25487 results - Properties for rent: Switzerland

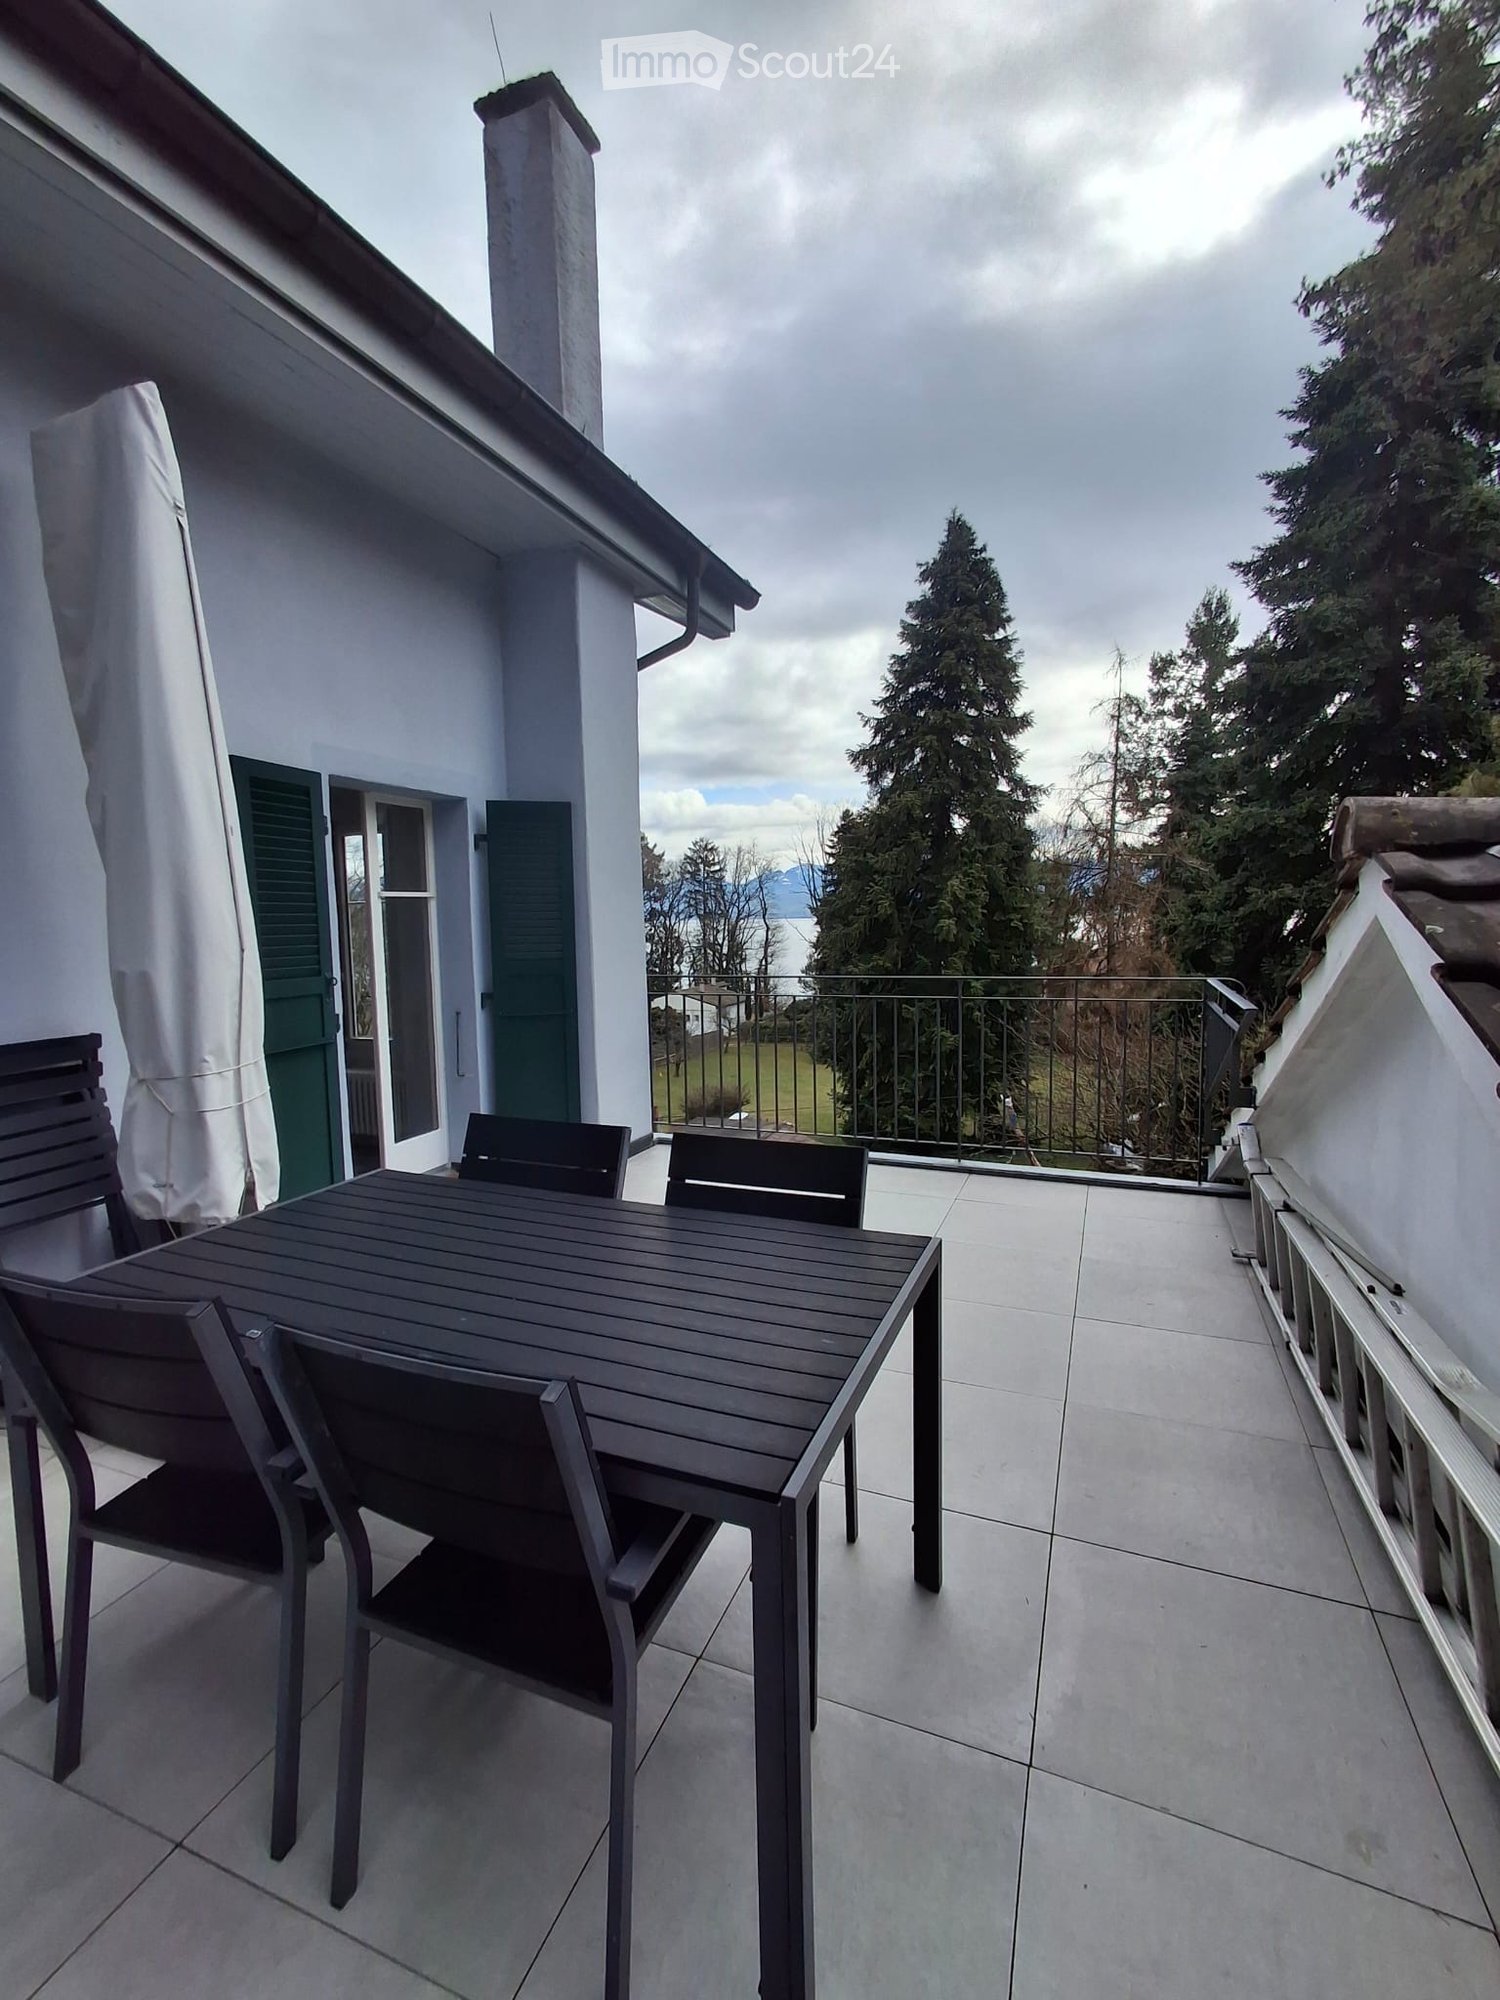
  • Balcony with a wooden table and four chairs, overlooking a scenic view of trees and a body of water.
  • Living room with exposed wooden beams, hardwood floor, grey sectional sofa, coffee table, TV, and floor lamp.
  • Modern living room with wooden floors, white shiplap walls, skylight, large window, grey sectional sofa, coffee table, small stools, dining area with table and chairs, and a mirror on the wall.
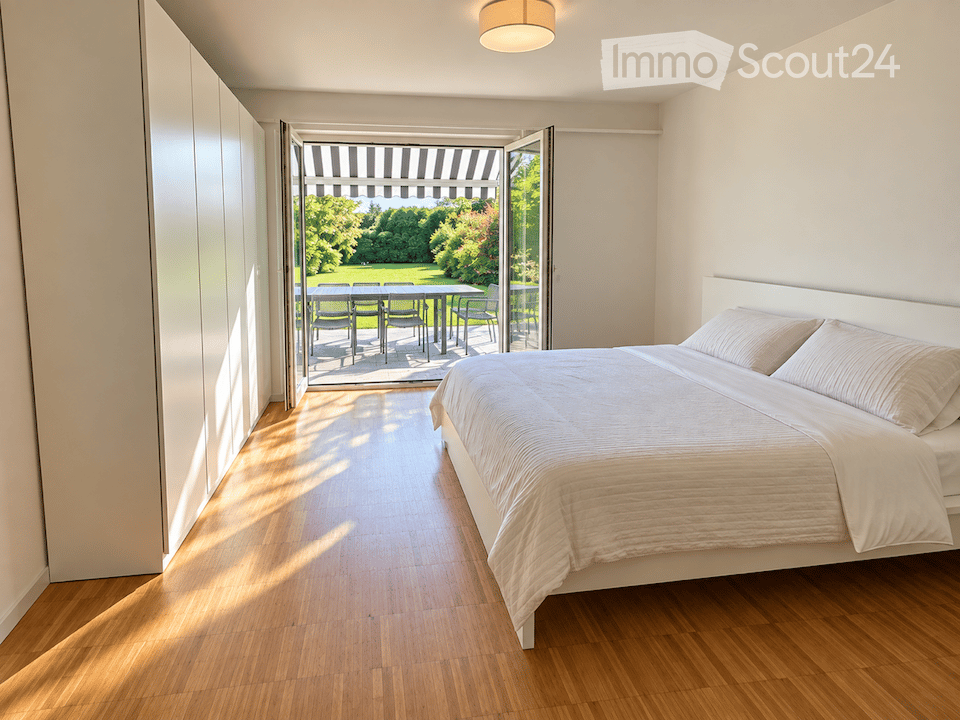
  • Bright bedroom with wooden flooring, large windows, a bed with white bedding, a modern chair, and a decorative oar on the wall.
  • Bright, airy living space with exposed wooden beams, white shiplap walls, and wooden flooring. Features a white sectional sofa with throw pillows, a small black coffee table, and three small round stools on a white shag rug. A dining area with a round tab
  • Modern kitchen with light grey cabinets, a dining area with a white table and colorful chairs, and a wooden floor.
  • Wooden staircase leading to an upper level with a wooden railing, white walls, and a skylight above. The upper level has a small landing with a rug and a view of a room with a bed and a painting on the wall.
  • A narrow hallway with wooden flooring, a patterned rug, and a wooden side table with decorative items, leading to a living area with a sofa and artwork.
  • Modern bathroom with a bathtub, toilet, sink, and mirror. The room features grey tiles and a large window with a view of greenery outside.
  • Modern kitchen and dining area with white cabinets, stainless steel appliances, a round white dining table with colorful chairs, and a geometric wire basket on the table.
1 / 10
4.5 rooms100m²CHF 3,500.–
Top
Route de Chanivaz 7, 1164 Buchillon

Charming furnished 4.5-room apartment in Buchillon, duplex, with breathtaking views of the lake

Discover this elegant 4.5-room apartment located on the 2nd and 3rd floor of a beautiful old building dating back to 1907, carefully renovated in 2018, in the heart of the charming village of Buchillon in the canton of Vaud. Available immediately, this accommodation combines the charm of the old with modern comfort.The apartment offers you: • Cozy living room: With its magnificent exposed wooden beams, solid wood flooring, and warm atmosphere, the living room provides an authentic and refined living space. • Generous surface area: approximately 100 m² • Balcony: Enjoy a private outdoor space with a beautiful, unobstructed view of the garden and Lake Geneva • Parking space: An external parking space for two cars Sunlight and tranquility: The apartment benefits from generous sunlight in the summer and pleasant in the winter. The neighborhood is quiet, both day and night, for a serene and restful living environment.Ideal location: Nestled near Lake Geneva and a stream, Buchillon offers an exceptional natural setting. A bus stop (Route Suisse) is accessible about 11 minutes on foot, and there are nearby shops. The train station is also close, making it easy to travel to Lausanne and the surrounding region.This rare property, combining the charm of the old, space, and nature, will seduce lovers of authenticity and tranquility. Don't miss this unique opportunity to live in an idyllic setting on the shores of Lake Geneva.SMS or message if no answer at +41 79 599 47 83

Travel time
-
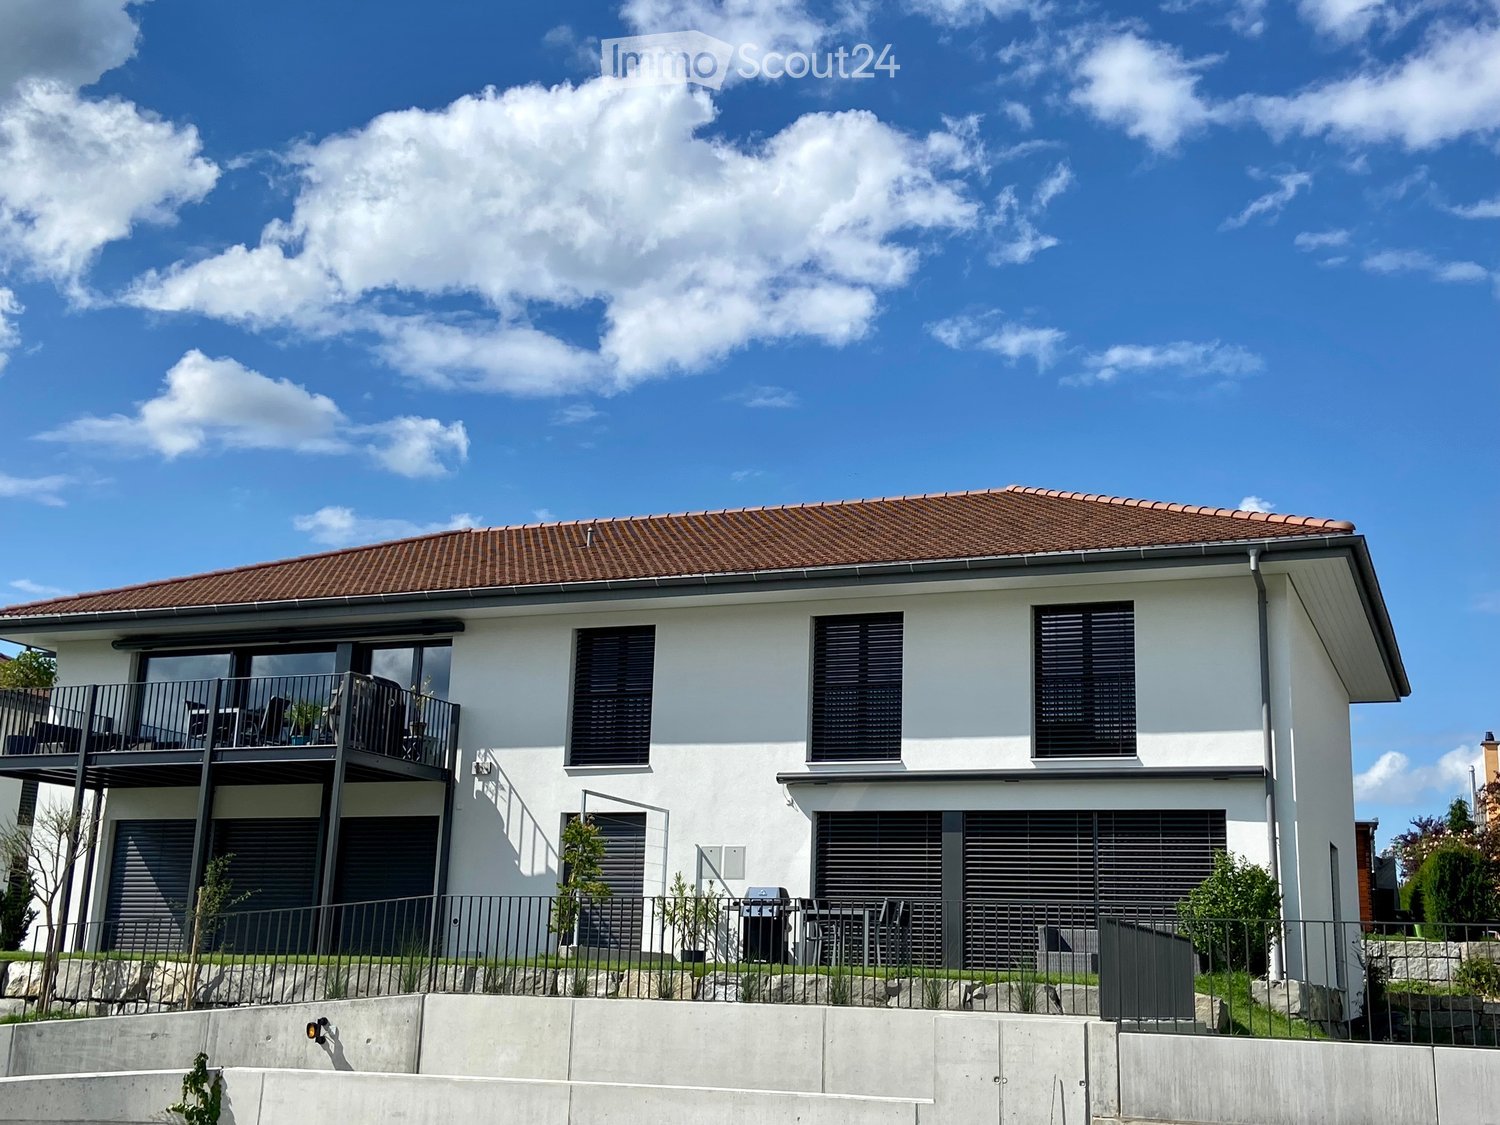
  • A two-story house with a gray roof and light-colored walls, situated on a raised ground floor with a driveway and a small garden area.
  • Two-story house with a balcony, modern design, and a fenced yard.
  • Garden area with lush greenery, a small patio with a table and chairs, and a modern building in the background.
  • Modern living and dining area with wooden flooring, large windows with sheer curtains, a pendant light, a small round table with a stool, a dining table with chairs, and white cabinets.
  • Modern open-plan living and dining area with wooden flooring, a dining table with chairs, a round stool, and a picture frame on the wall. A bedroom is visible in the background.
  • Modern bathroom with a white sink, mirror, shower, washing machine, and toilet. Features a dark towel, soap dispenser, and a bottle on the sink counter.
  • Open-plan living and dining area with wooden flooring, a patterned rug, a black leather sofa with an ottoman, a small side table, a dining table with yellow chairs, and a modern kitchen area with white cabinets and stainless steel appliances.
  • Modern kitchen with light-colored cabinets, a black countertop, and a wooden floor. Features a sink, oven, and large windows with a view of the outside.
  • Modern kitchen with white cabinets, a black countertop, and a built-in oven. The floor is made of light wooden planks.
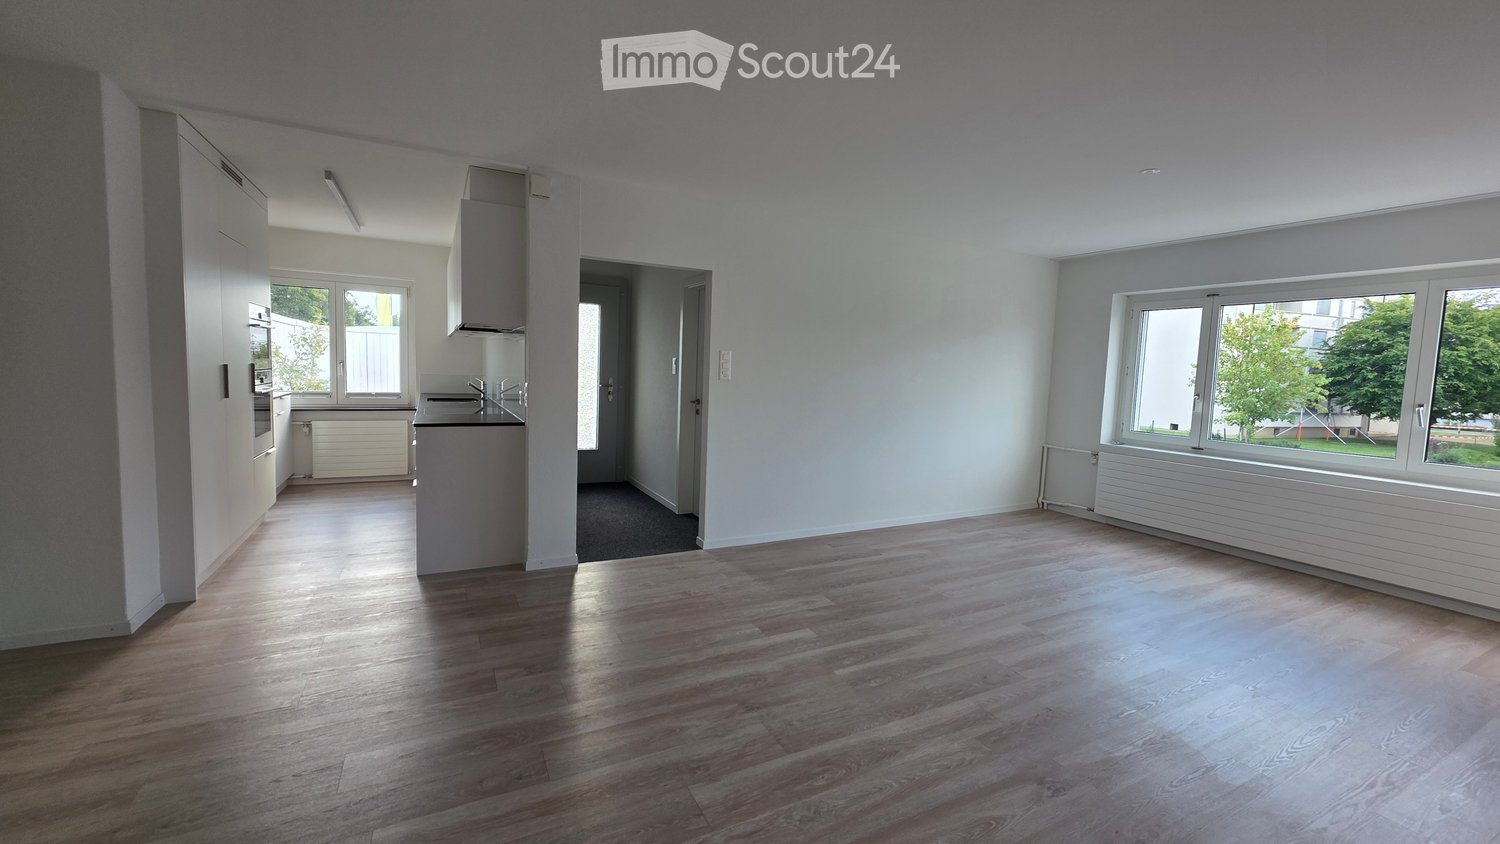
  • Empty hallway with wooden flooring and white walls, leading to a small kitchen area with white cabinets and a sink.
1 / 10
1.5 rooms36m²CHF 1,050.–
Top
Bergliweg 14, 4665 Oftringen

Modern 1.5-room studio, terrace with a view of Zofingen

Welcome to this modern and stylish 1.5-room studio in the well-maintained multi-family house at Bergliweg 14 in Oftringen. The object, built in 2018, impresses with its high-quality equipment and a pleasant living atmosphere – ideal for singles who appreciate comfortable living.The studio offers the following highlights: • Modern kitchen: Bright cabinets, black countertop, built-in oven, as well as a bright wooden floor and large windows with a view outside – functional and aesthetically pleasing at the same time. • Terrace with a beautiful view: Enjoy your own outdoor area with an attractive view. • Bright living ambiance: Thanks to large windows and high-quality materials, the studio appears inviting and cozy. • Living area: 36 m² cleverly used on the lower floor. • Available from: December 1, 2026. Sunny location: The apartment benefits from plenty of sunshine in the summer and also from pleasant sunlight in the winter – a real plus for well-being.Quiet and location: The environment directly on the edge of the forest is pleasantly quiet – both during the day and at night, train and road noise are not an issue. The house is also located near a train connection, which makes mobility easier. The bus stop Bühnenberg or Ackerstrasse can be reached in about 10 minutes on foot.Zofingen / Oftringen offers a good infrastructure with shopping opportunities, schools, and leisure activities in the surrounding area. This charming apartment is an excellent opportunity for all those who are looking for modern living comfort in a quiet and well-connected location. We look forward to your contact!

Travel time
-
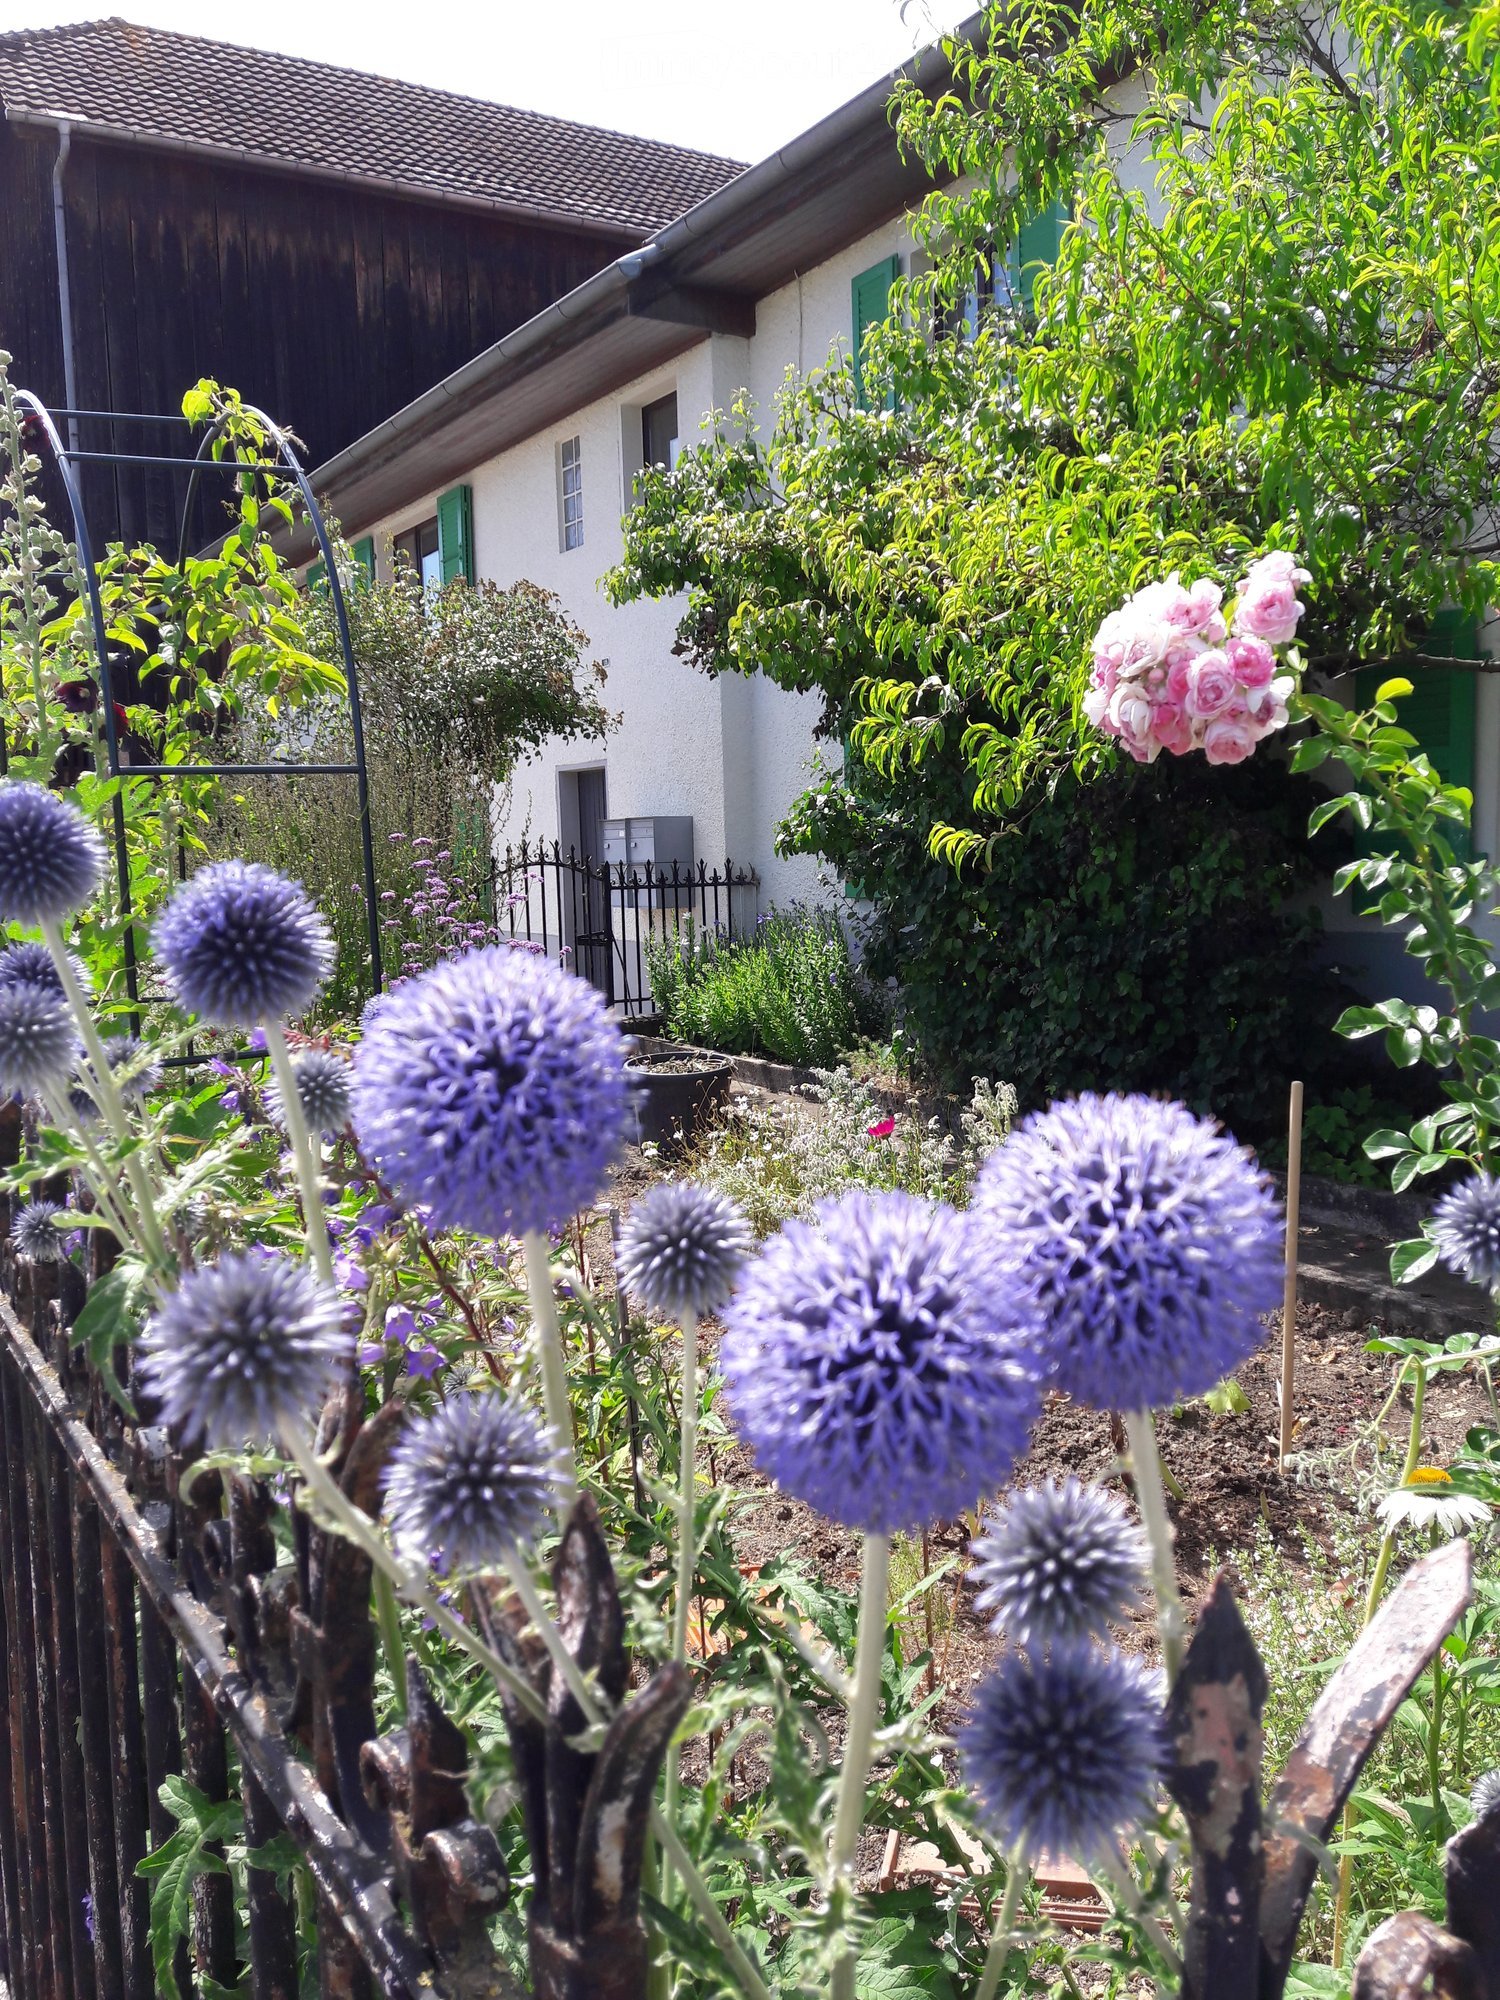
  • Two-story house with white exterior, red shutters, and a balcony on the upper level. The house is surrounded by greenery and has a driveway leading to it.
  • A peaceful garden area with trees, shrubs, and a view of a mountainous landscape in the background.
  • Floor plan of a 3-room apartment on the first floor, including living room, bedroom, kitchen, bathroom, hallway, balcony, and entrance.
  • Hallway with a coat rack, small table, and an open door leading to another room with a plant and a window.
  • Modern kitchen with white cabinets, granite countertop, stainless steel sink, induction stove, and various kitchen items on the counter.
  • Modern living room with a grey sectional sofa, white coffee table, and decorative pillows. The room features wooden flooring, large windows with white curtains, and a small shelf with books and a picture frame.
  • Bright dining room with wooden floor, large windows, white curtains, dining table with chairs, pendant lighting, and a decorative plant.
  • A small bathroom with white tiled walls and floor, featuring a toilet, sink, bathtub, and a mirror above the sink.
  • Empty room with wooden flooring, white walls, large window, built-in white closet, and a small wooden bench under the window.
  • Modern living room with wooden flooring, a grey sofa, a white coffee table, a flat-screen TV on a grey stand, and a small plant in a pot.
1 / 10
3 rooms85m²CHF 1,250.–
Top
Neue Bahnhofstrasse 3, 3297 Leuzigen

Charming 3-room apartment in Leuzigen – available immediately!

Welcome to this well-maintained and freshly renovated 3-room apartment on the first floor of a charming, historic house from 1913 on Neue Bahnhofstrasse 3 in Leuzigen. With a spacious living area of almost 98 m² and a planned renovation by 2026, this apartment combines timeless charm with modern living comfort.The two-story house impresses with its white facade with striking red window shutters and a balcony on the upper floor – surrounded by well-maintained green spaces and a peaceful garden area with a view of the picturesque mountain landscape.The apartment offers: • Bright, spacious rooms: Three comfortable rooms with plenty of daylight and a pleasant living climate. • Balcony: Ideal for relaxing with a view of the greenery. • Parking space: A parking space is available – practical and convenient. • Quiet location: The apartment is located in a very quiet environment – both during the day and at night. • Sunny views: The location convinces with plenty of sunshine in summer and pleasant brightness even in winter. Location and surroundings: Leuzigen is located in the canton of Bern and offers an idyllic, natural living environment. The bus stop Dézaley can be reached in just 2 minutes on foot, and the train station is in close proximity – ideal for commuters. A river is also nearby. The Sportweg school is within a 9-minute walk, making the apartment particularly attractive for families.This charming apartment is available immediately and offers a rare combination of historic flair, modern renovation, and quiet natural surroundings. Secure your new home in the heart of the Bernese Midlands now!

Travel time
-
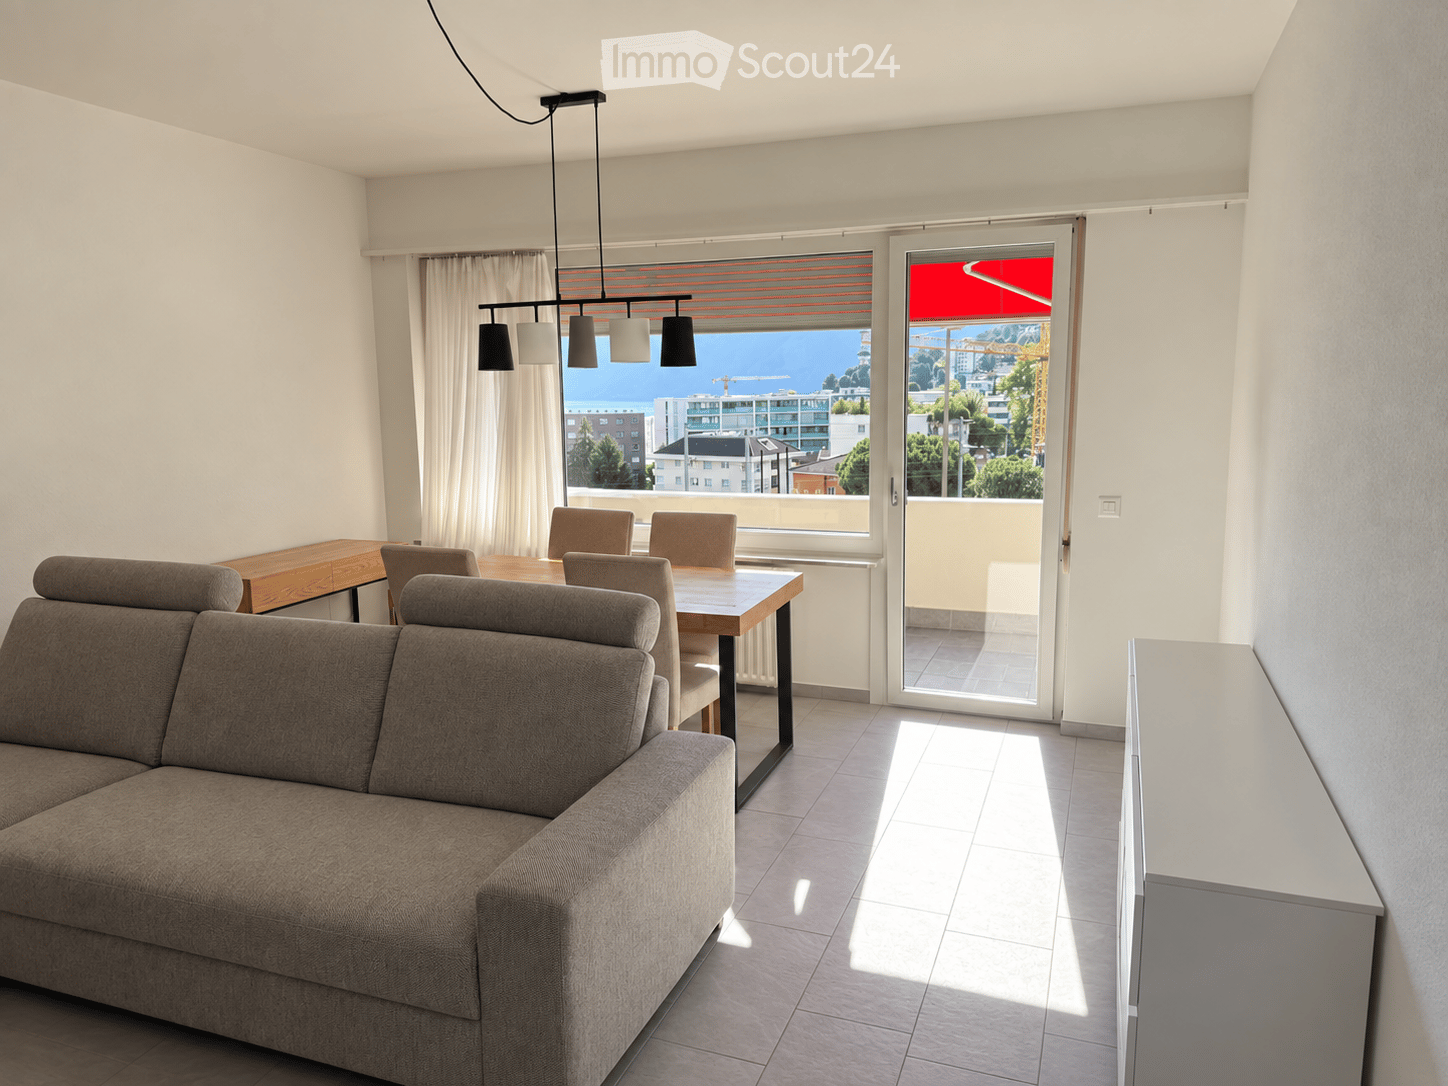
  • Modern living and dining area with a grey sectional sofa, wooden dining table, chairs, pendant lighting, and large windows offering a scenic view.
  • Panoramic view of a lake surrounded by mountains, with modern buildings in the foreground and a town along the lakeshore.
  • Modern kitchen with white cabinets, black countertops, and stainless steel sink and oven. Features an induction cooktop and ample natural light from large windows.
  • A small, modern room with a white tiled floor, a large window with blinds, a white pendant light, a round glass table with two colorful chairs, and a white cabinet.
  • Modern bedroom with a wooden bed frame, white mattress, nightstand with lamp, radiator, and large window with blinds.
  • Modern bedroom with large mirrored wardrobe, bed, and nightstand visible through the open wardrobe doors.
  • Modern living room with a grey sofa, wooden coffee table, TV stand, and large flat-screen TV mounted on the wall.
  • Modern bathroom with a glass-enclosed shower, a white sink with a black cabinet, and a large mirror above the sink.
  • Modern office space with two desks, multiple chairs, computers, and a large window with blinds. The room features a tiled floor and white walls.
1 / 9
3.5 rooms80m²CHF 1,760.–
Top
Via al Boschetto 4, 6900 Lugano

Charming 3.5-Room Apartment in Lugano – Available from 1st November

Bright, Renovated 3.5-Room Apartment in LuganoA beautifully renovated 3.5-room apartment is available for rent at Via al Boschetto 4, 6900 Lugano. Located on the fourth floor of a well-maintained building with a lift, the apartment offers 80m² of bright, comfortable living space, a private balcony and beautiful views of the surrounding mountains and Lake Lugano.The apartment was fully renovated in 2023 and is ideal for a couple, a small family or professionals.Apartment features • 80m² of living space across 3.5 rooms • Bright living room with amazing view • Private balcony with views of Monte Brè, Monte San Salvatore, Lake Lugano and towards Porlezza • Modern, fully equipped kitchen with a dishwasher • Bathroom with a shower and the possibility of installing a private washing machine • Separate guest toilet • Lift and wheelchair-accessible entrance • Private cellar and shared bicycle room • Pet-friendly and suitable for families with children • Private parking space available to rent separately LocationThe apartment is situated in a quiet residential area with convenient access to public transport, shops and local services: • Brentino bus stop: approximately 3 minutes on foot • Aldi supermarket: approximately 6 minutes on foot • Nuova Europa pharmacy: approximately 8 minutes on foot • Scuole comunali Paradiso: approximately 10 minutes on foot • Paradiso railway station: 10 minutes on foot Furniture available for purchaseThe furniture shown in the photographs can be purchased together as a complete set for CHF 1,500. The price includes: • Bed • Bedroom wardrobe • Living-room sofa • Two white chests of drawers — one in the living room and one in the hallway • Freestanding wardrobe in the hallway • Black-and-white chest of drawers in the office • TV cabinet The purchase of the furniture can be agreed directly with the current tenants.Please get in touch for further information or to arrange a viewing.

Travel time
-
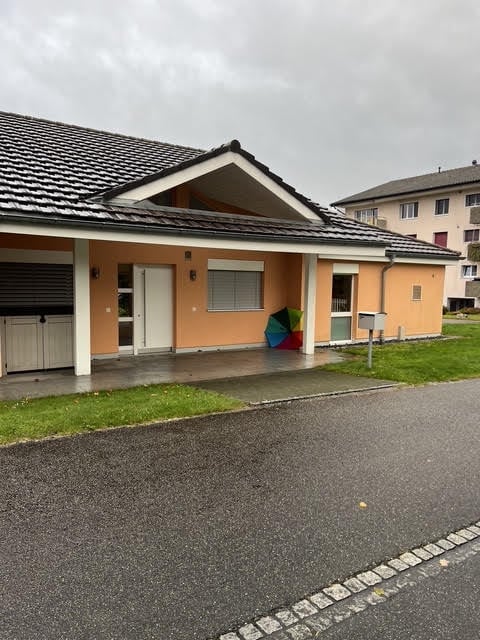
  • Single-story house with peach-colored walls, white trim, and a gray tiled roof. Features a covered entrance, garage, and small front yard.
  • Single-story house with a tiled roof, peach-colored exterior, white garage doors, and a paved driveway.
  • Bright, open-plan room with wooden flooring, large glass sliding doors leading to a patio and pool area, visible garden and swimming pool outside.
  • Bright, open-plan room with large glass walls and wooden flooring, featuring a modern, angular design and ample natural light.
  • Open-plan living and kitchen area with wooden flooring, white walls, and modern kitchen cabinets. Features a central island with a countertop and an oven, along with a large door leading outside.
  • Modern kitchen with wooden cabinets, black countertops, stainless steel sink, and built-in stove.
  • Empty room with wooden flooring, white walls, large windows, and sliding doors leading to a balcony and pool area.
  • Empty room with wooden flooring and large sliding glass door leading to a green lawn and driveway.
  • Modern bathroom with white tiles, a corner shower, toilet, sink, and mirrored cabinet.
  • Modern bathroom with white tiles, a large bathtub, a toilet, a sink with a wooden cabinet, and a window with blinds.
1 / 10
5.5 rooms200m²CHF 3,300.–
Top
Gstegli strasse 80, 4618 Boningen

EXCLUSIVE SINGLE-FAMILY VILLA FOR RENT – BONINGEN NEAR OLTEN

Elegance, architecture, and living comfort in an attractive location.In a quiet and pleasant residential area in Boningen, just about 7 km from Olten, this beautiful freestanding single-family villa is for rent.The modern villa has a living area of approximately 200 m², a spacious private garden of approximately 500 m², and a double garage with direct access to the house.The house was designed by a renowned and regionally recognized architect, particularly known in Zermatt and the entire Valais. The architecture is characterized by clear lines, spacious rooms, and excellent natural lighting.### FeaturesThe villa includes:- approximately 200 m² of living space- 4 bedrooms- 2 bathrooms- spacious kitchen with living area- entrance area- laundry room- technical room- double garage with direct access to the house- private garden of approximately 500 m²- modern construction- very good energy efficiency- excellent sun exposure and sunlightThanks to the modern construction and excellent energy properties, the house offers a pleasant and comfortable living climate all year round.### Attractive LocationBoningen is a small, quiet community that offers a high quality of life in a natural environment.Olten is about 7 km away. Kindergarten and schools are nearby. Shopping facilities and larger shopping centers are also easily accessible.Thanks to the good connection to the highway, the most important Swiss cities are quickly reachable:Basel • Zurich • LucerneThe villa is ideal for a family or for people who value high-quality living, privacy, peace, and at the same time excellent traffic connections.### RentCHF 3,300.– per monthAvailable immediately.Further information and viewings: WhatsApp / Phone: +39 338 809 0313German spoken *English spoken

Travel time
-
  • Empty room with wooden flooring, white walls, large windows, and a small kitchen area visible in the background.
  • Modern kitchen with white cabinets, black countertops, and a central island. Features include a sink, faucet, built-in oven, and radiator.
  • Empty room with light wooden flooring, white walls, and a large window with white frame. The room has a radiator below the window and a door visible on the right side.
  • Empty room with light wooden flooring and white walls, featuring two windows and a door.
  • Modern bathroom with a double sink, bathtub, large mirror with built-in lighting, and sleek cabinetry.
  • Modern bathroom with white tiles, a toilet, a sink, a shower, and a mirror.
  • Modern two-story building with white exterior, large garage doors, multiple windows, and a staircase leading to an upper level.
  • Empty room with white walls, dark grey floor, and exposed metal ceiling structure. No furniture or equipment present.
  • Balcony with white wooden fence, concrete planters with small plants, metal handrail, and a clear blue sky with scattered clouds.
1 / 9
4.5 rooms100m²CHF 2,190.–
Top
Zürcherstrasse 59, 9500 Wil SG

Bright 4.5-room apartment with terrace in Wil SG – available immediately!

Welcome to this well-maintained and spacious 4.5-room apartment on Zürcherstrasse 59 in Wil SG. The apartment is located on the 1st floor and was last renovated in 2026 – it awaits you in a modern and fresh condition.With a living area of 100 m², the apartment offers plenty of space for families, couples, or anyone who appreciates comfortable living. Thanks to the sunny orientation, you can enjoy plenty of light in the summer and pleasant brightness in the winter.The ancillary costs are included in the rent.The apartment offers, among other things: • Terrace: Ideal for relaxing and enjoying the quiet surroundings. • Garage: A private garage including a cellar compartment is included in the rent. • Private washing machine and tumble dryer. • Pet-friendly: Pets are allowed. • Child-friendly: The apartment and its surroundings are also suitable for families with children. • Freshly renovated: Modern construction standard (renovation 2026) Location and surroundings: The apartment is located in a quiet environment – it is pleasantly quiet both during the day and at night. The bus stop is just a 2-minute walk away. Shopping opportunities are within a 10-minute walk. The Wil SG train station is about a 10-minute walk away and provides a good connection to public transportation.This attractive apartment is available immediately. Take the opportunity and secure your new home in Wil SG!

Travel time
-
  • Modern bedroom with a large bed, white bedding, and a sliding glass door leading to a patio with outdoor furniture.
  • View from inside a house onto a well-maintained garden with a lawn, trees, and a clear blue sky. A wooden chair is visible on the patio.
  • Modern living room with a grey sectional sofa, ottoman, flat-screen TV on a brick wall, large windows with white curtains, and a view of a garden.
  • Modern living room with a grey sectional sofa, black grand piano, built-in bookshelf, armchair, flat-screen TV on a brick accent wall, and a small plant on a side table.
  • Bright bedroom with a sofa bed, a crib, round rugs, built-in shelves, and a large window with a view of greenery leading to a balcony.
  • Bright dining room with tiled floor, large window with curtains, modern white dining table and chairs, and a floor lamp near the window.
  • Well-maintained lawn with a stone pathway leading to a covered patio area, surrounded by trees and shrubs under a clear blue sky.
  • Modern kitchen with white cabinets, black countertops, stainless steel appliances, and a window overlooking greenery.
  • Modern bathroom with blue tiled walls and floor, glass-enclosed shower, white sink with chrome faucet, and built-in shelving unit.
  • Modern bathroom with blue tiles, double sink, toilet, and a glass-enclosed shower area.
1 / 10
4 rooms120m²CHF 3,890.–
Top
Im Eigeli 3, 8700 Küsnacht ZH

4-room apartment in a green area with garden in Küsnacht, sublet for 18 months

Fixed-term sublet for 18 months from January 18, 2027, with the option to extend after agreement.When you open the large door of the living room, you stand on your own garden seat and look over the lawn into the greenery and into the distance. This 4-room apartment is located on the 1st floor of a house with four parties. It is flooded with light, and from every window you can see into the greenery. With two bedrooms, a dining room, and a large living room, it is also suitable for families.The apartment is partially furnished: living room furniture, dining table with chairs, a king-size bed, and a large wardrobe in the bedroom, as well as garden furniture. Built-in cabinets and shelves are available.The rooms • Living room: large, with a visible brick wall and built-in shelves; the large window door leads directly to the garden seat, with an unobstructed view and a view of the garden • Dining room with built-in shelves • Kitchen with modern built-in appliances from Miele and V-ZUG, ceramic glass cooktop, and dishwasher • Bedroom 1 with king-size bed, large wardrobe, built-in cabinets, and window door to the garden seat • Bedroom 2 with window door and view of the rear garden • Bathroom with walk-in shower, plus a separate guest toilet • Garden seat with natural stone slabs and sunshade for sole use; the over 150 m² large garden is shared with the neighboring family • Large, dry cellar compartment • Laundry room and drying room with washing machine and tumble dryer for shared use LocationThe bus stop is a two-minute walk from the apartment. With bus lines 912 and 916, you can reach Tiefenbrunnen station in eight minutes and Zürich Bellevue in sixteen minutes. Coop and Migros Zollikon can be reached in 5 minutes.A parking space in the garage can be rented for CHF 150 per month.Conditions • Rent: CHF 3,890 per month, including utility costs and furniture • Rental period: 18 months from January 18, 2027, fixed-term, with option to extend after agreement • Rental deposit: three months' rent on a rental deposit account • Subletting subject to the written consent of the landlord; the subletting contract is concluded with the official form of the Canton of Zurich • Small pets are allowed, larger pets by agreement ApplicationWe look forward to a brief introduction (name, number of people, occupation) with a current debt enforcement register extract and a copy of your ID. Viewings take place by arrangement.
Travel time
-
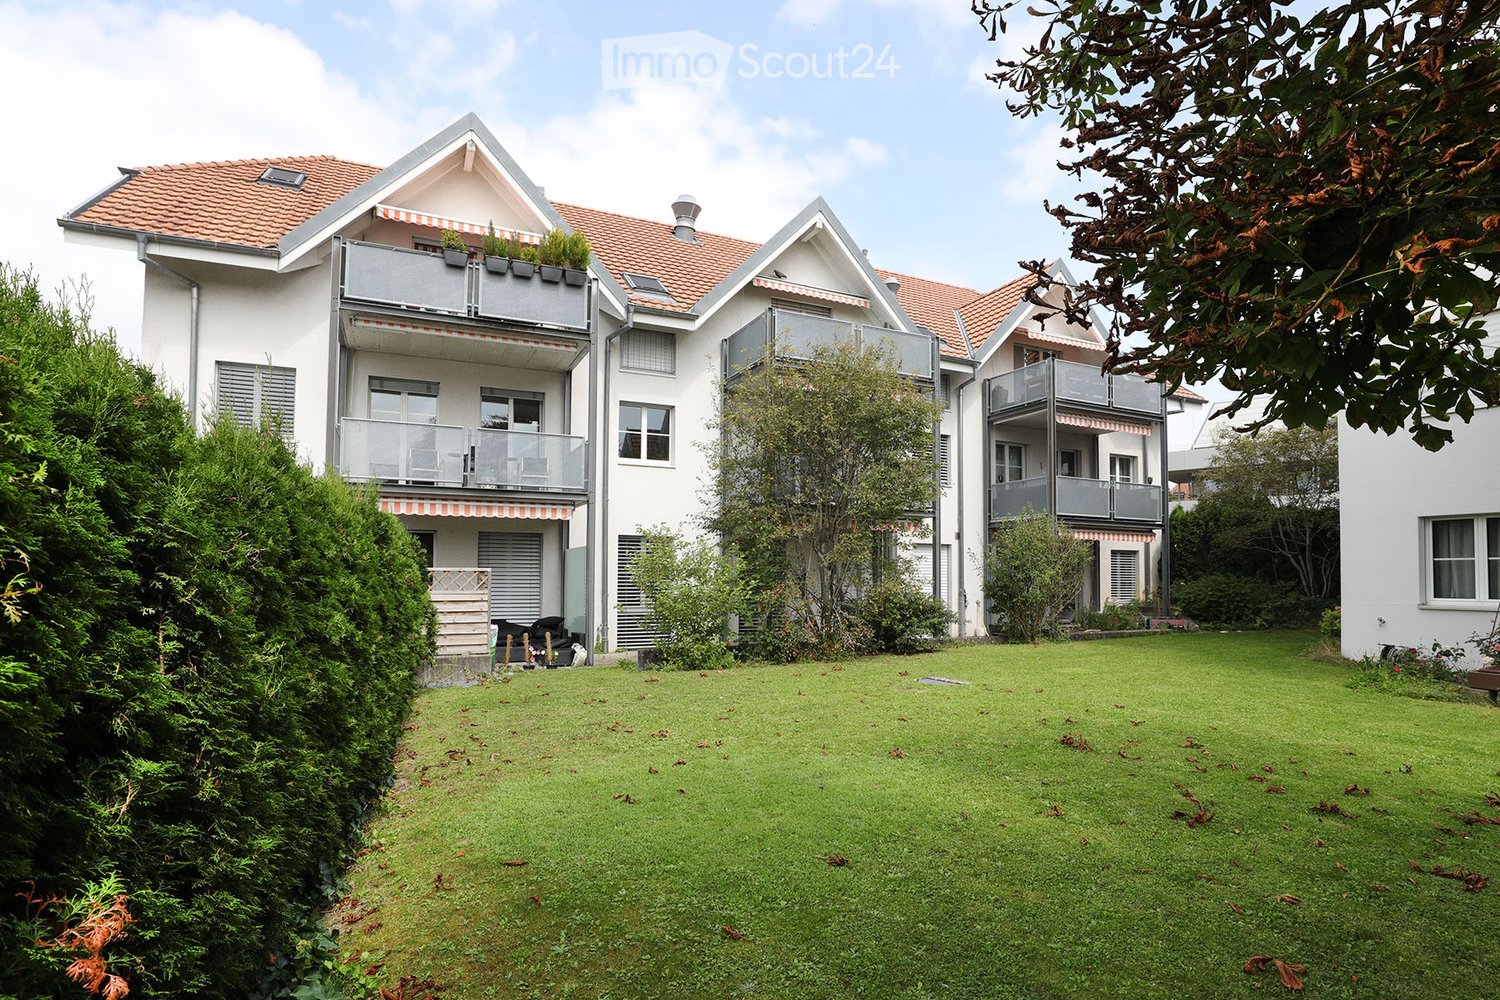
  • Multi-story residential building with balconies, large windows, and a surrounding green lawn.
  • Empty kitchen with white cabinets, black countertops, and wooden flooring. No appliances or furniture are present.
  • Empty room with wooden flooring and white walls, featuring a small wooden bench and a door frame visible on the left side.
  • Modern bathroom with a white sink, faucet, toilet, bathtub, and shower. Features a large mirror above the sink and two windows providing natural light.
  • Modern bathroom with a white sink, chrome faucet, mirrored cabinet, and toilet. Light-colored tiles and a sleek design.
  • A compact bathroom with a toilet, a sink, and a white cabinet. The walls are light-colored, and the floor is dark.
  • Empty room with light wooden flooring, white walls, a window with double glass panels, a small wooden shelf, and a radiator below the window.
  • Empty room with wooden flooring, white walls, and a large window with a view of greenery outside. A radiator is visible under the window.
  • Empty room with wooden flooring, white walls, a window with white frame, and a radiator below the window.
  • Empty hallway with wooden flooring, white walls, and built-in cabinets on one side. A doorway leads to another room with green walls and a window.
1 / 10
4.5 rooms100m²CHF 1,650.–
Top
Freiburgstrasse 949, 3174 Thörishaus

Bright 4.5-room apartment with balcony in Thörishaus – available from December 2026

Welcome to this well-maintained 4.5-room apartment at Freiburgstrasse 949 in Thörishaus (3174). The apartment, renovated in 2018, is located on the ground floor of a multi-story residential building with balconies, large windows, and surrounding green space – ideal for families and animal lovers.The apartment impresses with the following features: • Bright rooms: Several spacious rooms with bright wooden flooring, white walls, and windows with a view of the greenery. • Modern kitchen: With white cabinets, black countertops, and wooden flooring – functional and stylish. A dishwasher is available. • Bathrooms: One bathroom and a separate toilet are available – one modernly designed with a bathtub, shower, large mirror, and natural light through a window; another compact bathroom with toilet and sink. • Balcony: Ideal for relaxing outdoors. • Built-in closets: In the corridor, built-in closets provide practical storage space. • Garage: A garage space can be rented additionally. • Cable TV: Connection available. • Pets allowed and child-friendly. Location and surroundings:The apartment is located in the quiet community of Thörishaus – both during the day and at night, it is pleasantly quiet. In the summer, the location benefits from plenty of sunshine. The connection to public transport is good: • Stop Thörishaus Dorf – approx. 9 minutes on foot • Bus stop Thörishaus Dorf Bahnhof – approx. 9 minutes on foot • Thörishaus Station train station – approx. 12 minutes on foot • Landi supermarket – approx. 8 minutes on foot This charming apartment combines rural tranquility with good accessibility and offers everything you need for a comfortable home. Available from December 1, 2026 – secure your viewing now!

Travel time
-
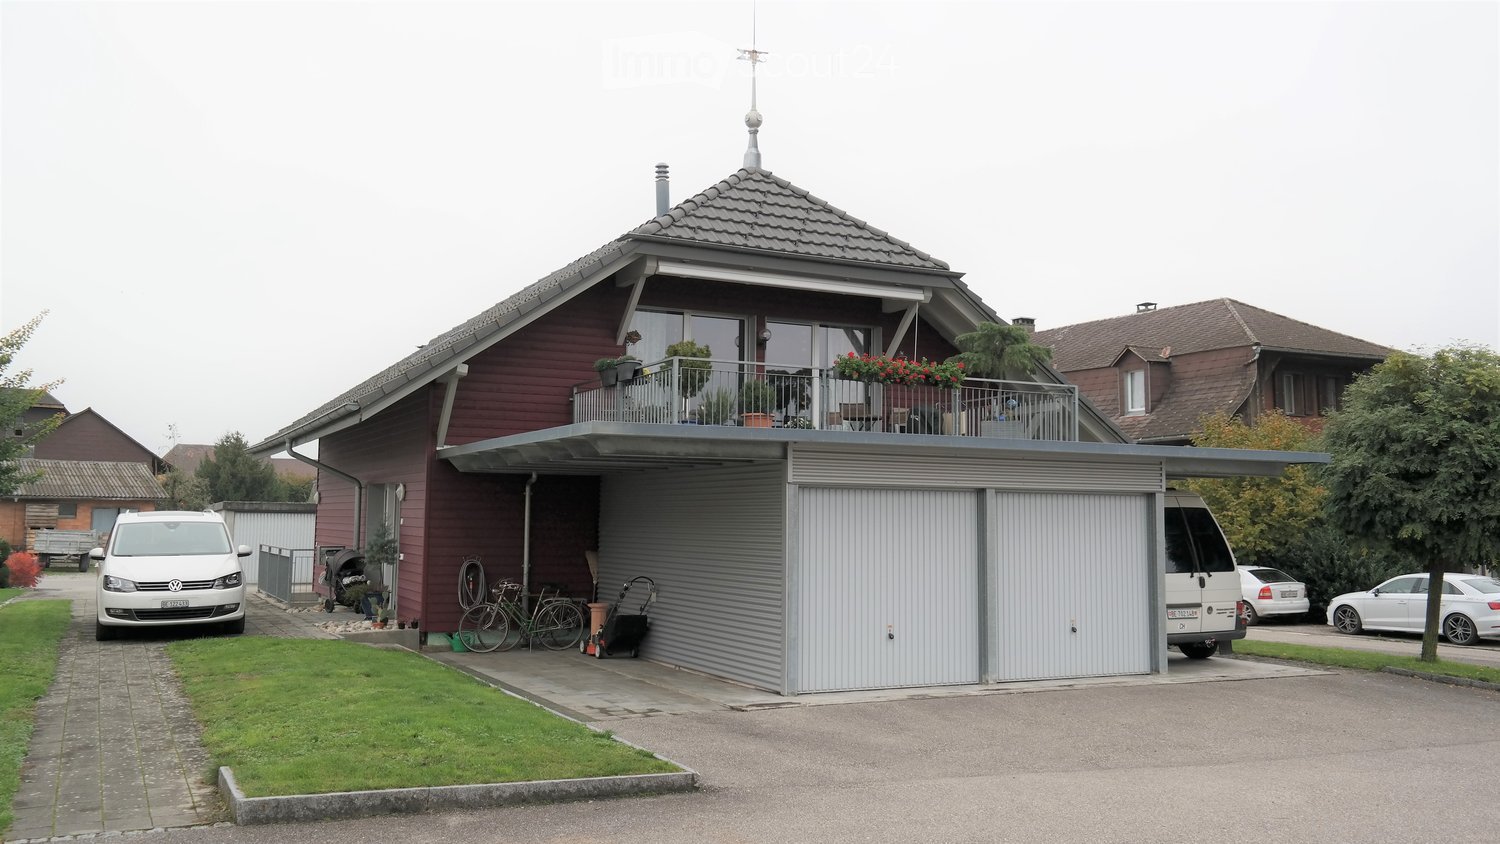
  • Two-story house with red siding, grey garage, balcony with plants, and parked vehicles.
  • Two-story house with red siding, grey roof, garage, and multiple windows. A white car is parked in the garage, and additional cars are visible in the driveway.
  • Hallway with wooden floor, bench, mirror, and small table with items on it.
  • A cozy living room with wooden beams, a skylight, a red patterned rug, a black leather sofa, a white fur chair, a wooden side table, a floor lamp, and a staircase leading upwards.
  • Open-plan living space with a wooden staircase leading to an upper level, a modern kitchen area with stainless steel appliances, and a dining area with a glass table and chairs.
  • Cozy attic bedroom with wooden floors, slanted ceiling, large window, and sliding glass door leading to a balcony.
  • Modern kitchen with white cabinets, dark countertops, stainless steel appliances, and a central island with an induction cooktop. Features include a sink, faucet, stove, and various appliances.
  • Modern bathroom with dark tiled floor, white sink, toilet, bathtub, and a small white stool near the shower area.
  • Attic room with wooden walls and ceiling, skylight window, desk with chair, floor lamp, fan, and storage items.
1 / 9
3.5 roomsCHF 2,200.–
Top
Dorfstrasse 2a, 3422 Rüdtligen-Alchenflüh

Unique 3.5-room apartment in a standalone building with garage

Living with privacy – almost like in your own house This unconventional 3.5-room apartment in Rüdtligen-Alchenflüh is located as the only apartment in a standalone building. Ideal for single people or couples who value spacious living, peace, and privacy. The heart of the apartment is the bright and spacious living and dining area with a large window front and direct access to the balcony. The open kitchen with a cooking island blends harmoniously into the living area and is equipped with a glass ceramic cooktop and dishwasher. A special plus is the converted attic with skylight, which offers additional space and can be used, for example, as an office, hobby area, or storage space. The apartment also includes a garage directly connected to the building. A private laundry room with a washing machine and dryer, as well as a sandstone cellar, complement the attractive space offer. The most important advantages at a glance: • 3.5 rooms • only apartment in a standalone building • spacious, bright living/dining area • open kitchen with cooking island • large balcony • converted attic with skylight • garage • private laundry room with washing machine and dryer • sandstone cellar • additional covered parking space optional • year of construction 2007 • well-maintained condition ******************************************* Rent CHF 2,200.–/month including ancillary costs and garage Net rent for the apartment including garage: CHF 2,050.– Ancillary costs flat rate: CHF 150.– Electricity costs are borne separately by the tenant. ******************************************* The apartment combines the advantages of a rental apartment with an unusually high level of privacy and independence for a rental property. Have we sparked your interest? We would be happy to show you this special apartment in person and look forward to your contact.

Travel time
-
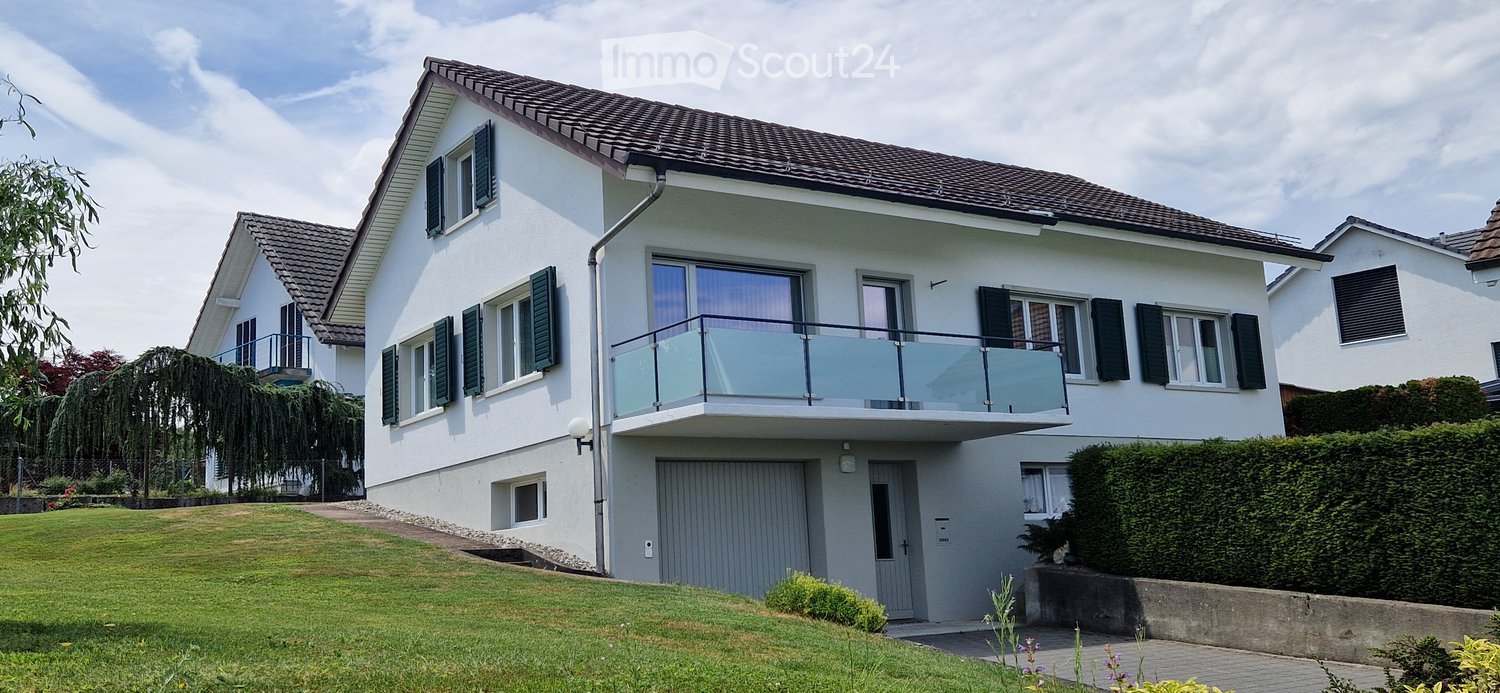
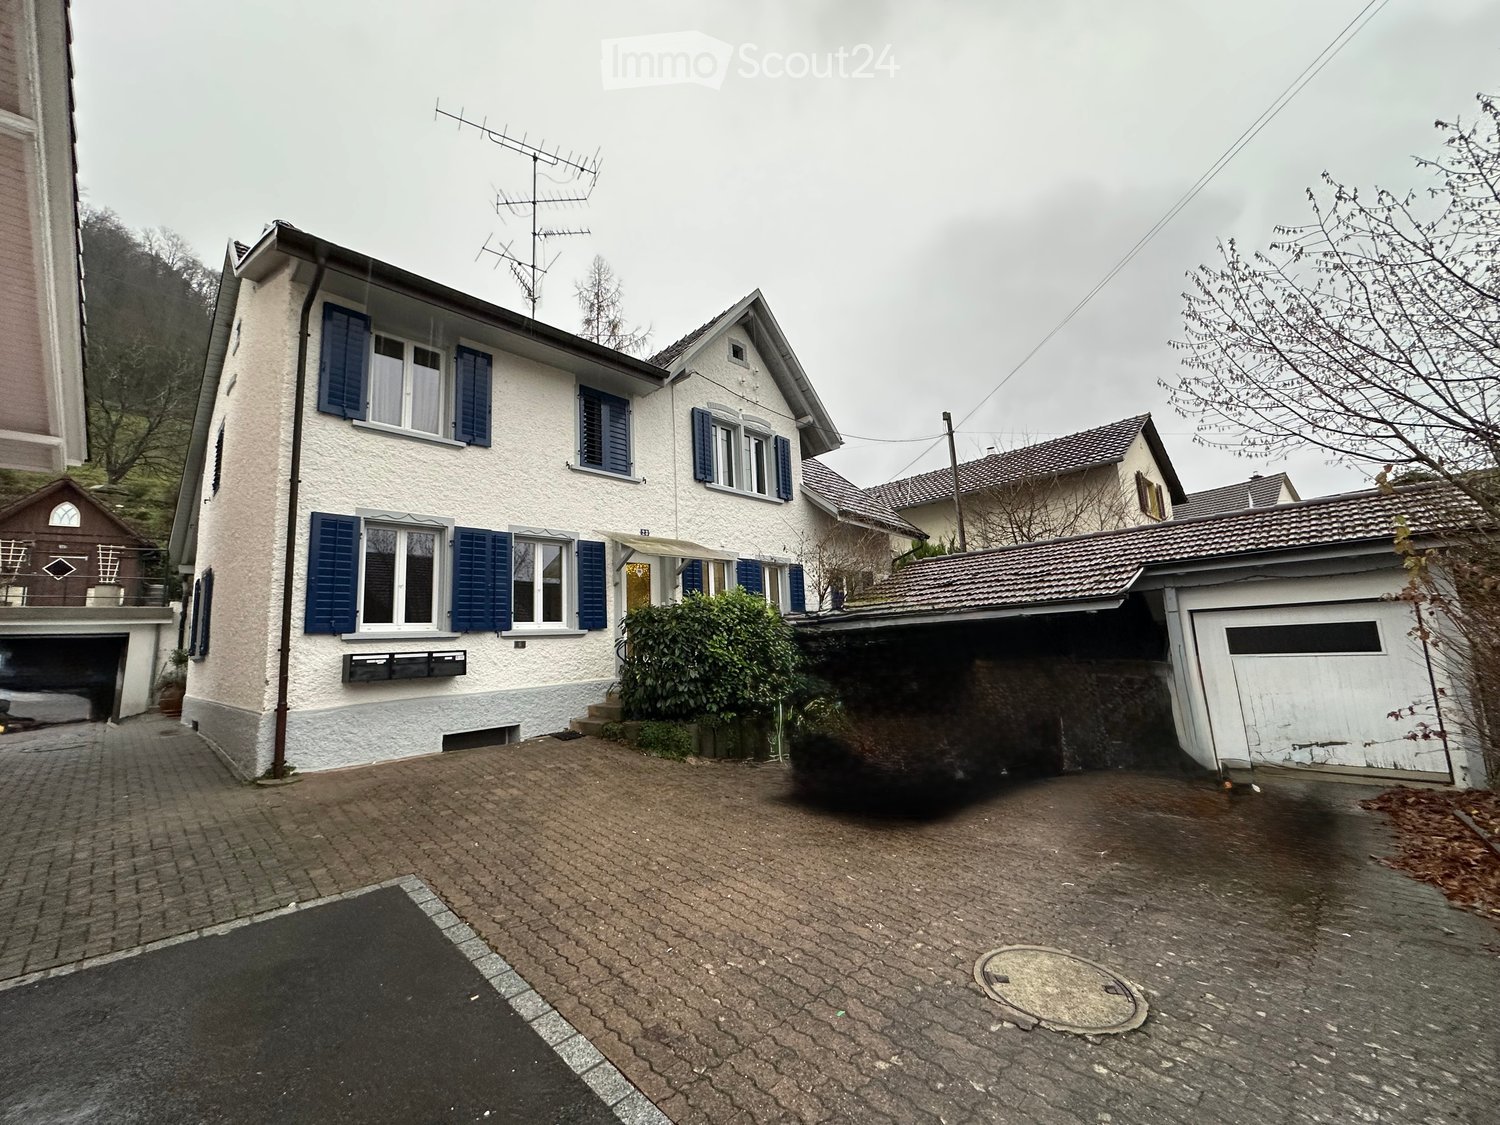
  • Two-story house with white exterior, blue shutters, and a garage. The driveway is paved, and there are some bushes near the entrance.
  • A modern kitchen with white cabinets, a central island, and a tiled floor. The space is well-lit with natural light from large windows, and includes a simple table and shelves.
  • Empty hallway with wooden flooring, white walls, and a visible kitchen area in the background. There is a stack of wooden crates and a fireplace on the left side.
  • Empty room with wooden flooring, white walls, and a fireplace on the left side. There is a doorway leading to another room with white cabinets and appliances visible.
  • Wine cellar with wooden shelves holding rows of wine bottles, wooden crates, and barrels. A large wooden barrel serves as a table with cheese and glasses.
  • Bright, modern kitchen with white cabinets, a central island, and a dining table. The space features wooden flooring and large windows allowing natural light to fill the room.
  • Garden area with concrete steps, tiled patio, potted plants, and surrounding greenery.
  • Empty room with wooden flooring, beige walls, a window with a radiator below, and a textured wall on one side.
  • Empty room with large windows offering a view of neighboring houses and greenery, featuring a radiator and a white cabinet with shelves.
  • Outdoor area with a staircase leading up to a rooftop terrace, featuring a metal railing and a stone chimney structure.
1 / 10
4.5 rooms110m²CHF 2,280.–
Top
Im Winkel 6, 5332 Rekingen AG

Charming 4.5-room semi-detached house in Rekingen AG – available immediately!

Are you looking for a home with character, not just an ordinary apartment? As of October 1, 2026, or by agreement, we are renting this lovingly modernized 4.5-room maisonette apartment with approximately 110 m² of living space and a terrace of around 20 m² The apartment combines the charm of a historic village house with modern living comfort and offers plenty of space, an exceptional room layout, and numerous extras that are rarely found today. An ideal home for people who appreciate the special – for couples, small families, or anyone who loves spacious living. People who appreciate urban life during the day, work in Zurich or the region, enjoy the hustle and bustle of the city – and in the evenings or on weekends, seek peace, privacy, and immediate proximity to nature as a balance. ✨ Your highlights • Approximately 110 m² of living space on two levels • Spacious entrance area with plenty of storage space • Bright living and dining area • Kitchen with plenty of workspace • New floor in the dining area • New oven • New steam extractor • Cozy tile stove as a special living highlight • Two bedrooms and an attic room • Walk-in closet • Partially renovated bathroom • Entire apartment freshly painted • Own laundry tower • Industrial sink in the utility room • Direct access to the basement (natural cellar) • Two spacious natural cellars with ideal climate – perfect as a wine, storage, or enjoyment cellar. Imagine what your personal wine cellar could look like – the prerequisites are already available. • Large terrace with a fixed grill • Optional own garden area or shared use of the garden • Quiet and family-friendly living location 🌿 Naturally pleasant living climate Thanks to the massive construction of the historic house, the ground floor remains pleasantly cool even on warm summer days and provides a natural living climate – without air conditioning. 🚆 Ideal for commuters • Train station within walking distance • Zurich main station with SBB in approximately 50 minutes (1 change) • Zurich airport approximately 25 minutes • Zurich city by car approximately 45 minutes 💰 Rent Net rent: CHF 1,980.– Additional costs: CHF 300.– Gross rent: CHF 2,280.– 🚗 Garage and outdoor parking can be rented separately. 📅 Viewing Viewings are possible by appointment. This charming house combines modern living comfort with rural idyll and is ideal for families or couples who appreciate the quiet village life in Rekingen AG. As of 01.10.2026 or by agreement – secure your new home now!

Travel time
-
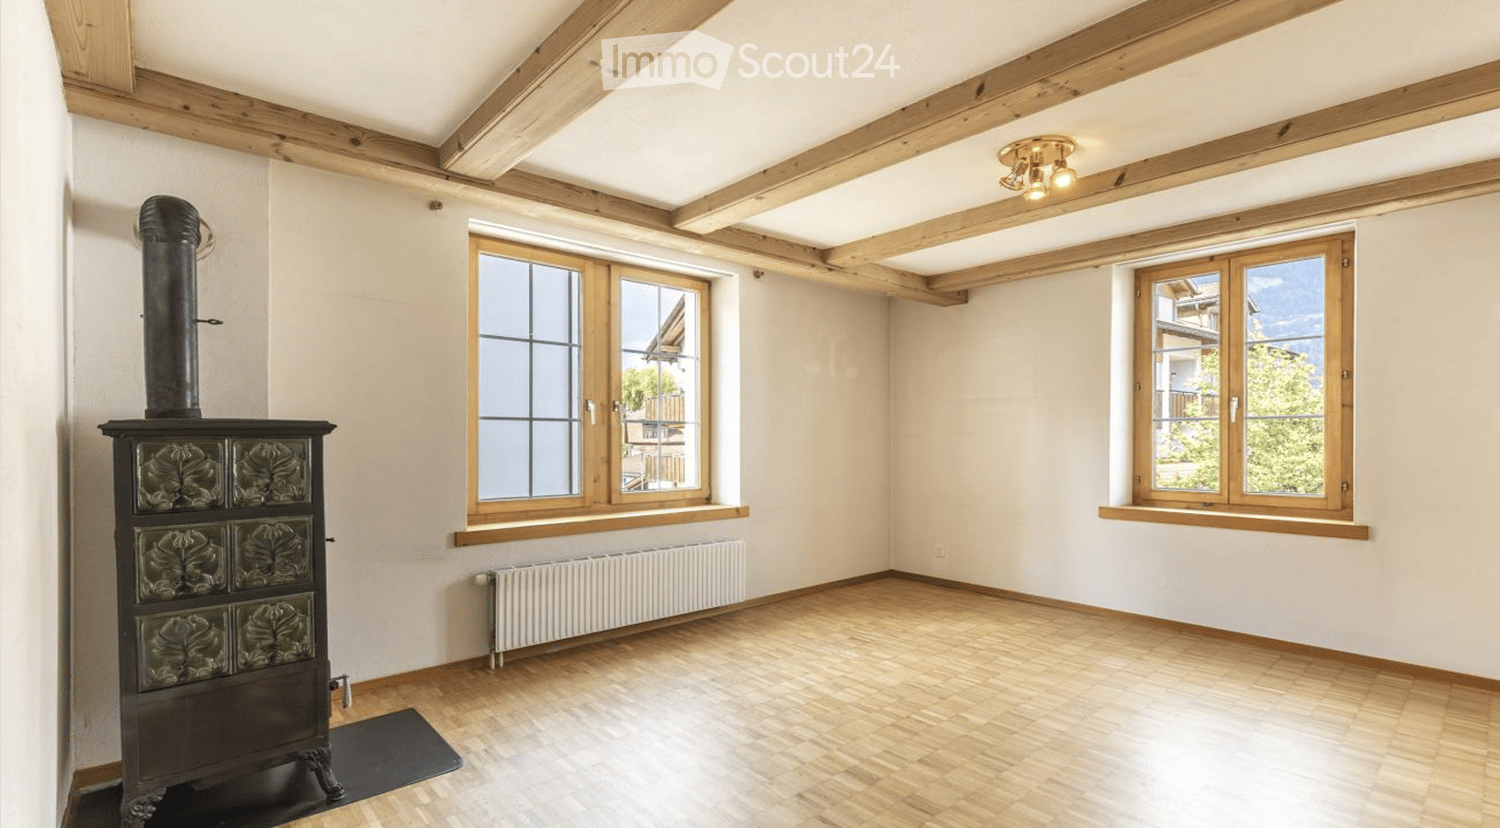
  • Empty room with wooden floor, exposed wooden beams on the ceiling, white walls, two large windows, radiator, and a decorative stove with a chimney pipe.
  • A picturesque village scene with traditional white houses, red-tiled roofs, and lush greenery, set against a backdrop of mountain ranges.
  • Empty hallway with wooden flooring, white walls, and several open doors leading to other rooms. Light fixtures are mounted on the walls.
  • Bright bathroom with beige tiles, wooden ceiling, bathtub, toilet, double sink, and large window offering a view of the street.
  • Empty room with wooden panel walls, large windows, and a radiator. The space is unfurnished with a clean, minimalist design.
  • Floor plan of a 2-room apartment with a kitchen, bathroom, living room, two bedrooms, and a balcony.
  • Empty room with wooden ceiling, white walls, large windows, and radiators. No furniture or equipment present.
  • Empty room with wooden panel walls, large windows, and a radiator. No furniture or equipment present.
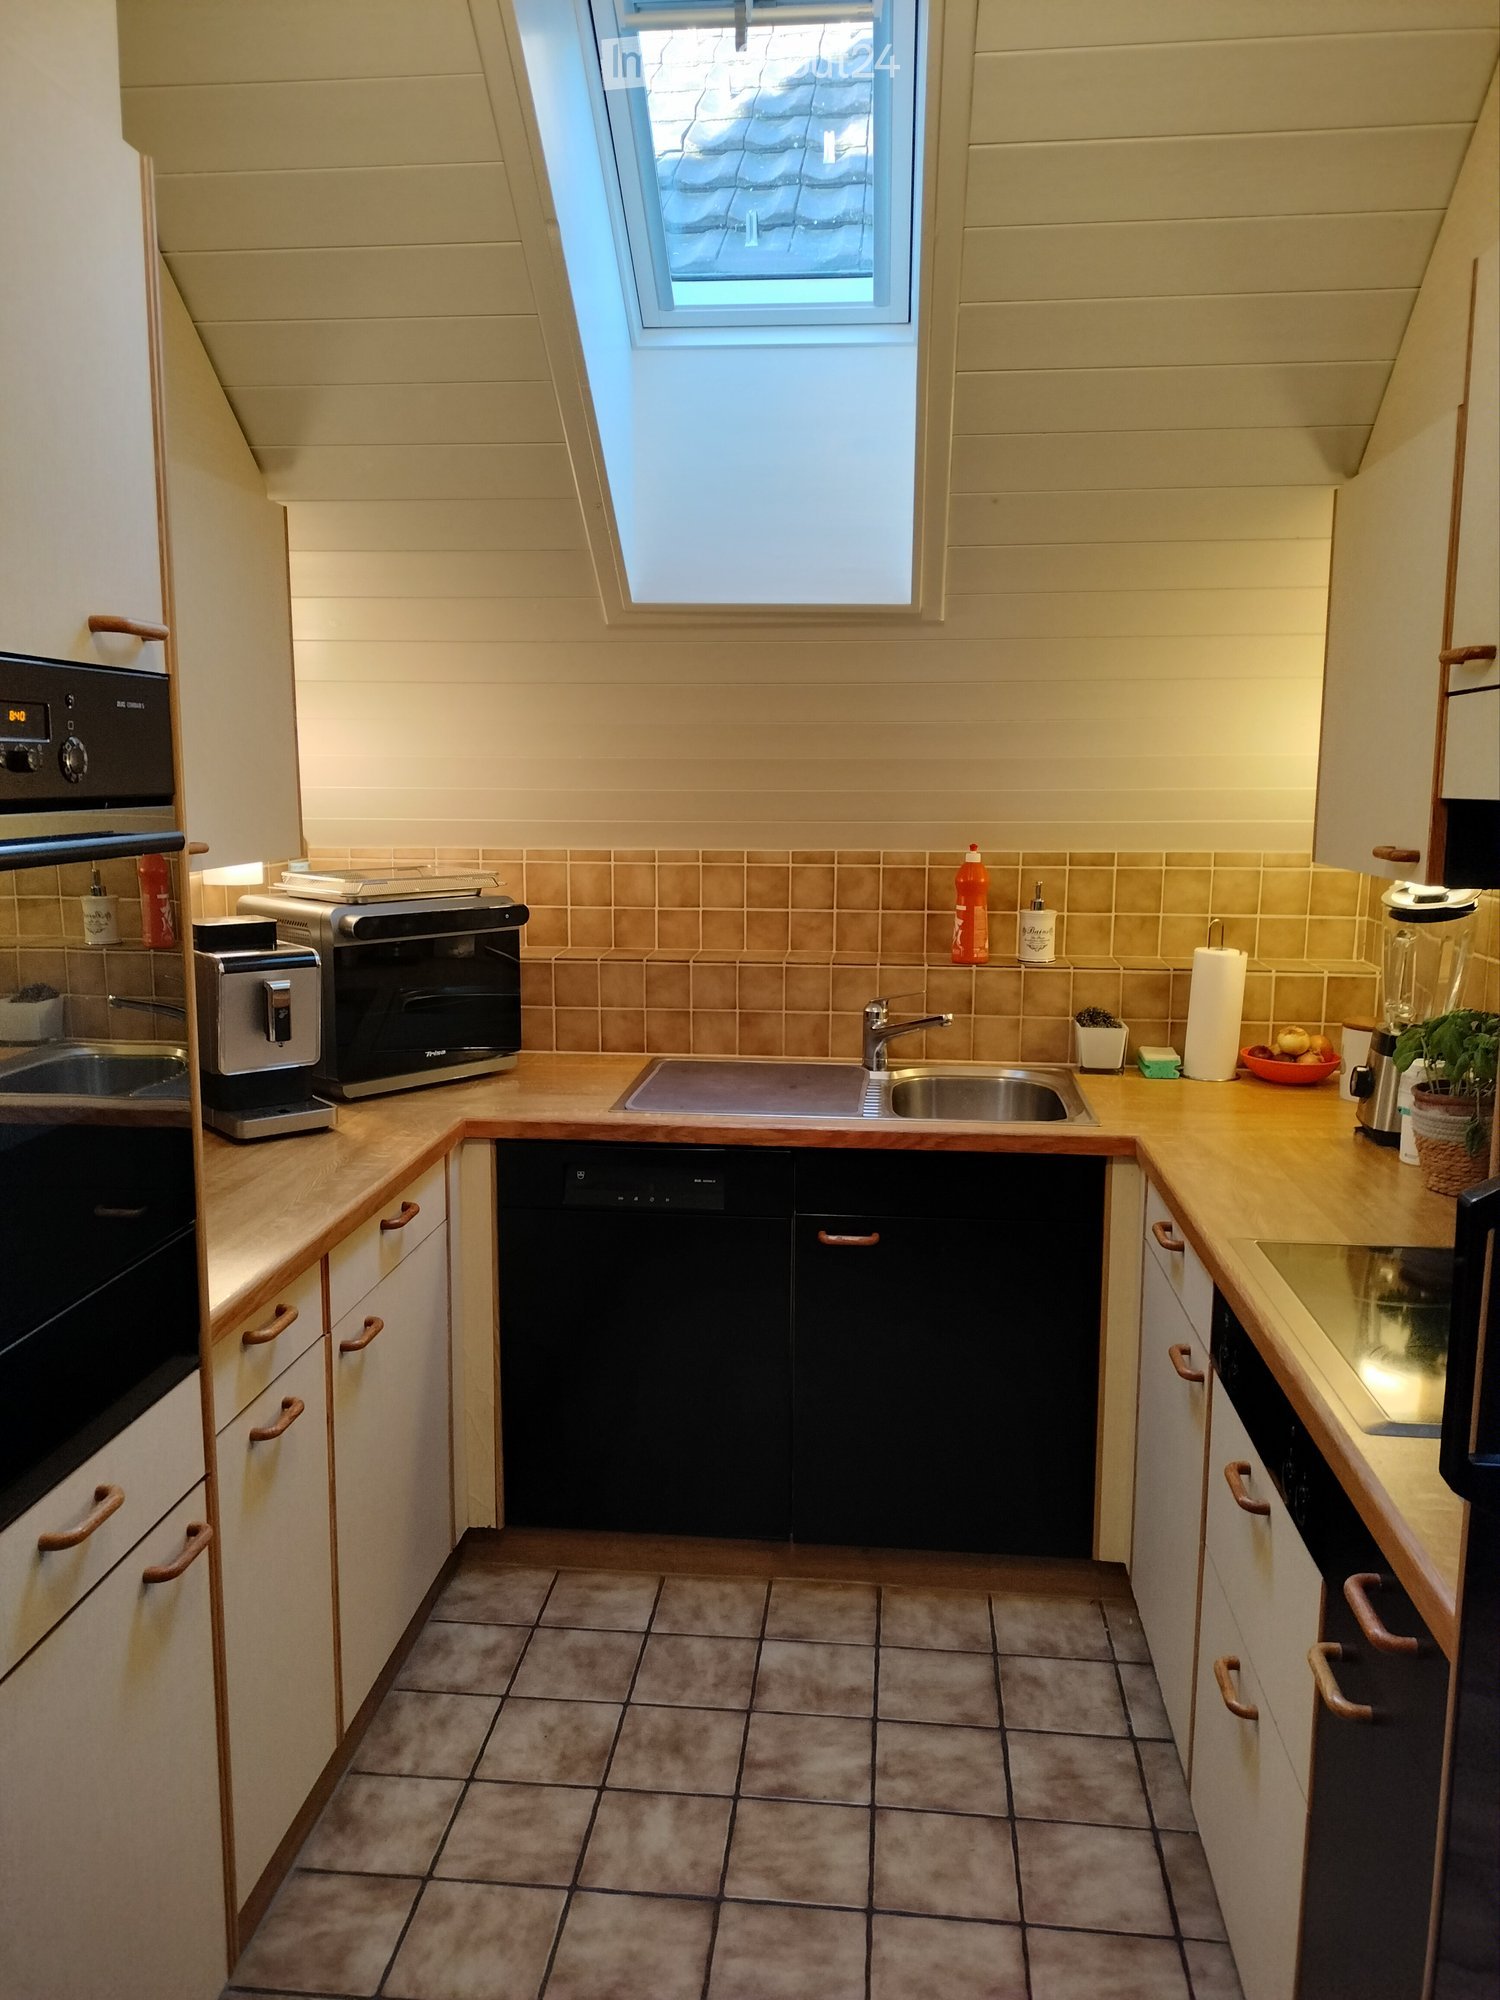
  • Modern kitchen with wooden cabinets, tiled backsplash, and stainless steel appliances including an oven and sink.
1 / 9
4.5 rooms80m²CHF 2,090.–
Top
Kirchstraße 12, 7402 Bonaduz

Bright 4.5-room apartment with balcony and beautiful view in Bonaduz

Welcome to this well-maintained and freshly renovated 4.5-room apartment on the first floor at Kirchstrasse 12 in Bonaduz. It features a spacious floor plan with clear division. This is suitable for families with children or couples who want more space.From the south-facing balcony, you can enjoy the beautiful view and long sunshine hours that enrich everyday life. The offer is complemented by a practical basement room and a private outdoor parking space. The apartment is currently being completely renovated, including a new kitchen (note: the photos show the apartment before renovation). With a living area of 80 m², this apartment offers generous living comfort in a quiet location – ideal for families, couples, or anyone who appreciates country life in Graubünden. Your four-legged friends are also welcome.Location and surroundings:The charming old building on Kirchstraße with only three residential units convinces with its central and sunny location. Bonaduz offers an intact infrastructure. Kindergarten, school, shopping, pharmacy, bus, and train station are easily accessible on foot in a few minutes, making everyday life pleasant and uncomplicated. Nevertheless, it is pleasantly quiet both during the day and at night.Bonaduz is located at the entrance to the Bündner Surselva and combines village life with excellent connections to the region. The location between Chur, Ilanz, and Flims makes the place an attractive residence with short distances to work and leisure areas. Thanks to the train station, bus stops, and the nearby highway, you can reach Chur in about ten minutes. Flims by car in 15 minutes, Lenzerheide in 30 minutes. Here, you get a main residence and a holiday home in one!The surroundings also attract with forests, the Rhine, and recreational areas like the Crestasee or the Rhine Gorge. Nature lovers can fully enjoy the immediate surroundingsThis attractive apartment combines modern living comfort with an excellent location in charming Bonaduz. Take the opportunity and make this apartment your new home in the heart of Graubünden.

Travel time
-
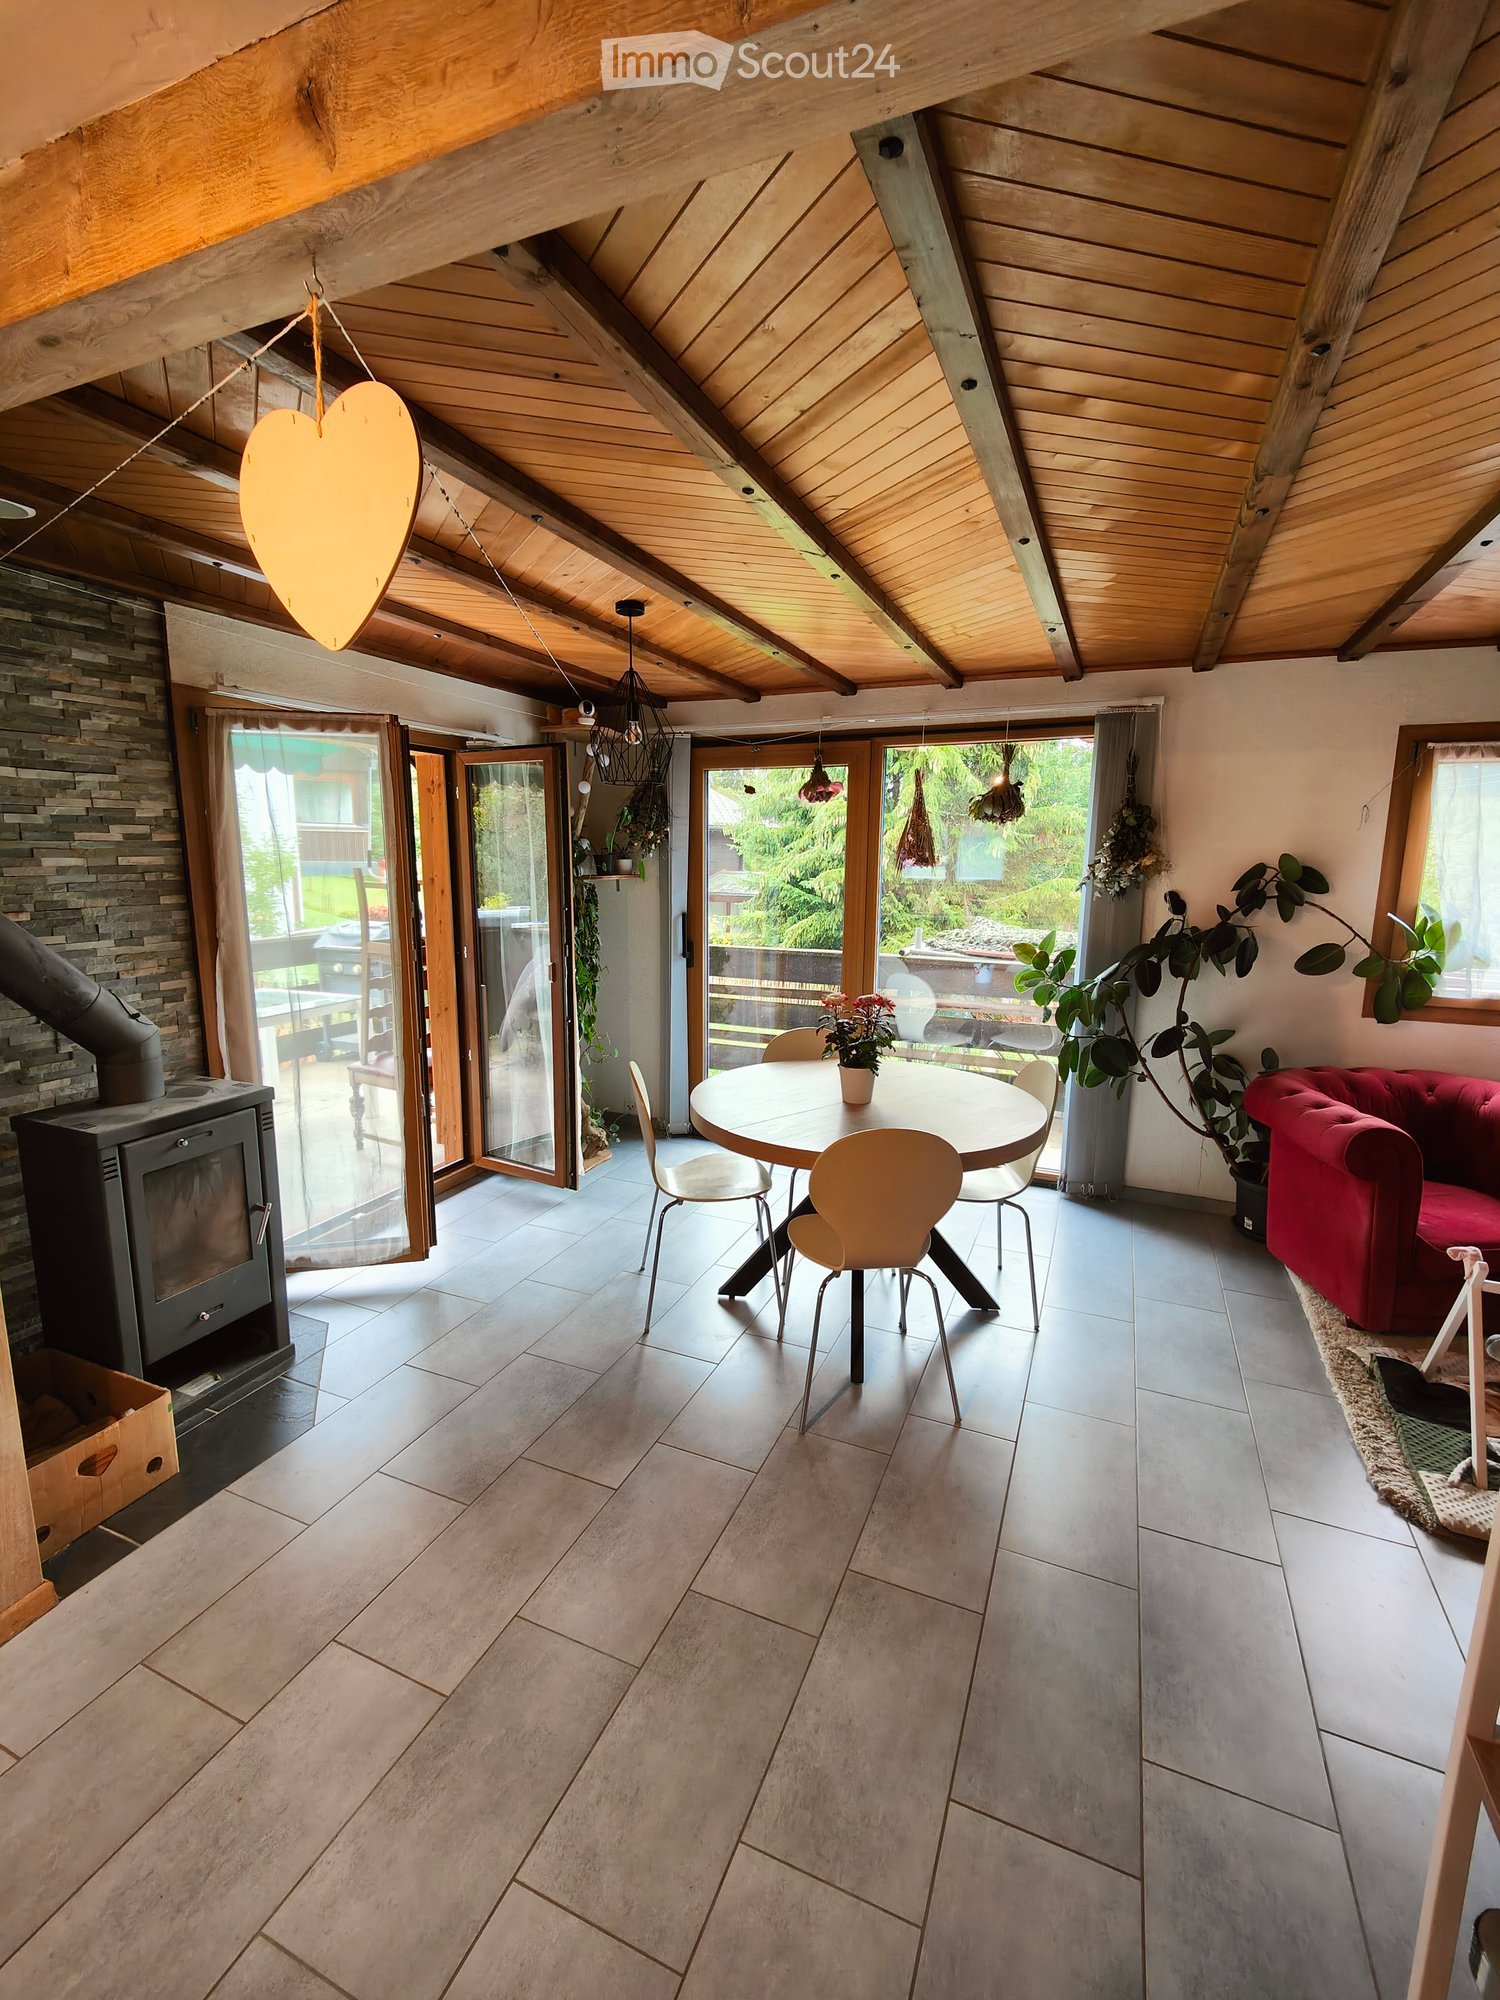
  • Bright living space with exposed wooden beams, a wood stove, a red sofa, a dining table with chairs, and large windows opening to a garden.
  • Living room with red sofa, glass coffee tables, dining table, and chairs, large windows, and plants.
  • Modern kitchen with light wooden cabinets, stainless steel oven, sink, and countertop. Includes various kitchen items and appliances.
  • A small bedroom with a wooden wardrobe, a bed covered with a plaid blanket, and various clothing items scattered around.
  • A cozy, well-lit attic room with wooden ceilings and walls, featuring a baby bed, a small table, a chair, a mirror, and various baby items.
  • Cozy attic bedroom with a single bed, a small chair, a bookshelf, and a baby cot. Large window offers a view of the garden.
  • Utility room with a washing machine, dryer, refrigerator, towels, milk jugs, and an electrical panel.
  • Empty garage with concrete floor, wooden ceiling, shelves, and storage items.
  • Modern bathroom with white tiles, green accents, a glass-enclosed shower, toilet, sink, and wooden shelf holding toiletries.
  • Balcony with a glass-top table and wooden chairs, overlooking a green landscape with houses and trees.
1 / 10
4.5 rooms85m²CHF 2,250.–
Top
Route des Dailles 134, 1619 Les Paccots

Cozy 4.5-room chalet for rent in Les Paccots

Discover this magnificent 4.5-room chalet located in Les Paccots (1619), nestled in a green and peaceful setting. Spread over 2 levels, this chalet offers a living area of 85 m² on a plot of 1'000 m², combining mountain charm and comfort.The chalet has the following characteristics: • Bright living room: Cozy living space with exposed wooden beams, a wood stove, and large windows opening onto a 1000m² garden. • Modern kitchen: Equipped with a fridge + freezer, dishwasher, and oven. • Comfortable bedrooms: Including a parental bedroom and two attic bedrooms - ideal for a small family or couple. • Modern bathroom: Equipped with a shower and WC, as well as a separate WC on the ground floor. • Private laundry room: Equipped with a washing machine and dryer. • Terrace with view and access to the garden: Enjoy the calm of nature and the nearby stream. Direct access to the forest at 50m allows for immersive walks. • Garage/workshop: Garage leading to a 36m² wooden roof, as well as a separate room and three-phase current, ideal for DIY enthusiasts. • Garden: Large area of almost 1000m² with an apple tree, a vegetable garden, and a chicken coop. Everything you need for country life.Additional advantages: • Chalet suitable for a small family or couple and pets. • Beautiful view of the surrounding landscape. • Very sunny in summer. • Quiet environment, day and night. Location and accessibility: The chalet is served by the Les Paccots bus stop, accessible on foot in just 1 minute. The ice rink and ski lifts are about 15 minutes' walk away, making it an ideal place to live for families.This chalet in Les Paccots represents a rare opportunity to live in an authentic mountain environment, combining tranquility, nature, and comfort. Don't miss this chance to make this peaceful haven your new home!

Travel time
-

Suggested properties for you based on search results

Other interesting objects