
25386 results - Properties for rent: Switzerland

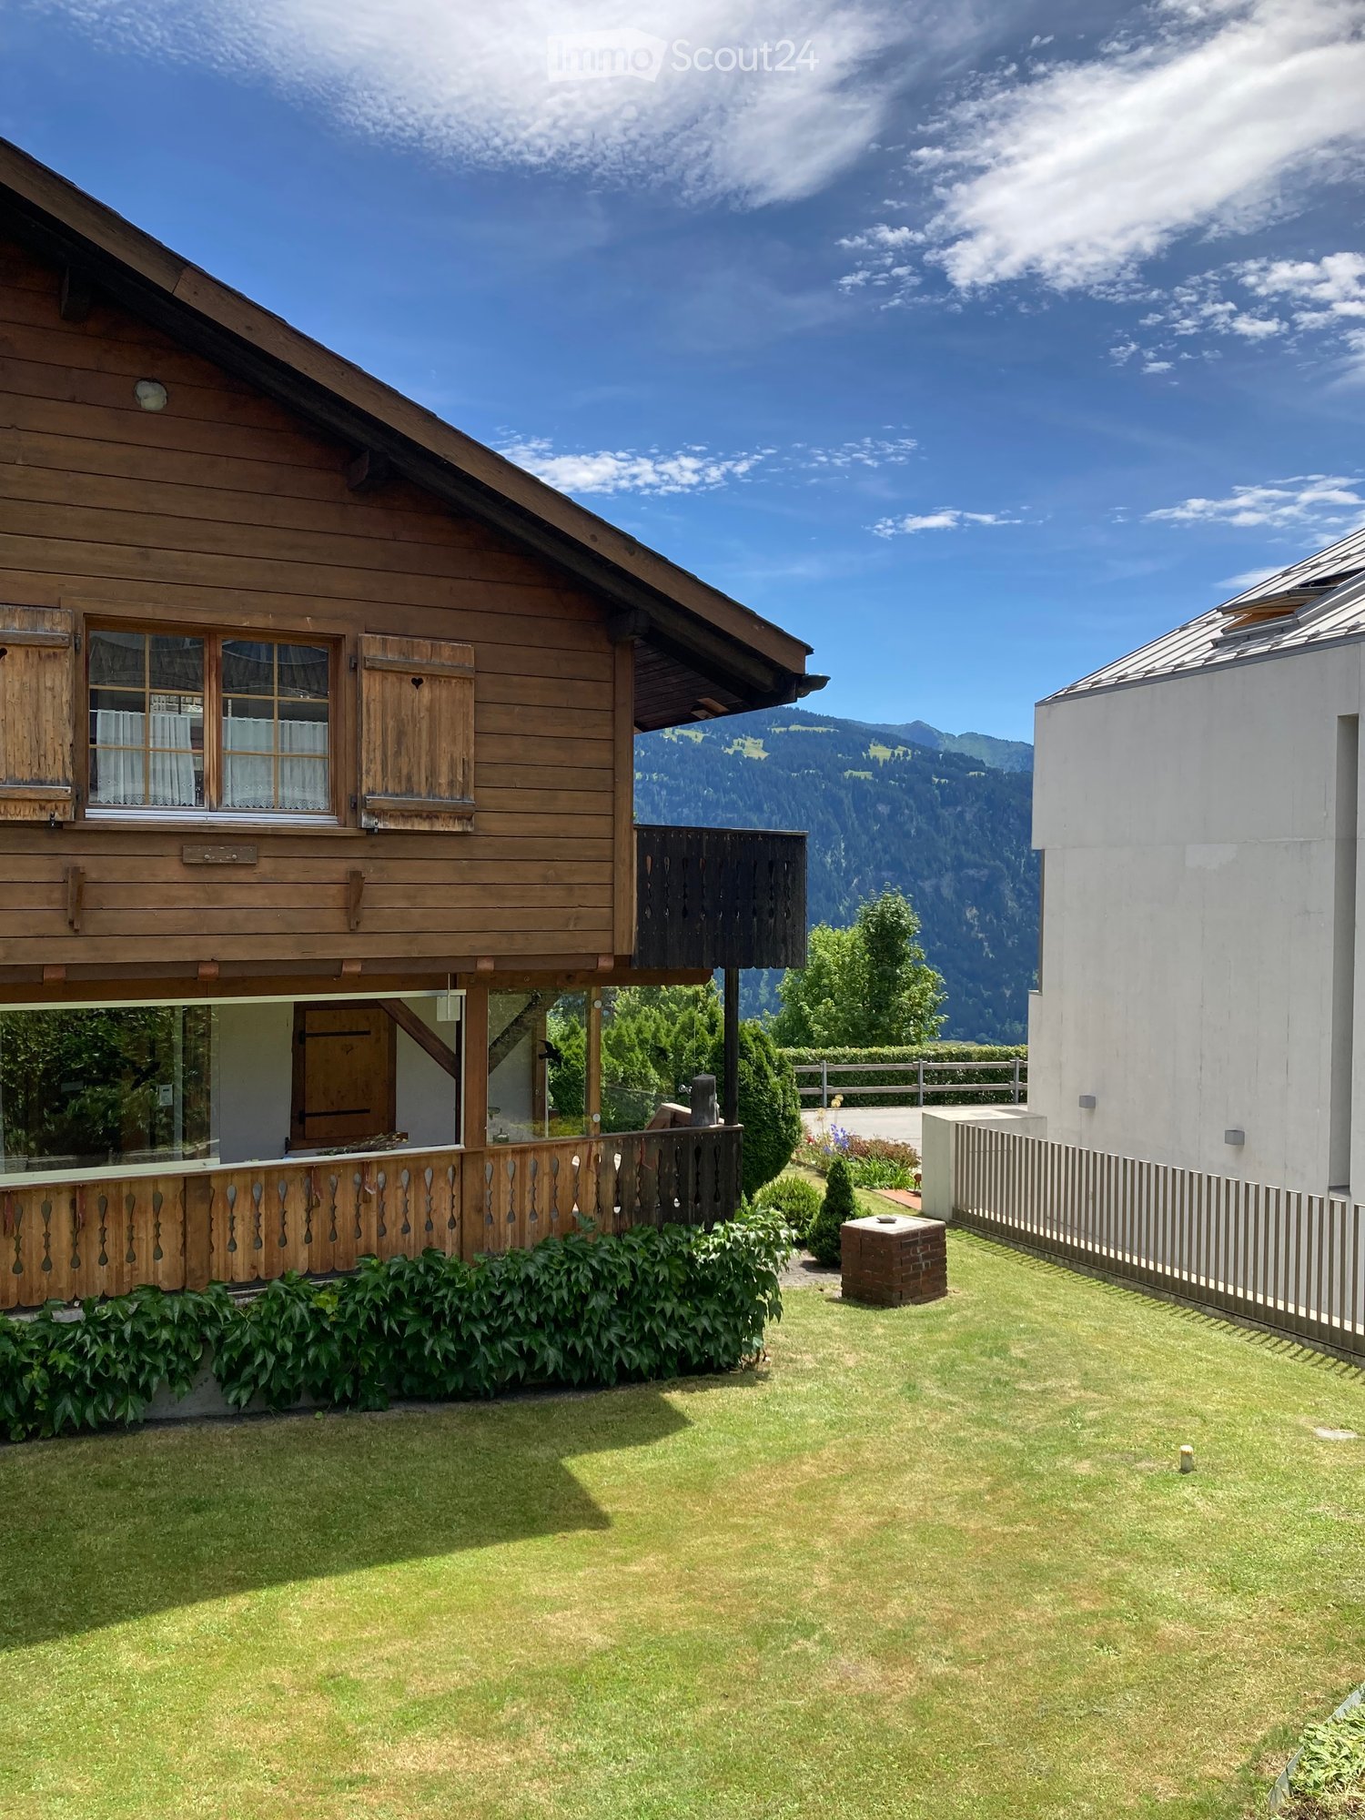
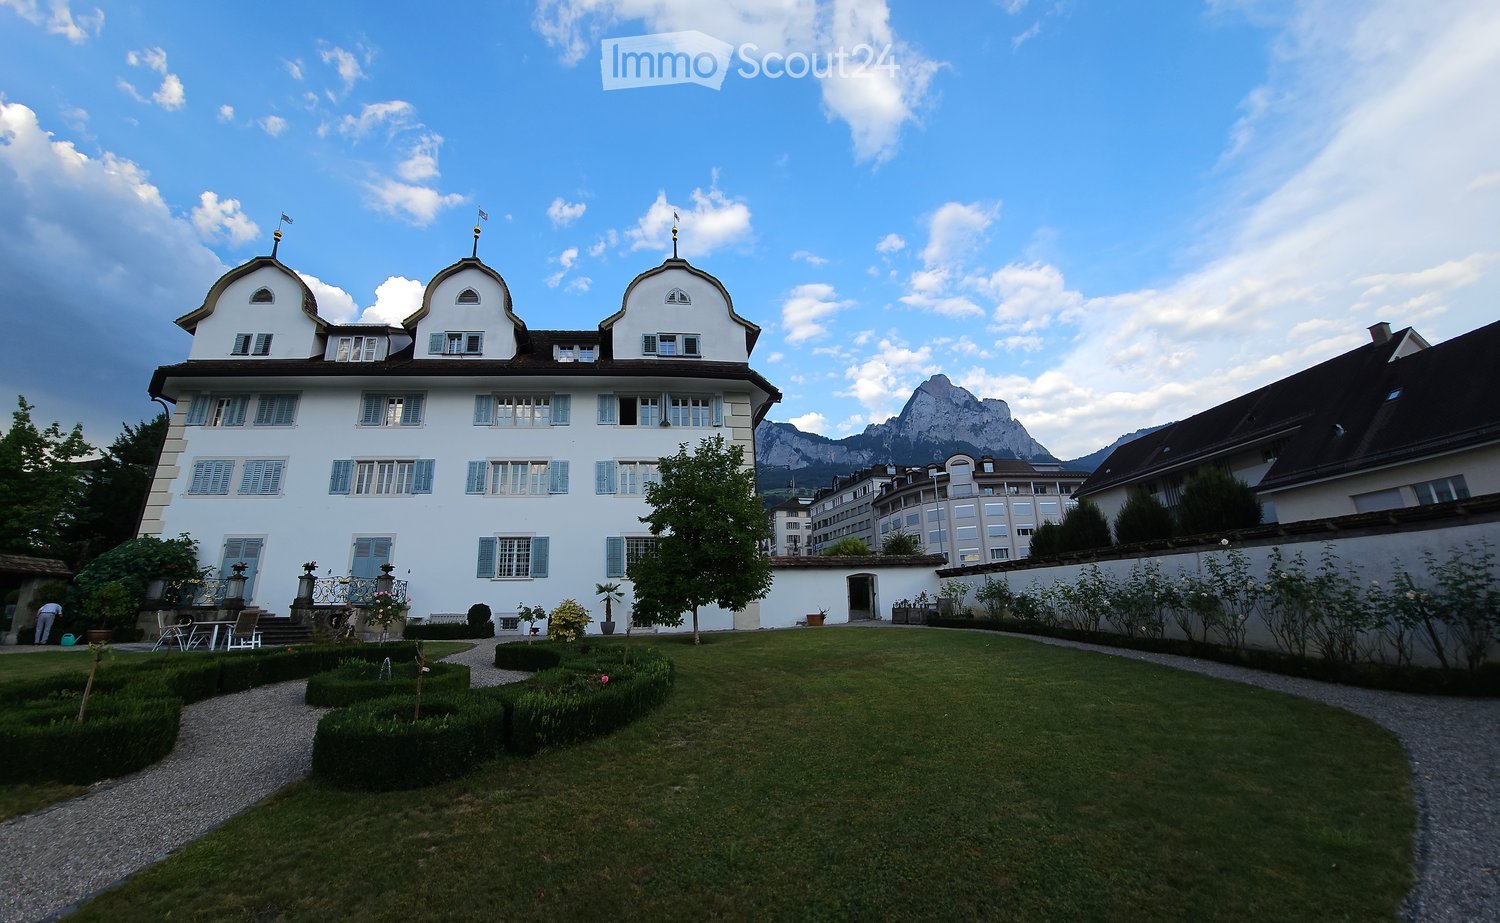
  • Wooden chalet with a lawn garden and a mountain view beyond, next to a modern concrete building.
  • Wooden balcony with a carved railing overlooking a valley and snow-capped mountains.
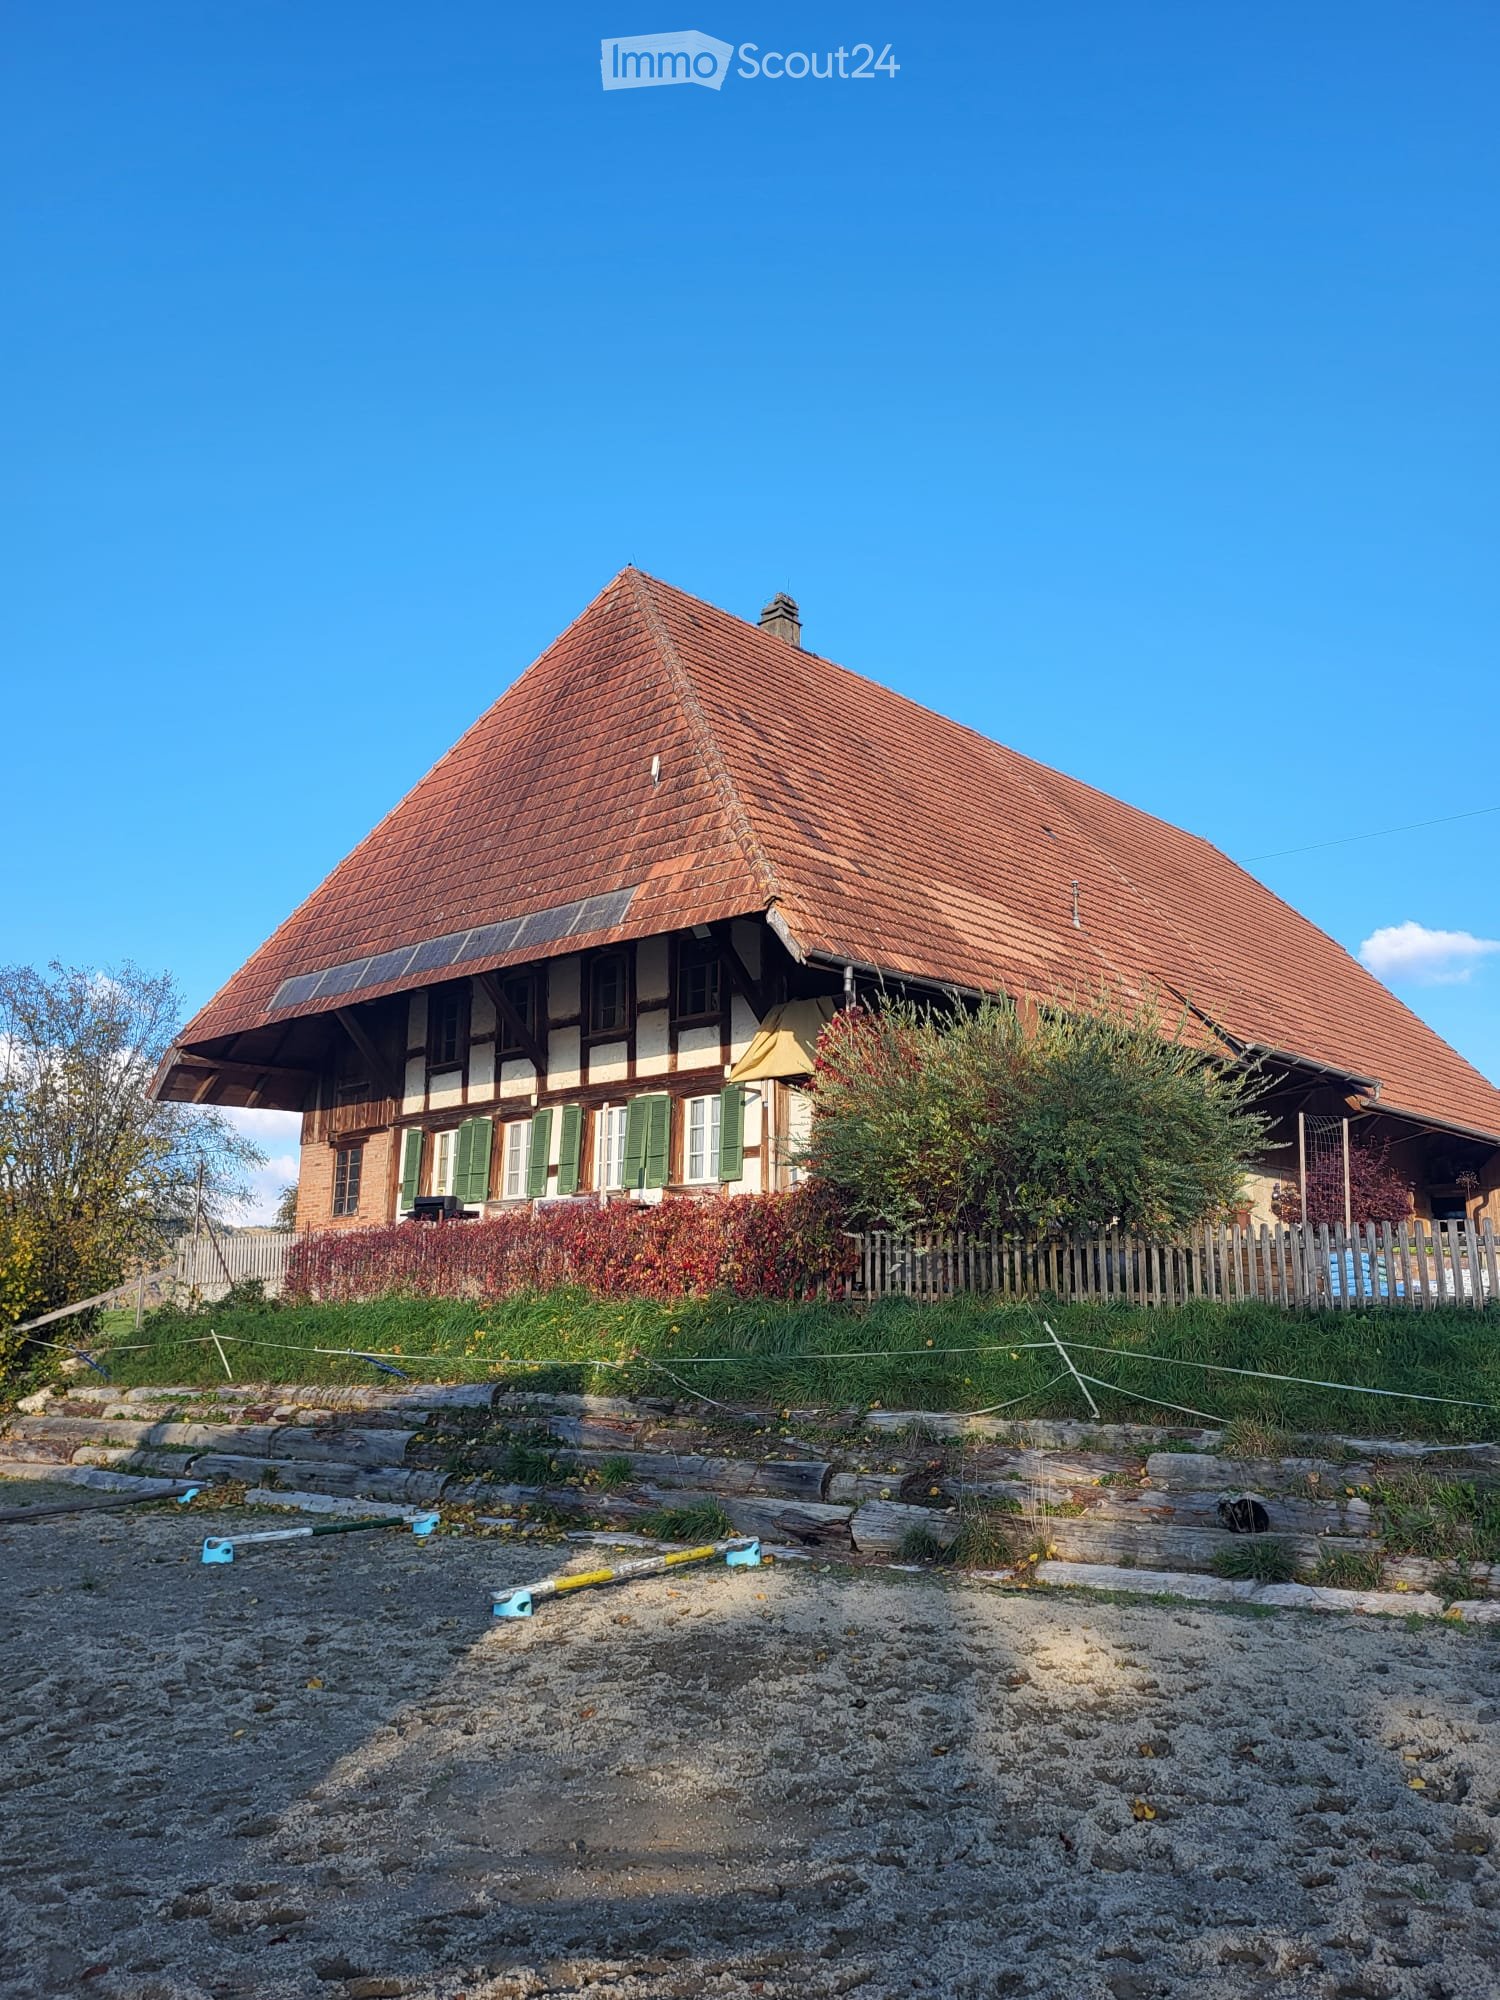
  • Gravel courtyard beside a wooden chalet, with flower beds, a hedge, a wooden fence, and a utility box along a stone wall.
  • Paved outdoor terrace with a wooden table and two benches, a tall hedge, and a view of forested mountains.
  • Empty room with wood-panelled walls and ceiling, a parquet floor, and a dark tiled corner stove; a kitchen is visible through the doorway.
  • Empty wood-paneled room with a parquet floor, a wall-mounted heater, and windows with teal curtains.
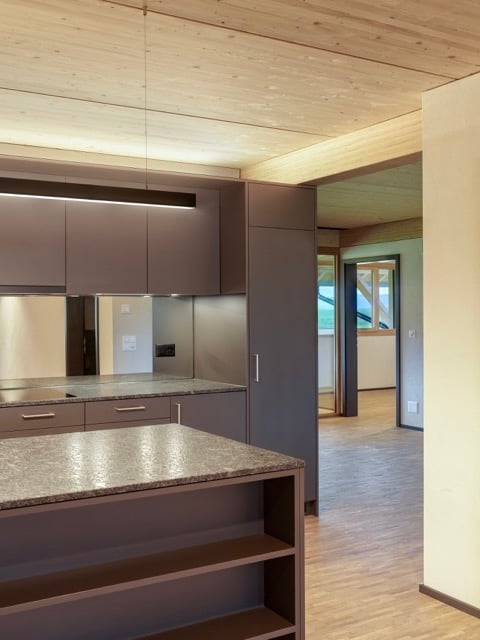
  • Kitchen with light wood cabinets, a hob, a range hood, and a wooden ceiling, with a dishwasher panel visible beside the sink.
  • Unfurnished room with wood-paneled walls and ceiling, a pine plank floor, a track light, and two windows with red curtains.
  • Bathroom with a wall-mounted sink, toilet, glass-enclosed shower with a fold-down seat, and grey tiled walls.
  • Unfurnished room with wood-paneled walls and ceiling, grey carpet, and a glass door leading to a balcony with a wooden railing.
1 / 11
4 rooms, 90m², CHF 2,100.–
Top
Via Bigliac 8, 7153 Falera

Cozy living with mountain panorama: Charming 4-room semi-detached house in Falera

Looking for a comfortable home in a sunny location with unmistakable character? At Via Bigliac 8 in Falera, we are renting out this beautiful, 90 m² large 4-room house in a charming old wooden house as of December 1, 2026, or by agreement. The object convinces with its compact, practical room layout and a pleasant feel-good atmosphere.The highlights at a glance • Good sunlight: Thanks to the privileged location, you can enjoy optimal light conditions in and around the house. • Original coziness: The heart of the house is the living room with a traditional, cozy stone oven, which provides warm comfort and genuine Swiss mountain house atmosphere. • Spacious outdoor area: Relax on the balcony or in the large private garden with its own seating area and chimney – perfect for barbecue evenings in front of a grandiose mountain backdrop. • Compact and practically thought out: The 90 m² of living space are optimally utilized and offer everything you need for everyday life with a shower/WC and a separate guest toilet. • Plenty of storage space and cellar: In addition to a spacious attic, the house has a large cellar with a washing machine and tumble dryer, as well as an additional, cool natural cellar. • Perfect location: Shops and public transport connections are nearby. ContactHave we piqued your interest? We would be happy to show you this cozy gem personally. For information and viewing appointments, you can reach us in the evenings at phone number 079 906 07 20.We look forward to your contact!

Travel time
-
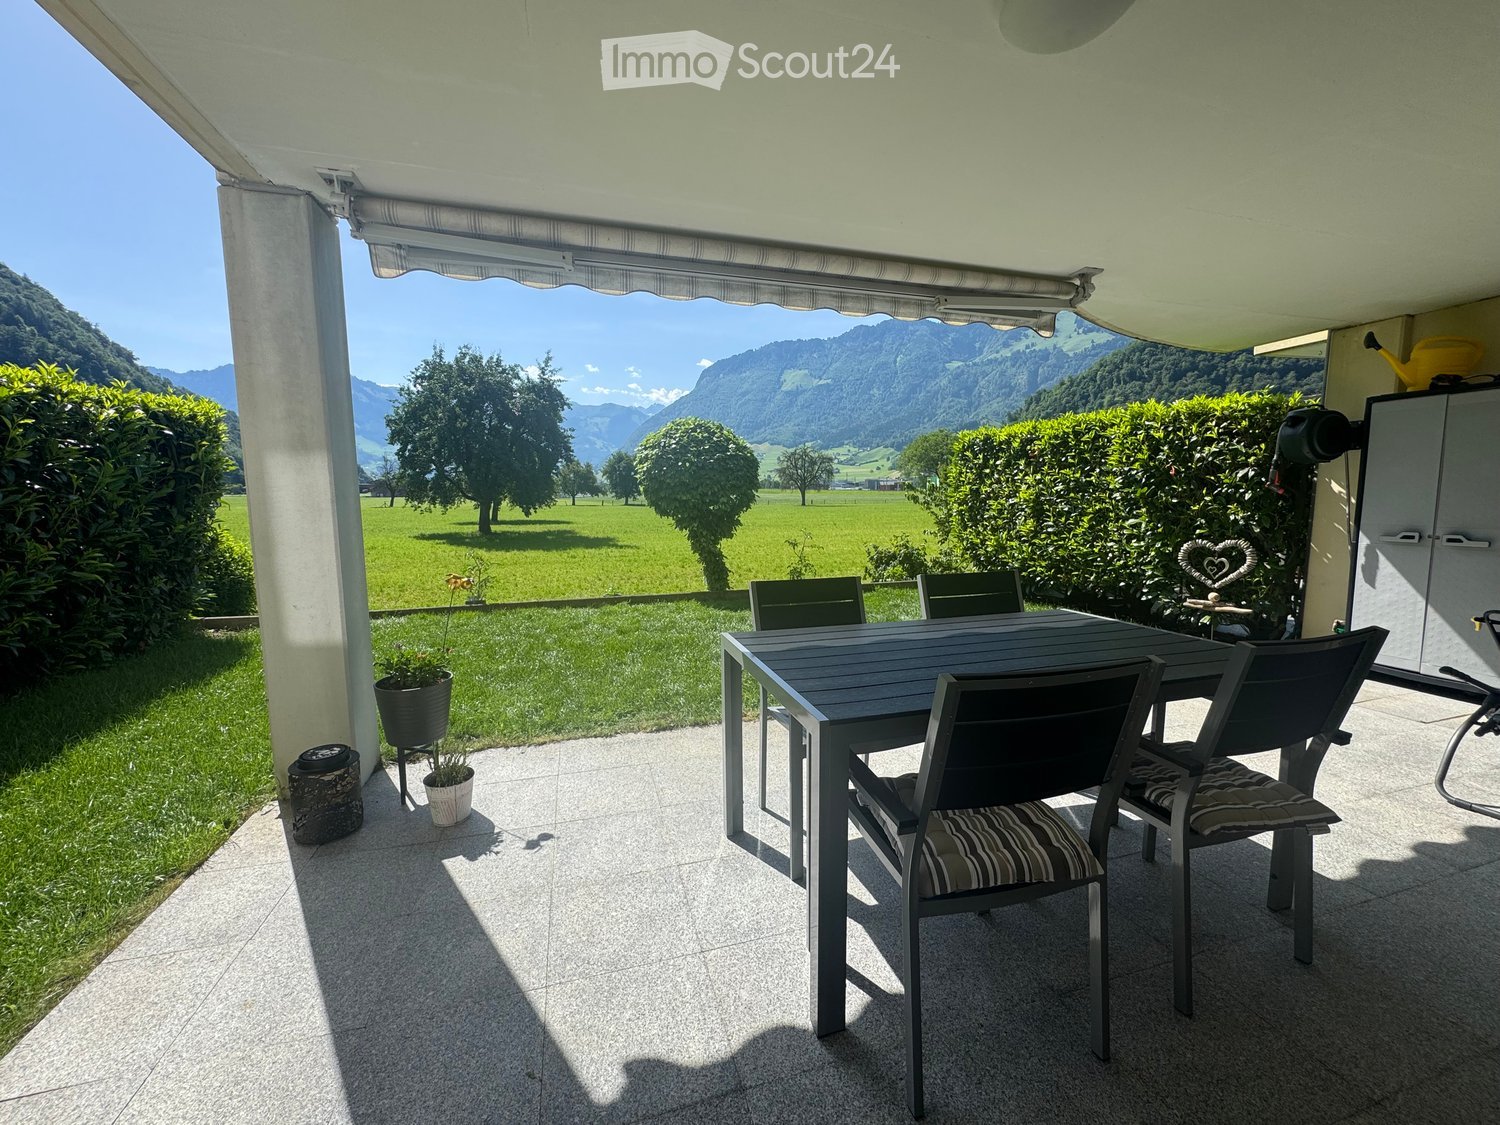
  • Balcony with a table and chairs, overlooking a green field and mountains.
  • Modern bedroom with a large bed, nightstand, mirror, sofa, and a black shag rug on the floor.
  • Modern kitchen with white cabinets, stainless steel appliances, and a large window with blinds.
  • Modern bathroom with marble tiles, double sink vanity, large mirror, toilet, wicker basket, and a small rug on the floor.
  • Modern bathroom with marble tiles, a white sink, a washing machine, a toilet, and a shower area with a glass door.
  • Modern living room with a dark sectional sofa, glass coffee table, TV screen, and large windows overlooking a green garden. The room features a tiled floor and a sliding glass door leading to a patio.
  • Floor plan of a residential space with labeled rooms including living area, dining area, kitchen, two bedrooms, bathroom, and entrance.
1 / 7
3.5 rooms, 112m², CHF 2,400.–
Top
Feld, 6362 Stansstad

3.5-room apartment in Stansstad with great views

Modern 3.5-room garden apartment with high-quality finishes in Stansstad Available from February 1, 2027, or by agreement In a quiet and family-friendly location in Stansstad, we rent an attractive 3.5-room garden apartment that impresses with its high-quality finishes in the owner-occupier standard and a spacious garden seating area. The apartment offers bright, spacious rooms and a well-thought-out floor plan. The garden seating area invites you to linger and enjoy the outdoors. Highlights of the apartment • high-quality finishes in the owner-occupier standard • spacious living and dining area • two bedrooms • modern kitchen with high-quality appliances • bathroom with bathtub and toilet • separate bathroom with shower and toilet • private laundry room in the apartment • wheelchair-accessible construction • elevator in the residential building • basement and separate wine cellar • pets allowed by agreement A parking space in the garage can be rented for CHF 150.00 per month. Non-smokers are preferred. Location The apartment is located in a quiet, child-friendly residential area. Lake Lucerne is within walking distance and offers a variety of opportunities for relaxation and leisure activities. Shopping facilities, bus stop, and train station are also within walking distance, ensuring excellent accessibility. Have we sparked your interest? We look forward to your contact. We are available by phone every evening.

Travel time
-
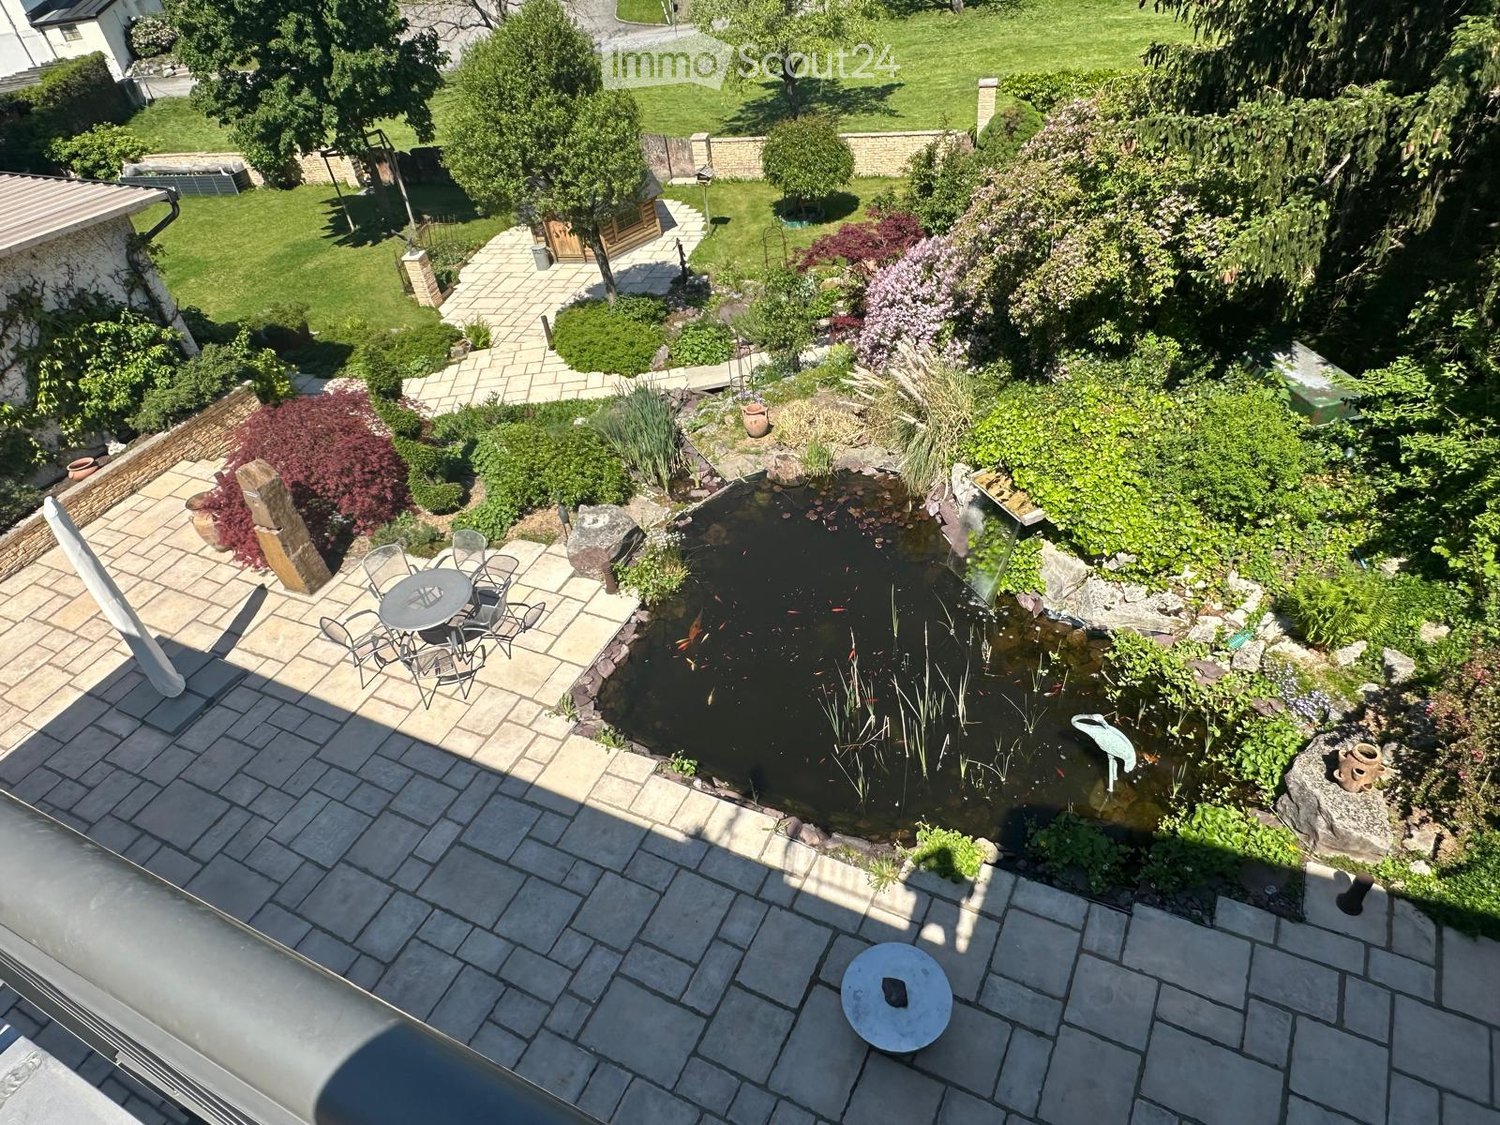
  • Well-maintained garden with a pond, seating area, and various plants and trees.
  • A well-lit hallway with wooden flooring, white walls, and a coat rack holding several jackets and coats. A small round stool is placed near the coat rack, and a wire basket with a backpack is on the floor. A pair of slippers is also visible near the baske
  • Modern kitchen with green cabinets, wooden flooring, and stainless steel appliances including a refrigerator, oven, and coffee maker. A wooden chair is visible near the window.
  • Open-plan kitchen and dining area with wooden flooring, green kitchen cabinets, a dining table with chairs, and decorative items including a vase, candle, and framed picture.
  • Modern living room with wooden flooring, large windows, two sofas, coffee table, armchair, floor lamp, TV stand, and cabinet.
  • Cozy bedroom with a white bed, grey bedding, two pillows, a black chair, and a white wardrobe. The room features wooden flooring, large windows with white curtains, and a modern ceiling light.
  • Modern bathroom with white tiled walls, a toilet, a black sink with a modern faucet, a round mirror, a towel, and a picture frame on the wall.
  • Two modern bathrooms with white tiled walls, grey cabinets, and dark flooring. The left bathroom features a sink, toilet, and mirror, while the right bathroom includes a bathtub, showerhead, and towel rack.
  • Balcony with wooden table, chairs, and potted plants, overlooking a garden area with trees.
  • Balcony overlooking a lush garden and residential area with houses and trees, featuring a metal railing and a wooden chair.
  • Indoor pool area with large windows, wicker chairs, small tables, and bar area with stools.
1 / 11
3.5 rooms, CHF 1,810.–
Top
Mühltobel 511, 9427 Wolfhalden

Charming 3.5-room apartment with balcony and stunning views in Wolfhalden

3.5-room apartment in Wolfhalden with Lake Constance views and optional wellness offerDiscover this well-maintained and modern 3.5-room jewel in the idyllic Wolfhalden, Appenzell Ausserrhoden canton. The apartment on the 1st floor impresses with its modern equipment and breathtaking views over the gentle hills to Lake Constance – a true feel-good home in a quiet, easily accessible location.The highlights of the apartment: • Modern living kitchen: A high-quality kitchen with matte, green fronts and a granite countertop. • Modern wet cells: A stylish bathroom with a bathtub, black shower wall, rain shower, and elegant tiles, as well as an additional, equally modern toilet. • Spacious entrance area: An inviting hallway with modern built-in closets and spot lighting. • Balcony with a far-reaching view: A cozy balcony with a dreamy view over the Appenzellerland and Lake Constance. • Bright rooms: Large windows and continuous oak parquet flooring create a welcoming atmosphere. Location & surroundings: • Quiet location: Both during the day and at night, there is pleasant tranquility here. • Very good accessibility: Despite the idyllic location, the public transport connection is excellent. The bus stop "Mühltobel" can be reached in just 2 minutes on foot. • School: The Unterstufe Zelg school is about a 9-minute walk away. Parking: • Outdoor parking space: CHF 50.- / month. • Single garage: CHF 150.- / month. Exclusive wellness offer: As a special highlight, we offer you the optional use of the fantastic wellness area in the basement. For just CHF 150.- per month, you can enjoy: • Indoor swimming pool with counter-current system • Sauna • separate shower and toilet • Well-maintained outdoor area This charming and modern apartment is available from February 1, 2027 and is ideal for couples or families who appreciate the quiet country life with exclusive comfort in the beautiful Appenzellerland. Secure your new home in this idyllic region now!We look forward to your contact for a viewing appointment.

Travel time
-
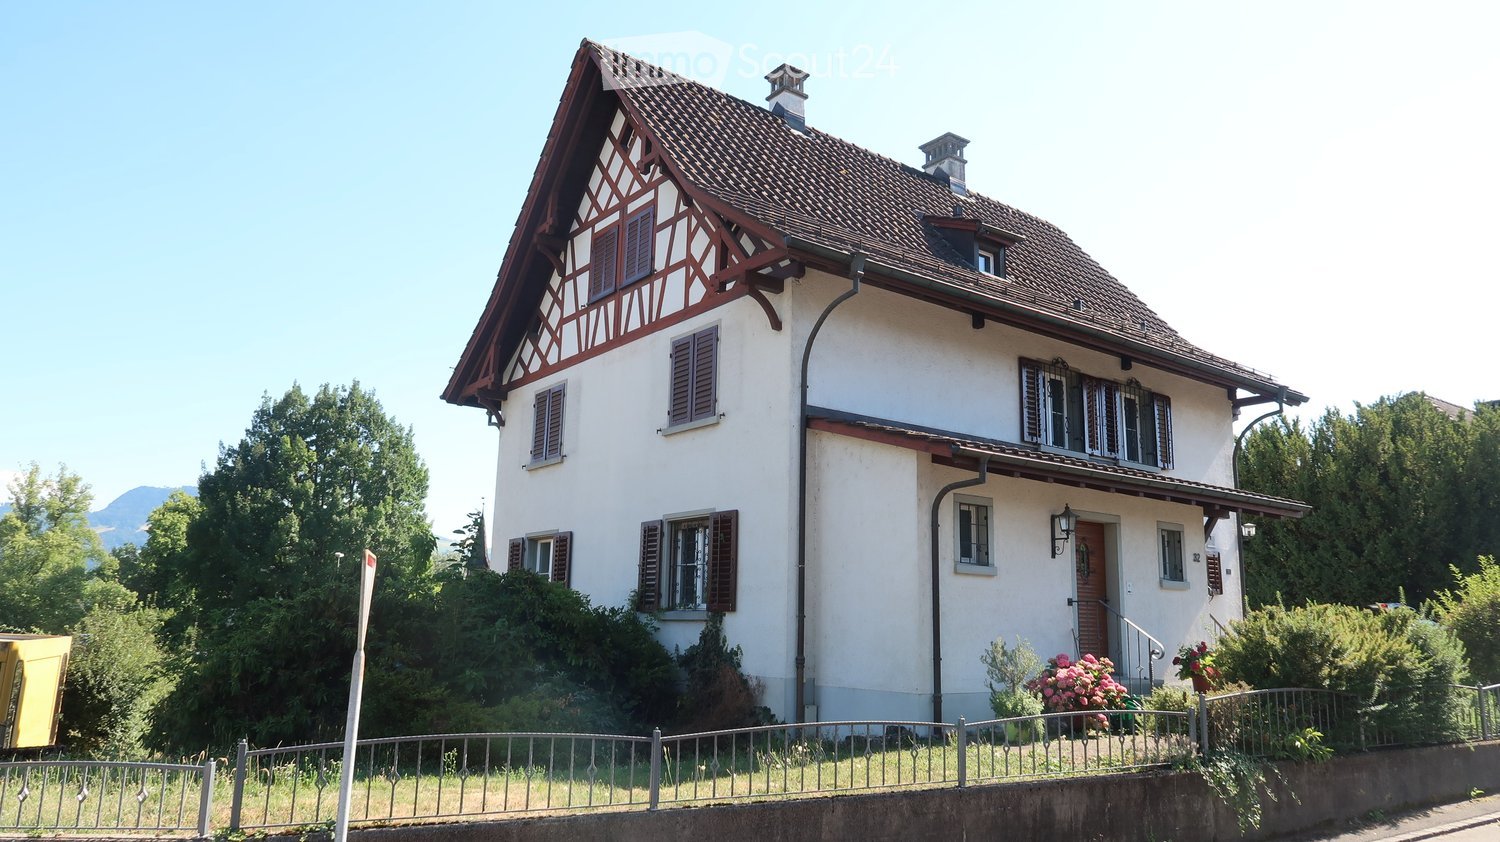
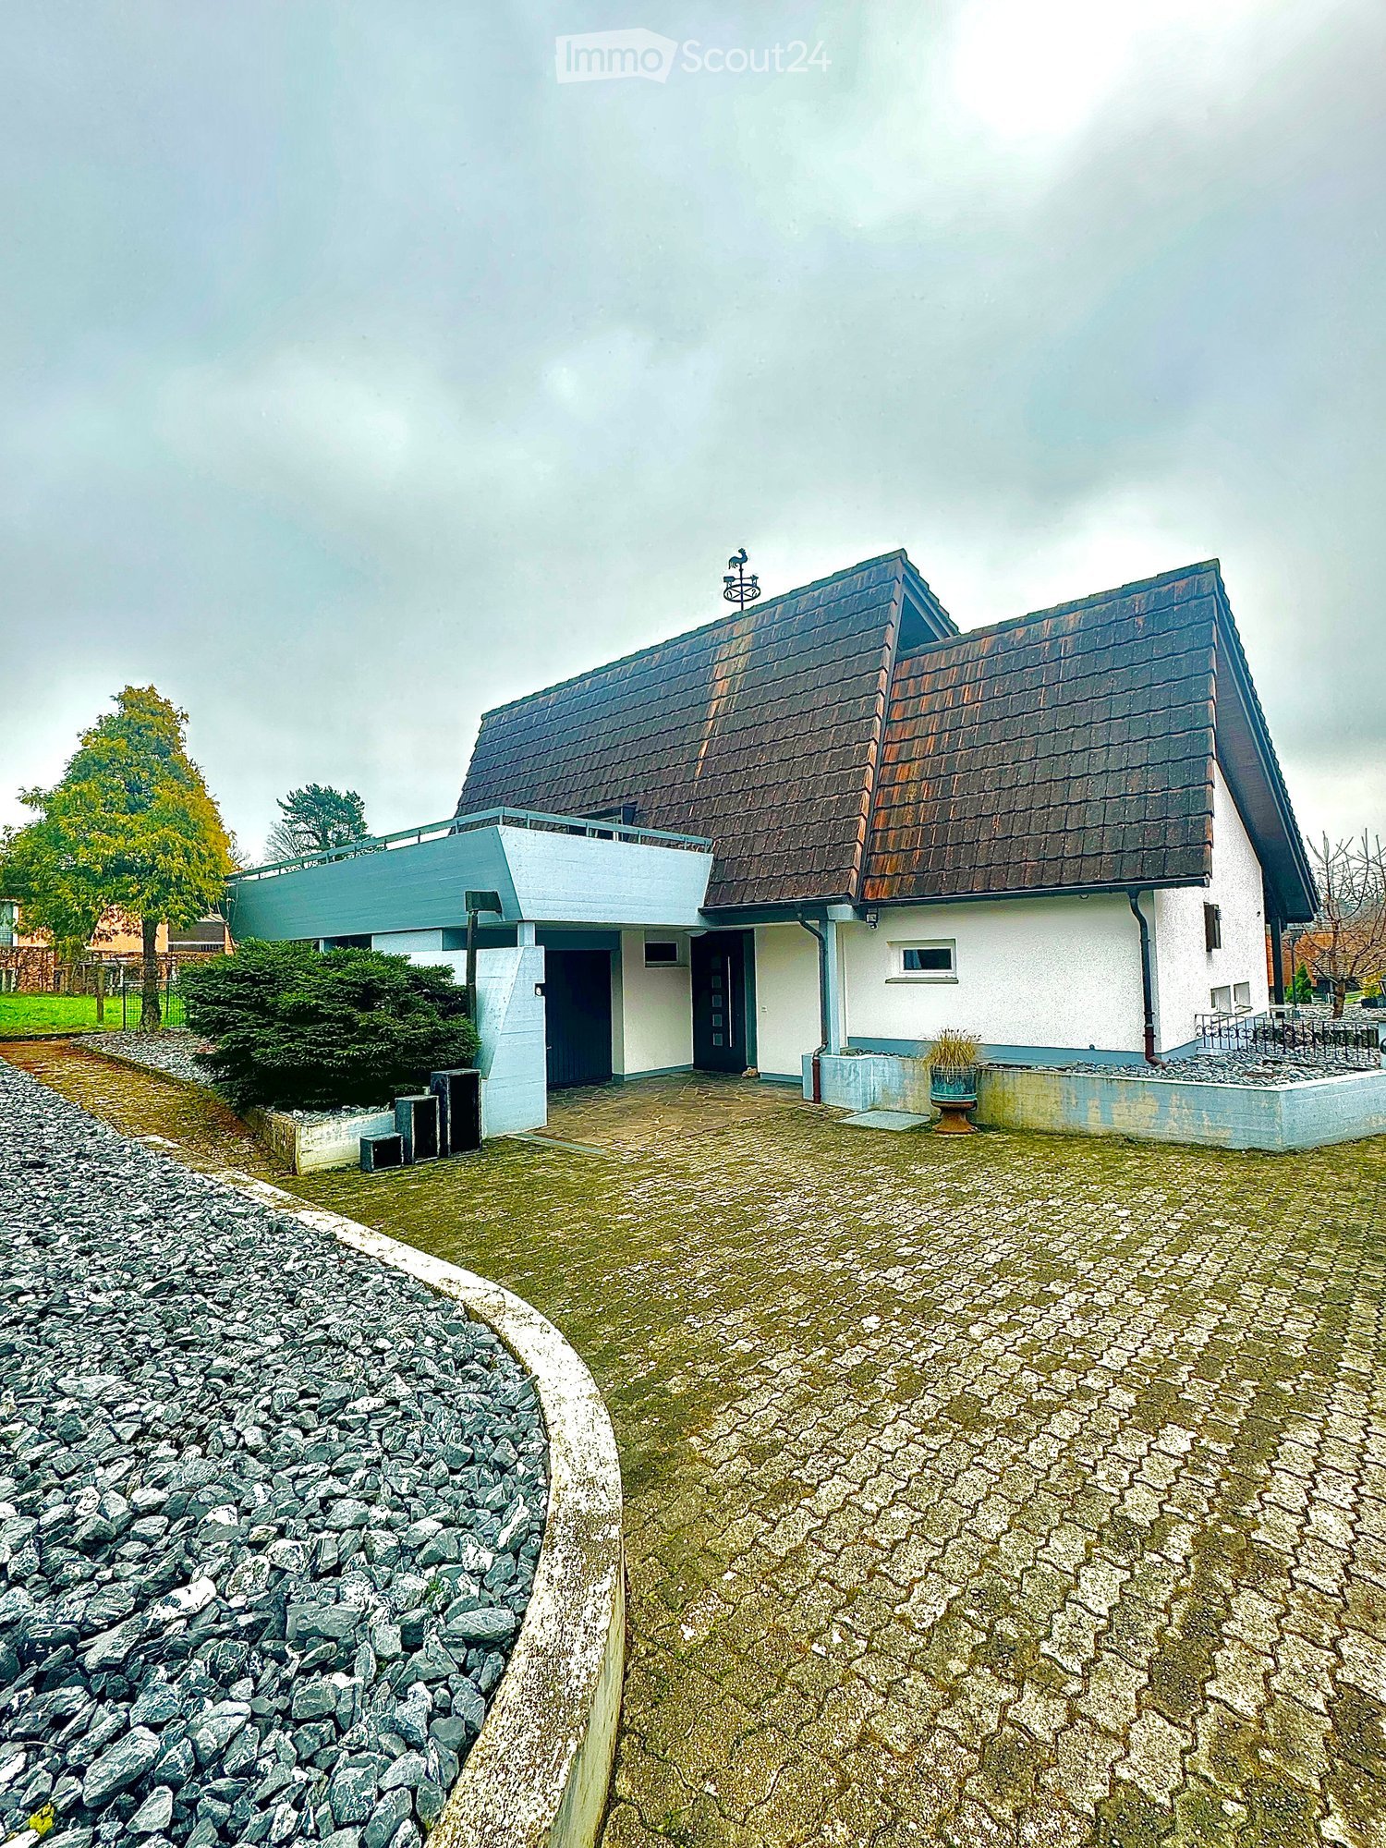
  • Modern two-story house with a flat-roofed extension, white exterior, dark roof, and a small garden area with gravel and a potted plant.
  • Courtyard with paved stone tiles, a covered outdoor seating area, and a modern building in the background.
  • Garden area with stone pathways, grassy lawn, small trees, and a modern house with large windows and a covered patio area.
  • Bright living room with large windows overlooking a stone-paved outdoor area, featuring a dark grey sofa, a wooden side table with potted plants, books, and a decorative basket.
  • Modern living room with large windows and a view of the garden, featuring a black sectional sofa, a glass coffee table, a bench, a television, and a floor lamp.
  • Modern kitchen with light-colored cabinets, wooden flooring, and stainless steel appliances including an oven and a knife block on the counter.
  • Modern bathroom with a bathtub, glass-enclosed shower, tiled floor, and a small window offering a view of the outside.
  • Laundry room with black tiled floor, white walls, washing and drying machines, sink, laundry baskets, shelf, and a small table.
  • Modern bathroom with a white sink, sleek faucet, large mirror, and built-in cabinet. The floor is tiled, and a glass shower enclosure is visible in the background.
  • Utility room with a washing machine, dryer, shelves, and storage bins. The room has dark tiled flooring and exposed wooden beams on the ceiling.
  • Empty utility room with white brick walls, concrete floor, and exposed pipes and ducts. Features a small window and a blue utility box with valves.
1 / 11
5.5 rooms, 194m², CHF 3,500.–
Top
Lochbruggstrasse 64, 4242 Laufen

Single-family house in Laufen with pool

5.5-room single-family house with pool and exclusive living comfortThis detached single-family house convinces with its spacious layout on a 1,155 m² large plot and a well-thought-out room layout. The property presents itself in a good and well-maintained condition and offers a living area of around 195 m², spread over three floors.On the ground floor, an inviting entrance area with wardrobe and guest toilet welcomes you. From here, the spacious and bright living and dining area with chimney can be accessed, which creates a pleasant living atmosphere due to its open design. The adjacent kitchen is practically connected and has a direct connection to a separate storage room, from which you can return to the entrance area. Both from the kitchen and from the living and dining area, you can access the covered seating area and the spacious garden. The garden offers plenty of space for relaxation and invites you to spend relaxed hours outdoors with a pool.On this floor, there are also two more rooms, both of which have direct access to the garden. One of the rooms also has its own en-suite bathroom.The upper floor includes two more rooms with access to the balcony. One of the rooms has direct access to the family bathroom. From there, you can continue into a converted attic room. This room is not heated but can be used in a variety of ways, for example, as a hobby room, studio, or storage room. Additionally, this floor has a loft, which offers another protected outdoor space and invites you to linger.In the basement, there is a laundry and drying room with integrated sauna and shower, as well as direct access to the garden. This floor is complemented by three practical cellar rooms and an air raid shelter, which offers additional storage space.The entire property is accessible via a passenger elevator (out of operation), which also enables a practical connection between the floors in old age or with restricted mobility.This attractive offer is rounded off by a garage, which can be reached via the private driveway. The spacious forecourt in front of the garage offers additional parking spaces for several vehicles.Room programBasement • Laundry and drying room with sauna and access to the garden • Heating room • Cellar room 1 • Cellar room 2 • Cellar room 3 with access to the air raid shelter • Oil tank room Ground floor • Entrance area • Dining area • Living area • Kitchen • Storage room • Room 1 with en-suite bathroom • Room 2 • Guest toilet Upper floor • Room 3 with access to the family bathroom and balcony • Room 3 with access to the balcony • Family bathroom with access to the attic room (not heated) • Loft

Travel time
-

Suggested properties for you based on search results

Other interesting objects