2363 results - Properties for rent with Has wheelchair access: Switzerland

  • Bathroom with a double vanity of two white basins on a dark marble countertop, a large backlit mirror, and a window.
  • Bathroom with a wall-hung toilet, a dark marble wall panel, a vanity with a vessel sink, and a tall wood cabinet unit with a backlit niche.
  • Bathroom with a wall-hung wooden cabinet with lit open shelf and a walk-in shower with frosted glass screen and rain showerhead.
  • Bathroom with a walk-in shower behind frosted glass, a wall-hung toilet, and a vanity with a marble top and a vessel sink.
  • Corridor with a wall of wood-look built-in wardrobes and a black-backed niche with a bench.
  • Aerial view of a residential area with multiple houses, garages, and parking spaces.
  • Scenic view over a village in morning fog toward snow-capped alpine peaks at sunrise.
1 / 23
4.5 rooms, 137m², CHF 2,400.–
Top
Bielstrasse 50, 2543 Lengnau BE

First occupancy on December 1, 2026, in owner-occupier standard: Spacious 4.5-room apartment

Object description Welcome to your new home on Bielstrasse 50 in Lengnau! This brand-new, bright 4.5-room apartment in owner-occupier standard impresses with an exclusive living experience and top-class materials on 137 m² of living space. The apartment is currently being completed and will be ready for occupancy on December 1, 2026.The absolute highlight of the apartment is the huge, state-of-the-art kitchen with the highest level of comfort and noble materials. All kitchen appliances, as well as the washing machine and dryer in the utility room, come from the highest equipment level of V-Zug and guarantee you modern technology at a premium level.Well-being in the bathroom is also not neglected: both the main bathroom and the guest bathroom have modern, barrier-free showers. The main bathroom is also equipped with a luxurious rain shower. Custom-made bathroom furniture, a perfectly integrated wardrobe in the entrance, and an elegant dressing room give the apartment a unique, noble character. Additionally, built-in closets are already available in all rooms. In the utility room, a spacious work surface and additional cabinets with plenty of storage space have been installed.For maximum comfort in everyday life, a practical storage room, a separate utility room directly in the apartment (with the aforementioned V-Zug washing tower), and a private basement compartment are available. All windows are already equipped with high-quality insect screens. A modern elevator takes you barrier-free directly from the parking garage to your apartment door. The spacious, protected loggia invites you to relax outside.The advantages at a glance: • First occupancy in owner-occupier standard on 137 m² of living space • Ready for occupancy on December 1, 2026 • V-Zug devices of the highest level in the kitchen and laundry room • Huge built-in kitchen with integrated steamer and noble surfaces • Exclusive bathrooms: barrier-free showers in both bathrooms, main bathroom with rain shower and noble bathroom furniture • High-quality carpentry work: built-in wardrobe, wall cabinets, and separate dressing room • Comfortable utility room with its own V-Zug washing tower in the apartment • Insect screens installed on all windows • Large, cozy loggia for relaxation, which can be completely opened • Completely barrier-free: barrier-free access and modern elevator • Ample storage space: internal storage room, utility room, and additional basement • Built-in closets in all rooms • Freezer already available, new • Parking: up to two large parking spaces in the garage can be rented for CHF 150.-/month each [1, 2] Excellent location in Lengnau: the apartment is ideally located and offers you short distances in everyday life. The supermarket VOI (Migros partner) is located in the immediate vicinity, on the opposite side of the street. The village center with further shopping opportunities (Coop, Denner, village bakery) as well as local schools and kindergartens can be reached on foot or by bike in a few minutes. Commuters benefit from the excellent connection: Lengnau train station is just a few minutes' walk away, and the highway access is also quickly reachable.Rent and conditions: • Net rent: CHF 2,100.- • Heating and ancillary costs (advance payment): CHF 300.- • Gross rent: CHF 2,400.- • Parking spaces in the garage: CHF 150.- per space (max. 2 spaces available) • Move-in date: December 1, 2026 • Rent deposit: 3 months' rent (will be deposited on a blocked rent deposit account) Have we sparked your interest? We would be happy to send you a complete documentation.

Travel time
-
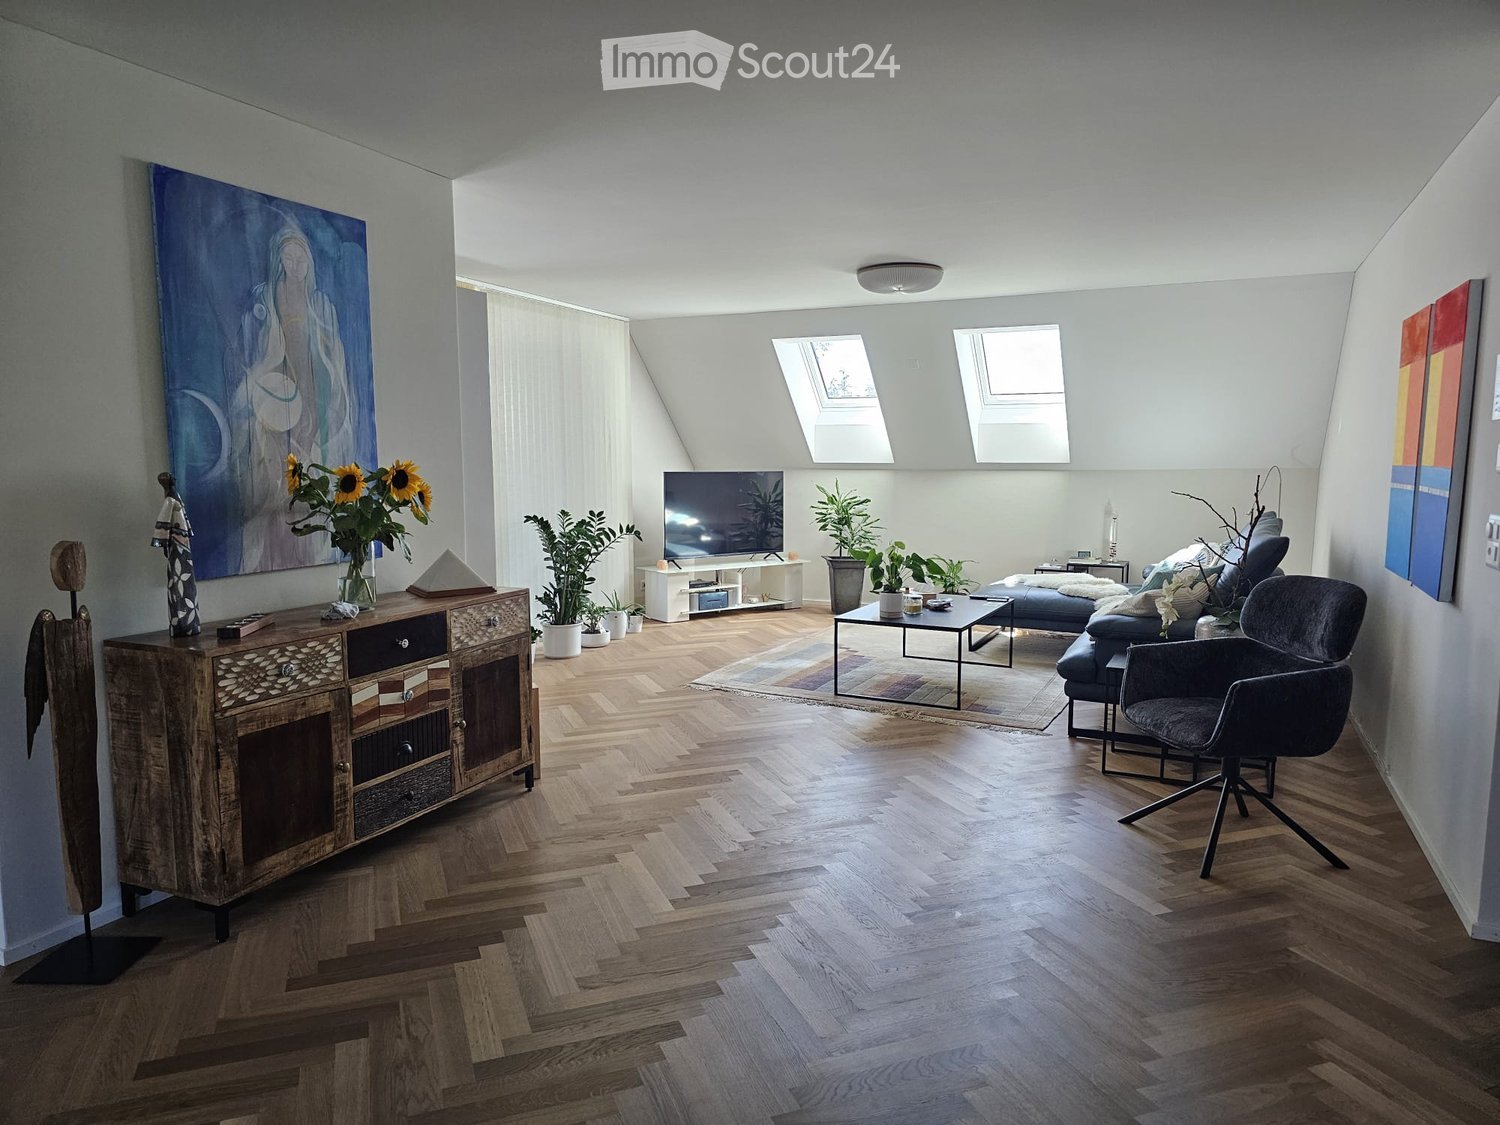
  • Modern living room with wooden herringbone flooring, large windows, skylights, and contemporary furniture including a sofa, armchair, coffee table, TV, and cabinet.
  • Bright, modern room with herringbone wooden flooring, white walls, and large windows. Features a dining table with chairs, a bookshelf, a small kitchen area, and decorative artwork.
  • {"type": "Furnished Room", "objects": ["table", "chair", "sofa", "kitchen cabinet", "sink", "faucet", "faucet", "faucet", "faucet", "faucet", "faucet", "faucet", "faucet", "faucet", "faucet", "faucet", "faucet", "faucet", "faucet", "faucet", "faucet", "fa
  • Modern kitchen with dark grey cabinets, marble countertop, and wooden herringbone flooring. Features a built-in bookshelf with books and decorative items.
  • Modern kitchen with marble countertops, dark cabinets, stand mixer, and coffee maker, featuring large windows with a scenic view.
  • Balcony with a small table, chairs, and a lamp, featuring a view of the surrounding area.
  • Balcony with a dining table, chairs, grill, storage unit, and potted plants, offering a scenic view of the landscape.
  • Cozy bedroom with wooden bed, nightstand, chair, and artwork on the wall.
  • Bedroom with wooden herringbone flooring, a wooden bed with a colorful quilt, a nightstand with a lamp, a grey armchair, and a grey wardrobe with multiple drawers.
  • Modern bathroom with a white sink, bathtub, large mirror, and glass-enclosed shower area. Features include built-in lighting, a towel rack, and a decorative wall art piece.
  • Modern bathroom with a white sink, chrome faucet, large mirror with built-in lighting, toilet, and a towel hanging on a rack. The walls are tiled in a warm beige color, and the floor is tiled in a light brown color.
  • Spacious hallway with herringbone wooden flooring, white walls, built-in shelving on one side, and a small picture frame on the shelf. Warm lighting from a wall-mounted lamp.
  • A modern, well-lit room with herringbone wooden flooring, a blue cabinet, a small table with a chair, an exercise bike, and decorative items including a vase with flowers and artwork on the walls.
  • Modern office space with wooden herringbone flooring, large windows with curtains, a sleek table with chairs, a cabinet, and decorative items including a vase with flowers and artwork.
  • Bright room with large windows offering a scenic countryside view, featuring a wooden table with a vase of flowers, a potted plant, a purple chair, and decorative items on the windowsill.
  • Aerial view of a residential area with multiple houses, solar panels on roofs, trees, and a road running through the neighborhood.
  • Modern bathroom with a white sink, toilet, large mirror, and a white cabinet with various toiletries and decorative items on top.
  • Modern bathroom with a freestanding bathtub, vanity, and decorative items including a framed picture, plant, and candle on a tray.
  • Modern two-story residential building with a brown tiled roof, beige facade, and multiple balconies. The entrance features a small staircase leading to a glass door, and the building is surrounded by a landscaped area with trees and a low concrete wall.
  • A picturesque village with traditional houses, surrounded by green fields and mountains under a clear blue sky.
  • Floor plan of apartment B22 on the second upper floor, showing layout with rooms, dimensions, and technical details.
  • Floor plan of a residential unit on the top floor (Dachgeschoss) of Haus B, showing layout of rooms including Zimmer 2, Zimmer 3, Bad, and corridor. Includes dimensions, wall thicknesses, and technical details.
1 / 22
4.5 rooms, 174m², CHF 3,650.–
Top
Jonenbachstrasse 20B, 8911 Rifferswil

Exclusive duplex/maisonette apartment in Rifferswil

This modern, bright attic maisonette with 174 m² of living space impresses with spacious, open rooms, high-quality interior design, and a stylish living ambiance on two levels with plenty of storage space and built-in closets.A modern kitchen, elegant herringbone parquet, two bathrooms, a separate guest toilet, utility room with washing machine/tumbler, and a protected loggia offer the highest living comfort. An elevator and two parking spaces at CHF 125.00 each, as well as a private, locked cellar of approximately 16 m², round off the attractive offer.A special home for people who appreciate generosity, quality, and quiet living in a green environment. Ideal for both families with children and couples.Rifferswil combines natural, idyllic living with good accessibility to surrounding municipalities and cities (15 minutes to Zug, 7 minutes to Affoltern am Albis, and 25 minutes to Zurich by car). The idyllic surroundings offer numerous opportunities for walks, bike tours, and relaxation. At the same time, shopping facilities (350 meters away) such as Volg with a post office, gas station, a restaurant with a hotel, various farm shops for regional products, a children's playground with a primary school 150 meters away, public transportation within 3 minutes, active village life with clubs for young and old, a permaculture garden, 3 market days, a funfair, Christmas market, village bakery, open-air cinema, etc.

Travel time
-
  • Floor plan of a house with labeled rooms including living room, kitchen, bedrooms, bathrooms, and entrance.
  • Floor plan of the basement level showing labeled rooms including storage, workshop, and heating area with dimensions and measurements.
1 / 15
3.5 rooms, 100m², CHF 1,950.–
Top
Gurnigelstrasse 17, 3132 Riggisberg

Modern 100m² single-family house with idyllic terrace & endless space!

Welcome to your new home: A unique space wonder with a sunset terrace in Riggisberg!Are you looking for something special? An apartment that not only offers modern comfort but also an incredible amount of space for all your plans, hobbies, and ideas? Then we have exactly what you're looking for! In Riggisberg, we are renting this freshly renovated gem for CHF 1'950.– / month (gross) by arrangement.Here, you don't just move in - you live on a grand scale!The highlights at a glance: • Endless space: In addition to the generous 100 m² of living space, there is a total of over 175 m² of usable space. Thanks to an enormous amount of storage space, space constraints are a thing of the past! • Your private sunset oasis: The cozy terrace with an idyllic flair invites you to unforgettable hours. Enjoy the beautiful evening sun here and let the day come to a relaxed end. • Modern living comfort: The interior was completely and high-quality renovated in 2016. • Culinary meeting point: The open, modern kitchen fits perfectly into the living room and makes cooking a communal experience. • Well-thought-out details: Fixed lighting in the hallway and kitchen provides the perfect ambiance from day one. • Comfort all along the line: The bathroom convinces with a modern shower and its own practical washing tower. A separate guest toilet provides additional flexibility when visiting. • Parking space on adjacent plot can be rented at an additional cost. Parking spaces in nearby garages are available. Location:The apartment is located in the idyllic Riggisberg. Here you can enjoy rural peace, a great quality of life, and are still well connected.Don't let this unique offer in Riggisberg slip away. Arrange your viewing appointment today - we look forward to seeing you!

Travel time
-
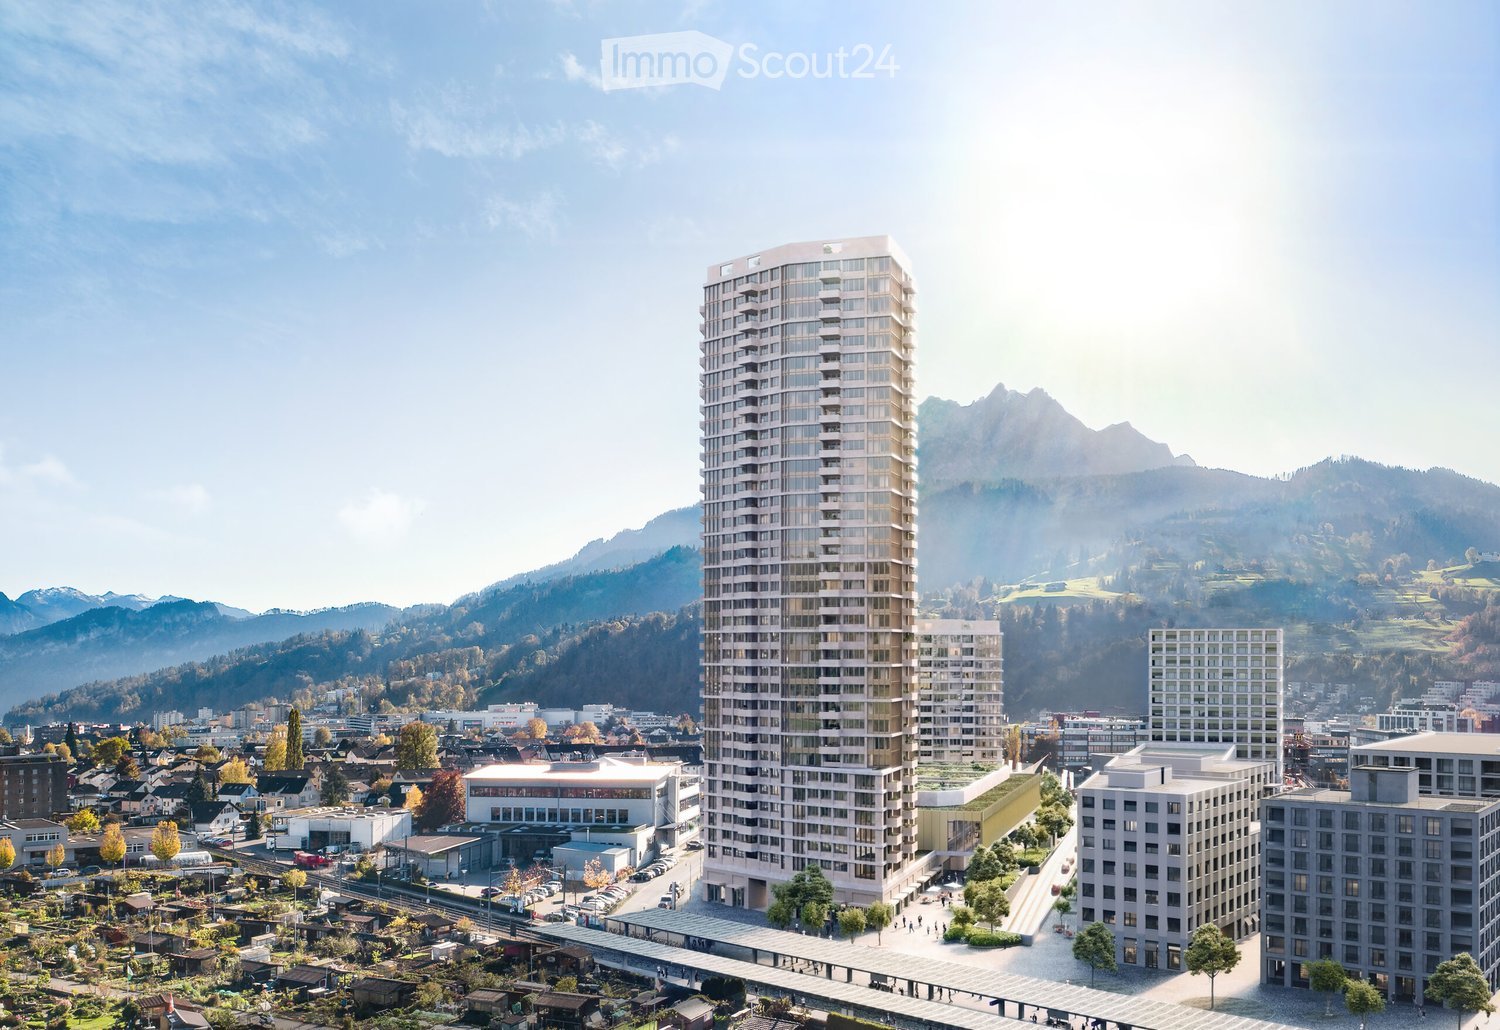
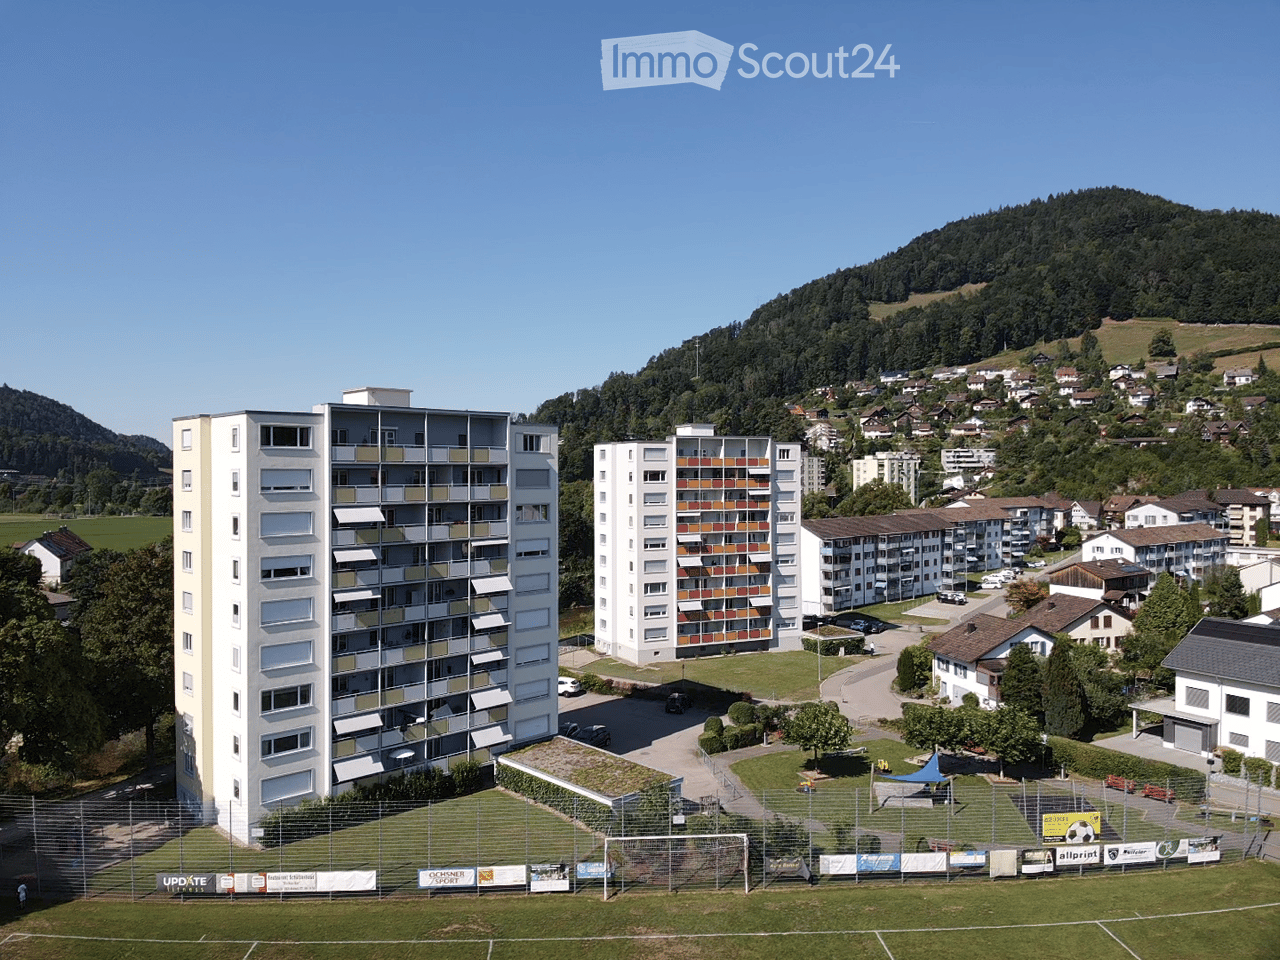
  • A modern high-rise building with a sleek design stands prominently in the foreground, surrounded by smaller structures and a scenic mountainous backdrop.
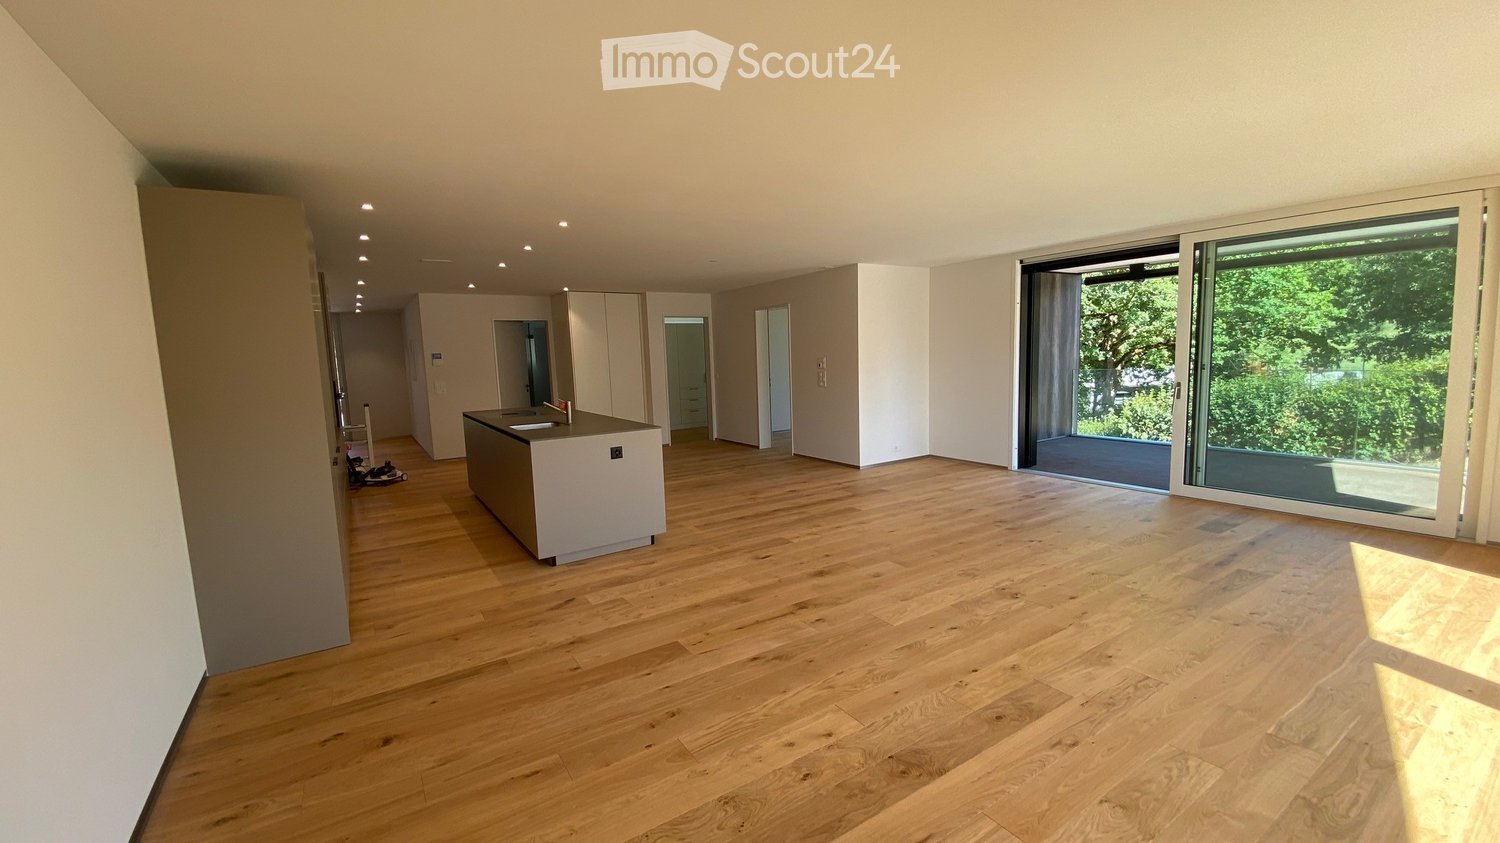
  • Empty room with light wooden flooring, white cabinetry, and large windows with blinds.
  • Empty kitchen with white cabinets, wooden floor, and a door leading to another room.
  • Empty kitchen with white cabinets, wooden floor, and a door leading to another room.
  • Modern kitchen with white cabinets, wooden flooring, and stainless steel appliances including an oven, sink, and faucet.
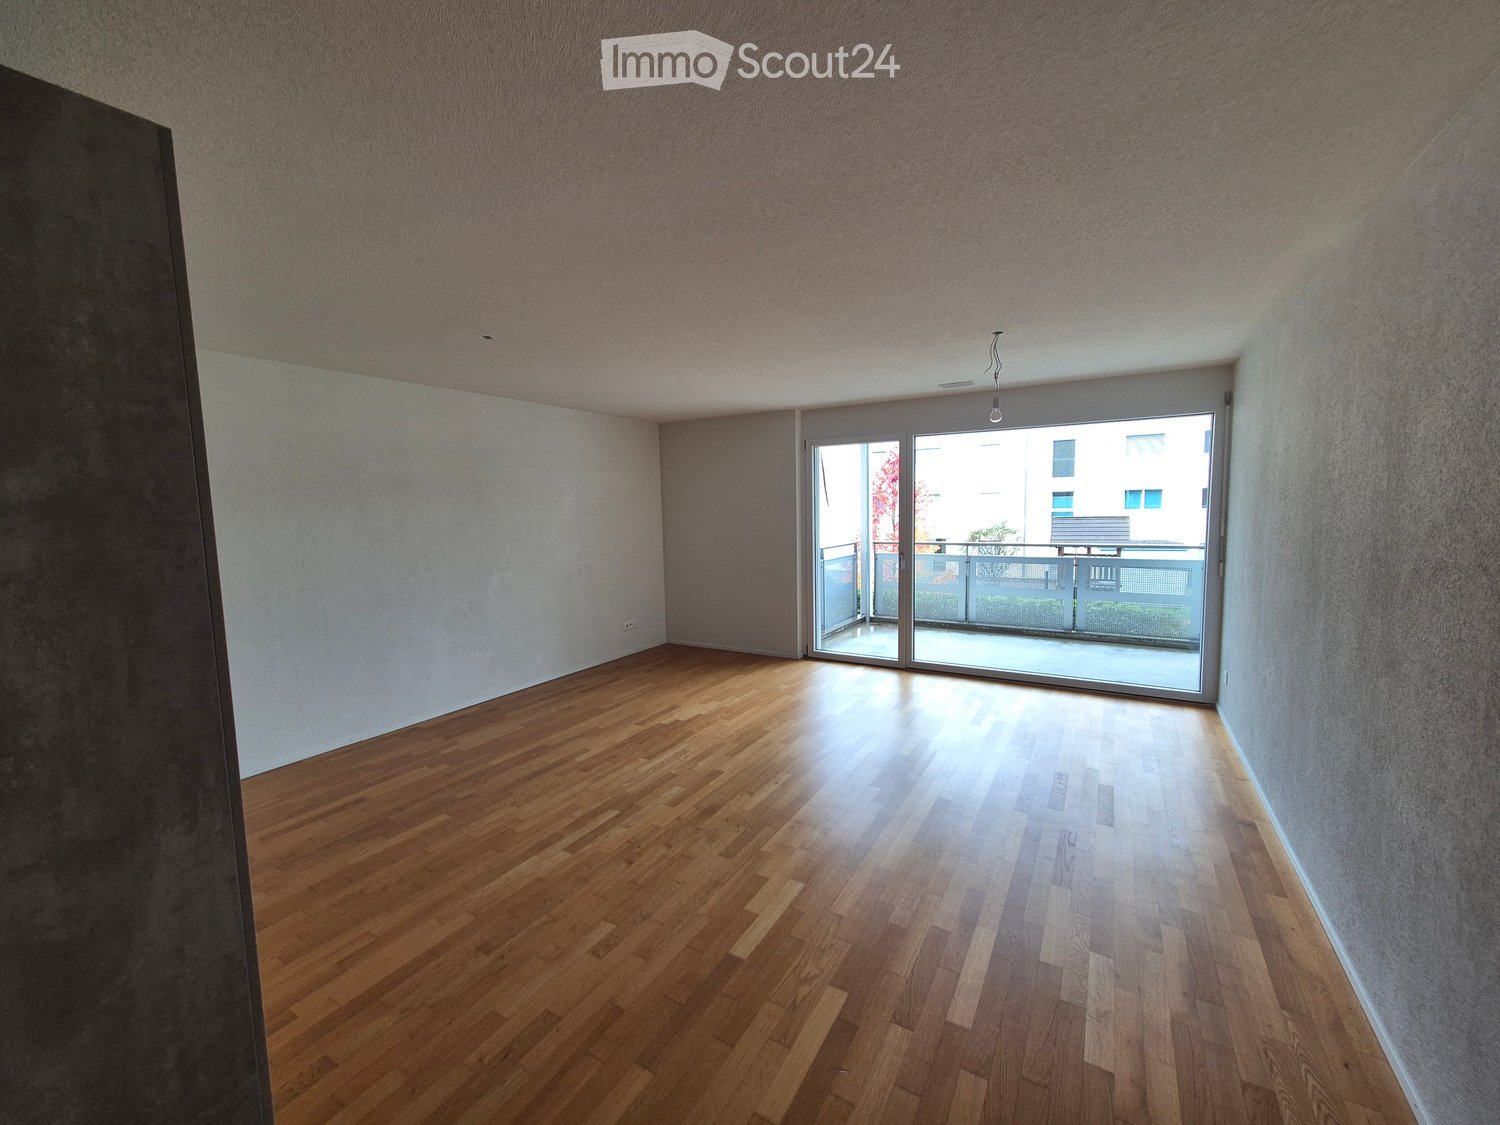
  • Empty room with wooden flooring, large sliding glass doors leading to a balcony with scenic mountain and forest views.
  • Empty room with wooden flooring and white walls, featuring a single door and a light fixture on the ceiling.
  • Empty room with wooden flooring, white walls, and large windows with blinds. Adjacent kitchen area visible with cabinets and sink.
  • Modern bathroom with beige tiles, a toilet, a sink with a mirror, and a glass-enclosed shower area.
  • Empty hallway with wooden flooring, white walls, and doors leading to other rooms. A washing machine is visible in an open closet on the left side.
  • Empty closet with white wooden shelves and hanging space, featuring a wooden floor and white walls.
  • Empty room with wooden built-in cabinets and shelves, concrete floor, and bright lighting from a circular skylight.
  • Empty hallway with concrete floor, wooden paneling on one side, and exposed pipes and lighting fixtures on the ceiling.
  • A panoramic view from a balcony shows a large green soccer field with goalposts, surrounded by trees, buildings, and distant cityscape.
  • Panoramic view from a balcony showing a cityscape, green fields, and distant mountains.
  • Balcony with panoramic view of a town, surrounded by mountains and a lake.
  • Panoramic view of a city with surrounding mountains, green fields, and scattered buildings.
  • A modern high-rise building with numerous windows and balconies, surrounded by trees and a pedestrian area with people walking.
  • A modern rooftop terrace with a panoramic city view, featuring a lounge area with cushions, a dining table with chairs, and string lights, surrounded by lush greenery and decorative elements.
  • Top level floor plan showing a 2.5-room apartment with a kitchen/living/dining area, bedroom, entrance, and bathroom, plus a balcony.
  • Floor plan of a 55m² apartment on the 26th floor, featuring a living room, kitchen, and bedroom. Includes details on flooring, wall finishes, and kitchen appliances.
1 / 21
2.5 rooms, 55m², CHF 2,570.–
Top
Am Mattenhof 1, 6010 Kriens

Exclusive 2.5-room apartment on the 26th floor in the Pilatus Tower in Kriens

Modern living in the tallest residential building in Central Switzerland We are renting this high-quality 2.5-room apartment in the renowned Pilatus Tower, Am Mattenhof 1 in Kriens, from mid-October 2026 or by arrangement. The apartment is located on the 26th floor and offers a modern living concept and first-class equipment with impressive views on 55 m² of living space. Thanks to its orientation towards the Allmend, the future city park, and the Bireggwald, you can enjoy a wide view of the green surroundings. The apartment meets the highest energy standards and offers sustainable, energy-efficient living comfort with the possibility of cooling the rooms. The 9 m² large balcony invites you to linger and offers a unique panorama – ideal for relaxing after a long day at work or for cozy hours with friends. Highlights of the apartment • First rental • High-quality construction standard • 55 m² living space • 2.5 rooms • 26th floor with spectacular distant view • Year of construction 2026 • 9 m² balcony • High-quality oak parquet floor in all living rooms • Modern kitchen • V-ZUG oven with integrated steamer • V-ZUG dishwasher • Own washing machine and dryer in the apartment • Basement compartment • 4 built-in closets in the stairwell The following facilities and services are available in the building • Rooftop terrace on 110m for relaxation • Several elevators provide convenient access to all floors • Comfortable bicycle parking spaces as well as a bicycle cleaning room • Package boxes receive your mail when you're not at home • Restaurant on the ground floor • Storage facilities on the ground floor * • Fitness room on the 2nd floor * • Sauna on the 36th floor * • Wine cellar on the 2nd floor * • Lounge with terrace on the 37th floor • Co-working lounge on the 8th floor * • Guest room on the 8th floor * * can be reserved comfortably and used for a fee Location The apartment is located in the popular Mattenhof quarter in Kriens, directly next to the Pilatus Arena. The dynamic city quarter convinces with an excellent infrastructure with shopping facilities, restaurants, fitness center, and leisure activities in the immediate vicinity. The Mattenhof train station and various bus lines are practically located in front of the door and provide an optimal connection: The main train station in Lucerne and the city center can be reached in just around 4 minutes by S-Bahn. Despite the central location, the environment offers a high quality of life with short distances to the recreational area. The Allmend, the Birreggwald, and the Horwer Seebucht invite you to various leisure activities in nature. The Lake of the Four Forested Cantons and the Pilatus are also quickly accessible and combine urban life with relaxation. Lifestyle and environment Pilatustower: https://pilatustower.ch/lifestyle-umgebung/ First rental The apartment has just been completed and is being offered for rent for the first time. Viewings Viewing appointments are possible from now on. Rental conditions • Net rent: CHF 2,390.– per month • Additional costs (advance payment): CHF 180.– per month • Available from November 2026 or by arrangement Contact pilatustower.ro@yahoo.com

Travel time
-
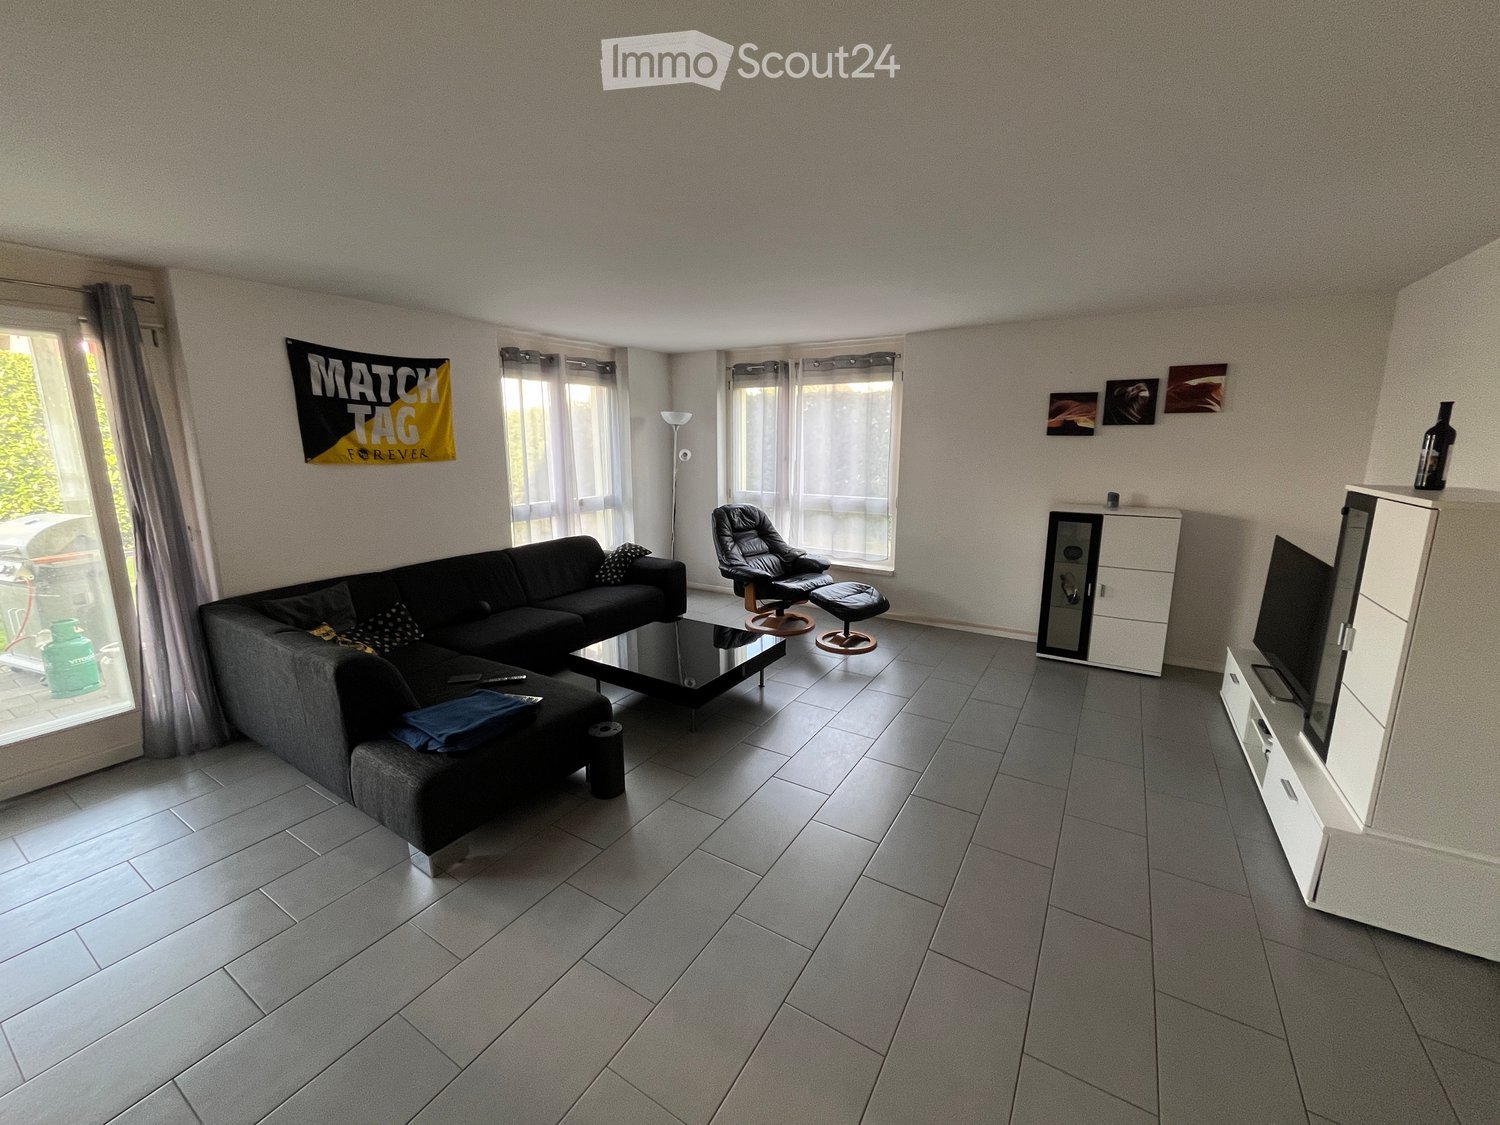
  • Modern living room with grey tiled flooring, large windows, grey sectional sofa, black coffee table, leather armchair, TV stand, mirror cabinet, floor lamp, and decorative picture frames.
  • Modern living room with a black sectional sofa, glass coffee table, dining area with chairs and table, and a small bar area with a bottle and stool.
  • Modern kitchen with white cabinets, black countertops, and various appliances including a coffee maker, oven, and sink. A white bag hangs on the wall.
  • A small, modern bedroom with wooden flooring, a bed with pillows and a blanket, a nightstand, and a large screen on the left side.
  • A small, well-lit room with wooden flooring, a desk with a computer setup, two chairs, and several cardboard boxes stacked around the room.
  • Modern bathroom with grey tiled walls and floor, featuring a toilet, sink, mirror, and a glass-enclosed shower area.
  • Modern bathroom with a white sink, bathtub, mirrored cabinet, and built-in storage. Features a large window and modern lighting.
  • Modern bathroom with a bathtub, toilet, and walk-in shower. Features grey tiles, a towel rack with towels, and a window with frosted glass.
  • A narrow hallway with tiled flooring, white walls, built-in storage with coats and bags, and a small bench with shoes placed on it.
  • Floor plan of a residential space showing an entrance, bathroom, and other rooms with labeled dimensions and measurements.
  • Garden with a tall hedge, grassy area, and a yellow watering can near a house wall.
  • Two-story house with white exterior, green shutters, and a well-maintained hedge in front. The house has multiple windows and a small balcony on the upper floor.
  • Two-story house with white walls, blue shutters, and a small wooden shed in the front yard.
  • Outdoor patio area with a table, four chairs, and a grill, adjacent to a house with large windows and a covered walkway.
1 / 14
4.5 rooms, 110m², CHF 2,190.–
Top
Burgdorfstrasse 2, 3422 Rüdtligen-Alchenflüh

Living with a garden feeling: Spacious 4½-room ground-floor apartment with private seating area

You wish for more space, a piece of green in front of the door, and yet short distances to everyday life? Then this well-maintained ground-floor apartment is just right for you.The highlight is the large, private seating area with a lawn section. Here you can enjoy your morning coffee outdoors, invite friends over for a barbecue evening, or let the kids play outside. A piece of garden living quality, which is rarely found in an apartment.Inside, the spacious rooms convince with a successful combination of low-maintenance floor tiles and warm parquet. Well-thought-out built-in closets offer ample storage space, so everything has its place. Thanks to two wet cells, a bathroom/shower/WC and a separate shower/WC, there is also no rush in the morning.Your advantages at a glance: • Large, private seating area with lawn area • Tiled and parquet floors • Spacious built-in closets with plenty of storage space • Two wet cells: bathroom/shower/WC and separate shower/WC • Own washing machine and own dryer in the shared laundry room, no washing plan needed • Own basement compartment • Parking space in the rent included • Elevator in the house Location: Bus or train, shopping opportunities, and the highway connection are reachable in a short time. Ideal for commuters and families alike.

Travel time
-
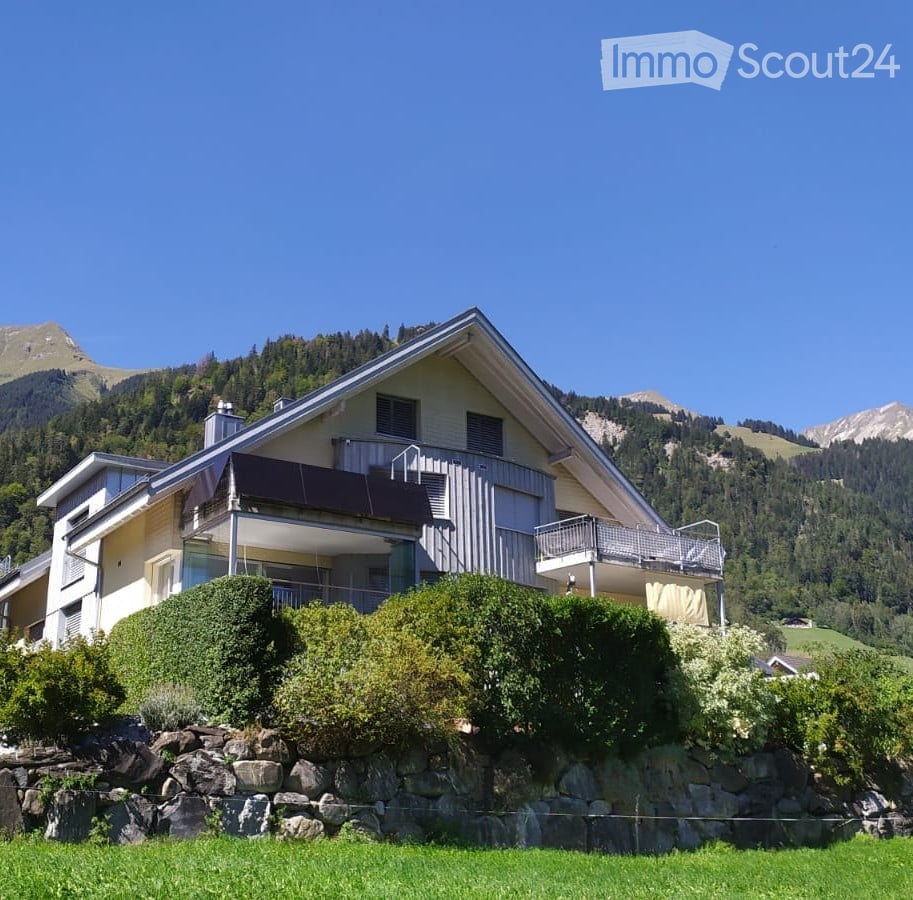
  • Two-story house with a balcony, surrounded by greenery and mountains in the background.
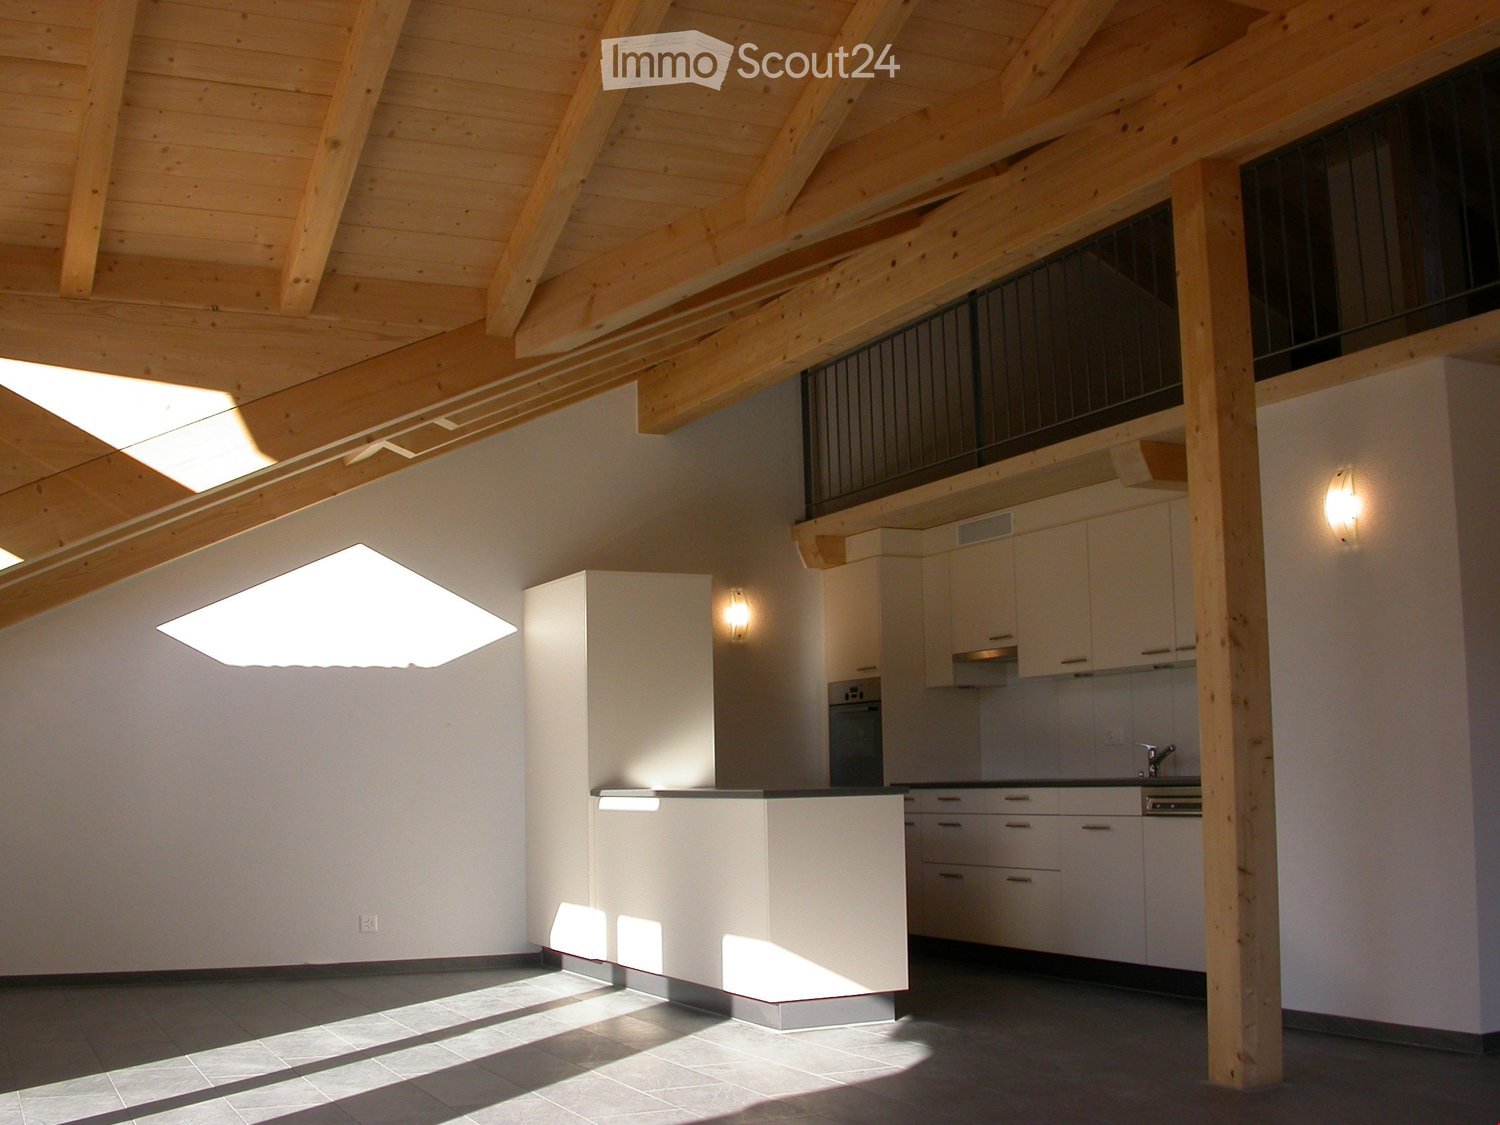
  • Empty attic room with skylight windows, large sliding glass doors opening to a balcony, and a view of the countryside.
  • Empty kitchen with dark tiled floor, white cabinets, and large windows overlooking a scenic landscape.
  • Modern kitchen with white and black cabinets, stainless steel appliances, dark countertops, and tiled flooring.
  • Modern kitchen with dark countertops, stainless steel sink, and cabinets. Features a skylight window and dark tiled flooring.
  • Balcony with metal railings, overlooking a green landscape with houses and mountains in the background.
  • Balcony with a metal railing, overlooking a green valley and distant mountains.
  • Modern bathroom with white tiled walls, a double sink vanity with chrome faucets, a large mirror, and a glass-enclosed shower stall.
  • Empty room with light wooden flooring and white walls, featuring a large window with a scenic view of neighboring houses and greenery.
  • Empty room with light wooden flooring, white walls, and a large window showing a view of neighboring houses.
  • Empty attic space with wooden flooring, white walls, and a skylight window offering a view of the outdoors.
  • Empty attic room with wooden flooring, white walls, and a skylight window.
  • Empty room with wooden flooring and large windows offering a scenic mountain view.
  • Empty room with wooden flooring, large window offering a scenic view of the countryside and mountains.
  • A narrow hallway with a staircase leading upwards, featuring black tiled steps and a white metal railing, with a closed white door on the right side.
  • A narrow hallway with wooden flooring, white walls, and a door leading to another room. The ceiling has exposed wooden beams.
  • Empty attic room with wooden flooring, white walls, and skylight windows, featuring exposed wooden beams on the ceiling.
  • Modern bathroom with white tiles, a toilet, a sink with a chrome faucet, a mirror, and a glass cup on the sink.
  • Modern bathroom with a white bathtub, chrome faucet, handheld showerhead, and a safety handrail on the wall.
  • Bright, airy hallway with wooden flooring, white walls, and a wooden staircase leading upwards. Skylight and open doorway visible.
  • Empty attic room with wooden flooring, white walls, and skylight window. No furniture or equipment present.
  • Empty room with wooden flooring and a window showing a view of neighboring buildings.
  • A modern staircase with wooden steps and black railings, leading up against white walls.
  • A grassy outdoor area with a swing set, slide, and bench, surrounded by a metal fence and overlooking a scenic mountain landscape.
1 / 24
5.5 rooms, 132m², CHF 2,290.–
Top
Mänimattestrasse 20, 3714 Frutigen

Apartment with gallery in Frutigen

Newly renovated 5½-room attic apartment with gallery, balcony, and mountain view -> Available for rent from November 1, 2026 – 132 m² living space in a quiet and sunny residential area in Frutigen -> This newly renovated 5½-room apartment on the top and gallery floor is located in a well-maintained multi-family house with six apartments and a private children's playground. Living on two levels The apartment has three rooms on the top floor and an additional room on the gallery. Partially sloping ceilings in the living room, in another room, and on the gallery give the rooms a special charm and create a cozy living atmosphere. The floor area is 154 m². Due to the sloping roofs, the living area is calculated at 132 m². Windows on several sides and additional skylights allow for an unobstructed view of the surrounding mountain world. Features: • Open, well-equipped kitchen with granite countertop • Living room with sloping ceilings and skylights • Over 15 m² large balcony with unobstructed view of the mountains • Large anthracite blue floor tiles in kitchen, living room, and toilet • Newly laid oak parquet in all rooms and on the gallery • Floor heating throughout the apartment; heat from geothermal heating with heat pump storage • Shower/toilet on the top floor • Bath/toilet on the gallery Additional rooms belonging to the apartment - 30 m² usable space: • Private laundry room with washing machine and dryer and sufficient space to hang clothes • Private basement compartment • 1 parking space for the car for 120 Fr. • An additional parking space can be rented if needed • Barrier-free access to the apartment, house, and elevator from the parking hall to the apartment door Condition/Location: The well-maintained property is in good condition. The building insulation meets today's standards. The apartment has been newly renovated and has a modern equipment. The apartment is located in a quiet residential area in Frutigen with good sunlight and unobstructed views. Shopping facilities, schools, kindergarten, and public transport with connections to Spiez, Kandersteg, and Adelboden are easily accessible. Important notes · No pets. · Non-smoking apartment. · No shared apartment. · No subletting to third parties. Rental conditions Availability: immediately Living space: approx. 132 m² Rooms: 5½ Net rent: CHF 1970.– per month Additional costs: CHF 320.– flat rate per month Parking space: 1 garage space Fr. 100 We look forward to your inquiry and to showing you the apartment in person.

Travel time
-
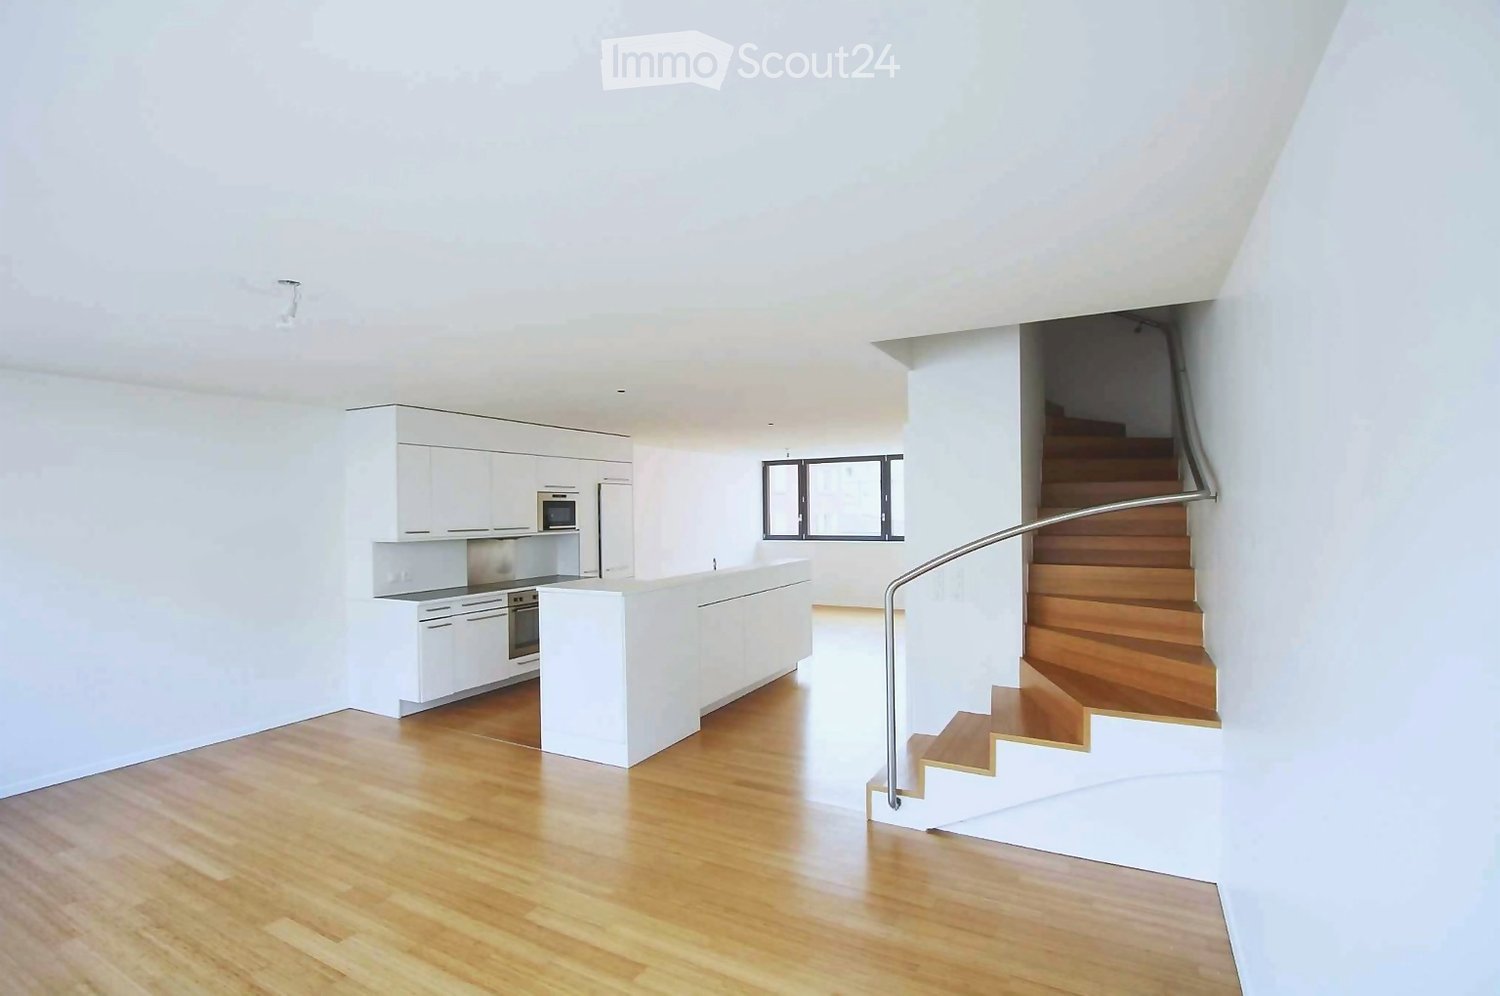
  • Empty open-plan room with a white kitchen run along one wall, a wooden floor, and a staircase with a metal handrail.
  • Open-plan room with a white kitchen island, built-in white cabinets, and a wooden floor; the room is empty of movable furniture.
  • Open-plan room with a white kitchen island and sink, a wooden staircase with a metal handrail, and a wooden floor; no furniture visible.
  • Bedroom with a double bed, a green upholstered headboard, two wooden nightstands, and windows showing neighboring buildings.
  • Bedroom with a made bed, a desk and chair, a sideboard with a lamp, and large windows overlooking a neighboring orange and blue building.
  • Bathroom with a double vanity, a built-in bathtub with a glass screen, and white tiled walls.
  • Hallway with a white built-in cabinet, wooden floor, and two open doorways leading to empty rooms.
  • Bedroom with a made bed, wooden nightstand, wardrobe, and a window facing a neighboring residential building.
  • Bedroom with a white double bed, a white bedside table, a wooden floor, and a window overlooking neighboring buildings.
  • Bathroom with a wall-mounted toilet, a wall-mounted sink with a chrome tap, a mirror, and grey floor tiles.
  • Modern multi-storey office building with glass curtain walls, metal cladding, and curved balconies.
  • Building entrance with a glass door, a red overhead canopy, and a barrier arm marking a garage entrance with a 2.05 m height limit.
  • Underground parking space numbered 1 with red floor markings, a dark BMW parked in the adjacent bay, and an exposed ventilation duct along the ceiling.
  • Two-level floor plan with a living room, kitchen, dining area, entrance, WC, storage, 3 bedrooms, a shower-WC, and a bathroom.
1 / 14
6 rooms, 119m², CHF 4,440.–
Top
Avenue Blanc 38, 1202 Genf

Spacious 6-room duplex – 119m2 – Nations district (1202)

Spacious 6-room duplex – 118.9 sqm – Nations districtAvailable for lease takeover from 16 December 2026, this bright and spacious 6-room duplex / 119m2 is located at Avenue Blanc 38, 1202 Geneva, in the heart of the Nations district.Arranged over two levels, the apartment offers a pleasant separation between the living areas and the private sleeping area.Lower level: • large and bright living / dining area; • fully equipped open-plan kitchen; • guest WC; • storage room. Upper level: • 3 bedrooms with storage; • bathroom with bathtub, double vanity and glass screen; • separate shower room with WC and glass enclosure. The apartment features large windows, wood flooring in the main rooms and generous storage space.Also included: • 2 underground parking spaces; • private cellar; • lift; • shared laundry room; • bicycle storage; • intercom and entry code. The building enjoys an excellent location close to international organisations, permanent missions, public transport, shops and everyday services.A particularly convenient feature for families is that the building also houses facilities of École La Découverte, a private French-English bilingual school.Rent: CHF 4,200 / month Charges: CHF 240 / month 2 underground parking spaces includedLease takeover from 16 December 2026.A partial furnished takeover may also be possible, subject to a separate agreement with the current tenant.The lease takeover is subject to approval of the application by the regie.Viewings by appointment.Contact: Manuel – +41 79 666 36 78

Travel time
-
  • Empty room with wooden flooring, white walls, and large sliding glass doors leading to a balcony. Minimalist design with recessed lighting.
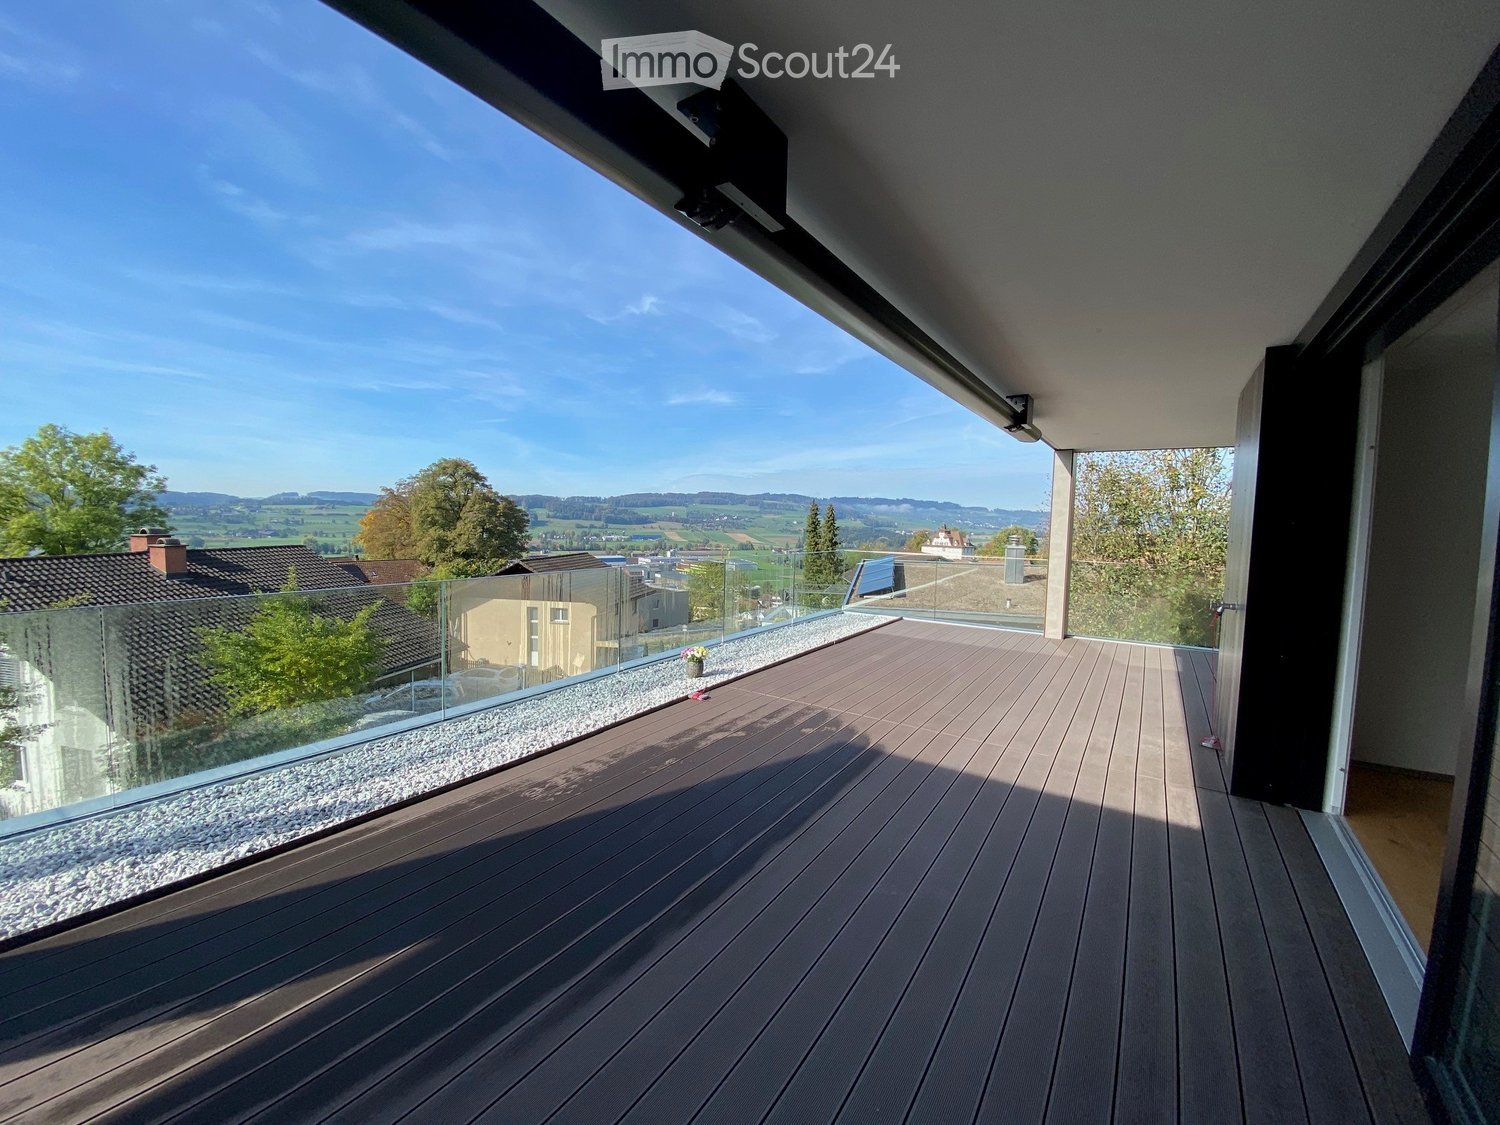
  • Modern wooden deck with glass railing, overlooking a lush green landscape with trees.
  • 3 story house, solar panels, multiple balconies, modern design, green surroundings
  • Empty hallway with light wooden flooring, white walls, built-in wardrobes, and a sliding glass door leading to a balcony with a scenic view.
  • Modern bathroom with a white sink, sleek faucet, and large mirror with built-in lighting. The adjacent room features light wooden flooring and large sliding glass doors leading to a green outdoor area.
  • Modern bathroom with a bathtub, sink, toilet, and large mirror with built-in lighting. The walls are tiled in a beige marble pattern, and the floor is tiled in a light beige color.
  • Modern kitchen with light wooden flooring, white walls, and a central island with a sink and faucet. Large sliding glass doors lead to an outdoor area.
  • Modern kitchen with white and grey cabinets, a central island, and a built-in oven. The floor is light wood, and the space is well-lit with natural light from a large window.
  • Modern bathroom with a glass-enclosed shower, a toilet, a sink with a wooden cabinet, and a washing machine.
  • Empty room with wooden flooring, white walls, and a sliding glass door leading to a balcony.
  • Hallway with modern black decorative panels featuring a white abstract pattern, illuminated by ambient lighting.
  • Empty room with light wooden flooring, white walls, and large glass doors leading to an outdoor area. Minimalist design with recessed lighting.
  • Modern balcony with wooden decking, large glass sliding doors, and a view of greenery.
  • House on a hill, brown roof, surrounded by green grass and trees, clear blue sky
  • Empty room with wooden flooring, large sliding glass doors leading to a balcony, and a view of a green landscape.
  • Modern multi-story apartment building with balconies, garage entrance, and contemporary facade design.
  • Modern staircase with wooden panel walls and a metal handrail, leading upwards.
  • Aerial view of a rural village with houses, green fields, and grazing horses.
  • Floor plan of a multi-room residential space with a living room, dining area, kitchen, three bedrooms, and two bathrooms.
  • Floor plan of a multi-level house with living room, dining area, kitchen, bedrooms, bathrooms, and a balcony.
  • Aerial view of a residential area with houses, roads, and green spaces. A red marker indicates a specific location.
1 / 21
3.5 rooms, 134m², CHF 3,230.–
Top
Bleumattstrasse 28, 6233 Büron

First-time rental: Top-modern apartment in owner-occupied standard, Minergie efficient with solar power

Just a few steps from the Müliweiher recreational area, we are renting from July 2026 modern, bright and quiet 3.5-room apartments that, thanks to their high standard of construction, leave no wishes unfulfilled. A sunny garden seat/terrace with partial views over the Surental offers ideal space for relaxed hours in your new home – living close to nature and yet well connected.The apartment impresses with: • Sunny orientation and light-filled rooms thanks to floor-to-ceiling windows • Equipment with stylish oak parquet floors and noble plates • Spacious, modern kitchen with cooking island, oven and Combi-Steamer • Comfortable large bathrooms with shower/bathtub / washbasin incl. under-basin furniture / WC • Guest toilet • Electrically operated shutters and sun awnings • Ideal climate thanks to controlled living room ventilation with Free-Cooling • Lift • Own laundry room • Spacious built-in wardrobes • Terrace 14m2 • Own ventilated cellar compartment 11m2 Location and surroundings: The apartment is located in a quiet residential area and is yet easily accessible. The bus stop Büron Dorf can be reached in just 5 minutes on foot. For daily shopping, a Migros-Voi branch is available in 6 minutes on foot. The A2 motorway junction in Sursee can be reached in a short drive.This modern apartment is perfect for all those who value contemporary living comfort, barrier-free access and a quiet, yet well-connected location in the countryside.OG Apartment 6: 3.5 rooms / 134 m2, net rent: CHF 3050.–Parking space in the garage: CHF 130.– / outdoor parking space: CHF 90.–

Travel time
-
  • Modern balcony with wooden decking, glass railing, and scenic countryside view.
  • Modern kitchen with grey cabinets, a central island, and a sink. The space features wooden flooring and a view of the garden through a large window.
  • Modern outdoor deck with wooden flooring, large glass sliding doors leading to an indoor space, and a contemporary design with clean lines and a minimalist aesthetic.
  • Modern multi-story residential building with balconies, garage entrance, and contemporary facade design.
  • Modern staircase with wooden panel walls and a metal handrail, leading upwards.
  • Modern bathroom with a glass-enclosed shower, marble tiles, and a sleek showerhead.
  • Modern bathroom with a white sink, wooden cabinet, toilet, glass-enclosed shower, and large mirror with built-in lighting.
  • Modern bathroom with a white sink, chrome faucet, wooden cabinet, and toilet. Light-colored tiles and a mirror are visible.
  • Hallway with decorative black panels featuring a white abstract pattern, light fixture, and a door with a panel.
  • Modern balcony with wooden decking, dark privacy screens, and metal railing, overlooking a green landscape.
  • Modern kitchen with wooden flooring, large island, sink, and sliding glass door leading to outdoor area.
  • Empty room with light wooden flooring, white walls, and a large sliding glass door leading to a balcony or terrace area.
  • Empty room with light wooden flooring, white walls, and a large sliding glass door leading to a patio area.
  • Modern balcony with wooden decking, glass railing, and expansive view of a town, church, and landscape.
  • Modern kitchen with light-colored cabinets, stainless steel sink, and built-in oven. Large window offers a view of the outdoor area.
  • Empty balcony with wooden flooring and large glass doors opening to a scenic view of a town and landscape.
  • Modern balcony with wooden decking, glass railing, and scenic countryside view.
  • Empty room with wooden flooring, large sliding glass doors, and light-colored walls.
  • A scenic rural landscape with a mix of residential houses, a fenced area with horses, and rolling green hills in the background.
  • Aerial view of a residential area with houses, roads, and green spaces. The highlighted location is marked with a red pin.
  • Floor plan of a two-story house with multiple rooms including living room, dining room, bedrooms, bathrooms, and a kitchen.
1 / 21
3.5 rooms, 94m², CHF 3,330.–
Top
Bleumattstrasse 28, 6233 Büron

First-time rental: Top-modern attic apartment in owner-occupied standard, Minergie efficient with solar power

Just a few steps from the Müliweiher recreational area, we are renting out this modern, bright, and quiet 3.5-room attic apartment, which leaves no wishes unfulfilled thanks to its high standard of construction. A spacious 55 m2 terrace with breathtaking views offers ideal space for relaxed hours in your new home – living close to nature and yet well connected.The apartment impresses with: • Sunny orientation and light-filled rooms thanks to floor-to-ceiling windows • Equipment with stylish oak parquet floors and high-quality tiles • Spacious, modern kitchen with cooking island, oven, and Combi-Steamer • Comfortable large bathrooms with shower / washbasin / WC including under-sink furniture • Guest toilet • Electrically operated shutters and sun awnings • Ideal climate thanks to controlled living room ventilation with Free-Cooling • Elevator • Own laundry room • Terrace 55m2 with a wonderful view • Ventilated private basement compartment 11m2 Location and surroundings: The apartment is located in a quiet residential area and is yet well connected. The bus stop Büron Dorf can be reached in just 5 minutes on foot. For daily shopping, a Migros-Voi branch is available in 6 minutes on foot. The A2 motorway junction in Sursee can be reached in a short drive.This modern apartment is perfect for all those who value contemporary living comfort, barrier-free access, and a quiet yet well-connected location in the countryside.Attic apartment 8: 3.5 rooms / 92 m2, net rent: CHF 3150.–Parking space in the garage: CHF 130.– / Outdoor parking space: CHF 90.–

Travel time
-
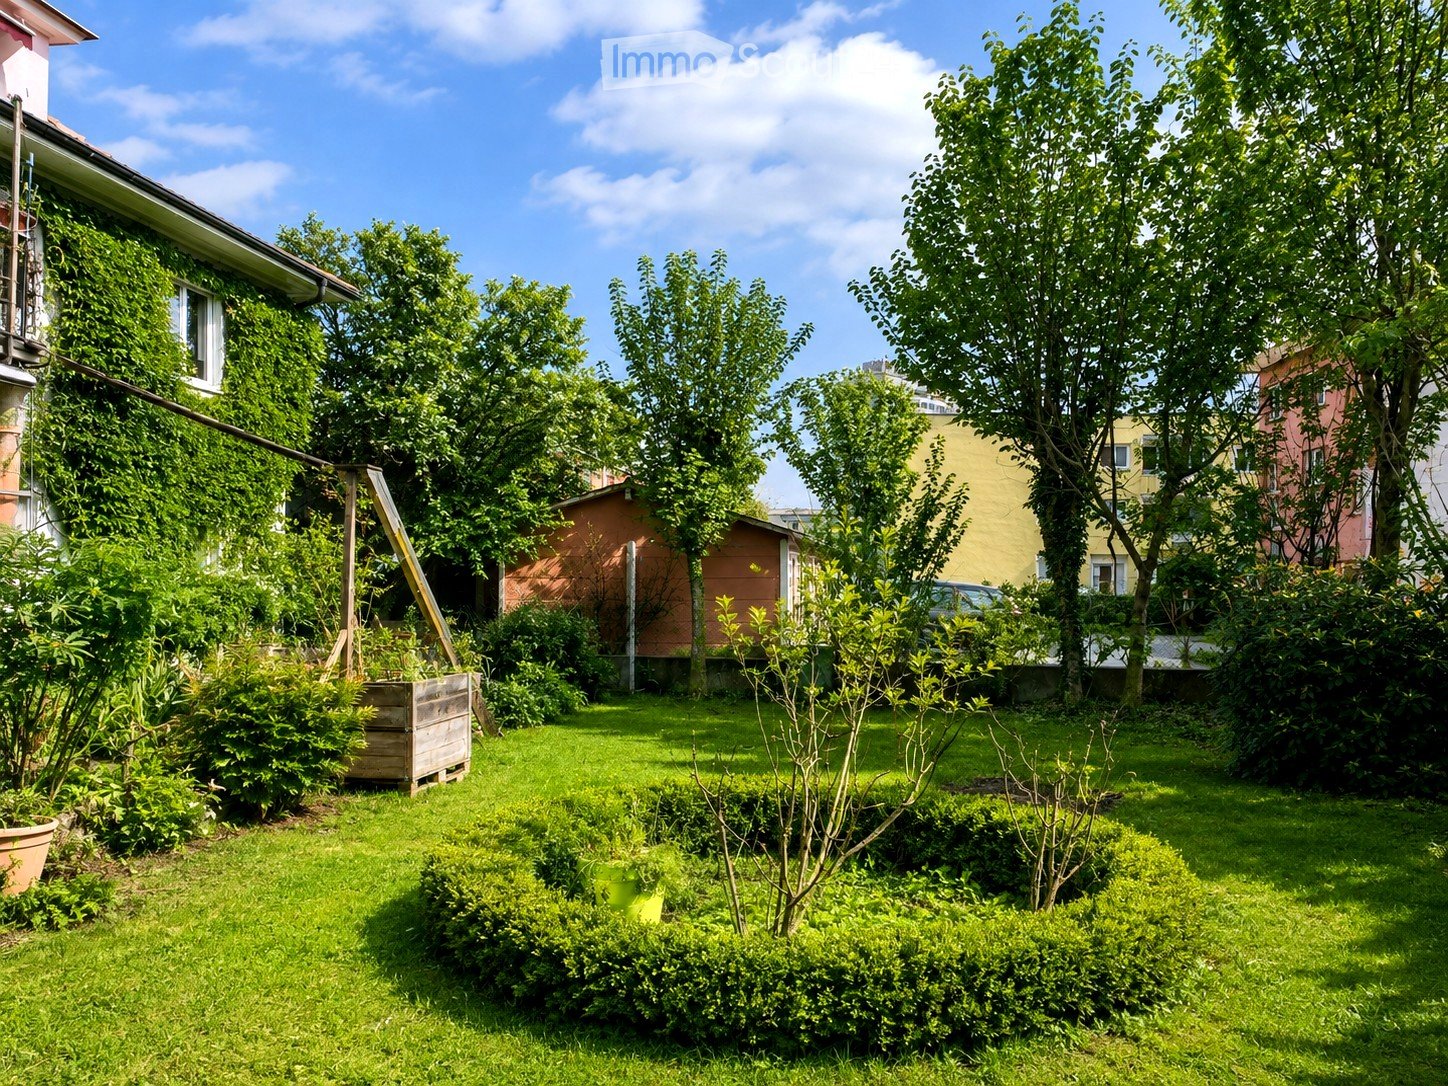
  • A well-maintained garden with green grass, various bushes, trees, and a wooden planter box. The background includes neighboring houses and a clear blue sky.
  • Bright, enclosed balcony with large glass windows and doors, tiled floor, and a hanging lantern light fixture.
  • Empty room with tiled floor, white walls, large windows, and a radiator. No furniture or equipment present.
  • Empty room with tiled floor, white walls, large windows, and a hanging light fixture. Radiators are visible beneath the windows.
  • Modern kitchen with red cabinets, stainless steel sink, oven, dishwasher, and tiled floor.
  • Modern kitchen with red cabinets, stainless steel sink, and electric stove. Features tiled flooring and large window with view of street.
  • Empty room with tiled floor, white walls, a window with a radiator below, and a hanging light fixture.
  • Empty room with tiled floor, white walls, and a glass-enclosed shower area visible in the background. The room has a window with a radiator below it and a door leading to another area.
  • {"visible_features": ["Garden / Outdoor Area", "Balcony / Terrace"], "type": "Floor Plan", "objects": [], "description": "Floor plan of a 4.5-room apartment on the ground floor, featuring three bedrooms, a living room, kitchen, bathroom, and winter garden
  • Empty hallway with tiled floor, white walls, and several doors leading to other rooms. The hallway is well-lit with ceiling lights and has a radiator on one side.
  • Bright, enclosed balcony with tiled flooring, large glass windows, and a hanging lantern-style light fixture.
  • Garden with grass, trees, potted plants, a wooden slide, and a bench.
  • Two-story residential house with red-tiled roof, multiple windows, and a balcony on the upper floor. Features a garage with a black door and a small garden area with trees and potted plants.
  • A two-story house with a balcony and a well-maintained garden. The house features a brick facade, large windows, and a covered entrance. The garden includes various plants, potted flowers, and a bench.
1 / 15
4.5 rooms, 113m², CHF 2,425.–
Top
Gurnigelstrasse 34, 2560 Nidau

Ground floor, bright, high, green: 4½ rooms with garden and winter garden in Nidau

Freshly painted and ready for new occupants: On the ground floor of a charming 3-family house from 1936, a 4½-room apartment with 113 m² is available – with what is rarely found in Nidau: high ceilings, a glazed winter garden, and a large garden right outside the door.The apartment The living room opens onto the winter garden (around 13 m²), which has its own entrance and a door to the garden – breakfast in the sun, evening in the green. Three equally large rooms (16.5 / 14.5 / 13 m²) can be freely divided; one even has its own shower and is therefore perfect as a guest room, home office, or studio. The kitchen is modernly equipped with glass ceramic, oven, and dishwasher, the bathroom has a bathtub. Floorboards in all rooms – easy to maintain and robust. Additionally, a basement compartment, attic, and a new locking system.The garden Large lawn, seating area, rondelle, and barbecue area – for shared use with the two other parties in the house, directly accessible from the winter garden. The neighborhood is relaxed and uncomplicated.No stairs The apartment is accessible without thresholds via a ramp – practical for strollers, bikes, and shopping, and ideal if someone in the household is not good on foot.Location Quiet neighborhood, just a few minutes from Lake Biel and the center of Nidau. Bus to Biel train station in about 10 minutes, shopping on foot. The Gurnigel quarter has been a traffic-calmed zone since October 2026 – no more through traffic.Price and special feature CHF 2,050 net + CHF 375 ancillary costs in advance. Whoever is willing to take care of the staircase and garden (about 4-5 hours per month) pays CHF 190 less – so CHF 1,860 net. Also possible as a 3-person shared apartment (one joint rental agreement). Pets allowed by arrangement.Availability from November 1, 2026, or by agreement.Interested in a viewing? A short message with a few words about you is enough: 079 384 87 84 (WhatsApp) or office@patrickroth.ch.

Travel time
-
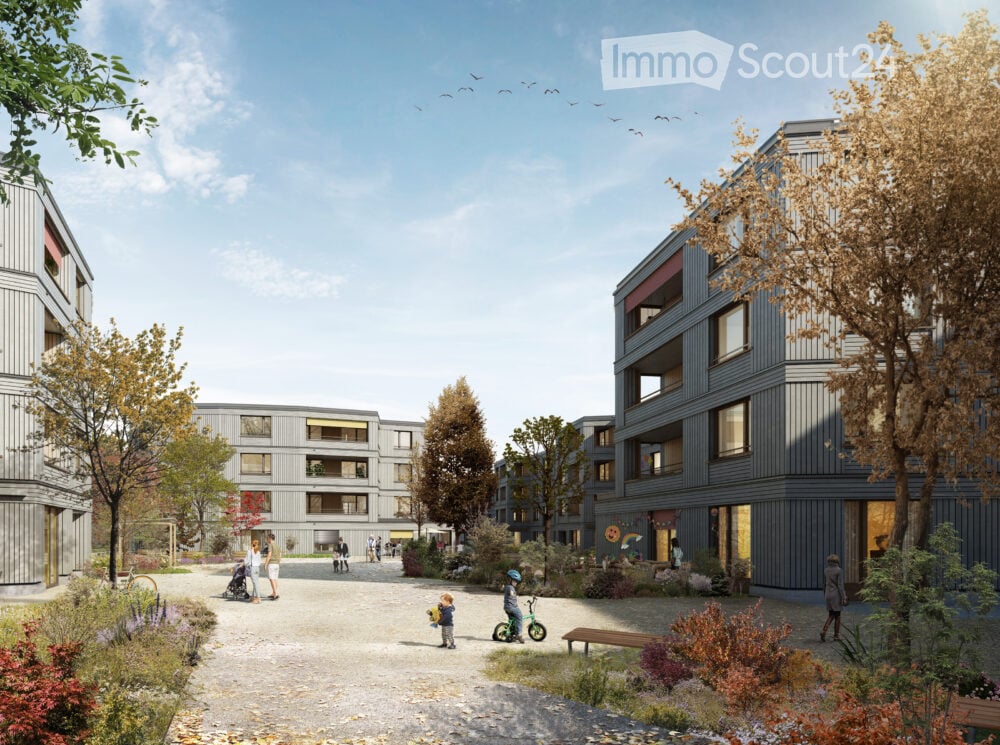
  • Modern residential complex with multiple apartment buildings, surrounded by greenery, pathways, and outdoor seating areas. People are seen walking and interacting in the courtyard.
  • Aerial view of a residential complex with multiple apartment buildings, surrounded by green fields and a soccer field.
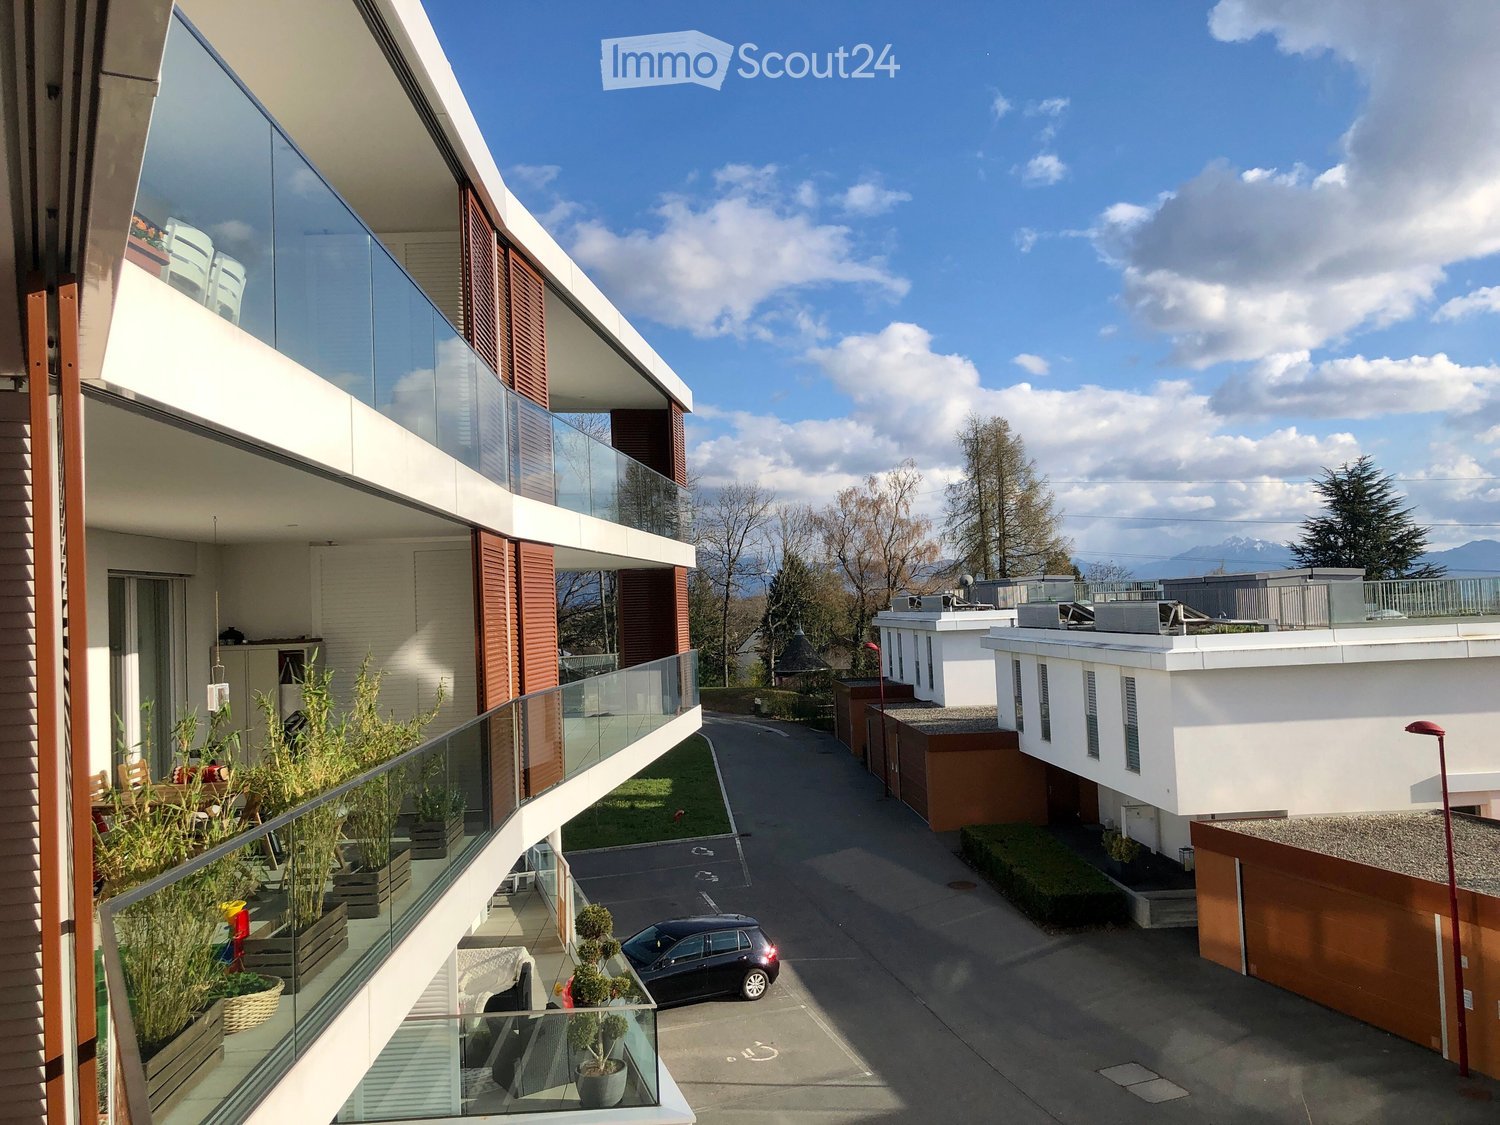
  • Balcony with wooden flooring and metal railing, overlooking a modern multi-story building with grey and orange accents.
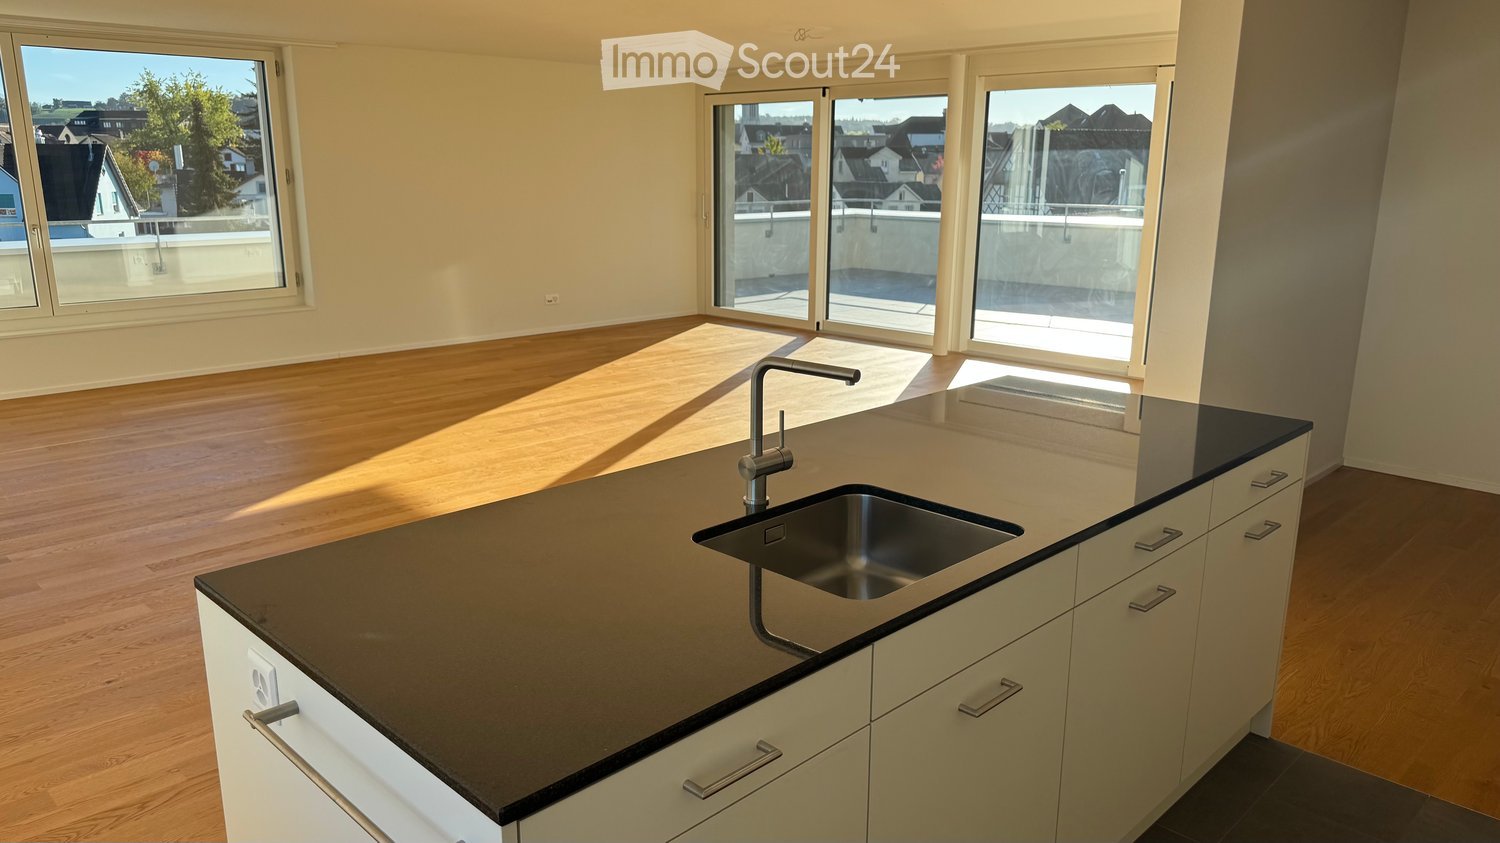
  • Modern kitchen with grey cabinets, a built-in oven, and a sink, featuring a large sliding glass door leading to a balcony.
  • Empty room with light-colored walls, wooden flooring, and a doorway leading to another room. No furniture or equipment is present.
  • Empty room with light wooden flooring, white walls, and a large sliding glass door leading to a balcony with a view of a green field.
  • Balcony with tiled floor, metal railing, and a view of a green field and trees.
  • Empty room with wooden flooring, white walls, and large windows overlooking a green field.
  • Empty room with wooden flooring and white walls, featuring an open doorway leading to another room with a balcony view.
  • Modern bathroom with dark grey tiles, a white sink with a cabinet, a toilet, and a shower area with a glass enclosure.
  • Empty room with wooden flooring, white walls, and a single window with a white sill. No furniture or equipment is present.
  • Empty room with wooden flooring, large window overlooking a green field, and a sliding glass door leading to a balcony.
  • Modern bathroom with grey tiles, white sink, toilet, and a mirror above the sink. The room features a window providing natural light and a cabinet with blue drawers beneath the sink.
  • Modern bathroom with dark grey tiles, a bathtub, a sink with a cabinet, a toilet, and a mirror with built-in lighting.
1 / 14
3.5 rooms, 98m², CHF 2,550.–
Top
Papillonallee 111c, 3172 Köniz

First rental: Exclusive 3.5-room apartment with loggia & balcony | Papillon Niederwangen

98 m² living area | 2nd floor | First occupancy from December 2026Welcome to the Papillon quarter in Niederwangen near Bern. This high-quality 3.5-room apartment on the 2nd floor at Papillonallee 111c combines modern living comfort, sustainable construction, and an ideal location between nature and urban infrastructure.With a spacious living area of 98 m², two attractive outdoor areas, and a well-thought-out floor plan, this apartment offers a home for people who value quality, comfort, and sustainability.The openly designed living and dining area forms the heart of the apartment. The modern kitchen with high-quality appliances, induction cooking field, and spacious dining area blends harmoniously into the living space. Large window fronts provide plenty of daylight and a pleasant living atmosphere.A special highlight is the two outdoor areas: • Sunny loggia with approx. 9 m² (west-facing) • Balcony with approx. 8 m² (east-facing) Equipment at a glance✓ 98 m² living area✓ First occupancy from December 1, 2026✓ Loggia and balcony✓ Two bathrooms (bathtub/WC and shower/WC)✓ Modern kitchen with Electrolux appliances✓ Own laundry tower in the apartment✓ Oak parquet with underfloor heating✓ Basement compartment✓ Wheelchair-accessible construction with elevator✓ Minergie-certified new building✓ Electricity from ZEV via communal photovoltaic system✓ Common rooms: bike storage room, laundry drying room with Secomat✓ Parking space in the garage for CHF 150.– per month available (after consultation, a charging possibility for e-mobility can be provided.)The Könizbergwald is located directly in front of the house and invites you to take walks, engage in sports activities, or relax in nature. The "Ried" bus stop and Niederwangen school are just a few steps away. The Niederwangen train station can be reached in about 15 minutes on foot, and the highway entrance in about 3 minutes by car. The Coop supermarket Niederwangen is about 1 km away.Rent • Net rent: CHF 2'300.– • Additional costs: CHF 250.– • Monthly total rent: CHF 2'550.– ViewingThe apartment is currently still under construction. The published pictures show visualizations and the current construction progress. Viewings possible from November 27, 2026.First occupancy from December 1, 2026. After consultation, moving in is possible from November 27, 2026.We look forward to your contact and application.

Travel time
-
  • Modern multi-story residential building with balconies, glass railings, and a view of a landscaped courtyard with trees and a parked car.
  • Modern multi-story apartment building with white and red exterior, large glass balconies, and a parking area in front.
  • Modern dining area with a long wooden table, four chairs, a sofa, a television, and a glass cabinet. The room features large windows with sheer curtains and a potted plant near the window.
  • Dining room with a wooden table, six chairs, a potted plant on a side table, and three framed paintings on the wall.
  • Modern living room with a white leather sofa, wooden coffee table, flat-screen TV, speakers, and a glass cabinet. The room features large windows with patterned curtains and a tiled floor.
  • Balcony with a wooden table, two wicker chairs, a vase with red roses, a bottle of wine, two wine glasses, and a bowl of fruit, overlooking a cityscape with trees and buildings.
  • A modern kitchen area with a light pink cabinet, white built-in shelving unit, and a potted plant on the counter. The space includes a speaker and a wooden chair.
  • Modern kitchen with granite countertops, stainless steel appliances, and a large window with blinds. Includes a sink, faucet, cutting board, fridge, oven, clock, and a plant on the counter.
  • Modern kitchen with granite countertop, stainless steel sink, and various appliances including a coffee maker and toaster. Cabinets are grey with silver handles, and the backsplash is blue tiles.
  • Bright bedroom with wooden flooring, large windows with sheer curtains, a double bed with a blue floral duvet, a nightstand with a lamp, and a wooden desk with a lamp.
  • Modern bathroom with white tiles, a sink, toilet, shower, and a large mirror with built-in lighting. Various toiletries and cosmetics are neatly arranged on the counter and shelves.
  • Outdoor patio with tiled floor, stone table, and two wooden folding chairs, adjacent to a modern building with large windows and greenery.
  • Modern building with a flat roof and large windows, surrounded by blooming pink cherry trees and a well-maintained lawn.
  • Cozy bedroom with a single bed, nightstand, desk, and chair. Features wooden flooring, large window with blinds, and artwork on the walls.
  • Modern bathroom with a sink, toilet, bathtub, and shower area. Features include a mirror with a shelf, a shower curtain, and various toiletries.
  • A small bedroom with a bed, desk, chair, and computer setup. The room features a window with blinds and a printer on a stand.
  • Modern bathroom with a toilet, sink, mirror, and cabinet. Features tiled walls and a blue towel hanging on a rack.
  • Balcony with a wicker table, four chairs, and an umbrella, overlooking a scenic view of the ocean and mountains.
  • Modern multi-level house with white and red exterior, featuring flat roofs, glass railings, and surrounding greenery.
  • Empty underground parking area with concrete floor, marked parking spaces, metal cabinets, a ladder, and a screen.
  • Modern residential complex with white and red exterior, multiple balconies, and a reflective water body in the foreground.
1 / 21
4.5 rooms, 117m², CHF 3,800.–
Top
Route des Martines 32, 1052 Le Mont-sur-Lausanne

High-Standard Apartment 4.5 rooms (117m2) in Mont-sur-Lausanne

This superb apartment combines the security of a recent residence (Minergie) and the comfort of villa living (multiple outdoor areas, intimacy, calm), making it a particularly suitable "key-in-hand" product for a demanding clientele.The key criteria:§ Typology and Spaces: 4.5 rooms of 117 m2 habitable space. Living room of nearly 50 m2, 3 bedrooms, 3 bathrooms (including a parental suite with hammam shower).§ Private outdoor areas: 37 m2 divided between a south-facing balcony (lake view) and a large north-facing terrace at ground level, complemented by exceptional access to a rooftop offering a breathtaking panorama of the lake and mountains.§ Strategic location: 4 minutes from the International School of Lausanne (ISL) and 5 minutes from the highway.§ Condition: the apartment will be completely repainted at the end of the year, parquet and tiles in excellent condition.§ Intimacy & Building: Minergie building from 2015. Ultra-private stairwell serving only 4 apartments.§ Rental conditions: from January 1st, 2027, possibility to enter the premises between Christmas and New Year§ Budget: gross rent of CHF 3'800.-/month (including CHF 3'650.- net rent and CHF 150.- Minergie flat rate). An indoor parking space (with suspended storage closet) is offered as an option for CHF 200.-/month.A complete presentation brochure (Powerpoint) is available upon request, in French or English version.We remain at your disposal to organize a visit or a video call!

Travel time
-
  • Empty kitchen with wooden flooring, black countertop, and stainless steel sink. Large windows and sliding doors lead to a balcony.
  • Empty room with wooden flooring, white walls, and built-in kitchen cabinets visible in the background. No furniture or appliances are present.
  • Empty room with wooden flooring and large windows, offering a view of a cityscape and a church spire.
  • Empty room with light wooden flooring and large glass sliding doors leading to a balcony.
  • Modern kitchen with white cabinets, a central island, and a large window offering a view. The space features light wooden flooring and ample natural light.
  • Bright, minimalist hallway with wooden flooring, white walls, and recessed lighting. Features built-in shelving unit and a window offering a view of the exterior.
  • Modern balcony with tiled floor, white railing, and a view of a cityscape with buildings and construction cranes.
  • Empty room with wooden flooring, white walls, and large sliding glass doors leading to a balcony with a city view.
  • Modern bathroom with white tiles, a floating sink, toilet, and mirrored cabinet. Large window offers a view of the balcony and outdoor area.
  • Empty room with white walls, wooden flooring, and large windows. No furniture or equipment present.
  • Empty room with wooden flooring, white walls, and large windows offering a view of the cityscape.
  • Modern bathroom with a white sink, bathtub, and glass-enclosed shower with a handheld showerhead. Light wood flooring and beige tiles.
  • Modern kitchen with white cabinets, stainless steel appliances, and a central island with a sink and faucet. The space features wooden flooring and large windows allowing natural light.
  • Modern multi-story residential building with balconies, surrounded by greenery and parked cars.
1 / 14
4.5 rooms, 158m², CHF 3,700.–
Top
Dianastrasse 4, 8580 Amriswil

Modern 4 1/2 room attic apartment with great views, quiet, centrally located

In 2024, two modern multi-family houses were newly built. Quiet and located in the middle of the quarter. Shopping facilities, pond, and park are within a radius of about 200 m or less, as well as schools and kindergarten. The Amriswil train station is in immediate proximity, about 3 minutes on foot. Winterthur and Zurich can be reached directly by train in just 40 minutes and 1 hour, respectively. The quiet quarter has hardly any traffic and is attractive for families, couples, and singles. The apartment is built to a high standard. The unique 4 1/2 attic apartment is particularly spacious and comfortable. It is characterized by • Absolute privacy on the attic floor; not visible from the outside • Huge terrace (121 m2) facing south, west, and north for sole use • Panoramic view from the lake ridge to the Säntis and Hoher Kasten • Very large, bright living/dining area (64 m2) • All-day sunshine in the apartment, from sunrise to sunset • Modern kitchen with high-quality equipment, including oven and combination steamer as separate devices, induction cooktop etc. • Three bathrooms, one of which is an en-suite bathroom to the large bedroom • Bathrooms with exterior windows • Elevator directly to the apartment or to the underground garage • Comfortable shower toilet • Energy-efficient washing machine/dryer in the apartment • High-quality oak parquet flooring, brushed, in Mandorla • Kitchen countertop in natural stone • Microfiber panels in the kitchen and bathroom • High-quality wood/metal windows • Controlled ventilation • Individually adjustable underfloor heating • Separate réduit with direct access to the terrace • Private basement compartment with power connection • Separate storage space on the terrace for garden furniture, etc. • High-performance fiber optic connection • Modern video intercom system Regarding the building in general, it should be mentioned • Massive Einstein masonry (49 cm) for good insulation and top room climate • Most modern heating system with geothermal probes • Photovoltaic system for power generation • System for drinking water treatment Tenants have the opportunity to rent parking spaces in the underground garage for CHF 140 per month. Additionally, a separate commercial space (for office, practice, etc.) on the ground floor of the same house can currently be rented as well.www.dianastrasse.ch

Travel time
-
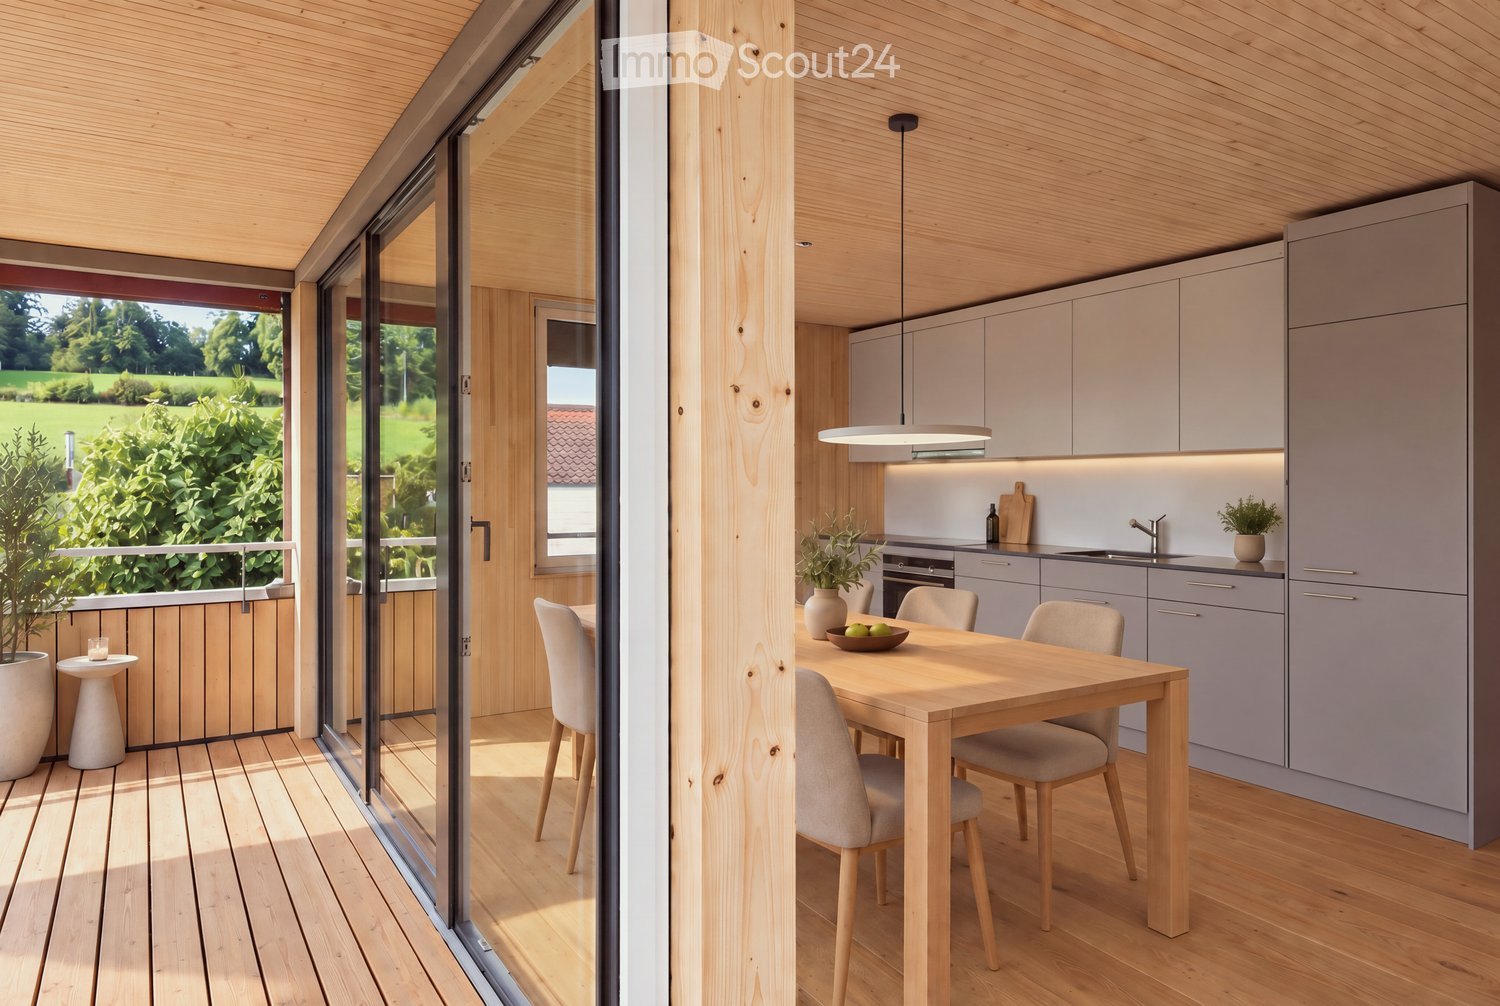
  • Modern kitchen with grey cabinets, wooden dining table, and chairs. Large sliding glass doors open to a wooden deck with outdoor seating and a view of a green landscape.
  • Bright, airy corridor with wooden floors and walls, featuring a dining area with a round table and chairs, and a lounge area with an armchair and small table.
  • Bright, wooden-floored room with a kitchen area, large windows, and a sliding glass door leading to a wooden deck with a scenic view.
  • Modern, minimalist interior with wooden walls and flooring, featuring a large sliding glass door leading to a balcony area and a compact kitchen with grey cabinets and an oven.
  • Modern wooden balcony with large glass sliding doors, expansive view of green fields and distant cityscape.
  • Modern kitchen with light grey cabinets, wooden ceiling, and wooden floor. Features a sink, oven, and ample cabinet space.
  • Empty room with wooden flooring and walls, large windows offering a scenic view of the landscape and neighboring houses.
  • Modern two-story house with wooden siding, large windows, and a raised ground floor. Features a balcony on the upper level and a covered entrance area.
  • Modern two-story house with solar panels on the roof, large windows, and a raised ground floor. The house features a combination of beige and brown siding with a contemporary design.
  • Modern two-story house with light brown wooden siding, large windows, and a raised ground floor. The house features a prominent balcony on the upper level and a sloped roof with dark accents.
  • Residential area with multiple houses, green fields, and a gravel road.
  • Balcony with wooden railings overlooking a large, green lawn and distant houses under a partly cloudy sky.
  • Floor plan of two apartments on the first floor, each with3.5 rooms, including living/dining/kitchen areas, bedrooms, bathrooms, and loggias.
  • Floor plan of a roof-level apartment with two units: WHG 201 (3.5 rooms, 75.0 m²) and WHG 202 (3.5 rooms, 76.0 m²). Each unit includes living/dining/kitchen areas, bedrooms, bathrooms, and loggias.
1 / 14
3.5 rooms, 83m², CHF 3,400.–
Top
Schützenrütistrasse 32, 8044 Gockhausen

Modern 3.5-room new apartments on the city border with an unobstructed view of the greenery

Four apartments on the city border of Zurich are still available.At Schützenrütistrasse 32, a total of six 3.5-room apartments are being built. Currently, four new apartments on the 1st floor and in the attic are available. The move-in date is from December 1, 2026.The apartments in sustainable wood construction (GEAK A) convince with covered loggias, an unobstructed view of the greenery, and a sunny orientation from morning to evening. The directly adjacent agricultural land ensures an unobstructable living environment.Visible wooden beam ceilings in the living rooms and partially wooden cladding create a natural character and provide a comfortable, healthy indoor climate.The apartments offer the following amenities: • Loggia: Floor-to-ceiling glazing with glass doors leads directly to the covered loggia – the ideal place to relax with an unobstructed view of the greenery. • Building services: Ground probe heat pump with underfloor heating and freecooling for pleasant temperatures in summer and winter, photovoltaic system on the roof. • Kitchen: Modern kitchen with high-quality built-in appliances. • Floors: Oak parquet naturally oiled in all living and sleeping rooms. • Washing machine and dryer directly in the apartment. • Fiber optic connection in each apartment. • Elevator: Convenient access to all floors. • Parking: Parking spaces can be rented – covered CHF 180.-/month, uncovered CHF 100.-/month. • Storage room: Can be rented on request. Location and surroundings: Directly on the border with the city of Zurich - rural and quiet, yet in a few minutes in Zurich. The bus stop Tobelhof (line 751 towards Dübendorf/Stettbach and Zurich) is a 5-minute walk, and the Volg for daily needs is an 11-minute walk.Offer: • Apartment 001: Rented • Apartment 002: Rented • Apartment 101: 1st floor, 3.5 rooms, living area: 83 m², covered loggia: 13 m², basement: 6 m², net rent CHF 3'200.-, additional costs CHF 200.-, total costs: CHF 3'400.- • Apartment 102: 1st floor, 3.5 rooms, living area: 82 m², covered loggia: 10.6 m², basement: 6 m², net rent CHF 3'200.-, additional costs CHF 200.-, total costs: CHF 3'400.- • Apartment 201: Attic, 3.5 rooms, living area: 75 m², covered loggia: 11.2 m², basement: 6 m², net rent CHF 3'400.-, additional costs CHF 200.-, total costs: CHF 3'600.- • Apartment 202: Attic, 3.5 rooms, living area: 76 m², covered loggia: 8.6 m², basement: 6 m², net rent CHF 3'400.-, additional costs CHF 200.-, total costs: CHF 3'600.- We would be happy to show you these special apartments during a personal viewing. We look forward to your contact.
Travel time
-
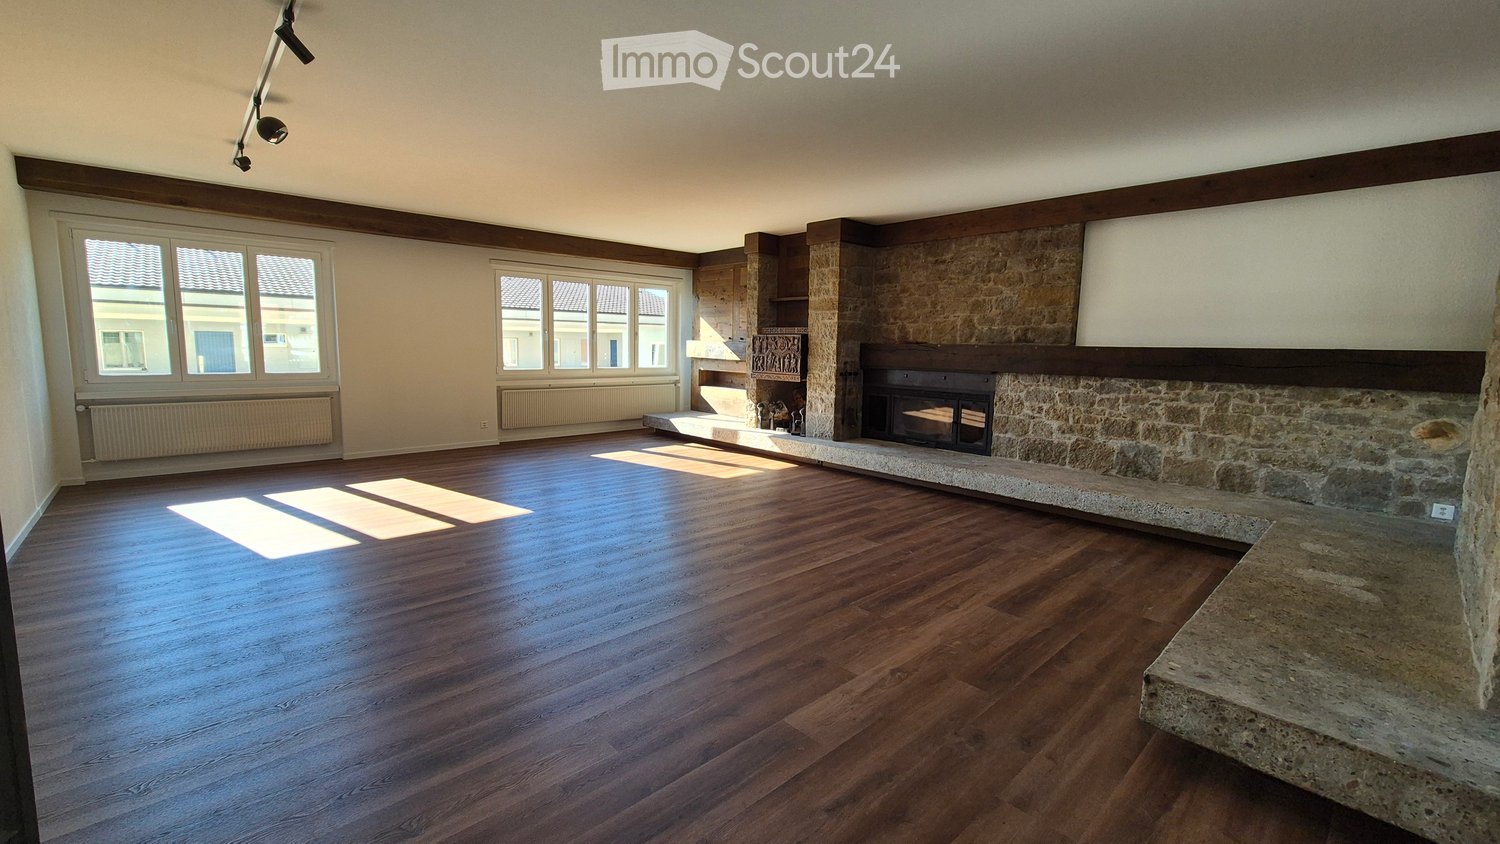
  • Empty room with wooden flooring, large windows, and a stone fireplace. No furniture or equipment present.
  • Empty living room with wooden flooring, stone fireplace, large windows, and track lighting.
  • Empty room with wooden flooring, white walls, and a stone pillar. There is an open doorway leading to another room with a kitchen area visible in the background.
  • Spacious living area with wooden flooring, large windows offering a scenic mountain view, a stone fireplace, and an open kitchen area with a kitchen island and a mirror.
  • Modern kitchen with white cabinets, black countertops, and a stainless steel sink.
  • Modern kitchen with white cabinets, black marble countertops, and stainless steel appliances.
  • Modern kitchen with white cabinets, black countertops, and stainless steel appliances including a refrigerator and oven. The floor is wooden, and the space is well-lit with natural light from a window.
  • Empty room with wooden flooring, white walls, and a built-in wardrobe. No furniture or equipment present.
  • Empty room with wooden flooring, light grey walls, and large windows offering a view of greenery outside. Radiators are visible under the windows.
  • Empty room with wooden flooring, white walls, and two open doors leading to adjacent spaces.
  • Modern bathroom with a sleek black vanity, two white sinks, a large illuminated mirror, and a glass-enclosed shower area with a modern showerhead.
  • Modern bathroom with a large mirror, double sink, toilet, bathtub, and a walk-in shower with a glass enclosure. The room features wooden flooring and large windows offering a view of the roof.
  • Compact space with a stacked washing machine and dryer unit, white walls, and a door with a latch.
1 / 13
5.5 rooms, 217m², CHF 3,050.–
Top
Marktstrasse 11, 2540 Grenchen

Exclusive Dream Apartment on 217m2

Exclusive city apartment with all imaginable amenities. The apartment takes up the entire floor.In 2019, it was completely renovated, with a new kitchen, bathrooms, shutters, etc. In 2026, the entire apartment was repainted, and new flooring was installed on 217m2.From the elevator platform, you enter a 20m2 large hall with a wardrobe, built-in lighting, and a video intercom system.The huge living room (63m2) can be reached through a double-leaf solid wood door. The fireplace (heating cassette) is built into a natural stone wall with wood elements. A pull-out bar, built-in wall cabinets, and niches, as well as elements with indirect lighting, are located on the left and right of the fireplace.The attractive modern kitchen leaves no wishes unfulfilled. Induction cooktop, steam extractor, large refrigerator, oven, steam cooker, microwave, freezer, dishwasher. All top V-Zug devices. Work surfaces and rear walls made of high-quality granite. Individual lighting. The dining room (20m2) with a wonderful view of the Jura is separated from the open kitchen by a bar with a passage. Exit to a small balcony facing north.The sleeping area can be reached via a 17m2 large anteroom. Three rooms, 24, 20, 12m2. Large bathroom with double sink, pull-out base with interior lighting, mirror cabinet with individually adjustable lighting, bathtub, separate shower, WC with Duo-Fresh module. Separate bathroom with shower, designer sink/mirror, and WC.All shutters with electric operation. The entire apartment has high ceilings.The south balcony can be reached through a lift-sliding door, outdoor fireplace, electric sunshade, electric slat blinds.V-Zug washing machine/tumbler in a separate closet.Large locked cellar compartment

Travel time
-

Suggested properties for you based on search results

Other interesting objects