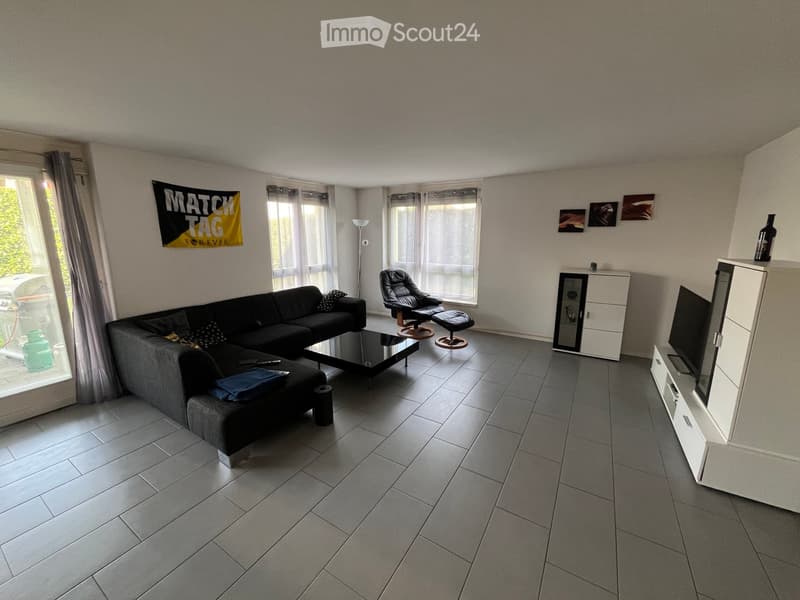
• Modern living room with grey tiled flooring, large windows, grey sectional sofa, black coffee table, leather armchair, TV stand, mirror cabinet, floor lamp, and decorative picture frames.
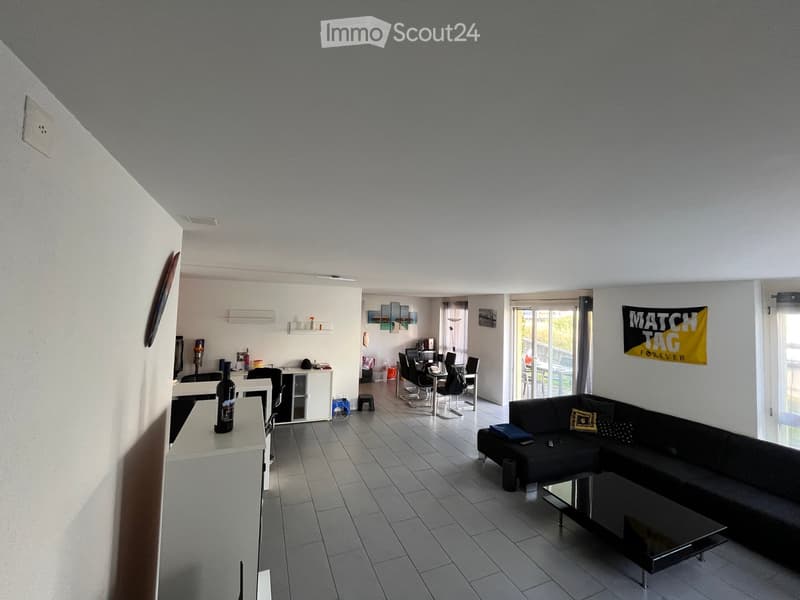
  • Modern living room with a black sectional sofa, glass coffee table, dining area with chairs and table, and a small bar area with a bottle and stool.
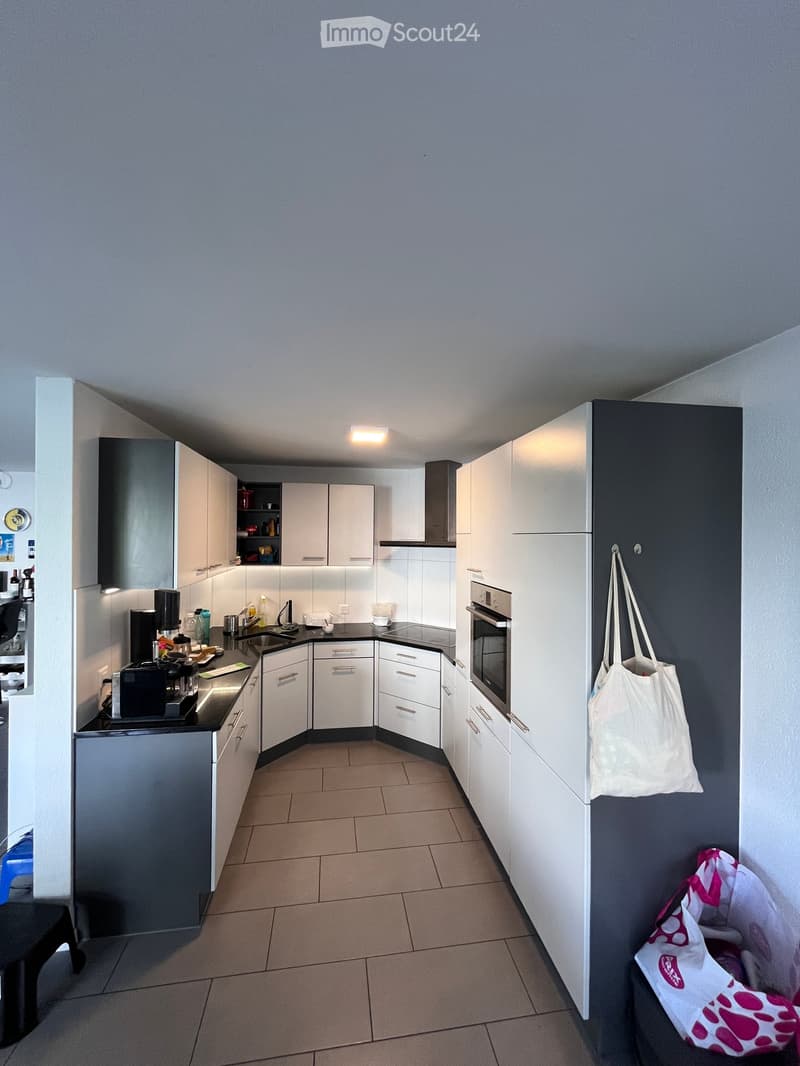
  • Modern kitchen with white cabinets, black countertops, and various appliances including a coffee maker, oven, and sink. A white bag hangs on the wall.
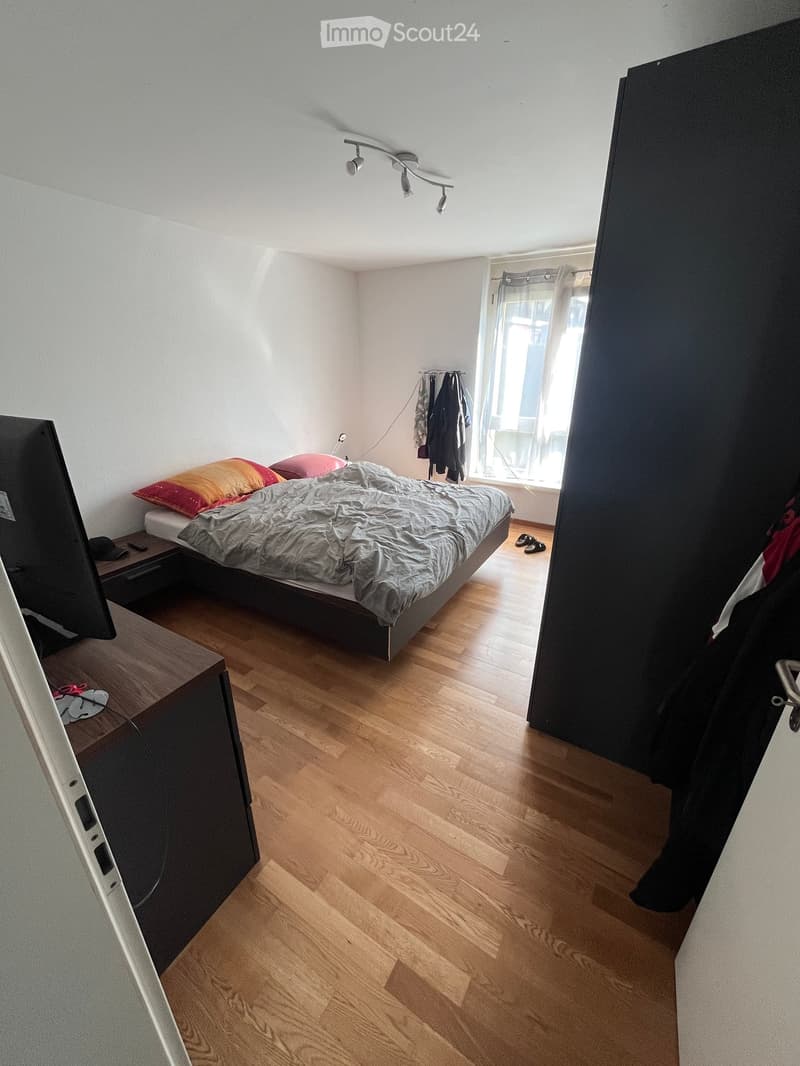
  • A small, modern bedroom with wooden flooring, a bed with pillows and a blanket, a nightstand, and a large screen on the left side.
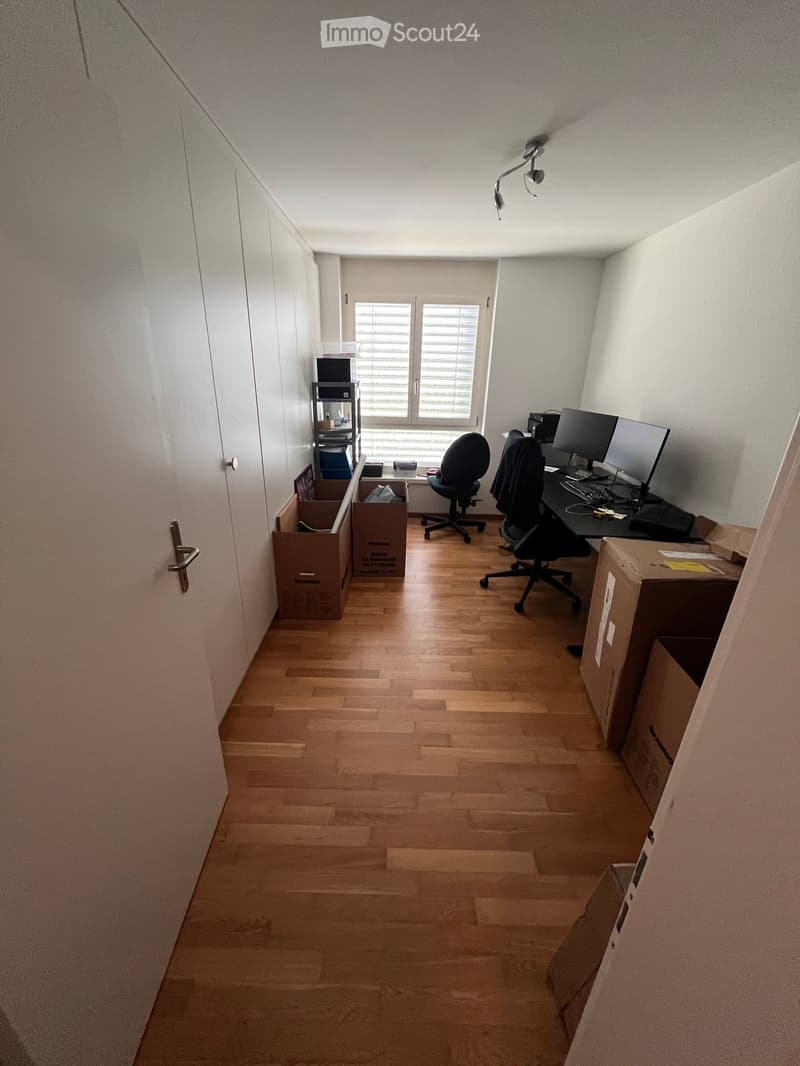
  • A small, well-lit room with wooden flooring, a desk with a computer setup, two chairs, and several cardboard boxes stacked around the room.
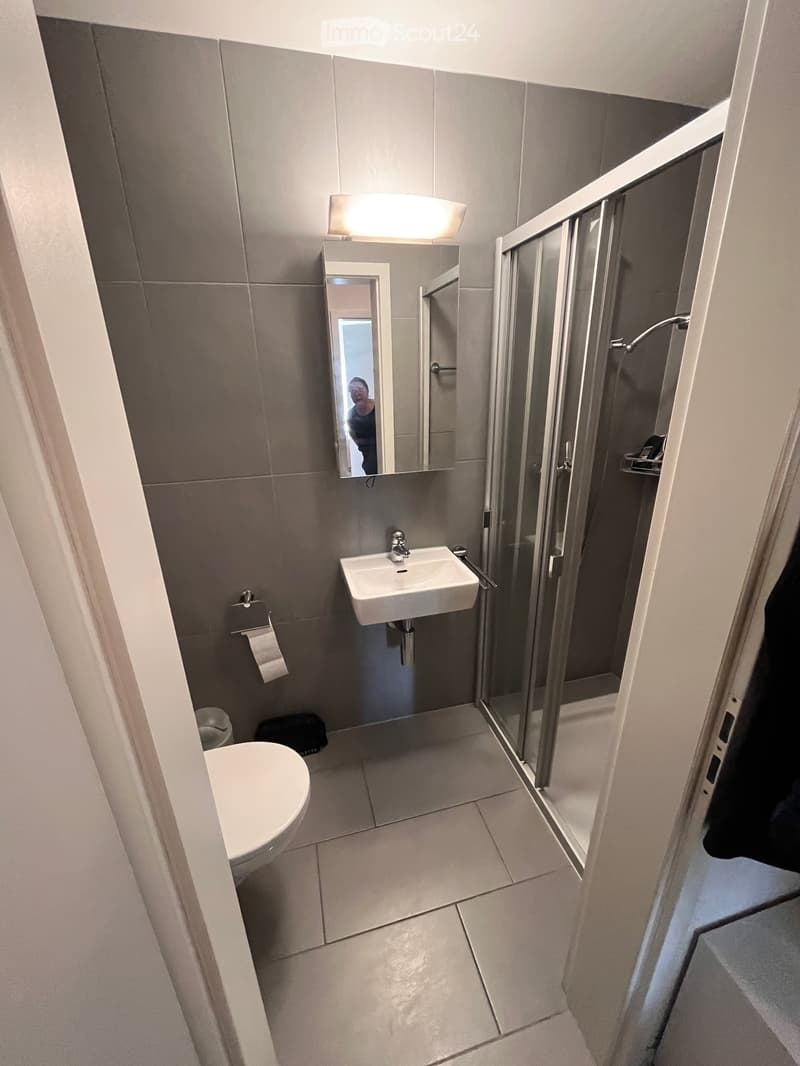
  • Modern bathroom with grey tiled walls and floor, featuring a toilet, sink, mirror, and a glass-enclosed shower area.
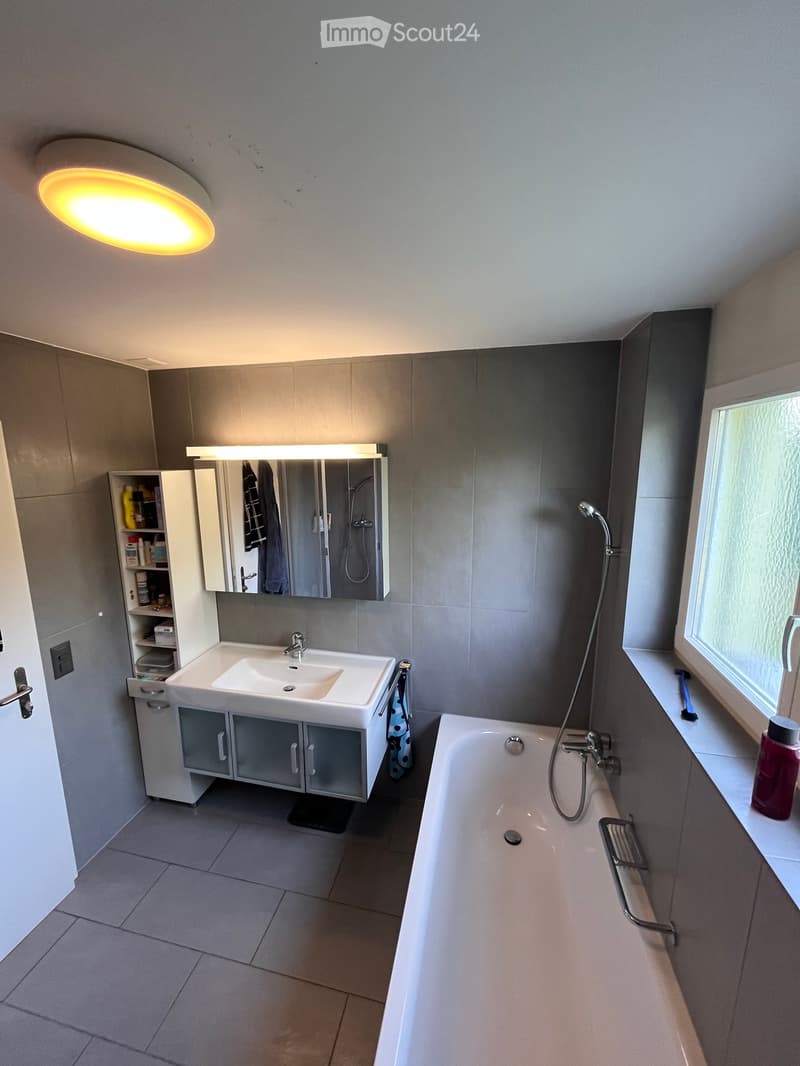
  • Modern bathroom with a white sink, bathtub, mirrored cabinet, and built-in storage. Features a large window and modern lighting.
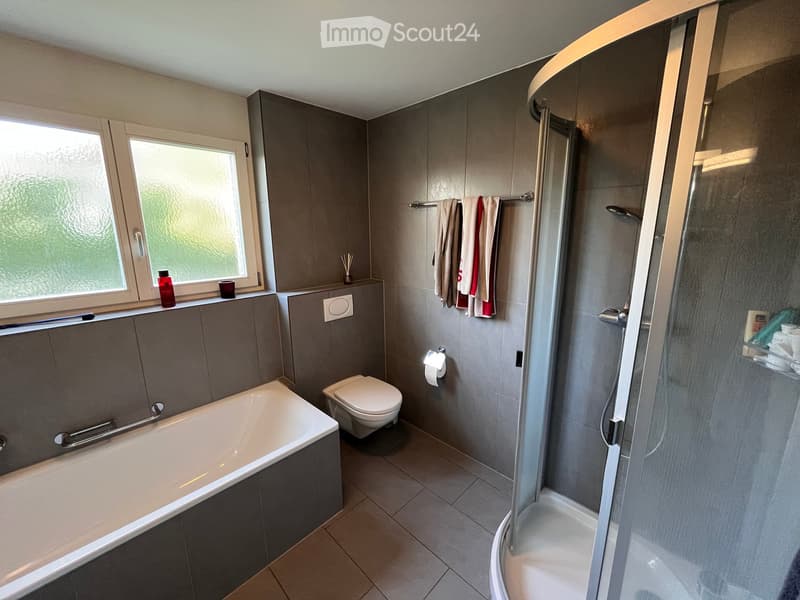
  • Modern bathroom with a bathtub, toilet, and walk-in shower. Features grey tiles, a towel rack with towels, and a window with frosted glass.
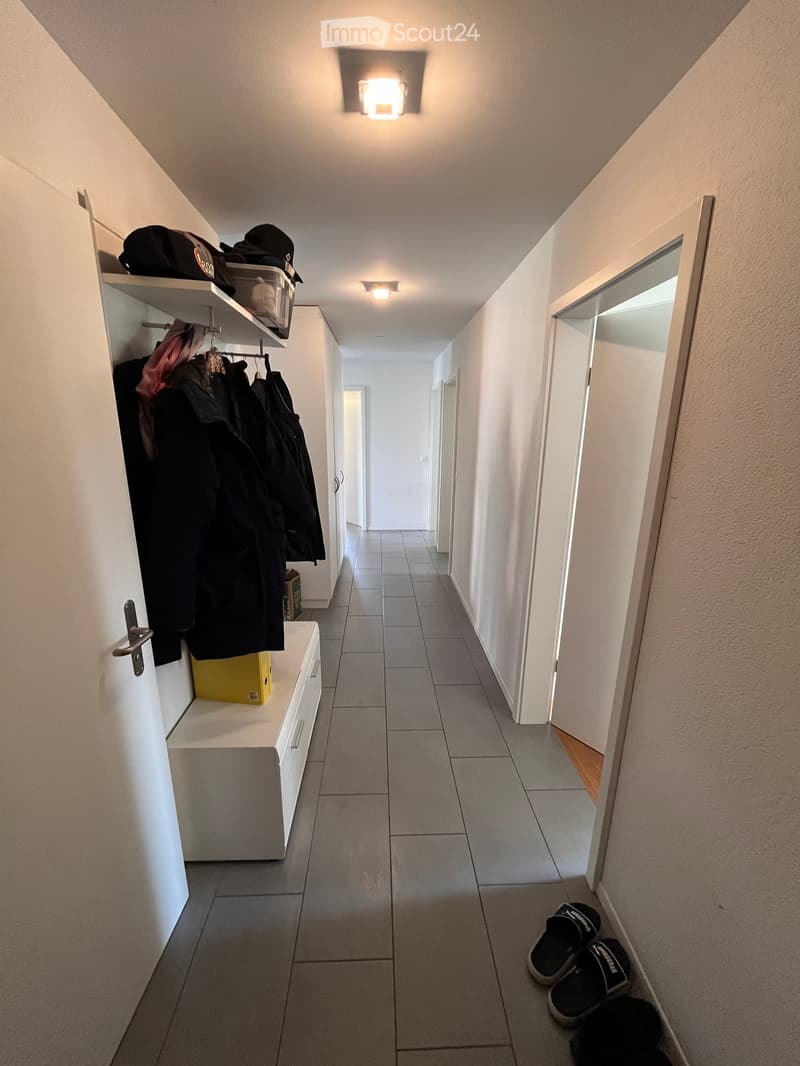
  • A narrow hallway with tiled flooring, white walls, built-in storage with coats and bags, and a small bench with shoes placed on it.
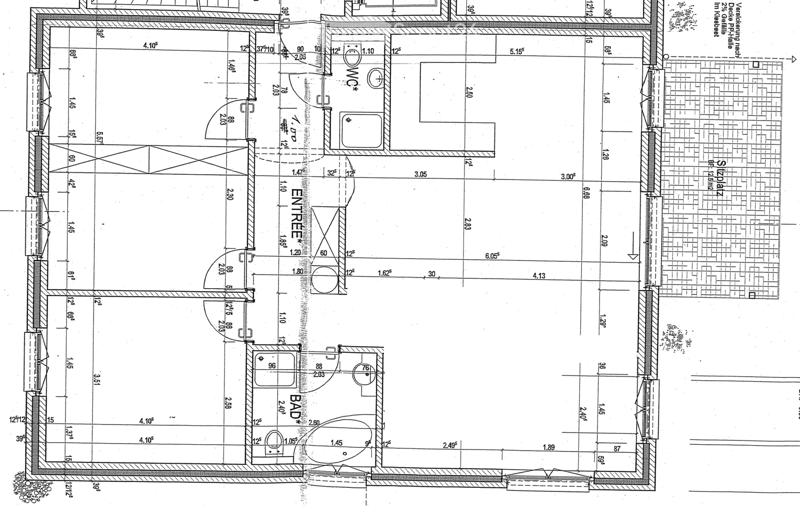
  • Floor plan of a residential space showing an entrance, bathroom, and other rooms with labeled dimensions and measurements.
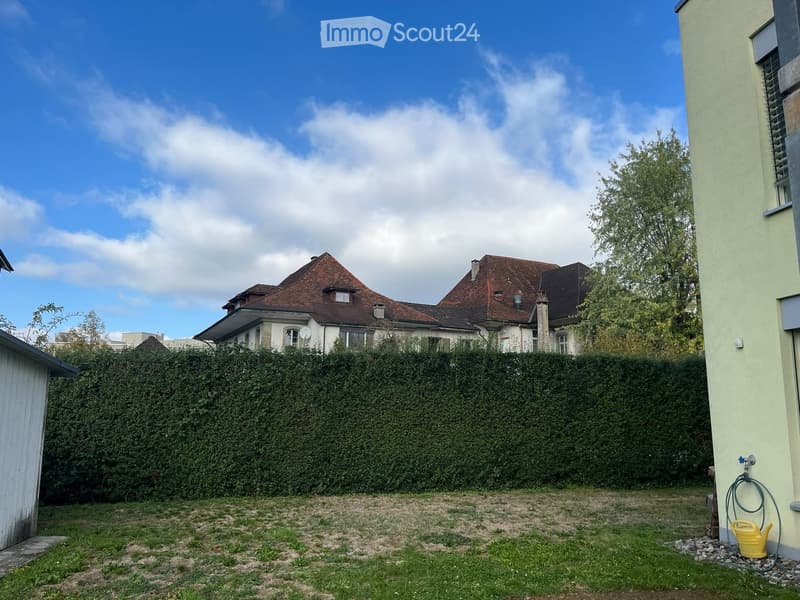
  • Garden with a tall hedge, grassy area, and a yellow watering can near a house wall.
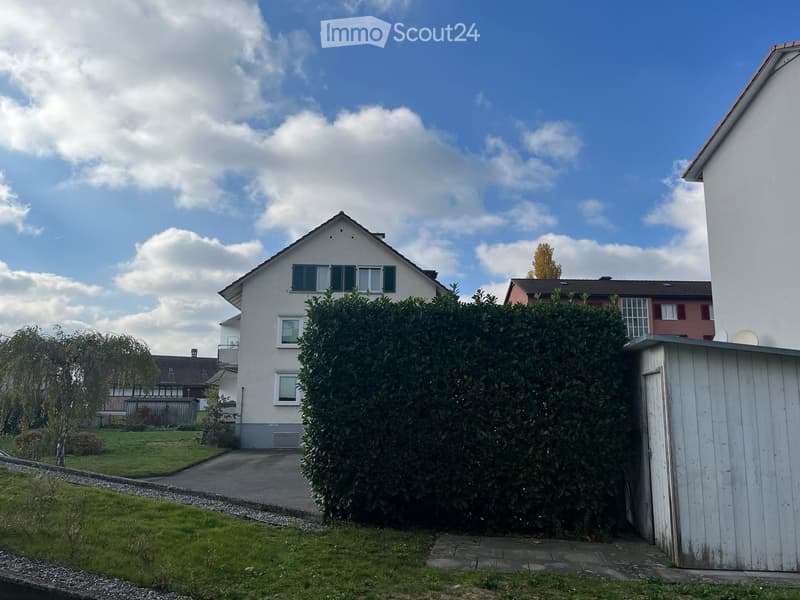
  • Two-story house with white exterior, green shutters, and a well-maintained hedge in front. The house has multiple windows and a small balcony on the upper floor.
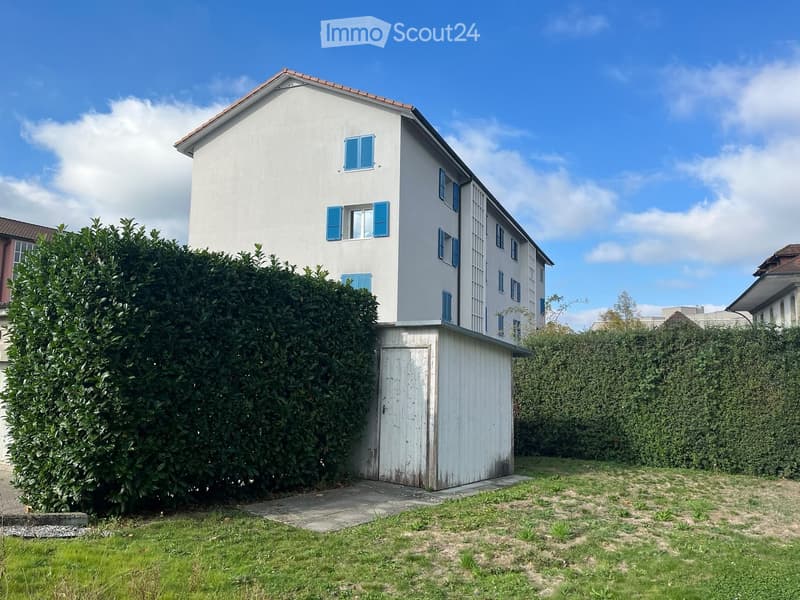
  • Two-story house with white walls, blue shutters, and a small wooden shed in the front yard.
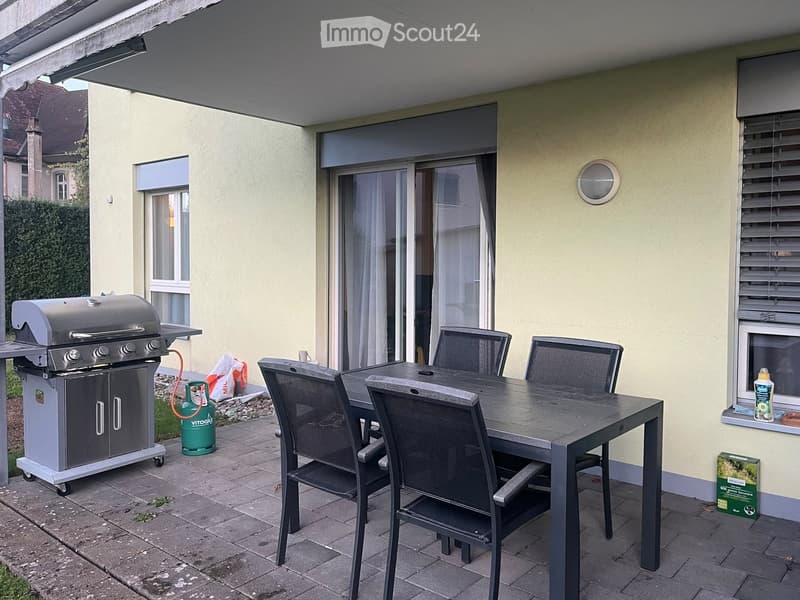
  • Outdoor patio area with a table, four chairs, and a grill, adjacent to a house with large windows and a covered walkway.
  • Get full property details

    Contact the advertiser for the exact address, floor plans and additional documents.

1 / 15
Rooms
4.5
Living space
110 m2
Rent
CHF 2,190.–

"Living with a garden feeling: Spacious 4½-room ground-floor apartment with private seating area"

Address

Burgdorfstrasse 2, 3422 Rüdtligen-Alchenflüh

Travel time

  • 3 min.Station: Kirchberg-Alchenflüh

Surrounding information

Source of this data

The data displayed is provided by one of our third-party suppliers.

Please note that the locations displayed may not be up to date and there may be some deviations.

  • Supermarket

    10 min.Coop
  • School

    9 min.Schulweg
  • Pharmacy

    9 min.Schröter
  • Public Transport

    2 min.Kirchberg-Alchenflüh Bahnhof

Times refer to the route on foot.

Price

Net rent:
CHF 1,930.–
Add'l expenses:
CHF 260.–
Rent:
CHF 2,190.–

Main information

Availability:
01.02.2027
Type:
Apartment
No. of rooms:
4.5
Floor:
GF
Surface living:
110 m2
Year built:
2008

Characteristics

  • Balcony / Terrace

  • Wheelchair access

  • Child-friendly

  • Elevator

Description

You wish for more space, a piece of green in front of the door, and yet short distances to everyday life? Then this well-maintained ground-floor apartment is just right for you.

The highlight is the large, private seating area with a lawn section. Here you can enjoy your morning coffee outdoors, invite friends over for a barbecue evening, or let the kids play outside. A piece of garden living quality, which is rarely found in an apartment.

Inside, the spacious rooms convince with a successful combination of low-maintenance floor tiles and warm parquet. Well-thought-out built-in closets offer ample storage space, so everything has its place. Thanks to two wet cells, a bathroom/shower/WC and a separate shower/WC, there is also no rush in the morning.

Your advantages at a glance:

  • Large, private seating area with lawn area

  • Tiled and parquet floors

  • Spacious built-in closets with plenty of storage space

  • Two wet cells: bathroom/shower/WC and separate shower/WC

  • Own washing machine and own dryer in the shared laundry room, no washing plan needed

  • Own basement compartment

  • Parking space in the rent included

  • Elevator in the house

Location: Bus or train, shopping opportunities, and the highway connection are reachable in a short time. Ideal for commuters and families alike.

Create your account
Free

Create an account for more options

Create your account to manage your favorites across all devices, keep track of your search alerts, and never miss an update. Everything you need for your home search, all in one place!

Listing ID
4003594630
Object ref.
2mnyi.hthy5

Contact the advertiser

Tenant profile
Success booster
Greater chance of success

In high-demand areas, property listers find themselves pre-selecting prospects to manage the number of viewings. Timing – first come, first served – is key, but other criteria can also influence selection. A high income doesn’t always mean an advantage – be honest about it.

By continuing, I declare that I accept the GTC and acknowledge the privacy policy, and that personal aggregated data related to my interests may be shared with the advertiser.

Similar properties which might be interesting for you

Fraud prevention: a few useful tips

  • Never transfer money in advance
  • Be careful if the price appears too low
  • Never share personal data such as bank details or copies of ID upfront
  • Do not sign a contract before you have visited the property

Tips and services