

































Rosshäusern - Properties for rent with Balcony / Terrace, Elevator

We recommend expanding your search criteria to get similar results. The current filters didn’t return any matches.

If you don’t want to change your current search criteria, we recommend creating a search alert, so you’ll be notified when matching offers become available.

More objects in your automatically expanded search area
140 results - Radius: + 10km
1 / 17
4.5 rooms93m²CHF 2,310.–
Top
Vissaulastrasse 7, 3280 Murten

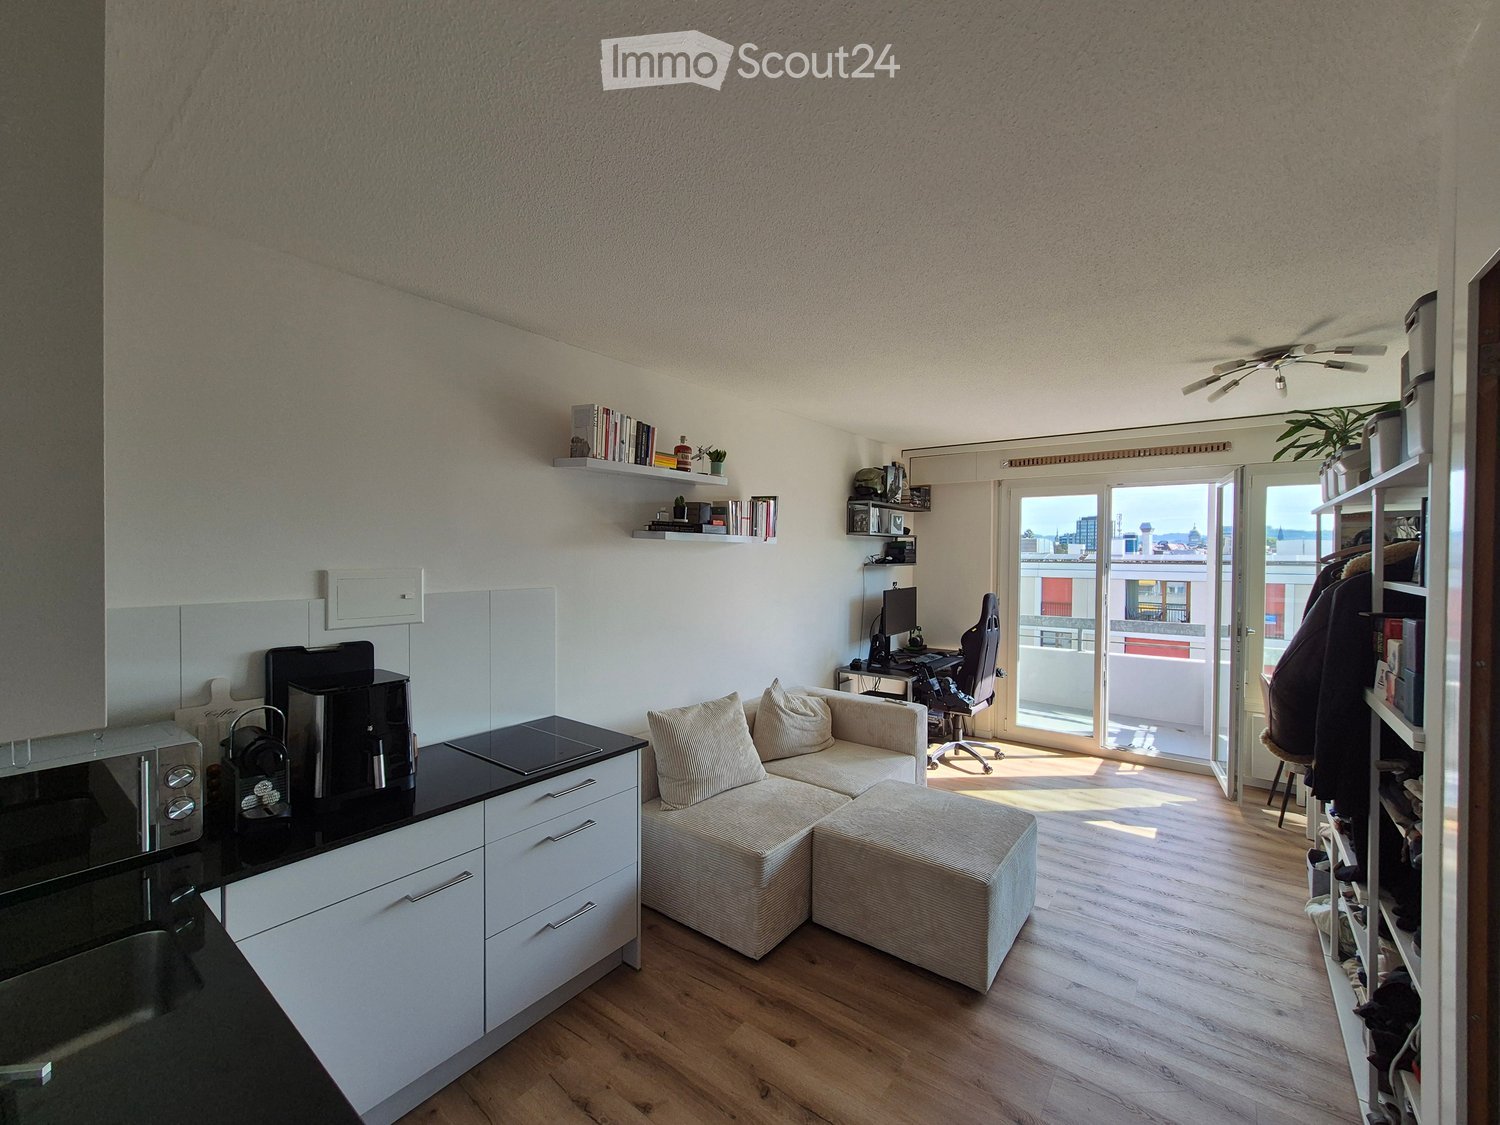

Bright, quiet 4.5-room apartment with balcony in Murten

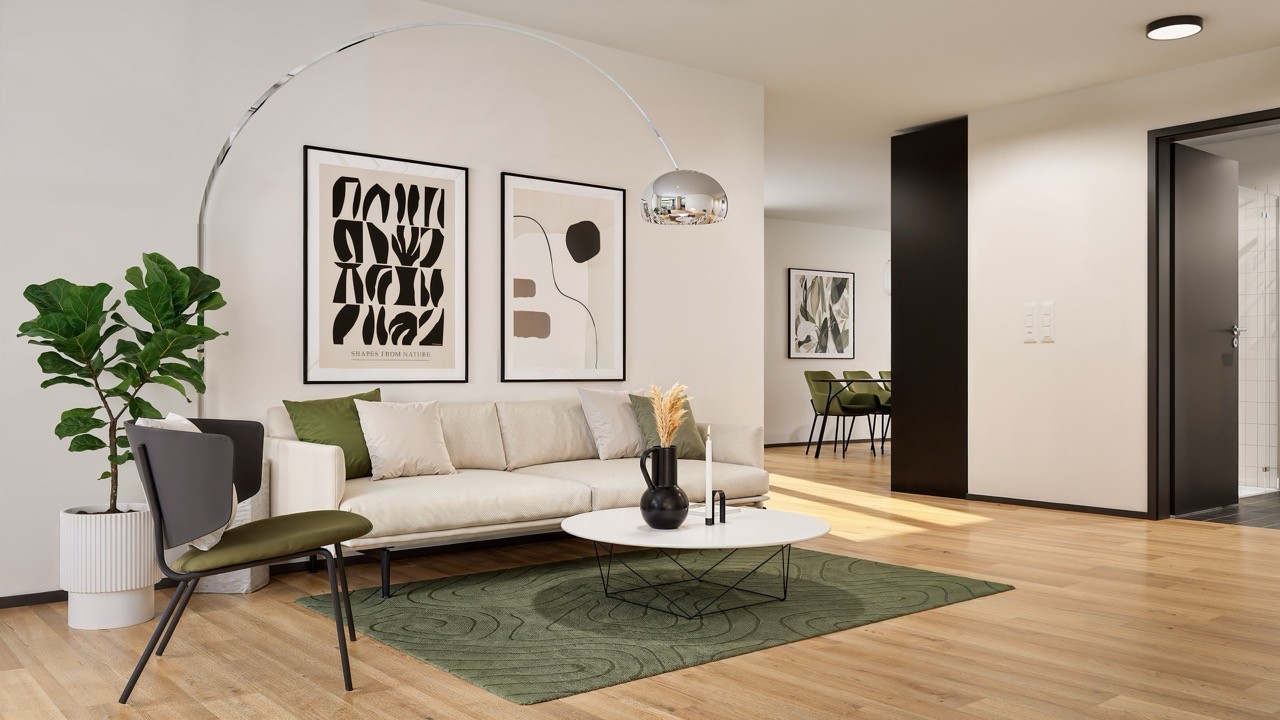
Welcome to this well-maintained 4.5-room apartment at Vissaulastrasse 7 in the picturesque old town community of Murten. The apartment is located on the 2nd floor of a modern building with a lift and convinces with its bright, inviting atmosphere.Taking over the parking space is optional.The apartment offers the following highlights: • ·Living area: 93 m² spread over 4.5 comfortable rooms, some with built-in closets – ideal for families or couples who appreciate space. • Balcony: A special highlight is the spacious, approximately 12 m² large, glazed balcony, which can be used almost like an additional room and ideally expands the living space. • Parent's bedroom: The parent's bedroom has its own bathroom with toilet, and an additional separate bathroom with shower and toilet is available – ideal for families or guests. • Lift: Convenient access to all floors. • Parking space: A parking space is available – practical for everyday life. Can also be rented without • Child-friendly: The apartment and its surroundings are excellent for families with children. • Available immediately: The apartment is available immediately or by arrangement Location and surroundings: The apartment is located in a quiet environment – both during the day and at night, there is pleasant silence. In the summer, you benefit from plenty of sunlight, and even in winter, the sun's radiation is good. The bus stop Murten is just a 9-minute walk away and provides a good connection to public transport. The charming town of Murten with its historic old town, diverse shopping opportunities, restaurants, and leisure activities is right on your doorstep.This apartment combines modern living comfort with a quiet, family-friendly location in the heart of the bilingual city of Murten. An ideal opportunity for all those who want to enjoy life in one of the most beautiful small towns in Switzerland.Note: The furnished pictures come from the mirrored apartment on the same floor and serve exclusively for illustration purposes. The offered apartment is rented unfurnished.

Travel time
-
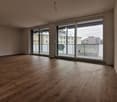
  • Empty room with wooden flooring and large sliding glass doors leading to a balcony.
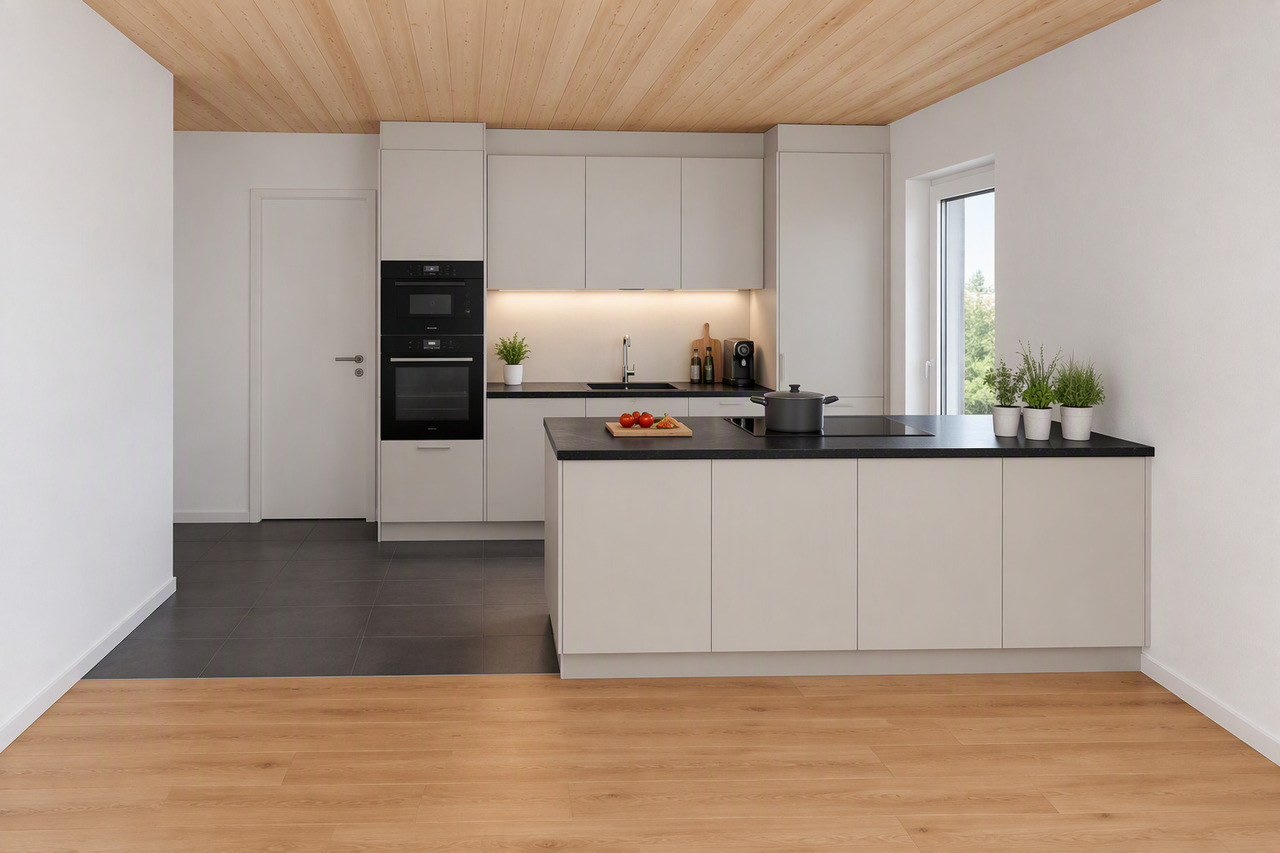
  • Modern kitchen with white cabinets, black countertop, and large windows overlooking a balcony.
  • Modern kitchen with white cabinets, stainless steel appliances, and a large window leading to a balcony.
  • Modern kitchen with white cabinets, stainless steel oven, and a balcony view.
  • Rural landscape with green fields, scattered houses, and a colorful sunset sky.
  • Balcony with tiled floor, metal railing, and a view of a foggy landscape.
  • Balcony with tiled floor, glass railing, sofa, chairs, small table, and potted plant, overlooking a scenic countryside view.
  • Balcony with a grey wicker sofa, two chairs, a small table with a potted plant, a round stool, and a woven rug.
  • Modern bedroom with wooden flooring, a large bed with white bedding, a nightstand with a lamp, a grey armchair, a small wooden stool, a mirror, a decorative lamp, and a potted plant near the window.
  • Modern bedroom with a large bed, white bedding, grey armchair, wooden floor, white wardrobe, mirror, and decorative items.
  • A modern, well-lit room with a wooden desk, ergonomic chair, computer setup, and a wooden shelf with baskets and a mirror. The room features large windows with curtains and a small plant on the windowsill.
  • A well-organized home office with a wooden floor, a large bookshelf, a desk with a computer, a comfortable chair, and various decorative items including plants and artwork.
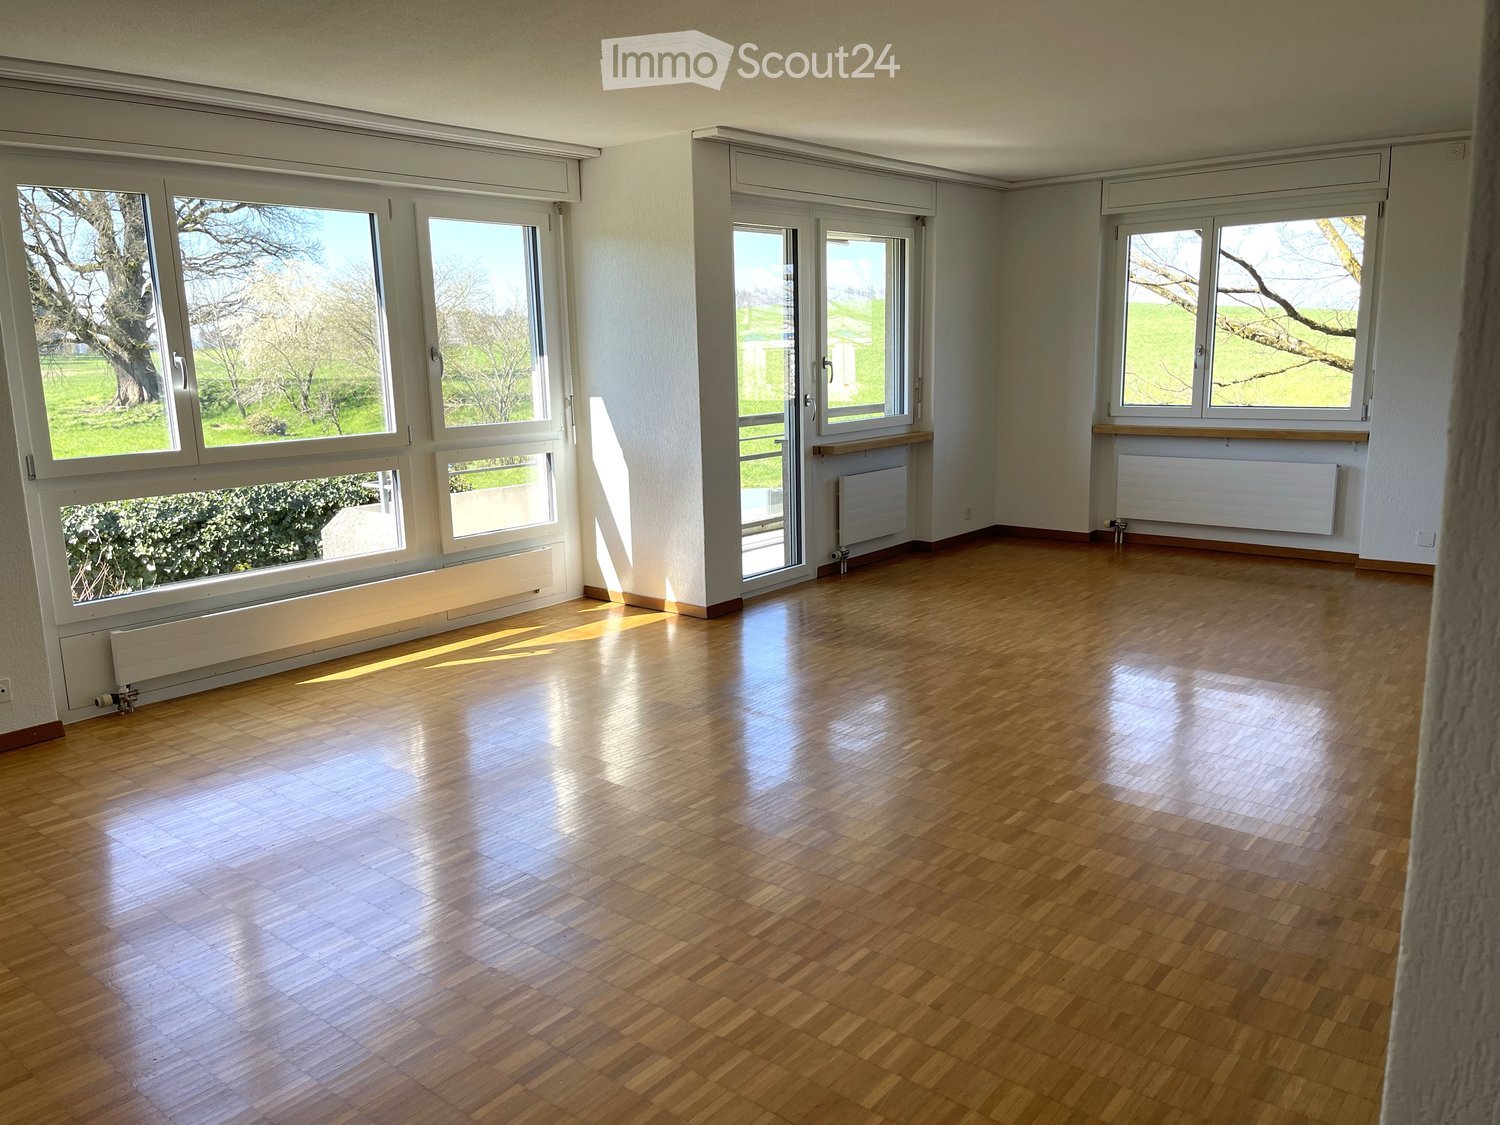
  • Empty room with wooden flooring and large windows offering views of a green lawn and neighboring buildings.
  • Modern bathroom with white tiles, a black countertop sink, a bathtub, a toilet, and a mirrored cabinet with a round mirror.
  • Modern bathroom with white tiles, dark blue floor tiles, a toilet, a sink with a modern faucet, and a mirrored cabinet.
  • Modern bathroom with a white tiled shower stall, glass enclosure, and a white sink with a chrome faucet.
  • Empty room with white built-in wardrobes, wooden flooring, and a closed door visible in the background.
  • A compact bathroom with a stacked washing machine and dishwasher unit, white tiled walls, and visible plumbing.
  • Floor plan of a residential unit showing three bedrooms, a bathroom, a kitchen-dining area, a balcony, and an entrance area.
  • Balcony overlooking a snowy landscape with fields, trees, and distant buildings under a partly cloudy sky.
1 / 20
4.5 rooms108m²CHF 1,830.–
Top
Hagnetstrasse 27, 3184 Wünnewil

Attractive, large 4.5-room apartment with 2 balconies

Beautiful and well-sunned 4.5-room apartment on the plateau of Wünnewil for rent.The kitchen is practical with ceramic glass, granite countertop, refrigerator, freezer, dishwasher, elevated sight oven, and steam cooker.A large, friendly, and bright living room invites you to linger. It is covered with a beautiful, warm Canadian cherry wood parquet. It is surrounded by 2 balconies. The balcony on the south side (18 m2) is reinforced, has a new plate floor, and features a practical reduction. The balcony on the west side, in front of the kitchen, is open and not glazed.The apartment has a spacious and quiet bedroom with a built-in wardrobe (partition) to the smallest room.Small room or office, also with a wardrobe (partition) to the bedroom, and access to the balcony on the kitchen side.Another larger room can be used as a children's room or workspace.All bedrooms have a new robust vinyl floor with a wood look.In the entrance area, there are built-in cabinets and a spacious, comfortable shoe cabinet.A large bathroom with bath, toilet, sink, and window is located right next to the bedroom. A guest toilet with shower and sink complements the offer of the beautiful apartment.The apartment includes a private laundry room with washing machine, dryer, and hot water boiler. Basement separate as own room behind the laundry room.A parking space (CHF 110.-) and an outdoor parking space (CHF 50.-) can be rented additionally.The apartment is beautifully and quietly located and borders the agricultural zone. It is situated in a small, little-trafficked quarter, and the Schmitten train station is only about 500 m away.

Travel time
-
  • Wood floor, sliding glass doors, table, couch, chairs, center table, vase, art frame
  • Floor plan of a 5.5-room apartment on the first upper floor, including three bedrooms, two bathrooms, a kitchen, a living/dining area, a home office, and a balcony.
  • Empty room, hardwood floors, white cabinets, modern kitchen with black countertops, sliding glass door to balcony
  • large sliding doors, balcony, wooden floor, white walls, open kitchen
  • large room, wooden floors, sliding doors, balcony, country views
  • Empty hallway, hardwood floors, white walls, recessed lighting
  • Modern utility room with white tiled flooring, two stacked washing machines, a white toilet, and a window.
  • Modern, minimalist bathroom with green-tiled walls, black floor tiles, white vanity, glass shower enclosure, and overhead LED lighting
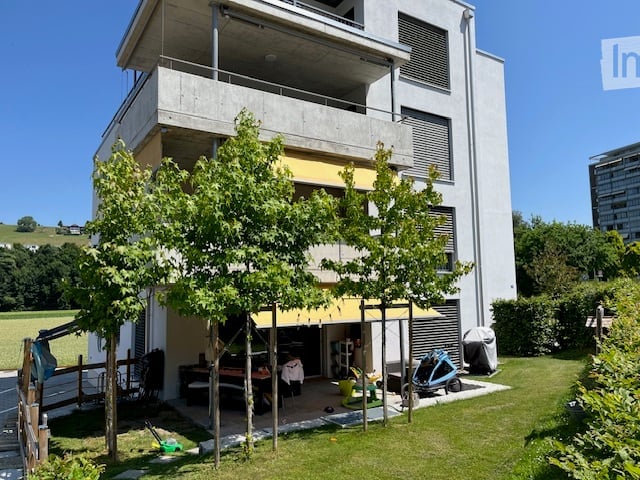
  • Three-story building with brown facade, windows, and balconies with yellow awnings. Shrubbery and plants in front.
  • multi-story building, brown exterior, multiple balconies, glass doors, outdoor seating area
  • multi-story building, balconies, car parked in front
  • 2 story wood house, white windows, balcony, car parked
  • modern house, brown and white facade, garage, many large windows, green lawn, 2 cars parked
  • Fields with various crops, wooded hillsides, clear blue sky, distant mountains
  • Wooden sauna with white lining, open door, wooden bench, yellow wall, black rug, white curtain
  • wooden sauna, wooden bench seats, steam heater on wall
1 / 18
5.5 rooms140m²CHF 3,570.–
Top
Schwandenstrasse 33, 3098 Köniz

Dreamy 5½-room garden apartment in Köniz near Bern | First occupation

Exclusive 5½-room garden apartment – urban living in a green environment (first occupation)Welcome to your personal oasis.This exceptional 5½-room garden apartment combines spacious living, high-quality architecture, and sustainable construction with a quiet, natural environment. The modern Minergie-A wood building creates a pleasant room climate and a healthy living feeling.The large terrace with direct access to the private garden offers plenty of space to relax, play, and enjoy. Thanks to the spacious floor plan, the apartment is ideal for families, couples with increased space requirements, or people who want to combine living and home office.Here you can expect a home that combines quality of life, comfort, and sustainability in a special way.Your residential advantages at a glance • High-quality, spacious floor plan in the owner-occupier standard • Large garden • Large terrace with direct garden access • Sunny and quiet location with beautiful views • Healthy room climate thanks to sustainable wood construction • Noble oak parquet in all living and sleeping rooms • Rainwater connection for environmentally friendly garden irrigation • Separate guest toilet • Private laundry tower with washing machine and dryer • Large private basement compartment • Communally usable sauna • High-quality designed environment with native plants, trees, and private fountain • Sustainable heat supply through a wood chip heating system from the nearby farm

Travel time
-
  • Modern kitchen with white cabinets, a wooden dining table, and a pendant light. The table is set with plates, cups, and a book, and there are chairs around it. An oven is visible in the background, and the space has large windows with a view of the outdoo
  • Modern bedroom with a large bed, nightstand, chandelier, ottoman, potted plant, and scenic view through large windows.
  • Modern bathroom with a bathtub, sink, toilet, and showerhead. Features a large mirror with built-in lighting, a towel rack, and a small basket with a towel.
  • Floor plan of a residential unit featuring a living area, two bedrooms, two bathrooms, kitchen, entrance, and balcony.
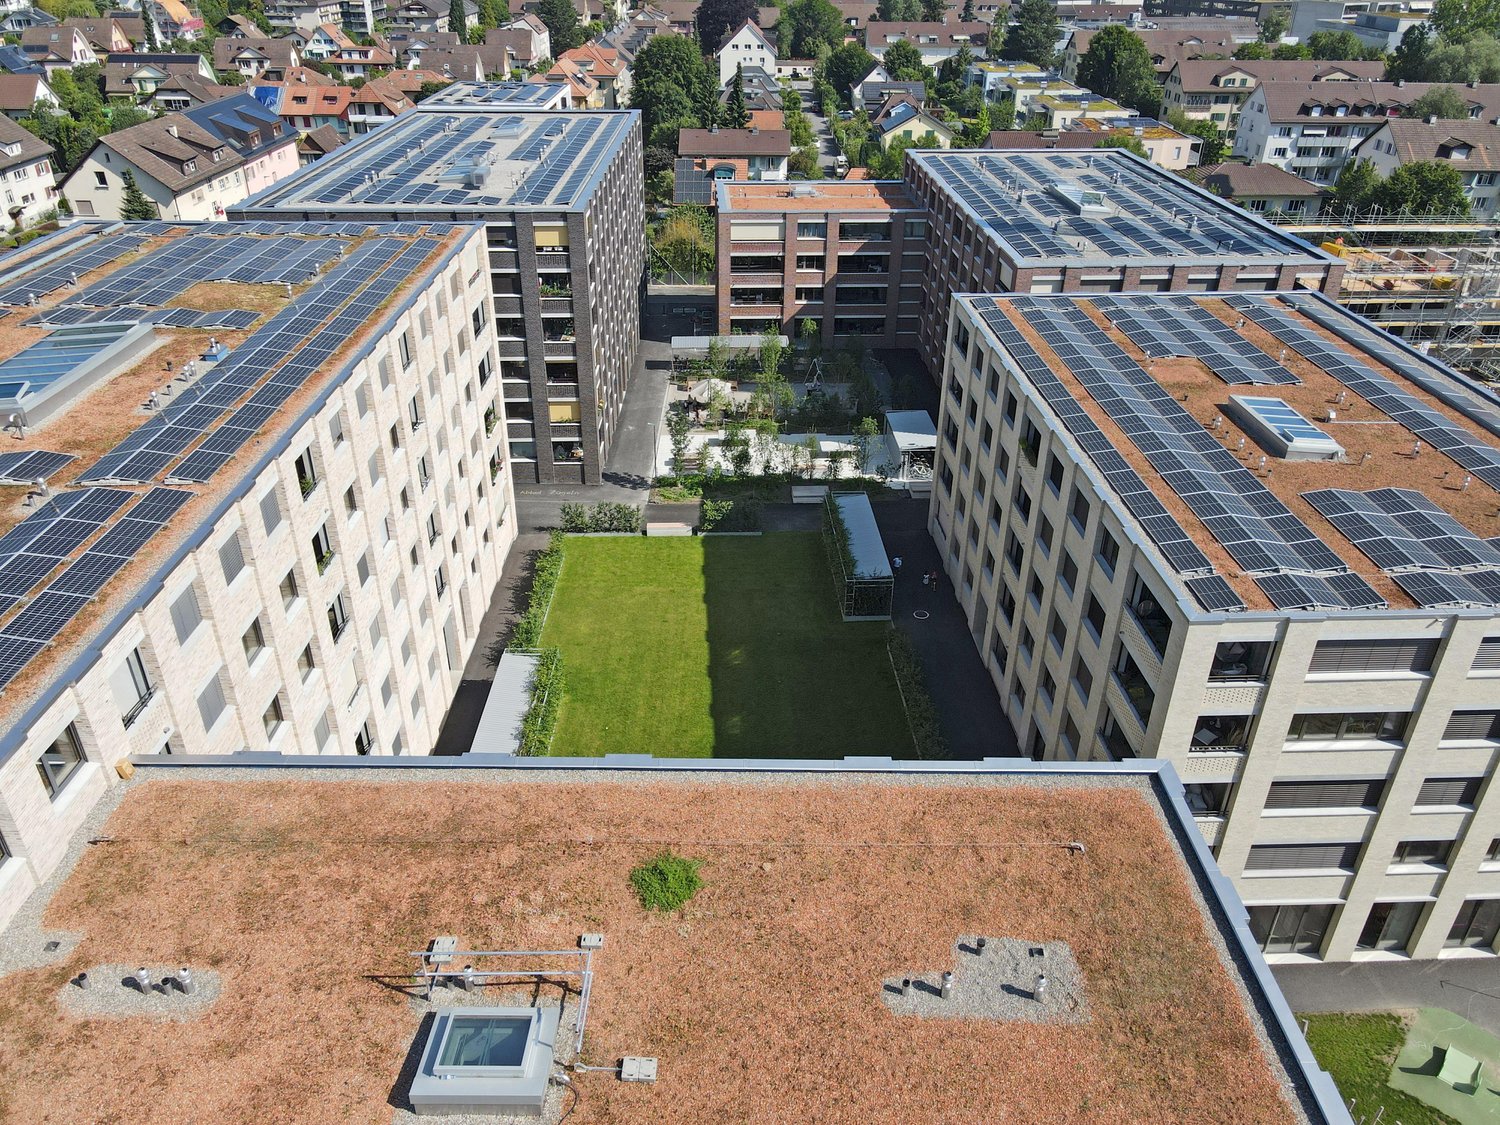
  • Aerial view of a residential complex with multiple apartment buildings, surrounded by green fields and trees. The buildings have solar panels on their roofs, and there is a soccer field and parking area nearby.
  • Floor plan of a residential complex with labeled buildings, bus lines, and surrounding areas.
1 / 6
3.5 rooms98m²CHF 2,730.–
Top
Papillonallee 111b, 3172 Niederwangen b. Bern

First rental | Modern 3.5-room apartment with two outdoor areas & parking space included

Welcome to your new home in the Papillon quarter in Niederwangen near Bern. This high-quality 3.5-room apartment on the 2nd floor convinces with a well-thought-out room layout, two spacious outdoor areas, modern equipment, and sustainable living comfort.Please note that the apartment is currently still under construction and therefore cannot be visited yet. The current pictures are visualizations. It is expected that from the end of August more photos of the apartment will be published.The first occupancy is possible from December 1, 2026. After agreement, the move-in can take place as early as Thursday, November 25, 2026, in the morning.The highlights at a glance • Two outdoor areas: sunny loggia (approx. 9 m²) with southwest orientation and balcony (approx. 8 m²) with northeast orientation • Parking space already included in the rent – no additional costs • Two bathrooms: one bathroom with bathtub/WC and a separate bathroom with shower/WC • Minergie-certified new building with sustainable and energy-efficient living comfort • Wheelchair accessible with elevator • Private laundry room (Electrolux) in the apartment • Basement compartment • Oak parquet with underfloor heating and ceramic tiles in the wet cells Modern equipmentThe heart of the apartment is the open kitchen with timeless design, white fronts, and high-quality Electrolux appliances, including an induction cooktop. Generous window areas provide plenty of daylight and create a bright, pleasant living atmosphere.Location & surroundingsThe apartment is located at Papillonallee 111b and combines natural living with an excellent infrastructure. • The Könizbergwald is directly in front of the house and invites you to stroll, jog, or relax. • The bus stop Ried and the school Niederwangen can be reached in just one minute on foot. • The Niederwangen train station is less than 15 minutes' walk away. • The highway entrance is only about three minutes' drive away. • A Coop is located directly at the train station. Further informationMore information about the quarter and the overall project can be found at: www.papillon-koeniz.chWe look forward to your meaningful application.

Travel time
-
  • Modern kitchen with white cabinets, a wooden dining table, and a pendant light. The table is set with plates, cups, and a book, and there are chairs around it. An oven is visible in the background, and the space has large windows with a view of the outdoo
  • Modern bedroom with a large bed, nightstand, chandelier, ottoman, potted plant, and scenic view through large windows.
  • Modern bathroom with a bathtub, sink, toilet, and showerhead. Features a large mirror with built-in lighting, a towel rack, and a small basket with a towel.
  • Floor plan showing a studio/atelier area (58.8 m²), a WC/DU (6.1 m²), and a garden (8.1 m²). Layout includes a living space with seating and dining area.
  • Aerial view of a residential complex with multiple apartment buildings, surrounded by green fields and a soccer field.
  • Floor plan of a residential complex with labeled buildings, bus lines, and surrounding areas. Includes sections labeled A through H, bus stops, and nearby landmarks.
1 / 6
1.5 rooms67m²CHF 2,040.–
Top
Papillonallee 111a, 3172 Niederwangen b. Bern

First rental | Exclusive 1.5-room garden studio with view & parking space included

Welcome to your new home in the Papillon quarter in Niederwangen near Bern. This exclusive, modern 1.5-room apartment on the ground floor is the only studio apartment in this construction phase with its own small garden. Thanks to its location, you can enjoy a bright living feeling – a real plus for all those who want to live in a high-quality and natural way.Please note that the apartment is currently still under construction and therefore cannot be visited yet. The current pictures are visualizations. It is expected that from the end of August more photos of the apartment will be published.The first occupancy is possible from December 1, 2026. After consultation, the move-in can take place as early as Thursday, November 25, 2026, in the morning.The highlights at a glance • Only garden studio in the building with private garden seating area (approx. 8 m²) in southwest orientation • View of the Chasseral • Parking space already included in the rent – no additional costs • Minergie-certified new building with sustainable and energy-efficient living comfort • Barrier-free with elevator • Own laundry tower (Electrolux) in the apartment • Basement compartment • Oak parquet with underfloor heating as well as ceramic tiles in the wet cells Modern equipmentThe high-quality kitchen impresses with timeless design, white fronts, and modern Electrolux appliances, including an induction cooktop. Large window fronts let in plenty of daylight and create a pleasant living atmosphere.Location & surroundingsThe apartment is located at Papillonallee 111a and combines urban living with immediate proximity to nature. • The Könizbergwald is right in front of the house door and invites you to stroll, jog, or relax. • The Ried bus stop and the Niederwangen school can be reached in just one minute on foot. • The Niederwangen train station is less than 15 minutes' walk away. • The highway access is only about three minutes' drive away. • A Coop is located directly at the train station. Further informationMore information about the quarter and the overall project can be found at: www.papillon-koeniz.chWe look forward to your meaningful application.

Travel time
-
  • Multi-story residential building with balconies, surrounded by greenery and a paved parking area.
  • Modern kitchen with white cabinets, black countertops, and dark tiled flooring. Features an oven, sink, and faucet.
  • Empty room with dark tiled floor, white walls, large window, and sliding glass door with red curtains.
  • Empty room with light-colored walls, wooden flooring, and a single window with blinds. A ceiling light fixture is visible.
  • Empty room with light wooden flooring, white walls, and a large window with blinds. The room has a simple, clean design with a single door visible on the left side.
  • Modern bathroom with white tiles, a sink with a chrome faucet, a toilet, a mirrored cabinet, and a towel hanging on the wall.
  • Modern bathroom with dark grey tiled walls and floor, white sink, toilet, and mirrored cabinet.
  • A compact bathroom with a washing machine and a refrigerator, both adorned with various magnets and stickers. The room features white tiled walls and a dark tiled floor.
  • Modern balcony with large glass sliding doors, red shutters, tiled floor, and a view of greenery.
  • Balcony with tiled floor, glass railing, and a retractable awning, overlooking a suburban neighborhood with trees and houses.
  • Floor plan of a 3.5-room apartment with a living room, kitchen, two bedrooms, bathroom, and a terrace.
1 / 11
3.5 rooms89m²CHF 1,935.–
Top
Chännelmattstrasse 37, 3186 Düdingen

Modern 3.5-room apartment with balcony and beautiful view in Düdingen

Welcome to this modern and bright 3.5-room apartment on the 2nd floor of a well-maintained multi-family house on Chännelmattstrasse 37 in Düdingen. The apartment, built in 2021, impresses with a spacious living area of 88.5 m² and a contemporary, minimalist design. The rent is 1935 CHF, including ancillary costs.The apartment offers the following highlights: • Bright rooms: Two spacious bedrooms with light wood flooring, white walls, and large windows provide a pleasant living climate. • Modern kitchen: Stylish kitchen with white cabinets, black countertops, and integrated oven. • Bathrooms: Two modern bathrooms – one with white tiles and mirror, the other with dark gray wall tiles and elegant design. Additionally, a washing machine and dryer are available. • Modern balcony: Spacious balcony with glass railing, shutters, and beautiful views – ideal for relaxation. • Lift and wheelchair accessibility: The building has a lift and is fully wheelchair accessible. • Garage: A garage space is available for 100 CHF (not included in the rent). • Minergie certification: The apartment meets the Minergie standard, guaranteeing high energy efficiency and living comfort. Location and surroundings:The apartment is located in a quiet environment and benefits from plenty of sunshine in the summer. The Chännelmatt bus stop is just a 1-minute walk away, providing excellent public transportation connections. Düdingen train station is about 14-15 minutes' walk away. For daily needs, a Denner and Migros supermarket are within 8 minutes' walk. The Gänseberg primary school is 11 minutes' walk away – ideal for families with children. A Benu pharmacy is just 7 minutes' walk away.This apartment is perfect for families, couples, or people with limited mobility. Pets are welcome. Available from December 1, 2026 – secure your new dream apartment in Düdingen now!

Travel time
-
  • Modern living room with white walls, wooden flooring, large sliding glass doors leading to a balcony, a white sectional sofa, coffee table, TV stand, floor lamp, side table, and a small plant.
  • Modern bedroom with large windows offering a scenic view, a neatly made bed with pillows and blankets, a nightstand with a lamp, a chair, a stool, a potted plant, and a decorative picture frame on the wall.
  • A modern, well-lit room with a light blue sofa, a wooden desk with a computer, a white office chair, a small side table with a plant, and two picture frames on the wall.
  • Modern open-plan kitchen and dining area with light wood flooring, sleek kitchen cabinets, a central dining table with chairs, and a small seating area leading to a balcony with outdoor furniture.
  • Modern bathroom with grey tiles, white sink, mirror, toilet, towel, and showerhead.
  • Floor plan of a 3.5-room apartment with living area, two bedrooms, kitchen, bathroom, and balcony.
1 / 6
3.5 rooms89m²CHF 2,010.–
Top
Papillionallee 111a, 3172 Niederwangen b. Bern

3.5-room apartment with balcony and loggia

First rental in the sustainable Feuerfalter quarter Köniz This modern 3.5-room apartment on the 1st floor convinces with a well-thought-out room layout, two spacious outdoor areas, modern ownership standard, and sustainable living comfort. Please note that the apartment is currently still under construction and therefore cannot be visited yet. The images are visualizations. After consultation, moving in can take place as early as the last week of November. The apartment is characterized by • Minergie-certified new building with sustainable and energy-efficient living comfort • Two outdoor areas: Sunny loggia (approx. 9 m²) with a far-reaching view and balcony (approx. 8 m²) with a view of the greenery • Bright and modern kitchen with induction cooker • Bathroom with bathtub and toilet as well as own washing tower • Floor coverings: Oak parquet and ceramic tiles in the wet cell • Underfloor heating and Freecooling throughout the apartment • Barrier-free apartment access with elevator • Basement compartment A parking space in the garage can be rented for CHF 140.- extra. Location & surroundings The apartment is located at Papillonallee 111a in Niederwangen. In front of the house door, you will find: public transport (bus stop Ried), kindergarten, school, sports and playgrounds, shopping opportunities, restaurant, and the Könizbergwald as a local recreation area. We look forward to your application and are happy to answer any questions you may have.

Travel time
-
  • Open-plan living and dining area with wooden flooring, a large chandelier, a sofa, a dining table with chairs, and a yellow armchair.
  • Modern wood-burning stove with visible flames, placed on a black mat, accompanied by a woven wood basket filled with logs.
  • Modern kitchen with white cabinets, black countertop, and a decorative backsplash. Features a sink with a modern faucet and a small appliance on the counter.
  • Modern bathroom with a white sink, dual faucets, a large mirror, a toilet, and a vase with a white flower on the counter.
  • Modern balcony with concrete floor, metal railing, and outdoor furniture including a dining table, chairs, and potted plants.
  • Floor plan of a 4.5-room apartment on the first upper floor, featuring a living/dining area, kitchen, three bedrooms, two bathrooms, entrance, hallway, and balcony.
1 / 6
4.5 rooms126m²CHF 2,570.–
Top
Hauptstrasse 81, 3285 Galmiz

Bright 4.5-room apartment in a high-end property standard with a large balcony

Welcome to this exclusive 4.5-room apartment on the first floor of a modern new building on Hauptstrasse 81 in Galmiz. The building, completed in 2023, combines modern living with the highest comfort and sustainable construction.The apartment offers: • Spacious living area: 126 m² spread over 4.5 rooms offer plenty of space for a comfortable living feeling. • Living and dining area: Bright and spacious living and dining area with a Swedish stove • Kitchen: Modern open kitchen with high-quality appliances • Floors: High-quality parquet floors in all living rooms • Balcony: Large balcony (28 m²) facing southwest • Minergie standard: The apartment meets the Minergie standard and thus guarantees energy-efficient and sustainable construction. The heat pump with geothermal probe and controlled ventilation ensure a pleasant living climate at all times • Elevator and wheelchair accessibility: The building is equipped with an elevator and is fully wheelchair accessible – ideal for barrier-free living. • Underground parking / parking space: An underground parking space with an electric charging station, as well as a parking space, are included and provide convenient mobility. Location and surroundings: The apartment is located in the heart of the village. Galmiz train station is conveniently accessible in just 6 minutes on foot, ensuring excellent public transportation connections. The nearest shopping facilities are reachable by car in 2 to 4 minutes.This modern new apartment in Galmiz offers a rare combination of modern comfort, sustainable construction, and a quiet, well-connected location. An ideal choice for families, couples, or individuals who value high-end and barrier-free living.We are happy to provide you with further information or to arrange a viewing appointment.

Travel time
-
1 / 13
5.5 rooms120m²CHF 2,740.–
Papillonallee 113b, 3172 Niederwangen

First rental of Feuerfalter Köniz

In the Papillon quarter in Niederwangen, a total of 154 non-profit new apartments will be built in stages from February 1, 2027. The diverse range of apartments ranges from 1.5 to 5.5 rooms and offers a suitable home for different life situations. The modern apartments are convincing due to their sustainable construction and a well-thought-out living concept that combines high living comfort and quality of life. Look forward to a home with the latest appliances and a lively togetherness, supplemented by versatile hobby rooms and studios. The move-in date is staggered from February to April 2027. Rental guidelines for ownership:Logis Suisse has set itself the goal of offering affordable living space. In doing so, primary consideration is given to people who are particularly dependent on such a housing offer. For the allocation, we therefore implement a specific occupancy guideline:The number of people living in an apartment should be at least equal to the number of rooms - minus 1. For example, at least 2 people should live in a 3-room apartment.In the event of multiple applicants per apartment, applications with lower household income are given due consideration. The rental takes place according to plan. Viewings are currently not possible. We will review each application promptly and get back to you as soon as possible. The images are visualizations. All information is non-binding. Changes are reserved until the completion of the construction.

Travel time
-
1 / 12
4.5 rooms96m²CHF 2,340.–
Papillonallee 121c, 3172 Niederwangen

First rental of Feuerfalter Köniz

In the Papillon quarter in Niederwangen, a total of 154 non-profit new apartments will be built in stages from February 1, 2027. The diverse range of apartments ranges from 1.5 to 5.5 rooms and offers a suitable home for different living situations. The modern apartments are convincing due to their sustainable construction and a well-thought-out living concept that combines high living comfort and quality of life. Look forward to a home with modern appliances and a lively togetherness, supplemented by versatile hobby rooms and studios. The move-in date is staggered from February to April 2027. Rental guidelines ownership:Logis Suisse has set itself the goal of offering affordable living space. In doing so, primary consideration is given to people who are particularly dependent on such a housing offer. For the allocation, we therefore implement a specific occupancy guideline:The number of people living in an apartment should be at least equal to the number of rooms - minus 1. In a 3-room apartment, for example, at least 2 people should live.In the event of multiple applicants per apartment, applications with lower household income are given due consideration. The rental is from the plan. Viewings are currently not possible. We will review each application promptly and get back to you as soon as possible. The images are visualizations. All information is non-binding. Changes are reserved until the completion of the building.

Travel time
-

Other interesting objects