2 results - Properties for rent: Niederscherli

More objects in your automatically expanded search area
19 results - Radius: + 10km
New building
1 / 6
4.5 rooms, 107m², CHF 2,936.–
Premium
Eymattstrasse 146, 3032 Bern

Exclusive 4.5-room new apartment with high-quality finishes - Modern living in Eymatt

Welcome to your new home! This stylish 4.5-room new apartment on Eymattstrasse 146 in Hinterkappelen combines modern design, sustainable construction, and the highest living comfort. You can expect a well-thought-out floor plan with bright rooms, high-quality materials, and a living atmosphere that invites you to feel at home.The completion of the residential building is scheduled for December 1, 2026. From this point on, you can expect modern apartments with high-quality finishes in a quiet and green environment. Here, you live in close proximity to the Aare and at the same time benefit from an excellent connection to the city of Bern.Highlights of the apartment • New building from 2026 • High-quality interior design • Bright, spacious living and dining area • Modern kitchen with high-quality appliances and dishwasher • Elegant bathrooms with contemporary fittings • Sunny, spacious balcony • Elevator to the living floor • Private laundry room (washing machine and dryer) • Basement storage room • Parking space available • Pets are welcome • Family-friendly residential building • Quiet and green living environment Best location – nature and city perfectly combined.The Eymatt Bern residential building offers a unique combination of relaxation and urban proximity. Walking and cycling paths along the Aare, extensive green spaces, and numerous recreational opportunities are right outside your door. The bus stop Eymatt Camping can be reached in a few minutes' walk, and you can easily get to the center of Bern. Shopping facilities, schools, and other services are within a short distance.More apartments availableIn the residential building, various other attractive rental apartments with different sizes and floor plans are available. You can find a current overview of all available apartments, as well as detailed information and viewing appointments, at www.eymattbern.ch

Travel time
-
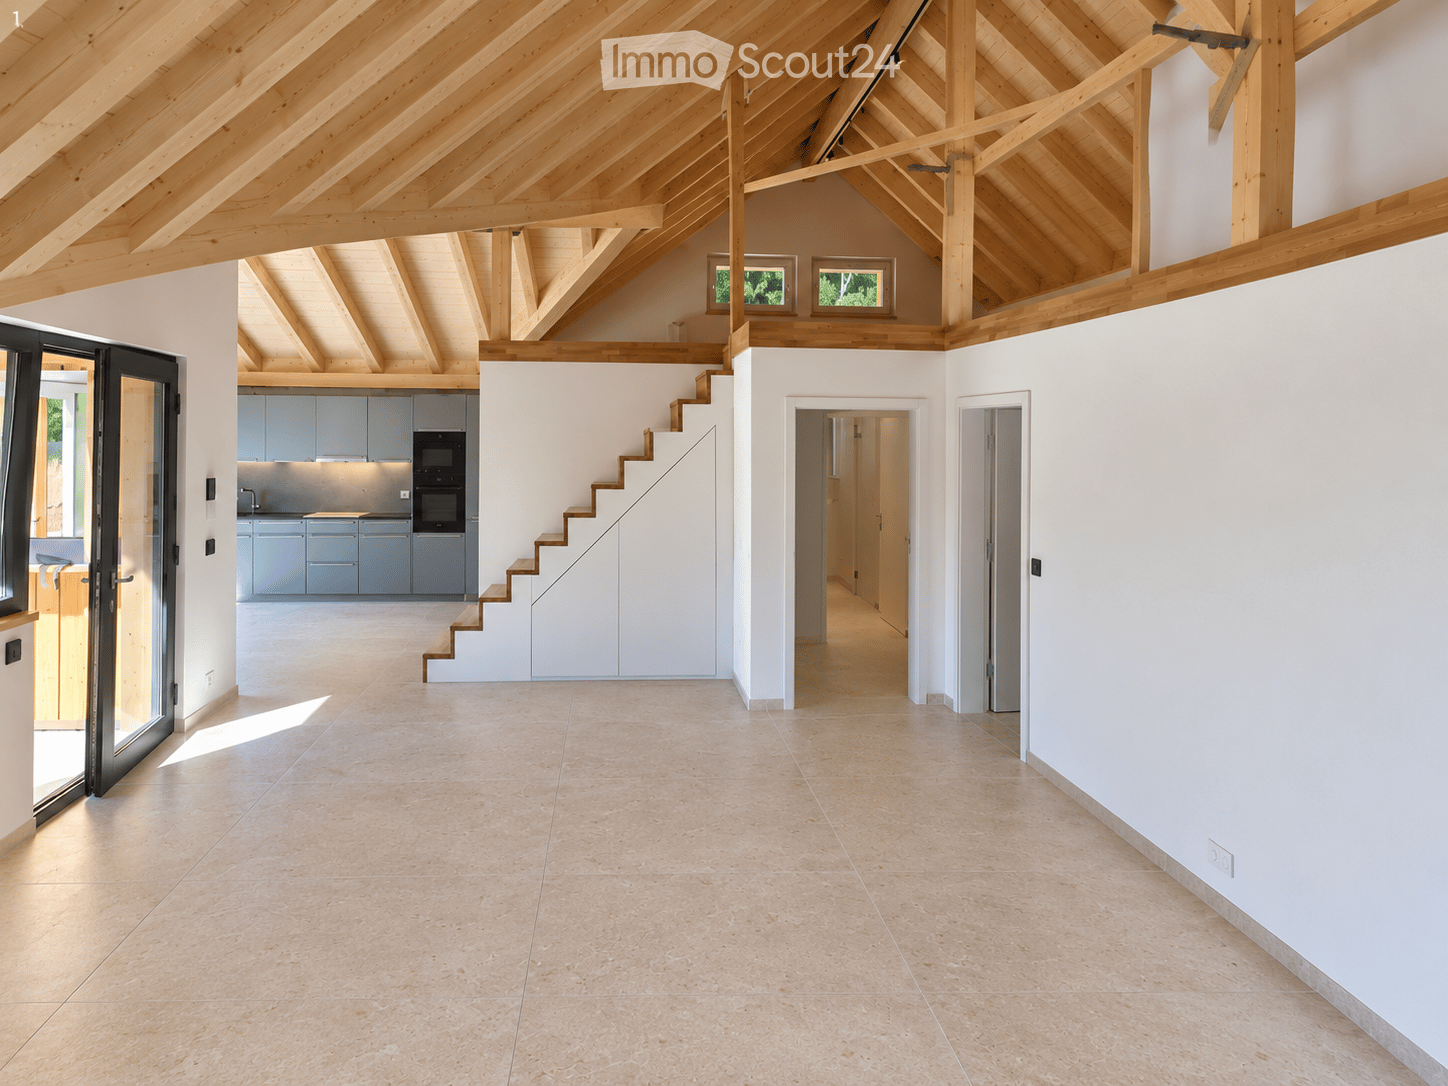
  • Open-plan space with exposed wooden beams, tiled floor, and white walls. Features a staircase leading to an upper level, a kitchen area with cabinets and appliances, and large windows allowing natural light.
  • Two-story house with wooden facade on the upper level and light-colored plaster on the lower level, featuring multiple windows and a small balcony area.
  • Modern two-story house with wooden facade, red-tiled roof, large windows, and solar panels on the roof. The house is situated on a raised ground floor with a paved pathway leading to the entrance.
  • A scenic riverside view with a clear river, lush greenery, and a mix of residential and commercial buildings on the opposite bank.
  • A sandy beach area with people relaxing, sunbathing, and swimming in the water. The area is surrounded by greenery and a concrete wall with graffiti.
  • Modern house with exposed wooden beams, large windows, and open-plan living space. Includes a kitchen with grey cabinets, a bathroom with a bathtub, sink, and toilet, and a staircase leading to an upper level.
  • Bright, empty room with white walls, wooden beams, tiled floor, and large windows letting in natural light. Stairs lead upwards.
  • Modern kitchen with grey cabinets, stainless steel appliances, and a large window overlooking a garden.
  • Empty attic space with exposed wooden beams, wooden flooring, and two windows letting in natural light.
  • Empty room with wooden flooring, white walls, and large windows offering a scenic view of trees and mountains. The room features a skylight and a modern, minimalist design.
  • Bright, empty room with wooden flooring and white walls, featuring a skylight window and a single light fixture on the ceiling.
  • Empty attic room with wooden flooring, white walls, skylight windows, and a single door.
  • Modern bathroom with beige tiles, a wooden sink cabinet, a bathtub with grab bars, a toilet, and a large illuminated mirror above the sink.
  • Modern bathroom with a wooden vanity, white sink, toilet, large mirror, and a glass-enclosed shower area with a window.
  • A wall-mounted smart home control panel displaying room icons and temperature, with a modern interior background visible.
  • Floor plan of a ground floor showing living room, kitchen, dining area, bedrooms, and bathrooms.
  • Floor plan of a gallery space with a large open area, a smaller room labeled "BÜRO" (office), and a raised platform area marked for a "Kunst / Film Galerie" (Art/Film Gallery).
1 / 17
4.5 rooms, 142m², CHF 3,950.–
Top
Seftaurain 9, 3047 Bremgarten bei Bern

Living like on vacation - and in 12 minutes in Bern. First rental directly on the Aare.

BREMGARTEN near BernIn an exceptionally unique and unobstructable location directly on the Aare, we rent this spacious and high-quality 4½-room apartment with 142 m² of living space, an open gallery, and a spacious private outdoor seating area.The apartment is located in a newly built two-family house and is being rented for the first time. Bright rooms, visible wooden structures, and the open gallery give it a special character and combine modern living comfort with a warm, natural atmosphere.Mornings on the Aare. Twelve minutes later, in the middle of Bern. You live directly on the water - with private access to the Aare.Whether it's a morning walk, a summer swim, or a quiet evening by the river: nature becomes part of daily life here. And Bern remains close by.The highlights of the apartment: • 142 m² of living space with gallery and spacious outdoor seating area • Spacious, bright living area with impressive ceiling height • Modern open kitchen with dining area and direct access to the private outdoor seating area • Three separate rooms with parquet flooring • Open gallery with additional attic compartment • Two comfortable bathrooms with bathtub/WC and shower/WC • Private washing machine and private dryer • Energy-efficient building technology with photovoltaic system, heat pump, LED lighting, and underfloor heating • Comfortable BUS system for lighting, blinds, and living scenes • Private access to the Aare - nature paradise right in front of the door The spacious private outdoor seating area extends the living area outdoors; the gallery offers additional space for work, reading, retreat, or hobby.Enjoy nature - Bern still on the doorstepDespite the exceptionally quiet and natural location, the infrastructure is excellent.Shopping opportunities with Migros, Denner, pharmacy, bakery, and post office as well as school, kindergarten, and bus stop are within about five minutes' walk. With Bernmobil, you can reach Bern train station in just 12 minutes; during the day, buses run regularly at 10-minute intervals.This apartment is made for people who appreciate peace, nature, and spaciousness - and still want to be close to the city.Rental conditionsNet rent: CHF 3,650.-/monthAdditional costs (advance payment): CHF 300.-/monthParking space directly at the house includedTotal rent including additional costs and parking space: CHF 3,950.-/monthAvailability: by arrangementA long-term tenancy is desired.

Travel time
-
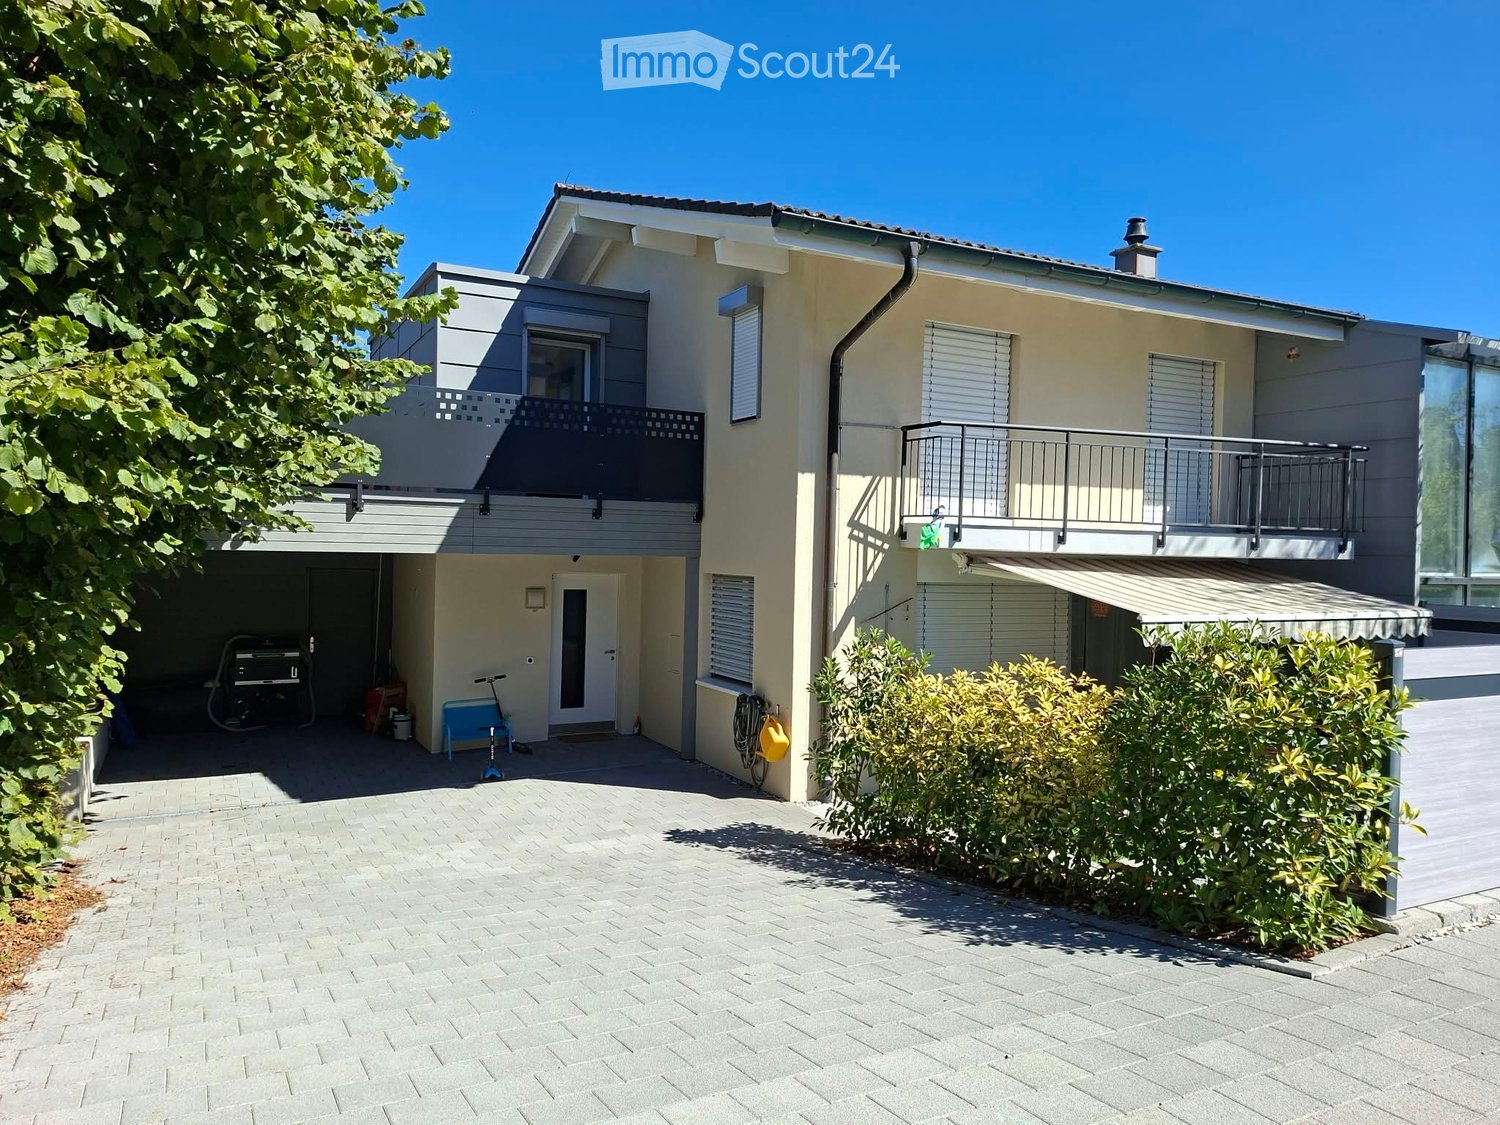
  • Modern two-story residential building with white facade, large windows, balconies, and a garage entrance.
  • Modern kitchen with light grey cabinets, black countertop island, and wooden flooring.
  • Empty room with light wooden flooring and white walls, featuring a single window with a view of the outside.
  • Modern bathroom with a large mirror, sink, bathtub, and toilet. Natural light from windows offers a scenic view.
  • Modern bathroom with a tiled floor, a sink with a mirror, a shower area, and a stacked washer/dryer unit.
  • Empty kitchen with wooden flooring, dark grey cabinetry, and large sliding glass doors leading to a balcony.
1 / 6
4.5 rooms, 117m², CHF 2,250.–
Top
Gurnigelstrasse 21a, 3132 Riggisberg

Newly built apartments in Riggisberg

First rental from December 1, 2026 / Multi-family house with 11 apartmentsIn the midst of the idyllic nature of Riggisberg, a high-quality multi-family house is being built, combining modern living with a natural lifestyle. The stylish new apartments convince with thoughtful architecture, bright rooms, and first-class equipment.The quiet, green location offers you relaxation and quality of life at the same time – perfect for all those who want to escape the hectic everyday life and yet remain well connected.Your advantages at a glance: • High-quality interior design with modern materials (oak parquet in all rooms / tile floor in the bathroom) • Spacious, bright floor plans with optimal room division • Contemporary kitchens with cooking island • Elegant bathrooms • Sunny terraces/balconies with a view of the greenery • Private washing machine/tumbler in the apartment • Basement • Energy-efficient construction (district heating, photovoltaic system) • Quiet, family-friendly environment • Optimal traffic connection - approx. 20 kilometers from Bern and Thun • Shopping opportunities and school within walking distance • Parking garage with e-charging station preparation Parking spaces in the garage can be rented for CHF 130.00/month if needed.Whether couples, families, or singles – here you will find a home to feel good in a unique location in the middle of the Gantrisch nature park.Experience high-quality living – have we sparked your interest?Viewings by appointment.Please note that the apartments are still in the raw construction phase. The published photos show a model apartment. Equipment features, materials, and floor plan details may vary depending on the apartment. Attic apartment already rented.

Travel time
-
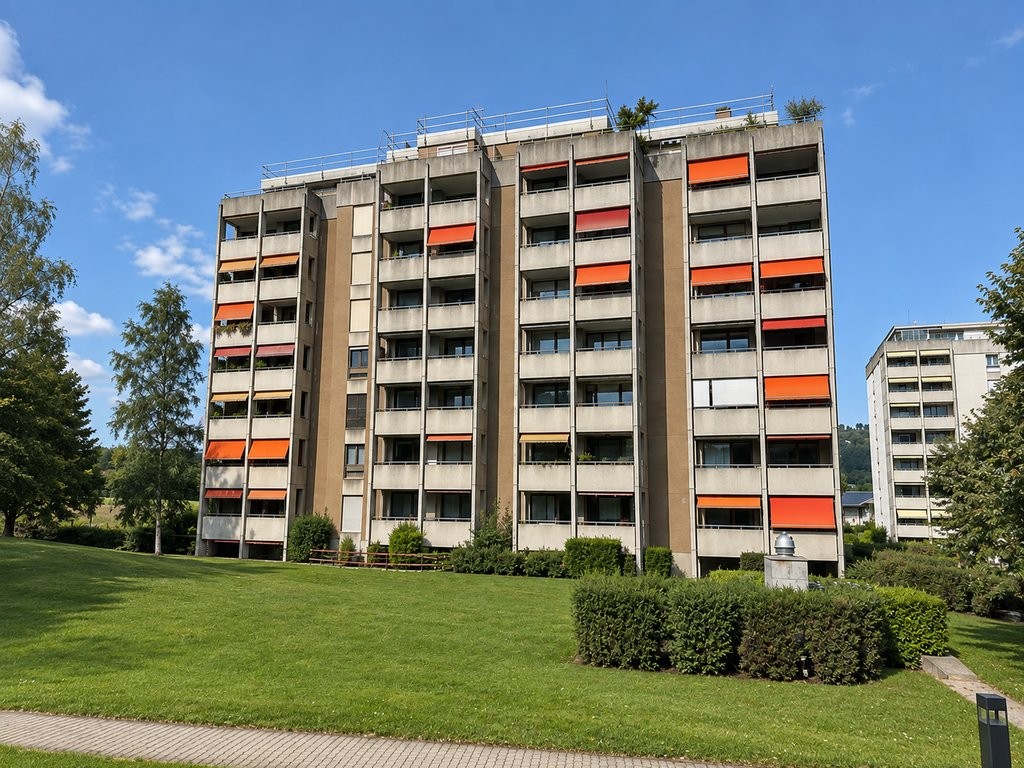
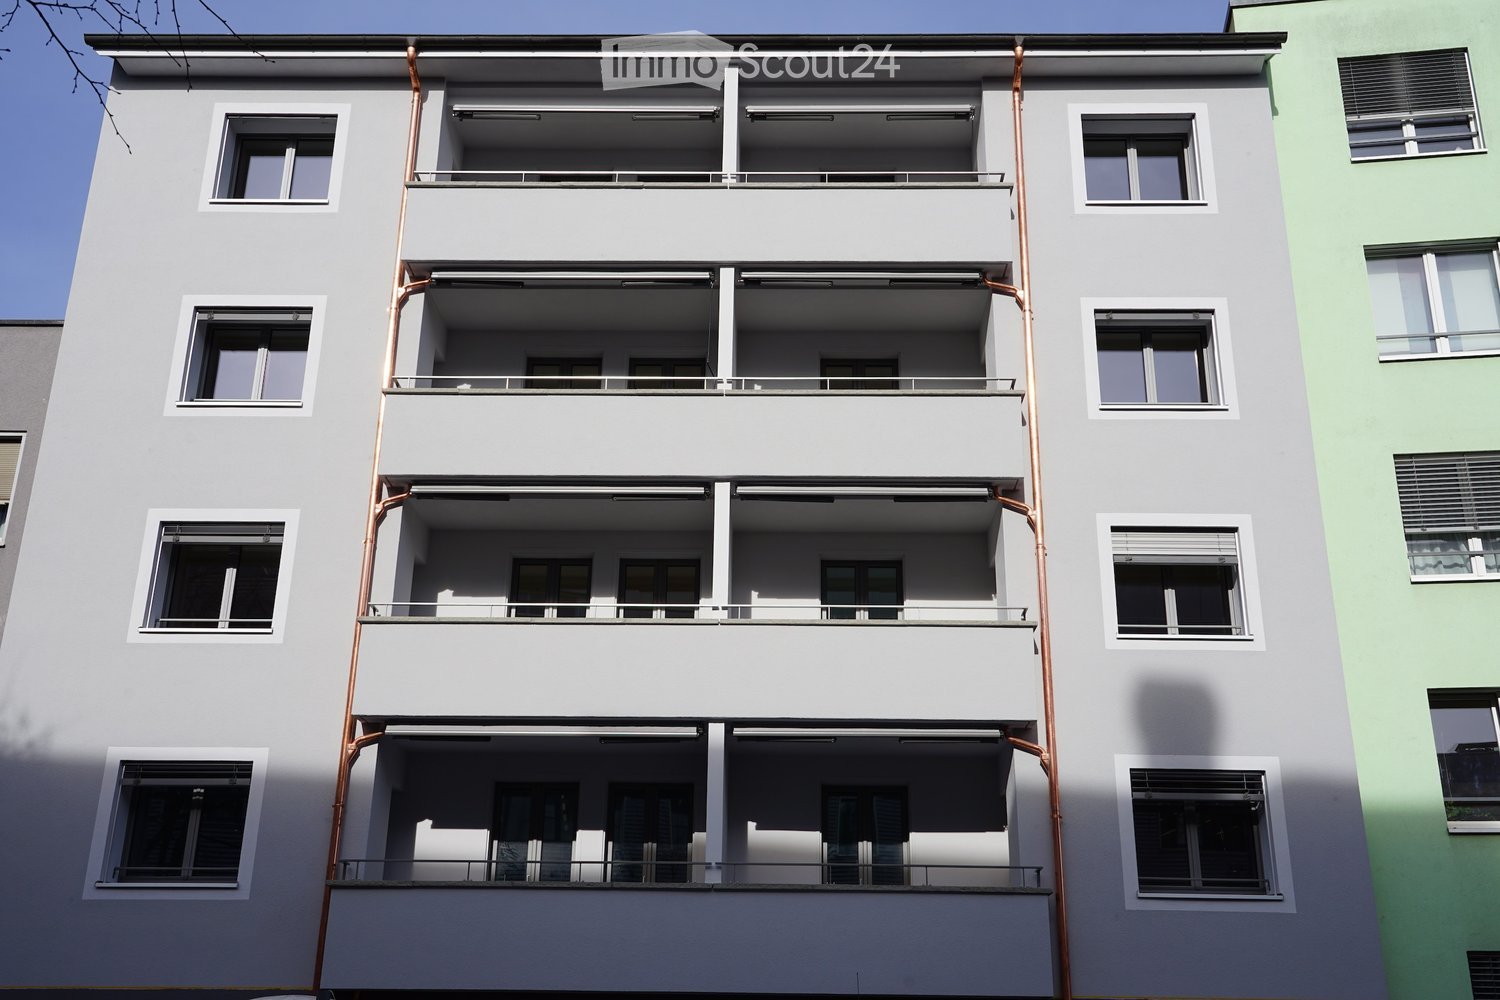
  • Multi-story residential building with balconies, large windows, and a surrounding green lawn.
  • Empty kitchen with white cabinets, black countertops, and wooden flooring. No appliances or furniture are present.
  • Empty room with wooden flooring and white walls, featuring a small wooden bench and a door frame visible on the left side.
  • Modern bathroom with a white sink, faucet, toilet, bathtub, and shower. Features a large mirror above the sink and two windows providing natural light.
  • Modern bathroom with a white sink, chrome faucet, mirrored cabinet, and toilet. Light-colored tiles and a sleek design.
  • A compact bathroom with a toilet, a sink, and a white cabinet. The walls are light-colored, and the floor is dark.
  • Empty room with light wooden flooring, white walls, a window with double glass panels, a small wooden shelf, and a radiator below the window.
  • Empty room with wooden flooring, white walls, and a large window with a view of greenery outside. A radiator is visible under the window.
  • Empty room with wooden flooring, white walls, a window with white frame, and a radiator below the window.
  • Empty hallway with wooden flooring, white walls, and built-in cabinets on one side. A doorway leads to another room with green walls and a window.
1 / 10
4.5 rooms, 100m², CHF 1,650.–
Top
Freiburgstrasse 949, 3174 Thörishaus

Bright 4.5-room apartment with balcony in Thörishaus – available from December 2026

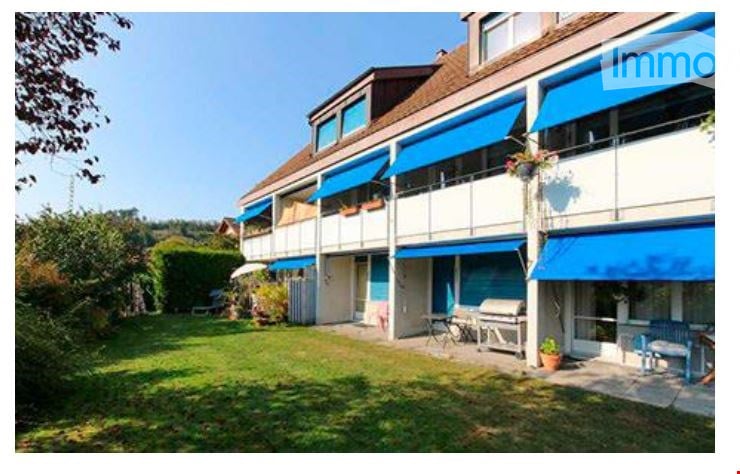
Welcome to this well-maintained 4.5-room apartment at Freiburgstrasse 949 in Thörishaus (3174). The apartment, renovated in 2018, is located on the ground floor of a multi-story residential building with balconies, large windows, and surrounding green space – ideal for families and animal lovers.The apartment impresses with the following features: • Bright rooms: Several spacious rooms with bright wooden flooring, white walls, and windows with a view of the greenery. • Modern kitchen: With white cabinets, black countertops, and wooden flooring – functional and stylish. A dishwasher is available. • Bathrooms: One bathroom and a separate toilet are available – one modernly designed with a bathtub, shower, large mirror, and natural light through a window; another compact bathroom with toilet and sink. • Balcony: Ideal for relaxing outdoors. • Built-in closets: In the corridor, built-in closets provide practical storage space. • Garage: A garage space can be rented additionally. • Cable TV: Connection available. • Pets allowed and child-friendly. Location and surroundings:The apartment is located in the quiet community of Thörishaus – both during the day and at night, it is pleasantly quiet. In the summer, the location benefits from plenty of sunshine. The connection to public transport is good: • Stop Thörishaus Dorf – approx. 9 minutes on foot • Bus stop Thörishaus Dorf Bahnhof – approx. 9 minutes on foot • Thörishaus Station train station – approx. 12 minutes on foot • Landi supermarket – approx. 8 minutes on foot This charming apartment combines rural tranquility with good accessibility and offers everything you need for a comfortable home. Available from December 1, 2026 – secure your viewing now!

Travel time
-
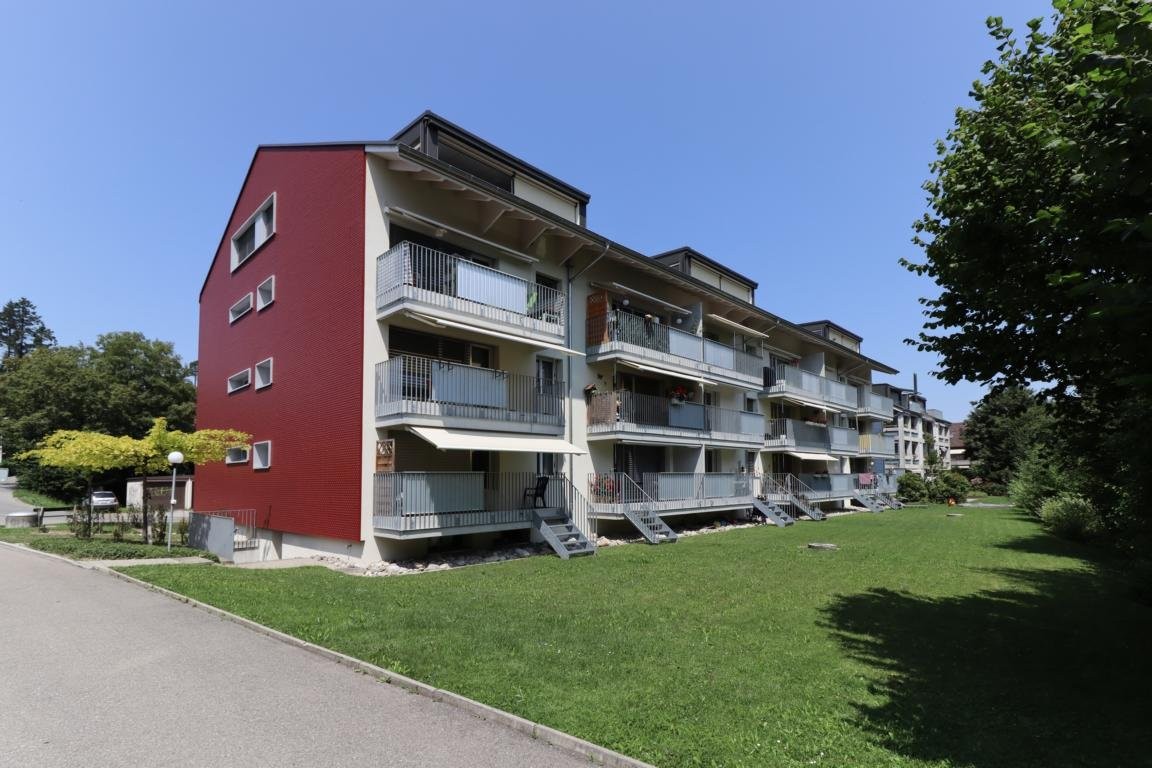
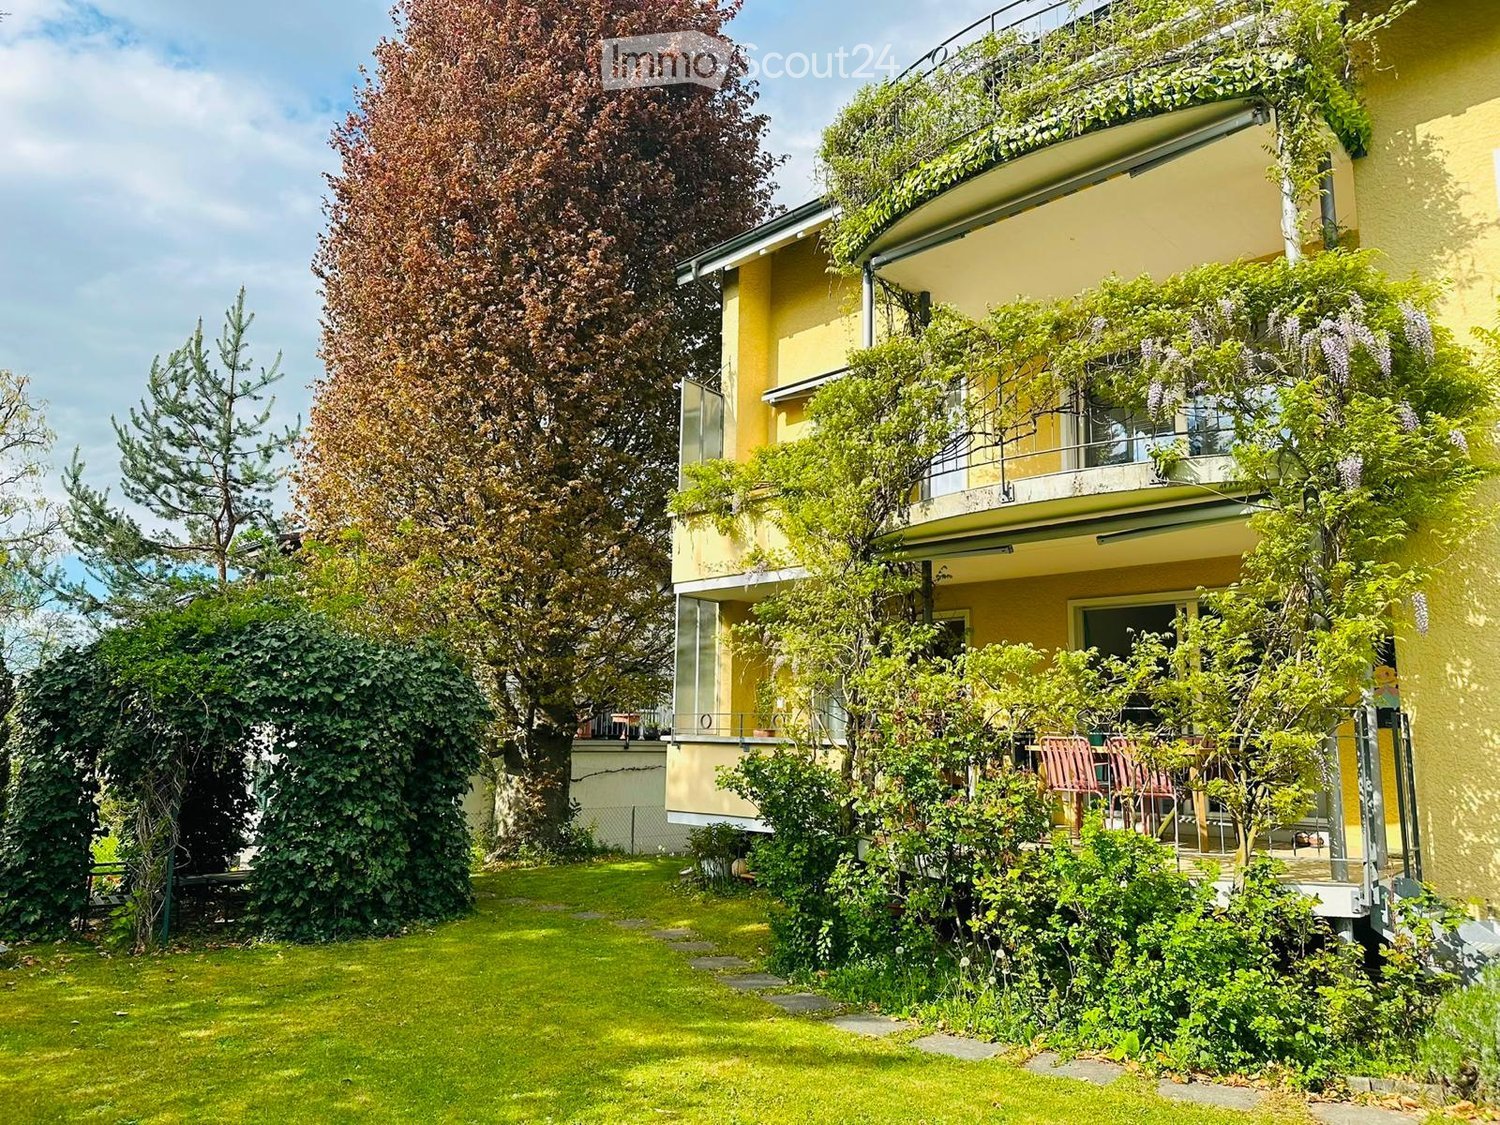
  • A well-maintained garden with a lawn, trees, and a multi-story yellow building with balconies and greenery on the facade.
  • Bright hallway with beige tiled flooring, white walls, and recessed lighting. An open doorway leads to a bathroom with a visible bathtub and a windowed door to the outside.
  • Modern bathroom with a white sink, mirror, and a glass-enclosed shower stall. The space features light-colored tiles and a window providing natural light.
  • Modern bathroom with three sinks, a large mirror, and a bathtub, featuring sleek dark countertops and white cabinetry.
  • Modern kitchen with white cabinets, black countertops, and a large window overlooking greenery.
  • Modern kitchen with white cabinets, black granite countertop, and large windows.
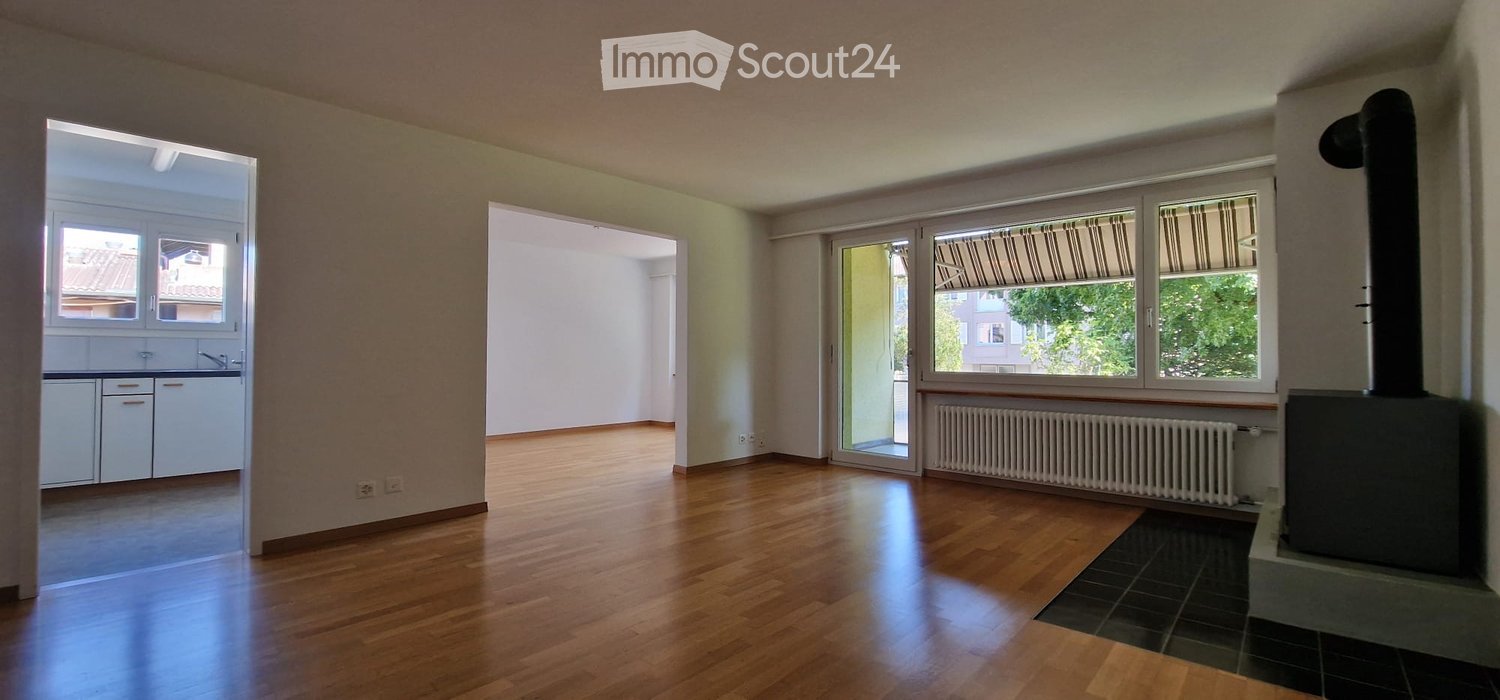
  • Empty room with light-colored walls, large windows, and a polished tile floor. No furniture or equipment is present.
  • Empty room with light grey walls, wooden flooring, and built-in wardrobes.
  • Empty room with wooden flooring and large sliding glass doors leading to a balcony area.
  • Balcony with tiled floor, metal railing, and lush greenery, overlooking a residential area with houses and trees.
1 / 10
4.5 rooms, 114m², CHF 2,950.–
Top
Schubertweg 4, 3073 Gümligen

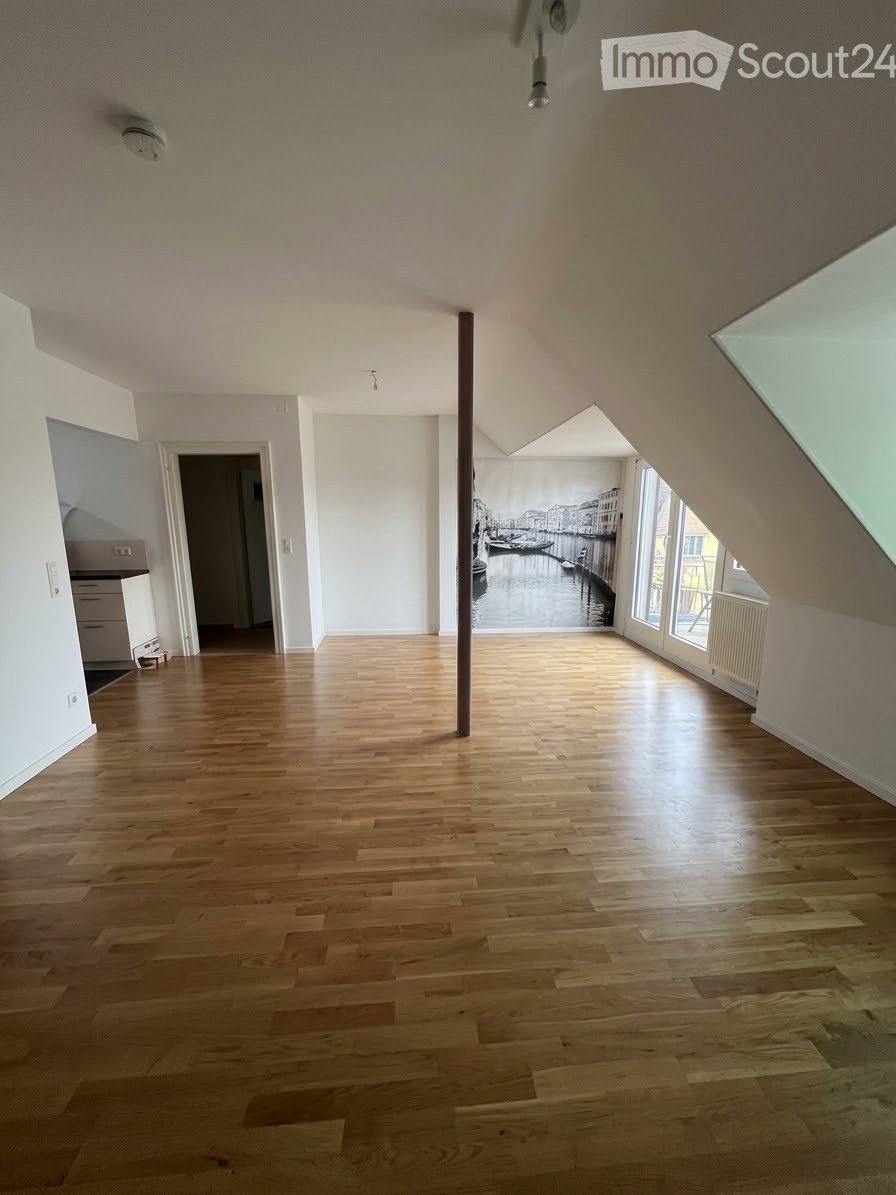
Bright apartment with balcony and private garden share

The east-west oriented 3-family house is located in the popular Seidenberg quarter in a quiet and sunny location in the tax-advantaged municipality of Muri - Gümligen. The freestanding property is situated in a quiet private street near public transport, schools, shopping facilities, and recreational areas (Aare, Grossholzwald).The apartment has the following features: • Kitchen: Fronts with profiled door fronts white and chrome/white handles, Labrador granite countertops, ceramic glass stove, illuminated glass cabinets, dishwasher, Profit-Steamer oven high-mounted, refrigerator 206 l, ceiling with built-in spotlights chrome. • Bathroom: Double sink with base cabinet, bathtub, toilet, heated towel radiator, marble cladding on floors and walls, ceiling with built-in spotlights chrome. The guest bathroom has a shower and the second bathroom has a shower-bathtub. • Shower/Toilet: Washbasin, toilet, marble cladding on floors and walls, ceiling with built-in spotlights chrome. • Floors: Living rooms, entrance area, kitchen, and bathrooms in marble "Botticino Classico", bedrooms in parquet. • Heating: Low-temperature floor heating with individual room control and measurement. • Outdoor parking: included in the rent. • Garage: CHF 150.00 per month extra • Construction: Total house renovation in 2002 and apartment renovation in 2022 with new parquet floor as well as new paintwork in August 2026. • Pets: Not desired We are happy to provide further information and arrange a non-binding viewing appointment.

Travel time
-
  • Empty room with wooden flooring, white walls, large windows, and a mural of a canal scene on one wall. No furniture or equipment is present.
  • Empty attic room with wooden flooring, white walls, and a staircase leading upwards. Features a skylight window and a pink support column.
  • Modern kitchen with white cabinets, black countertops, and a dark granite floor.
  • Bathroom with pink tiles, dark granite floor, toilet, sink, bathtub, and a colorful shower curtain with flamingo design.
  • Empty attic room with wooden flooring, white walls, and two small skylight windows.
  • Empty room with wooden flooring, white walls, and built-in white closet units. No furniture or personal items present.
  • Empty attic room with wooden flooring, white walls, built-in cabinets, and a single window letting in natural light.
  • Balcony with a wooden fence, a table, and chairs, overlooking a cityscape at sunset.
1 / 8
4 rooms, CHF 2,600.–
Top
Brunnadernstrasse 11, 3006 Bern

Subtenant wanted - Charming 4-room attic apartment above Bärengraben

Welcome to this beautiful 4-room attic apartment on the 3rd floor of a well-maintained old building. This unique apartment combines the charm of an old building with modern living comfort and offers a lovely view as well as a balcony.Apartment overview: • Bright attic rooms: Characterful rooms with parquet flooring, white walls, and skylights that let in plenty of natural light. • Built-in closets: Practical, integrated storage solutions in several rooms. • Modern kitchen: Stylishly equipped with white cabinets, black countertops, and dark flooring. • Balcony with beautiful views: Enjoy sunny days on your private balcony with a lovely view. • Old building charm: High-quality floors and characteristic architecture give the apartment a special atmosphere. Location and surroundings: The apartment is located in a quiet and sunny area – both during the day and at night, there is pleasant silence. In the summer, you can enjoy plenty of sunshine. The Brunnadernstrasse stop (bus, tram, and platform) is just a 3-minute walk away, making the connection to public transportation excellent. In the immediate vicinity, you will also find: • VOI supermarket – just a 5-minute walk away • Campus Muristalden elementary school and high school – just a 4-minute walk away • Murifeld pharmacy – a 6-minute walk • Aare – nearby for walks and relaxation This charming attic apartment is ideal for people who appreciate the special flair of an old building and want to enjoy excellent infrastructure in one of Bern's most popular neighborhoods. Convince yourself and schedule a viewing today!

Travel time
-
  • Multi-story building under construction with scaffolding, visible signage, and a portable toilet nearby.
  • Modern kitchen with grey and wooden cabinets, a central island, and built-in appliances including an oven and sink.
  • Empty room with grey tiled floor, white walls, and large sliding glass doors leading to an outdoor area.
  • Empty room with wooden flooring, white walls, and large glass sliding doors leading to a balcony with a scenic view.
  • Empty underground parking space with concrete walls, a single support column, and fluorescent lighting.
  • Floor plan of a 126m² living space with a 13m² terrace, including rooms labeled: Wohnzimmer (living room), Essen (dining), Schlafzimmer (bedroom), Badezimmer (bathroom), and additional spaces such as a Kommode (wardrobe), Gang (hallway), and Terrasse (ter
1 / 6
4.5 rooms, 126m², CHF 2,700.–
Top
Kirchmattstrasse 5, 3132 Riggisberg

Newly Built First Occupancy: Modern 4.5-Room Apartment in Riggisberg from March 2027

Welcome to your new home! This spacious 4.5-room new building apartment on the 1st floor of the modern new building in Riggisberg impresses with high-quality equipment and a well-thought-out floor plan. From March 1, 2027, this stylish home will be available to you.The apartment offers: • Spacious living area: 126 m², divided living space with living room, dining area, three bedrooms/offices, bathroom, guest bathroom, and wardrobe. • Modern kitchen: Stylish kitchen with central cooking island, oven, steamer, large refrigerator including freezer – ideal for cooking and enjoying. The kitchen impresses with a modern design and direct access to the terrace. • Wardrobe: The directly built-in and generously designed wardrobe in the entrance area creates a quiet and tidy atmosphere. • Bathrooms: The apartment has two elegant, high-quality bathrooms with bathtub, shower, and double sink. The living comfort is rounded off with its own washing machine and dryer. • Balcony/Terrace: A spacious outdoor area with a 13 m² terrace and adjacent lawn/garden area. • Bright rooms: Bright, open rooms with parquet floors, white walls, and large windows provide a pleasant living feeling. • Underground parking/basement: Two underground parking spaces are available for an additional fee of 140 CHF per space and month. A spacious, lockable basement compartment is also available. • Elevator: The building has an elevator for convenient access to all floors. • Wheelchair accessibility: The apartment is barrier-free and wheelchair accessible. Location and surroundings: • Shopping: A Coop supermarket is just a 4-minute walk away. • Public transport: The Graben bus stop is only 4 minutes away on foot. • School: The Riggisberg lower secondary school is in the immediate vicinity – just 1 minute's walk away, ideal for families with children. This child-friendly new building apartment combines modern living with a quiet, natural location in the charming Riggisberg in the canton of Bern. Whether for families, couples, or individuals with high comfort requirements.Viewings are generally possible at any time, but the apartment is still in the raw construction phase. We look forward to your contact.

Travel time
-
1 / 12
4.5 rooms, 96m², CHF 2,340.–
Papillonallee 121c, 3172 Niederwangen

Book a viewing appointment now - First rental Firefly Köniz

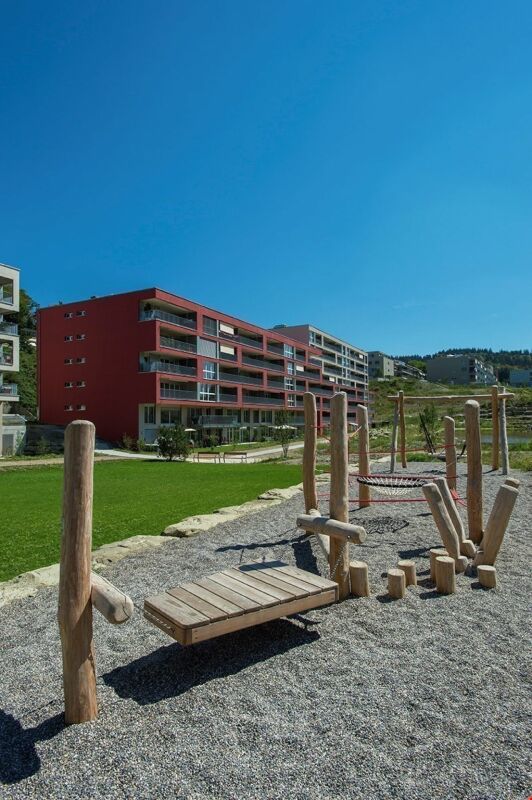
In the Papillon quarter in Niederwangen, a total of 154 non-profit new apartments will be built in stages from February 1, 2027. The diverse range of apartments ranges from 1.5 to 5.5 rooms and offers a suitable home for different living situations. The modern apartments are convincing due to their sustainable construction and a well-thought-out living concept that combines high living comfort and quality of life. Look forward to a home with modern appliances and a lively togetherness, supplemented by versatile hobby rooms and studios. The move-in date will be staggered from February to April 2027. Owner's rental guidelines:Logis Suisse has set itself the goal of offering affordable living space. In doing so, primary consideration is given to people who are particularly dependent on such a housing offer. For the allocation, we therefore implement a specific occupancy guideline:The number of people living in an apartment should be at least equal to the number of rooms - minus 1. In a 3-room apartment, for example, at least 2 people should live.In the event of multiple applicants per apartment, applications with lower household income will be given due consideration. Book a viewing appointment now for the 4.5-room model apartment on the ground floor and get an overview of the construction project and the equipment standard of the apartments.https://feuerfalter.melon.market/action/appointments-booking-general-with-contact We will review each application promptly and contact you as soon as possible. The images are visualizations. All information is non-binding. Changes are reserved until the construction is completed.

Travel time
-

Suggested properties for you based on search results

Other interesting objects