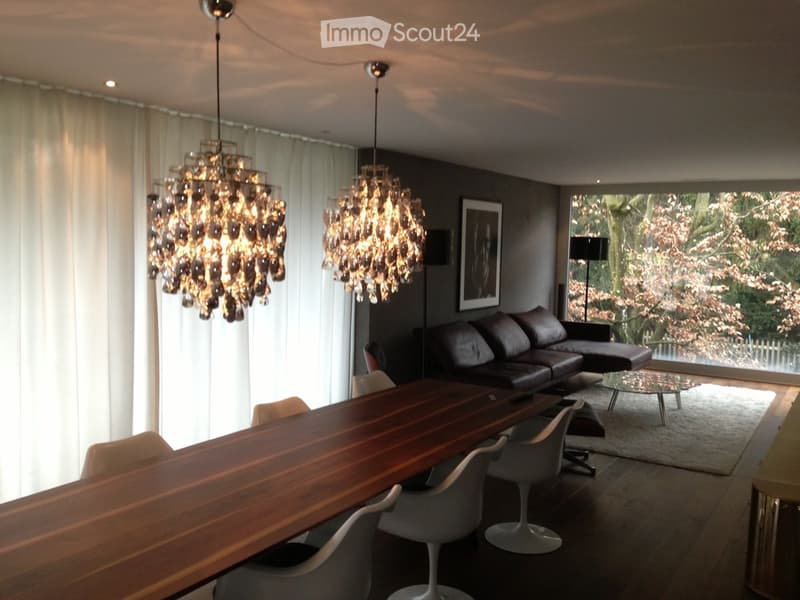
• Living room with a long wooden dining table, white tulip chairs, a leather sofa, and a large window overlooking trees.
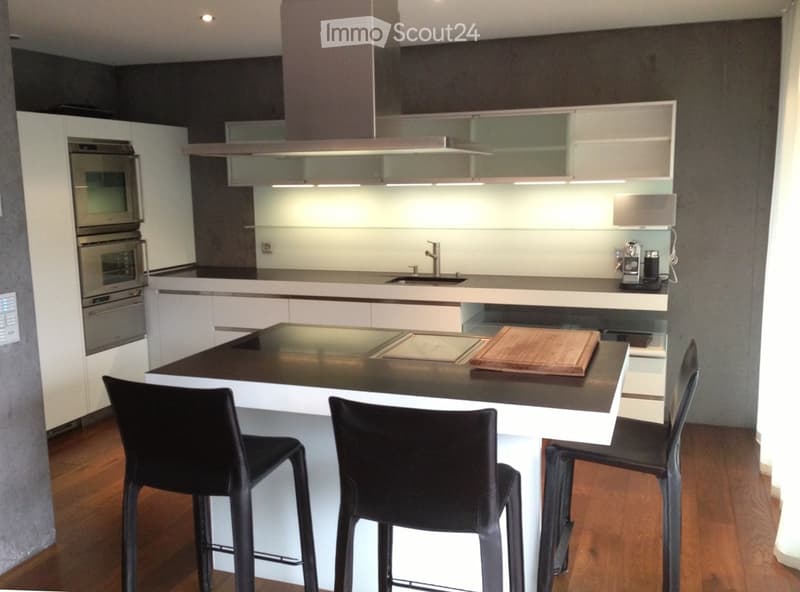
  • Kitchen with white cabinets, a central island with bar stools, built-in ovens, and a stainless steel range hood.
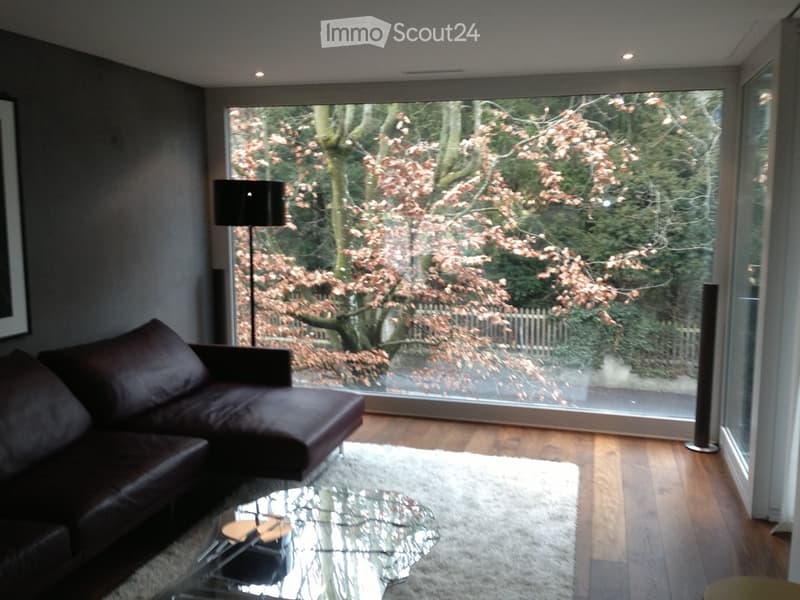
  • Living room with a dark leather sofa, a glass coffee table on a white rug, and a large window overlooking a tree and garden.
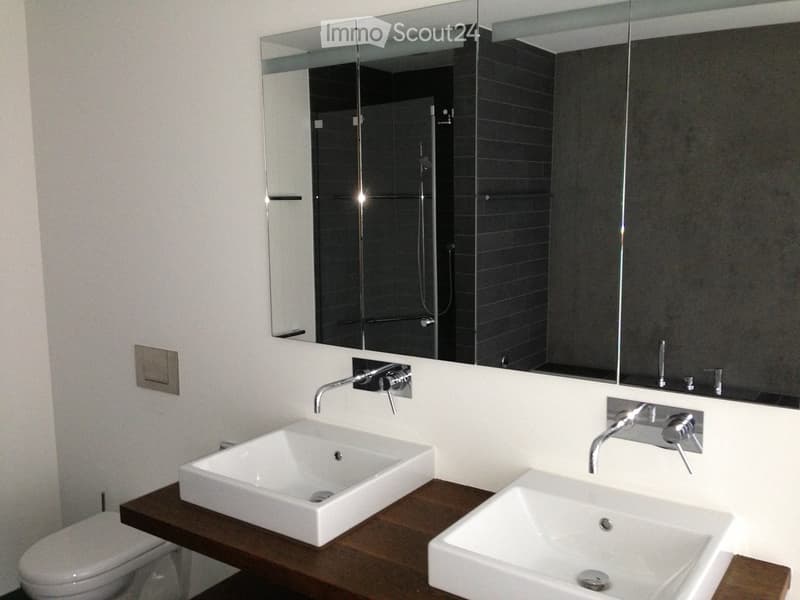
  • Bathroom with two square basins on a wooden vanity, a large wall mirror, a wall-hung toilet, and a glass-enclosed shower.
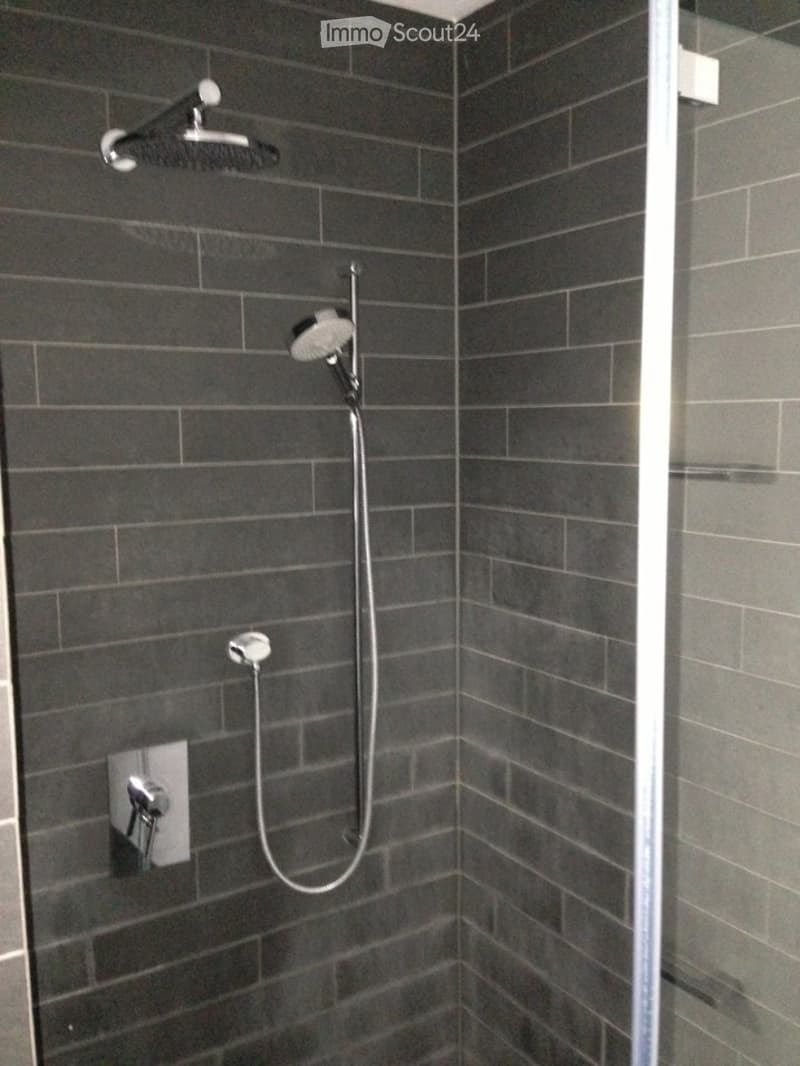
  • Shower with grey tiled walls, a wall-mounted rain head, a handheld shower on a bar, and a glass shower door.
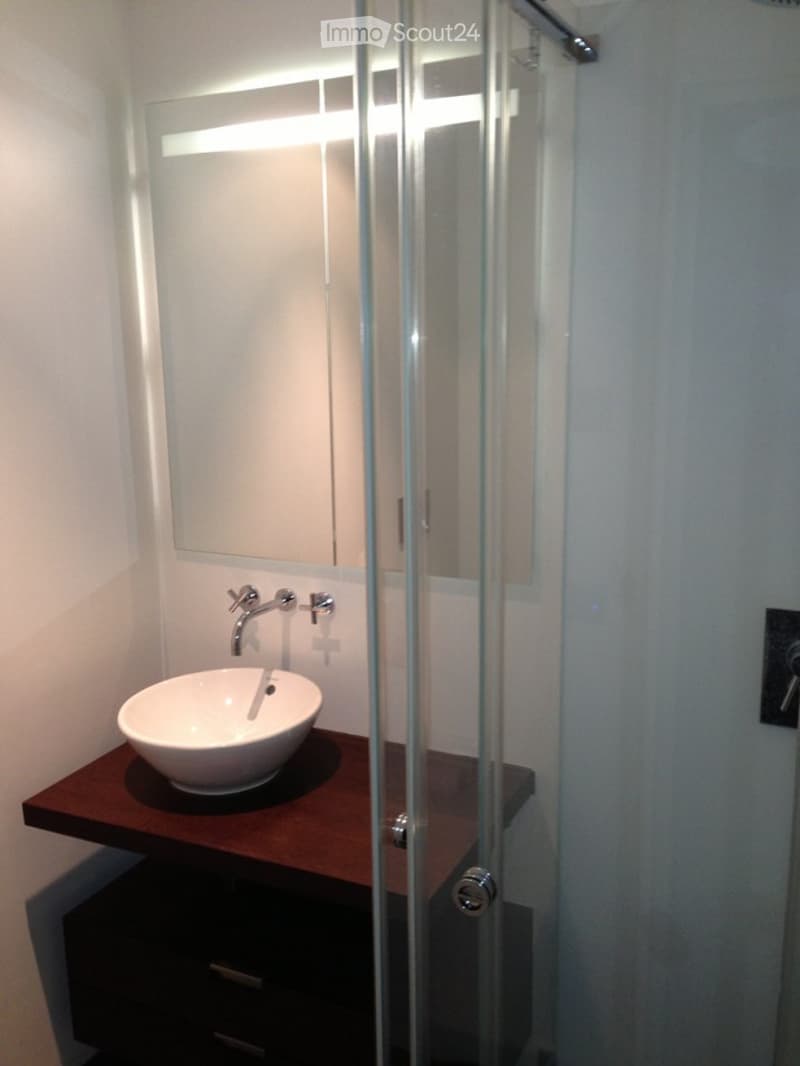
  • Bathroom with a white round basin on a dark wood vanity, a wall-mounted chrome tap, a backlit mirror, and a glass shower enclosure.
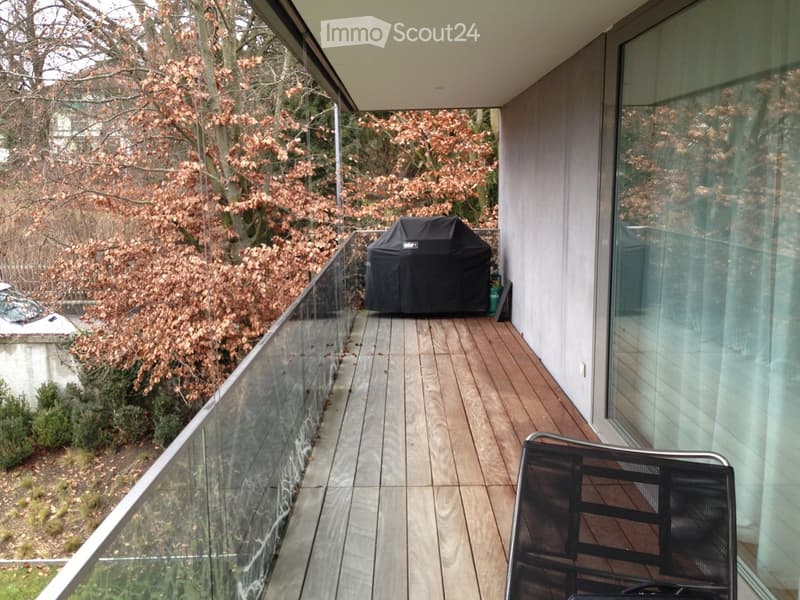
  • Balcony with a wooden deck, glass railing, a covered grill, and a chair overlooking autumn trees.
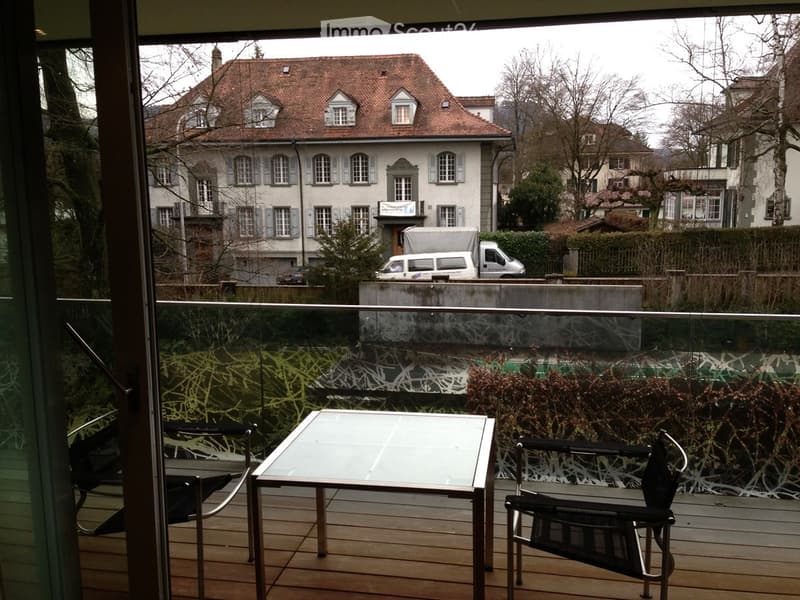
  • Balcony with a glass railing and wooden decking, a glass table and two black chairs, overlooking a river and a neighboring house.
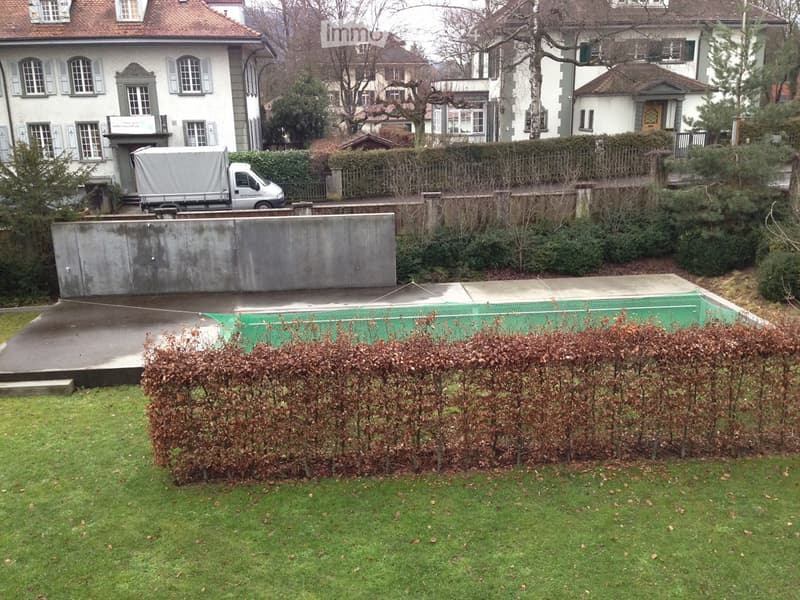
  • Garden with a covered swimming pool behind a tall hedge, with neighboring houses and a parked truck visible beyond.
  • Get full property details

    Contact the advertiser for the exact address, floor plans and additional documents.

1 / 10
Rooms
4.5
Living space
141 m2
Rent
CHF 3,128.–

"Luxury Designer Apartment"

Address

Lombachweg 40 3006 Bern, BE, 3006 Bern

Travel time

  • 7 min.Station: Brunnadernstrasse

Surrounding information

Source of this data

The data displayed is provided by one of our third-party suppliers.

Please note that the locations displayed may not be up to date and there may be some deviations.

  • Pharmacy

    7 min.Murifeld-Apotheke
  • Supermarket

    7 min.Migros
  • School

    5 min.Schulpavillon Elfenau II
  • Public Transport

    3 min.Willadingweg

Times refer to the route on foot.

Price

Net rent:
CHF 2,697.–
Add'l expenses:
CHF 431.–
Rent:
CHF 3,128.–

Main information

Availability:
Immediately
Type:
Apartment
No. of rooms:
4.5
Floor:
1
Surface living:
141 m2
Last refurbishment:
2019
Year built:
2006

Characteristics

  • Pets allowed

  • Balcony / Terrace

  • Washing machine

  • View

  • Smoking permitted

  • Wheelchair access

  • Child-friendly

  • Parking space

  • Garage

  • Elevator

Documents (0)

Description

The modern and luxurious condominium in a secluded multi-family house in the best location in Elfenau. The apartment on the "Belle Etage" impresses with a clear architectural language, glass fronts on three sides of the apartment, as well as modern, flexibly designable interior construction with a noble material selection.

Luxurious kitchen with induction cooktop, Teppan Yaki, steamer, and much more.

The covered terraces and the cozy private garden with a seating area under the large oak tree complete the unique living experience and guarantee the highest living comfort even in warm months.

The swimming pool in the park area exudes a holiday atmosphere in the middle of the city.

Listing ID
4003617314
Object ref.
6zmag.8bt15

Contact the advertiser

Tenant profile
Success booster
Greater chance of success

In high-demand areas, property listers find themselves pre-selecting prospects to manage the number of viewings. Timing – first come, first served – is key, but other criteria can also influence selection. A high income doesn’t always mean an advantage – be honest about it.

By continuing, I declare that I accept the GTC and acknowledge the privacy policy, and that personal aggregated data related to my interests may be shared with the advertiser.

Similar properties which might be interesting for you

Fraud prevention: a few useful tips

  • Never transfer money in advance
  • Be careful if the price appears too low
  • Never share personal data such as bank details or copies of ID upfront
  • Do not sign a contract before you have visited the property

Tips and services