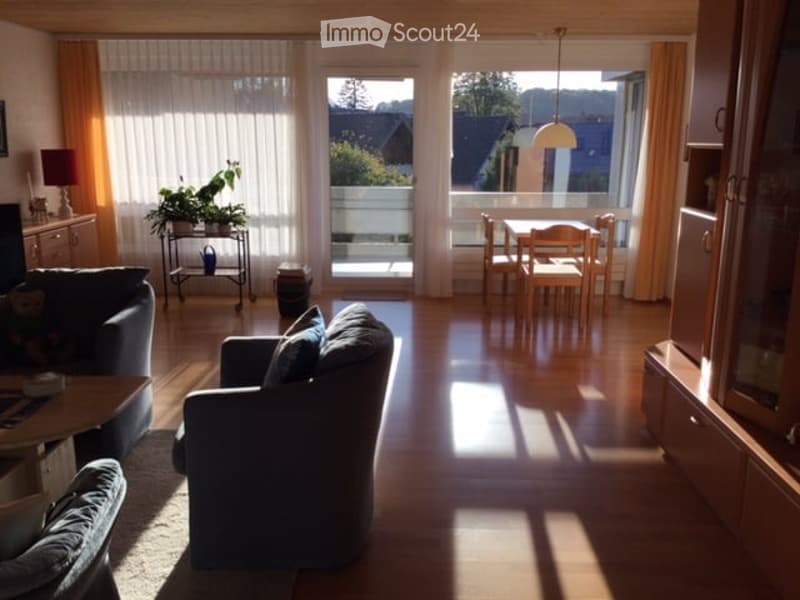
• Bright, open-plan living and dining area with wooden flooring, large windows, and natural light. Features a grey sofa, coffee table, dining table with chairs, and a potted plant on a side table.
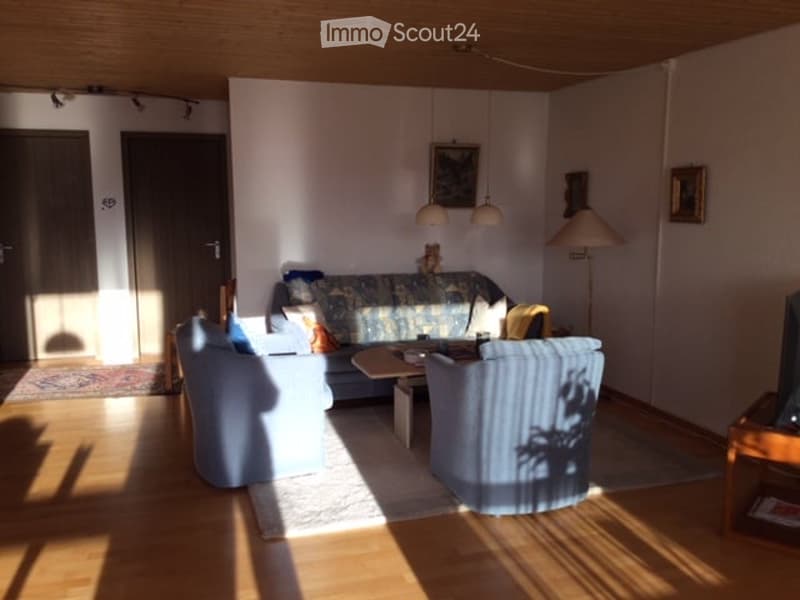
  • Bright living room with wooden flooring, a patterned sofa, two armchairs, a coffee table, and a television on a wooden stand. The room features a floor lamp and a table lamp, with natural light streaming in from the left side.
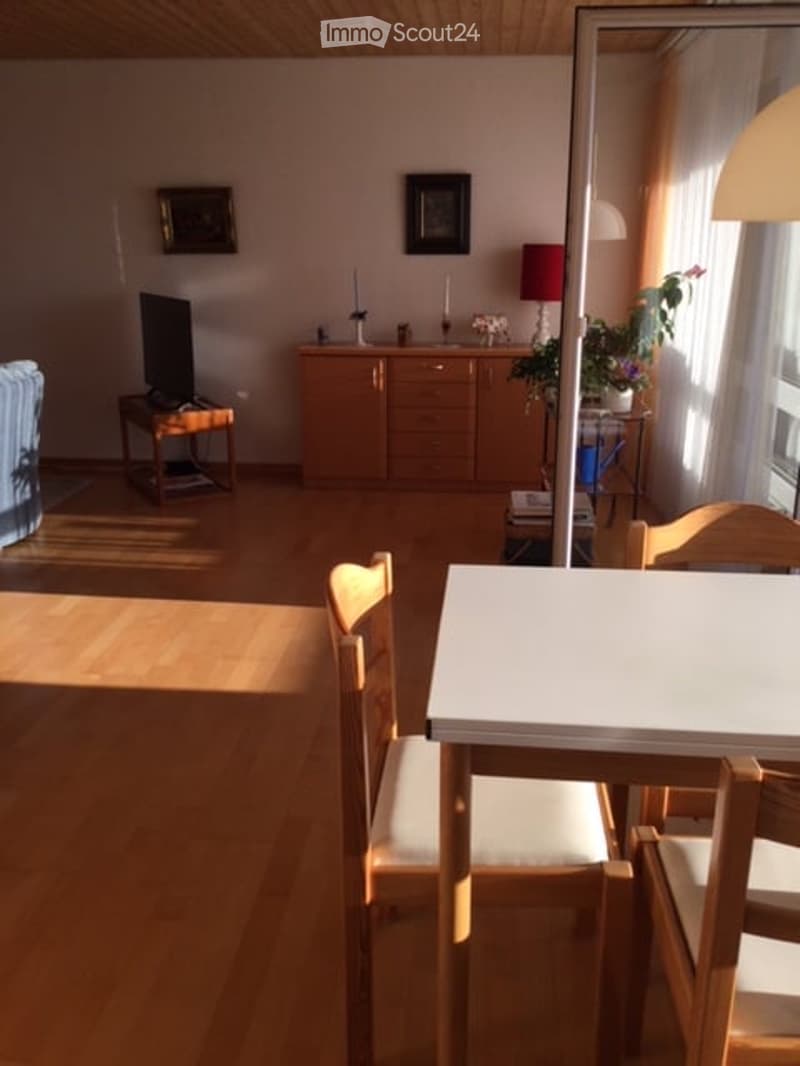
  • Bright living room with wooden flooring, a white dining table with chairs, a sofa, a television on a stand, a wooden cabinet, and a lamp on the cabinet.
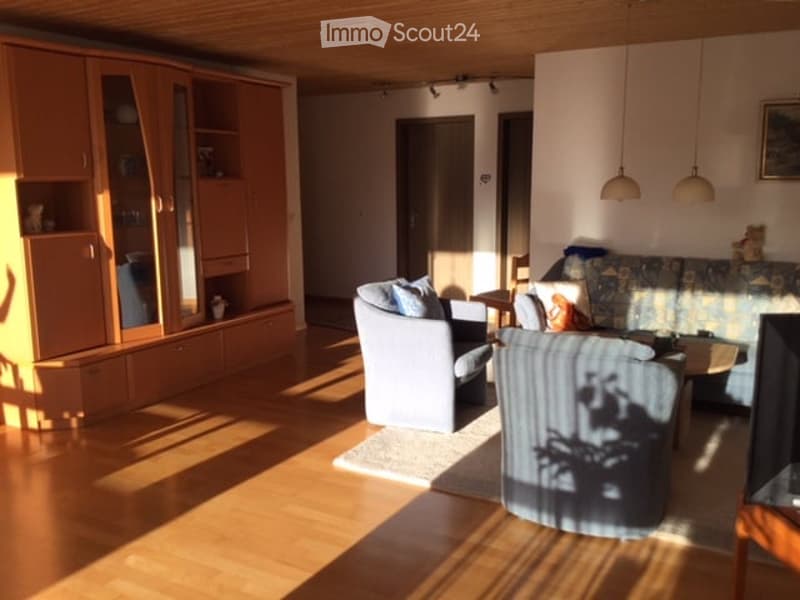
  • Bright living room with wooden flooring, white walls, and large windows allowing natural light. Features a light-colored sofa, armchair, coffee table, and a wooden cabinet with glass doors.
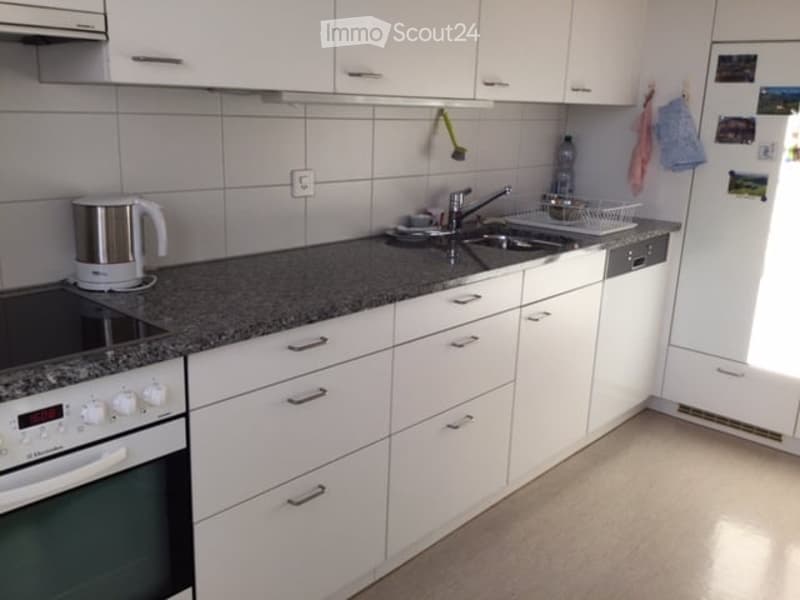
  • Modern kitchen with white cabinets, granite countertop, built-in oven, electric kettle, and stainless steel sink.
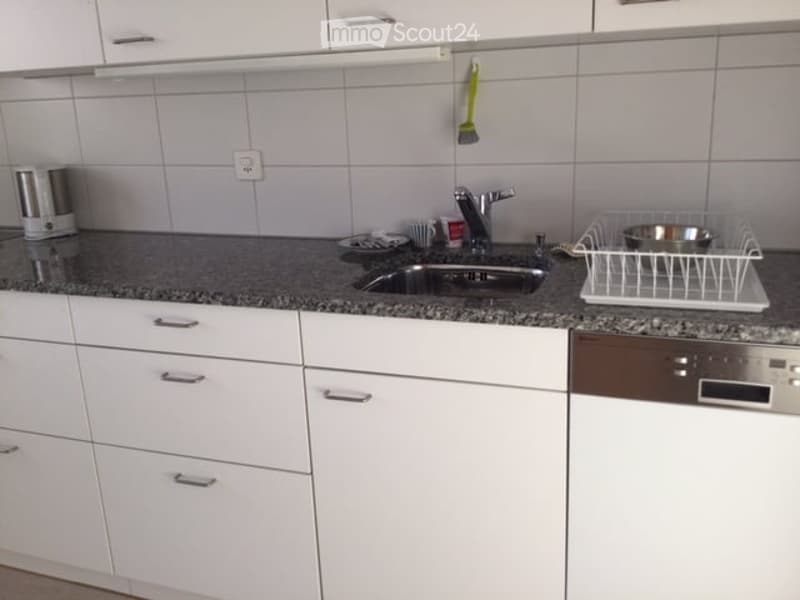
  • {"type": "Kitchen", "objects": ["sink", "dish rack", "faucet", "cup", "cup", "cup", "cup", "cup", "cup", "cup", "cup", "cup", "cup", "cup", "cup", "cup", "cup", "cup", "cup", "cup", "cup", "cup", "cup", "cup", "cup", "cup", "cup", "cup", "cup", "cup", "cu
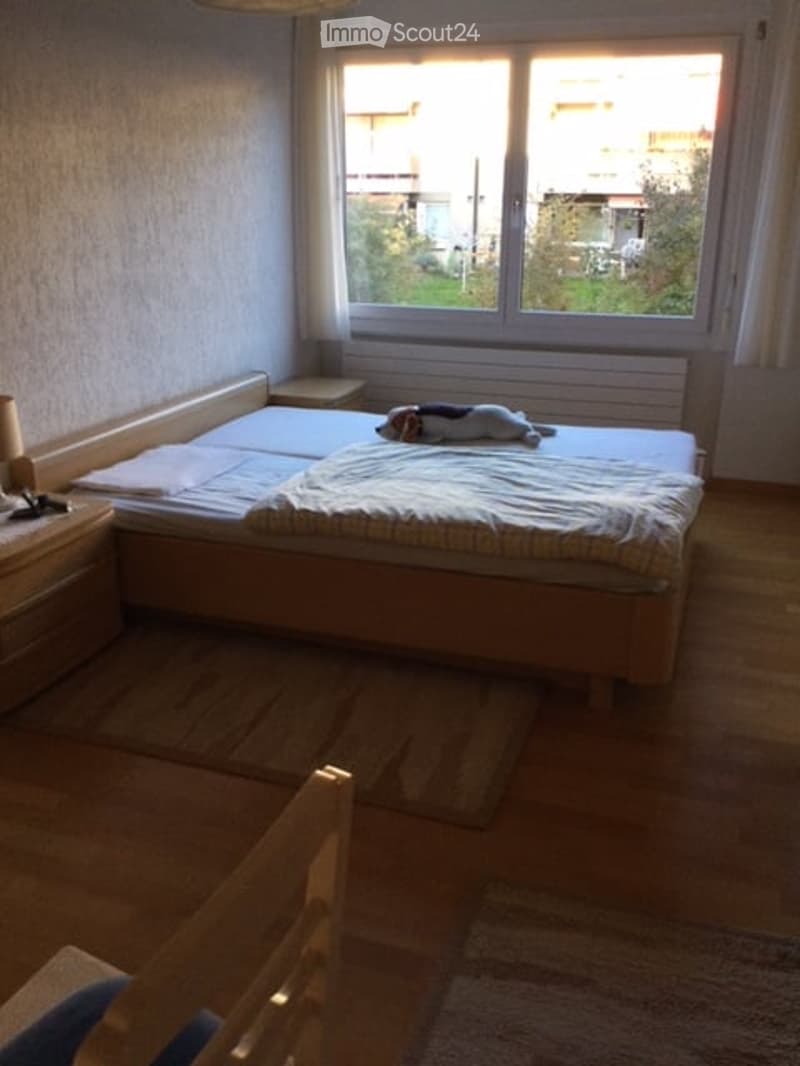
  • Cozy bedroom with a wooden bed, nightstand, lamp, and a small chair near the window. The room has wooden flooring and a view of the outside through large windows.
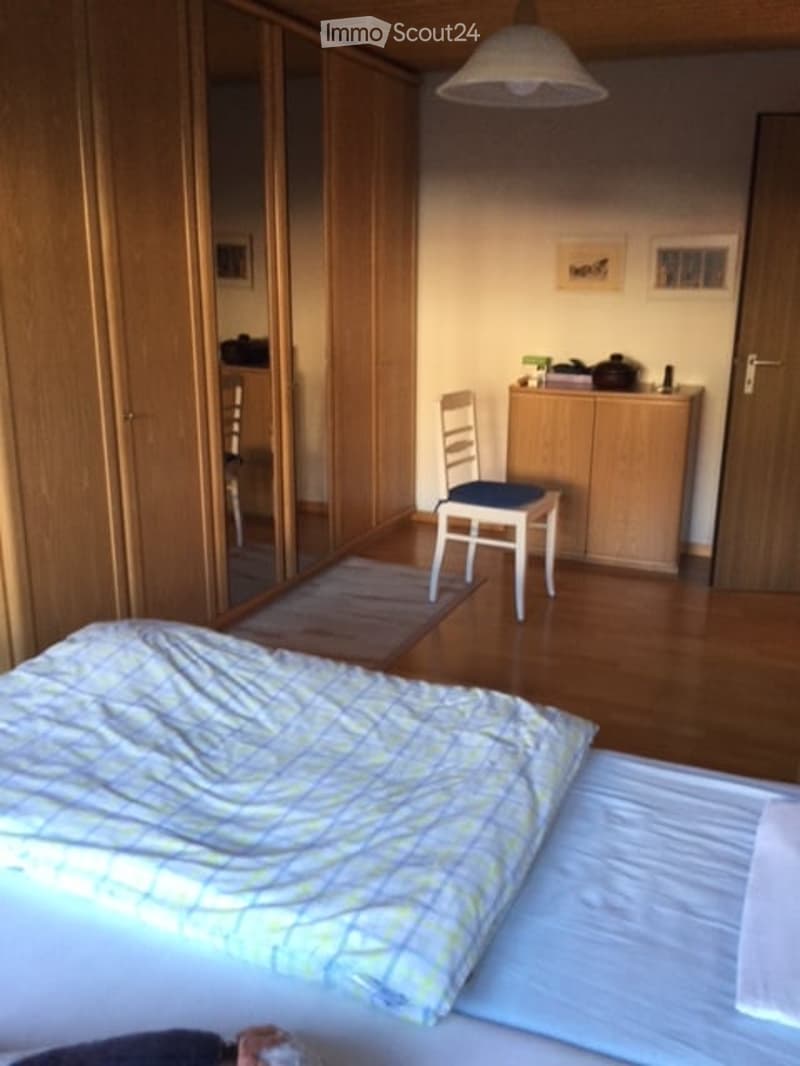
  • Cozy bedroom with wooden flooring, a neatly made bed, a white chair with a blue cushion, a large wardrobe with mirrored doors, and a wooden cabinet with various items on top.
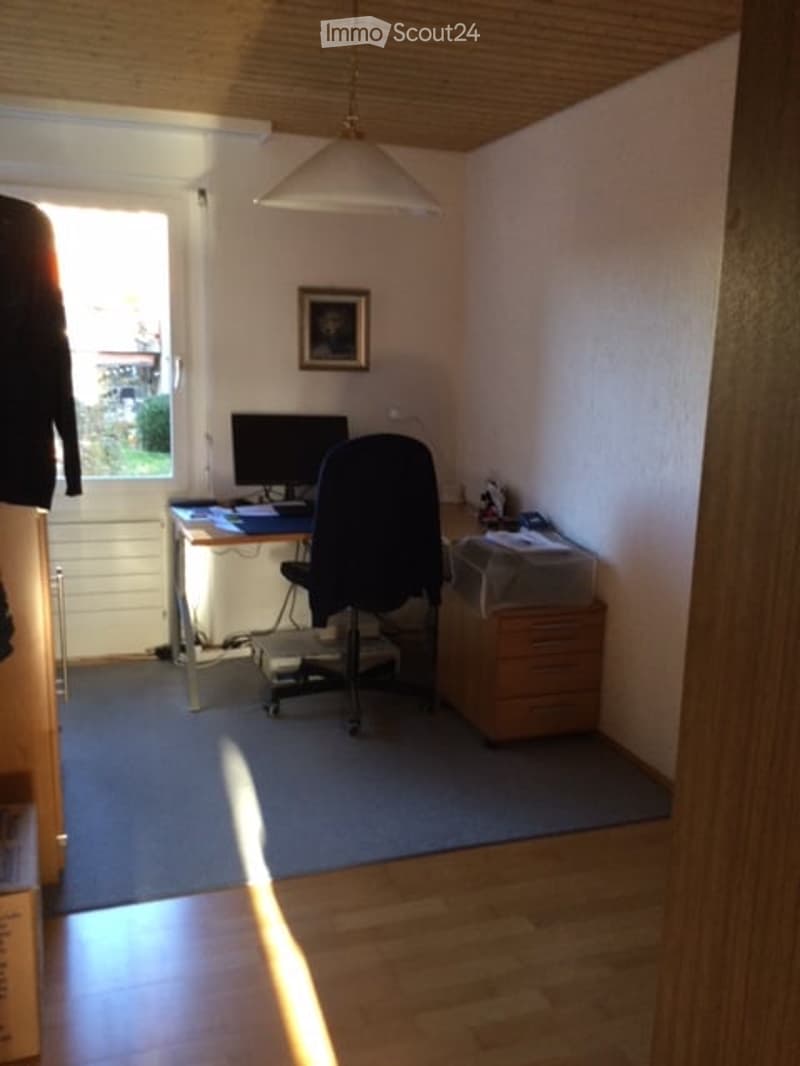
  • A small, well-lit room with a wooden ceiling and light-colored walls. It features a desk with a computer, a chair, a filing cabinet, and a picture frame on the wall. The room has a window with blinds and a view of greenery outside.
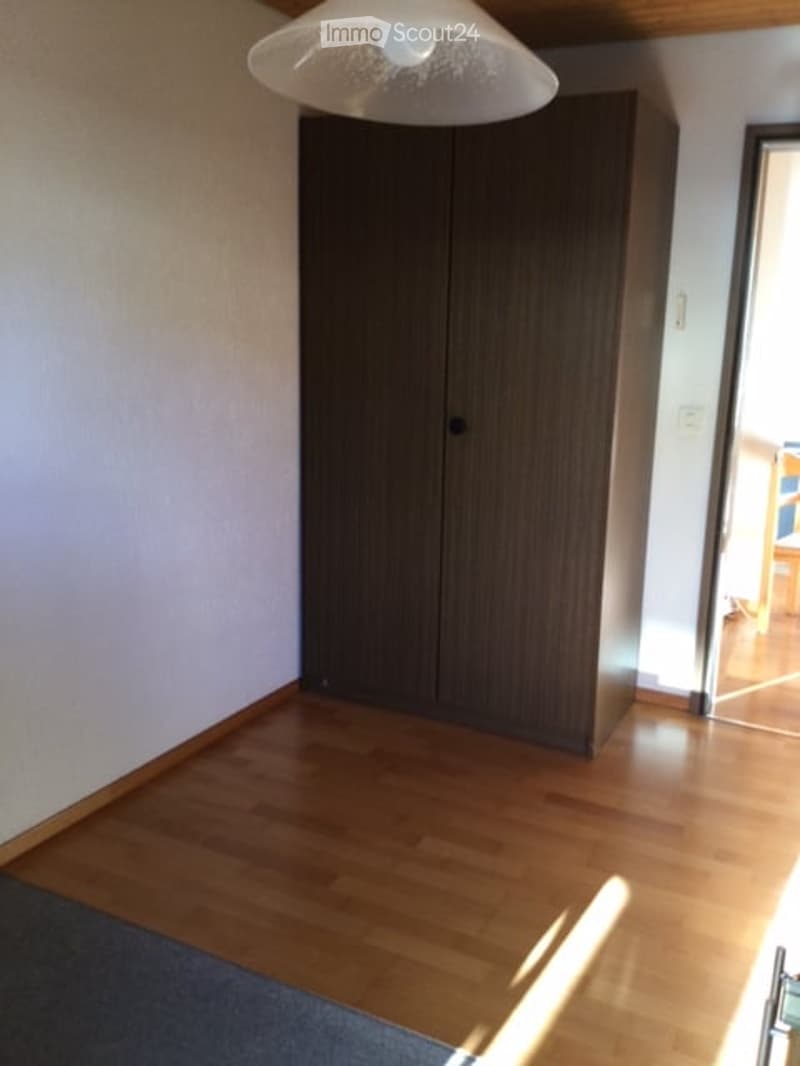
  • Empty room with wooden flooring, white walls, and a large dark wooden wardrobe. Natural light streams in from an adjacent room.
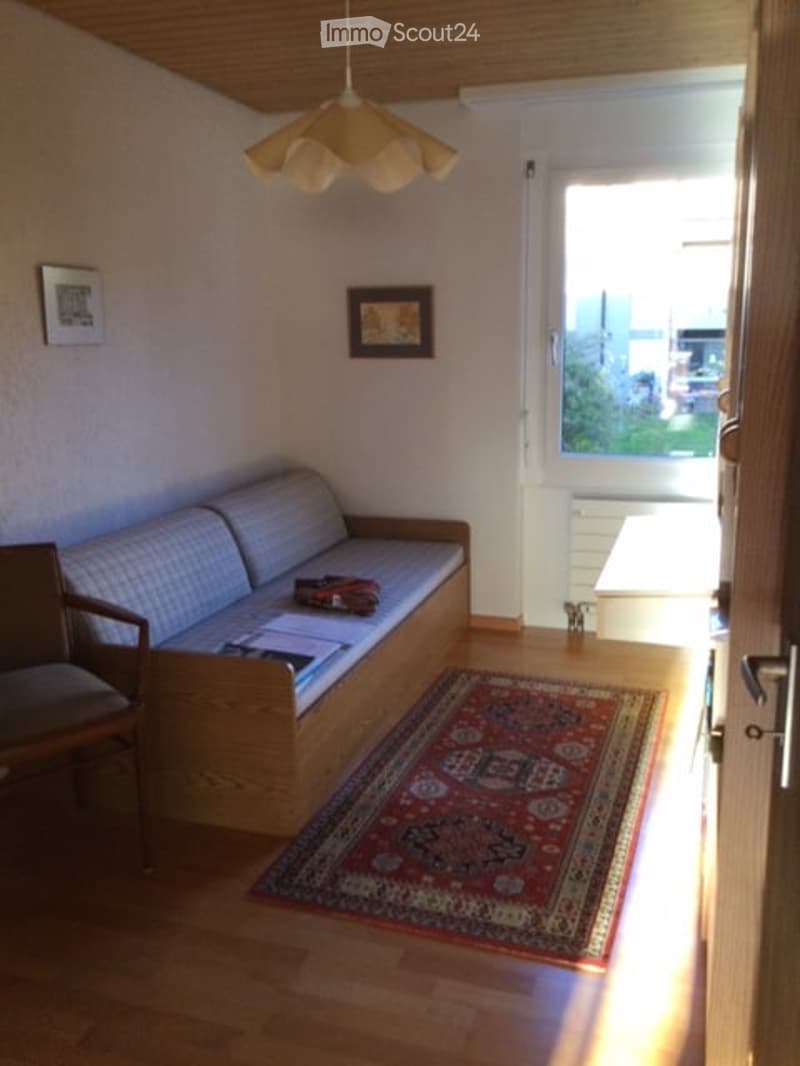
  • Cozy living room with a wooden sofa, a matching chair, a small table, a colorful rug, and picture frames on the wall.
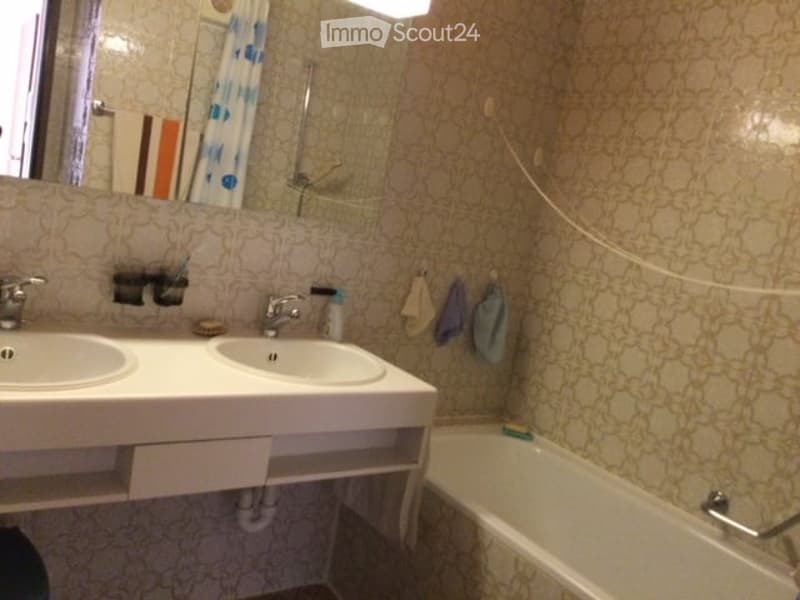
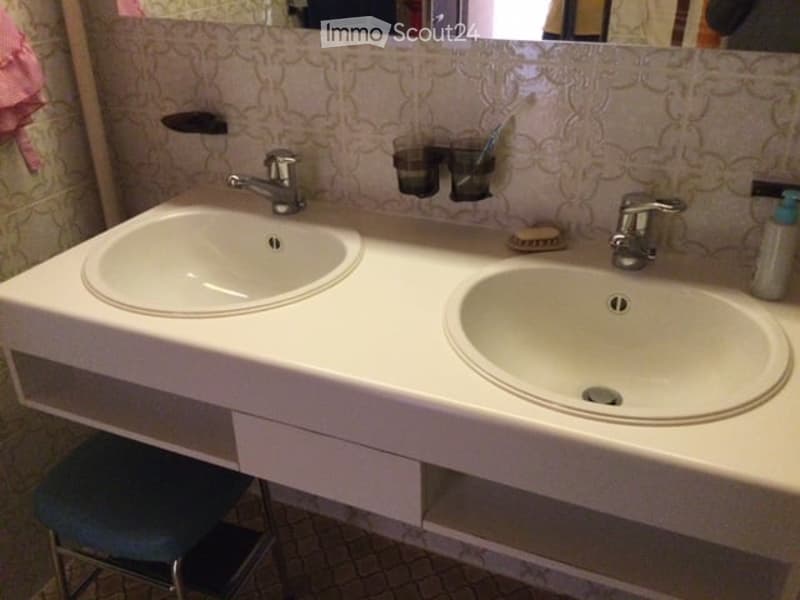
  • Bathroom with double sink vanity, mirror, bathtub, and towels hanging on the wall.
  • A modern bathroom with a double sink vanity, chrome faucets, toothbrush holders, and a mirror above the sinks.
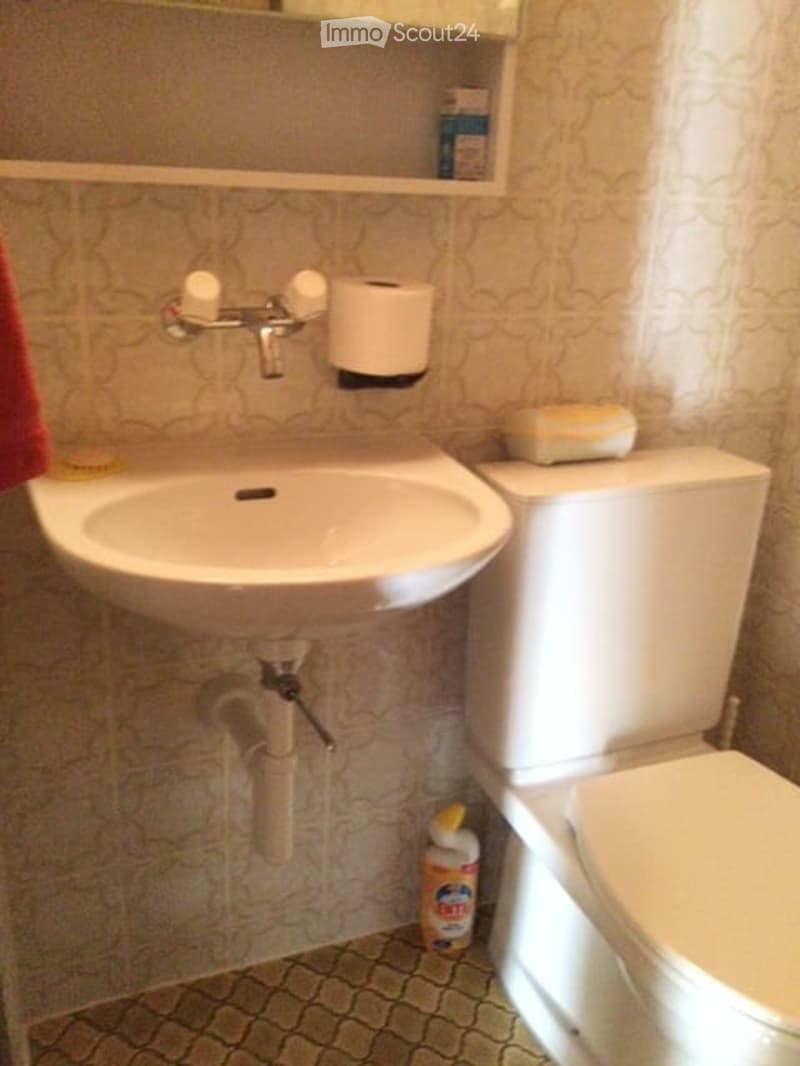
  • A small bathroom with a white sink, toilet, and a shelf above the sink holding a few items. A cleaning bottle is placed on the floor next to the toilet.
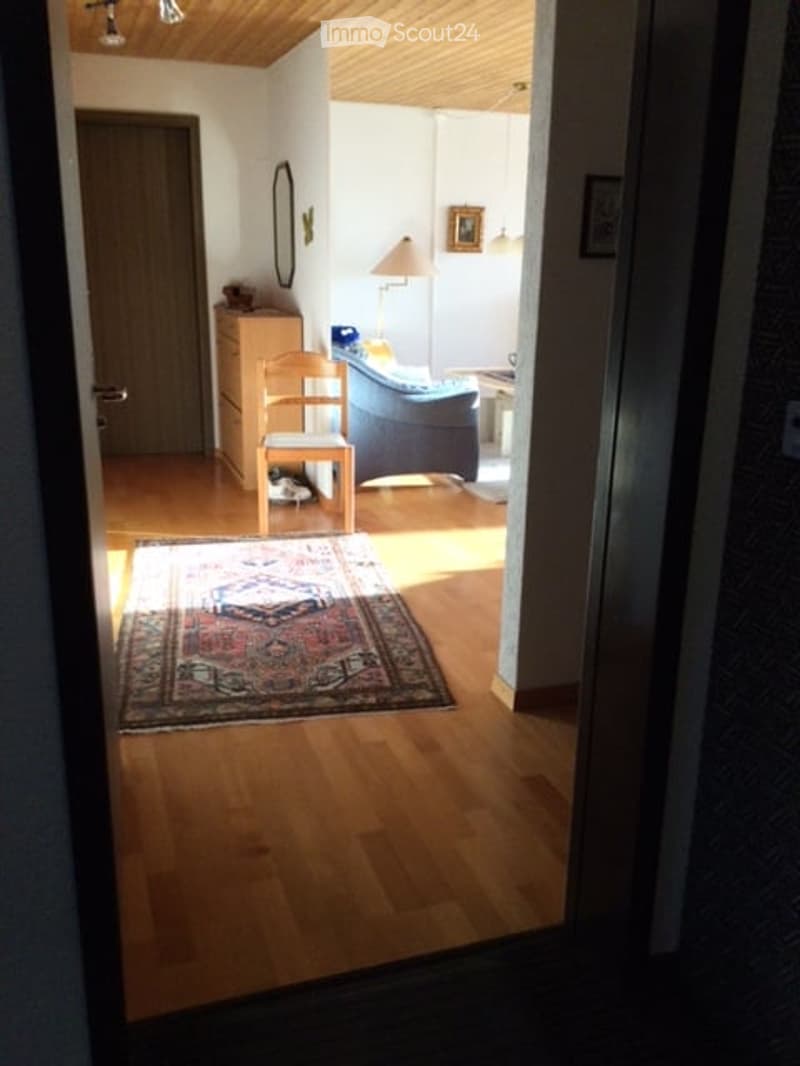
  • A well-lit hallway leading into a cozy living area with wooden flooring, a patterned rug, a wooden chair, a blue sofa, a small table, and a lamp. A mirror and a cabinet are visible on the walls.
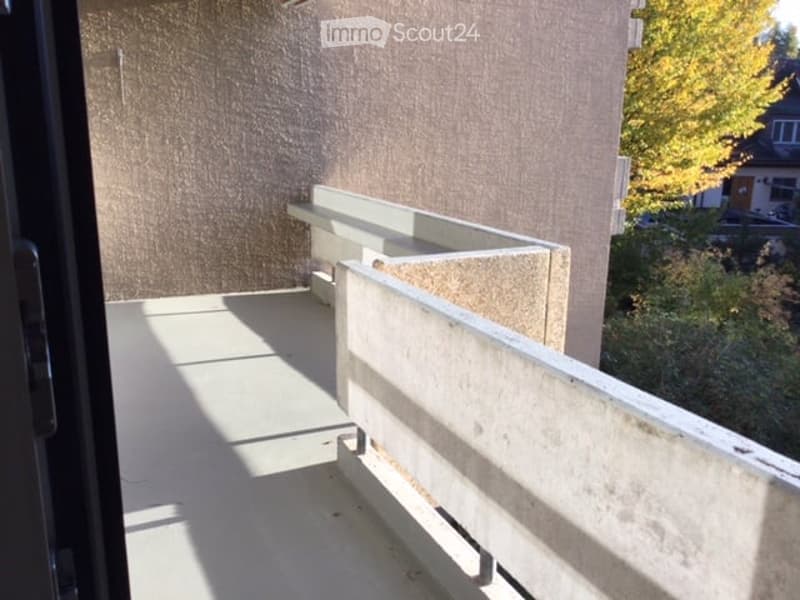
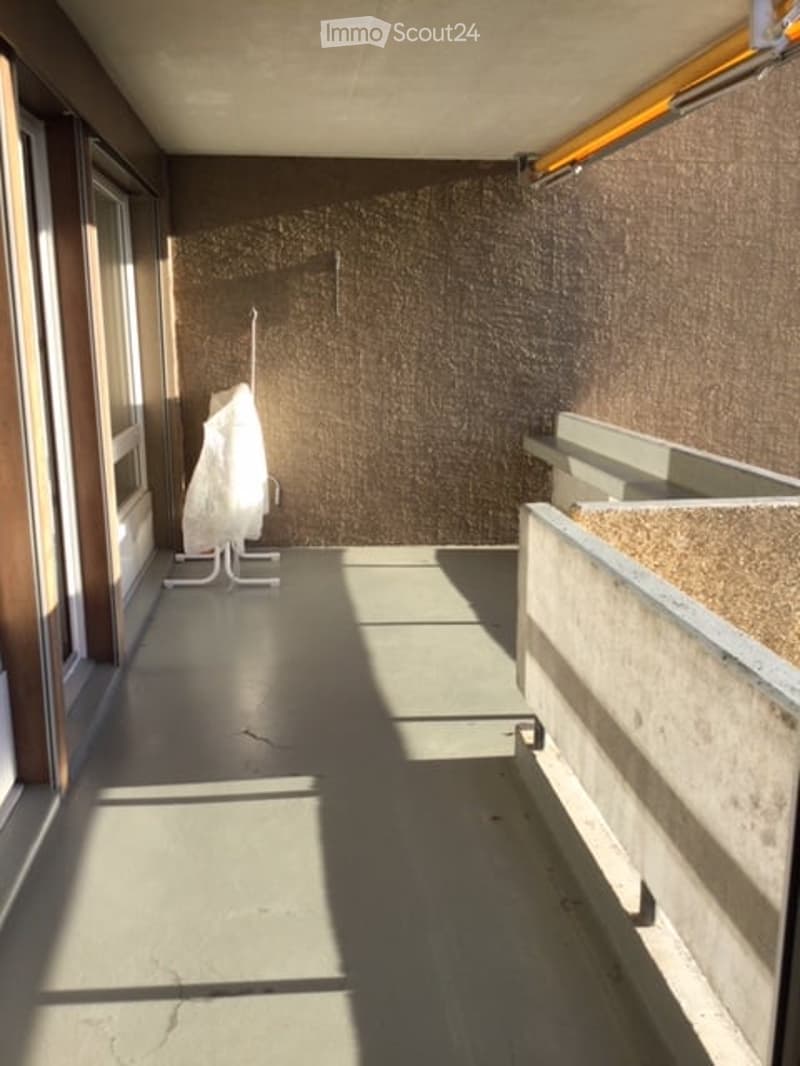
  • Concrete balcony with low white railing, adjacent to a textured wall, with a view of trees and neighboring buildings.
  • Balcony with textured brown wall, white plastic chair cover, and concrete planters.
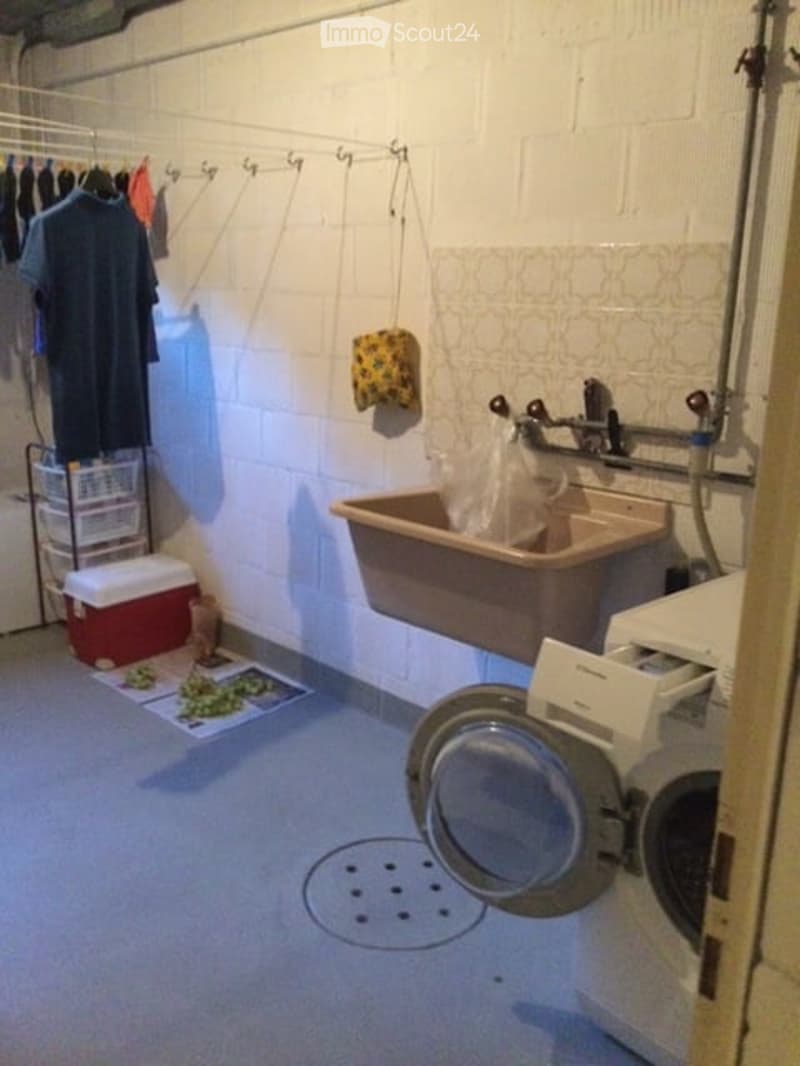
  • A small utility room with a washing machine, a sink, a cooler, and a clothes hanger with clothes. The room has white brick walls and a concrete floor.
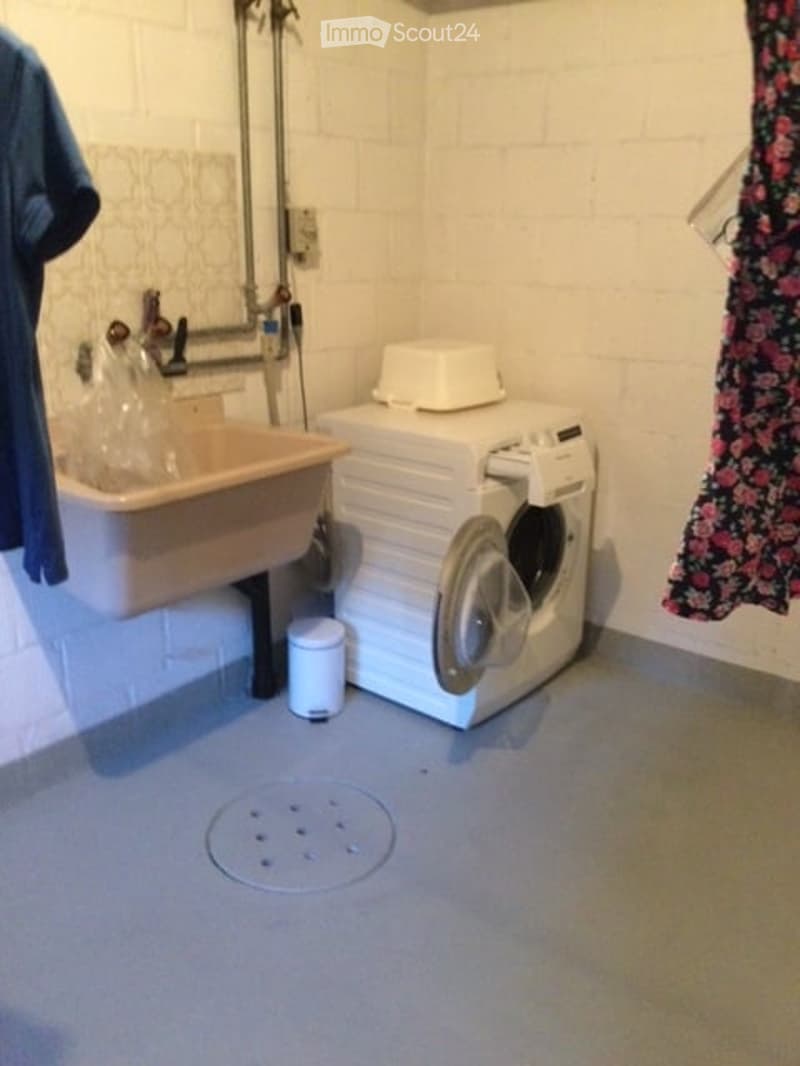
  • Bathroom with a sink, washing machine, and a trash bin. The walls are white brick, and there is a floral curtain on the right side.
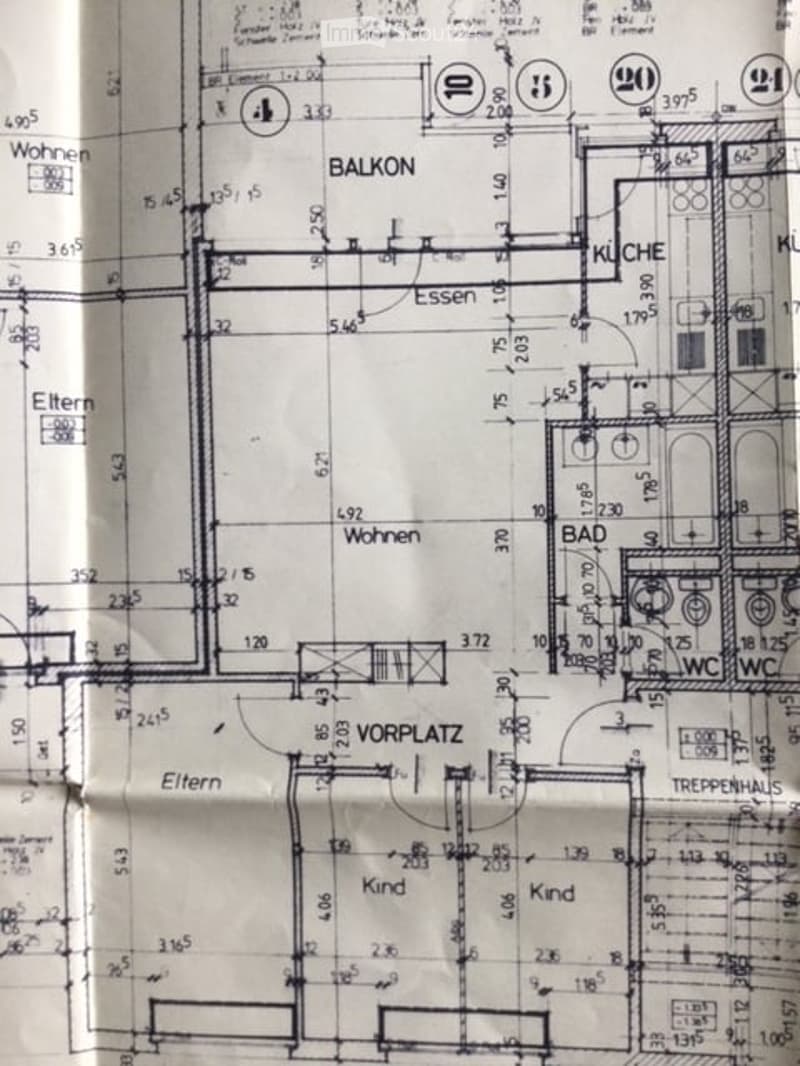
  • Floor plan showing a multi-room layout including a balcony, kitchen, living area, bedrooms, and bathrooms.
  • Get full property details

    Contact the advertiser for the exact address, floor plans and additional documents.

1 / 21
Rooms
4.5
Living space
95 m2
Rent
CHF 1,830.–

"Sunny, quiet and bright 4.5-room apartment on the 1st floor with a view, large balcony and private laundry room"

Address

Flurweg 6, 3072 Ostermundigen

Travel time

  • 18 min.Station: Ostermundigen

Surrounding information

Source of this data

The data displayed is provided by one of our third-party suppliers.

Please note that the locations displayed may not be up to date and there may be some deviations.

  • Supermarket

    6 min.Migros
  • School

    10 min.Schule Rüti
  • Pharmacy

    5 min.Amavita
  • Public Transport

    6 min.Wegmühlegässli

Times refer to the route on foot.

Price

Rent:
CHF 1,830.–

Main information

Availability:
01.02.2027
Type:
Apartment
No. of rooms:
4.5
Floor:
1
Surface living:
95 m2
Last refurbishment:
2015
Year built:
1980

Characteristics

  • Pets allowed

  • Balcony / Terrace

  • View

  • Child-friendly

  • Parking space

  • Garage

Documents (0)

Description

Central and yet quiet, large and bright living room, newer kitchen, parquet floors, separate WC, bathroom with double sink, spacious balcony for relaxation

Create your account
Free

Create an account for more options

Create your account to manage your favorites across all devices, keep track of your search alerts, and never miss an update. Everything you need for your home search, all in one place!

Listing ID
4003597854
Object ref.
7dquh.b59su

Contact the advertiser

Tenant profile
Success booster
Greater chance of success

In high-demand areas, property listers find themselves pre-selecting prospects to manage the number of viewings. Timing – first come, first served – is key, but other criteria can also influence selection. A high income doesn’t always mean an advantage – be honest about it.

By continuing, I declare that I accept the GTC and acknowledge the privacy policy, and that personal aggregated data related to my interests may be shared with the advertiser.

Similar properties which might be interesting for you

Fraud prevention: a few useful tips

  • Never transfer money in advance
  • Be careful if the price appears too low
  • Never share personal data such as bank details or copies of ID upfront
  • Do not sign a contract before you have visited the property

Tips and services