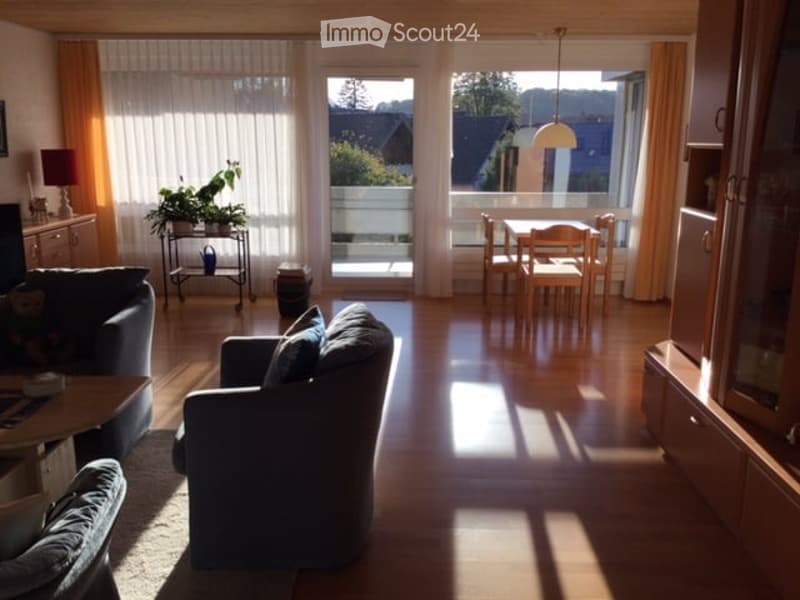
• Bright, open-plan living and dining area with wooden flooring, large windows, and natural light. Features a grey sofa, coffee table, dining table with chairs, and a potted plant on a side table.
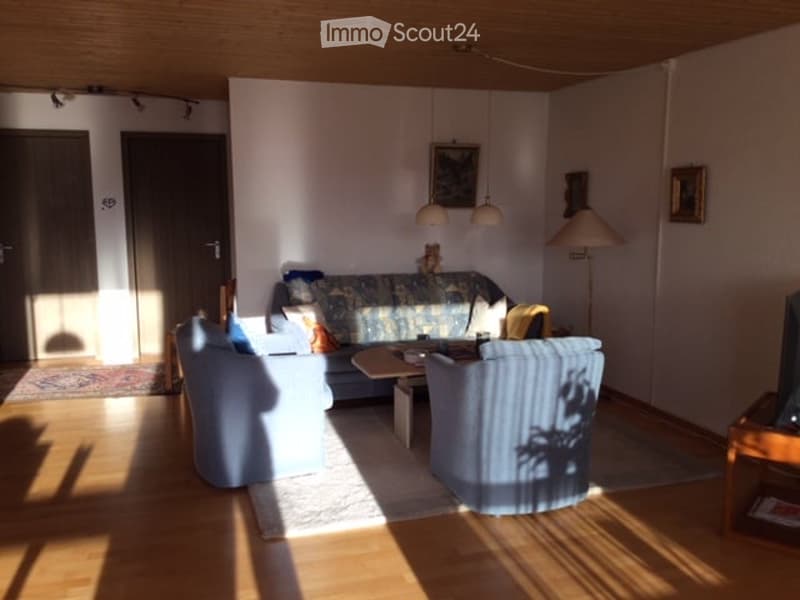
  • Bright living room with wooden flooring, a patterned sofa, two armchairs, a coffee table, and a television on a wooden stand. The room features a floor lamp and a table lamp, with natural light streaming in from the left side.
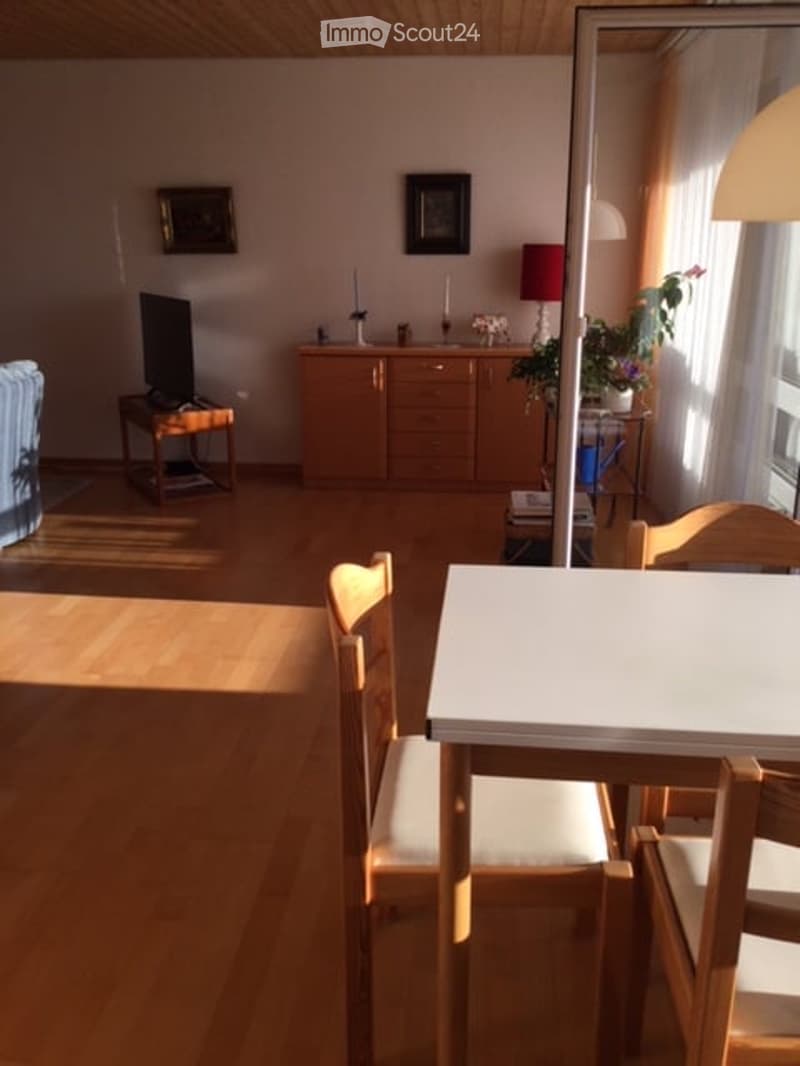
  • Bright living room with wooden flooring, a white dining table with chairs, a sofa, a television on a stand, a wooden cabinet, and a lamp on the cabinet.
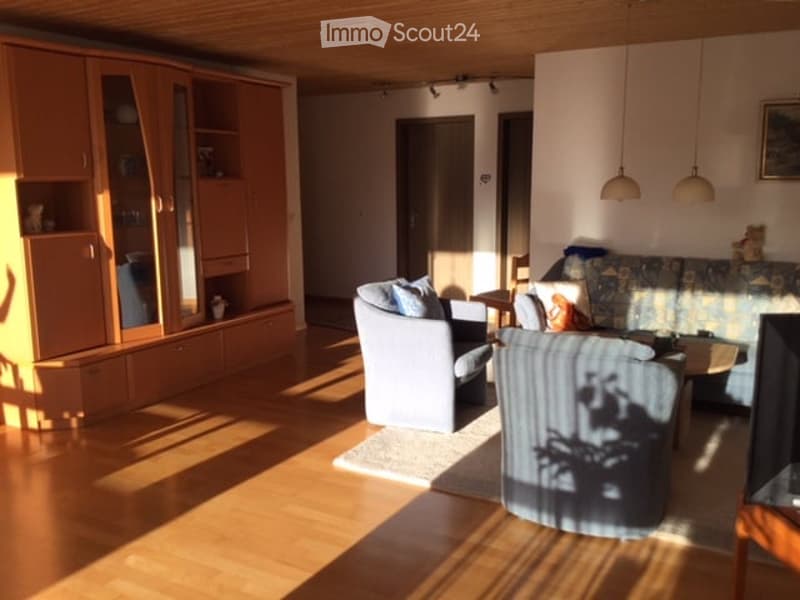
  • Bright living room with wooden flooring, white walls, and large windows allowing natural light. Features a light-colored sofa, armchair, coffee table, and a wooden cabinet with glass doors.
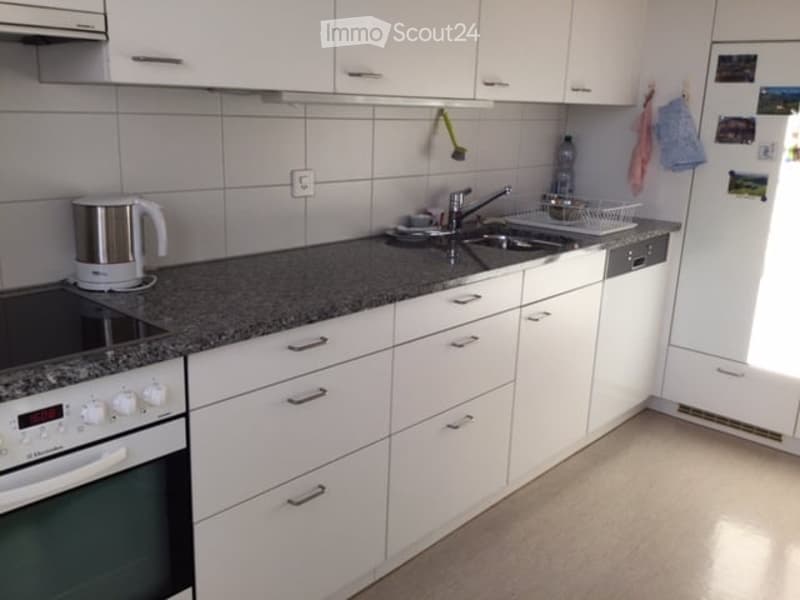
  • Modern kitchen with white cabinets, granite countertop, built-in oven, electric kettle, and stainless steel sink.
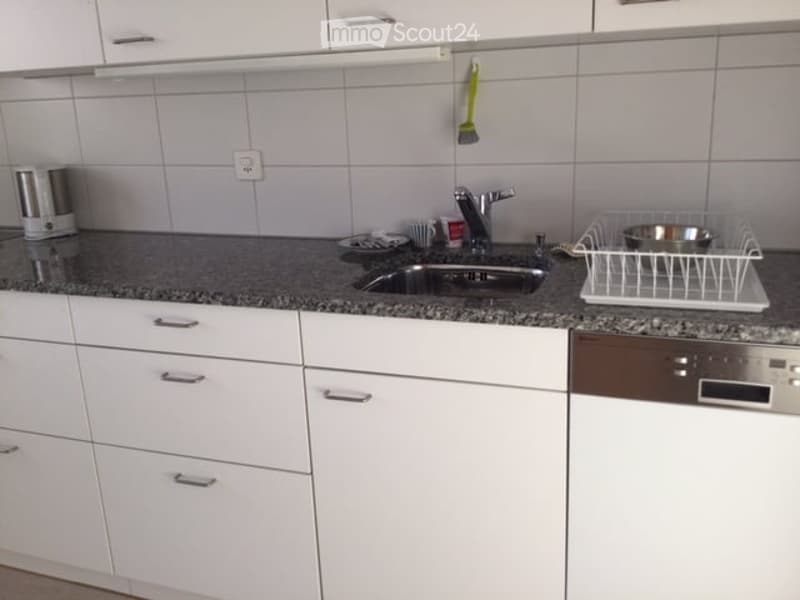
  • {"type": "Kitchen", "objects": ["sink", "dish rack", "faucet", "cup", "cup", "cup", "cup", "cup", "cup", "cup", "cup", "cup", "cup", "cup", "cup", "cup", "cup", "cup", "cup", "cup", "cup", "cup", "cup", "cup", "cup", "cup", "cup", "cup", "cup", "cup", "cu
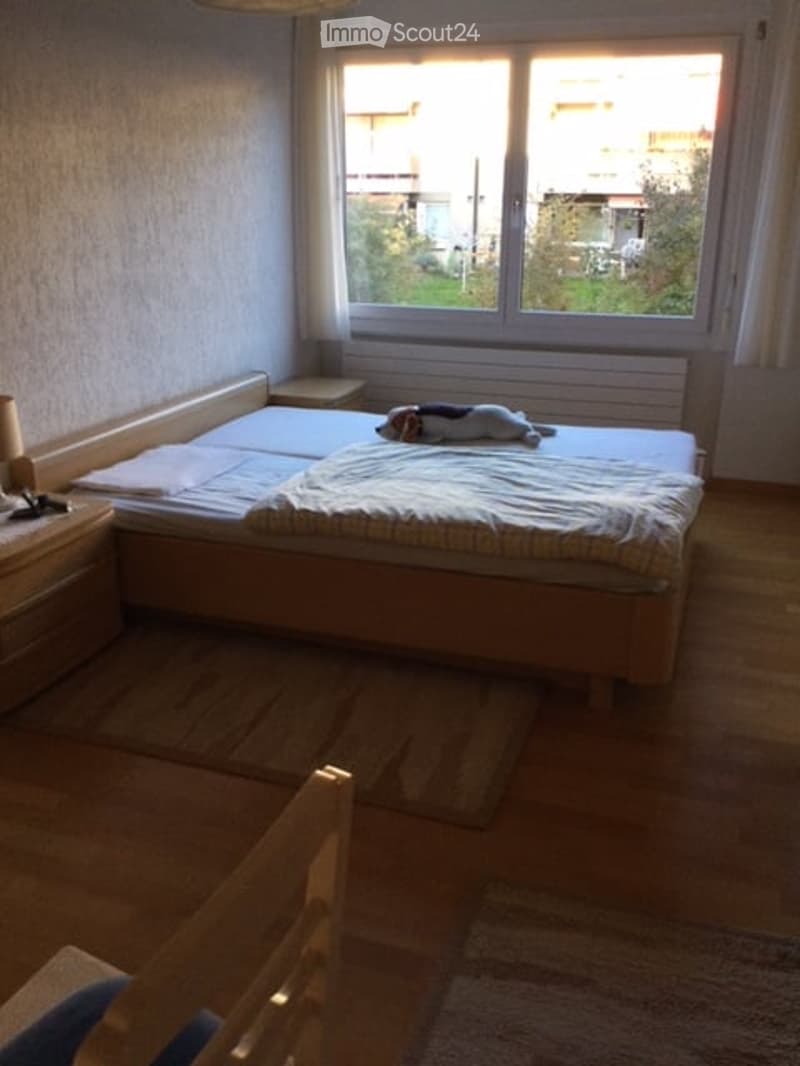
  • Cozy bedroom with a wooden bed, nightstand, lamp, and a small chair near the window. The room has wooden flooring and a view of the outside through large windows.
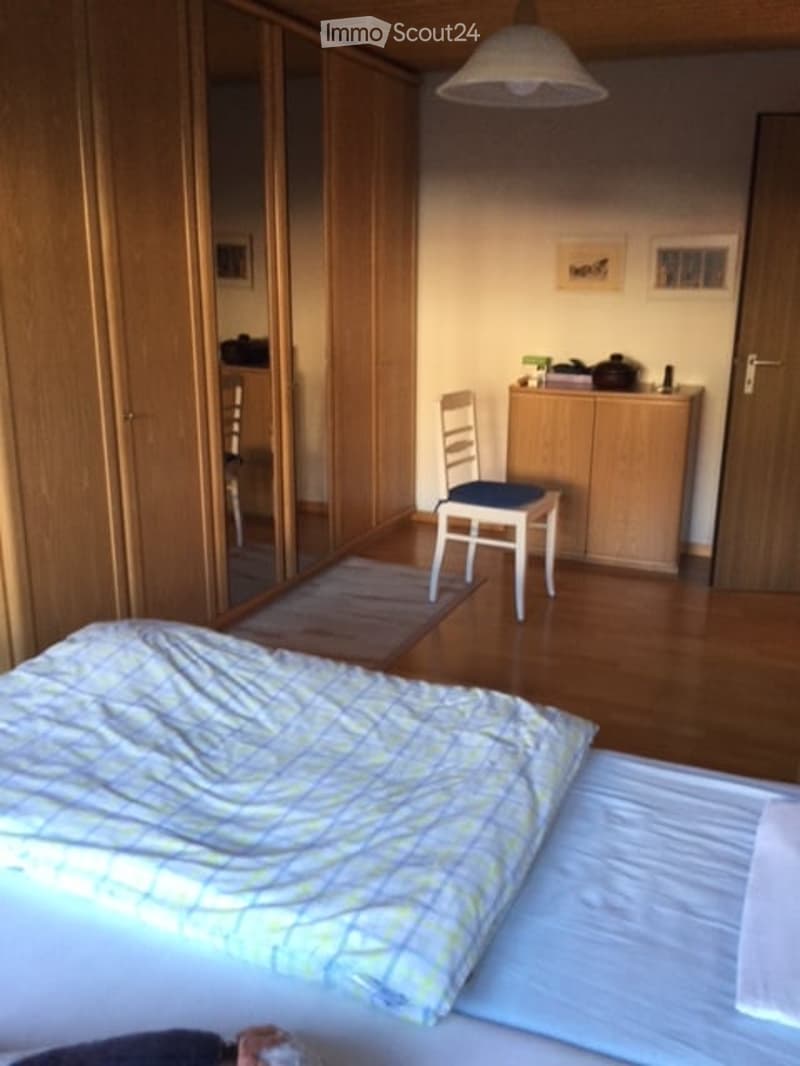
  • Cozy bedroom with wooden flooring, a neatly made bed, a white chair with a blue cushion, a large wardrobe with mirrored doors, and a wooden cabinet with various items on top.
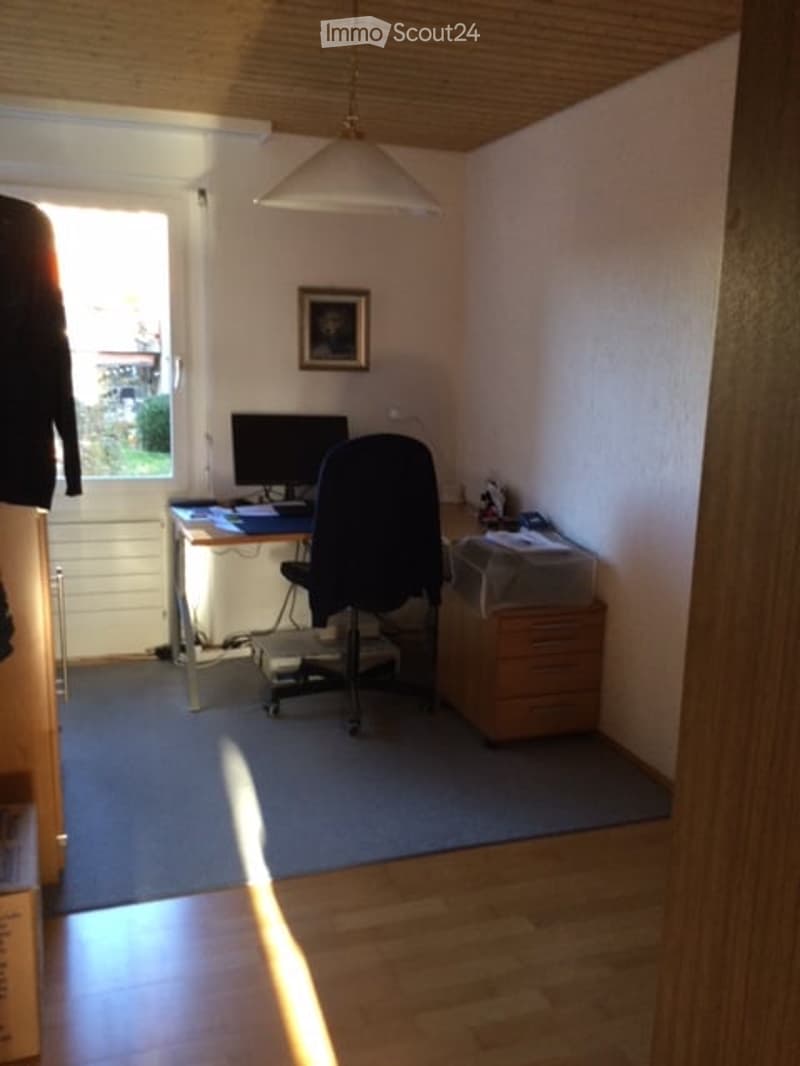
  • A small, well-lit room with a wooden ceiling and light-colored walls. It features a desk with a computer, a chair, a filing cabinet, and a picture frame on the wall. The room has a window with blinds and a view of greenery outside.
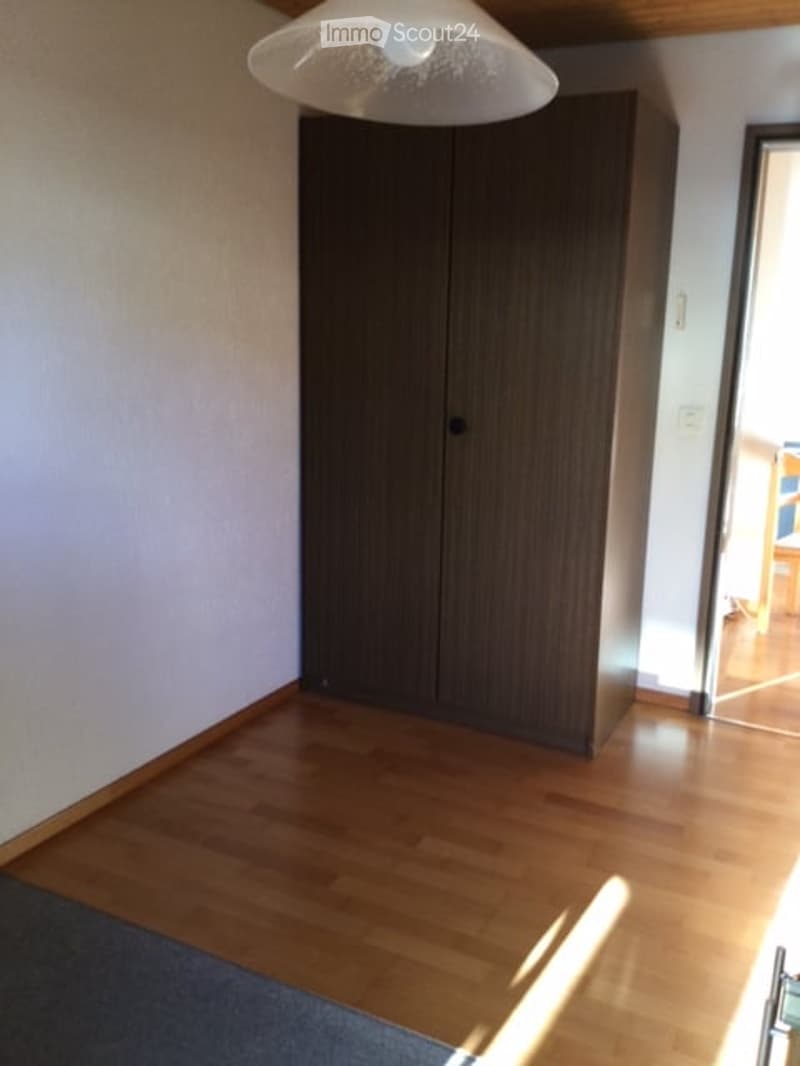
  • Empty room with wooden flooring, white walls, and a large dark wooden wardrobe. Natural light streams in from an adjacent room.
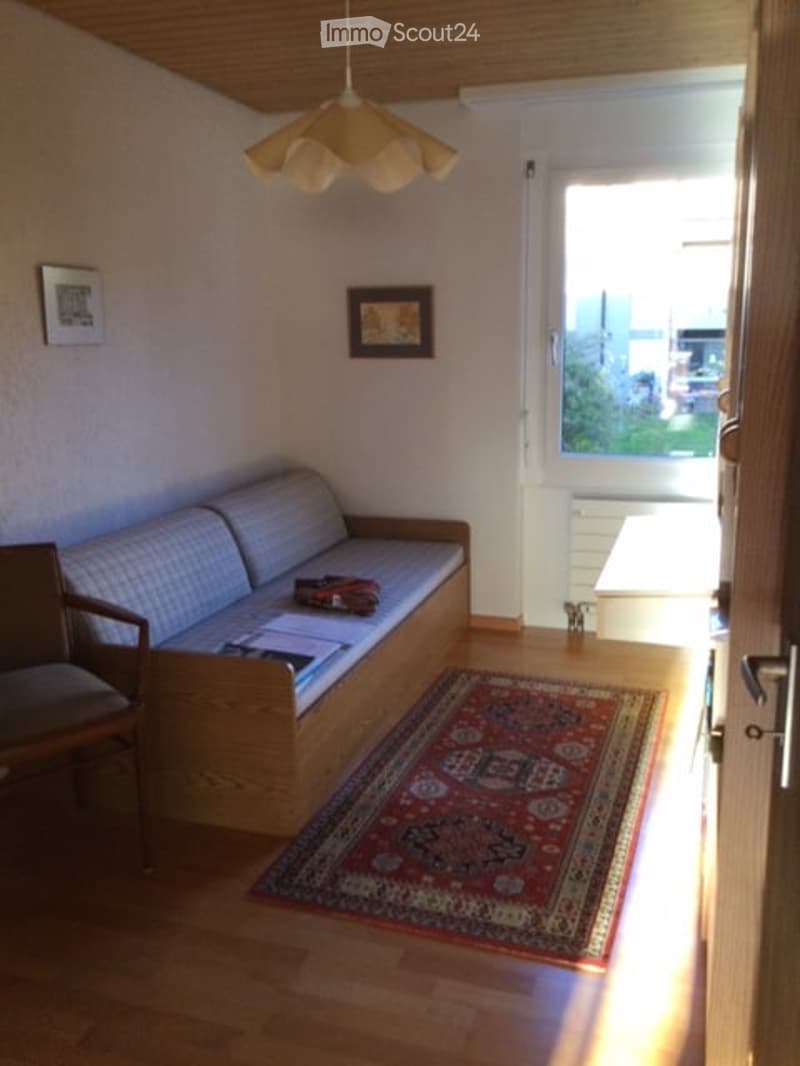
  • Cozy living room with a wooden sofa, a matching chair, a small table, a colorful rug, and picture frames on the wall.
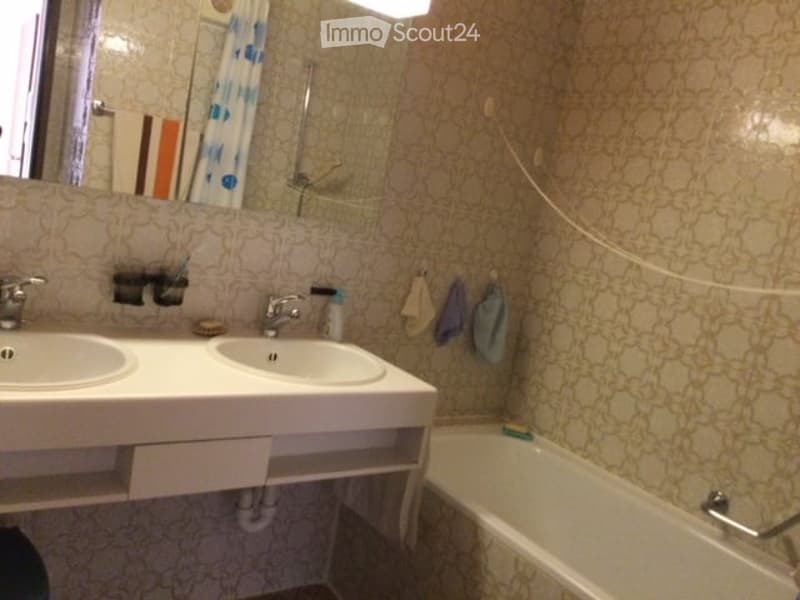
  • Bathroom with double sink vanity, mirror, bathtub, and towels hanging on the wall.
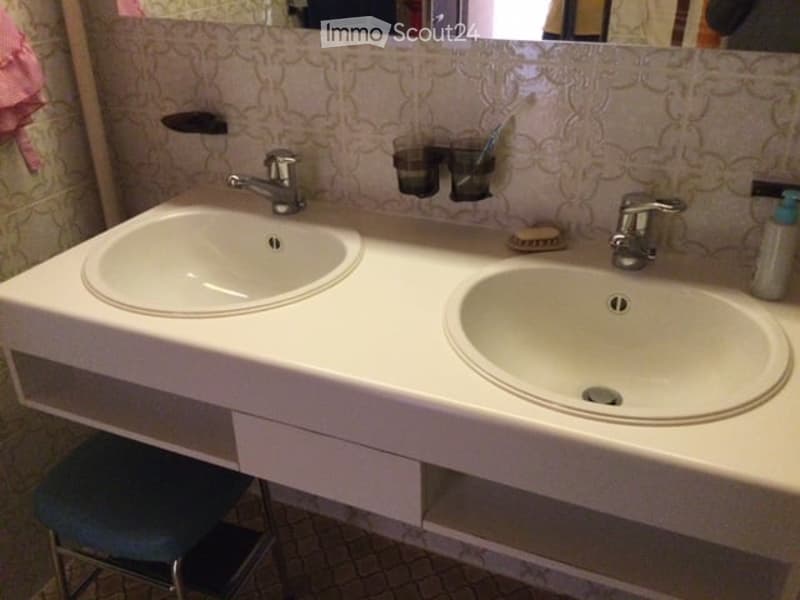
  • A modern bathroom with a double sink vanity, chrome faucets, toothbrush holders, and a mirror above the sinks.
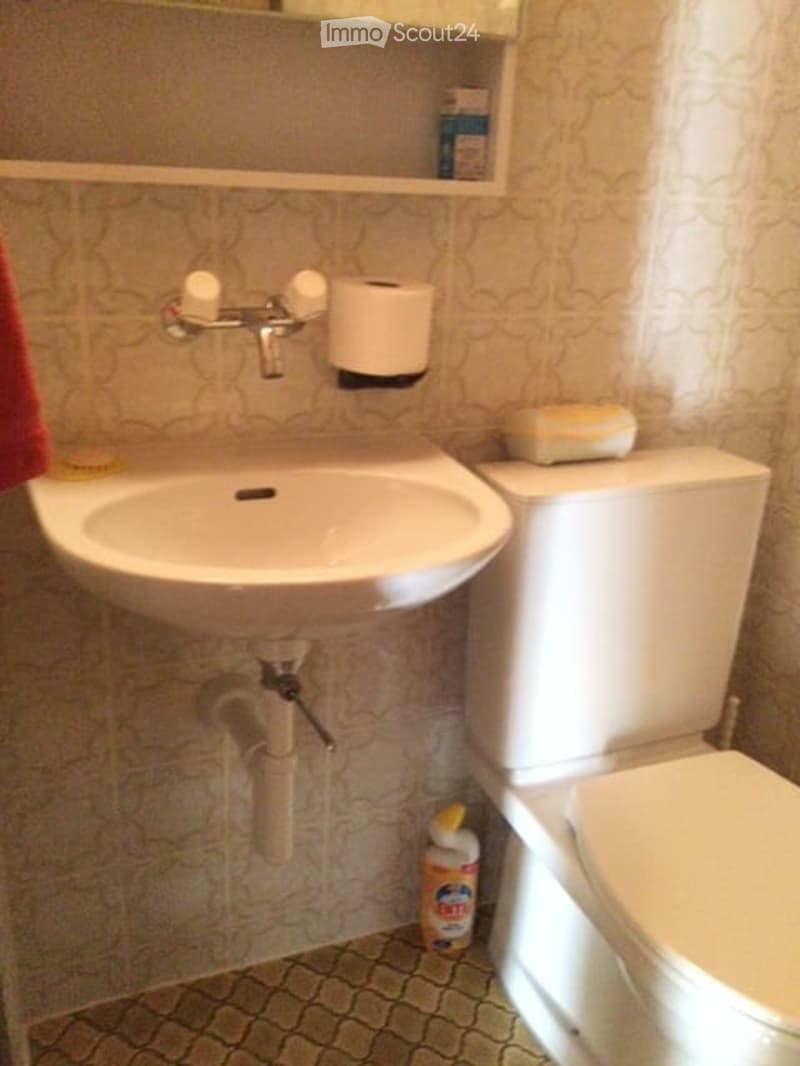
  • A small bathroom with a white sink, toilet, and a shelf above the sink holding a few items. A cleaning bottle is placed on the floor next to the toilet.
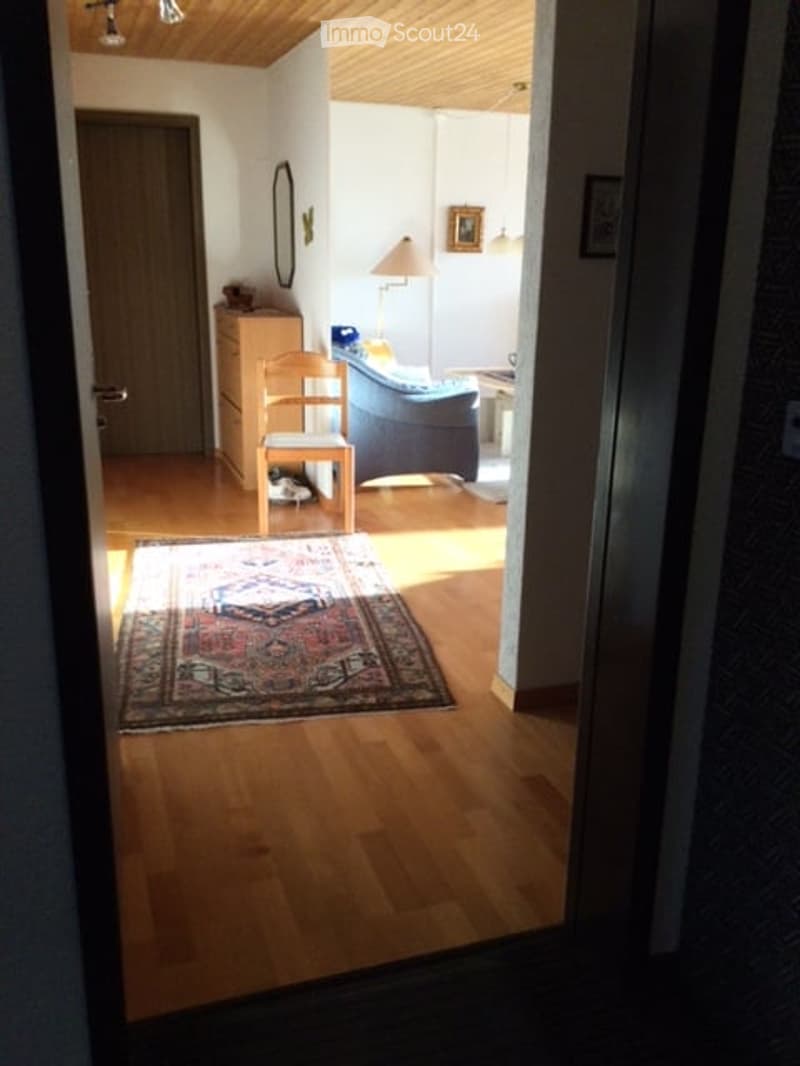
  • A well-lit hallway leading into a cozy living area with wooden flooring, a patterned rug, a wooden chair, a blue sofa, a small table, and a lamp. A mirror and a cabinet are visible on the walls.
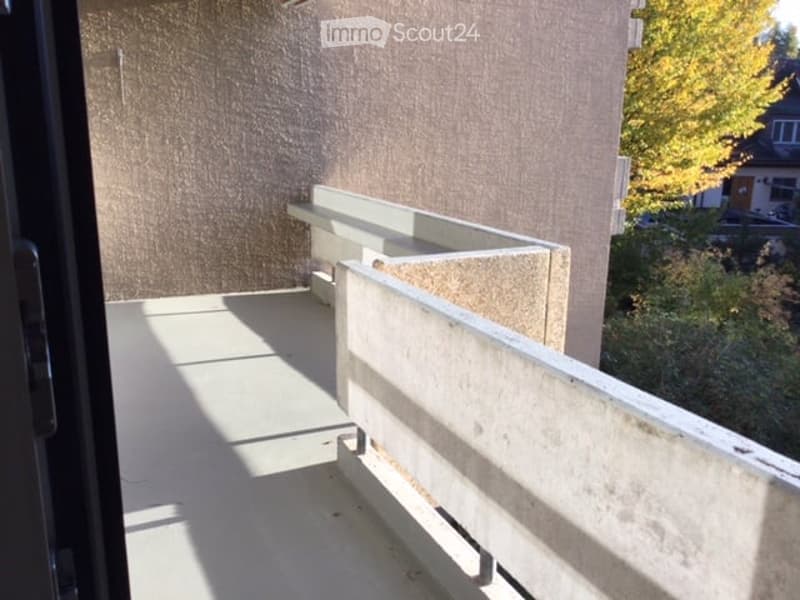
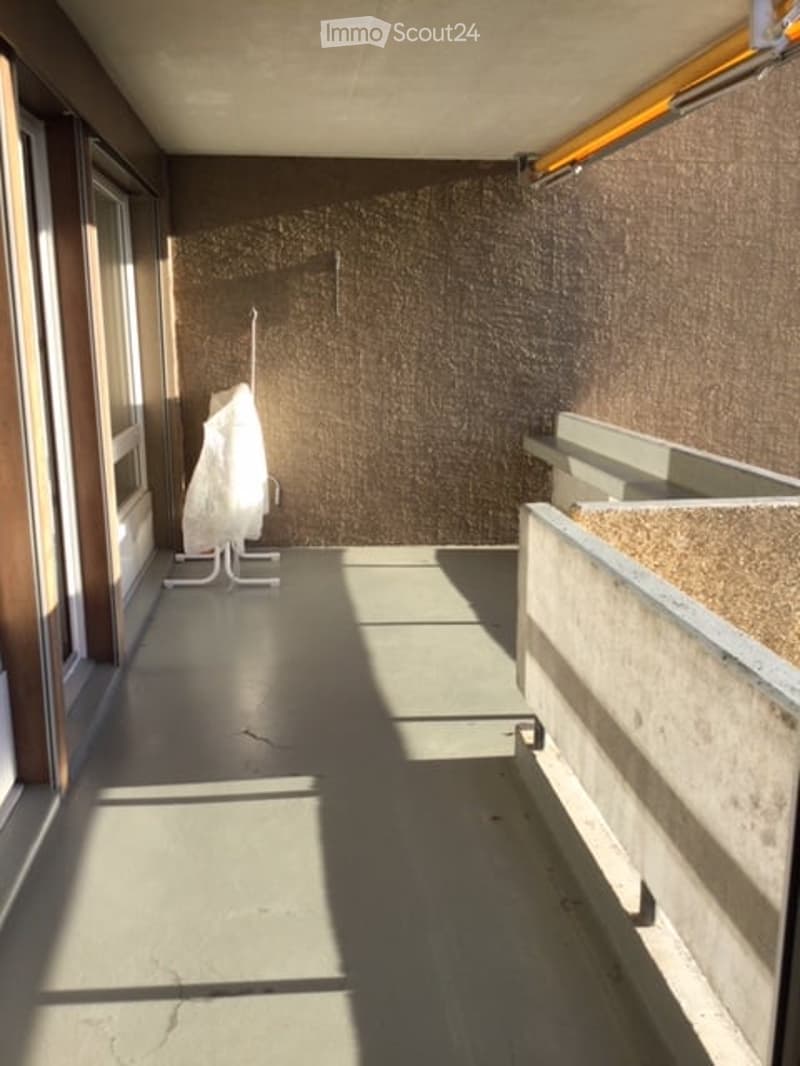
  • Concrete balcony with low white railing, adjacent to a textured wall, with a view of trees and neighboring buildings.
  • Balcony with textured brown wall, white plastic chair cover, and concrete planters.
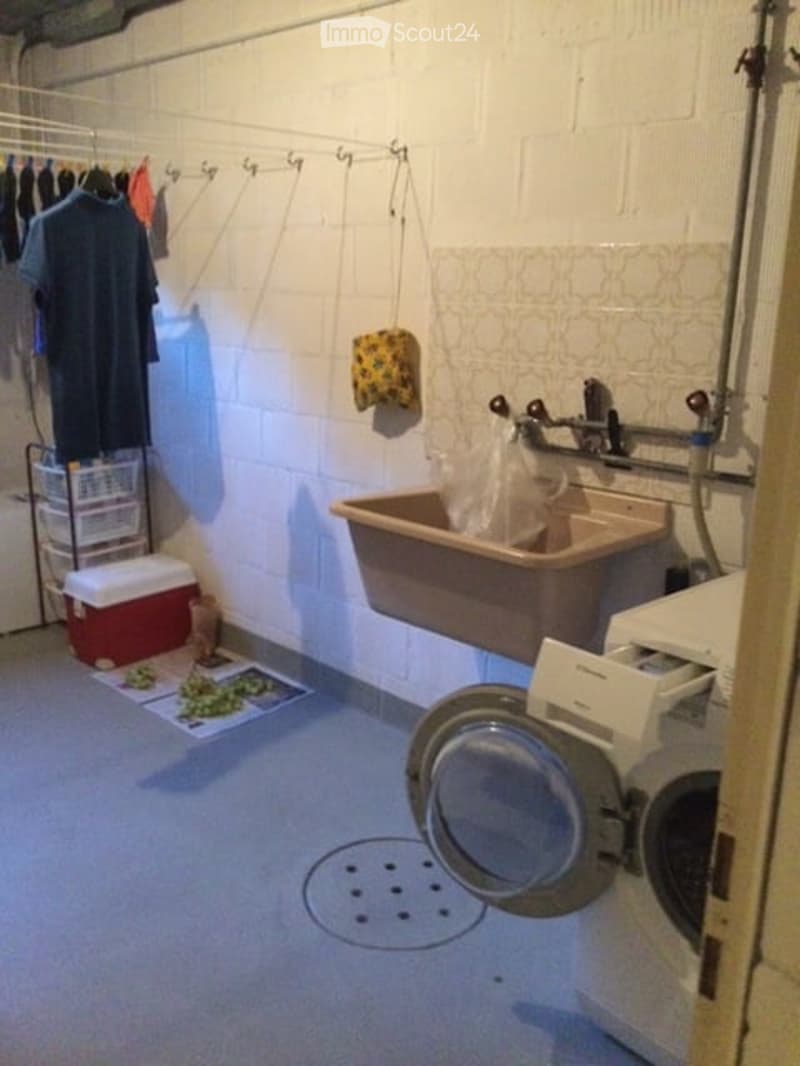
  • A small utility room with a washing machine, a sink, a cooler, and a clothes hanger with clothes. The room has white brick walls and a concrete floor.
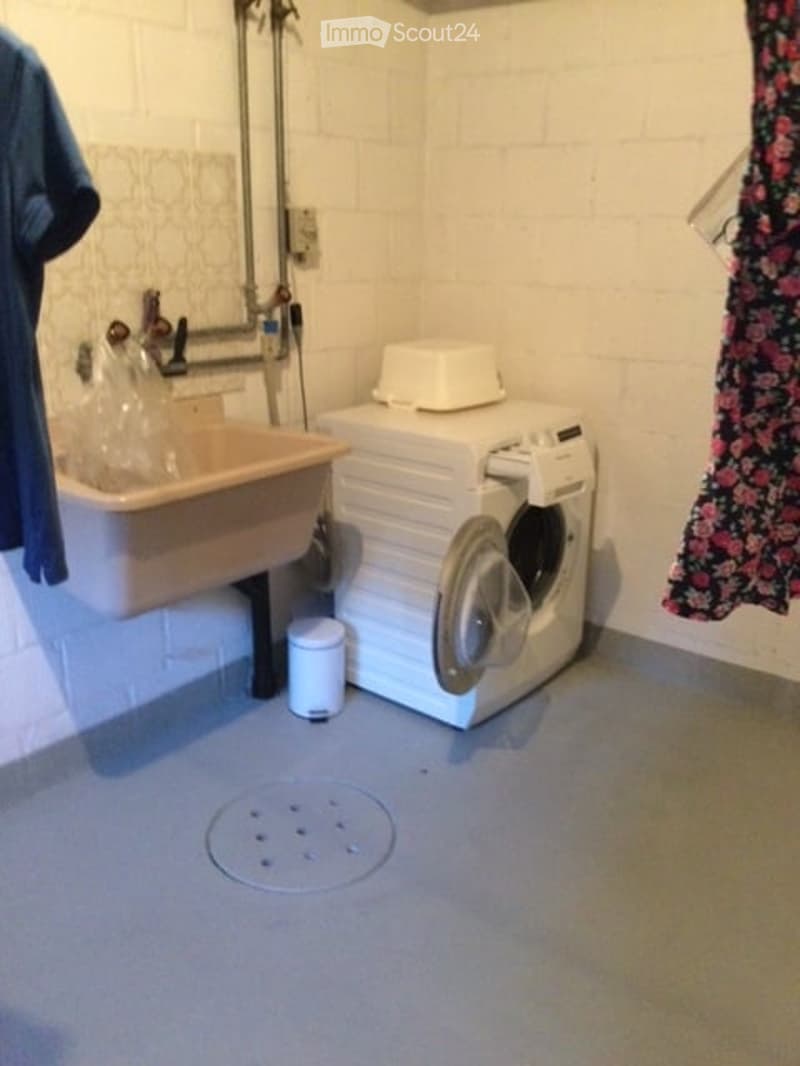
  • Bathroom with a sink, washing machine, and a trash bin. The walls are white brick, and there is a floral curtain on the right side.
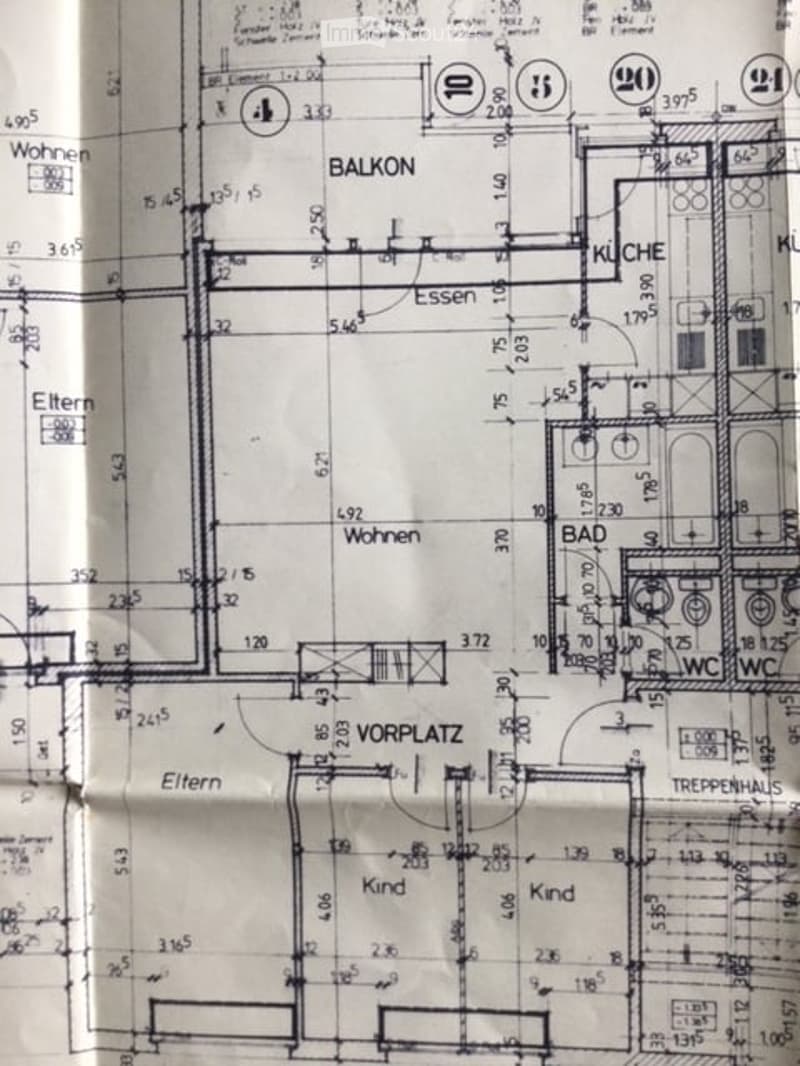
  • Floor plan showing a multi-room layout including a balcony, kitchen, living area, bedrooms, and bathrooms.
  • Hol dir alle Details zur Immobilie

    Kontaktiere den Inserenten für die genaue Adresse, Grundrisse und zusätzliche Unterlagen.

1 / 21
Zimmer
4.5
Wohnfläche
95 m2
Miete
CHF 1'830.–

"Sonnige, ruhige u. helle 4 1/2-Zi-Wohnung im 1. St. mit Aussicht, gr. Balkon u. eigener Waschküche"

Adresse

Flurweg 6, 3072 Ostermundigen

Wegzeit

  • 18 min.Station: Ostermundigen

Umgebungsinformationen

Quelle für diese Daten

Die angezeigten Daten werden von einem unserer Drittanbieter zur Verfügung gestellt.

Bitte beachten Sie, dass die angezeigten Standorte möglicherweise nicht aktuell sind und es zu Abweichungen kommen kann.

  • Supermarkt

    6 min.Migros
  • Schule

    10 min.Schule Rüti
  • Apotheke

    5 min.Amavita
  • Öffentliche Verkehrsmittel

    6 min.Wegmühlegässli

Die Zeiten beziehen sich auf die Strecke zu Fuss.

Preis

Miete:
CHF 1'830.–

Hauptangaben

Verfügbarkeit:
01.02.2027
Objekttyp:
Wohnung
Anzahl Zimmer:
4.5
Etage:
1
Wohnfläche:
95 m2
Letztes Renovationsjahr:
2015
Baujahr:
1980

Eigenschaften

  • Haustiere erlaubt

  • Balkon / Terrasse

  • Aussicht

  • Kinderfreundlich

  • Parkplatz

  • Garage

Dokumente (0)

Beschreibung

Zentral und doch ruhig, grosses u. helles Wohnzimmer, neuere Küche, Parkettböden, sep. WC, Bad mit Doppellavabo, grosszügiger Balkon zum Verweilen

Create your account
Gratis

Erstelle ein Konto für noch mehr Möglichkeiten

Mit einem Konto verwaltest du deine Favoriten auf allen Geräten, behältst den Überblick über deine Suchabos und verpasst kein Update mehr. Alles, was du für deine Immobiliensuche brauchst – an einem Ort!

Inseratenummer
4003597854
Objekt-Ref.
7dquh.b59su

Anbieter kontaktieren

Mieterprofil
Erfolgs-Booster
Grössere Erfolgschance

In Gegenden mit einer hohen Nachfrage sehen sich Immobilienanbieter gezwungen, eine Vorauswahl von Interessenten zu treffen, um die Anzahl der Besichtigungen bewältigen zu können. Timing – wer zuerst kommt, wird zuerst berücksichtigt – ist entscheidend, aber auch andere Kriterien können die Auswahl beeinflussen. Ein hohes Einkommen bedeutet nicht immer einen Vorteil – sei ehrlich mit deiner Angabe.

Indem ich fortfahre, akzeptiere ich die AGB, nehme die Datenschutzerklärung zur Kenntnis und stimme der Weitergabe meiner kumulierten Personendaten im Zusammenhang mit meinen Interessen an den Inserenten zu.

Ähnliche Objekte, die dich interessieren könnten

Schutz vor Betrügern

  • Überweise niemals Geld im Voraus
  • Sei vorsichtig, wenn das Angebot zu günstig oder nicht plausibel erscheint
  • Teile niemals persönliche Daten wie Bankangaben oder Ausweiskopien
  • Unterzeichne keinen Vertrag, bevor du das Objekt besichtigt hast

Tipps und Services