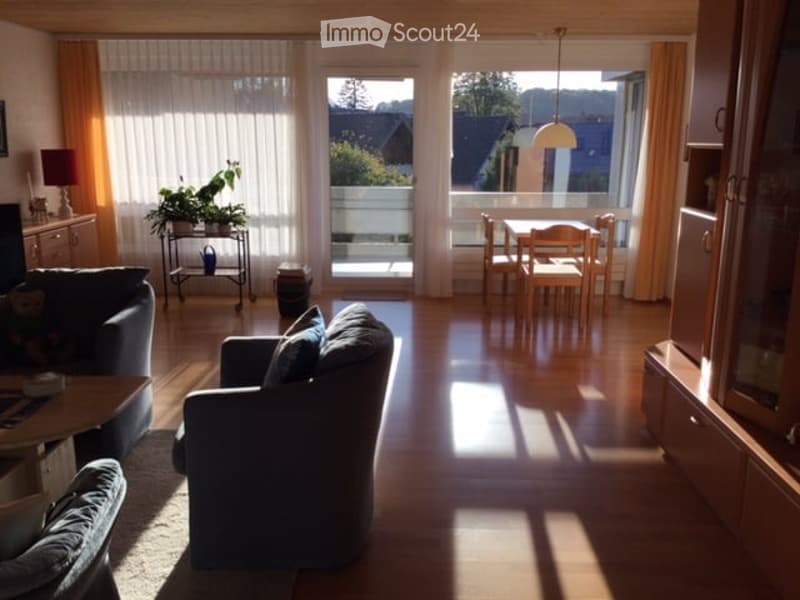
• Bright, open-plan living and dining area with wooden flooring, large windows, and natural light. Features a grey sofa, coffee table, dining table with chairs, and a potted plant on a side table.
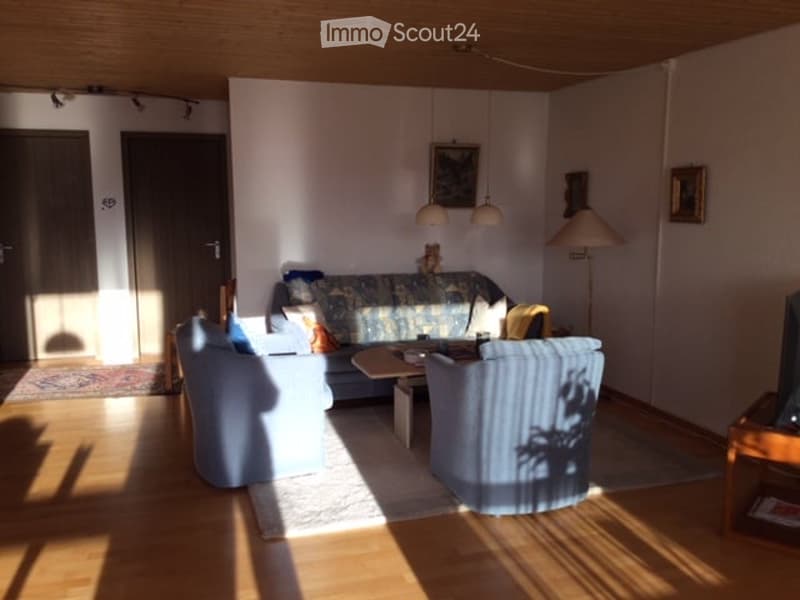
  • Bright living room with wooden flooring, a patterned sofa, two armchairs, a coffee table, and a television on a wooden stand. The room features a floor lamp and a table lamp, with natural light streaming in from the left side.
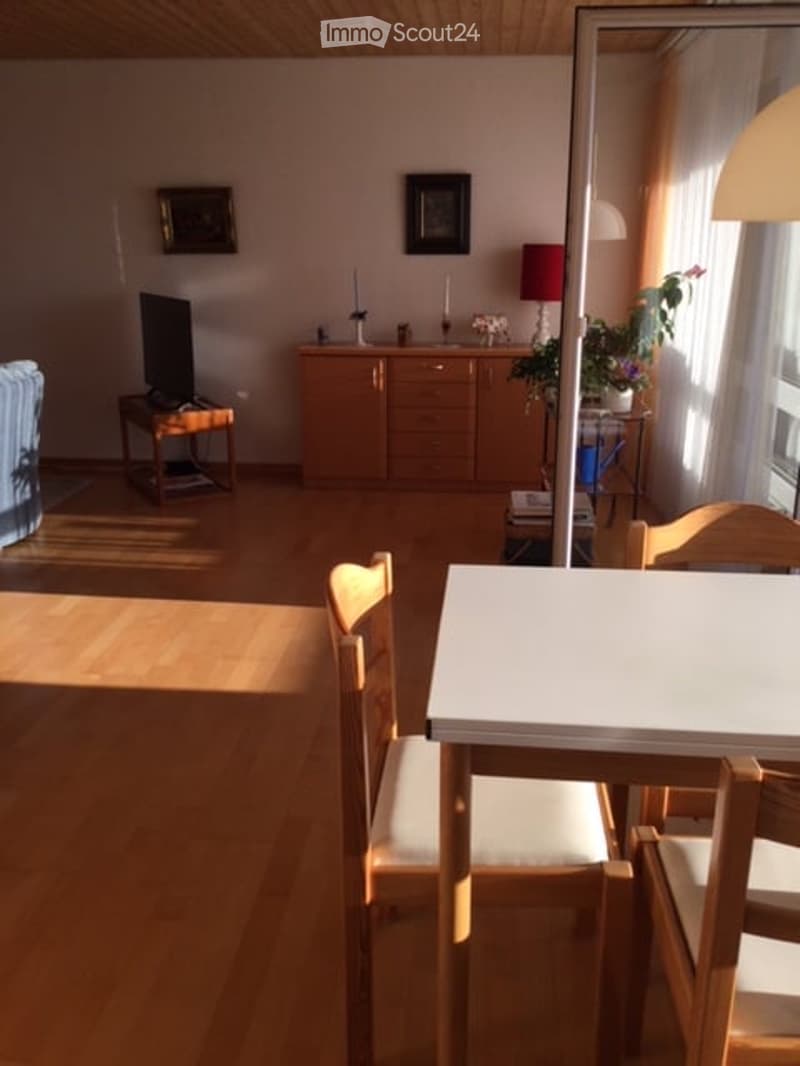
  • Bright living room with wooden flooring, a white dining table with chairs, a sofa, a television on a stand, a wooden cabinet, and a lamp on the cabinet.
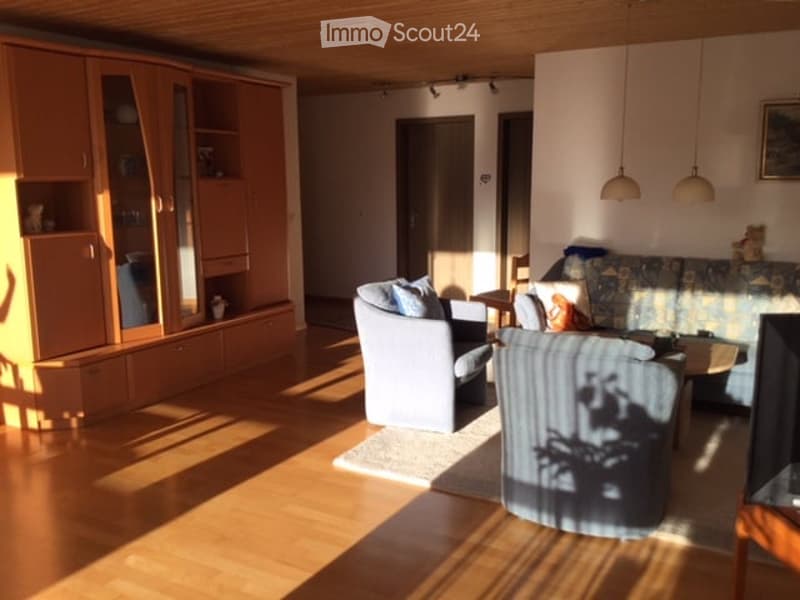
  • Bright living room with wooden flooring, white walls, and large windows allowing natural light. Features a light-colored sofa, armchair, coffee table, and a wooden cabinet with glass doors.
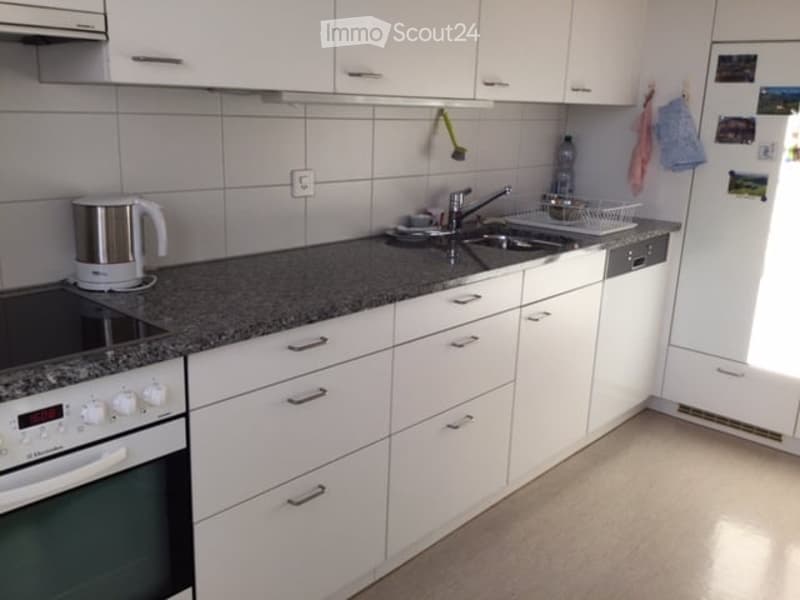
  • Modern kitchen with white cabinets, granite countertop, built-in oven, electric kettle, and stainless steel sink.
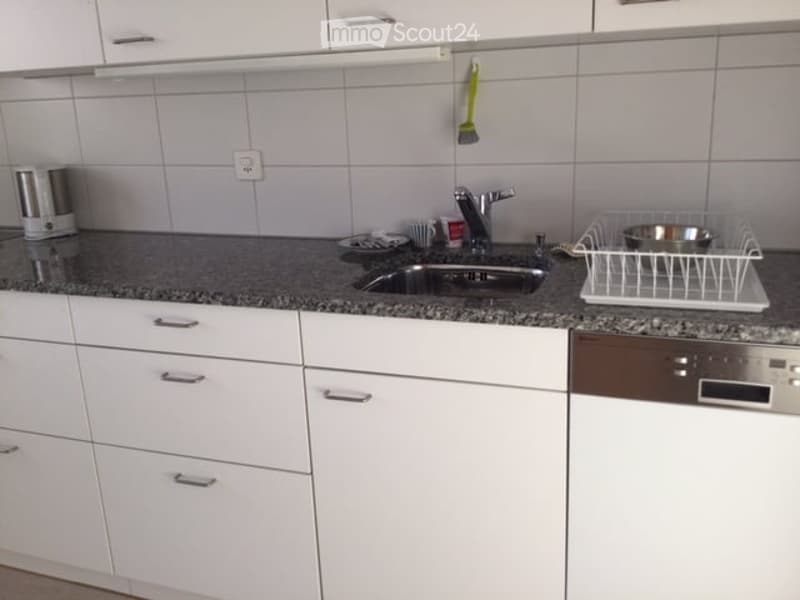
  • {"type": "Kitchen", "objects": ["sink", "dish rack", "faucet", "cup", "cup", "cup", "cup", "cup", "cup", "cup", "cup", "cup", "cup", "cup", "cup", "cup", "cup", "cup", "cup", "cup", "cup", "cup", "cup", "cup", "cup", "cup", "cup", "cup", "cup", "cup", "cu
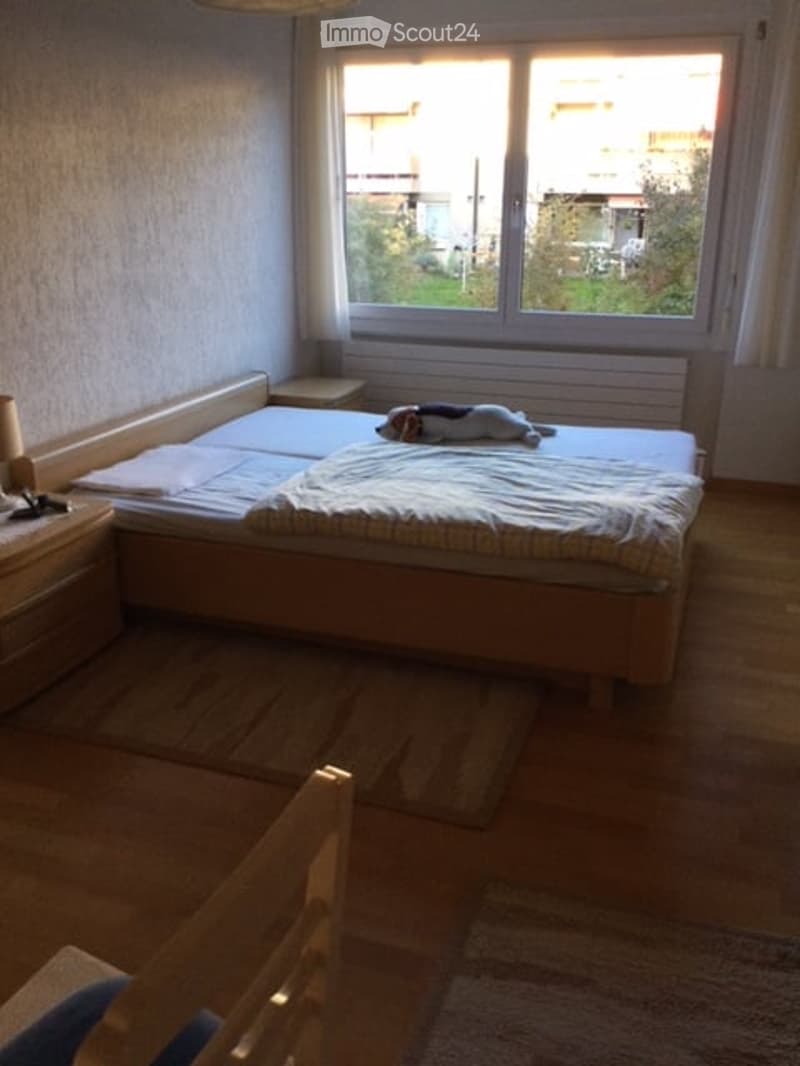
  • Cozy bedroom with a wooden bed, nightstand, lamp, and a small chair near the window. The room has wooden flooring and a view of the outside through large windows.
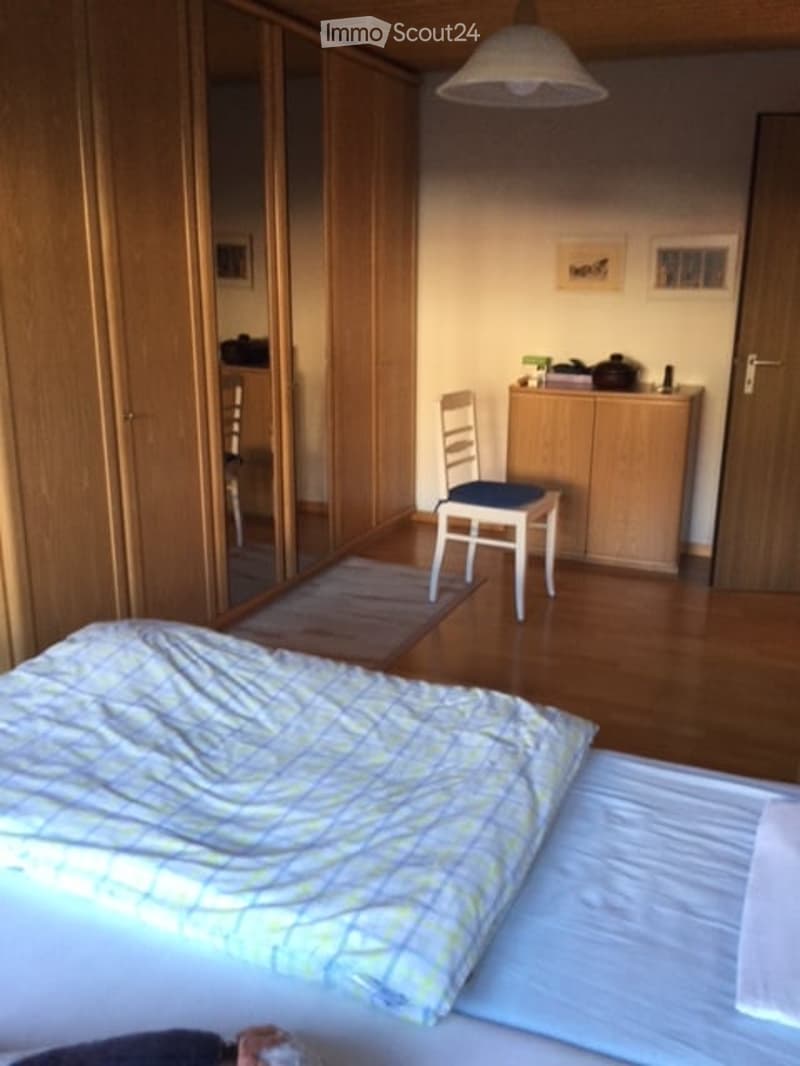
  • Cozy bedroom with wooden flooring, a neatly made bed, a white chair with a blue cushion, a large wardrobe with mirrored doors, and a wooden cabinet with various items on top.
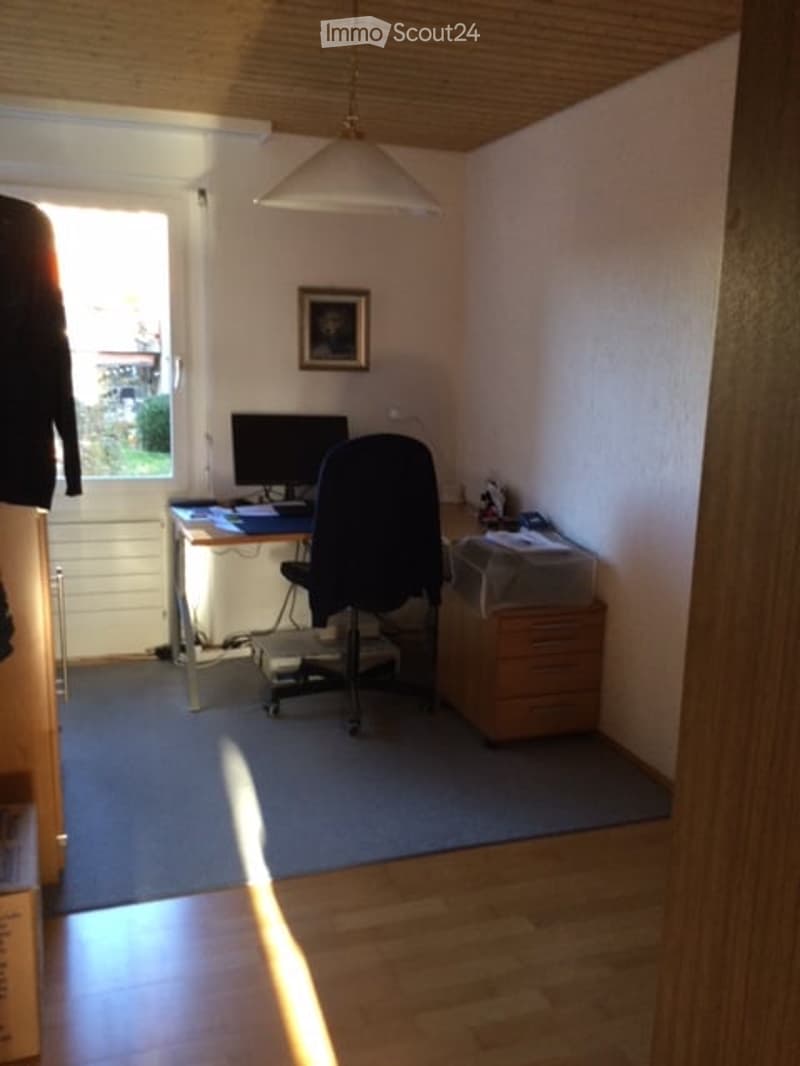
  • A small, well-lit room with a wooden ceiling and light-colored walls. It features a desk with a computer, a chair, a filing cabinet, and a picture frame on the wall. The room has a window with blinds and a view of greenery outside.
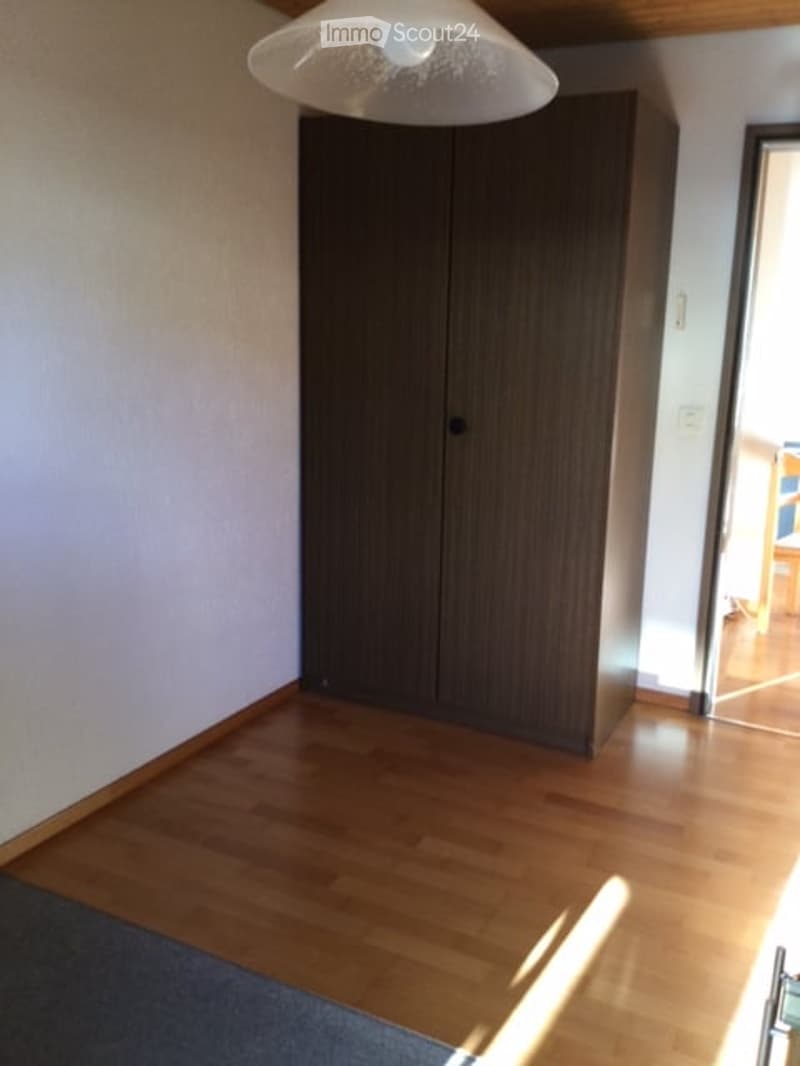
  • Empty room with wooden flooring, white walls, and a large dark wooden wardrobe. Natural light streams in from an adjacent room.
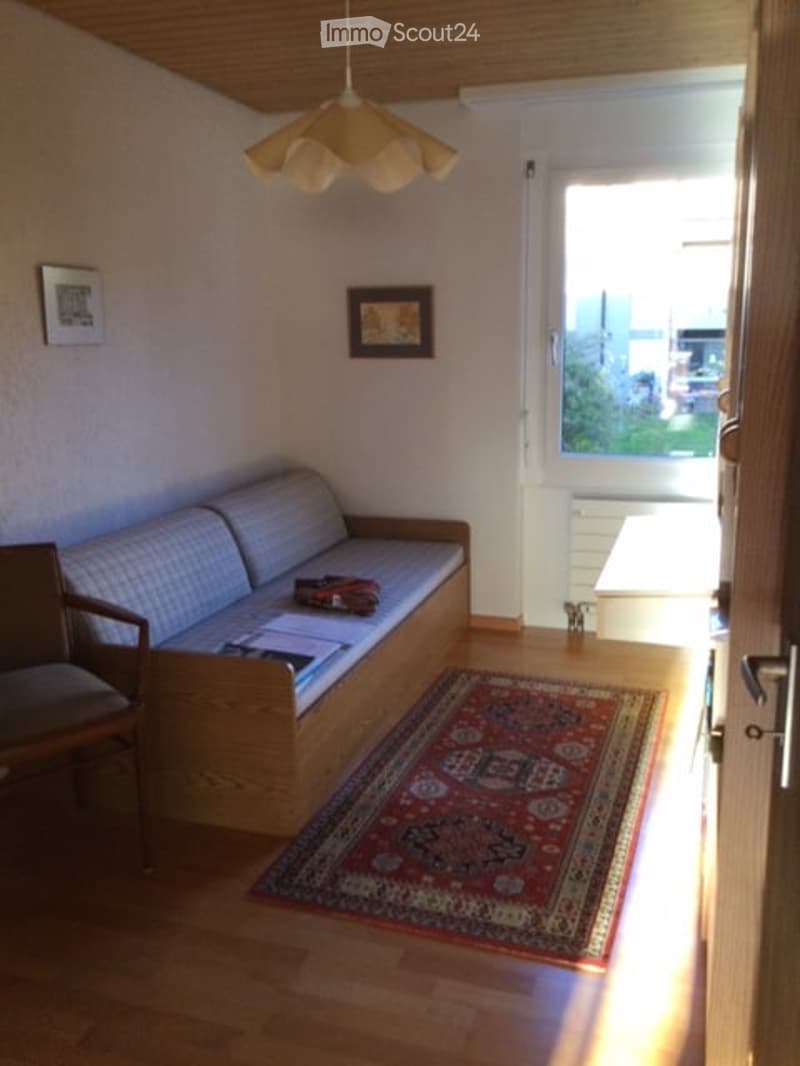
  • Cozy living room with a wooden sofa, a matching chair, a small table, a colorful rug, and picture frames on the wall.
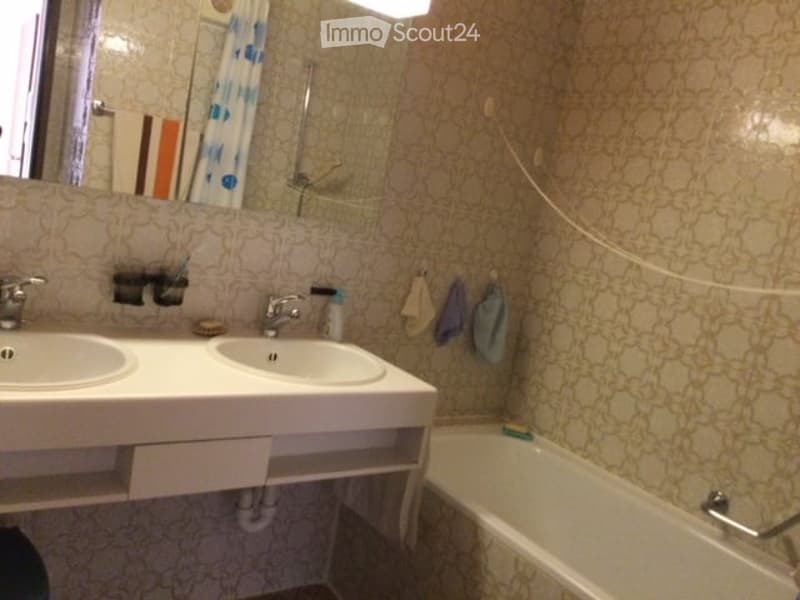
  • Bathroom with double sink vanity, mirror, bathtub, and towels hanging on the wall.
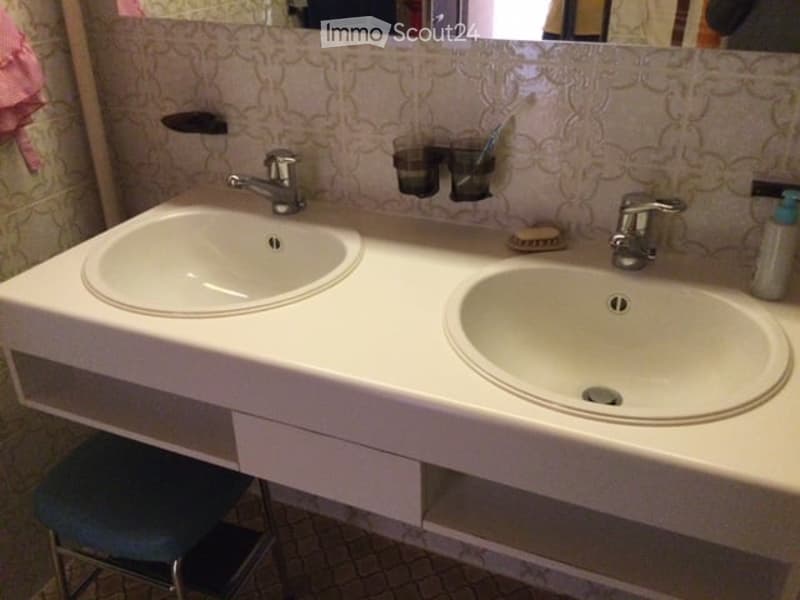
  • A modern bathroom with a double sink vanity, chrome faucets, toothbrush holders, and a mirror above the sinks.
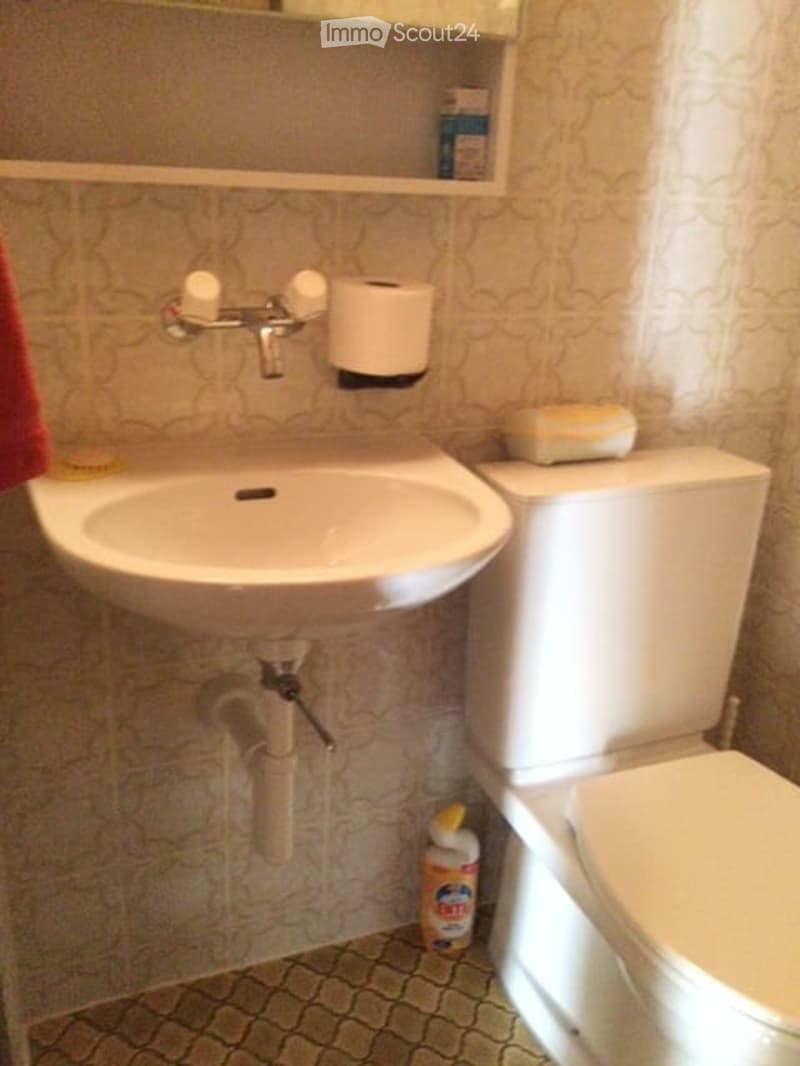
  • A small bathroom with a white sink, toilet, and a shelf above the sink holding a few items. A cleaning bottle is placed on the floor next to the toilet.
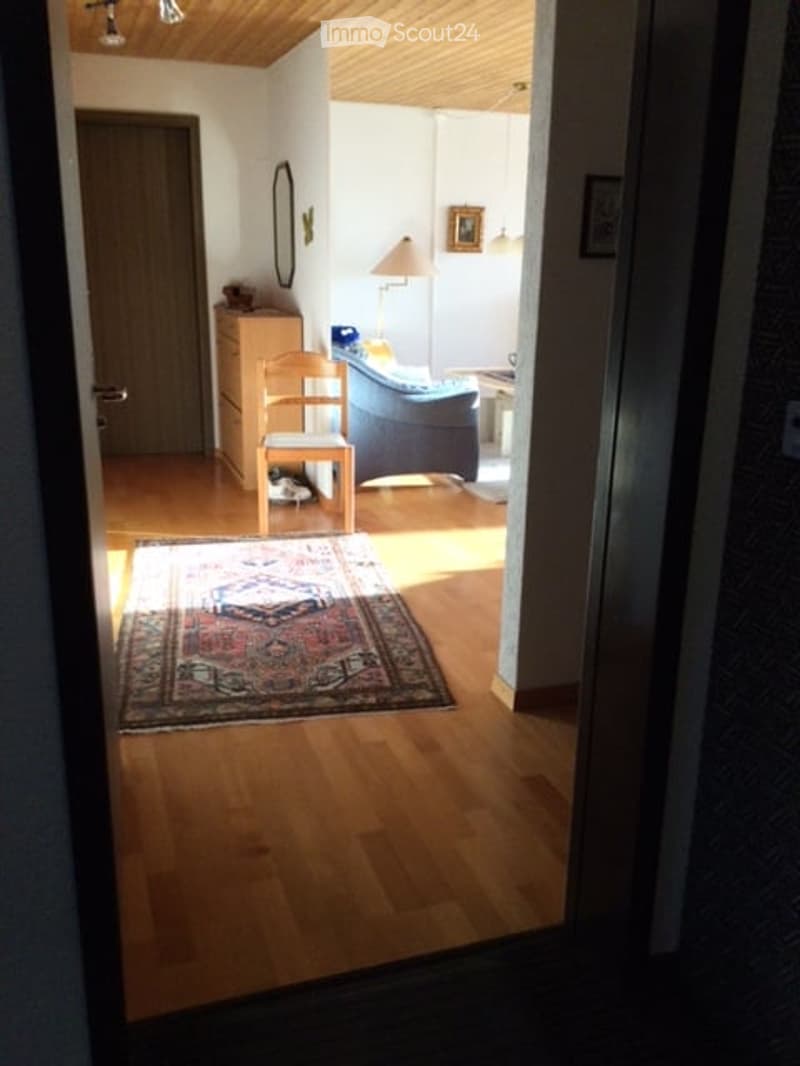
  • A well-lit hallway leading into a cozy living area with wooden flooring, a patterned rug, a wooden chair, a blue sofa, a small table, and a lamp. A mirror and a cabinet are visible on the walls.
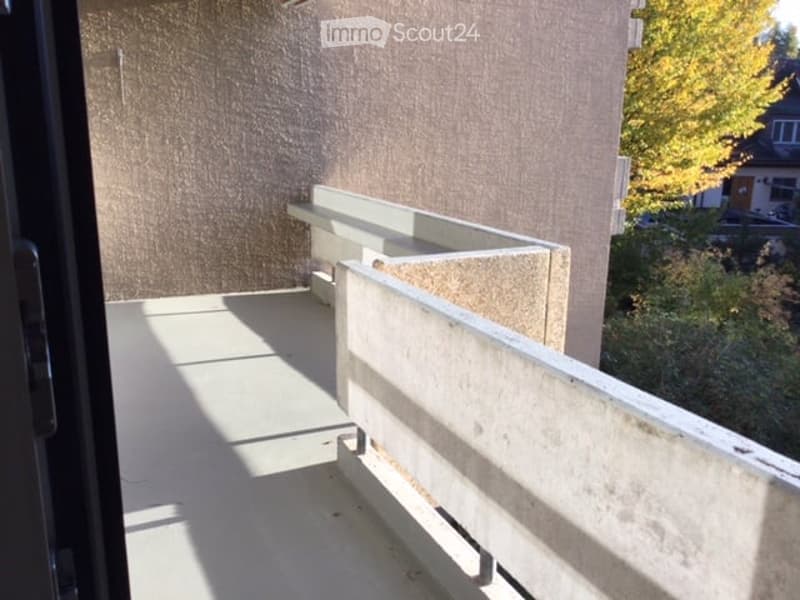
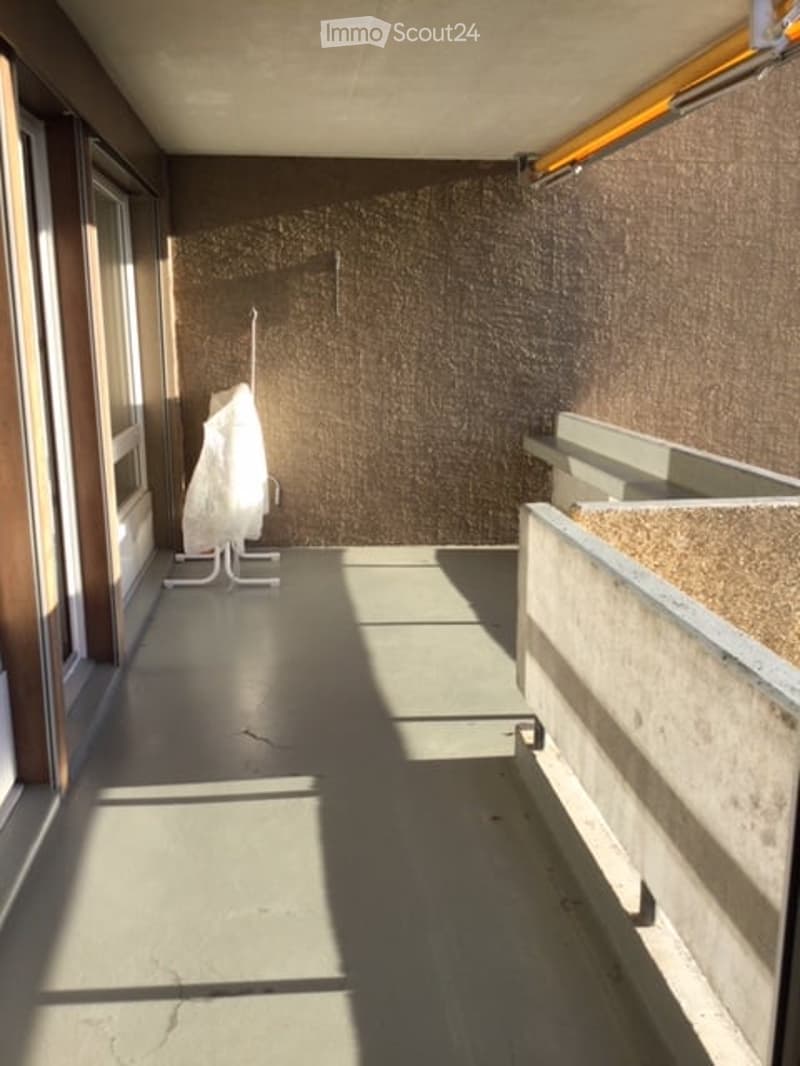
  • Concrete balcony with low white railing, adjacent to a textured wall, with a view of trees and neighboring buildings.
  • Balcony with textured brown wall, white plastic chair cover, and concrete planters.
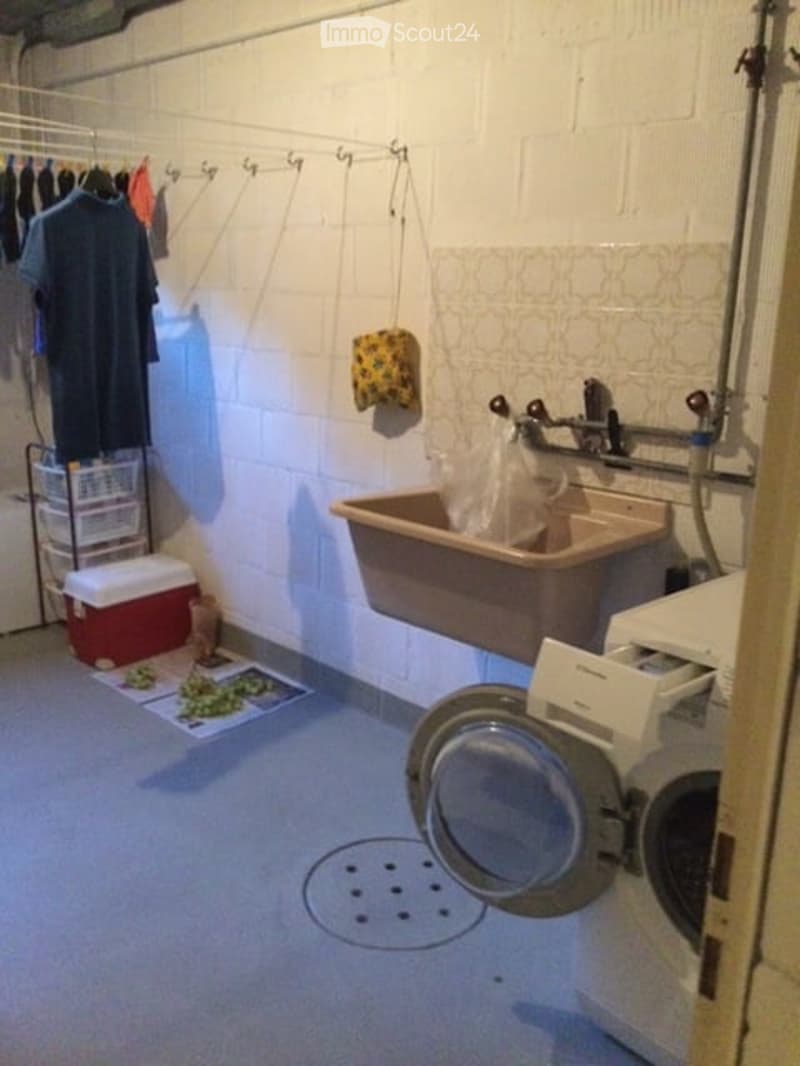
  • A small utility room with a washing machine, a sink, a cooler, and a clothes hanger with clothes. The room has white brick walls and a concrete floor.
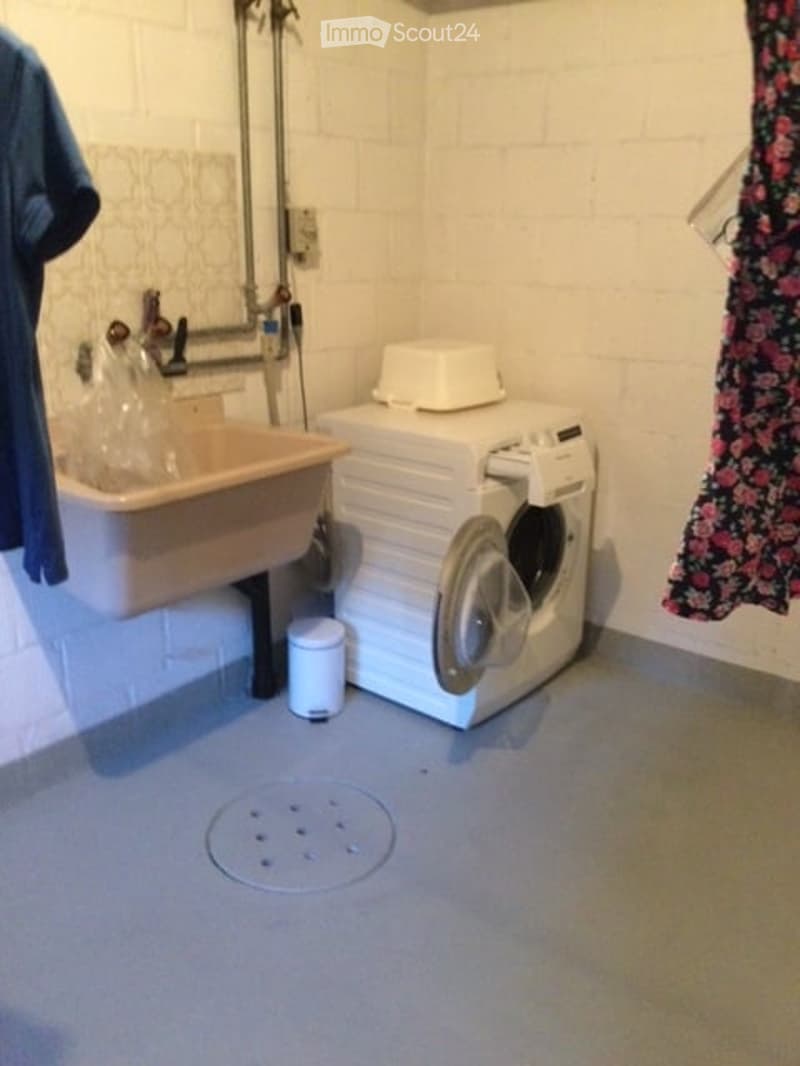
  • Bathroom with a sink, washing machine, and a trash bin. The walls are white brick, and there is a floral curtain on the right side.
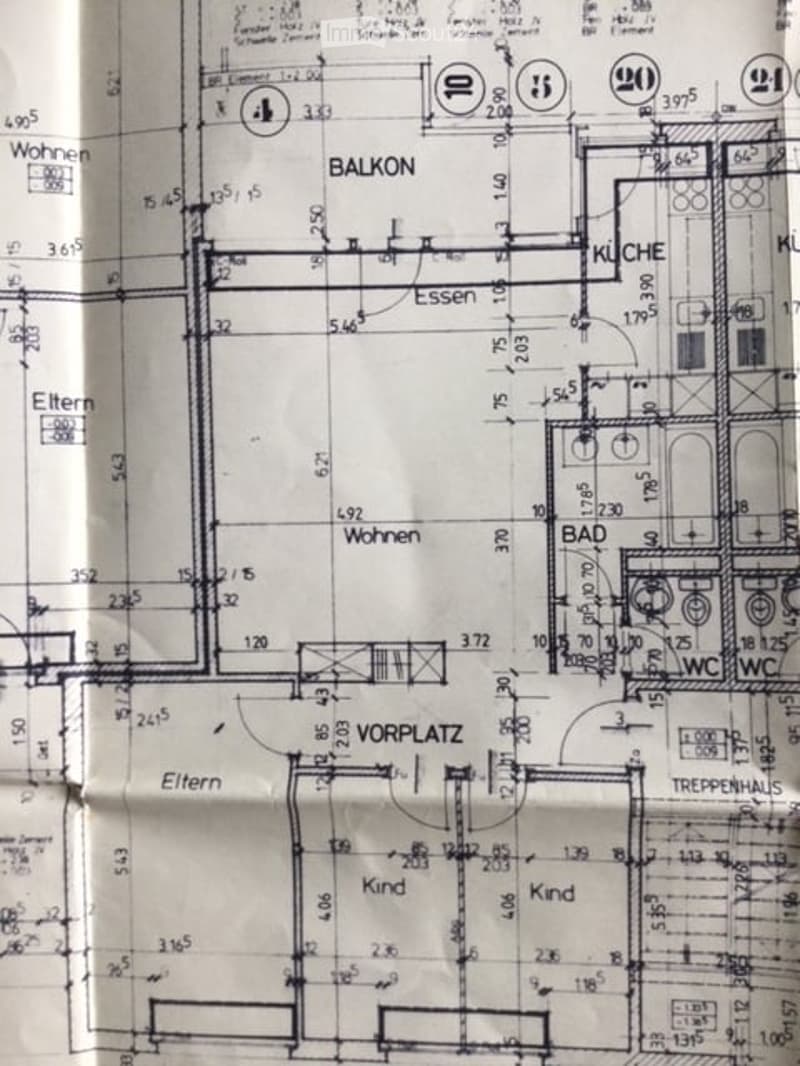
  • Floor plan showing a multi-room layout including a balcony, kitchen, living area, bedrooms, and bathrooms.
  • Scopri tutti i dettagli dell’immobile

    Contatta l’inserzionista per l’indirizzo esatto, le planimetrie e i documenti aggiuntivi.

1 / 21
Locali
4.5
Spazio abitativo
95 m2
Affitto
CHF 1830.–

"Appartamento soleggiato, tranquillo e luminoso di 4,5 locali al 1° piano con vista, ampio balcone e lavanderia privata"

Indirizzo

Flurweg 6, 3072 Ostermundigen

Tempo di percorrenza

  • 18 min.Stazione: Ostermundigen

Informazioni sui dintorni

Fonte di questi datic

I dati visualizzati sono forniti da uno dei nostri fornitori terzi.

Tieni presente che le posizioni visualizzate potrebbero non essere aggiornate e potrebbero esserci delle deviazioni.

  • Supermercato

    6 min.Migros
  • Scuola

    10 min.Schule Rüti
  • Farmacia

    5 min.Amavita
  • Trasporti pubblici

    6 min.Wegmühlegässli

Gli orari si riferiscono al percorso a piedi.

Prezzo

Affitto:
CHF 1830.–

Dati principali

Disponibilità:
01.02.2027
Tipo di oggetto:
Appartamento
Locali:
4.5
Piano:
1
Superficie:
95 m2
Ultimo rinnovo:
2015
Anno di costruzione:
1980

Caratteristiche

  • Animali domestici ammessi

  • Balcone / Terrazza

  • Veduta

  • Adatto per bambini

  • Parcheggio

  • Garage

Documento (0)

Descrizione

Centrale eppure tranquilla, grande e luminosa sala da pranzo, cucina più recente, pavimenti in parquet, WC separato, bagno con doppio lavandino, ampio balcone per rilassarsi

Create your account
Gratis

Crea un account per ancora più possibilità

Avec un compte, tu gères tes favoris sur tous tes appareils, tu gardes un œil sur tes alertes et tu ne rates plus aucune mise à jour. Tout ce qu’il te faut pour ta recherche immobilière – réuni au même endroit!

N. Inserzione
4003597854
Rif. oggetto
7dquh.b59su

Contattare l'inserzionista

Profilo dell’inquilino
Booster di successo
Maggiori possibilità di successo

Nelle regioni con un’elevata domanda, per riuscire a gestire le visite gli offerenti sono costretti a effettuare una preselezione delle persone interessate. Chi primo arriva meglio alloggia: la rapidità è decisiva, ma possono entrare in gioco anche altri criteri. Dato che un reddito elevato non è sempre un fattore di successo, ti raccomandiamo di inserire informazioni veritiere.

Proseguendo, accetto le CG, prendo atto della dell’informativa sulla protezione dei dati personali e acconsento alla trasmissione agli inserzionisti dei miei dati personali aggregati relativi ai miei interessi.

Oggetti simili che potrebbero interessarle

Proteggersi dalle frodi: consigli utili

  • Non trasferire mai denaro in anticipo
  • Attenzione alle offerte troppo allettanti o poco credibili
  • Non condividere mai i dati personali come coordinate bancarie o documenti di identià
  • Non firmare un contratto prima di aver visitato la proprietà

Consigli e servizi