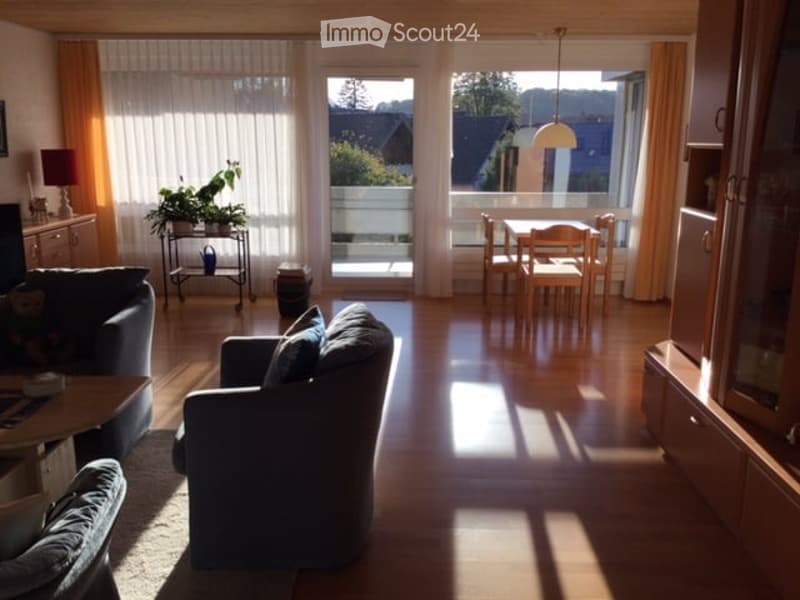
• Bright, open-plan living and dining area with wooden flooring, large windows, and natural light. Features a grey sofa, coffee table, dining table with chairs, and a potted plant on a side table.
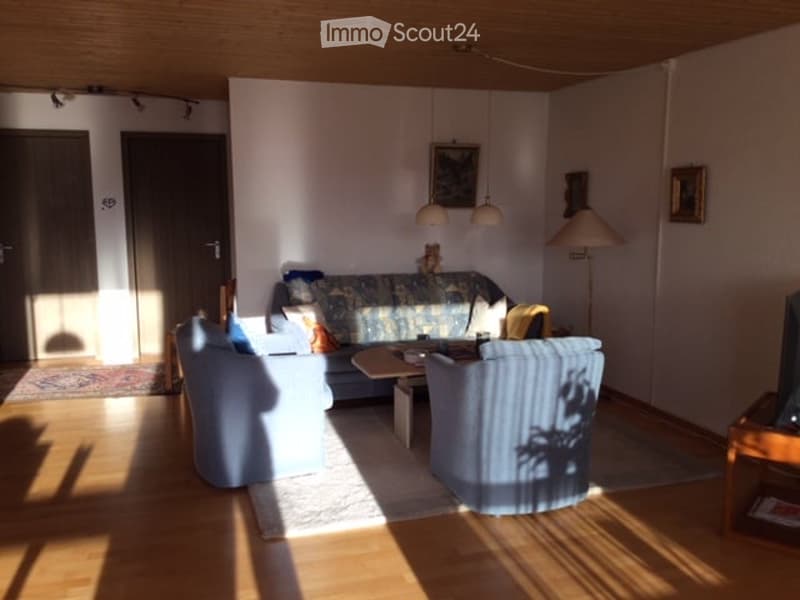
  • Bright living room with wooden flooring, a patterned sofa, two armchairs, a coffee table, and a television on a wooden stand. The room features a floor lamp and a table lamp, with natural light streaming in from the left side.
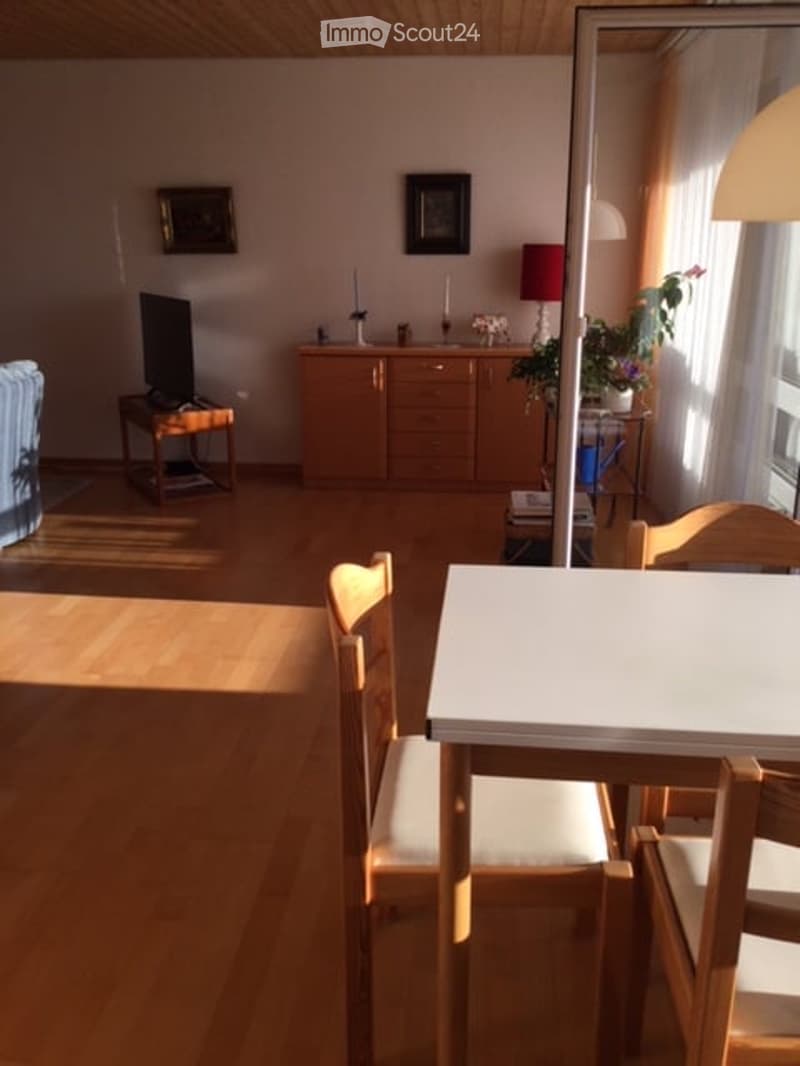
  • Bright living room with wooden flooring, a white dining table with chairs, a sofa, a television on a stand, a wooden cabinet, and a lamp on the cabinet.
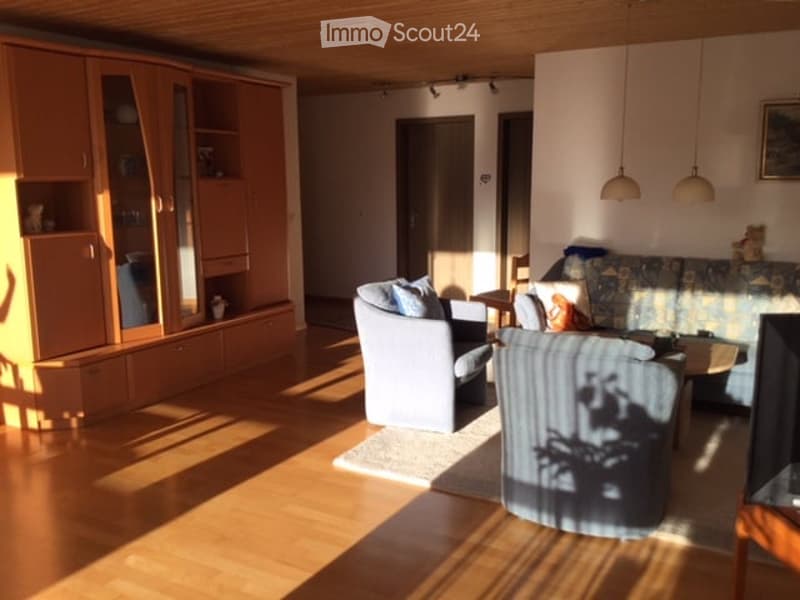
  • Bright living room with wooden flooring, white walls, and large windows allowing natural light. Features a light-colored sofa, armchair, coffee table, and a wooden cabinet with glass doors.
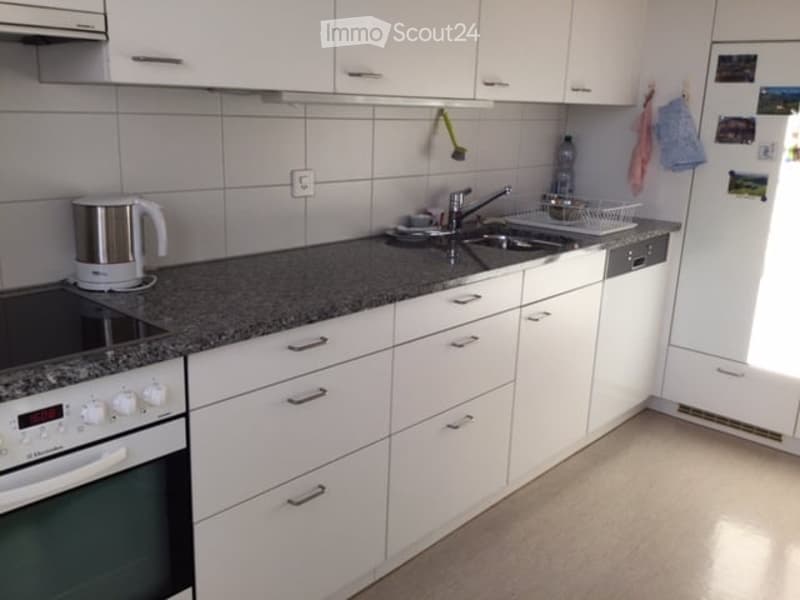
  • Modern kitchen with white cabinets, granite countertop, built-in oven, electric kettle, and stainless steel sink.
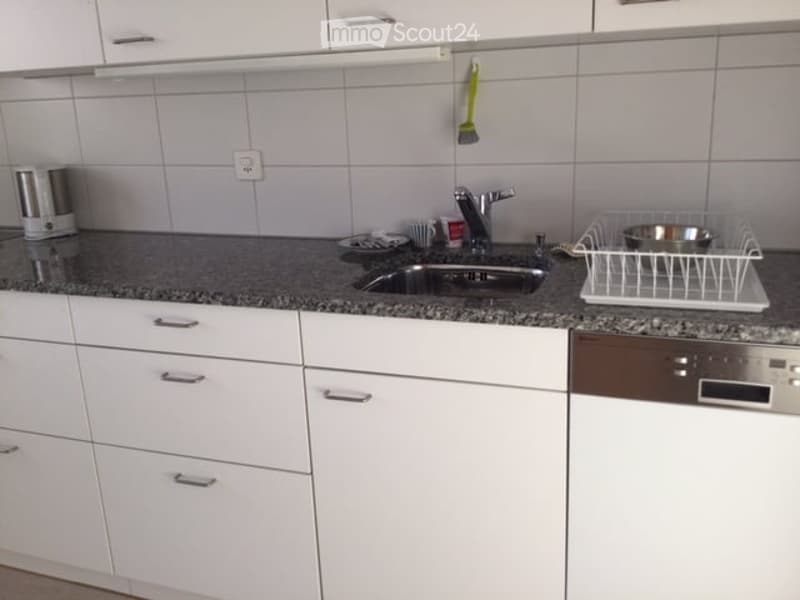
  • {"type": "Kitchen", "objects": ["sink", "dish rack", "faucet", "cup", "cup", "cup", "cup", "cup", "cup", "cup", "cup", "cup", "cup", "cup", "cup", "cup", "cup", "cup", "cup", "cup", "cup", "cup", "cup", "cup", "cup", "cup", "cup", "cup", "cup", "cup", "cu
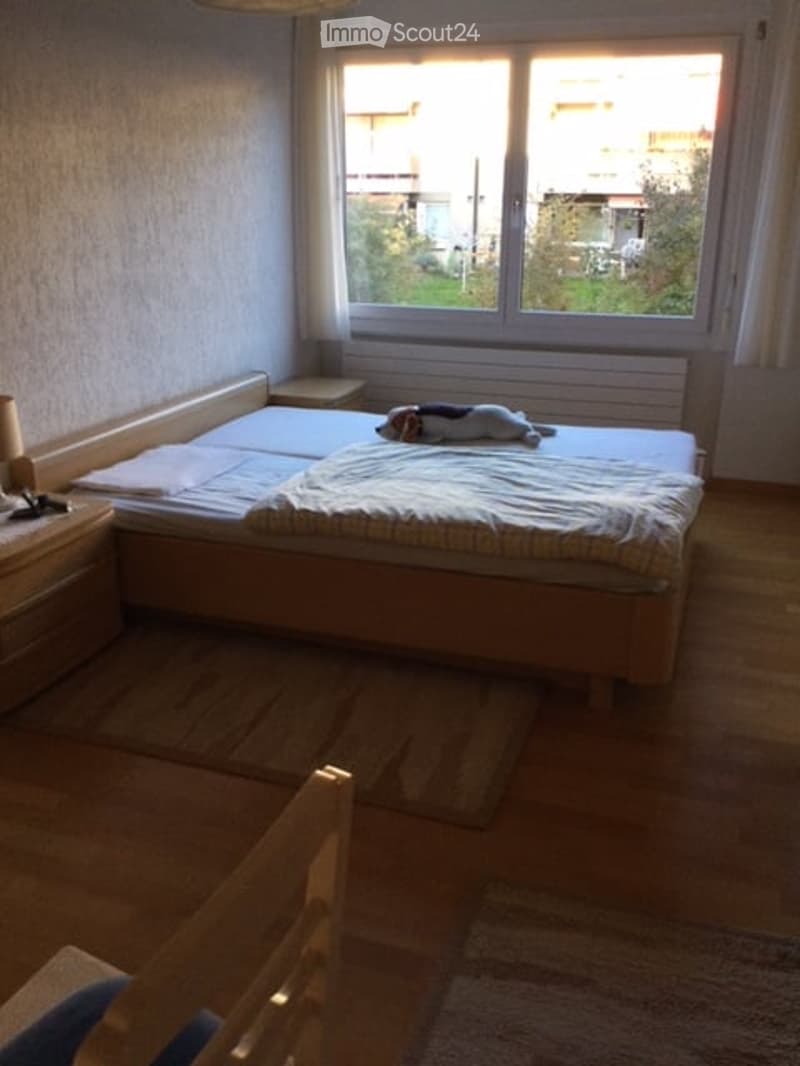
  • Cozy bedroom with a wooden bed, nightstand, lamp, and a small chair near the window. The room has wooden flooring and a view of the outside through large windows.
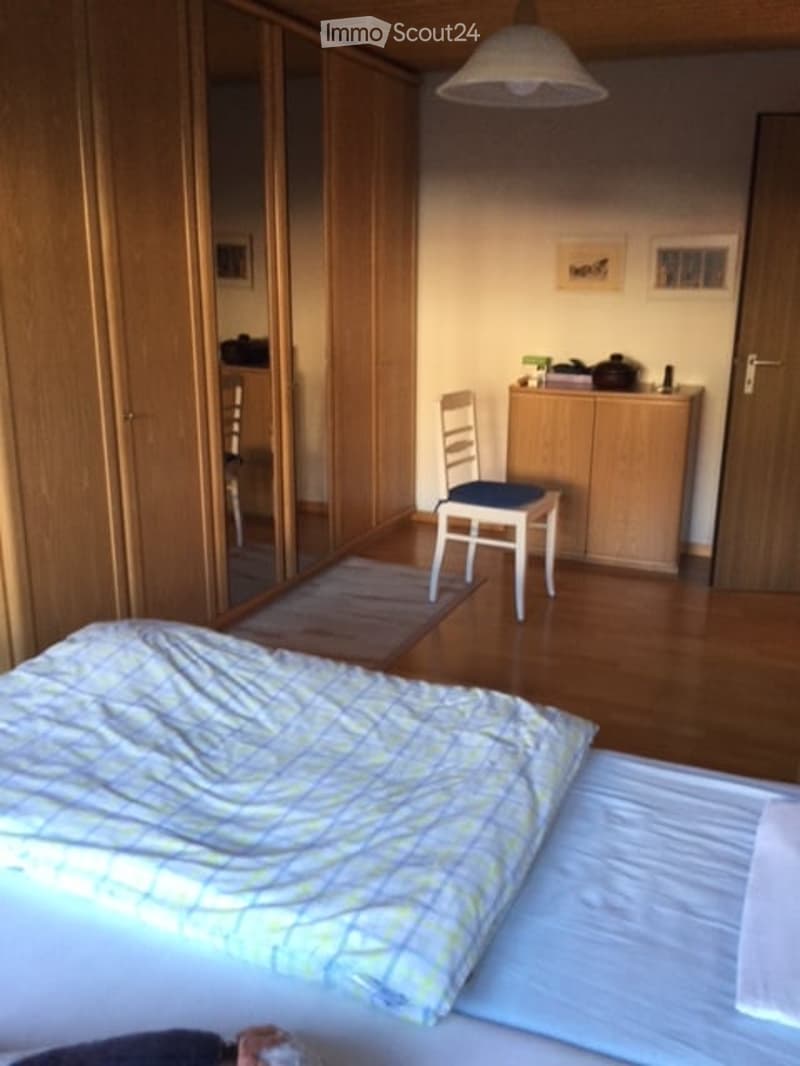
  • Cozy bedroom with wooden flooring, a neatly made bed, a white chair with a blue cushion, a large wardrobe with mirrored doors, and a wooden cabinet with various items on top.
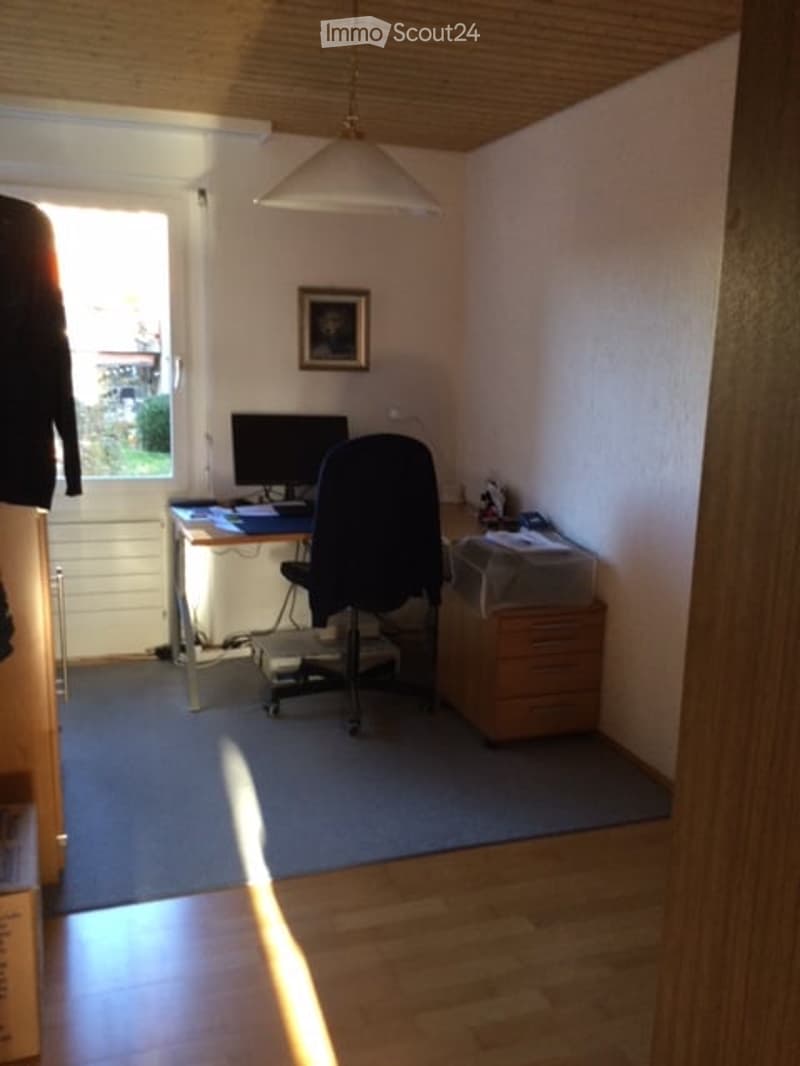
  • A small, well-lit room with a wooden ceiling and light-colored walls. It features a desk with a computer, a chair, a filing cabinet, and a picture frame on the wall. The room has a window with blinds and a view of greenery outside.
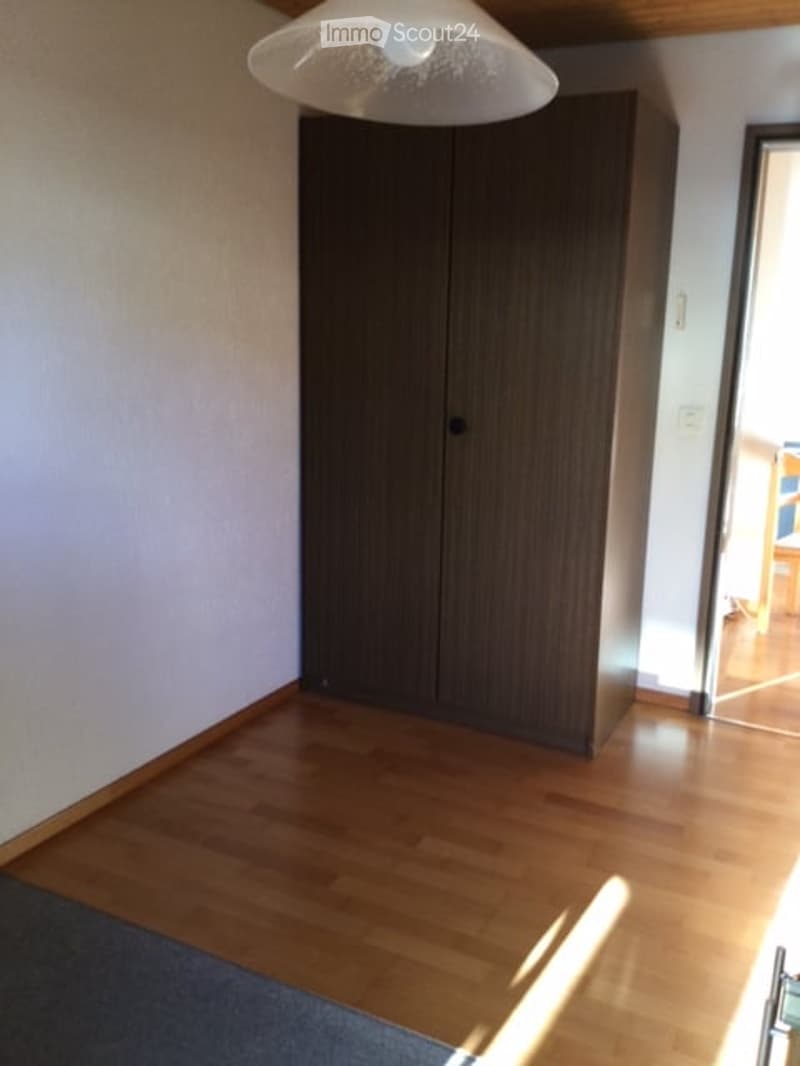
  • Empty room with wooden flooring, white walls, and a large dark wooden wardrobe. Natural light streams in from an adjacent room.
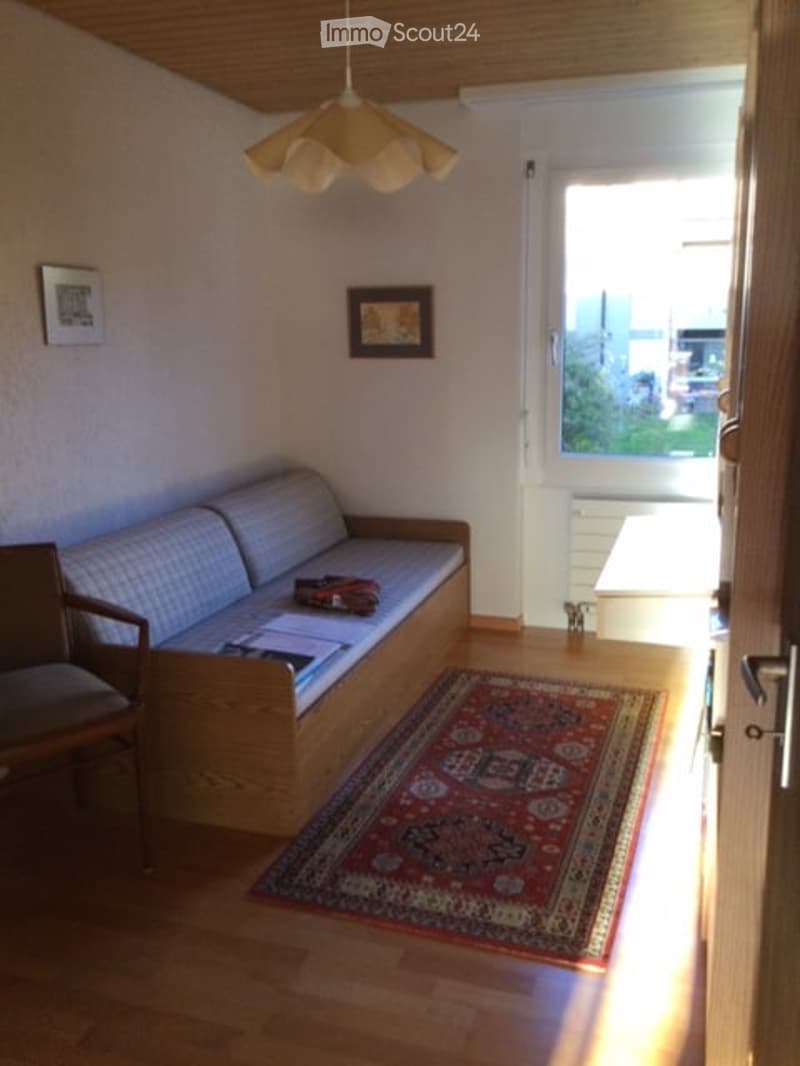
  • Cozy living room with a wooden sofa, a matching chair, a small table, a colorful rug, and picture frames on the wall.
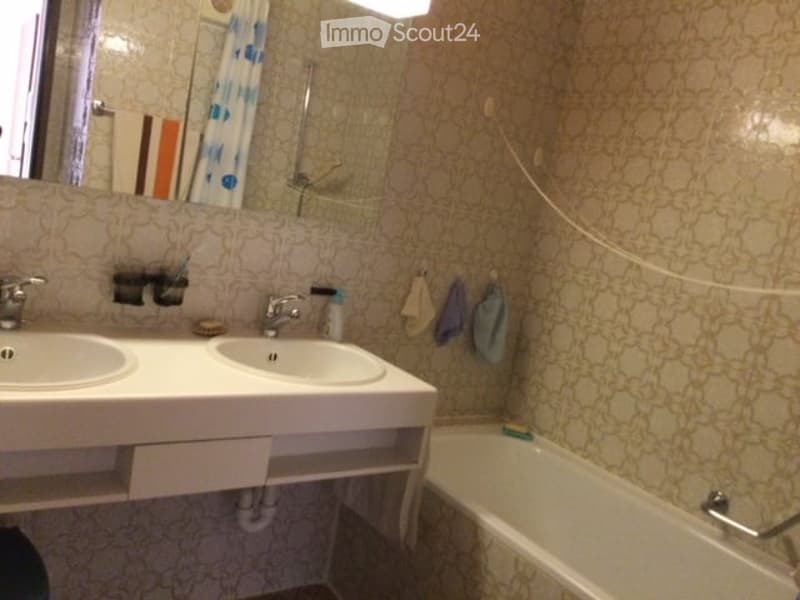
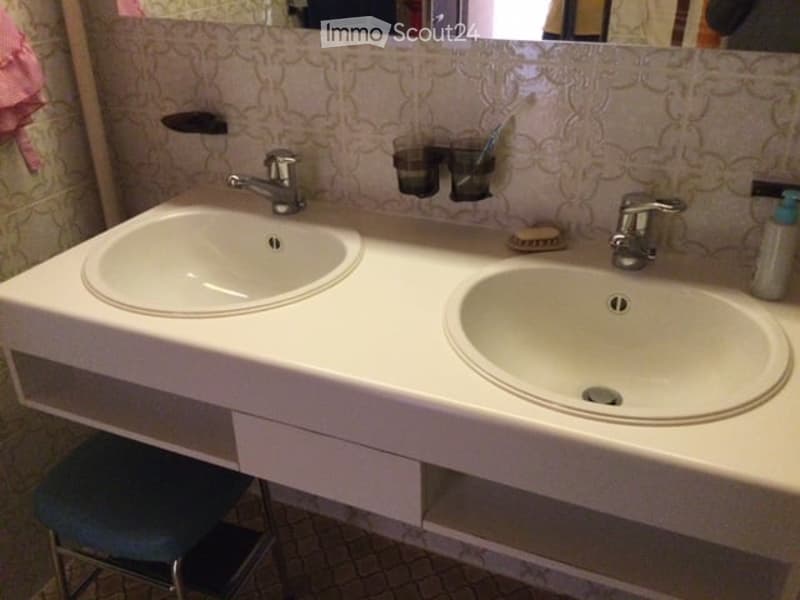
  • Bathroom with double sink vanity, mirror, bathtub, and towels hanging on the wall.
  • A modern bathroom with a double sink vanity, chrome faucets, toothbrush holders, and a mirror above the sinks.
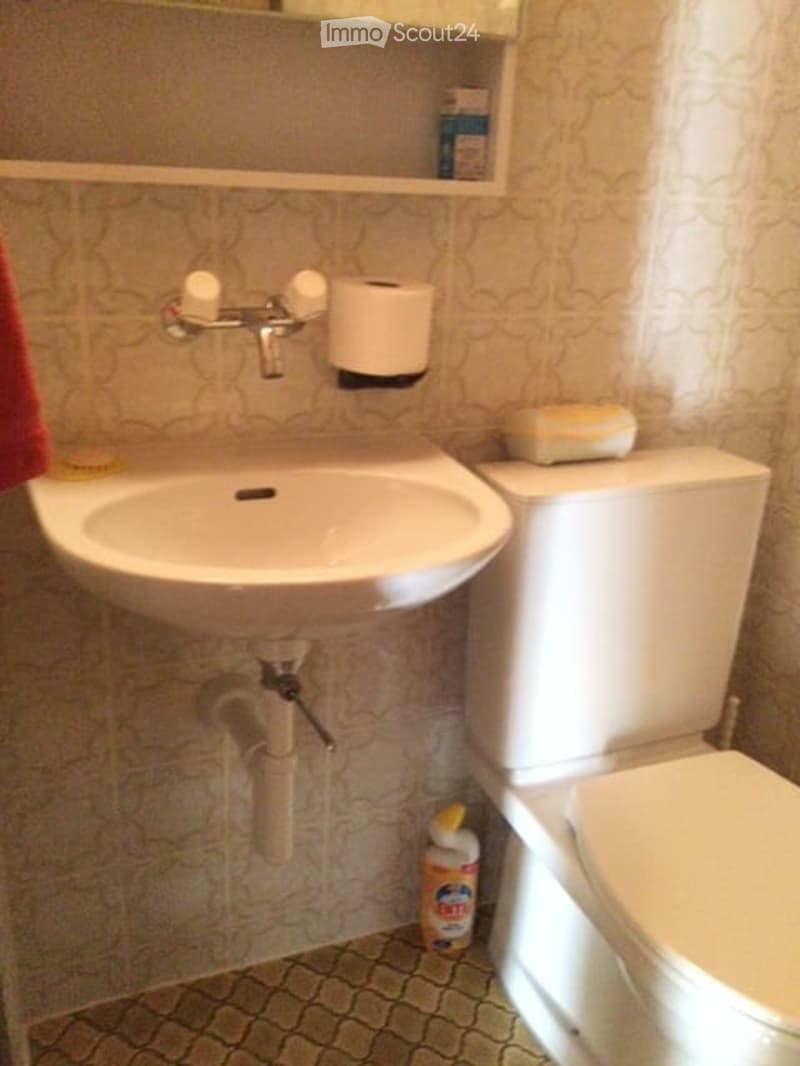
  • A small bathroom with a white sink, toilet, and a shelf above the sink holding a few items. A cleaning bottle is placed on the floor next to the toilet.
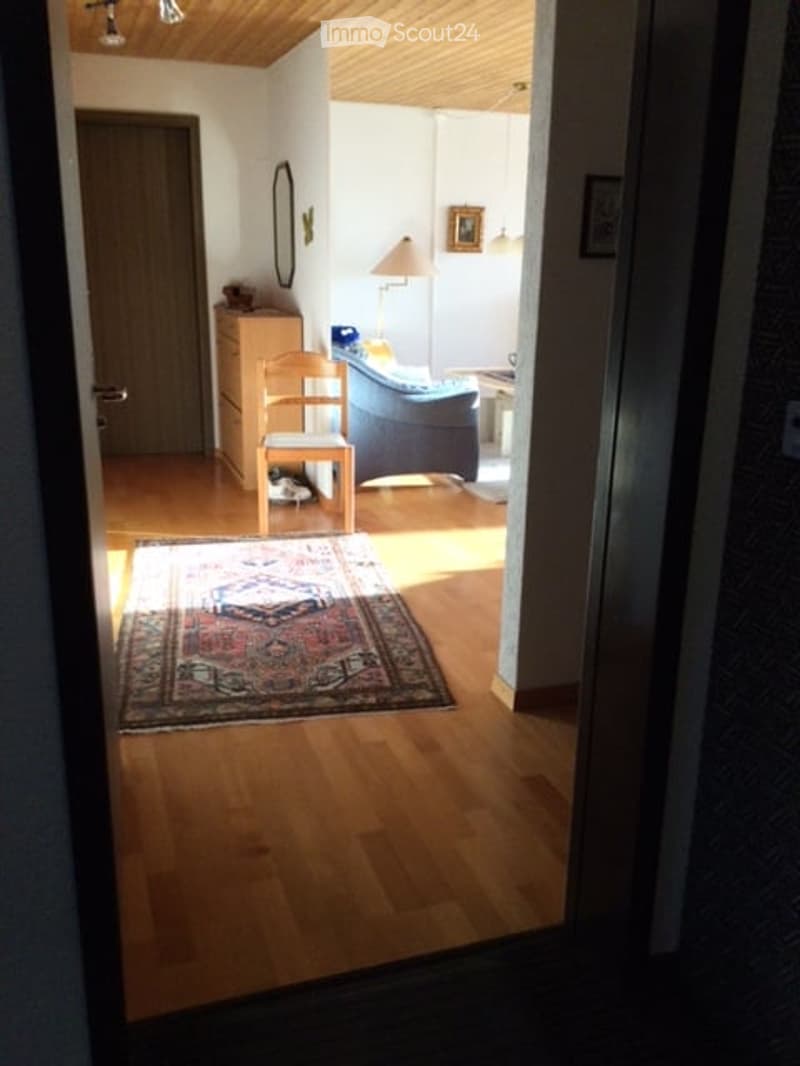
  • A well-lit hallway leading into a cozy living area with wooden flooring, a patterned rug, a wooden chair, a blue sofa, a small table, and a lamp. A mirror and a cabinet are visible on the walls.
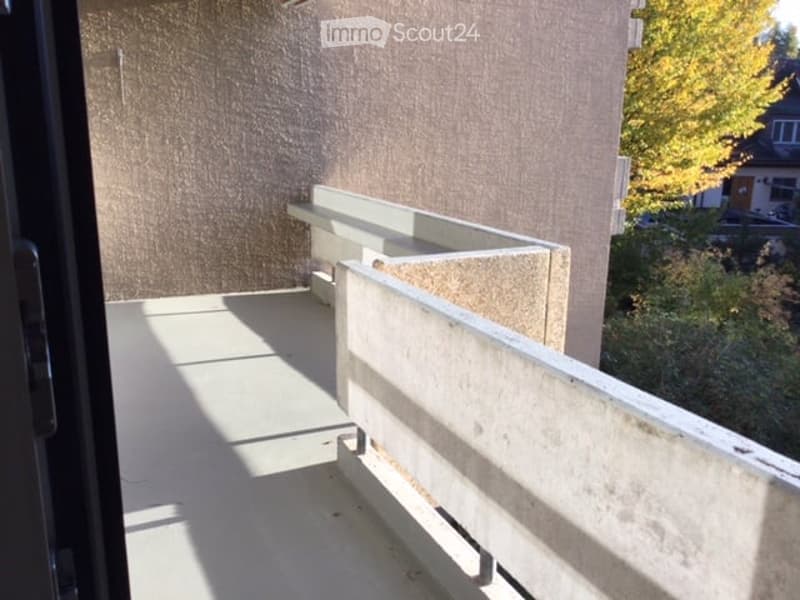
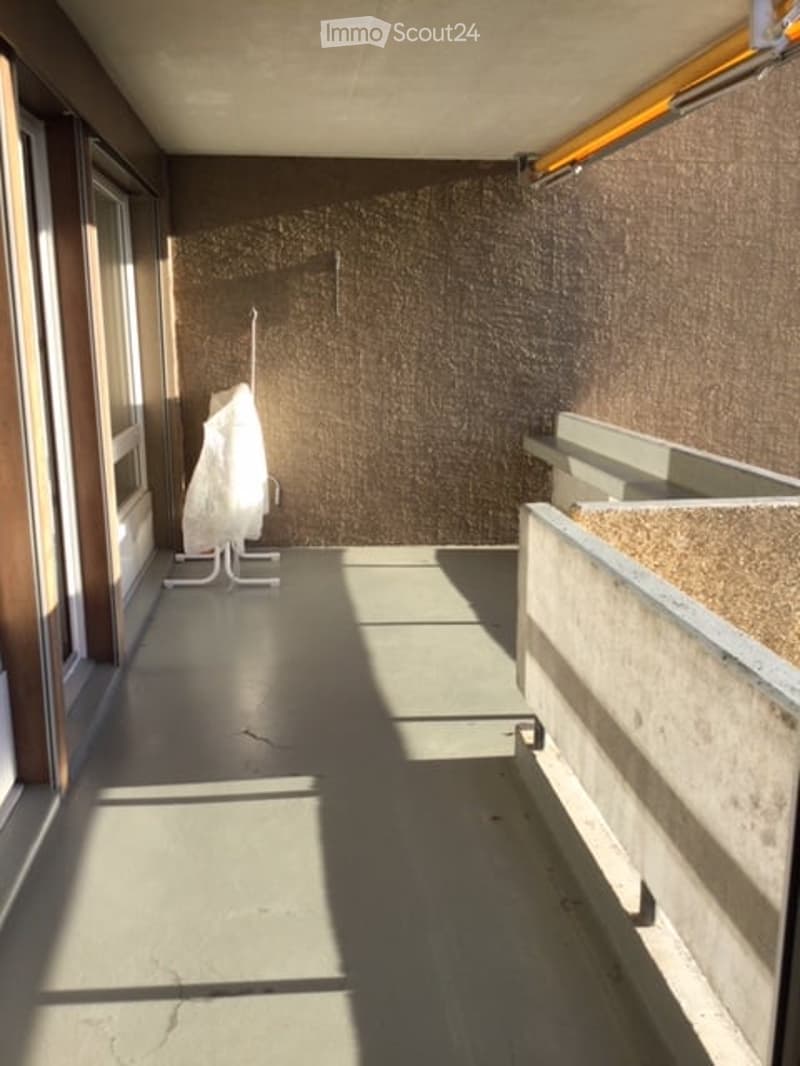
  • Concrete balcony with low white railing, adjacent to a textured wall, with a view of trees and neighboring buildings.
  • Balcony with textured brown wall, white plastic chair cover, and concrete planters.
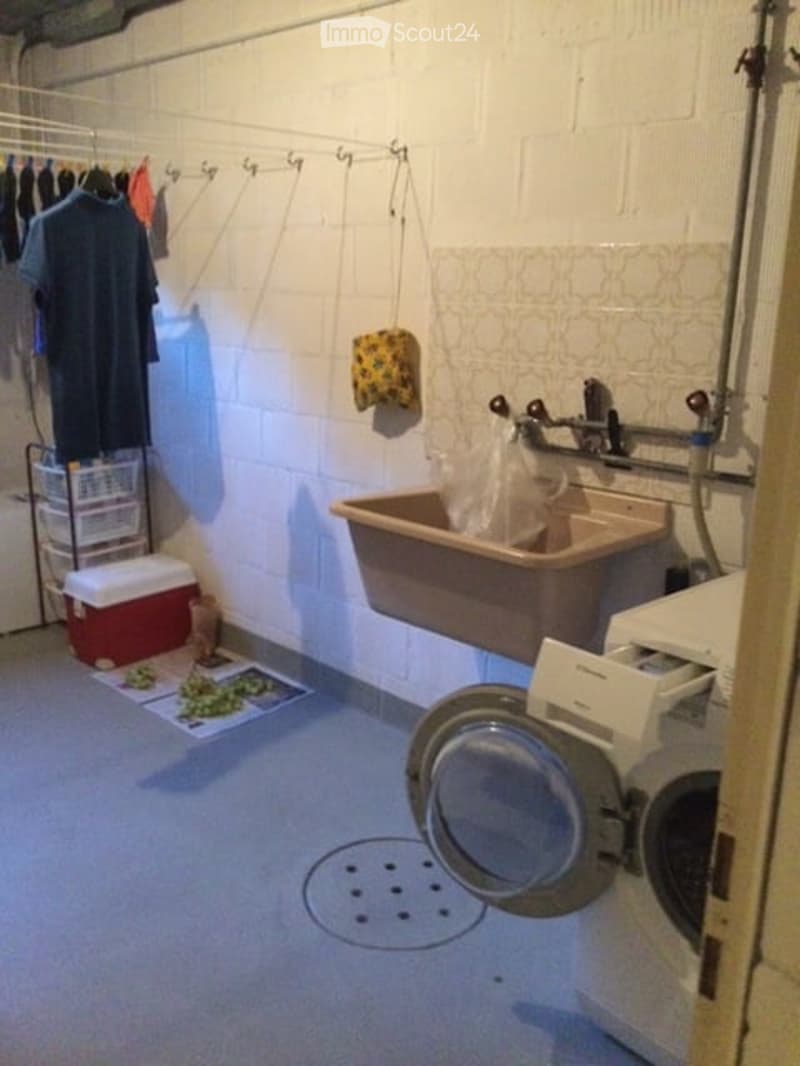
  • A small utility room with a washing machine, a sink, a cooler, and a clothes hanger with clothes. The room has white brick walls and a concrete floor.
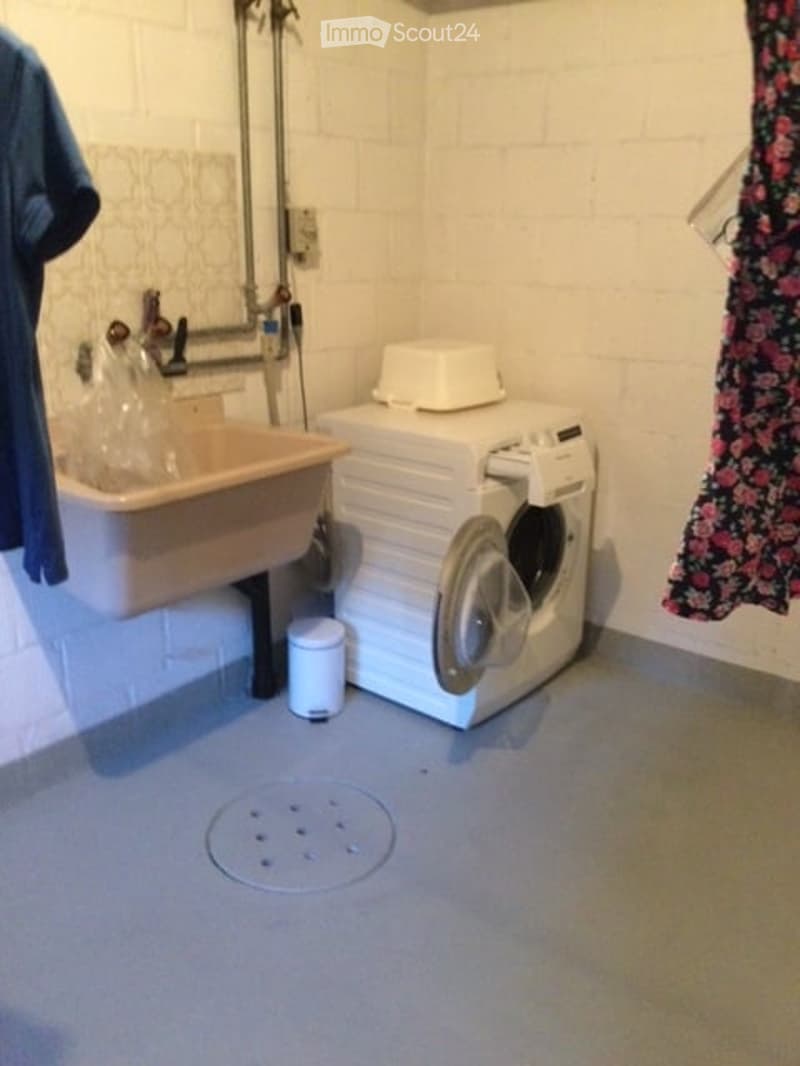
  • Bathroom with a sink, washing machine, and a trash bin. The walls are white brick, and there is a floral curtain on the right side.
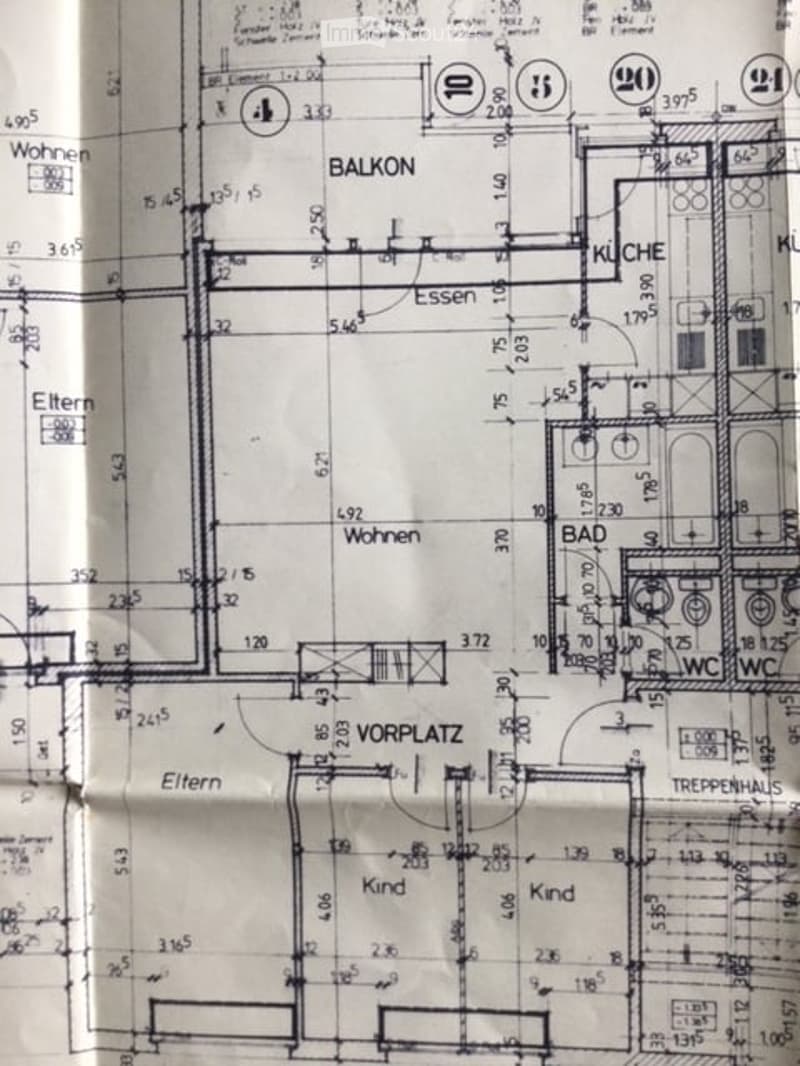
  • Floor plan showing a multi-room layout including a balcony, kitchen, living area, bedrooms, and bathrooms.
  • Découvre tous les détails du bien

    Contacte l’annonceur pour l’adresse exacte, les plans et des documents supplémentaires.

1 / 21
Pièces
4.5
Surface habitable
95 m2
Loyer
CHF 1'830.–

"Appartement ensoleillé, calme et lumineux de 4,5 pièces au 1er étage avec vue, grand balcon et buanderie privée"

Adresse

Flurweg 6, 3072 Ostermundigen

Durée du trajet

  • 18 min.Station: Ostermundigen

Informations sur l'entourage

Source de ces données

Les données affichées sont fournies par l'un de nos fournisseurs tiers.

Note que les emplacements affichés peuvent ne pas être à jour et qu'il peut y avoir des écarts.

  • Supermarché

    6 min.Migros
  • École

    10 min.Schule Rüti
  • Pharmacie

    5 min.Amavita
  • Transports publics

    6 min.Wegmühlegässli

Les horaires se réfèrent au trajet à pied

Prix

Loyer:
CHF 1'830.–

Caractéristiques principales

Disponibilité:
01.02.2027
Type:
Appartement
Nombre de pièce(s):
4.5
Etage:
1
Surface habitable:
95 m2
Dernière rénovation:
2015
Année de construction:
1980

Caractéristiques

  • Animaux dom. autorisés

  • Balcon / Terrasse

  • Vue

  • Adapté aux enfants

  • Place de parc

  • Garage

Document (0)

Description

Central et pourtant calme, grand et lumineux salon, cuisine plus récente, parquet, WC séparé, salle de bain avec double lavabo, grand balcon pour se détendre

Create your account
Gratuit

Crée un compte pour encore plus de possibilités

Avec un compte, tu gères tes favoris sur tous tes appareils, tu gardes un œil sur tes alertes et tu ne rates plus aucune mise à jour. Tout ce qu’il te faut pour ta recherche immobilière – réuni au même endroit!

No. d'annonce
4003597854
Réf. de l'objet
7dquh.b59su

Contacter l'annonceur

Profil de locataire
Booster de succès
Plus de chances de succès

Dans les régions où la demande est forte, les annonceurs immobiliers sont obligés à faire une présélection des personnes intéressés afin de gérer les visites. Le timing – premier arrivé, premier servi – est crucial, mais d’autres critères peuvent également influencer la sélection. Un budget élevé n’étant pas toujours un avantage, nous te recommandons d’être réaliste dans ton estimation et de suivre la règle générale, selon laquelle le loyer brut ne devrait pas dépasser un tiers du salaire net.

En poursuivant, j’accepte les Conditions générales, je prends acte de la Déclaration de protection des données et j’autorise la transmission de données personnelles agrégées en lien avec mes intérêts à l’annonceur.

Objets similaires qui pourraient t'intéresser

Se protéger des fraudes: mode d’emploi

  • Ne transfère jamais d'argent à l'avance
  • Sois vigilant si l’offre paraît trop alléchante n'est pas plausible
  • Ne partage jamais tes données personnelles telles que coordonnées bancaires ou copies de pièces d’identité
  • Ne signe jamais de contrat avant d’avoir visité la propriété

Conseils et services