5 results - Properties for rent: 3145 (Niederscherli)

More objects in your automatically expanded search area
20 results - Radius: + 10km
1 / 14
  • Parking space
  • Elevator
  • Garage
  • +2
1.5 rooms, 23m², CHF 1,667.–
Premium
Belpstrasse 23, 3007 Bern

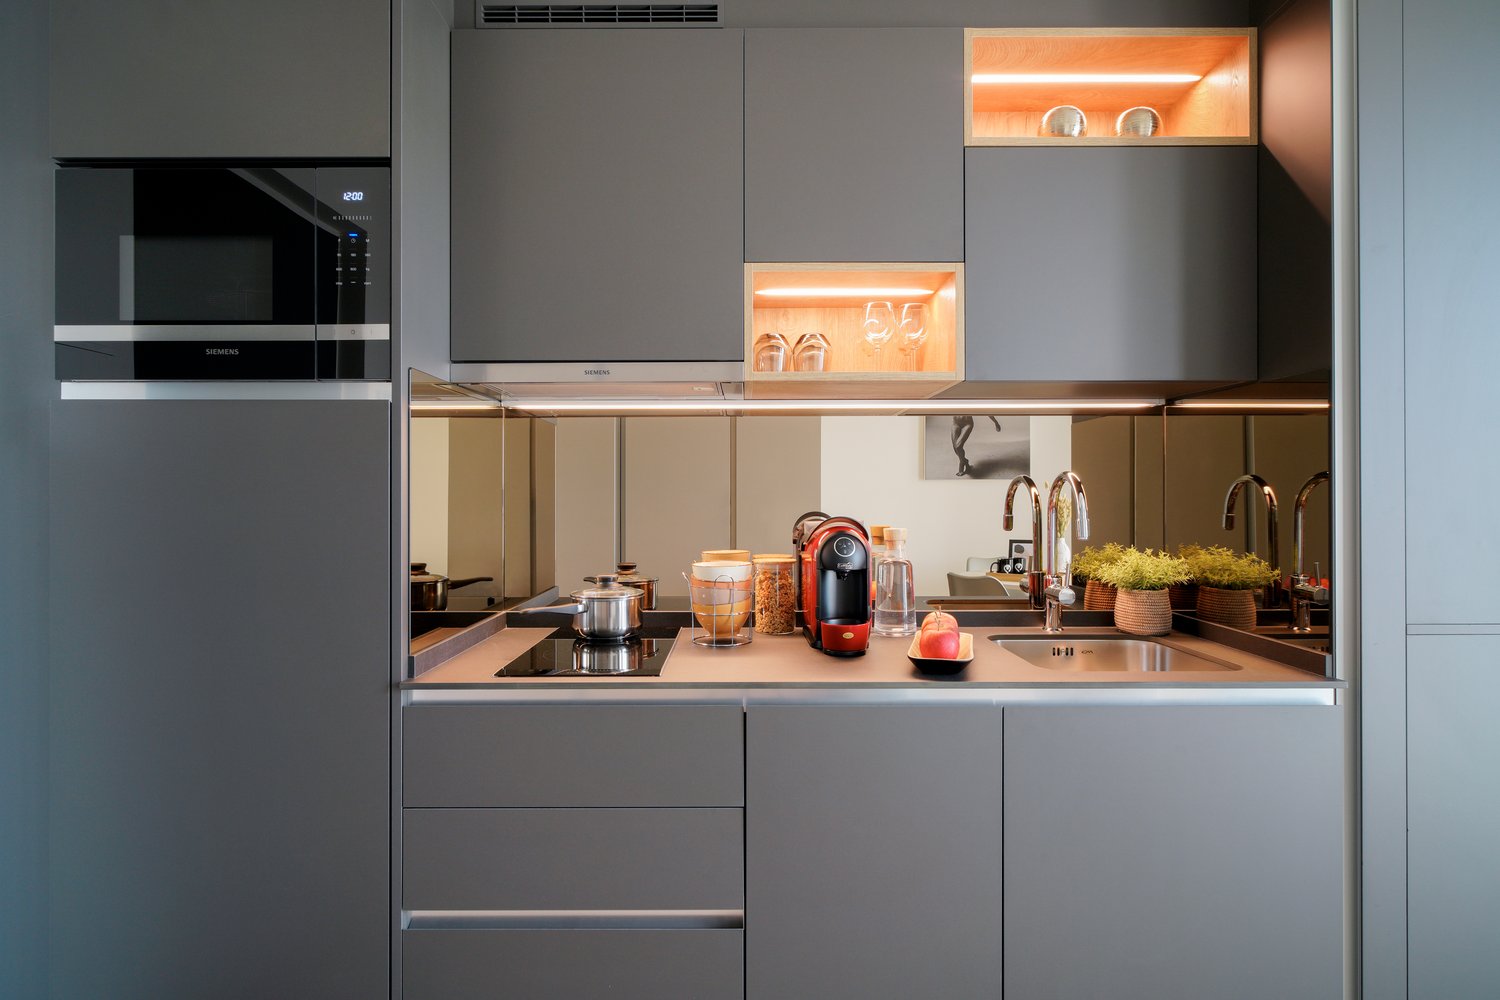
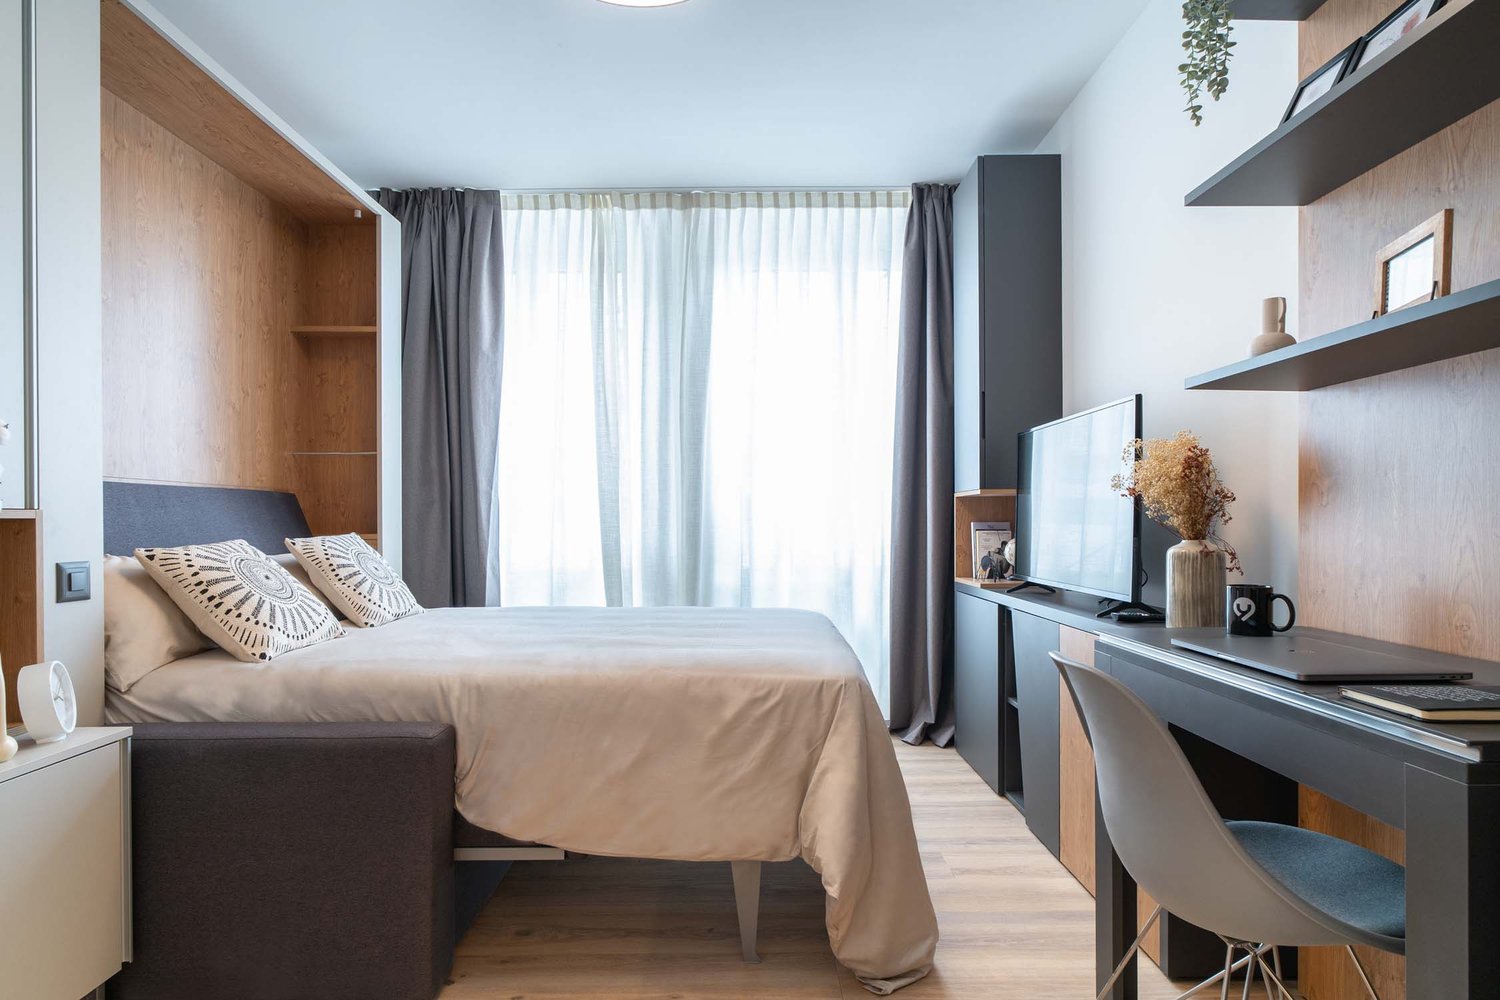
City Pop – Zuhause fühlen in Bern

Jetzt verfügbar! Wir bieten zentral gelegene Apartments in Bern, Belpstrasse 23, die zwischen 24 und 40 Quadratmeter gross sind. Ab 385 CHF/Woche können Sie aus verschiedenen Pop-Typen wählen: S Compact, S, M, L, L Deluxe, XL, Duplex and 2.5.So buchen Sie Ihr Apartment:Laden Sie einfach unsere App herunter: • Für iOS: Suchen Sie nach City Pop im App Store • Für Android: Suchen Sie nach City Pop im Google Play Store Nach der Installation: • Erstellen Sie ein Konto • Navigieren Sie zum Suchbereich • Wählen Sie "Suchen und Jetzt Buchen!" • Wählen Sie Bern als Ihre Stadt • Setzen Sie Ihre gewünschten Check-in- und Check-out-Daten Was ist in Ihrer Buchung enthalten?Die Apartments sind vollständig ausgestattet, darunter: • Küche, Wohnzimmer, Schlafzimmer, Bad • Komplettes Kücheninventar (Teller, Gläser, Töpfe usw.) • Handtücher & Bettwäsche • Nebenkosten inklusive • Wi-Fi & Smart TV Mindestaufenthalt: 4 WochenHöchstaufenthalt: 52 Wochen. Nach einem Jahr kann ein neues Apartment gebucht werden.Zusatzservices über die App buchbar: • Reinigungsservice (wöchentlich oder zweiwöchentlich) • Parkplatz • Keller • Wäscheservice Das Gebäude wird zudem über fantastische Gemeinschaftsräume verfügen: • Co-Living Bereich • Co-Working • Kino • Fitness Jeder Gast kann sein Servicepaket individuell anpassen – für ein Leben ganz nach Ihren Bedürfnissen.So einfach wie ein Hotelzimmer zu buchen! Reservierungen sind jetzt geöffnet – worauf warten Sie noch?📲 Laden Sie die City Pop App herunter und buchen Sie jetzt Ihren Aufenthalt in Bern! 📧 Bei Fragen: contact.ch@citypop.com__________________________________________________________________ENNow available! We offer centrally located apartments in Bern, Belpstrasse 23, ranging from 24 to 40 square meters. Starting at 385 CHF/week, you can choose from various Pop types: S Compact, S, M, L, L Deluxe, XL, Duplex and 2.5. .How to book your apartment:Just download our app: • For iOS: Search City Pop in the App Store • For Android: Search City Pop in the Google Play Store Once installed: • Create an account • Go to the search section • Select "Search and Book Now!" • Choose Bern as your city • Set your desired check-in and check-out dates What’s included in your stay?Each apartment is fully equipped, including: • Kitchen, living room, bedroom, bathroom • Full kitchen inventory (plates, glasses, pots, etc.) • Towels and bed linen • Utilities included • Wi-Fi and Smart TV Minimum stay: 4 weeksMaximum stay: 52 weeks. After one year, guests are welcome to book a new apartment.Additional services available via the app: • Cleaning service (weekly or biweekly) • Parking • Storage room • Laundry service The building will also feature fantastic communal spaces: • Co-living area • Co-Working • Cinema • Fitness Each guest can personalize their service package to best fit their lifestyle.As easy as booking a hotel room! Reservations are now open – what are you waiting for?📲 Download the City Pop App and book your stay in Bern today! 📧 Questions? Write us at contact.ch@citypop.com

  • Parking space
  • Elevator
  • Garage
  • +2
Travel time
-
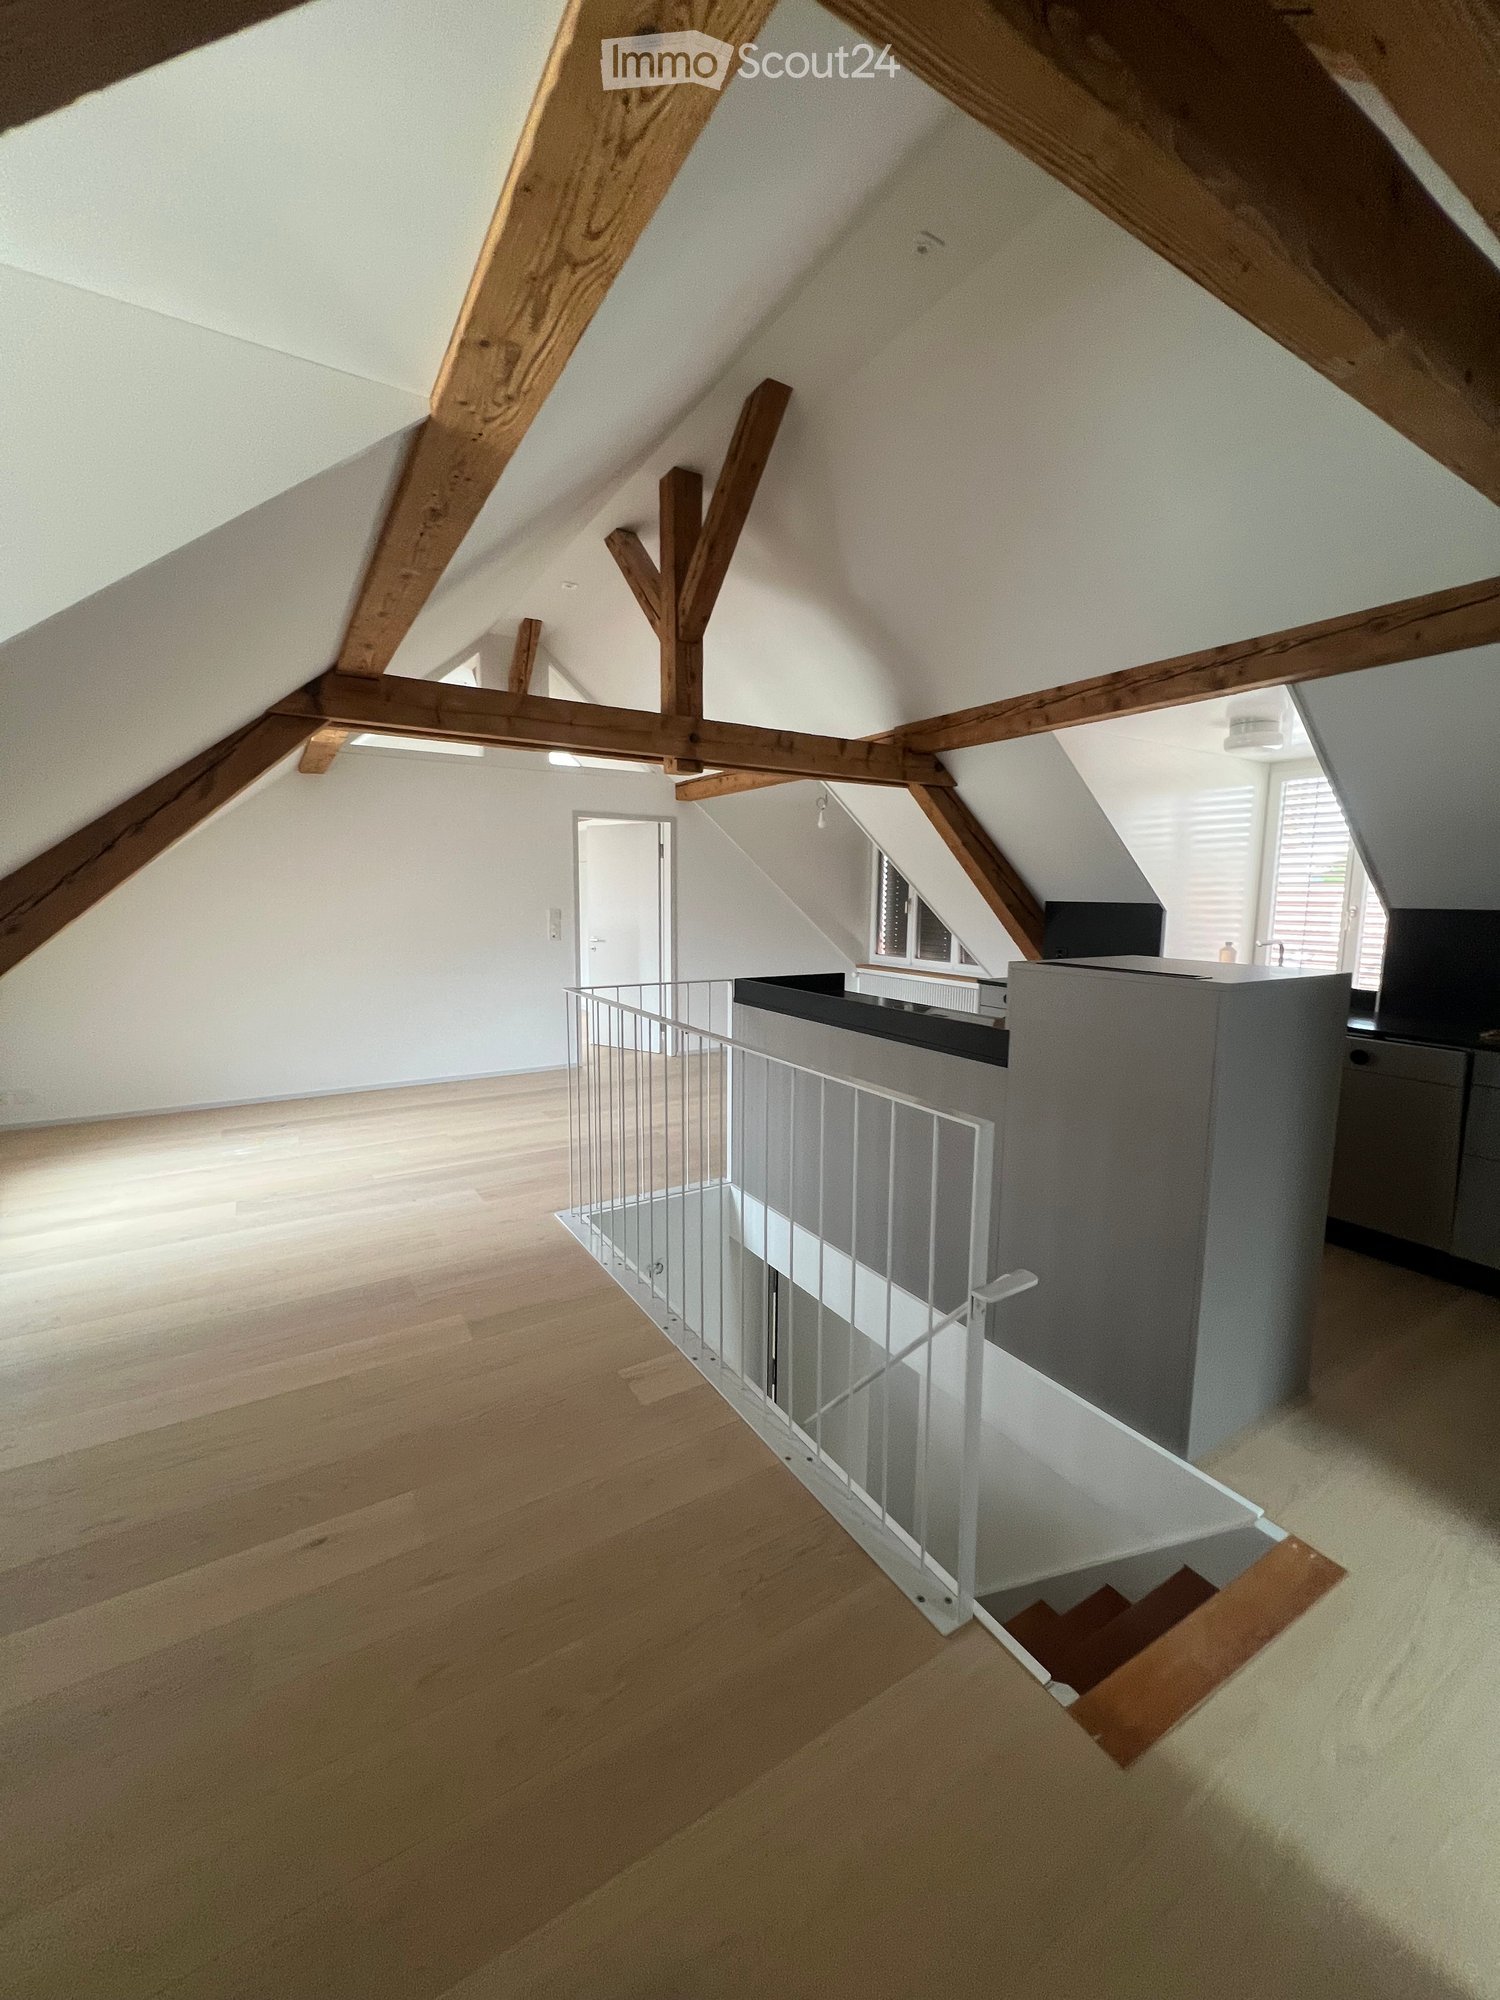
  • Bright, open attic corridor with wooden beams, light wooden flooring, and a modern metal railing leading to a staircase.
  • Kitchen. Modern kitchen with white cabinets, black countertops, and a stainless steel sink. Wooden flooring and exposed wooden beams on the ceiling.
  • Modern kitchen with light wooden flooring, grey cabinets, black countertop, and built-in oven. Exposed wooden beams on the ceiling and large windows provide natural light.
  • Unfurnished Room. Empty attic room with wooden flooring, white walls, exposed wooden beams, and a window letting in natural light.
  • Unfurnished Room. Empty room with light wooden flooring, white walls, built-in white closet, and exposed wooden beams on the ceiling. A skylight window provides natural light.
  • Bathroom. Modern bathroom with dark tiled floor, white sink, toilet, mirror, radiator, and skylight window.
  • Corridor / Hallway. Empty hallway with wooden floor, white walls, and a small built-in shelf on the right side.
  • Bathroom. Modern bathroom with a bathtub enclosed by a glass shower enclosure, featuring a showerhead and rail, tiled walls, and a sleek design.
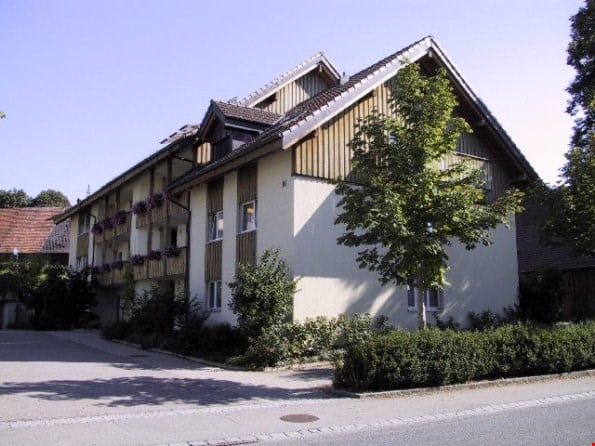
  • Multi-story residential building with red-tiled roofs, white walls, and multiple windows, surrounded by trees and distant mountains.
  • Multi-story residential building with light yellow facade, multiple balconies, and striped awnings. Windows are white-framed, and the building is surrounded by greenery and a paved street.
  • Floor Plan. Floor plan of a residential building showing multiple rooms including a kitchen, living room, bedrooms, bathrooms, and a staircase.
1 / 11
Kitchen. Modern kitchen with white cabinets, black countertops, and a stainless steel sink. Wooden flooring and exposed wooden beams on the ceiling.
Modern kitchen with light wooden flooring, grey cabinets, black countertop, and built-in oven. Exposed wooden beams on the ceiling and large windows provide natural light.
Unfurnished Room. Empty attic room with wooden flooring, white walls, exposed wooden beams, and a window letting in natural light.
2.5 rooms, 53m², CHF 1,790.–
Premium
Melchtalstrasse 2, 3014 Bern

New 2.5-room attic apartment with a free view of the Alps

Brand new, modern & in the heart of it – 2.5-room dream home in Breitenrain! Modern, bright and in the middle of life – welcome to your new home! In the popular Breitenrain quarter, this brand-new 2.5-room apartment (new building 2026) awaits you, convincing with modern living comfort and an attractive location. Ready for occupancy immediately or by arrangement. What to expect: • Open & modern: Stylish kitchen with dishwasher and modern kitchen appliances • Fresh & practical: Bathroom with shower and easy-to-maintain floor tiles • Easy washing: Own washing machine/tumble dryer combination directly in the apartment – without a shared laundry room • Cozy living feeling: Parquet floors in the living and sleeping areas as well as in the kitchen • Cleverly stored: Practical built-in closets and wardrobe for additional storage space • Extra space: Own repository for everything that is not needed daily In the heart of it instead of just being there – the Breitenrain quarter! Here you can enjoy urban living with real quarter charm. Whether it's morning coffee at the bakery, a spontaneous shopping trip or a cozy evening in the café – everything is just a few steps away. Migros, Coop, bakeries, cafes and numerous quarter shops are located in the immediate vicinity. The connection also leaves no wishes unfulfilled: bus line 20 and tram line 9 can be reached comfortably in a few minutes' walk. For car drivers, parking facilities in the blue zone are available directly in front of the house. New building feeling, modern equipment and a location to fall in love with – what more could you want? Have we piqued your interest? Then don't hesitate and arrange a viewing appointment today. We look forward to showing you your possible new home! Treuhandbüro TIS GmbH Morgenstrasse 70 3018 Bern

Travel time
-
1 / 9
  • Elevator
  • Child-friendly
  • Wheelchair access
1.5 rooms, 22m², CHF 1,558.–
Premium
Fischermättelistrasse 6, 3008 Bern

City Pop - Bern - Stylish furnished apartments

City Pop - A flexible solution for long and short stays, to always feel at home.We offer centrally located apartments of about 22 m² (size S, M, L, S with Balcony or L with Balcony). Prices start from 360CHF/week.These furnished apartments guarantee an authentic living experience: you can relax, work, sleep, cook, all in an apartment with such an organized 4-star interior: • Complete furnished apartment with kitchen, living room, sleeping area and bathroom; • Complete inventory for kitchen (plates, glasses, pots, etc.), sleeping area and towels; • Expenses costs (electricity, water); • Fast Internet connection; • Smart TV (Serafe excluded). But there is more! This fantastic and innovative living concept is free of contractual restrictions regarding the minimum length of stay: City Pop can be booked for 4 weeks up to a maximum of 52 weeks.A wide range of standard and additional services is available, which can be activated e.g. via the City-Pop-App: • Cleaning service (weekly or one-shot) • Storage • Laundry Service • Parking Create and adapt the range of services to best suit your needs and lifestyle.Book a Pop is easy as booking a hotel room!To book a Pop, download our App and choose the Pop you prefer!We are looking forward to meeting you soon at City Pop!If you encounter any difficulties during the booking process or need further information, please do not hesitate to contact us at contact.ch@citypop.com.Our team is at your service to provide assistance._____________________________________________________DECity Pop – Eine flexible Lösung für lange und kurze Aufenthalte, damit Sie sich immer wie zu Hause fühlen.Wir bieten zentral gelegene Apartments mit ca. 22 m² (Grössen S, M, L, S mit Balkon oder L mit Balkon). Die Preise starten ab 360 CHF pro Woche.Diese möblierten Apartments garantieren ein authentisches Wohnerlebnis: Entspannen, Arbeiten, Schlafen, Kochen – alles in einer so durchdacht gestalteten 4-Sterne-Wohnung: • Komplett möbliertes Apartment mit Küche, Wohnbereich, Schlafbereich und Badezimmer • Vollständige Küchenausstattung (Teller, Gläser, Töpfe usw.), Bettwäsche und Handtücher • Nebenkosten (Strom, Wasser) inklusive • Schnelle Internetverbindung • Smart-TV (Serafe ausgenommen) Und es gibt noch mehr! Dieses fantastische und innovative Wohnkonzept kommt ganz ohne vertragliche Mindestaufenthaltsdauer: City Pop kann für 4 Wochen bis maximal 52 Wochen gebucht werden.Zusätzlich steht Ihnen eine breite Palette an Standard- und Zusatzleistungen zur Verfügung, die Sie z. B. ganz einfach über die City-Pop-App aktivieren können: • Reinigungsservice (wöchentlich, oder einmalig) • Lagerung • Wäscheservice • Parking Passen Sie die Leistungen ganz individuell an Ihre Bedürfnisse und Ihren Lebensstil an.Einen Pop buchen ist so einfach wie ein Hotelzimmer zu reservieren! Laden Sie einfach unsere App herunter und wählen Sie Ihren Wunsch-Pop aus!Wir freuen uns sehr, Sie bald bei City Pop begrüssen zu dürfen!Falls Sie während des Buchungsprozesses auf Schwierigkeiten stossen oder weitere Informationen benötigen, zögern Sie bitte nicht, uns unter contact.ch@citypop.com zu kontaktieren.

  • Elevator
  • Child-friendly
  • Wheelchair access
Travel time
-
1 / 12
1 room, 13m², CHF 900.–
Top
Lindenrain, 3012 Bern

Gemütliches WG-Zimmer - Heute einziehen

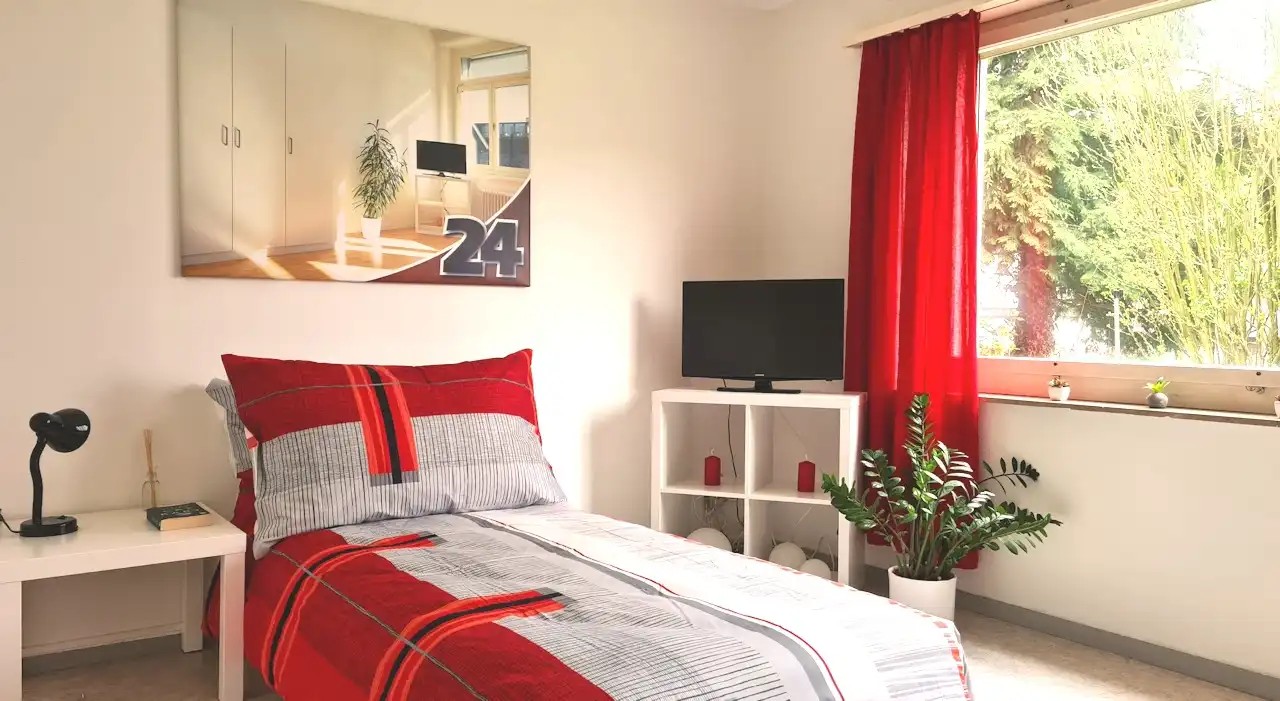
Helles möbliertes Zimmer 'Bern' - flexibel und alles inklusiveGemütliches, möbliertes Zimmer - ihre preiswerte Lösung für kurze und längere Aufenthalte. Komplett möbliert mit Bett (inkl. Bettwäsche), grossem Kleiderschrank, Schreibtisch mit Stuhl, Regal, Nachttisch, Lampen und LCD-TV. Kostenloses WLAN ist ebenfalls inklusive.Alle Nebenkosten wie Strom, Wasser, Heizung und schnelles WLAN sind im Mietpreis enthalten. Wir legen grossen Wert auf eine saubere Wohnung und reinigen deshalb die allgemeinen Bereiche regelmässig. Die Reinigung ist übrigens im Preis inklusive.Das Badezimmer und die Küche werden mit ruhigen und freundlichen Mitbewohner/innen geteilt. Die Wohnatmosphäre ist gepflegt, mit klaren Regeln für Ruhe und Sauberkeit - keine klassische WG. Man sagt sich Hallo, aber jeder lebt sein eigenes Leben.Es wird kein Betreibungsauszug und keine Arbeitgeberbescheinigung verlangt, da bei uns der Mensch im Zentrum steht. Wir wollen nur seriöse und anständige Mieter/innen haben. Der Einzug ist je nach Verfügbarkeit bereits heute oder nach Vereinbarung möglich. Die Mindestmietdauer beträgt 1 Monat. Kündigungsfrist wahlweise 14 oder 30 Tage. Die Kaution beträgt 1 Monatsmiete (Keine Ratenzahlung möglich).Nach deiner Anfrage meldet sich Nina Fuchs umgehend bei dir. Sie beantwortet alle Fragen, organisiert Besichtigungen (auch per Video) und begleitet dich persönlich durch den gesamten Mietprozess.Bitte beachten Sie, dass es sich um Muster bzw. Beispielbilder handelt. Gerne vereinbaren wir eine persönliche Besichtigung.Einfach Anfrage senden - Nina Fuchs wird sich so schnell wie möglich melden.Wir von Apartment24 vermieten nicht nur in Bern. Wir sind der grösste Anbieter von möblierten Zimmern und CoLiving Angeboten in der Schweiz.Weitere Informationen: https://apartment24.ch/de/zimmer/Lindenrain-Bern/3066ENGLISHBright furnished room in 'Bern' - flexible and all-inclusiveA clean and bright room - ideal for professionals, students or weekly commuters. Fully furnished with a bed (including bedding), large wardrobe, desk with chair, shelf, nightstand, lamps, and an LCD TV. Free high-speed Wi-Fi is included.Weekly cleaning of the shared areas (kitchen, bathroom, hallway) is included in the rent. All utilities such as electricity, water, and heating are also covered.The kitchen and bathroom are shared with quiet and friendly roommates. The atmosphere is respectful and clean - not a typical shared flat (WG), but a peaceful living setup.No credit report or employer confirmation required. Move-in is possible immediately or by arrangement. Minimum rental period is 1 month. Cancellation period is either 14 or 30 days, depending on your needs. A security deposit or confirmation for local registration can be provided if needed.As soon as you send your request, Nina Fuchs will get in touch with you directly. She'll answer all your questions, organize a viewing (also via video call), and personally guide you through the rental process.Please note that these are samples or example images.Just send your inquiry - Nina Fuchs will respond as quickly as possible.At Apartment24, we don't just rent in 'Bern'. We are the largest provider of furnished rooms in Switzerland. Details: https://apartment24.ch/en/room/offer/3066

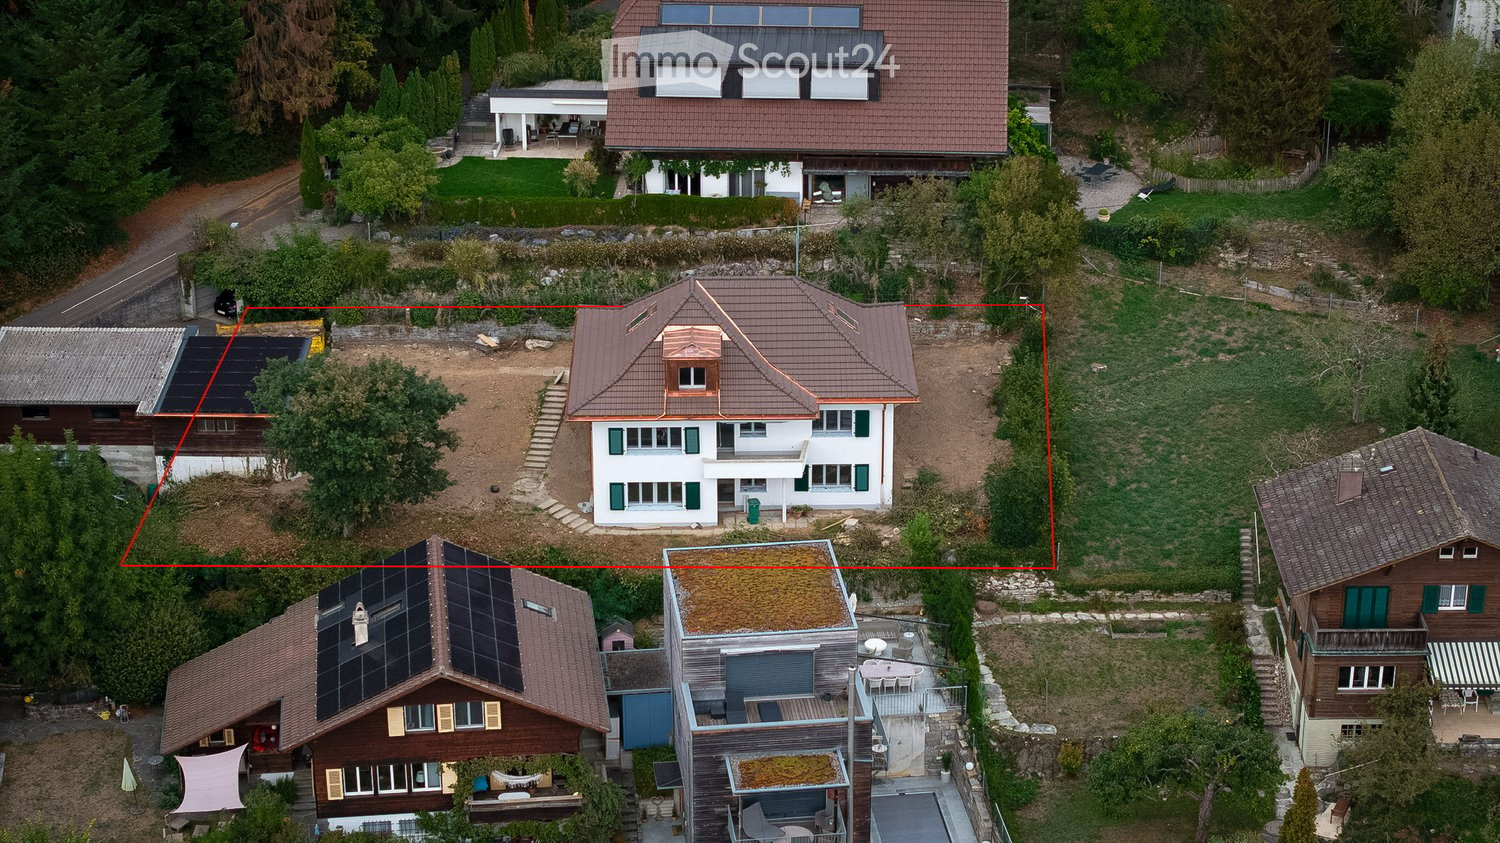
  • Aerial view of a residential area with multiple houses, including a prominent white house with green shutters and a brown roof, surrounded by greenery and neighboring homes.
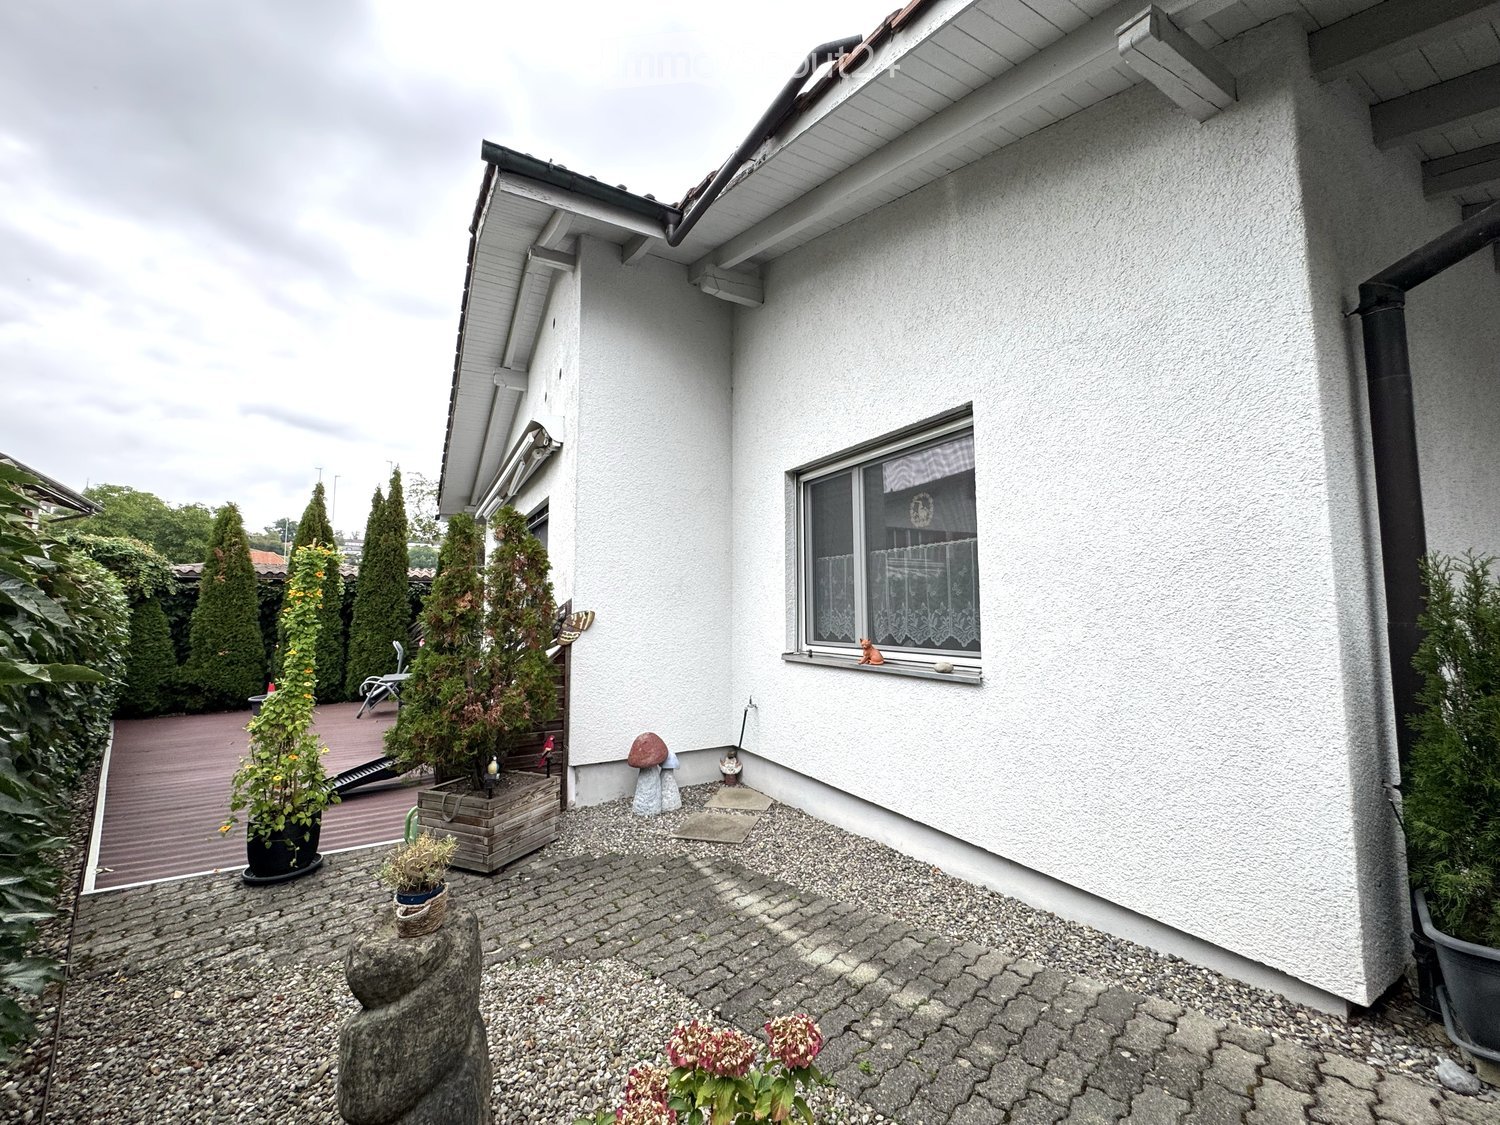
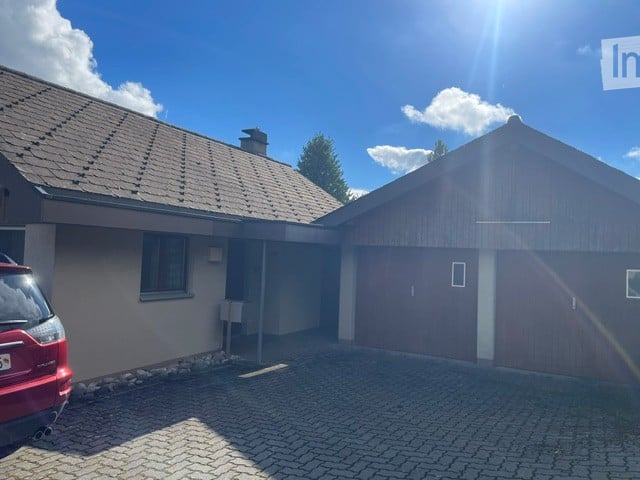
  • Single-story house with white exterior, grey tiled roof, copper gutters, and multiple windows. The house features a raised ground floor with a concrete pathway leading to the entrance.
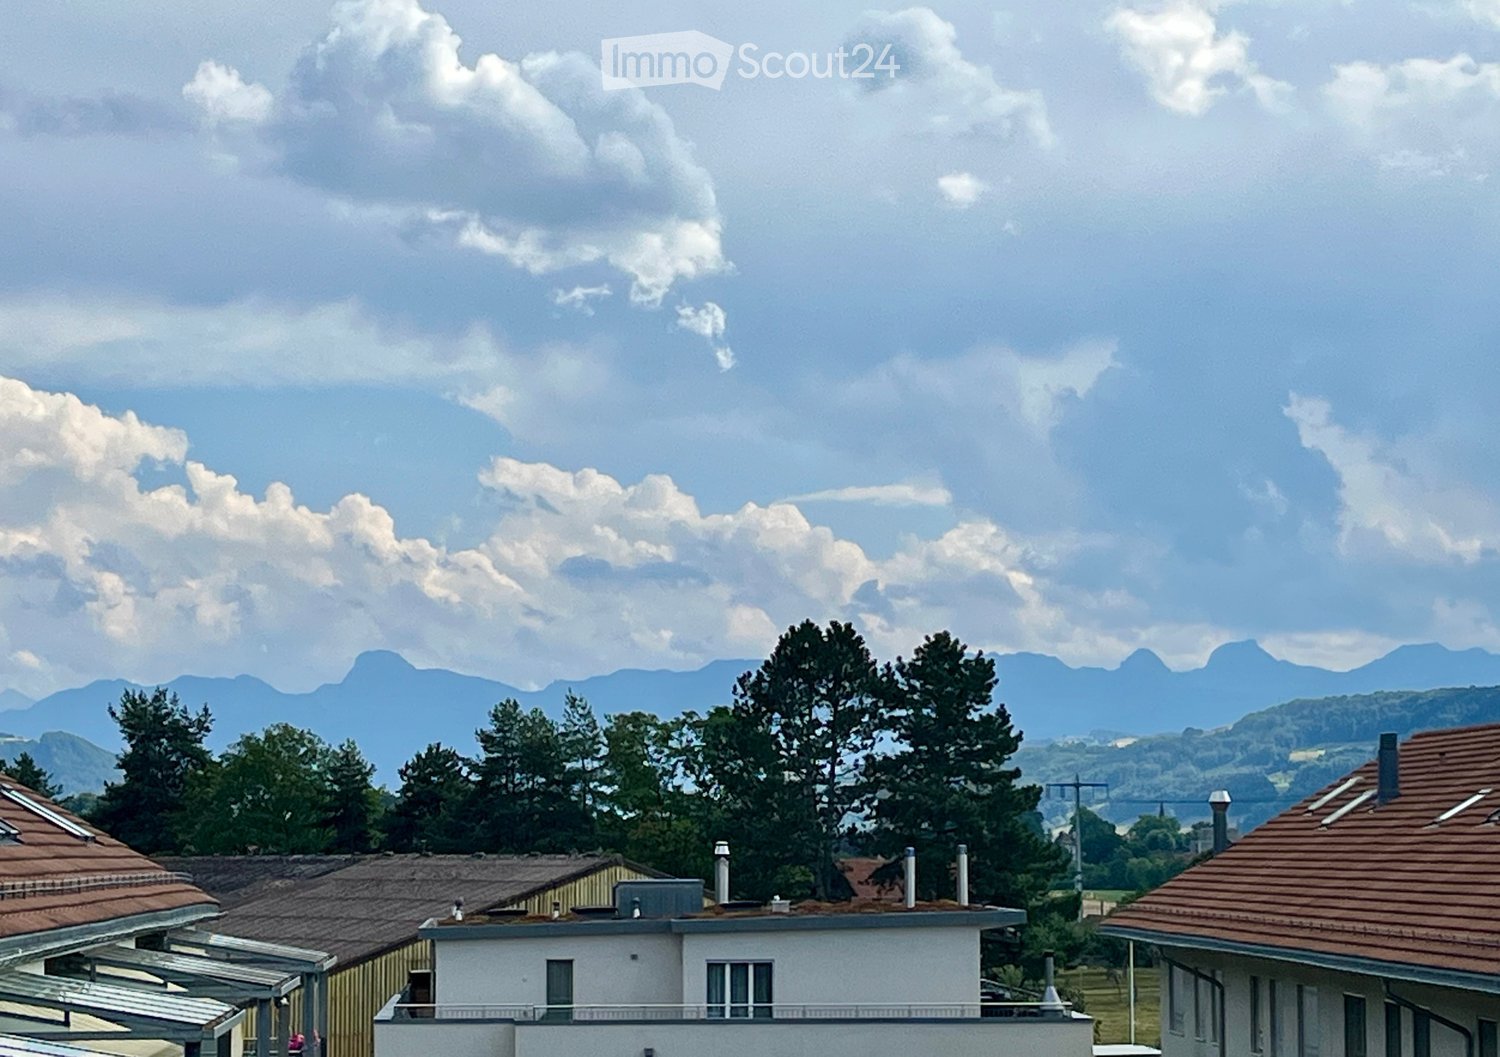
  • A panoramic view of a cityscape with multiple residential buildings, surrounded by lush green trees and a backdrop of snow-capped mountains under a clear blue sky.
  • Empty room with wooden flooring, white walls, and large windows. No furniture or equipment present.
  • Empty room with wooden flooring, white walls, and a dark kitchen counter visible in the background. A sliding glass door leads to a balcony area.
  • Empty kitchen with grey cabinets, wooden flooring, and large windows allowing natural light. No appliances or furniture are present.
  • Modern kitchen with dark countertops, stainless steel sink, and grey cabinets. Natural light from large windows illuminates the space.
  • Modern bathroom with a white sink, chrome faucet, illuminated mirror, glass shower enclosure, and a showerhead.
  • A clean, well-lit hallway with wooden flooring, white walls, and several doors leading to different rooms, including a visible bathroom with a sink.
  • Modern bathroom with a bathtub, sink, and shower area. Features include a large window, built-in lighting, and sleek fixtures.
  • A clean, well-lit hallway with wooden flooring and white walls, featuring several closed doors and a visible bathroom at the end.
  • Modern bathroom with a white sink, chrome faucet, illuminated mirrors, and a glass-enclosed shower area.
  • An empty attic space with exposed wooden beams, a skylight window, and a door leading to another area. The floor is tiled, and the walls are covered in wood paneling.
  • Geographical map showing property boundaries and plot numbers in a residential area, with labeled plots and streets.
  • Floor plan of a6-room single-family house with kitchen, living room, dining area, bedroom, office, guest room, bathroom, and balcony.
  • Floor plan of a 6-room single-family house with labeled rooms including a closet space, bathroom, corridor, kitchen, technical room, and three bedrooms.
  • Floor plan of a single-family house with 6 rooms, including a living room, bedroom, and hallway.
1 / 17
6 rooms, 160m², CHF 4,240.–
Top
Dörfliweg 9, 3075 Rüfenacht BE

Renovated detached 6-room single-family house with a view in Rüfenacht BE

The house is in the final phase of a comprehensive renovation and will soon offer modern living comfort in a quiet, family-friendly environment. The location directly on the edge of the forest with a view of the surrounding landscape and the Bernese Alps combines natural living with generous space.The property impresses with bright rooms and modern equipment.The property offers the following advantages: • Quiet, natural location: Directly adjacent to the forest, with a beautiful view of the surroundings and the Bernese Alps. • Family-friendly living environment: The quiet surroundings and the spacious garden offer ideal conditions for families with children. • Bright, spacious rooms: Well-cut rooms with uniform plank flooring in modern wood optics. • Open living and dining area: The bright, openly designed living area with a modern kitchen offers plenty of space for everyday life. • Spacious outdoor areas: A balcony and a spacious garden. • Three wet cells: A total of three showers and one bathtub. • Multi-purpose attic: Additional space with sufficient storage space and various usage possibilities. • Parking options: A carport for passenger cars as well as a separate guest parking space are available. • Modern, energy-efficient house technology: An air-water heat pump with underfloor heating throughout the house and photovoltaics on the carport including a battery storage system. Infrastructure nearby: • Public transport: The tram stop in Rüfenacht and the bus stop Schlössli can be easily reached on foot. Bern train station in 20 minutes. • Shopping: A Coop supermarket and bakery are within walking distance.
Travel time
-
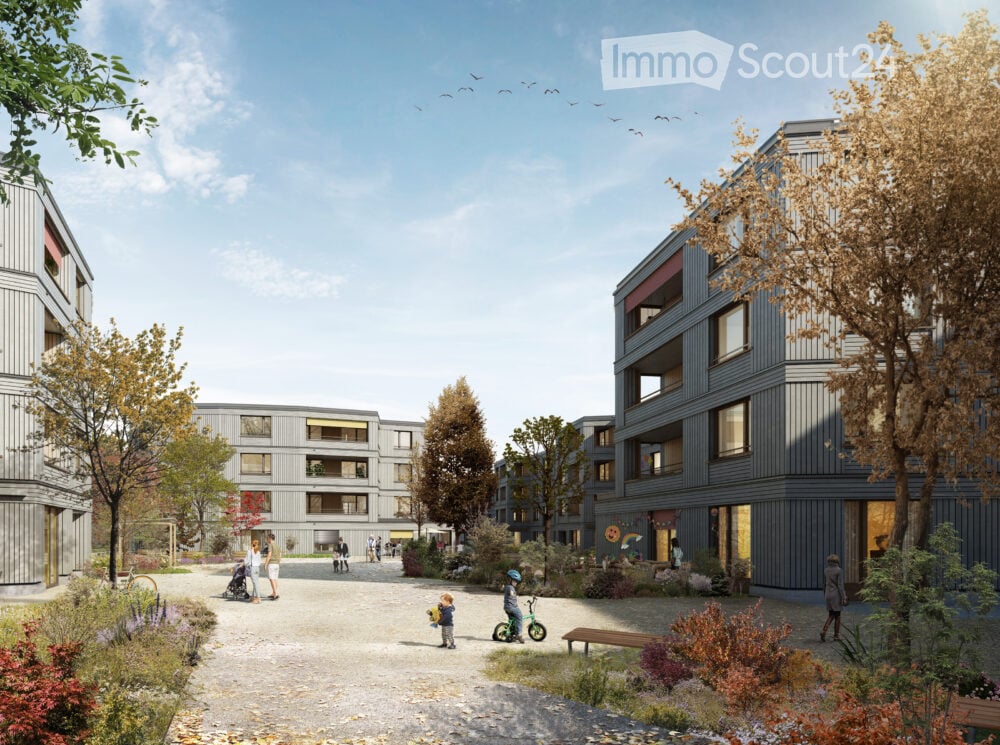
  • Modern residential complex with multiple apartment buildings, surrounded by greenery, pathways, and outdoor seating areas. People are seen walking and interacting in the courtyard.
  • Aerial view of a residential complex with multiple apartment buildings, surrounded by green fields and a soccer field.
  • Balcony with wooden flooring and metal railing, overlooking a modern multi-story building with grey and orange accents.
  • Modern kitchen with grey cabinets, a built-in oven, and a sink, featuring a large sliding glass door leading to a balcony.
  • Empty room with light-colored walls, wooden flooring, and a doorway leading to another room. No furniture or equipment is present.
  • Empty room with light wooden flooring, white walls, and a large sliding glass door leading to a balcony with a view of a green field.
  • Balcony with tiled floor, metal railing, and a view of a green field and trees.
  • Empty room with wooden flooring, white walls, and large windows overlooking a green field.
  • Empty room with wooden flooring and white walls, featuring an open doorway leading to another room with a balcony view.
  • Modern bathroom with dark grey tiles, a white sink with a cabinet, a toilet, and a shower area with a glass enclosure.
  • Empty room with wooden flooring, white walls, and a single window with a white sill. No furniture or equipment is present.
  • Empty room with wooden flooring, large window overlooking a green field, and a sliding glass door leading to a balcony.
  • Modern bathroom with grey tiles, white sink, toilet, and a mirror above the sink. The room features a window providing natural light and a cabinet with blue drawers beneath the sink.
  • Modern bathroom with dark grey tiles, a bathtub, a sink with a cabinet, a toilet, and a mirror with built-in lighting.
1 / 14
3.5 rooms, 98m², CHF 2,550.–
Top
Papillonallee 111, 3172 Köniz

First rental: Exclusive 3.5-room apartment with loggia & balcony | Papillon Niederwangen

98 m² living area | 2nd floor | First occupancy from December 2026Welcome to the Papillon quarter in Niederwangen near Bern. This high-quality 3.5-room apartment on the 2nd floor at Papillonallee 111c combines modern living comfort, sustainable construction, and an ideal location between nature and urban infrastructure.With a spacious living area of 98 m², two attractive outdoor areas, and a well-thought-out floor plan, this apartment offers a home for people who value quality, comfort, and sustainability.The openly designed living and dining area forms the heart of the apartment. The modern kitchen with high-quality appliances, induction cooking field, and spacious dining area blends harmoniously into the living space. Large window fronts provide plenty of daylight and a pleasant living atmosphere.A special highlight is the two outdoor areas: • Sunny loggia with approx. 9 m² (west-facing) • Balcony with approx. 8 m² (east-facing) Equipment at a glance✓ 98 m² living area✓ First occupancy from December 1, 2026✓ Loggia and balcony✓ Two bathrooms (bathtub/WC and shower/WC)✓ Modern kitchen with Electrolux appliances✓ Own laundry tower in the apartment✓ Oak parquet with underfloor heating✓ Basement compartment✓ Wheelchair-accessible construction with elevator✓ Minergie-certified new building✓ Electricity from ZEV via communal photovoltaic system✓ Common rooms: bike storage room, laundry drying room with Secomat✓ Parking space in the garage for CHF 150.– per month available (after consultation, a charging possibility for e-mobility can be provided.)The Könizbergwald is located directly in front of the house and invites you to take walks, engage in sports activities, or relax in nature. The "Ried" bus stop and Niederwangen school are just a few steps away. The Niederwangen train station can be reached in about 15 minutes on foot, and the highway entrance in about 3 minutes by car. The Coop supermarket Niederwangen is about 1 km away.Rent • Net rent: CHF 2'300.– • Additional costs: CHF 250.– • Monthly total rent: CHF 2'550.– ViewingThe apartment is currently still under construction. The published pictures show visualizations and the current construction progress. Viewings possible from November 27, 2026.First occupancy from December 1, 2026. After consultation, moving in is possible from November 27, 2026.We look forward to your contact and application.

Travel time
-
  • Floor plan of a house with labeled rooms including living room, kitchen, bedrooms, bathrooms, and entrance.
  • Floor plan of the basement level showing labeled rooms including storage, workshop, and heating area with dimensions and measurements.
1 / 15
3.5 rooms, 100m², CHF 1,950.–
Top
Gurnigelstrasse 17, 3132 Riggisberg

Modern 100m² single-family house with idyllic terrace & endless space!

Welcome to your new home: A unique space wonder with a sunset terrace in Riggisberg!Are you looking for something special? An apartment that not only offers modern comfort but also an incredible amount of space for all your plans, hobbies, and ideas? Then we have exactly what you're looking for! In Riggisberg, we are renting this freshly renovated gem for CHF 1'950.– / month (gross) by arrangement.Here, you don't just move in - you live on a grand scale!The highlights at a glance: • Endless space: In addition to the generous 100 m² of pure living space, there is a total of over 175 m² of usable space. Thanks to an enormous amount of storage space, space shortages are a thing of the past! • Your private sunset oasis: The cozy terrace with an idyllic flair invites you to unforgettable hours. Enjoy the beautiful evening sun here and let the day come to a relaxed end. • Modern living comfort: The interior was completely and high-quality renovated in 2016. • Culinary meeting point: The open, modern kitchen fits perfectly into the living area and makes cooking a communal experience. • Well-thought-out details: Fixed lighting in the hallway and kitchen provides the perfect ambiance from day one. • Comfort all along the line: The bathroom convinces with a modern shower and its own practical washing tower. A separate guest toilet provides additional flexibility when visiting. • Parking space on adjacent plot can be rented for an additional fee. Location:The apartment is located in the idyllic Riggisberg. Here you can enjoy rural peace, a great quality of life, and are still well connected.Don't let this unique offer in Riggisberg slip away. Arrange your viewing appointment today - we look forward to seeing you!

Travel time
-
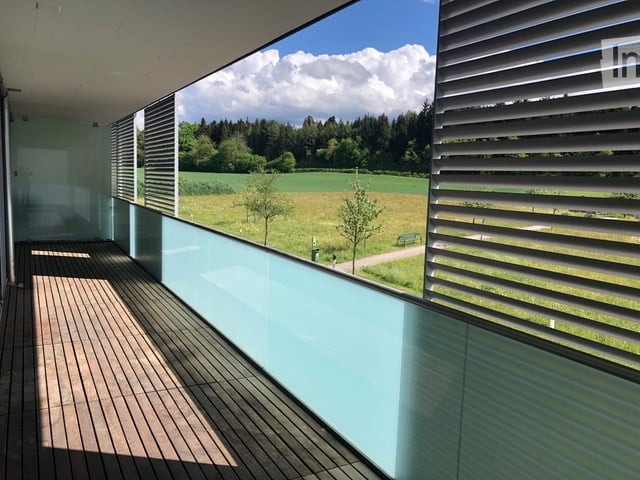
  • Modern balcony with wooden decking, glass railing, and scenic countryside view.
  • Empty room with wooden flooring and large glass sliding doors leading to a balcony area.
  • Empty room with wooden flooring and large glass sliding doors leading to a balcony. Bare walls and no furniture.
  • Well-maintained garden area with neatly trimmed hedges, a central circular pathway, and a small potted tree in the center. The garden is surrounded by a modern multi-story building with balconies.
  • Aerial view of a private garden with a swimming pool, surrounded by a wooden fence and lush greenery.
  • Modern multi-story residential building with light blue balconies and white walls, surrounded by neatly trimmed hedges and a central planter.
  • Well-maintained garden with neatly trimmed hedges, a central circular pathway, a small fountain, and surrounding trees and shrubs.
  • Modern balcony with wooden decking, large glass railing, and scenic countryside view.
  • Well-maintained garden area with neatly trimmed hedges, a small tree in a pot, and a curved pathway. The area is surrounded by modern buildings and lush greenery.
  • Empty room with wooden flooring and large glass sliding doors leading to a balcony with a scenic view of greenery and water.
  • Modern multi-story building with a clean, contemporary design, surrounded by well-maintained greenery and trees. The building features large windows and a flat roof.
  • Modern multi-story building with light-colored facade, large windows, and balconies, surrounded by trees and greenery.
  • Well-maintained garden with a swimming pool, trees, and a bench.
1 / 13
4.5 rooms, 126m², CHF 2,790.–
Top
Worbstrasse 344, 3073 Muri bei Bern

Attractive living with pool and sauna

This bright and spacious 4½-room apartment offers around 126 m² of living space as well as a 23 m² large, sunny south balcony with a beautiful view of the greenery. Thanks to the well-thought-out floor plan, the bright equipment, and the quiet location, it is ideal for all those who appreciate comfortable living.The apartment was renovated in 2024 and presents itself in a very well-kept condition. All rooms have been newly painted, and various devices and technical facilities have been renewed.The apartment has: • two fully equipped bathrooms • own washing tower • spacious living and sleeping rooms • basement compartment with power connection Thanks to the two bathrooms, the apartment is also perfectly suited for couples with frequent guests or for a shared flat.As a resident, you benefit from an attractive infrastructure: • Outdoor pool with sunbathing area • Fitness room • Wellness area with sauna • communal washing and drying room The Lidopark development on Worbstrasse in Gümligen is located quietly and sunny on the edge of the Siloah area and combines natural living with excellent infrastructure. Shopping facilities, public transport, and recreational areas are within short distance.If required, a garage space can be rentedA particular advantage of the residential concept is that services from Siloah - such as a restaurant, physiotherapy, or the Spitex based in the house - can be taken advantage of uncomplicatedly if needed.Important note: The apartments in Lidopark are intended for persons aged 55 and over. For couples, it is sufficient if one person meets this age requirement.

Travel time
-
  • Modern kitchen with white cabinets, a dark countertop, a sink with a faucet, and an oven.
  • Empty room with light-colored walls and wooden flooring, featuring a single window with a white sill.
  • Modern multi-story building with grey wooden siding, large windows, and balconies.
  • Modern two-story building with grey wooden siding, large windows, and balconies. The ground floor has a large glass entrance door and a small landscaped area with plants.
  • Modern bathroom with a white sink, built-in cabinet, illuminated mirror, and a shower area with a handheld showerhead.
  • Floor plan showing a studio/atelier area (58.8 m²), a WC/DU (6.1 m²), and a garden (8.1 m²). Layout includes a living space with seating and dining area.
  • A modern, compact bathroom featuring a stacked washing machine and dryer unit with a sleek, white finish and digital control panel.
  • Modern multi-story residential building with grey facade, multiple windows, and balconies, surrounded by a grassy field and trees in the background.
  • Modern staircase with wooden handrails and black metal balusters, illuminated by circular wall-mounted lights.
  • Empty underground parking area with concrete floors, exposed ceiling beams, and support pillars. No furniture or equipment present.
  • Floor plan of a residential complex with labeled buildings, bus lines, and surrounding areas. Includes sections labeled A through H, bus stops, and nearby landmarks.
  • Aerial view of a residential complex with multiple apartment buildings, surrounded by green fields and a soccer field.
1 / 12
1.5 rooms, 67m², CHF 1,890.–
Top
Papillonallee 111a, 3172 Niederwangen b. Bern

First rental | Exclusive 1.5-room studio with view & private garden

Important note: This advertisement is for a privately rented apartment and is not part of the non-profit housing sector, therefore it does not follow the specific allocation and award guidelines.Welcome to your new home in the Papillon quarter in Niederwangen near Bern. This exclusive, modern 1.5-room apartment on the ground floor is the only studio apartment in this construction phase with its own small garden. Thanks to its location, you can enjoy a bright living atmosphere – a real plus for all those who want to live in a high-quality and natural way.Please note that the apartment is currently still under construction. The pictures show the current progress (10/2026).Individual viewings can be arranged in advance. These will be arranged individually after receipt and review of a meaningful application.The first occupancy is possible from December 1, 2026. After agreement, the move-in can take place as early as Thursday, November 25, 2026, in the morning.The highlights at a glance • Only garden studio in the building with private garden seat (approx. 8 m²) in southwest orientation • View of the Chasseral • Minergie-certified new building with sustainable and energy-efficient living comfort • Wheelchair accessible with elevator • Private laundry tower (Electrolux) in the apartment • Basement compartment • Oak parquet with underfloor heating as well as ceramic tiles in the wet cells • Parking space in the garage can be rented for CHF 150.–/month if needed Modern equipmentThe high-quality kitchen impresses with timeless design, white fronts, and modern Electrolux appliances, including an induction cooktop. Large window fronts let in plenty of daylight and create a pleasant living atmosphere.Location & surroundingsThe apartment is located at Papillonallee 111a and combines urban living with immediate proximity to nature. • The Könizbergwald is right in front of the door and invites you to stroll, jog, or relax. • The Ried bus stop and the Niederwangen school can be reached in just one minute on foot. • The Niederwangen train station is within less than 15 minutes' walking distance. • The highway access is only about three minutes' drive away. • A Coop is located directly at the train station. More information about the quarter and the overall project can be found at: www.papillon-koeniz.chWe look forward to your application.

Travel time
-

Suggested properties for you based on search results