Herrenschwanden - Properties for rent

We recommend expanding your search criteria to get similar results. The current filters didn’t return any matches.

If you don’t want to change your current search criteria, we recommend creating a search alert, so you’ll be notified when matching offers become available.

More objects in your automatically expanded search area
231 results - Radius: + 10km
1 / 11
4.5 rooms91m²CHF 2,130.–
Premium
Hühnerbühlstrasse 19, 3065 Bolligen

Spacious, modern, home - 4.5-room apartment for well-being

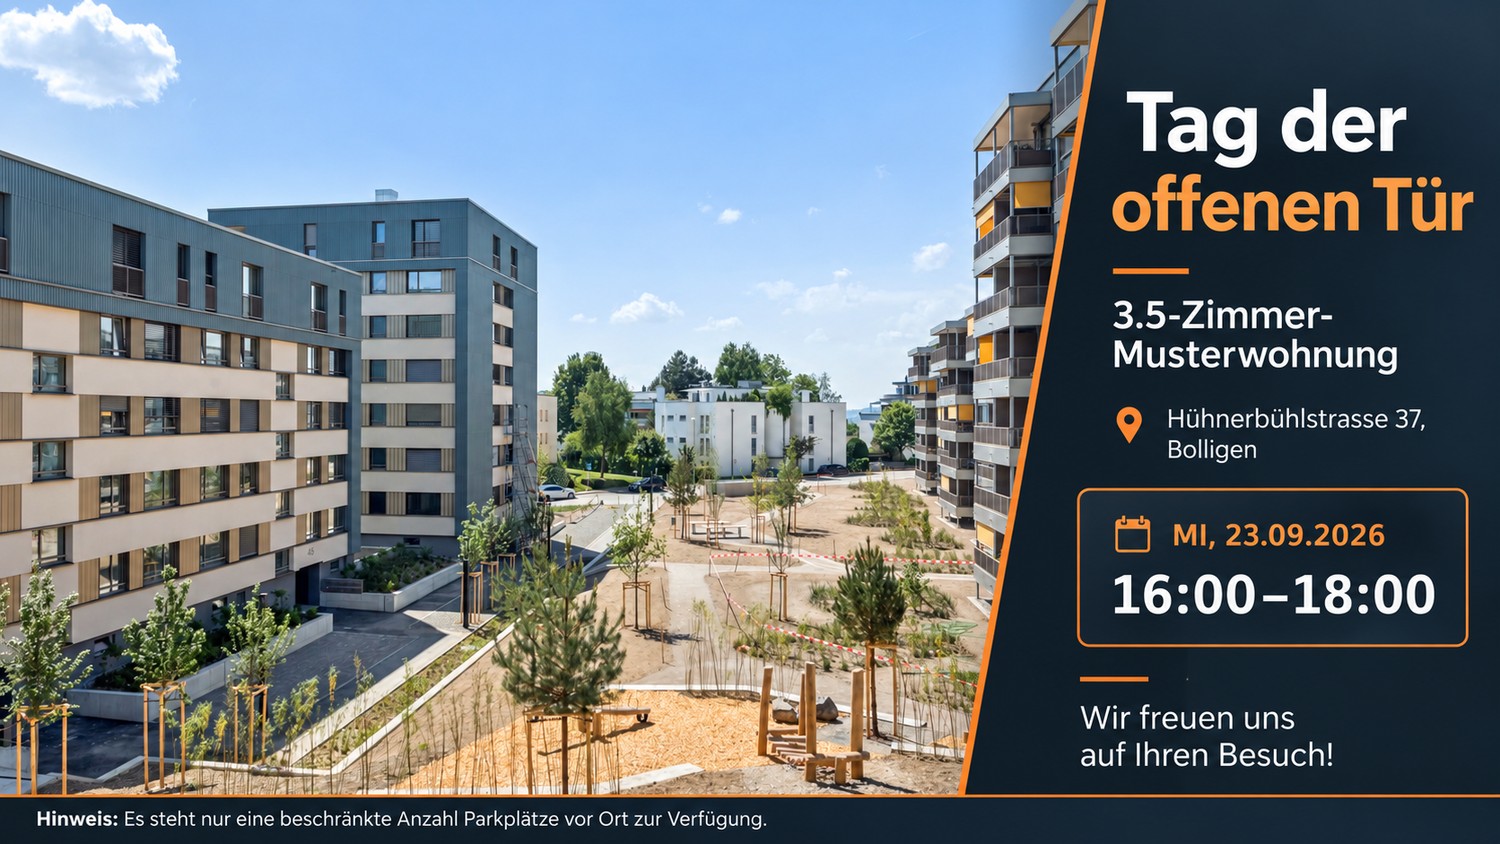
First rental after renovation and expansionDiscover modern living in Lindenmatt West in Bolligen The renovation project in the Lindenmatt West residential building at Hühnerbühlstrasse 1151 includes the modernization of 200 existing rental apartments and the creation of 36 additional, contemporary living units through moderate expansion. The offer ranges from 2.5 to 4.5-room apartments, combining comfort, style, and sustainability. The upgrading of the green spaces between the buildings also contributes to the attractiveness and quality of life of the entire environment. Lindenmatt West is located in a quiet, idyllic residential area with ideal connections to the city of Bern. Thanks to its proximity to public transportation, shopping facilities, and schools, residents benefit from a high quality of life. Walking paths and recreational areas invite you to relaxed outdoor breaks, while the urban infrastructure ensures a convenient daily routine. Implementation in stages • Move-in to Hühnerbühlstrasse 33-51 immediately or by arrangement • Move-in to the 2nd stage Hühnerbühlstrasse 11-29 will take place in stages from May 2027 Highlights of the apartments • Bright rooms • Modern equipment: All V-ZUG brand kitchen appliances • New windows with 3-fold glazing • 1 bathroom with shower + additional guest toilet • Own washing machine & dryer of the V-ZUG brand in each apartment (in the guest toilet) • Cloakroom in the entrance area provides storage space • Spacious balconies with south orientation • If required, 1 parking space can be rented for CHF 130.00 per month (with e-charging station CHF 150.00 per month) Are you interested? Then visit the project website lindenmatt-west.ch and find out everything about the available apartments. Take advantage of our fully automated application process and complete everything from viewing to rental agreement signing conveniently from any location. We look forward to you! The images are visualizations/photo shots of similar apartments. The same applies to the 360-degree tours. All information is non-binding. Changes reserved.

Travel time
-
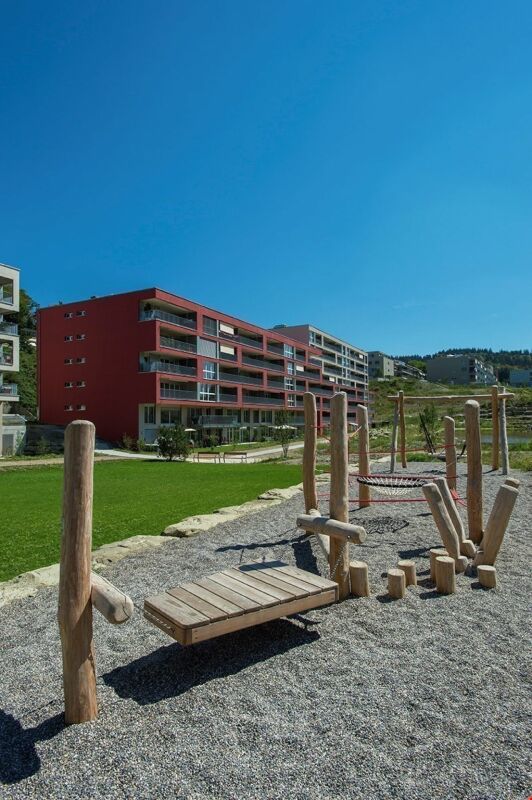
  • Modern, multi-story building with balconies and large windows, surrounded by a well-maintained lawn and small trees.
  • Outdoor patio area with gravel ground, wooden deck, small table and chairs, potted plants, and decorative items.
  • Empty room with wooden flooring, large sliding glass doors leading to a balcony, and a vacuum cleaner placed near the entrance.
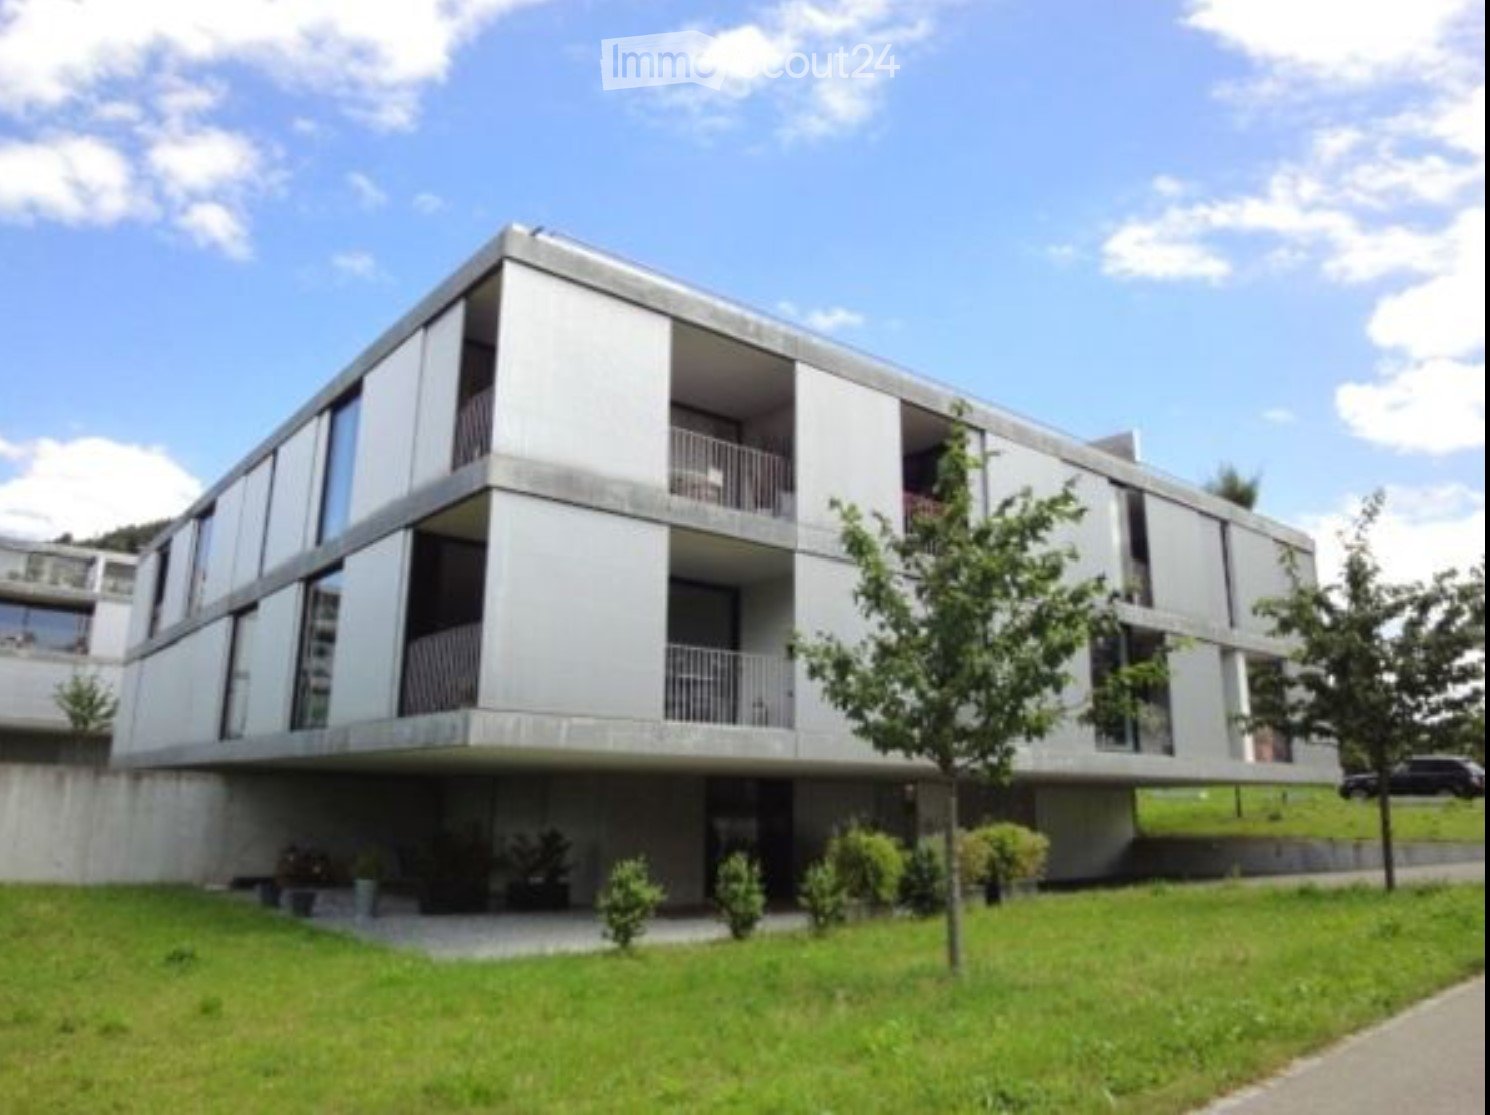
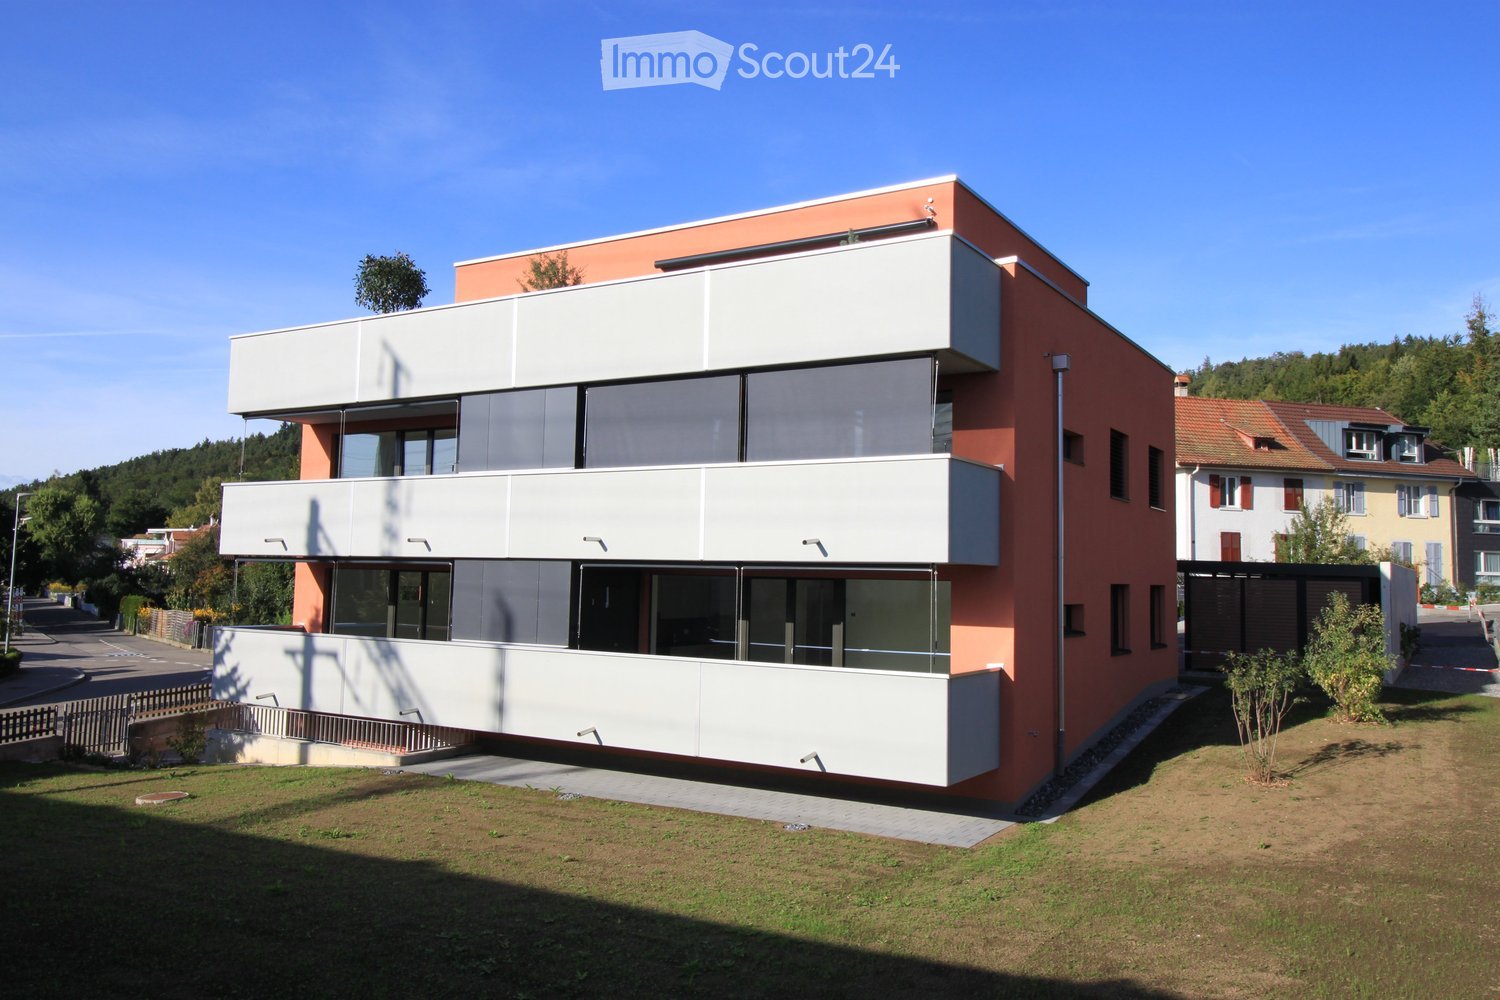
  • Modern, multi-story building with a sleek, grey concrete facade and large windows, elevated on stilts with a landscaped lawn and trees surrounding it.
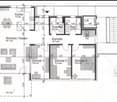
  • Floor plan of a 4.5-room apartment with two levels, showing living/dining/kitchen area, bedrooms, bathrooms, and a loggia.
  • Empty room with wooden flooring, white walls, and a large sliding glass door leading to an outdoor area.
  • Modern bathroom with white walls, black floor, double sink vanity, toilet, bathtub, and showerhead.
  • Balcony with wooden decking, potted plants, and a clothing rack with hanging items.
  • Empty room with light wooden flooring, white walls, and a large sliding glass door leading to a balcony area. The kitchen area is visible in the background with white cabinets and a countertop.
  • Modern kitchen with light grey cabinets, stainless steel oven, and wooden flooring.
  • Modern bathroom with a glass-enclosed shower, toilet, and sink. Features include a sleek design with light-colored tiles and a dark floor.
  • Empty room with wooden flooring, white walls, large window with white curtains, and a view of a green area outside.
  • A long, narrow hallway with light wooden flooring and white walls. Doors line both sides, and the corridor leads to an open area at the end.
  • Modern bathroom with a dark countertop sink, white bowl sink, chrome faucets, a toilet, and a mirrored cabinet.
  • Laundry room with a washing machine, dryer, laundry basket, shelf, and various cleaning supplies.
  • Empty room with wooden flooring and white walls, featuring a partially open door and a mirror on the wall.
1 / 16
Outdoor patio area with gravel ground, wooden deck, small table and chairs, potted plants, and decorative items.
Empty room with wooden flooring, large sliding glass doors leading to a balcony, and a vacuum cleaner placed near the entrance.
Modern, multi-story building with a sleek, grey concrete facade and large windows, elevated on stilts with a landscaped lawn and trees surrounding it.
4.5 rooms97m²CHF 2,245.–
Premium
Flugbrunnenstrasse 15, 3065 Bolligen

4 1/2-room maisonette apartment with 120 m2 of living space, including balcony and garden seating area with parking space

The modern 9-family house is nestled in a beautiful residential area, which is ideal for people who appreciate both urban and natural surroundings. Bolligen and its surroundings offer a wealth of scenic attractions and promise a high quality of life. The 2004-built maisonette apartment features a modern and comfortable construction standard throughout. Before re-renting, the entire apartment will be freshly painted. From the hallway, you enter the bright and spacious living/dining room with an open and spacious kitchen. The glazed and sunny balcony is also located here. On the same floor, there is a shower/WC as well as two charming rooms with spacious built-in closets. Additionally, a practical retreat with its own washing machine and tumble dryer is available. Via a staircase in the hallway, you reach the parental bedroom on the lower floor, which is directly connected to the bathroom and the garden seating area. The rent includes a parking space in the garage, which can be easily accessed by lift. Additional spaces are available at CHF 130.-- each. On the lower floor, there is also a private cellar (approx. 10 m2) and a communal laundry room. The neighborhood is very quiet and also ideal for families with children, as the school is located directly on the opposite side of the street. The Bern-Wankdorf motorway junction can be reached in about 5 minutes by car. Additionally, Bolligen is well connected to Bern by RBS train in 15 minutes. So, you can commute from Bolligen to Bern at quarter-hour intervals during peak hours.

Travel time
-
New building
1 / 6
4.5 rooms107m²CHF 2,936.–
Premium
Eymattstrasse 146, 3032 Bern

Exclusive 4.5-room new apartment with high-quality finishes - Modern living in Eymatt

Welcome to your new home! This stylish 4.5-room new apartment on Eymattstrasse 146 in Hinterkappelen combines modern design, sustainable construction, and the highest living comfort. You can expect a well-thought-out floor plan with bright rooms, high-quality materials, and a living atmosphere that invites you to feel at home.The completion of the residential building is scheduled for December 1, 2026. From this point on, you can expect modern apartments with high-quality finishes in a quiet and green environment. Here, you live in close proximity to the Aare and at the same time benefit from an excellent connection to the city of Bern.Highlights of the apartment • New building from 2026 • High-quality interior design • Bright, spacious living and dining area • Modern kitchen with high-quality appliances and dishwasher • Elegant bathrooms with contemporary fittings • Sunny, spacious balcony • Elevator to the living floor • Private laundry room (washing machine and dryer) • Basement storage room • Parking space available • Pets are welcome • Family-friendly residential building • Quiet and green living environment Best location – nature and city perfectly combined.The Eymatt Bern residential building offers a unique combination of relaxation and urban proximity. Walking and cycling paths along the Aare, extensive green spaces, and numerous recreational opportunities are right outside your door. The bus stop Eymatt Camping can be reached in a few minutes' walk, and you can easily get to the center of Bern. Shopping facilities, schools, and other services are within a short distance.More apartments availableIn the residential building, various other attractive rental apartments with different sizes and floor plans are available. You can find a current overview of all available apartments, as well as detailed information and viewing appointments, at www.eymattbern.ch

Travel time
-
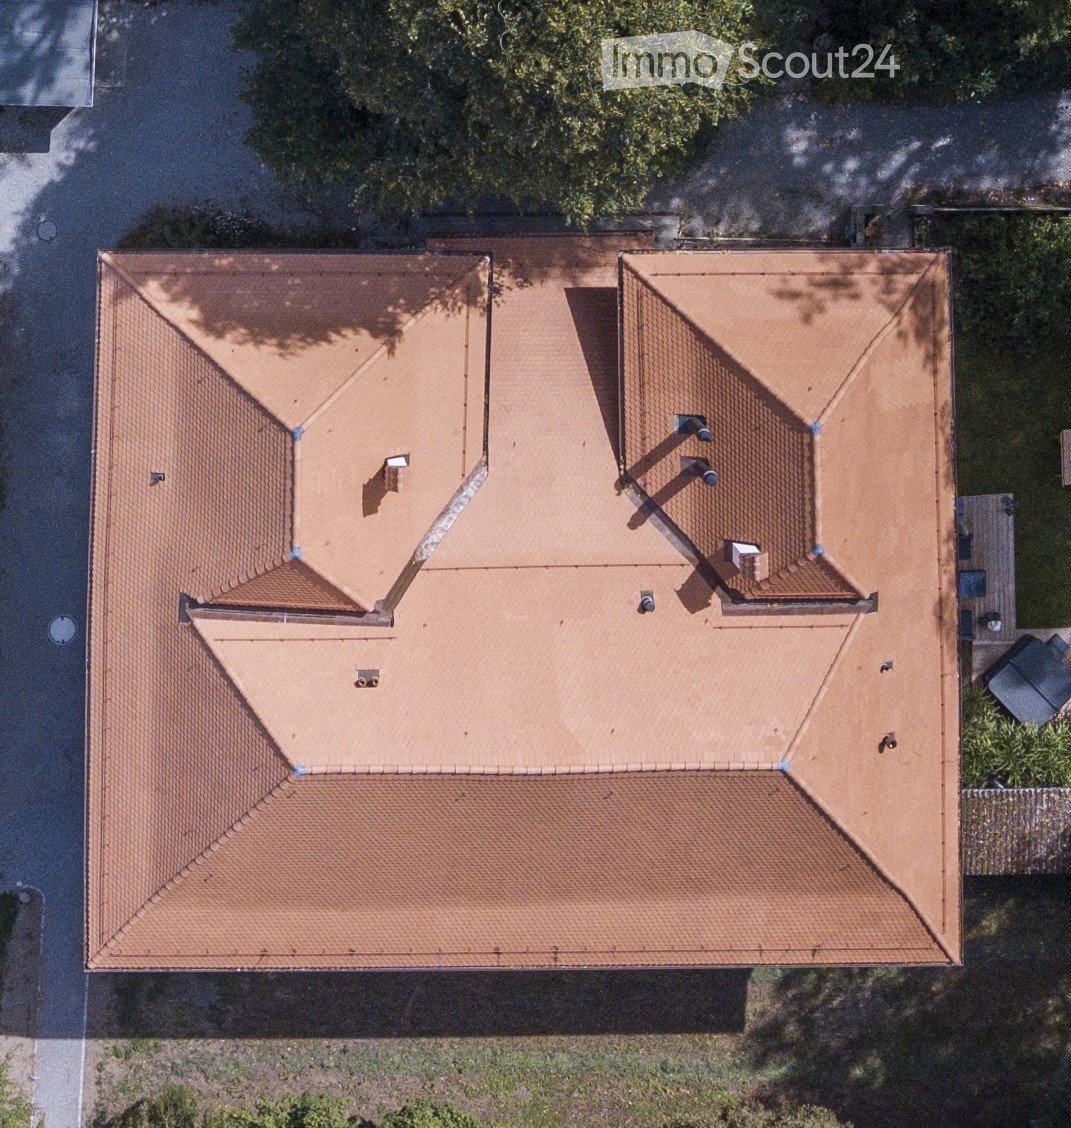
  • Aerial view of a house with a brown tiled roof, multiple chimneys, and surrounding greenery.
  • Two-story house with a red-tiled roof, white walls, multiple windows with shutters, and a small staircase leading to the entrance.
  • 2 story house, white walls, brown roof, multiple windows, wooden bench, trash bin, plants, gravel driveway
  • Outdoor dining area with table and chairs, potted plants, wooden logs, and a grassy area.
  • Traditional house, white exterior, arched entrance, white shutters, two benches, two potted plants, lamp above the door
  • white marble stairs, wooden ceiling, black railings, wooden door, picture frame
  • stone wall, wooden beam, staircase
  • living room, kitchen, 3 bedrooms, 2 bathrooms, balcony
  • kitchen with island, wooden cabinets, tiled floor, stainless steel appliances, wooden doors, track lighting
  • empty room, wooden floor, white walls, wooden arch, plant in corner
  • empty room, fireplace, wooden floor, white walls, wooden beams
  • empty room, white walls, wooden floor, two windows
  • empty room, wooden floor, white walls, open door, small table
  • empty room, wooden floor, white walls, two windows, view of trees
  • Empty room with wooden floor, white walls, wooden pillars, arched doorway, small window, and a plant.
  • modern kitchen with wooden cabinets, tiled floor, stainless steel appliances, wooden beams, open shelves, and a central island with a sink and faucet
  • Bathroom with a large bathtub, shower head, and a window
  • Bathroom with glass shower enclosure, white sink, mirror, and tiled walls.
1 / 18
4.5 rooms160m²CHF 3,190.–
Top
Badweg 22A, 3038 Kirchlindach

Beautiful 4 1/2-room apartment with Swedish stove in a historic country house

Discover a beautiful 4 1/2-room apartment on the 1st floor in a historic country house in the quiet municipality of Kirchlindach. With 160 m² of living space, this property offers generous space for families or anyone who appreciates a lot of room.The apartment impresses with: • 6 to 7 kilometers north of the city center of Bern, you can enjoy the rural peace. • Total size approx. 160 m2. Very large rooms. • Equipment: Kitchen island, underfloor heating, bathroom with shower and corner bathtub, partly wooden walls, etc. • Swedish stove: An inviting Swedish stove creates a cozy atmosphere in the cooler months • Large garden seating area: quiet, in the green, ideal for barbecuing, for children, etc. • Parking: Outdoor parking can be rented for CHF 50.00 per month. Electric cars also possible. • Attic: Share of attic in the roof truss • Bicycle: A bicycle room is available. Location and surroundings: The apartment is located in a quiet, sunny spot. The bus stop "Kirchlindach Heimenhaus" is just a 3-minute walk away and offers good connections to the region. The surroundings are characterized by a lot of greenery and offer a high quality of life.This unique apartment with its special character of wooden beams, stone walls, and modern amenities is perfect for anyone looking for something special. Available from September 2026.

Travel time
-
  • A modern wooden house with a sloped roof, large windows, and a raised ground floor accessed by a staircase.
  • Balcony with tiled floor, metal railing, wooden fence, overlooking a grassy field with trees and a small house in the distance.
  • Modern kitchen with white cabinets, wooden ceiling, and a green backsplash. Features a sink, countertop, and a small fruit arrangement on the counter.
  • Empty room with wooden walls, ceiling, and floor, featuring a white cabinet and a green accent wall. Large windows provide natural light and a view of the outdoors.
  • Modern bathroom with a large window, bathtub, toilet, and sleek fixtures.
  • Empty attic room with wooden walls and floor, large window with view of trees, natural lighting.
  • Modern bathroom with a white sink, glass shower enclosure, dark tiled floor, and wooden ceiling.
1 / 7
4.5 rooms127m²CHF 2,300.–
Top
Hard 2, 3054 Schüpfen

Charming 4.5-room maisonette apartment in Schüpfen

Welcome to this stylish and modern 4.5-room maisonette apartment in the picturesque Schüpfen in the canton of Bern. The apartment, built in 2018, impresses with its stylish wooden construction with a sloping roof and spacious windows that let in plenty of daylight. The apartment spans two floors and offers a comfortable home on 132 m² of living space in the Minergie standard.The apartment offers the following highlights: • Bright rooms with wood charm: Wooden walls, wooden ceilings, and parquet floors give the apartment a warm, natural atmosphere. Large windows provide ample daylight and a beautiful view of the surrounding greenery. • Modern kitchen with living room: Equipped with white cabinets, a wooden ceiling, and tile floor, green rear wall, dishwasher, and all necessary amenities – a true heart of the apartment. • Two modern bathrooms: 1st floor: sink, shower, toilet, washing machine, and dryer; 2nd floor: sink, toilet, bathtub with large window and a view. • Two attic rooms: Two charming rooms under the roof with parquet flooring and a skylight with a view. • Terrace with a view: The terrace with a metal railing offers a magnificent view of a green meadow with trees – ideal for relaxing outdoors. • Garage: An additional storage space can be rented separately. • Garden: The adjacent garden, which lies immediately next to the terrace, is where you can grow what you like or let it become a flower meadow where you can relax. Minergie standard: The apartment meets the Minergie standard, guaranteeing an energy-efficient and sustainable construction method for a pleasant living climate all year round.Location and surroundings: The apartment is located in a rural environment. In the summer, you benefit from plenty of sunshine, and even in winter, the location shows its sunny side. The train connection is nearby, so you are well-connected. Schüpfen itself is an idyllic village in the Bernese Midlands with everything you need for everyday life.The apartment will be available from December 1, 2026. Please note that no pets are allowed. We look forward to your contact!
Travel time
-
  • Floor plan of a residential unit with labeled rooms including kitchen, living/dining area, bedrooms, bathroom, and entrance.
1 / 7
4.5 rooms100m²CHF 2,200.–
Top
Kranichweg 9, 3074 Muri b. Bern

4.5-room apartment in Muri near Bern

4.5-room apartment Muri near BernDiscover this spacious 4.5-room apartment on the 2nd floor of a well-maintained building with a lift in the quiet residential area of Muri near Bern. The kitchen was renovated in 2025 and the apartment offers 95 m² of living space, providing comfort and tranquility. The living and sleeping areas feature high-quality parquet flooring, creating a pleasant living atmosphere. The bathroom is equipped with a bathtub and a double sink, complemented by a separate toilet. There is also a spacious basement storage room for additional storage.The apartment impresses with: • Spacious room layout: 4.5 bright rooms offer a variety of uses • Balcony: Perfect for relaxed hours outdoors with evening sun • Family-friendly: Ideal for families with children, but also suitable for singles • Garage: Parking space included • Lift: Convenient access to the apartment • Rent: 2200.- (including utilities and parking space) • Pets: Not suitable for cat owners • Rental only to non-smokersLocation: The apartment is located in a quiet and sunny area. All important facilities for daily needs are within walking distance. The tram stops Saali and Muri near Bern, shopping opportunities, restaurants, and schools Seidenberg, Melchenbühl, and the kindergarten are quickly accessible on foot. The connection to the highway is only a few minutes away. The nearby recreation area Egghölzliwald and the Aare are also nearby. The apartment is available immediately and offers a perfect combination of living comfort, quiet location, and excellent infrastructure.

Travel time
-
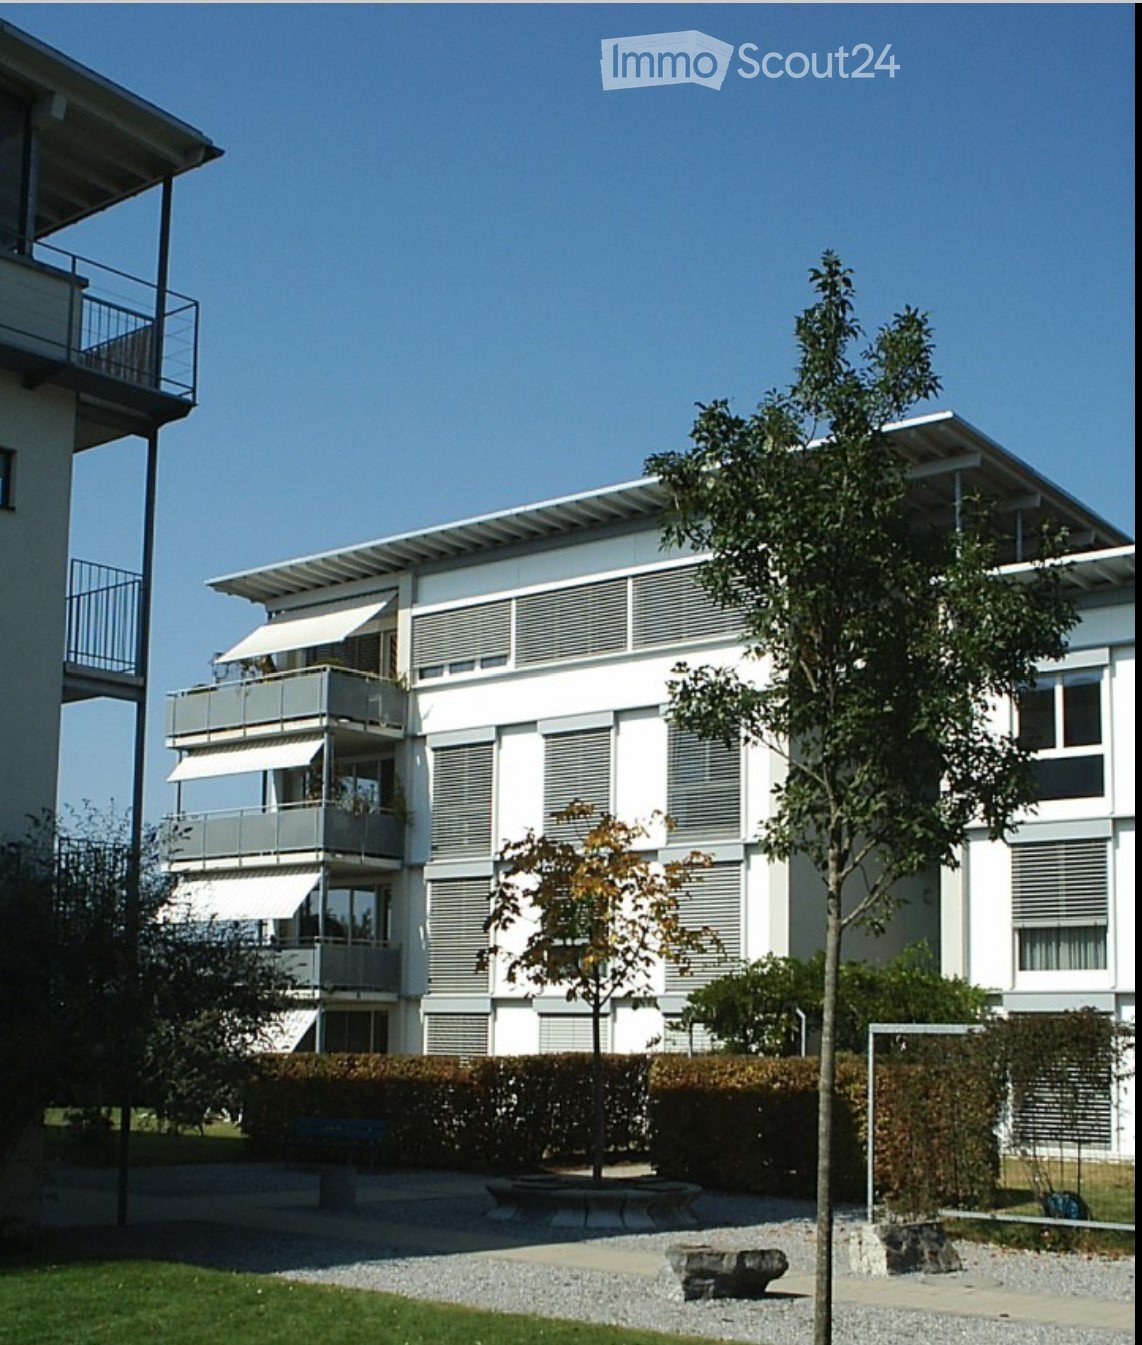
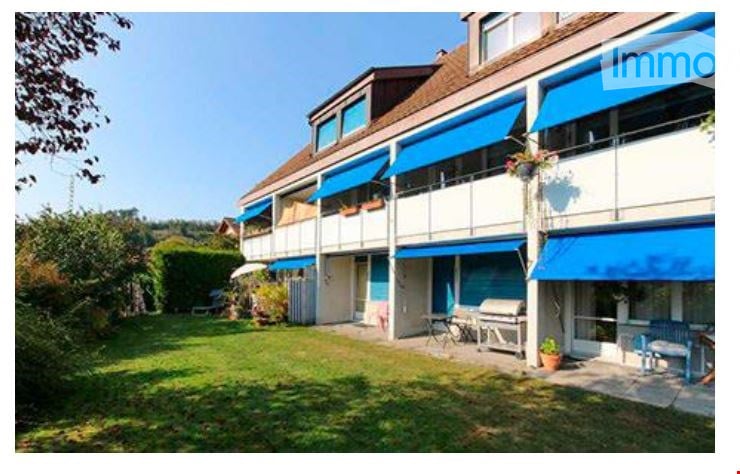
  • Multi-story residential building with balconies, large windows, and a surrounding green lawn.
  • Empty kitchen with white cabinets, black countertops, and wooden flooring. No appliances or furniture are present.
  • Empty room with wooden flooring and white walls, featuring a small wooden bench and a door frame visible on the left side.
  • Modern bathroom with a white sink, faucet, toilet, bathtub, and shower. Features a large mirror above the sink and two windows providing natural light.
  • Modern bathroom with a white sink, chrome faucet, mirrored cabinet, and toilet. Light-colored tiles and a sleek design.
  • A compact bathroom with a toilet, a sink, and a white cabinet. The walls are light-colored, and the floor is dark.
  • Empty room with light wooden flooring, white walls, a window with double glass panels, a small wooden shelf, and a radiator below the window.
  • Empty room with wooden flooring, white walls, and a large window with a view of greenery outside. A radiator is visible under the window.
  • Empty room with wooden flooring, white walls, a window with white frame, and a radiator below the window.
  • Empty hallway with wooden flooring, white walls, and built-in cabinets on one side. A doorway leads to another room with green walls and a window.
1 / 10
4.5 rooms100m²CHF 1,650.–
Top
Freiburgstrasse 949, 3174 Thörishaus

Bright 4.5-room apartment with balcony in Thörishaus – available from December 2026

Welcome to this well-maintained 4.5-room apartment at Freiburgstrasse 949 in Thörishaus (3174). The apartment, renovated in 2018, is located on the ground floor of a multi-story residential building with balconies, large windows, and surrounding green space – ideal for families and animal lovers.The apartment impresses with the following features: • Bright rooms: Several spacious rooms with bright wooden flooring, white walls, and windows with a view of the greenery. • Modern kitchen: With white cabinets, black countertops, and wooden flooring – functional and stylish. A dishwasher is available. • Bathrooms: One bathroom and a separate toilet are available – one modernly designed with a bathtub, shower, large mirror, and natural light through a window; another compact bathroom with toilet and sink. • Balcony: Ideal for relaxing outdoors. • Built-in closets: In the corridor, built-in closets provide practical storage space. • Garage: A garage space can be rented additionally. • Cable TV: Connection available. • Pets allowed and child-friendly. Location and surroundings:The apartment is located in the quiet community of Thörishaus – both during the day and at night, it is pleasantly quiet. In the summer, the location benefits from plenty of sunshine. The connection to public transport is good: • Stop Thörishaus Dorf – approx. 9 minutes on foot • Bus stop Thörishaus Dorf Bahnhof – approx. 9 minutes on foot • Thörishaus Station train station – approx. 12 minutes on foot • Landi supermarket – approx. 8 minutes on foot This charming apartment combines rural tranquility with good accessibility and offers everything you need for a comfortable home. Available from December 1, 2026 – secure your viewing now!

Travel time
-
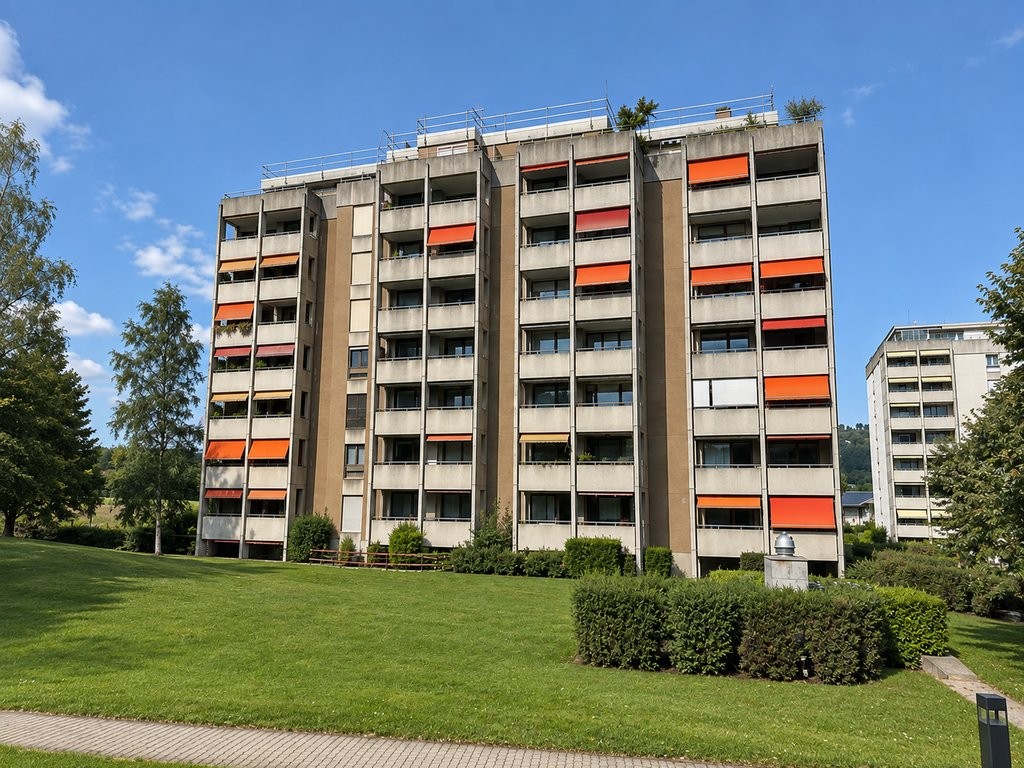
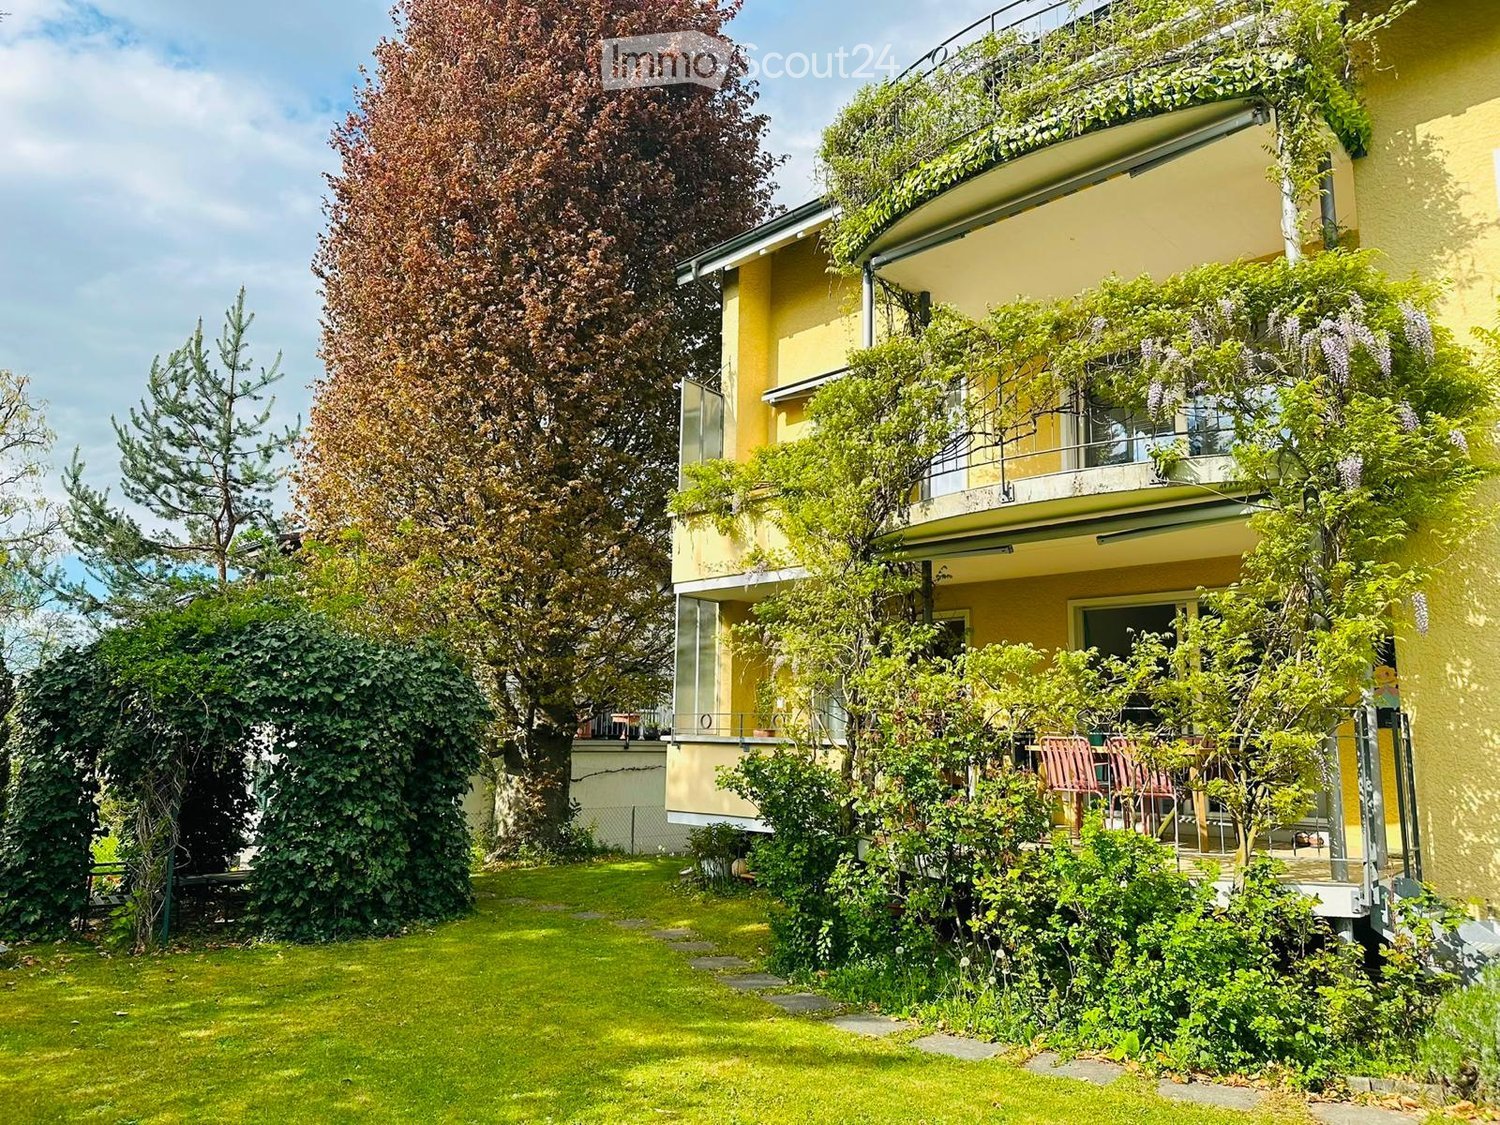
  • A well-maintained garden with a lawn, trees, and a multi-story yellow building with balconies and greenery on the facade.
  • Bright hallway with beige tiled flooring, white walls, and recessed lighting. An open doorway leads to a bathroom with a visible bathtub and a windowed door to the outside.
  • Modern bathroom with a white sink, mirror, and a glass-enclosed shower stall. The space features light-colored tiles and a window providing natural light.
  • Modern bathroom with three sinks, a large mirror, and a bathtub, featuring sleek dark countertops and white cabinetry.
  • Modern kitchen with white cabinets, black countertops, and a large window overlooking greenery.
  • Modern kitchen with white cabinets, black granite countertop, and large windows.
  • Empty room with light-colored walls, large windows, and a polished tile floor. No furniture or equipment is present.
  • Empty room with light grey walls, wooden flooring, and built-in wardrobes.
  • Empty room with wooden flooring and large sliding glass doors leading to a balcony area.
  • Balcony with tiled floor, metal railing, and lush greenery, overlooking a residential area with houses and trees.
1 / 10
4.5 rooms114m²CHF 2,950.–
Top
Schubertweg 4, 3073 Gümligen

Bright apartment with balcony and private garden share

The east-west oriented 3-family house is located in the popular Seidenberg quarter in a quiet and sunny location in the tax-advantaged municipality of Muri - Gümligen. The freestanding property is situated in a quiet private street near public transport, schools, shopping facilities, and recreational areas (Aare, Grossholzwald).The apartment has the following features: • Kitchen: Fronts with profiled door fronts white and chrome/white handles, Labrador granite countertops, ceramic glass stove, illuminated glass cabinets, dishwasher, Profit-Steamer oven high-mounted, refrigerator 206 l, ceiling with built-in spotlights chrome. • Bathroom: Double sink with base cabinet, bathtub, toilet, heated towel radiator, marble cladding on floors and walls, ceiling with built-in spotlights chrome. The guest bathroom has a shower and the second bathroom has a shower-bathtub. • Shower/Toilet: Washbasin, toilet, marble cladding on floors and walls, ceiling with built-in spotlights chrome. • Floors: Living rooms, entrance area, kitchen, and bathrooms in marble "Botticino Classico", bedrooms in parquet. • Heating: Low-temperature floor heating with individual room control and measurement. • Outdoor parking: included in the rent. • Garage: CHF 150.00 per month extra • Construction: Total house renovation in 2002 and apartment renovation in 2022 with new parquet floor as well as new paintwork in August 2026. • Pets: Not desired We are happy to provide further information and arrange a non-binding viewing appointment.

Travel time
-

Other interesting objects