2 results - Properties for rent: 3037 (Herrenschwanden)

More objects in your automatically expanded search area
20 results - Radius: + 10km
  • Modern kitchen with gray cabinets, wooden countertop, built-in Siemens microwave oven, various kitchen appliances and utensils, open shelving with decorative items
  • Modern kitchen with gray cabinets, wooden shelves, built-in appliances, and a dining area with a table and chairs
  • The image shows a modern and stylish open-plan living and dining area. The space features a gray sofa, a dining table with place settings, and a kitchen area with a dishwasher visible. The walls are painted in light colors, and the room has a mix of woode
  • Modern kitchen with gray cabinets, built-in appliances including a dishwasher, open shelving, and a marble-like countertop. The kitchen has a clean, minimalist design with a mix of wood and gray tones.
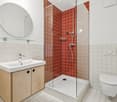
  • Modern bathroom with marble-like tile walls, glass shower enclosure, vanity with white sink and wooden cabinets, towels, and a potted plant
  • Spacious bedroom with a built-in wooden wardrobe, a large bed with gray bedding, and a decorative lamp on the side table. The room has a minimalist and modern design with a cozy atmosphere.
  • Cozy living room with a gray sofa, decorative pillows, and a throw blanket. There is a wooden shelf unit with decor items, and a small side table with a plant. The room has large windows that provide natural light.
  • Modern kitchen with dark cabinets, wooden accents, built-in dishwasher, and open view to the living area
  • Modern and open kitchen space with wooden tables and benches, black pendant lights, and a large wall text that says 'In this kitchen we share cultures'.
  • Dark, theater-style room with gray upholstered seating, wood flooring, and a projector screen or display at the front
  • Dark room with a large projection screen, comfortable gray sofas and chairs, and recessed lighting providing a cozy and immersive home cinema experience.
  • Spacious living room with large sectional sofa, hanging chair, bookshelves, and decorative wall mural. The room has track lighting, skylights, and a fireplace.
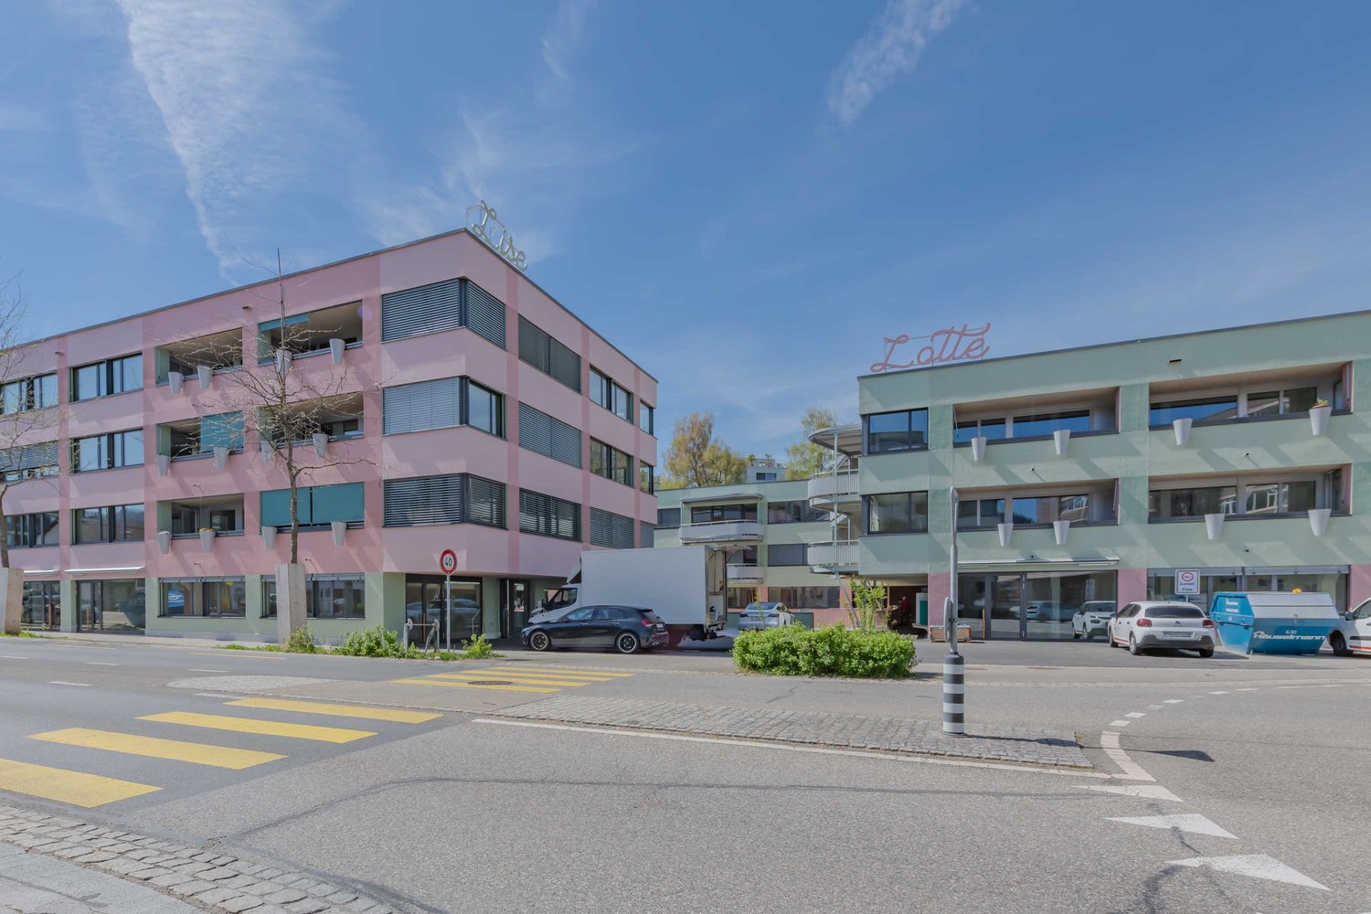
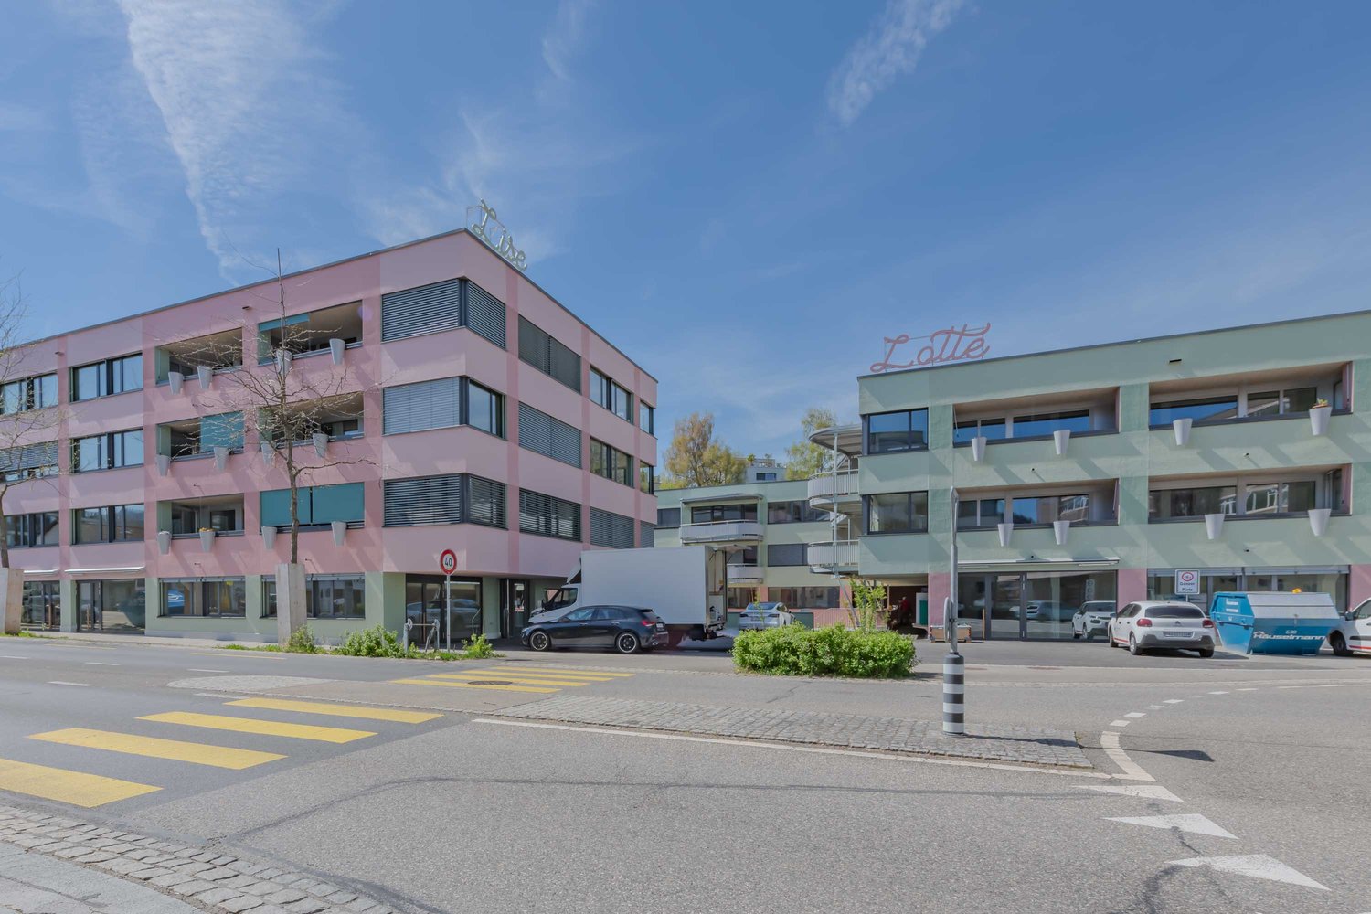
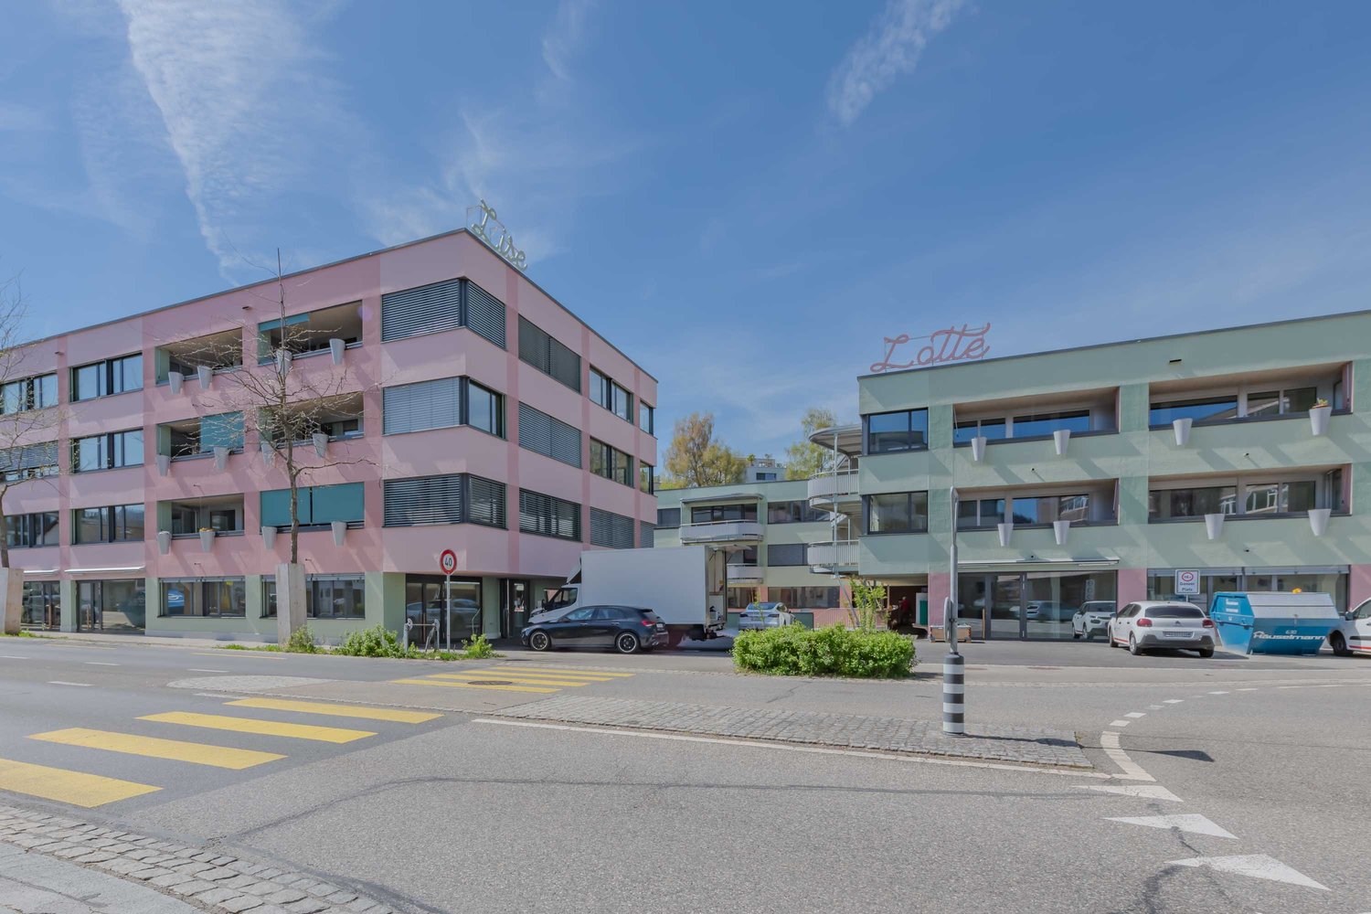
  • 5-story office building with a modern facade, located on a street with trees and other residential buildings. The building has the CityCoop logo displayed on the ground floor.
1 / 14
Modern kitchen with gray cabinets, wooden shelves, built-in appliances, and a dining area with a table and chairs
The image shows a modern and stylish open-plan living and dining area. The space features a gray sofa, a dining table with place settings, and a kitchen area with a dishwasher visible. The walls are painted in light colors, and the room has a mix of woode
Modern kitchen with gray cabinets, built-in appliances including a dishwasher, open shelving, and a marble-like countertop. The kitchen has a clean, minimalist design with a mix of wood and gray tones.
  • Parking space
  • Elevator
  • Garage
  • +2
1.5 rooms23m²CHF 1,650.–
Premium
Belpstrasse 23, 3007 Bern

City Pop – Zuhause fühlen in Bern – ab 350 CHF/Woche

Jetzt verfügbar! Wir bieten zentral gelegene Apartments in Bern, Belpstrasse 23, die zwischen 24 und 40 Quadratmeter gross sind. Ab 385 CHF/Woche können Sie aus verschiedenen Pop-Typen wählen: S Compact, S, M, L, L Deluxe, XL, Duplex and 2.5.So buchen Sie Ihr Apartment:Laden Sie einfach unsere App herunter: • Für iOS: Suchen Sie nach City Pop im App Store • Für Android: Suchen Sie nach City Pop im Google Play Store Nach der Installation: • Erstellen Sie ein Konto • Navigieren Sie zum Suchbereich • Wählen Sie "Suchen und Jetzt Buchen!" • Wählen Sie Bern als Ihre Stadt • Setzen Sie Ihre gewünschten Check-in- und Check-out-Daten Was ist in Ihrer Buchung enthalten?Die Apartments sind vollständig ausgestattet, darunter: • Küche, Wohnzimmer, Schlafzimmer, Bad • Komplettes Kücheninventar (Teller, Gläser, Töpfe usw.) • Handtücher & Bettwäsche • Nebenkosten inklusive • Wi-Fi & Smart TV Mindestaufenthalt: 4 WochenHöchstaufenthalt: 52 Wochen. Nach einem Jahr kann ein neues Apartment gebucht werden.Zusatzservices über die App buchbar: • Reinigungsservice (wöchentlich oder zweiwöchentlich) • Parkplatz • Keller Das Gebäude wird zudem über fantastische Gemeinschaftsräume verfügen: • Co-Living Bereich • Co-Working • Kino • Fitness Jeder Gast kann sein Servicepaket individuell anpassen – für ein Leben ganz nach Ihren Bedürfnissen.So einfach wie ein Hotelzimmer zu buchen! Reservierungen sind jetzt geöffnet – worauf warten Sie noch?📲 Lade die City Pop App herunter und buche jetzt deinen Aufenthalt in Bern! 📧 Bei Fragen: contact.ch@citypop.com__________________________________________________________________ENGNow available! Starting now, we offer centrally located apartments in Bern, Belpstrasse 23, ranging from 24 to 40 square meters. Starting at 385 CHF/week, you can choose from various Pop types: S Compact, S, M, L, L Deluxe, XL, Duplex and 2.5. .How to book your apartment:Just download our app: • For iOS: Search City Pop in the App Store • For Android: Search City Pop in the Google Play Store Once installed: • Create an account • Go to the search section • Select "Search and Book Now!" • Choose Bern as your city • Set your desired check-in and check-out dates What’s included in your stay?Each apartment is fully equipped, including: • Kitchen, living room, bedroom, bathroom • Full kitchen inventory (plates, glasses, pots, etc.) • Towels and bed linen • Utilities included • Wi-Fi and Smart TV Minimum stay: 4 weeksMaximum stay: 52 weeks. After one year, guests are welcome to book a new apartment.Additional services available via the app: • Cleaning service (weekly or biweekly) • Parking • Storage Room The building will also feature fantastic communal spaces: • Co-living area • Co-Working • Cinema • Fitness Each guest can personalize their service package to best fit their lifestyle.As easy as booking a hotel room! Reservations are now open – what are you waiting for?📲 Download the City Pop App and book your stay in Bern today! 📧 Questions? Write us at contact.ch@citypop.com

  • Parking space
  • Elevator
  • Garage
  • +2
Travel time
-
1 / 9
  • Elevator
  • Child-friendly
  • Wheelchair access
1.5 rooms22m²CHF 1,543.–
Premium
Fischermättelistrasse 6, 3008 Bern

NEW City Pop - Bern - Stylish furnished apartments

City Pop - A flexible solution for long and short stays, to always feel at home.City Pop Bern Urban will open soon in Bern!We offer centrally located apartments of about 22 m² (size S, M, L, S with Balcony or L with Balcony). Prices start from 360CHF/week.These furnished apartments guarantee an authentic living experience: you can relax, work, sleep, cook, all in an apartment with such an organized 4-star interior:- Complete furnished apartment with kitchen, living room, sleeping area and bathroom;- Complete inventory for kitchen (plates, glasses, pots, etc.), sleeping area and towels;- Expenses costs (electricity, water);- Fast Internet connection;- Smart TV (Serafe excluded).But there is more! This fantastic and innovative living concept is free of contractual restrictions regarding the minimum length of stay: City Pop can be booked for 4 weeks up to a maximum of 52 weeks.A wide range of standard and additional services is available, which can be activated e.g. via the City-Pop-App:- Cleaning service (weekly or one-shot);- Storage.Create and adapt the range of services to best suit your needs and lifestyle.Book a Pop is easy as booking a hotel room!To book a Pop, download our App and choose the Pop you prefer!We are looking forward to meeting you soon at City Pop!If you encounter any difficulties during the booking process or need further information, please do not hesitate to contact us at contact.ch@citypop.com.Our team is at your service to provide assistance._____________________________________________________City Pop – Eine flexible Lösung für lange und kurze Aufenthalte, damit Sie sich immer wie zu Hause fühlen.City Pop Bern Urban eröffnet bald in Bern!Wir bieten zentral gelegene Apartments mit ca. 22 m² (Größen S, M, L, S mit Balkon oder L mit Balkon). Die Preise starten ab 360 CHF pro Woche.Diese möblierten Apartments garantieren ein authentisches Wohnerlebnis: Entspannen, Arbeiten, Schlafen, Kochen – alles in einer so durchdacht gestalteten 4-Sterne-Wohnung: • Komplett möbliertes Apartment mit Küche, Wohnbereich, Schlafbereich und Badezimmer • Vollständige Küchenausstattung (Teller, Gläser, Töpfe usw.), Bettwäsche und Handtücher • Nebenkosten (Strom, Wasser) inklusive • Schnelle Internetverbindung • Smart-TV (Serafe ausgenommen) Und es gibt noch mehr! Dieses fantastische und innovative Wohnkonzept kommt ganz ohne vertragliche Mindestaufenthaltsdauer: City Pop kann für 4 Wochen bis maximal 52 Wochen gebucht werden.Zusätzlich steht Ihnen eine breite Palette an Standard- und Zusatzleistungen zur Verfügung, die Sie z. B. ganz einfach über die City-Pop-App aktivieren können: • Reinigungsservice (wöchentlich, oder einmalig) • Lagerung Passen Sie die Leistungen ganz individuell an Ihre Bedürfnisse und Ihren Lebensstil an.Einen Pop buchen ist so einfach wie ein Hotelzimmer zu reservieren! Laden Sie einfach unsere App herunter und wählen Sie Ihren Wunsch-Pop aus!Wir freuen uns sehr, Sie bald bei City Pop begrüßen zu dürfen!Falls Sie während des Buchungsprozesses auf Schwierigkeiten stoßen oder weitere Informationen benötigen, zögern Sie bitte nicht, uns unter contact.ch@citypop.com zu kontaktieren.

  • Elevator
  • Child-friendly
  • Wheelchair access
Travel time
-
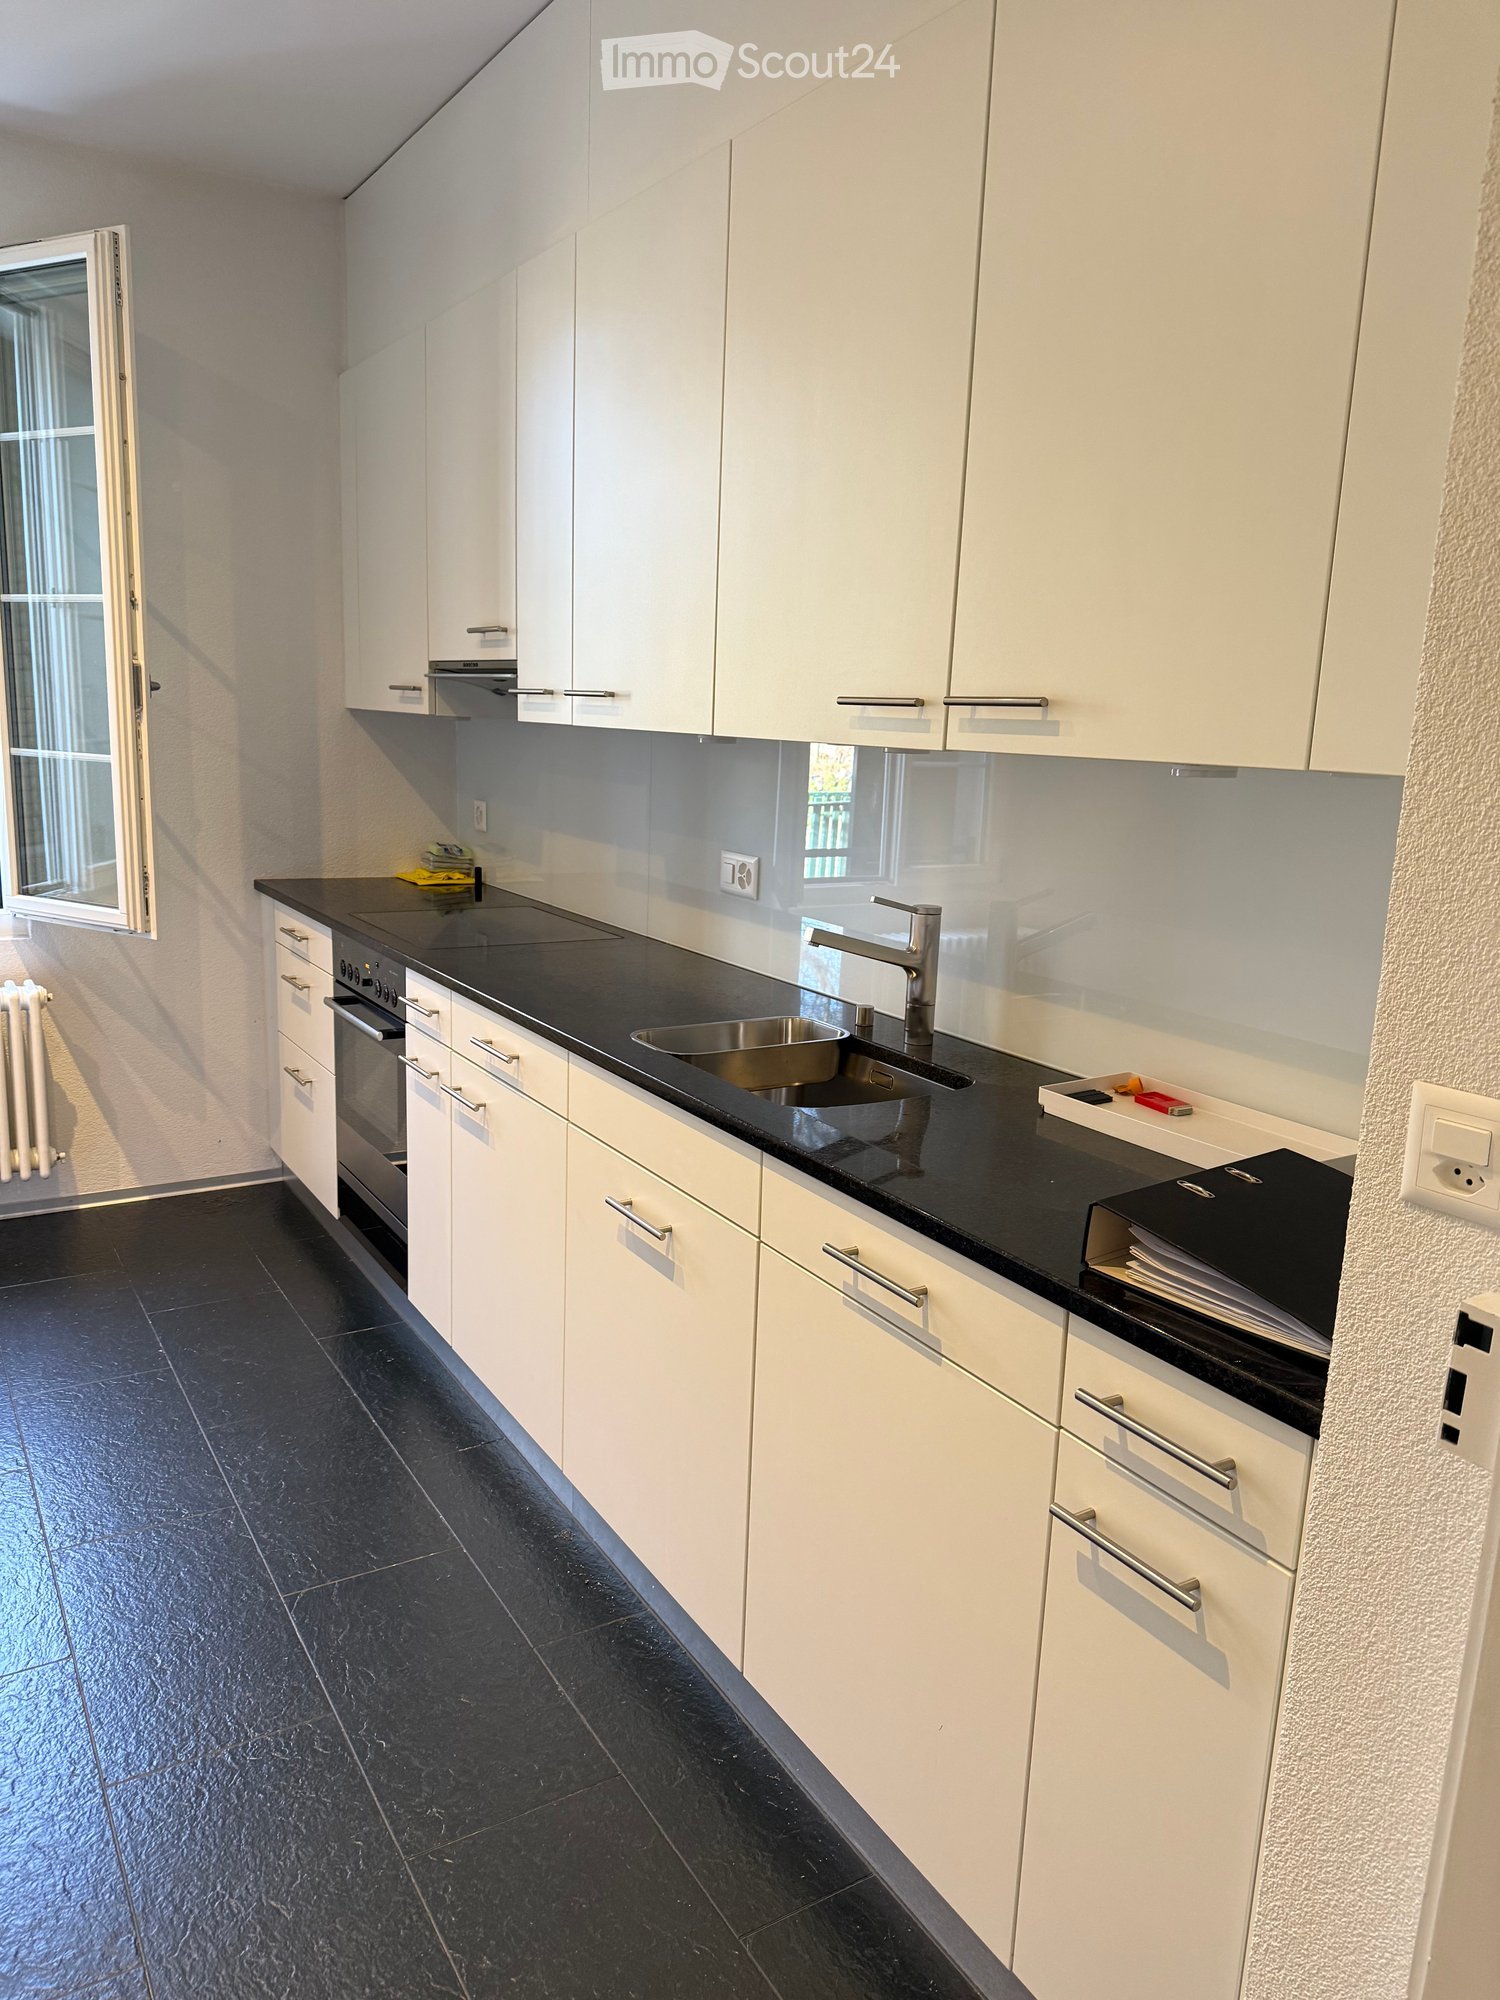
  • modern kitchen, black counter, white cabinets, stainless steel sink, dishwasher, washing machine, window, radiator
  • open door with hallway leading to large closets and a passageway with an open door leading to another room
  • compact bathroom with toilet, sink, and mirror
  • Modern shower stall with a glass door and silver handles
  • modern bathroom with bathtub, vanity unit, and tiled walls
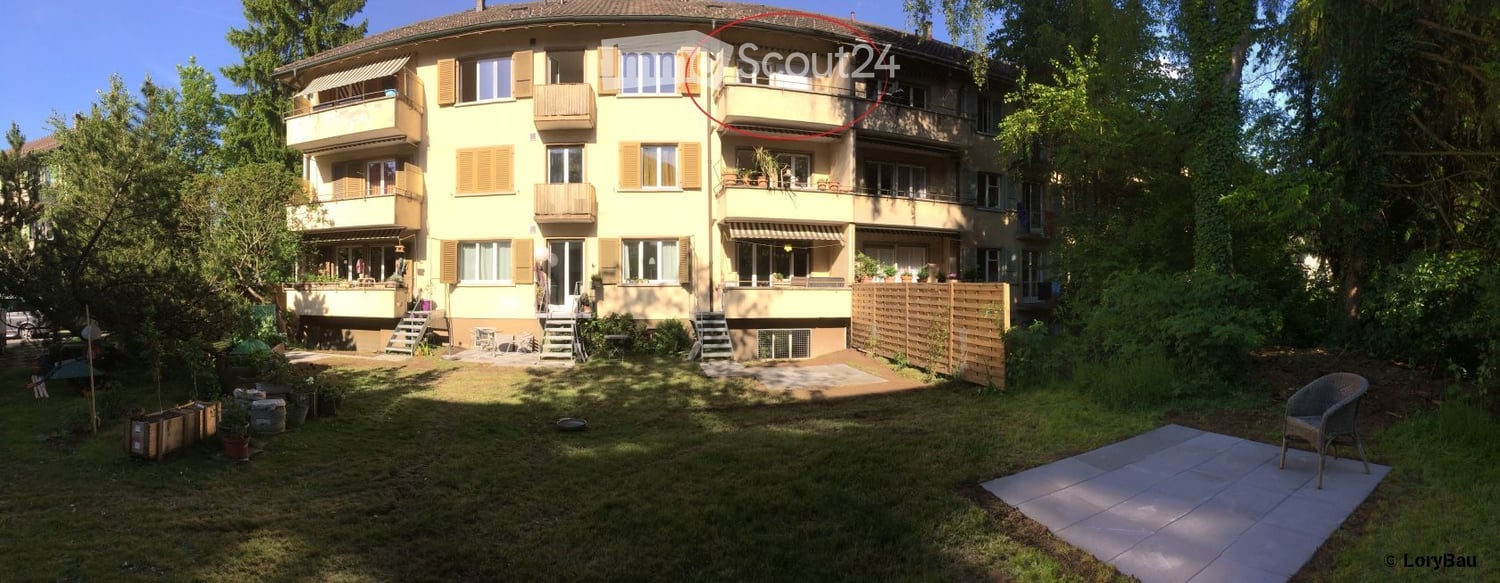
  • Two-story house, white exterior, black shutters, balcony with plants, wooden door, green gate
  • empty room with white walls, black floor tiles, white ceiling, window with white shutters, a white radiator, and open cabinets
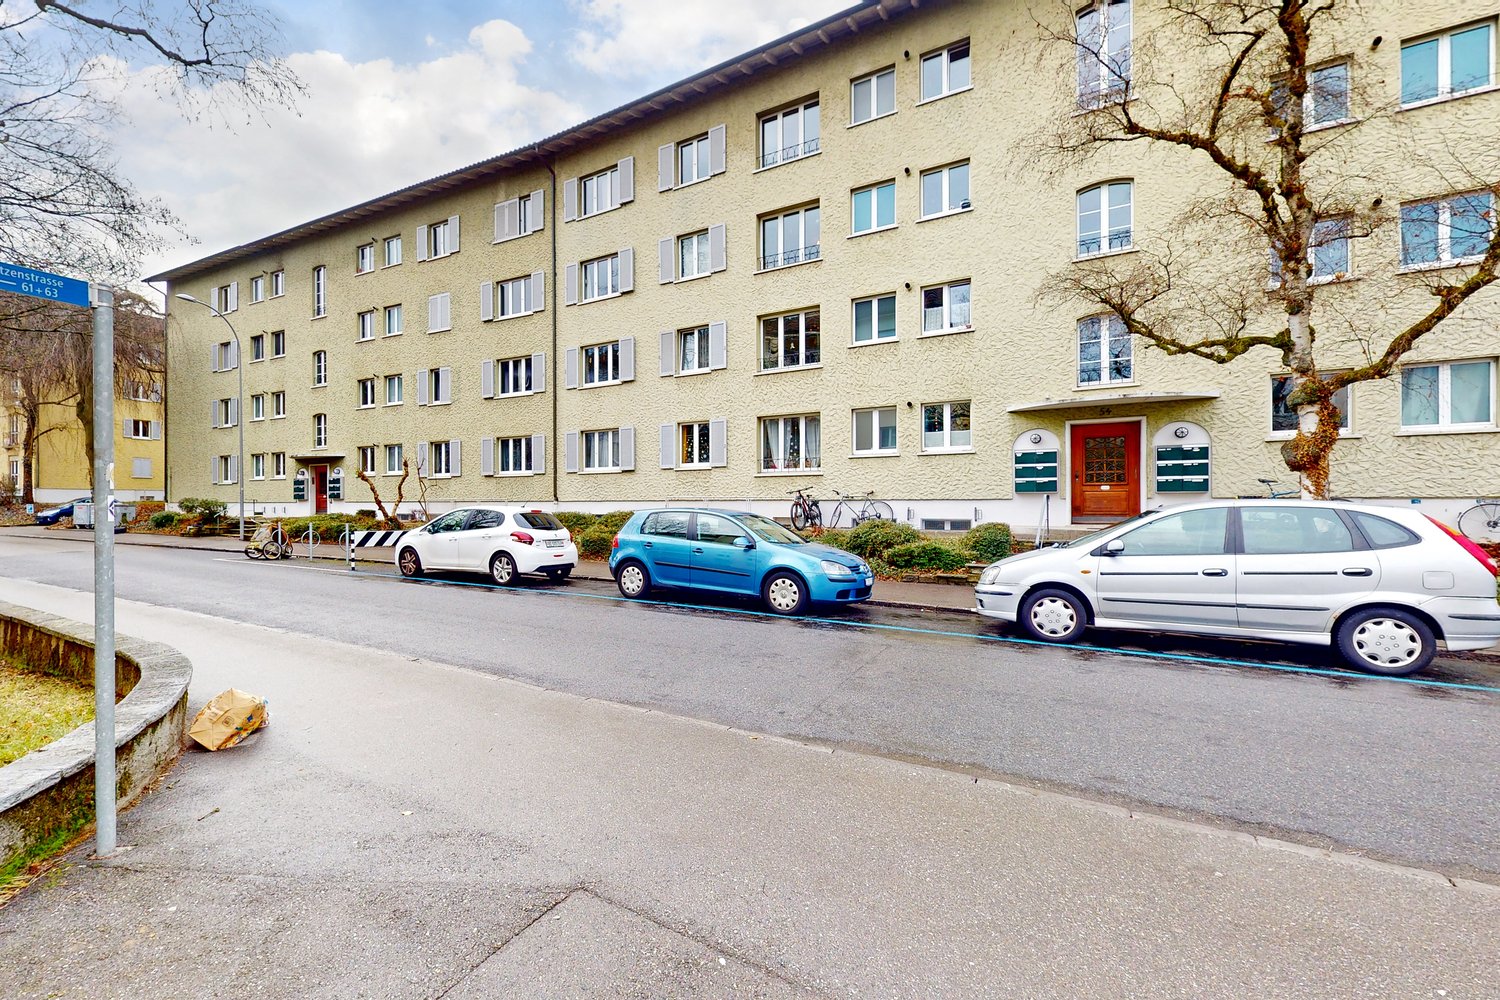
  • white multi-storey house with green shutters, brick wall, entrance with stairs
  • Floor plan of the upper floor showing a living room, kitchen, two bedrooms, bathroom, hallway, and WC.
1 / 10
open door with hallway leading to large closets and a passageway with an open door leading to another room
compact bathroom with toilet, sink, and mirror
Modern shower stall with a glass door and silver handles
4 rooms101m²CHF 3,450.–
Premium
Manuelstrasse 74, 3006 Bern

Charming 4-room old building apartment with balcony

Discover this beautiful 4-room apartment with 101 m² of living space on the 1st floor of a characterful old building on Manuelstrasse 74 in Bern. The apartment impresses with its spacious, bright rooms with elegant parquet flooring and high ceilings, giving the home a special atmosphere.Free viewing every Wednesday and Friday between 18:00-19:00.The apartment offers: • Spacious rooms: Four bright rooms with large windows and white walls, letting in plenty of daylight • Modern kitchen: Fully equipped kitchen with black countertops, white cabinets, dishwasher, refrigerator with freezer, oven, and ceramic glass • Bathroom: A modern bathroom with bathtub and walk-in glass shower and additional guest toilet • Balcony: Cozy balcony for relaxation • Practical equipment: Large closets with plenty of storage space and 2 basement compartments Location and surroundings: The apartment is located in a quiet area and is yet excellently connected. The Manuelstrasse bus stop is directly in front of the house, while the tram and Egghölzli train station are only 7 minutes' walk away. A Migros supermarket, a pharmacy, and the Manuel school are also within 7 minutes' walking distance. The location is sunny and quiet, with a nearby river for relaxation in nature.This charming old building apartment is available immediately and is perfect for families or shared apartments. Pets are welcome. Enjoy life in one of the most beautiful districts of Bern with optimal infrastructure and a quiet atmosphereAvailable for immediate occupancy and no rent for September.

Travel time
-
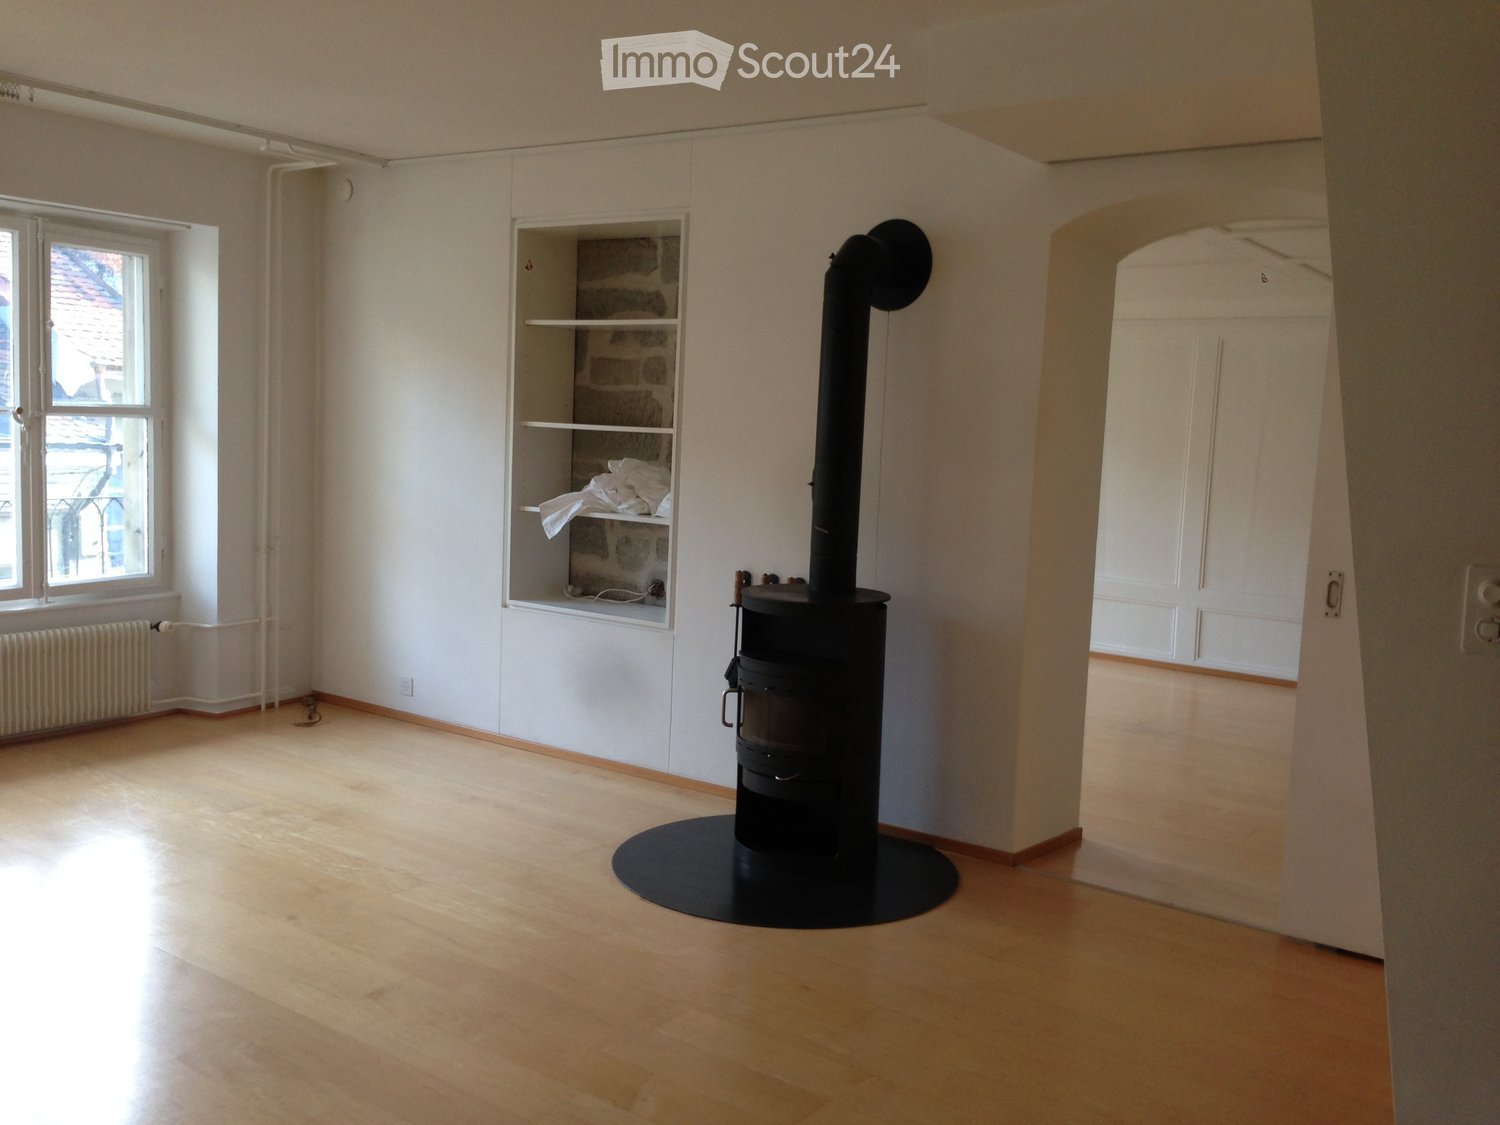
  • Empty room with wooden flooring, white walls, a black wood-burning stove, a built-in shelf, and a window with a radiator below it.
  • Empty room with wooden flooring, white walls, and a large green cabinet with a decorative tile front. The room has several doors and a window letting in natural light.
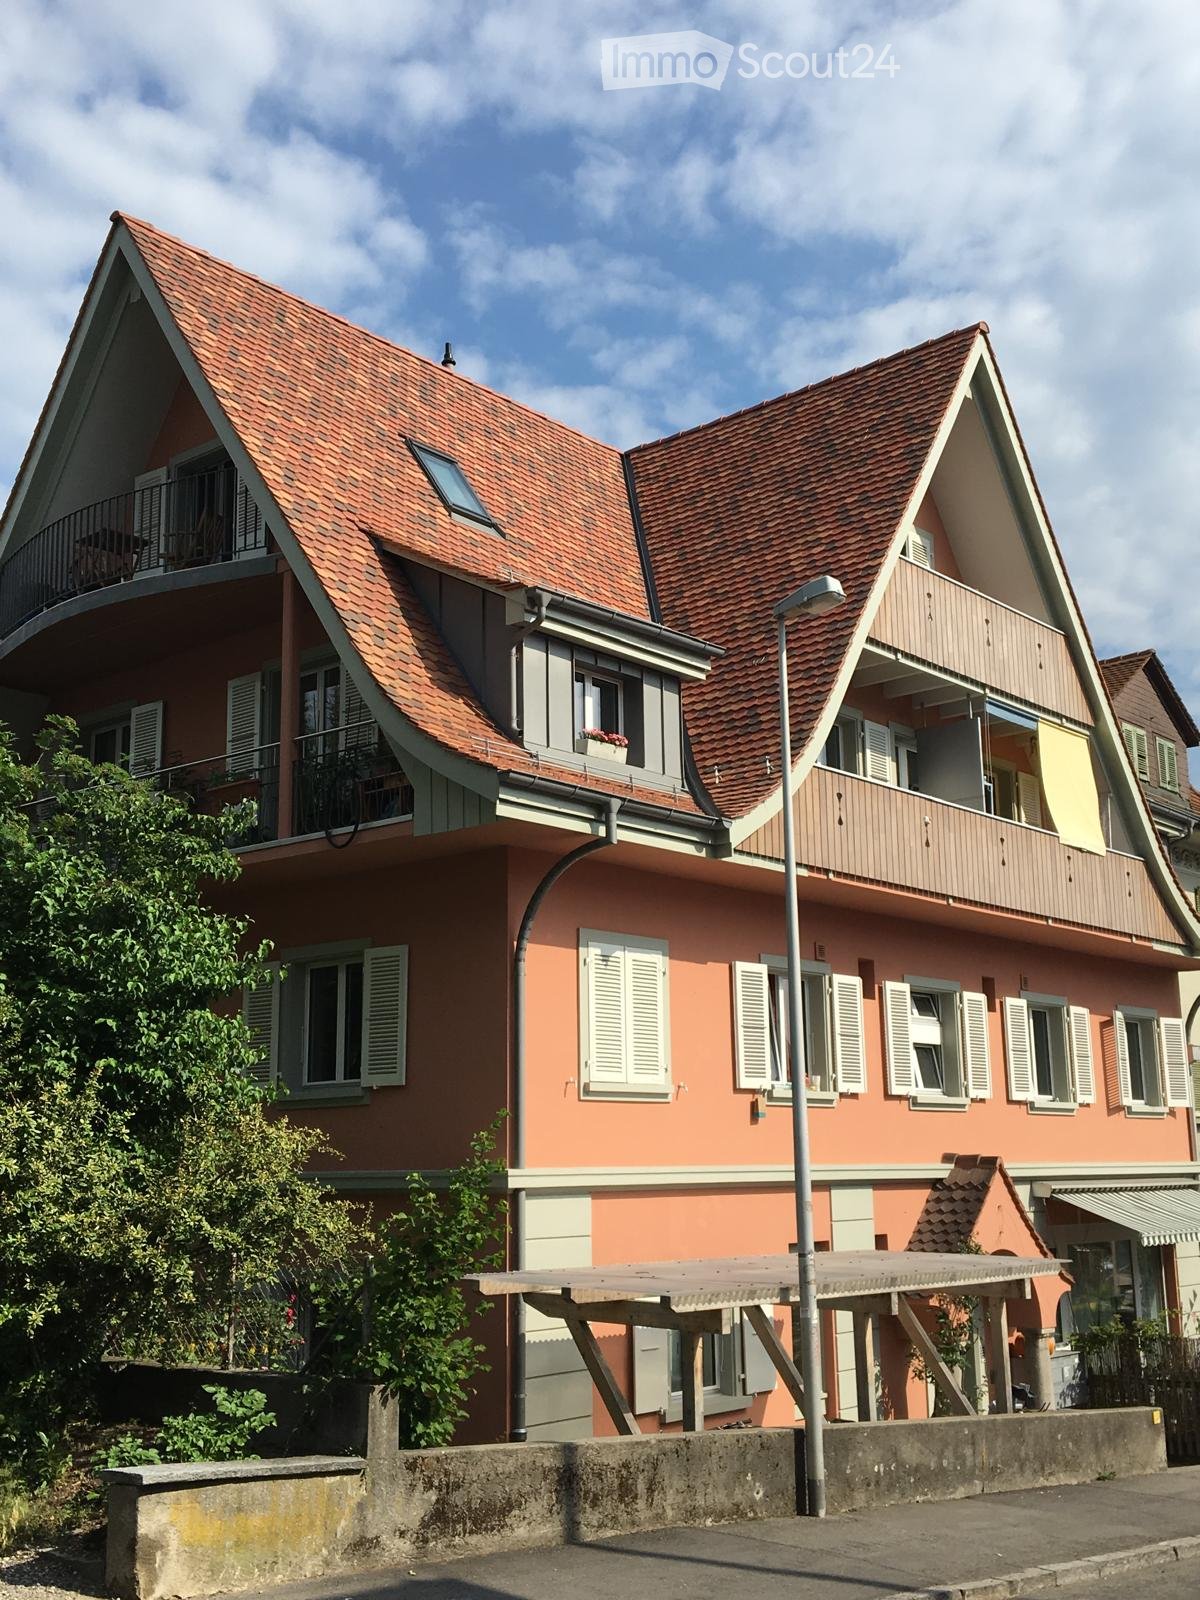
  • Multi-story building with red-tiled roof, multiple chimneys, and several windows. Balconies with potted plants are visible on the lower floors.
  • Open-plan space with a modern kitchen area featuring dark cabinets, a sink, and a faucet, connected to a living area with a wood stove and light wooden flooring.
  • A narrow hallway with light wooden flooring and white walls, featuring recessed ceiling lights and a visible room at the end.
  • Empty room with wooden flooring, white walls, and a bathtub in the background.
  • Empty room with wooden flooring, white walls, two windows, and a door. No furniture or equipment present.
  • Empty hallway with wooden flooring, white walls, and large windows at the end, allowing natural light to enter.
  • Empty hallway with wooden flooring, white walls, and multiple doors leading to other rooms.
  • Modern kitchen with dark cabinets, a sink, oven, and range hood. The floor is wooden, and there are windows in the background.
1 / 10
Empty room with wooden flooring, white walls, and a large green cabinet with a decorative tile front. The room has several doors and a window letting in natural light.
Multi-story building with red-tiled roof, multiple chimneys, and several windows. Balconies with potted plants are visible on the lower floors.
Open-plan space with a modern kitchen area featuring dark cabinets, a sink, and a faucet, connected to a living area with a wood stove and light wooden flooring.
3.5 rooms119m²CHF 2,780.–
Premium
Rathausgasse 55, 3011 Bern

Spacious 3.5-room apartment in the Bern old town (Rathausgasse)

Discover this spacious 3.5-room apartment on the 3rd floor at the sought-after Rathausgasse 55 in the Bern old town. With 119 m² of living space, this apartment offers plenty of room and comfort – ideal for couples or small families who appreciate the vibrant city life.The apartment impresses with: • Bright, spacious rooms: With bright maple parquet floors and white walls, the rooms radiate a warm, inviting atmosphere. • Cozy living area: With a charming black wood stove, a built-in shelf, and a window with a radiator – a true feel-good spot. • Designer kitchen by Teo Jakob • Foot bath tub in the bedroom • Additional reduction and toilet Location and surroundings:The apartment is located in one of the most beautiful and well-known streets of the Bern old town • Public transport: The Zytglogge tram stop is just a 4-minute walk away, and the Bern train station is about 10 minutes away. • Shopping: The VOI Migros partner on Kramgasse is right outside the front door – it's hard to get more convenient. • Education & Health: The Music School Conservatory is a 1-minute walk away, and the Volz pharmacy is just a 2-minute walk. • Nature & Recreation: The Aare river is nearby and invites you to take walks. This exceptional apartment combines historic flair with modern living comfort and offers a unique opportunity to live in the UNESCO World Heritage old town of Bern. Available from September 1, 2026.

Travel time
-
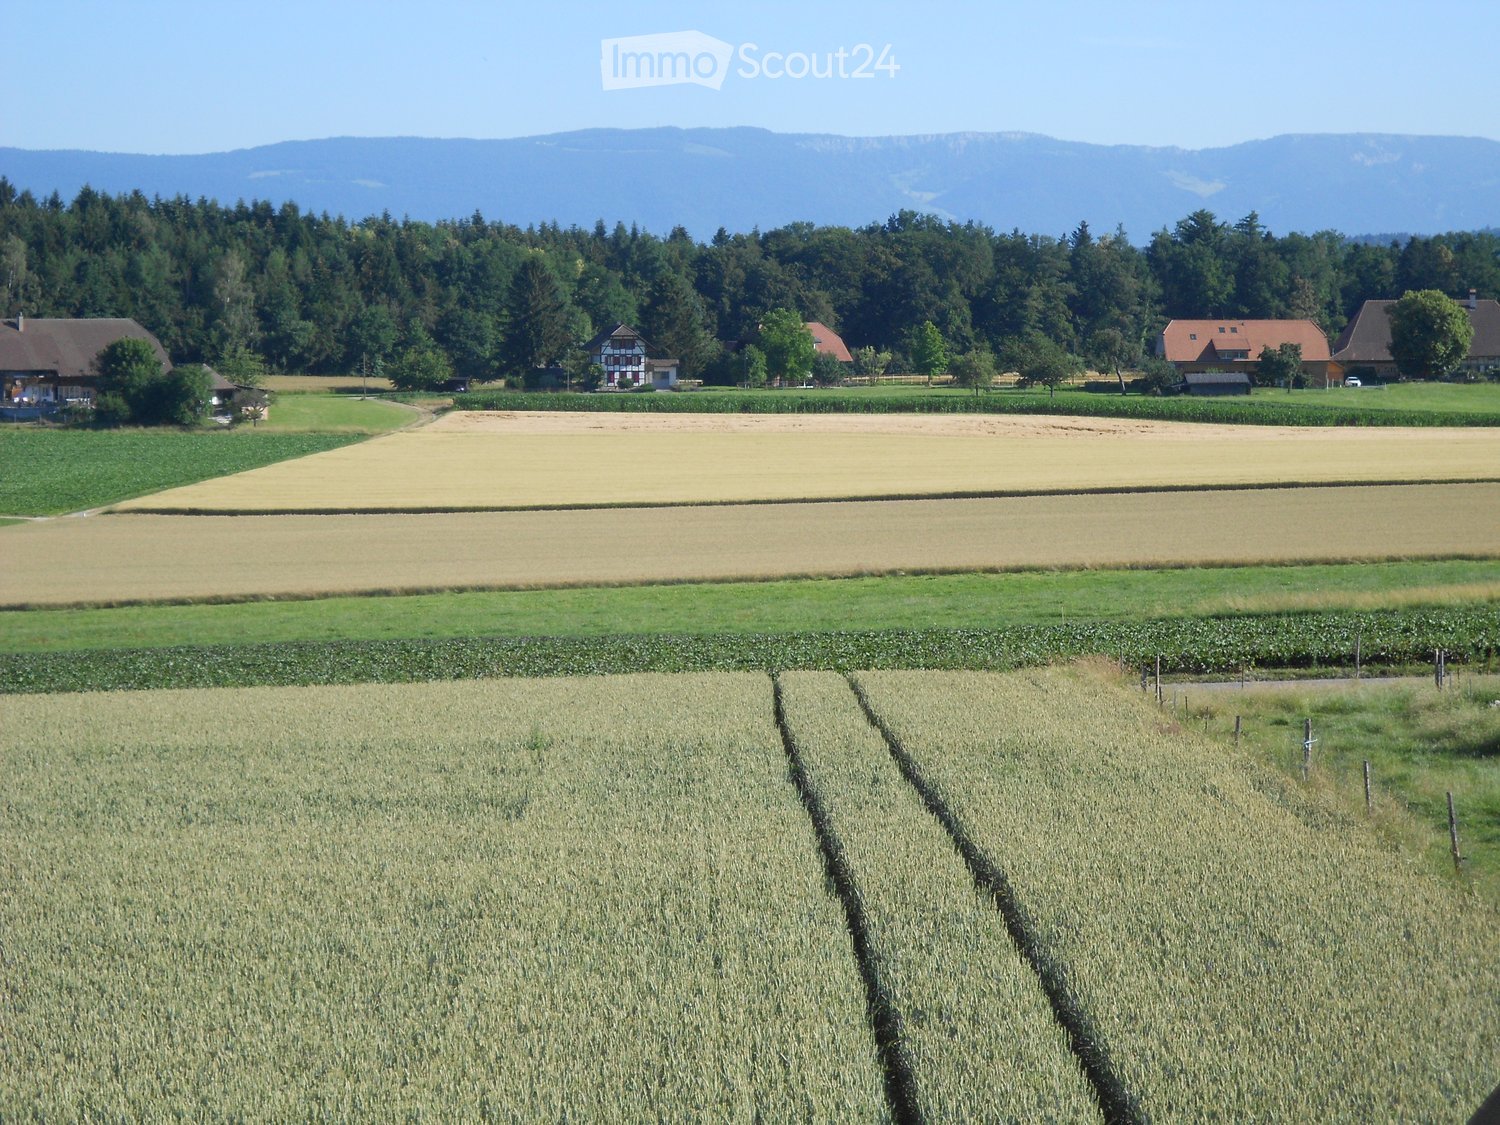
  • A rural landscape with fields, houses, and trees, surrounded by mountains.
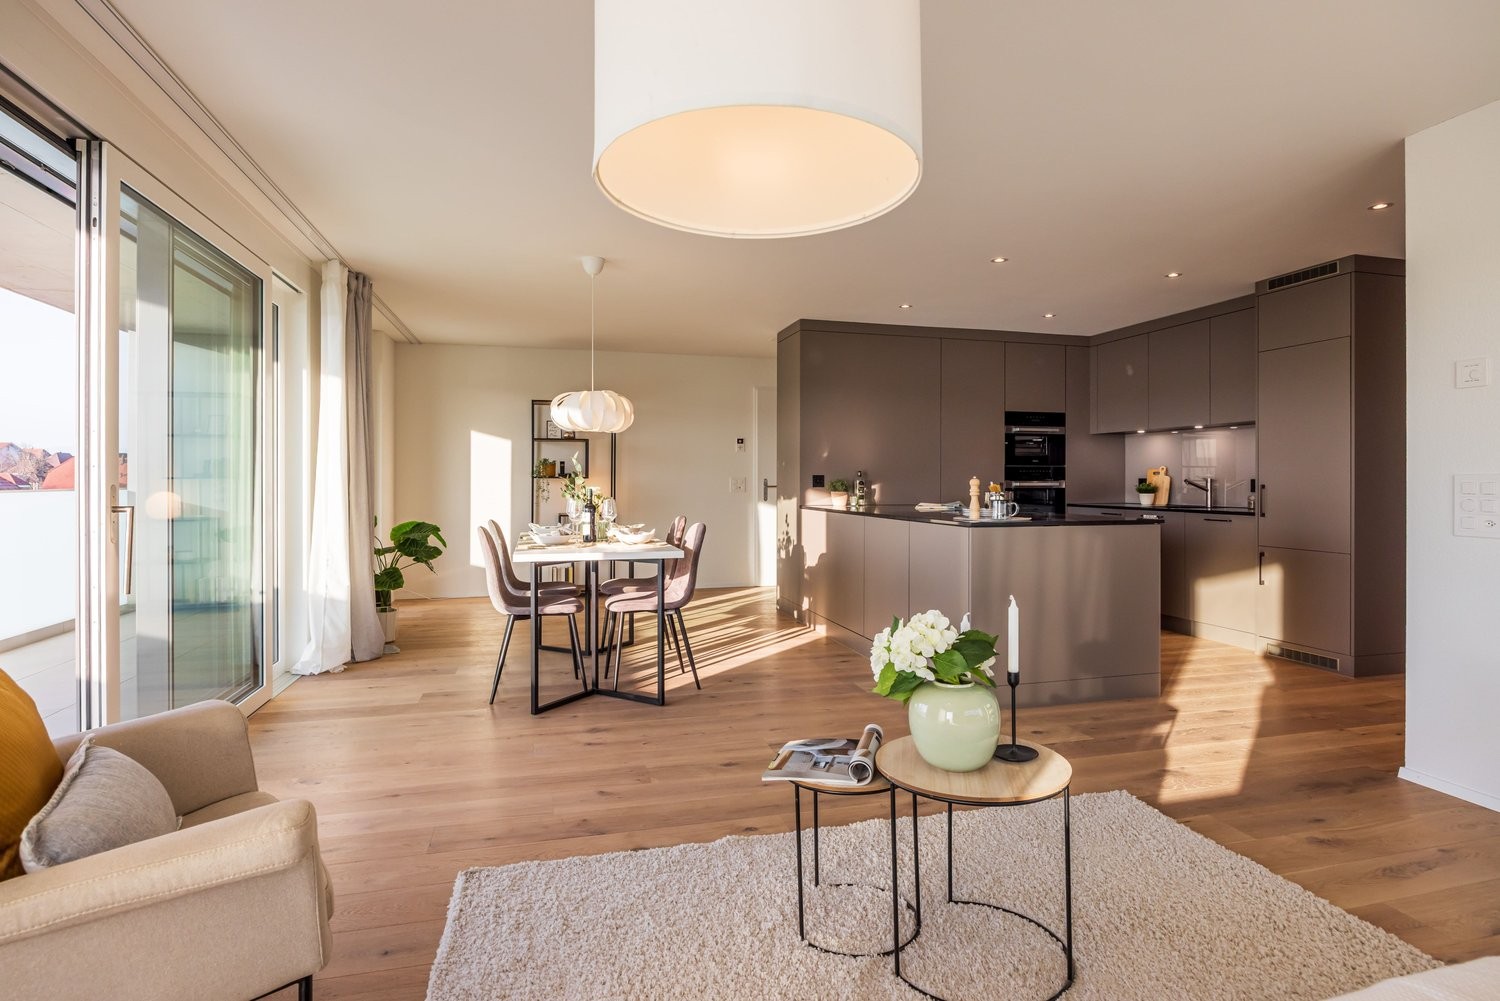
  • Modern kitchen with wooden flooring, grey cabinets, and a kitchen island. Features a sink, faucet, and a coffee machine.
  • Modern kitchen with grey cabinets, a central island, and a black countertop, featuring wooden beams and skylights.
  • Bright, empty attic space with wooden beams and exposed ceiling, large windows with views of greenery, and wooden flooring.
  • Bright, open attic space with wooden floors and exposed wooden beams. Features large windows and a staircase leading to another level.
  • Open, airy hallway with wooden beams and a modern metal railing leading to a staircase, featuring exposed wooden beams and natural light.
  • Wooden deck with glass railing, overlooking a green field and forest.
  • Wooden deck with metal railing, overlooking a rural landscape with fields and hills.
1 / 8
Modern kitchen with wooden flooring, grey cabinets, and a kitchen island. Features a sink, faucet, and a coffee machine.
Modern kitchen with grey cabinets, a central island, and a black countertop, featuring wooden beams and skylights.
Bright, empty attic space with wooden beams and exposed ceiling, large windows with views of greenery, and wooden flooring.
3.5 rooms150m²CHF 2,820.–
Premium
Fluerain 10, 3256 Seewil

Loft in Seewil

Loft with a distant view in a detached two-family house: The one-of-a-kind apartment & 48m² southwest-facing seating areaKey facts (input fields): • Object type: Loft / Maisonette • Living area: 150 m² • Flooring: Parquet • Rooms: open loft layout with gallery • Postal code / Location: 3256 Seewil (Rapperswil BE municipality) • Net rent: CHF 2’370.– • Additional costs: CHF 300.– (advance payment & boiler surcharge) • Garage: CHF 150.– (double garage on the south side with remote-controlled gate) • Gross rent: CHF 2’820.– / month • Available from: By arrangement Description text:Living in a high seat – Unique panorama, privacy, and loft characterAre you looking for a home with a wide view, plenty of privacy, and generosity? In a detached two-family house in 3256 Seewil, a 150 m² loft apartment on the 1st floor awaits you, which impresses with its open spatial feeling, elegant parquet floor, and spectacular view to the northwest.From the 48 m² large, ideally southwest-facing seating area, you can enjoy an unobstructed panoramic view: The view sweeps to the west to the Chasseral and extends along the entire Jura range in the direction of Solothurn and further – including magical sunsets. • Exclusive living situation: Loft apartment with gallery in a detached two-family house – guaranteed high privacy and quiet living. • Finishing: Parquet floor in the apartment for a warm and cozy atmosphere. • Room concept: 150 m² floor area with integrated gallery via a straight staircase – ideal for separating living and home office/studio. • Outdoor area: 48 m² sunny southwest seating area with a far-reaching distant view („high seat feeling“). • Equipment: Separate laundry room directly in the apartment with its own washing machine with integrated tumble dryer. • Vehicles & visitors: Including double garage on the south side with automatic gate drive via radio remote control as well as visitor parking spaces directly next to the building for your visitors. • Option: Heated, basement room (approx. 6 m²) in the basement for rent for CHF 50.–/month. • Access: Apartment access via a covered metal spiral staircase. Location & connection:Seewil combines relaxed, rural living in the Seeland region with excellent transport links. Thanks to the nearby transport axis (motorway towards Biel and the Bern-Biel railway line), you can reach the centers of Bern, Lyss, Biel, or Aarberg quickly and easily – perfect for commuters who appreciate nature and expansiveness after work.Rent overview: • Net rent for loft: CHF 2’370.– • Double garage (south side, radio-controlled): CHF 150.– • Additional costs (advance payment & boiler surcharge): CHF 300.– • Total gross rent: CHF 2’820.– / month Have we sparked your interest? Contact us for a personal viewing and let yourself be convinced by the high seat panorama!

Travel time
-
New building
1 / 9
5.5 rooms125m²CHF 2,995.–
Premium
Bernstrasse 55, 3303 Jegenstorf

Exclusive new apartments with high-quality furnishings

Welcome to your new home in Hänni Park, where high-quality construction and modern living comfort await you. Our exclusive 5.5-room apartment in House 3 is available from February 1, 2027, and offers a stylish and comfortable living environment in an idyllic location.Features: Comfort and functionality in harmonyOur modern kitchens are a dream for all hobby cooks: They are equipped with an oven, steamer, dishwasher, and a glass ceramic cooktop with induction. Elegant parquet floors give the rooms a warm atmosphere. Triple-glazed windows with insulation glass and electric louvers guarantee optimal heat and sound insulation. The underfloor heating provides comfortable warmth in all rooms.Enjoy the spacious balconies with glass railings and electric sun awnings, which offer you a private oasis of relaxation. A frost-proof water connection on the balcony and terrace is also available.Extras that make the differenceA special highlight of Hänni Park is the community room. Here you can spend sociable evenings with neighbors, start creative projects, or hold small parties and gatherings.Environment: Relaxation and fun right outside your doorThe outdoor and green spaces invite you to relax. A lovingly designed playground offers children safe fun, while adults can enjoy the peace and green views.Why Hänni Park?Quiet and green, yet close to the cityHigh-quality equipmentMost modern materials and technologyFor the little ones to play, for the big ones to relax.There is also the possibility to rent an additional parking space in the garage for CHF 140.00.We look forward to your contact and are happy to answer any questions you may have.Note: The photos are from a model apartment in the quarter. The actual room layout and execution may therefore differ from the images.

Travel time
-
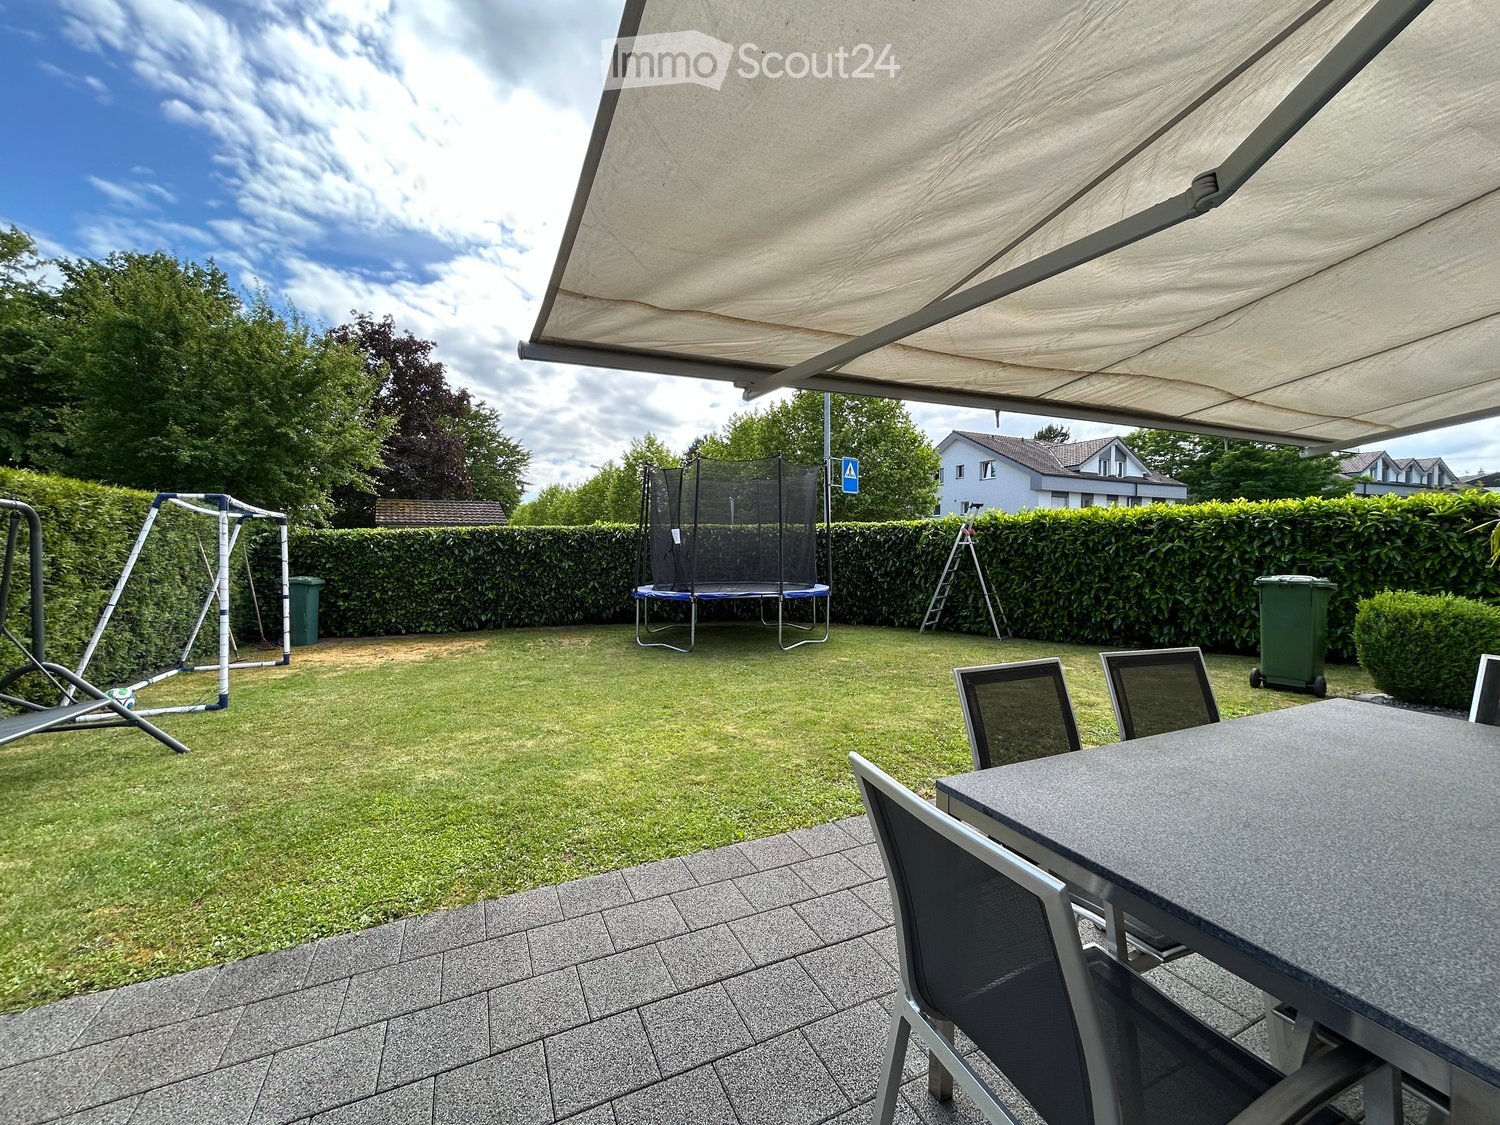
  • Backyard with a trampoline, swing set, patio furniture, and covered seating area.
  • Modern living and dining area with a sleek black dining table, four brown chairs, a black leather sofa, a coffee table, and a TV stand with a flat-screen TV. The space features large glass doors leading to a garden, recessed ceiling lighting, and a stairc
  • Modern living room with black tiled flooring, large sliding glass doors leading to a patio, a black leather sofa, a wooden coffee table, and a small ottoman. The room features a chandelier and a view of a garden with a trampoline.
  • Modern living room with black tiled flooring, large flat-screen TV on a wooden stand, leather sofa, coffee table, dining area with chairs and island, and a view of the kitchen area.
  • Modern kitchen with white cabinets, black countertops, stainless steel appliances, and a central island with a fruit bowl.
  • Modern kitchen with black countertops, white cabinets, stainless steel appliances, and a central island.
  • Modern bathroom with white tiles, a sink, toilet, mirror, and cabinet. Includes a towel, toilet paper, and a toilet brush holder.
  • Modern shower area with white tiles, glass enclosure, and a handheld showerhead.
  • Bedroom with a single bed, desk, chair, and computer. Features a large window with blinds and a sliding glass door leading to a balcony.
  • Bright bedroom with a double bed, pillows, and a patterned bedspread. A chair is positioned near the bed, and a small desk with a mirror is visible. The room has large windows with white curtains and a sliding glass door leading to a balcony.
  • Modern bedroom with a round bed, nightstand, shelf, and large windows with curtains. The room features light-colored walls and a view of the street.
  • Modern bathroom with white tiles, black floor, double sink, bathtub, toilet, and large window.
  • A modern bedroom with a bed, nightstand, chair, and wardrobe. A large picture frame hangs on the wall, and a suitcase is placed on the floor.
1 / 13
5.5 rooms144m²CHF 3,250.–
Top
Solothurnstrasse 38, 3303 Jegenstorf

Modern 5.5-room single-family house with large garden in Jegenstorf

As of January 1, 2027, we are renting this exclusive and extremely well-maintained 5.5-room single-family house in a quiet and family-friendly location in Jegenstorf. The property impresses with its modern architecture, a high standard of construction, and a very spacious, bright room layout.Important for your privacy: In the basement of the property, there is a separate 1-room apartment, which is already rented out. The main house enjoys unrestricted, sole use of the garden. The apartment has a separate entrance and does not affect your living and outdoor area in any way.Your highlights at a glance:• Living area: Approx. 144 m² spread over 3 floors (including 25 m² fully developed, heated, and privately accessible living/hobby room in the basement).• Living & Eating: Open, bright living and dining area with elegant, dark plank flooring and modern built-in kitchen.• Bedrooms: 3 bright rooms on the upper floor with charming, extra-high roof slopes.• Bathrooms: Luxurious main bathroom with bathtub & double sink on the upper floor, separate shower toilet on the ground floor.• Outdoor area: Large garden for sole use with inviting sun terrace and modern shading.Conditions & Rental Agreements: • Parking: 1 covered carport space and 2 outdoor parking spaces are available exclusively to you and are included in the rent (the fourth parking space is reserved for the apartment).• Environment & Garden: The usual garden maintenance (lawn mowing, weeding) and winter service on the own access paths are the responsibility of the tenant. Larger maintenance work (e.g., tree pruning) is carried out by the ownership.• Operating & Additional Costs: The household electricity for the main house is billed directly by the tenant to the utility company. The costs for the environmentally friendly ground probe heating and water/wastewater are fairly regulated as additional costs via a distribution key (80% main house / 20% apartment).• Pets: Keeping dogs and cats is warmly welcome in this property.Have we sparked your interest? We look forward to your contact via the form for a viewing appointment!

Travel time
-
  • Modern two-story house with large windows, a garage, and a parked car in front.
  • Roof terrace with metal railings, overlooking a suburban area with houses, trees, and distant mountains under a clear blue sky.
  • Private swimming pool surrounded by greenery, with a modern building in the background and a decorative outdoor lamp.
  • Modern house with a swimming pool, outdoor seating area, and lush greenery.
  • Modern outdoor patio with wooden ceiling, glass walls, dining table, chairs, and potted plants.
  • Modern living room with large windows offering a scenic view, featuring a brown leather sofa, a glass coffee table, and a fireplace.
  • Modern living room with a leather sofa, glass coffee table, and a central fireplace. Large windows offer a view of the outdoor area with a pool and patio furniture.
  • Living room with a brown leather sofa and a glass coffee table, wooden ceiling beams, and a large window with curtains.
  • Modern kitchen with light-colored cabinets, stainless steel appliances, and a window providing natural light.
  • Modern kitchen with light green cabinets, white refrigerator, built-in oven, and dishwasher. Features tiled backsplash and tiled flooring.
  • Bright hallway with white tiled flooring, wooden ceiling, and large potted plants on either side, leading to a staircase.
  • Modern bathroom with patterned tiles, a toilet, a black sink on a pedestal, a shower, and a built-in shelf with glassware.
  • Empty room with tiled floor, white walls, wooden ceiling, large windows with curtains, and a view of greenery and mountains.
  • Bathroom with a double sink, large mirror, toilet, bathtub, and white cabinets. The walls are covered with patterned tiles, and the floor is tiled. There is a window with wooden frames on the right side.
  • Empty room with white walls, wooden ceiling, tiled floor, large window, and double doors leading outside.
  • Empty room with white walls, concrete floor, and a small staircase leading up, with a window showing a view of rocks and greenery outside.
  • Empty room with white walls, carpeted floor, large window with wooden frame, and a white radiator below the window.
  • Modern utility room with white washing machine and dryer, visible pipes, and a tiled floor.
  • Empty basement with concrete walls and floor, exposed pipes, and a small window.
  • Open garage with concrete floor, wooden door frame, shelves, and tools.
  • A well-maintained garden with a curved brick pathway, a small seating area with a table and chairs, surrounded by lush greenery and trees.
1 / 21
6.5 rooms280m²CHF 4,100.–
Top
Quellenrain 44, 3063 Ittigen

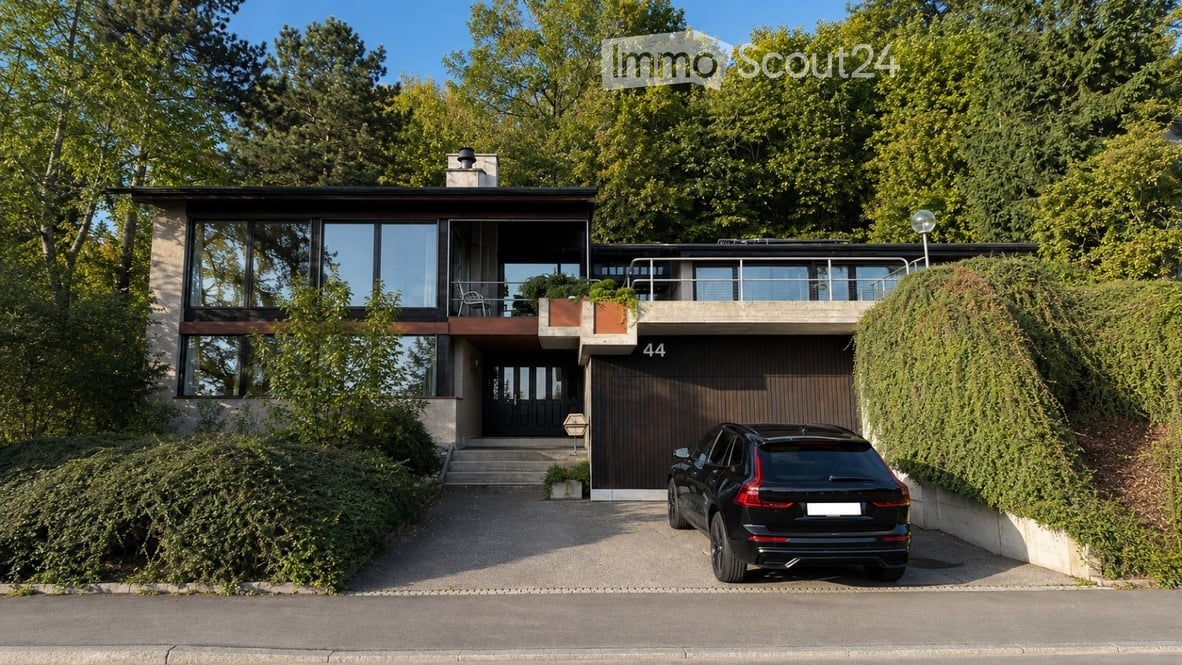
Representative villa with pool and stunning views in Ittigen

Representative villa with pool and stunning views in IttigenThis detached villa is located in a cul-de-sac in a quiet residential area in Ittigen and combines spacious living conditions, plenty of privacy, and versatile usage possibilities.The 6½-room house has a total of around 280 m² of living space and 732 m² of surrounding area and is divided as follows:On the ground floor • Spacious entrance area including wardrobe • 2 rooms • 1 large storage room (approx. 8 m²) • 1 bathroom with shower • Basement • Spacious hobby room (approx. 50 m²) • Laundry room with daylight On the upper floor: • Spacious dining and living area with fireplace • Large window surfaces with stunning views • Closed kitchen with direct garden access, can be opened to the dining area • 1 bathroom with shower • 2 rooms with pool view and beautiful views • Bedroom with adjacent bathroom with bathtub and shower • Large terrace with pool Behind the house, there is also a garden directly on the edge of the forest with a cozy seating area and plenty of privacy – an ideal retreat to relax and enjoy.The property also includes a double garage and two outdoor parking spaces, as well as numerous secondary rooms.Thanks to the well-thought-out room layout, the spacious living conditions, and the numerous secondary rooms, the property is perfectly suited for families, multi-generational living, or even as a shared flat.Additional information:- The house will be rented for 5 years initially- If required, the furniture (see photos) can be used during the rental period- Own changes, such as painting or gardening work, are possible by agreement

Travel time
-
  • Modern multi-story building with grey wooden exterior, large windows, and balconies. Construction materials and scaffolding are visible in the foreground.
  • Modern multi-story residential building under construction with grey and brown exterior, visible windows, and construction materials scattered around.
  • Balcony with tiled floor, wooden paneling, metal railing, and view of a modern building with multiple windows and balconies.
  • Balcony overlooking a modern multi-story residential building with grey and light wood facade, large windows, and balconies.
  • Empty room with light-colored walls and polished wooden flooring, no furniture or equipment present.
  • Modern multi-story apartment building with grey facade, multiple balconies, and surrounding grassy area with pathway.
  • A wide, open field with a wooden fence in the foreground, a white van parked near the fence, and a red dumpster to the right. The background features a line of trees and a partly cloudy sky.
  • Empty closet with built-in shelves and a hanging rod, featuring light grey cabinetry and a wooden floor.
  • Modern kitchen with white cabinets, a built-in oven, and a countertop with a sink. A black backpack and a water bottle are placed on the counter.
  • Open stainless steel dishwasher with multiple racks and cutlery inside, mounted under a dark countertop.
  • Open refrigerator with multiple glass shelves and compartments, featuring a clean and modern design.
  • Open stainless steel oven with multiple racks and baking trays inside, clean and modern design.
  • A modern, compact bathroom featuring a stacked washing machine and dryer unit with a sleek, white finish and control panel.
  • Modern interior staircase with wooden handrails and black metal balustrades, illuminated by circular wall-mounted lights.
  • Modern hallway with a black elevator door, light-colored walls, and a raised ground floor entrance.
  • Empty underground parking area with concrete floors, exposed ceiling beams, and support pillars. No furniture or equipment present.
  • Floor plan of a residential complex with labeled buildings, bus lines, and surrounding areas.
  • Aerial view of a residential complex with multiple apartment buildings, surrounded by green fields and trees. The buildings have solar panels on their roofs, and there is a soccer field and parking area nearby.
  • Floor plan of a residential unit featuring a living area, two bedrooms, two bathrooms, kitchen, entrance, and balcony.
  • Modern kitchen with white cabinets, a wooden dining table, and a pendant light. The table is set with plates, cups, and a book, and there are chairs around it. An oven is visible in the background, and the space has large windows with a view of the outdoo
  • Modern bedroom with a large bed, nightstand, chandelier, ottoman, potted plant, and scenic view through large windows.
  • Modern bathroom with a bathtub, sink, toilet, and showerhead. Features a large mirror with built-in lighting, a towel rack, and a small basket with a towel.
1 / 22
3.5 rooms98m²CHF 2,580.–
Top
Papillonallee 111b, 3172 Niederwangen b. Bern

First rental | Modern 3.5-room apartment with two outdoor areas

Important note: This advertisement is for a freely rentable apartment. It is not part of the non-profit housing sector and is therefore not subject to its specific allocation and award guidelines.Welcome to your new home in the Papillon quarter in Niederwangen near Bern. This high-quality 3.5-room apartment on the 2nd floor convinces with a well-thought-out room layout, two spacious outdoor areas, modern equipment, and sustainable living comfort.Please note that the apartment is currently still under construction. The current pictures consist of visualizations and recordings of the current construction progress (08/2026).Individual viewings can be arranged in advance. These will be arranged individually after receipt and review of a meaningful application.The first occupancy is possible from December 1, 2026. After consultation, the move-in can take place as early as Thursday, November 25, 2026, in the morning.The highlights at a glance • Two outdoor areas: sunny loggia (approx. 9 m²) with southwest orientation and balcony (approx. 8 m²) with northeast orientation • Two bathrooms: one bathroom with bathtub/WC and a separate bathroom with shower/WC • Minergie-certified new building with sustainable and energy-efficient living comfort • Barrier-free with elevator • Private laundry tower (Electrolux) in the apartment • Basement compartment • Oak parquet with underfloor heating and ceramic tiles in the wet cells • Parking space can be rented for CHF 150.-/month if needed Modern equipmentThe heart of the apartment is the open kitchen with timeless design, white fronts, and high-quality Electrolux appliances, including an induction cooktop. Generous window areas provide plenty of daylight and create a bright, pleasant living atmosphere.Location & surroundingsThe apartment is located at Papillonallee 111b and combines natural living with an excellent infrastructure. • The Könizbergwald is right in front of the door and invites you to stroll, jog, or relax. • The bus stop Ried and the school Niederwangen can be reached in just one minute on foot. • The Niederwangen train station is within less than 15 minutes' walking distance. • The highway entrance is only about three minutes' drive away. • A Coop is located directly at the train station. More information about the quarter and the overall project can be found at: www.papillon-koeniz.chWe look forward to your application.

Travel time
-
  • Modern two-story building with grey siding, large windows, and balconies. Construction materials and tools are visible on the ground.
  • Modern multi-story residential building under construction with grey and wooden exterior, visible windows, and construction materials scattered around.
  • Floor plan showing a studio/atelier area (58.8 m²), a WC/DU (6.1 m²), and a garden (8.1 m²). Layout includes a living space with seating and dining area.
  • Completely empty room with bare white walls and wooden floor. No furniture or equipment.
  • Modern kitchen with white cabinets, black countertop, and a sink, featuring a textured backsplash.
  • Modern kitchen with white cabinets, black countertop, and stainless steel sink and oven.
  • Open refrigerator with multiple glass shelves and compartments, featuring a clean and modern design.
  • Open stainless steel dishwasher with multiple racks and cutlery inside, mounted under a countertop.
  • Open stainless steel oven with multiple racks and baking trays inside.
  • A modern, compact bathroom featuring a stacked washing machine and dryer unit with a sleek, white finish and digital control panel.
  • Modern staircase with wooden handrails and black metal balusters, illuminated by circular wall-mounted lights.
  • A modern, minimalist hallway featuring a sleek black elevator door with a reflective surface, set within a clean, contemporary design with light-colored walls and a smooth concrete floor.
  • Empty underground parking area with concrete floors, exposed ceiling beams, and support pillars. No furniture or equipment present.
  • Modern kitchen with white cabinets, a wooden dining table, and a pendant light. The table is set with plates, cups, and a book, and there are chairs around it. An oven is visible in the background, and the space has large windows with a view of the outdoo
  • Modern bedroom with a large bed, nightstand, chandelier, ottoman, potted plant, and scenic view through large windows.
  • Modern bathroom with a bathtub, sink, toilet, and showerhead. Features a large mirror with built-in lighting, a towel rack, and a small basket with a towel.
  • Floor plan of a residential complex with labeled buildings, bus lines, and surrounding areas. Includes sections labeled A through H, bus stops, and nearby landmarks.
  • Aerial view of a residential complex with multiple apartment buildings, surrounded by green fields and a soccer field.
  • Modern multi-story apartment building with grey facade, multiple windows, and balconies, surrounded by a grassy area and a fence with graffiti.
1 / 19
1.5 rooms67m²CHF 1,890.–
Top
Papillonallee 111a, 3172 Niederwangen b. Bern

First rental | Exclusive 1.5-room studio with view & private garden

Important note: This advertisement is for a freely rentable apartment. It is not part of the non-profit housing sector and is therefore not subject to its specific allocation and award guidelines.Welcome to your new home in the Papillon quarter in Niederwangen near Bern. This exclusive, modern 1.5-room apartment on the ground floor is the only studio apartment in this construction phase with its own small garden. Thanks to its location, you can enjoy a bright living feeling – a real plus for all those who want to live in a high-quality and natural way.Please note that the apartment is currently still under construction. The current pictures consist of visualizations and photos of the current construction progress (08/2026).Individual viewings can be arranged in advance. These will be arranged individually after receipt and review of a meaningful application.The first occupancy is possible from December 1, 2026. After agreement, the move-in can take place as early as Thursday, November 25, 2026, in the morning.The highlights at a glance • Only garden studio in the building with private garden seat (approx. 8 m²) in southwest orientation • View of the Chasseral • Minergie-certified new building with sustainable and energy-efficient living comfort • Barrier-free with elevator • Private laundry tower (Electrolux) in the apartment • Basement compartment • Oak parquet with underfloor heating as well as ceramic tiles in the wet cells • Parking space in the garage can be rented for CHF 150.–/month if needed Modern equipmentThe high-quality kitchen impresses with timeless design, white fronts, and modern Electrolux appliances, including an induction cooktop. Large window fronts let in plenty of daylight and create a pleasant living atmosphere.Location & surroundingsThe apartment is located at Papillonallee 111a and combines urban living with immediate proximity to nature. • The Könizbergwald is right in front of the door and invites you to stroll, jog, or relax. • The Ried bus stop and the Niederwangen school can be reached in just one minute on foot. • The Niederwangen train station is within less than 15 minutes' walk. • The highway access is only about three minutes' drive away. • A Coop is located directly at the train station. More information about the quarter and the overall project can be found at: www.papillon-koeniz.chWe look forward to your application.

Travel time
-

Suggested properties for you based on search results