Bleiken b. Oberdiessbach - Properties for rent

We recommend expanding your search criteria to get similar results. The current filters didn’t return any matches.

If you don’t want to change your current search criteria, we recommend creating a search alert, so you’ll be notified when matching offers become available.

More objects in your automatically expanded search area
33 results - Radius: + 10km
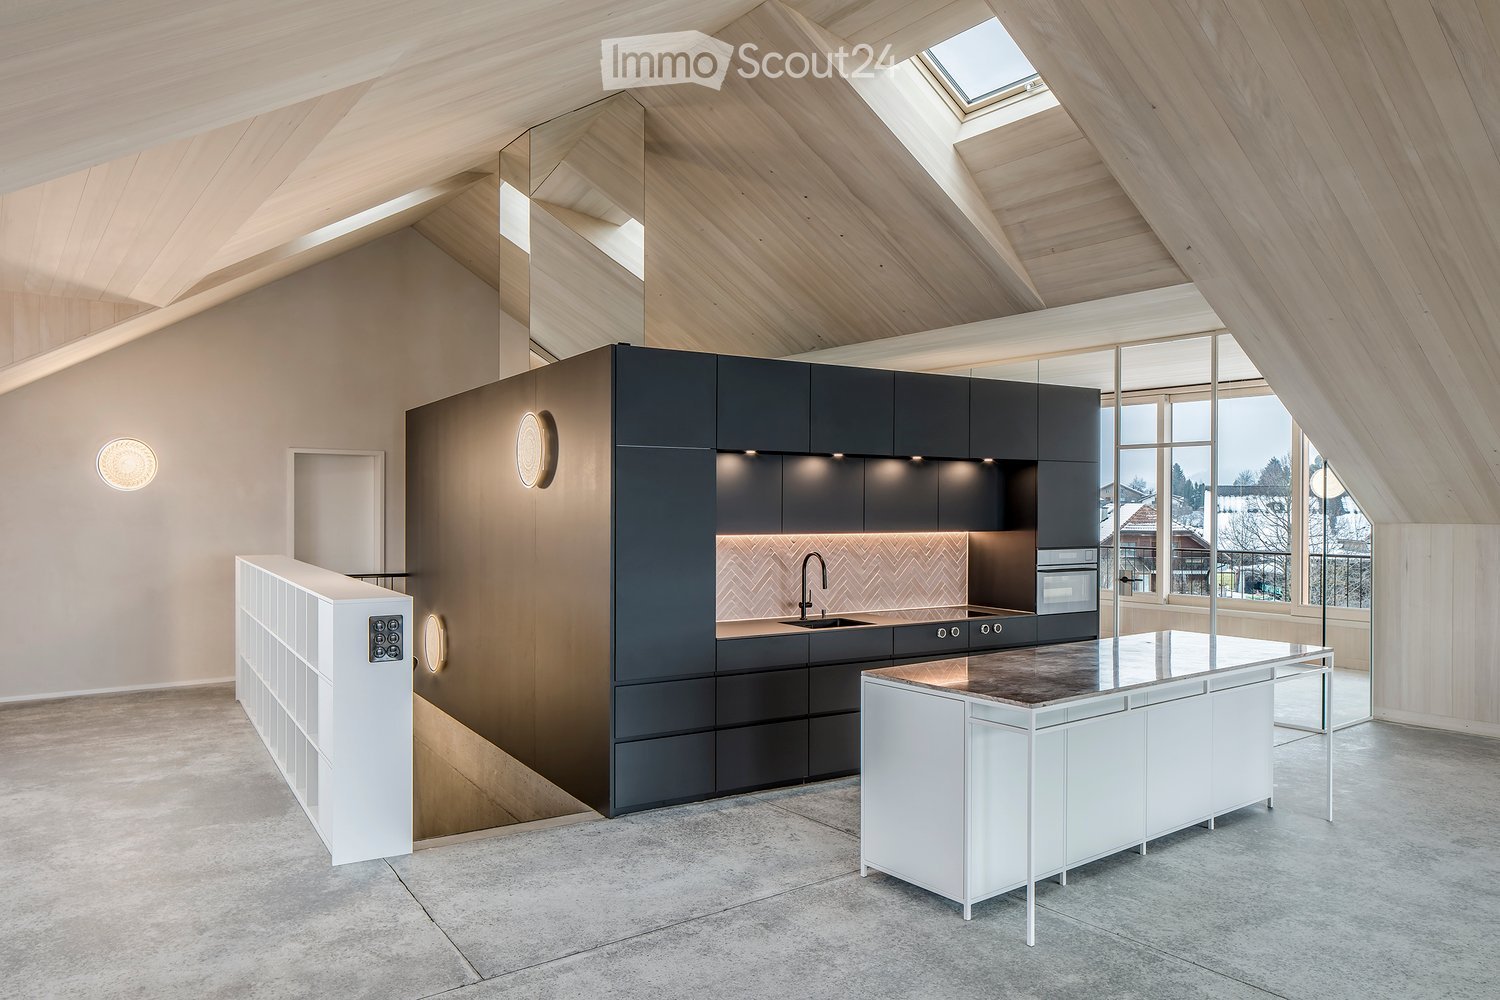
  • Open attic living space with a black kitchen run, a white island with a stone top, and a glass wall overlooking snowy houses and trees.
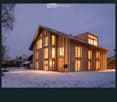
  • Exterior of a wooden house at dusk with a steep gable roof, a dormer, and illuminated windows, set in a snowy yard.
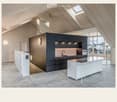
  • Open-plan attic living space with a dark kitchen run, a white kitchen island with stone top, and large windows showing a snowy outlook.
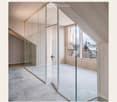
  • Unfurnished attic room with pale wood walls and ceiling, a concrete floor, glass partitions, and a window with a balcony railing overlooking snowy rooftops and trees.
  • Attic bathroom with a freestanding white bathtub and black floor-mounted tap beneath a sloped timber ceiling, with a large window showing a snowy landscape.
  • Covered wooden loggia with glass walls and a view of snowy houses and a road outside.
  • Composite brochure page showing a kitchen with dark cabinets, a black tap and herringbone tile backsplash, and a bathroom with a vessel sink, round mirrors and tropical wallpaper.
  • Basement gym with a rowing machine, exercise bikes, a power rack, weight plates, and dumbbells and kettlebells on shelving.
  • Rental conditions card showing net rent of CHF 3'013 per month, additional costs of CHF 300, a parking space at CHF 50, and a 5.5-room attic apartment of 181 m² with a generous loggia, available from January 2027.
1 / 9
Exterior of a wooden house at dusk with a steep gable roof, a dormer, and illuminated windows, set in a snowy yard.
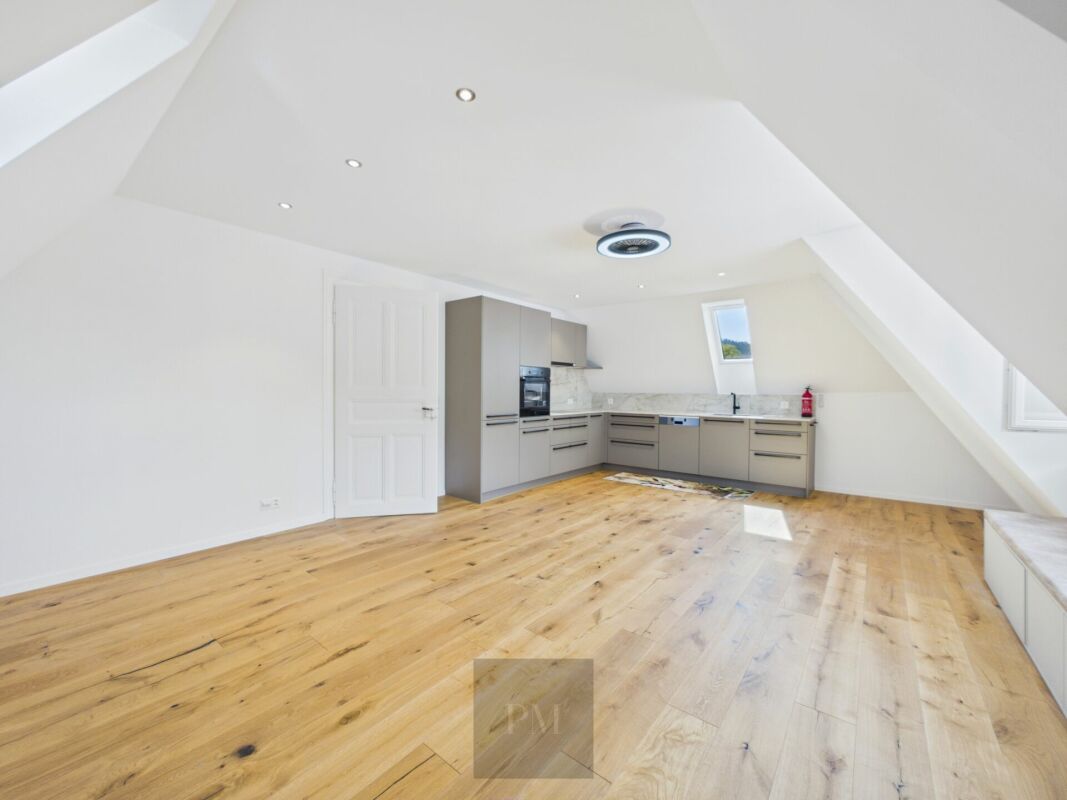
Open-plan attic living space with a dark kitchen run, a white kitchen island with stone top, and large windows showing a snowy outlook.
Unfurnished attic room with pale wood walls and ceiling, a concrete floor, glass partitions, and a window with a balcony railing overlooking snowy rooftops and trees.
5.5 rooms, 181m², CHF 3,313.–
Premium
Dorfstrasse 16a, 3633 Amsoldingen

Spacious 5.5-room attic apartment

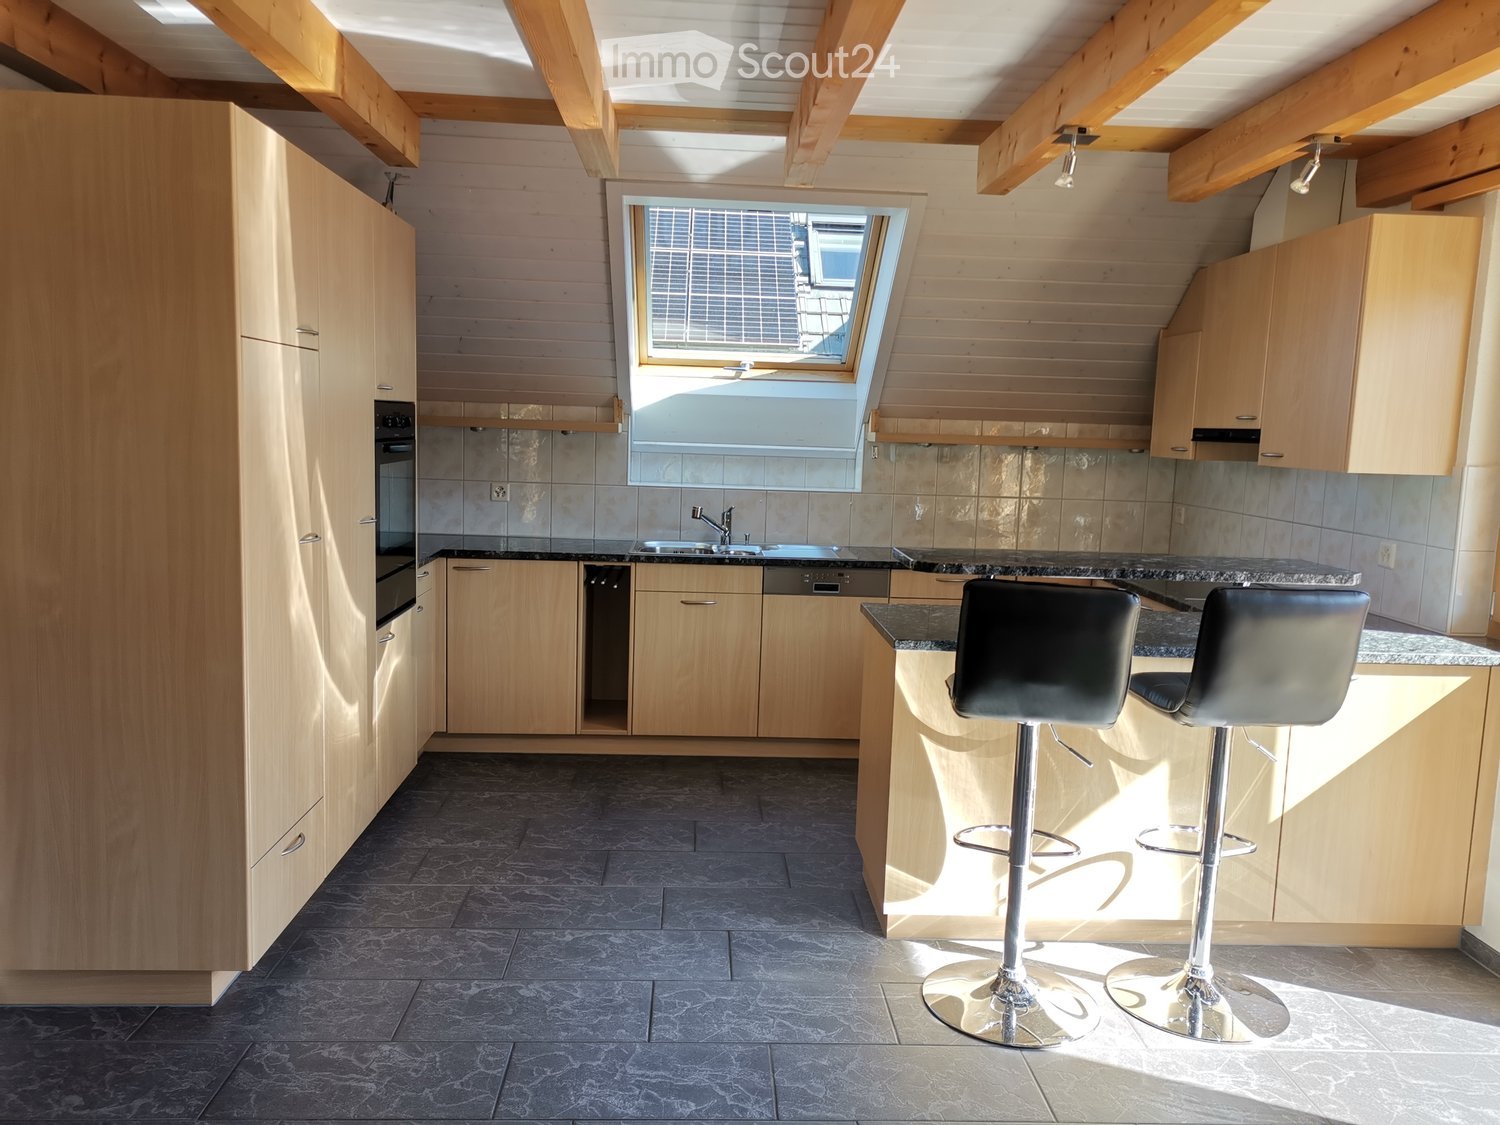
In Amsoldingen near Thun, we are renting an exceptional 5.5-room attic apartment in the Mondhaus PaLü from January 2027. The apartment offers approximately 181 m² of living space on two floors and combines spacious rooms with plenty of daylight and natural materials.The heart of the apartment is the open living, dining, and kitchen area under the high ceiling. Bright wood surfaces, visible concrete, and generous glazing create a special living atmosphere. The high-quality kitchen with kitchen island and the covered, south-facing loggia offer plenty of space for cooking, gathering, and enjoying.Four individually cut rooms allow for different uses as bedrooms, children's rooms, guest rooms, or home offices. A special feature is the freestanding bathtub in one of the bedrooms.The building, designed as a multi-generational house, comprises four apartments. Its building envelope is made of Swiss moonwood. The 43 cm thick solid wood elements are used without glue and additional insulation materials. A generous, roof-integrated photovoltaic system complements the sustainable building concept.For communal use, an outdoor area with a fire pit and a well-equipped fitness room are available. The house's own sauna can be used for CHF 5 per use.Net rent: CHF 3,013 per month. Ancillary costs: CHF 300 per month. Parking space: CHF 50 per month. Available: from January 2027We would be happy to show you the apartment during a viewing by appointment.

Travel time
-
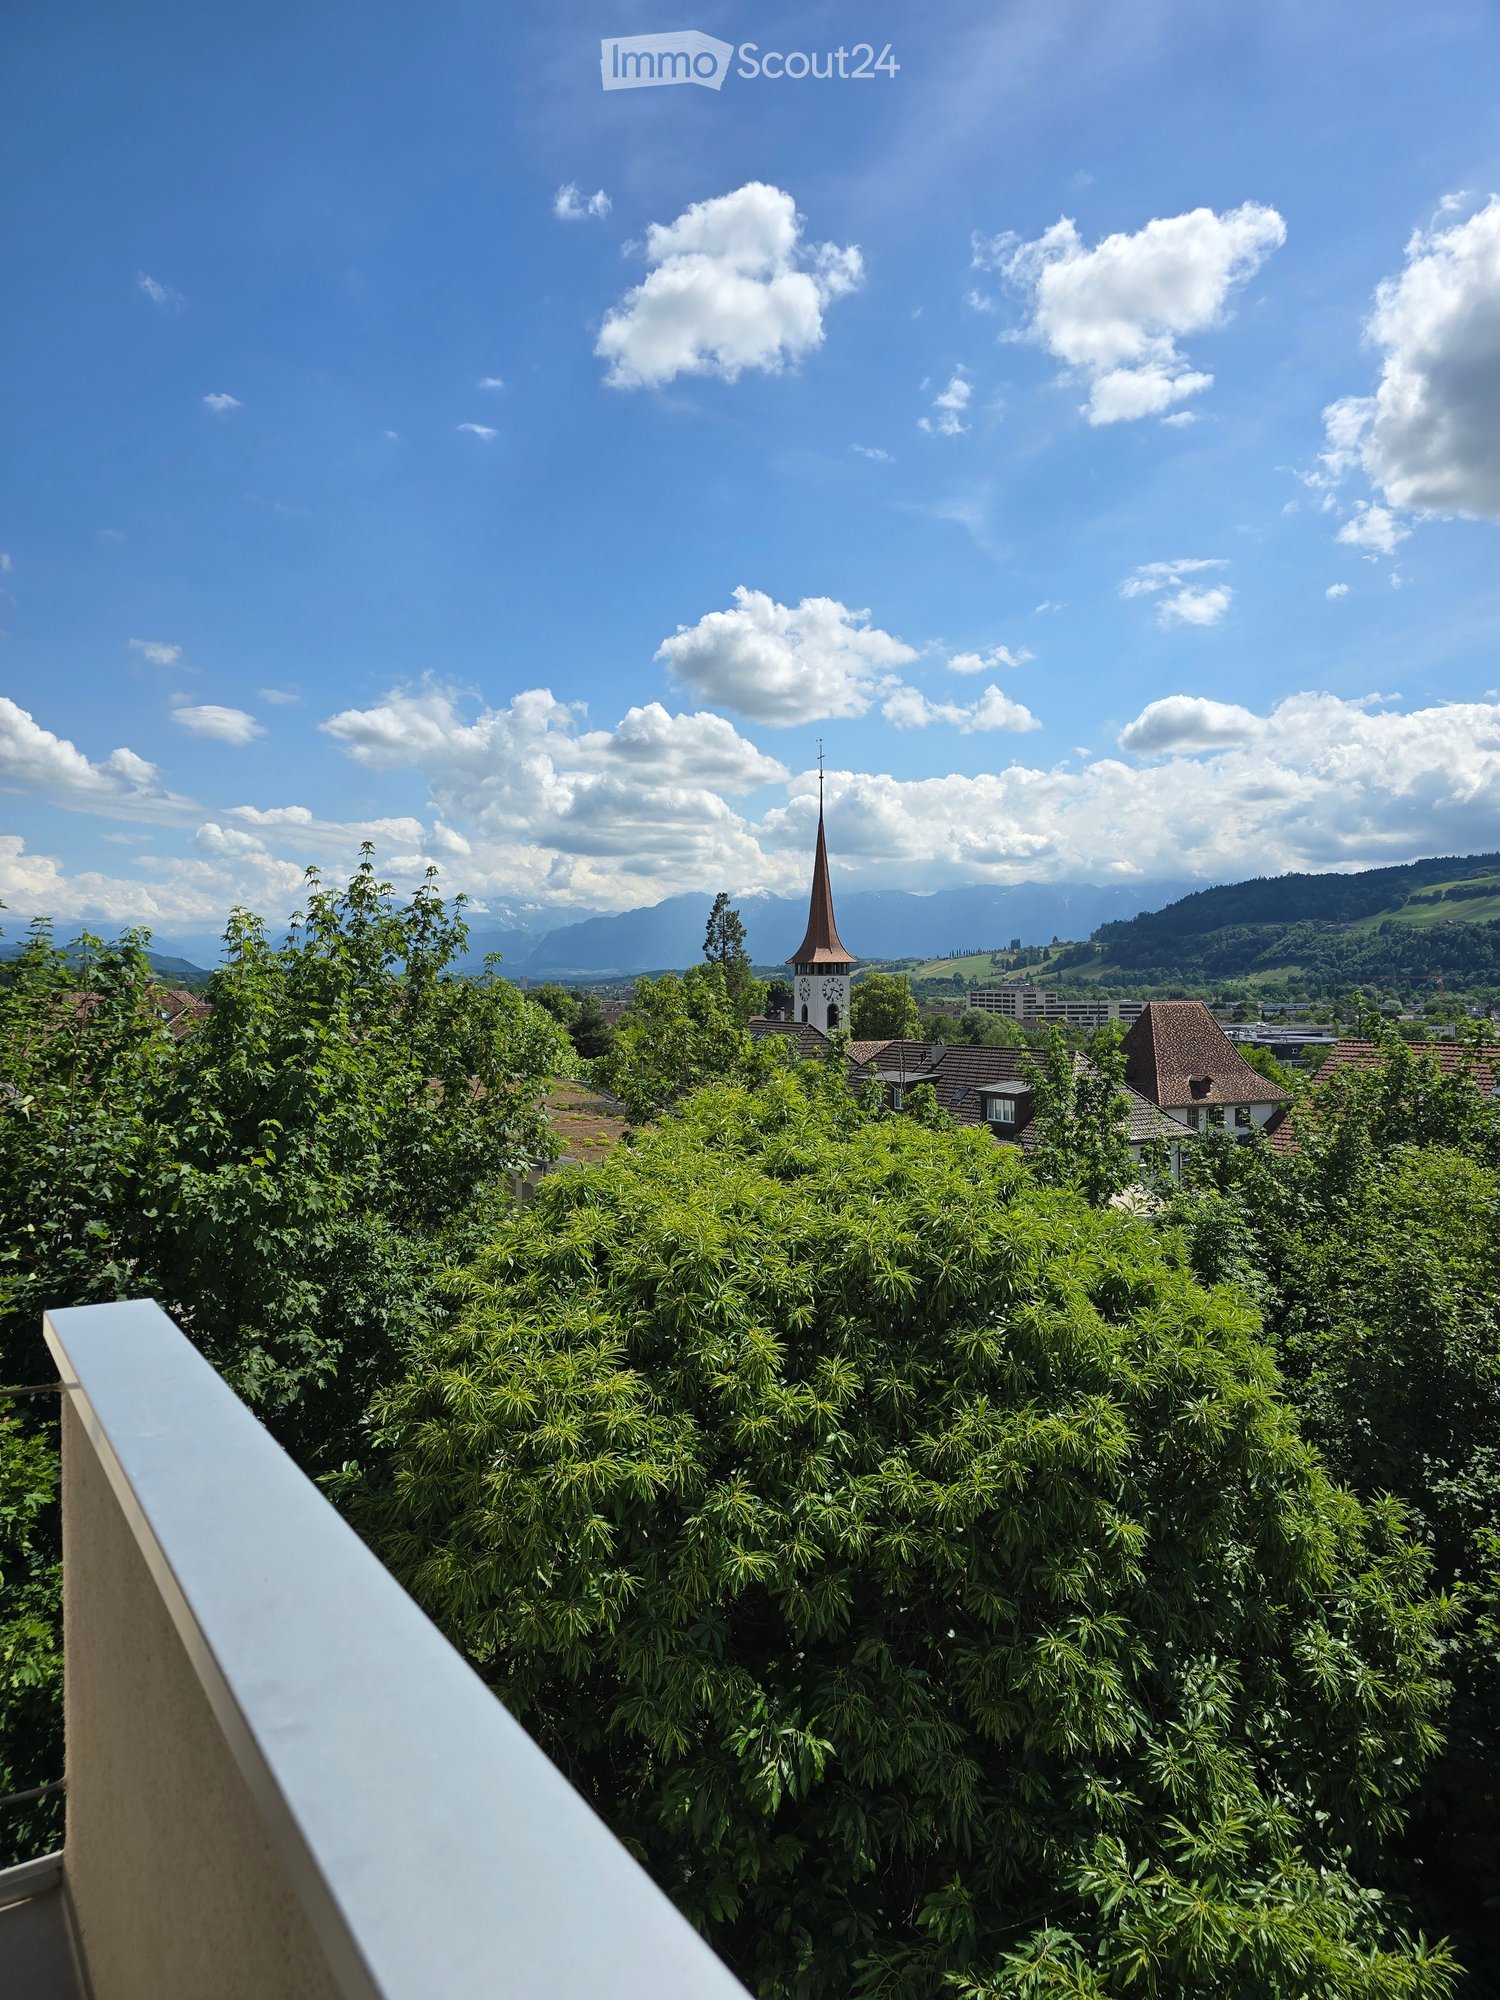
  • Balcony with a white railing overlooking trees, rooftops, a church tower, and distant mountains.
  • Balcony with tiled floor and beige walls, offering a scenic view of a town and surrounding hills under a partly cloudy sky.
  • Multi-story building with multiple windows, a parked car in the foreground, and greenery around.
  • Modern multi-story apartment building with balconies, surrounded by greenery and a parking area with a covered motorcycle.
  • Empty room with wooden flooring, white walls, large windows with a scenic view, and a fireplace with a black chimney.
  • Empty room with wooden flooring, white walls, large windows, and a sliding glass door leading to a balcony.
  • Empty room with wooden flooring, large windows opening to a balcony, radiator, and scenic view of greenery and hills.
  • A scenic view of a town with houses, trees, and a distant landscape under a partly cloudy sky.
  • Balcony with tiled floor, metal railing, and scenic view of a town with a church spire and surrounding greenery.
  • Empty room with light-colored walls, wooden flooring, and a large window with a view of greenery. A small kitchen area is visible in the background.
  • A view of a residential area with a large tree in the foreground, houses, and a driveway.
  • Modern kitchen with light-colored cabinets, a wooden countertop, and a sink with a faucet. The floor is made of light wood.
  • Modern kitchen with white cabinets, stainless steel sink, oven, and radiator near the window.
  • A narrow hallway with white walls, dark tiled floor, and large windows offering views of greenery and neighboring buildings.
  • Modern kitchen with white cabinets, stainless steel appliances, and a dark countertop.
  • Empty hallway with wooden flooring, white walls, and a small open area with a window and a built-in shelf. No furniture or equipment is present.
  • A well-lit hallway with wooden flooring, white walls, and a ceiling light fixture. The hallway leads to a room with a fireplace and a window offering a scenic view.
  • Empty hallway with light wooden flooring, white walls, and closed doors on both sides.
  • Empty room with light-colored walls and wooden flooring, featuring an open doorway leading to another room with a window and radiator visible.
  • Empty room with wooden flooring, white walls, and a large window with a view of greenery. There is a radiator below the window and a small electrical outlet on the wall.
  • Empty room with wooden flooring, large windows offering a scenic view, radiator, and a small shelf beneath the windows.
  • Empty hallway with wooden flooring, light-colored walls, and an open doorway leading to a room with large windows and a scenic view.
  • Empty room with wooden flooring, white walls, a door, and a window with a view of trees and a house outside.
  • A scenic view of a mountainous landscape with a town in the foreground, partially obscured by green foliage.
  • A scenic view of a rural landscape with houses, trees, and rolling hills under a partly cloudy sky.
  • Empty room with light blue walls and wooden flooring, featuring a doorway leading to another room.
  • Empty room with wooden flooring, white walls, large window with view, radiator, and an open doorway leading to another space.
  • Empty hallway with wooden flooring, white walls, and an open door leading to another room.
  • Empty hallway with wooden flooring, white walls, and multiple open doors leading to other rooms.
  • Empty hallway with wooden flooring, white walls, and recessed lighting. Features an open sliding door leading to a balcony or outdoor area on the left and a closed door at the far end.
  • Bathroom with dark brown tiles, a bathtub, a sink, and a toilet. Features a window with frosted glass and a built-in shelf above the sink.
  • Bathroom with dark tiled walls, a toilet, and an open door leading to a hallway with wooden flooring.
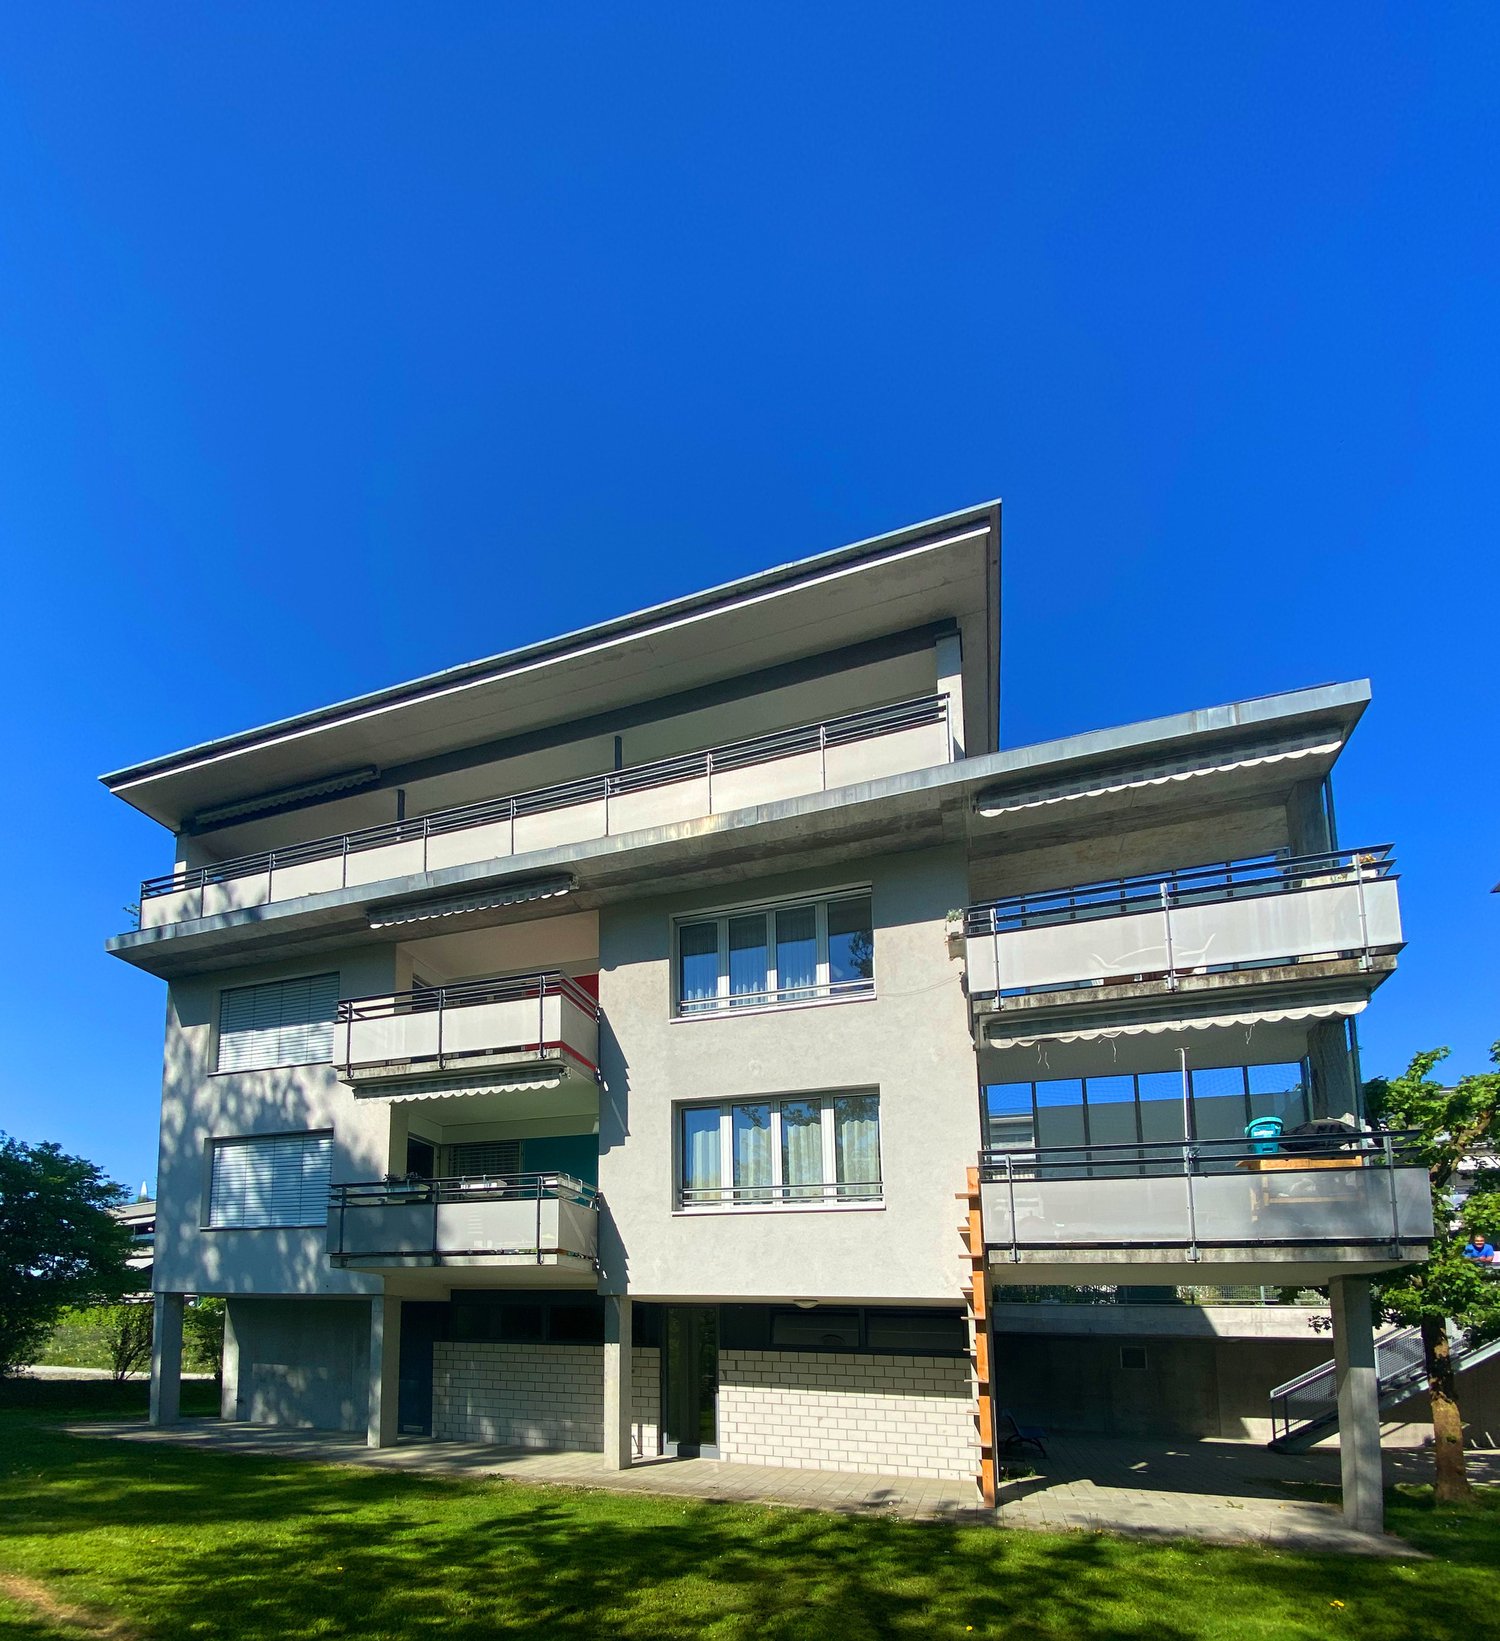
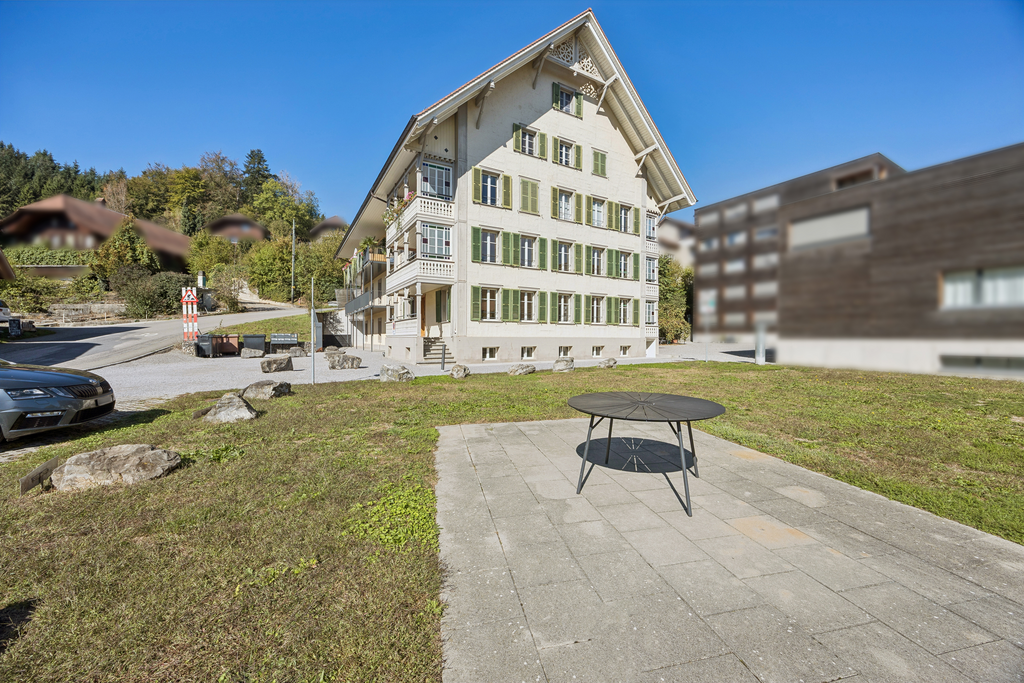
  • Modern multi-story building with white facade and multiple windows, situated on a raised ground floor with a paved driveway and surrounding greenery.
  • A small garden area with a raised ground floor, concrete pathway, greenery, and a trash bin near the building.
  • Four-story residential building with light-colored facade, multiple windows, and a small garden area in front.
  • A well-maintained garden with a concrete pathway, grassy areas, and surrounding trees, bordered by a building on one side.
  • A well-maintained garden with a grassy lawn, trees, and a pathway leading to a raised section of the property.
  • A well-maintained garden area with a concrete pathway, green grass, and several trees, surrounded by residential buildings with balconies and windows.
1 / 38
5.5 rooms, 95m², CHF 1,980.–
Top
Löwenmattweg 11, 3110 Münsingen

Living with a view – Spacious 5.5-room top-floor apartment with plenty of space for your ideas

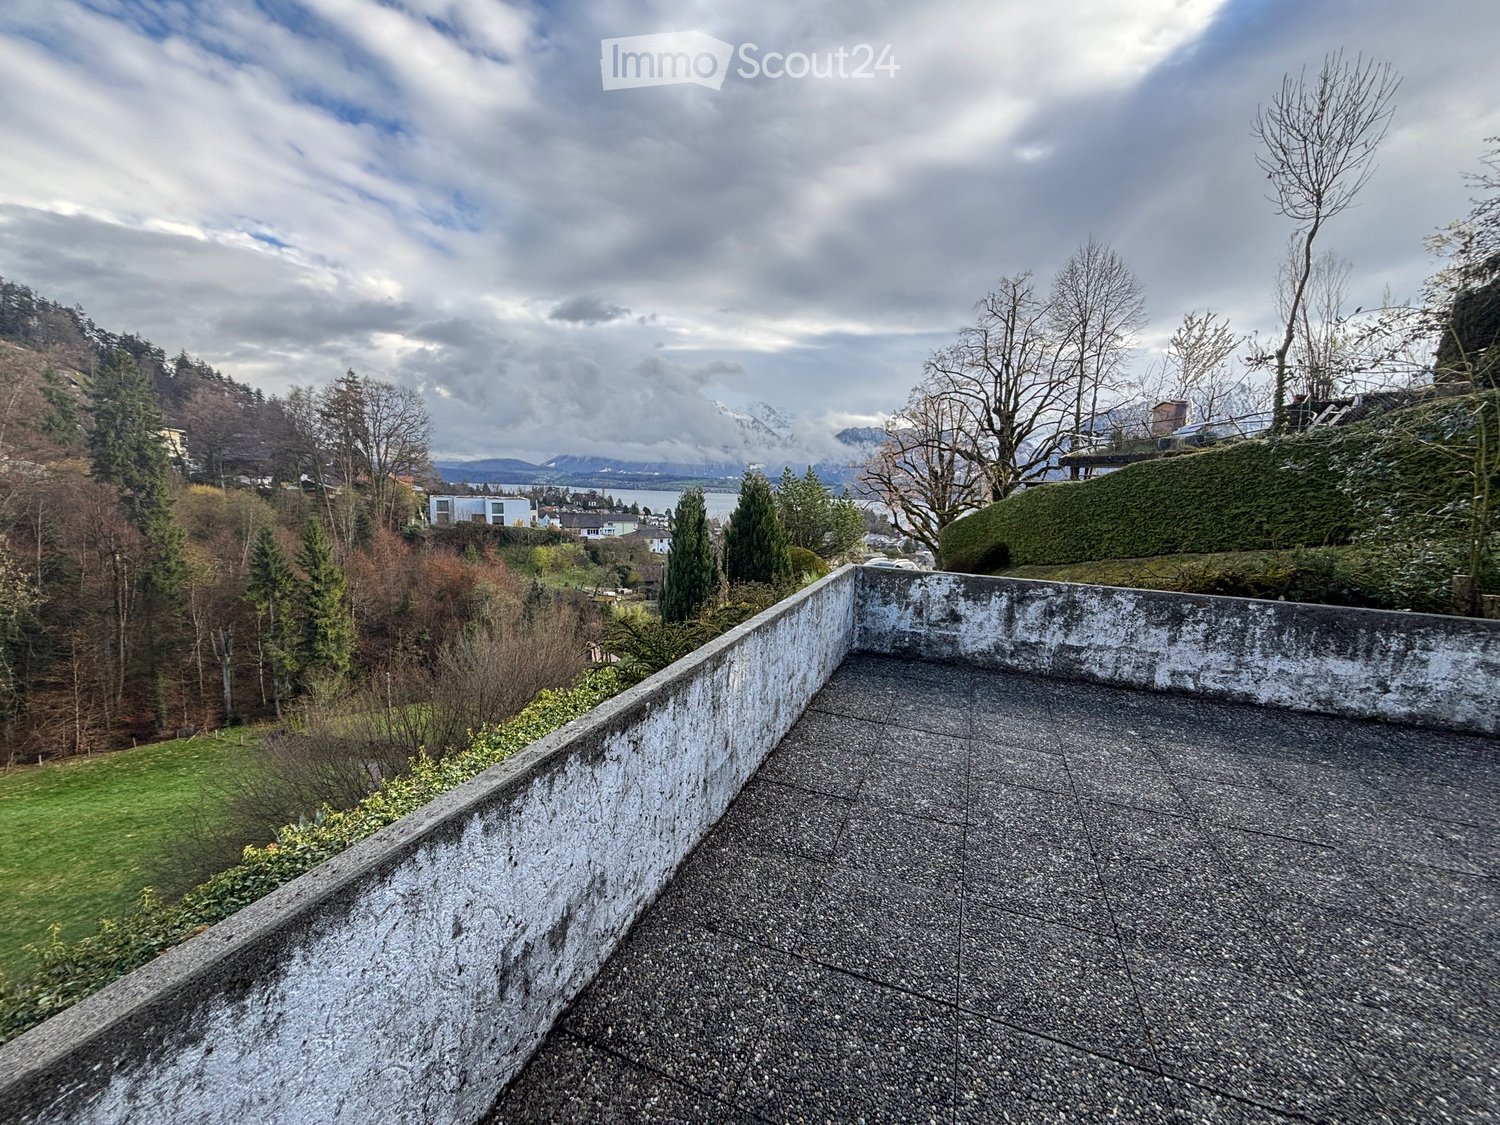
Breathtaking panoramic views that delight you day after day!Are you looking for spacious living areas, plenty of natural light and extra room for your personal interior design ideas? Then this apartment could be just right for you!Watch the video: https://youtu.be/3s6dPRa8tsk (Copy the link and paste it into your browser)In an attractive location in Münsingen, this well-maintained 5.5-room apartment on the 3rd floor (top floor) awaits you. It impresses with its spacious layout, pleasant living ambience and exceptionally beautiful far-reaching views.Your benefits at a glance • Wonderful far-reaching views with an impressive panorama • Spacious 5.5 rooms with versatile possibilities • Top floor offering plenty of privacy • Bright living and dining area with a cosy fireplace • New, modern kitchen • Large built-in wardrobes in the hallway offering plenty of storage space • Balcony with a wonderful view • Bright, light-filled living spaces • Public transport and shopping nearby • Plenty of space for your personal interior design ideas The spacious layout offers you numerous ways to make your dreams of a home come true.How about a stylish home office, a walk-in dressing room and your own fitness or hobby room?Arrange the additional rooms to suit your individual needs and enjoy the freedom this apartment offers.The heart of the apartment is the spacious living and dining area with a cosy fireplace. From here, you can step straight onto the balcony and enjoy the fantastic view.The new, modern kitchen offers plenty of storage space and ample work surfaces. Thanks to the large windows, all the rooms are bright and welcoming.On the top floor, you can also enjoy a pleasant degree of privacy and wonderful panoramic views that delight you day after day.Rental terms:Available: Immediately or by arrangementNet rent: Fr. 1'730.– / month Heating and service charges: Fr. 250.– / monthTwo parking spaces directly in front of the building are available to rent in addition, if desired. Rent per parking space: Fr. 30.– / monthImportant information: The apartment is on the 3rd floor. The building has no elevator.Would you like to discover this wonderful apartment, with its splendid views and versatile possibilities?We look forward to your call.Jacqueline Wagner Mobile: 079 375 76 32René Käsermann Mobile: 078 709 25 52

Travel time
-
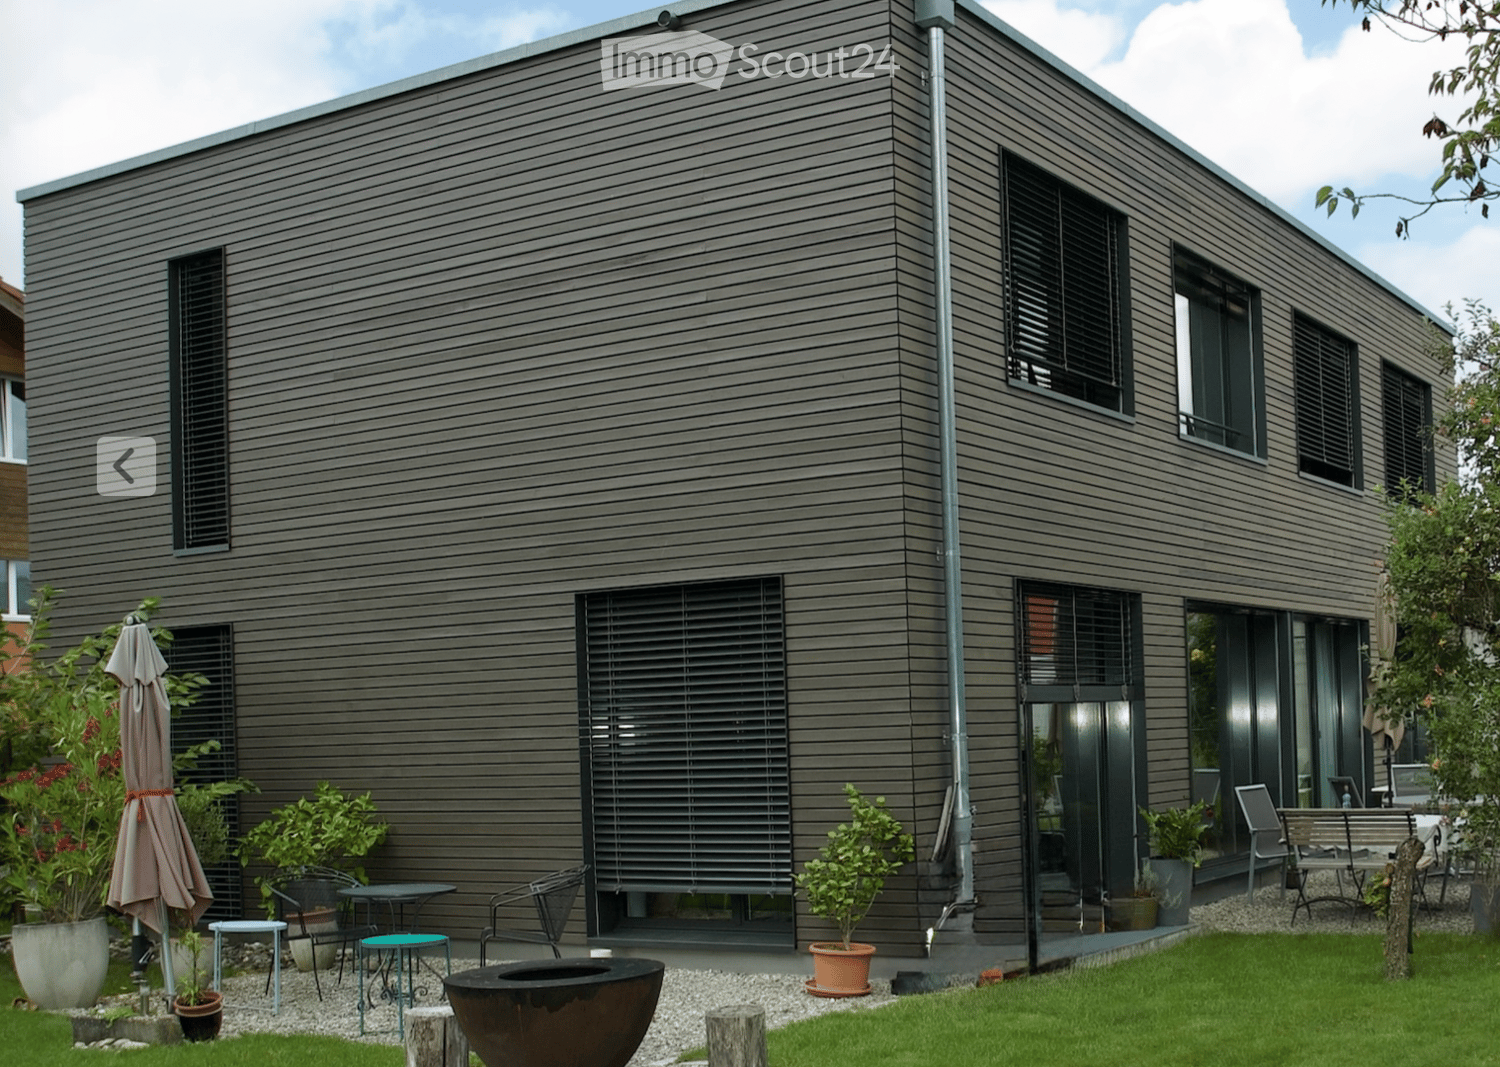
  • Modern house exterior with grey wooden siding, large windows, and a well-maintained garden area featuring potted plants, outdoor furniture, and a fire pit.
  • Open-plan dining and kitchen area with wooden flooring, modern cabinets, a round dining table with six chairs, a wine rack, and a chessboard on a side table.
  • A hallway with a black sofa featuring pink pillows, a wall-mounted clock, and a hanging bell. The hallway has wooden flooring and several doors leading to other rooms.
  • A narrow hallway with wooden flooring, white walls, and a single hanging light fixture. A black chair is positioned against the left wall, and a white door is visible at the end of the hallway.
  • Modern shower area with glass enclosure, handheld shower, and built-in tray. Light-colored tiles and wooden flooring.
  • Modern bathroom with a white bathtub, beige tiled walls, and a handheld showerhead mounted on the wall.
  • A serene outdoor scene featuring traditional wooden houses with sloped roofs, surrounded by slender trees and distant snow-capped mountains under a soft sunset sky.
1 / 7
7.5 rooms, 182m², CHF 3,950.–
Top
Thierachernweg 1c, 3608 Thun

Spacious Renggli wooden house with dream garden and view of the Bernese Alps

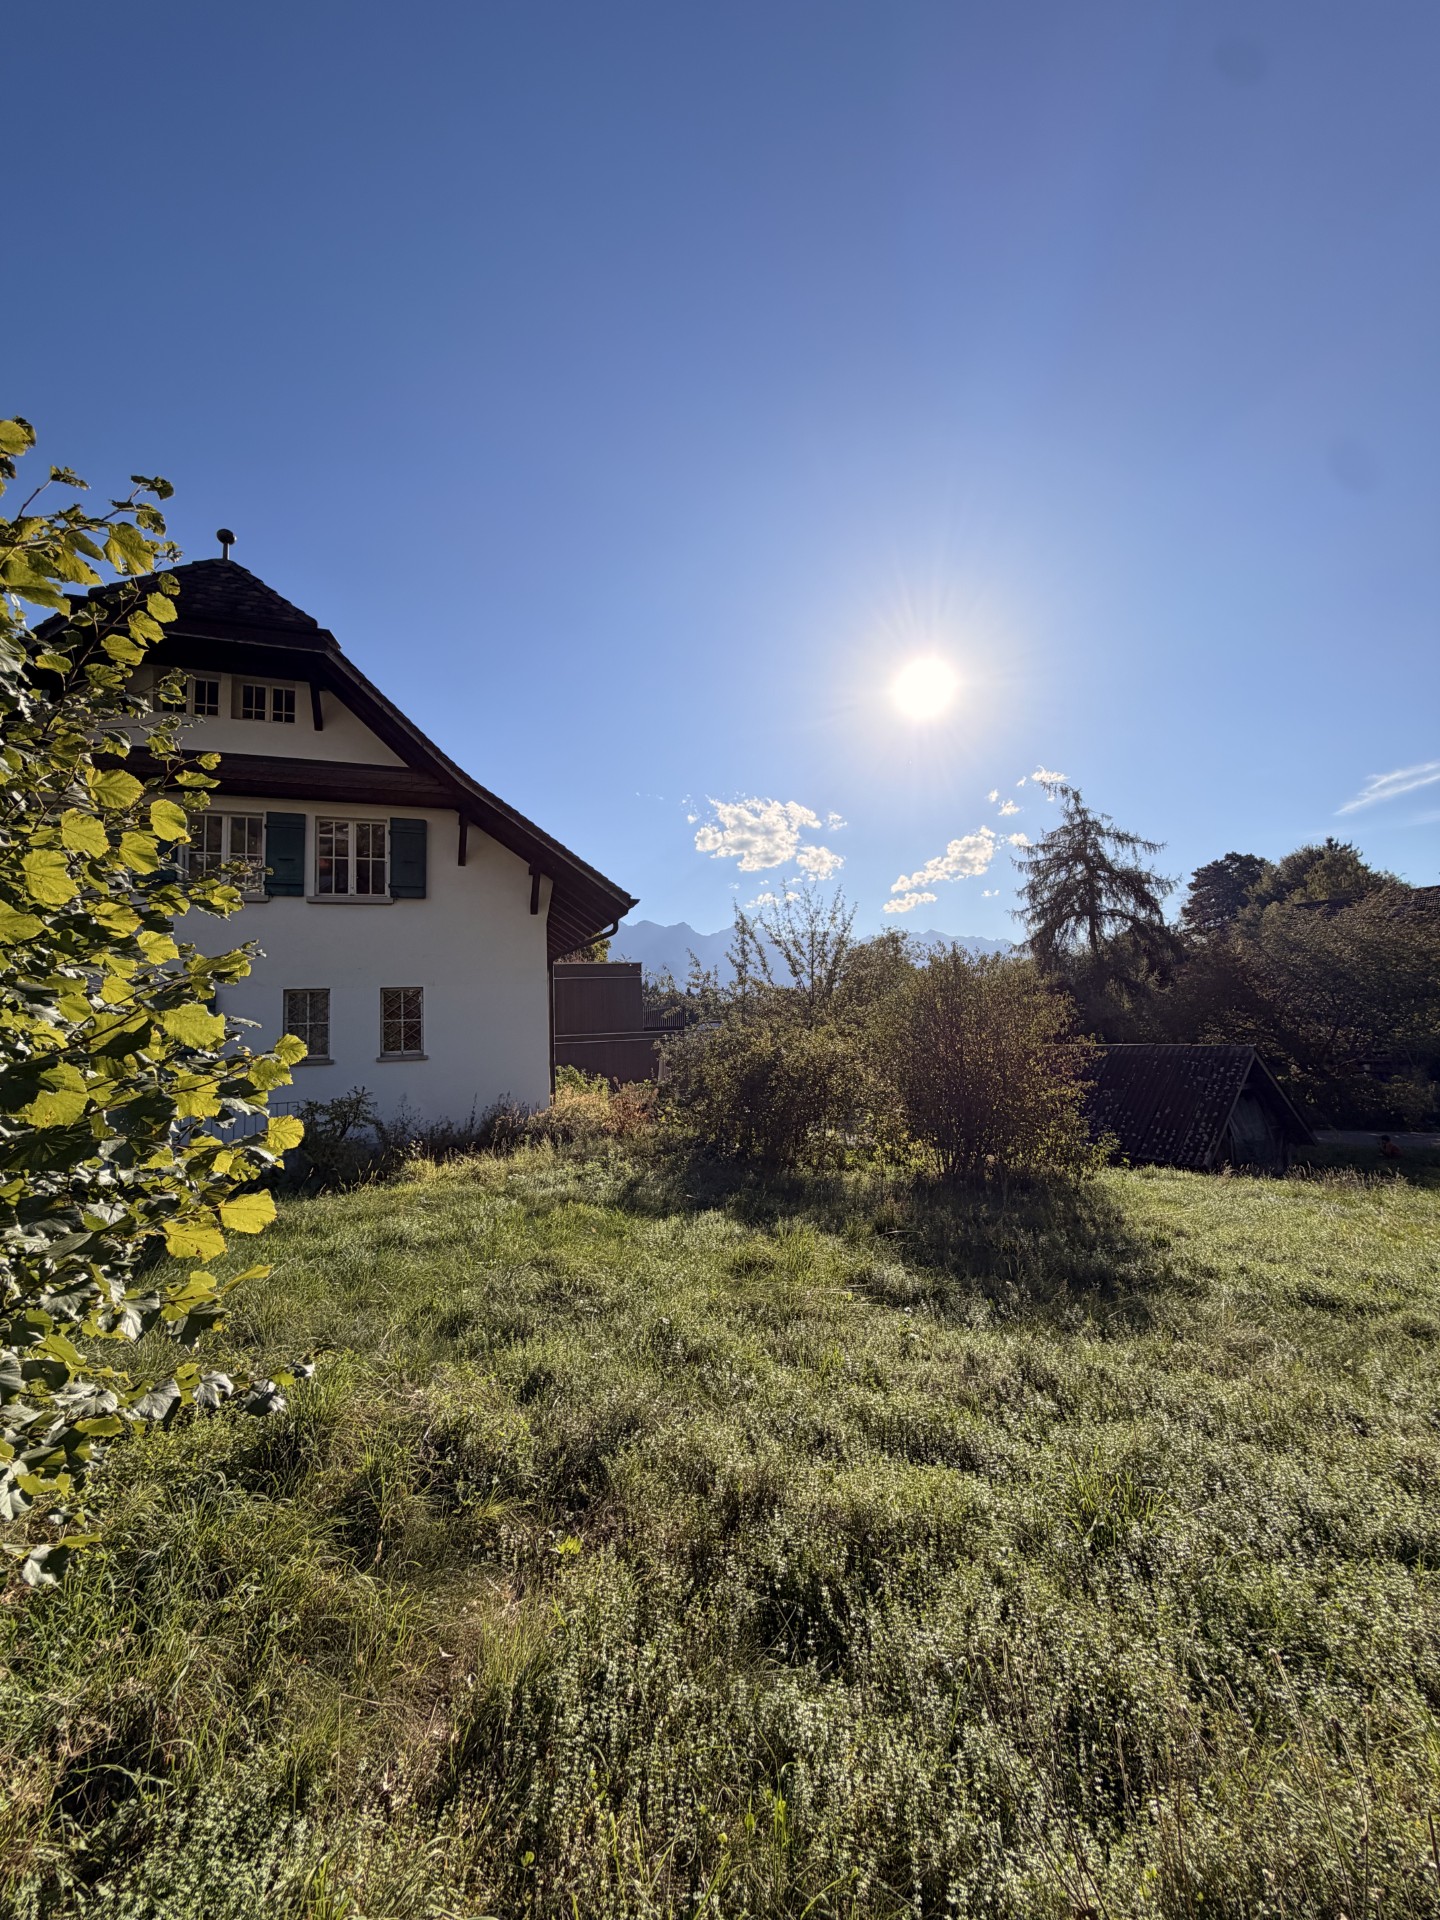
Looking for a modern, sustainable, and spacious home? As of January 2027, we are renting this exclusive 7.5-room single-family house in a prime location in Allmendingen near Thun with a view of the Eiger, Mönch, and Jungfrau. The house has a living area of 182 m² on 2 floors divided into 7.5 rooms.The house offers: • Open living and dining area: bright and inviting, with a large window front and a picturesque view • 5 bedrooms and 1 office: 4 bedrooms on the upper floor and 1 bedroom on the ground floor, as well as 1 open office on the ground floor • 2 bathrooms and 1 guest toilet: modernly designed, spacious bathrooms • Large garden: tree population with various fruit trees, ornamental plants, and a herb garden • Two garden seating areas: with a view of the Eiger, Mönch, and Jungfrau or the Stockhorn • Parking space: available • Minergie-P certified: for the highest energy efficiency and sustainable living • Plot area: 974 m² • Room height: 2.46 m Location and surroundings:The house is located in a quiet area. In the summer, you benefit from plenty of sunlight and the cooling effect of the garden with a large tree population. The surroundings are ideal for families: • Bus stop Allmendingen village: only 3 minutes' walk away • Kindergarten and primary school Allmendingen: can be reached in just 5 minutes on foot • Coop supermarket: can be reached on foot in 3 minutes This house combines modern, energy-efficient living with a quiet, natural location in Thun. A rare opportunity for discerning tenants who appreciate quality and comfort. We look forward to your contact.

Travel time
-
1 / 6
  • Balcony / Terrace
  • Parking space
7.5 rooms, 280m², CHF 2,980.–
3531 Oberthal

Sunny, quiet in a natural setting with a dreamlike view

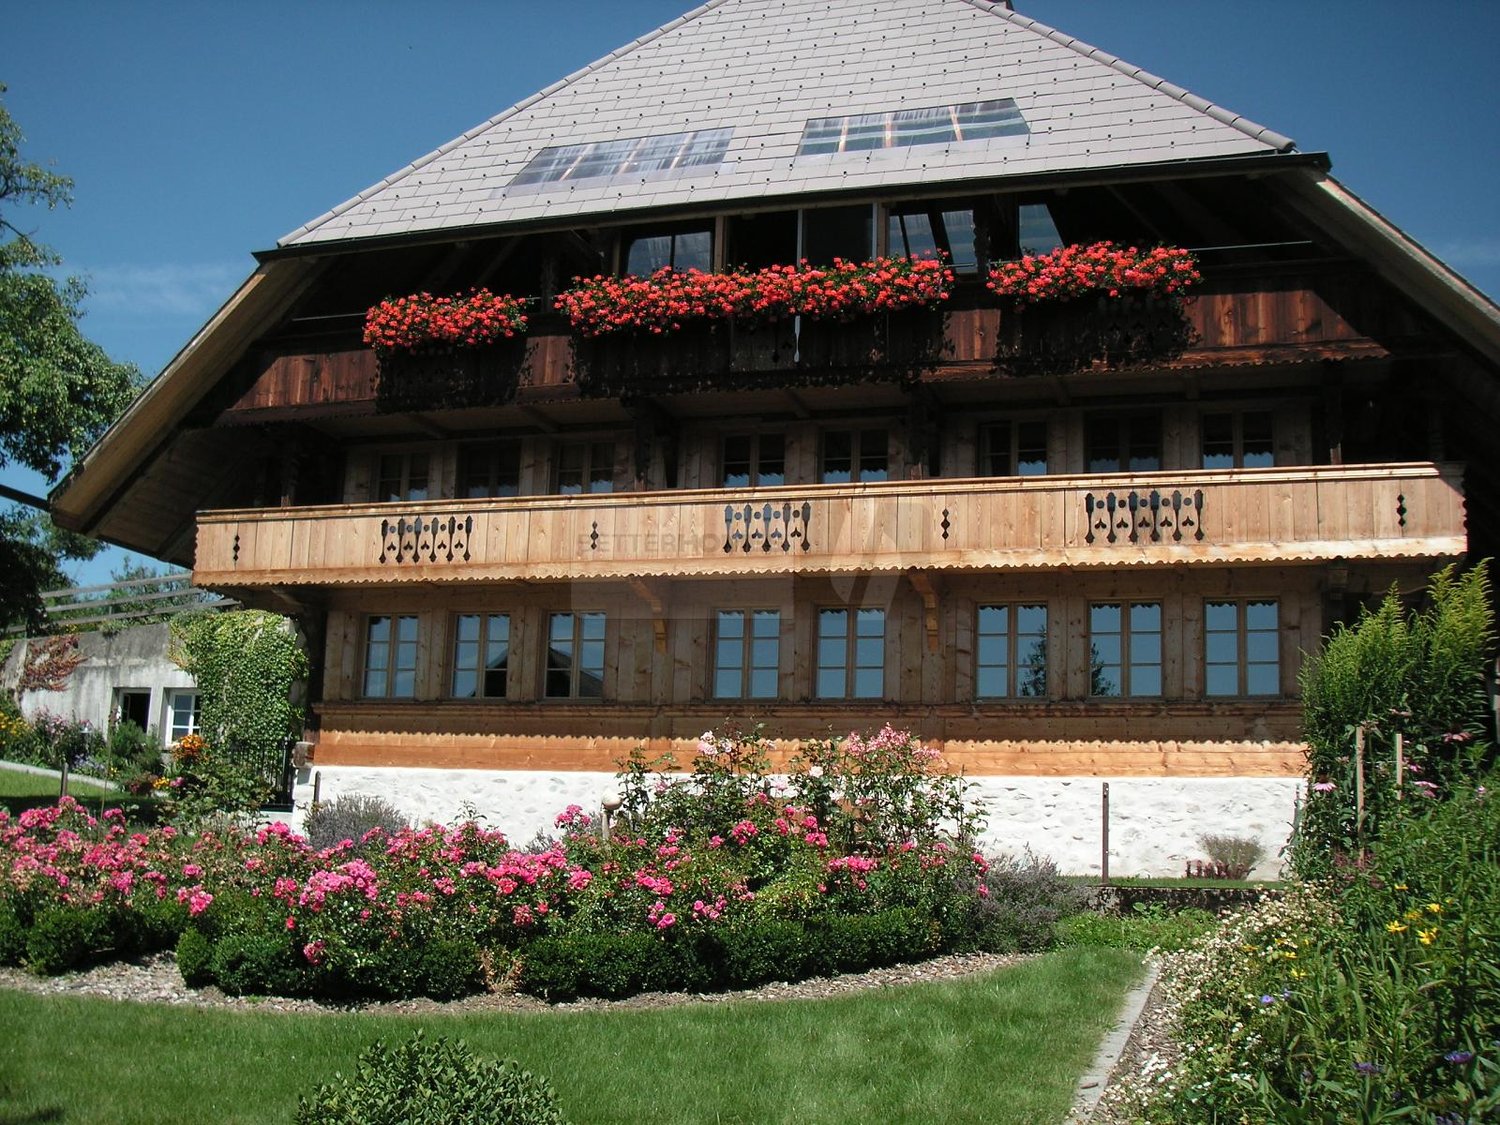
This beautiful and unique farmhouse combines a cozy atmosphere with first-class comfort and offers you relaxed living in the middle of nature. The modern and traditional construction gives the country house a special charm and plenty of space to realize your individual living dreams. In the undeveloped agricultural area, you can enjoy peace and relaxation, far away from everyday stress. A true dream home - convince yourself!This BETTERHOMES offer is characterized by the following advantages:- unobstructed view of the Alpine chain- generous and ideal room layout with gallery- exclusive kitchen with steamer and granite countertop- cozy and attractive atmosphere with chimney- dreamy garden with garden seating- three outdoor parking spaces- noble, generous, and bright rooms in a unique symbiosis of old and new- and, and, and ...Interested? Contact us for a non-binding viewing!Not found anything suitable? Over 1,900 more offers at: www.betterhomes.ch - the real estate fair mediatorWant to market a property yourself?Benefit from our know-how: https://www.betterhomes.ch/de/profitierenYou want to have a property valued?Find out its value now through our free valuation, immediately and without obligation!https://www.betterhomes.ch/de/knowledge/estimationMore detailsLocation: sunny, quiet, in the middle of the agricultural area Condition: like new, well-maintainedBathrooms / wet cells: 2 (1x sink / toilet / shower, 1x sink / toilet / bathtub / shower)Heating system: oil / underfloor heatingPublic transport: train station, 4.1 kmSchools: primary school / secondary school, 1.1 kmShops: dairy / food, 2 km / Volg, 3.9 km

  • Balcony / Terrace
  • Parking space
1 / 5
7.5 rooms, 215m², CHF 2,950.–
Lindenbühl 165A, 3635 Uebeschi

Charming 7.5-room single-family house in Uebeschi for rent

As of March 1, 2027 (possibly earlier), we are renting out this spacious 7.5-room single-family house in the rural and family-friendly municipality of Uebeschi. It impresses with its well-thought-out room concept, plenty of daylight, and a quiet environment with high quality of life.The highlights at a glance. Spacious living: The house is built together with the neighboring property, offset laterally and in height. On 3 floors, there are 6.5 bright rooms + an open space (15.6 m2) on the 2nd floor, suitable as a fitness room, playroom, etc.. Large kitchen: Practically divided with a stone table for daily meals.. Bathroom: Ground floor: guest toilet, sink / 1st floor: large whirlpool tub, washbasin, shower, toilet; 2nd floor: 1 x shower, double sink, toilet,. Basement: Fully basement, laundry room (washing machine and dryer) with sauna, large hobby room (21 m2) also suitable for small businesses with direct access to the car garage with 2 parking spaces.. Surroundings: Lawn area with 2 seating areas invite you to linger. There is also a garden that can be freely designed according to your wishes, e.g., a playground instead of a vegetable garden. The slope is planted with fruit trees.Location and surroundings: This child-friendly family home offers the perfect combination of rural tranquility and good infrastructure. Ideal for families who appreciate the attractive recreational area with a lake directly in front of the door.Public transport: The bus stop is within walking distance (connection to Thun and Wattenwil)Schools: Playgroup, kindergarten, and primary school up to 6th grade are within walking distance. The upper school building for 7th-9th grade is located in Thierachern and can be easily reached by bike in a few minutes.Shopping: Shopping facilities for daily needs are nearby, and more comprehensive offers can be found in the nearby Thun or Uetendorf (about 10 minutes by car).For further information or to arrange a viewing, we are at your disposal.Contact:Family M. and Chr. Dummermuth079 454 81 71mc.dum@bluewin.ch
Travel time
-

Other interesting objects