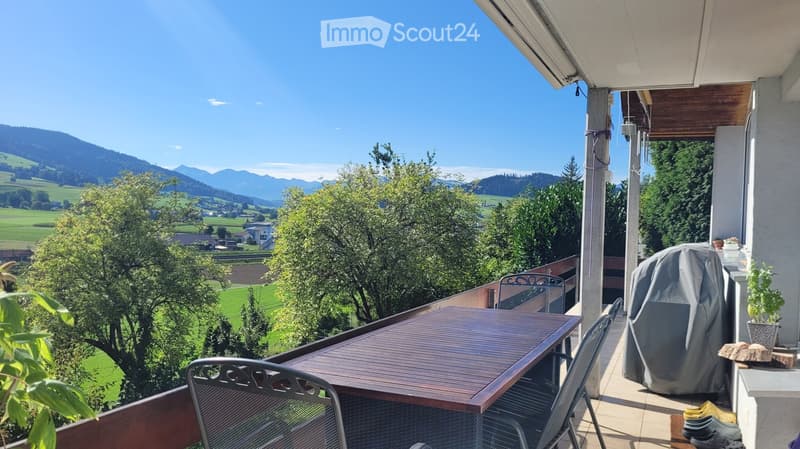
• Balcony with a wooden table and chairs overlooking green fields, forested hills, and mountains.
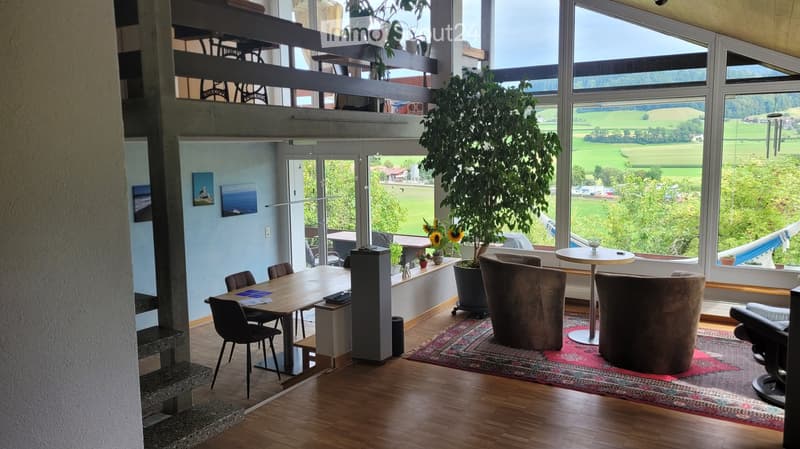
  • Living room with armchairs, a dining table, and a large window overlooking green hills and a valley; a gallery level sits above.
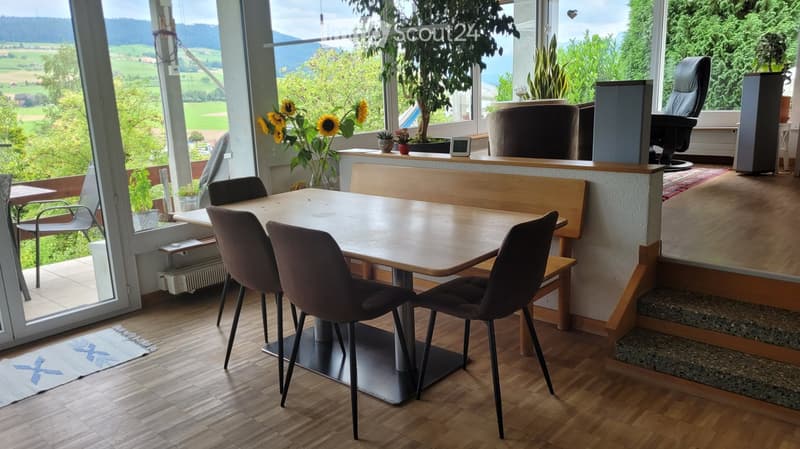
  • Dining area with a wooden table and upholstered chairs, large windows showing green fields and hills, a raised step to a lounge area.
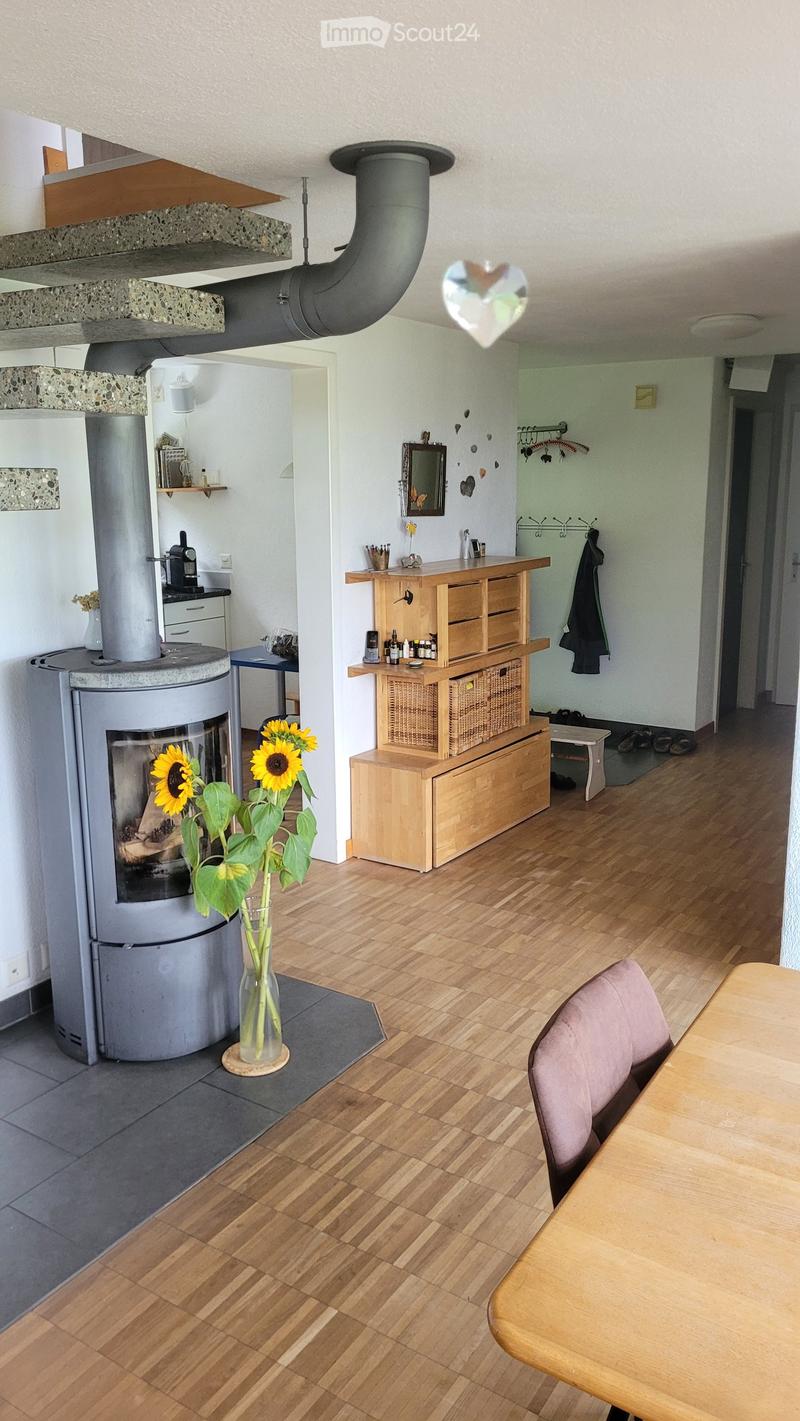
  • Living room with a freestanding metal wood stove with visible firebox, a wooden table and chair, a wooden sideboard, and a coat rack by the hallway.
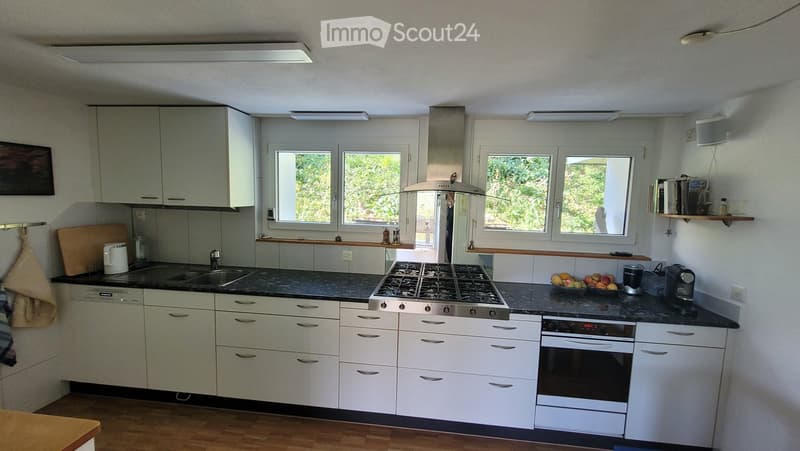
  • Kitchen with white cabinets, a dark countertop, a gas cooktop under a stainless steel hood, a built-in oven, a sink, and two windows over the counter.
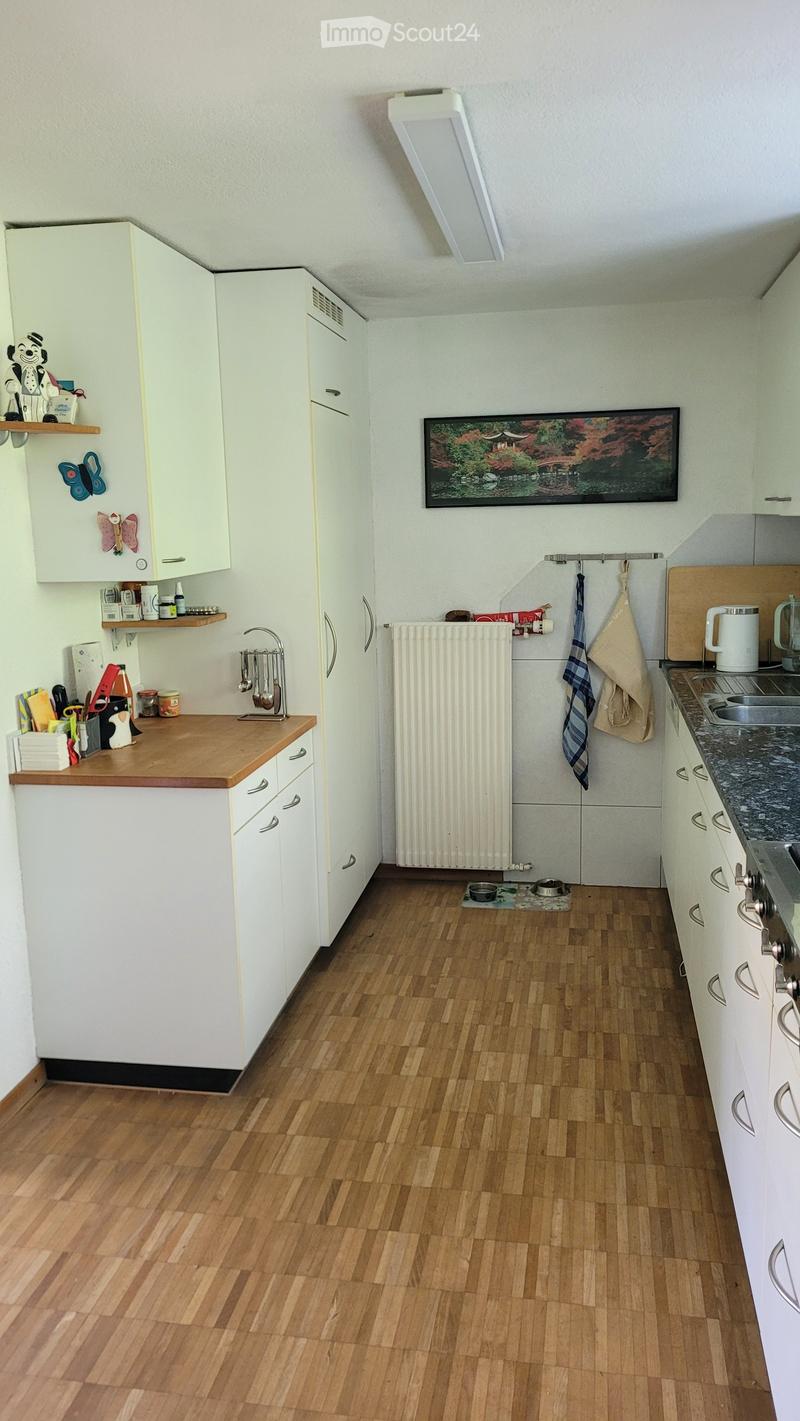
  • Kitchen with white cabinets along both walls, a stainless steel sink, a wooden countertop, and a parquet floor.
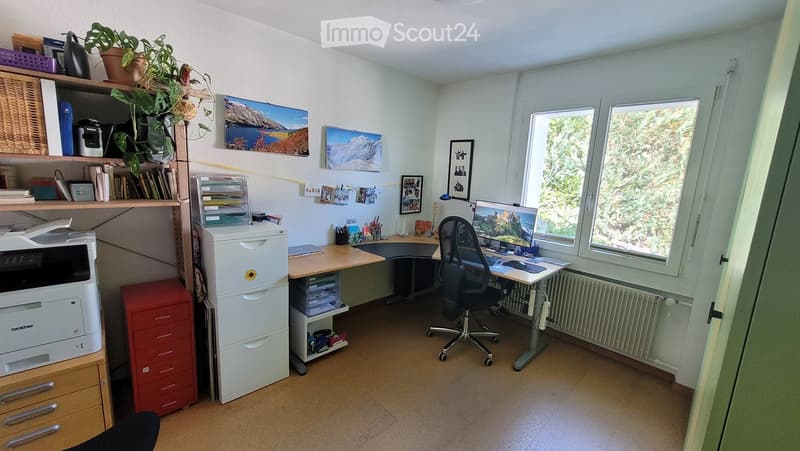
  • Furnished room used as a home office, with a corner desk, office chair, shelving, filing cabinets, and a window overlooking trees.
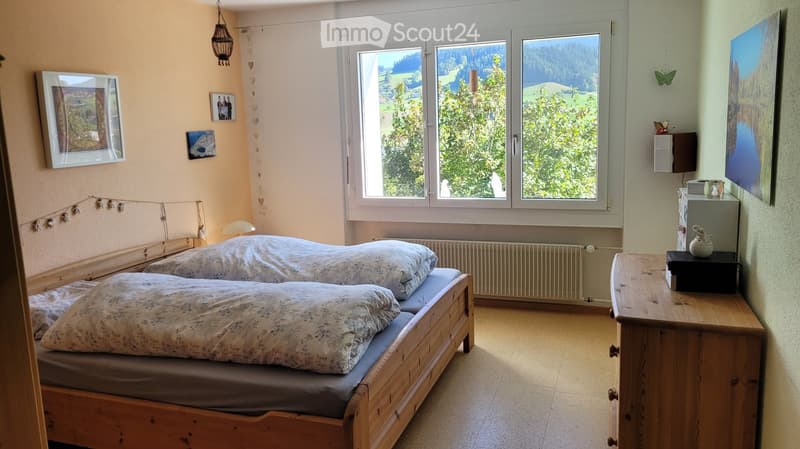
  • Bedroom with a double bed with a wooden frame, a wooden dresser, and a window overlooking green hills and forest.
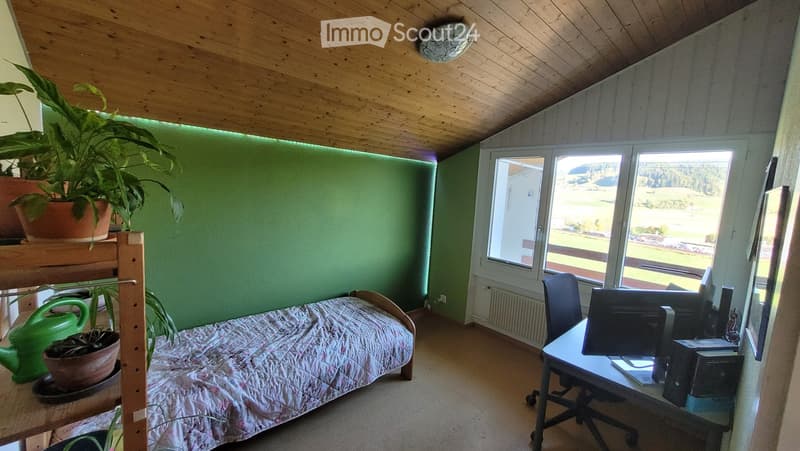
  • Bedroom with a single bed, a desk with a computer, plants on a shelf, and a window overlooking green fields and forest.
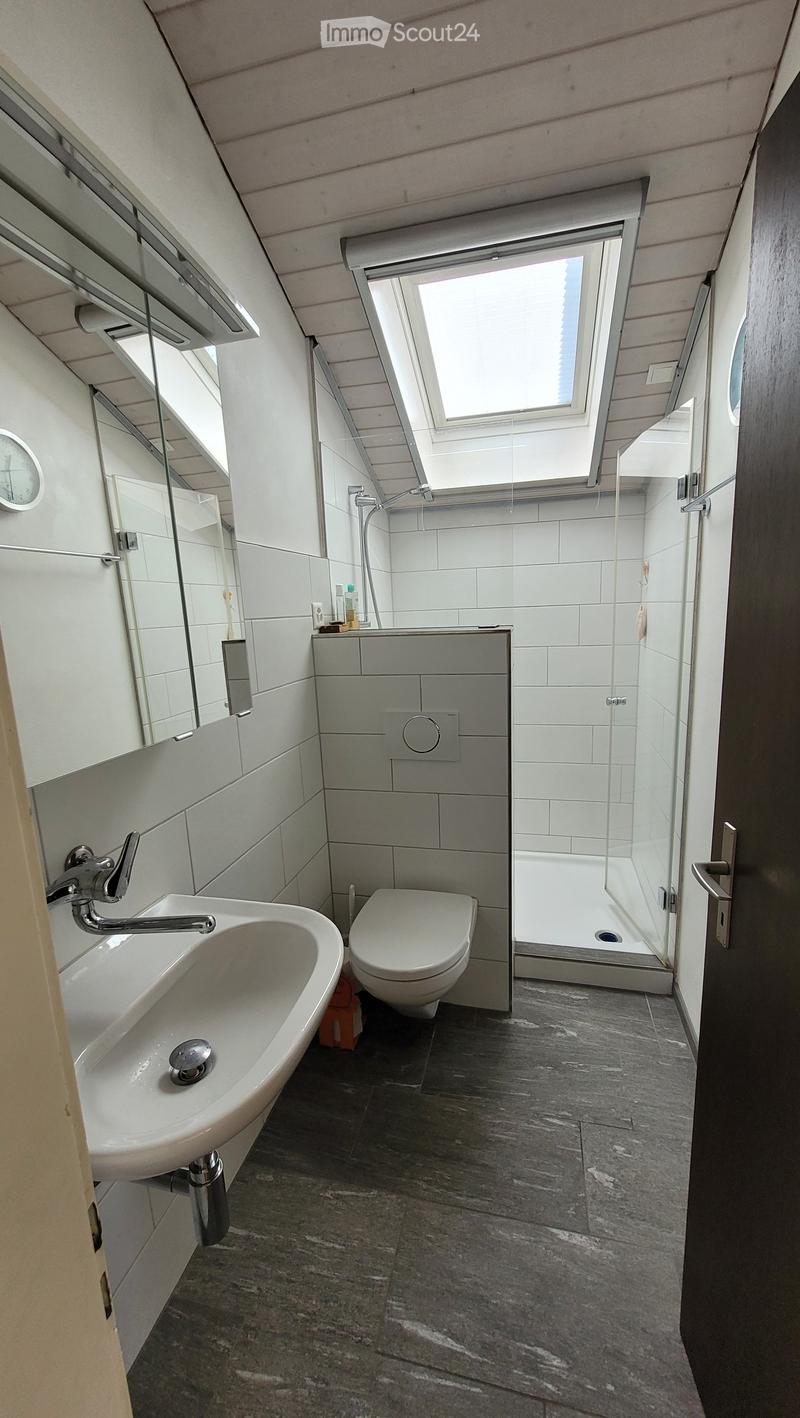
  • Bathroom with a wall-mounted sink, a wall-hung toilet, a glass-enclosed shower, and a skylight in a sloped wooden ceiling.
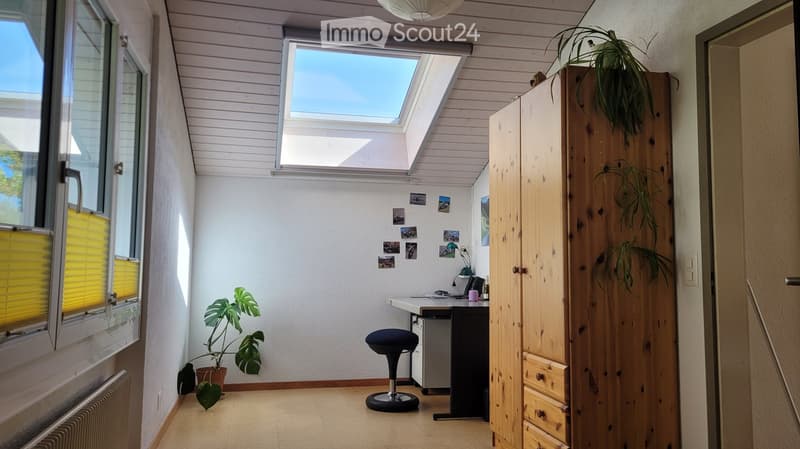
  • Attic room with a sloped skylight, a wooden wardrobe, a desk with a stool, and a plant by the window.
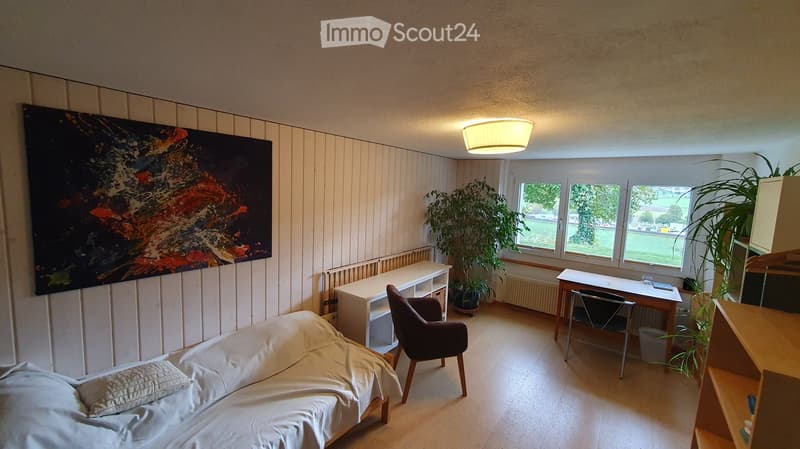
  • Bedroom with a bed, a desk and chair by the window, a cabinet, and a view of green fields through the windows.
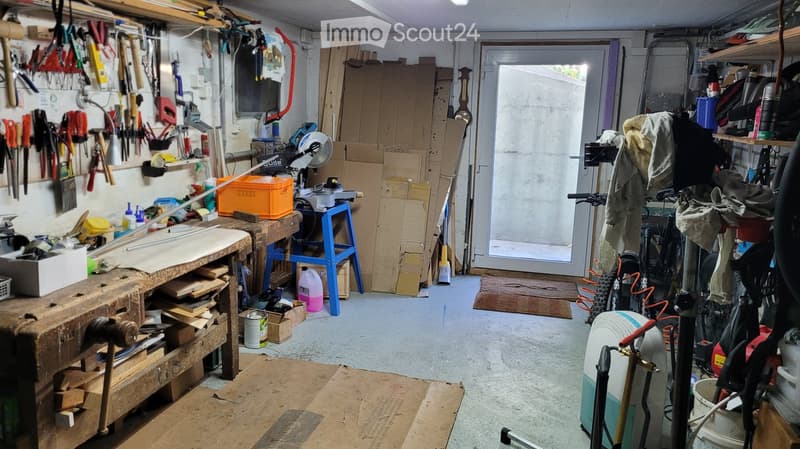
  • Workshop room with a wooden workbench, tools on the wall, a miter saw on a blue stand, stored bicycles, and a glass door to an outdoor area.
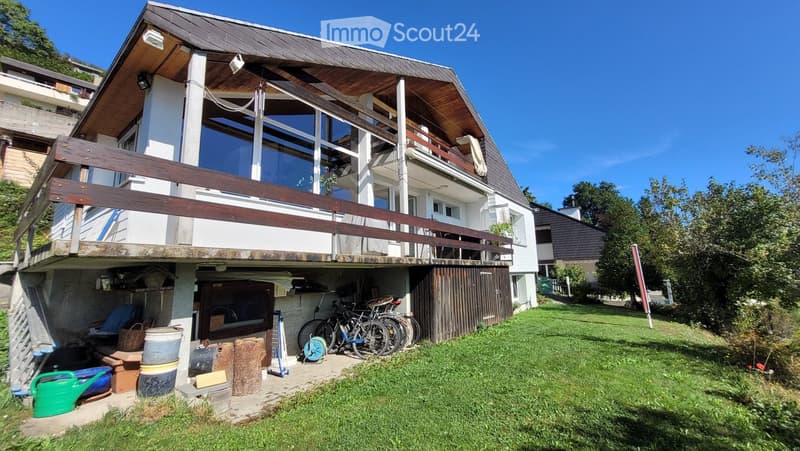
  • House with a large wooden balcony above a covered storage area, bicycles, and a lawn at the back.
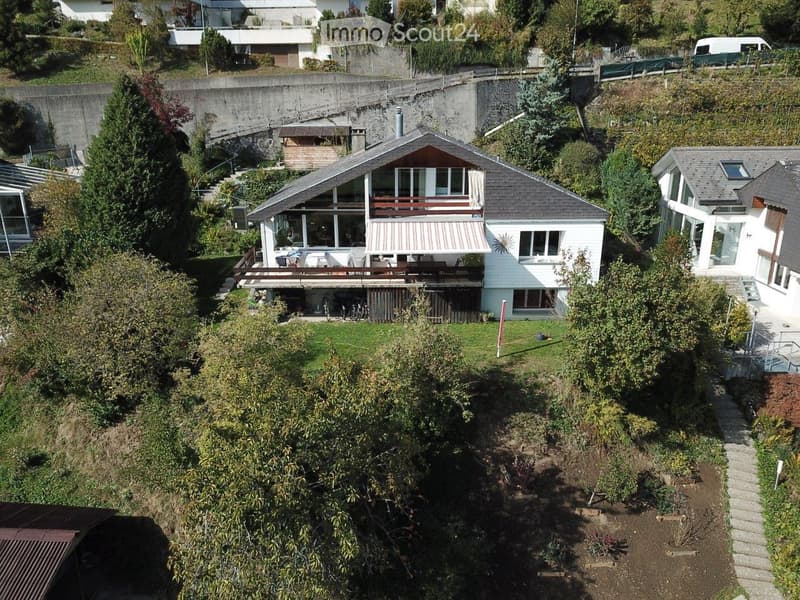
  • Aerial view of a white house with a dark pitched roof, a long balcony with a striped awning, and a large garden with trees and a path.
  • Get full property details

    Contact the advertiser for the exact address, floor plans and additional documents.

1 / 16
Rooms
6.5
Living space
160 m2
Rent
CHF 2,780.–
Excl. additional cost

Excluding additional costs

This amount includes only the base rent (net rent). Additional costs such as utilities, service charges, or maintenance fees may apply and are not necessarily included. For full details, please contact the advertiser directly.

"Family-friendly 6.5-room single-family house with a far-reaching view in Konolfingen"

Address

Alpenstrasse 5A, 3510 Konolfingen

Travel time

  • 14 min.Station: Stalden i.E.

Surrounding information

Source of this data

The data displayed is provided by one of our third-party suppliers.

Please note that the locations displayed may not be up to date and there may be some deviations.

  • School

    16 min.Schulhaus Stalden
  • Pharmacy

    18 min.DROPA Apotheke Konolfingen
  • Supermarket

    20 min.Denner
  • Public Transport

    14 min.Stalden i.E.

Times refer to the route on foot.

Price

Net rent:
CHF 2,780.–
Rent:
CHF 2,780.–
Excl. additional cost

Excluding additional costs

This amount includes only the base rent (net rent). Additional costs such as utilities, service charges, or maintenance fees may apply and are not necessarily included. For full details, please contact the advertiser directly.

Main information

Availability:
By agreement
Type:
Single house
No. of rooms:
6.5
Number of floors:
3
Surface living:
160 m2
Land area:
1000 m2
Last refurbishment:
2023
Year built:
1970

Characteristics

  • Pets allowed

  • Balcony / Terrace

  • Fireplace

  • View

  • Child-friendly

  • Parking space

Documents (0)

Description

Located on a sunny, quiet south-facing slope in Konolfingen, we are renting a detached, bright 6.5-room single-family house with a beautiful view of the surrounding countryside up to Niesen and Stockhorn. With approximately 160 m² of living space, a large plot of land, and numerous secondary rooms, the house offers plenty of space for families, home offices, and leisure activities.

The bright living and dining area impresses with large window fronts, a beautiful view, and two Swedish stoves, which create a particularly cozy living atmosphere. The open gallery gives the house additional charm and generosity.

Room offer

Main floor

  • Entrance area

  • Two rooms

  • Bathroom with bathtub

  • Kitchen*

  • Dining area with Swedish stove

  • Spacious living room with window front on two sides and second Swedish stove

  • Large balcony

  • * The existing 6-burner gas stove will be replaced with an electric stove if desired.

Upper floor

  • Open gallery

  • Two more rooms

  • Shower/WC

  • Second balcony

  • Access to the attic

Basement

  • Additional large room

  • WC

  • Spacious hobby or workshop room

  • Three cellars

  • Laundry room with washing machine and dryer

  • Access via interior and exterior stairs

Outdoor area

The spacious plot of land offers plenty of space for playing, relaxing, and gardening. It features a lawn, a seating area, a bike/wood shed, and a tool shed. Play equipment or a playhouse can be set up for children. Keeping small animals (e.g., rabbits or guinea pigs) is also possible.

Two parking spaces on Alpenstrasse are included in the rent.

Energetically renovated

The house has been comprehensively renovated in recent years. Thanks to high-quality thermal insulation and a modern heat pump heating system, tenants benefit from modern living comfort and low energy costs.

The ancillary costs for heating, electricity, water, sewage, and waste disposal amount to around CHF 190 per month.

Central location

  • Public transport: Bus stop about 3 minutes' walk away, BLS train station Konolfingen about 10 minutes' walk away. Bern can be reached by train in about 20 minutes.

  • Kindergarten and schools in the village are accessible by school bus, bike, or on foot.

  • Shopping opportunities: Coop, Migros, bakery, Berger-Sport, and other shops are within short distance.

Rental conditions

  • 2 parking spaces included

  • Available immediately or by arrangement

We look forward to your contact and will be happy to show you this attractive family house during a viewing.

Viewing

Contact for viewing

Barbara Gertsch

Listing ID
4003641146
Object ref.
8dorx.toyxv

Contact the advertiser

Tenant profile
Success booster
Greater chance of success

In high-demand areas, property listers find themselves pre-selecting prospects to manage the number of viewings. Timing – first come, first served – is key, but other criteria can also influence selection. A high income doesn’t always mean an advantage – be honest about it.

By continuing, I declare that I accept the GTC and acknowledge the privacy policy, and that personal aggregated data related to my interests may be shared with the advertiser.

Similar properties which might be interesting for you

Fraud prevention: a few useful tips

  • Never transfer money in advance
  • Be careful if the price appears too low
  • Never share personal data such as bank details or copies of ID upfront
  • Do not sign a contract before you have visited the property

Tips and services