


















2 results - Properties for rent with Pets allowed: Bäriswil BE

1 / 19
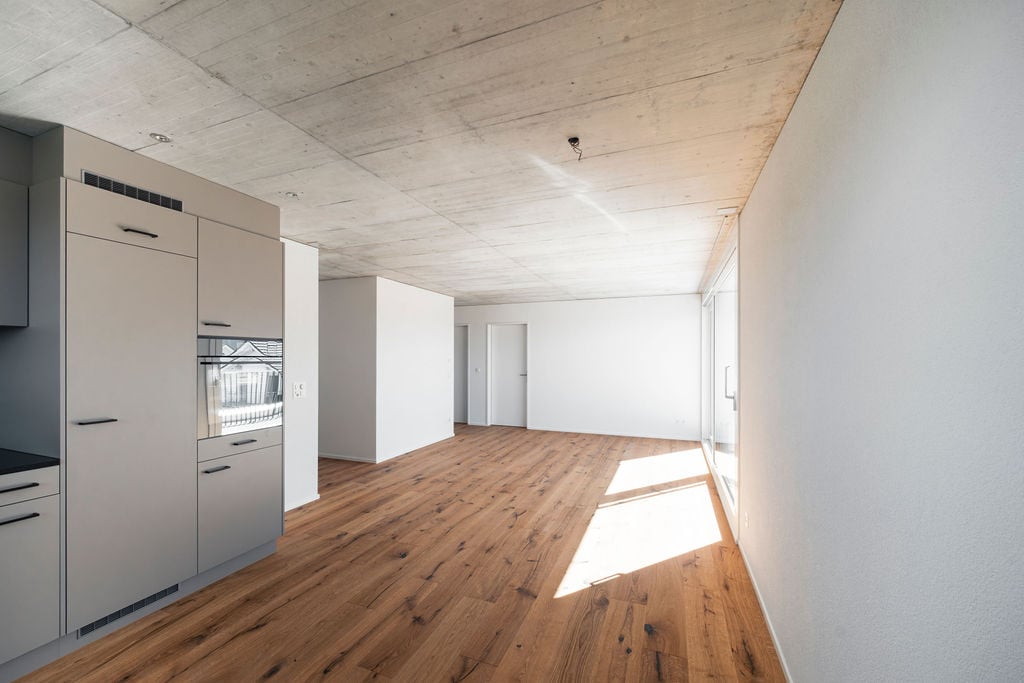
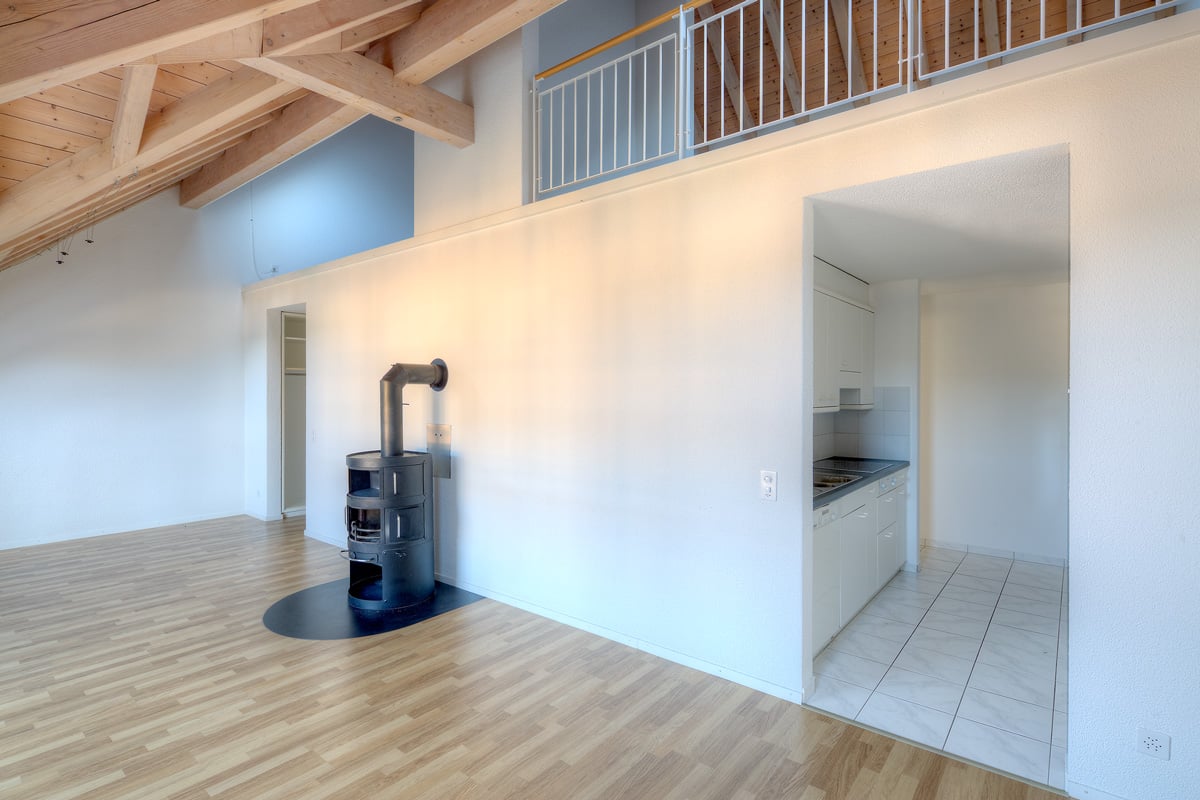
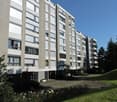
3.5 rooms, 76m², CHF 2,440.–
Gabelacher 10, 3323 Bäriswil

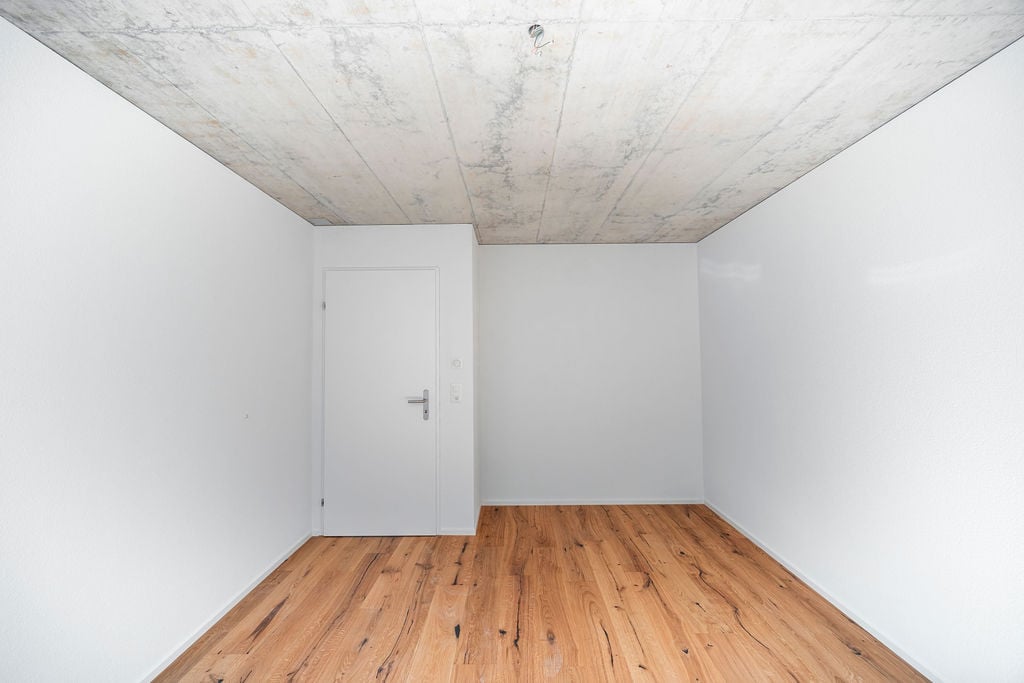

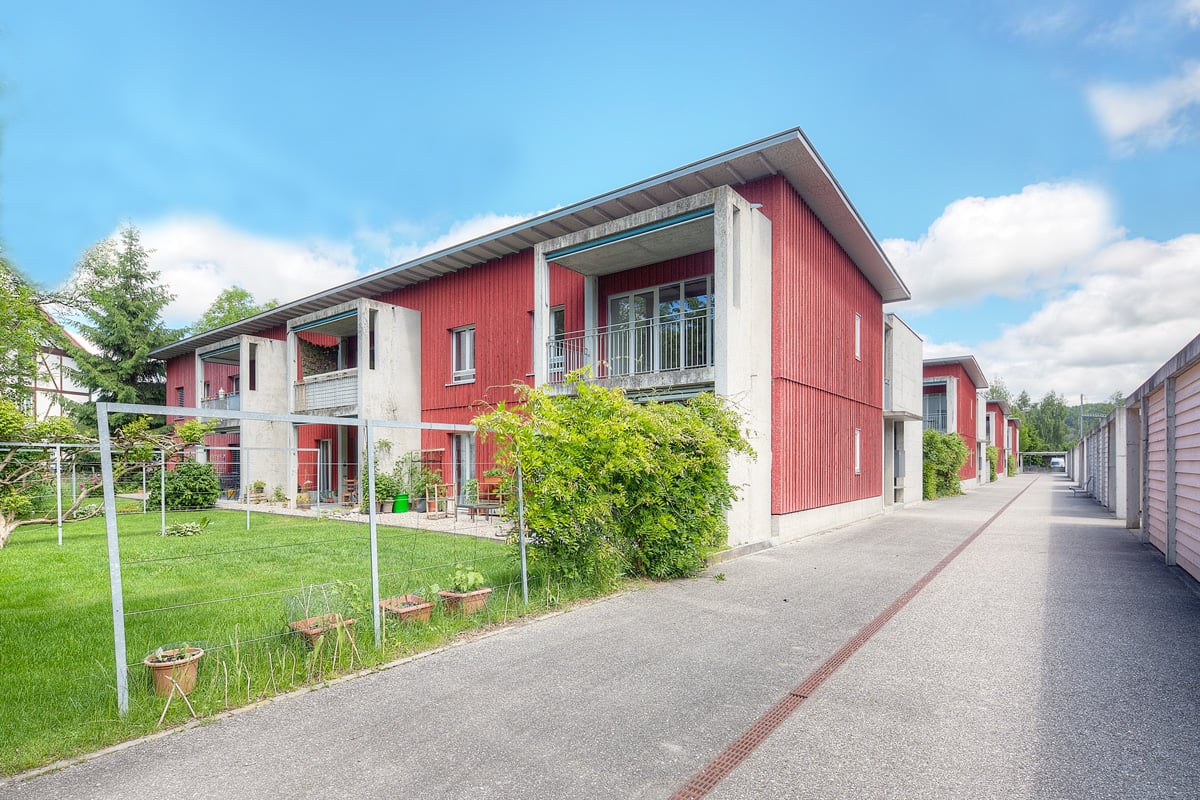
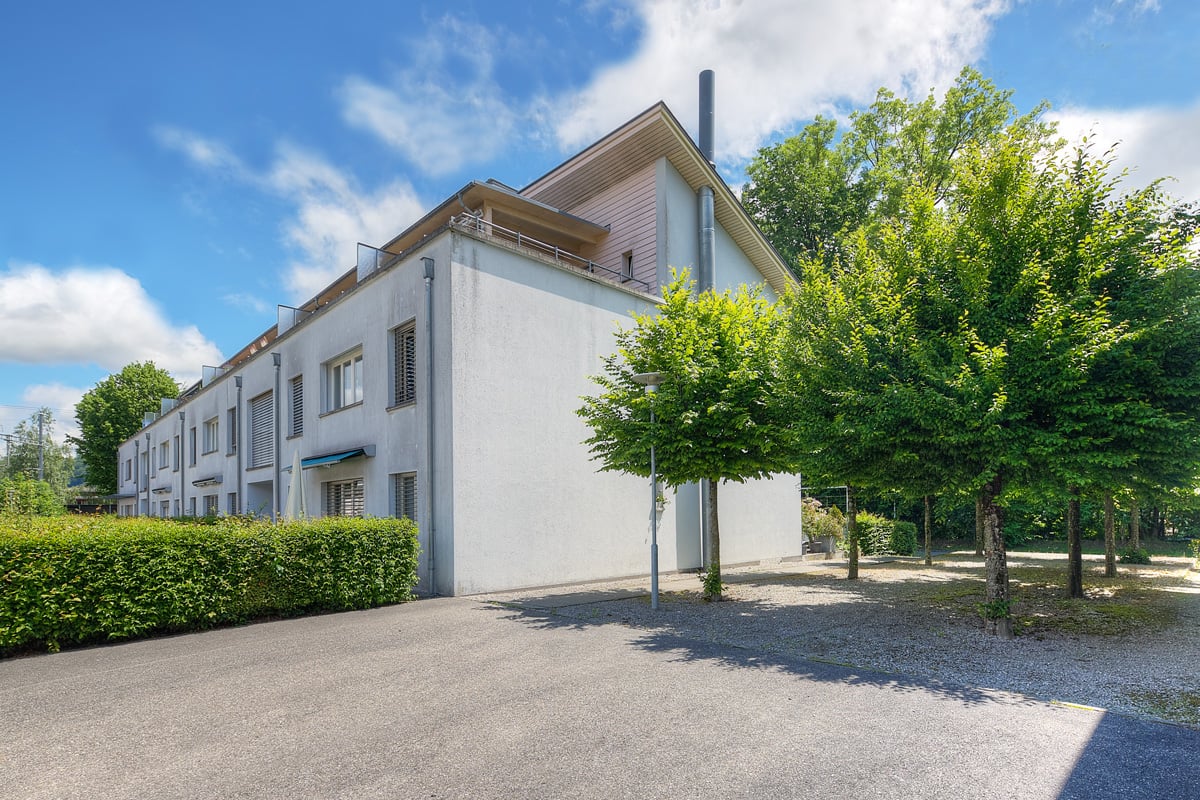

Modern 3.5-room attic in Bäriswil BE - New building 2026

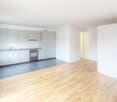
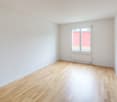
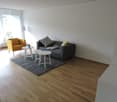
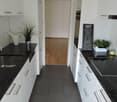
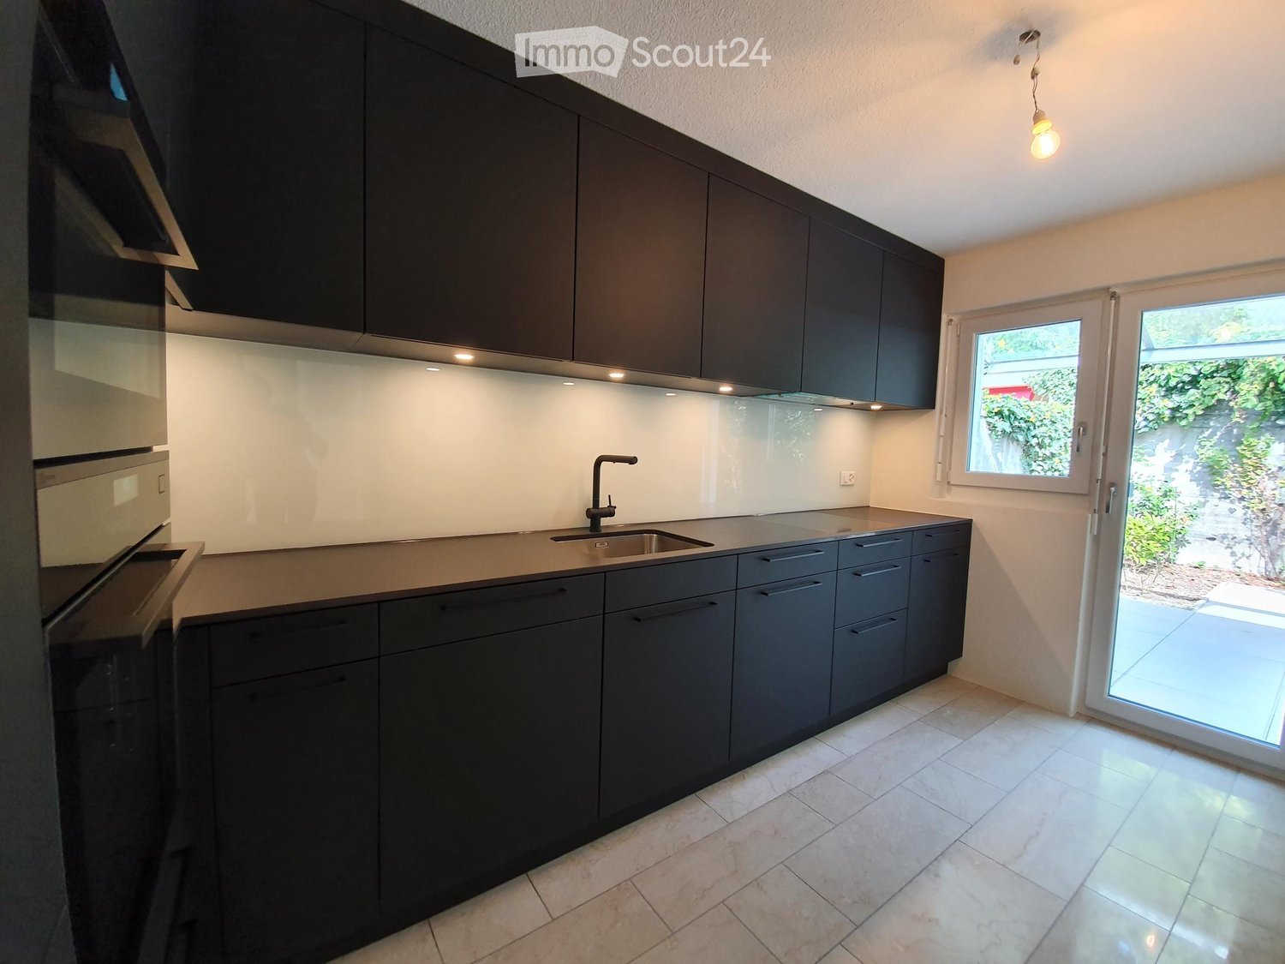
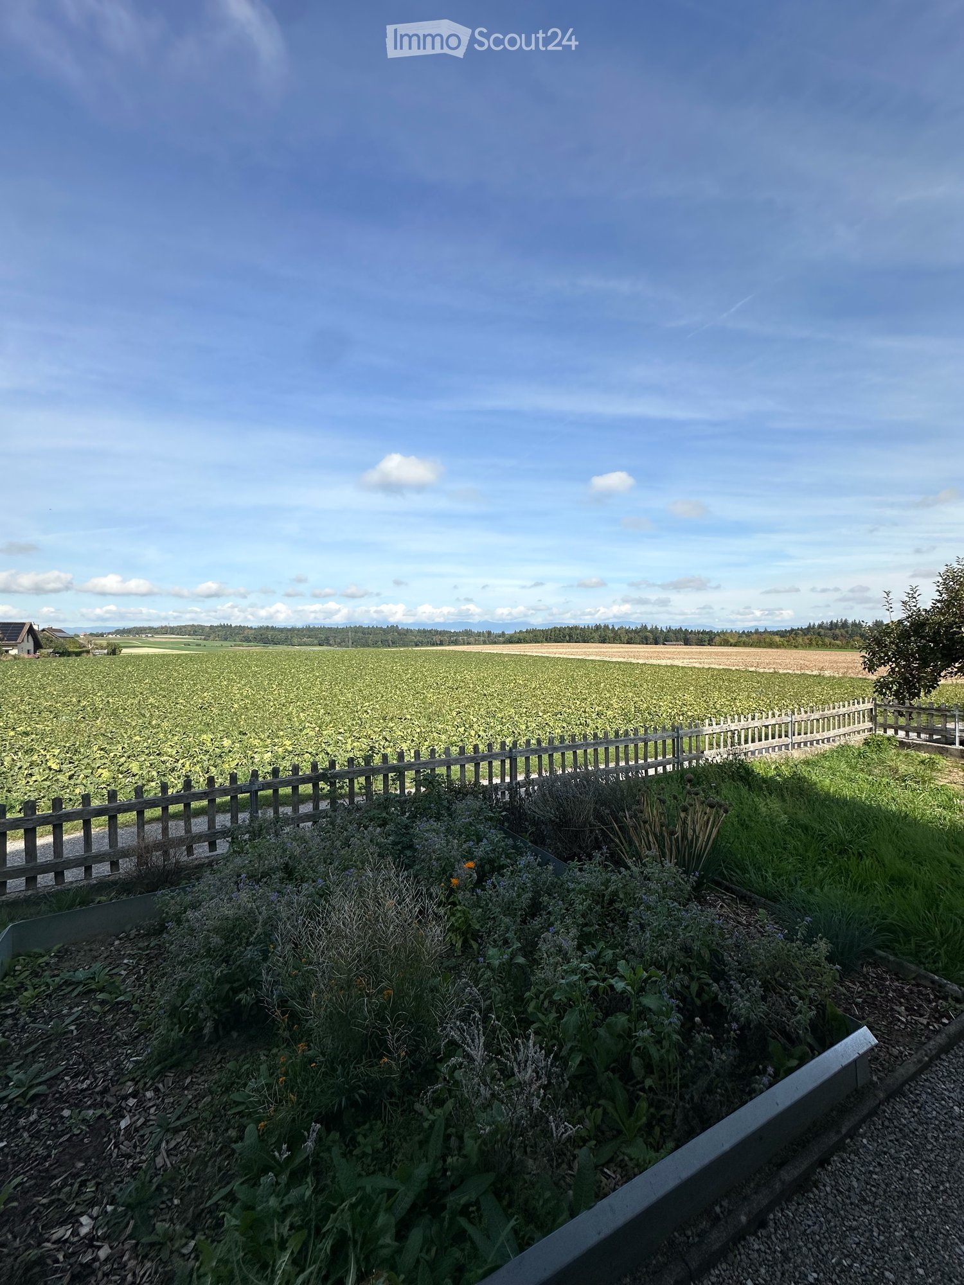
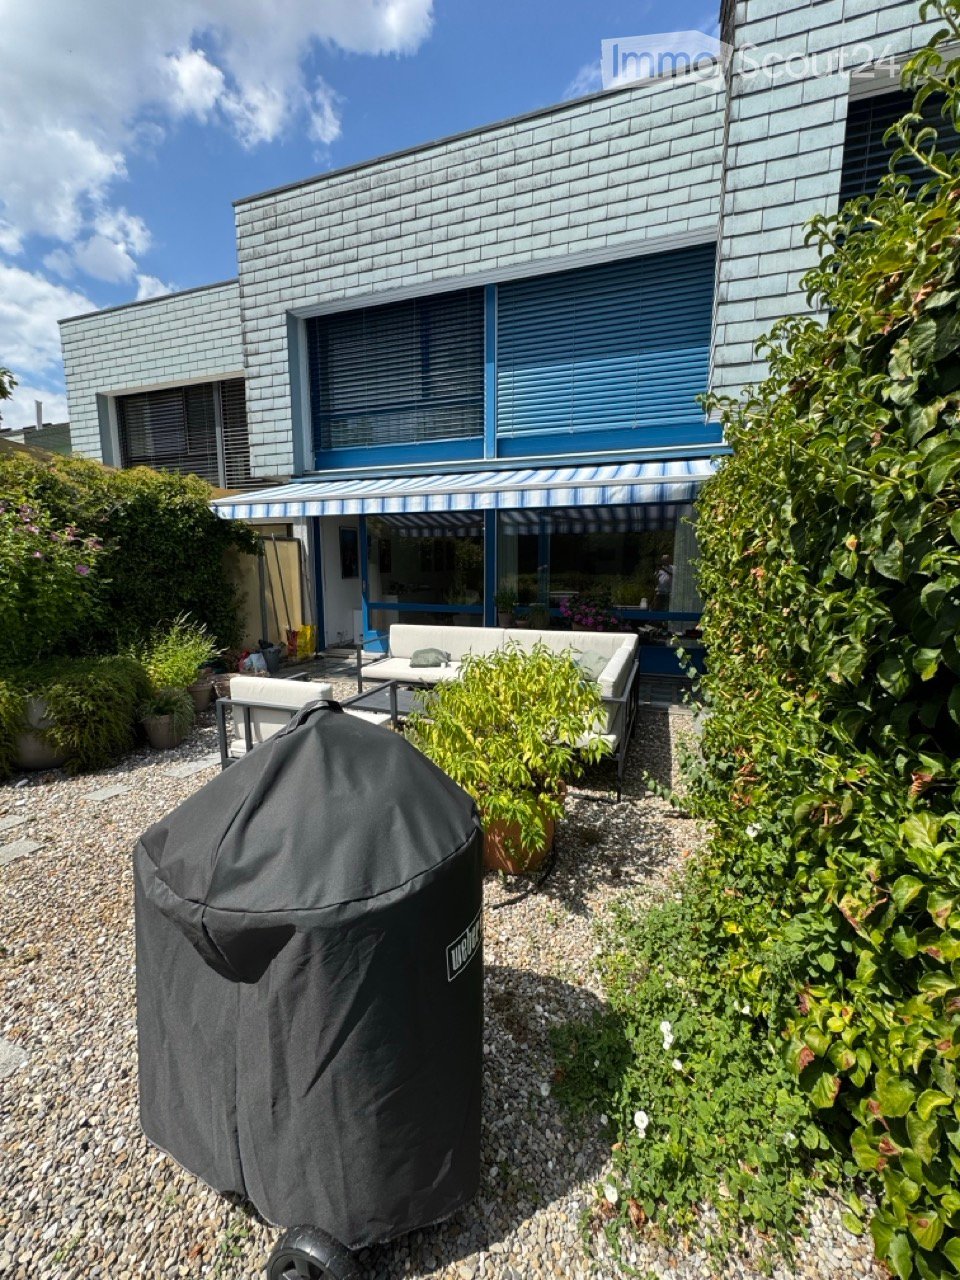
Discover this exclusive 3.5-room attic in the brand-new building (year of construction 2026) at Gabelacher 10. This bright apartment with 76 m² of living space will be ready for occupancy in October 2026 and offers modern living comfort at the highest level.The apartment convinces with: • Modern kitchen: Modern kitchen with granite countertop and Electrolux appliances. • Spacious living/dining area: Open room concept with oak country house parquet and direct access to the roof terrace (approx. 18m²). • Comfortable bedrooms: Bright rooms with oak country house parquet. • Modern bathroom: Timelessly designed wet room with walk-in shower, equipped with high-quality fittings. • Private washing machine and dryer: With washing machine and dryer for maximum comfort. • Sunny roof terrace: Perfect for relaxed hours outdoors. • Parking garage: Located in the basement, a parking garage is available. A parking space can be rented for 100.-CHF/month. • Construction method: Visible concrete ceilings give the apartments a unique character. Special advantages: The apartment is both child- and pet-friendly and benefits from a sunny location. The apartment includes a basement compartment. In the jointly used bicycle room, there is a lockable e-bike charging station for each apartment. The quiet environment guarantees relaxed living away from noise.Perfect location: The bus stop "Bäriswil Brunnen" is only 4 minutes' walk away, and the school "Vorderer Hubel" can be reached in 8 minutes on foot. Despite the rural tranquility, you are optimally connected to the public transport network.This new building apartment combines modern living comfort with the peace of rural life and will be ready for occupancy in October 2026. Ideal for all those who value quality, comfort, and a quiet living location.

Travel time
-
1 / 31
4.5 rooms, 108m², CHF 2,500.–
Gabelacher 10, 3323 Bäriswil

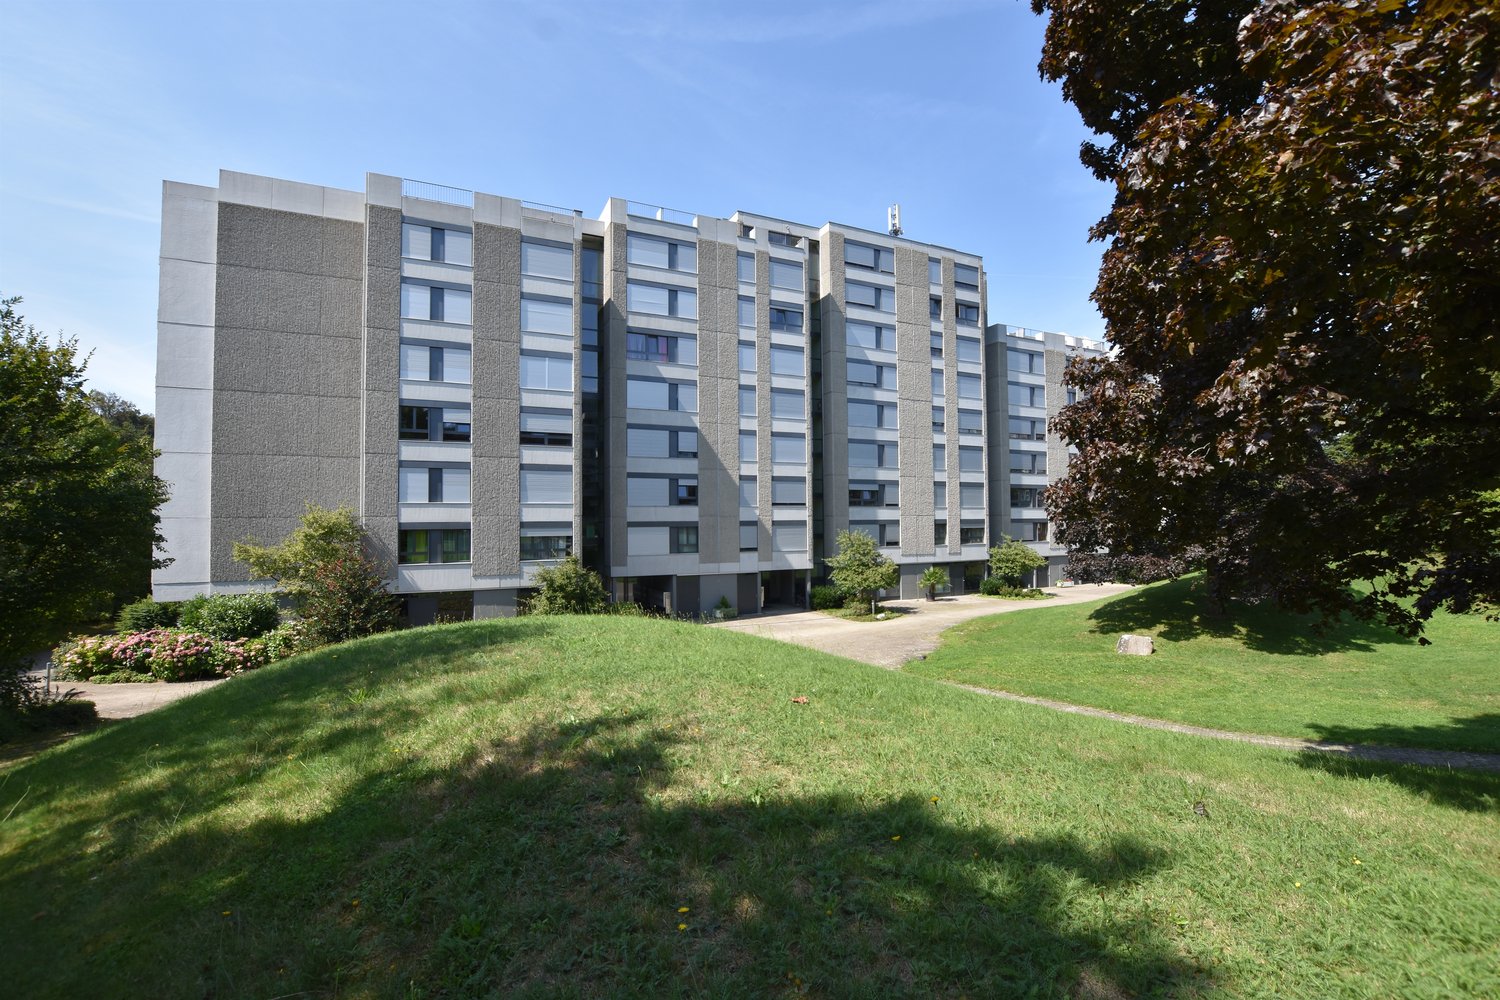
Modern 4.5-room new building apartment with balcony in Bäriswil

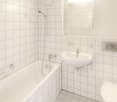
Discover this 4.5-room apartment in the brand new building (year of construction 2026) at Gabelacher 10. This apartment is located on the 1st floor. With 108 m² of living space, this modern apartment offers the highest living comfort for families and couples.The apartment impresses with: • Modern kitchen with cooking island: Modern kitchen with granite countertop and Electrolux appliances. • Spacious living/dining area: Open room concept with oak country house parquet and direct access to the balcony. • Comfortable bedrooms: Bright rooms with oak country house parquet. • Two modern bathrooms: Timelessly designed wet rooms with walk-in shower and bathtub, both equipped with high-quality fittings. • Private washing machine and dryer: With washing machine and dryer for maximum comfort. • Sunny balcony: Perfect for relaxed hours outdoors. • Parking garage: Located in the basement, a parking garage is available. A parking space can be rented for 100.-CHF/month. • Construction method: The visible concrete ceiling gives the apartments a unique character. Special advantages: The apartment is both child- and pet-friendly and benefits from a sunny location. The apartment includes a basement compartment. In the jointly used bicycle room, there is a lockable E-bike charging station for each apartment. The quiet surroundings guarantee relaxed living away from noise.Perfect location: The bus stop "Bäriswil Brunnen" is only 4 minutes' walk away, and the school "Vorderer Hubel" can be reached in 8 minutes on foot. Despite the rural tranquility, you are optimally connected to the public transport network.This new building apartment combines modern living comfort with the peace of rural life and is available for occupancy from October 2026. Ideal for all those who value quality, comfort, and a quiet living location.

Travel time
-
More objects in your automatically expanded search area
20 results - Radius: + 10km
  • Two-story house with white walls, red-tiled roof, balcony with flower boxes, and surrounding greenery.
  • Two-story house with a garage, raised ground floor, and balcony with flower boxes.
  • Two-story house with white exterior, multiple windows, and a covered patio area with outdoor furniture.
  • Bright dining area with a wooden dining table, black chairs, large potted plants, and a scenic view through large windows and a balcony.
  • {"type": "Kitchen", "objects": ["oven", "microwave", "coffee maker", "bowl", "cupboard", "bottle", "oven mitts", "toaster", "oven cleaner", "oven cleaner", "oven cleaner", "oven cleaner", "oven cleaner", "oven cleaner", "oven cleaner", "oven cleaner", "ov
  • Bright, sunlit room with wooden flooring, large windows, and several potted plants. Features a sofa, ottoman, and fireplace.
  • Living room with a green tiled fireplace, wooden floor, piano, tripod, and potted plants.
  • Bright living room with wooden ceiling, large windows, sofa, ottoman, coffee table, TV, and decorative plant.
  • Bright bedroom with a double bed, desk with computer and printer, chair, and large windows with sheer curtains.
  • Bright bedroom with wooden flooring, large window with sheer curtains, bed with floral bedding, desk with chair, and various storage boxes and items.
  • A small, well-lit room with wooden flooring, a large window with white curtains, a red office chair, a wooden desk, and a white cabinet.
  • Bathroom with a white sink, toilet, bathtub, mirror, and a white fluffy rug on the floor.
  • Modern bathroom with white tiled walls and floor, a toilet, a double sink vanity with a black countertop, and a glass shower enclosure.
  • Paved patio with a round table and two chairs, surrounded by hedges and a view of a residential area.
  • Outdoor area with a wooden deck, hot tub, neatly trimmed hedges, and a scenic view of the surrounding landscape and distant buildings.
  • A historic castle with stone walls and towers, surrounded by lush green trees and rolling hills, with snow-capped mountains in the background.
  • Two-story house with a balcony, surrounded by greenery and other houses in a residential area during sunset.
1 / 17
6.5 rooms, 200m², CHF 3,300.–
Top
Wangelenrain 15, 3400 Burgdorf

Single-family house in Burgdorf in a quiet south-facing location with exclusive views

The detached 6.5-room single-family house is situated on a elevated position at about 580 m above sea level in a quiet south-west location in Burgdorf with exclusive views of Burgdorf Castle, the Bernese Alps and the Jura. Burgdorf is a strongly growing city with good shopping and educational opportunities, offers numerous cultural and sports events and a wide range of gastronomic offerings. By train, Burgdorf is 13 minutes away from Bern.The house belongs politically and fiscally to the municipality of Kirchberg. The house is available furnished (partly) if desired. Depending on the needs of the future tenants, the existing furniture can be adapted.Outdoor area:Spacious, multi-level lawnjoint-friendly, plastic-coated area with ping-pong tableVegetable or flower garden on the eastern side directly adjacent to the houseCovered seating area, sun terrace with a wide view of the Bernese Alps and JuraWhirlpool and outdoor showerInterior:Ground floor: • Entrance (10 m2) with cloakroom • Dining room (32 m2) with open, bright kitchen with ceramic tile floor • Living room (37 m2) with large window front facing south-west, tile stove with heated bench, piano, parquet floor • 1 room (15 m2) • WC/sink Upper floor: • 3 rooms (20 m2, 15 m2 and 14 m2) with oak parquet, 2 of which have loggia access facing south-west • WC with shower bath • WC with 2 sinks and shower cabin • Loggia (13 m2) • Attic (12 m2) Basement: • Heating room (geothermal energy since 2021, photovoltaic system KEV, since 2011) • Spacious laundry room with washing machine, dryer and drying room, freezer • Air raid shelter (offers a lot of storage space for drinks and food supplies) • Workbench Garage: • Double garage (offers space for 2 cars and 2-3 bicycles) with storage space • Direct access to the house Availability: November 1, 2026 or by agreement.Limited to: 2 to a maximum of 3 years.Rent: CHF 3300.-/month including ancillary costs, except electricity and water (will be billed directly to the tenant)No broker inquiries desired. A viewing is possible on site by prior appointment.

Travel time
-
  • Modern kitchen with dark grey cabinets, a stainless steel sink, and a window overlooking a garden.
  • Modern bathroom with a white toilet, sink with a chrome faucet, a large illuminated mirror, and a glass-enclosed shower with a modern showerhead.
  • Modern bathroom with a white sink, mirror, toilet, bathtub, and built-in cabinets. Features a window with a view of greenery outside.
  • Empty room with large windows and a sliding glass door leading to a patio, featuring polished tile flooring and neutral-colored walls.
  • Empty room with wooden flooring, large sliding glass doors leading to a balcony, and a fireplace on the left side.
  • Empty room with tiled floor, large window, fireplace, and bench seating area.
  • Modern living room with a fireplace, large windows, and a dining area. Features a sofa, coffee table, ottoman, armchair, dining table, and chairs.
  • Empty hallway with tiled floor, white walls, and recessed lighting. Features a door and a window allowing natural light.
  • Empty room with tiled floor, white walls, and a sliding glass door leading to another space.
  • Empty room with light-colored tiled floor, white walls, and large windows showing greenery outside. No furniture or equipment present.
  • Empty room with tiled floor, white walls, and large window showing greenery outside.
  • Modern hallway with a glass ceiling, tiled floor, and a staircase leading upwards. Features a white door and a metal manhole cover on the floor.
  • Green tiled balcony with large glass roof sections, white walls, and glass doors leading to interior spaces.
  • A modern outdoor patio with large tiled flooring, surrounded by lush greenery and trees, featuring a glass-roofed structure on one side.
  • A small, well-maintained garden area with a stone pathway, a low wall covered in ivy, and a metal railing. There are small bushes and plants, and trees provide shade in the background.
  • Floor plan of a residential space featuring a living room, kitchen, two bedrooms, and a bathroom. Includes a hallway, entrance area, and a garage.
  • Layout of a multi-purpose space including a stage area, seating, kitchen, dining area, and winter garden with a terrace.
1 / 17
4.5 rooms, 130m², CHF 3,400.–
Top
Surbekstrasse 17, 3006 Bern

Modern 4.5-room semi-detached house in a preferred location in Bern

From February 1, 2027, or by agreement we rent a 2021 completely renovated 4.5-room semi-detached house with a modern standard of construction on two floors. The property is in an excellent condition.The house is located in a quiet dead-end street in one of the most popular residential areas of Bern and combines stylish architecture with modern living comfort. The comprehensive renovation gives the object a new character.Location and surroundingsQuiet surroundingsDirectly adjacent to recreational areas - nature right in front of the door. Shopping facilities (Coop, Migros), drugstore, pharmacy, post office, hairdresser, and restaurants are easily accessible on foot.Good connection to public transportEquipment and highlightsBright, open spaces with spacious, new windows for optimal energy efficiencyModern kitchen with: • Induction cooktop • Dishwasher • Combination microwave/oven • Combination oven/steamer • Large refrigerator with freezer Two bathrooms with daylight: • Ground floor: shower/WC • Upper floor: bathtub/WC Spacious, light-filled living room with chimney and direct access to an inviting terraceThree spacious, lockable rooms, one with practical built-in closetsSunny south-facing terrace (55 m²) with a view of the greeneryGarden seating area (north side, 50 m²) with plenty of privacy, surrounded by lush greeneryYear-round usable winter gardenBright atrium for natural light conditionsNoble Botticino marble floor throughout the housePleasant underfloor heatingDouble garage with direct access to the house (an additional double garage can be rented optionally)A private outdoor parking space for sole useWashing machine and dryerBasement and separate wine cellarThis house offers a perfect combination of urban proximity and natural living - ideal for tenants with high demands who value quality, light, and privacy.The ancillary costs will be passed on to the tenants directly by account.

Travel time
-
1 / 29
5.5 rooms, 116m², CHF 2,800.–
Top
Mönchweg 36, 3303 Jegenstorf

Corner family house in Jegenstorf at a great location

Location, location, location...and this one is spot on for this idyllically situated corner family house. The property is at the end of a cul-de-sac and has no through traffic. The very quiet location directly on the agricultural zone on a hill is ideal for a family with one or two children, and of course, all other interested parties are also welcome.The property has been completely renovated with a new kitchen and bathroom in September 2026. All living areas, laundry room, and garage have been newly painted. In the area of the spiral staircase, robust and suitable fall protection for children is already available on the ground floor and upper floor.The outdoor area with many plants, a dry biotope, garden, and two lawn areas for a trampoline or similar, invites you to play or linger.A garage and a covered carport are available for vehicles of all kinds and are included in the rent.The municipality of Jegenstorf has very good shopping facilities for daily needs and has various clubs that actively cultivate life in the village. Kindergartens and schools (primary and secondary level) and even a castle are part of the village. With the great location of Jegenstorf, centrally and close to nature, with excellent public transport connections and to the main traffic axis Bern - Zurich, you can live relaxed and yet not miss out.The rent without additional costs is Fr. 2,550. Additionally, there are the additional costs, which are directly influenced and paid by the tenants. For this reason, the total rent, which is influenced by the tenants, is an indication based on experience values from the last few years.The property can be occupied immediately or by arrangement!</

Travel time
-
  • Bright, open room with white tiled flooring, wooden beams, and large windows. The space is empty, with no furniture or furnishings visible.
  • Open, airy space with white tiled floor and exposed wooden beams. Kitchen area visible in the background with cabinets and appliances.
  • Bright, airy corridor with white tiled flooring, wooden beams, and large windows. Features a small seating area with a table and stools, a staircase leading upwards, and a kitchen area with a refrigerator and island.
  • Open-plan living and dining area with exposed wooden beams, large skylights, and a modern kitchen island with a sink.
  • Modern kitchen with wooden flooring, island, cabinets, and a sink area. Large windows and a skylight provide natural light.
  • Modern kitchen with wooden flooring, white cabinets, stainless steel appliances, and a red refrigerator. Features include a wooden countertop, glass shelves, and a small dining table.
  • Open-plan space with white tiled floor, high wooden ceiling beams, large windows, and a modern kitchen area with cabinets, a table, and an oven.
  • Modern kitchen with white tiled flooring, wooden beams, stainless steel appliances, and a central island with a red countertop and built-in sink.
  • Bright, open hallway with white tiled flooring, wooden staircase leading upwards, large skylights, and glass walls providing natural light.
  • Empty room with light wooden flooring, white walls, and a slanted wooden ceiling. A single window with a wooden frame is visible on one wall.
  • Empty room with light wooden flooring, white walls, and a large glass door leading to another room. The ceiling is exposed wooden beams, and there is a mirror on the wall.
  • Empty hallway with light wooden flooring, white walls, and large glass partitions leading to another room. The ceiling features exposed wooden beams and skylights.
  • Modern bathroom with white tiled floor and walls, a wooden-framed bathtub, a toilet, a mirror cabinet, and a shower rod.
  • Modern bathroom with white tiled walls and floor, a large bathtub, a sink with a round mirror, and wooden cabinetry.
  • Bright, modern hallway with wooden flooring, white tiled area, staircase leading upwards, and a small bathroom visible to the right.
  • Spacious hallway with wooden staircase, white tiled floor, and large windows allowing natural light. The staircase features a wooden railing and steps, leading upwards with exposed wooden beams and skylights in the ceiling.
  • Spacious hallway with wooden staircase, white tiled floor, and large windows allowing natural light. The ceiling features exposed wooden beams and skylights.
  • Empty room with light wooden flooring and white walls, featuring a sliding glass door leading to an outdoor area.
  • Empty room with light wooden flooring, white walls, and a partially open door leading to another room. The space is clean and unfurnished.
  • Open, airy room with wooden flooring and exposed wooden beams on the ceiling. Large glass doors lead to an outdoor area, and there are large windows providing natural light.
  • Bright, airy hallway with wooden beams and flooring, large windows, and a staircase leading upwards.
  • Bright, open room with white tiled floor, wooden beams, skylights, and large glass doors leading to an outdoor deck. The space is empty with no furniture.
  • Modern bathroom with white tiles, wooden shelves, a sink, toilet, bidet, and a large mirror with built-in lighting.
  • Modern bathroom with terracotta tiles, white toilet, sink, and washing machine. Features a large mirror, wooden vanity, and a separate shower area visible through a glass door.
  • A well-maintained garden patio with a stone-paved floor, a glass-top table with four chairs, a fire pit, and a tall umbrella. The area is surrounded by lush greenery and flowering plants.
  • A well-maintained outdoor patio with a brick floor, a glass-top table, four metal chairs, a fire pit, and a covered umbrella pole. The area is surrounded by lush greenery and a stone wall with potted plants.
1 / 32
3.5 rooms, 170m², CHF 2,650.–
Top
Mühlestrasse 39, 3053 Münchenbuchsee

Spacious 170m² 3.5 room apartment with loft character, gallery & garden in Münchenbuchsee

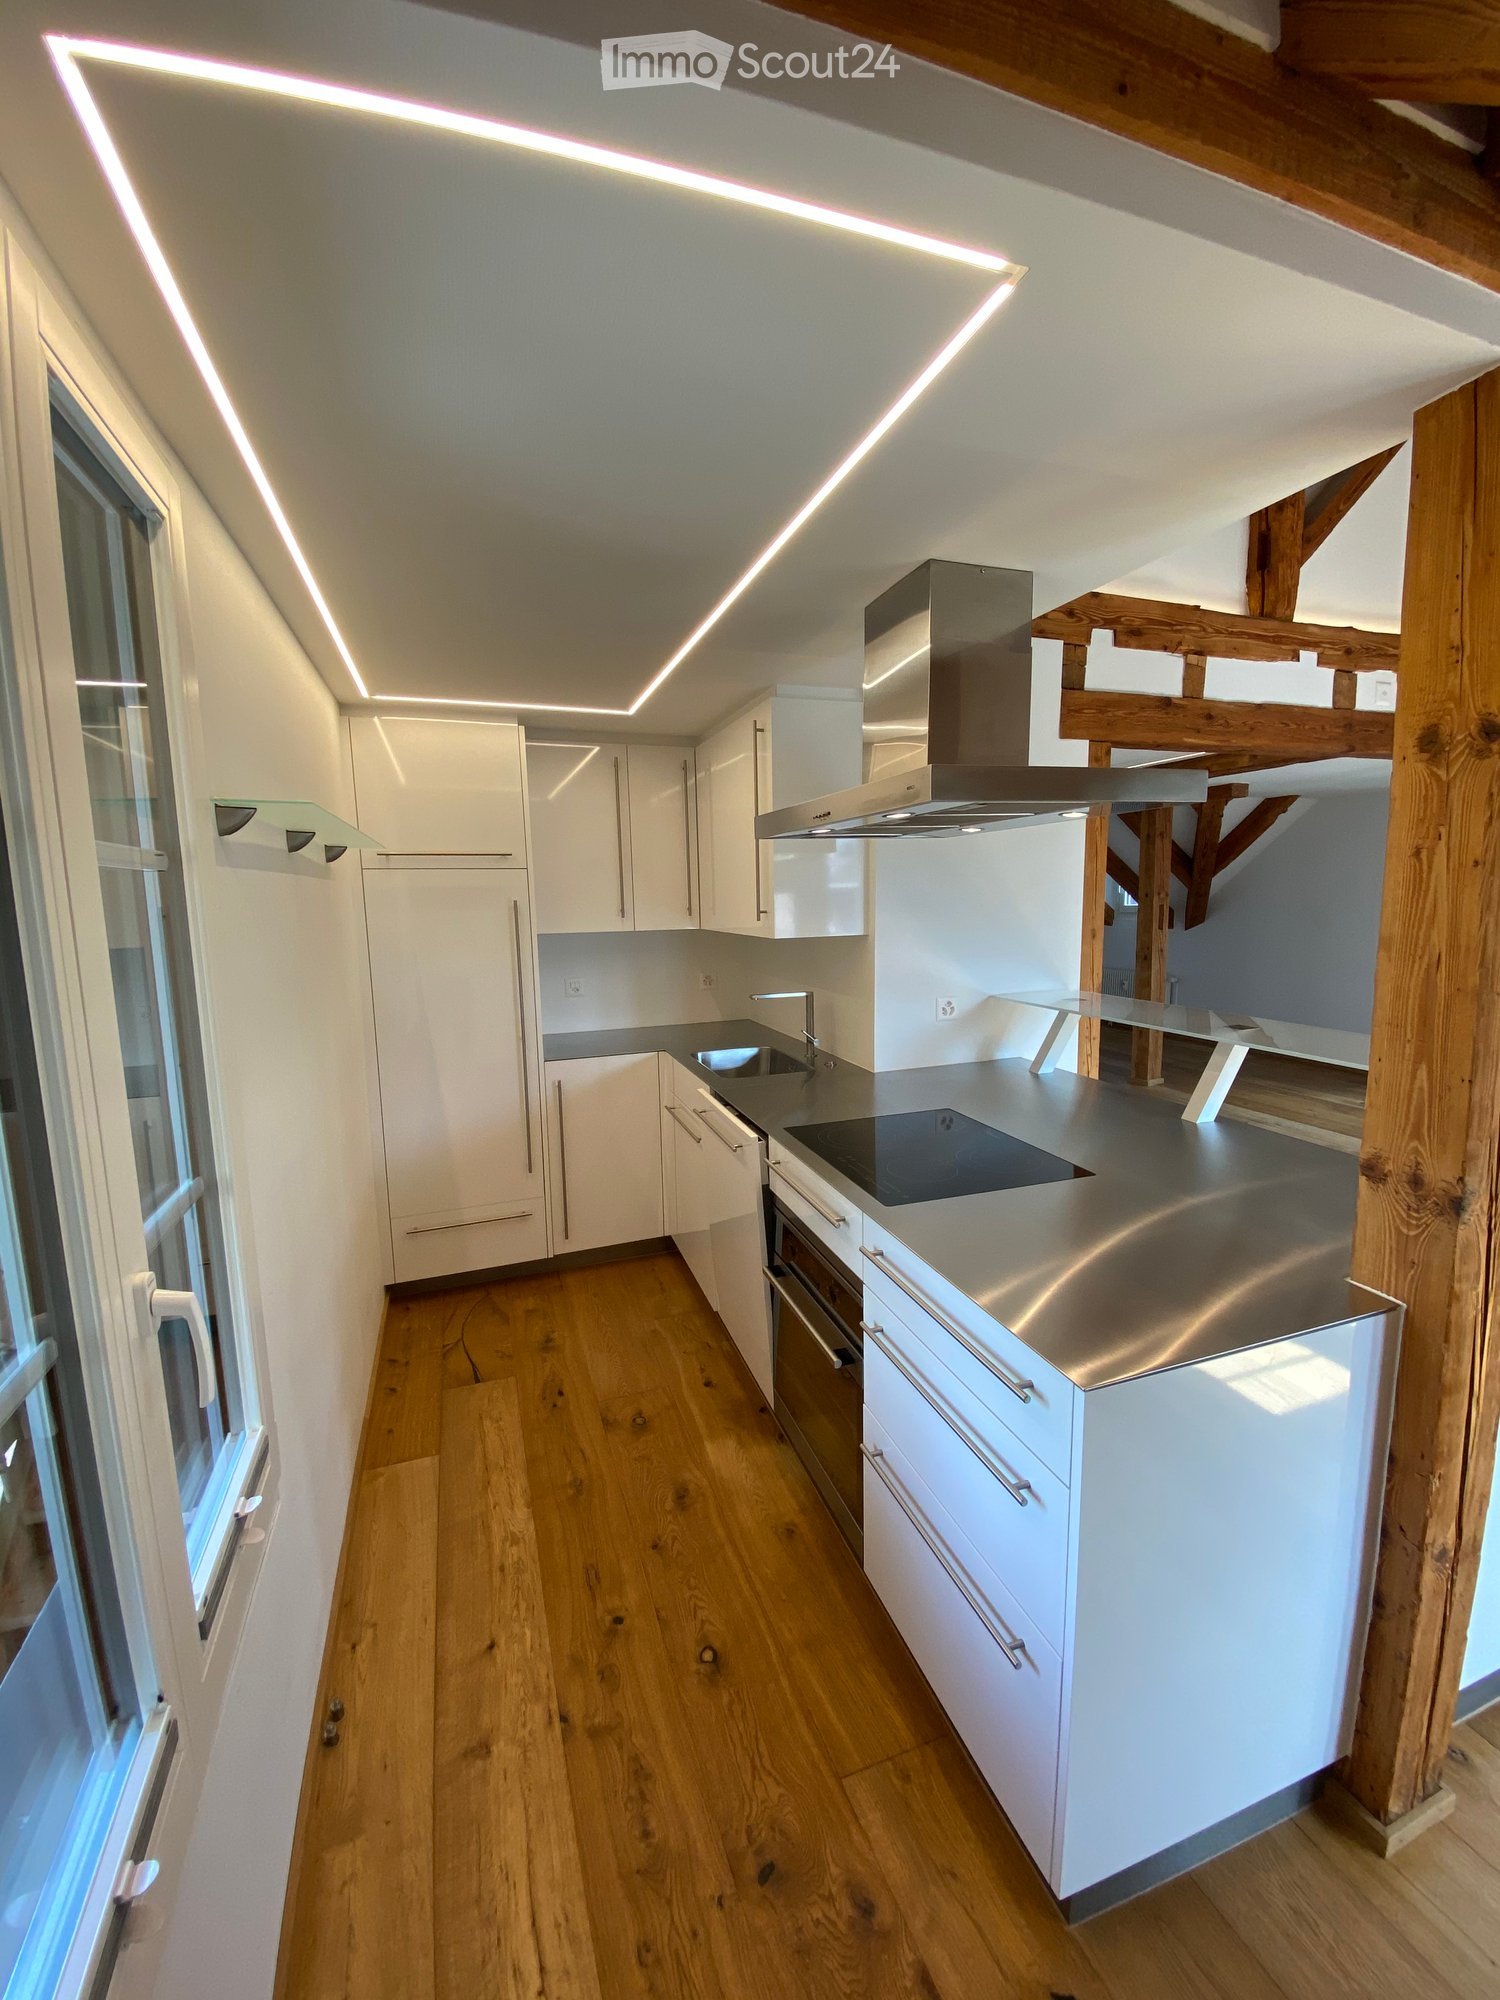
In Münchenbuchsee, we are renting a special and extremely spacious 3.5-room apartment with approximately 170 m² of living space. The apartment is located in an annex built in 1998 and impresses with its open architecture, impressive ceiling height, plenty of daylight, and numerous natural wood elements.Originally, the apartment was conceived as a spacious loft. In 2025, the upper area of the apartment was completely redesigned and renovated. The gallery was supplemented by additional rooms with modern glass elements and glass doors. As a result, the apartment today combines the open and airy character of a loft with the comfort and privacy of a 3.5-room apartment. The heart of the apartment is the spacious living and dining area with open kitchen and cooking island. The high ceilings, visible wooden beams, large window fronts, and numerous skylights create an exceptionally bright and spacious room feeling. The gallery offers additional possibilities and is ideal, for example, as a workspace, reading area, or lounge.The apartment includes two bathrooms. One of them is particularly spacious and features a whirlpool bathtub. A fireplace also creates a cozy atmosphere and underlines the special character of the apartment. Another highlight is the beautiful and green outdoor area. Large glass fronts create a direct connection to the garden with old tree stock and plenty of greenery. The protected outdoor seating area offers plenty of space to relax and conveys a natural living feeling. The combination of approximately 170 m² of living space, 3.5 rooms, gallery, garden, plenty of wood, and a special architecture makes this apartment a home for people who appreciate spacious and individual living. Highlights: Approximately 170 m² of living space · 3.5 rooms · upper living area renovated in 2025 · gallery · open kitchen with cooking island · fireplace · 2 bathrooms · whirlpool bathtub · large window fronts and skylights · garden and outdoor area · plenty of daylight · spacious ceiling height · loft character

Travel time
-

Suggested properties for you based on search results

Other interesting objects