2380 results - Properties for rent: Canton Vaud

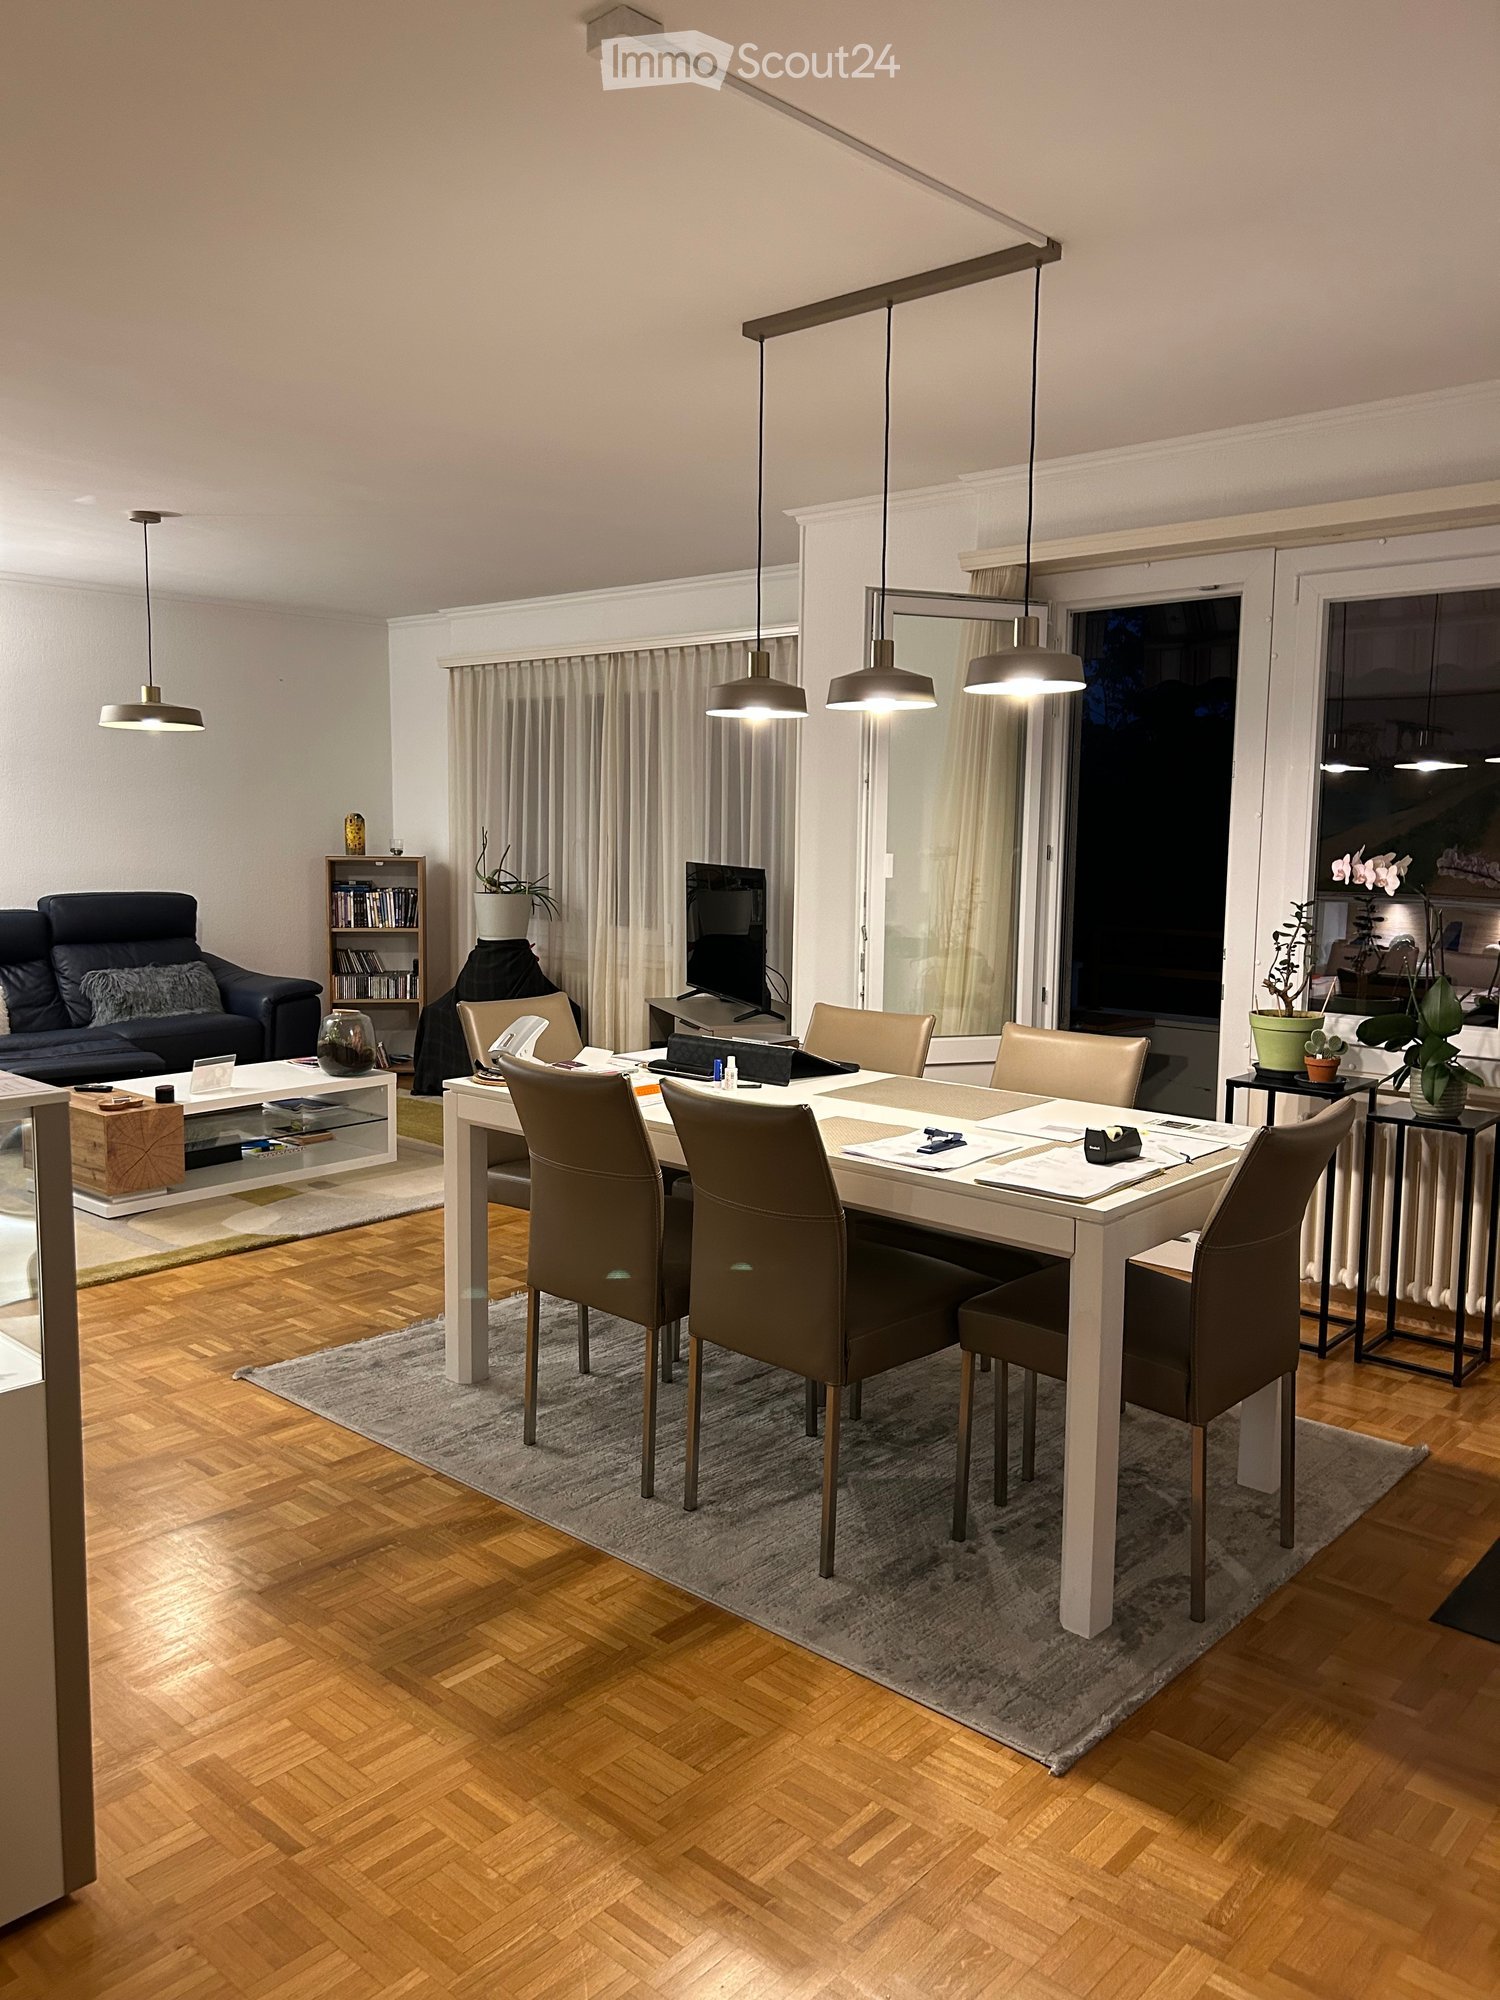
  • Modern living and dining area with wooden herringbone flooring, pendant lights, a sofa, coffee table, dining table with chairs, and a television on a stand.
  • A modern living room with wooden flooring, a black leather sofa, a coffee table, a dining table with chairs, a bookshelf, and decorative plants.
  • A well-furnished bedroom with a large bed, nightstand, armchair, and a lamp. The room features wooden flooring and large windows with curtains.
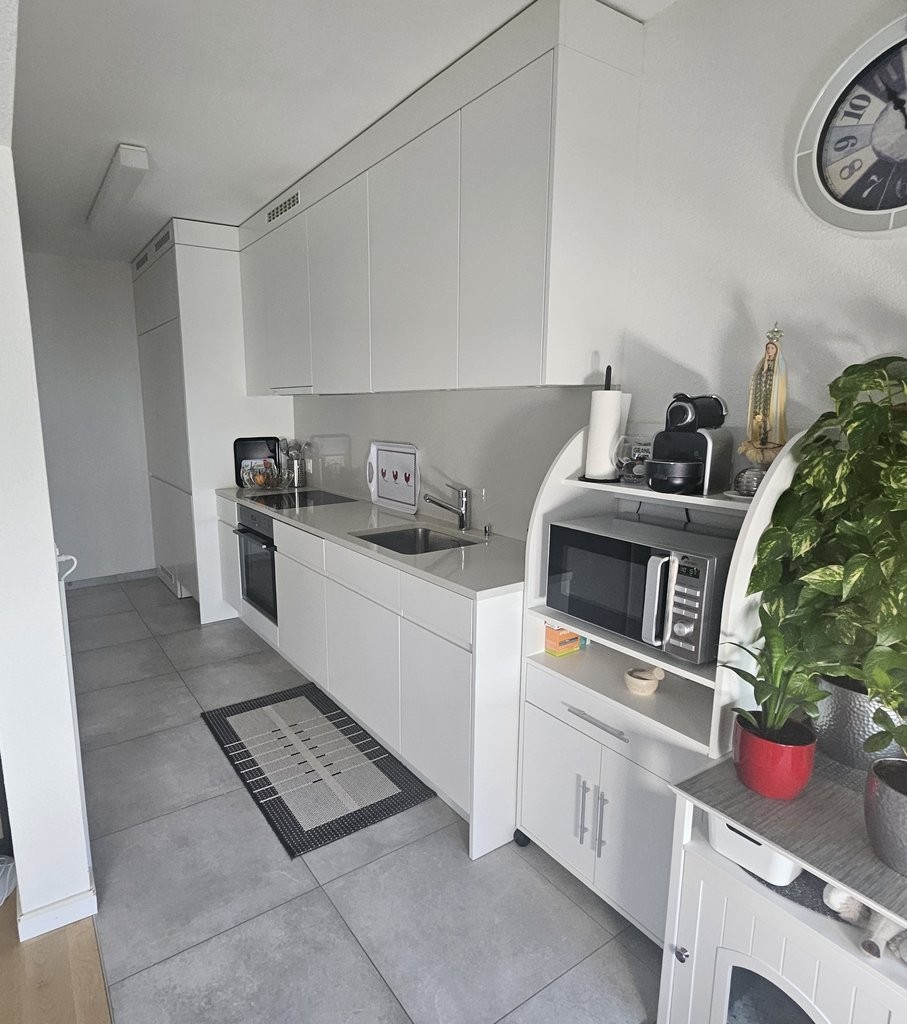
  • Modern kitchen with light grey cabinets, stainless steel appliances, and a tiled floor. The kitchen features an oven, coffee maker, and various utensils on the counter. A small table and chair are visible in the adjacent balcony area.
  • Modern bathroom with a double sink, mirror, toilet, bathtub with bamboo-patterned shower curtain, and various toiletries on the sink counter.
  • Modern living room with a grey sofa, wooden coffee table, large windows, and a view into an adjacent room with a desk and shelves.
  • A well-lit hallway with wooden herringbone flooring, white walls, and several closed doors. A small table with a lamp and decorative items is placed against the wall.
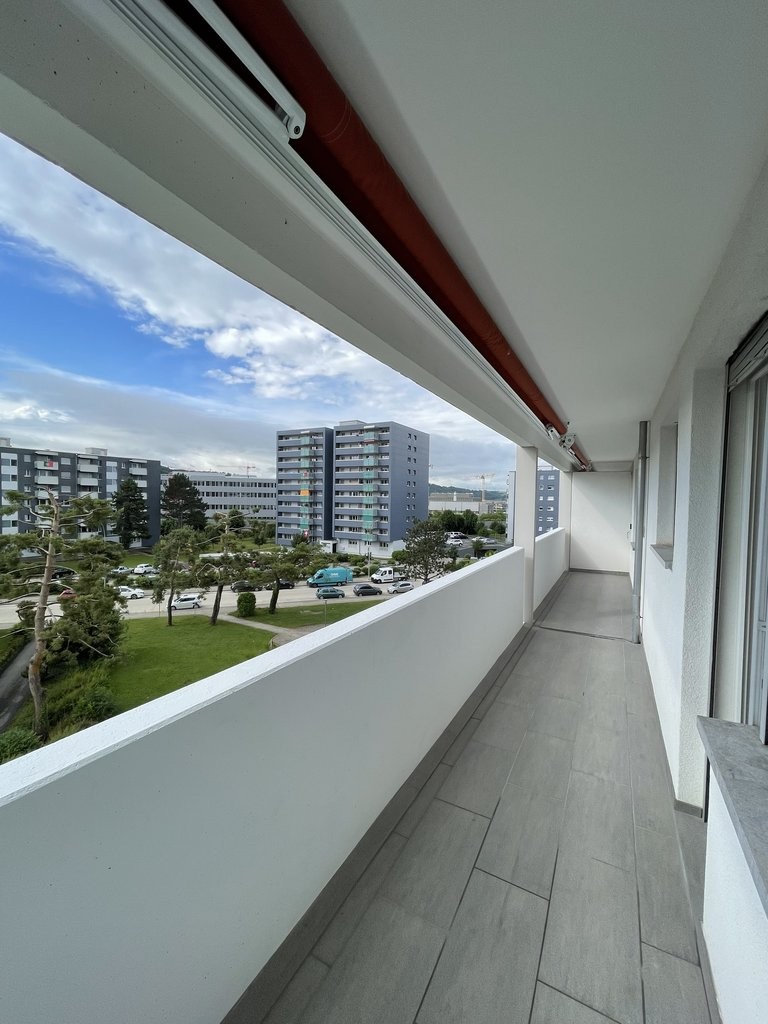
  • Balcony with tiled floor, white walls, and a striped awning, featuring a railing and a view of trees.
1 / 8
6 rooms, 120m², CHF 3,330.–
Top
Chemin des Bluets 5, 1009 Pully

Spacious 6-room apartment with balcony in Pully, CHF 3330.- including charges

Discover this beautiful 6-room apartment, with 4 bedrooms, located on the 2nd floor of Chemin des Bluets 5, in the green and residential area of Pully (1009).Renovated in 2020, this bright and spacious apartment of 120 m² offers all the modern comfort for a quality life, available from November 1st, 2026 or by agreement.The advantages of this apartment: • Generous living space: With its 6 rooms, 4 bedrooms, a bathroom with double sinks and washing machine, shower, guest toilet, large built-in closets, this apartment offers all the necessary space for a family or people who want to enjoy a comfortable and well-arranged interior. • Balcony with nice view: Enjoy an ideal balcony to relax, with a pleasant view of the surroundings. • Recent renovation: Completely renovated in 2020, the apartment benefits from modern and careful finishes. • Elevator: Easy access thanks to the presence of an elevator in the building. • Garage: A parking space for your vehicle, 150.- • Washing machine: A practical equipment for your daily life. • Basement • Sunlight: The apartment benefits from nice sunlight, especially in summer. Practical information: • Pets allowed • Smokers allowed • Child-friendly, away from the road • Environment quiet and peaceful, protected from noise pollution Ideal location: The apartment is ideally located, just 5 minutes walk from Collège de Fontanettaz, making it a perfect choice for families with children. A bus stop of line 7 is 5 minutes walk away, as well as line 48, which allows access to schools in Pully and the train station. The Chailly neighborhood and its shops are nearby, as well as access to the highway.This apartment represents a rare opportunity to settle in a preferred residential area of Pully, combining tranquility, comfort, and practicality. Don't miss this chance to make this beautiful home your new home! • VIEWINGS Wednesday, October 7th, from 12 to 1 pm • And Wednesday, October 7th, from 5 to 7 pm15 days of rent free if rented
Travel time
-
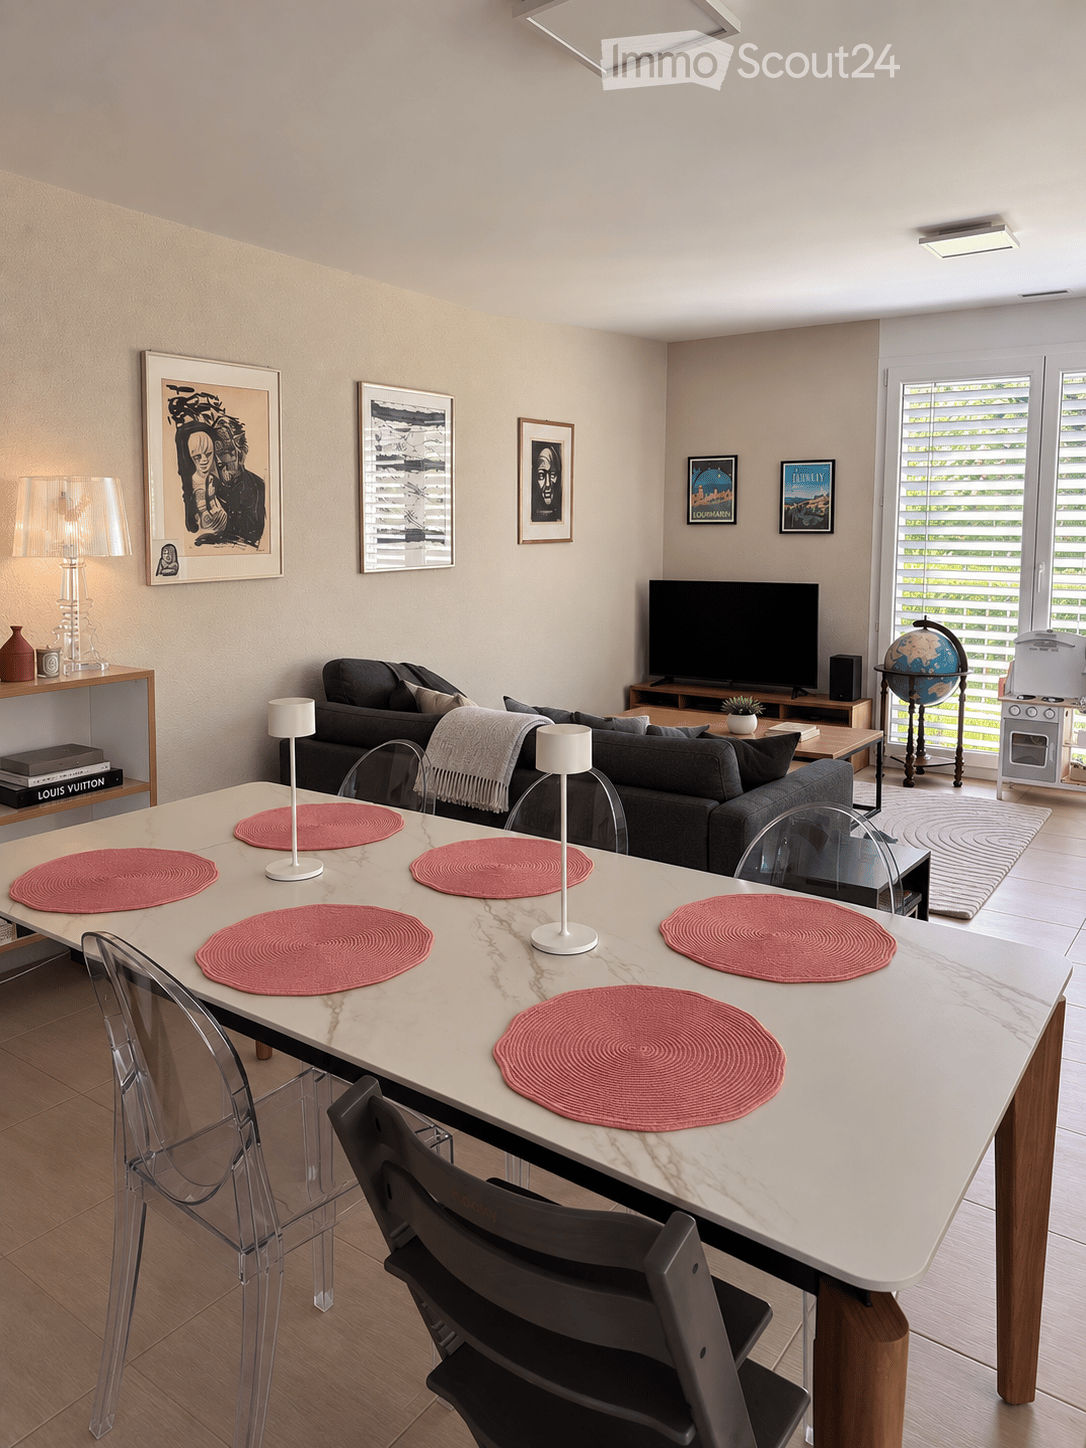
  • Modern living room with a white marble dining table, six chairs, a grey sofa, a television, a globe, and decorative lamps.
  • Open-plan kitchen and dining area with a large central dining table, modern white cabinets, and a view to a balcony.
  • Modern bathroom with a glass-enclosed shower, a white sink with a mirror, and a toilet. The space includes towels, toiletries, and a small rug in front of the shower.
  • Child's bedroom with wooden flooring, a white bed with drawers, a colorful table, a blue chair, toys, and a round rug with a road design.
  • Brightly lit children's room with wooden flooring, crib, changing table, wardrobe, and various toys including a plush elephant, toy car, and a changing mat.
  • Balcony with a wooden sofa, a small round table, and a wooden chair, overlooking a tree-lined street.
  • Cozy bedroom with a large bed, nightstand, baby crib, and decorative elements including a framed picture and a hanging decorative ball.
  • Modern bathroom with a white sink, toilet, mirror, and shower curtain. Includes a towel and a small cabinet under the sink.
1 / 8
4.5 rooms, 111m², CHF 3,420.–
Top
Chemin de la Faverge 14, 1295 Mies

Bel appartement 4,5 pièces – 111 m², 3 chambres, Mies

À louer dès le 1er décembre 2026, bel appartement de 4,5 pièces et 111 m², situé au 1er étage d’un immeuble moderne au Chemin de la Faverge 14 à Mies.Très lumineux et ensoleillé, il bénéficie d’un environnement calme et agréable, à proximité du lac et de toutes les commodités.L’appartement comprend :• 3 chambres, dont une chambre parentale avec salle de bains attenante• Spacieux séjour lumineux• Balcon• Deux place de parking dans le garage • Ascenseur• Animaux acceptésSituation idéale :• Bus Mies Village : 1 min à pied• Pharmacie : 2 min• École de Mies : 9 min• Gare de Tannay : 12 min à pied• Genève accessible en seulement 20 minutes avec le Léman Express• Lac à proximitéUn appartement spacieux et confortable, idéal pour une famille, dans le charmant village de Mies, tout en bénéficiant d’un accès rapide à Genève.Disponible dès le 1er décembre 2026……………………………………………………………………………………………………………Available from December 1, 2026, this beautiful 4.5-room, 111 m² apartment is located on the first floor of a modern building at Chemin de la Faverge 14 in Mies.Bright and sunny, the apartment enjoys a peaceful setting close to the lake and all local amenities.The apartment features: • 3 bedrooms, including a master bedroom with en-suite bathroom • Spacious and bright living area • Balcony • Two parking spaces in the garage • Elevator• Pets welcomeExcellent location: • Mies Village bus stop: 1-minute walk • Pharmacy: 2-minute walk • Mies school: 9-minute walk • Tannay train station: 12-minute walk • Geneva can be reached in just 20 minutes by Léman Express • Lake Geneva nearbyA spacious and comfortable apartment, ideal for a family looking to enjoy the peaceful village of Mies while remaining within easy reach of Geneva.Available from December 1, 2026

Travel time
-
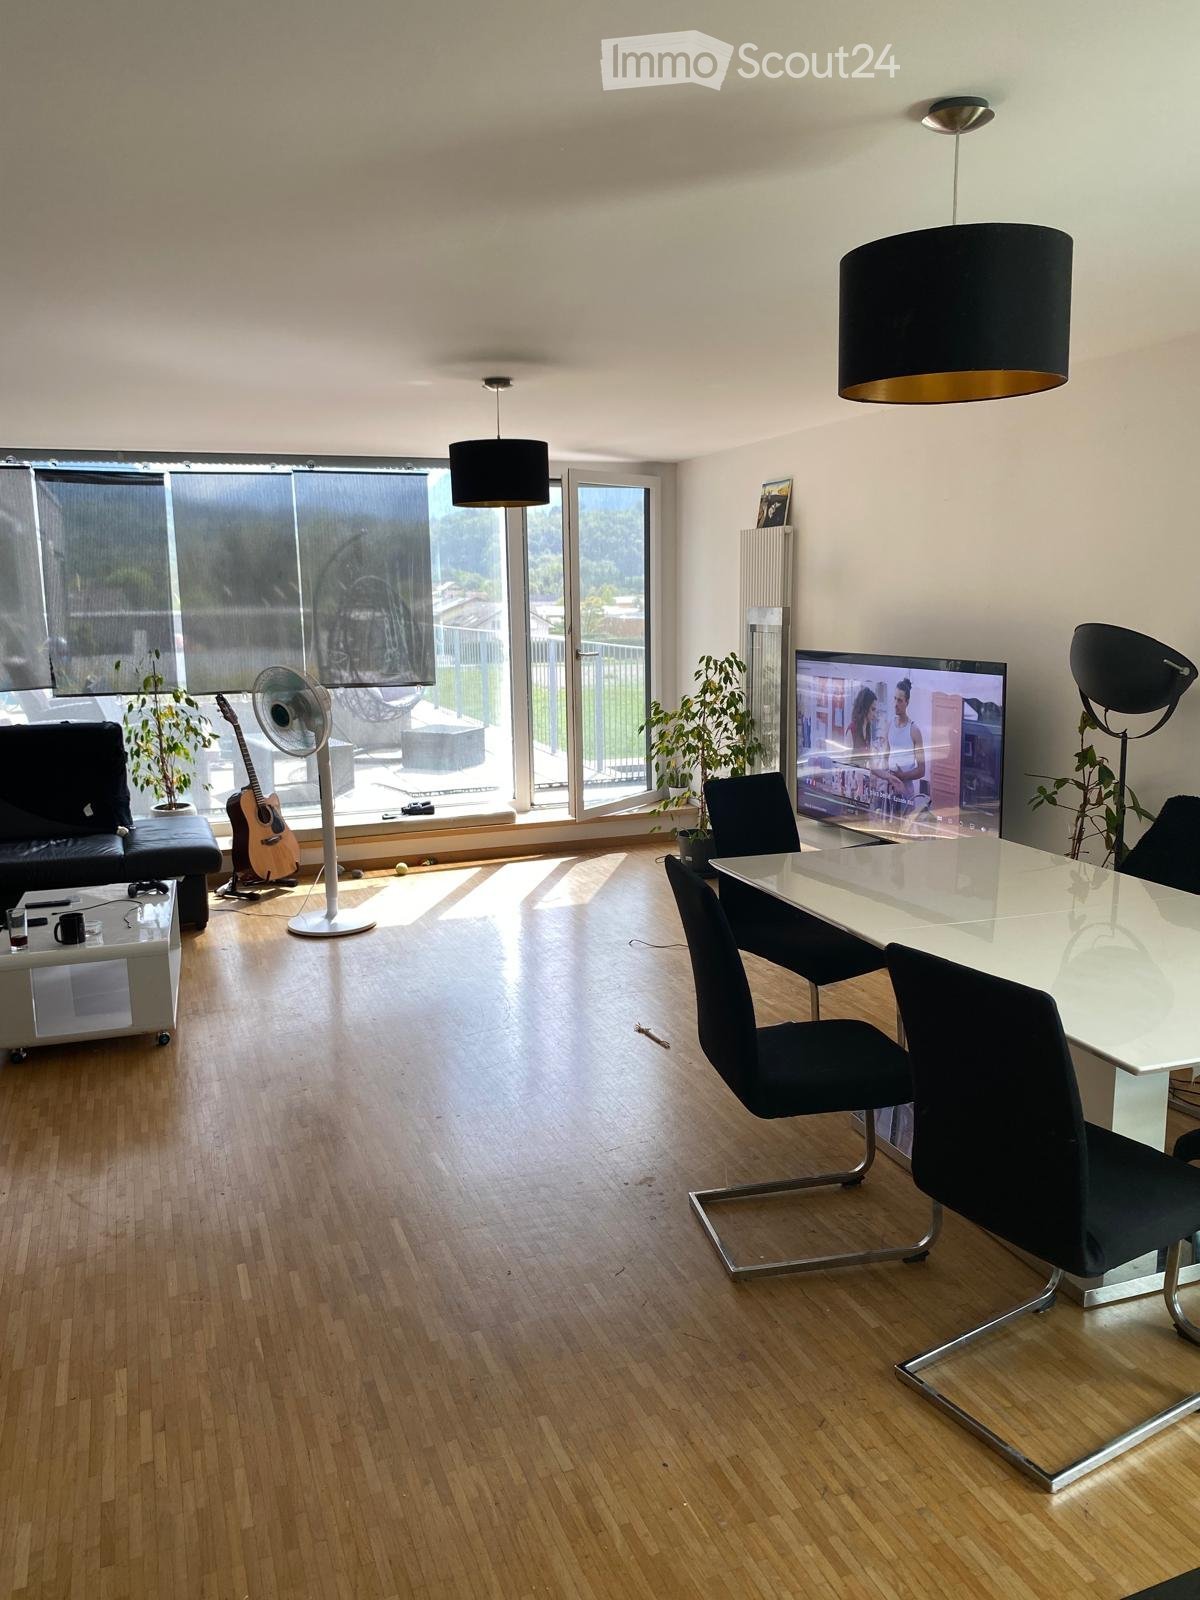
  • Modern living room with wooden flooring, large windows, a sofa, a coffee table, a TV, a guitar, a fan, and a dining area with a table and chairs.
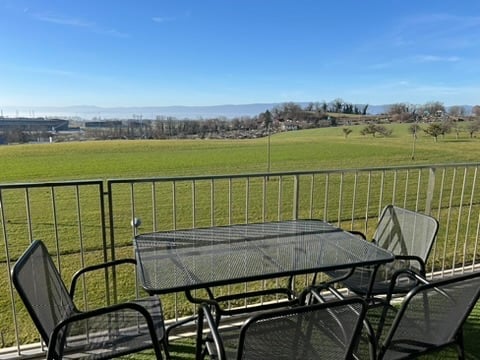
  • Balcony with a modern railing, overlooking a green field, scattered trees, and distant mountains under a partly cloudy sky.
  • Modern kitchen with light-colored cabinets, tiled floor, and a large window offering a scenic mountain view. Countertop holds a bowl, bottle, and other small items.
  • Compact bathroom with a toilet, sink, mirror, small cabinet, potted plant, and a world map picture on the wall.
  • Bathroom with tiled walls and floor, bathtub filled with water and stones, toilet, and trash bins near the window.
  • A small, well-lit bedroom with wooden flooring, a bed with a grey duvet and pillows, and a modern pendant light fixture above.
  • Cozy bedroom with wooden flooring, a double bed with grey bedding, a white nightstand, a fan, and a small white table near the door.
  • A modern bedroom with a white upholstered bed, purple bedding, a standing fan, a laptop on a glass table, and large windows with roller shades.
1 / 8
4.5 rooms, 107m², CHF 2,100.–
Top
Chemin De Perruet 12, 1880 Bex

Modern 4.5-room apartment in Bex – Breathtaking view and optimal comfort

Discover this contemporary 4.5-room apartment located on the 3rd floor of a new, Minergie-certified building in Bex (1880). Available from November 1st, 2026, this property combines energy efficiency, accessibility, and quality of life in a peaceful setting.The apartment's highlights: • Generous living area: 107 m² intelligently distributed for optimal comfort in everyday life. • Modern bedroom: Bright and elegant, with large windows equipped with roller shutters, offering a restful and contemporary atmosphere. • Modern kitchen: Equipped with light-colored cabinets, a tiled floor, and a large window offering a breathtaking view of the surrounding mountains. • Washing machine & Dryer: Water supply & Private parking space provided • Terrace: Enjoy a beautiful panoramic view of the Dents du Midi and the surrounding mountains from your private outdoor space. • Elevator and accessibility: The building is equipped with an elevator and is fully accessible to people with reduced mobility. • Minergie certification: New construction (2017) meeting the highest energy standards for your comfort and reduced charges. An ideal living environment: • Guaranteed peace and quiet: The apartment benefits from remarkable tranquility, both day and night. • Sun exposure: Very well exposed in summer, you will enjoy beautiful brightness throughout the season. • Proximity to a watercourse: At a reasonable distance from a river, ideal for outdoor walks. This apartment is family-friendly and pet-friendly. Whether you are a family, a couple, or a person with reduced mobility, this property will meet all your expectations. Don't miss this opportunity to live in a modern and serene environment in the heart of the Vaud canton.

Travel time
-
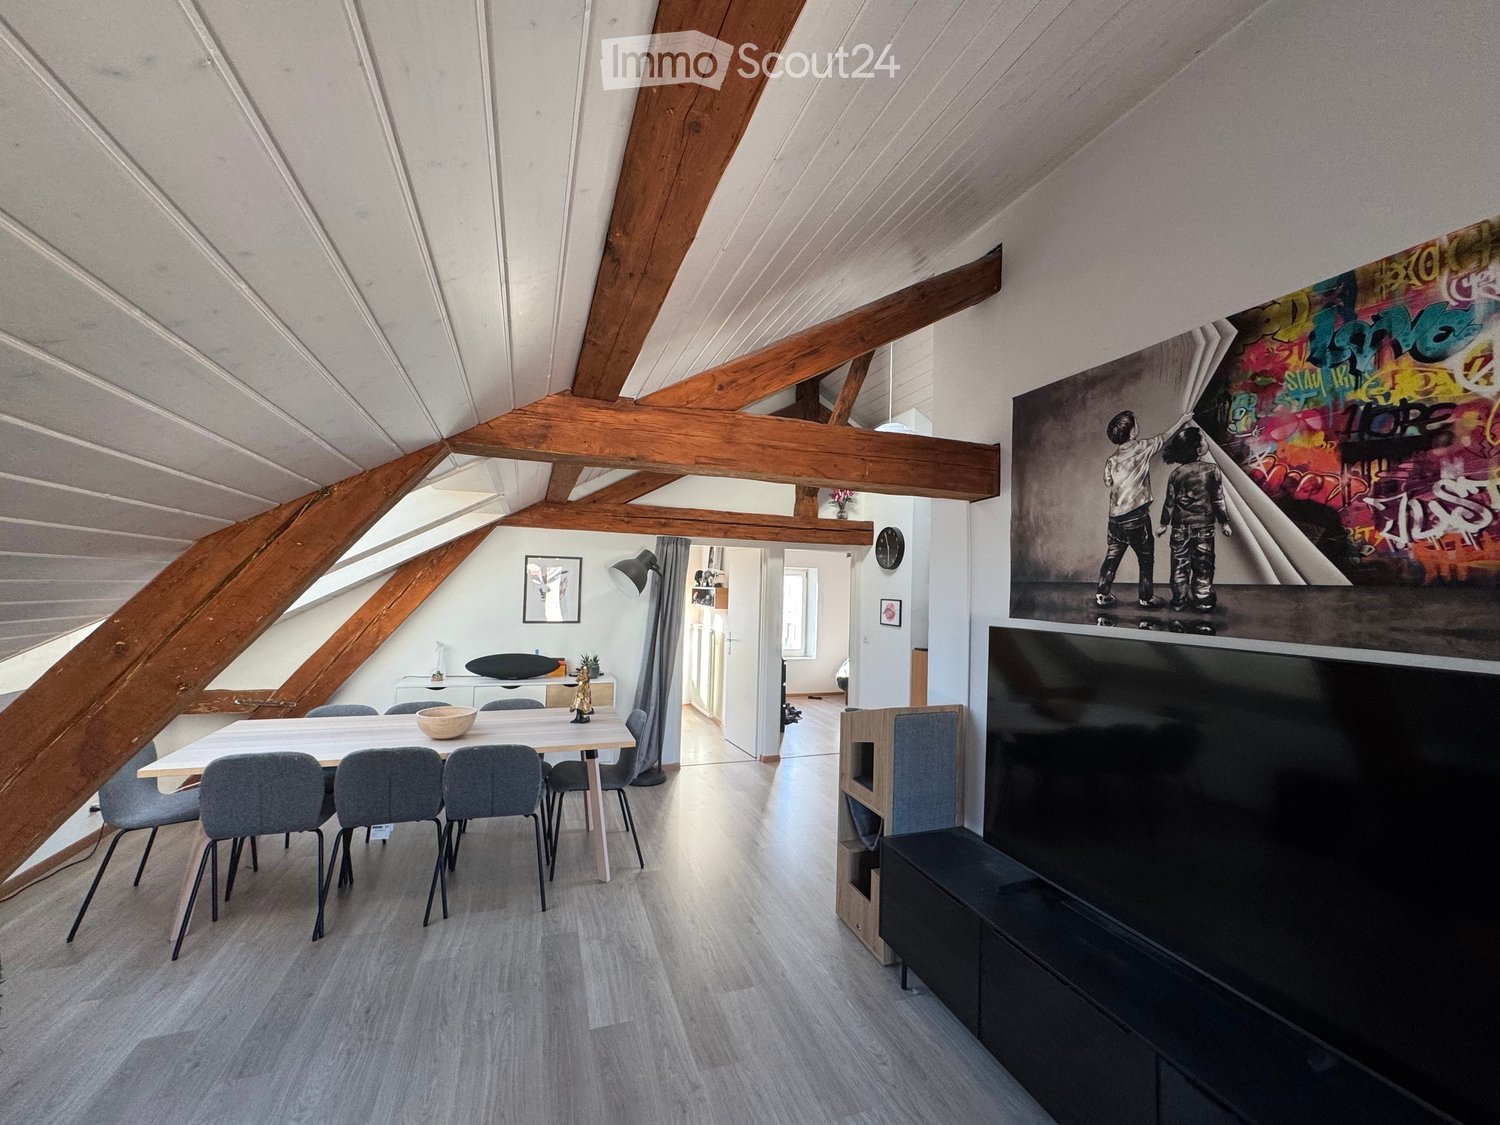
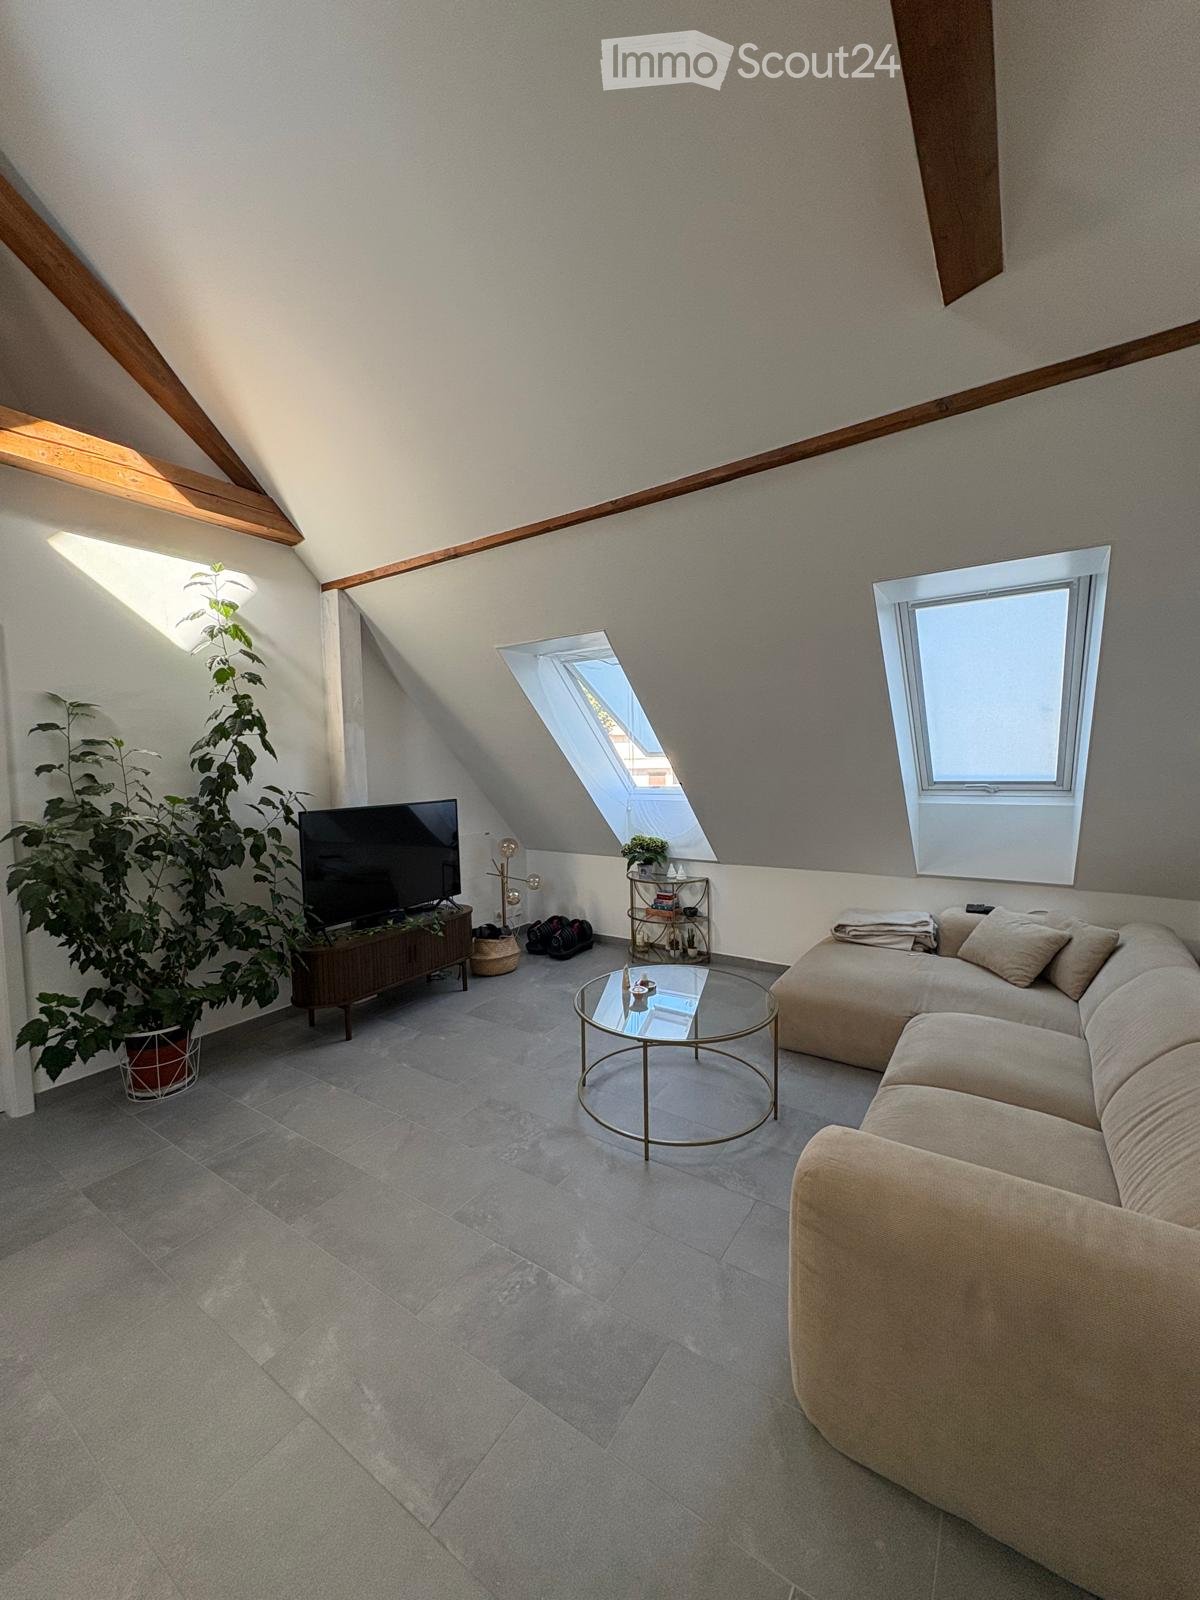
  • Living room with a grey sectional sofa, glass coffee table, TV on a wooden stand, and a potted plant near the window. The room features skylights and wooden beams on the ceiling.
  • A modern, open-plan living and dining area with a round wooden dining table and chairs, a kitchen area with white cabinets, a sink, and appliances, and a TV mounted on the wall.
  • Modern bathroom with a large mirror, double sink, radiator, and a walk-in shower with a skylight window. The floor is tiled, and there is a small plant on the windowsill.
  • Brightly lit attic bedroom with wooden flooring, slanted ceiling, skylight window, crib, armchair, storage unit, small table with plant, and picture frame on shelf.
  • Modern bedroom with wooden flooring, a large bed with floral bedding, a white fur rug, a tall plant, and a mirrored wardrobe.
  • A small outdoor seating area with two green metal chairs and a matching table surrounded by wildflowers and tall grass, set against a backdrop of dense foliage and trees.
1 / 6
3 rooms, 77m², CHF 1,825.–
Top
Rue Saint Roch 12, 1400 Yverdon-les-Bains

Charming 3-room apartment in Yverdon-les-Bains

Discover this charming 3-room apartment with an authentic character, located on the 2nd floor of a beautifully renovated old house in Yverdon-les-Bains in 2017. With its 77 m² bathed in light, this apartment will seduce you with its charm and warm atmosphere.The apartment offers: • Bright living room: Pleasant lounge, very large volume with exposed wooden beams, offering a cozy and full of character atmosphere. • Main bedroom: Modern bedroom with parquet flooring. • Second room: Bright room with sloping ceiling and parquet, ideal for a child's room or office. • Modern kitchen, fully equipped • Cellar at your disposal • Space in the garden to relax, cool off in the evening and receive friends (large table at your disposal). • The entry date into the apartment is negotiable (but from October 18th) • Washing machine and dryer at your disposal Sunlight: The apartment benefits from beautiful sunlight, and is also through from east to west.Quiet and tranquility: The apartment is quiet (30 km/h zone), guaranteeing you restful nights.Ideal situation: Ideally located in Yverdon-les-Bains, this apartment benefits from excellent accessibility: • Bus stop Maison rouge just 2 minutes on foot • School Collège des Quatre-Marronniers at 8 minutes on foot • Station at 8 minutes on foot (direct trains to Lausanne, Geneva, Neuchâtel...) Available from October 18th, 2026 (or after), this charming apartment is a rare opportunity for those who want to combine the charm of the old with the comfort of the modern, in the heart of Yverdon-les-Bains.Directly with the owner.Animals are not allowed.This apartment is non-smoking, thank you for your understanding.

Travel time
-
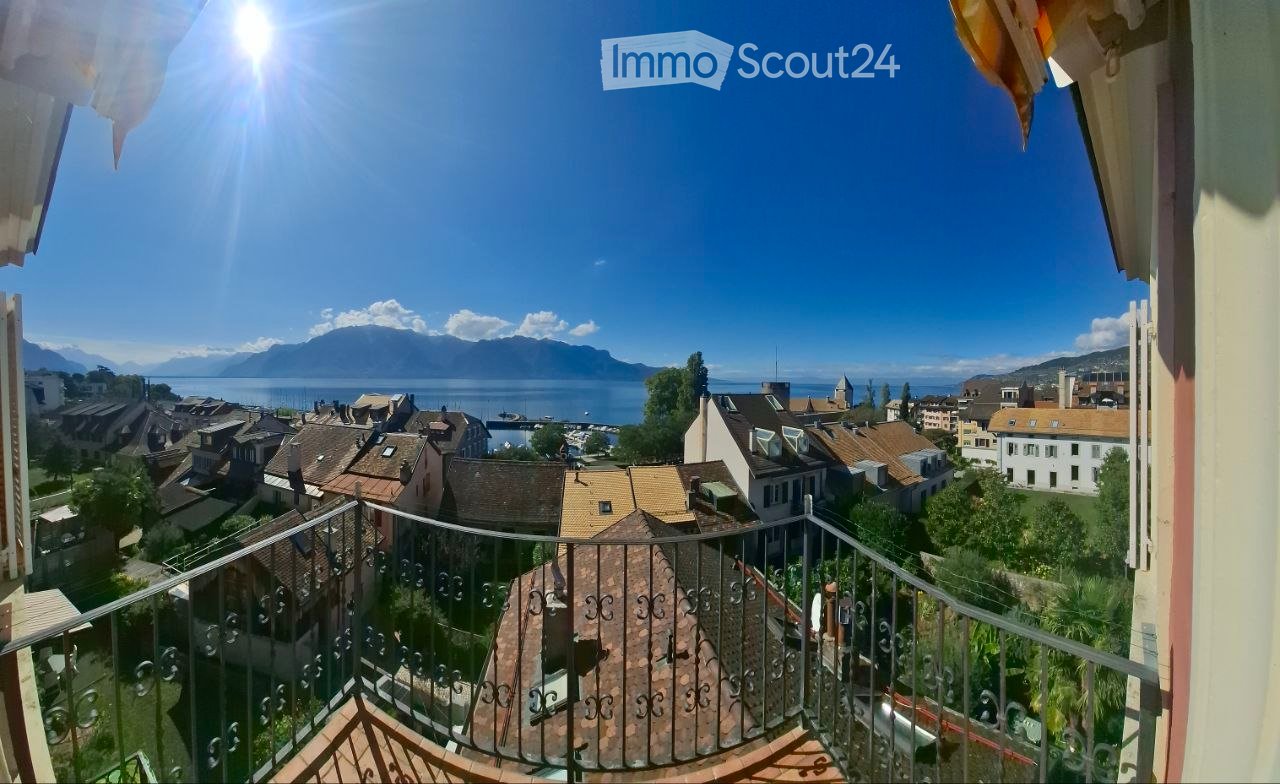
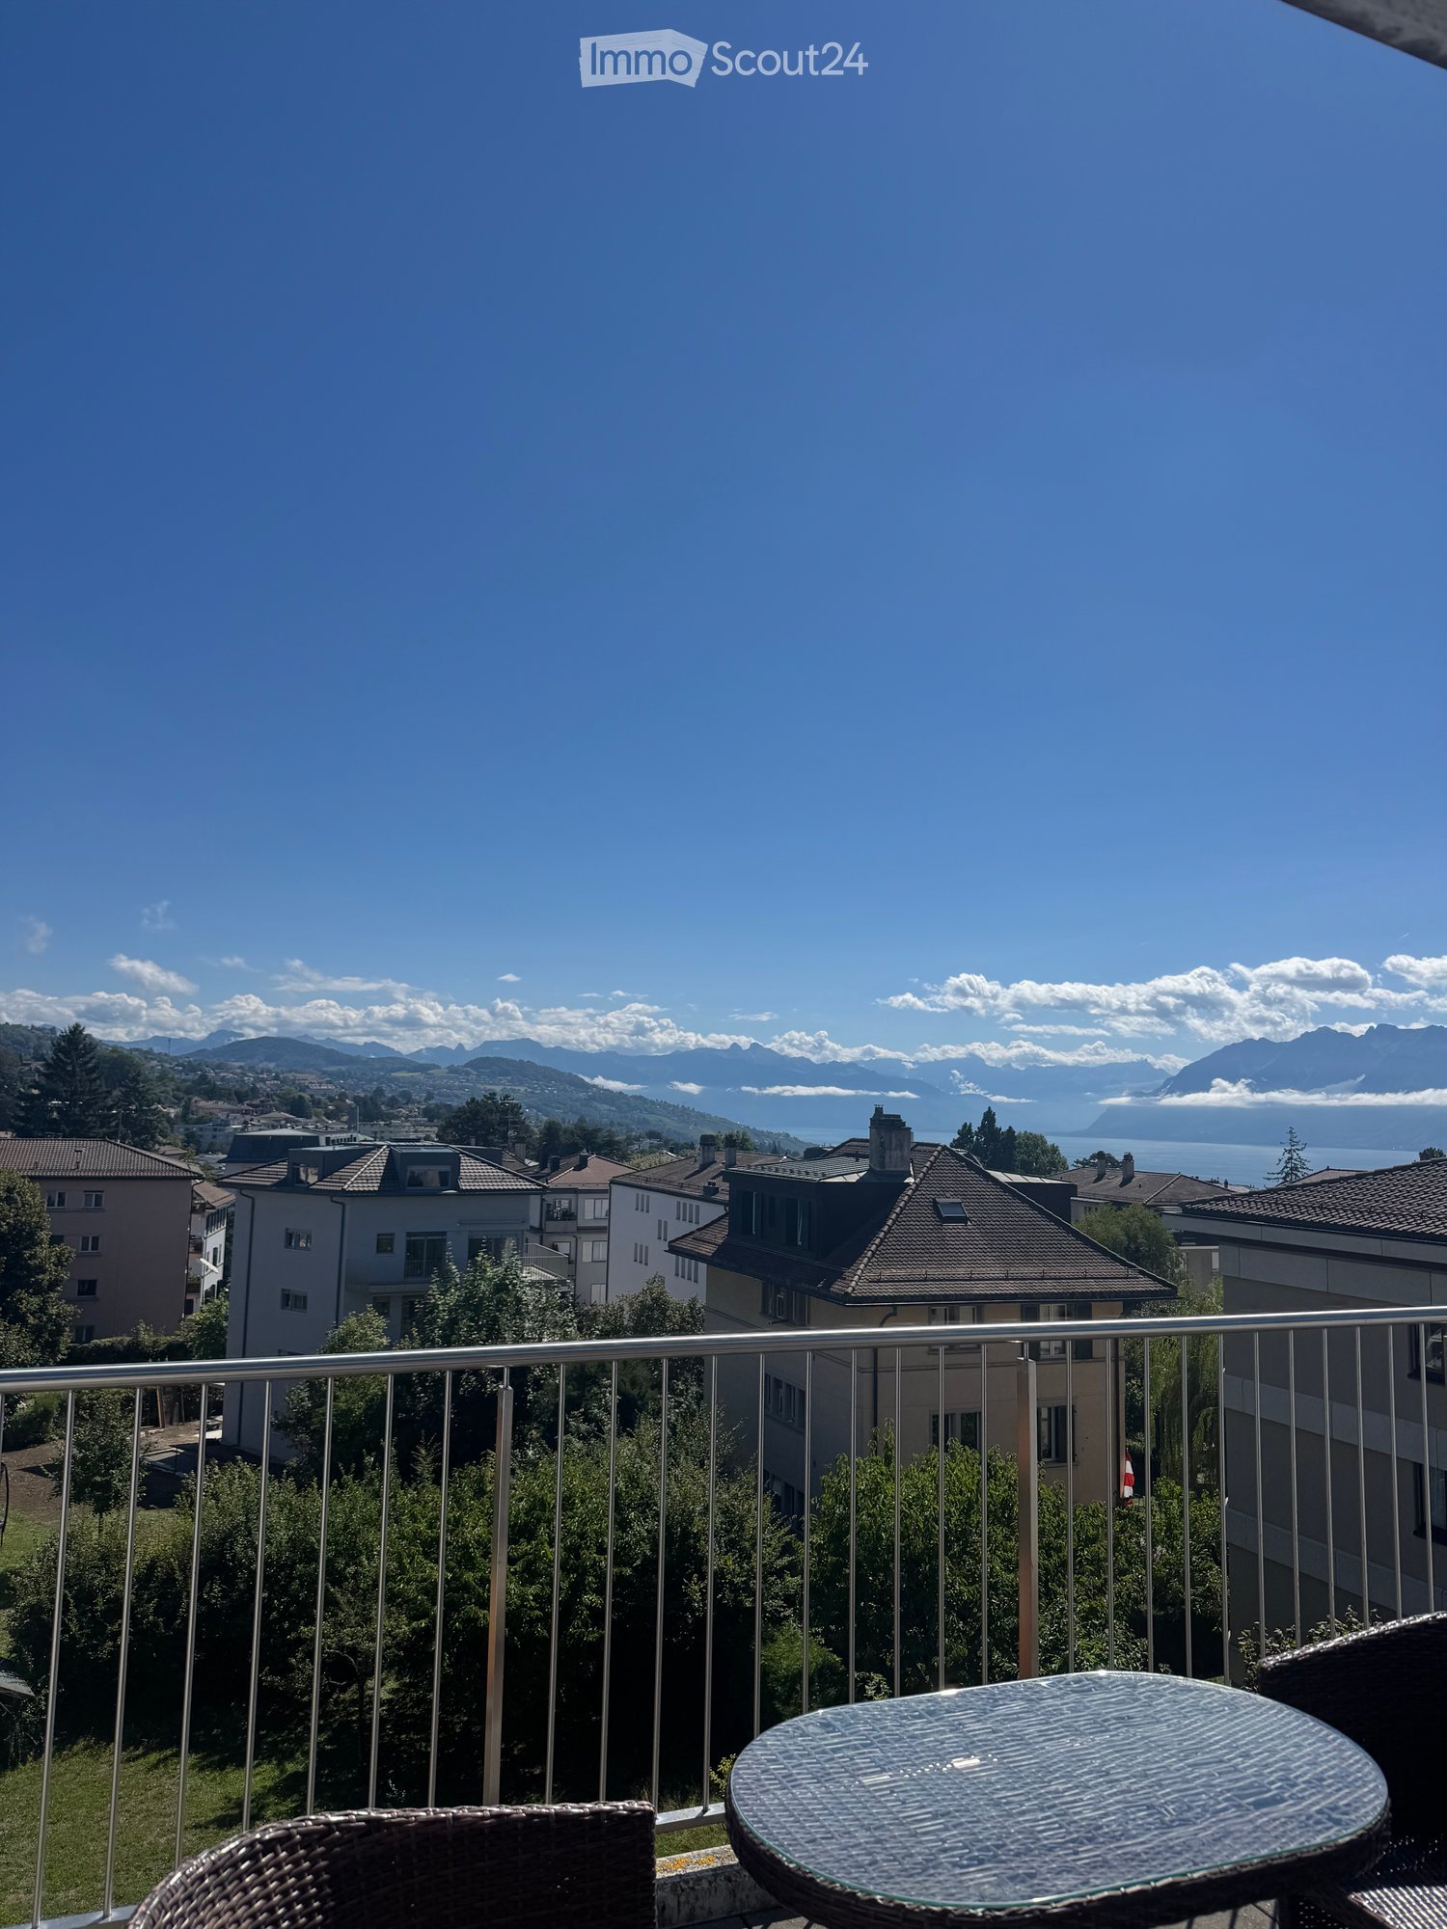
  • Balcony with a view of mountains and a lake, featuring a round glass table and wicker chairs.
  • Bright room with large windows offering a scenic mountain view, furnished with a wooden table, chairs, a vase with flowers, and a lamp.
  • Modern living room with a slanted white ceiling, grey carpet, dark blue sofa, glass coffee table, floor lamp, and a small wooden side table with a laptop and plant.
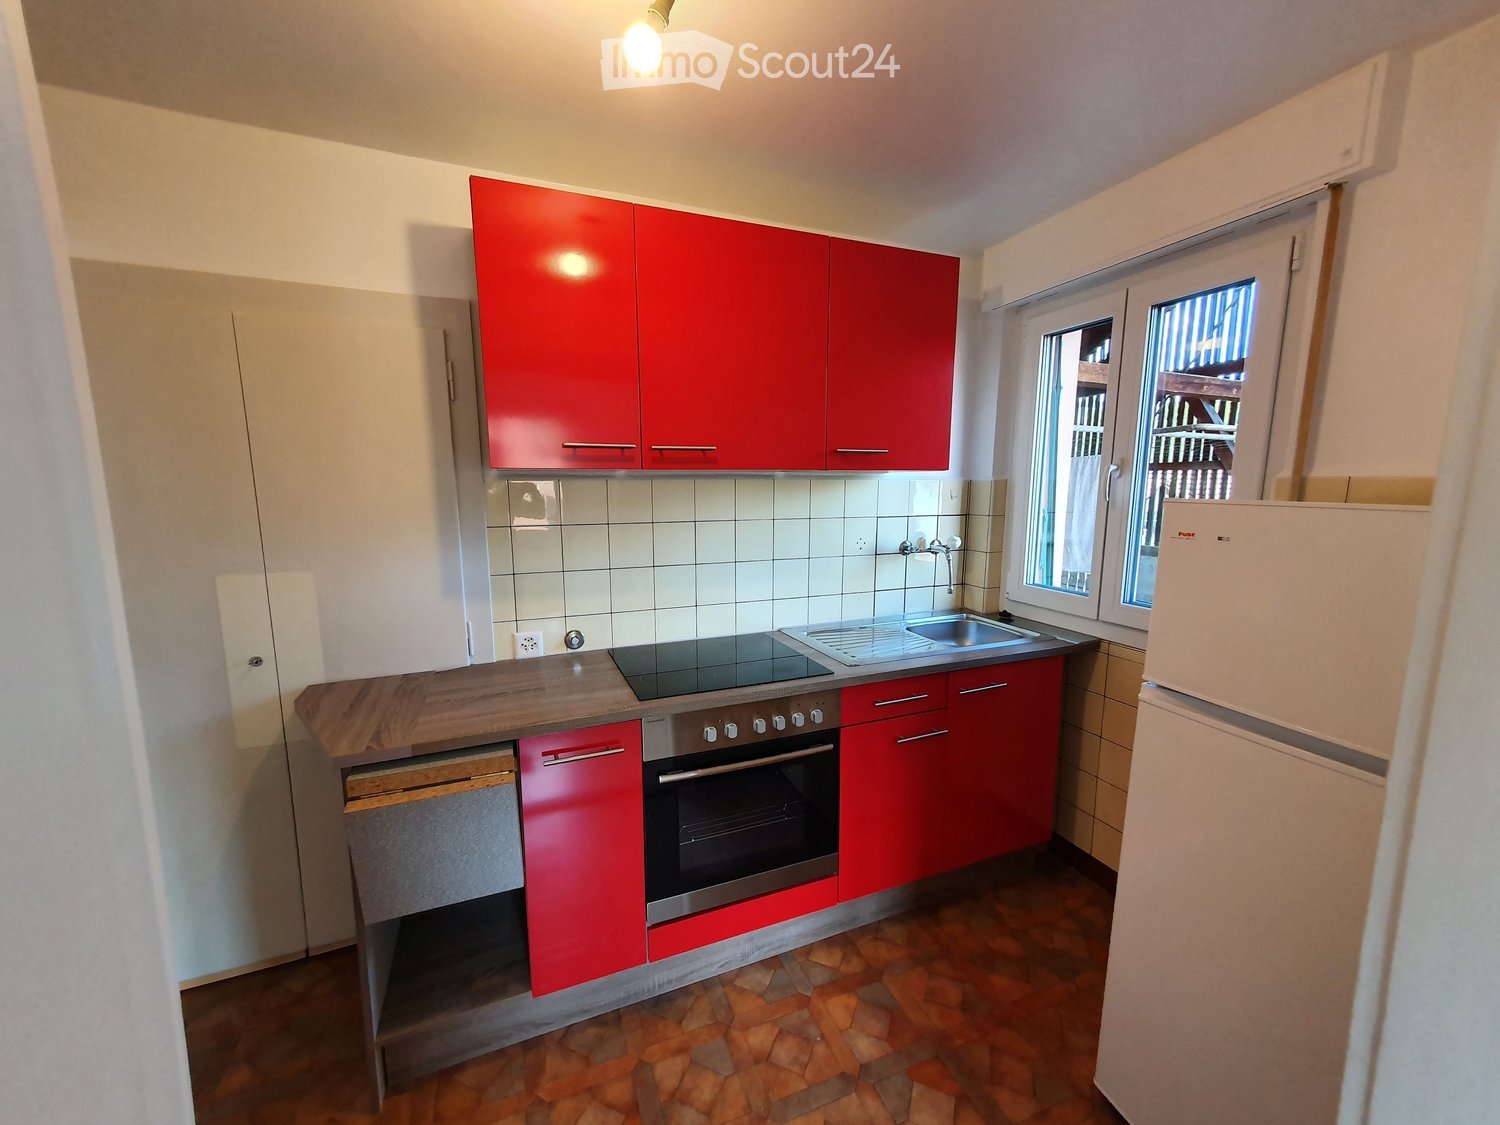
  • Modern kitchen with grey cabinets, stainless steel appliances, and a light-colored countertop.
  • A small, modern bedroom with a wooden bed, blue duvet, nightstands, lamps, and a built-in cabinet.
  • Modern bathroom with a toilet, sink, mirror, and a glass-enclosed shower. Features a pink bath mat and a small window letting in natural light.
  • Balcony with a glass table and two wicker chairs, overlooking a scenic view of mountains and a lake.
1 / 7
1.5 rooms, 31m², CHF 1,885.–
Top
Chemin des Diablerets 2, 1012 Lausanne

Furnished studio with balcony in the CHUV district

Tenancy takeover! Available quickly without lengthy procedure.Discover this charming studio of 1.5 rooms, located on the 4th floor of a new building constructed in 2019, in the heart of the CHUV residential district in Lausanne. Available September 30th, this property combines modern comfort and pleasant living.All charges are included unlimited: electricity, water, heating, internet. No additional fees.The studio includes: • Bright living room: A bright room with large windows, panoramic view of the lake and mountains. • Modern kitchen: Fully equipped with plenty of storage space. • Bedroom: A comfortable space with wardrobe, dresser, and bed. • Modern spacious bathroom • Balcony with view: Large terrace with lake view. Additional advantages: • New building with elevator and access for people with reduced mobility • Parking available • Pets allowed • Very sunny in summer and quiet, both day and night Location and environment: Ideally located on Chemin des Diablerets, this studio benefits from excellent public transportation with the Virgile-Rossel bus stop just 3 minutes on foot and the CHUV platform in 5 minutes, OURS in 10 minutes. The CHUV is accessible in 6 minutes on foot, while the Collège de la Sallaz, the Pharmacie de Chailly, and the Denner supermarket are all about 7 minutes on foot. A very quiet and pleasant neighborhood, only 15 minutes from the city center.

Travel time
-
  • Aerial view of a residential area with multiple houses, surrounded by green lawns, trees, and a lake in the background.
  • Single-story house with beige exterior, white shutters, and a balcony overlooking the front yard.
  • Well-maintained garden with a neatly trimmed lawn, a concrete pathway, and surrounding hedges and trees. A modern house is visible in the background.
  • Two-story house with beige siding, tiled roof, multiple windows, and a covered entrance area with white shutters.
  • Two-story house with beige exterior, white shutters, and a balcony on the upper floor. Pink roses are in the foreground, and there is a well-maintained lawn.
  • Well-maintained garden with a neatly trimmed lawn, a hedge border, and a small watering can near the house entrance.
  • Empty room with white tiled flooring and large windows allowing natural light to enter. The space is unfurnished, showing only the basic structure of the room.
  • Empty room with white walls, tiled floor, and large windows. A door leads to another room with tiled flooring.
  • Empty living room with white tiled flooring, white walls, and a built-in fireplace with a white surround. The room has open doorways leading to other areas.
  • Empty room with white walls, tiled floor, fireplace, and large windows with blinds.
  • Modern bathroom with a white sink, chrome faucet, round illuminated mirror, and a glass-enclosed shower area.
  • Empty hallway with white tiled flooring, white walls, and a door leading to another room.
  • Empty room with wooden herringbone flooring, white walls, and a large window with white frame. No furniture or equipment present.
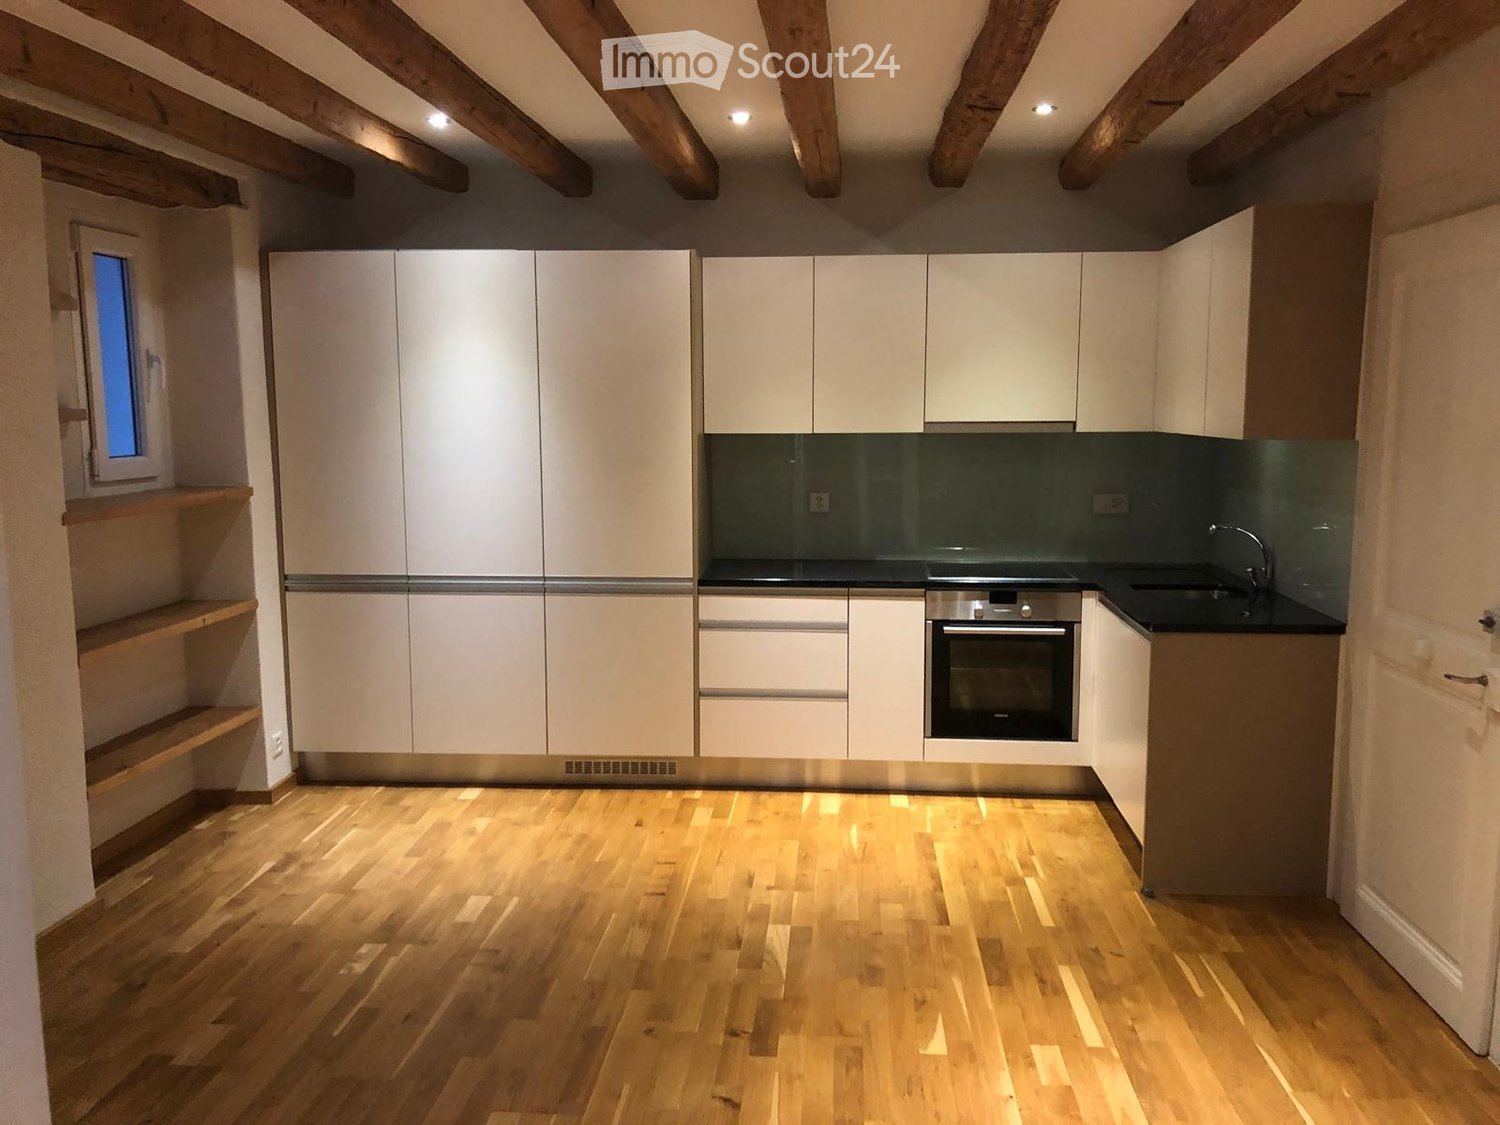
  • Modern kitchen with white cabinets, stainless steel appliances, and a dark backsplash. Features include an oven, stove, sink, and dishwasher.
  • Modern kitchen with white cabinets, stainless steel appliances, and a tiled floor.
  • A modern hallway with a unique, angular ceiling design featuring built-in LED lighting and a subtle curved wall accent.
  • Empty hallway with wooden flooring, white walls, and open doorways leading to other rooms.
  • Completely empty room with wooden flooring and white walls, featuring a single window allowing natural light to enter.
  • Completely empty room with wooden flooring and white walls. No furniture or equipment.
  • Empty room with wooden flooring, white walls, and large windows allowing natural light to enter. The room is unfurnished and appears to be a living space or bedroom.
  • Empty attic room with wooden flooring, white walls, and large windows including a sliding glass door leading to a balcony.
  • Empty room with wooden flooring, white walls, large windows, and a door.
  • Modern bathroom with a white bathtub, a handheld showerhead, a chrome faucet, and a small flower vase on the edge of the tub.
  • Modern bathroom with double sinks, chrome faucets, a bathtub, and a small decorative plant on the edge of the tub.
  • Empty room with wooden flooring, white walls, and two open doors leading to adjacent spaces.
  • Empty room with beige walls and floor, single window, and fluorescent lighting.
  • A narrow, carpeted staircase leading upwards, with a single wall-mounted light fixture providing illumination.
1 / 27
6.5 rooms, 211m², CHF 4,734.–
Top
1196 Gland

Takeover of lease — Semi-detached villa 6.5 rooms (211 m²), garden, garage, 150 m from the lake

Takeover of lease from October 1st, 2026Semi-detached villa of 211 m², 6.5 rooms, in a quiet and green environment in Gland, 150 m from Lake Geneva with access to the shores.Distribution Ground floor: 1 bedroom · spacious living and dining room · kitchen · 1 bathroom with shower.1st floor: 3 bedrooms · bathroom.Basement: laundry room · large, naturally lit and heated basement with independent access · wine cellar · private garage with direct access to the basement · Outdoor: outdoor parking space · large garden.Features Carefully built and characterful construction: high-quality parquet and tile floors, good insulation, high-end interior design. Individual floor heating, modern and economical. Living room fireplace with heat recovery. Fully equipped kitchen: high oven, microwave, induction, large refrigerator-freezer, dishwasher, many storage spaces. Laundry room with recent washing machine and dryer.Location Public transport 300 m · free school bus connection 50 m · train station 3 minutes by car (direct connections) · Geneva–Lausanne highway, shops and schools 5 minutes · 20 minutes from the UN and Geneva airport · 4 km from Rolle, 6 km from Nyon.Conditions Rent: CHF 4734 / month including charges. Takeover of the current lease under the current conditions, subject to the owner's agreement.Application documents to be attached: extract from the debt collection register (less than 3 months), last 3 pay slips or employment contract, copy of ID or residence permit, liability insurance certificate.Viewings by appointment. Contact: Youssef / +41 78 730 58 73

  • modern bathroom with white tiles, bathtub, shower, sink, mirror, skylight
1 / 16
7.5 rooms, CHF 8,750.–
Top
1170 Aubonne

Renovated Farmhouse with cooling system – 300 m2 Family Home with Large Garden

Beautiful family home located in a peaceful natural setting, with floor cooling system, offering 300 m² of living space and an 850 m² private garden.Fully renovated in 2024, the house combines the authentic charm of a traditional Swiss farmhouse with modern comfort and energy-efficient systems. Surrounded by forests, fields and the Aubonne River, yet only minutes from amenities and international schools (LCIS), the property offers a unique combination of space, nature and convenience.Property overview• Detached farmhouse fully renovated in 2024• Energy-efficient insulation, eco-friendly heating system with heat pump and underfloor heating in winter / floor cooling in summer• Spacious living areas opening onto the garden• Large fully enclosed garden ideal for families and pets• Easy access to motorway and Allaman train station• 7.5 rooms• 300 m² usable living space• Approx. 850 m² private garden• 2–4 covered parking spaces plus additional outdoor parkingInterior layout• Spacious master suite with dressing room, en-suite bathroom and terrace• Three additional bedrooms, each with its own bathroom• Large multipurpose room (TV room, playroom or office)• Open kitchen with modern built-in appliances and adjoining pantry• Large dining room• Bright living room with sliding doors to the garden and wood-burning stove• Guest bathroom• Laundry room with washing machine and dryer• Extensive storageOutdoor spaces• Covered terrace adjacent to the kitchen• 2nd terrace with summer kitchen and pergola• Large enclosed garden with automatic watering and mowing systemsEco-friendly features• Solar energy production• Rainwater collection system for garden irrigation• Healthy indoor air quality with carefully selected materials, certified asbestos-freeMonthly charges of CHF 75 cover the maintenance contracts. Electricity and water are billed directly to the tenant. ***Magnifique ferme rénovée située dans un cadre naturel paisible, avec système de rafraîchissement par le sol, offrant 300 m² de surface utile et un grand jardin privé de 850 m².Entièrement rénovée en 2024, la maison allie le charme authentique d’une ferme suisse traditionnelle au confort d’équipements modernes et efficients. Entourée de nature et bordée par la rivière de l’Aubonne, la propriété offre un cadre de vie paisible tout en restant proche des commodités et des écoles internationales (LCIS).Aperçu de la propriété• Maison individuelle entièrement rénovée en 2024• Isolation thermique performante, système de chauffage écologique avec pompe à chaleur et chauffage au sol en hiver / rafraîchissement par le sol en été • Espaces de vie spacieux s’ouvrant sur jardin• Grand jardin entièrement clôturé, idéal pour familles avec animaux• Accès rapide à l’autoroute et à la gare d’Allaman• 7,5 pièces• Surface utile: 300 m²• Jardin : env. 850 m²• 2 à 4 places de parc couvertes + places extérieures supplémentairesDistribution intérieure• Suite parentale spacieuse avec dressing, salle de bains privative et terrasse• Trois chambres supplémentaires, chacune avec salle de bains privative• Grande pièce polyvalente (salon TV, salle de jeux ou bureau)• Cuisine ouverte avec appareils encastrés modernes et cellier attenant• Grande salle à manger• Séjour lumineux avec poêle à bois et larges portes coulissantes donnant sur le jardin• WC visiteurs• Buanderie avec lave-linge et sèche-linge récents• Nombreux espaces de rangementEspaces extérieurs• Terrasse couverte attenante à la cuisine• 2ème terrasse avec cuisine d’été et pergola• Grand jardin clôturé avec système d’arrosage et tonte automatiqueCaractéristiques écologiques• Production d’énergie solaire sur site• Système de récupération des eaux de pluie pour l’irrigation du jardin• Qualité de l’air intérieur saine grâce à des matériaux soigneusement sélectionnés, habitat certifié sans amianteLes charges mensuelles de 75 CHF couvrent les contrats d’entretien. L’électricité et l’eau sont facturées directement au locataire.

Suggested properties for you based on search results

Other interesting objects