2512 results - Properties for rent: Canton Vaud

  • Modern bathroom with white tiled walls, dark grey tiled floor, toilet, sink, mirror, and towels.
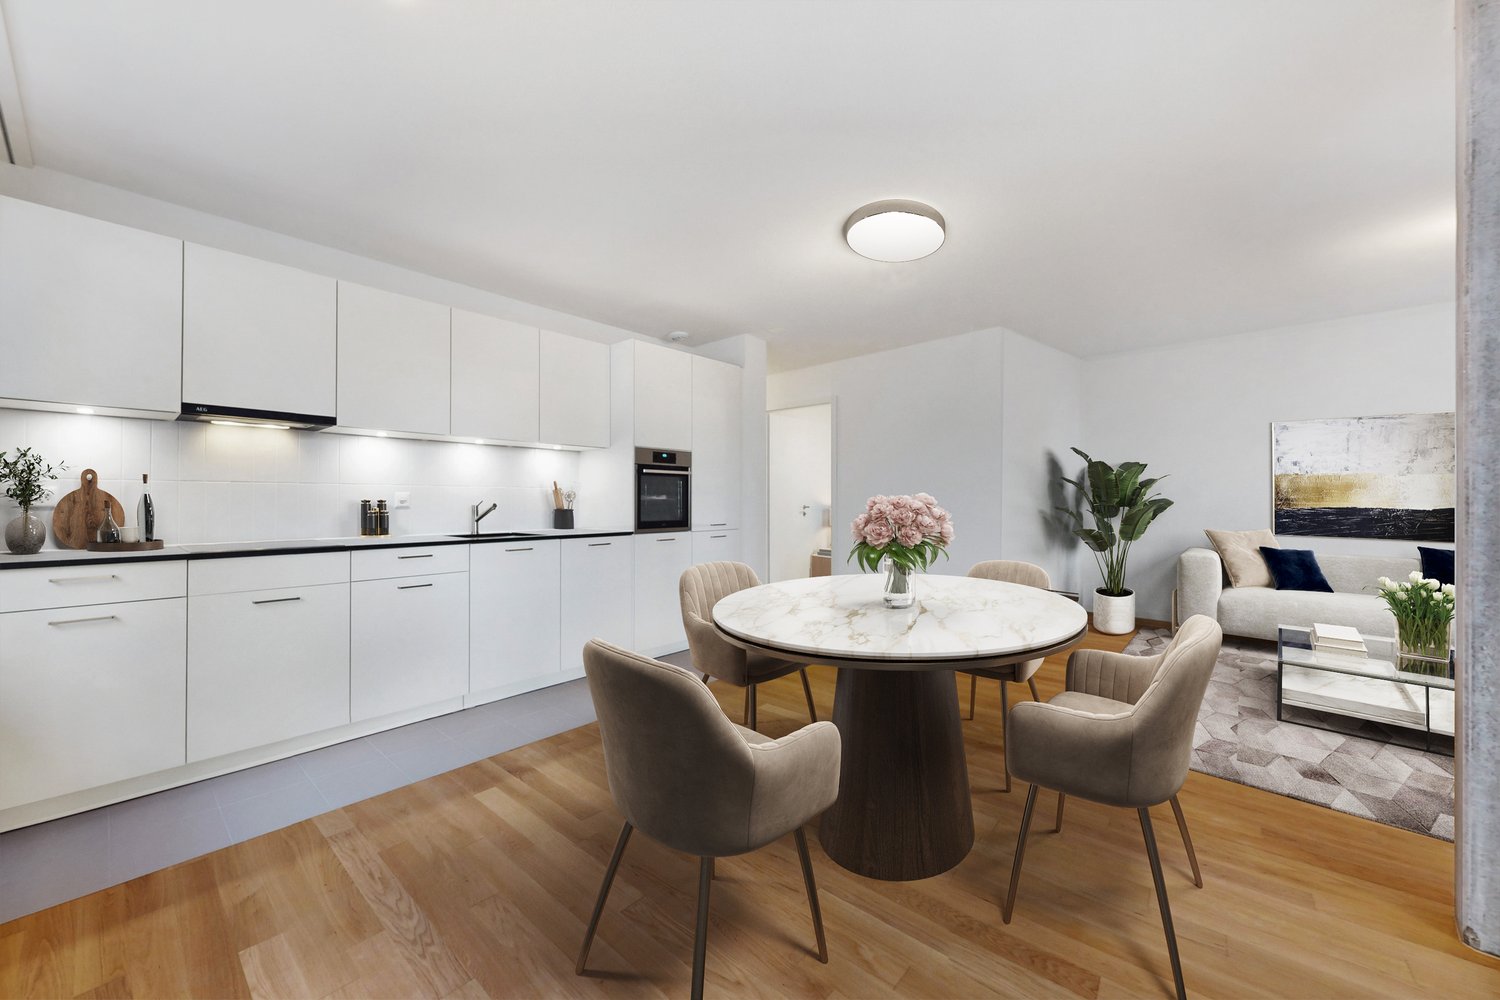
  • Modern kitchen with light wood flooring, white cabinets, black countertops, and a round dining table with four chairs.
  • Compact bathroom with a stacked washing machine and dryer unit, wooden flooring, and built-in shelving above the appliances.
  • Long, narrow hallway with light wooden flooring, white walls, and recessed ceiling lighting. The hallway leads to an open area with a view of a balcony and some indoor plants visible at the end.
  • Clean, narrow hallway with light wooden flooring, white walls, built-in white cabinets, a small white console table with shoes and a bag, and a framed picture on the wall.
  • Well-lit bedroom with a large bed, nightstands, lamps, and a wardrobe with baskets on top.
  • Cozy bedroom with wooden flooring, a large bed with white bedding, a nightstand with a lamp, and a pendant light hanging from the ceiling. The room features large windows with grey curtains and a sliding glass door leading to a balcony.
  • Modern bathroom with white tiles, a toilet, a sink with a mirror, a soap dispenser, a towel, and picture frames on the walls.
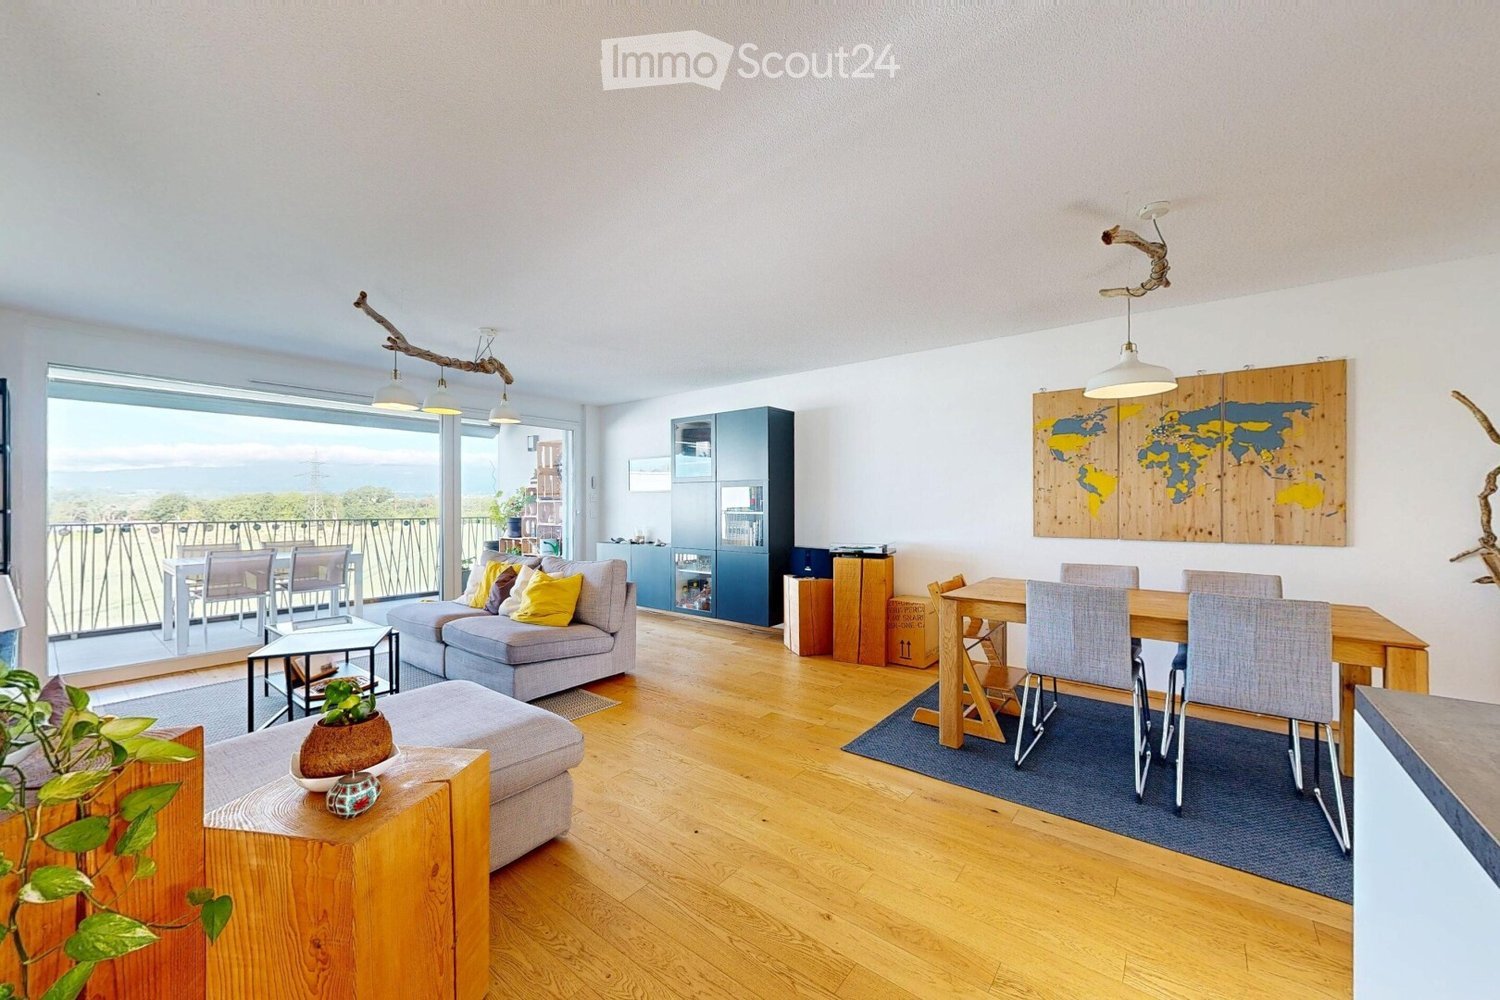
  • Bright living room with wooden flooring, large sliding glass doors leading to a balcony, blue sectional sofa, wooden side table with laptop, floor lamp, and baby playpen.
1 / 9
4.5 rooms92m²CHF 2,930.–
Top
Avenue de Sévelin 13, 1004 Lausanne

Bright 4.5-room apartment in Lausanne – Avenue de Sévelin

Discover this spacious 4.5-room apartment of 92 m², available for rent immediately in the heart of Lausanne 1004's lively neighborhood. Ideally located at Avenue de Sévelin 13, this apartment combines modern comfort and daily practicality.The apartment offers: • Bright living room: Large living area with light parquet, large glass sliding doors giving access to a sunny balcony, and a comfortable corner sofa – an ideal space to relax with the family. • Modern kitchen: Equipped with white cabinets, black countertops, light wood floor, and a round table with four chairs – perfect for family meals or gatherings with friends. • Comfortable bedrooms: Well-lit bedrooms with parquet, large windows, curtains, and for one of them, a sliding door leading directly to the balcony. • Modern bathrooms: Two bathrooms with white tiling and dark gray floor, equipped with toilet, sink, mirror, and accessories. A private laundry room with stacked washer and dryer is also available. • Well-designed hallways: Bright circulation spaces with light parquet, built-in storage, and ceiling-mounted lighting. • Balcony: A private outdoor space, ideal for enjoying the good weather – the apartment benefits from excellent sunlight in the summer. Features and equipment: • Elevator and access for people with reduced mobility • Garage and parking available • Pets allowed • Suitable for families with children • Quiet atmosphere at night – ideal for a peaceful sleep Location and transportation: The apartment benefits from excellent public transportation connections. The École des Métiers bus stop is just 2 minutes away on foot, the EPSIC tram 7 minutes, the TSOL light metro 8 minutes, and the Prilly-Malley train station 15 minutes on foot. For shopping, a Migros is accessible within 4 minutes on foot. A pharmacy (Pharmacieplus de Prélaz) is 6 minutes away, and a school 3 minutes.This apartment is a rare opportunity combining space, modernity, and accessibility in one of Lausanne's most dynamic neighborhoods

Travel time
-
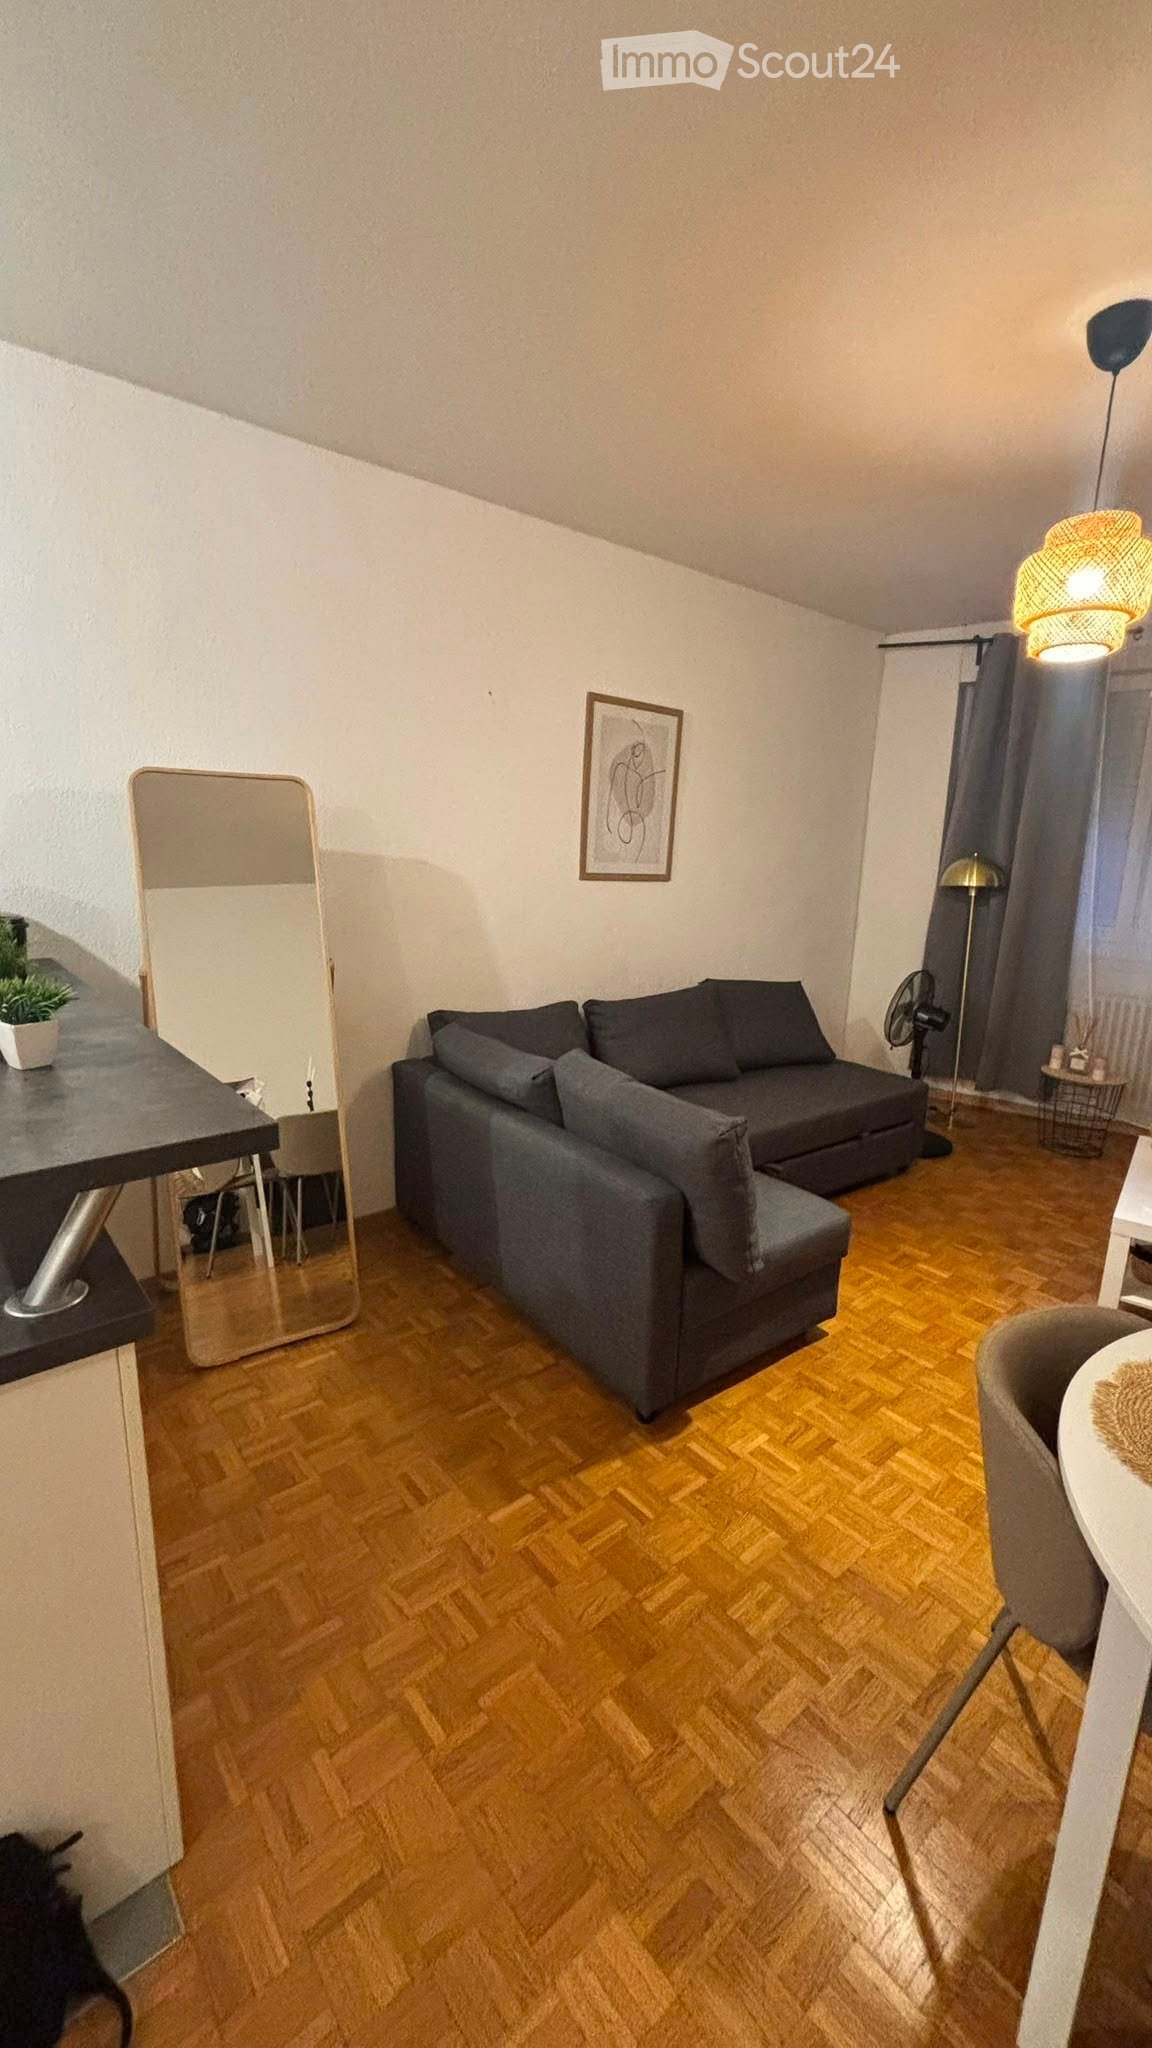
  • Open living room, sofa, wooden dining table, kitchen island, dining chairs, TV, painting on wall, ceiling light, fan
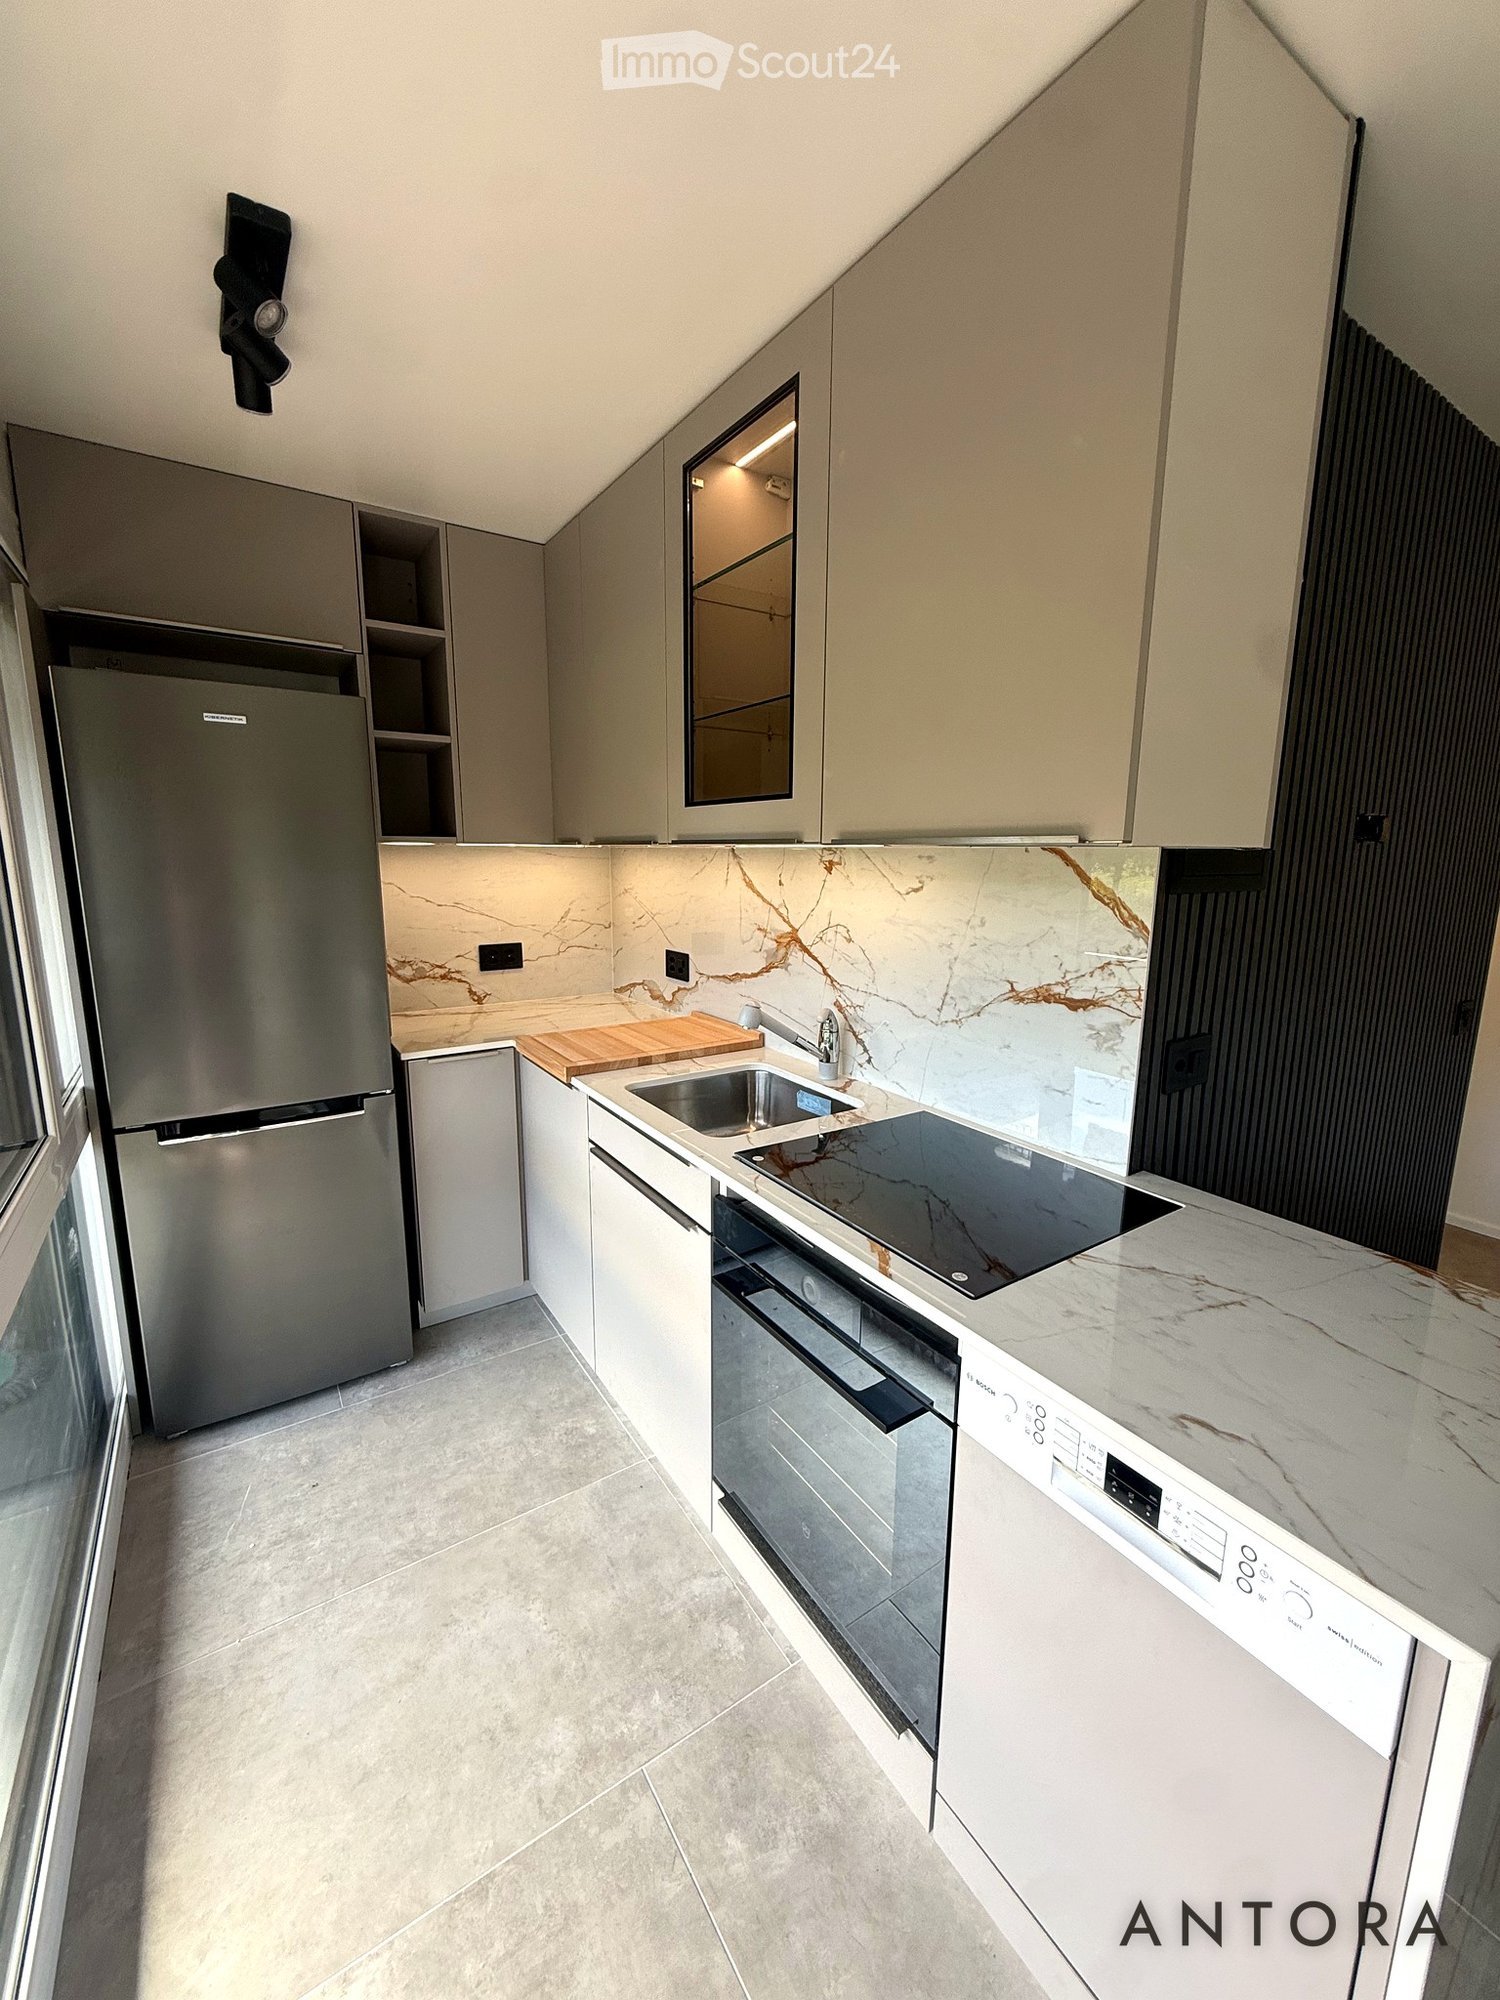
  • white cabinets, tiled backsplash, modern kitchen set up, black countertops, stainless steel sink, black microwave, oven and hob, electrical outlet
  • double bed, wooden panels, tiled floor, nightstands, window with white curtains
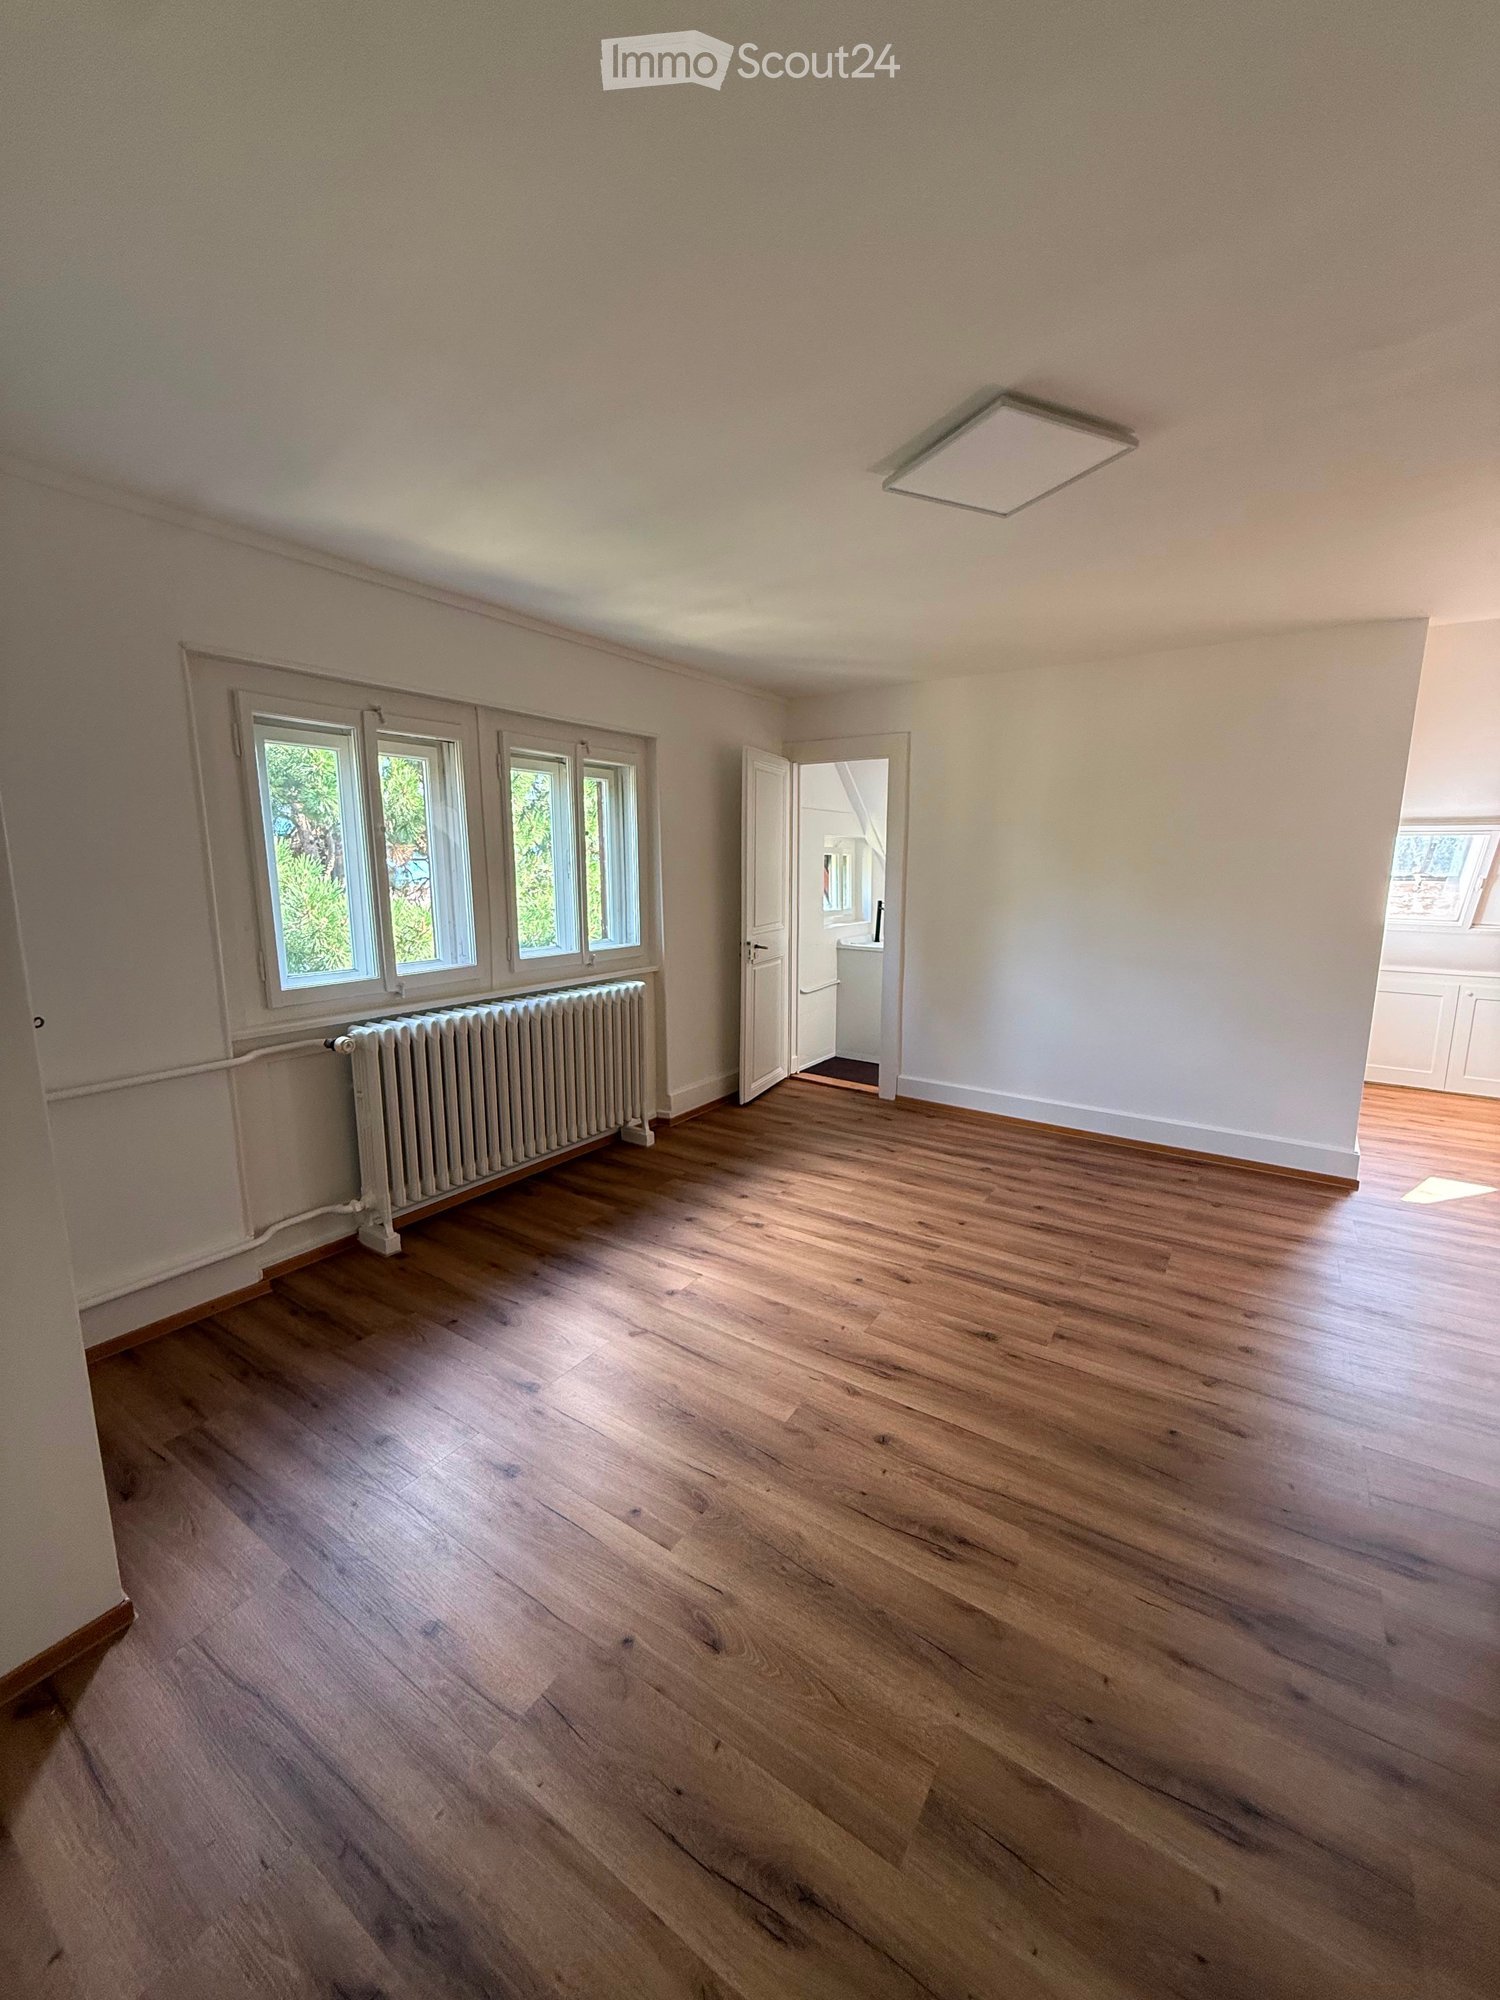
  • single bed, large window, radiator, TV, dresser, wooden flooring
  • wooden floor, double bed, white walls, wooden headboard, two nightstands, mirror
  • wooden cabinet, radiator, tiled floor, two white doors, window
  • white exterior, single story, single window, car parked in front
  • Bathroom with pink tiles, white countertop, sink, cabinet, mirror, shower area, bathtub
  • white bathtub, tiled walls, cleaning product on the side
1 / 9
2.5 rooms70m²CHF 1,920.–
Top
Chemin des Champs-Courbes 4, 1024 Ecublens VD

Spacious 2.5-room apartment on the outskirts of St-Sulpice and EPFL

🔑 For rent – 2.5-room apartment, 70 m² – Ecublens VD (border of St-Sulpice and EPFL) 📍 Address : Chemin des Champs-Courbes 4, 1024 Ecublens VD 📐 Living area : 70 m² 🛏 Rooms : 2.5 rooms 🚗 1 parking space included 📦 Availability : from September 15, 2026, depending on the agreement with the previous tenant 🪑 Furnished (possibility to complete or remove furniture)Viewing possibility: on August 27, 2026 at 6:30 PM 🏡 Property description : 2.5-room apartment located in a small single-family house (no other housing in the house), in the heart of a green neighborhood, on the border of St-Sulpice, 5 minutes walk from the beach of St-Sulpice. Thanks to its excellent sunlight throughout the year, it offers a pleasant and functional living space. Its immediate proximity to EPFL and UNIL makes it an ideal apartment for a student, a couple or a single person looking for a comfortable and practical space. The parking space is in front of the entrance door. A laundry room and a basement. Private garden 📍 Location & amenities : • 🚏 Public transportation : • Bus stop line 33 – Champs-Courbes 50 meters away + 2 minutes walk from the Castolin station (line 701) – connection to the TSOL – La Bourdonnette (direction Lausanne) • 🛍 Shops : in immediate proximity • 🎓 Higher education institutions: • Only 5 minutes by bus from EPFL and UNIL • 🚇 Mobility : • Excellent connections thanks to the TSOL metro and quick access to the main axes This apartment has just been completely renovated and most of the furniture is new (new bedroom, mattress, etc.)

Travel time
-
  • Urban street view with multi-story buildings, parked cars, and a clear sky.
  • Modern interior with a staircase leading up, white kitchen cabinets, and a sink in the corner.
  • Modern kitchen with white cabinets, stainless steel oven, and granite countertop.
  • Open attic space with exposed wooden beams and rafters, large skylight, and glass wall leading to a balcony.
  • Empty attic room with wooden beams, wooden floor, and skylight window. No furniture or equipment.
  • Empty room with wooden floor, white walls, exposed wooden beams on the ceiling, a wooden door, and a white closet.
  • Modern bathroom with double sink, wooden cabinet, large mirror, and sleek lighting fixture above.
  • An attic room with exposed wooden beams, wooden flooring, built-in white cabinets, and a window letting in natural light.
  • Empty hallway with wooden floor, white built-in closet, and a wooden door at the end.
1 / 9
3.5 rooms110m²CHF 2,362.–
Top
3 rue du collège, 1800 Vevey

Old town under the roofs, Magnificent 3.5-room attic, 115m2

The apartment is located at the end of the old town of Vevey, 300 m from Nestlé "Entre deux villes" and 100 m from the lake. It overlooks mainly the Rue du Collège, a pedestrian street bordered by the beautiful protected district of Valsainte. The building is an old cigar factory. It is a quality building from the 50s. The apartment, created in the attic of the building in the spring of 2011, is located on the third floor. The apartment is accessible by elevator and has a cellar on the same floor. With an area of approximately 115 m2, it has: - a large living room of 35 m2 with parquet, exposed beams, three windows and a large Velux. It also has, on two walls, discreet and practical storage spaces alternating open corners and closed cupboards. - a closed bedroom of about 21 m2, with parquet, exposed beams, a built-in wardrobe with three doors and two windows with slatted shutters. - an open kitchen with a granite countertop, high-quality appliances and two large additional cupboards. - an entrance and a corridor with numerous storage cupboards - a separate toilet with sink, Miele washing machine and dryer, ventilation - a bathroom with double sink, bathtub-shower, ventilation - a superb mezzanine of 16 m2 habitable (actual surface is more important) with two large Velux and a beautiful wooden structure. Placed relatively low, they allow to enjoy a nice view of the Mont-Pèlerin and the roofs of Vevey. Possibility to rent a parking space nearby Bicycle storage directly in the building

Travel time
-
  • Two-story house with white walls, wooden accents, large windows, and a balcony on the upper level. The house features a stone chimney, a small garden area with potted plants, and a paved driveway.
  • Open-plan kitchen and living area with exposed wooden beams, a large stone fireplace, a wooden kitchen island, a stove, a sink, a wooden dining table with chairs, a sofa, and an ottoman. The space features terracotta tiled flooring and large windows with
  • Bright kitchen with wooden cabinets, a dishwasher, sink, countertop, and various kitchen items. Features a potted plant on the counter and a trash bin near the entrance.
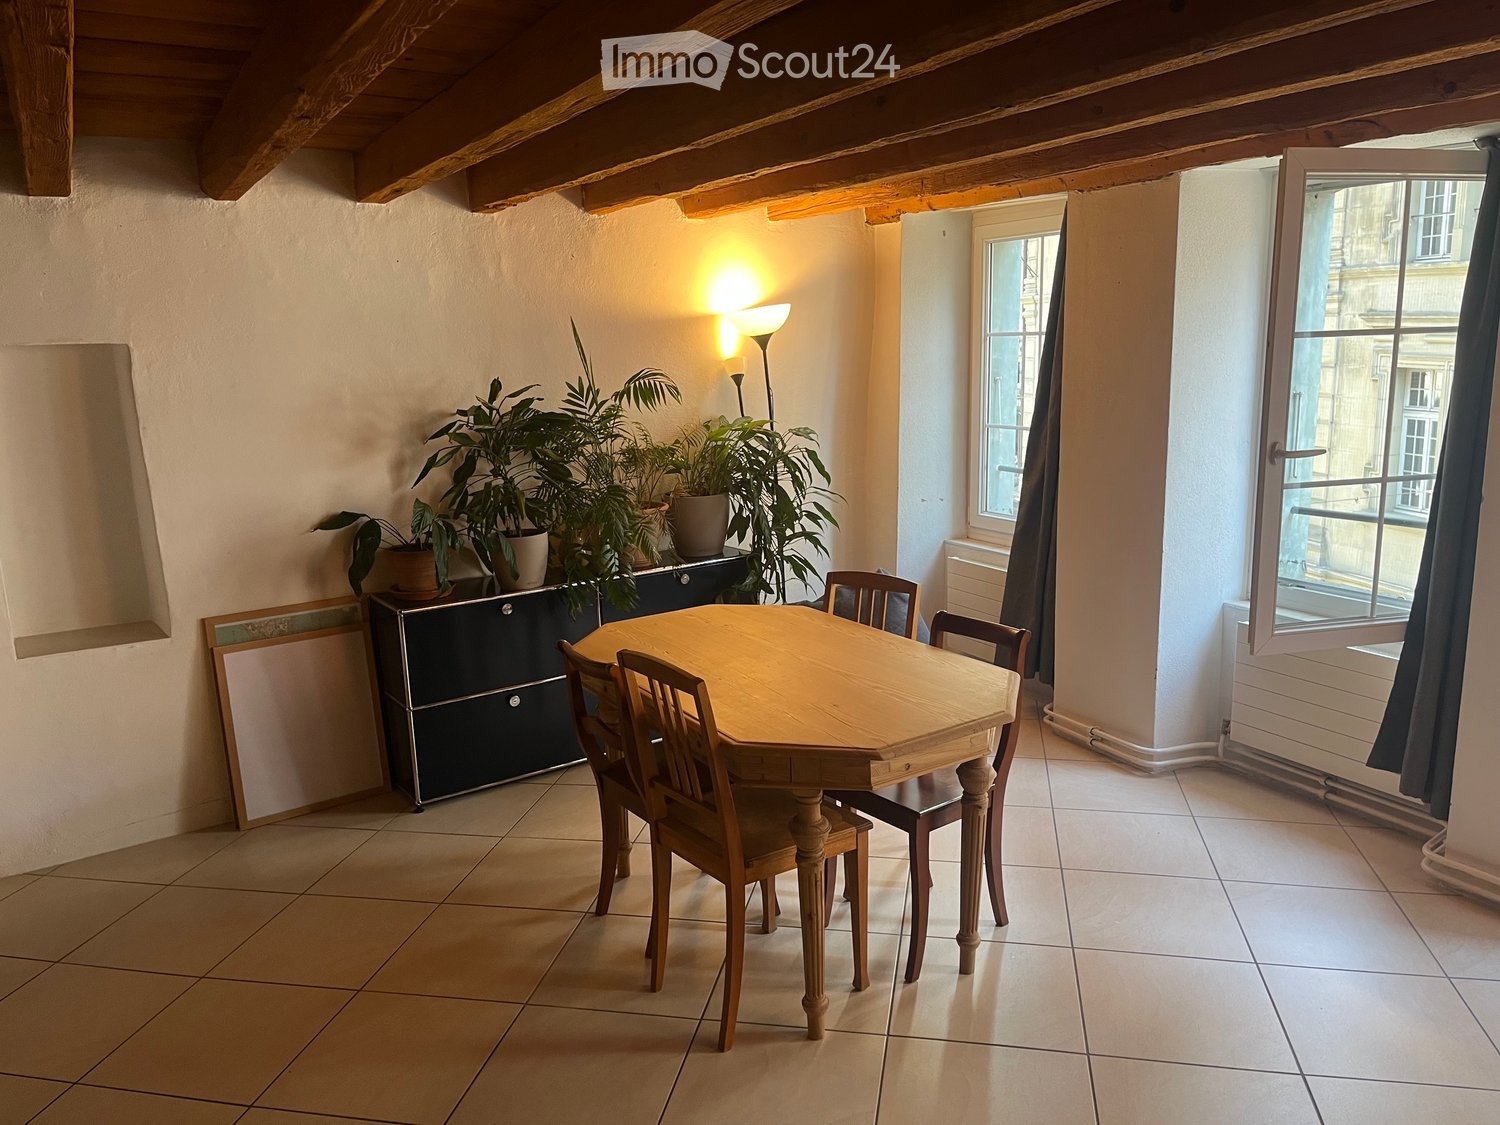
  • Open-plan living and dining area with wooden furniture, tiled floor, exposed wooden beams, and large windows with curtains.
  • A spacious living room with exposed wooden beams, terracotta tiled floor, and large windows with orange curtains. Features a grey sofa with red cushions, a wooden dining table with chairs, a fireplace, and a floor lamp.
  • Cozy living room with exposed wooden beams, a staircase leading upwards, a white sofa, a wooden table with various items, and built-in wooden shelves filled with books and decorative objects.
  • Cozy bedroom with two single beds, a large wooden wardrobe, a small wooden desk with a chair, and a decorative lamp on the wall.
  • Cozy bedroom with wooden walls and floor, a large bed with blue bedding, a wooden chair, a small table with a mirror, and a radiator near the window.
  • Bright bathroom with pink walls, white tiles, and a large window. Features a toilet, sink with a mirror, cabinet, shelves, and a shower curtain.
1 / 9
4.5 rooms140m²CHF 2,250.–
Top
Chemin de la Verne 3a, 1423 Fontanezier

Charming 4.5-room duplex for rent in Fontanezier – Historic charm and modern comfort

For nature lovers - panoramic view of Lake Neuchâtel and the Alps.From October 1st, 2026, or by mutual agreement4.5-room apartment with 140m2, on the ground floor, spread over two levels, in a tastefully renovated farmhouse using natural materials and preserving the charm of the old. Public transportation (post bus) within 2 minutes' walk from the house, with connections to Grandson – Yverdon. 10 minutes from Champagne and the A5 highway by car.This house includes 3 apartments, one of which is used by the owners. A large plot of about 2,000m2, planted with trees and shrubs, is organized for organic gardening, a chicken coop, etc.GROUND FLOOR • large entrance hall that can be converted, WC • open kitchen with original wood-fired oven, large mixed stove (wood/electric), large fridge, dishwasher, built-in cabinets. • large living and dining room with wood stove (Swedish type) UPPER FLOOR • 3 spacious bedrooms • one large bathroom with bathtub and shower, WC, double sink large private cellar made of rammed earth / access to the laundry room with independent washing machine, indoor and outdoor drying. One outdoor parking space.Together with the inhabitants of the house, we want to continue developing a project around the use of the spaces, in particular the garden which is cultivated in permaculture. We are looking for a young family/couple who respect the spaces, preferably with experience in organic gardening/permaculture and house maintenance, motivated to engage in such a project and share it.Visits will be organized on August 19, 20, 26, and 27, 2026.For more information or to schedule a visit, use the ImmoScout messaging function.

Travel time
-
  • Empty room with wooden flooring and large sliding glass doors leading to a balcony area.
  • Modern kitchen with white cabinets, black countertop, and wooden flooring.
  • Modern balcony with large sliding glass doors, white tiled floor, metal railing, and small potted plants visible in the background.
  • Empty room with light wooden flooring and large sliding glass doors leading to a balcony or terrace.
  • Empty room with wooden flooring, light-colored walls, and a large sliding glass door leading to a balcony.
  • Modern bathroom with a bathtub, sink, and showerhead, featuring beige tiled walls and a large mirror.
  • A modern hallway with white built-in cabinets on one side and a dark grey door on the other, featuring wooden flooring and sleek metallic handles.
  • Modern bathroom with a toilet, sink, and large mirror. The walls and floor are tiled in a light, neutral color.
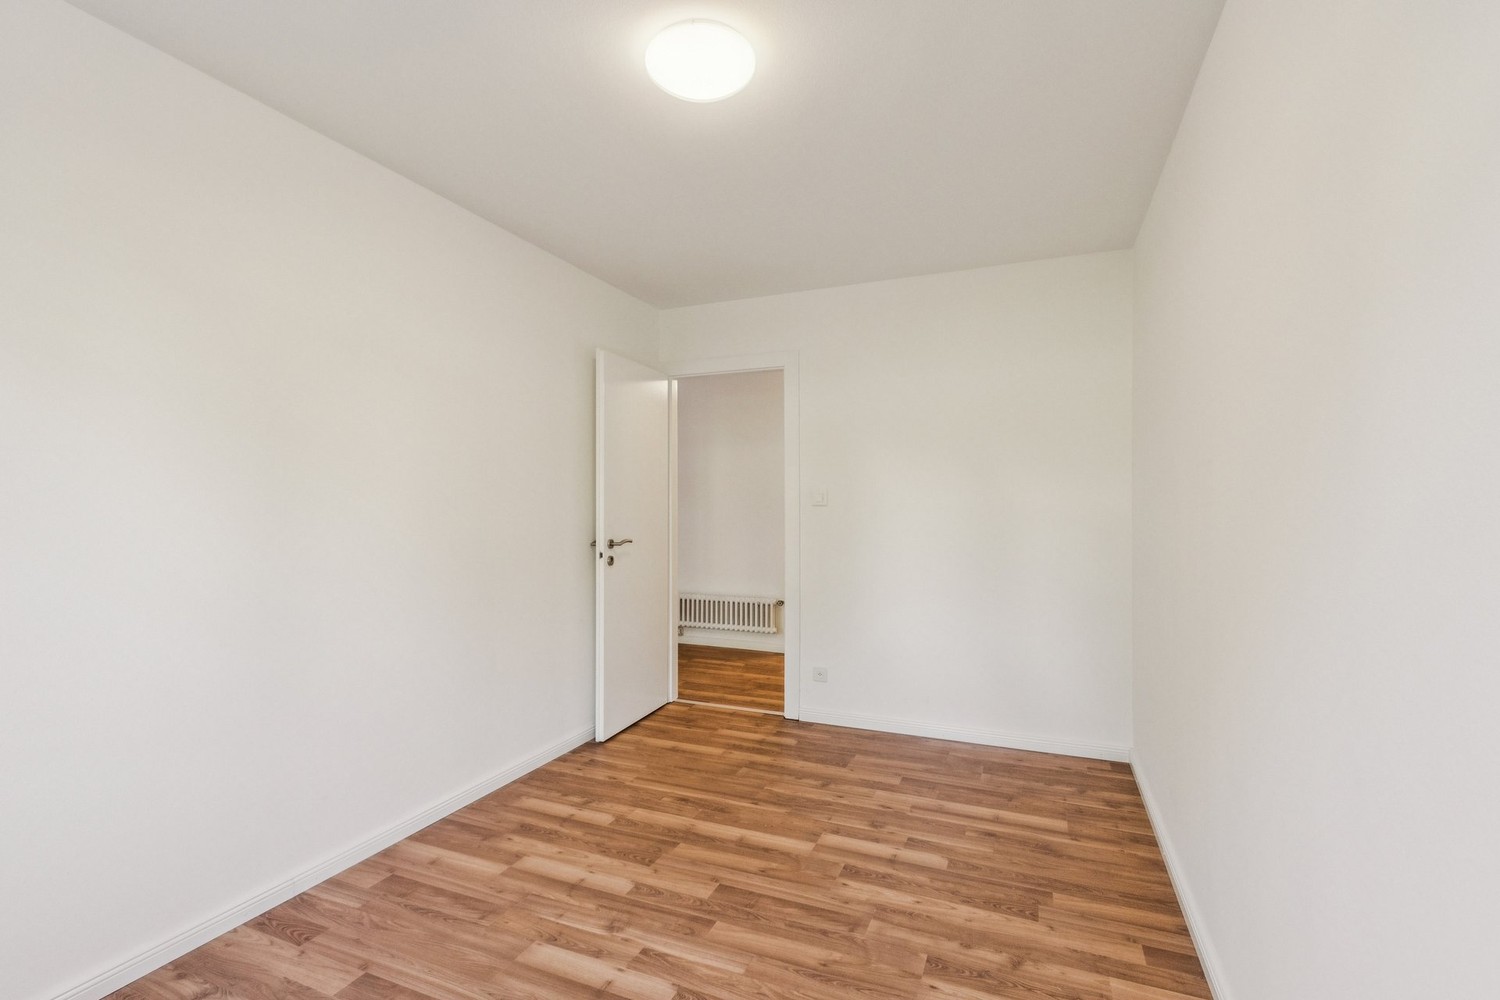
  • Empty room with light-colored walls and wooden flooring, featuring a light switch, an electrical outlet, and a small wall-mounted device.
  • Floor plan of a 3.5-room apartment on the 3rd floor, featuring a living-dining area, two bedrooms, bathrooms, and balconies.
1 / 10
3.5 rooms84m²CHF 2,950.–
Top
Route de Lausanne 20F, 1180 Rolle

Magnificent 3.5 rooms new with balcony in Rolle

Ideally located in Rolle, between Geneva and Lausanne, this new 3.5-room apartment (84m²) has never been inhabited. Bright and perfectly laid out, it will seduce you with its high-end amenities and excellent energy performance.The property • 3.5 rooms (2 bedrooms) on the 3rd floor • 84m² living space + 2 covered balconies of 21m2 • Living room with fully equipped kitchen. Fibre optique • Bathroom, separate toilet, laundry room • Individual cellar of 5m2 • Underground parking (obligatory, extra). Possibility of installing a charging station for electric vehicles • Bicycle spaces available outside and in the garage • Minergie P Eco label • Cooling through the floor — ideal thermal comfort in summer • New and modern finishes, never inhabited • Free access to the fitness center of the condominium Ideal situation • Bellefontaine bus stop: just 1 minute walk. • Rolle train station: accessible in 13 to 14 minutes on foot, with direct connections to Lausanne and Geneva. • Lake Geneva: in close proximity to Rolle beach, to enjoy walks and water activities. Conditions • Rent: CHF 2'950.–/month • Flat-rate charges: CHF 200.–/month • 1 underground parking space: CHF 200.–/month (obligatory) • Total: 3'350.- • Available from: September 1st, 2026 VisitsContact us through the contact form or directly by email to arca.investments@bluewin.ch to organize a visit.

Travel time
-
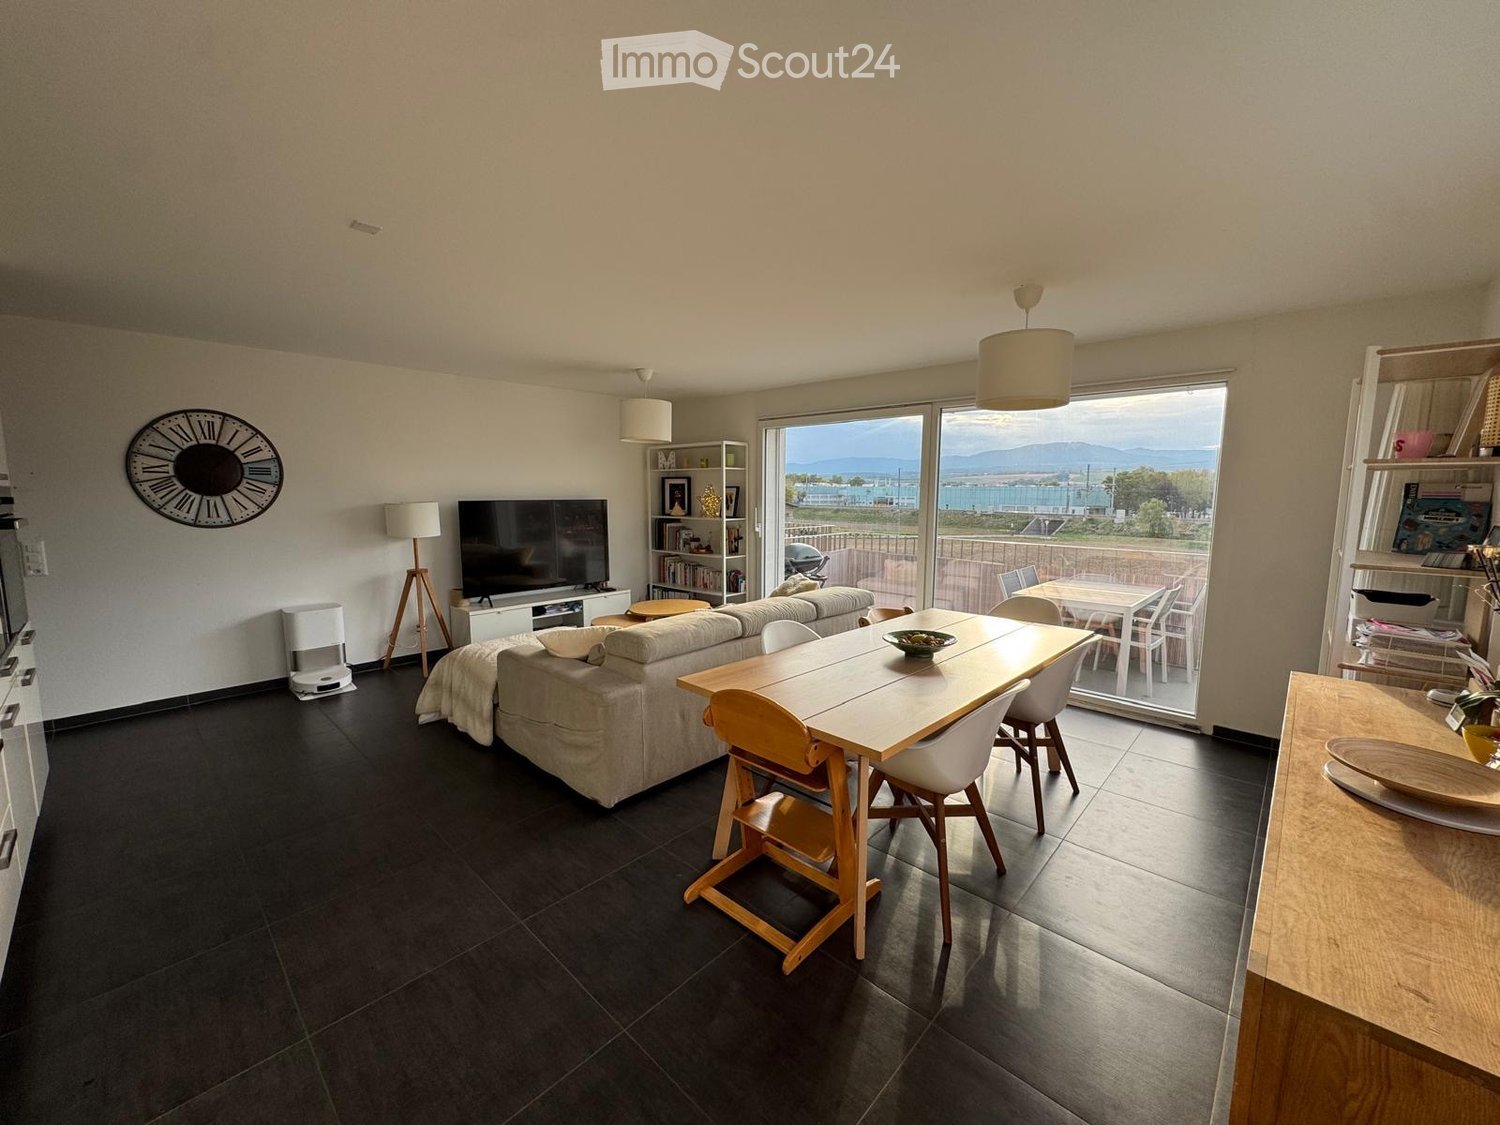
  • Living room with sofa, coffee table, TV, center table, speaker, white walls, flooring, plants, lamp, cabinet, artwork, remote control
  • Balcony with outdoor dining set, covered by glass wall, garden view, barbecue, tableware
  • A balcony with furniture and a barrel, with a view of the village
  • Double bed, lamps, carpet, large windows with blue blinds, white walls, modern painting
  • Modern bathroom with white walls and grey flooring, large mirror, double vanity, walk-in shower, and two rugs
  • Concrete floor, wooden cabinet, metal stool, holes on walls
  • modern living room with grey sofa, black exercise bike, wooden floor, white curtains, ceiling lamp
  • modern kitchen with dark cabinets, a white island with a sink and faucet, black bar stools, and a stove
  • modern bathroom with tiled walls, black sink, modern mirror, and black toilet
1 / 9
5.5 rooms140m²CHF 2,950.–
Top
Chemin des Champs de Rive 20, 1588 Cudrefin

Magnificent 5.5-room apartment in Cudrefin

Discover this superb 5.5-room apartment of 140 m² located on the 1st floor of a modern building constructed in 2021 in Cudrefin, with quality materials. This bright apartment offers an exceptional living space in a calm and sunny environment, close to the lake.The apartment includes:A parental bedroom with dressing room and private bathroom.Large living room with equipped kitchen with a large fridge, steam oven, traditional oven, induction hob. Quooker tap, hot water, cold water, and cold sparkling water.Three additional bedrooms, a bathroom/WC with whirlpool bathtub. Large built-in wardrobes in the corridor distributing the 3 bedrooms.Accommodating reduced space for the washing machine and dryer with the possibility of adding a freezer.The apartment has an indoor parking space in a shared underground garage, an outdoor parking space in front of the building, and a generous cellar.Visitor parking spaces are available.Privileged situation: This apartment benefits from an ideal location in the charming village of Cudrefin. The environment is particularly calm, perfect for recharging. The lake is nearby, offering many leisure and relaxation opportunities. Amenities are easily accessible with a bus stop just 3 minutes' walk away, a Denner supermarket 12 minutes' walk away, and Cudrefin port also 12 minutes away.Ideal for: Families with children thanks to its secure and child-friendly environment. Pets are welcome. This modern apartment in a recent building offers all the comfort of contemporary living in a preserved natural setting by the lake.Available from October 1st, 2026, this apartment represents a rare opportunity to live in one of the most beautiful sites in the canton of Vaud.

Travel time
-
1 / 7
2 rooms45m²CHF 1,100.–
Top
Rue des Anémones 4, 1450 Ste-Croix

One month's rent free! Bright 2-room apartment for rent in Sainte-Croix

Discover this pleasant 2-room apartment on the ground floor, located in the heart of Sainte-Croix, in the canton of Vaud. Available immediately, this 45 m² apartment will seduce with its calm and practicality.The apartment includes: • Bright rooms: Two bedrooms with parquet, white walls, and windows overlooking a green environment. • Modern kitchen: Equipped with white cabinets, wooden worktops, stainless steel sink, electric hob, built-in oven, and extractor hood. • Modern bathroom: With marble flooring, white sink, toilet, shower, and mirror. • Spacious hallway: With tiled floor and an additional room with built-in wardrobe. • Parking space included. The apartment benefits from generous sunlight in summer and is particularly quiet, both day and night. The 5-storey building with white exterior, brown shutters, and fenced lawn offers a pleasant and well-maintained living environment.Ideal situation: The apartment is very well served by public transport, with the Rue des Rasses bus stop just 2 minutes' walk away and Sainte-Croix train station accessible in 10 minutes on foot. Daily amenities are also within reach: • Denner supermarket in 8 minutes on foot • Sunstore pharmacy in 8 minutes on foot • CPNV - Sainte-Croix school in 9 minutes on foot This charming apartment represents a great opportunity for anyone looking to settle in a peaceful and well-connected area. Don't miss this chance to make this apartment your new home in Sainte-Croix!

Travel time
-
  • Modern living room with a blue sectional sofa, fireplace, television, coffee table, floor lamp, and decorative items.
  • Modern living room with a blue sectional sofa, coffee table, dining area with chairs and table, pendant lighting, and decorative plants.
  • Elegant bedroom with a large bed, bench at the foot, nightstands, dresser, and artwork on the walls.
  • Cozy children's bedroom with a single bed, nightstand, bookshelf, and decorative items. Features a large window, wooden flooring, and a woven basket with a teddy bear.
  • Modern living room with a blue sectional sofa, glass coffee table, shelves, and an open kitchen area with white cabinets and an oven.
  • Modern outdoor terrace with wooden flooring, concrete steps, a small table with four chairs, and potted plants. The area is enclosed by a wooden fence and has a clear blue sky view.
  • Modern bathroom with dark brown tiles, a glass-enclosed shower, a white sink with a dark wooden cabinet, a toilet, and a towel rack with white towels.
  • Modern living and dining area with a blue sofa, glass dining table, chairs, a large round mirror, and a small bench with pillows.
1 / 8
3.5 rooms90m²CHF 2,640.–
Top
Grand-Rue 10, 1169 Yens

Beautiful 3.5-room apartment of 90 m², completely renovated, with terrace – Available from September 15

Located on the ground floor of a beautiful, historic building dating from 1825, which has been completely renovated, this beautiful 3.5-room apartment of 90 m² offers an ideal balance between the charm of the old and the comfort of a modern renovation.Completely renovated and refreshed, the apartment seduces with its beautiful volumes, its warm atmosphere, and the quality of its amenities. The spacious living room with a fireplace constitutes a convivial living space, perfectly complemented by a modern, fully equipped kitchen, recently renovated.The sleeping area includes two bedrooms, including a true parental suite benefiting from its new private bathroom, recently created to offer optimal comfort. A second modern bathroom completes the apartment, a rare and particularly appreciated asset in everyday life.Outside, you will enjoy a private terrace of about 25 m², currently being developed, which will offer a pleasant space for outdoor meals or moments of relaxation.Located in a small building with only three apartments, this property benefits from a calm and privileged environment, in the heart of the charming village of Yens, while remaining in immediate proximity to amenities and transportation.The main advantages • 90 m² of living space • Apartment completely renovated and refreshed • Large living room with fireplace • Modern, fully equipped kitchen • Two bedrooms • New parental suite with private bathroom • Two bathrooms • Private terrace of about 25 m² • Outdoor parking space available (extra) • Small building with only 3 apartments • Bus stop about 3 minutes walk away • Yens train station less than 10 minutes walk away Available from September 15, 2026Net rent: CHF 2'440.– Charges: CHF 200.–

Travel time
-
  • Compact bathroom with a sink, toilet, shower curtain, washing machine, and a small cabinet.
  • Modern bathroom with blue tiled floor, white sink, toilet, bathtub, mirror, and towel rack. Shower curtain with floral pattern is visible.
  • Modern kitchen with light wooden cabinets, stainless steel sink, black countertop, and decorative black and white patterned rug.
  • Modern kitchen with light wood cabinets, stainless steel appliances, and a black countertop. Features an oven, dishwasher, microwave, and a sink with a faucet. The floor has a patterned tile design.
  • Modern bedroom with two single beds, a large mirrored wardrobe, and a lamp on the floor.
  • Bedroom with a double bed, nightstand, lamp, and a patterned rug on the floor.
  • A modern hallway with light wooden flooring, white walls, and a geometric patterned rug. Features include a small white cabinet, a mirror, and built-in storage units.
  • Modern living room with a grey sectional sofa, white coffee table, TV stand, cat tree, and a mirror on the wall.
1 / 8
2.5 rooms84m²CHF 1,390.–
Top
Route de Genève 82C, 1028 Préverenges

Charming 2.5-room apartment in Préverenges – available immediately

Discover this pleasant 2.5-room apartment with a living area of 84 m², located in the heart of Préverenges (1028), just a stone's throw from Lake Geneva. Available immediately, this modern and bright apartment will seduce you with its comfort and privileged location.The apartment includes: • Modern entrance: An elegant corridor with light parquet, white walls, and integrated storage, setting the tone from the entrance. • Bright living room: A modern and well-arranged living space, ideal for relaxing with family or friends. • Equipped kitchen: A contemporary kitchen with light wood cabinets, stainless steel appliances, oven, dishwasher, microwave, and an elegant black countertop. • Bedroom: A modern bedroom with a large mirror wardrobe, offering generous storage space. • Two bathrooms: A main bathroom with a bathtub, sink, and towel rack, as well as a compact bathroom with an integrated washing machine. • Balcony: An outdoor space to enjoy the good weather. • Garage: A garage space is included for your vehicle. Additional advantages: • Accessible to people with reduced mobility • Pets are allowed • Suitable for families with children • Sunny in summer • Quiet at night Location: Ideally located in close proximity to the lake and the river, this apartment benefits from an exceptional natural setting. The Pierraz-Mur bus stop is just a 2-minute walk away, making daily commutes easy. The L'écoLine school is accessible within a 7-minute walk, making it a perfect choice for families. The Pharmacie de Préverenges is a 12-minute walk away.Whether you are a young professional, a family, or a person with reduced mobility, this apartment meets all your expectations. Don't miss this opportunity to live in one of the most pleasant villages in the canton of Vaud!

Travel time
-
  • Aerial view of a residential area with multiple houses, surrounded by green lawns, trees, and a lake in the background.
  • Single-story house with beige exterior, white shutters, and a balcony overlooking the front yard.
  • Well-maintained garden with a neatly trimmed lawn, a concrete pathway, and surrounding hedges and trees. A modern house is visible in the background.
  • Two-story house with beige siding, tiled roof, multiple windows, and a covered entrance area with white shutters.
  • Two-story house with beige exterior, white shutters, and a balcony on the upper floor. Pink roses are in the foreground, and there is a well-maintained lawn.
  • Well-maintained garden with a neatly trimmed lawn, a hedge border, and a small watering can near the house entrance.
  • Empty room with white tiled flooring and large windows allowing natural light to enter. The space is unfurnished, showing only the basic structure of the room.
  • Empty room with white walls, tiled floor, and large windows. A door leads to another room with tiled flooring.
  • Empty living room with white tiled flooring, white walls, and a built-in fireplace with a white surround. The room has open doorways leading to other areas.
  • Empty room with white walls, tiled floor, fireplace, and large windows with blinds.
  • Modern bathroom with a white sink, chrome faucet, round illuminated mirror, and a glass-enclosed shower area.
  • Empty hallway with white tiled flooring, white walls, and a door leading to another room.
  • Empty room with wooden herringbone flooring, white walls, and a large window with white frame. No furniture or equipment present.
  • Modern kitchen with white cabinets, stainless steel appliances, and a dark backsplash. Features include an oven, stove, sink, and dishwasher.
  • Modern kitchen with white cabinets, stainless steel appliances, and a tiled floor.
  • A modern hallway with a unique, angular ceiling design featuring built-in LED lighting and a subtle curved wall accent.
  • Empty hallway with wooden flooring, white walls, and open doorways leading to other rooms.
  • Completely empty room with wooden flooring and white walls, featuring a single window allowing natural light to enter.
  • Completely empty room with wooden flooring and white walls. No furniture or equipment.
  • Empty room with wooden flooring, white walls, and large windows allowing natural light to enter. The room is unfurnished and appears to be a living space or bedroom.
  • Empty attic room with wooden flooring, white walls, and large windows including a sliding glass door leading to a balcony.
  • Empty room with wooden flooring, white walls, large windows, and a door.
  • Modern bathroom with a white bathtub, a handheld showerhead, a chrome faucet, and a small flower vase on the edge of the tub.
  • Modern bathroom with double sinks, chrome faucets, a bathtub, and a small decorative plant on the edge of the tub.
  • Empty room with wooden flooring, white walls, and two open doors leading to adjacent spaces.
  • Empty room with beige walls and floor, single window, and fluorescent lighting.
  • A narrow, carpeted staircase leading upwards, with a single wall-mounted light fixture providing illumination.
1 / 27
6.5 rooms211m²CHF 4,734.–
Top
1196 Gland

Takeover of lease — Semi-detached villa 6.5 rooms (211 m²), garden, garage, 150 m from the lake

Takeover of lease from October 1st, 2026Semi-detached villa of 211 m², 6.5 rooms, in a quiet and green environment in Gland, 150 m from Lake Geneva with access to the shores.Distribution Ground floor: 1 bedroom · spacious living and dining room · kitchen · 1 bathroom with shower.1st floor: 3 bedrooms · bathroom.Basement: laundry room · large, naturally lit and heated basement with independent access · wine cellar · private garage with direct access to the basement · Outdoor: outdoor parking space · large garden.Features Carefully built and characterful construction: high-quality parquet and tile floors, good insulation, high-end interior design. Individual floor heating, modern and economical. Living room fireplace with heat recovery. Fully equipped kitchen: high oven, microwave, induction, large refrigerator-freezer, dishwasher, many storage spaces. Laundry room with recent washing machine and dryer.Location Public transport 300 m · free school bus connection 50 m · train station 3 minutes by car (direct connections) · Geneva–Lausanne highway, shops and schools 5 minutes · 20 minutes from the UN and Geneva airport · 4 km from Rolle, 6 km from Nyon.Conditions Rent: CHF 4734 / month including charges. Takeover of the current lease under the current conditions, subject to the owner's agreement.Application documents to be attached: extract from the debt collection register (less than 3 months), last 3 pay slips or employment contract, copy of ID or residence permit, liability insurance certificate.Viewings by appointment. Contact: Youssef / +41 78 730 58 73

Suggested properties for you based on search results

Other interesting objects