







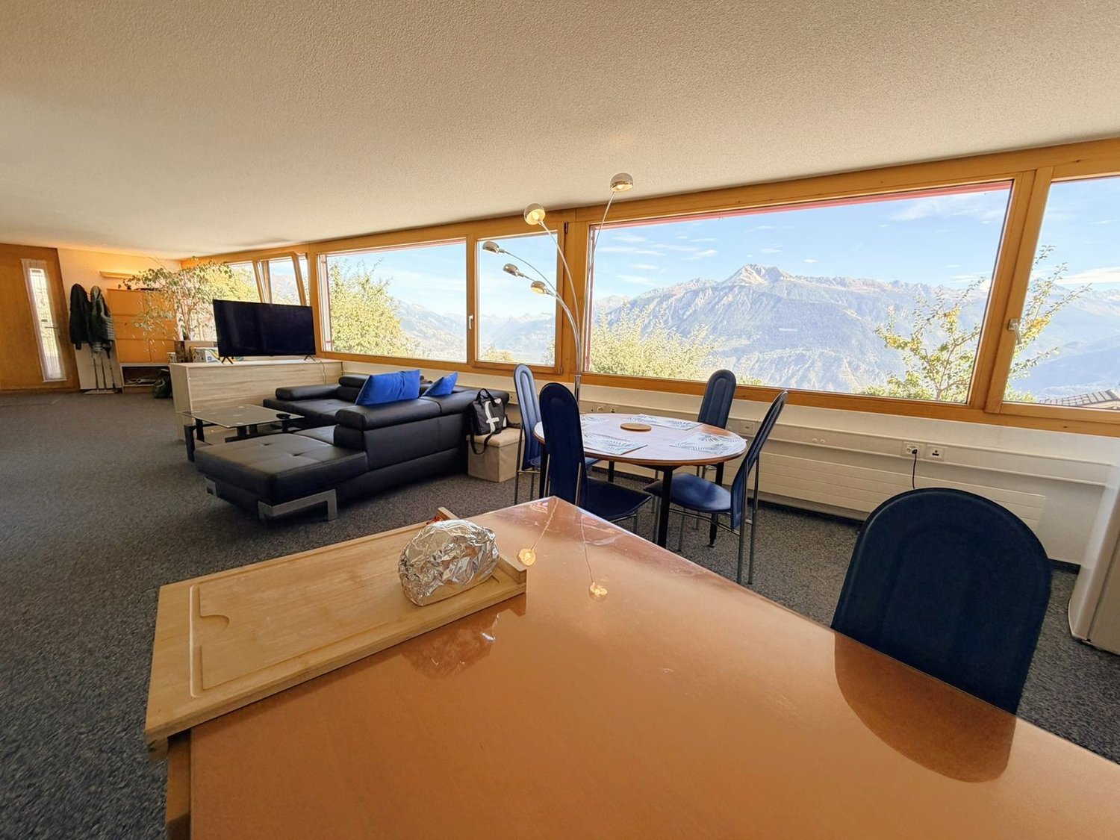

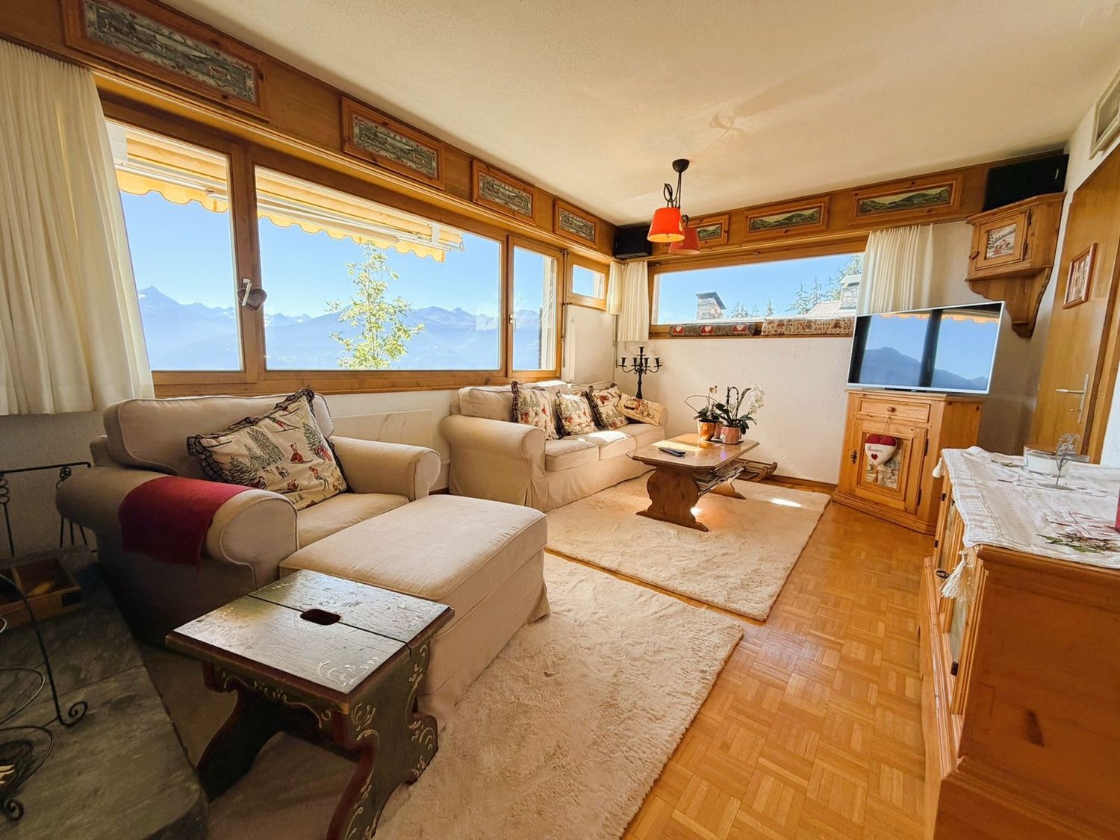
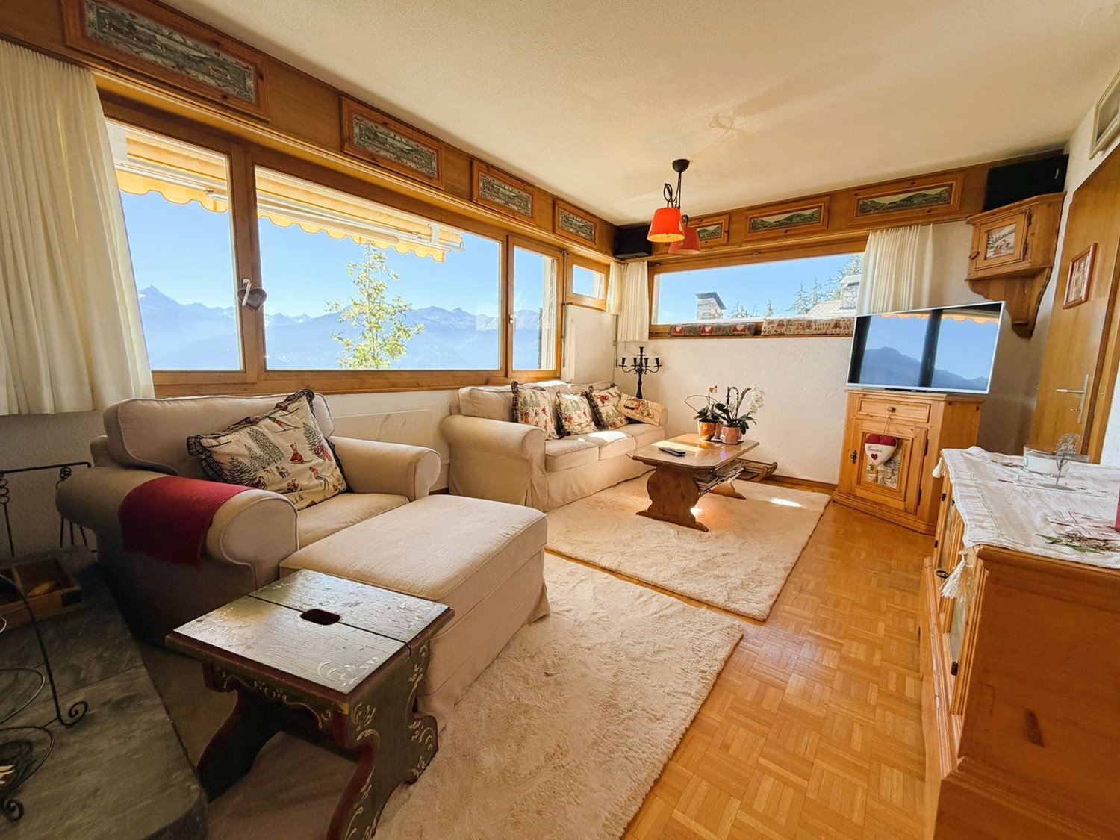
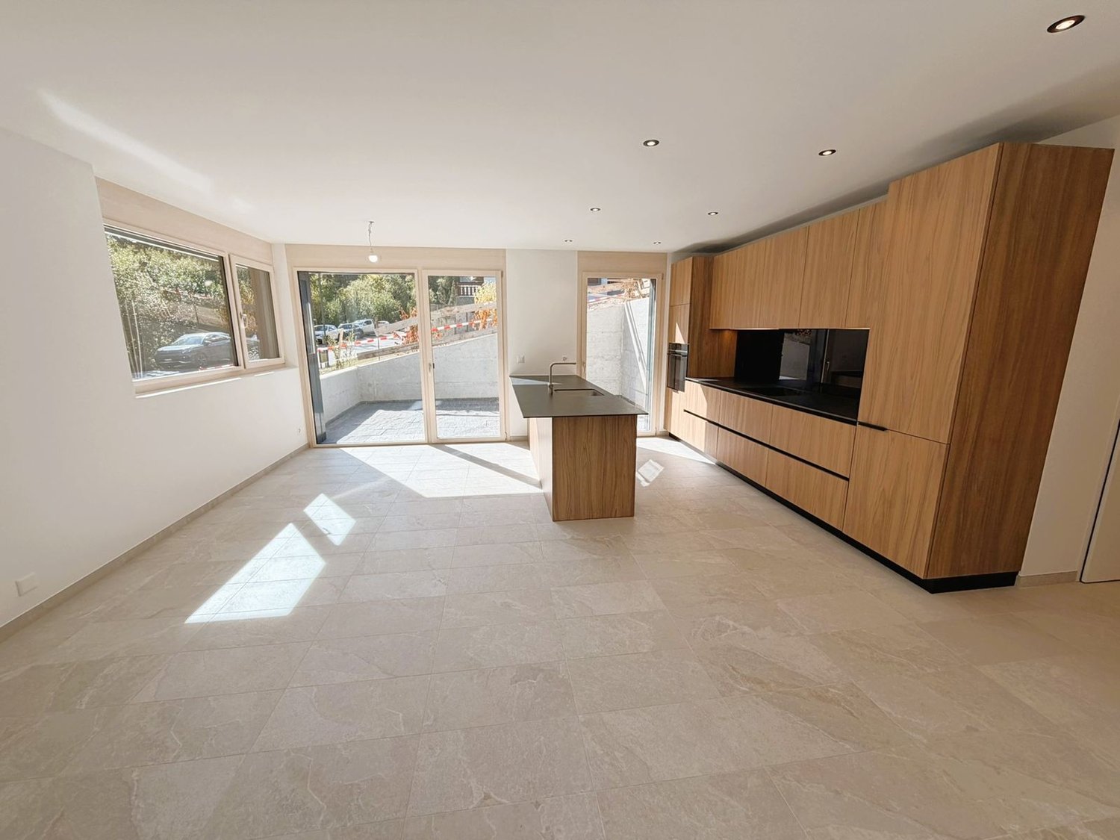
124 results - Properties for rent with Pets allowed: Canton Valais

1 / 13
  • Balcony / Terrace
  • Pets allowed
  • Elevator
  • +2
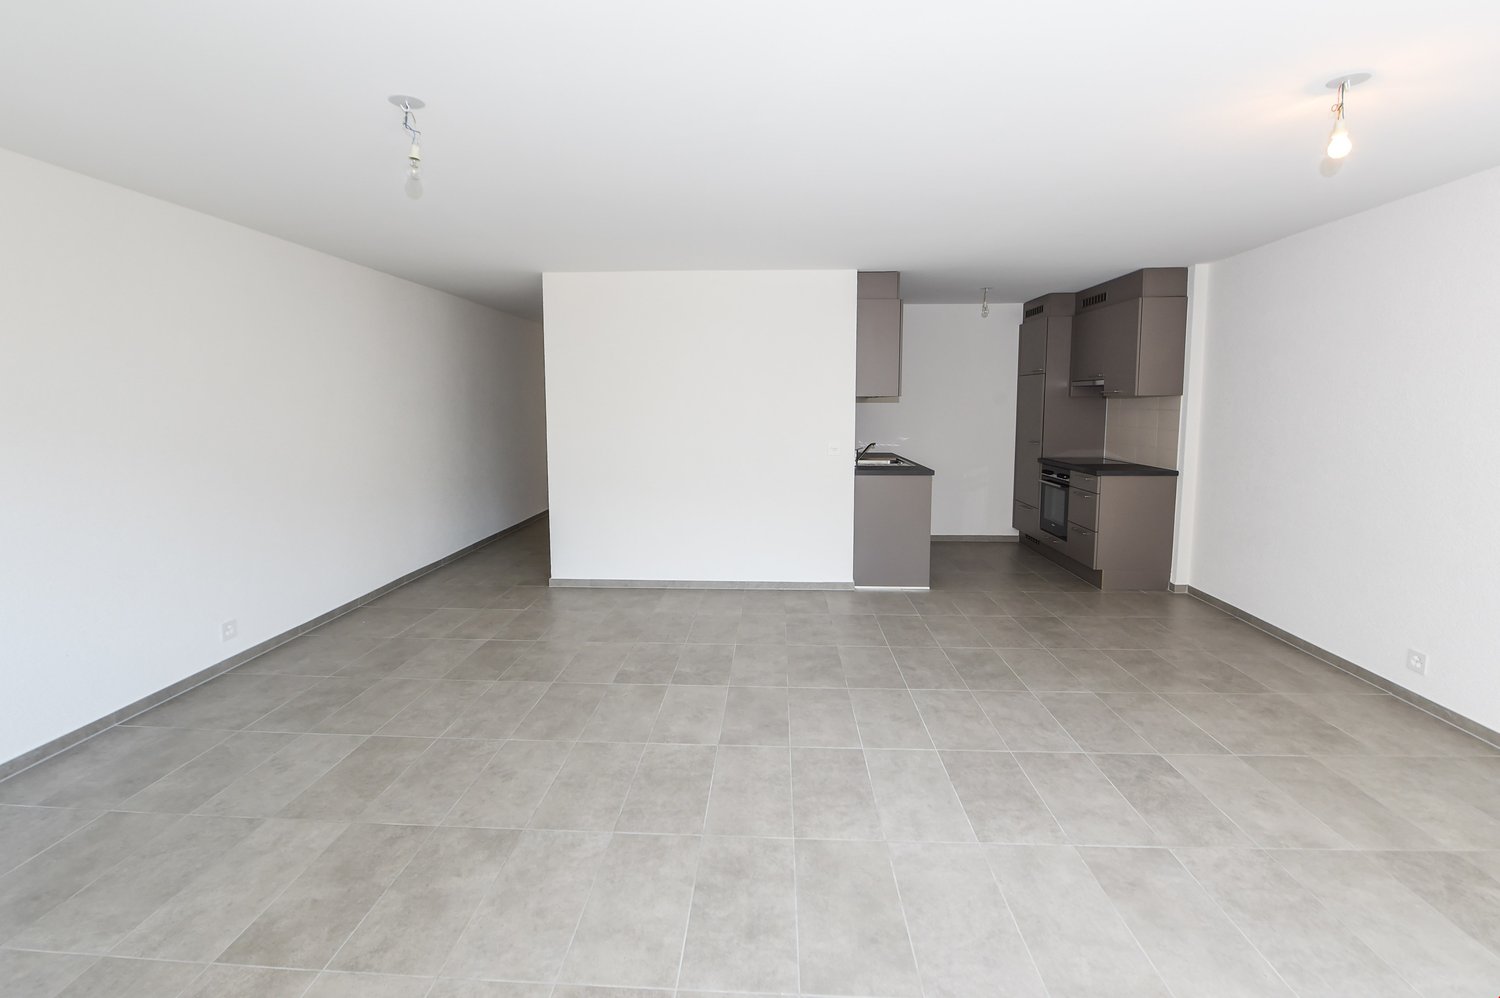
4.5 rooms, 96m², CHF 2,350.–
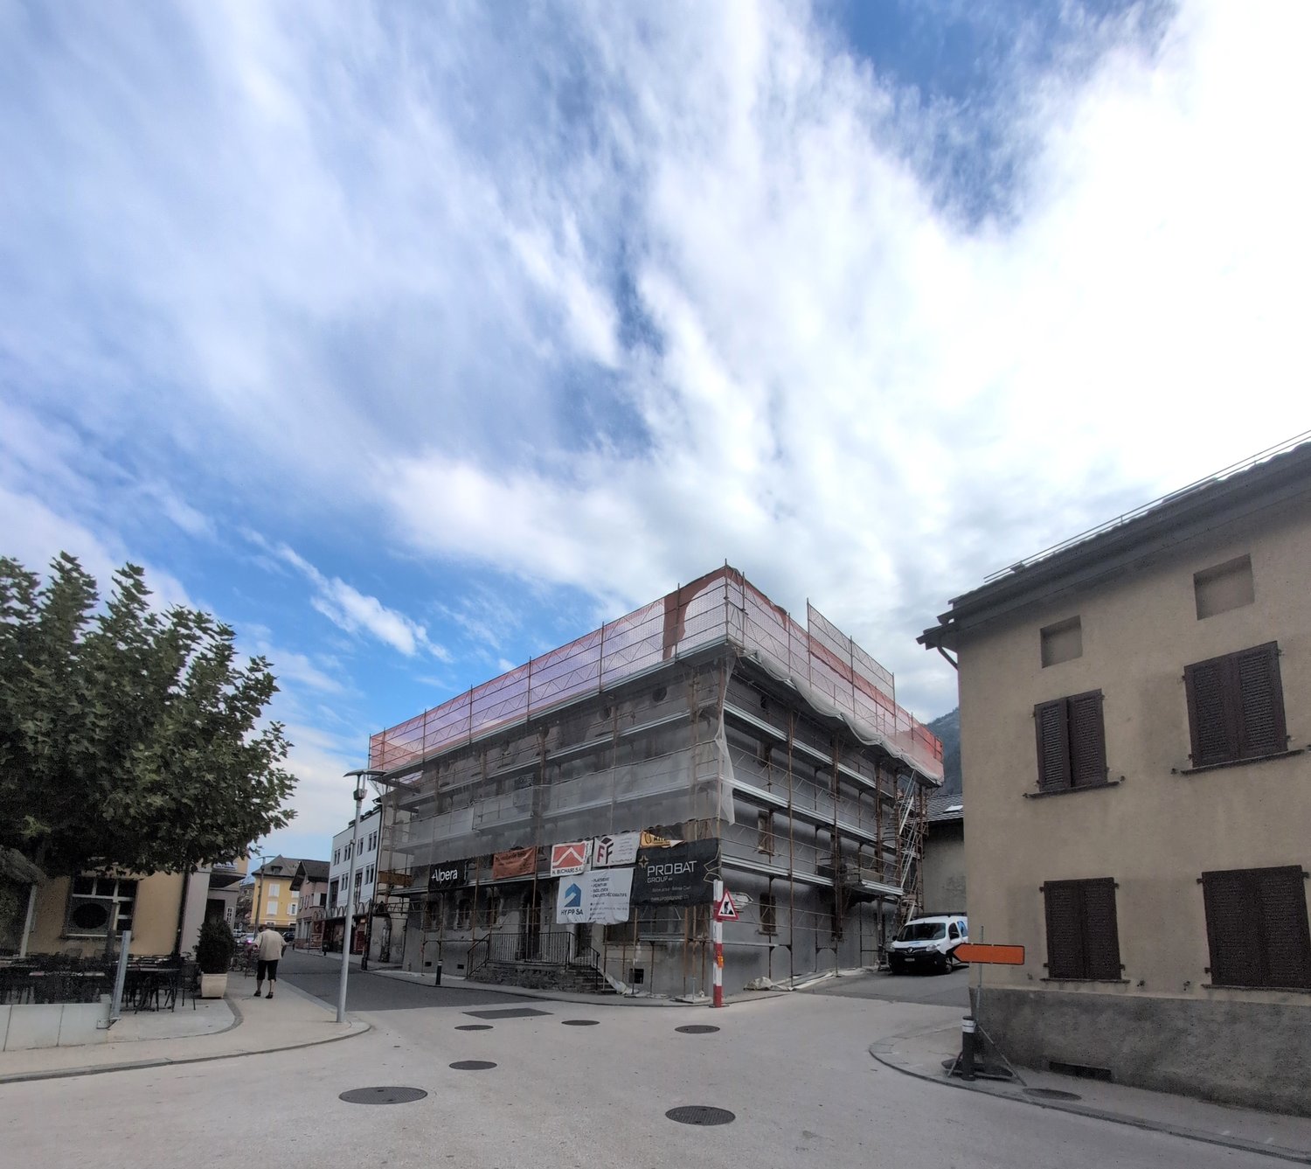
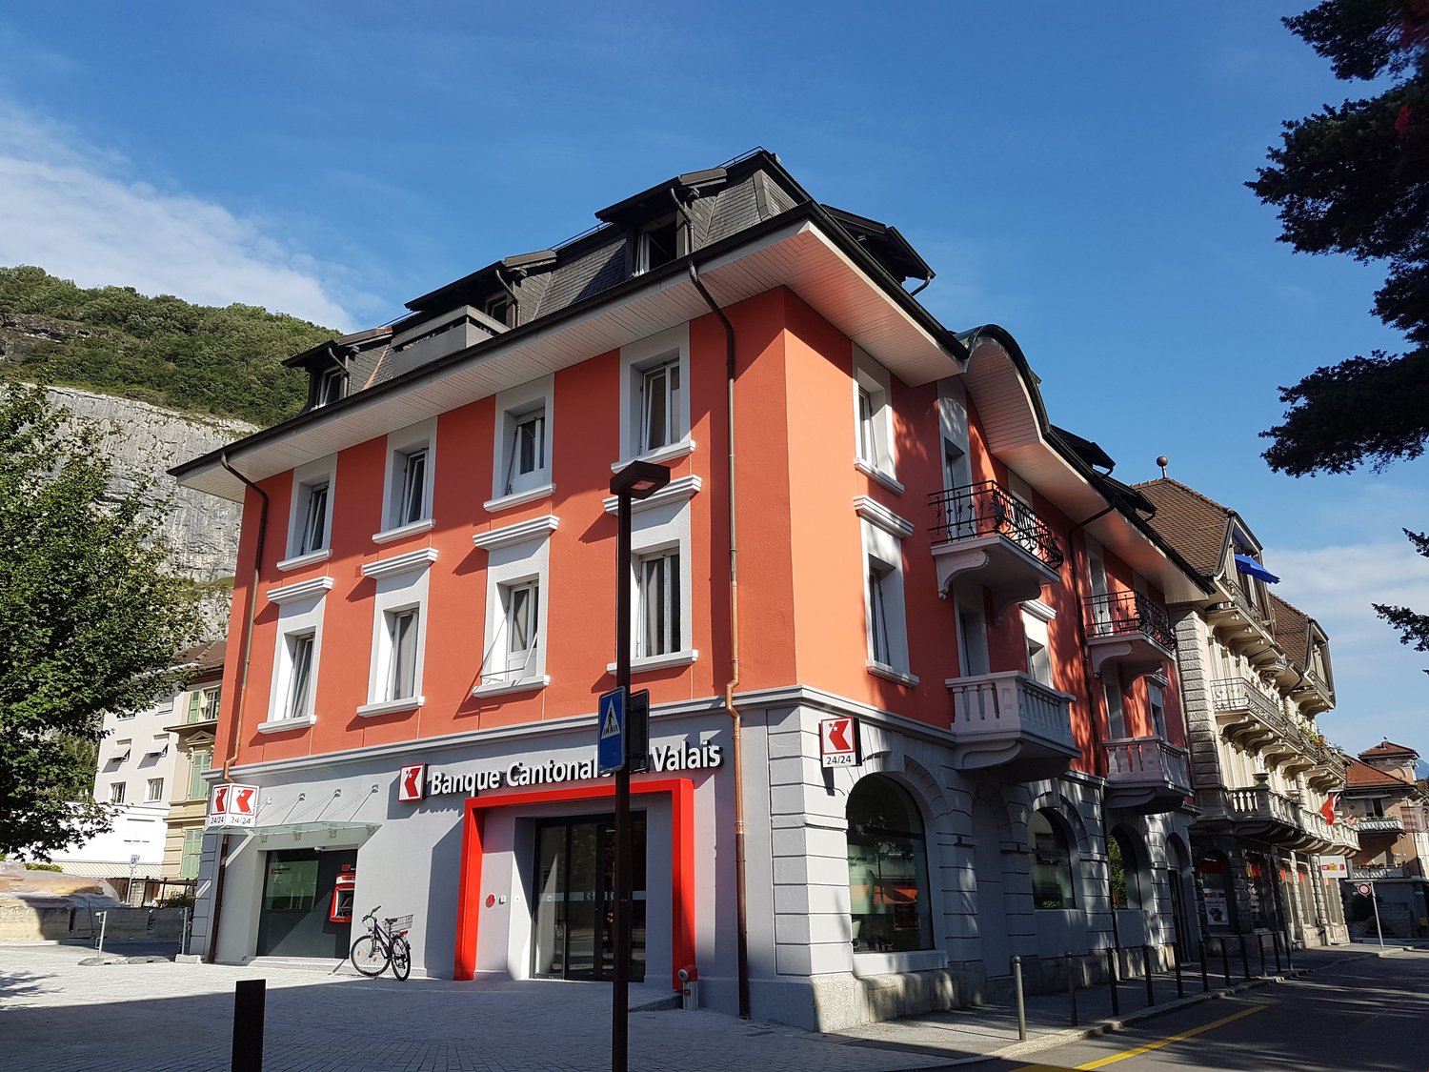
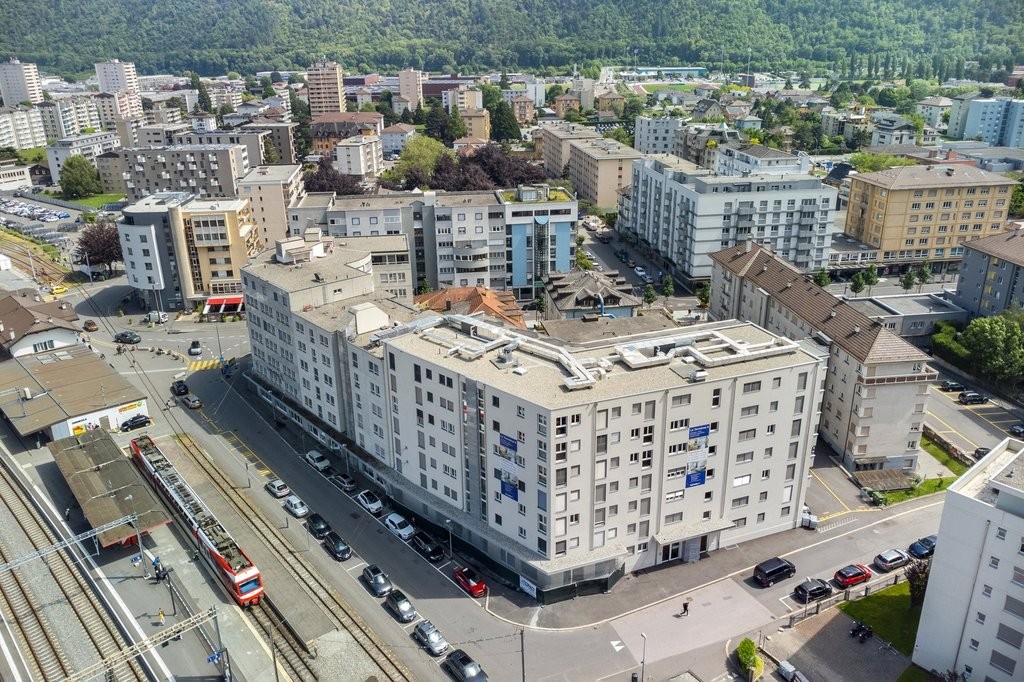
Avenue de la Fusion 130, 1920 Martigny

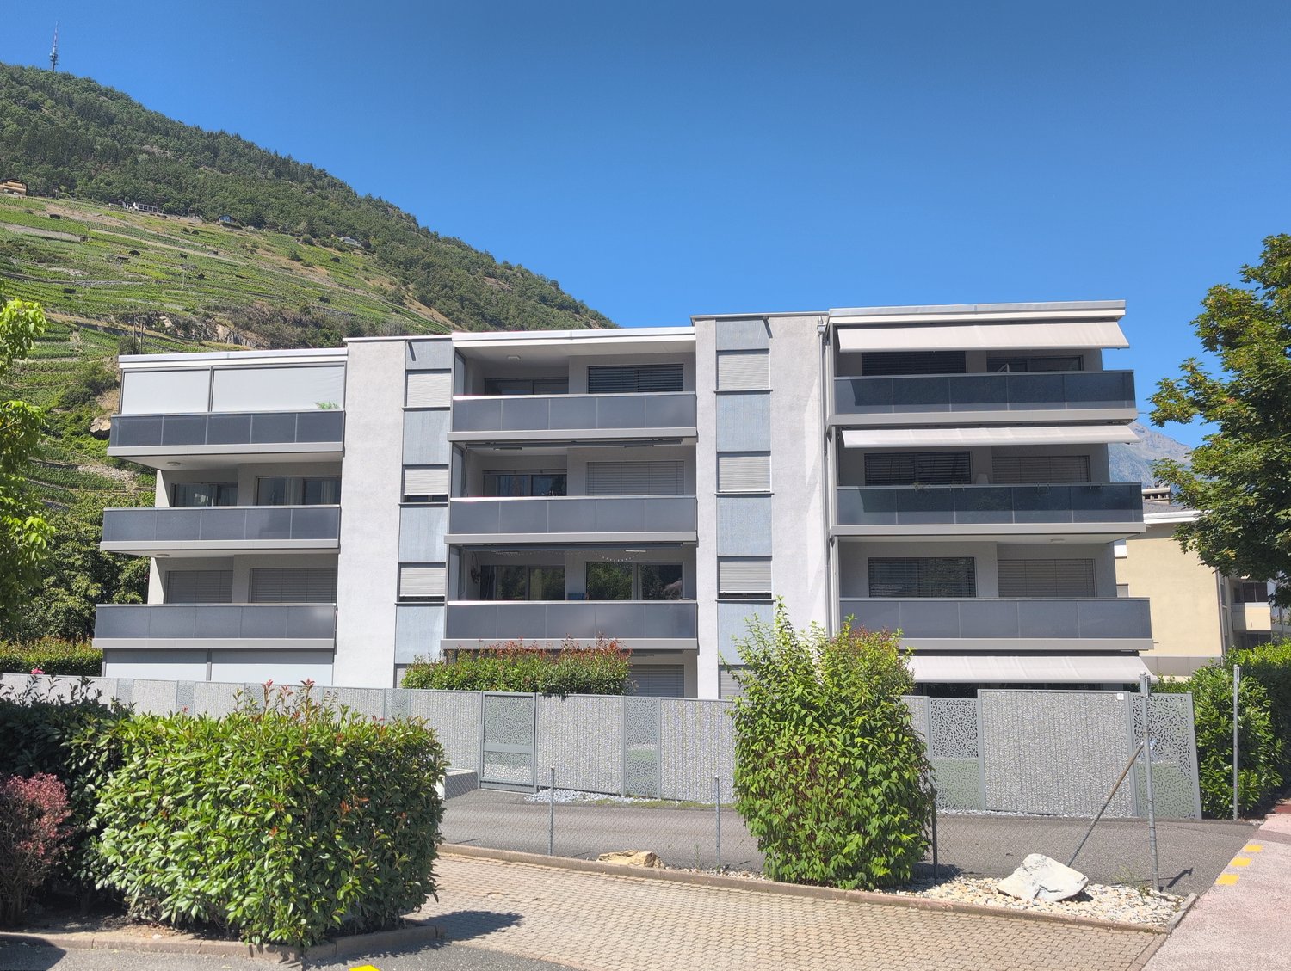
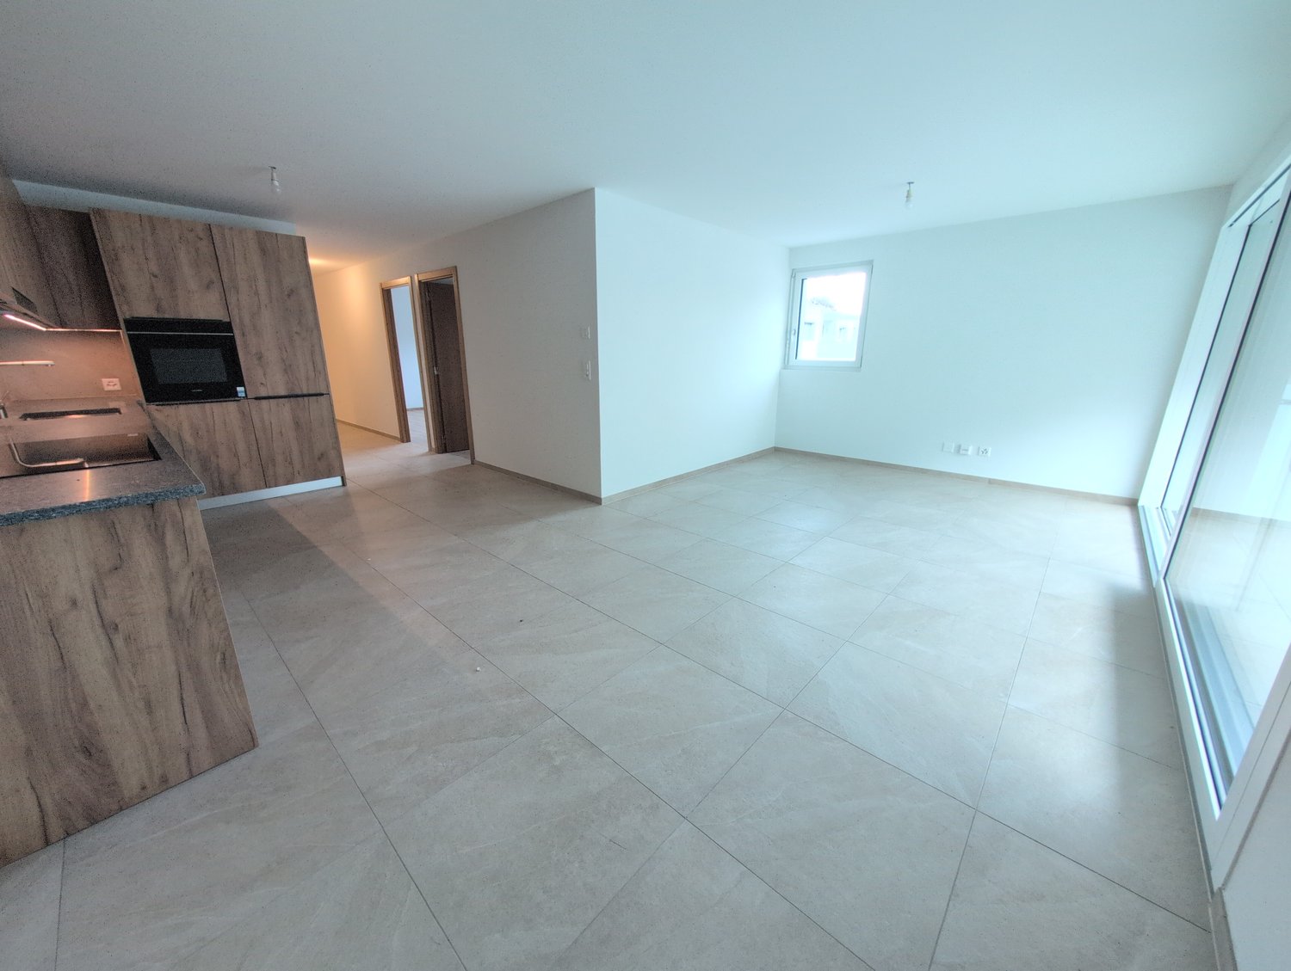
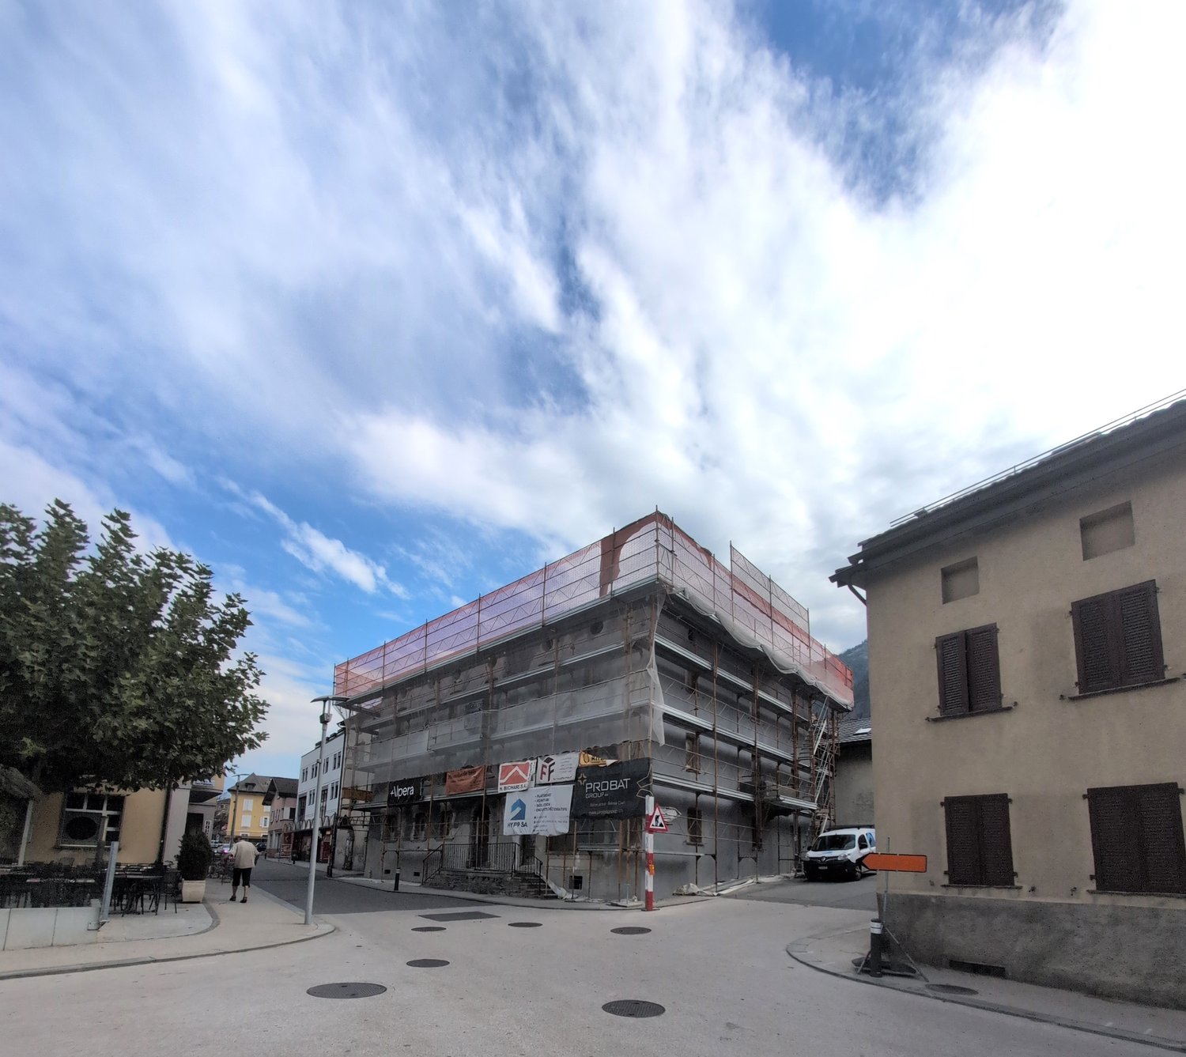
Rare gem! Magnificent 4.5 rooms, with terrace and private lawn, for rent in Martigny!

A REAL GEM!!!Two steps from the Dranse, in the Avenue de la Fusion neighborhood, in a small residence, for rent a magnificent, bright 4.5 room apartment with terrace and private lawn.This accommodation consists of:Entrance hall • flooring • white plaster on the walls Perfectly equipped, extended kitchen with central island • vitrocéram • fridge • dishwasher • exhaust fan • oven • storage furniture • central island • flooring Area for dining corner with access to the outdoor terrace and private lawn • flooring • white plaster on the walls • electric blinds • access to the outside (northwest orientation) Living room with access to the outdoor terrace and private lawn • bright • flooring • white plaster on the walls • electric blinds • access to the outside (northwest orientation) Shower room • Italian shower • sink with integrated furniture (2 drawers) • medicine cabinet • suspended toilet • flooring and wall covering Bathroom • bathtub • sink with integrated furniture (2 drawers) • medicine cabinet • suspended toilet • window Parental bedroom • beautiful space • white plaster on the walls • flooring imitating parquet 2 children's rooms • white plaster on the walls • flooring imitating parquet Possibility of installing a washing machine column in the apartment (machines not included).This apartment also has a large, private basement (No. 9) with a switch-socket and triple socket. OBLIGATION TO RENT AN INDOOR PARKING SPACE in the underground garage, at CHF 150.00/month, in addition to the rentSo don't wait any longer and contact the current tenants directly, at 079 758 09 55, to arrange a visit to this little gem. Thank you!

  • Balcony / Terrace
  • Pets allowed
  • Elevator
  • +2
Travel time
-
1 / 13
  • Balcony / Terrace
  • Pets allowed
  • Elevator
  • +1
3.5 rooms, 69m², CHF 1,630.–
Rue du Casino 1B, 1907 Saxon

Beautiful opportunity! Very nice 3-room apartment with terrace, for rent in Saxon!

Beautiful opportunity!For rent, a very nice 3-room apartment with terrace, on the 2nd floor of a small building, built in 2026, in Saxon.The apartment is ideally located; • 5 minutes walk from the town center • 5 minutes walk from all shops and restaurants • 5 minutes walk from the train station • 10 minutes walk from the primary school • 1 km from the highway exit It consists of:Entrance hall • Cloakroom (2 doors) • Tiled floor • White wall cladding Open L-shaped kitchen with living area • 4 ceramic cooktops • Exhaust fan • High-seat oven • Dishwasher • Refrigerator with freezer • Many cabinets • Tiled floor • White wall cladding Living room • Bright • Tiled floor • Electric blinds • Access to the terrace Large terrace (approx. south-facing)Parent's bedroom • Parquet floor • White wall cladding • Manual blinds Children's bedroom or office • Parquet floor • White wall cladding • Manual blinds Bathroom • Bathtub • Sink with integrated furniture • Mirror • WC • Space for a washing machine (not included) • Tiled floor and walls This apartment also has a private cellar with power connection.OBLIGATION, TO RENT TWO INDOOR PARKING SPACES AT A PRICE OF CHF 80.00/MONTH, in addition to the rent.Do not wait any longer to visit this property and contact the current tenant directly at 076/788.29.45 to arrange a viewing. Thank you!

  • Balcony / Terrace
  • Pets allowed
  • Elevator
  • +1
Travel time
-
1 / 11
  • Pets allowed
  • Parking space
  • Elevator
  • +1
2.5 rooms, CHF 1,270.–
Rue du Village 12, 1908 Riddes

Unique promotion! 3 apartments with 2 rooms 1/2 NEW, for rent in the heart of Riddes!

NEW PROMOTION!BUILDING IN THE FINAL STAGE OF CONSTRUCTION (01.01.2027)NO BALCONYFOR RENT, 3 BEAUTIFUL APARTMENTS WITH 2 ROOMS 1/2 FROM CHF 1'150.00, in a very beautiful, listed building, in the heart of Riddes. • 3 minutes walk from the train station and public transport • 50 meters from the primary school • 5 minutes from the highway • 20 meters from the shops These charming apartments present themselves as follows:ENTRANCE HALL • Built-in wardrobes (2 doors) • Tiled floor • White wall cladding OPEN KITCHEN WITH LIVING AREA • Ceramic hob • Exhaust fan • Oven • Refrigerator • Dishwasher • Various built-in cabinets • Tiled floor • White wall cladding LIVING ROOM • Tiled floor • White wall cladding • Built-in curtain rails BEDROOM • Parquet floor • White wall cladding SHOWER ROOM • Italian shower • Wall-mounted toilet • Sink • Medicine cabinet • Space for a washing machine (not included) • Tiled floor and walls A CELLAR IS ALSO AVAILABLEGENERAL INFORMATION ABOUT THE BUILDING: • Remote heating • Photovoltaic panels • No laundry room • Elevator 3 DIFFERENT TYPOLOGIES POSSIBLE (SEE BELOW AND ATTACHED PDF)APARTMENT NO. 105 - APPROX. 58 M2 - 1ST FLOOR (N-E)Net rent CHF 1'190.00 + CHF 150.00 advance payment for ancillary costs_______________________________________________________APARTMENT NO. 106 - APPROX. 55 M2 - 1ST FLOOR (E)Net rent CHF 1'160.00 + CHF 140.00 advance payment for ancillary costs_______________________________________________________APARTMENT NO. 313 - APPROX. 48 M2 - 3RD FLOOR UNDER THE ROOF (S-O)Net rent CHF 1'150.00 + CHF 120.00 advance payment for ancillary costs_______________________________________________________POSSIBILITY TO RENT AN OUTDOOR PARKING SPACE FOR CHF 60.00/MONTH, IN ADDITION TO THE RENTHURRY AND CONTACT OUR ADMINISTRATION DIRECTLY AT 027/723.51.91 TO ARRANGE A VISIT. THANK YOU!

  • Pets allowed
  • Parking space
  • Elevator
  • +1
Travel time
-
1 / 10
  • Pets allowed
  • Parking space
  • Elevator
2.5 rooms, CHF 1,335.–
Rue du Village 12, 1908 Riddes

Unique promotion! 2 apartments with 2 rooms 1/2, in duplex, new, for rent in the heart of Riddes!

NEW PROMOTION!BUILDING IN THE FINAL STAGE OF CONSTRUCTION (01.01.2027)NO BALCONYFOR RENT, 2 BEAUTIFUL APARTMENTS WITH 2 ROOMS 1/2, IN DUPLEX, FROM CHF 1'3350.00, in a very beautiful, heritage-listed building, in the center of Riddes. • 3 minutes on foot from the train station and public transport • 50 meters from the primary school • 5 minutes from the highway • 20 meters from the shops These charming apartments present themselves as follows:ENTRANCE HALL • wall cabinets (2 doors) • tiled floor • white plaster on the walls OPEN KITCHEN WITH LIVING AREA • vitrocéram • exhaust fan • oven • fridge • dishwasher • various built-in cabinets • tiled floor • white plaster on the walls LIVING ROOM • tiled floor • white plaster on the walls • integrated curtain rails on the ceiling • exposed beams • straight wooden staircase to the upper floor GUEST TOILET • sink • mirror • hanging toilet • space for installing a washing machine (not included) • tiled floor and walls UPPER FLOORBEDROOM WITH ADJACENT SHOWER • parquet floor • white plaster on the walls SHOWER • Italian shower • hanging toilet • sink • medicine cabinet • tiled floor and walls A CELLAR IS ALSO AVAILABLEGENERAL INFORMATION ABOUT THE BUILDING: • remote heating • photovoltaic panels • no laundry room • elevator 2 DIFFERENT TYPOLOGIES POSSIBLE (see below and attached PDF)APARTMENT NO. 209 - approx. 53 m2 - 2nd floor (N-E)Net rent CHF 1'200.00 + CHF 135.00 advance payment for charges_______________________________________________________APARTMENT NO. 210 - approx. 60 m2 - 2nd floor (E)Net rent CHF 1'250.00 + CHF 155.00 advance payment for charges_______________________________________________________POSSIBILITY TO RENT AN OUTDOOR PARKING SPACE FOR CHF 60.00/MONTH, IN ADDITION TO THE RENTHurry up and contact our management directly at 027/723.51.91 to arrange a visit. Thank you!

  • Pets allowed
  • Parking space
  • Elevator
Travel time
-
1 / 14
4 rooms, 75m², CHF 1,800.–
3911 Ried-Brig

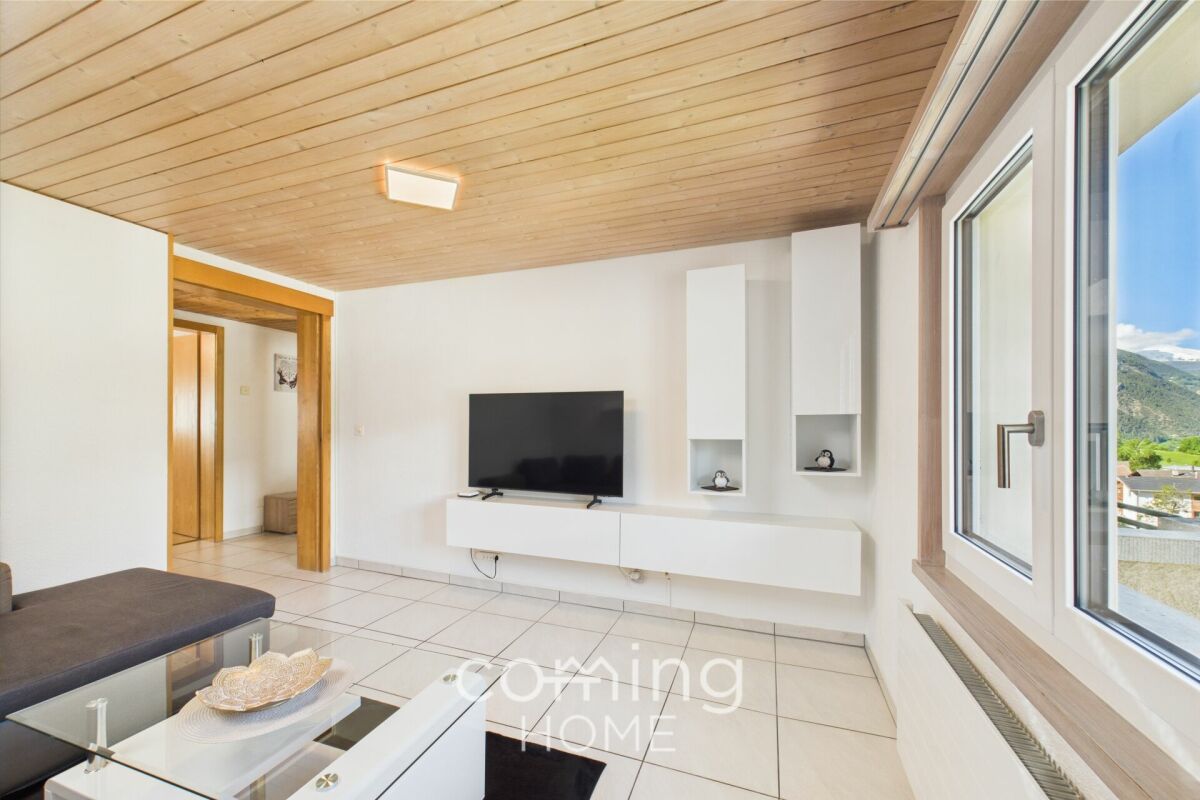
4-bedroom penthouse flat in Ried-Brig - Renovated, sunny, with mountain views

4-bedroom penthouse flat in Ried-Brig - Renovated, sunny, with mountain views This well-maintained 4-room penthouse on the top floor of a small block of flats in Ried-Brig offers 75 m² of bright, sunny living space with mountain views and serves as an ideal base for exploring Brig, Visp, the Aletsch Arena, Belalp, Rosswald and the Simplon. The flat is let partially furnished and is therefore ready to move into immediately.Property highlights • Furnished: The flat is let partially furnished - making moving in straightforward and hassle-free. • Renovation 2024: New triple-glazed windows and skylights provide plenty of natural light and modern living comfort. • Second home: Suitable for use as a second home. • Location: Sunny aspect in Ried-Brig with mountain views and a peaceful residential setting. • Outdoor parking space: An outdoor parking space is included in the rent. • Storage spaces: A cellar compartment and a loft are included. Property descriptionThe top-floor flat is situated on the 3rd floor and benefits from skylights and a sunny aspect. The windows were completely replaced in 2024 and feature triple glazing. A small balcony, a cellar compartment and an attic complete the living space. A washing machine and tumble dryer are available for shared use. Pets are permitted.Location and surroundingsRied-Brig is situated above Brig and offers a peaceful residential area with direct access to the mountains. Brig and Visp are just a few minutes' drive away. The flat is an ideal base for exploring the Aletsch Arena, Belalp, Rosswald and the Simplon. In summer, there are numerous hiking trails, whilst in winter, ski resorts are in the immediate vicinity. Shopping facilities are available nearby.Interested?Please contact us for further details or to arrange a viewing. You can find more attractive properties in Switzerland at: www.coming-home.ch

1 / 29
4.5 rooms, 83m², CHF 3,400.–
Route de Marigny 29, 3963 Crans-Montana

SEASONAL: Magnificent 4.5 room duplex - Spacious and bright - Quiet location - Superb view

EXCEPTIONAL VIEW – HAVEN OF TRANQUILITY Splendid duplex apartment (attic) – Very spacious and very bright – In a small, cozy chalet (2 units) – Tastefully decorated – Private garage box – Exceptional view of the Valais Alps – Haven of peace and serenity – 3 minutes by car from the center – 5 minutes on foot from a bus (free shuttle) • SOUTH TERRACE: 29 m2 • SOUTH BALCONIES: 6 m2 (GROUND FLOOR) / 8 m2 (1ST FLOOR) • RENTED FURNISHED: YES • PRIVATE PARKING SPACE: 1 garage box GROUND FLOOR Entrance: Spacious hall – Wardrobe – Bench – Tiles Bathroom/Laundry room: WC – Sink – Washing machine – Dryer – Closet – Tiles Living room: Spacious, bright room – Large fireplace – Sofa – Armchairs – Ottoman – Coffee table – Antique furniture – TV – Parquet Dining room: Direct access to the south balcony (6 m2) and the south terrace (29 m2) – Table – Spacious corner bench – 3 chairs – Parquet Kitchen: Open – Perfectly equipped (dishwasher / fridge / oven / extractor hood / freezer / ceramic hob / many cabinets / sink) – Tiles 1ST FLOOR (fully developed)Southwest bedroom: Spacious and bright – Double bed (nightstands) – Direct access to the south balcony (8 m2) – Parquet Bathroom adjacent to the southwest bedroom: Bathtub (shower curtain) – Sink – WC – Medicine cabinet – Tiles Southeast bedroom: Double bed – Built-in wardrobe – Dresser – Direct access to the south balcony (8 m2) – Parquet East bedroom: Single bed – Wardrobe – Shelves – Parquet Bathroom: Bathtub (shower curtain) – Sink – WC – Medicine cabinet – Tiles

Travel time
-
1 / 29
4.5 rooms, 83m², CHF 3,100.–
Route de Marigny 29, 3963 Crans-Montana

Magnificent 4.5-room duplex - Spacious and bright - Very quiet location - Superb view - Well located

EXCEPTIONAL VIEW – HAVEN OF TRANQUILITY Splendid duplex apartment (attic) – Very spacious and very bright – In a small, cozy chalet (2 units) – Tastefully decorated – Private garage box – Exceptional view of the Valais Alps – Haven of peace and serenity – 3 minutes by car from the center – 5 minutes on foot from a bus (free shuttle connections) • SOUTH TERRACE : 29 m2 • SOUTH BALCONIES : 6 m2 (ground floor) / 8 m2 (1st floor) • RENTED FURNISHED : YES • PRIVATE PARKING SPACE : 1 garage box • NUMBER OF BEDS : 6 to 8 people GROUND FLOOR Entrance : Spacious hall – Wardrobe – Bench – Tiles Bathroom / Laundry room : WC – Sink – Washing machine – Dryer – Cabinet – Tiles Living room : Spacious, bright room – Large fireplace – Sofa – Armchairs – Ottoman – Coffee table – Antiques – TV – Parquet Dining room : Direct access to the south balcony (6 m2) and the south terrace (29 m2) – Table – Spacious corner bench – 3 chairs – Parquet Kitchen : Open – Perfectly equipped (dishwasher / refrigerator / oven / extractor hood / freezer / ceramic hob / many cabinets / sink) – Tiles 1ST FLOOR (fully developed)Southwest bedroom : Spacious and bright – Double bed (nightstands) – Direct access to the south balcony (8 m2) – Parquet Bathroom with access to the southwest bedroom : Bathtub (shower curtain) – Sink – WC – Medicine cabinet – Tiles Southeast bedroom : Double bed – Built-in wardrobe – Dresser – Direct access to the south balcony (8 m2) – Parquet East bedroom : Single bed – Wardrobe – Shelves – Parquet Bathroom : Bathtub (shower curtain) – Sink – WC – Medicine cabinet – Tiles

Travel time
-
1 / 20
4.5 rooms, 90m², CHF 2,750.–
Rue de Pirrazilina 35, 3963 Crans-Montana

Chalet with 4.5 rooms - New - Very cozy - Spacious and bright - Very quiet location - Well located

UNIQUE OPPORTUNITY! TOTALLY NEW CHALET!Beautiful, very cozy chalet – Totally new – 2 floors – 1st floor mansard – Very bright and very spacious – Beautiful view – Superb sun exposure – Haven of peace – Just a few minutes by car from the center of the station and all amenities – At the end of the road and in the middle of nature – Bus stop in immediate proximity • SOUTHWEST TERRACE: 16 m2 • SOUTH BALCONY: 5 m2 • PRIVATE PARKING SPACES: 2 OUTDOOR PARKING SPACES GROUND FLOOREntrance: Cloakroom – Built-in wardrobes – Shelves – TilingBathroom: WC – Sink – TilingLiving/Dining Room: Very spacious and bright room – Direct access to the terrace – TilingKitchen: Open, fully wood-paneled kitchen – Perfectly equipped (oven / extractor hood / large fridge / freezer / ceramic hob) – Separating island (dishwasher / sink / workspace) – Many cupboards – TilingLaundry Room: Washing machine – Dryer – Sink – Tiling1ST FLOOR (fully mansard)East Bedroom: Spacious and bright – Direct access to the balcony – Indirect light – ParquetBathroom adjacent to the East Bedroom: Bathtub – Italian shower – Double sink – WC – Custom-made furniture – TilingWest Bedroom: Spacious room – ParquetSouth Bedroom: Spacious room – Direct access to the balcony – ParquetShower Room: Italian shower – Sink – WC – Custom-made furniture – Tiling

Travel time
-
1 / 26
4.5 rooms, 192m², CHF 7,600.–
Chemin de la Digue 40, 3963 Lens

Superb 4.5-room apartment, spacious & bright - High-quality - Wellness area - Well-located (Ski-in/Ski-out)

EXCEPTIONAL PROPERTY! Superb apartment very spacious and very bright – High-quality furniture and walls made of old wood – Beautiful view – Large private terrace (212 m2) – Residence of very high standard surrounded by nature – Very well located – Magnificent sunshine – Peaceful and quiet atmosphere – Cozy ambiance in the style of a mountain chalet, with exceptional comfort – Wellness area in the residence (heated indoor pool, bar, sauna, hammam, fitness room, Italian showers, WC, changing rooms, outdoor whirlpool, outdoor playground) – Ski-in/Ski-out – 5 minutes walk from the center of Crans and all amenities • TERRACE AREA: 212 m2 • PRIVATE PARKING SPACES: 3 spaces in the underground garage • RENTED FURNISHED: Yes Entrance hall: Very spacious – Bench – Old cupboard – Intercom – Parquet/tilesGuest bathroom: WC – Sink – TilesKitchen: Open – Perfectly equipped (induction hob / dishwasher / refrigerator / freezer / 3 ovens / microwave / large work surface) – Many cupboards – ParquetLiving room: Very large, bright room – Direct access to the spacious south-facing terrace – 3 sofas (coffee table) – Large fireplace – Reading corner (old armchairs) – ParquetDining room: Dining table – 8 chairs – Direct access to the spacious south-facing terrace – Wine cellar – ParquetBedroom: Superb, very spacious and bright room – Double bed – Direct access to the spacious south-facing terrace – Double bed – Large, perfectly equipped wardrobe (washing machine and dryer) – ParquetBedroom/office: Adjacent to the bedroom – Sliding door – Loft bed – Old cupboard – Direct access to the spacious south-facing terrace – ParquetBathroom adjacent to the bedroom: Whirlpool bathtub – Italian-style hydromassage shower – WC – Medicine cabinet – Custom-made cupboard – TilesEast bedroom: Double bed – Built-in wardrobes (wardrobe / shelves) – Custom-made cupboards – Direct access to the spacious south-facing terrace – ParquetBathroom adjacent to the east bedroom: Bathtub – Italian-style hydromassage shower – WC – Medicine cabinet – Custom-made cupboard – TilesFacilities: Wellness area – Laundry room – Large private cellar – Private locker in the ski room (double access from outside and from the underground garage) – Outdoor parking space – Carnotzet (WC)

Travel time
-
1 / 19
4.5 rooms, 102m², CHF 5,000.–
Route de la Combaz 6, 3963 Crans-Montana

Seasonal: Beautiful 4.5-room apartment renovated - Exceptional panoramic view - Well located - Quiet location

Beautiful bright and spacious apartment – Completely renovated (windows etc.) – Impressive panoramic view – Very well located – Oasis of calm – Sunny location – Close to a bus stop (free shuttle buses) and the funicular station – 5 minutes walk from the center and all amenities • SOUTH BALCONY: 12 m2 • PRIVATE PARKING SPACE: 1 space in a garage in the heart of Crans-Montana • RESIDENCE OUTDOOR PARKING: Many parking spaces • FURNISHED RENTAL: Yes Entrance hall: Built-in wardrobes – Closet – Bench – Parquet Toilet: WC – Sink – Tiles South living/dining room: Very spacious and bright room – Direct access to the balcony – Large stone fireplace – Dining table (4 chairs) – 2 sofas (coffee table) – 2 armchairs – TV (furniture) – Antique cabinet – Parquet Kitchen: Closed – Perfectly equipped (ceramic hob / dishwasher / fridge / oven / extractor hood) – Many cabinets – Worktop – 2 stools – Tiles Northeast bedroom: Double bed – 2 nightstands – Built-in wardrobes – 2 armchairs (table) – Parquet North bedroom: Double bed – Nightstand – Built-in wardrobes – Pouf – Parquet East bedroom: Double bed – Nightstand – Parquet Shower: Italian shower – Sink – Custom-made furniture – Tiles Bathroom: Bathtub – Sink – Bench – Tiles Annex: Private ski room – Shared laundry room

Travel time
-
  • wooden floor, wooden ceiling, dining table, chairs, round rug, wooden cabinet, TV, clock, windows, mountains view
  • Dining room with wooden table, chairs, fireplace, wooden cabinet, and large windows with view
  • Dining room with a table and chairs, fireplace, large windows, balcony, wooden ceiling, wooden floor, rug, wooden cabinet, picture frames, and a lamp.
  • living room with sofa, coffee table, TV, wooden floor, wooden cabinet, window, clock, picture frame, lamp
  • wooden floor, white walls, gray couch, wooden coffee table, TV, wooden cabinet, floor lamp, picture frames, curtains
  • wooden cabinets, tiled walls, stainless steel countertop, sink, dishwasher, oven, microwave, potted plant, radiator
  • yellow tiles, white sink, white toilet, small window, shower, towel rack, radiator, toilet paper
  • Two single beds, wooden floor, rug, wooden dresser, wall art, window with curtains
  • Bedroom with two single beds, wooden floor, wooden cabinet, mirror, rug, wall painting, and wall lamps
  • Bedroom with a bed, nightstands, lamp, chair, window, curtains, and a painting on the wall
  • Bedroom with bed, rug, lamp, mirror, wooden wardrobe, and chair
  • single bed, wooden cabinet, chair, desk, picture frame, sliding glass doors, green carpet
  • Single bed, wooden wardrobe, chair, green carpet, wooden door, white walls, lamp, nightstand, picture frame
  • A small bathroom with a shower, a wooden cabinet, and a washing machine.
  • small bathroom with white tiles, white toilet, white sink, shower curtain, towel, mirror
  • wooden walls, white washing machine, wooden floor, windows, wooden cabinet, storage boxes
  • small house, yellow shutters, wooden balcony, table, chairs, green grass, trees
  • A garden with a wooden fence, a grassy lawn, a wooden bench, and a yellow door.
  • mountains, river, trees, houses, clear sky
  • House with stone roof, surrounded by trees, mountain view
  • yellow house, wooden fence, wooden balcony, yellow shutters, garden, mountain view
1 / 21
3.5 rooms, 81m², CHF 2,600.–
Chemin de Crételles 35, 3975 Crans-Montana

Magnificent Chalet with 3.5 rooms - Spacious and bright - Very quiet location - Magnificent view

LITTLE CORNER OF PARADISE – MAGNIFICENT VIEWBeautiful partially renovated chalet (bathroom, floors, etc.) – Spacious and bright – Magnificent panoramic view – Very nice sunlight – Cemetery – Only a few minutes by car from the center of the station and all amenities – 5 minutes walk from a bus stop and a cable car stop • PARKING SPACES: 2 private spaces • SOUTHWEST BALCONY: 44 m2 • SOUTH TERRACE: 48 m2 • NUMBER OF BEDS: 4 adults or family with 5 people GROUND FLOOREntrance hall: Closed room – Wardrobe – Shelves – TilesLiving/dining room: Spacious and bright room – Fireplace – Sofa – Armchair – Coffee table – TV – Dining table – 6 chairs – Direct access to the large balcony (magnificent view) – ParquetKitchen: Perfectly equipped (3 plates, refrigerator, oven, microwave, dishwasher, many cabinets) – TilesShower: Shower (cabin) – WC – Sink – TilesBASMENTCorridor: Spacious corridor with possibility of a sleeping place – Closet – Direct access to the large terraceSoutheast bedroom: 2 single beds – Dresser – ParquetSouthwest bedroom: Double bed – 2 nightstands – Closet (wardrobe/shelves) – LinoleumShower: Shower (cabin) – Washing machine – Storage furniture – TilesWC: WC – Sink – TilesAdjacent room of 13 m2: Washing machine – Clothes rack – Storage

Travel time
-
  • wooden floor, wooden beams, fireplace, sofa, couch, chair, table, bookshelf, painting
  • wooden floor, wooden ceiling, fireplace, wooden furniture, blue walls, wooden table, wooden chairs
  • wooden walls, wooden floor, dining table, couch, wooden cabinet, picture frames
  • wooden floor, wooden table, wooden chairs, blue couch, mirror, wooden beams, wooden walls
  • wooden cabinets, tiled floor, white sink, dishwasher, oven, wooden countertop, window
  • kitchen with wooden beams, wooden floor, wooden cabinets, oven, sink, wooden staircase
  • wooden walls, wooden floor, bed with blue sheets, wooden cabinet, wooden stool, lamp, nightstand, chair, picture frames
  • Bathroom with wooden beams, white tiles, sink, mirror, toilet, bathtub, wooden chair, wooden cabinet, towel rack
  • bedroom with wooden walls, wooden floor, bed, rug, desk, chair, lamp, picture frame, windows with curtains
  • wooden floor, wooden walls, bed, wooden cabinet, lamps, rug, mirror
  • Bedroom with wooden walls, two single beds, white bedding, wooden ceiling, small lamp
  • bedroom with wooden walls, wooden floor, two single beds, wooden headboard, small window
  • white tiles, white toilet, white sink, shower, wooden stool, mirror
  • wooden balcony with railings, wooden floor, view of mountains and village
  • Houses with mountain view, solar panels on roofs, slate roofs, chimneys
  • 3 story wooden house, red shutters, balconies, street lamp, garden
1 / 16
6.5 rooms, 145m², CHF 2,350.–
Rue des Revers 2, 3971 Crans-Montana

House with a lot of charm of 6.5 rooms renovated - Spacious and bright - Quiet location

Beautifully renovated and extended house – Very spacious and very bright – Superb charm – Oasis of calm – Beautiful view of the Valais Alps – Close to a bus stop and an excellent restaurant (Relais Fleuri) BALCONIES : 15 m2 NUMBER OF BEDS : 7 people RENTED AS FURNISHED : YES PARKING SPACES : 1 PRIVATE SPACE & MANY COMMUNITY SPACES Ground floor • Entrance hall : Spacious – Wooden staircase to the 1st floor – Cupboard – Storage room – Parquet • Kitchen : Perfectly equipped (Vitroceramic hob / fridge / oven / dishwasher / many cupboards) – Tiled • Dining room South : Large room – Cupboard – Corner bench – Table – Direct access to the balcony – Parquet • Living room South : Enclosed, spacious room – Stove – 2 sofas – 2 armchairs – Table – 4 chairs – Direct access to the balcony – Parquet • Bedroom South : Single bed – Wardrobe – Parquet • Bathroom : Bathtub – WC – Heated towel rail – Sink – Tiled 1st floor • Access hall : Spacious – Wooden staircase – Parquet • Bedroom Southeast : 2 single beds – Wardrobe – Parquet • Bedroom South : Double bed – Wardrobes – Direct access to the balcony – Parquet • Bedroom Southwest : 2 single beds – Armchair – Parquet • Shower room : Shower – WC – Sink – Tiled Annex • Laundry room • Ski storage room

Travel time
-

Suggested properties for you based on search results

Other interesting objects