"Superb 4.5-room apartment, spacious & bright - High-quality - Wellness area - Well-located (Ski-in/Ski-out)"
Address
Chemin de la Digue 40, 3963 LensTravel time
- > 60 minStation: Sierre
Surrounding information
School
11 min.Centre Scolaire de Crans-MontanaPharmacy
7 min.Pharmacie Amavita BagnoudSupermarket
7 min.CoopPublic Transport
6 min.Crans-Montana
Times refer to the route on foot.
Price
- Net rent:
- CHF 7,500.–
- Add'l expenses:
- CHF 100.–
- Rent:
- CHF 7,600.–
- Notify on price drop
Main information
- Availability:
- Immediately
- Type:
- Terrace flat
- No. of rooms:
- 4.5
- Number of bathrooms:
- 3
- Floor:
- -1
- Surface living:
- 192 m2
- Last refurbishment:
- 2025
- Year built:
- 2005
Characteristics
Pets allowed
Balcony / Terrace
Dishwasher
Washing machine
Cable TV
Fireplace
View
Wheelchair access
Quiet neighborhood
Child-friendly
Parking space
Garage
Elevator
Swimming pool
Documents (2)
Description
EXCEPTIONAL PROPERTY!
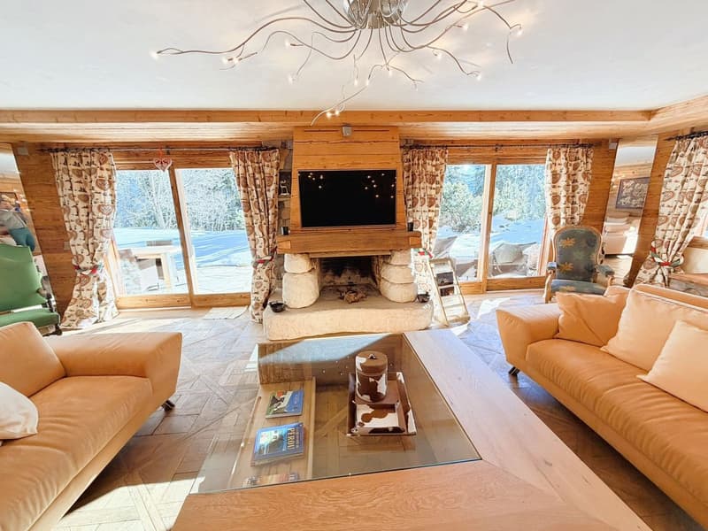
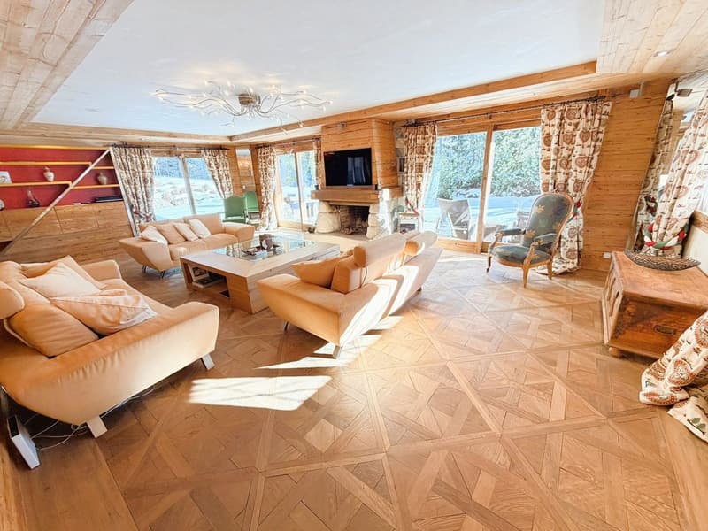
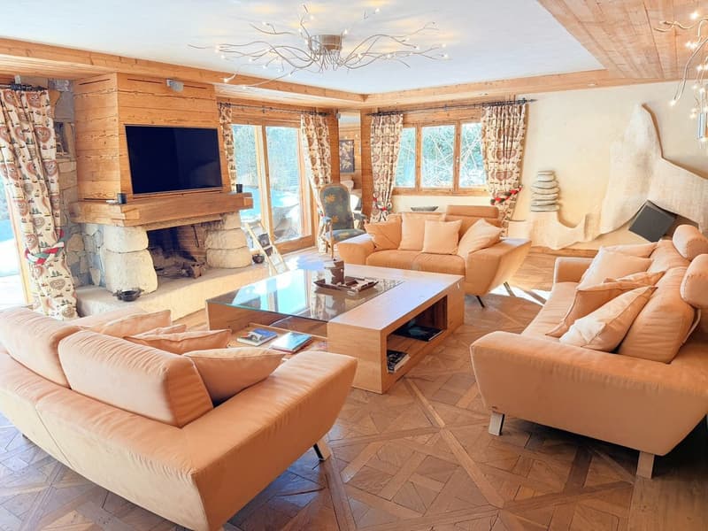
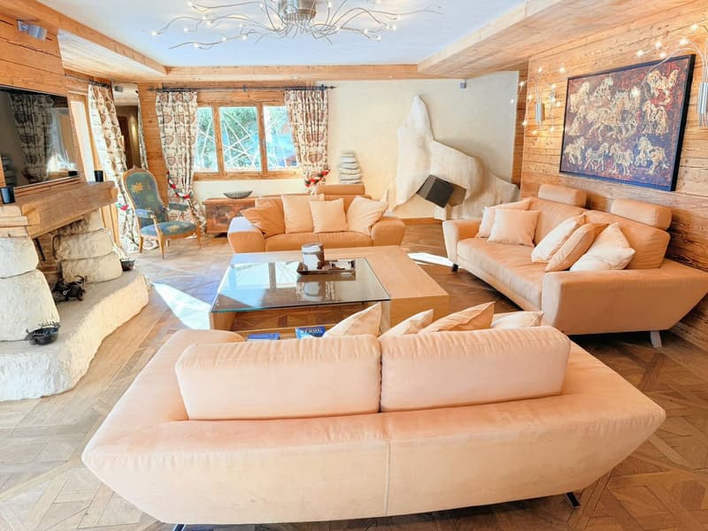
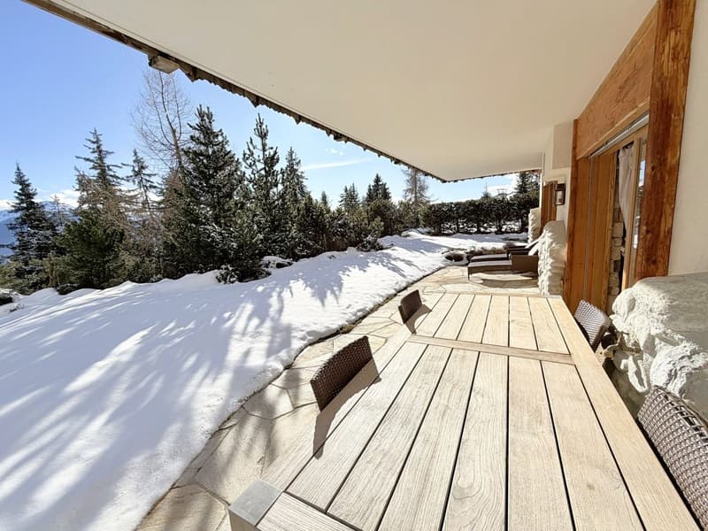
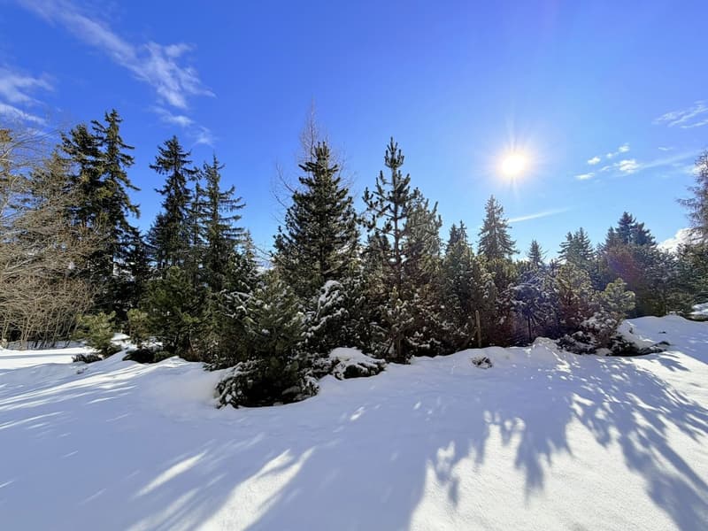
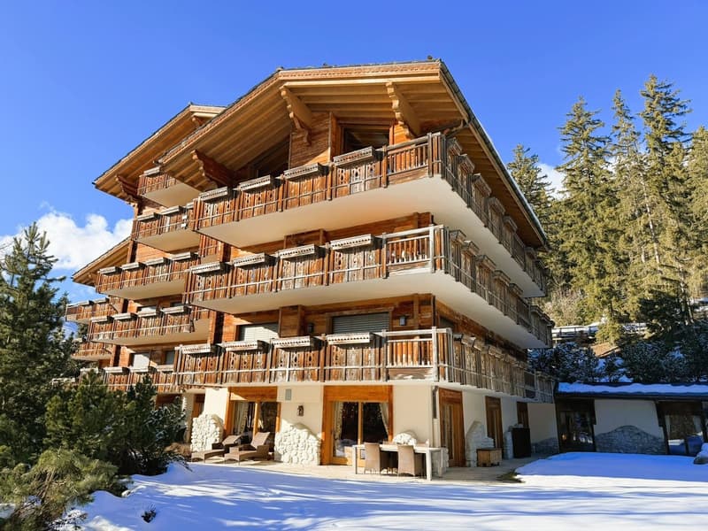
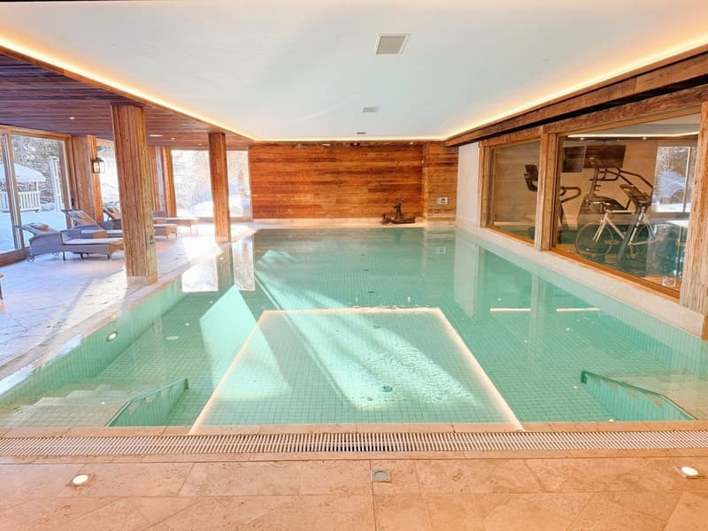
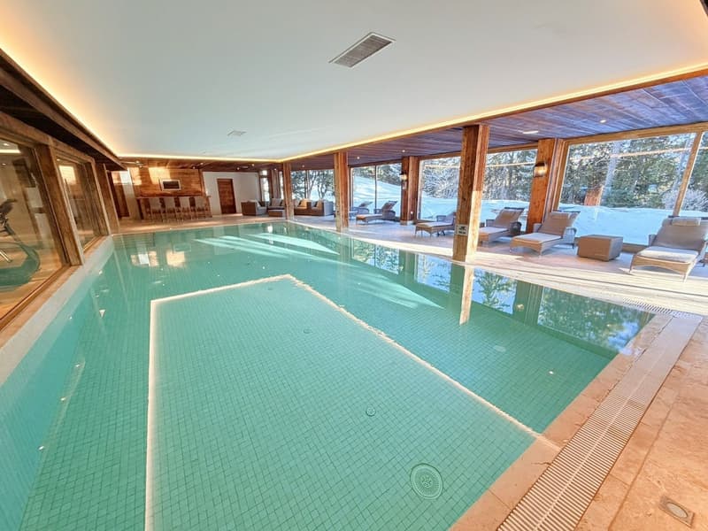
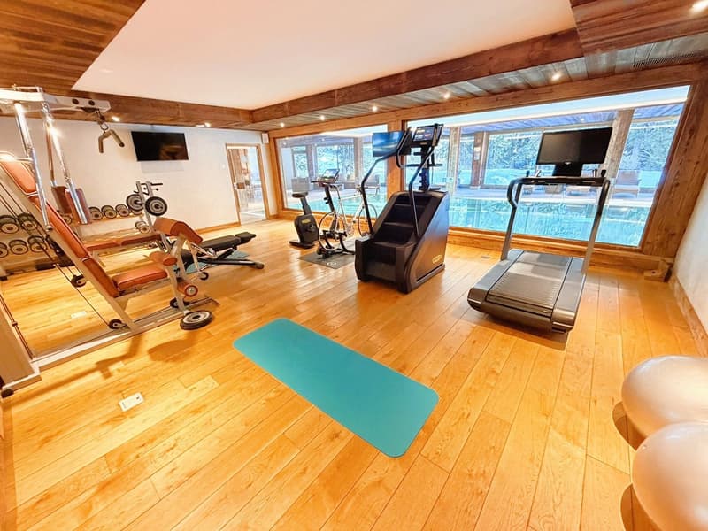
Superb apartment very spacious and very bright – High-quality furniture and walls made of old wood – Beautiful view – Large private terrace (212 m2) – Residence of very high standard surrounded by nature – Very well located – Magnificent sunshine – Peaceful and quiet atmosphere – Cozy ambiance in the style of a mountain chalet, with exceptional comfort – Wellness area in the residence (heated indoor pool, bar, sauna, hammam, fitness room, Italian showers, WC, changing rooms, outdoor whirlpool, outdoor playground) – Ski-in/Ski-out – 5 minutes walk from the center of Crans and all amenities
TERRACE AREA: 212 m2
PRIVATE PARKING SPACES: 3 spaces in the underground garage
RENTED FURNISHED: Yes
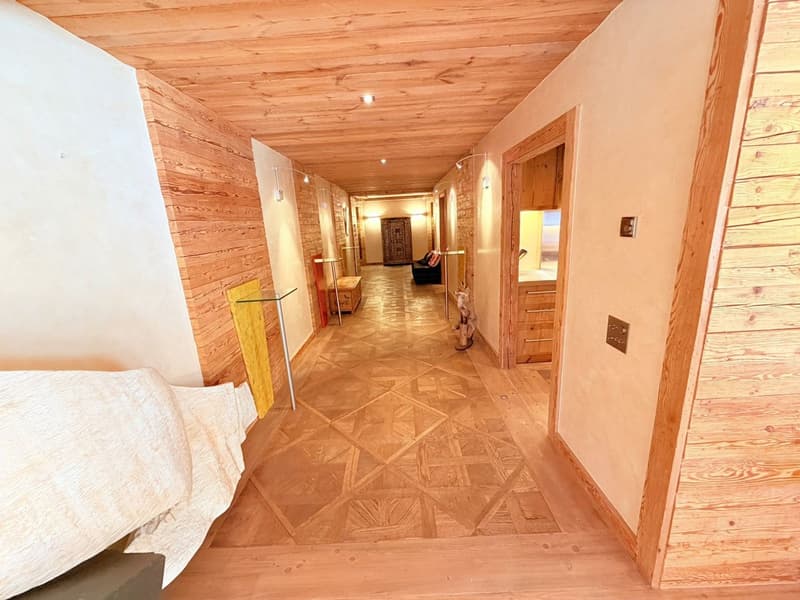
Entrance hall: Very spacious – Bench – Old cupboard – Intercom – Parquet/tiles
Guest bathroom: WC – Sink – Tiles
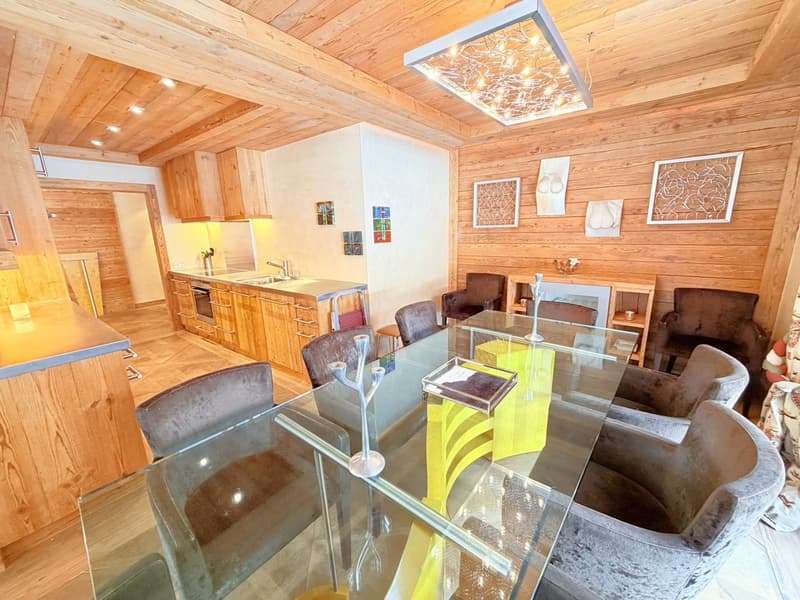
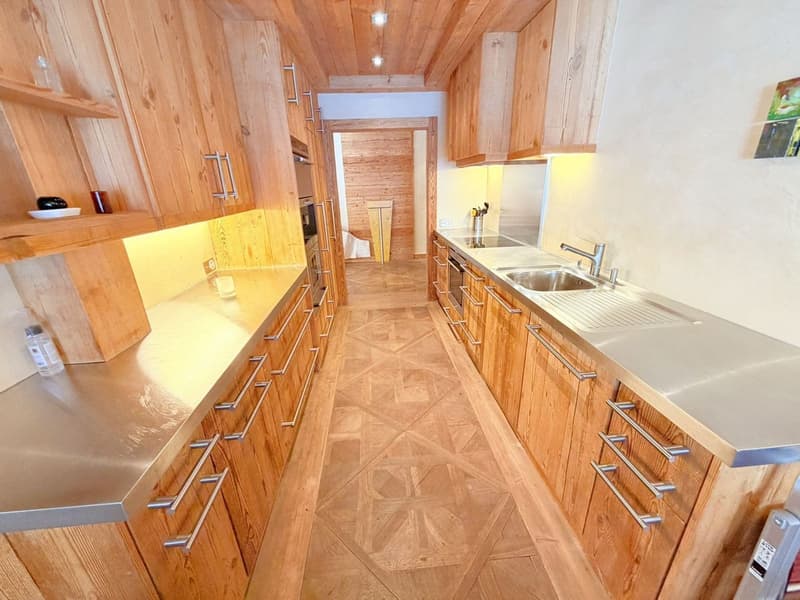
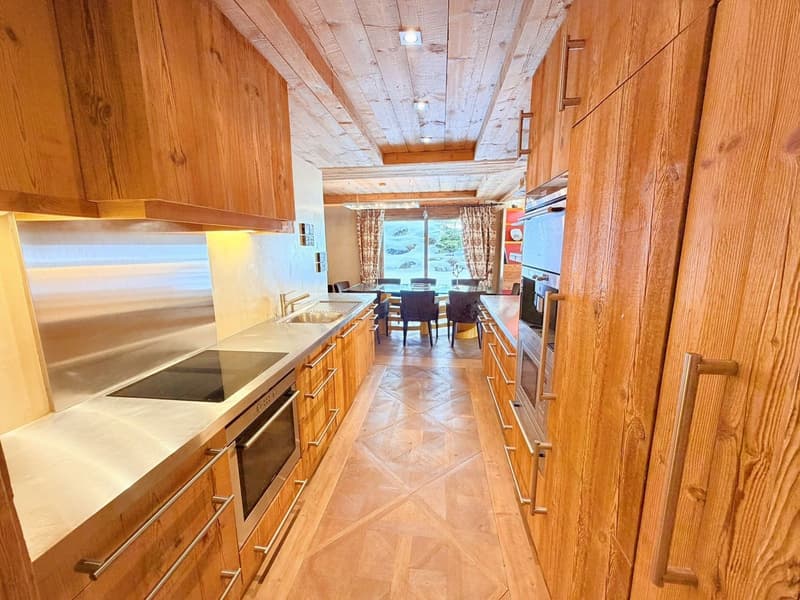
Kitchen: Open – Perfectly equipped (induction hob / dishwasher / refrigerator / freezer / 3 ovens / microwave / large work surface) – Many cupboards – Parquet
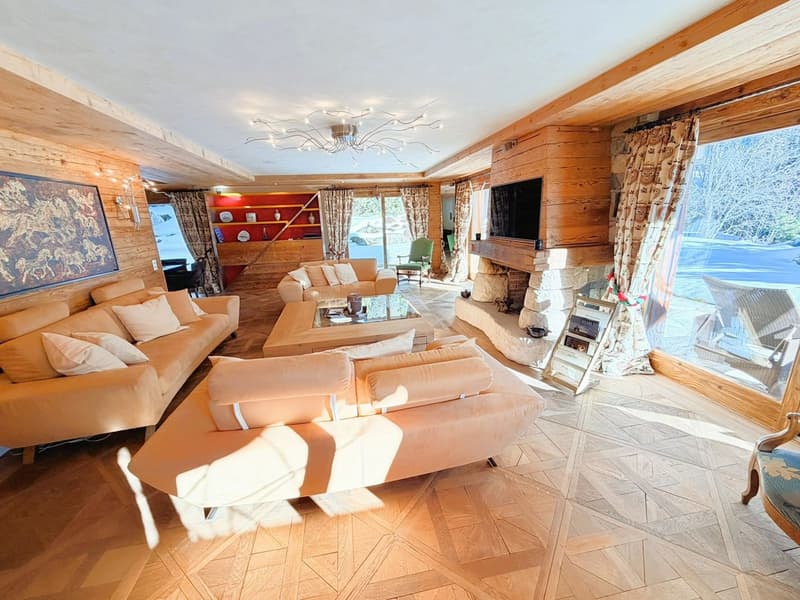
Living room: Very large, bright room – Direct access to the spacious south-facing terrace – 3 sofas (coffee table) – Large fireplace – Reading corner (old armchairs) – Parquet
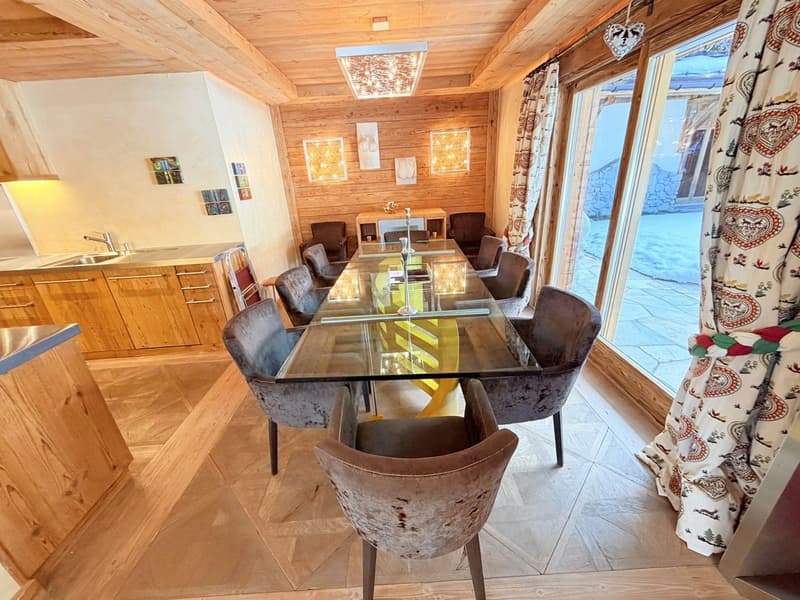
Dining room: Dining table – 8 chairs – Direct access to the spacious south-facing terrace – Wine cellar – Parquet
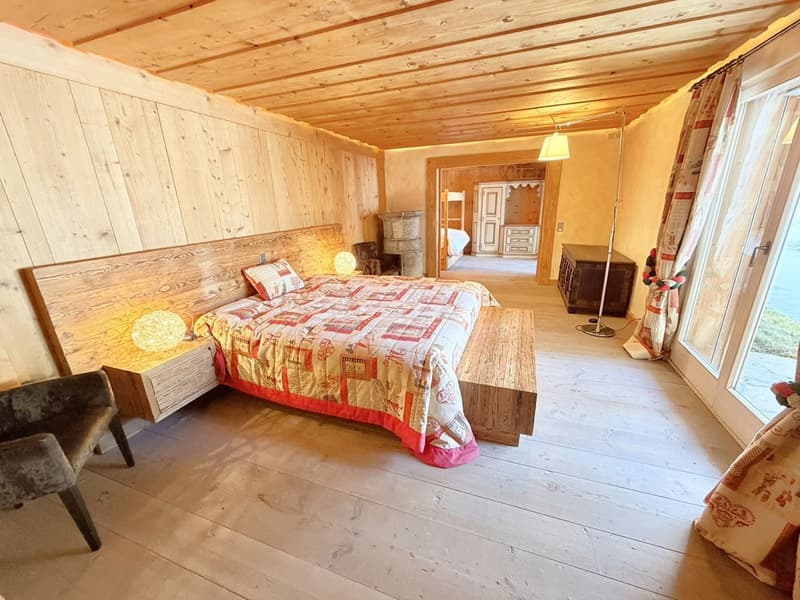
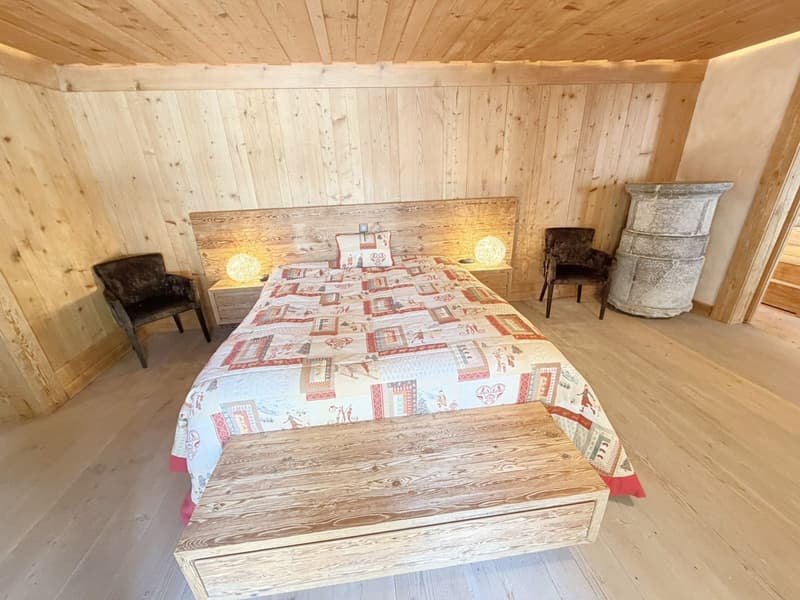
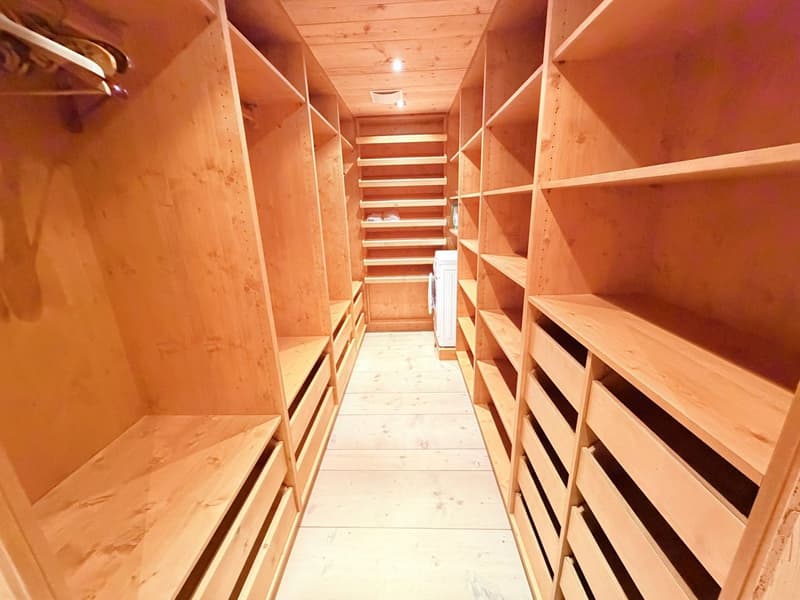
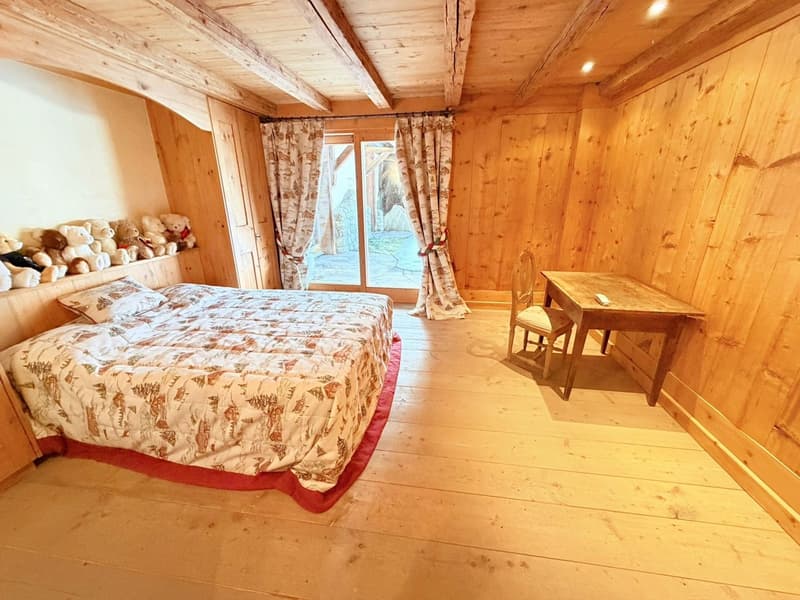
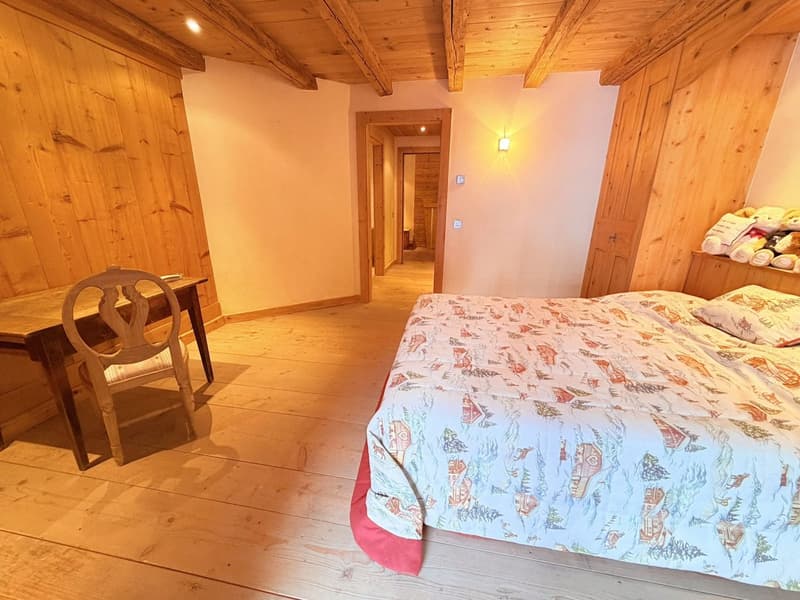
Bedroom: Superb, very spacious and bright room – Double bed – Direct access to the spacious south-facing terrace – Double bed – Large, perfectly equipped wardrobe (washing machine and dryer) – Parquet
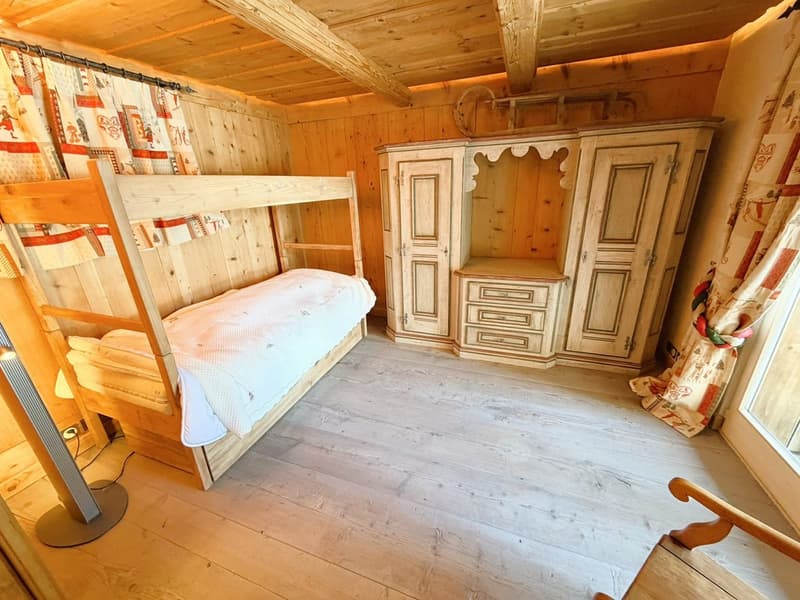
Bedroom/office: Adjacent to the bedroom – Sliding door – Loft bed – Old cupboard – Direct access to the spacious south-facing terrace – Parquet
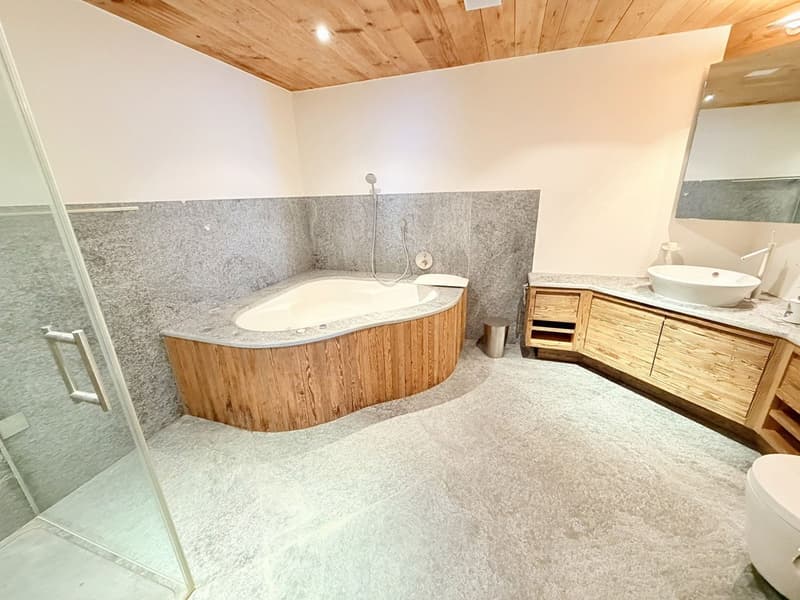
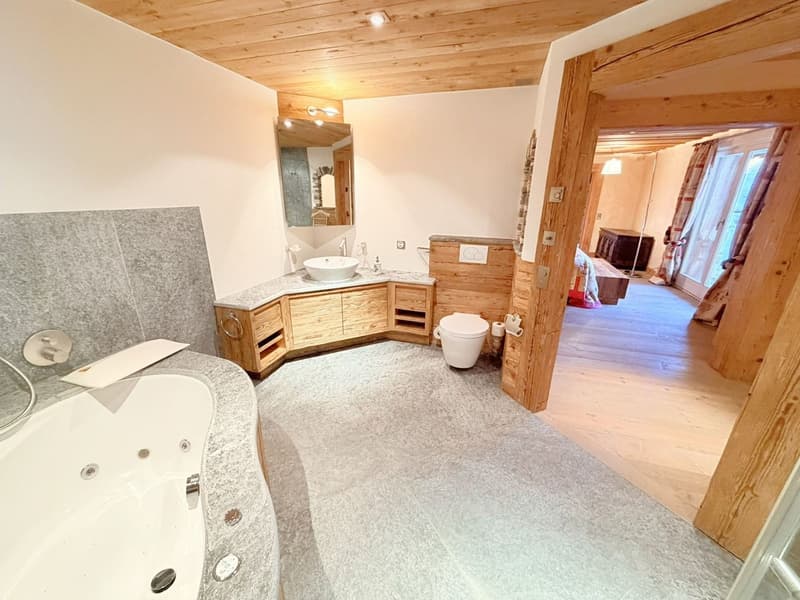
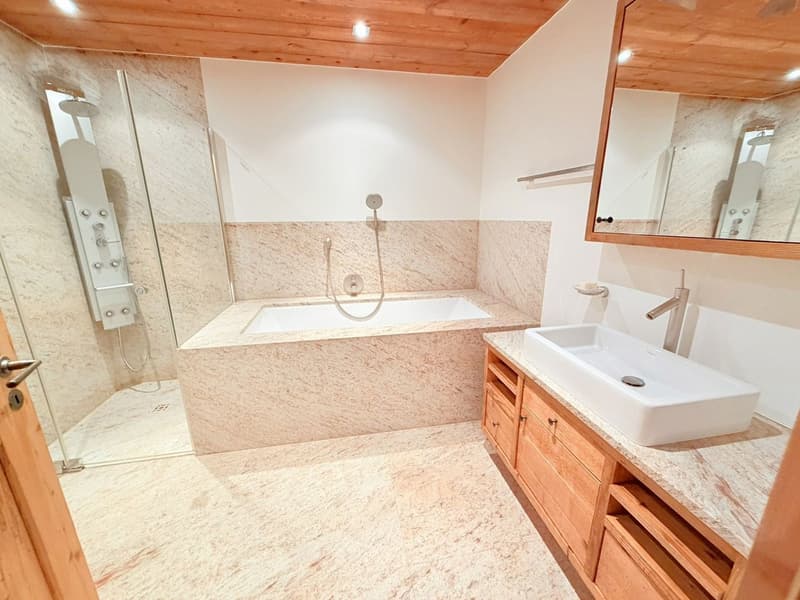
Bathroom adjacent to the bedroom: Whirlpool bathtub – Italian-style hydromassage shower – WC – Medicine cabinet – Custom-made cupboard – Tiles
East bedroom: Double bed – Built-in wardrobes (wardrobe / shelves) – Custom-made cupboards – Direct access to the spacious south-facing terrace – Parquet
Bathroom adjacent to the east bedroom: Bathtub – Italian-style hydromassage shower – WC – Medicine cabinet – Custom-made cupboard – Tiles
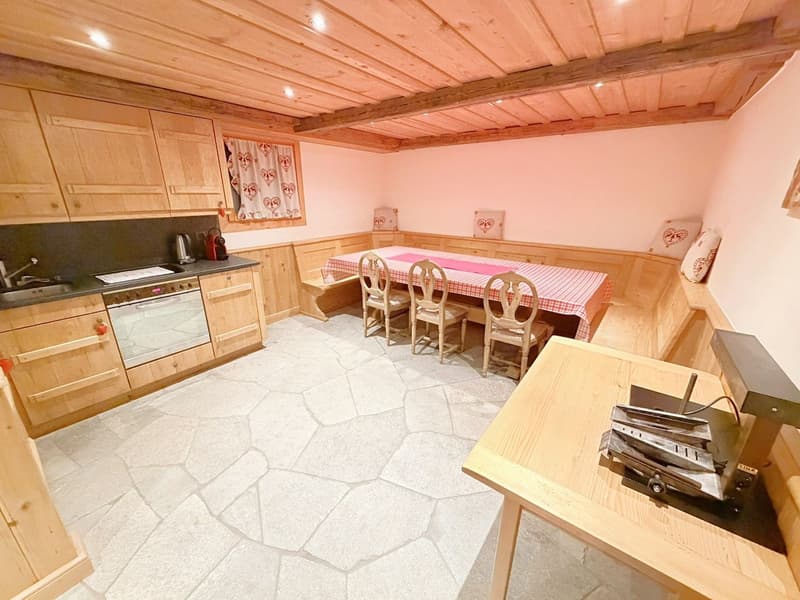
Facilities: Wellness area – Laundry room – Large private cellar – Private locker in the ski room (double access from outside and from the underground garage) – Outdoor parking space – Carnotzet (WC)

Create an account for more options
Create your account to manage your favorites across all devices, keep track of your search alerts, and never miss an update. Everything you need for your home search, all in one place!
Viewing
Advertiser

Contact
- Listing ID
- 4003424204
- Object ref.
- RdN1-A.6vgg0.duut8