124 results - Properties for rent with Pets allowed: Canton Valais

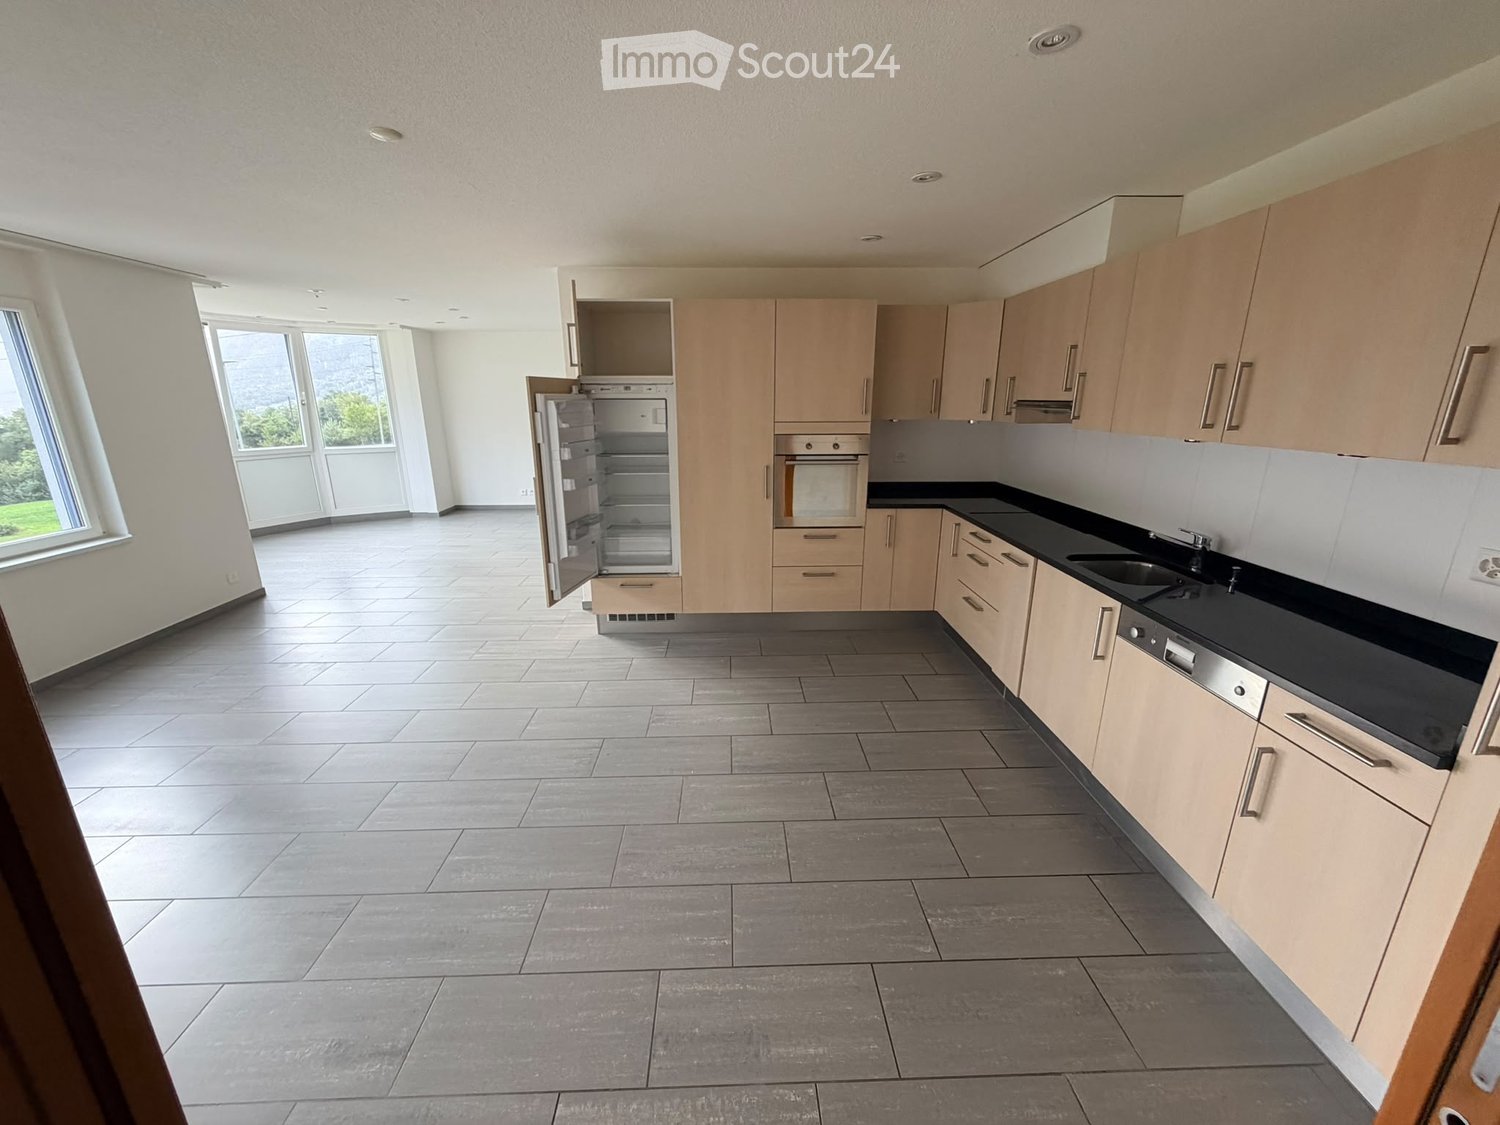
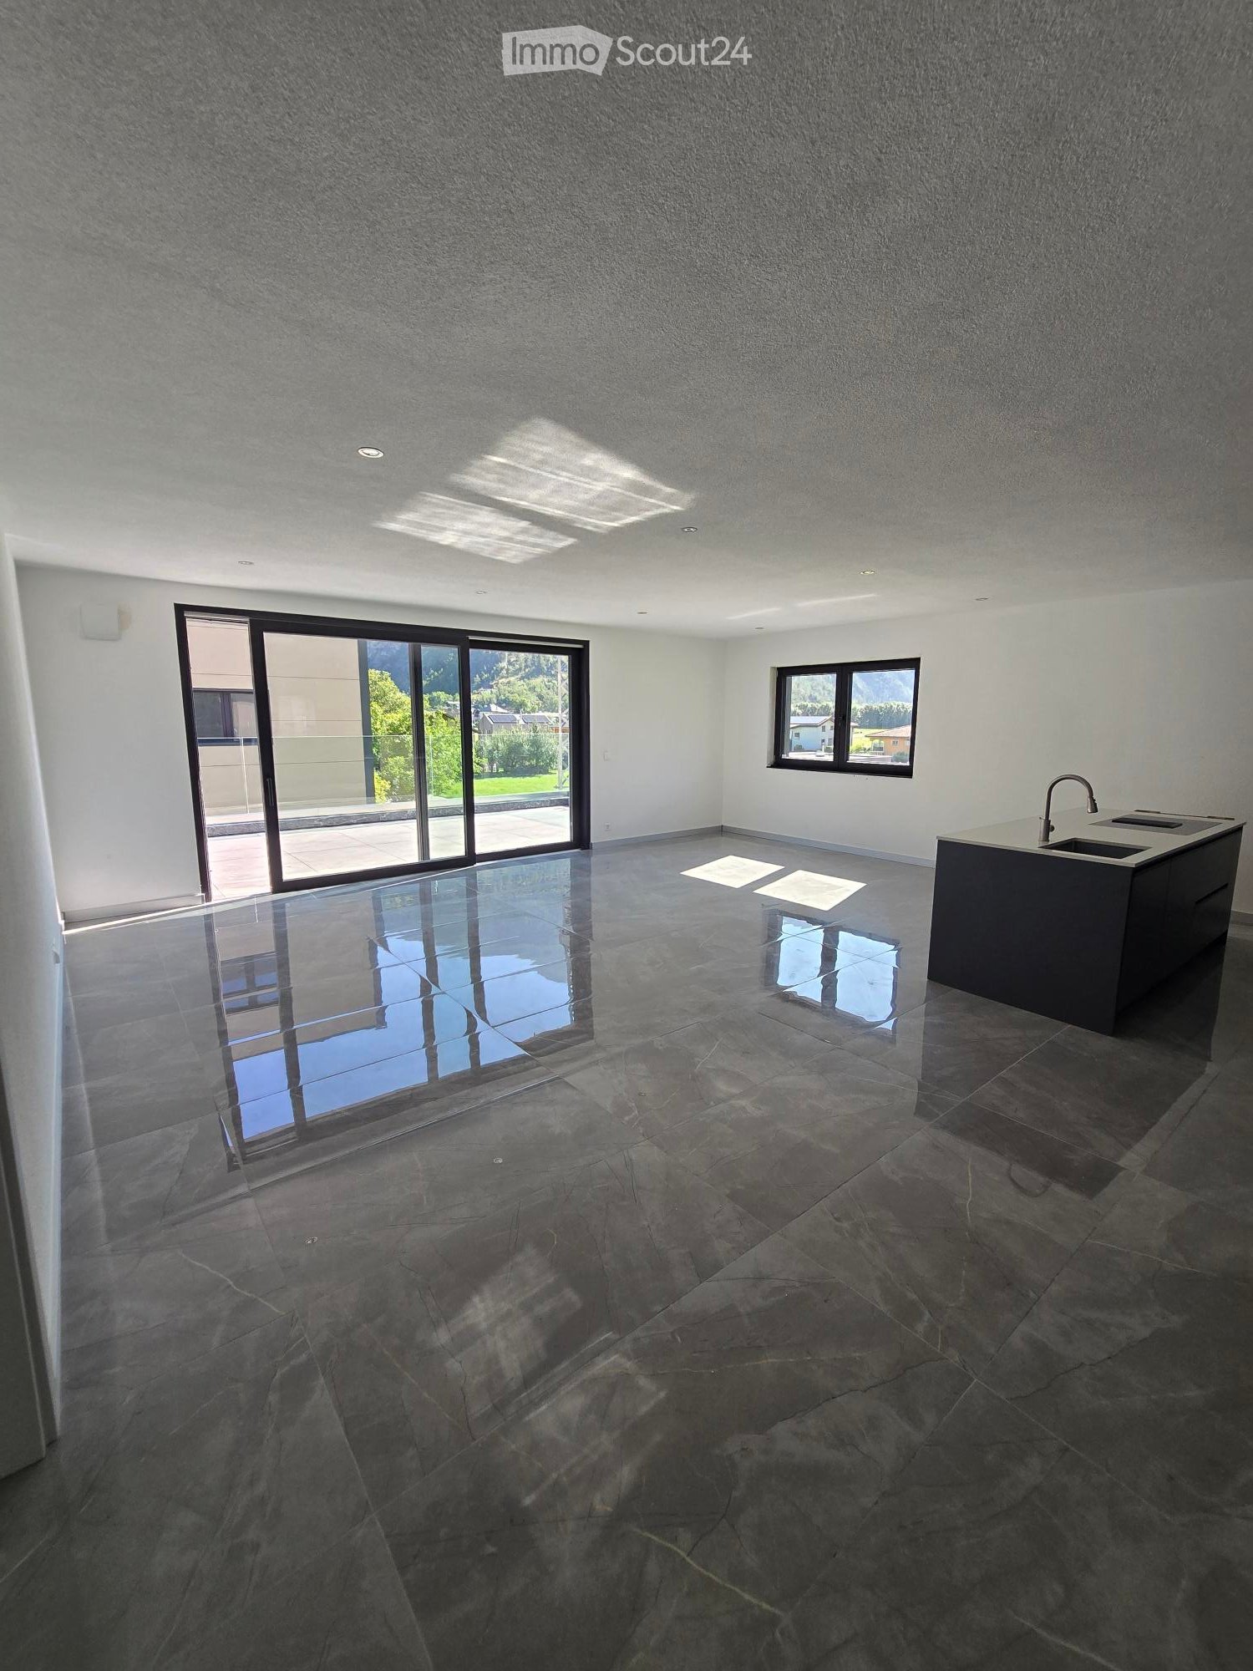
  • Empty room with dark stone tiles, large windows, and a modern kitchen island with a sink.
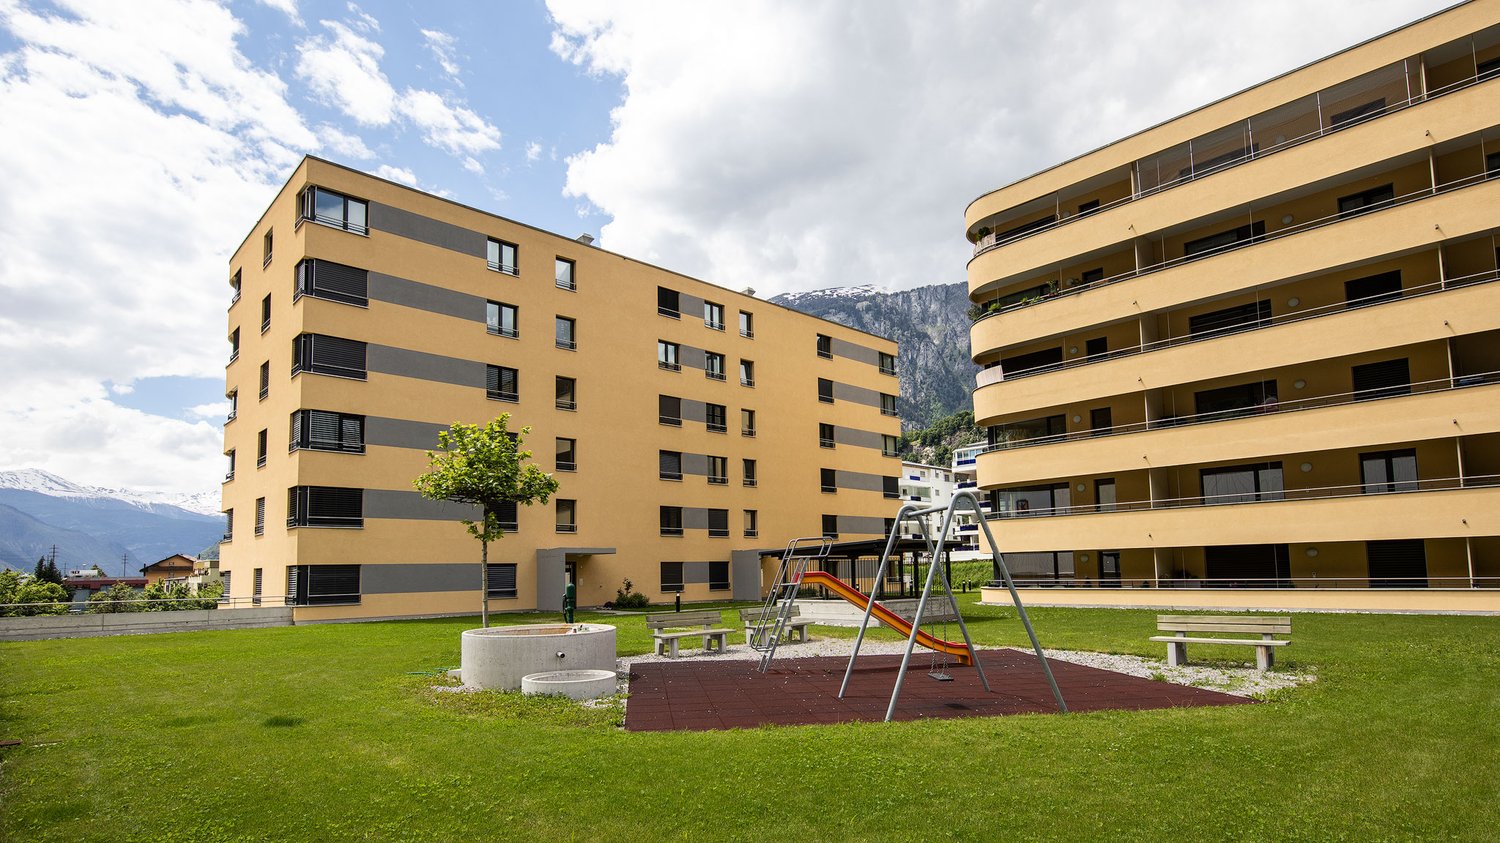
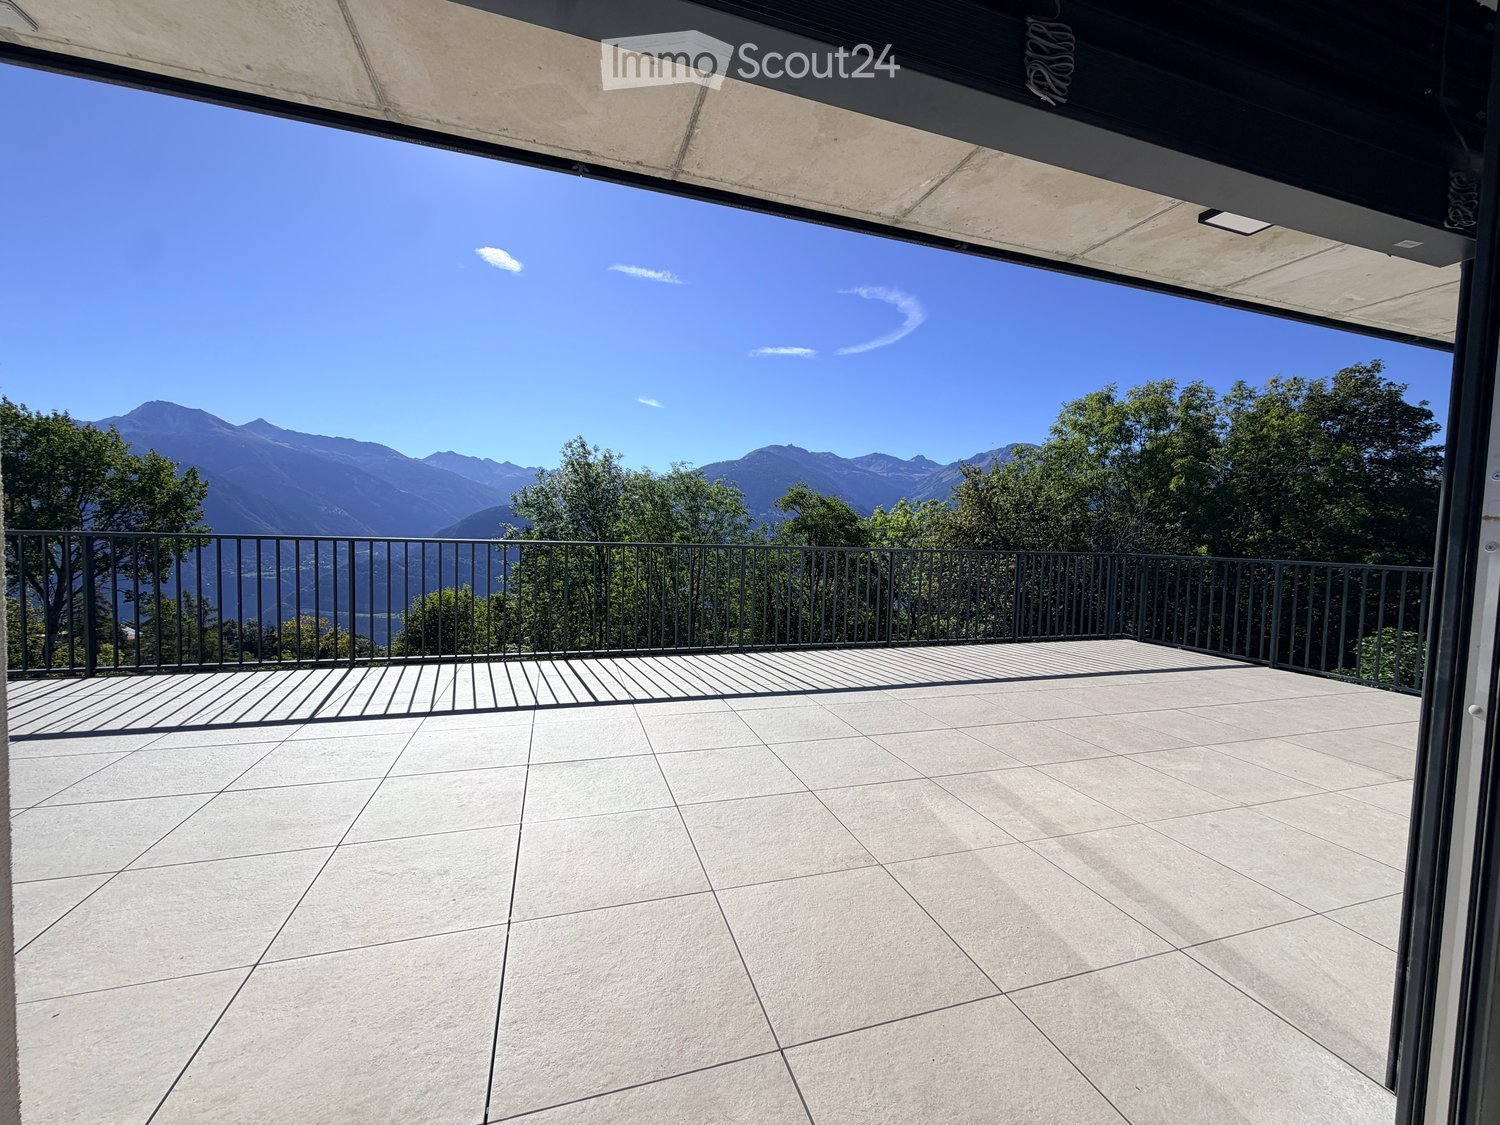
  • A modern balcony with a glass railing, tiled floor, and scenic mountain view.
  • Modern balcony with large glass windows, tiled floor, and scenic mountain view.
  • Balcony with a table and chairs, overlooking a scenic mountain landscape and green fields.
  • Modern outdoor terrace with a panoramic mountain view, featuring a white dining table with chairs, a sofa, and a glass railing.
  • Modern kitchen with white countertop, black cabinets, and a stainless steel sink and faucet.
  • Modern kitchen with dark grey cabinets, a central island, and a polished marble floor. The space is well-lit with recessed lighting and features a sleek, minimalist design.
  • Empty room with dark grey tiled floor, white walls, and large sliding glass door leading to a balcony.
  • Modern bathroom with black marble walls and floors, featuring a large bathtub, toilet, sink, and glass-enclosed shower area.
  • Empty room with dark grey tiled floor, large sliding glass door leading to outdoor area with mountain view.
  • Empty room with grey tiled floor, white walls, large window with view of outdoor area, and a door leading to another space.
  • Empty room with dark tiled floor, white walls, and large sliding glass door leading to outdoor area with pool and landscape.
1 / 12
A modern balcony with a glass railing, tiled floor, and scenic mountain view.
Modern balcony with large glass windows, tiled floor, and scenic mountain view.
Balcony with a table and chairs, overlooking a scenic mountain landscape and green fields.
3.5 rooms, 90m², CHF 2,130.–
Premium
Bahnhofstrasse 12, 3946 Turtmann

Apartment in Turtmann

First occupancy – Modern 3.5-room apartments for rent in Turtmann Live modern, comfortably, and centrally – with spacious living areas and plenty of space to feel good. At Bahnhofstrasse 10 and 12 in Turtmann, attractive 3.5-room apartments with living areas of 88 m² to 115 m² are being built. The apartments convince with a well-thought-out room layout, high-quality materials, and modern equipment. Thanks to the central location, you can reach Visp and Brig in just 15 to 20 minutes by car. The highway access towards Visp, Brig, and Sierre is only about 5 minutes away. Living with comfort The apartments have a modern, open kitchen with a cooking island, plenty of storage space, and modern kitchen appliances. The integrated induction cooktop enables modern and efficient cooking. The spacious living and dining area offers plenty of daylight and creates a pleasant living atmosphere. Particularly comfortable are the large bathrooms with shower, bathtub, double sink, and LED mirror cabinet. A connection for washing machine and dryer is also available. Another highlight is the spacious terraces of over 30 m². Here you can enjoy additional living space outdoors and a beautiful view. Each apartment also includes a large basement room with its own socket. Modern, sustainable, and energy-efficient The building is wheelchair accessible and has an elevator. For a pleasant living climate and energy-efficient operation, the following features are provided: • Heat pump • Solar panels on the roof for sustainable electricity production • Modern ventilation system with heat recovery • Very good building insulation • Triple-glazed windows with high thermal insulation value The solar panels on the roof enable sustainable and environmentally friendly electricity production and contribute to an energy-efficient operation of the building. Garage parking spaces can be rented additionally to the apartment. On request, garage parking spaces with charging stations for electric vehicles are also available. The apartments are located in a quiet and well-maintained residential area. Shopping facilities can be found directly in the village as well as in Gampel, Susten, Visp, and Brig. Apartment offer • 2 × 3.5-room apartments on the ground floor, each 90 m² • 2 × 3.5-room apartments on the 1st floor, each 90 m² • 1 × 3.5-room apartment on the 2nd floor, 90 m² • 1 × 3.5-room attic apartment, 88 m² • 2 × 3.5-room apartments on the ground floor, each 115 m² • 2 × 3.5-room apartments on the 1st floor, each 115 m² • 2 × 3.5-room apartments on the 2nd floor, each 115 m² Convince yourself of these attractive apartments and arrange a viewing appointment today. We look forward to your contact.
Travel time
-
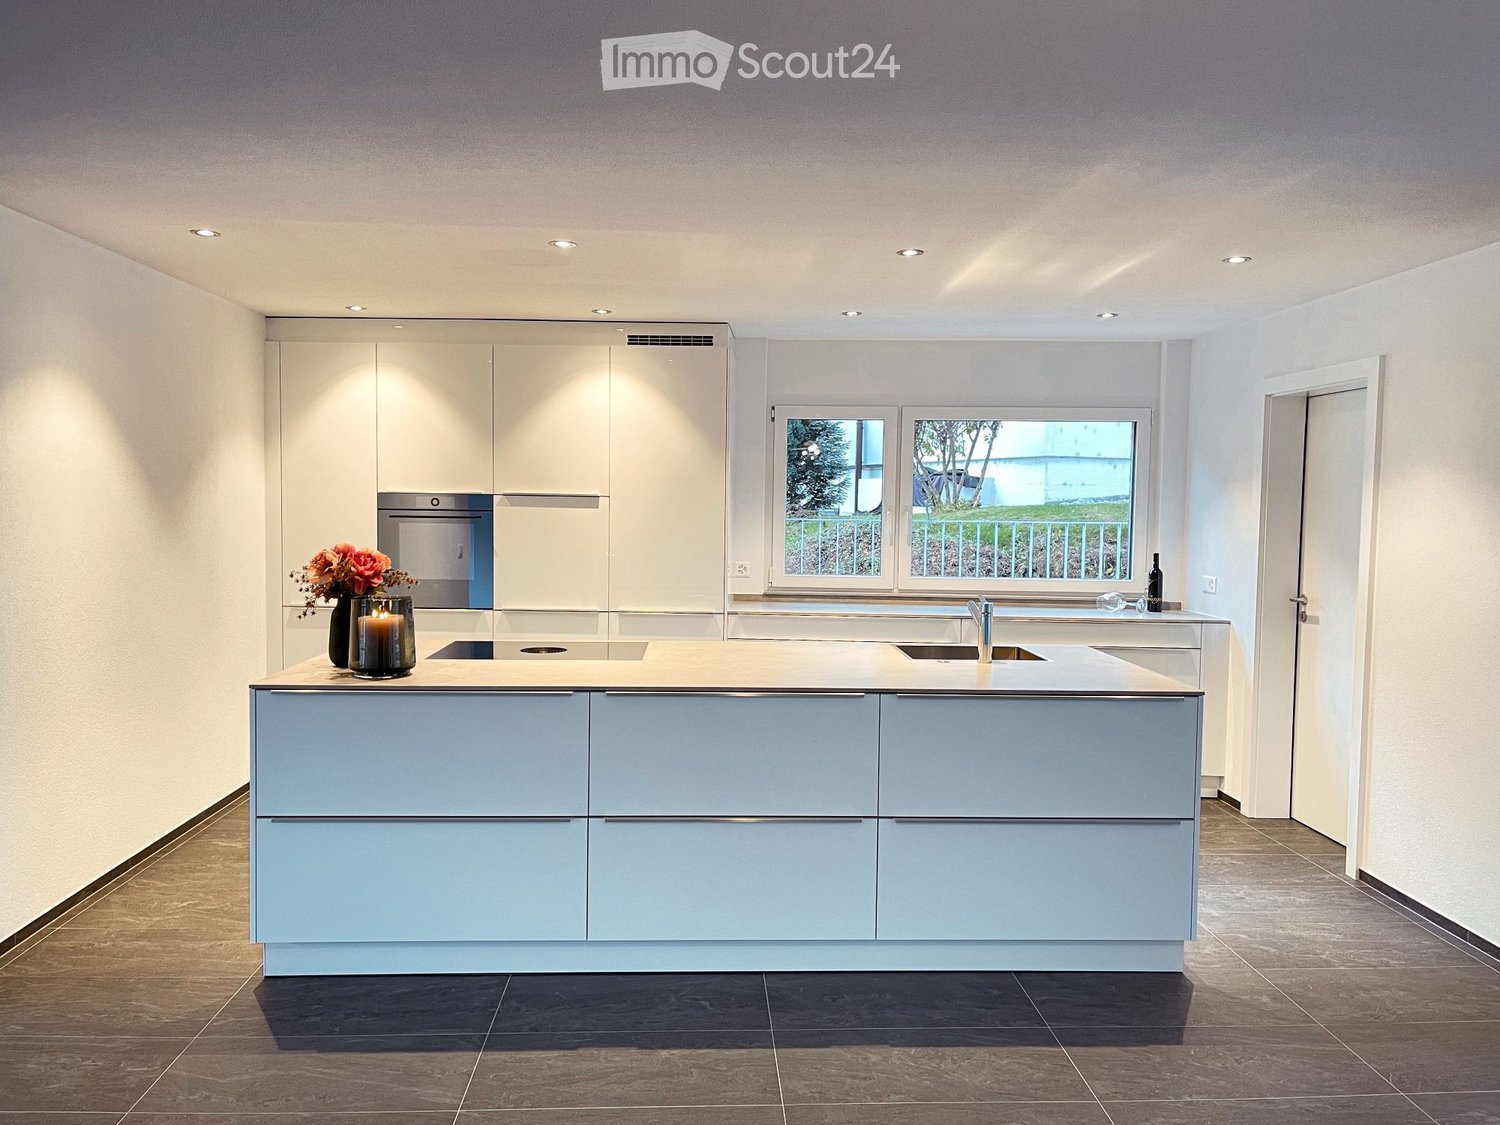
  • Modern kitchen with a central island, built-in cabinets, and a large window overlooking a green area. Features include a sink, faucet, candle, vase with flowers, and a bottle on the counter.
  • Modern kitchen with white cabinets, a light-colored countertop, and a vase with flowers and a lit candle on the counter.
  • Modern bathroom with dark tiled floor, white sink, large mirror, bathtub, and decorative plants visible through the window.
  • Modern bathroom with dark grey tiles, white sink, toilet, mirror, and decorative vase with dried plants.
  • Bathroom with a white washing machine, a sink, and dark tiled walls and floor.
  • Floor plan of a 5.5-room apartment with living area, kitchen/dining, 4 bedrooms, bathroom, shower, hallway, balcony, and washroom.
  • Floor plan showing three apartments: 5 1/2 Zi-Wohnung West, 3 1/2 Zi-Wohnung Ost, and 5 1/2 Zi-Wohnung Süd, each with labeled rooms, sizes, and a balcony.
1 / 7
5.5 rooms, 193m², CHF 2,850.–
Top
Mondstrasse 8, 3930 Visp

Apartment in Visp

Spacious living in Visp: 5½ rooms with 193 m² living space and 51 m² terrace/balcony Sun, mountains, and plenty of space to live. At Mondstrasse 8 in Visp, you can expect an exceptionally spacious apartment that combines high-quality owner-occupied standards with modern living comfort. The Mondpark development, completed in 2022/2023, impresses with its high-quality architecture and careful heat and sound insulation. The apartments are mostly occupied by the owners themselves. All accesses, door widths, and the elevator are wheelchair accessible. A home with space for your wishes On 193 m² of living space, bright rooms offer plenty of space for family life, retreat, and individual living ideas. The heart of the apartment is the spacious living area with an open dining area and modern kitchen, which offers the best conditions for enjoyable evenings with family and friends. Next to the kitchen is a practical utility room with its own laundry room. A spacious entrance with built-in closets creates additional storage space and ensures order from the moment you arrive. The master bedroom with dressing room offers a personal retreat. Three other rooms can be flexibly used as children's rooms, guest rooms, or offices. Two comfortable bathrooms, one with a bathtub and walk-in shower, the other also with a walk-in shower, complement the well-thought-out room layout. Plenty of space also under the open sky The 51 m² large terrace/balcony with direct access to the green space expands the living space outdoors. Whether it's breakfast in the fresh air, relaxed reading hours, or a joint dinner: here you can enjoy life in Valais. The advantages at a glance • 5½ rooms with 193 m² living space • High-quality construction in owner-occupied standard • Spacious, bright living area with open dining area • Modern kitchen • Utility room with own laundry room next to the kitchen • Master bedroom with dressing room • Three other, versatile rooms • Two bathrooms with walk-in showers, one also with bathtub • Entrance with built-in closets • 51 m² large terrace/balcony with direct access to the green space • Own cellar compartment • Wheelchair-accessible entrances and elevator • Parking spaces in the garage available on request for CHF 120.00 per month A home for people who appreciate spacious living, high-quality equipment, and the Valais mountain world. We look forward to your contact and will be happy to show you the apartment during a personal viewing.
Travel time
-
1 / 15
4.5 rooms, 95m², CHF 1,580.–
Top
Lochmatten 46, 3924 St. Niklaus VS

Charming chalet for rent, furnished - mountain flair & pure nature but beware.... :-)

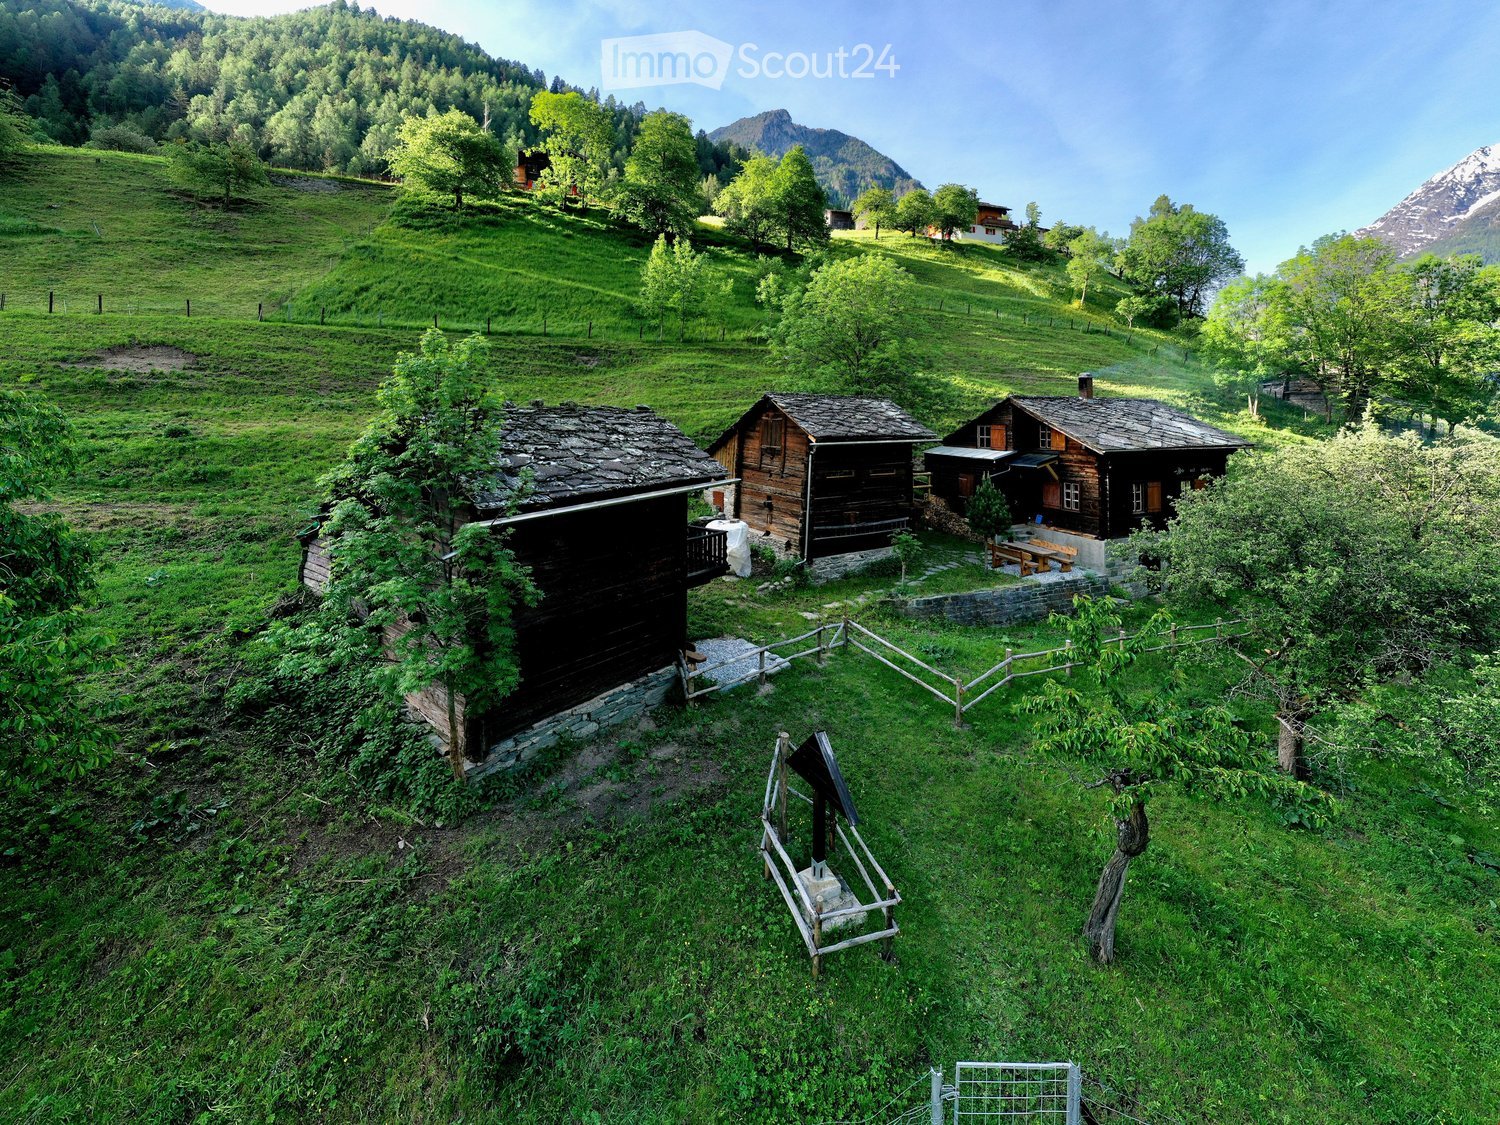
The chalet is located in St. Niklaus (20 minutes from Zermatt) on the slope in an idyllic, sunny location. The chalet was renovated in 2021. With its 4.5 rooms and a total of 6 sleeping places, 2 bathrooms, washing machine, and tumble dryer, it offers everything you need to feel comfortable with its rustic charm. It is heated with wood (2 Swedish stoves) and/or electricity. [Important: The winter months are very cold; the house must be continuously heated with wood or, if you are out of the house, with radiators for the basic heat] - The surrounding area with its cherry and apple trees invites not only harvesting but also leaves enough room for your own ideas. The stable opposite can be used jointly. Suitable for anyone who wants to enjoy nature, the mountains, and fresh air while being close to shopping facilities (15 minutes on foot; 5 minutes by car). / St. Niklaus train station 20 minutes on foot; 7 minutes by car). Special feature: To preserve the chalet's charm and tranquility, it can only be reached via a 100-meter footpath; however, parking is possible directly below on the street. Currently (Sept. 26), the footpath is being expanded so that you can easily transport materials, luggage, and shopping with the help of a Rucki (a gasoline-powered vehicle that can carry up to 300 kg of load). - A lover's object with 2 stables, a lot of land, and a lot of potential is waiting for nature lovers :-). -> A viewing on site is planned for the morning of October 30th. (Renting theoretically possible from now; March/April 2027 after the winter season but often easier)

Travel time
-
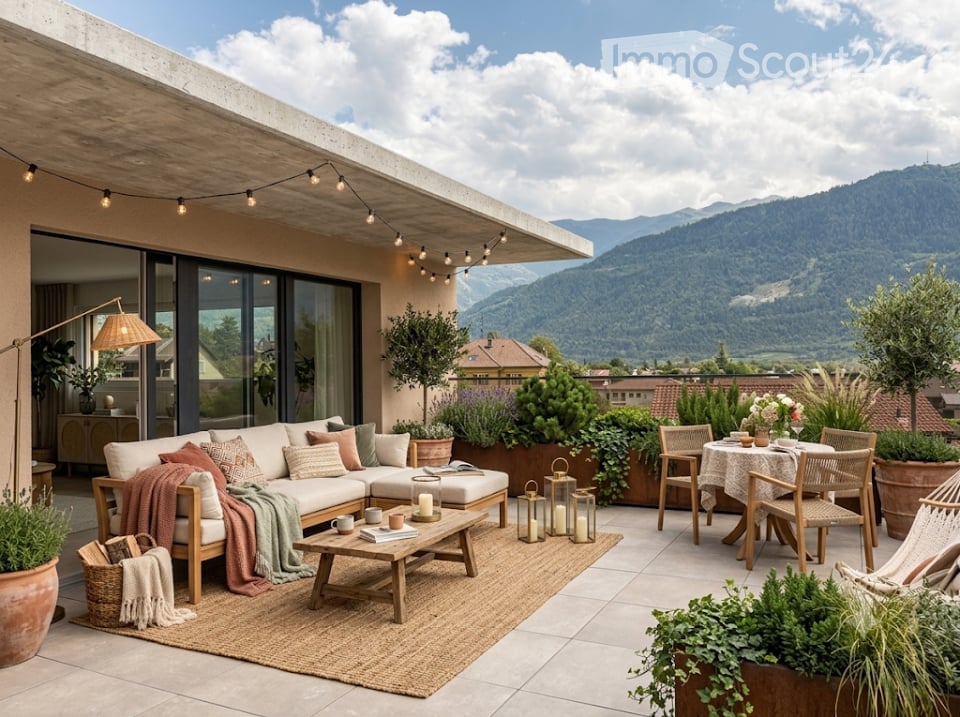
  • A modern rooftop terrace with a view of mountains, featuring a white sectional sofa, coffee table, dining table with chairs, floor lamp, potted plants, and decorative candles.
  • Modern open-plan living and dining area with a brown sectional sofa, coffee table, armchair, floor lamp, and a kitchen area with dark cabinets, oven, and a fruit bowl on the counter. Large windows offer a scenic mountain view.
  • Cozy bedroom with a large bed, multiple pillows, a nightstand with a lamp, a hanging wicker lamp, a wicker chair, a potted plant, and a round mirror on the wall.
  • Modern bathroom with a white sink, dark cabinet, mirror, toilet, and a beige rug. Features include a candle, vase with dried plants, and a small potted plant on a shelf.
  • Modern bathroom with a glass-enclosed shower, double sink, large mirror, and potted plants. Features include a wooden shelf, towel rack, and warm lighting.
  • Modern hallway with a round lamp, small table, bench, and coat rack. Features a textured runner and a framed picture on the wall.
  • Cozy children's bedroom with wooden flooring, a large round wicker rug, a wooden shelf with storage bins, a desk with a chair, a table lamp, and a small tent. Stuffed animals and toys are scattered around the room.
  • Modern two-story house with large windows, balconies, and potted plants. The building features a sleek design with a contemporary facade and is situated in a scenic area with a mountain view.
  • Modern two-story building with a raised ground floor, balcony, and parking space for a car.
  • Floor plan of Apartment No.4, 91.21 m², featuring a living-dining area, two bedrooms, two bathrooms, and a terrace.
1 / 16
3.5 rooms, CHF 1,975.–
Top
Rue du Biais 4, 1957 Ardon

New 3.5-room apartment, attic with 91 m2 + panoramic terrace of 42 m2 in Ardon

For rent – New 3.5-room apartment in the attic, 91 m2 in Ardon Panoramic terrace of 42 m2, breathtaking view, private elevator. Offer yourself a privileged living environment in this superb attic located on the 2nd and last floor of a small, new and intimate residence with only 4 apartments. Bathed in light throughout the day, this apartment offers a panoramic and unobstructed view of the entire Rhone Valley. DESCRIPTION: Private access: elevator arriving in the apartment for absolute comfort in everyday life. Living area: a magnificent, fully equipped and modern kitchen, open to a very bright living room thanks to the bay windows giving onto the outside. Exceptional exterior: a large terrace of 42 m² offering a breathtaking panorama of the mountains and the valley, ideal for meals and moments of relaxation. Sleeping area: a first spacious room of 15 m² with wooden parquet, a second room of 12 m² with wooden parquet. Bathroom: a contemporary bathroom with shower and space for a washing machine. Annexes: a private cellar of 5 m². Location and amenities: ideally located, this apartment offers easy access to all daily amenities. Transport: Ardon train station is accessible in 11 minutes on foot, and the platform in 10 minutes. The Ballavaud bus stop is only 7 minutes away on foot. Shops: the Volg supermarket is 7 minutes away on foot for your daily shopping. Health: the Sun Store pharmacy is accessible in 9 minutes on foot. Education: the Cordé school center is 12 minutes away on foot, ideal for families with children. Nature: a nearby river to enjoy rejuvenating walks. ASSETS: Last floor in the attic with private elevator. Breathtaking, panoramic view and optimal sunlight. New residence with 4 apartments. Very quiet environment. Careful finishes and beautiful volumes. PRACTICAL INFORMATION: Availability: end of September Rent: 1950 CHF / month Charges: 225 CHF / month (including 2 outdoor parking spaces and the cellar). Parking: 2 outdoor parking spaces. Address: Rue du Biais 4D - 1957 Ardon This exceptional property, combining modernity, comfort, and quality of life, is a rare opportunity on the Valais rental market. Don't miss the chance to make this apartment your new home! Contact & Visits: For more information, to receive a pre-visit dossier or for any other request, please contact 079 611 38 49 or by email at comael2017@gmail.com

Travel time
-
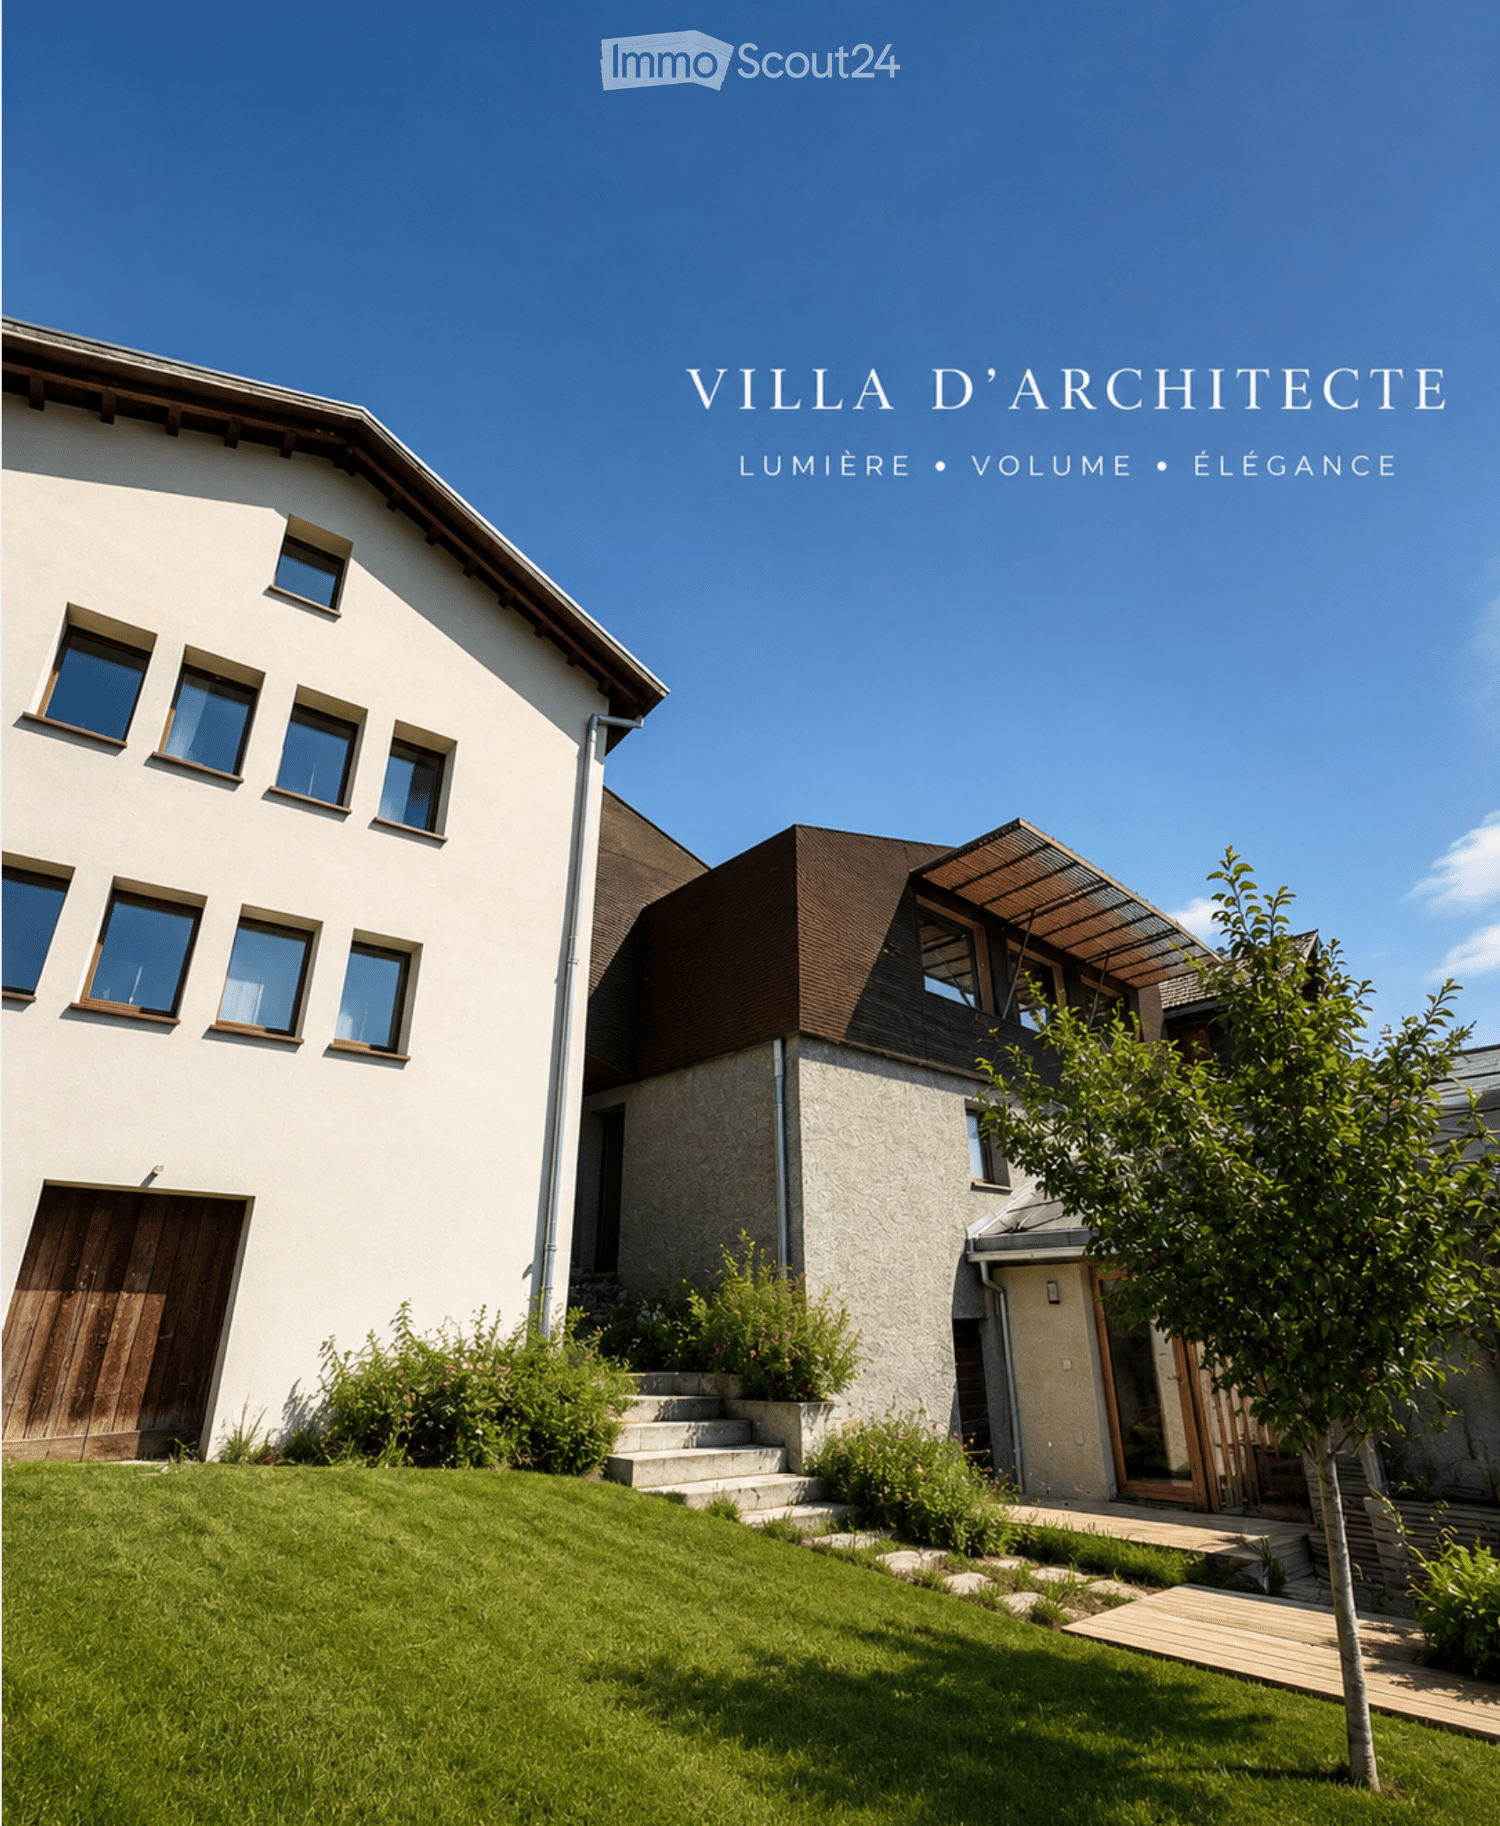
  • Modern two-story house with white exterior, large windows, wooden garage door, and a raised ground floor entrance leading to a patio area.
  • Wooden deck with benches and a small table covered with a pink cloth, surrounded by greenery and a stone building.
  • Empty room with concrete walls, polished concrete floor, large window, and modern lighting fixture.
  • Empty room with wooden floor, large windows, and a view of the landscape. No furniture or equipment present.
  • Modern kitchen with dark cabinets, a central island, and built-in appliances including an oven and sink.
  • Modern kitchen with sleek black countertops, stainless steel sink, and dark grey cabinets. Large window provides natural light.
  • Bright hallway with wooden flooring and ceiling, large windows offering scenic views, white cabinetry, and a staircase leading upwards.
  • Empty room with wooden flooring and white walls, featuring built-in shelving and large windows with scenic mountain views.
  • Empty room with large windows offering a scenic mountain view, wooden floor, and simple wooden window frames.
  • Bright, airy bedroom with slanted ceilings and large window offering a scenic view. Features a bed with a textured blanket and pillows, a wooden side table with a plant and magazines, built-in shelving with books, baskets, and decorative items.
  • A cobblestone pathway flanked by stone walls and greenery, leading to a rural landscape with trees and hills under a clear blue sky.
  • Empty room with grey carpeted floor, white walls, and a glass partition with a geometric pattern. No furniture or equipment is present.
  • Modern hallway with glass partitions featuring geometric patterns, tiled floor, and recessed lighting.
  • An empty room with a concrete floor, large glass sliding doors leading to an outdoor area, and a dark curtain on one wall.
  • Modern bathroom with dark tiled walls and white cabinets, featuring a double sink with chrome faucets and a decorative glass partition.
  • Modern bathroom with dark tiled walls and floor, featuring a toilet, sink with faucet, mirror, and a small trash bin.
  • Empty room with large windows offering a scenic mountain view, white shelving unit below the windows.
  • Wooden balcony with a view of a town and mountains, featuring a small table and lush greenery.
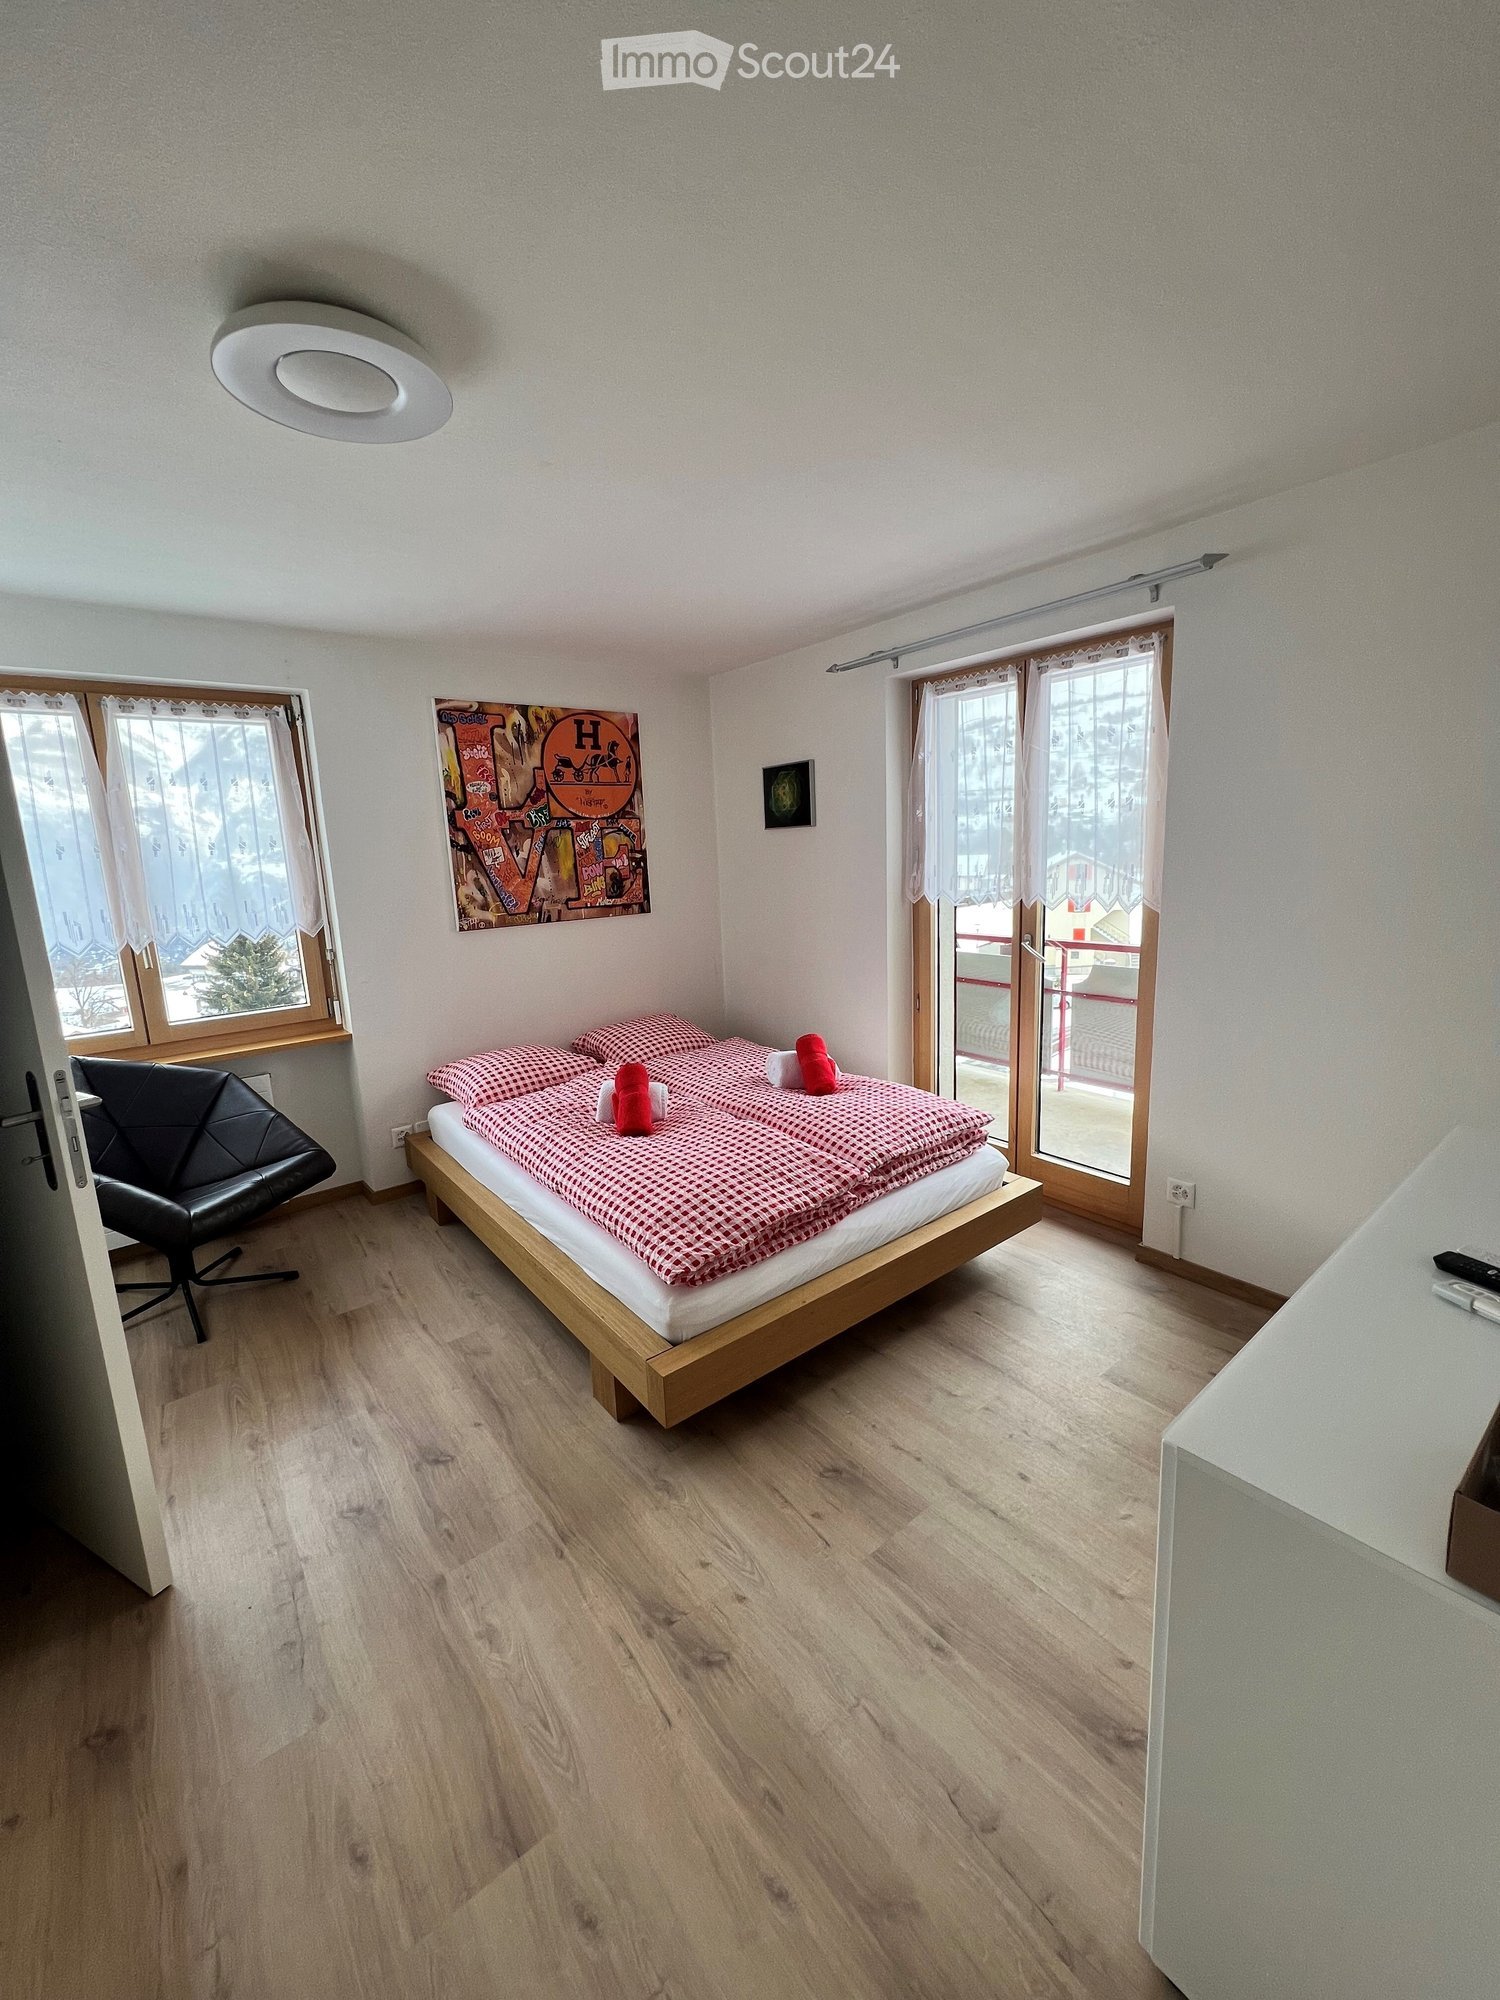
  • Minimalist bedroom with a bed, a white shelf, and wooden flooring.
  • Modern bedroom with a white bed, built-in white wardrobe with shelves, and a small picture frame on the wall.
  • Modern, minimalist bedroom with a single bed, built-in white shelves, and a large window offering a scenic view.
  • Modern, minimalist bedroom with a single bed, built-in desk, and shelving unit. The room features light-colored walls, wooden flooring, and large windows offering a scenic view.
1 / 22
6.5 rooms, 180m², CHF 2,940.–
Top
Rue du Bassin 19, 3960 Corin-de-la-Crête

Magnificent 6.5-room villa in Corin-de-la-Crête – available immediately

Discover this superb modern villa with 6.5 rooms, ideally located in Corin-de-la-Crête, in the beautiful canton of Valais. Renovated in 2020 and certified Minergie, this exceptional property on 3 levels offers 180 m² of living space, combining comfort, elegance, and environmental respect.The villa is distinguished by its immaculate white facade, its dark brown roof, and its numerous windows that flood the spaces with natural light. Inside, the bright rooms with wooden parquet and large windows offer breathtaking views of the Valaisan landscape.This villa includes:A welcoming entrance hall; An elegantly equipped kitchen opening onto the dining room; A spacious living room with an integrated library, the heart of the house; Guest toilet; Habitable mezzanine offering a magnificent workspace, library, or relaxation area; Storage room; Two bright bedrooms; A sumptuous parental suite with a bathtub and sink; Shower room with WC; Closet. Outside, a beautiful terrace extends the living areas and invites you to enjoy an exceptional panorama in every season. Additional spaces designed for comfort. The property also benefits from rare features: An independent guest house with shower/WC, ideal for accommodating family and friends or setting up a professional space; A private gym; Two cellars; An equipped laundry room with a washing and drying column. An outdoor parking space and a closed garage complete this exceptional property. A villa as performant as it is elegant. • Balcony: A privileged outdoor space to enjoy the surrounding panoramas. • Garage and parking: Practical and secure parking solutions. • Small garden: A pleasant green area with a tree, ideal for relaxing in the fresh air. • Minergie certification: An energy-efficient construction for optimal comfort and reduced costs. • Pets are allowed and the environment is child-friendly. Location and environment: The villa benefits from a quiet and peaceful environment, both day and night. In summer, the sunshine is generous, perfect for enjoying the garden and balcony. The Corin-de-la-Crête bus stop is accessible in just 3 minutes on foot, and the train station is nearby, ensuring excellent connectivity.Whether you are a family looking for space and serenity or simply seeking an exceptional living space in the heart of the Valaisan Alps, this villa represents a rare opportunity. Available immediately – don't miss this unique chance!

Travel time
-
1 / 13
1 room, CHF 900.–
Top
Dorfstrasse 38, 3944 Unterbäch

Cozy rooms with balcony and window and a wonderful view in Unterbäch

Welcome to Haus Augstbord, which is located on the 1st and 2nd floors at Dorfstrasse 38 in Unterbäch (3944), and offers renovated rooms for rent, available immediately. The rooms impress with their cozy character, featuring sloping wooden ceilings and modern details.The rooms offer: • Cozy bedroom: With sloping wooden ceilings, skylight, laminate flooring, and a double bed – a true feel-good atmosphere in the Valais style. • Modern bathroom: Each room has a well-maintained bathroom with white tiles, modern showers, sinks, and mirrors – stylish and functional. • Balcony with beautiful views: Enjoy the magnificent mountain panorama view from your own balcony or window. • Garage and parking: Garages and additional outdoor parking spaces are available. • Pets allowed: Your four-legged friends are welcome. • TV and internet: Each room is equipped with a TV with a Swisscom connection and internet. Kitchen: On the ground floor, there is a kitchen available for all rooms. Right next to it, there is a cozy dining area to linger.Location and surroundings: The property is located in the picturesque Valais mountain village of Unterbäch. In the summer, you benefit from plenty of sunshine. The location is very quiet – both during the day and at night. Nearby, you will find the Volg supermarket (right across the street) and the cable car to Raron (about a 3-minute walk).These well-maintained and freshly renovated rooms offer everything your heart desires: peace, nature, comfort, and a dreamy mountain backdrop. Ideal for couples or single people who appreciate authentic Valais village life.

Travel time
-
  • Modern kitchen with light wood cabinets, stainless steel appliances, and large windows letting in natural light.
  • Empty room with grey tiled flooring, white walls, and recessed ceiling lights. A small cabinet is visible in the background.
  • Empty room with wooden flooring, white walls, and large windows offering a scenic view.
  • Empty room with grey tiled floor, white walls, large windows, and recessed ceiling lights.
  • Empty room with light wooden flooring, white walls, and two windows with dark curtains. The room has a simple, clean design with no furniture or decorations.
  • Empty room with wooden flooring, large windows with curtains, and a small mirror on the wall.
  • Empty room with light wooden flooring, white walls, and a single window with dark curtains. A ceiling light fixture is visible.
  • Empty hallway with grey tiled floor and white walls, featuring an open wooden door leading to another room.
  • Modern bathroom with beige tiles, a white sink, toilet, shower with a curtain, and a round ceiling light.
  • Small bathroom with white tiled walls and floor, featuring a toilet, sink, and mirror.
  • Modern bathroom with a bathtub, sink, mirror, and cabinet. Features tiled walls and floor, a shower curtain, and a round ceiling light.
  • A narrow hallway with tiled flooring, light-colored walls, and two doors: one leading to a shower area and the other to a bright room with a view.
  • A hallway with tiled flooring, white walls, and two doors: a wooden door and a grey elevator door.
1 / 13
4.5 rooms, 149m², CHF 2,000.–
Top
Feithierenstrasse, 3952 Leuk

Appartement à Susten

Zu vermieten Geräumige Wohnung von 149 m²Zu vermieten, große Wohnung von 149 m², bietet sehr schöne Räume und eine funktionale Raumaufteilung, besonders geeignet für eine Familie.Die Wohnung besteht aus 3 Schlafzimmern, einem großen, hellen Wohnzimmer, einem Essbereich, einer Küche sowie mehreren Badezimmern/WC. Die Verkehrs- und Stauräume machen die Wohnung komfortabel und praktisch für den täglichen Gebrauch.Der Wohnbereich ist besonders großzügig und ermöglicht es, leicht einen großen Salon sowie einen echten Essbereich einzurichten. • Fläche: 149 m² • 3 Schlafzimmer • Großes Wohnzimmer • Essbereich Küche • Badezimmer/WC Schöne Räume • Parkplätze und Keller + Gemeinschaftsräume mit Waschmaschinen. • Lage: Susten • Miete: 2000 • Nebenkosten: inbegriffen Verfügbar ab sofortFür weitere Informationen oder um eine Besichtigung zu organisieren, kontaktieren Sie uns per Nachricht.À louer Spacieux appartement de 149 m²À louer, grand appartement de 149 m², offrant de très beaux volumes et une distribution fonctionnelle, particulièrement adaptée à une famille.Le logement comprend 3 chambres, un grand séjour lumineux, un espace salle à manger, une cuisine, ainsi que plusieurs salles deau/WC. Les espaces de circulation et de rangement rendent lensemble confortable et pratique au quotidien.Lespace de vie est particulièrement généreux et permet daménager facilement un grand salon ainsi quun véritable coin repas. • Surface : 149 m² • 3 chambres • Grand séjour • Salle à manger • Cuisine • Salles deau/WC • Beaux volumes • Places de parc et caves + locaux communs avec laves-linge. • Localisation : Susten • Loyer : 2000 • Charges : inclus • Disponible de suite Pour tout renseignement complémentaire ou pour organiser une visite, contactez-nous par message.

Travel time
-
  • A wooden chalet with a brown tiled roof, wooden balcony, and stone base, situated on a grassy slope with a stunning mountain backdrop.
  • A wooden house with a tiled roof sits on a grassy hillside, surrounded by lush greenery and distant mountains.
  • A wooden balcony overlooking a scenic mountain landscape with a wooden fence, a small table, and a potted plant.
  • Wooden benches and table set under a wooden shelter with a rustic wooden cabin in the background, surrounded by green grass.
1 / 4
5.5 rooms, 143m², CHF 680,000.–
Top
Chemin Neuf 35, 1918 Mayens-de-Riddes

Unique Valais cultural heritage in the heart of the mountains

Discover this beautiful wooden chalet, a true architectural jewel from 1850, located on the slope of Mt-d'Auddes in the canton of Valais. Built on a solid stone base and surrounded by a lush meadow covered with wildflowers, this renovated chalet with character offers an exceptional living environment that combines authenticity and mountain charm.The chalet offers:* A spacious living area: 143 m² on 3 levels, with beautiful, bright living areas.* Wooden terrace: Overlooking a green valley with scattered houses and mountains in the distance, ideal for enjoying the Alpine panorama.* Fireplace: For cozy and social evenings by the fire.* Large plot of land: A plot of 799 m² and 2100 m² of agricultural land, perfect for enjoying nature and beautiful days.* Parking: 3 spaces* Family-friendly: A safe and pleasant environment for children.Renovated over the years, this old chalet has preserved its original charm and benefits from modern updates. With a ceiling height of 2.2 m and a room volume of 349 m³, it offers a comfortable and well-thought-out living space.Sunlight and tranquility: The chalet enjoys good sunlight in summer and a peaceful atmosphere all year round. Silence is guaranteed day and night.Location: Ideally located along the communal road Chemin Neuf between the tourist resort La Tzoumaz and the charming mountain village Isérables, which dominates the plain and the La Faraz river that flows below. This chalet combines mountain idyll and daily amenities. The panoramic view of the valley and the surrounding peaks is simply breathtaking.The chalet is available immediately and offers a rare opportunity for mountain lovers and fans of Valais architectural heritage. Take this chance to make this peaceful refuge your new home!

Travel time
-
  • Balcony with tiled floor, metal railing, and scenic mountain view.
  • Empty room with wooden flooring, white walls, and a large sliding glass door leading to an outdoor area. There is a small kitchen area visible in the background.
  • Open sliding glass door leading to a tiled patio with a scenic mountain view and greenery.
  • Empty room with light wooden flooring, white walls, and a single window with black frame. No furniture or equipment present.
  • Modern balcony with wooden decking, black metal railing, overlooking a lush green hillside and distant mountains.
  • Bright, modern kitchen with white cabinets, wooden flooring, and natural light from a large window. Includes an oven and refrigerator.
  • Modern outdoor patio with tiled flooring, glass sliding doors leading to a building, and a well-maintained lawn with a view of mountains in the background.
1 / 7
3.5 rooms, 100m², CHF 2,500.–
Top
3963 Crans VS

Magnificent 3.5-room new high-end apartments for rent in Montana

We are offering two new 3.5-room apartments in a chalet-style building in Crans Montana, available on November 1st. The apartment, built in 2026, offers an exceptional living environment combining modern comfort and breathtaking Alpine panoramas.The ground floor apartment offers: • Bright living room in open space: A modern living area with parquet, large windows offering an unbeatable view of the surrounding mountains. • Equipped open kitchen: with all the necessary equipment for a pleasant daily life. • Generous living area: 100 m² designed for comfort and functionality, two large bedrooms of over 16 m², and a 20 m² terrace with garden. The apartment on the 1st floor offers: • Bright living room in open space: A modern living area with parquet, large windows offering an unbeatable view of the surrounding mountains. • Equipped open kitchen: with all the necessary equipment for a pleasant daily life. • Generous living area: 100 m² designed for comfort and functionality, two bedrooms, two bathrooms, and a terrace of over 35 m². • Elevator with direct, secure access to the apartments Ground floor apartment, rent: 2350 francsApartment on the 1st floor, rent: 2500 francs • Quiet location near amenities, you are less than 10 minutes from Crans Montana and 15 minutes from Sierre. Possibility of renting as a secondary residenceThe visits will be organized with presentation of the file.

1 / 12
4.5 rooms, 86m², CHF 1,900.–
Avenue des Alpes 3, 3960 Sierre

Charm and space two steps from the center of Sierre

Charm and space two steps from the center of Sierre Located at Avenue des Alpes 3, just a few steps from the center of Sierre, this charming apartment offers a pleasant living space that combines space, character, and comfort. Spread over approximately 86 m², it seduces with its spacious rooms, architectural details from the period, and harmonious layout.The bright living room is the heart of the apartment. The large windows let in abundant natural light, while the beautiful parquet floors and character elements give the spaces a warm and welcoming atmosphere. The generous volumes create a pleasant feeling of openness and offer all the space needed to share moments with family or friends.The other rooms also stand out for their beautiful dimensions and great flexibility in terms of layout. Child's room, office, or relaxation area, each one finds their place. A particular asset of this property lies in its generous storage spaces, with additional surfaces in the attic as well as a basement offering additional storage space.The privileged location allows for quick access to schools, shops, restaurants, and public transportation, while enjoying an excellent quality of life in the heart of Valais.A beautiful opportunity for families and for all those looking for a character apartment in a central and sought-after location.Do not hesitate to contact us for more information or to organize a visit. We look forward to meeting you!

Travel time
-
1 / 16
  • Pets allowed
  • Elevator
  • Garage
4.5 rooms, 90m², CHF 1,900.–
Rue du Village 12, 1908 Riddes

Unique promotion! A beautiful 4.5-room duplex apartment, NEW, for rent in the center of Riddes!

NEW PROMOTION!BUILDING IN THE FINAL STAGE OF CONSTRUCTION (01.01.2027)NO BALCONYFOR RENT, A BEAUTIFUL 4-ROOM APARTMENT, ON 2 LEVELS, in a very beautiful, heritage-listed building, in the heart of Riddes. • 3 minutes on foot from the train station and public transport • 50 meters from the primary school • 5 minutes from the highway • 20 meters from the shops This charming apartment presents itself as follows:Entrance hall • built-in wardrobes (2 doors) • tiled floor • white wall coating Open kitchen with living area • ceramic hob • exhaust fan • oven • fridge • dishwasher • various built-in cupboards • tiled floor • white wall coating Living room • tiled floor • white wall coating • exposed beams • skylight • small portholes • wooden stairs to the upper floor 2 children's rooms or office/dressing room • parquet floor • white wall coating Shower • sink • medicine cabinet • suspended toilet • space for installing a washing machine (not included) • tiled floor and walls UPPER FLOORSmall mezzanine • parquet floor • railing • exposed beams • white wall coating Parent's bedroom with access to the shower • parquet floor • white wall coating • skylight • access to the shower • sloping roof Shower with access to the parent's bedroom • Italian shower • suspended toilet • sink • medicine cabinet • tiled floor and walls • skylight • sloping roof A cellar is also availableGENERAL INFORMATION ABOUT THE BUILDING: • remote-controlled heating • photovoltaic panels • no laundry room • elevator Possibility to rent an indoor parking space for CHF 100.00/month, in addition to the rent.Hurry up and contact our management directly at 027/723.51.91 to arrange a visit. Thank you!

  • Pets allowed
  • Elevator
  • Garage
Travel time
-
1 / 23
  • Pets allowed
  • Elevator
  • Garage
  • +1
3.5 rooms, CHF 1,625.–
Rue du Village 12, 1908 Riddes

Unique promotion! 6 brand new 3.5 room apartments for rent in the heart of Riddes!

NEW PROMOTION!BUILDING UNDER CONSTRUCTION (01.01.2027)NO BALCONYFOR RENT, 6 BEAUTIFUL 3.5 ROOM APARTMENTS FROM CHF 1'625.00, in a very beautiful, listed building, in the heart of Riddes. • 3 minutes walk from the train station and public transport • 50 meters from the primary school • 5 minutes from the highway • 20 meters from the shops These charming apartments are presented as follows:ENTRANCE HALL • built-in wardrobes (2 doors) • tile floor • white plaster on the walls OPEN KITCHEN WITH LIVING AREA • ceramic hob • exhaust fan • oven • fridge • dishwasher • various built-in cabinets • tile floor • white plaster on the walls LIVING ROOM • tile floor • white plaster on the walls • integrated curtain rails PARENTS' BEDROOM • parquet floor • white plaster on the walls CHILDREN'S BEDROOM OR STUDY • parquet floor • white plaster on the walls SHOWER ROOM • Italian shower • wall-mounted toilet • sink • medicine cabinet • space for installing a washing machine (not included) • tile floor and walls A BASEMENT IS ALSO AVAILABLEGENERAL INFORMATION ABOUT THE BUILDING: • district heating • photovoltaic panels • no laundry room • elevator 6 DIFFERENT TYPOLOGIES POSSIBLE (SEE BELOW AND ATTACHED PDF)APARTMENT NO. 002 - APPROX. 87 M2 - GROUND FLOOR (N-O)Net rent CHF 1'590.00 + CHF 220.00 advance payment for charges_______________________________________________________APARTMENT NO. 103 - APPROX. 68 M2 - 1ST FLOOR (S-O)Net rent CHF 1'450.00 + CHF 175.00 advance payment for charges_______________________________________________________APARTMENT NO. 104 - APPROX. 84 M2 - 1ST FLOOR (N-O)Net rent CHF 1'570.00 + CHF 215.00 advance payment for charges_______________________________________________________APARTMENT NO. 207 - APPROX. 68 M2 - 2ND FLOOR (S-O)Net rent CHF 1'450.00 + CHF 175.00 advance payment for charges_______________________________________________________APARTMENT NO. 208 - APPROX. 85 M2 - 2ND FLOOR (N-O)Net rent CHF 1'450.00 + CHF 175.00 advance payment for charges_______________________________________________________APARTMENT NO. 211 (DUPLEX) - APPROX. 76 M2 - 2ND FLOOR (E)Net rent CHF 1'540.00 + CHF 200.00 advance payment for charges_________________________________________________________________POSSIBILITY TO RENT AN INDOOR PARKING SPACE AT CHF 100.00/MONTH, IN ADDITION TO THE RENTHURRY AND CONTACT OUR ADMINISTRATION DIRECTLY AT 027/723.51.91 TO ARRANGE A VISIT. THANK YOU!

  • Pets allowed
  • Elevator
  • Garage
  • +1
Travel time
-

Suggested properties for you based on search results

Other interesting objects