116 results - Properties for rent with Balcony / Terrace, Pets allowed: Canton Solothurn

New building
1 / 6
  • Balcony / Terrace
  • Pets allowed
  • Parking space
  • +5
3.5 rooms76m²CHF 2,070.–
Premium
Lindenweg 9, 4562 Biberist

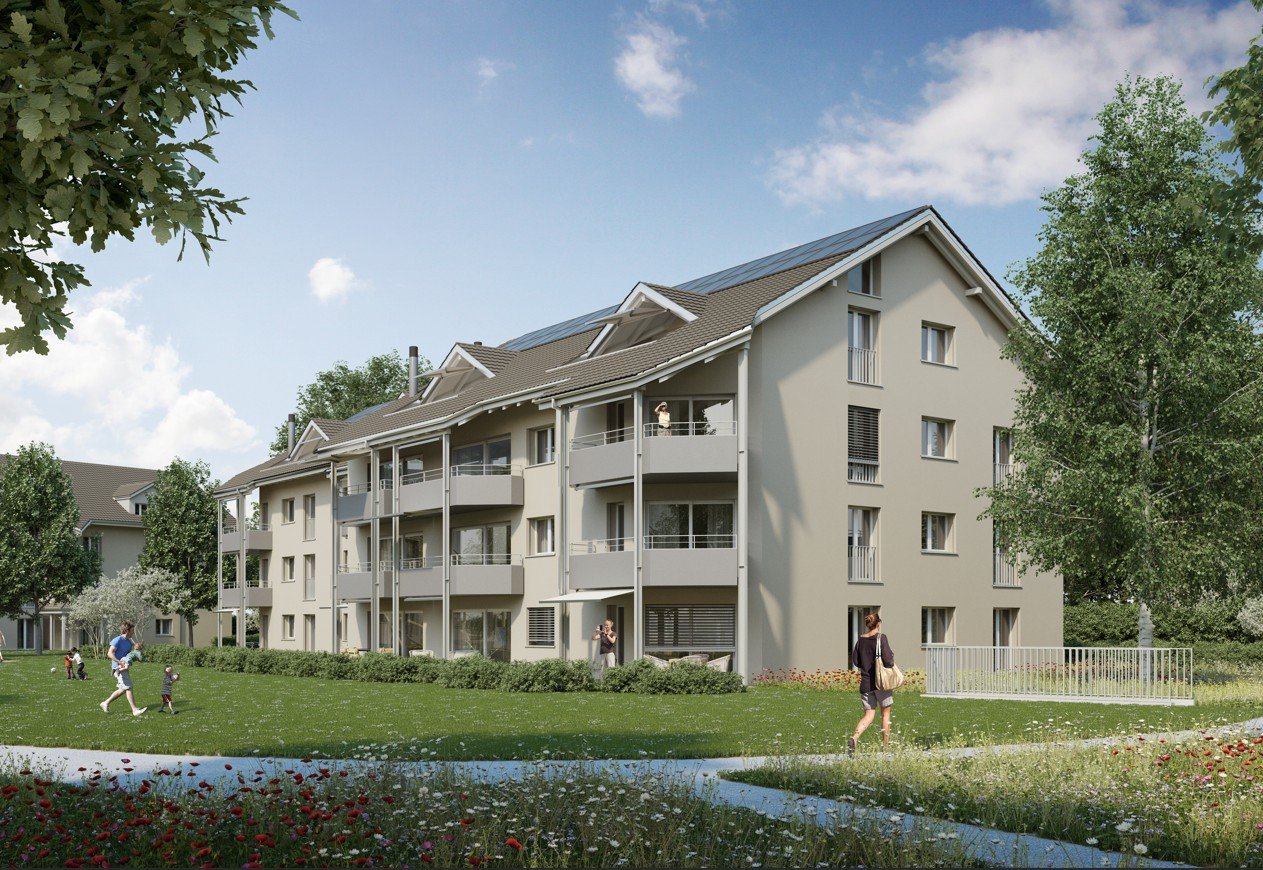
Modern living with style – exclusive 3.5-room rental apartment with private garden share

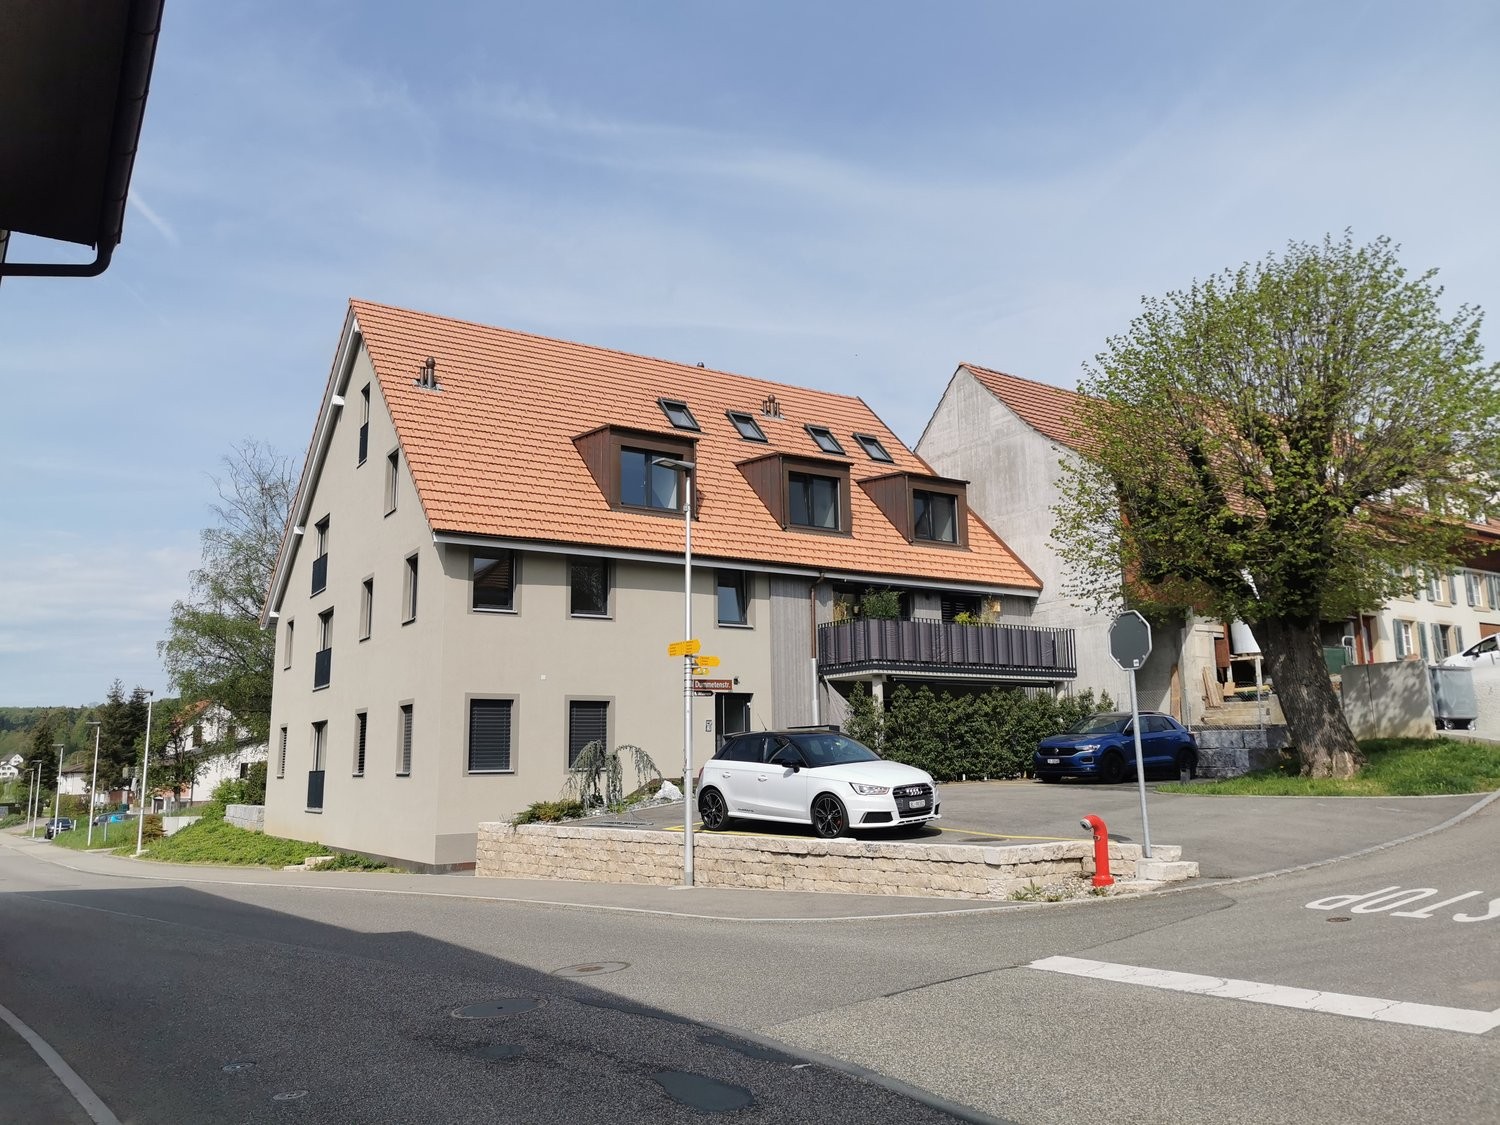
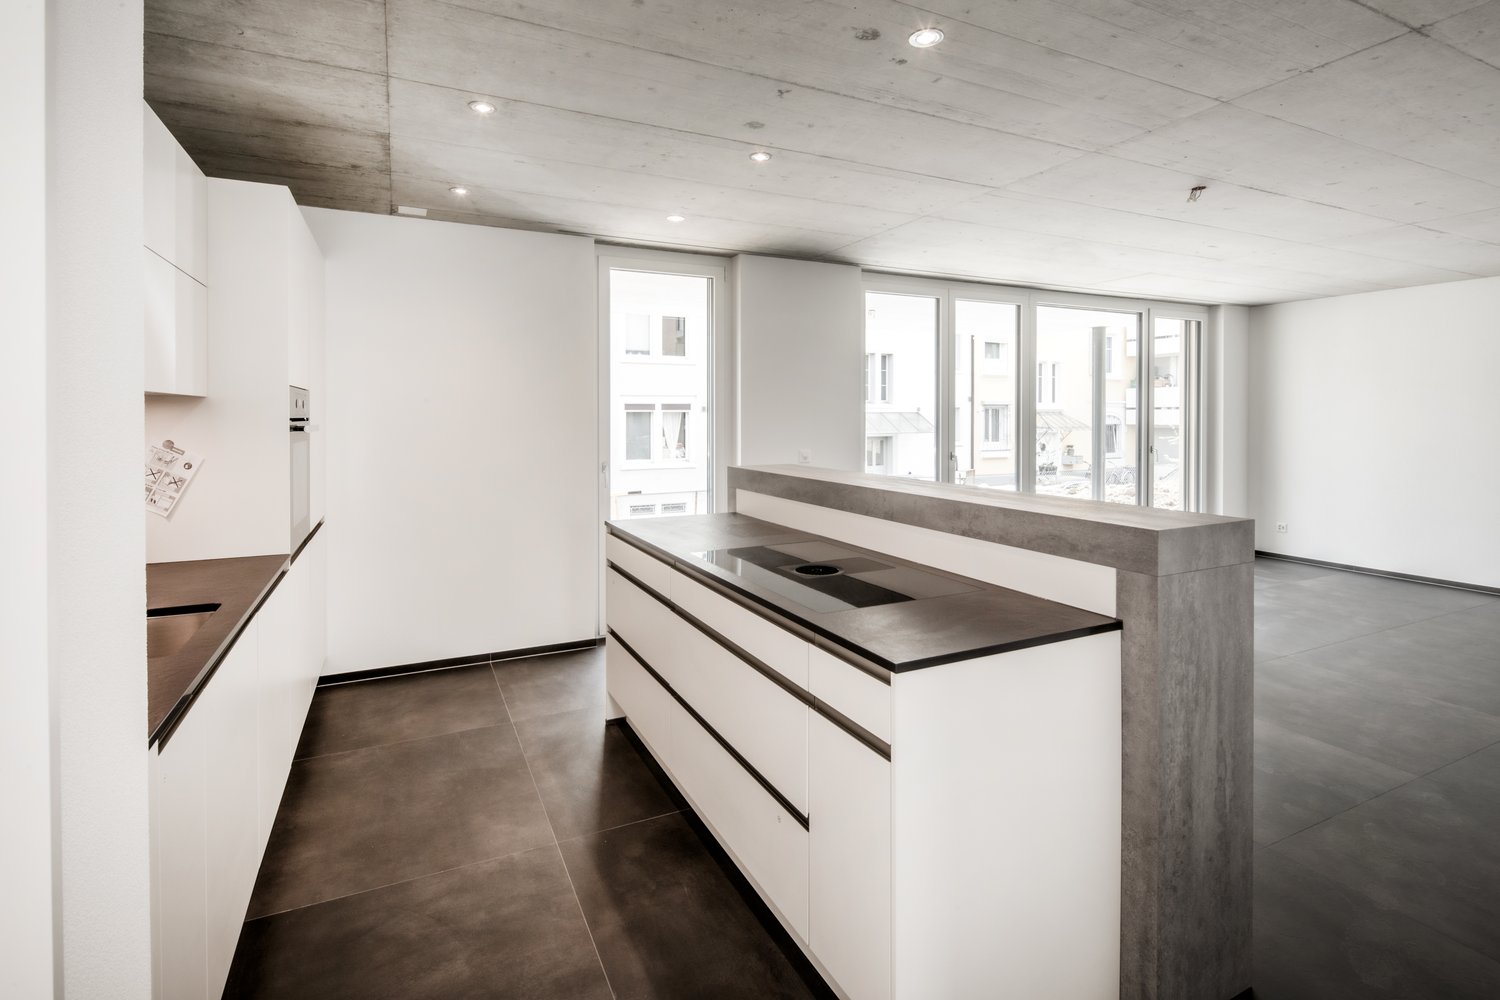
On Lindenweg in Biberist, six modern rental apartments are being built, which meet the highest standards of living comfort, quality, and equipment. The new building project combines contemporary architecture with high-quality materialization and well-thought-out floor plans.This exclusive 3.5-room apartment has a covered seating area and a private garden share of 126 m², offering plenty of space to relax, enjoy, and linger outdoors. A basement room with 9 m² provides additional storage space.Highlights • Owner-occupier standard • Large-format ceramic tiles in living, dining, and kitchen areas • High-quality parquet floors in the bedrooms • Modern kitchen with brand-name appliances • Private washing machine and dryer in each apartment • Fully tiled bathrooms up to the ceiling The quiet and yet central location offers short distances to shopping facilities, schools, restaurants, and public transport. The good connection to Solothurn and the surrounding municipalities ensures high mobility.The nearby Emme and numerous walking, cycling, and hiking trails invite you to relax right in front of the door. Here you live close to nature and at the same time benefit from an excellent infrastructure.A parking space in the garage can be rented for CHF 130.– per month if desired.We look forward to your contact and are happy to provide you with further information or a viewing.

  • Balcony / Terrace
  • Pets allowed
  • Parking space
  • +5
Travel time
-
New building
1 / 6
  • Balcony / Terrace
  • Pets allowed
  • Parking space
  • +5
3.5 rooms76m²CHF 2,000.–
Premium
Lindenweg 9, 4562 Biberist

Modern living with style - exclusive rental apartments in Biberist - 3 1/2 room apartment B2

On Lindenweg in Biberist, six modern rental apartments are being built, which meet the highest standards of living comfort, quality, and equipment. The new building project combines contemporary architecture with high-quality materialization and well-thought-out floor plans.This exclusive 3½-room apartment has a covered seating area of 12.67 m². A private basement compartment with 10.7 m² offers additional storage space.Highlights • Owner-occupier standard • Large-format ceramic tiles in living, dining, and kitchen areas • High-quality parquet floors in the bedrooms • Modern kitchen with brand-name appliances • Private washing machine and dryer in each apartment • Completely tiled bathrooms up to the ceiling The quiet and yet central location offers short distances to shopping facilities, schools, restaurants, and public transport. The good connection to Solothurn and the surrounding municipalities ensures high mobility.The nearby Emme and numerous walking, cycling, and hiking trails invite you to relax right in front of the door. Here you live close to nature and at the same time benefit from an excellent infrastructure.A parking space in the garage can be rented for CHF 130.- per month if desired.We look forward to your contact and are available for further information or a viewing.

  • Balcony / Terrace
  • Pets allowed
  • Parking space
  • +5
Travel time
-
New building
1 / 5
3.5 rooms70m²CHF 1,745.–
Premium
Spinnereiplatz 1, 4552 Derendingen

Newly built 3.5 room apartments - Sustainable and modern living concept copy

New building Färberei These types of apartments are available on different floors (1-3 floors). The rent varies depending on the floor.With the Färberei, a place for all phases of life is being created in the southern part of the Emmenhof area: The apartments offer a wide range of living possibilities - from 1 1/2 room apartments to spacious 4 1/2 room apartments.The integrated winter gardens over 3 floors are a special highlight of the building. A spacious inner courtyard with high beds invites you to garden and relax.The long, narrow building nestles against the southern edge of the area, embedded in green spaces, with a view of the Emmen canal. The architecture is based on clarity, openness, and a balanced balance between privacy and exchange.The Emmenhof area - step by step, a colorful living space for generations is being createdOver several stages, the historic area is being transformed and developed into a new, multifaceted quarter for living, working, and living. Attractive architecture, modern apartments, office and commercial spaces, as well as green meeting zones in the open air bring an excellent quality of life to this special place. The immediate proximity to the recreational area and the direct location on the water bring quality of life. With the sustainable philosophy of the area with its own electricity generation through hydroelectric power, solar systems, heat production via district heating, and biodiversity on the green spaces, the area makes an active contribution to the future.

Travel time
-
New building
1 / 6
  • Balcony / Terrace
  • Pets allowed
  • Parking space
  • +5
3.5 rooms68m²CHF 2,170.–
Premium
4562 Biberist

Modern living with style - exclusive rental apartments in Biberist - 3 1/2 room attic apartment

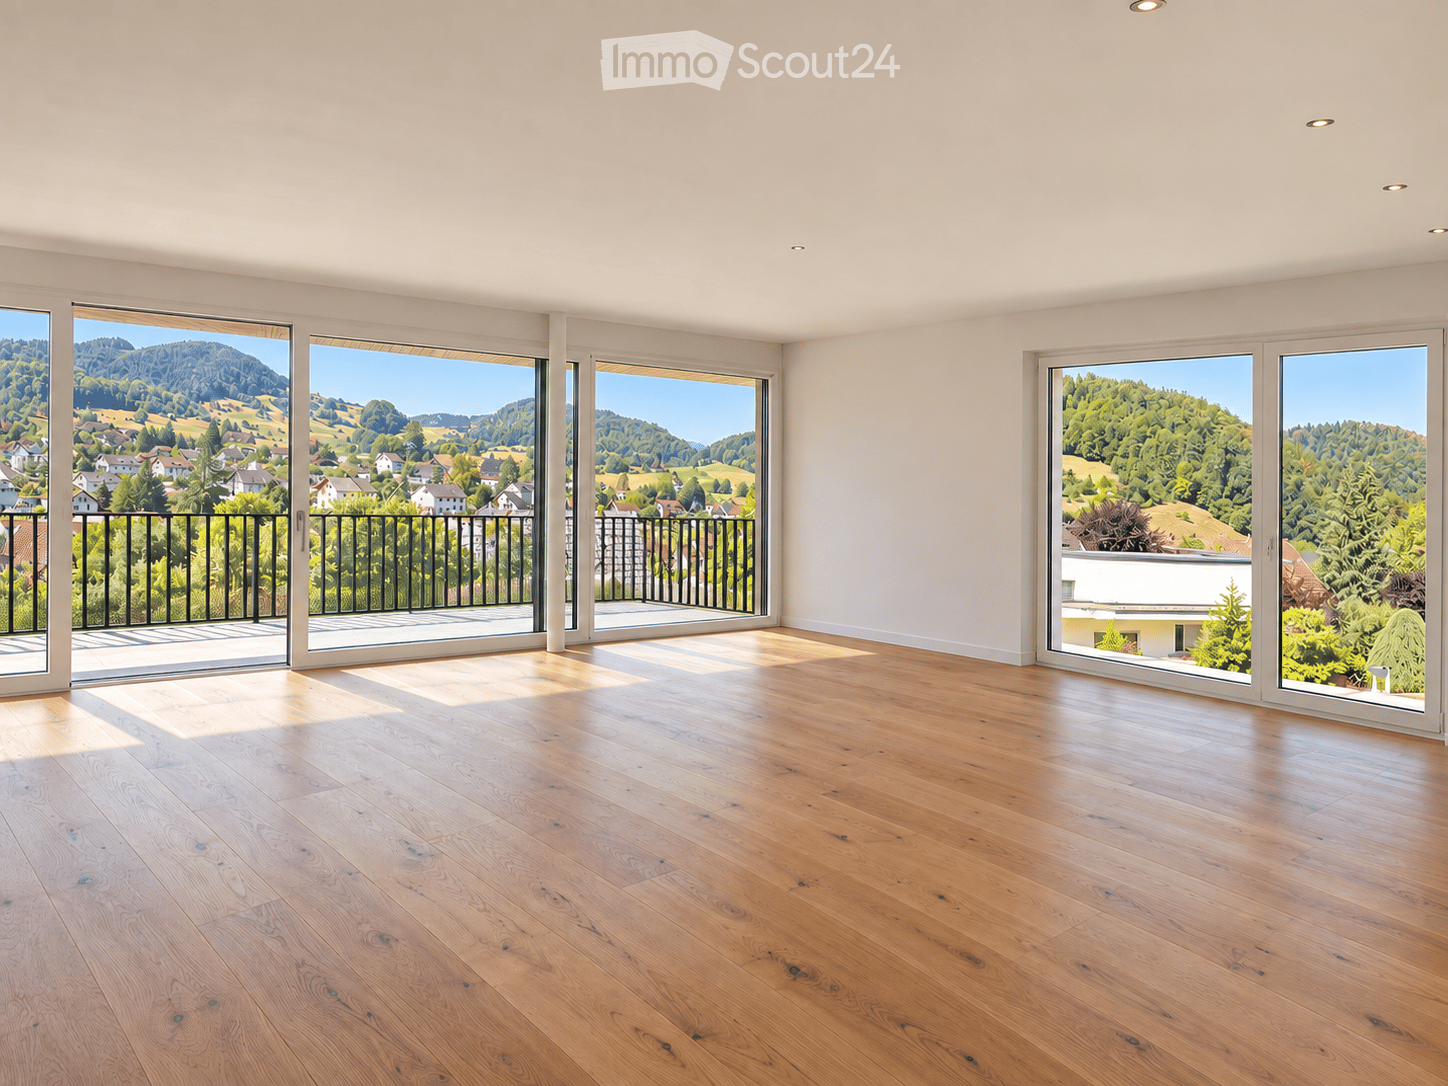
On Lindenweg in Biberist, six modern rental apartments are being built, which meet the highest standards of living comfort, quality, and equipment. The new building project combines contemporary architecture with high-quality materialization and well-thought-out floor plans.This exclusive 3½-room attic apartment impresses with a spacious terrace of 60 m², offering plenty of space to relax, enjoy, and linger outdoors. A private basement compartment with 7.8 m² also provides additional storage space.Highlights • Owner-occupier standard • Large-format ceramic tiles in living, dining, and kitchen areas • High-quality parquet floors in the bedrooms • Modern kitchen with brand-name appliances • Private washing machine and dryer in each apartment • Completely tiled bathrooms up to the ceiling The quiet and yet central location offers short distances to shopping facilities, schools, restaurants, and public transportation. The good connection to Solothurn and the surrounding municipalities ensures high mobility.The nearby Emme river and numerous walking, cycling, and hiking trails invite you to relax right outside the front door. Here you live close to nature and at the same time benefit from an excellent infrastructure.A parking space in the garage can be rented for CHF 130.- per month if desired.We look forward to your contact and are available for further information or a viewing.

  • Balcony / Terrace
  • Pets allowed
  • Parking space
  • +5
New building
1 / 5
3.5 rooms78m²CHF 1,715.–
Premium
Spinnereiplatz 1, 4552 Derendingen

Newly built 3.5 room apartment - Sustainable and modern living concept

New Färberei building With the Färberei, a place for all life phases is being created in the southern part of the Emmenhof area: The apartments offer a wide range of living possibilities - from 1 1/2 room apartments to spacious 4 1/2 room apartments.The integrated winter gardens over 3 floors are a special highlight of the building. A spacious inner courtyard with high beds invites you to garden and relax.The long, narrow building nestles against the southern edge of the area, embedded in green spaces, with a view of the Emmen canal. The architecture is characterized by clarity, openness, and a balanced balance between privacy and exchange.The Emmenhof area - step by step, a colorful living space for generations is being createdOver several stages, the historic area is being transformed and developed into a new, multifaceted quarter for living, working, and living. Attractive architecture, modern apartments, office and commercial spaces, as well as green meeting areas in the open air bring excellent quality of life to this special place. The immediate proximity to the recreational area and the direct location on the water bring quality of life. With the sustainable philosophy of the area with its own power generation through hydroelectric power, solar systems, heat production via district heating, and biodiversity on the green spaces, the area makes an active contribution to the future.

Travel time
-
New building
1 / 5
3.5 rooms85m²CHF 1,875.–
Premium
Spinnereiplatz 1, 4552 Derendingen

Newly built 3.5 room apartments - Sustainable and modern living concept

New construction Färberei These types of apartments are available on different floors (1-4 floors) and orientations. The rent varies depending on the orientation and floor.With the Färberei, a place for all life phases is being created in the southern part of the Emmenhof area: The apartments offer a wide range of living possibilities - from 1 1/2 room apartments to spacious 4 1/2 room apartments.The integrated winter gardens over 3 floors are a special highlight of the building. A spacious inner courtyard with high beds invites you to garden and relax.The long, narrow building nestles against the southern edge of the area, embedded in green spaces, with a view of the Emmen canal. The architecture is based on clarity, openness, and a balanced balance between privacy and exchange.The Emmenhof area - step by step, a colorful living space for generations is being createdOver several stages, the historic area is being transformed and developed into a new, multifaceted quarter for living, working, and living. Attractive architecture, modern apartments, office and commercial spaces, as well as green meeting zones in the open air bring excellent quality of life to this special place. The immediate proximity to the recreational area and the direct location on the water bring quality of life. With the sustainable philosophy of the area with its own electricity generation through hydroelectric power, solar systems, heat production via district heating, and biodiversity on the green spaces, the area makes an active contribution to the future.

Travel time
-
1 / 14
3.5 rooms78m²CHF 1,750.–
Top
Wiesenstrasse 11a, 2540 Grenchen

Summer promotion: 1st rent free - Modern 3.5 room apartment with balcony

Discover these bright, modern 3.5 room apartments not far from the city center.Residential object • Bright rooms • Open living kitchen with kitchen island • Refrigerator with large freezer • Spacious bathroom with shower • Additional bathroom with bathtub • Parquet floor throughout the apartment • Private washing machine and dryer in the corridor • Floor-to-ceiling windows throughout the apartment • Spacious balcony • Private basement compartment with power connection Rental information • Take advantage of our summer promotion: the first net rent is offered! • If you sign a 2-year contract, you will even receive the first 3 net rents offered! • Move-in possible immediately or by arrangement • Another 3.5 room apartment in the same condition is available at Wiesenstrasse 9 on the 2nd floor. The floor plan differs from the advertised apartment. • A parking space in the garage can be rented additionally upon request • The house's own fitness room can be used upon request Property / Location • New building 2024 • Elevator available • Barrier-free access to the basement • Large, communal playground available • Public transport and shopping facilities in the immediate vicinity Viewing desired?We would be happy to arrange a viewing with you in writing or by phone. Please note that the photos show a similar apartment.

Travel time
-
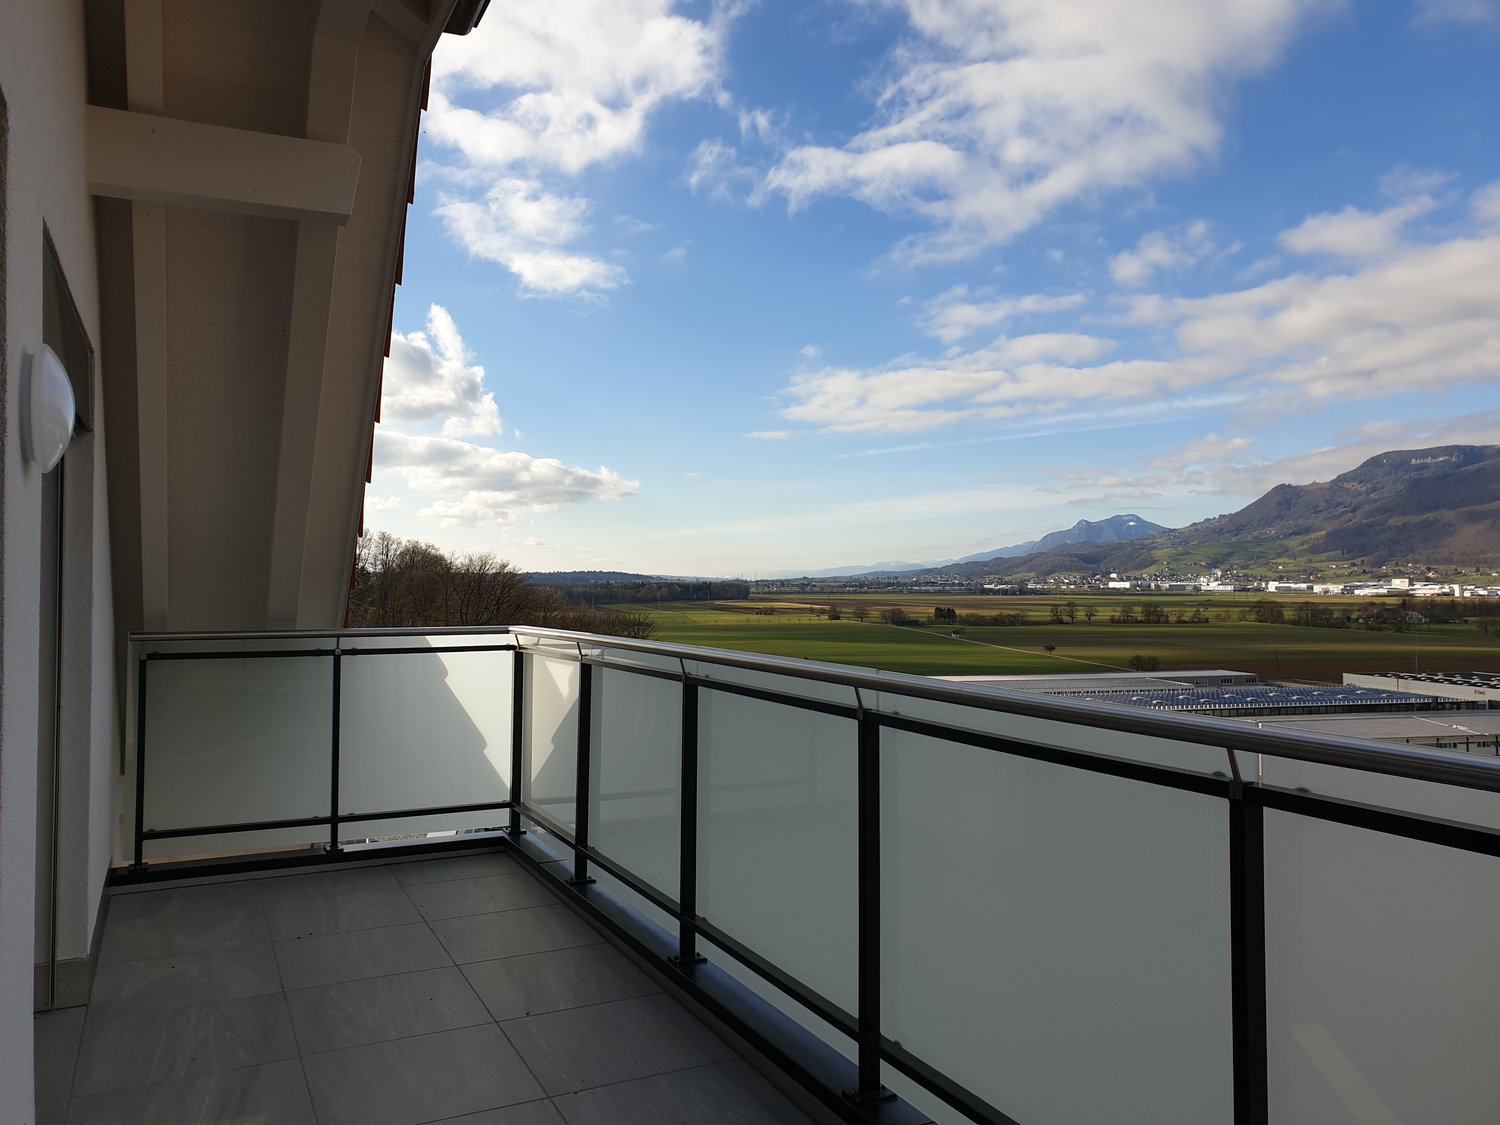
  • Balcony with tiled floor, glass railing, and scenic mountain view.
  • Empty room with wooden flooring, large windows, and a fireplace. Sunlight streams in through the windows, casting shadows on the floor.
  • Empty living room with wooden flooring, large windows, and a fireplace. Sunlight streams in through the windows, casting shadows on the floor. The room features a balcony accessible through glass doors.
  • Modern kitchen with white cabinets, stainless steel appliances, and a marble backsplash, leading to a balcony with a scenic view.
  • Spacious hallway with light wooden flooring, white walls, and a wooden ceiling. Features a central light fixture and several doors leading to other rooms.
  • Empty hallway with wooden flooring, white walls, and several doors leading to other rooms. The ceiling has wooden paneling and a hanging light fixture.
  • Empty room with light wooden flooring, white walls, and a large window with blinds. The room features a door on the right side and a track light fixture on the ceiling.
  • Empty room with wooden flooring, white walls, and large windows with blinds. The room has a modern ceiling light fixture and a door leading to an outdoor area.
  • Bathroom with white tiled walls and floor, featuring a bathtub with a handheld shower, a sink with a cabinet, and a window with a frosted glass pane.
  • Small bathroom with white tiled walls, a toilet, a sink with a faucet, a mirror, and a light fixture above the sink.
  • Modern bathroom with a glass-enclosed shower, toilet, and sink. Features white tiled walls and floor, a built-in shower seat, and grab bars for accessibility.
1 / 11
3 rooms77m²CHF 1,710.–
Top
Bündenweg 46, 4512 Bellach

Charming 3-room apartment with balcony including parking space

A home with peace, light, and quality of life:Some apartments feel right from the first moment. This charming 3-room apartment on the 3rd floor combines pleasant peace with a bright, friendly living feeling – a place to breathe, feel good, and arrive.On approximately 77 m² of living space, you can expect a well-thought-out floor plan with plenty of daylight and an atmosphere that creates a sense of security. The spacious balcony with approximately 12 m² extends the living space outdoors and invites you to let the day come to a relaxed end.Highlights of the apartment:* Bright living room with cozy warm air chimney* Direct access to the sunny balcony* Two versatile rooms – ideal as bedroom, study, or guest room* Separate kitchen with practical sliding door and modern appliances* Bathroom with bathtub and shower* Additional separate guest toilet* Built-in closet in the entrance with plenty of storage space* Private basement compartment* Communal laundry room and drying room* 1 parking space in the underground garage is included in the price.Living with a pleasant atmosphere:The well-maintained apartment is located in a quiet residential building with a pleasant environment. The property convinces with its solid construction and proximity to green spaces and recreational areas. At the same time, you benefit from short distances in everyday life.Attractive location in Bellach:Bellach combines natural living with an excellent proximity to the city of Solothurn. Shopping facilities, schools, bus stops, and leisure activities are within short distance. The motorway connection is also quickly accessible – ideal for working people and commuters.The combination of quiet location, good infrastructure, and high living quality makes this apartment particularly attractive – both for single people and couples.A place to feel good:Whether as a first property, stylish retreat, or long-term home – this apartment offers the perfect basis for relaxed living with charm and character.We would be happy to show you this attractive apartment in person during a viewing. We look forward to your contact.

Travel time
-
  • Open-plan kitchen and living area with light wooden flooring, white cabinets, a black countertop, and a staircase leading to another level.
  • Modern bathroom with a sink, toilet, mirror, and wooden structural beams. Features a sleek design with neutral tones and a glass shower enclosure.
  • Empty room with wooden flooring, white walls, and recessed ceiling lights. A small white counter is visible in the corner, and a large window with blinds is on the left side.
  • Empty room with wooden flooring and white walls, featuring a large window with a view into another room.
  • Loft-style room with wooden beams, exposed ceiling, cat tree, small table, vintage telephone booth, and a tripod-mounted lamp near a skylight window.
  • Empty room with wooden flooring, white walls, and a skylight window offering a view of the outdoors.
  • Modern bathroom with a glass-enclosed shower, wooden shelf, candles, and a small plant. The shower features a handheld sprayer and a built-in seat.
  • Modern bathroom with a white sink, mirror, toilet, and a glass-enclosed shower area. The room features wooden beams and a skylight window, providing natural light.
  • Balcony with a table and two chairs, overlooking a grassy area with trees and a house in the background.
  • An attic space with exposed wooden beams, a ladder leading to a loft area, and various furniture including a table, chairs, and cabinets.
1 / 10
3.5 rooms103m²CHF 1,940.–
Top
Hauptstrasse 22, 4585 Biezwil

Dream Apartment

Charming, freshly renovated duplex apartment with an idyllic outdoor space in the rural Biezwil Welcome to your new home! This beautiful, freshly renovated duplex apartment combines modern living comfort with the unique charm of country life. In the quiet and natural surroundings of Biezwil, you can enjoy relaxation, privacy, and a high quality of life. The municipality is known for its quiet, natural location and attractive living environment. (buechibaerg.ch⁠) The apartment impresses with a bright and spacious floor plan, stylishly renovated rooms, and an inviting living atmosphere. High-quality materials and a tasteful design ensure that you feel at home from the very first moment. A special highlight is the lovingly designed outdoor space – the perfect place to enjoy sunny hours, have cozy grill evenings, or simply let the peace of nature take effect. Whether as a retreat for couples, families, or all those who appreciate country living: This duplex apartment offers the ideal combination of modern living comfort, rural idyll, and stylish ambiance. Your advantages at a glance: • Freshly renovated duplex apartment • Bright and spacious living rooms • Beautiful private outdoor space • Quiet and family-friendly location • Natural living with high recreational value • Ideal for all who appreciate peace and quality Let yourself be impressed by this unique apartment and arrange a viewing appointment today – your new home is waiting for you!

Travel time
-
  • Modern kitchen with white cabinets, stainless steel sink, oven, and a window offering a view of the surrounding area.
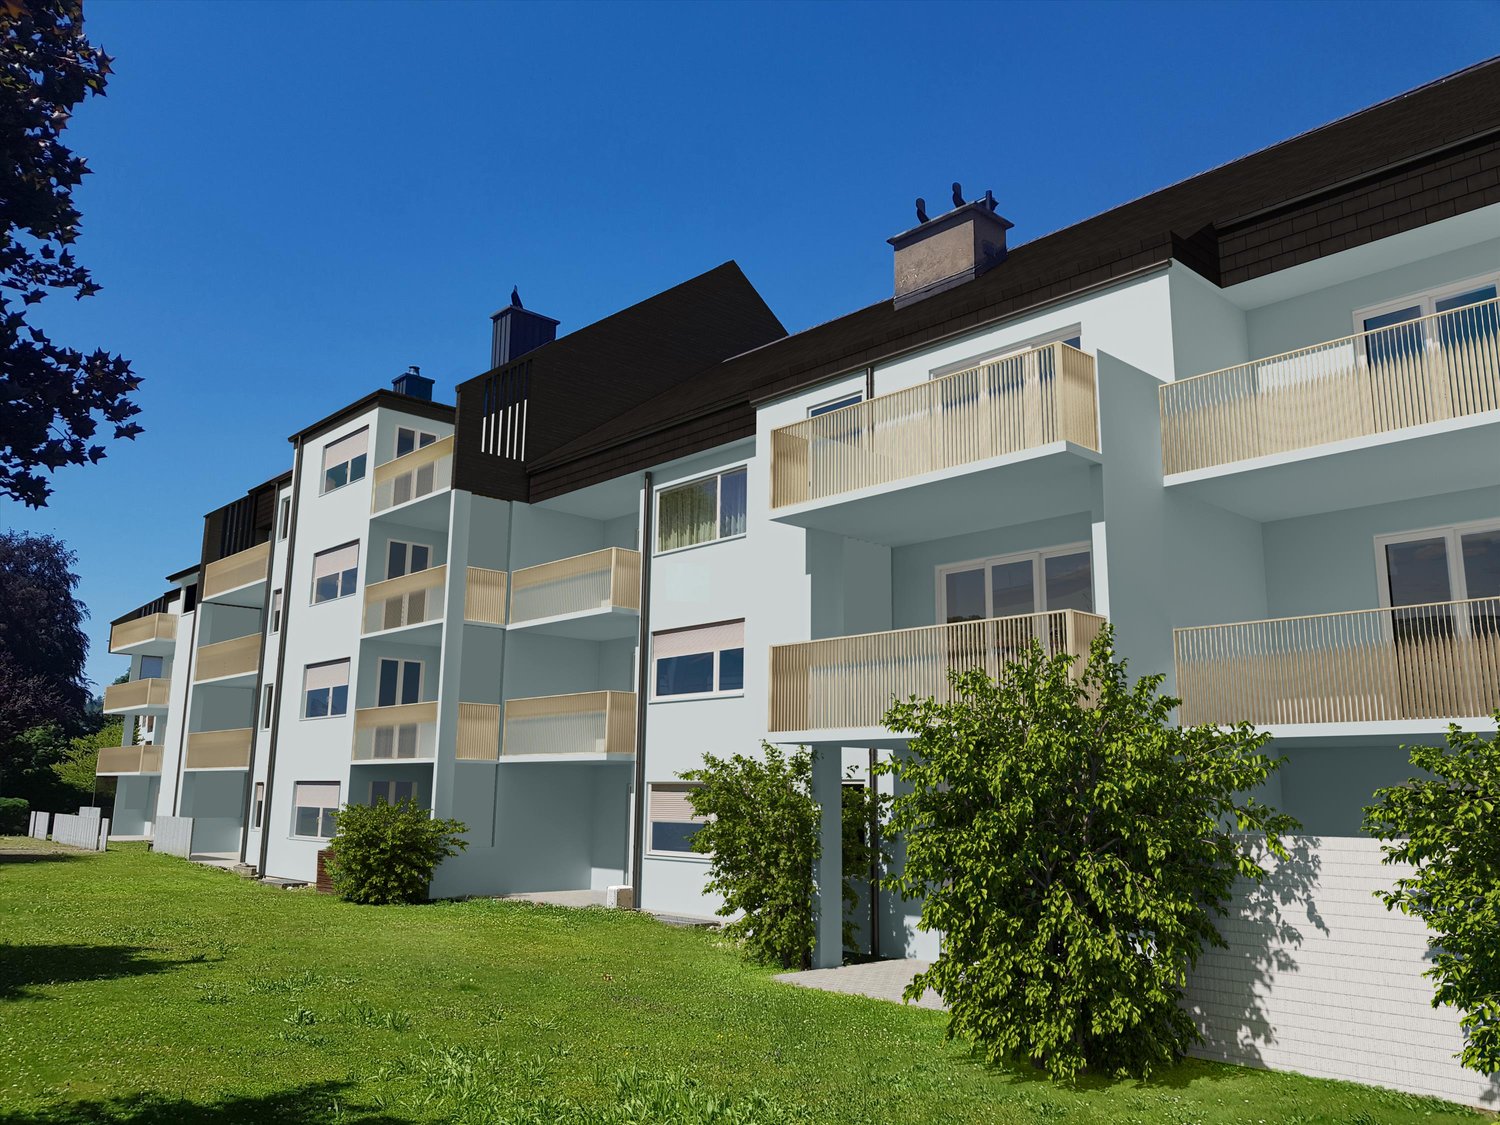
  • Multi-story residential building with light yellow facade, multiple windows, and a covered entrance area. A garage and parking area are visible in front.
  • Floor plan of a multi-unit residential building with multiple apartments, each featuring bedrooms, bathrooms, kitchens, and living spaces.
  • Modern kitchen with white cabinets, stainless steel sink, oven, and radiator. Large window offers a view of the city.
  • Empty room with wooden flooring, large window with view, radiator, and sliding glass door leading outside.
  • A small bathroom with a bathtub, sink, mirror, and radiator. The room has white tiled walls and floor, with a window offering a view of the surrounding area.
  • Empty room with wooden flooring, white walls, large window offering a scenic view, and a radiator below the window.
  • Empty room with wooden flooring, white walls, and a window with blinds. No furniture or equipment present.
  • Well-maintained lawn area with a swing set, surrounded by trees and a multi-story building with balconies and orange accents.
  • Balcony with a scenic view of a river, surrounding greenery, and distant hills under a clear blue sky.
1 / 10
3 rooms60m²CHF 1,300.–
Top
Belchenstrasse 19, 5013 Niedergösgen

Bright 3-room apartment with balcony and beautiful view in Niedergösgen

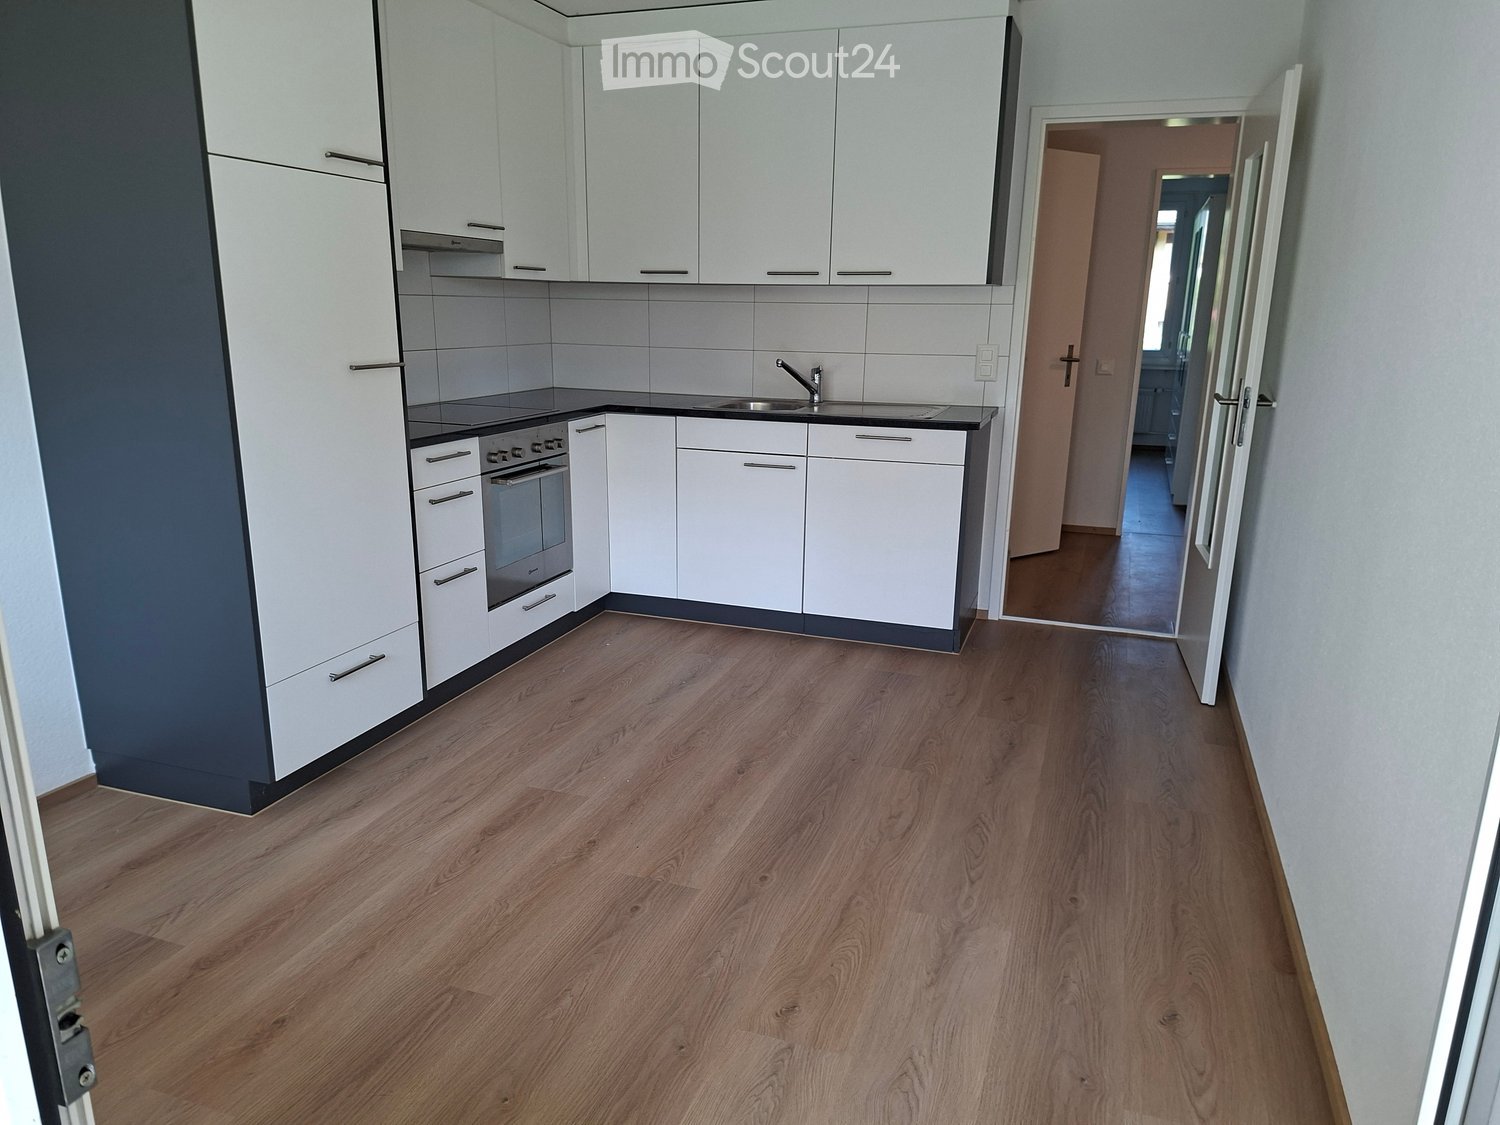
Welcome to this well-maintained 3-room apartment on the 3rd floor at Belchenstrasse 19 in Niedergösgen. The 2023 renovated kitchen in this apartment impresses with fantastic views. The apartment measures 60 m² and is available from August 1, 2026.The apartment offers: • Modern kitchen: Equipped with modern white cabinets, stainless steel sink and oven – a large window provides plenty of light and offers a beautiful view of the surroundings. • Balcony with beautiful views: Enjoy sunny days on your own balcony with attractive views. • Garage: A small garage box is available – CHF 75.00 per month to rent • Pets allowed: Your four-legged friends are also welcome. • Child-friendly: The apartment is ideal for families. Location and surroundings: The apartment is located in a quiet environment. In summer, you benefit from plenty of sunshine, and in winter, the location shows its bright side. The bus stop Knoblez is just a 6-minute walk away, and the school Schlossrainstrasse is about 14 minutes' walk – ideal for families with children.This charming apartment combines a modern kitchen with a quiet, well-connected location. An ideal choice for couples, small families or anyone who appreciates quiet living in the canton of Solothurn. We look forward to your contact!Viewing appointments are only accepted through the contact form on the Immoscout page or you can contact the current tenant by SMS at Tel. 076 326 40 80. Viewing appointments are only arranged via SMS, not by phone. The photos are for illustration purposes. Minor deviations from the current condition of the apartment are possible.Percasa AG

Travel time
-
1 / 7
3 rooms70m²CHF 1,620.–
Top
Steinmattweg 9, 4143 Dornach

Cozy 3-room cooperative apartment with breathtaking views (elevator available)

By appointment, we rent this attractive, very modern 3-room apartment.The apartment offers you the following highlights: • modern kitchen with ceramic glass cooktop, dishwasher, fridge/freezer combination, granite countertop, and plank flooring • all rooms with parquet flooring • bathroom with bathtub, mirror cabinet, bathroom furniture, and plank flooring • balcony with sunshade • built-in closets in the entrance area available • basement compartment for sole use • laundry room, drying and bike room for shared use and easily accessible by elevator • good public transportation connection The photos shown are of a similar apartment.Rurally located yet central, you can reach Basel train station in just 24 minutes via the nearby Apfelsee bus stop.There is the possibility to rent an outdoor parking space for CHF 45.- per month.According to our rental guidelines, families, single parents with children under 10 years old, and couples are preferred when renting apartments from 65 m². Single persons are also welcome to apply, but will not be given priority.Since this is a cooperative apartment, cooperative shares in the amount of CHF 4,000.00 are due upon rental instead of a rental deposit.Tips for your apartment applicationIn the online form, all adult persons must be recorded separately. Additionally, a copy of a valid ID (ID/passport) and current debt collection records must be submitted by all adult applicants.After receiving your application, we carefully review the documents for completeness and according to the rental criteria. We then contact suitable applicants to arrange a viewing appointment.Since each application is reviewed individually, processing may take some time. We thank you for your patience and understanding.No telephone inquiries will be answered.You have the following options for your apartment application:1. By inquiry: You can fill out the contact inquiry form on the right next to the ad. You will then receive an email with the link to the online registration form. Please also check your spam folder. However, please note that pure contact inquiries are usually not processed, as a complete application via the online form is required for review.2. By link: The easiest and fastest way to apply is via the following link, where you can directly enter all information and upload the required documents:

Travel time
-
1 / 16
3.5 rooms85m²CHF 2,090.–
Höhle 24, 4703 Kestenholz

High-quality finish & breathtaking views

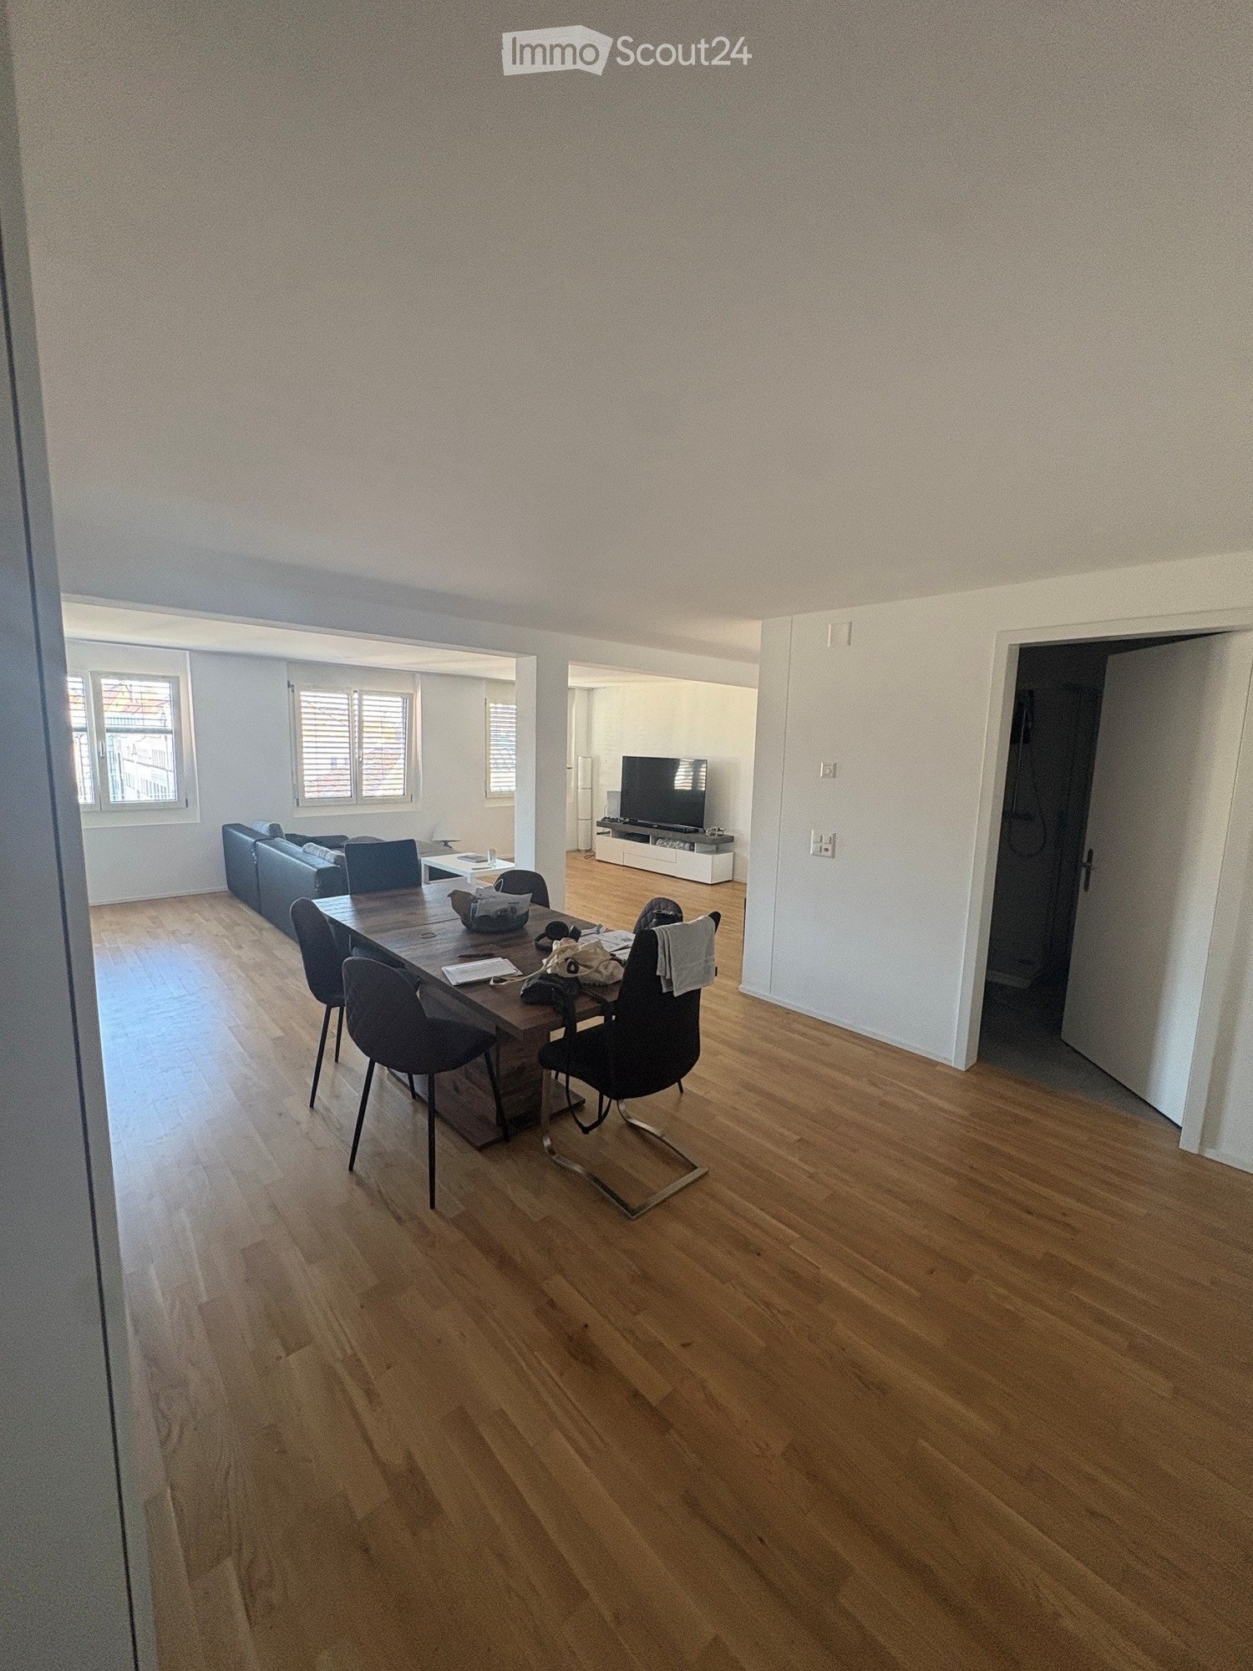
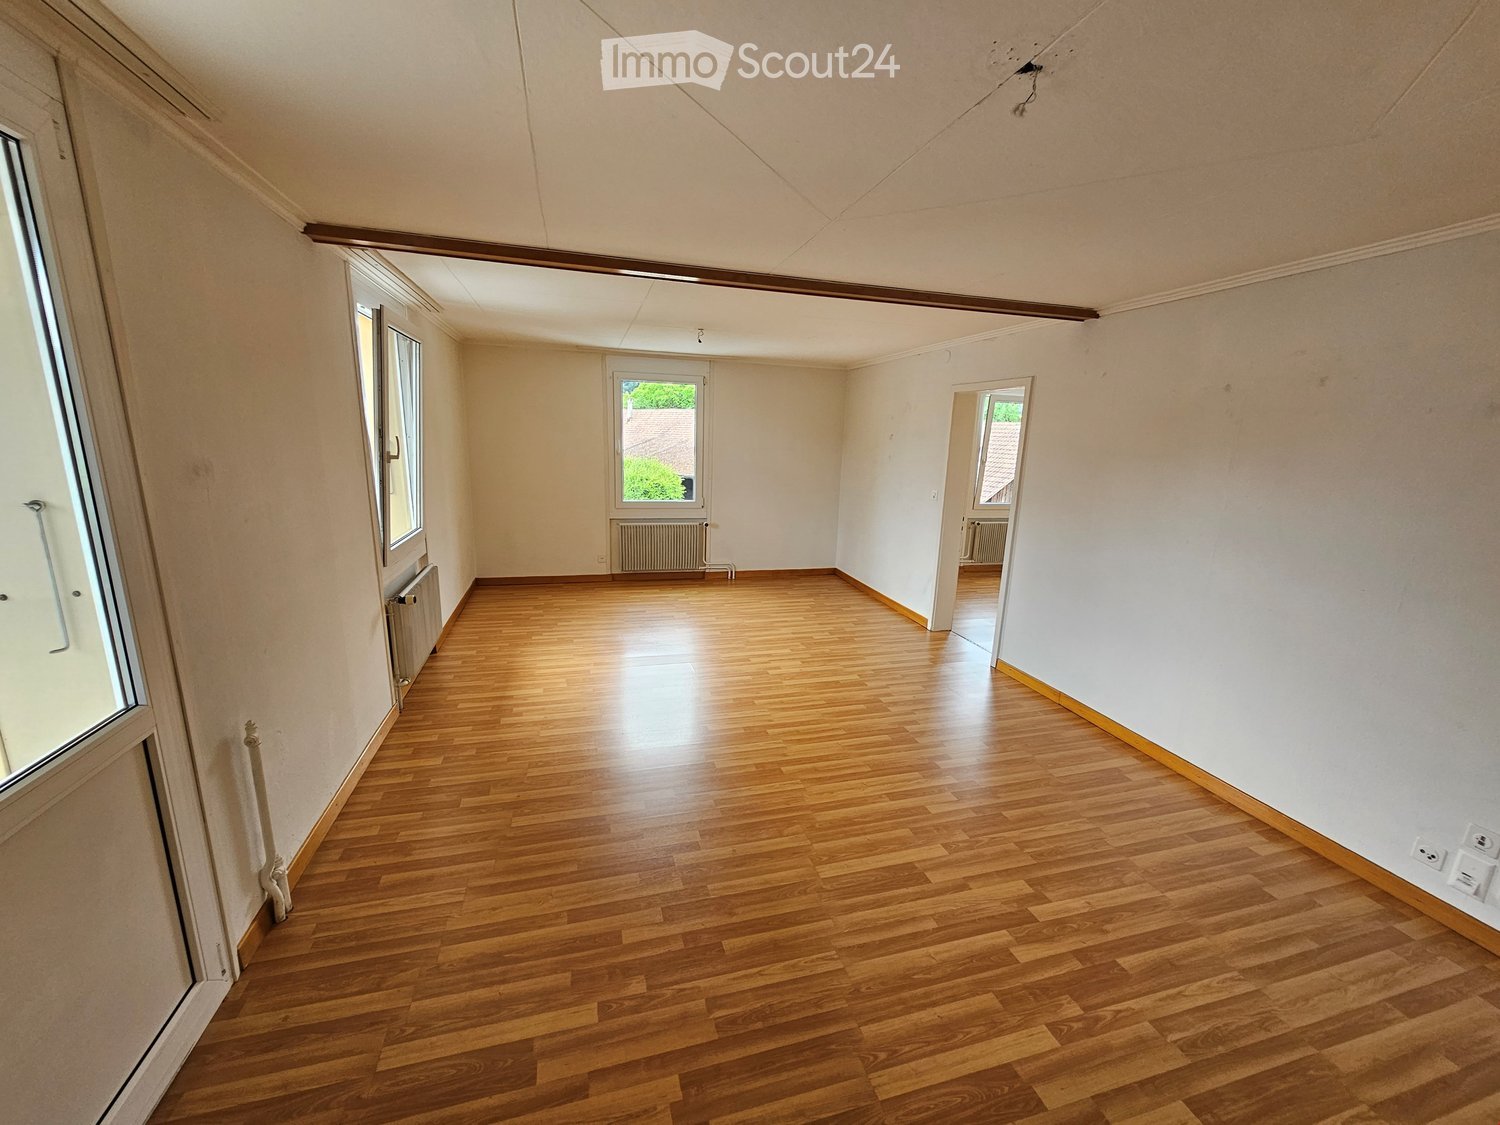
In a quiet single-family house district in a preferred hillside location, you will find this attic apartment. It convinces with its spacious floor plan, its above-average and yet simple standard of construction, as well as its breathtaking views.The sloping ceilings with bright visible beams on the one hand, the considerable room height on the other, create a great feel-good atmosphere. The entrance has a wardrobe and a video intercom system that you can also control from your smartphone while on the go. Straight ahead is the open kitchen; it impresses with noble high-gloss fronts in white, high-quality Miele appliances, and a kitchen island that offers additional practical storage space on the back. To the right of the kitchen, the living and dining area stretches across the entire width of the apartment. This, like the kitchen, has LED spots and skylights with remote-controlled shading. A large window and a lift-and-slide door that leads to the terrace also provide plenty of daylight – with its proud 14.5 m², you can enjoy an overwhelming, almost 180° panorama here. To the left of the entrance, a corridor leads to the other rooms: The bathroom is equipped with a washbasin, toilet, walk-in shower, washing machine and dryer. Opposite is a recess that can even be used as a small office thanks to the skylight and internet connection. Finally, at the end of the corridor, you will find the bedroom, which again occupies the entire width of the apartment and, of course, also boasts remotely controlled skylights and LED spots.Thanks to the large, house-owned PV system, you benefit from free self-generated electricity when the sun is shining. The apartment also includes a basement room, and up to two outdoor parking spaces can be rented for CHF 60 per month each. The bicycle room is available for shared use by all three tenants of the residential building.The small, rural municipality of Kestenholz is located approximately in the middle of Solothurn and Olten. You can reach the motorway access and the train station in Oensingen within 5 minutes by car. Whether it's extended walks in the nearby forest, sports activities on the Vitaparcours, or in a local club - the residential location leaves nothing to be desired and offers the perfect infrastructure for various needs.The apartment will be ready for occupancy before December 1st, so you can start moving in early!
Travel time
-
1 / 15
3.5 rooms79m²CHF 1,720.–
Apfelseestrasse 50, 4143 Dornach

Beautiful 3.5-room apartment with large, covered balcony

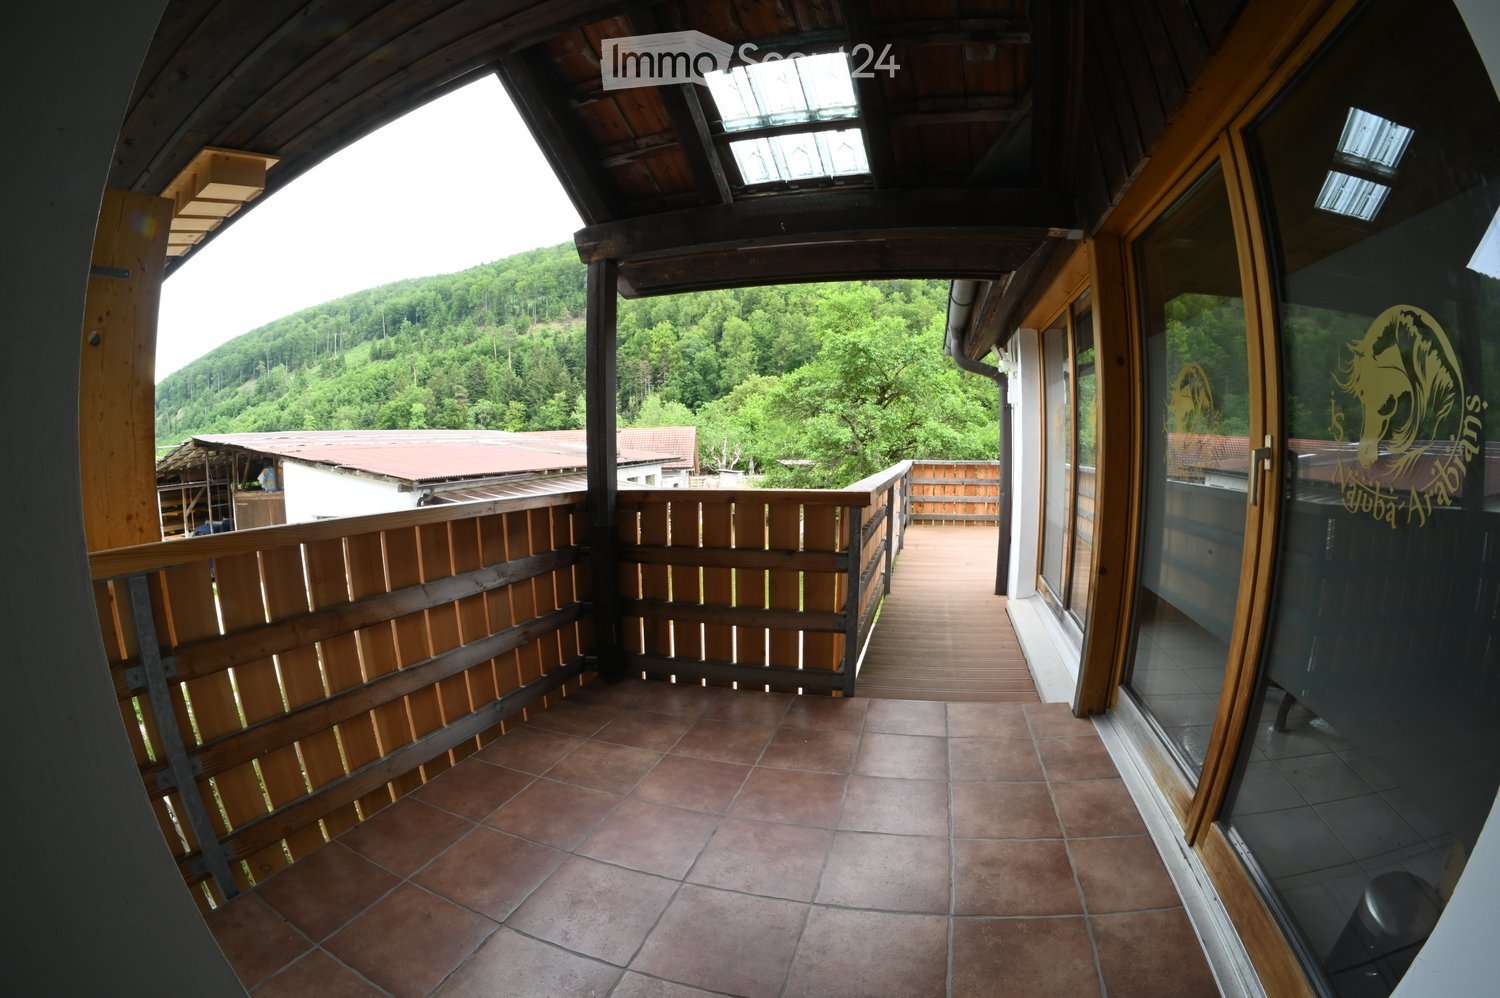
We rent from 1 October 2026 or by agreement this 3.5-room apartment on the 1st floor with a beautiful, covered balcony.These apartments have a modern construction style with or dark plate floors.The kitchen is equipped with ceramic glass, dishwasher, steam extractor, high-level oven, and large refrigerator with separate freezer compartment.The bathroom with shower and bathtub as well as a window has its own washing machine and tumble dryer.The development of the properties Apfelseestrasse 46-50 in Dornach is suitable for couples and small families with one child. House No. 50 is idyllically located in the garden area and borders the neighboring horse stable, giving the whole a rural character.The property is MinergiePlus certified and has a comfort ventilation system. More details can be found at www.minergie.chAttention: The property has its own SAT system (free reception) i.e. no Cablecom or InterGGA available. However, internet and TV are possible via Swisscom or Sunrise.The development is located in a traffic-favorable location near the Aesch train station. The local schools are also within walking distance.Despite being close to the train station, the apartment is quiet due to the Minergie comfort ventilation system and good windows, as there is no street traffic passing directly by the property.Each apartment includes a spacious cellar compartment with metal enclosure. Parking spaces can be rented in the garage for CHF 105.00 per month.We would be happy to inform you about the interesting offer, which has a really good price-performance ratio.

Travel time
-

Suggested properties for you based on search results

Other interesting objects