726 results - Properties for rent with Balcony / Terrace: Canton Solothurn

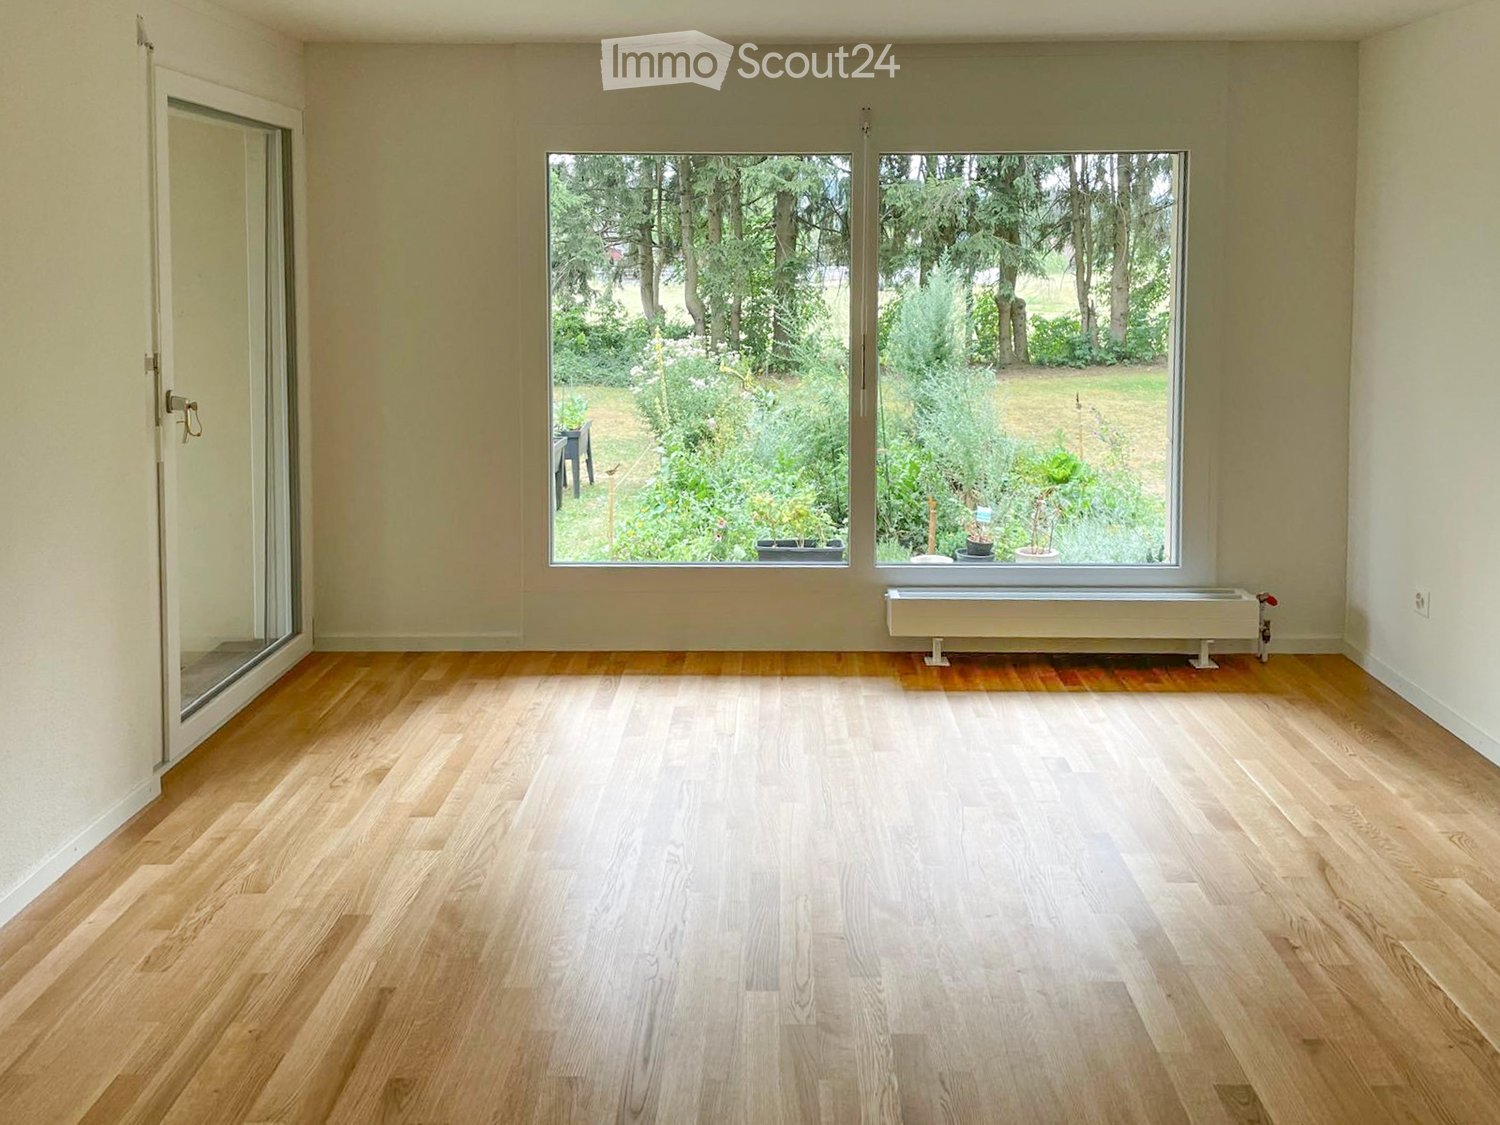
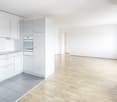
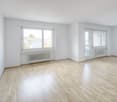
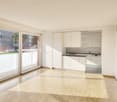
  • empty room, hardwood floors, white walls, large windows, balcony
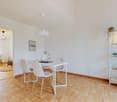
  • modern dining room, parquet floor, black dining table, glass windows, wooden table, white walls, lamp
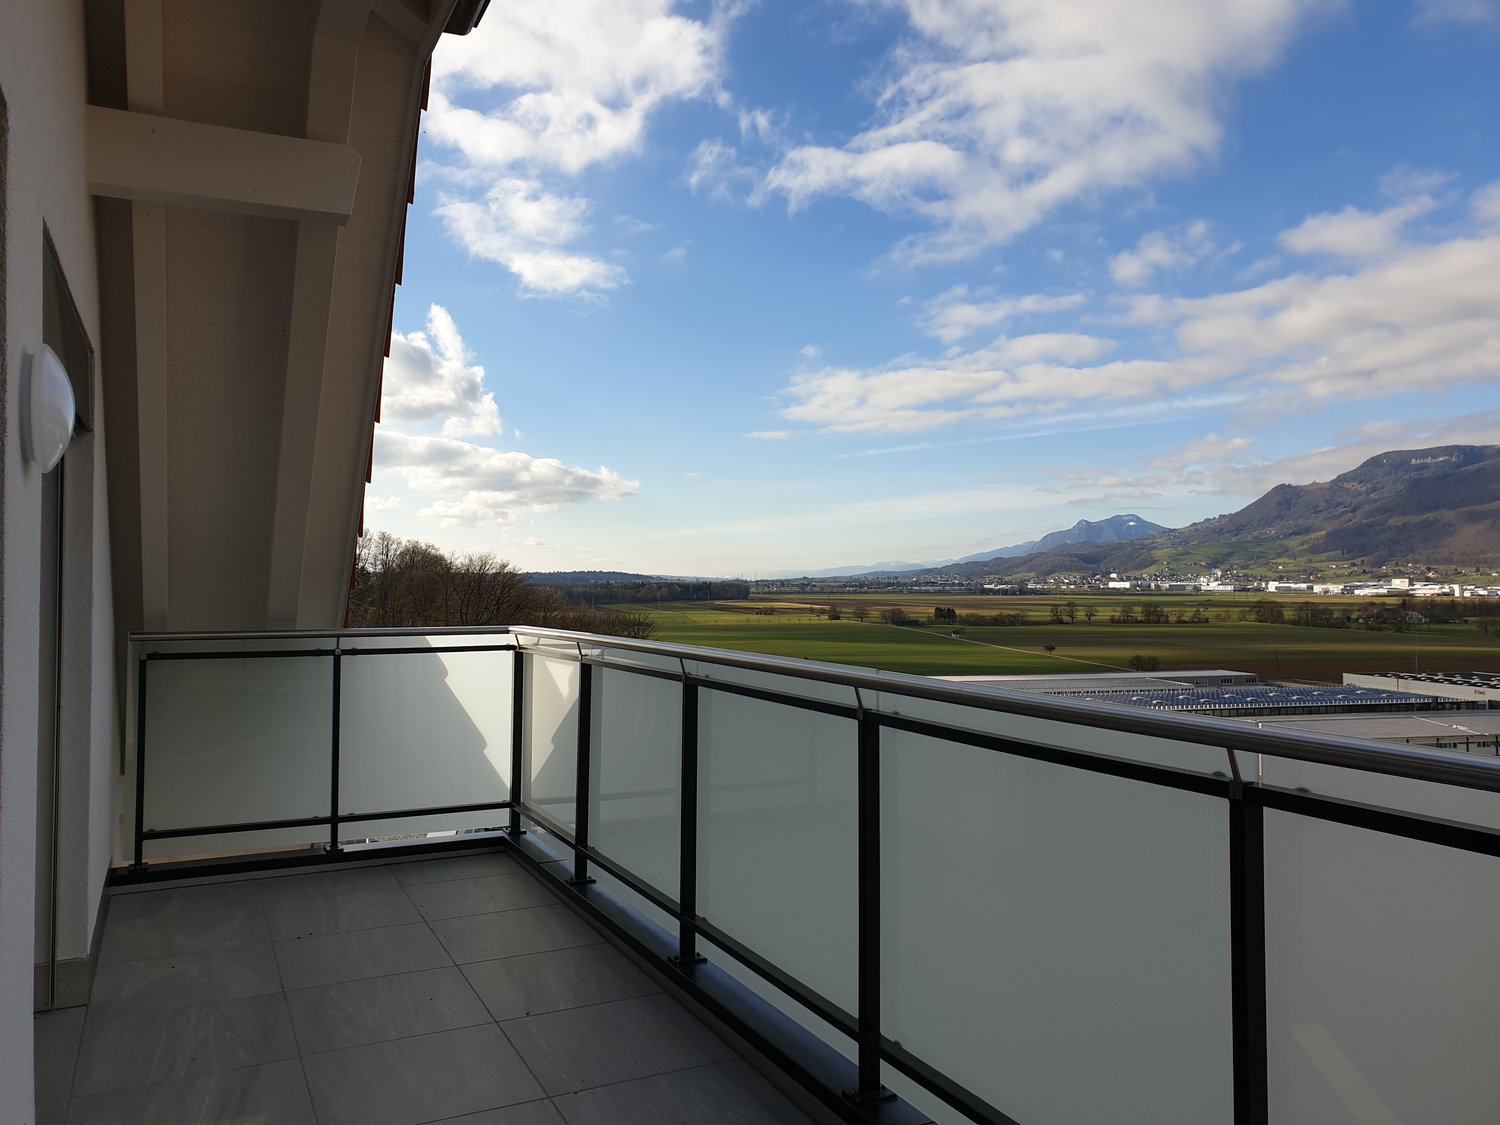
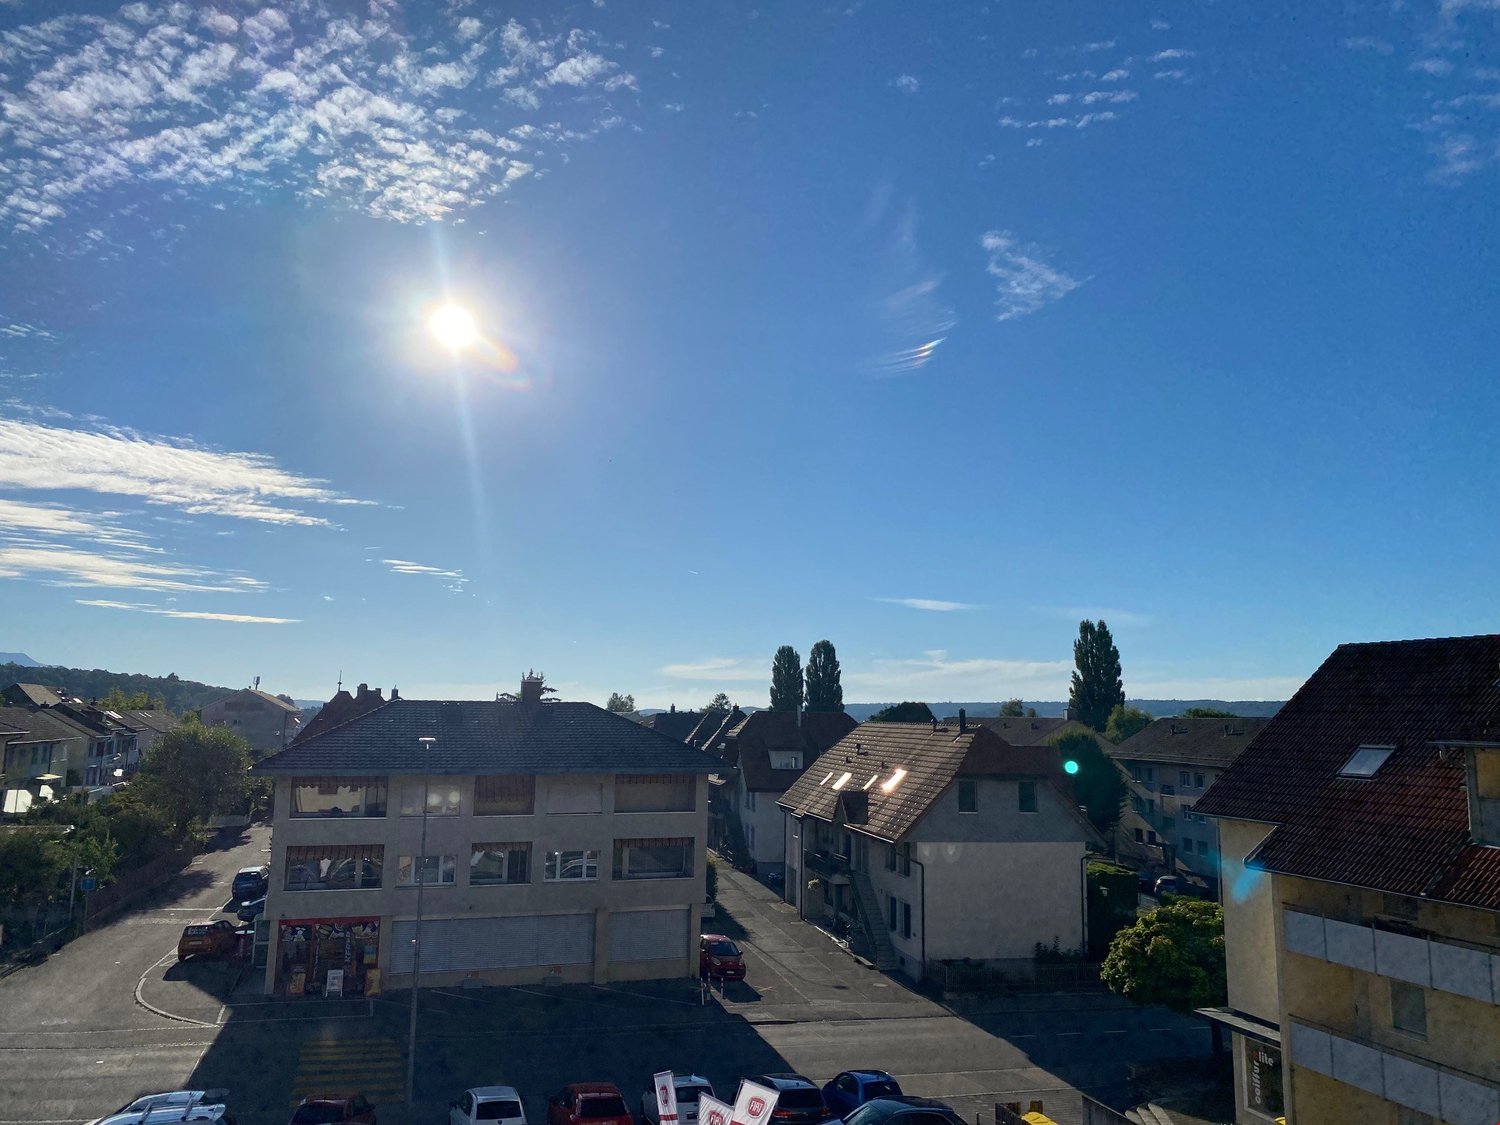
  • Townscape view, distant mountains, clear blue sky with clouds
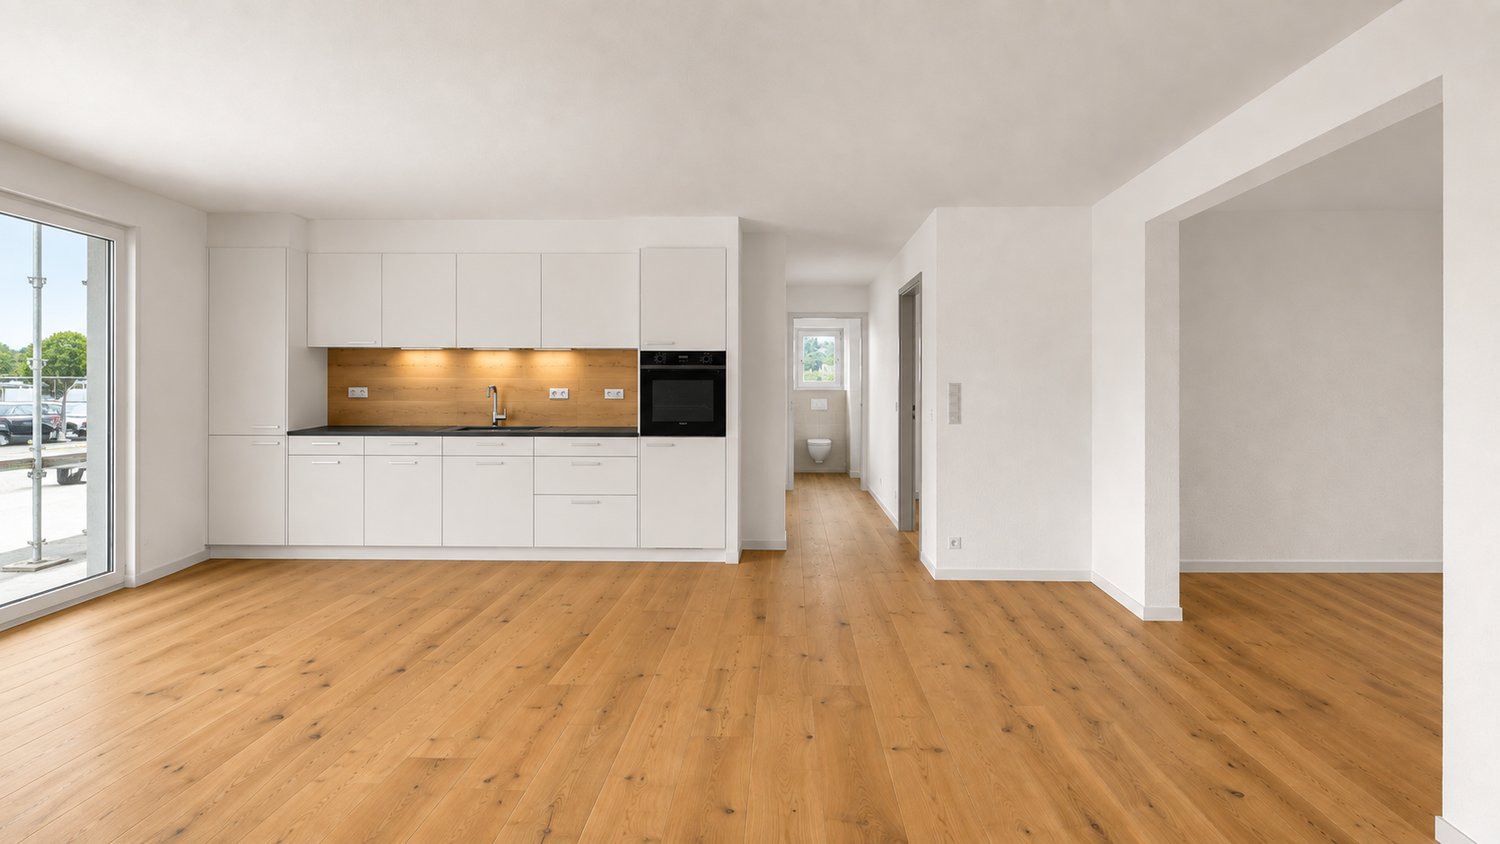
  • wooden parquet floor, two large windows, white walls, power outlet, view of a town in the distance
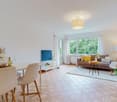
  • living room, hardwood floor, large windows, large beige couch with many pillows, coffee table with books, floor lamp, painting on wall, ottoman, black leather armchair
  • white walls, wooden parquet floor, large white built-in wardrobes, small window
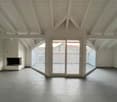
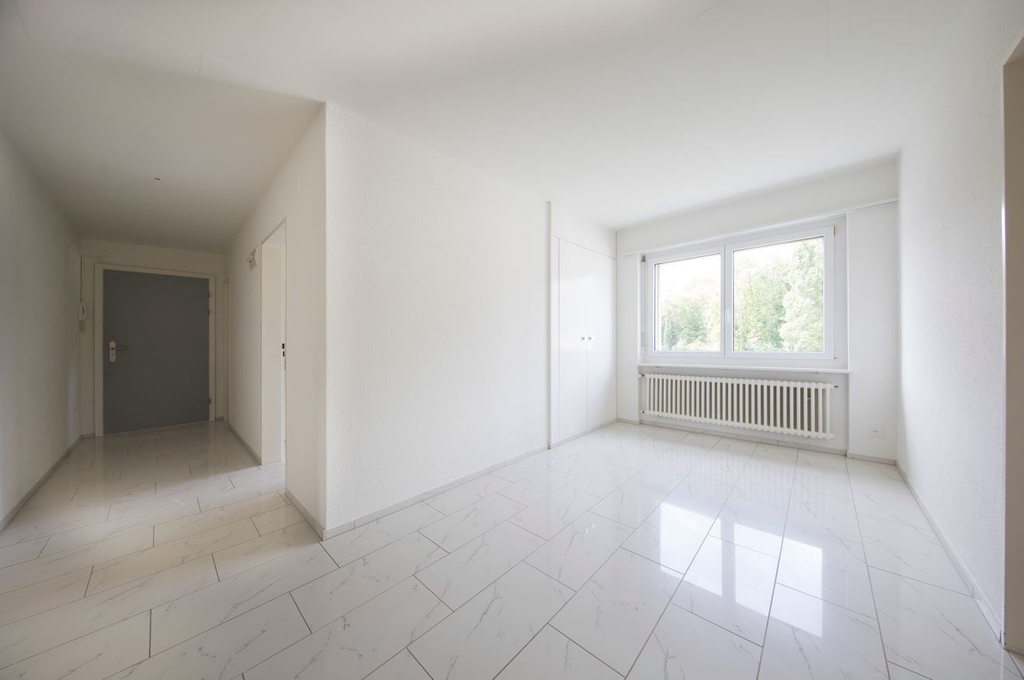
  • empty room, wooden parquet flooring, white walls, two windows, modern design
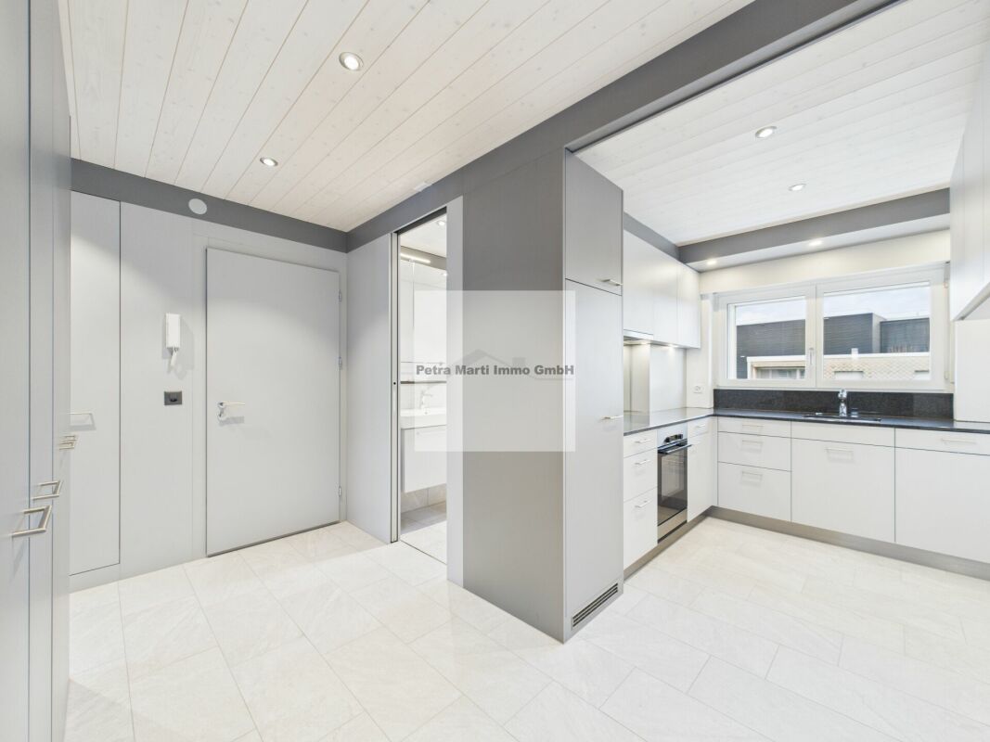
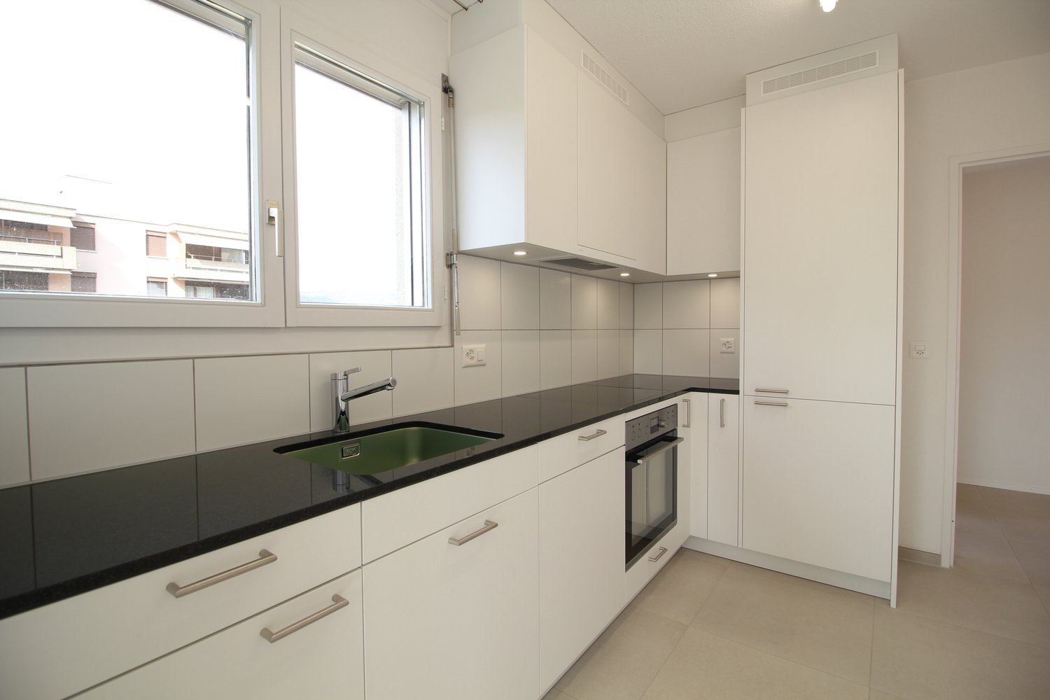
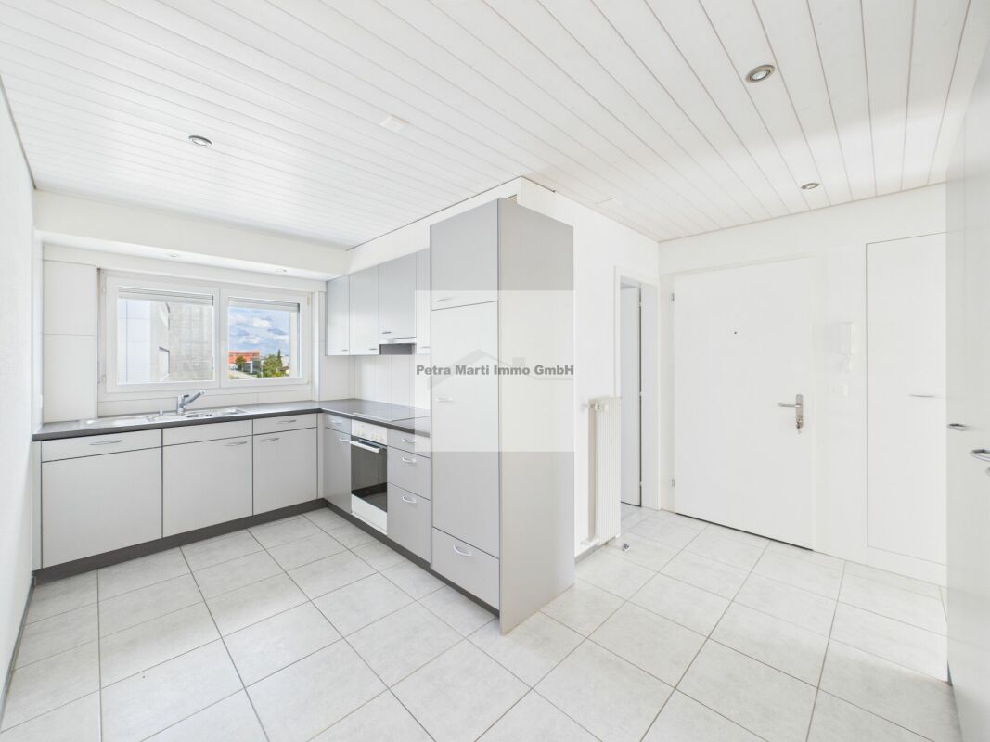
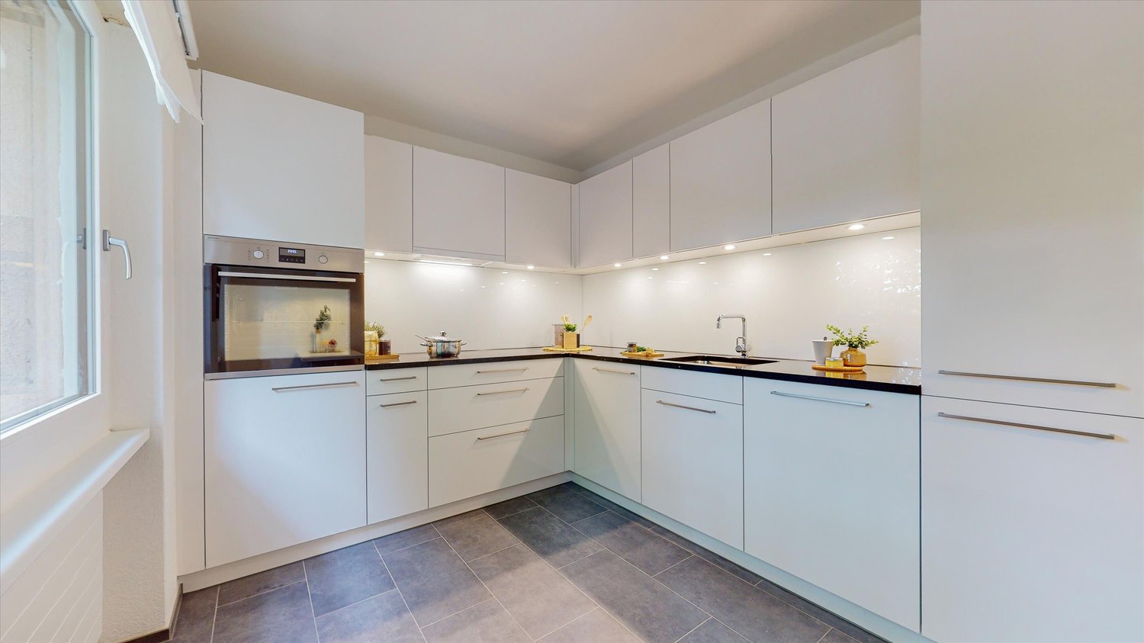
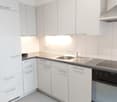
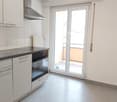
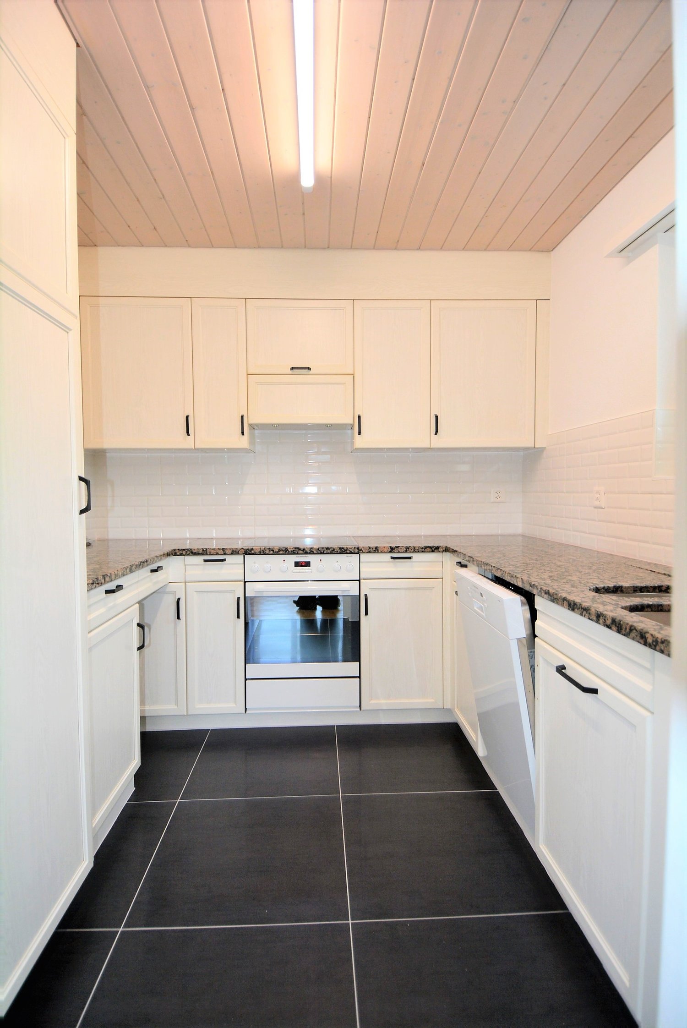
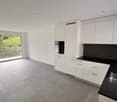
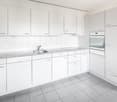
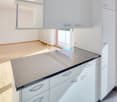
  • Modern kitchen with tiled floor, white cabinets, modern appliances, sink, exhaust hood, window
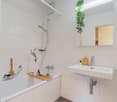
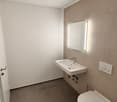
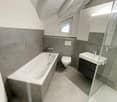
  • Shower, sink, mirror, window, tiles
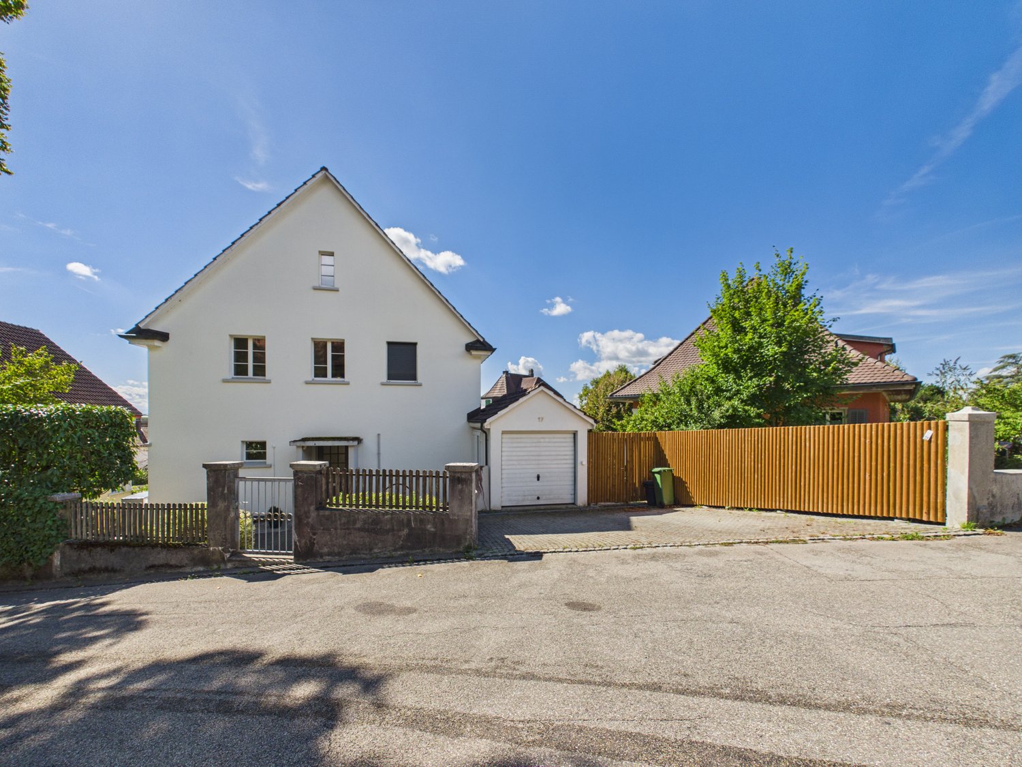
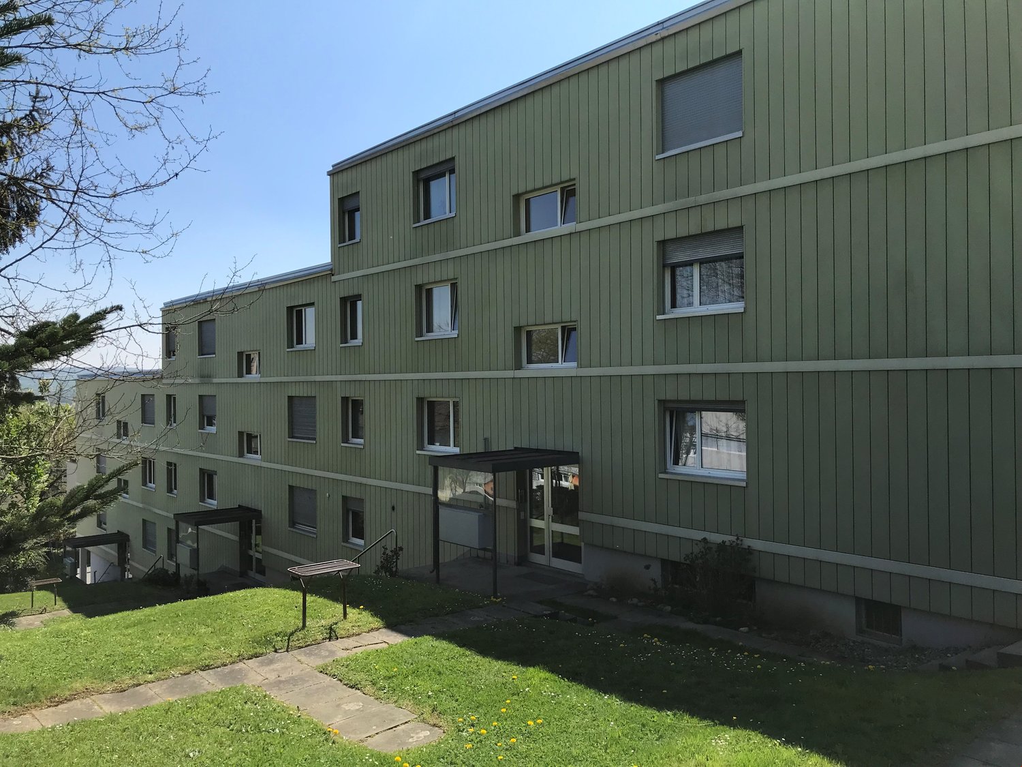
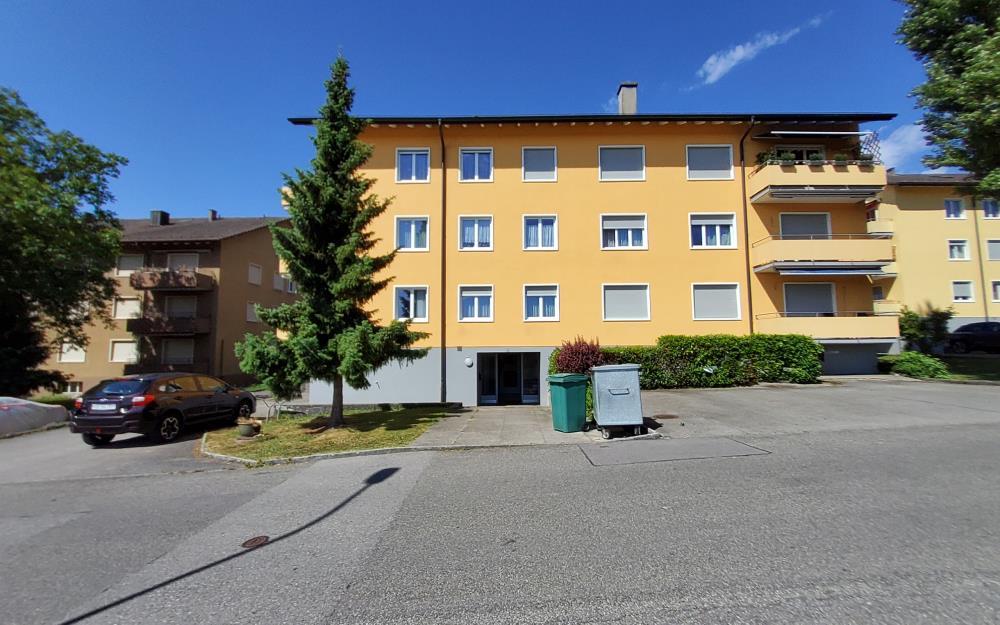
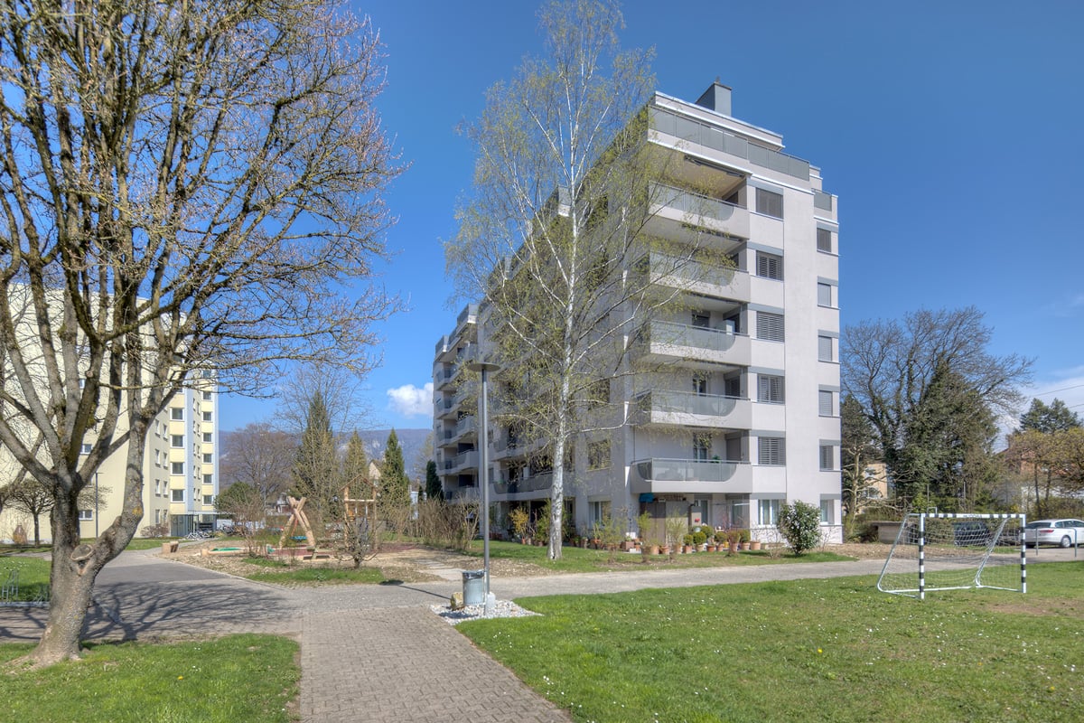
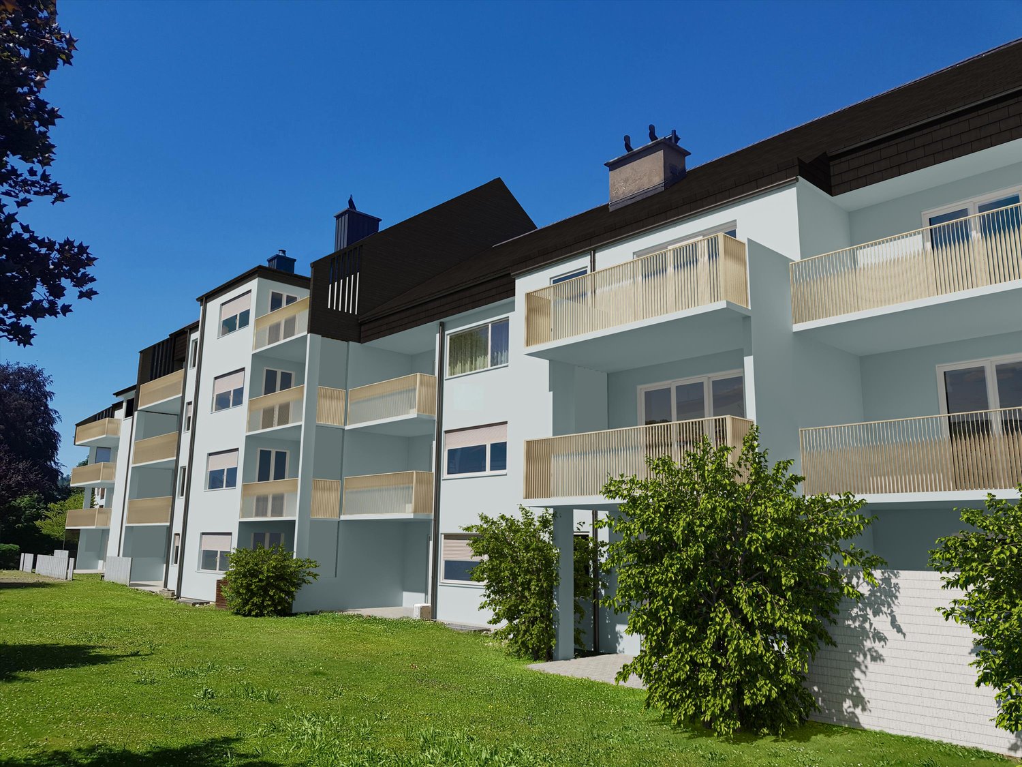
  • 3 story house, white walls, blue shutters, balconies
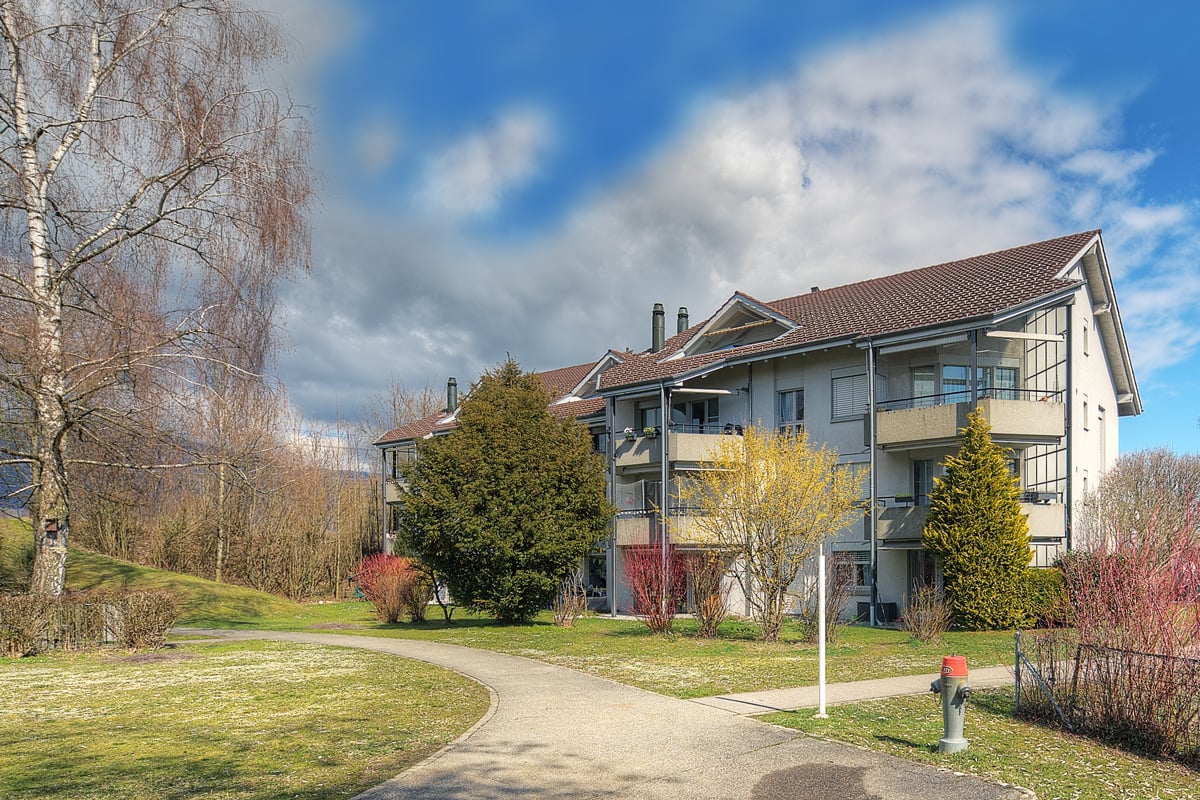
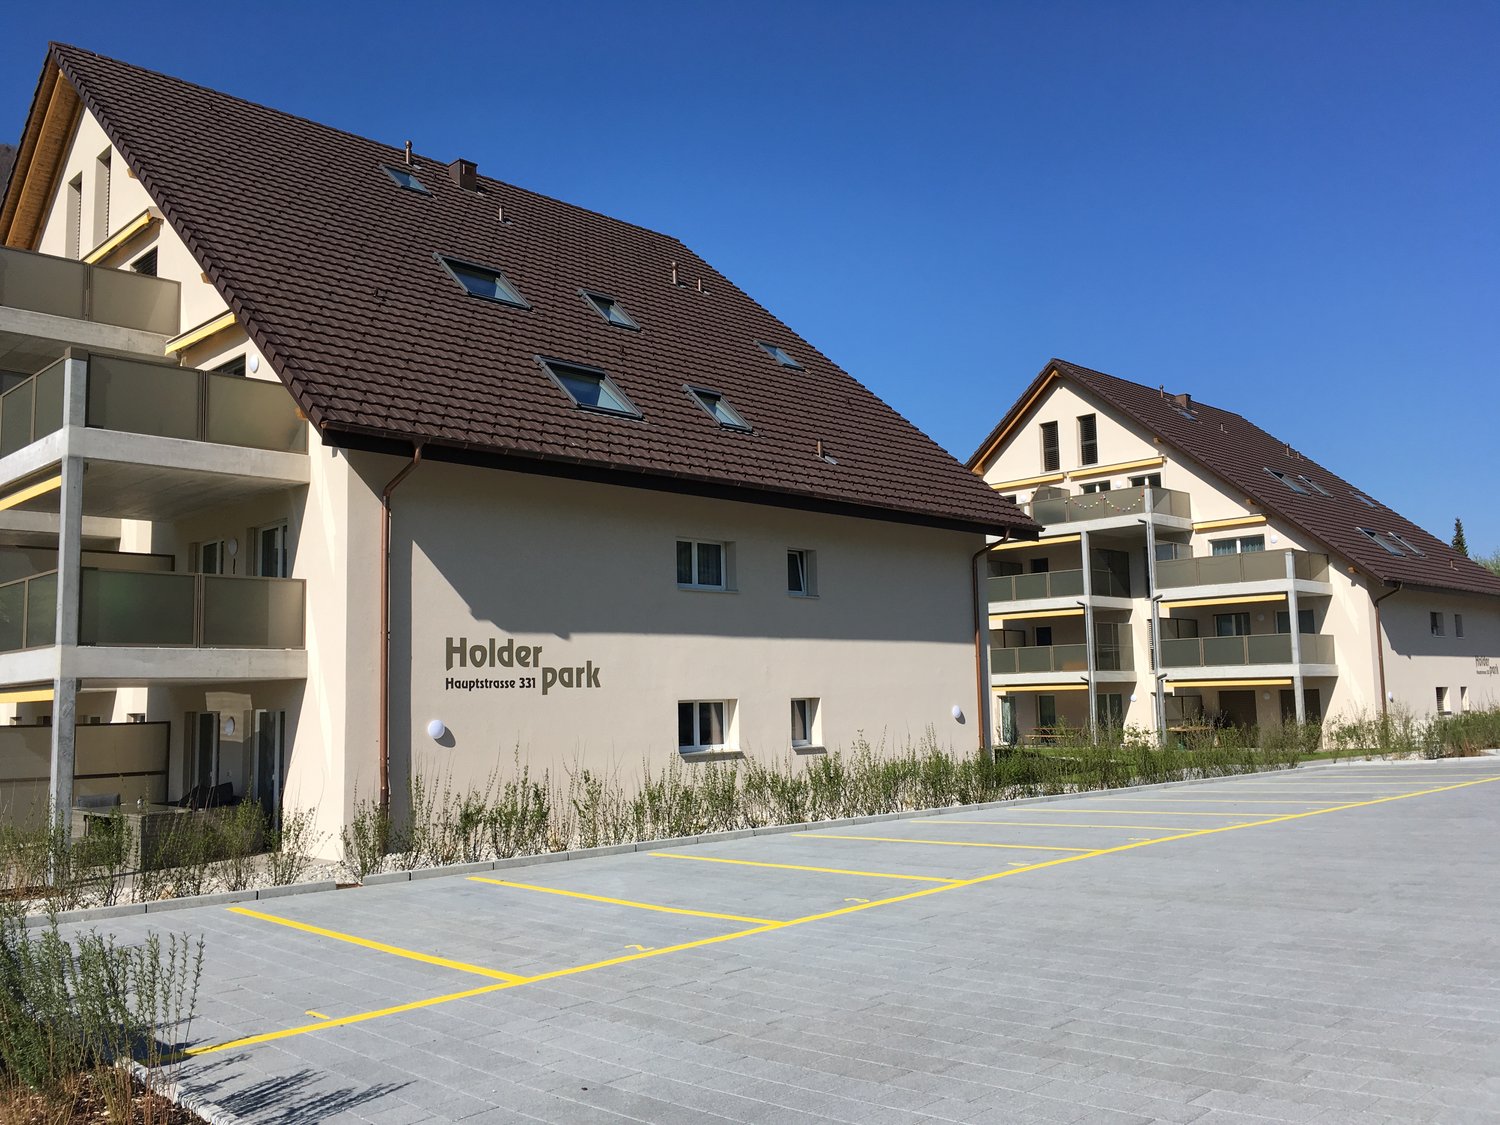
  • 2 story house, white wall, brown roof, chimney, many windows
  • 3 story building, balconies, white windows, grey shutters, table and chairs outside, plant
  • Entrance to a house with a wooden door, glass panels, and a decorative metal gate. The door is flanked by white walls and a small step leads up to it. Greenery is visible on the left side.
  • Green lawn, garden with plants and small pond, stone walkway
  • A covered outdoor patio with a stone wall, a small water feature, and a table with chairs.
1 / 15
4 rooms83m²CHF 1,730.–
Top
2540 Grenchen

4-room apartment with balcony and great view

For rent in 2540 Grenchen on Bettlachstrasse in a historic and restored 4-family house 4-room apartment on the 2nd floor - 83 m2 - Rent including NK account 1'730.- from 01.07.26 or by arrangement The house was gently and carefully restored in 2018. Stone by stone, plank by plank, strip by strip. The character and structure of the stately house built 115 years ago in the heyday of the watch industry were completely preserved. Living with the charm and elegance of 1911 but also with today's comfort... • Central but quiet living location and bright, light-filled apartment • High rooms 2.70m / 2.80m • Beautiful woodwork and noble parquet floors in all rooms • New bathroom with shower, separate toilet • New modern kitchen with granite countertop, dishwasher, freezer. Separate storage room/laundry room • Balcony with great view of the Alps • Separate basement storage room • Laundry room (with tumble dryer) • Covered garden seat and beautiful garden • 1 parking space and/or 1 garage can be rented additionally: Parking space 30.- / month Garage 150.- / month Room program: • Kitchen • Reduit / storage room / laundry room • Shower • separate toilet • Living room • Dining room with balcony • 2 bedrooms • Corridor/entrance • Basement compartment We are looking for a quiet and well-kept tenant for this property, who enjoys the old building substance and is also willing to inhabit it with the necessary special care... preferably for single persons or couples/married couples. Pets are not allowed in this property.

  • Modern kitchen with dark grey cabinets, a central island, and large windows providing natural light. The space features a sleek, minimalist design with a polished concrete floor and recessed ceiling lighting.
  • Modern, minimalist hallway with concrete floors and walls, large glass windows on one side, leading to an outdoor area with grass and a fence.
  • Modern concrete balcony with large glass doors, tiled floor, and a garden view.
  • Empty room with white walls, grey carpet, large window with blinds, and visible electrical outlets.
  • Modern bathroom with a large bathtub, double sink vanity, sleek mirrors, and contemporary fixtures.
  • Modern shower area with grey tiled walls and floor, featuring a large showerhead and a handheld shower attachment.
  • Concrete staircase with smooth steps and walls, leading upwards with natural light from a window at the top.
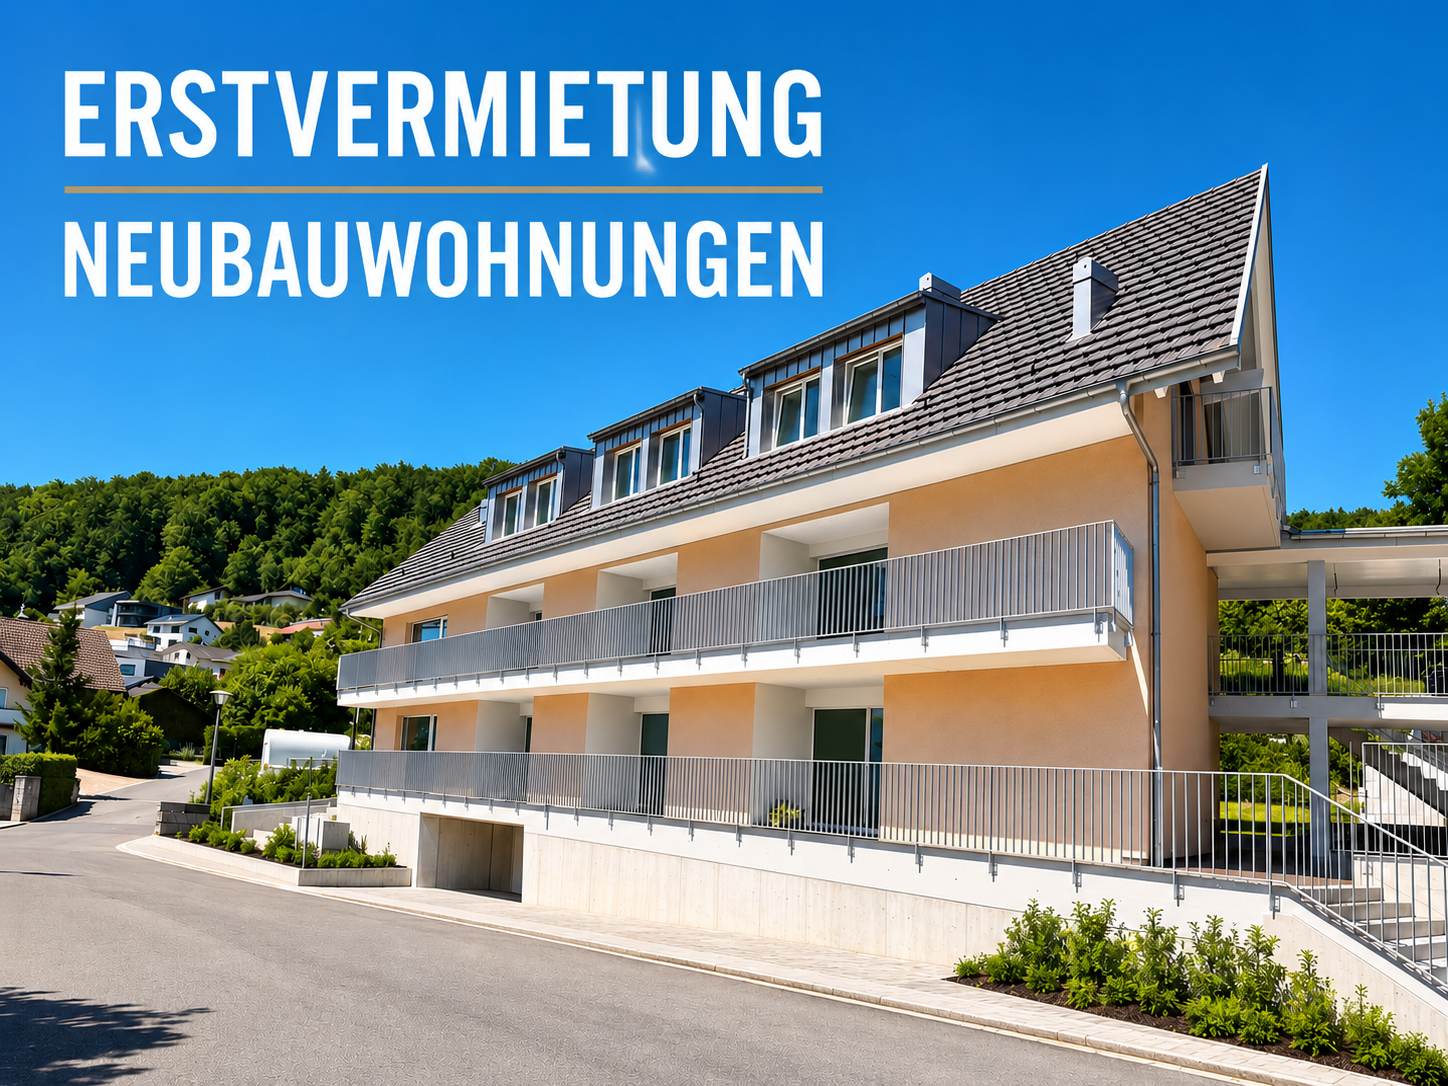
  • Modern two-story house with light gray facade, multiple balconies, and a garage entrance.
1 / 8
4.5 rooms120m²CHF 2,710.–
Top
Eichholzstrasse 11, 4566 Kriegstetten

First-time occupancy 4.5-room new apartments in Kriegstetten - Ground floor / Upper floor / Attic

Exclusive living in the heart of Kriegstetten - Ground floor, 1st floor, and attic apartments - all apartments have the same high-quality standard Welcome to your new home. In an attractive and central location in Kriegstetten, modern rental apartments are being built, which meet the highest demands for living comfort, quality, and sustainability. The bright apartments convince with well-thought-out floor plans, high-quality interior design, and spacious outdoor areas. Whether singles, couples, or families - here you will find a home that combines modern living with a high quality of life. Your advantage at a glance • Exclusive residential building with only six modern apartments • Ready for occupancy from August • Minergie standard with sustainable and energy-efficient construction • High-quality interior design with a lot of carpentry work and noble materials • Bright living and dining areas with spacious window fronts • Modern kitchens and stylish bathrooms • Own washing machine and dryer in each apartment • Spacious balconies or seating areas • Elevator from the parking garage to the apartment • Masonry basement compartment and additional hobby rooms available • Parking spaces in the underground garage and outdoor parking spaces available • Quiet, sunny, and yet central living location • Shopping facilities, schools, and public transport within short distance • Motorway access A1 within two minutes' drive Experience modern living in an attractive residential building with a high quality of life. We would be happy to inform you personally about the available apartments and look forward to your contact. Living quality The apartments convince through a high standard of equipment, carefully selected materials, and high-quality carpentry work, which give each home a special note. Spacious floor plans, bright rooms, and modern architecture create an exclusive living atmosphere with an urban character. The sustainable Minergie construction method, in combination with the energy-efficient underfloor heating and triple-glazed windows, ensures a pleasant living climate and low energy costs. High-quality kitchens with quality appliances and stylish floor coverings underline the high quality standards of the apartments. All floors can be easily reached by elevator from the basement to the attic floor. Each apartment has a spacious balcony or an attractive terrace, as well as its own, masonry, and spacious basement room, and a washing machine. Parking spaces are available in the underground garage, and a hobby room can be rented if needed. A spacious bicycle room, an attractive children's playground, and the immediate proximity to the forest offer ideal conditions for leisure, relaxation, and sporting activities directly in front of the door - whether jogging, walking, or cycling. The quiet and sunny location combines natural living with a modern, urban lifestyle and makes the residential building an ideal home for people with high demands on quality and living comfort. Location & Environment: The apartment is located in the quiet municipality of Kriegstetten in the canton of Solothurn. At night, it is pleasantly quiet - ideal for a restful sleep. In summer, you benefit from plenty of sunlight, and a nearby river provides a natural and idyllic environment. This new apartment combines modern design, high living comfort, and a family-friendly location into an unbeatable overall package. Secure your new home in Kriegstetten now! Viewing date: Saturday, August 29, 2026 possible

Travel time
-
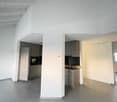
  • long hallway, wooden floor, large windows, balcony, kitchen
  • modern kitchen with white cabinets, wooden floor, sink, faucet, large windows
  • empty room, wooden floor, large window, balcony, white walls
  • empty room, wooden floor, white walls, sliding glass doors, balcony
  • Bathroom with gray tiles, glass shower enclosure, white sink, mirror, and toilet
  • modern bathroom with white toilet, sink, mirror, and gray tiles
  • Empty room with white walls, wooden floor, white door, elevator door
  • A small room with a white washing machine, a sink, and a faucet.
1 / 8
2.5 rooms161m²CHF 2,950.–
Top
Bielstrasse 122, 4500 Solothurn

2.5 room attic apartment in central location in Solothurn

We rent from 01.06.2026 or by agreement a modern 2.5 room attic apartment.Address / Location: Bielstrasse 122, 4500 SolothurnRoom details2.5 room attic apartment on the 3rd floor.Size in m²: 161 m² living space, 83 m² terrace, basement room (UG.43): 9.5 m²Shared use / room use • Personnel lift (wheelchair accessible) • Bicycle parking spaces are available • Parking space (1 piece) can be rented additionally (140 CHF, monthly) The property has a mixed use (including the 3FO foundation, externally rented office space and a daycare center). Regular events take place, which can lead to certain noise emissions both during and outside regular office hours. Additionally, there is a daycare center on the ground floor. During the kindergarten's opening hours from Monday to Friday between 06:30 and 18:30, there can be corresponding noise emissions in the building and in the garden.Rent & costs • Monthly rent: 2,500 CHF per month • Additional costs: 450 CHF (advance payment, monthly) • Deposit: 5,900 CHF (2 ½ months' rent) • Minimum rental period: 12 months Notice period: 3 months to the end of the month. No termination possible in December.LocationThe newly built building of the 3FO foundation is very well connected to public transport (ÖV), bicycle and car: • Bus: The bus stop "Solothurn, Industriestrasse" is a minute's walk from the building. The Allmend train station is 800 m away and can also be easily reached on foot. • Car: The connection to the regional road network and the Solothurn-West motorway exit is in the immediate vicinity. • There are various parking spaces in the quarter. Catering • Migros / Denner can be reached in less than 8 minutes on foot • Many catering options are available in the immediate vicinity (for employees or customers) AvailabilityMove-in date: From 01.06.2026 or by agreement (excluded at the turn of the year).

Travel time
-
New building
1 / 6
4.5 rooms110m²CHF 2,390.–
Top
Ringstrasse 2A, Olten, 4600 Olten

First rental! 4.5-room attic apartment with gallery in the center of Olten

We are renting from 01.09.2026 or by agreement this stylish 4.5-room apartment on the top floor in a central location in Olten. The attic has been newly renovated - first occupancy from 01.09.2026.The combination of modern construction standards, spacious floor plan, and visible wooden beam construction gives the apartment a unique character.The following advantages await you:- central city location in Olten- large living/dining area with open kitchen- bright rooms thanks to skylights - spacious gallery above the bedroom, loft character- kitchen with high-quality, latest equipment- living and bedrooms with high-quality parquet flooring- kitchen and bathroom with tile flooring- modern bathroom with shower and glass partition- visible wooden beams & high construction character- laundry tower in the bathroom- basement and attic compartment availableThis apartment is ideal for couples, families, or individuals who want to combine urban living with a special living environment.Highlight balcony:Due to the quiet location facing the inner courtyard and the advantageous orientation, it benefits from plenty of sunlight - ideal for relaxing or socializing. The property has an elevator. A photovoltaic system is installed on the roof, which will generate environmentally friendly solar power. This power will be used for the property itself, providing sustainable and energy-efficient living comfort.A bus stop is just a one-minute walk away. The old town with shopping opportunities, restaurants, and leisure facilities is also easily accessible on foot.Note: The published images are visualizations that represent the planned construction standard.For further information or to arrange a viewing, please do not hesitate to contact us.We look forward to your contact!Your AVIDA team

Travel time
-
1 / 7
3 rooms70m²CHF 1,620.–
Top
Steinmattweg 9, 4143 Dornach

Cozy 3-room cooperative apartment with breathtaking views (elevator available)

By appointment, we rent this attractive, very modern 3-room apartment.The apartment offers you the following highlights: • modern kitchen with ceramic glass cooktop, dishwasher, fridge/freezer combination, granite countertop, and plank flooring • all rooms with parquet flooring • bathroom with bathtub, mirror cabinet, bathroom furniture, and plank flooring • balcony with sunshade • built-in closets in the entrance area available • basement compartment for sole use • laundry room, drying and bike room for shared use and easily accessible by elevator • good public transportation connection The photos shown are of a similar apartment.Rurally located yet central, you can reach Basel train station in just 24 minutes via the nearby Apfelsee bus stop.There is the possibility to rent an outdoor parking space for CHF 45.- per month.According to our rental guidelines, families, single parents with children under 10 years old, and couples are preferred when renting apartments from 65 m². Single persons are also welcome to apply, but will not be given priority.Since this is a cooperative apartment, cooperative shares in the amount of CHF 4,000.00 are due upon rental instead of a rental deposit.Tips for your apartment applicationIn the online form, all adult persons must be recorded separately. Additionally, a copy of a valid ID (ID/passport) and current debt collection records must be submitted by all adult applicants.After receiving your application, we carefully review the documents for completeness and according to the rental criteria. We then contact suitable applicants to arrange a viewing appointment.Since each application is reviewed individually, processing may take some time. We thank you for your patience and understanding.No telephone inquiries will be answered.You have the following options for your apartment application:1. By inquiry: You can fill out the contact inquiry form on the right next to the ad. You will then receive an email with the link to the online registration form. Please also check your spam folder. However, please note that pure contact inquiries are usually not processed, as a complete application via the online form is required for review.2. By link: The easiest and fastest way to apply is via the following link, where you can directly enter all information and upload the required documents:

Travel time
-
  • Two-story house with grey exterior, multiple windows, and a raised ground floor. The house is under construction with visible scaffolding and construction materials.
  • Under-construction building with exposed concrete structure, scaffolding, and construction materials on the ground.
  • Empty room with unfinished walls and floor, large sliding glass door leading outside, visible construction materials and measurements on the left side.
1 / 3
5.5 rooms142m²CHF 3,120.–
Top
Pisoniweg, 4528 Zuchwil

Modern 5.5-room row house in Zuchwil – new building available immediately!

Welcome to your new home on Pisoniweg in Zuchwil (4528)! This high-quality, newly built row house impresses with modern design, spacious living areas, and an excellent location. With 5.5 rooms and 142 m² of living space, it offers ideal space for families and everyone who values comfortable living.The house offers the following highlights: • New building 2026: Modern construction with high-quality materials and contemporary standards. • Minergie standard: Energy-efficient living for a pleasant room climate and low ancillary costs. • Spacious living area: 142 m² on 4 floors with a room height of 240 cm provide a bright and airy living feel. • Balcony: Enjoy sunny days on your own outdoor area with a beautiful view. • Plot: A private plot offers additional free space. • Carport & parking space: Convenient parking for your vehicle directly at the house. • Pets allowed: Your four-legged friends are also welcome. • Child-friendly: Ideal for families with children. Location & surroundings:The location on Pisoniweg scores with a quiet living atmosphere – both during the day and at night, it is pleasantly quiet. In summer, you benefit from plenty of sunlight, and even in winter, the location shows its bright side. The proximity to the river invites you to relaxing walks. • Coop supermarket: Only 5 minutes' walk away – daily shopping is conveniently done. • Bus stop Zuchwil center: Can be reached in just 3 minutes on foot – excellent connection to public transport. • Pisoni school: Only 3 minutes' walk away – ideal for families with school-age children. • Zentrum Drogerie Haag AG: Can be reached in 4 minutes on foot for your daily needs. This immediately available row house combines modern living, sustainability, and a family-friendly environment in an ideal way. Secure your new home in Zuchwil now!

Travel time
-
1 / 12
  • Balcony / Terrace
  • Parking space
  • Elevator
  • +5
3.5 rooms75m²CHF 1,920.–
Niklaus Wengistrasse 61a, 2540 Grenchen

4.5-room apartment on the 3rd floor

3.5-room apartment - completely renovated in 2025 These wonderful 3.5- and 4.5-room apartments in a multi-family house were completely and high-quality renovated in 2025. They combine the charm of an established residential quarter with modern living comfort and a stylish, very high-quality equipment.4 new apartments are available for rent: • 3.5-room apartment on the 3rd floor (formerly 4.5-room) • 4.5-room apartment on the 2nd floor • 4.5-room apartment on the 1st floor • 4.5-room apartment on the ground floor - reserved Highlights of the apartments: • Very high-quality interior construction with modern materials and elegant surfaces • Private laundry room for maximum comfort • Spacious floor plan with bright, optimally cut rooms • Quiet and yet central location - ideal for work, leisure, and relaxation Special perspectives:Additional upgrades are planned for the multi-family house. An elevator, an additional hobby room (CHF 40.00), and a new parking garage are planned and will be realized. This will increase both comfort and the value of the property in the future.These apartments are perfect for couples, families, or people who appreciate modern living in a well-maintained environment.Please feel free to contact us for more information or a non-binding viewing.

  • Balcony / Terrace
  • Parking space
  • Elevator
  • +5
Travel time
-
1 / 17
  • Balcony / Terrace
  • Elevator
  • Garage
  • +1
5.5 rooms134m²CHF 2,920.–
Emmenhofallee 16, 4552 Derendingen

Floating above the water - Unique living experience with 3.9 meter high rooms on 134m2

On the former industrial site, a multifaceted quarter is being created for living, working, and living. The split-level construction offers interesting floor plans of the apartments. The industrial flair of the former factory site is clearly noticeable - for example, through the up to 3.9 meter high rooms. A unique place to live with excellent quality of life - ideal for demanding tenants who appreciate comfort and quality. Here you benefit from a sustainable energy supply with district heating and solar energy.A spacious elevator comfortably leads up to the 2nd floor.Highlights of the apartment: • Spacious and bright living area with large window front and high rooms of 3.9 meters • Practical floor plan (see plan in appendix) • Built-in closets at the entrance • Spacious bathroom with bathtub (low entry) and toilet • Shower/toilet accessible directly from the bedroom • Modern, open kitchen with dishwasher and granite countertop (Miele appliances) • Spacious and sunny loggia with wonderful views of the Emmen canal and the greenery - Relaxation comes easily here, especially in the evenings when the sun bathes the loggia in orange light. • Outdoor storage - Practical for storing cushions, etc. • Indoor storage with connections for a private washing tower and additional storage space • Room with parquet floor • Living room and kitchen with low-maintenance anhydrite floor • Parking space can be rented for CHF 130.00/month Location and surroundings: • Quiet location with low noise and traffic pollution • Near Emme for walks and relaxation • Migros, Coop, Post, bakery only 4 minutes' walk away • Bus stop can be reached in 4 minutes on footThe apartment is available immediately or by arrangement. • Don't hesitate and arrange a viewing appointment. We look forward to your contact. Marco Grun and Manuela Ruf, Grun Immobilien AG, Obergerlafingen SO and Mels SG

  • Balcony / Terrace
  • Elevator
  • Garage
  • +1
Travel time
-
1 / 16
3.5 rooms85m²CHF 2,090.–
Höhle 24, 4703 Kestenholz

High-quality finish & breathtaking views

In a quiet single-family house district in a preferred hillside location, you will find this attic apartment. It convinces with its spacious floor plan, its above-average and yet simple standard of construction, as well as its breathtaking views.The sloping ceilings with bright visible beams on the one hand, the considerable room height on the other, create a great feel-good atmosphere. The entrance has a wardrobe and a video intercom system that you can also control from your smartphone while on the go. Straight ahead is the open kitchen; it impresses with noble high-gloss fronts in white, high-quality Miele appliances, and a kitchen island that offers additional practical storage space on the back. To the right of the kitchen, the living and dining area stretches across the entire width of the apartment. This, like the kitchen, has LED spots and skylights with remote-controlled shading. A large window and a lift-and-slide door that leads to the terrace also provide plenty of daylight – with its proud 14.5 m², you can enjoy an overwhelming, almost 180° panorama here. To the left of the entrance, a corridor leads to the other rooms: The bathroom is equipped with a washbasin, toilet, walk-in shower, washing machine and dryer. Opposite is a recess that can even be used as a small office thanks to the skylight and internet connection. Finally, at the end of the corridor, you will find the bedroom, which again occupies the entire width of the apartment and, of course, also boasts remotely controlled skylights and LED spots.Thanks to the large, house-owned PV system, you benefit from free self-generated electricity when the sun is shining. The apartment also includes a basement room, and up to two outdoor parking spaces can be rented for CHF 60 per month each. The bicycle room is available for shared use by all three tenants of the residential building.The small, rural municipality of Kestenholz is located approximately in the middle of Solothurn and Olten. You can reach the motorway access and the train station in Oensingen within 5 minutes by car. Whether it's extended walks in the nearby forest, sports activities on the Vitaparcours, or in a local club - the residential location leaves nothing to be desired and offers the perfect infrastructure for various needs.The apartment will be ready for occupancy before December 1st, so you can start moving in early!
Travel time
-
1 / 20
3.5 rooms137m²CHF 2,350.–
Spitalstrasse 31c, 4226 Breitenbach

Modern apartment with wonderful terrace and carport for two vehicles

Are you looking for a modern rental apartment with plenty of space inside and out?An open floor plan and, despite the two floors, a separation to the private rooms appeals to you? A quiet location with a view is important to you and you need space for one or two vehicles?If you can answer these questions with yes, your search ends here. The IMMOBILIEN-TEAM DANIEL SCHWEIZER (061 415 30 30) rents out this wonderful apartment. ObjectThrough the 35 m2 large terrace, from which you can enjoy a magnificent view, you enter your new home. There you will be greeted by an open living/dining area with a modern kitchen.Additionally, there is a bathroom with bathtub, toilet, and sink on this floor.In the lower floor of the apartment you will find two bedrooms as well as another bathroom. The latter consists of a shower, a bathtub, a toilet, and a sink.Furthermore, the two cellar rooms offer you sufficient storage space. LocationThe municipality of Breitenbach is an idyllic, quiet village.The village is located at the foot of the Passwang with many hiking trails and extended riding trails to the Leimental.Breitenbach belongs to the medium-sized municipalities of the canton of Solothurn.Economically, Breitenbach is today the location of many companies from the construction and transport industry, the production of horticulture, the electrical industry, and the service sector.Spitalstrasse 31c is located in a quiet, well-developed residential area on the southern edge of the village center. Do you want to learn more about this object or schedule a viewing appointment right away?We look forward to your contact!
Travel time
-

Suggested properties for you based on search results

Other interesting objects