726 results - Properties for rent with Balcony / Terrace: Canton Solothurn

1 / 11
3.5 rooms120m²CHF 1,880.–
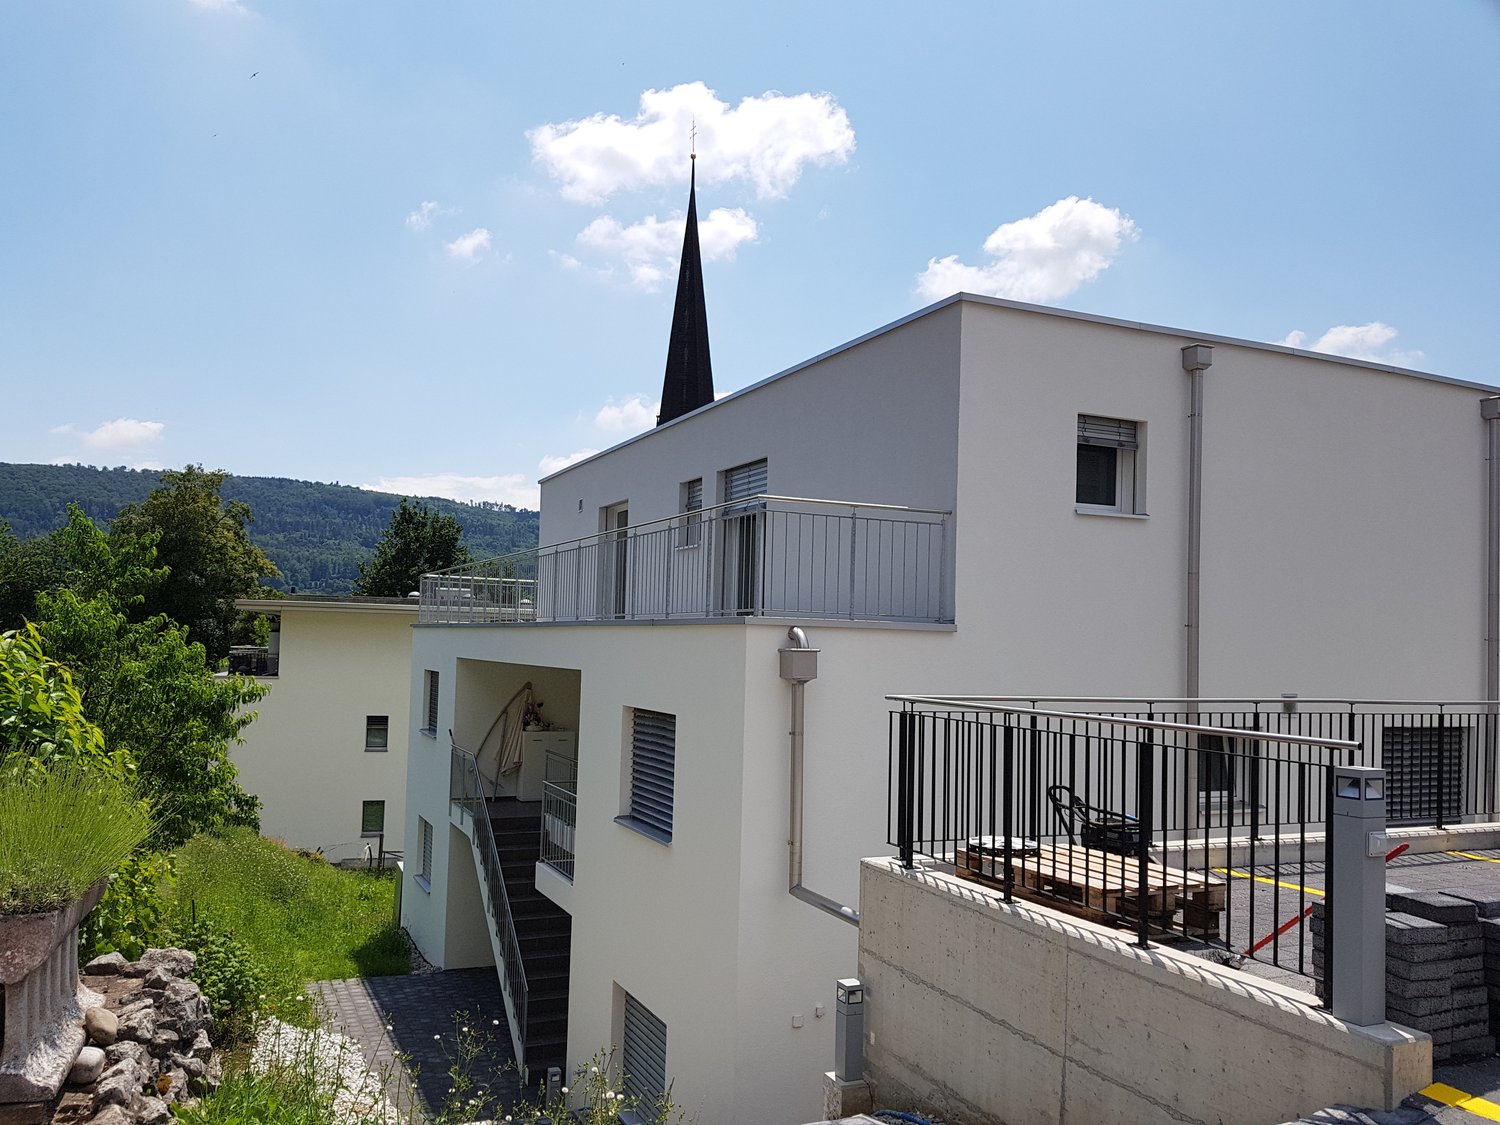
Kirchrain 5, 4656 Starrkirch-Wil

Your new home to feel good!

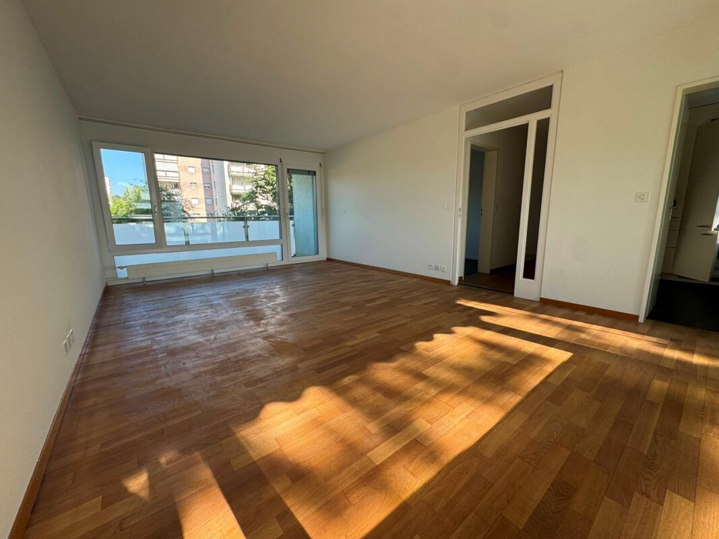
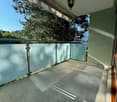
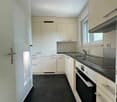
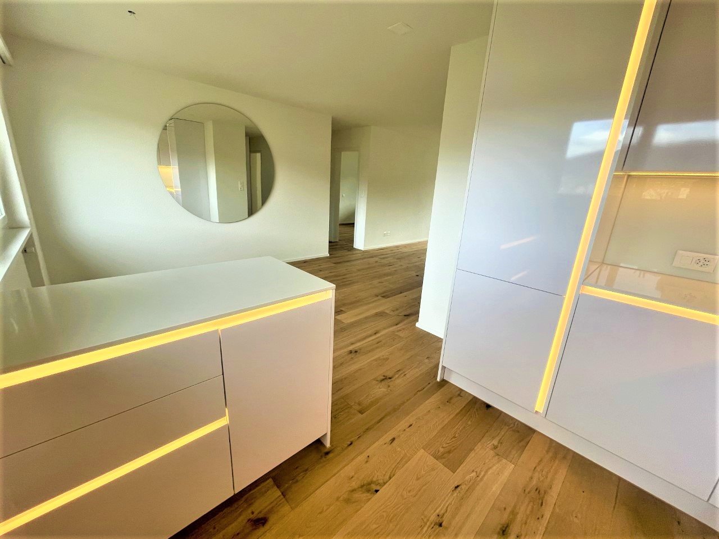
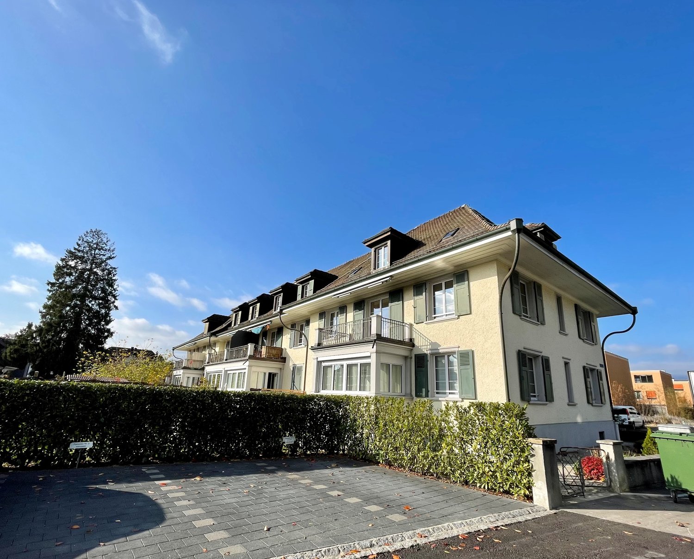
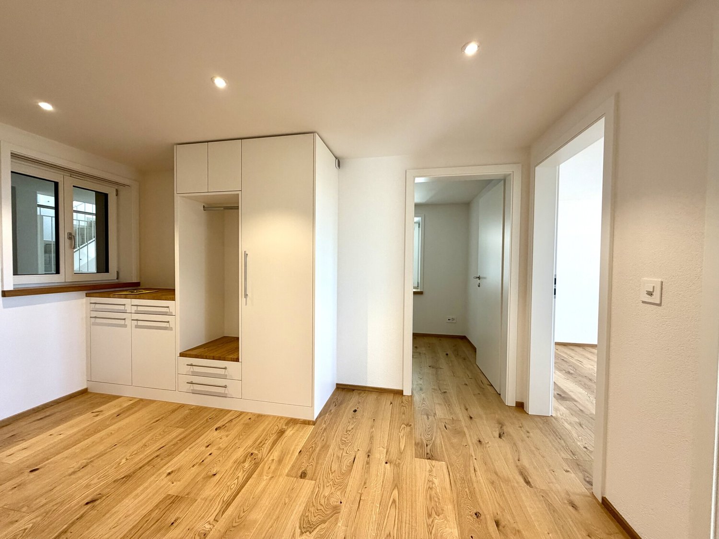
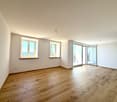
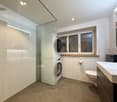
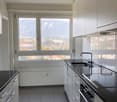
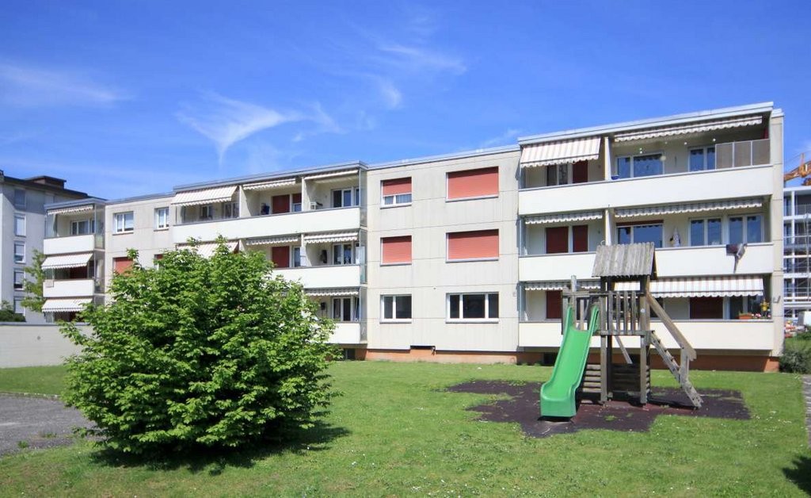
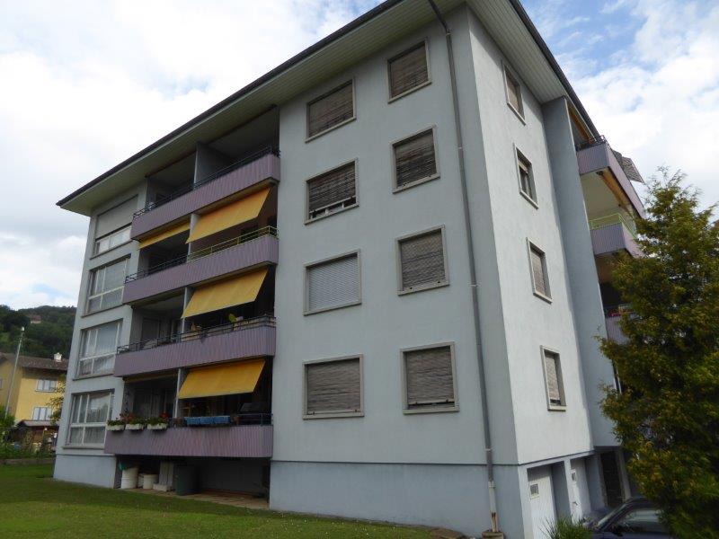
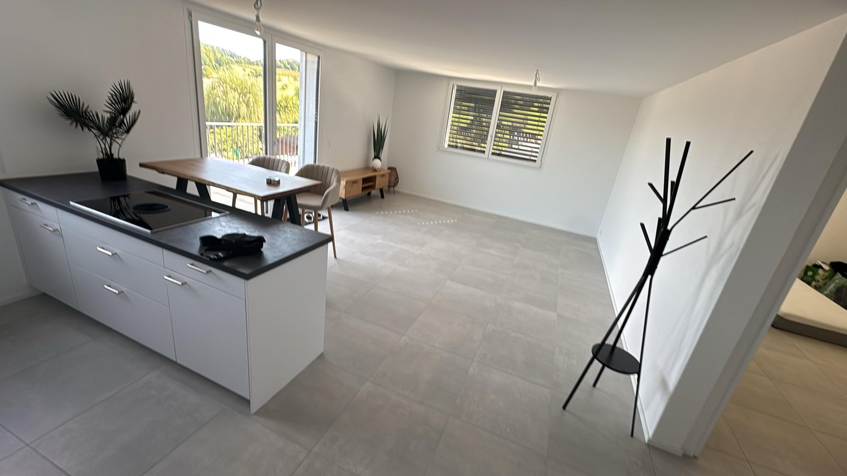
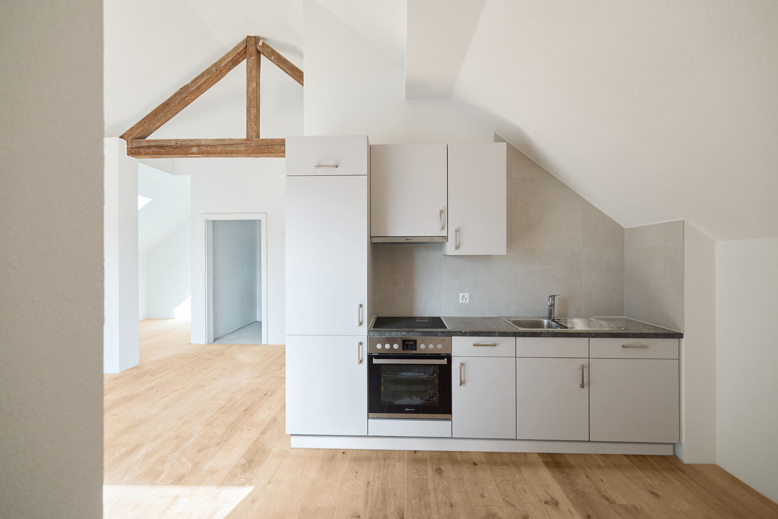
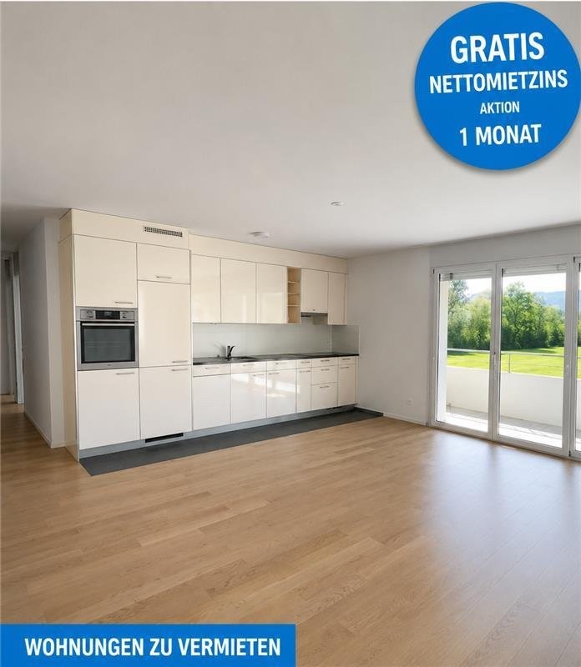
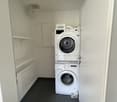
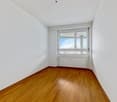
We rent in a beautiful 6-family house, in a preferred and central location in Starrkirch-Wil, a great 3.5-room apartment. These highlights will also convince you: - high-quality, open kitchen equipped with ceramic glass stove/dishwasher/granite cover - spacious wet cells with shower/glass partition - high-quality parquet floor in kitchen, corridor, living room and bedroom - plate floor in wet cells - wardrobe and built-in closet in the corridor - loggia balcony, approx. 10 m2, covered - basement compartment with own washing tower, power connection, sink Parking spaces can be rented for an additional CHF 130.00 per month. Bicycle parking space available in the parking garage. Large elevator from basement to 2nd floor. The Olten train station can be reached in 5 minutes by bike. The "Rütli" bus stop is located about 200 meters away, from where you can easily reach the larger public transport connections (SBB) in Olten in a few minutes. The Rothrist motorway exit can be reached in just under 15 minutes. Various shopping options can be found in the neighboring Dulliken or Olten. The kindergarten and 1st-6th grade are visited in the village, the higher grades in Olten. The people of Starrkirch have free access to a swimming pool, which is located directly next to the schoolhouse. Interested? Then contact us for a viewing appointment. We look forward to your call or email.

Travel time
-
New building
1 / 5
3.5 rooms70m²CHF 1,745.–
Spinnereiplatz 1, 4552 Derendingen

Newly built 3.5 room apartments - Sustainable and modern living concept copy

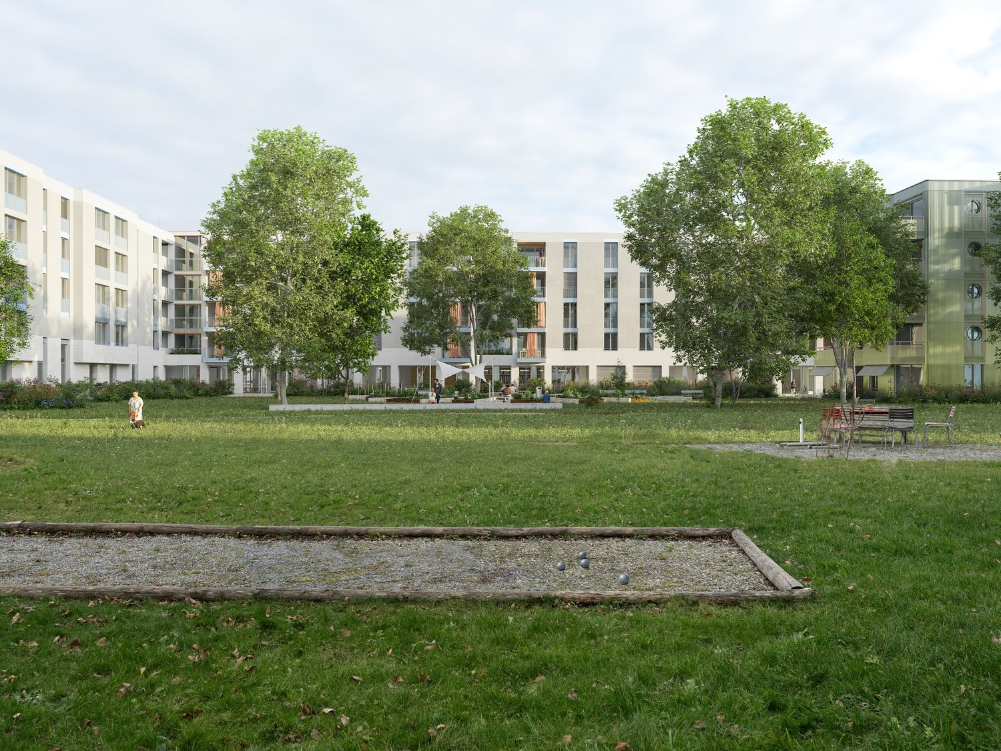
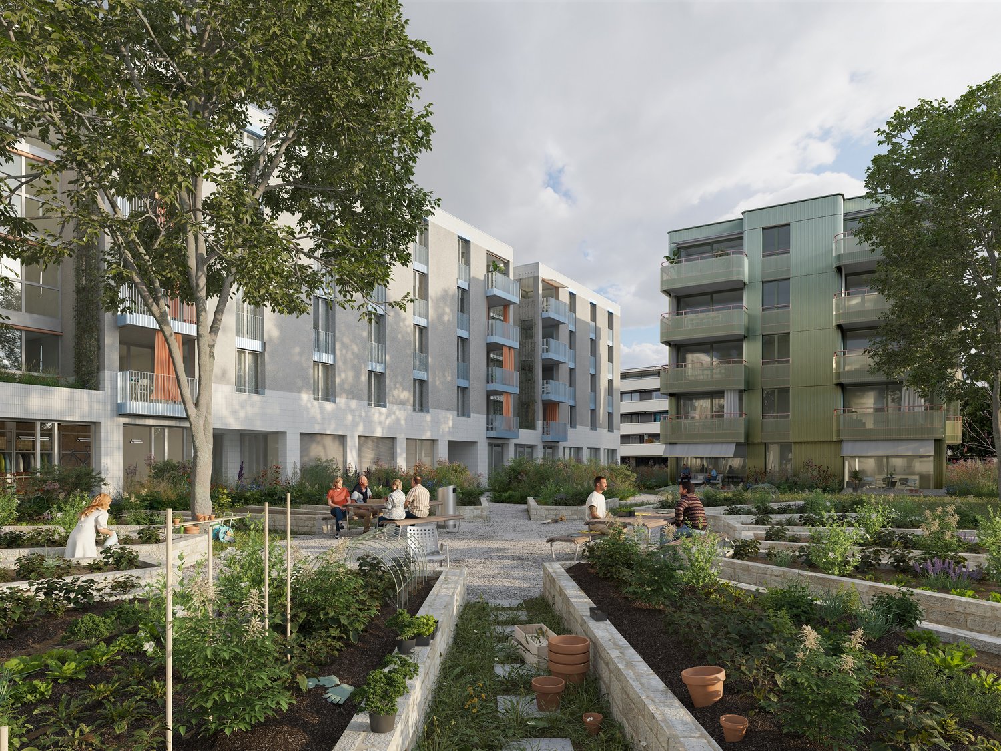
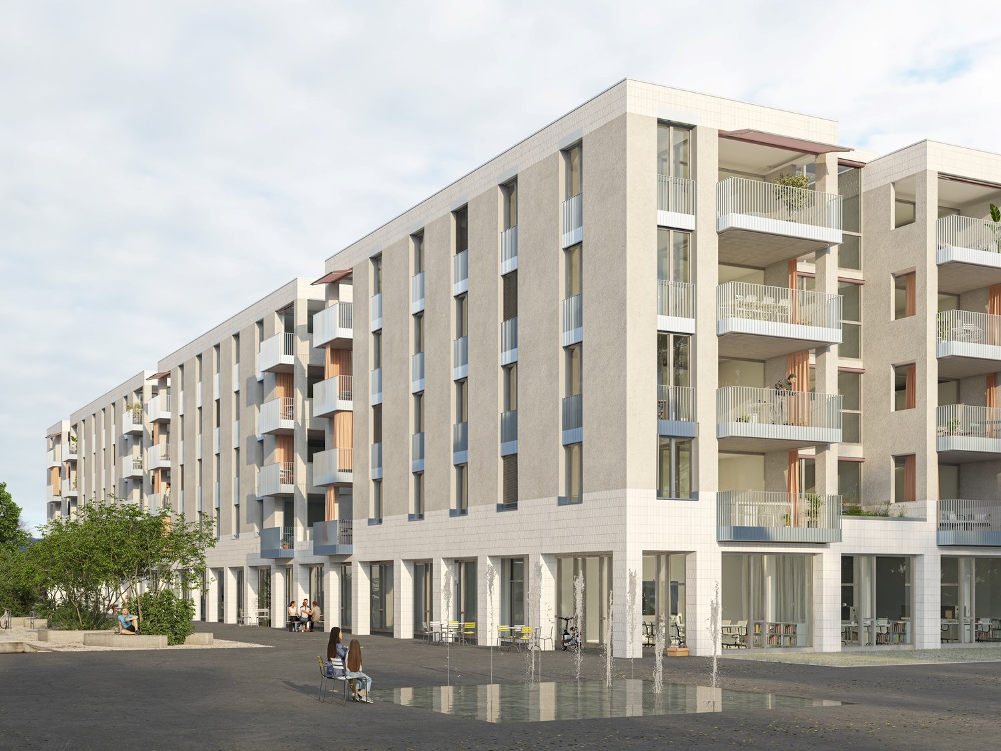
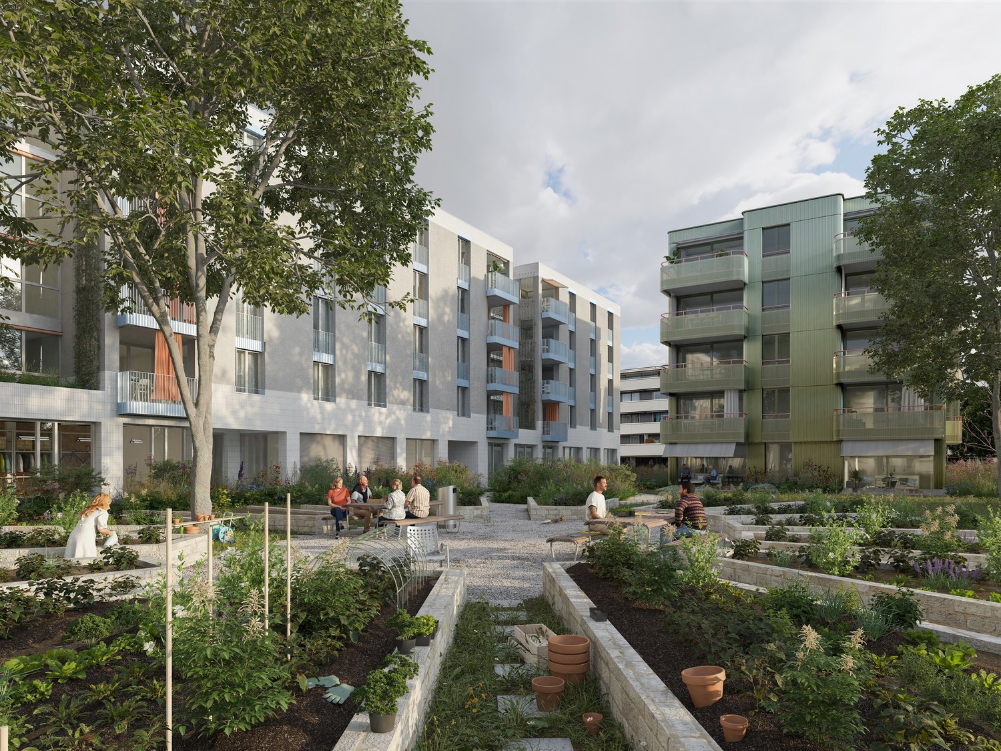
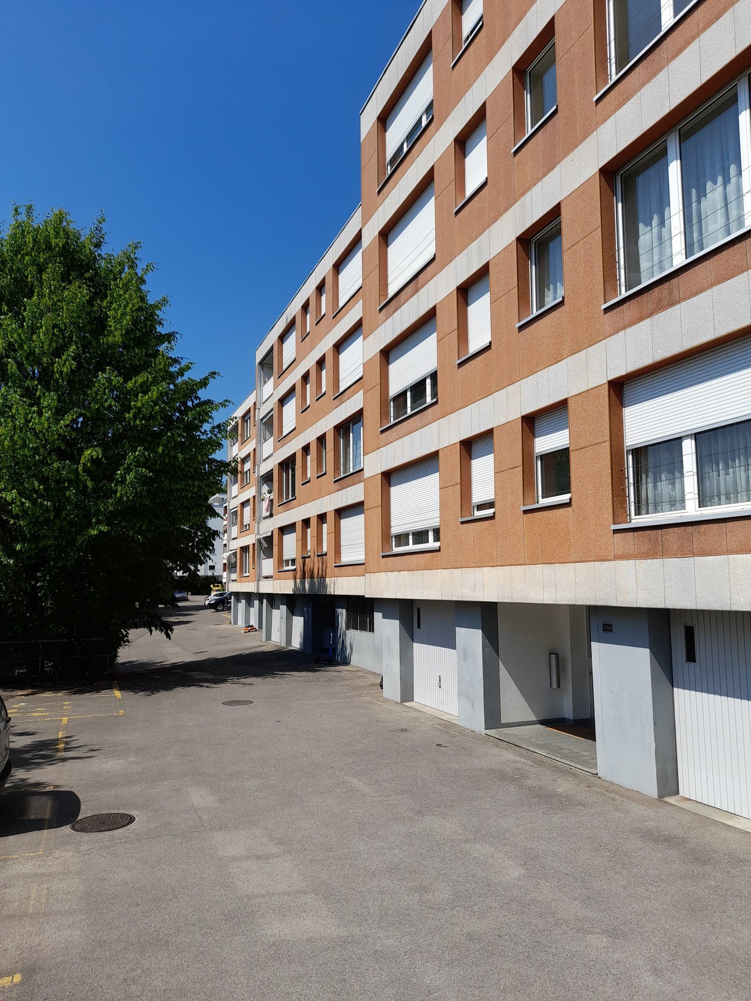
New building Färberei These types of apartments are available on different floors (1-3 floors). The rent varies depending on the floor.With the Färberei, a place for all phases of life is being created in the southern part of the Emmenhof area: The apartments offer a wide range of living possibilities - from 1 1/2 room apartments to spacious 4 1/2 room apartments.The integrated winter gardens over 3 floors are a special highlight of the building. A spacious inner courtyard with high beds invites you to garden and relax.The long, narrow building nestles against the southern edge of the area, embedded in green spaces, with a view of the Emmen canal. The architecture is based on clarity, openness, and a balanced balance between privacy and exchange.The Emmenhof area - step by step, a colorful living space for generations is being createdOver several stages, the historic area is being transformed and developed into a new, multifaceted quarter for living, working, and living. Attractive architecture, modern apartments, office and commercial spaces, as well as green meeting zones in the open air bring an excellent quality of life to this special place. The immediate proximity to the recreational area and the direct location on the water bring quality of life. With the sustainable philosophy of the area with its own electricity generation through hydroelectric power, solar systems, heat production via district heating, and biodiversity on the green spaces, the area makes an active contribution to the future.

Travel time
-
  • detached houses, residential neighborhood, detached garages, trees, mountainous background
  • modern kitchen, stainless steel sink, oven, induction stove, white cabinetry, modern light
  • large living room with vaulted ceiling, wooden beams, fireplace, white tile flooring, sliding glass door, windows with balcony
  • white tiles, bathtub, toilet, sink, shower head
  • white tiled walls and floor, shower with shower head and adjustable arm, white toilet, a washing machine on top of a dryer, white sink
  • tiled balcony, metal railings, shade awning, town view
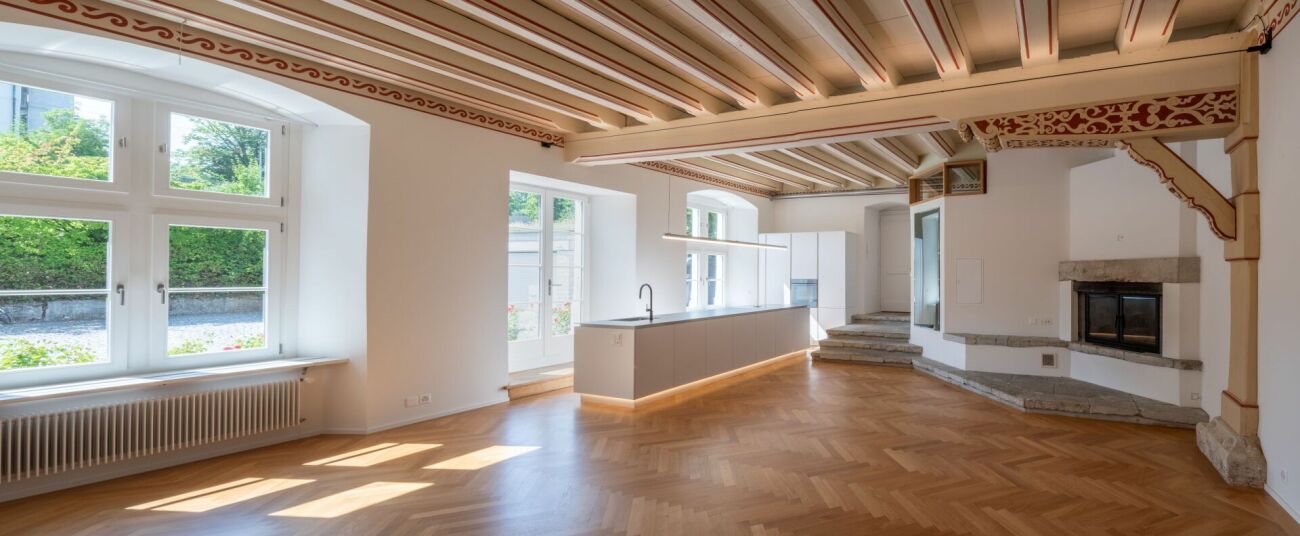
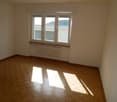
  • Empty room with wooden ceiling, wooden floor, window, wall outlets
  • empty room with wooden ceiling and wooden floor, skylight windows
  • empty room, white walls, tiled floor, double glass doors leading to balcony, wooden ceiling
  • empty room, fireplace, tiled floor, electrical outlet
1 / 12
4.5 rooms125m²CHF 1,790.–
Stuckkarrenweg 2, 4710 Balsthal

Charming 4-room duplex apartment in a quiet location in Balsthal

Discover this beautiful 4 1/2-room duplex apartment on the 2nd floor of a well-maintained building from 1988 on Stuckkarrenweg in Balsthal. With 125 m² of living space on two floors, this apartment offers plenty of space and comfort for families or couples looking for something special.The apartment impresses with: • Modern kitchen: Fully equipped with stainless steel sink, induction hob, oven, dishwasher, and white cabinets, as well as modern lighting • Bright rooms: With white walls, tiled floors, and charming wooden beams on the ceiling • Private balcony: Accessible through double glass doors with a beautiful view • Cozy chimney: For relaxed evenings • Practical equipment: Washing machine, parking space (not included in rent), and pet-friendly Location and surroundings: The apartment is located in a quiet and child-friendly area with a sunny location in the summer. The bus stop "Brauerei" is only 4 minutes' walk away, while the Migros supermarket can be reached in 11 minutes on foot. Families appreciate the proximity to the Inselischulhaus (13 minutes' walk) and the proximity to the river and train station.This apartment, last renovated in September 2025, is available immediately and offers the perfect combination of modern living comfort and rural tranquility. Ideal for all those who want to enjoy life in a charming community in the canton of Solothurn.

Travel time
-
1 / 31
4.5 rooms116m²CHF 2,380.–
Grossmattstrasse, 4514 Lommiswil

Modern 4.5 room apartment on the 2nd floor in a quiet location in Lommiswil - First rental

READY FOR OCCUPATION FROM SPRING 2026 | REGISTER NOW AND RESERVE www.grossmatt-lommiswil.ch. Reserve your future home today. In Lommiswil, a group of three multi-family houses with six spacious 4.5 room apartments and a shared garage is being built. 4.5 ROOM APARTMENT 2ND FLOOR | Space offer and equipment The apartment has an entrance with a wardrobe closet. The modern and open kitchen, which is connected to the living and dining area, is equipped with a dark granite worktop, induction cooktop, dishwasher, and a combination steamer. The three spacious rooms have a vinyl floor in a trendy wood look. A bathroom with a shower and bathtub and a separate daytime toilet with a washing machine and dryer are also part of the equipment. The wet cells, the corridor, and the living and dining area are equipped with plate flooring. The apartment has underfloor heating with individual room control. Enjoy cozy hours on the balcony during the warm season. The garage for the three houses includes 34 parking spaces. All apartments can be reached by elevator from the garage. The properties have rooftop solar systems and are heated using air-water heat pumps. Water, heating, and electricity are recorded separately for each apartment. Location and surroundings The apartment is located in a quiet and sunny area. The transport connection is excellent - Lommiswil train station can be reached in just 6 walking minutes, and the Bahnhofstrasse bus stop in just 3 minutes.

Travel time
-
1 / 32
4.5 rooms116m²CHF 2,380.–
Grossmattstrasse, 4514 Lommiswil

Modern 4.5 room apartment on the 1st floor in a quiet location in Lommiswil - First rental

AVAILABLE FROM SPRING 2026 | REGISTER NOW AND RESERVE www.grossmatt-lommiswil.ch. Reserve your future home today. In Lommiswil, a group of three multi-family houses with six spacious 4.5 room apartments and a shared garage is being built. 4.5 ROOM APARTMENT 1ST FLOOR | Space offer and equipment The apartment has an entrance with a wardrobe closet. The modern kitchen, open to the living and dining area, is equipped with a dark granite worktop, induction cooktop, dishwasher, and a combination steamer. The three spacious rooms have a vinyl floor in a trendy wood look. A bathroom with shower and bathtub and a separate daytime toilet are also part of the equipment. A washing machine and dryer are available in the apartment's recess. The wet cells, the corridor, and the living and dining area are equipped with plate flooring. The apartment has underfloor heating with individual room control. Enjoy cozy hours on the balcony during the warm season. The garage for the three houses includes 34 parking spaces. All apartments are accessible by elevator from the garage. The properties have rooftop solar systems and are heated using air-water heat pumps. Water, heating, and electricity are recorded separately for each apartment. Location and surroundings The apartment is located in a quiet and sunny area. The transport connection is excellent - Lommiswil train station can be reached in just 6 walking minutes, and the Bahnhofstrasse bus stop in just 3 minutes.

Travel time
-
1 / 32
4.5 rooms116m²CHF 2,380.–
Grossmattstrasse, 4514 Lommiswil

Modern 4.5 room ground floor apartment in a quiet location in Lommiswil - First rental

AVAILABLE FROM SPRING 2026 | REGISTER NOW AND RESERVEwww.grossmatt-lommiswil.ch. Reserve your future home today.In Lommiswil, a group of three multi-family houses with six spacious 4.5 room apartments and a shared garage is being built.4.5 ROOM APARTMENT ON THE GROUND FLOOR | Space offer and equipmentThe apartment has an entrance with a wardrobe closet. The modern and open kitchen, which is connected to the living and dining area, is equipped with a dark granite worktop, induction cooktop, dishwasher, and a combination steamer.The three spacious rooms have a vinyl floor in a trendy wood look.A bathroom with shower and bathtub and a separate day toilet are also part of the equipment. A washing machine and dryer are available in the apartment's laundry room.The wet cells, the corridor, and the living and dining area are equipped with plate flooring. The apartment has underfloor heating with individual room control.Enjoy cozy hours on the covered seating area during the warm season.The garage for the three houses includes 34 parking spaces. All apartments can be reached by elevator from the garage.The properties have rooftop solar systems and are heated using air-water heat pumps. Water, heating, and electricity are metered separately for each apartment.Location and surroundingsThe apartment is located in a quiet and sunny area. The transport connection is excellent - Lommiswil train station can be reached in just 6 minutes on foot, and the Bahnhofstrasse bus stop in just 3 minutes.

Travel time
-
1 / 5
2.5 rooms60m²CHF 1,620.–
Alice Vogt-Strasse 6, 4226 Breitenbach

Comfortable and Varied Living

We rent at an optimal location in Breitenbach from the first quarter of 2026 modern 2.5-room new apartments with the following standard of construction:- Entrance with parquet floor- Spacious, bright living room with parquet floor and open kitchen- Kitchen with glass ceramic cooktop (induction). Exhaust hood, dishwasher, oven, large refrigerator with separate freezer, plenty of storage space.- A spacious bedroom with parquet floor- Bathroom with floor-level shower, ceramic floor tiles- Built-in wardrobe with integrated washing machine/tumbler- Covered balcony or garden seating area facing south or west, where you can enjoy the evening sunThe rental prices of the apartments are as follows:FloorGround floor CHF 1,600.00 (including heating costs)1st floor CHF 1,500.00 (including heating costs)2nd floor CHF 1,550.00 (including heating costs)In addition to all net rents, plus ancillary costs, a monthly advance payment of CHF 120.00.A cellar compartment belongs to the apartment. Car parking spaces can be rented for CHF 130.00/month.Shopping facilities (Migros, Coop, Denner, bakery, etc.) are within 2-10 walking minutes, as well as public transport in about 2 walking minutes.More detailed information about the construction project and the respective apartments can be found in the documentation attached.Have we sparked your interest? You are welcome to contact us for more information about the Breiten residential center. The planning and construction office Stenz AG looks forward to your contact.

Travel time
-
1 / 3
  • Balcony / Terrace
  • Pets allowed
  • Elevator
  • +2
1.5 rooms81m²CHF 1,620.–
Neumattstrasse 1, 4226 Breitenbach

The perfect apartment for singles

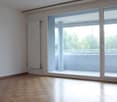
Penthouse apartments in the heart of BreitenbachBeautiful views?The penthouse apartments in Lüsselpark offer a living ambiance with a special character.The unique and airy room concept combined with an exclusive construction standard makes the apartments shine with plenty of light. The terrace offers a covered/protected area as well as a spot in the sun.Here are some highlights summarized: • Living by the water • Airy living rooms, room height approx. 2.5 m • Large glazing, 3-fold insulation glazing • Electric louvers • Fiber optic connection for phone, TV, and internet • Underfloor heating • Energy generation via groundwater with water-water heat pump and gas heating as a supplement • Construction standard created according to Minergie guidelines (without comfort ventilation) Lüsselpark in the heart of Breitenbach offers a variety of attractive rental apartments in modern new buildings and former factory halls, including loft, maisonette, penthouse, and floor apartments. Parking spaces, shopping opportunities, and services in the immediate vicinity contribute to a high quality of living in the car-free development. The unique, different living concepts and the exclusive construction standard in the rental segment offer a living experience with a unique character in Breitenbach.
  • Balcony / Terrace
  • Pets allowed
  • Elevator
  • +2
Travel time
-
1 / 13
7.5 rooms274m²CHF 4,455.–
4618 Boningen

Breathtaking view of the greenery, Minergie standard, and large terraced garden

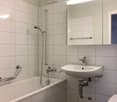
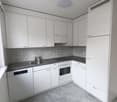
Welcome to this spacious and modern single-family home in a quiet location. The house, built in 2012 and freshly renovated in 2026, impresses with its high-quality equipment, enormous space, and an exclusive, extremely sunny location directly on the green waterfront of the Aare. A special highlight is the 1,167 m² large property with its own garden and fruit trees, which is extremely easy to maintain thanks to a lawn mower robot and offers a breathtaking, unobstructable view. Additionally, an extra plot in the agricultural zone belongs to the property.On a spacious living area of 274 m² (total area 319 m²), this house planned according to the Minergie standard offers a heat pump and comfort ventilation. The house has the highest living comfort on three floors, including the basement. Additionally, it features solar cells on the roof. The ground floor impresses with a large, open living and dining area with a modern kitchen and direct access to the inviting terrace. The kitchen features a large induction cooktop, steamer, and an induction wok from VZug. An additional room and a separate toilet with shower are also located on this level. On the upper floor, you will find four bright rooms (ideally three bedrooms and one office) and a spacious bathroom with a bathtub and a rain shower cabin with steam function. The basement offers a large, heated hobby or home office, a cellar, and the building services, providing perfect additional space. The child-friendly location ensures short distances: the primary school up to the 6th grade and the kindergarten are only 5 minutes away via a quiet neighborhood street, and the bus stop is only 8 minutes' walk away. The ancillary costs cover expenses such as the heating and ventilation service contract, water softening, and general building technology. Additionally, and not included in the gross rent, are electricity, water and sewage, as well as the waste disposal basic fee, which is paid directly by the tenant to the provider eug for approximately CHF 285 per month. Cats may be kept after consultation, dogs are subject to clarification.This property offer is characterized by: • Detached 7.5-room single-family house according to modern Minergie standard (not certified) • Freshly renovated in 2026 with high-quality equipment • Enormous property (1,167 m²) with garden, fruit trees, and lawn robot • Additional plot in the agricultural zone included • Unobstructable, idyllic view of the Aare river waterfront • Spacious terrace and balcony for relaxed hours outdoors • Versatile basement with large, heated leisure or home office • Garage and additional parking spaces directly at the house • Exclusive, child-friendly, and very sunny location (school just 5 minutes' walk away) Interested? Contact us for a non-binding consultation!
Suggested properties for you based on search results

Other interesting objects