391 results - Properties for rent with Pets allowed: Canton Solothurn

1 / 10
3.5 rooms87m²CHF 2,160.–
Top
Schöngrünstr. 62A, 4562 Biberist

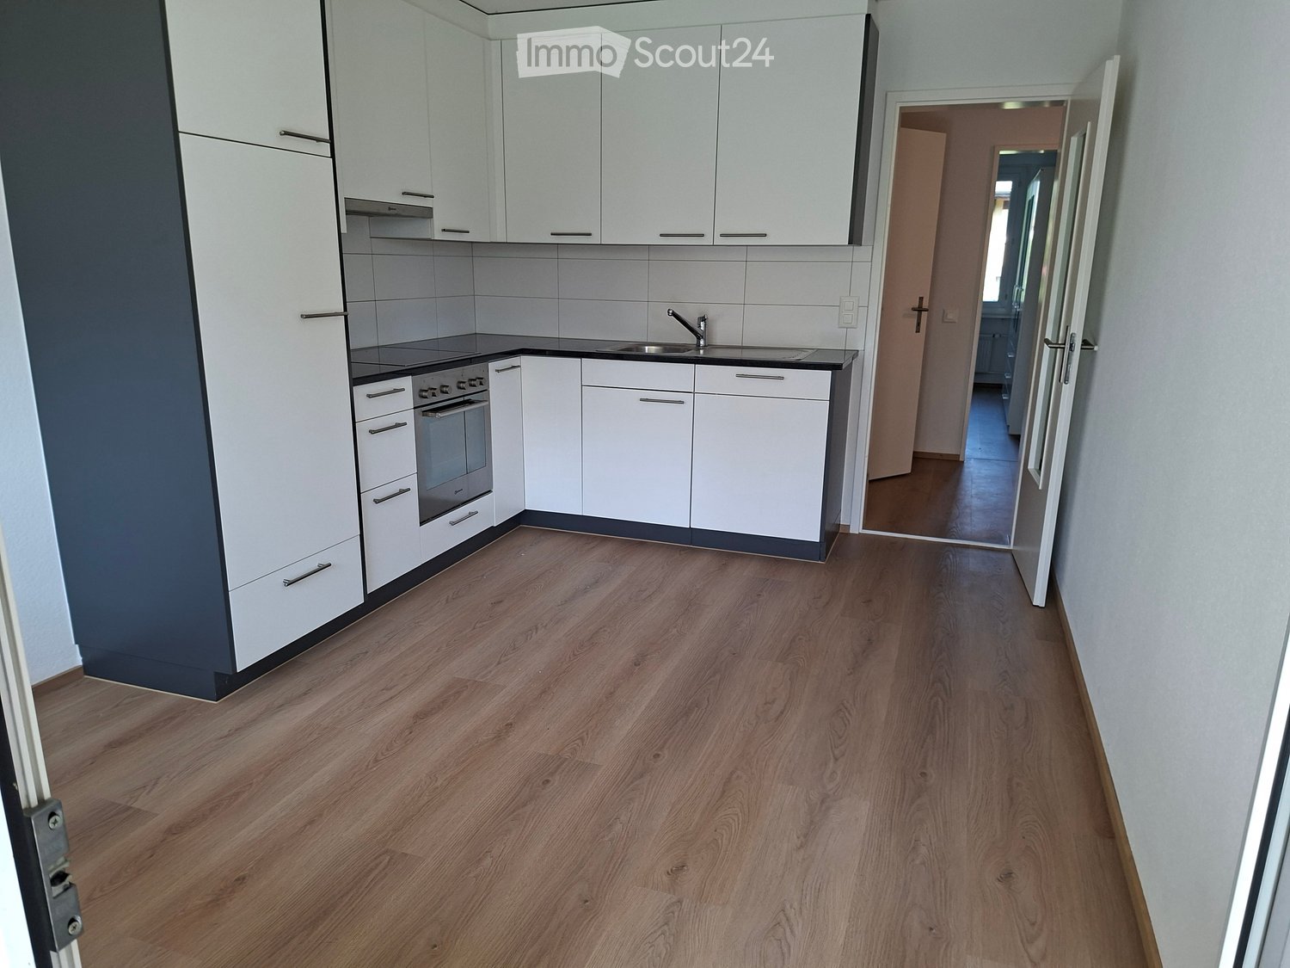
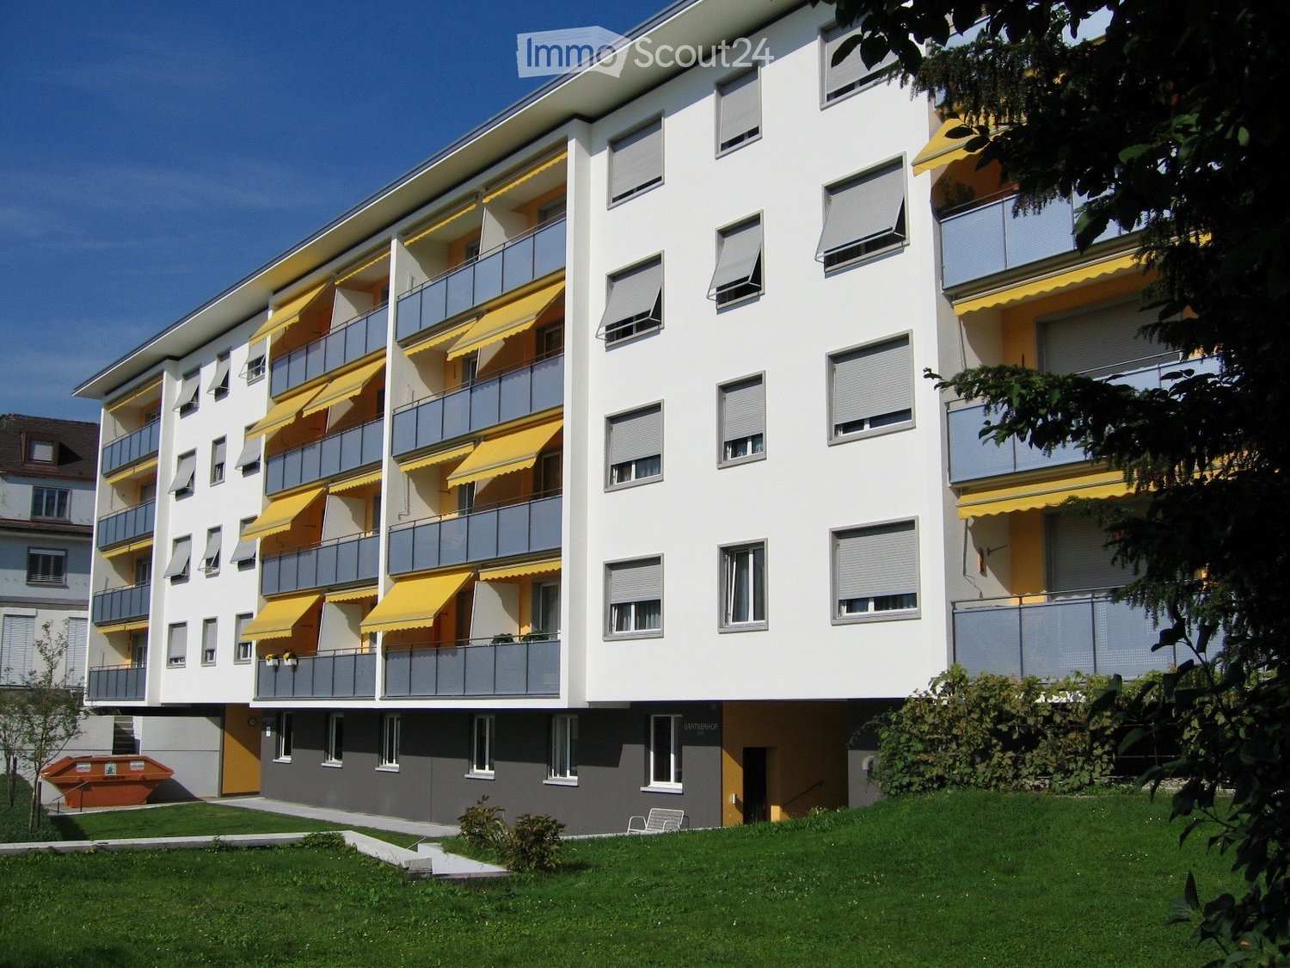
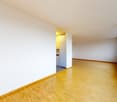
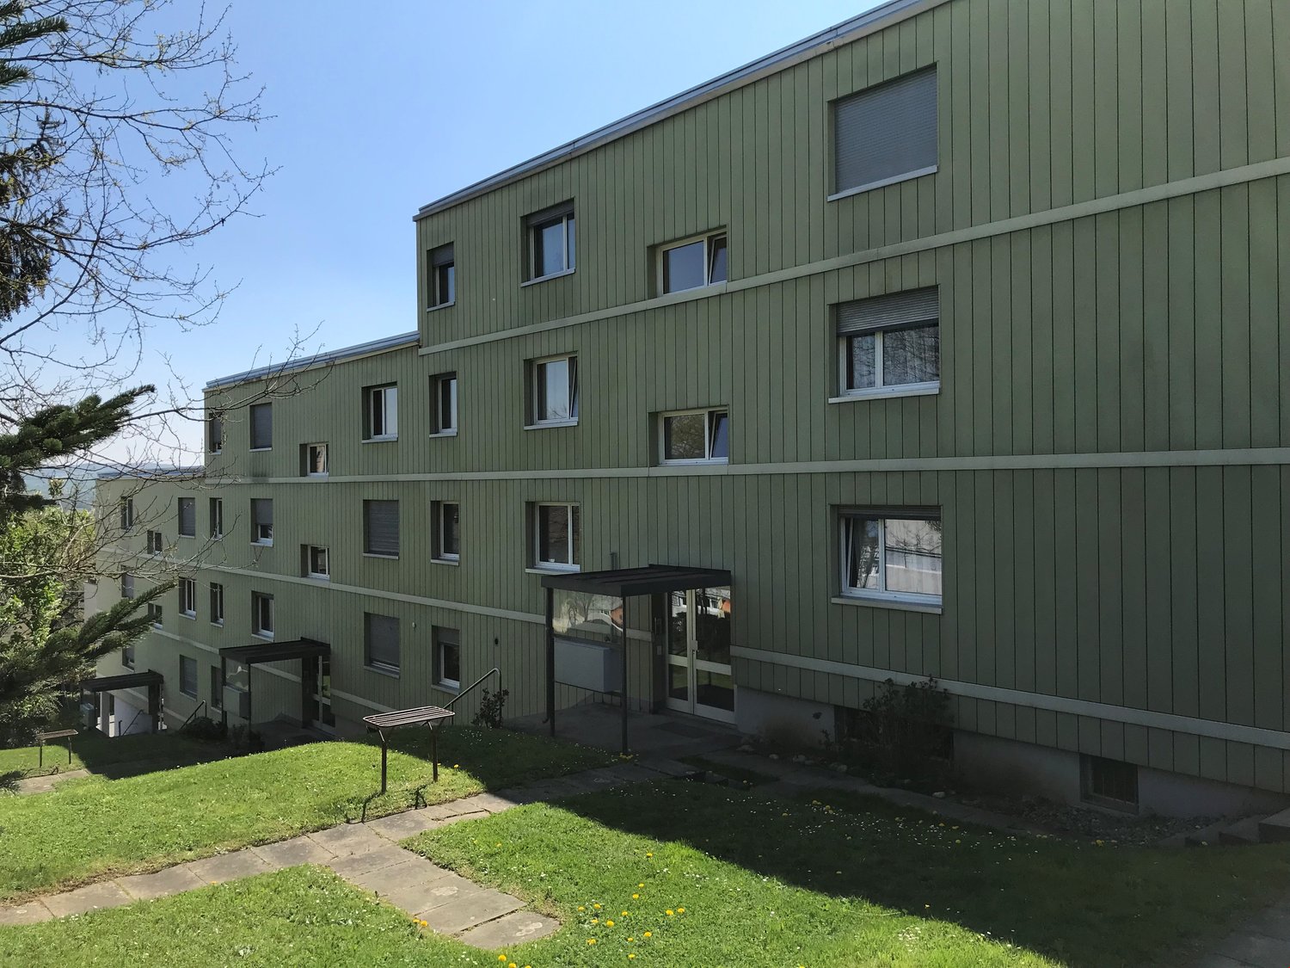
Unique attic apartment with new building standard in the popular Schöngrün area.

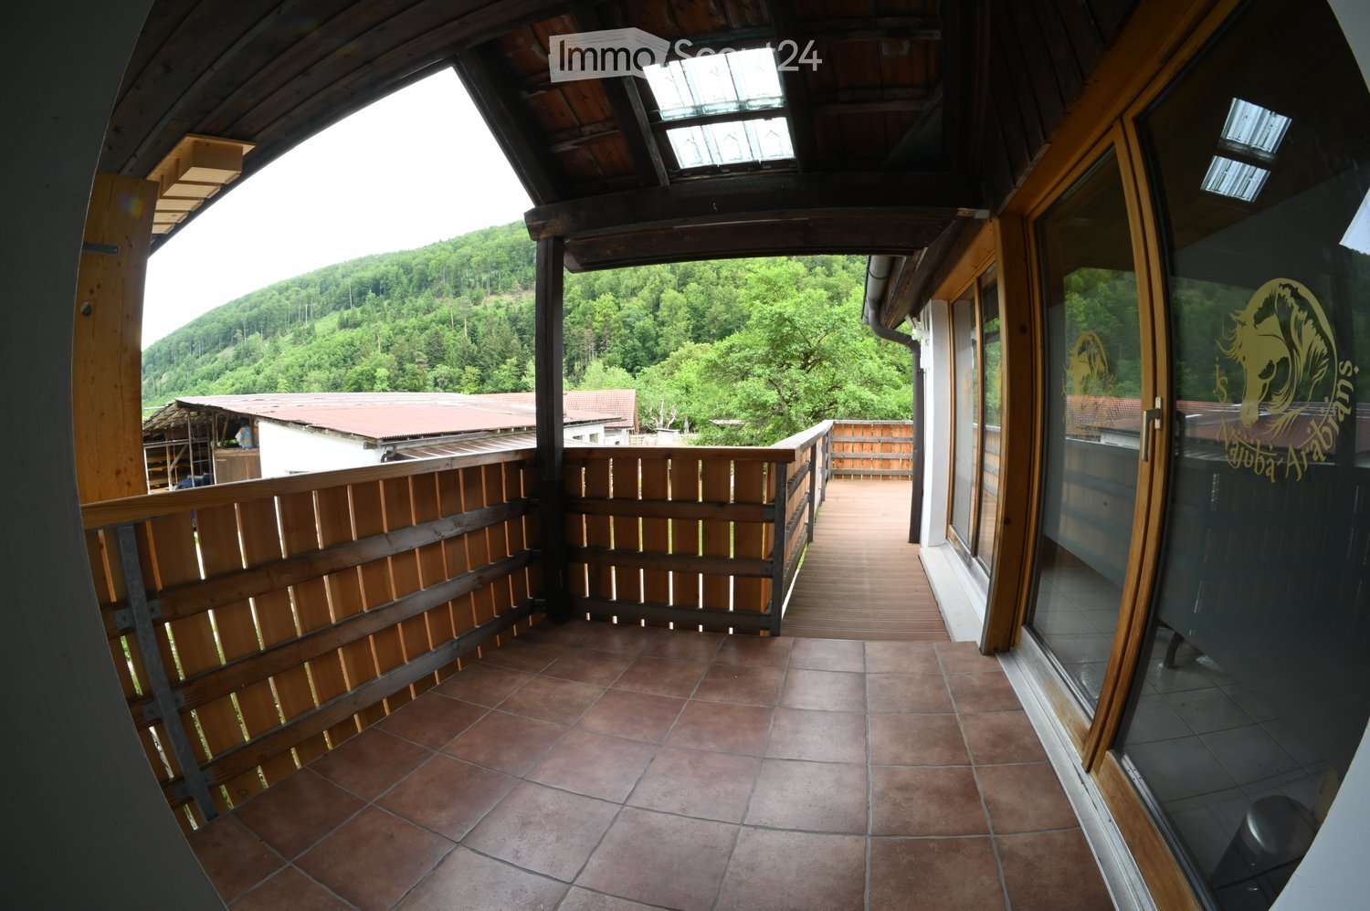
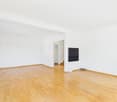
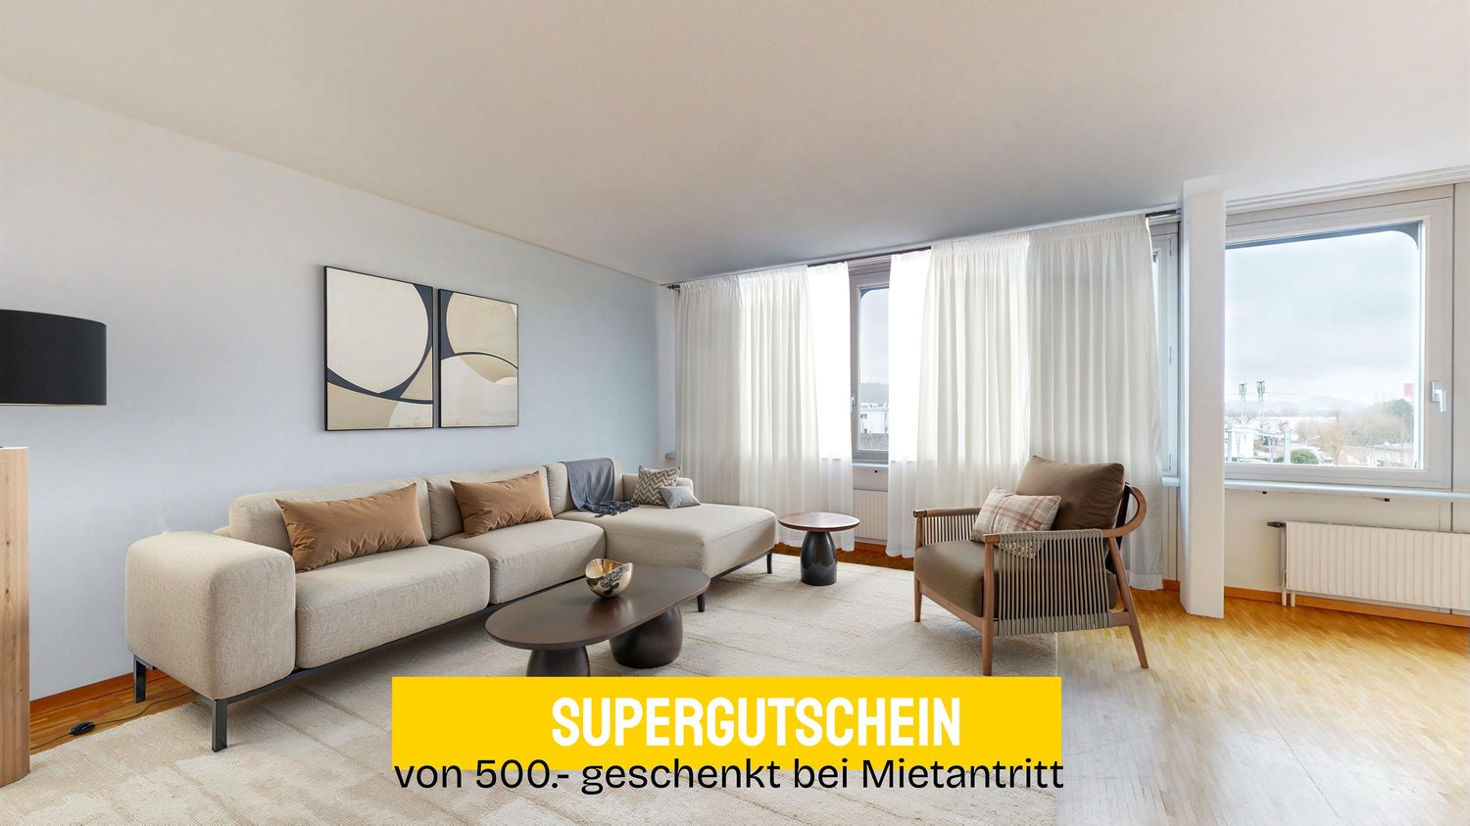
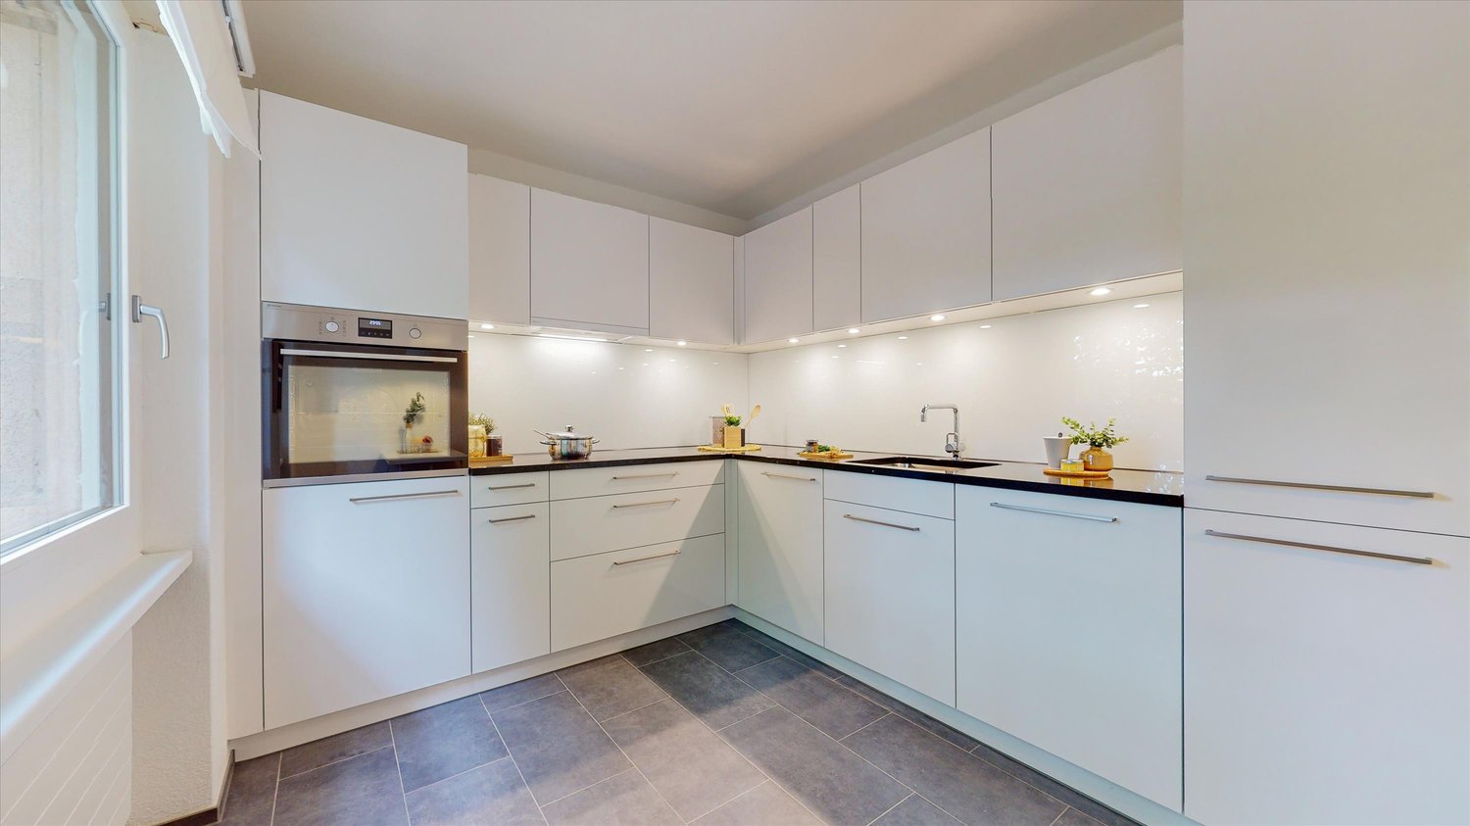
As of 01.09.2026, this modern 3.5-room apartment on the 3rd floor of the attractive Schöngrün development awaits you.Here you live in a spacious and well-maintained complex that ideally combines nature and urban proximity. Convince yourself of the following high-quality equipment:- beautiful kitchen with modern appliances and cooking island- parquet floor in the corridor, kitchen, living room, and bedroom- tile floor in the bathroom and separate toilet- modern bathroom with bathtub and window- separate guest toilet- own laundry tower in the bathroom (washing machine/tumbler)- built-in closet in the entrance area- practical réduit- a terrace and a balcony with a size of approximately 12 m2 each- cellar compartment with socket for additional storage space- elevator availableThe photos are example pictures that show the equipment standard. Please refer to the floor plan for the exact layout.More information can also be found on the homepage:https://www.schön-grün.chParking spaces in the garage can be rented for CHF 130.-/month if needed.Rental without deposit:The ownership offers you a deposit-free solution for this apartment, free of charge. The connection to a collective contract is not associated with any recurring costs for you. Unlike depositing the deposit on a bank account, your money is not blocked, and you remain liquid. You have nothing to do with the deposit, do not need to taxably settle an account, or manage an insurance contract.Have we sparked your interest? Then contact us directly via "Contact Provider". You will then receive an email with viewing information and the opportunity to apply digitally for the apartment and ask us any questions.

Travel time
-
  • A two-story house with solar panels on the roof, surrounded by a well-maintained garden, a small wooden shed, and a view of a lake and distant mountains.
  • Empty room with wooden flooring, white walls, and a fireplace with a black stone surround. Two large windows with wooden frames offer views of greenery outside.
  • Bright kitchen with wooden cabinets, a dining area, and a scenic mountain view through large windows.
  • Modern bathroom with a large window, bathtub, toilet, double sink, and a mirror. The room features light wooden paneling on the ceiling and walls with decorative tiles.
  • Empty room with wooden flooring and slanted wooden ceiling, featuring a large window and a glass door leading outside.
  • A wooden cabin with a covered patio area, featuring a stone-tiled floor, a table with chairs, garden ornaments, and a view of a green landscape with trees and mountains.
  • Bright, tiled balcony with large windows and sliding doors, offering a scenic view of a lake and surrounding greenery.
  • Bathroom with beige tiles, a toilet, a sink, a mirror, and a radiator. The window has lace curtains and offers a view of the roof.
  • Empty room with wooden flooring, white walls, large window with sheer curtains, and wooden ceiling beams.
  • A serene lakeside scene with calm water, several docked boats, and a distant mountain range surrounded by trees.
1 / 10
6.5 rooms188m²CHF 3,300.–
Top
Römerweg 241, 4574 Lüsslingen-Nennigkofen

6.5-room single-family house on the Aare, with winter garden, hobby room, PV system, 2 garages, large plot

Welcome to this spacious and practical single-family house on Römerweg in the idyllic municipality of Lüsslingen-Nennigkofen. The generous 6.5-room house offers around 188 m² of living space and a total area of approximately 231 m², providing plenty of room for families seeking a home with a large range of rooms, a plot, and high quality of life.On the extensive plot of 1,843 m², you can enjoy plenty of space to play, relax, garden, and socialize. The house is available from December 1, 2026.A home with plenty of charm and family-friendlinessThis single-family house is ideal for families who want to live quietly, sunny, and close to nature without sacrificing good connections. The generous room layout over two floors provides plenty of space for living, eating, working, sleeping, children's rooms, guest rooms, or hobby rooms.The well-maintained garden, the winter garden, and the covered terrace invite you to cozy hours outdoors. Whether it's a joint dinner, a barbecue with friends, playing with the kids, or relaxed moments with a view of the greenery.Highlights of the property • Spacious 6.5-room single-family house with plenty of space and photovoltaic system • Approximately 188 m² of living space, approximately 231 m² of total usable area • Large plot with 1,843 m² • Well-maintained garden with covered terrace and barbecue area • Winter garden with underfloor heating • Beautiful view of the landscape and the Aare • Stylish fireplace for cozy evenings • Balcony as an additional outdoor retreat • Two garages and several parking spaces available • Pets allowed • Hobby room, garden house, and whirlpool • Separate Reduit and WC on the ground floor • Washing machine and dryer available • Quiet, sunny, and family-friendly residential area • See the attached floor plans (PDF) Location and surroundingsThe property is located in a quiet and sunny area in Lüsslingen-Nennigkofen. Both in summer and winter, you benefit from plenty of daylight and a pleasant living atmosphere.The surroundings are ideal for families: Lüsslingen school is about a 14-minute walk away. The "Lüsslingen Hohberg" bus stop is only about a 4-minute walk away. The train station is also nearby and offers a good connection to the region.Here you live quietly, close to nature, and yet well-connected – perfect for families who want to combine country life with practical infrastructure.Further possible usesIn the foreground is the use as a spacious family house. After prior consultation with the landlord and the responsible municipality, the property may also be suitable for a quiet, non-disruptive service or commercial use.For example, age-related housing, practice, therapy, or family-related care services could be considered. Also, a use as a playgroup, day structure, or kindergarten would only be possible after prior review and approval by the responsible authorities.ConclusionThis charming single-family house combines spacious living, plenty of plot, a beautiful view, and a quiet location to create a special home for families. Those seeking a house with plenty of space and quality of life will find a rare opportunity in the picturesque Solothurn landscape.BROKERS unwanted.

Travel time
-
1 / 7
3.5 rooms76m²CHF 1,620.–
Top
Blümlisalpstrasse 15, 4562 Biberist

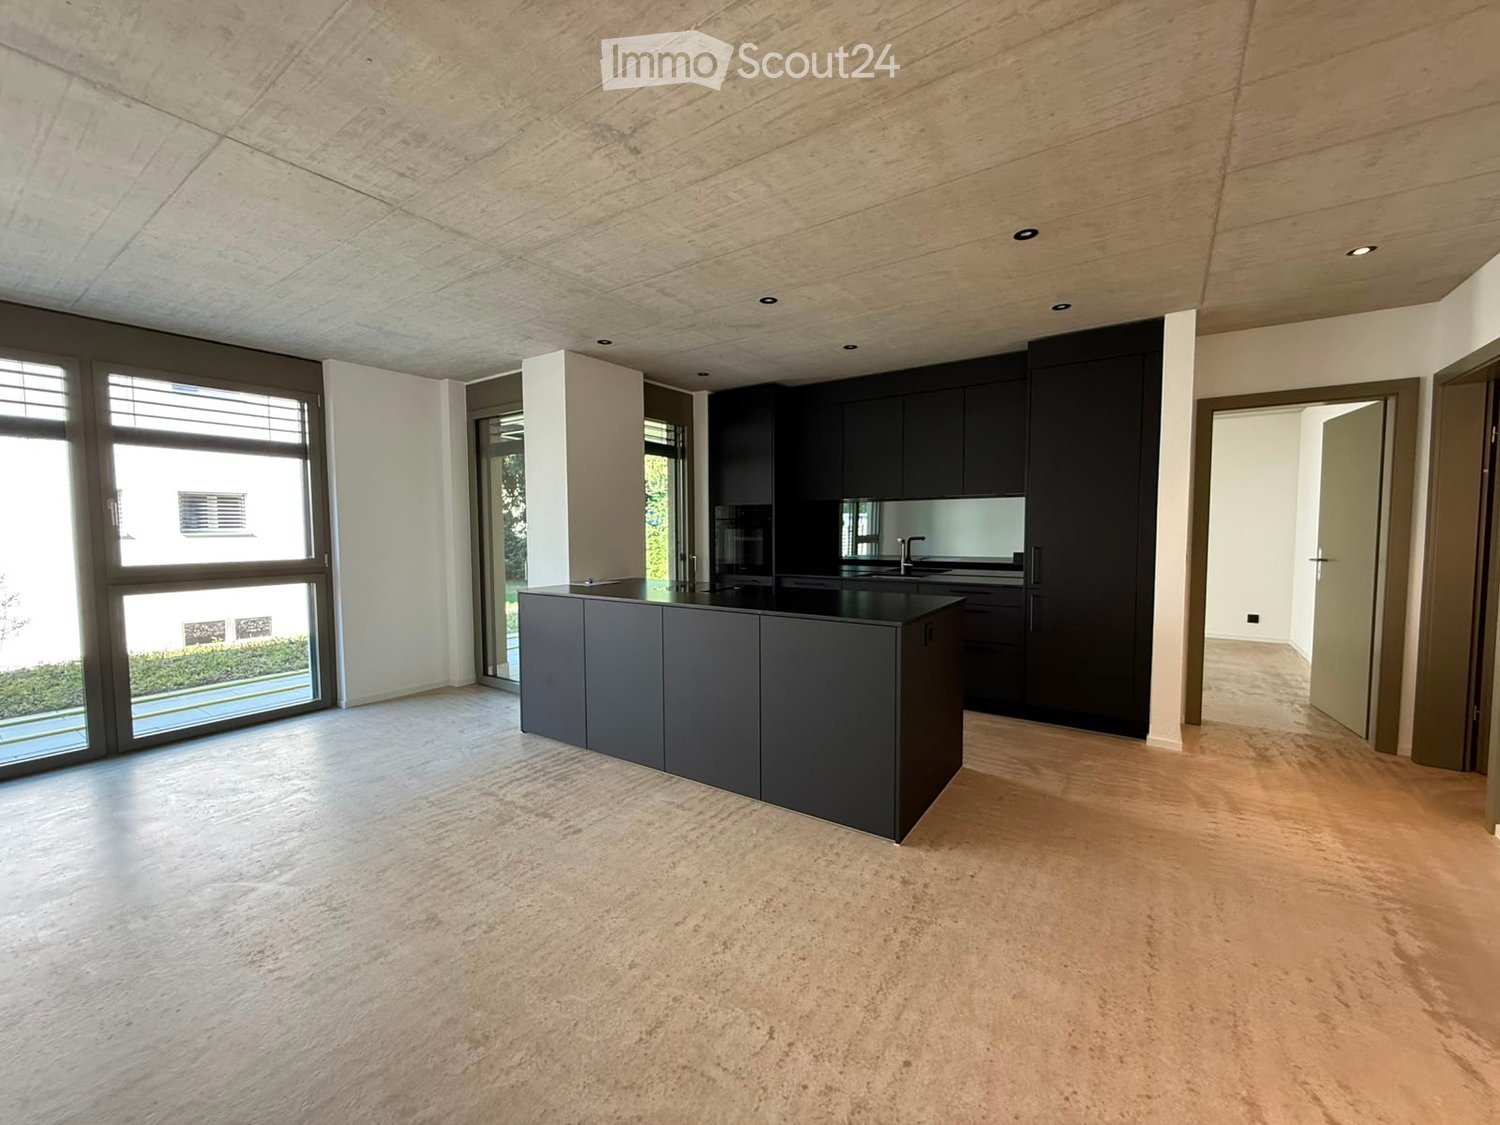
Modern ground-floor apartment in the heart of Biberist - seeking a successor tenant.

In the central location in the Wasseramt, the new Blümlisalp residential park was created in 2019. From 01.10.2026, we are looking for a successor tenant for this beautiful and modern 3.5-room apartment on the ground floor. The apartment offers the following:- Large, open kitchen with granite countertops, dishwasher, and induction stove- Grey floor tiles in the living/dining area, réduit, and corridor- Oak parquet flooring in the bedrooms- Walk-in shower with glass partition made of real glass- Private washing machine/tumbler in the réduit- Wardrobe in the entrance area- Large seating area with sunshade (over 13m2)- Underfloor heating- Basement compartment for additional storage space- Lift (wheelchair accessible)The apartment impresses with spacious rooms and large glass fronts, which provide a sun-drenched atmosphere every day. The balcony offers space for relaxed evenings. The high-quality interior leaves no wishes unfulfilled.Thanks to the optimal location, larger cities are just a stone's throw away. The RBS train station is within a one-minute walk, and the direct motorway access is nearby.If required, one or more garage parking spaces can be rented for CHF 125.-/month. E-parking spaces are available for CHF 155.-/month.Have we sparked your interest? Then contact us via "Contact provider". You will then receive an email with the viewing information and the opportunity to apply digitally for the apartment. Viewing the apartment is mandatory for your application to be considered.The photos are from a comparable apartment on the second floor. Deviations are possible, and the photos serve as a sample.

Travel time
-
  • A modern house with a raised ground floor, surrounded by a landscaped garden with a gravel path, lush greenery, and a scenic mountain view in the background.
  • Modern building with large windows and a clean, minimalist design, set against a backdrop of mountains and trees.
  • Open-plan living and dining area with large windows offering a scenic view, featuring a sofa, dining table with chairs, a cabinet, and decorative items.
  • Modern kitchen with a sleek countertop and large windows offering a scenic view of a forested area.
  • Modern kitchen with light wooden flooring, white cabinets, and a dark countertop. Features a sink with a modern faucet and a built-in oven. A doorway leads to another room.
  • Modern kitchen with light-colored cabinets, a stainless steel sink, a built-in oven, and a sleek countertop.
  • Empty room with wooden flooring, large windows, and a sliding glass door leading to a balcony area with outdoor furniture.
  • Modern bathroom with a white toilet, wooden vanity with a sink, a large mirror with LED lighting, a glass-enclosed shower with multiple showerheads, and decorative plants in pots.
  • Empty room with wooden flooring, white walls, and large windows with open shutters, allowing natural light to fill the space.
  • A spacious, covered balcony with a stone fireplace, tiled floor, and large glass windows offering a scenic view. The area includes a table and several white chairs.
  • Balcony with wooden flooring, large sliding glass doors, overlooking a green garden and distant landscape.
  • A modern, minimalist staircase with white steps and a sleek black handrail, set against clean white walls.
  • A long, narrow hallway with wooden flooring and white walls, leading to a frosted glass door at the end.
  • Well-maintained garden with green grass, shrubs, and trees, featuring a modern house with a balcony and a clear blue sky in the background.
  • Modern bathroom with a white sink, toilet, and glass-enclosed shower. Features a large mirror with built-in lighting, a wooden cabinet, and decorative plants.
  • A modern, well-lit room with a sofa, desk, and chair. Features include a large window with a scenic view, a potted plant, a picture frame on the wall, and a small shelf with books and plants.
  • Empty room with wooden flooring, white walls, a large window with a scenic view, and a radiator below the window. A door leads to another room.
  • Single-story house with a garage, surrounded by trees and greenery, with a driveway and a small garden area.
1 / 18
4.5 rooms125m²CHF 3,475.–
Top
4522 Rüttenen

Quietly located 4.5-room single-family house with large garden and panoramic view

Welcome to Rüttenen.This freshly renovated single-family house combines modern living with peace, nature, and a magnificent view. On approximately 125 m² of living space and a generously terraced garden of around 900 m², you can expect a home with plenty of light, high-quality materials, and special living comfort.The open living and dining area with large window fronts creates a bright and inviting atmosphere. The modern kitchen with cooking island is high-quality equipped and offers a wonderful view of the Alps while cooking. High-quality oak parquet in the living and bedrooms provides warmth and coziness.A special highlight is the brightly lit winter garden with a fireplace. Here, you can enjoy relaxed hours with a view of the green surroundings throughout the year.Highlights at a glance • 4.5 rooms • approximately 125 m² of living space • large, terraced garden with approximately 900 m² of space • quiet and sunny living location • panoramic view of the Alps and the Jura • modern kitchen with cooking island • open living and dining area with large window fronts • two modern renovated bathrooms with rain showers • winter garden with fireplace • high-quality oak parquet • hobby room • laundry and utility room • storage/bomb shelter • garage with direct access to the winter garden • two additional outdoor parking spaces • child-friendly environment • pets allowed by arrangement Attractive locationThe bus stop, school, and Volg are within a few minutes' walking distance. Numerous hiking, walking, and cycling trails start practically at the front door. At the same time, you benefit from the proximity to the city of Solothurn and the high quality of life at the Jura south foot.A sunny home for people who appreciate peace, nature, and views and still want to be well connected.Find more impressions here: https://www.youtube.com/@leflowstudio777

  • Balcony with tiled floor, glass railing, and scenic mountain view.
  • Empty room with wooden flooring, large windows, and a fireplace. Sunlight streams in through the windows, casting shadows on the floor.
  • Empty living room with wooden flooring, large windows, and a fireplace. Sunlight streams in through the windows, casting shadows on the floor. The room features a balcony accessible through glass doors.
  • Modern kitchen with white cabinets, stainless steel appliances, and a marble backsplash, leading to a balcony with a scenic view.
  • Spacious hallway with light wooden flooring, white walls, and a wooden ceiling. Features a central light fixture and several doors leading to other rooms.
  • Empty hallway with wooden flooring, white walls, and several doors leading to other rooms. The ceiling has wooden paneling and a hanging light fixture.
  • Empty room with light wooden flooring, white walls, and a large window with blinds. The room features a door on the right side and a track light fixture on the ceiling.
  • Empty room with wooden flooring, white walls, and large windows with blinds. The room has a modern ceiling light fixture and a door leading to an outdoor area.
  • Bathroom with white tiled walls and floor, featuring a bathtub with a handheld shower, a sink with a cabinet, and a window with a frosted glass pane.
  • Small bathroom with white tiled walls, a toilet, a sink with a faucet, a mirror, and a light fixture above the sink.
  • Modern bathroom with a glass-enclosed shower, toilet, and sink. Features white tiled walls and floor, a built-in shower seat, and grab bars for accessibility.
1 / 11
3 rooms77m²CHF 1,710.–
Top
Bündenweg 46, 4512 Bellach

Charming 3-room apartment with balcony including parking space

A home with peace, light, and quality of life:Some apartments feel right from the first moment. This charming 3-room apartment on the 3rd floor combines pleasant peace with a bright, friendly living feeling – a place to breathe, feel good, and arrive.On approximately 77 m² of living space, you can expect a well-thought-out floor plan with plenty of daylight and an atmosphere that creates a sense of security. The spacious balcony with approximately 12 m² extends the living space outdoors and invites you to let the day come to a relaxed end.Highlights of the apartment:* Bright living room with cozy warm air chimney* Direct access to the sunny balcony* Two versatile rooms – ideal as bedroom, study, or guest room* Separate kitchen with practical sliding door and modern appliances* Bathroom with bathtub and shower* Additional separate guest toilet* Built-in closet in the entrance with plenty of storage space* Private basement compartment* Communal laundry room and drying room* 1 parking space in the underground garage is included in the price.Living with a pleasant atmosphere:The well-maintained apartment is located in a quiet residential building with a pleasant environment. The property convinces with its solid construction and proximity to green spaces and recreational areas. At the same time, you benefit from short distances in everyday life.Attractive location in Bellach:Bellach combines natural living with an excellent proximity to the city of Solothurn. Shopping facilities, schools, bus stops, and leisure activities are within short distance. The motorway connection is also quickly accessible – ideal for working people and commuters.The combination of quiet location, good infrastructure, and high living quality makes this apartment particularly attractive – both for single people and couples.A place to feel good:Whether as a first property, stylish retreat, or long-term home – this apartment offers the perfect basis for relaxed living with charm and character.We would be happy to show you this attractive apartment in person during a viewing. We look forward to your contact.

Travel time
-
  • Empty room with wooden flooring, white walls, and large glass doors leading to a balcony.
  • Modern kitchen with white cabinets, black countertops, wooden flooring, sink, faucet, and oven.
  • Empty hallway with wooden flooring, white walls, and a door on the right side. A small window with frosted glass is visible at the end of the hallway.
  • Empty room with wooden flooring, white walls, and a window with a radiator below it. The room has a door leading to another space.
  • A long, narrow hallway with light wooden flooring and white walls, featuring several closed doors on both sides and a visible ceiling vent.
  • Modern interior staircase with grey concrete steps and white walls, featuring a rope handrail on one side.
  • Modern bathroom with dark tiled walls, light wooden floor, toilet, sink, and shower stall.
  • A long, narrow hallway with light blue walls, wooden flooring, and white doors on both sides. The hallway is well-lit with a ceiling light fixture and has a carpeted section at the entrance.
  • Empty room with wooden flooring, white walls, large glass sliding doors leading to a balcony, and a radiator on the left side.
1 / 11
4 rooms90m²CHF 2,550.–
Top
Wolfwilerstrasse 20, 4626 Niederbuchsiten

Charming 4-room semi-detached house in Niederbuchsiten – Available immediately!

Welcome to Wolfwilerstrasse 20 in the idyllic municipality of Niederbuchsiten (4626) in the canton of Solothurn! This well-maintained and renovated semi-detached house offers everything you need on 90 m² of living space and a plot of 480 m² – ideal for families or couples who appreciate the quiet country life.The house offers the following highlights: • 4 rooms on 2 floors: Spaciously cut rooms with a ceiling height of 210 cm offer plenty of space to live and unfold. • Renovated in 2022: Despite the charming old building character (built in 1969), the house was modernly renovated and is in excellent condition. • Balcony with beautiful views: Enjoy relaxed hours on the balcony with a magnificent view of the surroundings. • Large plot: The extensive outdoor area invites you to garden, play and relax. • Parking space available: A practical parking space is available directly at the house. • Pets welcome: Your four-legged friends are also welcome! • Child-friendly: Perfectly suitable for families with children. Location and surroundings:The house is located in a quiet and sunny location – both during the day and at night, there is pleasant silence. In summer, you can look forward to plenty of sunshine, and in winter, the region shows its bright side. The bus stop «Linde» is conveniently located just 4 minutes' walk away and provides a good connection to the surrounding area. A river is also nearby and invites you to take walks in nature.This charming semi-detached house is available immediately and waits to be made into a new home by you. Take the opportunity and discover the quiet and family-friendly life in Niederbuchsiten!

Travel time
-
  • Modern two-story house with white exterior, large windows, balcony, and well-maintained garden.
  • Modern kitchen with light wood cabinets, black countertop, stainless steel sink, and built-in oven. Features a window with blinds and track lighting above the counter.
  • Modern open-plan living and dining area with a dark grey sofa, coffee table, ottoman, flat-screen TV on a white stand, and a kitchen island with dining chairs.
  • Modern living room with dark tiled flooring, grey sectional sofa, coffee table, ottoman, piano, wall-mounted TV, side table, and wall art.
  • Cozy bedroom with wooden flooring, large window with sheer curtains, a bed with floral bedding, a nightstand with a lamp, and a painting on the wall.
  • Empty hallway with white walls, dark carpeted floor, and a closed white door at the end.
  • A clean, modern bathroom with a bathtub, toilet, and a window with a curtain. The walls are tiled in white with black trim, and the floor is dark.
  • Modern bathroom with white tiles, a toilet, a sink with a chrome faucet, a mirror, a towel, and a small potted plant on the windowsill.
  • Balcony with modern outdoor furniture including wicker chairs, a table, and a small potted plant.
  • A small, fenced backyard with a playground structure, grassy area, and a paved patio. A balcony overlooks the yard.
1 / 10
5.5 rooms131m²CHF 2,500.–
Top
Moostrasse 8, 2540 Grenchen

Bright 5.5-room apartment with balcony in Grenchen – available from October 2026

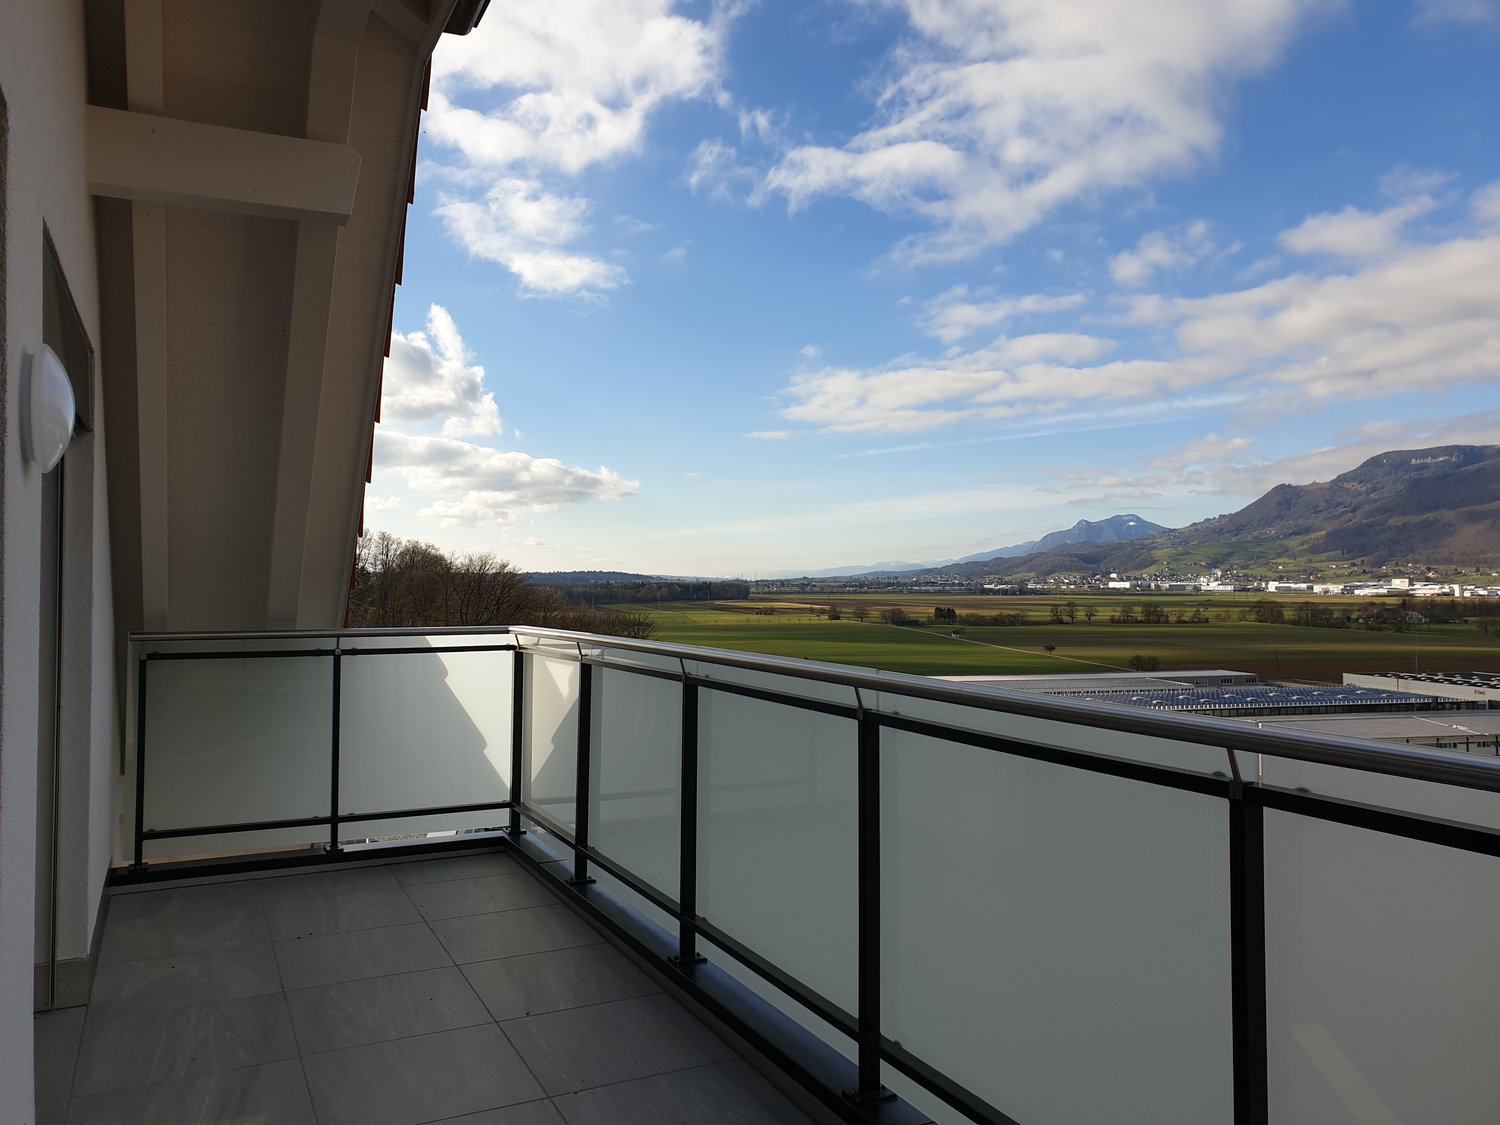
Welcome to this spacious and modern 5.5-room apartment at Moostrasse 8 in Grenchen. The property, built in 2012, boasts a Minergie certificate and offers the highest living comfort on 131 m² of living space on the 1st floor.The apartment offers, among other things: • Bright, spacious rooms: Thanks to the sunny location – very sunny in summer, pleasantly bright in winter – you can enjoy plenty of natural light all year round. • Balcony: Ideal for relaxing and enjoying the quiet surroundings. • Parking space and lift: Comfortable access with your own garage space and elevator. • Wheelchair accessible: The apartment is barrier-free and suitable for all life situations. • Pets allowed: Four-legged friends are also welcome. • Minergie certified: Energy-efficient living at the highest standard. Location and surroundings: The apartment is located in a quiet area – both during the day and at night, it is pleasantly quiet. The infrastructure in the surrounding area leaves nothing to be desired: • Grenchen South train station: only 2 minutes' walk away • Grenchen North train station: accessible in about 8 minutes on foot • Eichholz school and center can be reached in just 8 minutes on foot – ideal for families • City center: can be reached in 8 minutes on foot This child-friendly apartment is perfect for families, couples, or individuals who appreciate a lot of space, comfort, and a quiet, well-connected living location. Available from October 1, 2026 – secure your new home in Grenchen now!
Travel time
-
  • Open-plan kitchen and living area with light wooden flooring, white cabinets, a black countertop, and a staircase leading to another level.
  • Modern bathroom with a sink, toilet, mirror, and wooden structural beams. Features a sleek design with neutral tones and a glass shower enclosure.
  • Empty room with wooden flooring, white walls, and recessed ceiling lights. A small white counter is visible in the corner, and a large window with blinds is on the left side.
  • Empty room with wooden flooring and white walls, featuring a large window with a view into another room.
  • Loft-style room with wooden beams, exposed ceiling, cat tree, small table, vintage telephone booth, and a tripod-mounted lamp near a skylight window.
  • Empty room with wooden flooring, white walls, and a skylight window offering a view of the outdoors.
  • Modern bathroom with a glass-enclosed shower, wooden shelf, candles, and a small plant. The shower features a handheld sprayer and a built-in seat.
  • Modern bathroom with a white sink, mirror, toilet, and a glass-enclosed shower area. The room features wooden beams and a skylight window, providing natural light.
  • Balcony with a table and two chairs, overlooking a grassy area with trees and a house in the background.
  • An attic space with exposed wooden beams, a ladder leading to a loft area, and various furniture including a table, chairs, and cabinets.
1 / 10
3.5 rooms103m²CHF 1,940.–
Top
Hauptstrasse 22, 4585 Biezwil

Dream Apartment

Charming, freshly renovated duplex apartment with an idyllic outdoor space in the rural Biezwil Welcome to your new home! This beautiful, freshly renovated duplex apartment combines modern living comfort with the unique charm of country life. In the quiet and natural surroundings of Biezwil, you can enjoy relaxation, privacy, and a high quality of life. The municipality is known for its quiet, natural location and attractive living environment. (buechibaerg.ch⁠) The apartment impresses with a bright and spacious floor plan, stylishly renovated rooms, and an inviting living atmosphere. High-quality materials and a tasteful design ensure that you feel at home from the very first moment. A special highlight is the lovingly designed outdoor space – the perfect place to enjoy sunny hours, have cozy grill evenings, or simply let the peace of nature take effect. Whether as a retreat for couples, families, or all those who appreciate country living: This duplex apartment offers the ideal combination of modern living comfort, rural idyll, and stylish ambiance. Your advantages at a glance: • Freshly renovated duplex apartment • Bright and spacious living rooms • Beautiful private outdoor space • Quiet and family-friendly location • Natural living with high recreational value • Ideal for all who appreciate peace and quality Let yourself be impressed by this unique apartment and arrange a viewing appointment today – your new home is waiting for you!
Travel time
-
  • Modern living room with a grey sectional sofa, a black dining table with four chairs, a white side table with a vase and candles, and a black shelf with potted plants. Large windows with sheer curtains let in natural light.
  • A modern hallway with a white cabinet, wooden table, and various decorative items including plants and vases.
  • A modern bedroom with a grey upholstered bed, beige duvet, nightstands with lamps, and decorative vases with flowers on either side.
  • Empty room with white built-in wardrobes, wooden floor, and a few personal items like a bag and a basket on the floor.
  • Modern bathroom with a white sink, glass-enclosed shower, and grey tiled walls. Includes a mirror, faucet, and various toiletries on the sink counter.
  • Modern bathroom with wooden flooring, a white sink with a wooden cabinet, a large mirror, a towel on a radiator, and a toilet. The walls are tiled in dark grey, and there is a small window above the sink.
  • Modern balcony with grey sectional sofa, wooden stools, and a small wooden table holding a glass.
  • {"type": "Kitchen", "objects": ["sink", "faucet", "oven", "cabinets", "countertop", "fridge", "toaster", "oven mitt", "oven cleaner", "oven cleaner bottle", "oven cleaner spray", "oven cleaner spray bottle", "oven cleaner spray bottle", "oven cleaner spra
  • Floor plan showing a living/dining/kitchen area, a bedroom, and a bathroom with dimensions and room labels.
1 / 9
2.5 rooms42m²CHF 1,295.–
Top
Brauereiweg 2, 4710 Balsthal

Cozy 2.5-room apartment on the ground floor in Balsthal

Welcome to this charming 2.5-room apartment on the ground floor on Brauereistrasse in Balsthal. The apartment impresses with its modern equipment and offers everything you need on 26 m² - ideal for single people or couples who appreciate comfortable living in a quiet location.The apartment offers: • Modern living room: Bright, inviting living room with large windows and transparent curtains that let in plenty of daylight - perfect for relaxing or receiving guests. • Bedroom: Cozy bedroom for a pleasant atmosphere. • Room with wardrobe: If needed, you can take over the wardrobe. • Balcony: A modern terrace - ideal for sunny summer moments outdoors. • Garage: A garage space is available. It is included in the rent. • Elevator: The building has an elevator and is wheelchair accessible. • Pets allowed: Four-legged friends are welcome.Furniture available for purchase if needed:1x wardrobe1x sofa bed1x dining table4x chairs • (see pictures) Location and surroundings:The apartment is located in a quiet environment - both during the day and at night, there is pleasant silence. In summer, you can enjoy plenty of sunshine. The location scores with an excellent infrastructure: • Migros - only 3 minutes' walk away • Brauerei bus stop - reachable in 3 minutes on foot • Inselischulhaus - only 5 minutes' walk away, ideal for families • Jura-Apotheke - reachable in 4 minutes on foot • Balsthal train station - reachable in 9 minutes on foot This well-maintained apartment combines modern living comfort with a quiet, well-connected location in Balsthal. An ideal opportunity for all those who want to enjoy the best of city and nature.

Travel time
-
  • Modern kitchen with white cabinets, black countertops, stainless steel sink, and built-in oven. The space features tiled flooring and a wooden door leading to another room.
  • Modern kitchen with white cabinets, black countertops, a sink, a dishwasher, and a refrigerator. The space features tiled flooring and built-in storage.
  • Empty room with wooden flooring, white walls, and multiple windows allowing natural light. Radiators are visible along the walls.
  • Empty room with wooden flooring, white walls, large window with radiator below, and two open doors leading to adjacent spaces.
  • Empty attic room with wooden flooring, white walls, and a slanted ceiling. Features a window with two panes and a radiator below it.
  • Empty room with wooden flooring, white walls, a window with a wooden sill, and a radiator below the window.
  • Modern bathroom with white tiles, a bathtub, sink, toilet, and a large window providing natural light.
  • Modern bathroom with white tiles, a large mirror, a sink, and a shower area with a handheld showerhead.
  • An attic space with exposed wooden beams and rafters, concrete floor, and minimal furnishings. The area includes a small wooden platform and some electrical components on the wall.
  • Balcony with a table, chairs, and a brick fireplace with a metal hood, surrounded by greenery and a clear sky.
1 / 10
4 roomsCHF 1,600.–
Top
Hubelweg 10, 4534 Flumenthal

Charming 4-room apartment with a view in Flumenthal

In a well-maintained, characterful multi-family house with typical shutters, we rent a bright and friendly 4-room apartment in a quiet, elevated location with a beautiful view over the village and into the Bernese Alps.The apartment offers • Spacious, light-filled living room with beautiful parquet flooring and several windows that fill the room with daylight all day • Cozy bedrooms and children's rooms, also with warm parquet • Spacious living kitchen with plenty of storage space, dishwasher, ceramic glass cooktop, and oven – cooking is a pleasure here • Modernly renovated bathroom with bathtub and shower • Additional storage space in the storage room next to the apartment, as well as in the attic The highlight: the gardenThe large, terraced garden is open to all tenants for shared use. Whether it's cozy grilling at the masonry garden chimney, sunbathing on the terrace with sun sail or growing your own vegetables and flowers – everyone finds their spot here.Location and surroundingsThe apartment is located in a quiet environment – both during the day and at night, there is pleasant silence. In the summer, you can enjoy plenty of sunshine. The Aare river flows nearby, the forest is 10 minutes' walk away, which provides a natural and relaxing atmosphere. Flumenthal train station is just a 9-minute walk away, and the highway can be reached in about 10 minutes.This charming old building apartment combines rural idyll with practical infrastructure. A wonderful opportunity for all who appreciate quiet living in the canton of Solothurn.Further information • A garage space and/or parking space can be rented on request

Travel time
-
  • Modern kitchen with white cabinets, stainless steel sink, oven, and a window offering a view of the surrounding area.
  • Multi-story residential building with light yellow facade, multiple windows, and a covered entrance area. A garage and parking area are visible in front.
  • Floor plan of a multi-unit residential building with multiple apartments, each featuring bedrooms, bathrooms, kitchens, and living spaces.
  • Modern kitchen with white cabinets, stainless steel sink, oven, and radiator. Large window offers a view of the city.
  • Empty room with wooden flooring, large window with view, radiator, and sliding glass door leading outside.
  • A small bathroom with a bathtub, sink, mirror, and radiator. The room has white tiled walls and floor, with a window offering a view of the surrounding area.
  • Empty room with wooden flooring, white walls, large window offering a scenic view, and a radiator below the window.
  • Empty room with wooden flooring, white walls, and a window with blinds. No furniture or equipment present.
  • Well-maintained lawn area with a swing set, surrounded by trees and a multi-story building with balconies and orange accents.
  • Balcony with a scenic view of a river, surrounding greenery, and distant hills under a clear blue sky.
1 / 10
3 rooms60m²CHF 1,300.–
Top
Belchenstrasse 19, 5013 Niedergösgen

Bright 3-room apartment with balcony and beautiful view in Niedergösgen

Welcome to this well-maintained 3-room apartment on the 3rd floor at Belchenstrasse 19 in Niedergösgen. The 2023 renovated kitchen in this apartment impresses with fantastic views. The apartment measures 60 m² and is available from August 1, 2026.The apartment offers: • Modern kitchen: Equipped with modern white cabinets, stainless steel sink and oven – a large window provides plenty of light and offers a beautiful view of the surroundings. • Balcony with beautiful views: Enjoy sunny days on your own balcony with attractive views. • Garage: A small garage box is available – CHF 75.00 per month to rent • Pets allowed: Your four-legged friends are also welcome. • Child-friendly: The apartment is ideal for families. Location and surroundings: The apartment is located in a quiet environment. In summer, you benefit from plenty of sunshine, and in winter, the location shows its bright side. The bus stop Knoblez is just a 6-minute walk away, and the school Schlossrainstrasse is about 14 minutes' walk – ideal for families with children.This charming apartment combines a modern kitchen with a quiet, well-connected location. An ideal choice for couples, small families or anyone who appreciates quiet living in the canton of Solothurn. We look forward to your contact!Viewing appointments are only accepted through the contact form on the Immoscout page or you can contact the current tenant by SMS at Tel. 076 326 40 80. Viewing appointments are only arranged via SMS, not by phone. The photos are for illustration purposes. Minor deviations from the current condition of the apartment are possible.Percasa AG

Travel time
-
1 / 6
3 rooms73m²CHF 1,460.–
Top
Marktstrasse 1, 2540 Grenchen

Penthouse apartment on the 10th floor - high up. Rent without a deposit.

As of 01.11.2026, we are renting out this bright apartment on the 10th floor. The apartment offers you the following standard of equipment:- Modern kitchen with ceramic glass hob, high oven, and dishwasher- Plenty of storage space in the kitchen- Spacious bedroom and living room- Bathroom with shower/WC- Parquet and plank floors- Sunny penthouse terrace- Basement compartment for additional storage space- Elevator availableThe apartment is centrally located on the market square in Grenchen and offers an ideal connection to public transport. Shopping opportunities, restaurants, and the nature of the Jura slope invite you to feel good and relax - here you will find everything your heart desires.The pictured photos come from a comparable apartment and serve to illustrate the standard of equipment. Deviations regarding materialization are possible. Please take the exact floor plan from the attached plan (PDF file).Rent without deposit: The ownership offers you a deposit-free solution for this apartment offer, free of charge for you. The connection to a collective contract is not associated with any recurring costs for you. Unlike the deposit on a bank account, your money is not blocked and you remain liquid.Have we piqued your interest? Then contact us via "Contact provider". You will then receive an email with the viewing information and the opportunity to apply digitally for the apartment.

Travel time
-
  • Four-story residential building with light yellow facade, multiple windows, and a small parking area with several cars.
  • Living room with a black leather sofa, wooden dining table, chairs, TV, and scattered toys on the floor.
  • {"type": "Kitchen", "objects": ["oven", "sink", "faucet", "cupboard", "curtain", "radiator", "oven mitt", "oven cleaner", "oven cleaner bottle", "oven cleaner bottle", "oven cleaner bottle", "oven cleaner bottle", "oven cleaner bottle", "oven cleaner bott
  • Bright bedroom with a wooden bed, orange and blue bedding, nightstand, radiator, and a vacuum cleaner on the floor near the window.
  • A small, well-lit bathroom with white tiles, a toilet, a sink, a bathtub, a mirror, a towel, and a dark-colored rug on the floor.
  • Bright bedroom with a single bed, a small stool, a printer, a suitcase, and a laundry basket near the window.
  • A small, well-lit bedroom with a single bed, a colorful toy tent, a small table, and a chair. The room features a green rug and large windows with white curtains.
1 / 7
4 rooms65m²CHF 1,780.–
Top
Brunnackerweg 29, 4528 Zuchwil

Bright 4-room apartment with balcony in Zuchwil – available immediately!

Welcome to this well-maintained 4-room apartment on the 5th floor at Brunnackerweg 29 in Zuchwil. The apartment offers everything your heart desires on 65 m² of living space – ideal for families, couples, or animal-loving tenants.The apartment offers the following highlights: • Bright rooms: Thanks to the location on the 5th floor, you benefit from plenty of daylight and a pleasant view. • Balcony: Enjoy sunny hours on your own balcony in the summer. • Parking space: A parking space (CHF 80.00) or garage (CHF 120.00) are available – and can be rented additionally. • Pets allowed: Your four-legged friends are welcome. • Child-friendly: The apartment and the surroundings are perfectly suitable for families with children. • Renovated: The building has been continuously renovated and is in a well-maintained condition. Location and surroundings:The apartment is located in a quiet and well-connected area in Zuchwil. The surroundings score with an excellent infrastructure: • Public transport: The bus stop Zuchwil Center is located directly in front of the door – no walking distance necessary. • Shopping: A Coop supermarket is reachable in just 1 minute on foot – daily errands are effortlessly simple. • School: The Pisoni school is reachable in just 3 minutes on foot – ideal for families with school-age children. • Drugstore: The Zentrum Drogerie Haag AG is also located just around the corner. • Train station: The train station is in the immediate vicinity and provides an excellent connection to the region. The apartment is available immediately – take the opportunity and secure this attractive home in a central yet quiet location in Zuchwil!

Travel time
-

Suggested properties for you based on search results

Other interesting objects