114 results - Properties for rent with Balcony / Terrace: Canton Graubuenden

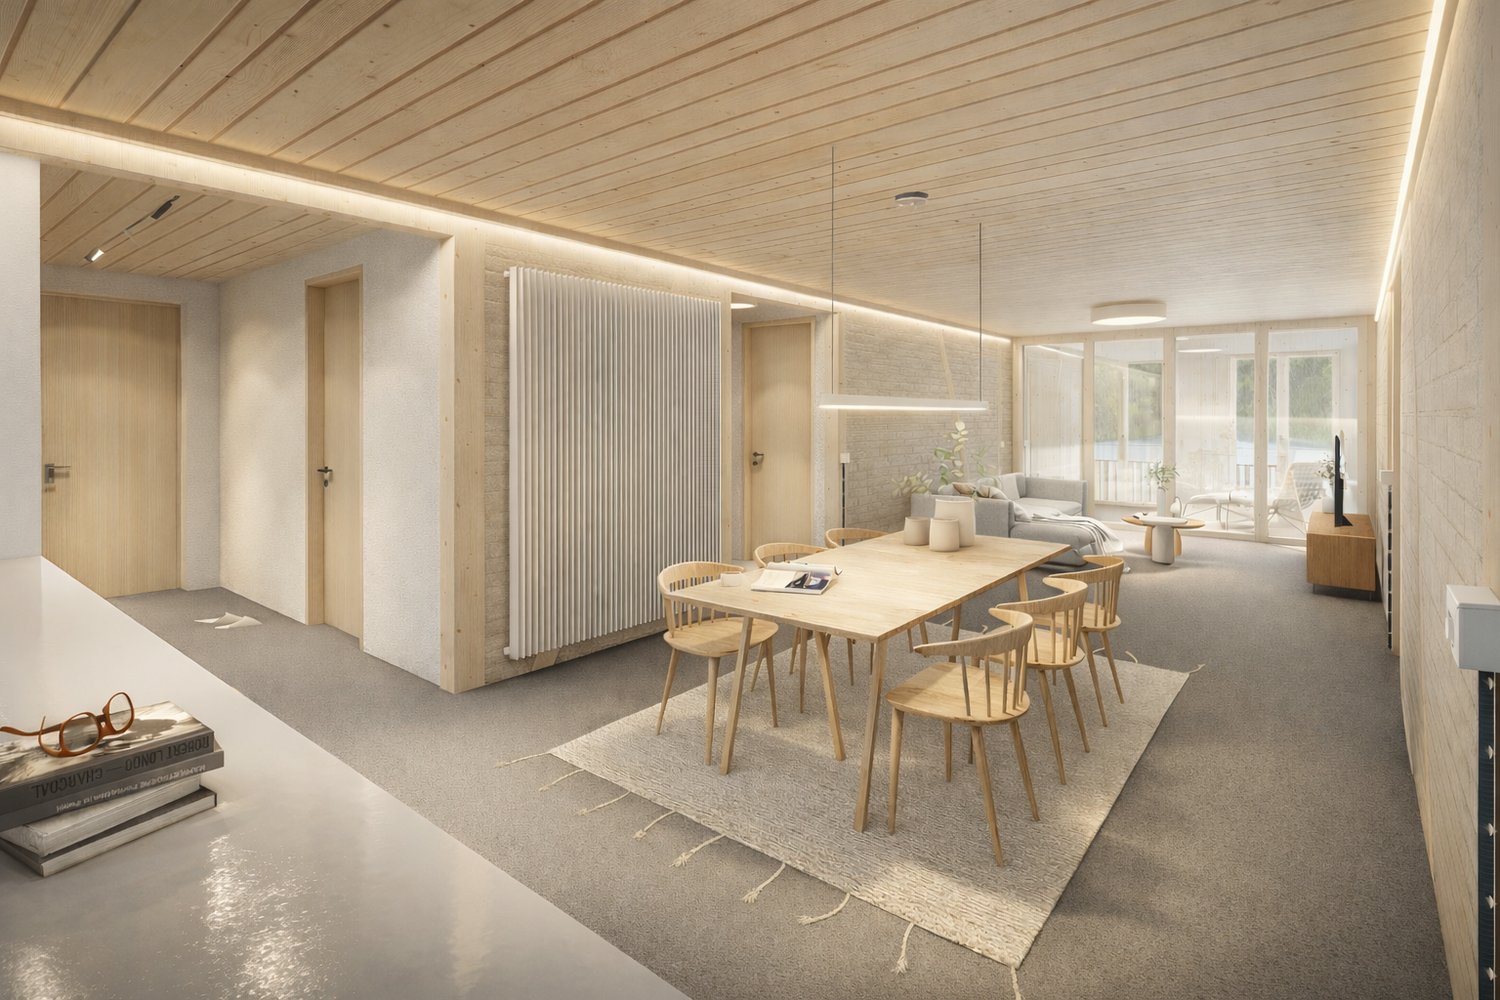
  • Modern interior with dining table, chairs, shelves with books, plants, and decor items.
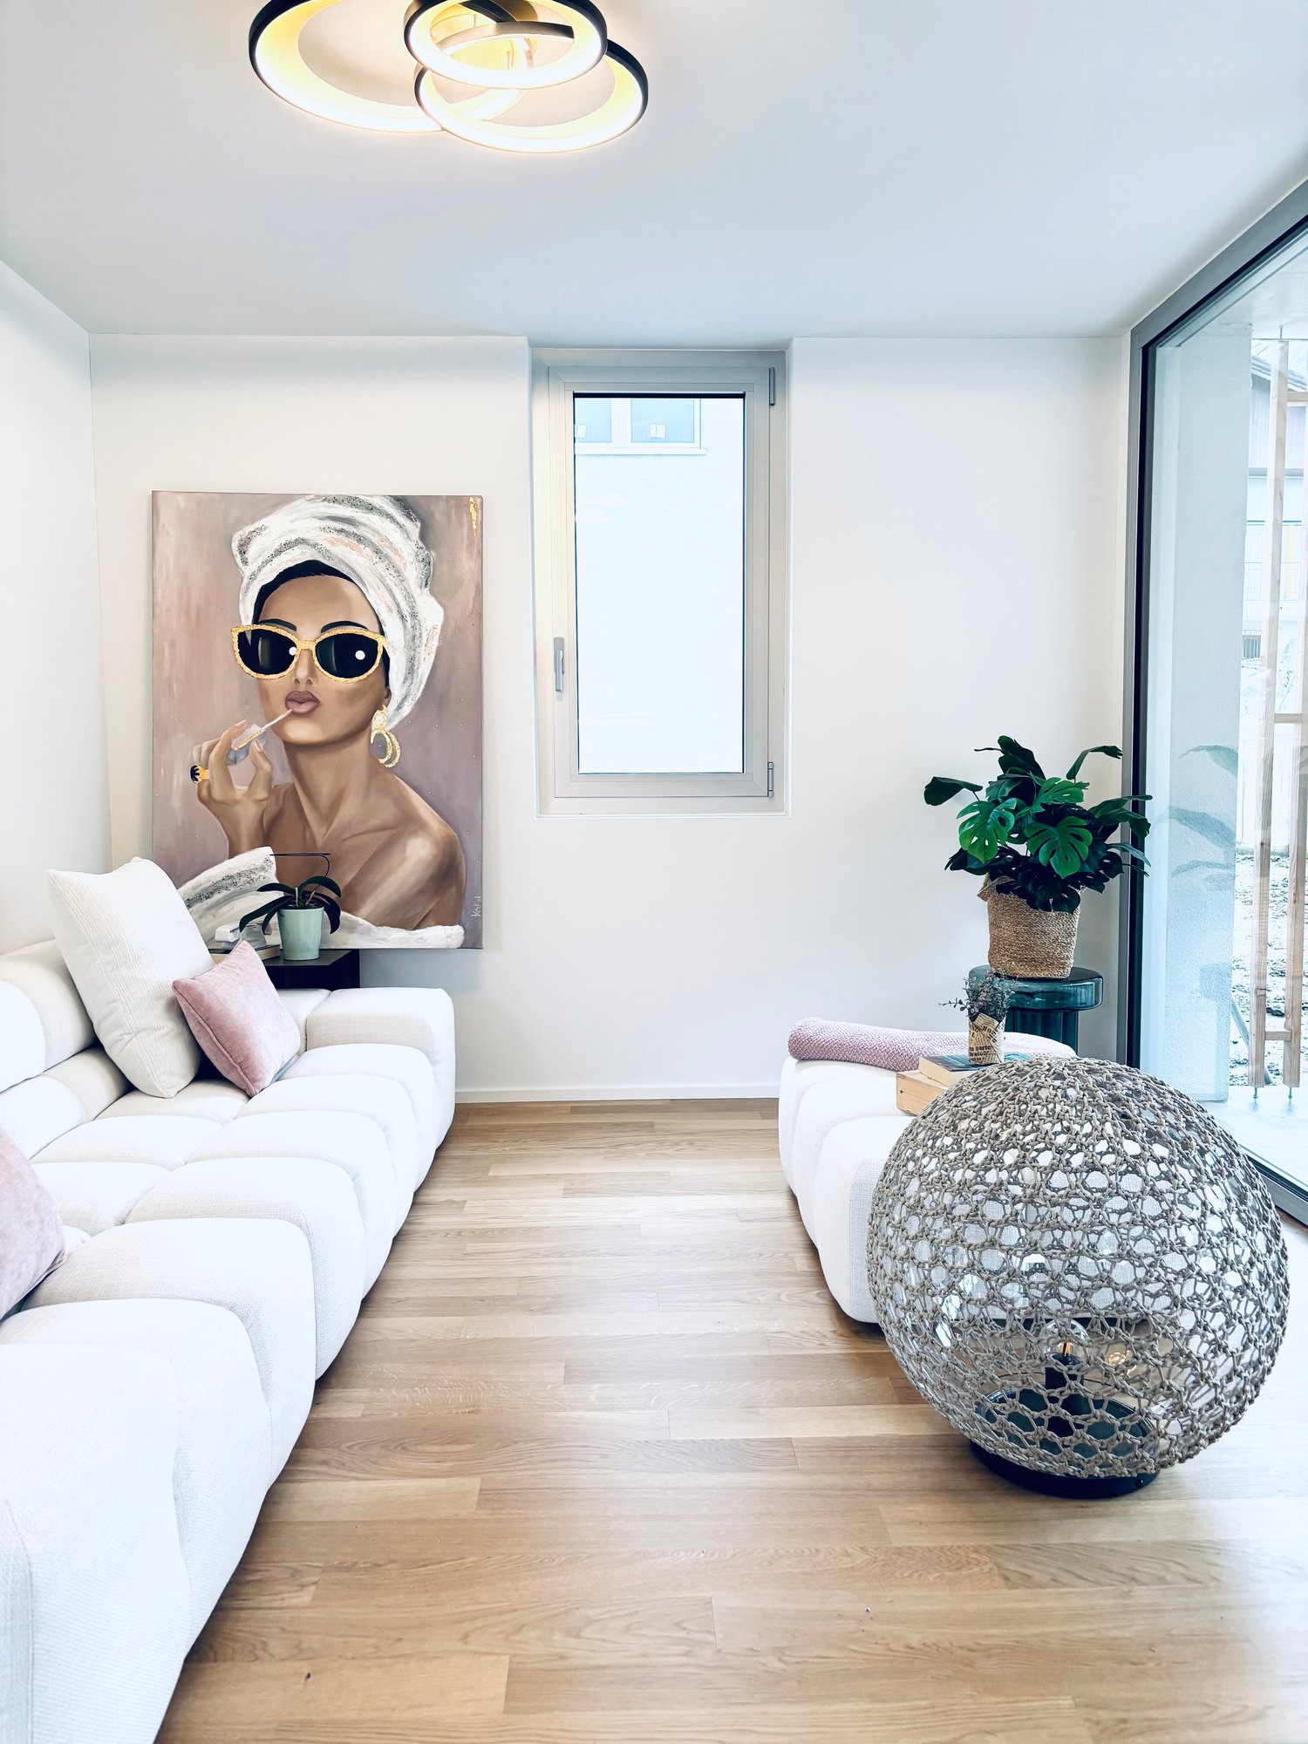
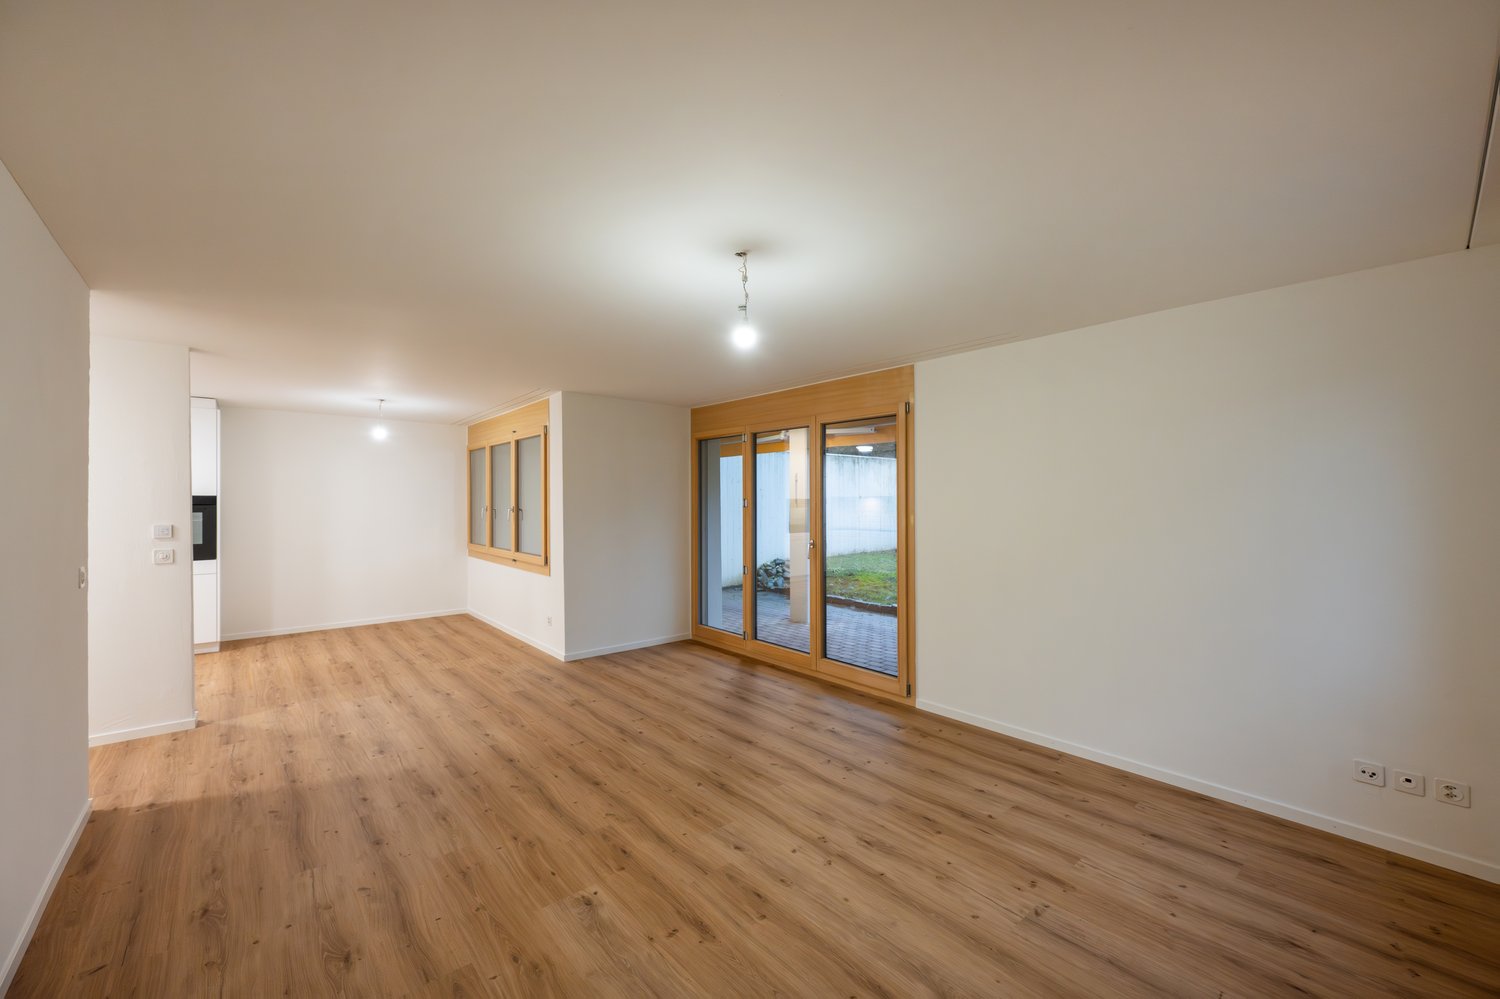
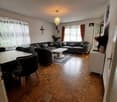
  • Modern living room with white walls, beige carpet, open plan kitchen, black couch, coffee tables, shelves, and a picture
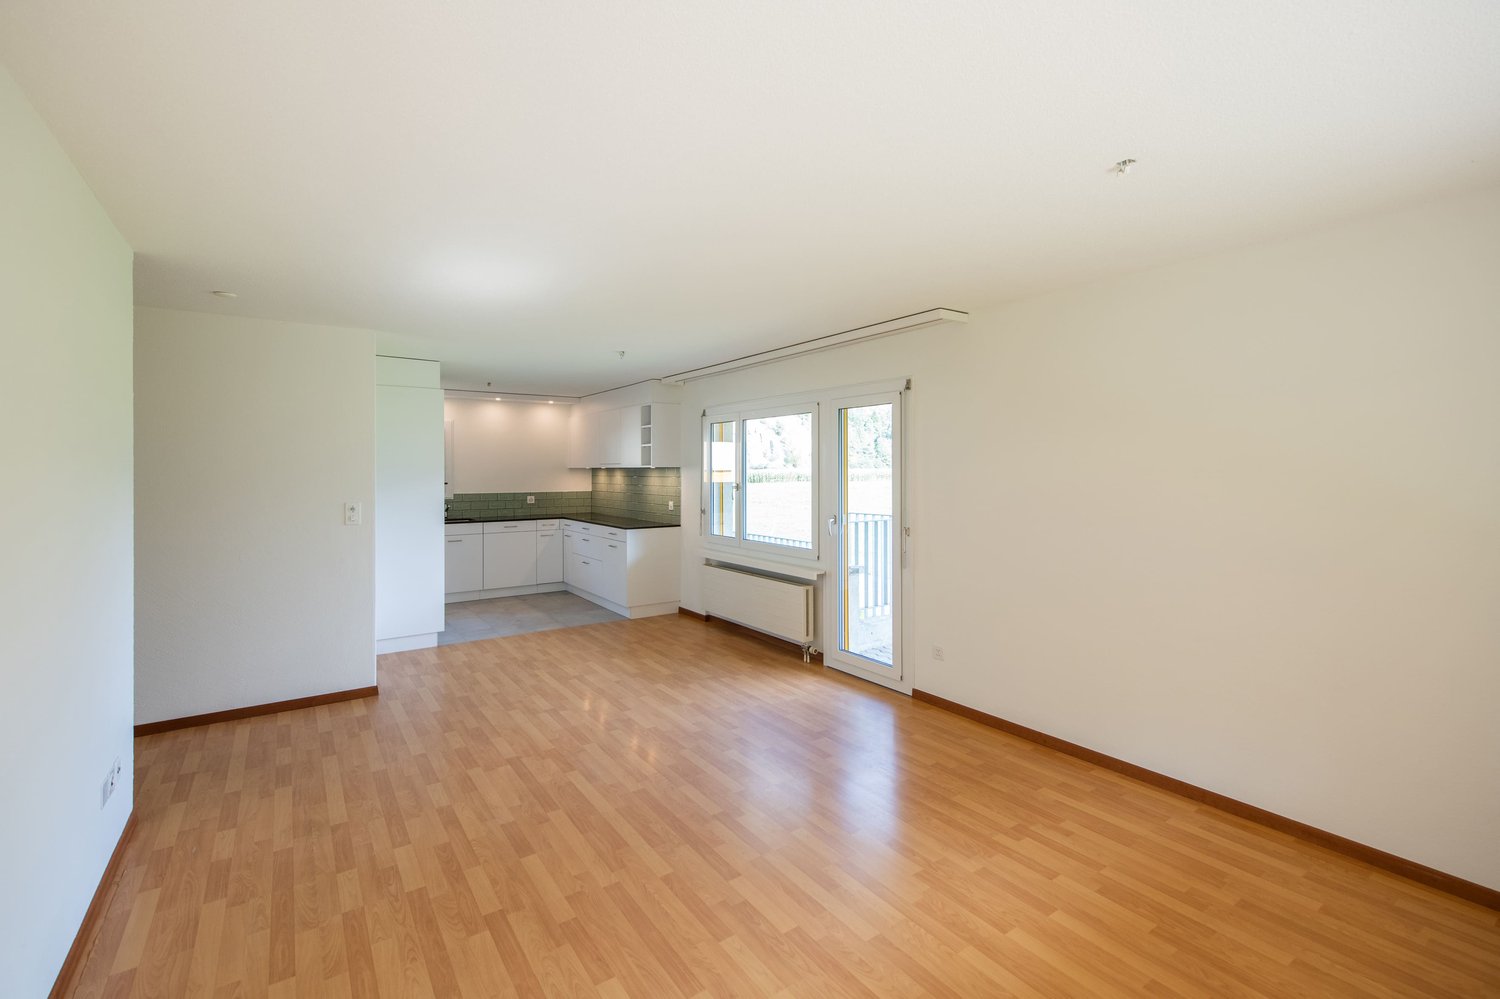
  • Living room with grey sofa, flatscreen tv, shelves, center table, rug, and plants
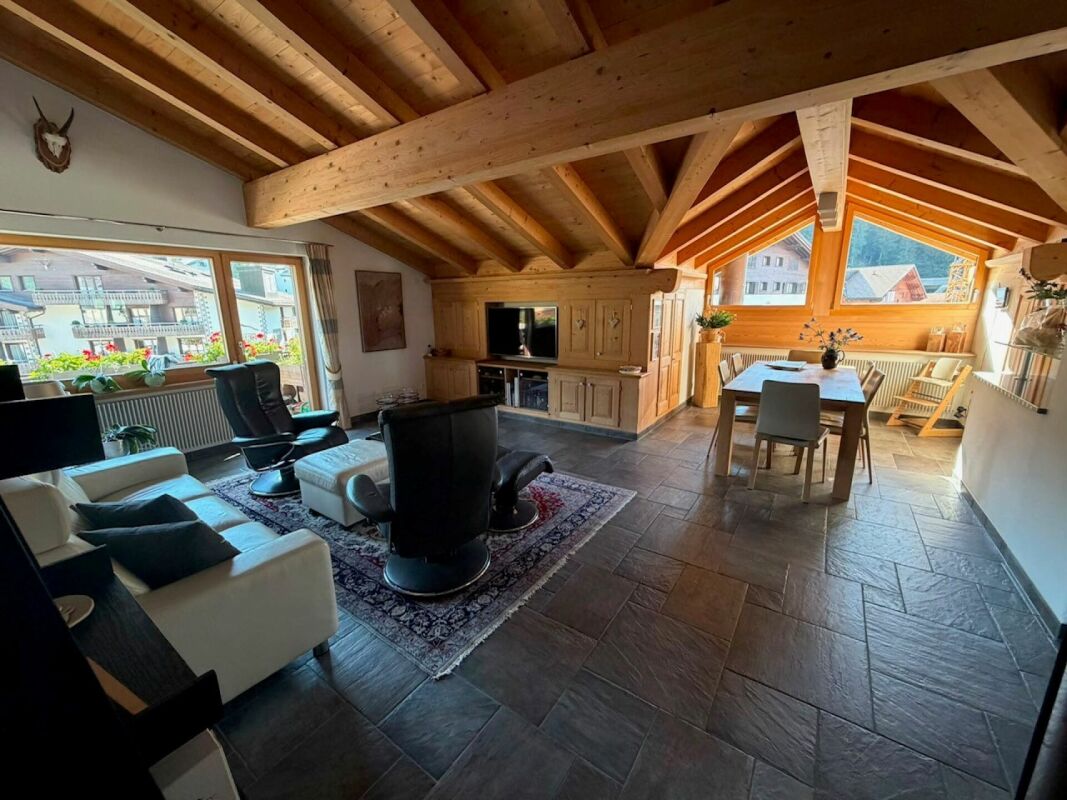
  • modern kitchen, black oven, white countertops, kitchen island, stainless steel sink, marble backsplash, under-cabinet lighting
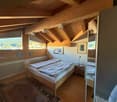
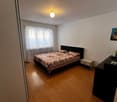
  • wooden floor, large double bed, white duvet, gray rug, white door, framed painting on the wall, round glass door to balcony
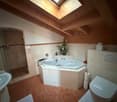
  • Bathroom: white tile, bathtub, wooden shelf, white toilet, white vanity, mirror, rug
  • Two white stackable washing machines, a small white sink, a basket on the floor
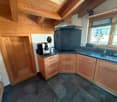
  • Modern kitchen with marble countertop, white cabinets, integrated oven, faucet, and sink.
  • modern kitchen with white marble countertops, glass vase, and potted plant on the counter, stainless steel sink, and faucet
  • wooden floor, white walls, cat furniture, window with view of the outside, white ceiling light, round rug, and pictures on the wall.
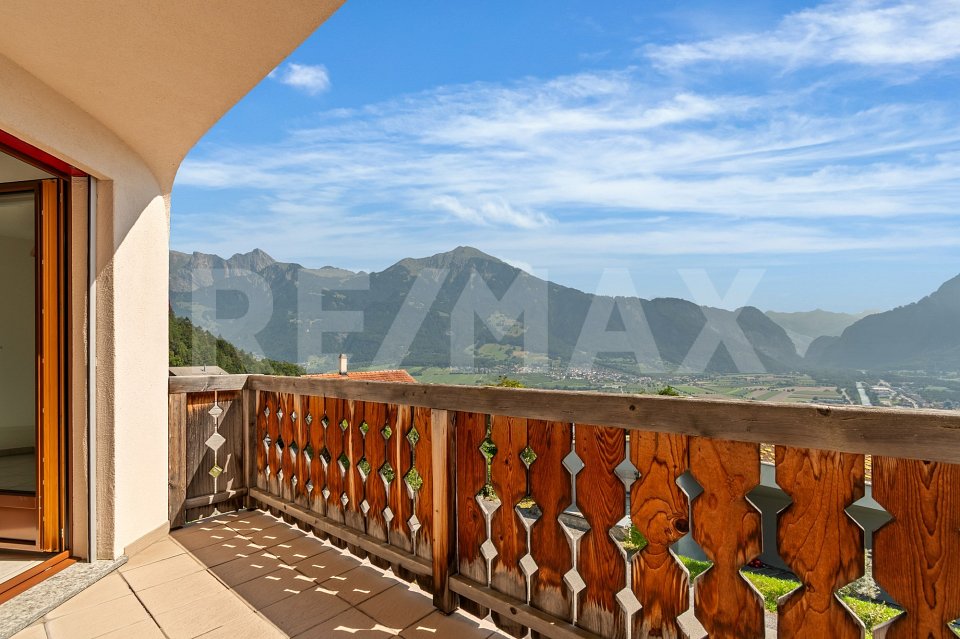
  • Balcony with outdoor seating, potted plants, and stunning mountain view.
  • Living room, kitchen, 2 bedrooms, 2 bathrooms, balcony, terrace
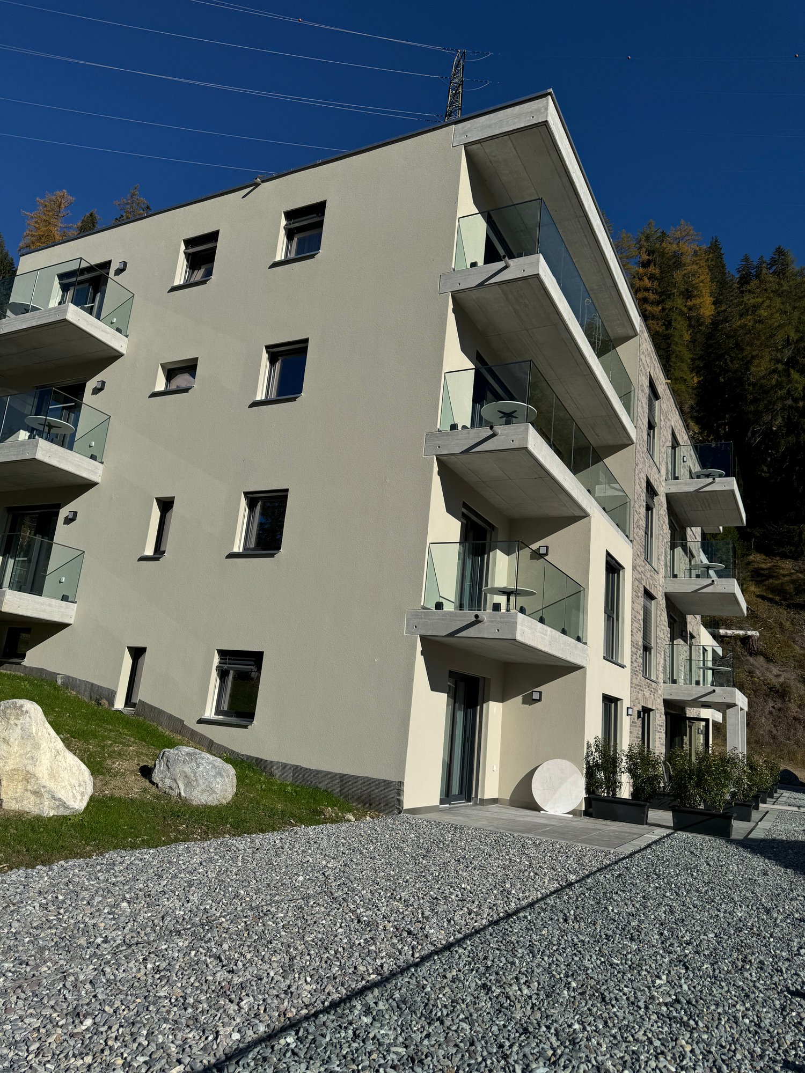
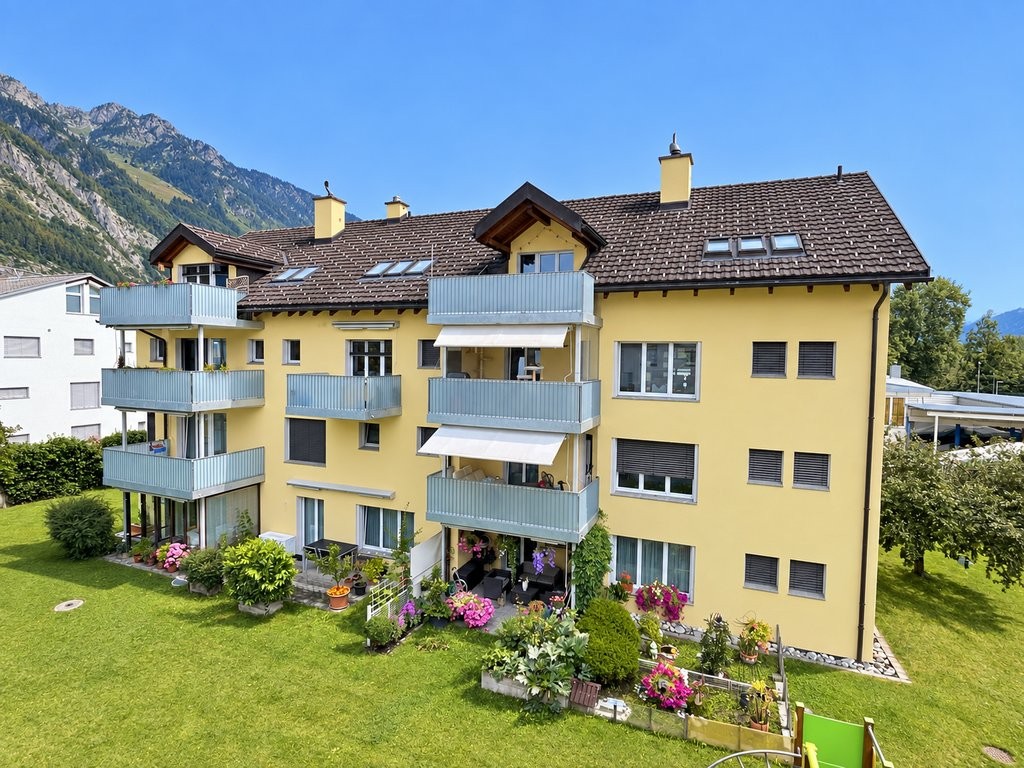
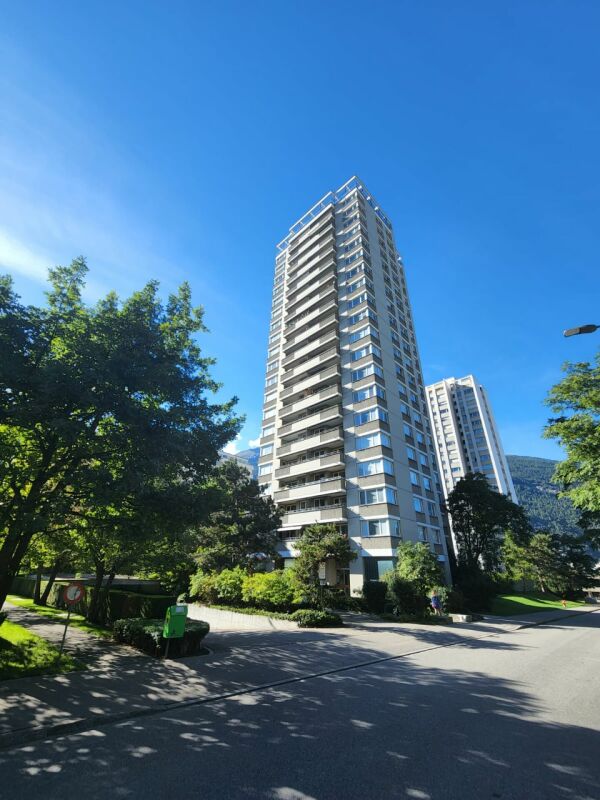
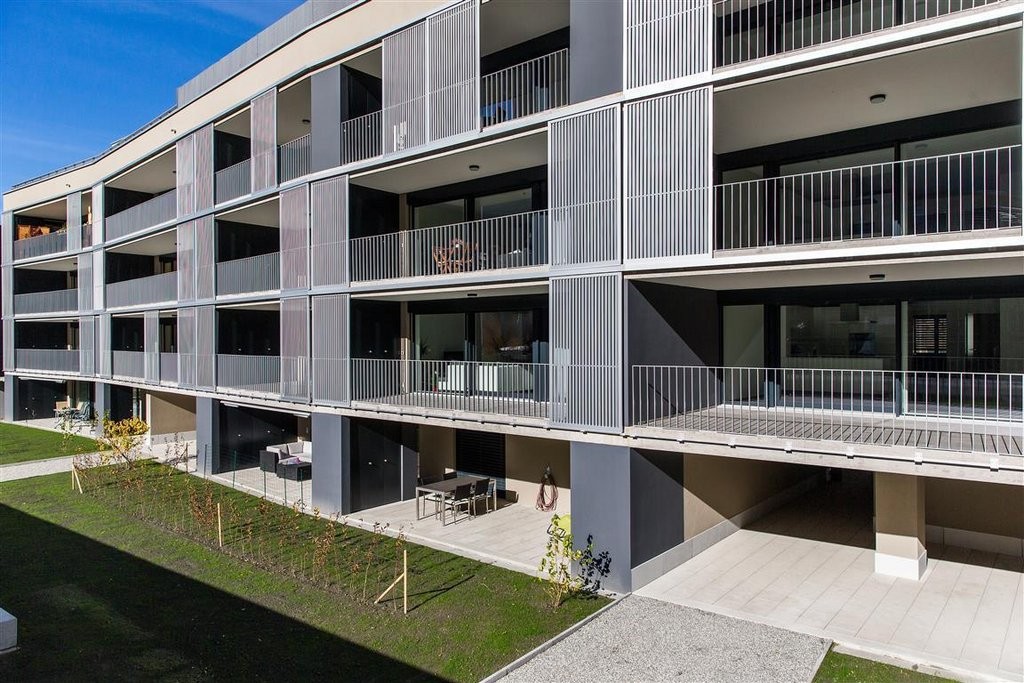
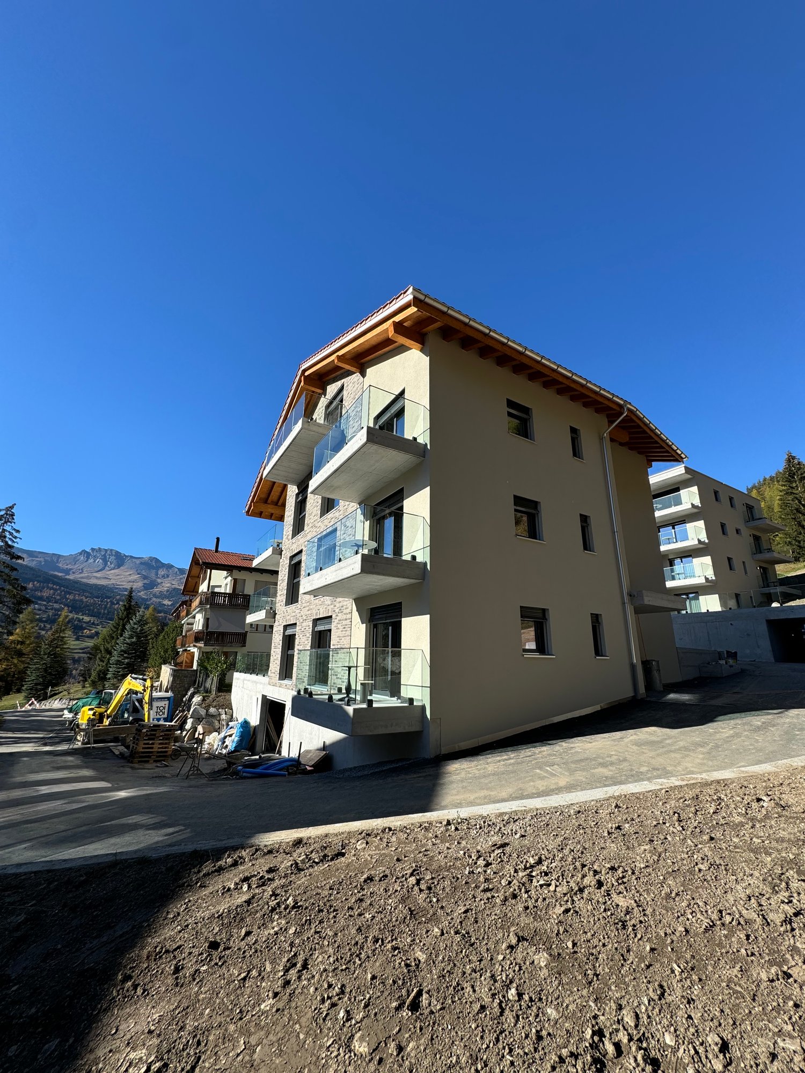
  • New residential buildings with tiled roofs, street parking, garage space, well maintained green surroundings, visible windows
1 / 15
3.5 rooms91m²CHF 1,826.–
Piazza Stazione, 15, 6537 Grono

Apartment 3.5 rooms in Grono (GR)

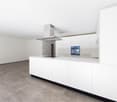
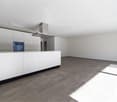
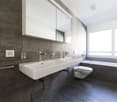
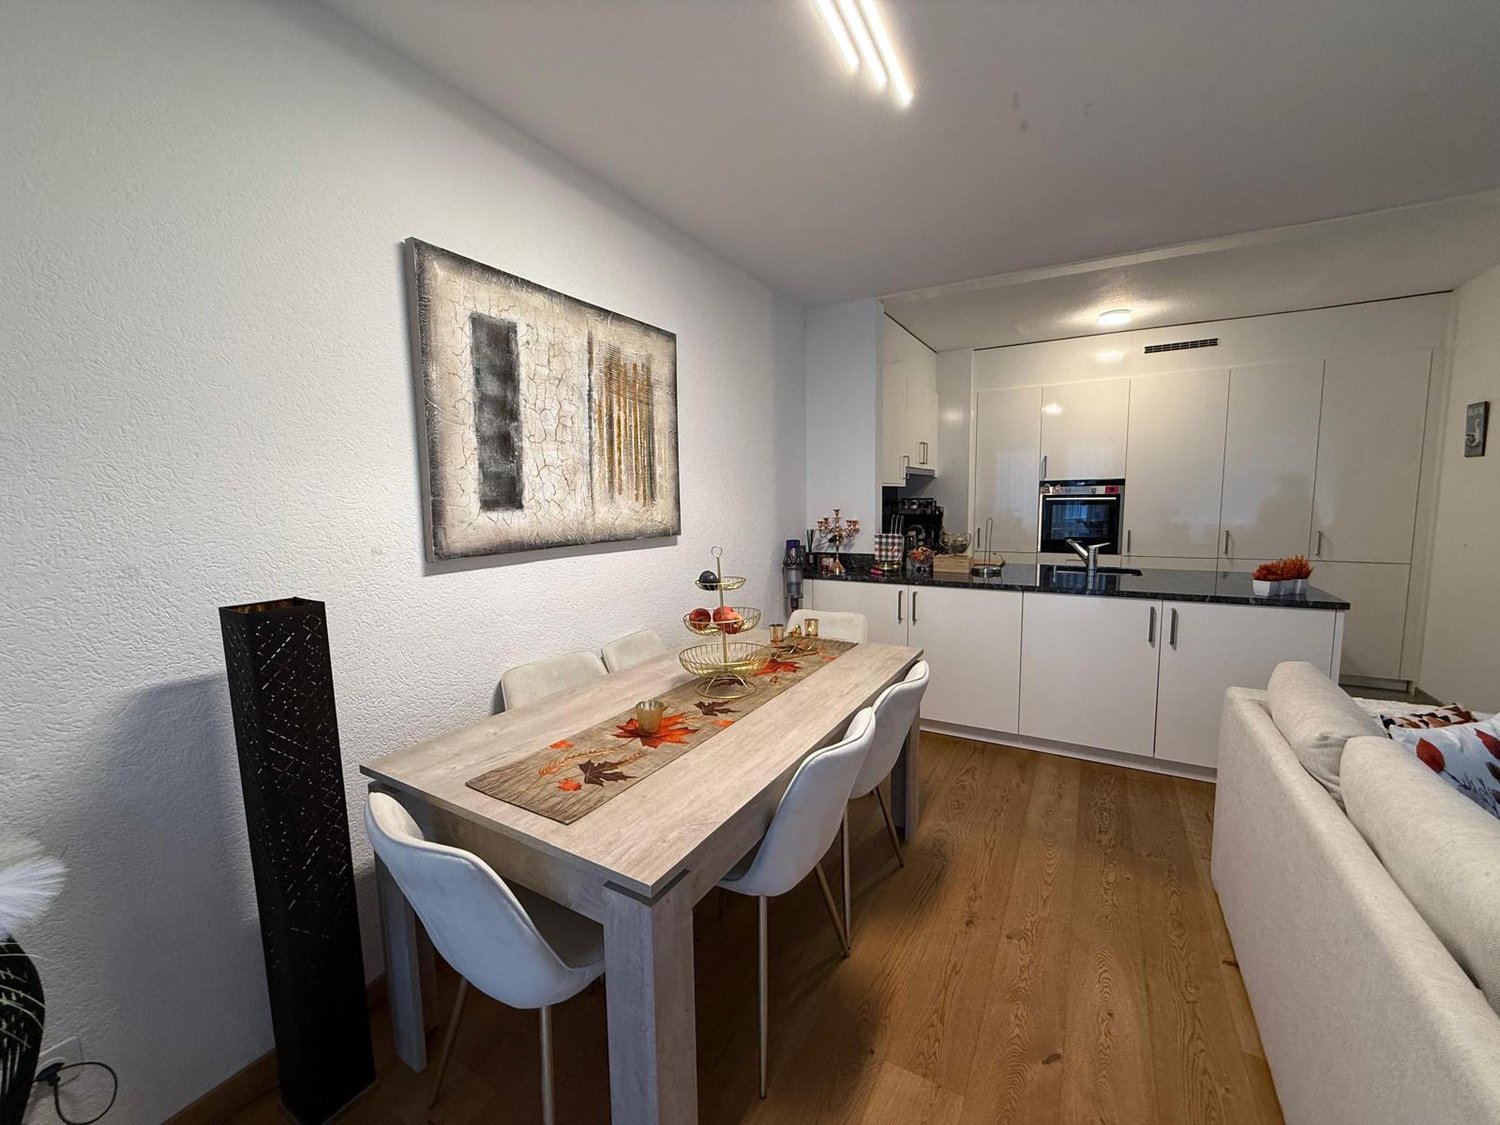
The new Birreria district, where you can live comfortably, in peace, but with all services, is located in Grono, a village of 1,500 inhabitants, situated in the southern part of the Grisons and part of the Bellinzona agglomeration. It is accessible by leaving the cantonal road, both from "Via Alla Stazione" and from "Via Oltra", and is located in the center of Grono, behind the Vecchia Birreria restaurant, next to the communal schools and above the former station of the Rhaetian Railway, where the new regional cycle path now runs, which reaches Castione.Spacious and bright apartment with 3.5 rooms on the second floor of building A, consisting of: large entrance hall with built-in wardrobe; living room and equipped kitchen, V-Zug appliances and covered terrace; 2 bedrooms; 1 bathroom with shower; 1 bathroom with bathtub; laundry room with sink in the apartment and washing machine and dryer of the V-Zug brand, already provided. Basement of 7.30 m². Finishes: The buildings of the new Birreria district pursue a high standard of finishes, with particular attention to the choice of materials, appliances, and technical elements, including: ventilated facades in larch wood; cooling of the rooms during the summer, which takes advantage of the temperature of the groundwater; windows in natural wood inside and thermolacquered aluminum outside; electric external blinds, with roller system, blackout in the bedrooms and semi-blackout in the living area, with domotic control; armored entrance doors to the apartments; internal doors in lacquered wood in light color, with wooden frame; floors in porcelain stoneware in all spaces and wood in the bedrooms. CONDOMINIUM CHARACTERISTICS: elevator access to the floors; bicycle parking; videophone; common green areas, including a large park; TV connections from Swisscom, UPC, and Cablecom, in fiber optic; CONDITIONS: Net rent CHF 1'660.00/month. Additional costs CHF 166.00/month, as a flat rate, excluding own water consumption and wastewater disposal, as well as heating and cooling. Parking space at CHF 120.00/month. Deposit: bank deposit or guarantee, equivalent to three net rents. This unit is available immediately. Contact us to visit this charming apartment.

Travel time
-
1 / 10
4.5 rooms111m²CHF 2,297.–
Tivolistrasse 13, 7000 Chur

The perfect family apartment is waiting for you!

In our Tivoli development, you will feel at home thanks to the proximity to Chur train station and various shopping and service facilities. Despite its central location, it is a quiet and family-friendly development.The spacious floor plan gives you the freedom to set up individually. A highlight of this apartment is the sunny veranda and the green inner courtyard, which invites both young and old to linger!The advantages of your apartment at a glance: • optimal Forster Metall kitchen with dishwasher, ceramic hob, convection oven, granite cover, glass splashback and built-in cabinets • built-in wardrobe in the corridor • parquet flooring throughout the living area • three bedrooms with 15m2/13m2/10m2 each • bathroom/WC with bathtub • separate guest WC • veranda 14m2 with sliding windows from the living room and a bedroom • tel./TV connection in all rooms • lift in the house • green and child-friendly inner courtyard with playground Apply. View. Rent.Have we piqued your interest? Then we look forward to your contact!As a tenant of Helvetia, you benefit from a 40% discount on your first annual premium for selected Helvetia insurance products!You can find more interesting rental properties at: www.helvetia.ch/immobilienThe published images are similar/identical to the apartments. Deviations from the actual offer are therefore possible.

Travel time
-
1 / 14
4.5 rooms115m²CHF 3,280.–
Mattawaldstrasse 26, 7260 Davos Dorf

4 1/2-room maisonette apartment Mattawald

Living like in your own house – exclusive maisonette apartment with panoramic viewThe property is located in an idyllic and sunny spot in Mattawald, surrounded by old trees and far from through traffic. Here you can enjoy peace, nature, and a magnificent view over Davos. The ski slope is practically in front of the door and allows direct access to winter sports fun. The Parsennbahn and cross-country ski trails are also within a few minutes' reach. Shopping facilities, restaurants, and other services are also nearby, offering an ideal combination of natural living and excellent infrastructure.This spacious maisonette apartment conveys the feeling of living in a single-family home and impresses with a well-thought-out room layout over several floors and a breathtaking view over Davos.On the entrance floor, there is a modern kitchen, a bright living and dining area, and a separate guest toilet. The fireplace is the heart of the living area and provides a warm, inviting atmosphere, especially in the winter months. This living dream is complemented by the spacious balcony with a spectacular panoramic view over Davos – a place to linger and enjoy. From the spacious balcony, you can enjoy a unique view over Davos – the perfect place to experience the sun and the mountains.In the floor below, there are two comfortable bedrooms and two bathrooms, which offer a lot of privacy and living comfort. In the basement, there is a cellar, a private laundry room, and another room that is ideal as an additional bedroom, guest room, or office.Before your move-in, the entire apartment will be high-quality furnished and fully equipped with inventory. You can thus take over the apartment on November 1, 2026 and move in directly. The apartment is suitable as a comfortable second home.During the World Economic Forum (WEF), the apartment will be used differently for the duration of the event. During this time, the tenants must leave the apartment; personal belongings can be stored safely in the basement. As compensation, one month's rent per year will be waived.On request, a garage box can be rented for an additional CHF 150.– per month.If you are looking for something special and want to realize the dream of living like in your own house, we look forward to your contact and to presenting this exceptional apartment to you in person.

Travel time
-
1 / 14
5.5 rooms115m²CHF 1,980.–
Colona 3A, 7148 Lumbrein

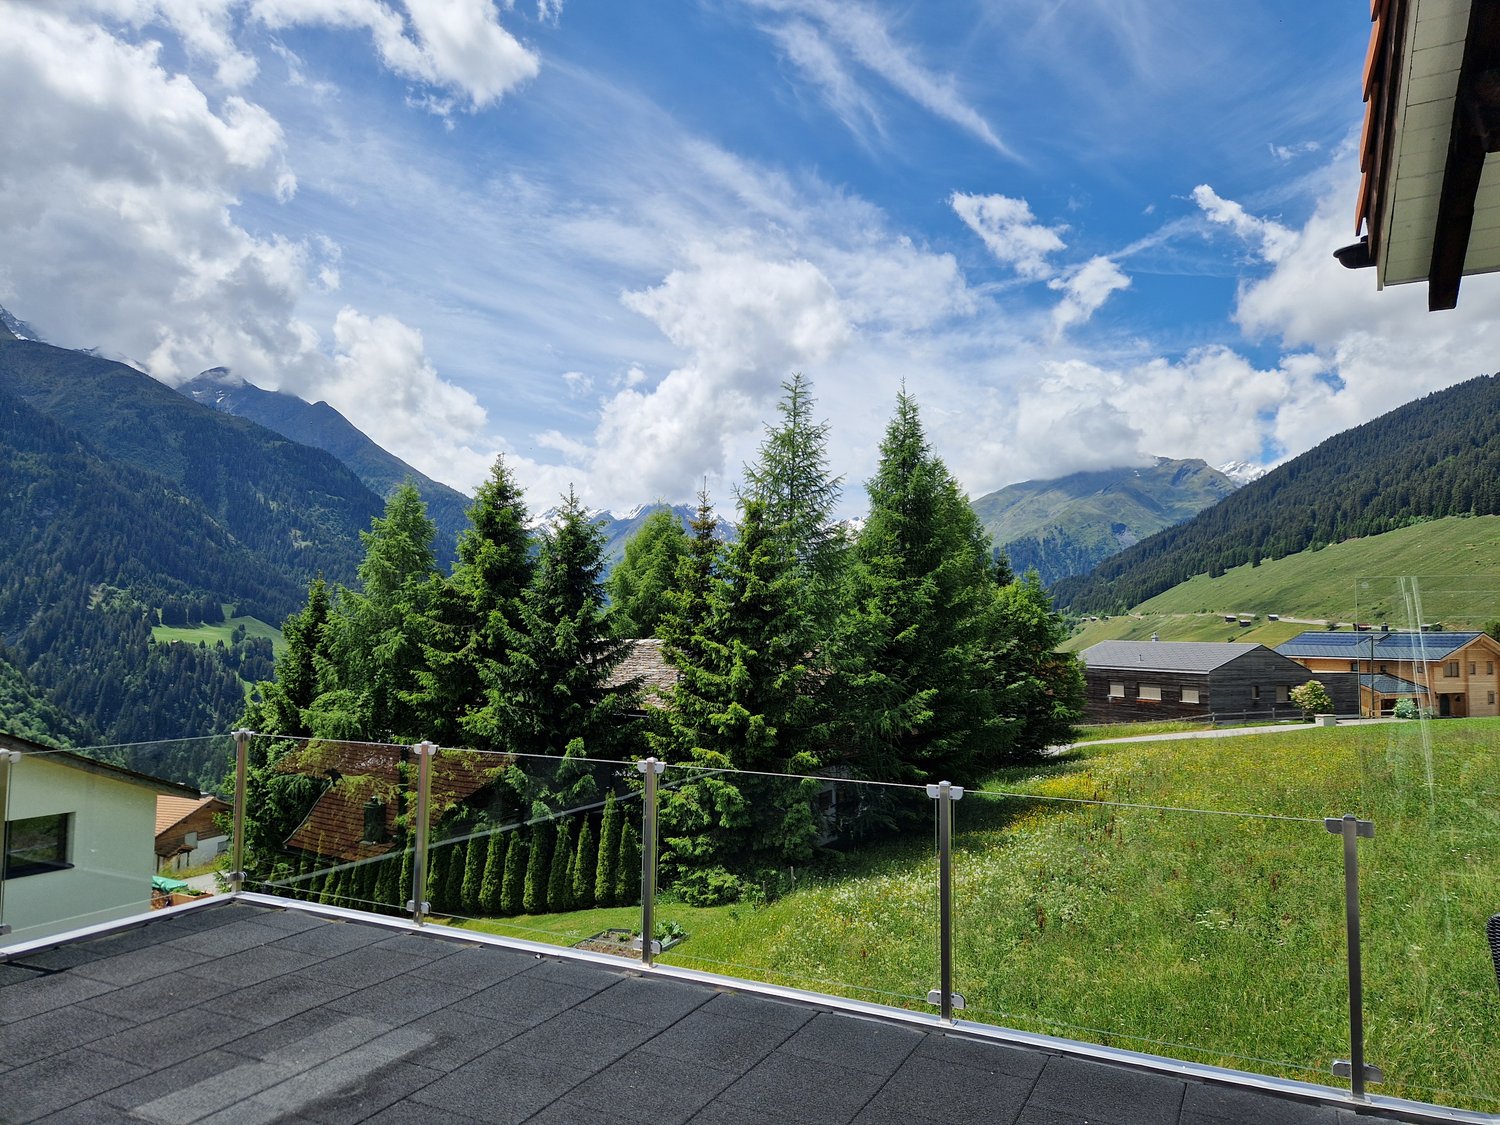
Charming 5.5-room apartment with breathtaking mountain views in Lumbrein

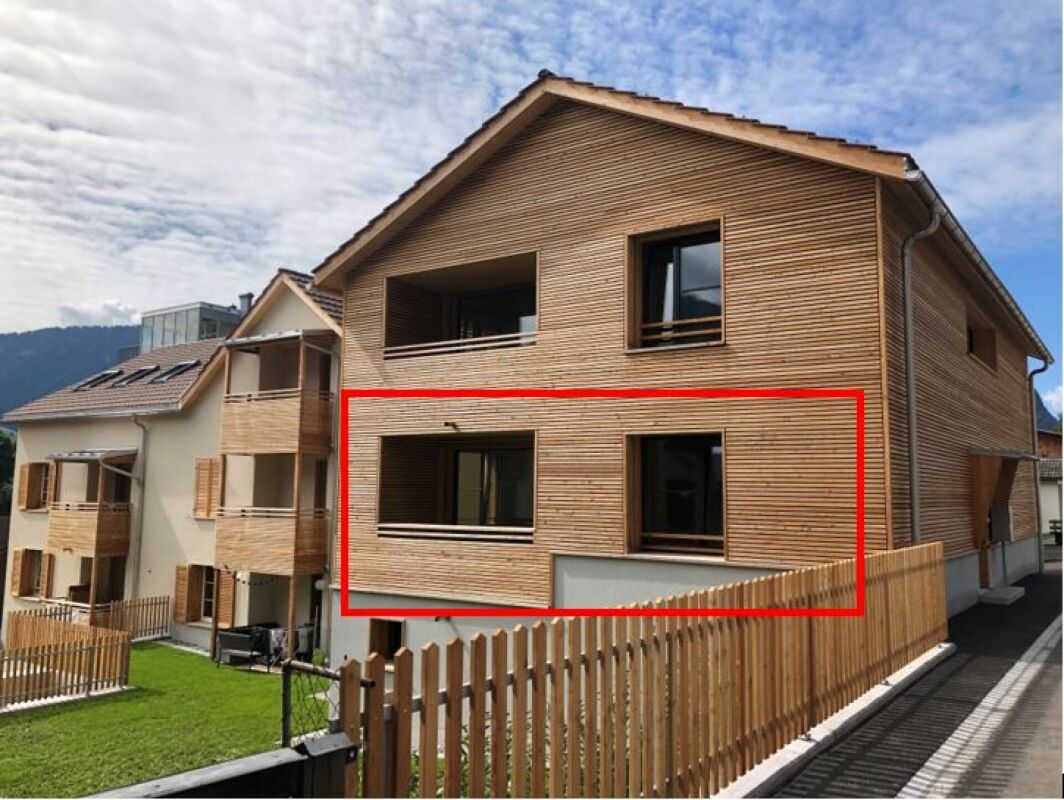
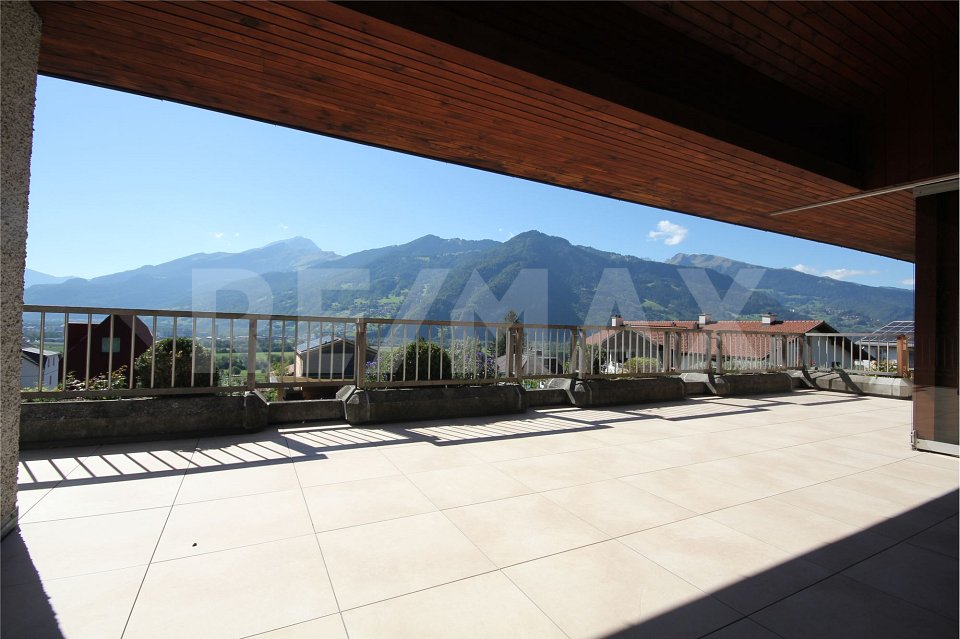
Discover this beautiful 5.5-room apartment in the mountain village of Lumbrein, Val Lumnezia. With 115 m² of living space, this ground-floor apartment offers plenty of space for families and all those who appreciate authentic mountain village life. The apartment also includes a winter garden (13 m²) and a large terrace (56m²) with wonderful views.The apartment impresses with: • Spacious living area: Bright dining area and large windows with glass doors and beautiful views of the mountains. • Modern kitchen: Fully equipped with white cabinets, gray countertops, dishwasher, stove, and refrigerator. • Beautiful bathroom: Double sink, shower-bathtub, and shower-toilet. • Large terrace: In a very sunny location (also in winter) and with breathtaking mountain views. • Additional rooms: Basement (7.1 m²), laundry room with washing machine and dryer. • Garage and/or parking space can be rented separately. Location & surroundings: • The apartment is located in a very quiet area. • The bus stop Lumbrein is only 2 minutes' walk away, with hourly connections and free ski bus in winter. • Good connection to the large ski area Obersaxen Mundaun (valley station in Vella) with a home run slope to Lumbrein. This apartment is perfect for families or couples who want to experience the original Grisons. The combination of modern living comfort and traditional mountain village charm makes this property a special home. Available immediately.

Travel time
-
1 / 6
2.5 rooms60m²CHF 1,700.–
7303 Mastrils

Modern 2.5-room apartment with a wonderful view in Mastrils

In a quiet and sunny residential area in Mastrils, we are renting this attractive 2.5-room apartment as of 01.10.2026. The modern apartment impresses with a well-thought-out floor plan, a bright and friendly living atmosphere, and a dreamy view of the surrounding mountain world. Those who appreciate nature and at the same time seek proximity to the most important towns in the region will find an ideal home here.The apartment has an inviting living and dining area with a modern kitchen, a spacious bedroom, and a stylishly equipped bathroom. The high-quality equipment and the quiet surroundings ensure a high level of living comfort and invite you to feel good. A special highlight is the approximately 7 m² large balcony with a dreamy view, where you can spend relaxed hours and enjoy the beautiful surroundings.Mastrils offers a high quality of life and combines natural living with good accessibility. The cities of Landquart, Chur, and Bad Ragaz are within a few minutes' drive and offer numerous shopping, leisure, and dining options. The motorway access is also just a short distance away, making the apartment ideal for commuters. Hiking and cycling trails as well as diverse local recreation areas are practically right on the doorstep, making the surroundings particularly attractive.Additional monthly flat-rate ancillary costs CHF 200.00. An outdoor parking space can be rented for CHF 50.00 per month if required.You can visit the apartment in a 3D tour via the attached link: https://my.matterport.com/show/?m=M6gmshBSJPF Let yourself be convinced by this beautiful apartment and its unique location. We would be happy to show you your new home during a non-binding viewing. We look forward to your contact.

New building
1 / 4
2.5 rooms61m²CHF 1,710.– / m²
Bahnhofstrasse 10, 7250 Klosters-Serneus

First rental in Klosters – modern living with alpine charm

An attractive location directly in the center of Klosters is home to a high-quality residential project that combines modern living comfort with a warm, alpine architectural language. The stylishly designed apartments convince with bright rooms, natural materials, and a living ambiance that ideally combines coziness and elegance.Spacious window fronts provide plenty of daylight and create a pleasant living atmosphere. The high-quality interior fittings, harmoniously coordinated materials, and well-thought-out floor plans offer a home with a special aura. Elements in wood look, modern kitchens, and attractive bathrooms underline the high-quality character of this first rental.Your advantages at a glance • First rental • Attractive location in Klosters directly in the center • Direct public transport connection (train station 5 minutes' walk away) • Coop supermarket directly in the building • Modern construction standard with alpine charm • Bright, spacious living rooms • High-quality kitchens and bathrooms • Natural materials and harmonious design • Contemporary living comfort • Various apartment sizes available This development is aimed at people who want to live close to nature and at the same time do not want to sacrifice comfort, quality, and style.We would be happy to provide you with the sales and rental documents, including an apartment overview, rents, visualizations, and a registration form.Expected move-in date from autumn 2027.Have we sparked your interest? We look forward to your contact.NOTE : • Rental only as a primary residence (no holiday home) • Visualizations (photos) may differ from the actual condition

Travel time
-
New building
1 / 4
3.5 rooms91m²CHF 2,090.– / m²
Bahnhofstrasse 10, 7250 Klosters-Serneus

First-time rental in Klosters – modern living with alpine charm

In an attractive location directly in the center of Klosters, a high-quality residential project is being built, combining modern living comfort with a warm, alpine architectural language. The stylishly designed apartments convince with bright rooms, natural materials, and a living ambiance that combines coziness and elegance in an ideal way.Spacious window fronts provide plenty of daylight and create a pleasant living atmosphere. The high-quality interior fittings, harmoniously coordinated materials, and well-thought-out floor plans offer a home with a special aura. Elements in wood optic, modern kitchens, and appealing bathrooms underline the high-quality character of this first-time rental.Your advantages at a glance • First-time rental • Attractive location in Klosters directly in the center • Direct public transportation connection (train station 5 minutes' walk away) • Coop supermarket directly in the building • Modern construction standard with alpine charm • Bright, spacious living rooms • High-quality kitchens and bathrooms • Natural materials and harmonious design • Contemporary living comfort • Various apartment sizes available This development is aimed at people who want to live close to nature and at the same time do not want to sacrifice comfort, quality, and style.We would be happy to provide you with the sales and rental documents, including an apartment overview, rents, visualizations, and a registration form.Expected move-in date from autumn 2027.Have we sparked your interest? We look forward to your contact.ATTENTION : • Rental only as a primary residence (no vacation home) • Visualizations (photos) may differ from the actual condition

Travel time
-
New building
1 / 5
3.5 rooms90m²CHF 2,340.– / m²
Bahnhofstrasse 10, 7250 Klosters-Serneus

First-time rental in Klosters – modern living with alpine charm

In an attractive location directly in the center of Klosters, a high-quality residential project is being built, which combines modern living comfort with a warm, alpine architectural language. The stylishly designed apartments convince with bright rooms, natural materials, and a living ambiance that ideally combines coziness and elegance.Spacious window fronts provide plenty of daylight and create a pleasant living atmosphere. The high-quality interior fittings, harmoniously coordinated materials, and well-thought-out floor plans offer a home with a special aura. Elements in wood optic, modern kitchens, and attractive wet cells underline the high-quality character of this first-time rental.Your advantages at a glance • First-time rental • Attractive location in Klosters directly in the center • Direct public transport connection (train station 5 minutes' walk away) • Coop supermarket directly in the building • Modern construction standard with alpine charm • Bright, spacious living rooms • High-quality kitchens and bathrooms • Natural materials and harmonious design • Contemporary living comfort • Various apartment sizes available This development is aimed at people who want to live close to nature and at the same time do not want to forego comfort, quality, and style.We would be happy to provide you with the sales and rental documents, including an apartment overview, rents, visualizations, and a registration form.Expected move-in date from autumn 2027.Have we sparked your interest? We look forward to your contact.NOTE : • Rental only as a primary residence (no vacation home) • Visualizations (photos) may differ from the actual condition

Travel time
-
New building
1 / 4
3.5 rooms87m²CHF 2,090.– / m²
Bahnhofstrasse 10, 7250 Klosters-Serneus

First rental in Klosters – modern living with alpine charm

An attractive location directly in the center of Klosters is home to a high-quality residential project that combines modern living comfort with a warm, alpine architectural language. The stylishly designed apartments convince with bright rooms, natural materials, and a living ambiance that ideally combines coziness and elegance.Spacious window fronts provide plenty of daylight and create a pleasant living atmosphere. The high-quality interior fittings, harmoniously coordinated materials, and well-thought-out floor plans offer a home with a special flair. Elements in wood look, modern kitchens, and appealing bathrooms underline the high-quality character of this first rental.Your advantages at a glance • First rental • Attractive location in Klosters directly in the center • Direct public transportation connection (train station 5 minutes' walk away) • Coop supermarket directly in the building • Modern construction standard with alpine charm • Bright, spacious living rooms • High-quality kitchens and bathrooms • Natural materials and harmonious design • Contemporary living comfort • Various apartment sizes available This development is aimed at people who want to live close to nature and at the same time do not want to sacrifice comfort, quality, and style.We would be happy to provide you with the sales and rental documents, including an apartment overview, rents, visualizations, and a registration form.Expected move-in date from autumn 2027.Have we sparked your interest? We look forward to your contact.NOTE : • Rental only as a primary residence (no holiday home) • Visualizations (photos) may differ from the actual condition

Travel time
-
New building
1 / 5
2.5 rooms47m²CHF 1,510.– / m²
Gotschnastrasse 14, 7250 Klosters-Serneus

First rental in Klosters – modern living with alpine charm

An attractive location directly in the center of Klosters is home to a high-quality residential project that combines modern living comfort with a warm, alpine architectural language. The stylishly designed apartments convince with bright rooms, natural materials, and a living ambiance that ideally combines coziness and elegance.Spacious window fronts provide plenty of daylight and create a pleasant living atmosphere. The high-quality interior fittings, harmoniously coordinated materials, and well-thought-out floor plans offer a home with a special aura. Elements in wood look, modern kitchens, and appealing bathrooms underline the high-quality character of this first rental.Your advantages at a glance • First rental • Attractive location in Klosters directly in the center • Direct public transportation connection (train station 5 minutes' walk away) • Coop supermarket directly in the building • Modern construction standard with alpine charm • Bright, spacious living rooms • High-quality kitchens and bathrooms • Natural materials and harmonious design • Contemporary living comfort • Various apartment sizes available This development is aimed at people who want to live close to nature and at the same time do not want to sacrifice comfort, quality, and style.We would be happy to provide you with the sales and rental documents, including an apartment overview, rents, visualizations, and a registration form.Expected move-in date from autumn 2027.Have we sparked your interest? We look forward to your contact.NOTE : • Rental only as a primary residence (no vacation home) • Visualizations (photos) may differ from the actual condition

Travel time
-
New building
1 / 5
3.5 rooms99m²CHF 2,110.– / m²
Gotschnastrasse 14, 7250 Klosters-Serneus

First-time rental in Klosters – modern living with alpine charm

An attractive location directly in the center of Klosters is home to a high-quality residential project that combines modern living comfort with a warm, alpine architectural language. The stylishly designed apartments convince with bright rooms, natural materials, and a living ambiance that combines coziness and elegance in an ideal way.Spacious window fronts provide plenty of daylight and create a pleasant living atmosphere. The high-quality interior fittings, harmoniously coordinated materials, and well-thought-out floor plans offer a home with a special aura. Elements in wood optic, modern kitchens, and appealing bathrooms underline the high-quality character of this first-time rental.Your advantages at a glance • First-time rental • Attractive location in Klosters directly in the center • Direct public transport connection (train station 5 minutes' walk away) • Coop supermarket directly in the building • Modern construction standard with alpine charm • Bright, spacious living rooms • High-quality kitchens and bathrooms • Natural materials and harmonious design • Contemporary living comfort • Various apartment sizes available This development is aimed at people who want to live close to nature and at the same time do not want to sacrifice comfort, quality, and style.We would be happy to provide you with the sales and rental documents, including an apartment overview, rents, visualizations, and a registration form.Expected move-in date from autumn 2027.Have we sparked your interest? We look forward to your contact.NOTE : • Rental only as a primary residence (no holiday home) • Visualizations (photos) may differ from the actual condition

Travel time
-
1 / 28
5.5 rooms147m²CHF 2,174.–
Cornaa, 6535 Roveredo

Rent with buyback for style, architecture and harmony!

CONTEXTIn Roveredo (GR), in a sunny hillside location, we offer the sale of 8 exclusive villas: Residenza Amarillys , which, like the homonymous flower, is a symbol of beauty and elegance, just like this modern residential complex, immersed in greenery and pedestrian paths that guarantee tranquility, privacy, and quality of life. The underground garage, with direct access to each house, eliminates vehicular traffic on the surface, offering a perfect balance between modern comfort and slow mobility.Sustainability and ecology are the strengths of these constructions: heating and cooling are produced by renewable energies that exploit the natural heat of the earth, thanks to geothermal probes. FEATURESResidenza Amarillys consists of 4 elegant single-family homes and two semi-detached houses, harmoniously inserted into the landscape. In total, the project includes 8 villas.Each house is spread over 4 levels, connected by an internal spiral staircase.Level -1: entrance to the garage via a ramp and two parking spaces for each house.Independent access for each property with basement, laundry room, and private technical room.Ground floor: the living area, widely illuminated by large windows facing the pergola and private garden, includes the open-plan kitchen with island and living area. A guest bathroom with toilet and sink completes the floor. We also find the main entrance from the external footpath.1st floor: the two bedrooms offer light and space for every need. The oak floor with a matte finish gives warmth and coziness. A bright office or playroom for children is connected to a modern and spacious bathroom with shower. The project also allows for closing this space, creating an additional bedroom with bathroom.2nd floor: the master bedroom is directly connected to the covered terrace, providing a natural extension of the living space. The large and modern bathroom with shower completes the environment, offering daily comfort and practicality.WHY CHOOSE RESIDENZA AMARILLYSStrategic location: between nature, services, and connections.A few steps away, you will find the kindergarten and elementary school. The center of Roveredo and public transportation stops are within a few minutes' walk.Modern, efficient, and bright apartments.Good construction and energy quality.Well-designed spaces for maximum comfort.Valuable finishes.Ideal for those who want to live in Mesolcina with style, serenity, and innovation. An exclusive house, in a quiet and well-served area, to combine comfort and quality of life.The houses are in the final phase and can be delivered between March and June.IMPORTANT:The price of the house is CHF 1'065'000.-The "rent with buyback" formula means financing 15% with own funds and 5% rent for 5 years. After the 5 years, the property can be bought back through a mortgage loan.Contact us today for more information!

Travel time
-
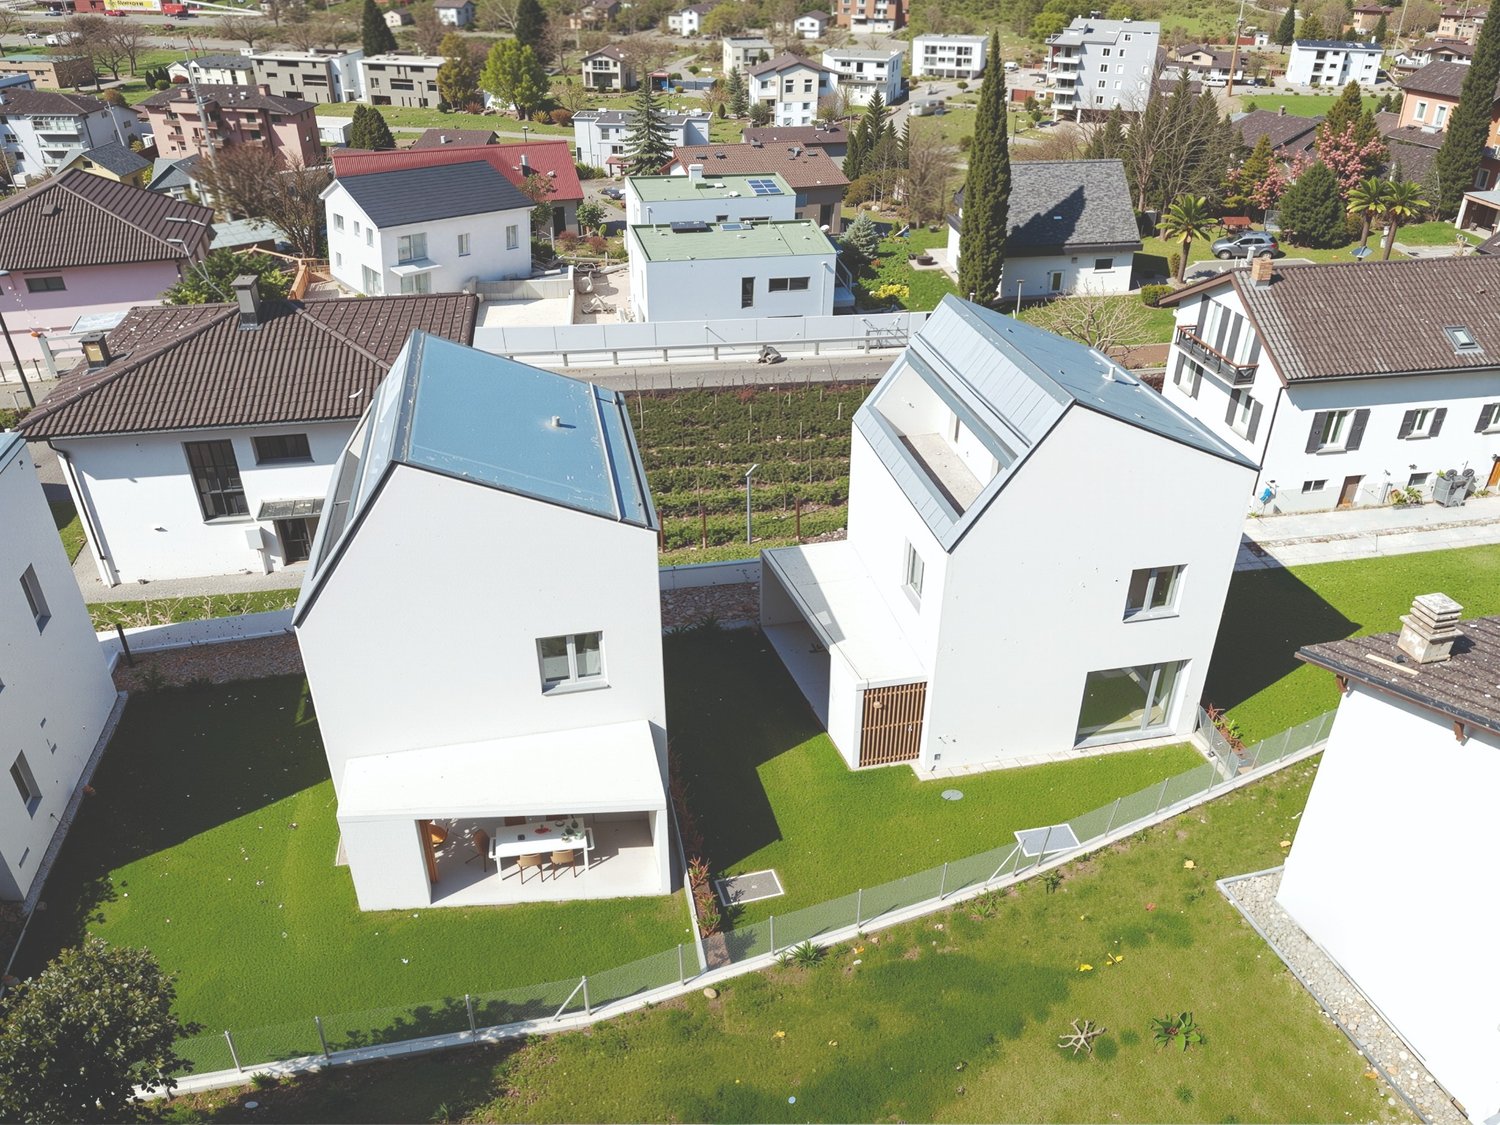
  • Modern white houses with solar panels on the roof, surrounded by a green lawn and a fence, aerial view
  • modern kitchen with dining area, large sliding glass doors, wooden floor, view of the garden
  • Dining room with a round table, chairs, and a white wall with a large painting. The room has wooden floors and a modern design.
  • Dining area with a table and chairs, glass doors, wooden floor, plants, garden view
  • A small daybed with pillows, a rug, a small table, and a window with white curtains
  • desk with books, plant, lamp, chair, white walls, wooden floor
  • wooden floor, white walls, desk, office chair, books, picture frame, window with white curtains
  • Bathroom with white walls, wooden floor, white vanity, mirror, toilet, shower, rug, and a window.
  • large bed, white pillows, beige blanket, balcony with chairs, table, scenic view
  • Bathroom with white walls, wooden floor, white toilet, glass shower, green rug, window
  • Balcony with pebble floor, two chairs, table with plants, mountain view
1 / 11
5 rooms197m²CHF 2,600.–
Cornaa 32, 6535 Roveredo

Roveredo, new independent single-family and two-family houses with 5 rooms and garden

Roveredo is the capital of the lower Mesolcina, located in the southernmost part of the canton of Grisons. It is situated in a strategic position, just 20 minutes from Bellinzona, 40 from Lugano, and about two hours from Zurich.The municipality is distinguished by a moderate tax burden and the provision of public services at low costs, as well as a school system that follows the Grisons model, with German as the first foreign language.Nestled in a residential area tailored to human scale, close to schools and all services, Residenza Amarillys is located in a sunny and quiet hillside area north of the center of Roveredo. Eight elegant, independent villas, designed to offer comfort and privacy. The area is characterized by pedestrian paths between the houses, ensuring maximum safety, especially for children.Residenza Amaryllis is innovative and sustainable: underfloor heating/integrated cooling, large windows with triple glazing promote excellent natural brightness, high thermal and acoustic insulation, low maintenance, and common costs. The single-family and two-family houses of Residenza Amaryllis are spread over several levels, offering well-organized and carefully designed spaces.On the ground floor, accessible from the pedestrian path, there is a practical guest bathroom and a large open space with a modern kitchen and Electrolux appliances, characterized by an elegant central island with induction cooking and integrated suction system; the island also serves as a convenient bar, ideal for breakfast and social moments.The living area, which benefits from triple exposure to natural light, opens onto a covered veranda with motorized micro-perforated curtains for maximum privacy and onto the private, fenced garden.On the first floor, there is a studio/office, two bedrooms with mountain views, and a main bathroom with a large shower; the bedrooms are equipped with electric blackout curtains.On the top floor, there is a spacious master bedroom with an en-suite bathroom and access to a livable terrace, perfect for relaxing and enjoying the panorama. The connection between the various levels is guaranteed by a refined spiral staircase with a helical handrail, which combines aesthetics, comfort, and functionality.The property is completed in the basement by a laundry room, a cellar with direct access from the garage, two private parking spaces in front of the entrance, and the possibility of keeping small pets.Deposit: bank guarantee or surety bond equal to three net rents. Land area: 191 m² Villa area: 151 m² Pergola: 14 m² | Loggia: 17 m² Laundry room: 5 m² | Cellar: 10 m² Garden: 124 m² | Total living area: 197 m² First rental, delivery from April 2026.
Travel time
-

Suggested properties for you based on search results

Other interesting objects