87 results - Properties for sale with Balcony / Terrace: District Zurzach

1 / 12
  • Balcony / Terrace
  • Garage
  • View
  • +2
5.5 rooms141m²CHF 1,190,000.–
Schützenweg, 5330 Zurzach

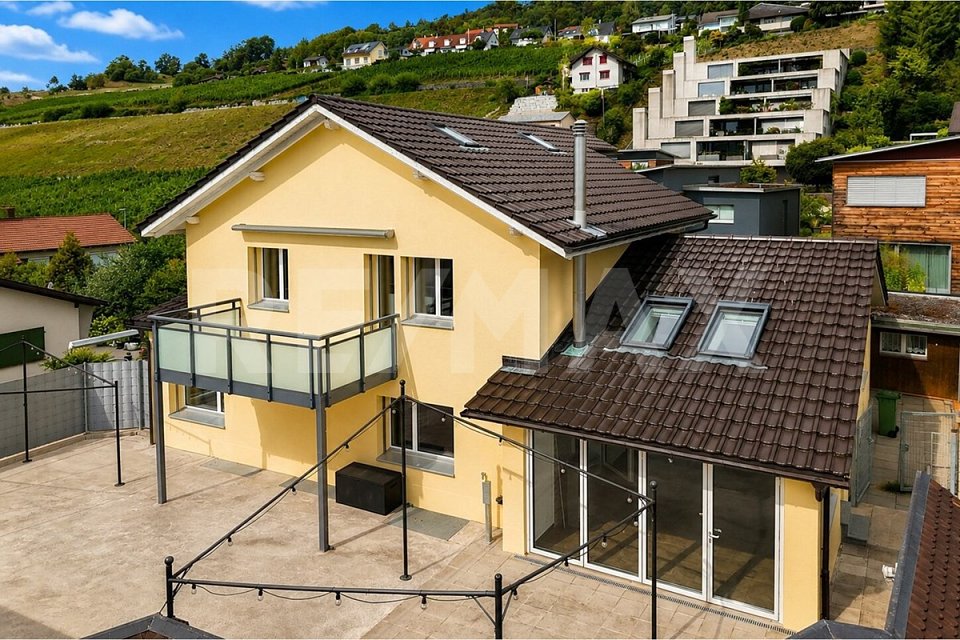
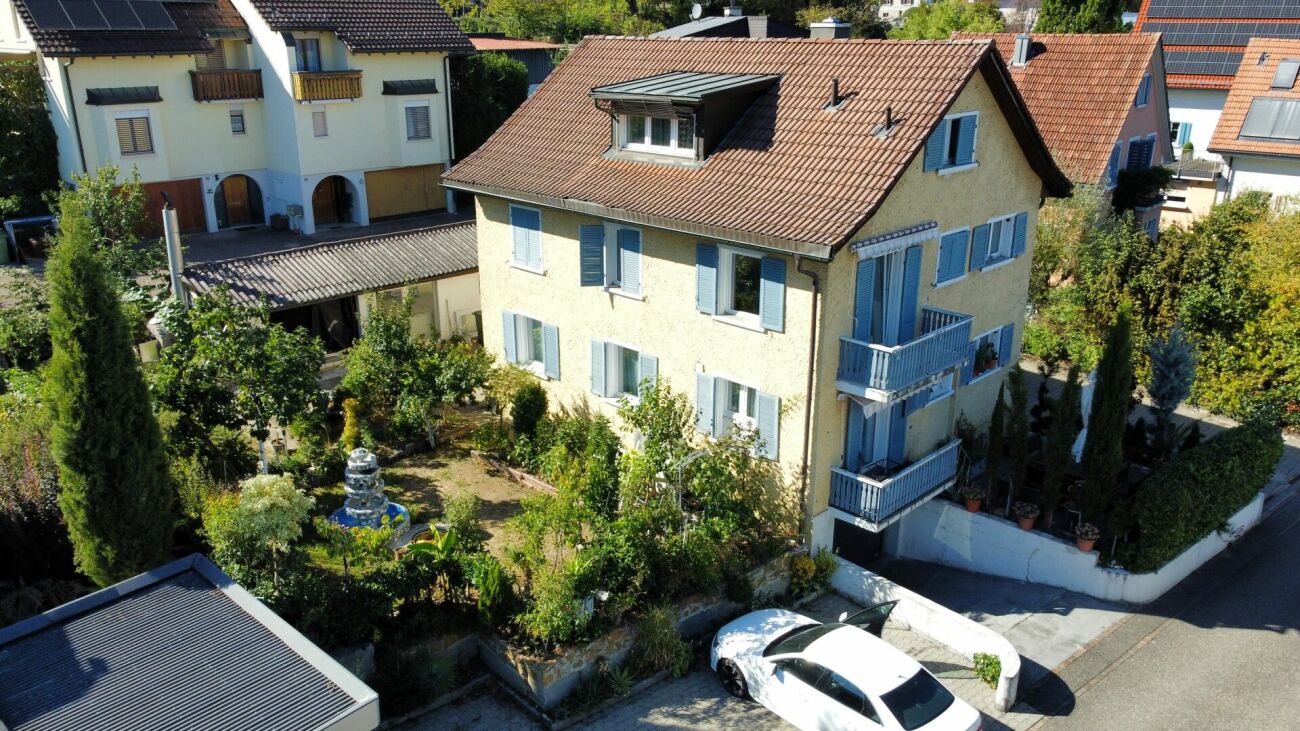
Your new home in the family-friendly Bad Zurzach

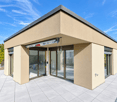
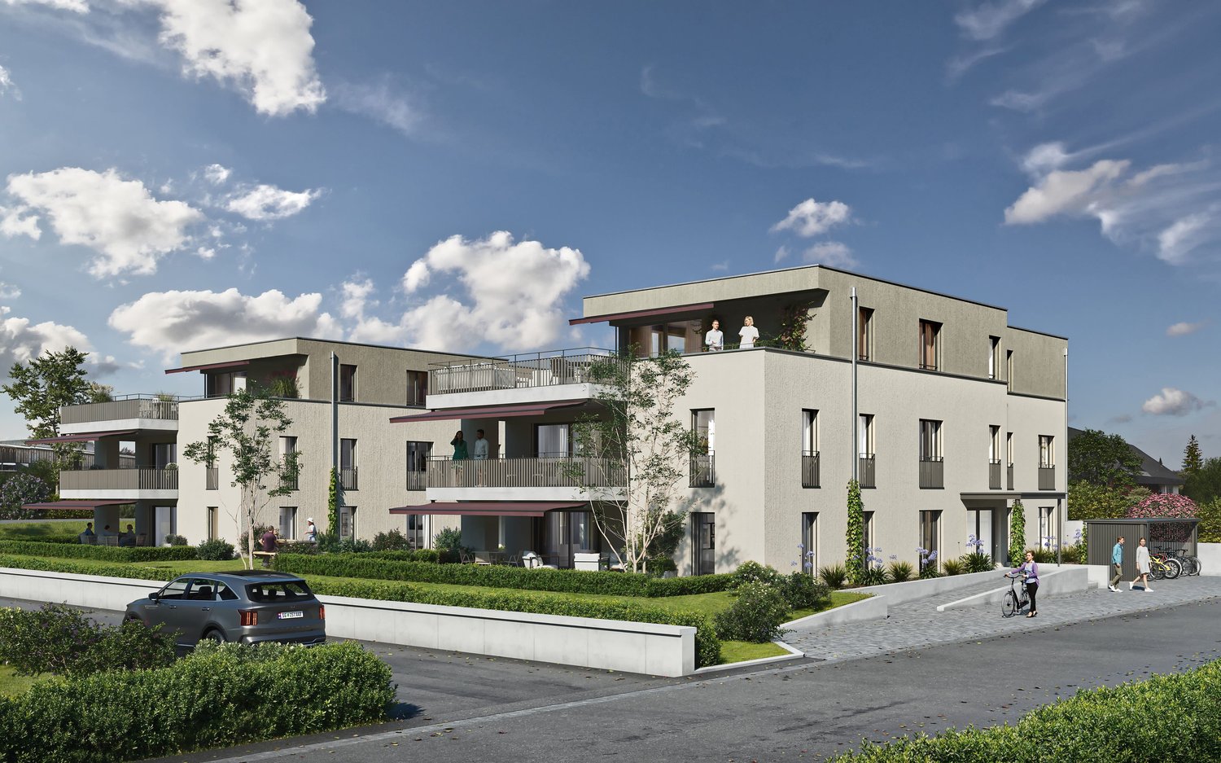
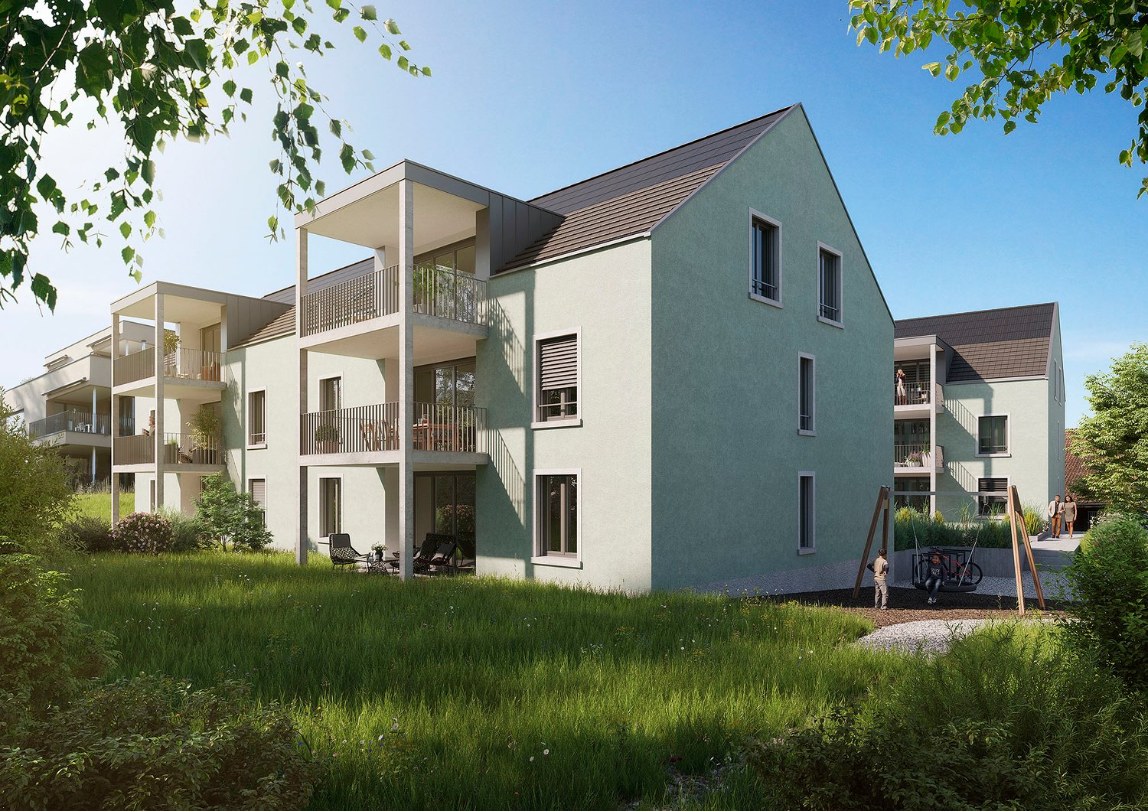
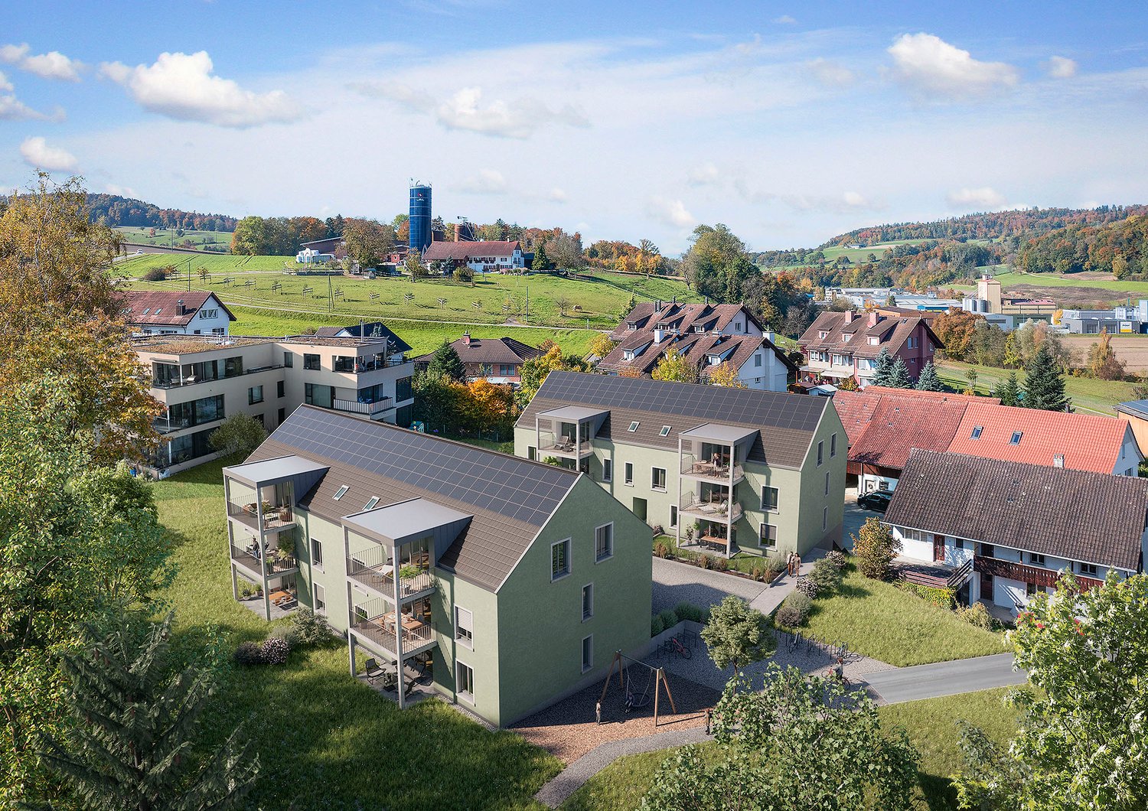
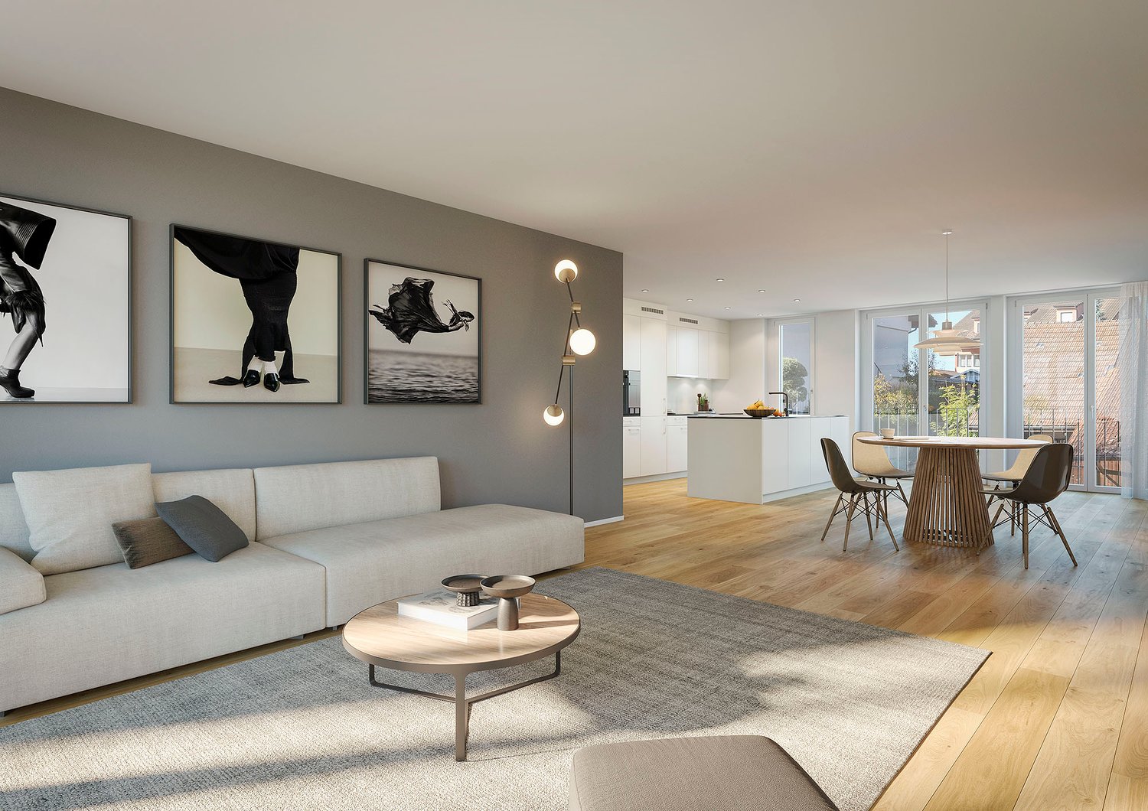
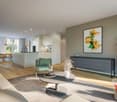

This new semi-detached house development on Schützenweg in Bad Zurzach blends seamlessly into the existing neighborhood: With plenty of greenery and an architecture that is modern, yet unobtrusive. The large gardens, in which the six semi-detached houses are embedded, provide plenty of air. So you live in a neighborhood, in a community, and yet in a protected private sphere with your own plot of land.Since it's a new building, you can realize your dream home together with the architects and, where possible, determine the materials and colors.The heart of the house is the spacious and bright ground floor with over 40 m² of floor space. The kitchen looks particularly elegant with the free-standing cooking island - as the centerpiece of the living room, which can be perfectly complemented and designed with a large dining table and a upholstered landscape. The living room leads directly to the spacious seating area and into the garden.The bedrooms on the upper floor are equipped with a bathroom and separate shower as well as a toilet, or with a combined bathroom with bathtub and shower, depending on the number of rooms and floor plan. The attic floor will finally conquer your heart: with the 5½-room variant through a large room with a huge terrace and a picturesque view over the Rhine to the Black Forest and the surrounding forests. The 6½-room variant, on the other hand, convinces with a feel-good zone of two rooms with an adjacent wet cell (shower/toilet) and a wonderful terrace.Spacious basement rooms, laundry room, and bike room in the private basement are, of course, part of the well-thought-out room concept. Parking spaces in the shared underground garage with direct access to the individual houses are available optionally. The underground garage is fully prepared for e-mobility and thus already meets the requirements of tomorrow.This extremely quiet neighborhood without any through traffic is within walking distance to the train station, all schools, and shopping facilities (Migros supermarket).Have we piqued your interest? We look forward to presenting this project to you in person on site.Gfeller & Käufeler Immobilien AGWe are at home in real estate

  • Balcony / Terrace
  • Garage
  • View
  • +2
Travel time
-
New building
1 / 5
2.5 rooms91m²CHF 649,000.–
Neugrütstrasse 3, 5332 Rekingen AG

Modern 2.5-room new apartment in Rekingen AG – Idyllic living with a far-reaching view

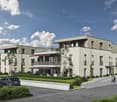
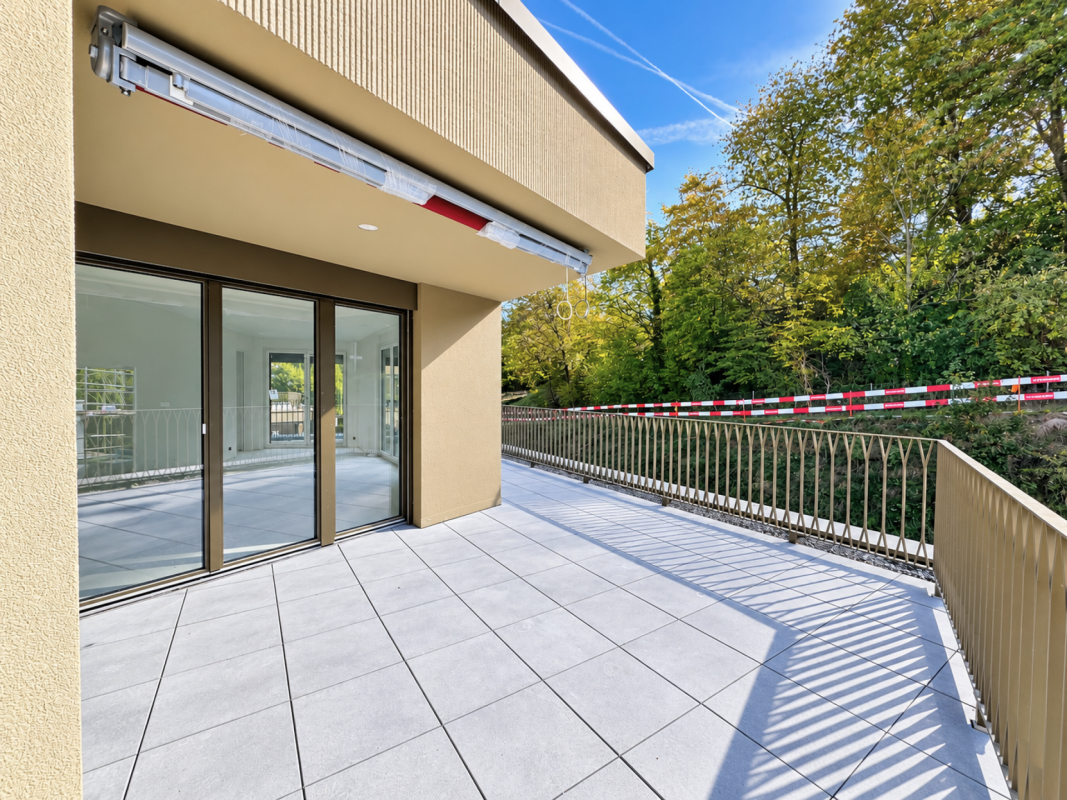
Welcome to your new home! This attractive 2.5-room apartment on the ground floor of a modern new building in Rekingen AG combines contemporary living with a quiet, natural environment.From July 2027, you can move into this well-thought-out living space with a generous 91 m² living area and start a new chapter.The apartment offers the following highlights: • Bright, spacious rooms: Large windows provide plenty of natural light and create a welcoming atmosphere. • Terrace: With a beautiful and cozy garden share. Enjoy the picturesque landscape and the surrounding green spaces. • Two modern bathrooms: Comfort and functionality at the highest level. • Kitchen: Fully equipped and modern. • Laundry room: With washing tower. • Elevator: Convenient access to all floors thanks to the elevator. • Child-friendly: Ideal for families with children. • Garage: A covered garage space is available to you directly in the building. Additional parking spaces can be purchased for CHF 35,000.00. Location and surroundings: Rekingen AG is located in a sunny and quiet environment – in the summer you can look forward to plenty of sunshine. The apartment is pleasantly quiet both during the day and at night. The bus stop Rekingen village is just a 7-minute walk away, and the Rekingen train station is only 10 minutes away on foot – so you are well connected to public transport. The nearby Rhine landscape invites you to take walks and relax in nature.This new building project combines modern design with an idyllic location and offers you a home that leaves nothing to be desired. Secure your dream apartment in Rekingen AG now!Have we sparked your interest? Then contact us today so we can send you further details (documentation) about this project.

Travel time
-
New building
1 / 5
4.5 rooms117m²CHF 749,000.–
Neugrütstrasse 3, 5332 Rekingen AG

Modern 4.5-room new apartment in Rekingen AG – Idyllic living with a far-reaching view

Welcome to your new home! This attractive 4.5-room apartment on the 1st floor of a modern new building in Rekingen AG combines contemporary living with a quiet, natural environment.From July 2027, you can move into this well-thought-out living space with a generous 117 m² living area and start a new chapter.The apartment offers the following highlights: • Bright, spacious rooms: Large windows provide plenty of natural light and create a welcoming atmosphere. • Balcony with a view: Enjoy the picturesque landscape and surrounding green spaces from your private balcony. • Two modern bathrooms: Comfort and functionality at the highest level. • Kitchen: Fully equipped and modern. • Laundry room: With washing tower. • Elevator: Convenient access to all floors thanks to the elevator. • Child-friendly: Ideal for families with children. • Garage: A covered garage space is available to you directly in the building. Additional parking spaces can be purchased for CHF 35,000.00. Location and surroundings: Rekingen AG is located in a sunny and quiet environment – in the summer, you can look forward to plenty of sunshine. The apartment is pleasantly quiet both during the day and at night. The bus stop Rekingen Dorf is just a 7-minute walk away, and the Rekingen train station is only 10 minutes away on foot – so you are well connected to public transportation. The nearby Rhine landscape invites you to take walks and relax in nature.This new building project combines modern design with an idyllic location and offers you a home that leaves nothing to be desired. Secure your dream apartment in Rekingen AG now!Have we sparked your interest? Then contact us today so we can send you further details (documentation) about this project.

Travel time
-
New building
1 / 5
3.5 rooms102m²CHF 670,000.–
Neugrütstrasse 3, 5332 Rekingen AG

Modern 3.5-room new apartment in Rekingen AG – Idyllic living with a far-reaching view

Welcome to your new home! This attractive 3.5-room apartment on the 1st floor of a modern new building in Rekingen AG combines contemporary living with a quiet, natural environment.From July 2027, you can move into this well-thought-out living space with a generous 101.7 m² living area and start a new chapter.The apartment offers the following highlights: • Bright, spacious rooms: Large windows provide plenty of natural light and create a welcoming atmosphere. • Balcony with a view: Enjoy the picturesque landscape and surrounding green spaces from your private balcony. • Two modern bathrooms: Comfort and functionality at the highest level. • Kitchen: Fully equipped and modern. • Laundry room: With a washing tower. • Elevator: Convenient access to all floors thanks to the elevator. • Child-friendly: Ideal for families with children. • Garage: A covered garage space is available to you directly in the building. Additional parking spaces can be purchased for CHF 35,000.00. Location and surroundings: Rekingen AG is located in a sunny and quiet environment – in the summer, you can look forward to plenty of sunshine. The apartment is pleasantly quiet both during the day and at night. The bus stop Rekingen Dorf is just a 7-minute walk away, and the Rekingen train station is only 10 minutes away on foot – so you are well connected to public transportation. The nearby Rhine landscape invites you to take walks and relax in nature.This new building project combines modern design with an idyllic location and offers you a home that leaves nothing to be desired. Secure your dream apartment in Rekingen AG now!Have we sparked your interest? Then contact us today so we can send you further details (documentation) about this project.

Travel time
-
New building
1 / 5
3.5 rooms102m²CHF 670,000.–
Neugrütstrasse 3, 5332 Rekingen AG

Modern 3.5-room new apartment in Rekingen AG – Idyllic living with a far-reaching view

Welcome to your new home! This attractive 3.5-room apartment on the 2nd floor of a modern new building in Rekingen AG combines contemporary living with a quiet, natural environment.From July 2027, you can move into this thoughtfully designed living space with a generous 101.7 m² living area and start a new chapter.The apartment offers the following highlights: • Bright, spacious rooms: Large windows provide plenty of natural light and create a welcoming atmosphere. • Balcony with a view: Enjoy the picturesque landscape and surrounding green spaces from your private balcony. • Two modern bathrooms: Comfort and functionality at the highest level. • Kitchen: Fully equipped and modern. • Laundry room: With a washing tower. • Elevator: Convenient access to all floors thanks to the elevator. • Child-friendly: Ideal for families with children. • Garage: A covered garage space is available to you directly in the building. Additional parking spaces can be purchased for CHF 35,000.00. Location and surroundings: Rekingen AG is located in a sunny and quiet environment – in the summer, you can look forward to plenty of sunshine. The apartment is pleasantly quiet both during the day and at night. The bus stop Rekingen village is just a 7-minute walk away, and the Rekingen train station is only 10 minutes away on foot – so you are well connected to public transportation. The nearby Rhine landscape invites you to take walks and relax in nature.This new building project combines modern design with an idyllic location and offers you a home that leaves nothing to be desired. Secure your dream apartment in Rekingen AG now!Have we sparked your interest? Then contact us today so we can send you further details (documentation) about this project.

Travel time
-
1 / 11
4.5 rooms109m²CHF 750,000.–
Burghaldenweg 5, 5313 Klingnau

Spacious, modern 4.5-room apartment in an attractive location

This high-quality 4.5-room apartment combines modern living comfort with an attractive location and offers an ideal home for families, couples, or individuals on approximately 109 m² of living space.The well-thought-out floor plan impresses with spacious bedrooms, a bright living area, and stylishly designed wet cells with contemporary equipment. Noble parquet floors in the living and sleeping areas give the apartment a warm atmosphere and underline its elegant character. This apartment combines high-quality materials, functional room design, and a pleasant living atmosphere in an ideal way.The kitchen is a dream for hobby cooks: equipped with an oven, microwave, and ceramic glass cooktop (all devices from V-Zug), an extra-large granite workspace, and a spacious refrigerator - a well-thought-out room concept that meets diverse living needs. In the entrance area, LED-underlit light switches provide atmospheric accents, while the entire apartment is technically up-to-date.Additional storage space is offered by the basement compartment included in the purchase price, with an area of 8.4 m².Particularly inviting is the spacious, covered sun balcony, which can be accessed from both the living area and directly from one bedroom and invites you to relax and linger. Enjoy sunny hours in a quiet, idyllic environment.The location could hardly be better: the train station and bus stop are within walking distance. Families benefit from nearby playgrounds, a kindergarten, and schools - a perfect environment for children.With public transportation, you can reach Baden train station in just 17 minutes and Zurich main station in just 38 minutes. This allows you to benefit from an excellent connection and enjoy the advantages of living in a quiet and natural environment at the same time.The apartment on the 1st floor presents itself in impeccable condition and offers a home that combines everything: comfort, style, and a dreamlike location.Additionally available for purchase: • Hobby room with window (13 m²) with water and electrical connection CHF 30,000.- • Hobby room with window (17 m²) with electrical connection CHF 30,000.- • Two underground parking spaces next to each other - each CHF 35,000.-

Travel time
-
1 / 11
5.5 rooms170m²CHF 950,000.–
Rümikerstrasse 80, 5463 Wislikofen

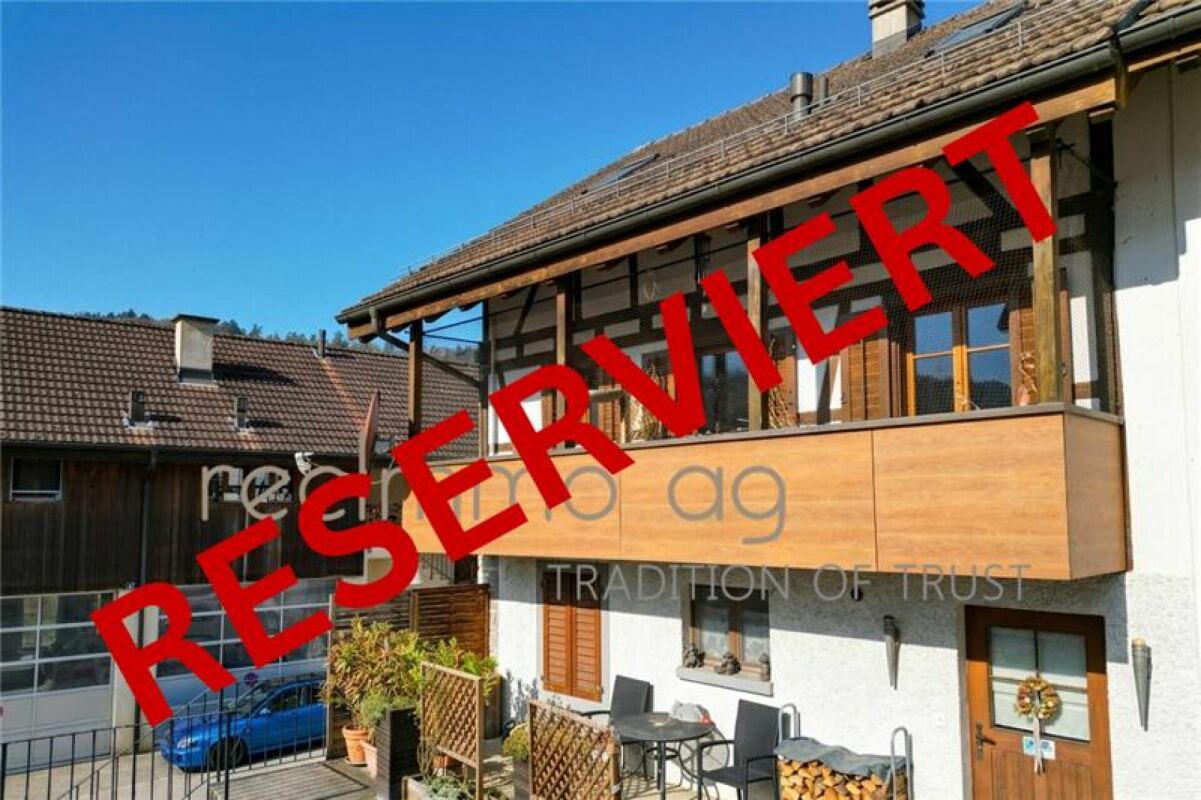
Charmante Doppelhaushälfte mit Fachwerkcharme, Garten & 170 m² Wohnfläche

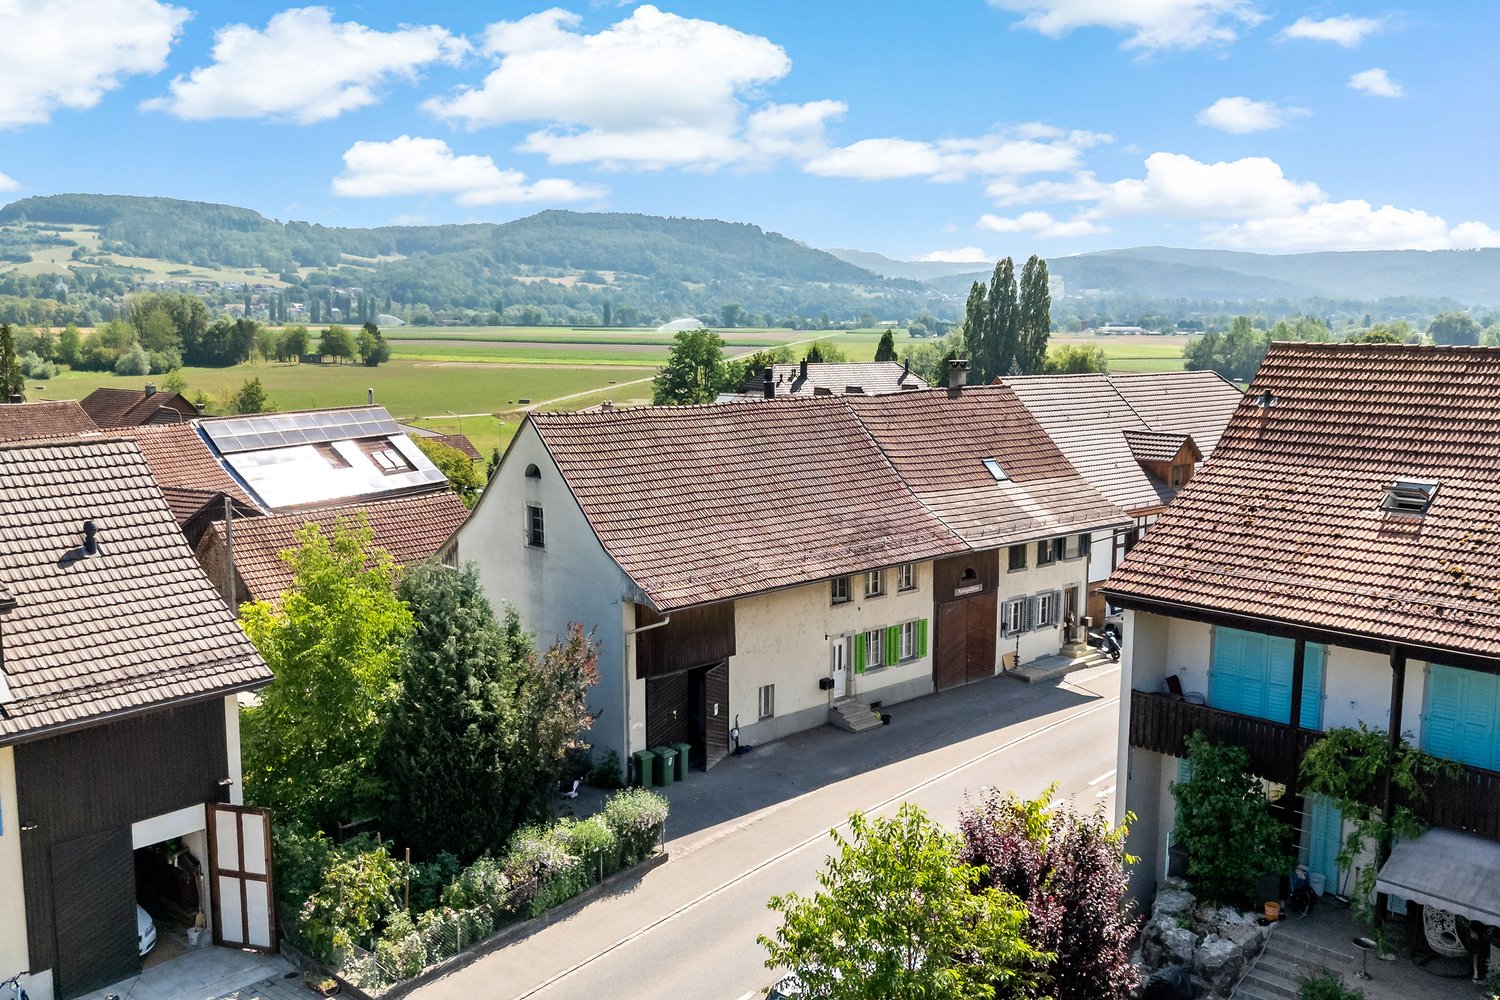
An ruhiger und familienfreundlicher Lage an der Rümikerstrasse in Wislikofen präsentieren wir Ihnen eine charmante und gepflegte 5.5-Zimmer-Doppelhaushälfte mit zusätzlichem Hobbyraum.Die Liegenschaft vereint den Charakter eines historischen Gebäudes mit modernisiertem Wohnkomfort und bietet mit einer Nettowohnfläche von rund 170 m² auf drei Etagen ein attraktives Wohnambiente für Familien oder Paare mit erhöhtem Platzbedarf.Das Haus wurde ursprünglich 1918 erbaut und 1997 umfassend kernsaniert. Weitere Modernisierungen erfolgten 2020 mit der Renovation der Küche und der Badezimmer, wodurch sich die Immobilie heute in einem gepflegten und zeitgemässen Zustand präsentiert.Der funktionale Grundriss mit gut geschnittenen Räumen, ein gemütliches Cheminée im Wohnzimmer sowie der grosszügige Gartenbereich schaffen eine angenehme Wohnatmosphäre mit vielseitigen Nutzungsmöglichkeiten.Highlights der Liegenschaft • 5.5 Zimmer mit funktionaler Raumaufteilung • 170 m² Nettowohnfläche • zusätzlicher Hobbyraum • 2 Badezimmer mit WC sowie 1 separates Gäste-WC • Wohnzimmer mit Cheminée • grosszügiger Gartenbereich von ca. 100 m² • Terrasse ca. 6 m² • Grundstücksfläche 247 m² • 2 Aussenparkplätze direkt beim Haus • Möglichkeit zur Anmietung von Tiefgaragenparkplätzen in der Nähe • Keller vorhanden • Ölheizung mit Bodenheizungsverteilung Die Räume sind praktisch geschnitten und optimal möblierbar, wodurch sich vielfältige Gestaltungsmöglichkeiten für individuelle Wohnkonzepte ergeben. Renovationen & GebäudezustandDie Liegenschaft wurde laufend modernisiert und präsentiert sich in einem gepflegten Zustand: • 1918: Baujahr der Liegenschaft • 1997: umfassende Kernsanierung • 2020: Renovation der Küche sowie der Badezimmer • 2021: Malerarbeiten Die Kombination aus historischer Bausubstanz und späteren Modernisierungen schafft eine attraktive Verbindung zwischen Charme und Wohnkomfort. Lage - Ruhiges Wohnen mit guter AnbindungWislikofen überzeugt durch seine naturnahe Umgebung und eine angenehme Wohnqualität. Die Liegenschaft befindet sich in einem ruhigen und familienfreundlichen Quartier mit guter Anbindung an die umliegenden Gemeinden.Distanzen: • Öffentliche Verkehrsmittel: ca. 300 m • Kindergarten: ca. 500 m • Primarschule: ca. 500 m • Oberstufe: ca. 7.1 km • Einkaufsmöglichkeiten: ca. 7.3 km • Autobahnanschluss: ca. 16 km Die Lage bietet eine attraktive Kombination aus ländlicher Ruhe, Naturverbundenheit und guter Erreichbarkeit der regionalen Zentren. Hinweis zu Vermietung & BildernDie Liegenschaft ist derzeit vermietet. Die aktuellen Mieter bewohnen das Haus voraussichtlich bis Sommer 2026.Aus Gründen des Datenschutzes der Mieter wurden auf den veröffentlichten Bildern Möbel sowie persönliche Gegenstände digital entfernt oder neutralisiert. Dadurch können die Bilder in einzelnen Bereichen minimale Abweichungen hinsichtlich Raumwirkung, Ausstattung oder Raumgrösse aufweisen. FazitDiese Doppelhaushälfte überzeugt durch: • charaktervolle Architektur mit Fachwerkcharme • grosszügige Wohnfläche mit praktischem Grundriss • gepflegten Zustand dank umfassender Renovationen • ruhige und familienfreundliche Wohnlage • attraktiven Gartenbereich mit vielseitigen Nutzungsmöglichkeiten Eine interessante Gelegenheit für Käufer, die ein Haus mit Charakter und Entwicklungspotenzial in naturnaher Umgebung suchen. KontaktFür weitere Informationen oder zur Vereinbarung einer Besichtigung steht Ihnen die recImmo ag gerne zur Verfügung.recImmo ag - Ihr Ansprechpartner rund um Immobilien Englisch:Charming Semi-Detached House with Half-Timber Charm, Garden & 170 m² of Living SpaceLocated in a quiet and family-friendly area on Rümikerstrasse in Wislikofen, we present to you a charming and well-maintained 5.5-room semi-detached house with an additional hobby room.The property combines the character of a historic building with modernized living comfort and offers an attractive living environment for families or couples with higher space requirements, featuring approximately 170 m² of net living space across two floors.The house was originally built in 1918 and underwent a comprehensive core renovation in 1997. Further modernizations were carried out in 2020, including the renovation of the kitchen and bathrooms, bringing the property to a well-maintained and contemporary condition today.The functional floor plan with well-proportioned rooms, a cozy fireplace in the living room, and the generous garden area create a pleasant living atmosphere with versatile possibilities for use. Property Highlights • 5.5 rooms with a functional layout • 170 m² net living space • Additional hobby room • 2 bathrooms with WC plus 1 separate guest WC • Living room with fireplace • Spacious garden area of approx. 100 m²Terrace approx. 6 m² • Plot size: 247 m² • 2 outdoor parking spaces directly next to the housePossibility to rent underground parking spaces nearbyBasement available • Oil heating system with underfloor heating distribution The rooms are practically laid out and easy to furnish, offering a variety of design possibilities for individual living concepts. Renovations & Building ConditionThe property has been continuously modernized and is presented in a well-maintained condition: • 1918: Year of construction • 1997: Comprehensive core renovation • 2020: Renovation of the kitchen and bathrooms • 2021: painting work The combination of historic building substance and later modernizations creates an appealing balance between character and modern living comfort. Location - Quiet Living with Good ConnectivityWislikofen stands out for its natural surroundings and pleasant quality of life. The property is located in a quiet and family-friendly neighborhood with good connections to surrounding municipalities.Distances: • Public transportation: approx. 300 m • Kindergarten: approx. 500 m • Primary school: approx. 500 m • Secondary school: approx. 7.1 km • Shopping facilities: approx. 7.3 km • Highway access: approx. 16 km The location offers an attractive combination of rural tranquility, closeness to nature, and convenient access to regional centers. Note Regarding Tenancy & ImagesThe property is currently rented. The current tenants are expected to occupy the house until summer 2026.For tenant privacy reasons, some furniture and personal items have been digitally removed or neutralized in the published images. As a result, certain images may show minor deviations in terms of room perception, furnishings, or room size. ConclusionThis semi-detached house impresses with: • Characterful architecture with half-timber charm • Generous living space with a practical floor plan • Well-maintained condition thanks to extensive renovations • Quiet and family-friendly residential location • Attractive garden area with versatile possibilities An interesting opportunity for buyers looking for a home with character and development potential in a nature-oriented environment. ContactFor further information or to arrange a viewing, recImmo ag will be happy to assist you.recImmo ag - Your partner for real estate.

Travel time
-
1 / 11
5.5 rooms230m²Price on request
Surbtalstrasse 26c, 5312 Döttingen

Exklusive 5.5-Zimmer-Wohnung mit 300 m² Terrasse in Döttingen - Raum, Komfort und Stil auf höchstem Niveau

An der Surbtalstrasse 26c in Döttingen erwartet Sie eine einzigartig grosszügige 5.5-Zimmer-Wohnung mit rund 230 m² Wohnfläche und einer beeindruckenden 300 m² grossen Terrasse, die sich rund um die Wohnung erstreckt. Hier geniessen Sie Sonne, Weitblick und Privatsphäre - ein Zuhause, das in dieser Form nur selten zu finden ist.Die im Jahr 2008 erbaute Liegenschaft überzeugt durch ihre moderne Architektur, hochwertige Bauweise und ein durchdachtes Raumkonzept. Der Innenausbau präsentiert sich in sehr gepflegtem Zustand und bietet Wohnkomfort auf höchstem Niveau.Highlights der Liegenschaft: • Wohnfläche: ca. 230 m² • Zimmer: 5.5 - sehr grosszügige Raumaufteilung mit lichtdurchflutetem Wohn- und Essbereich • Terrasse: rund 300 m² - umlaufend mit mehreren Sitzbereichen und herrlicher Weitsicht • Baujahr: 2008 • Heizung: Wärmepumpe mit Bodenheizung - nachhaltig und effizient • Hobbyraum: grosszügige 80 m² - ideal für Fitness, Atelier oder Homeoffice • Separater Weinkeller: geräumig und trocken • Parkierung: 2 Tiefgaragenplätze im Eigentum • E-Mobilität: Elektroleitung für E-Ladestation vorbereitet und leicht ausbaubar Besondere Merkmale: • Hochwertiger Innenausbau mit modernem Materialkonzept • Grosse Fensterfronten für maximale Lichtdurchflutung • Lift direkt von der Tiefgarage bis zur Wohnung • Ruhige, sonnige Wohnlage mit unverbaubarer Weitsicht • Gepflegte, moderne Überbauung mit wenigen Einheiten Lage & Umgebung:Die Wohnung liegt in einem ruhigen, sonnigen Wohnquartier in Döttingen (AG).Einkaufsmöglichkeiten, Schulen, Restaurants und öffentliche Verkehrsmittel sind in wenigen Minuten erreichbar. Die Umgebung bietet eine Vielzahl an Freizeit- und Erholungsmöglichkeiten - ideal für Paare, Familien oder anspruchsvolle Käufer, die Ruhe und Komfort verbinden möchten.Diese aussergewöhnliche Wohnung vereint Grosszügigkeit, Design und Lebensqualität - perfekt für alle, die das Besondere und Exklusive suchen.Kontakt:Für weitere Informationen oder zur Vereinbarung eines Besichtigungstermins steht Ihnen recImmo ag gerne zur Verfügung.recImmo ag - Ihr Ansprechpartner rundum ImmobilienEnglisch:At Surbtalstrasse 26c in Döttingen, this exceptionally spacious 5.5-room apartment awaits, offering around 230 m² of living space and an impressive 300 m² wrap-around terrace. Here, you can enjoy sunlight throughout the day, open views, and complete privacy - a home that is truly one of a kind.Built in 2008, the property impresses with its modern architecture, high-quality construction, and well-thought-out floor plan. The interior presents itself in excellent condition, offering first-class living comfort and elegant design.Property Highlights: • Living area: approx. 230 m² • Rooms: 5.5 - generous layout with bright, open-plan living and dining area • Terrace: approx. 300 m² - wrap-around with multiple lounge areas and breathtaking panoramic views • Year built: 2008 • Heating: heat pump with underfloor heating - sustainable and efficient • Hobby room: spacious 80 m² - ideal for fitness, atelier, or home office use • Wine cellar: separate, large, and dry • Parking: 2 underground garage spaces included • E-mobility: electrical connection for an EV charging station already prepared and easily extendable Special Features: • High-end interior finish with modern material design • Floor-to-ceiling windows ensuring maximum natural light • Elevator directly from the underground garage to the apartment level • Quiet and sunny location with unobstructed long-distance views • Well-maintained, contemporary building with only a few residential units Location & Surroundings:This exceptional apartment is located in a peaceful and sunny residential area in Döttingen (Aargau).Shops, schools, restaurants, and public transport are all within a few minutes' reach. The surrounding area offers numerous leisure and recreation options - ideal for couples, families, or discerning buyers who value both comfort and tranquility.This extraordinary property combines generous space, modern design, and exceptional living quality - perfect for those who appreciate something truly special and exclusive.Contact:For further information or to arrange a viewing, please contact recImmo ag.recImmo ag - Your Comprehensive Real Estate Partner

Travel time
-
1 / 13
6 rooms116m²CHF 795,000.–
Hauptstrasse 8, 5323 Rietheim

Exceptional house with great potential

This unique semi-detached house in Rietheim combines historic charm with modern technology and exceptional design freedom. The cozy home has already been partially renovated by the current owners with great attention to detail and a keen eye for the special. Since some renovation work is still pending, this property is ideal for skilled craftsmen or investors. A real highlight is the newly installed, modern heat pump, which is fully compatible with a solar system. The excellent room climate is supported by the massive, approximately 40 cm thick walls, which perfectly insulate the house. Furthermore, the optimal orientation of the object provides the best conditions for a photovoltaic system. A particularly striking feature in the basement is the rustic natural stone cellar, a historic gem with visible masonry, which is perfect for storing wine or supplies. The object scores with flexible usage options and the potential for a multi-generation house, where the expansion of the attic also offers an attractive option. In the outdoor area, a spacious garden invites you to linger, rounded off by a generous roof terrace for cozy hours. The property includes a separate barn with a garage and an older, characterful barn with above-average room height. It exudes rustic charm, already offers enormous practical benefits, and plenty of space for a distributed vehicle or a motorhome. A characterful object that waits to be brought to life by you! Do you have the vision and the feeling to complete this unique gem? I look forward to showing you the potential of this house during a personal visit.

Travel time
-
1 / 13
7.5 rooms344m²CHF 1,399,000.–
Weierstrasse 44, 5313 Klingnau

Character house with 340 m² - living, working, living

A HOUSE WITH CHARACTER, WHICH PERFECTLY CONNECTS WORK AND LIFE7.5 rooms | approx. 344 m² | Old town Klingnau THE HIGHLIGHTS AT A GLANCE: • Living and working under one roof - with separate office area • Unique old town character with modern living feel • Over 340 m² of living space - room for visions and quality of life • Two fireplaces for a genuine living atmosphere • Private garden + balcony - retreat in the middle of the city • Representative rooms - ideal for self-employed or home office • Charming architecture with stylish spiral staircase • Central location with short distances to train station, shopping and schools • A property that you don't search for - but find and immediately want. UNIQUE LIVING FEEL WITH PERSONALITYThis townhouse is not a standard object. It is a place with charisma - with history, character and space for your future.As soon as you enter, this feeling arises: here the atmosphere is right. Here you want to stay.Spacious rooms, warm materials and stylish details create a living quality that is rarely found today. THE CENTER OF LIFE - LIVING WITH ATMOSPHEREThe living area impresses with: • plenty of space for family and guests • stylish design with character • fireplace for cozy evenings Moments are created here - not just living space. The open room structure provides a airy, modern living feel with plenty of privacy at the same time. PERFECT FOR ENTREPRENEURS AND HOME OFFICEA real sales argument - and often the decisive point: separate offices with own access on the ground floor Ideal for: • self-employed • advisors, therapists, creatives • working from home on a professional level Private life upstairs - business downstairs.Exactly as it is in demand today. OASIS IN THE MIDDLE OF THE OLD TOWNThis combination is rare: • private garden with retreat potential • balcony with a view of the greenery • historic surroundings with special flair Urban living - and yet relaxing. ROOM FOR IDEAS - FLEXIBILITY ON ALL LEVELSWith approx. 344 m² of living space, you have a variety of possibilities: • family living with plenty of space • combination of living and working • retreat areas and guest rooms • expansion and utilization options This house grows with your needs. LOCATION - PRACTICAL, CENTRAL, CLOSE TO LIFEEverything you need - within short distance: • train station can be reached in a few minutes • shopping facilities within walking distance • schools and infrastructure on site • good connection to Baden and Zurich Perfect for everyday life and commuting.FOR WHOM IS THIS PROPERTY MADE?This house attracts exactly the right buyers: • entrepreneurs and self-employed • families with space requirements • people with a sense of style and individuality • buyers who consciously want to stand out from the standard CONCLUSION - WHY YOU SHOULD NOT MISS THIS CHANCESuch objects rarely come onto the market.This property offers something that cannot simply be built...

Travel time
-
1 / 13
250m²CHF 620,000.–
Schwertgasse 16, 5330 Bad Zurzach

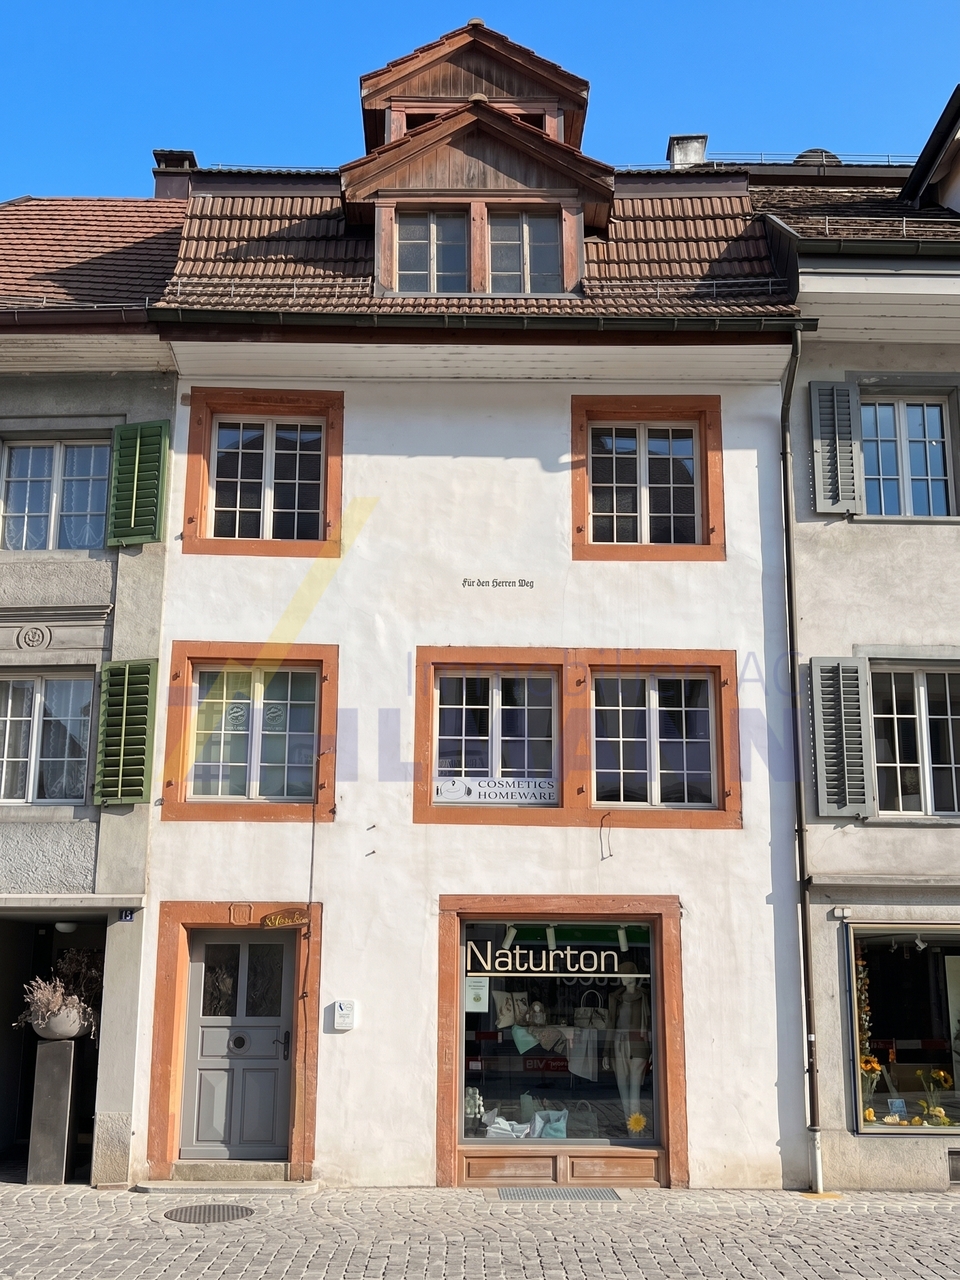
Historic residential and commercial building with potential

The traditional house on Grüner Berg at Schwertgasse 16 in Bad Zurzach combines historic charm with already completed renovations and versatile development potential. The characterful 19th-century building offers a rare opportunity to uniquely connect history and modern use.The shop premises extend over the ground floor and the 1st upper floor and have been comprehensively renovated. It presents itself today in an attractive and well-maintained condition. Particular highlights are the stylish exposed masonry and the exposed wooden beams on the ceilings, which give the rooms a warm, authentic atmosphere. The offer is complemented by a toilet and two practical storage or storage rooms.The cellar has two separate accesses and offers generous storage space. Thanks to its dry condition, it is ideally suited as a storage or technical room. This is also where the modern building services are located, with the newly installed heat pump and boiler.The upper floors offer further development and design potential: On the 2nd upper floor, initial renovation work has already been carried out. The rooms are completely gutted and are in a raw construction state - ideal for individual expansion according to your own ideas. The 3rd and 4th upper floors are still in their original, strongly renovation-requiring condition and offer a variety of opportunities for creative usage concepts.A special architectural highlight is the charming wooden balconies on the 1st and 2nd upper floors, which give the building additional character and a special quality of stay.Already completed renovations such as the renewal of the shop premises, the replacement of the heat pump, and the roof renovation create a solid foundation for the further development of this historic property. This offers an exceptional opportunity to combine historic charm with modern living or usage comfort.

Travel time
-
1 / 13
3.5 rooms74m²CHF 495,000.–
Zentrumstrasse 1, 5314 Kleindöttingen

Hell, friendly and ideally central: 3.5 room apartment near shopping and recreation

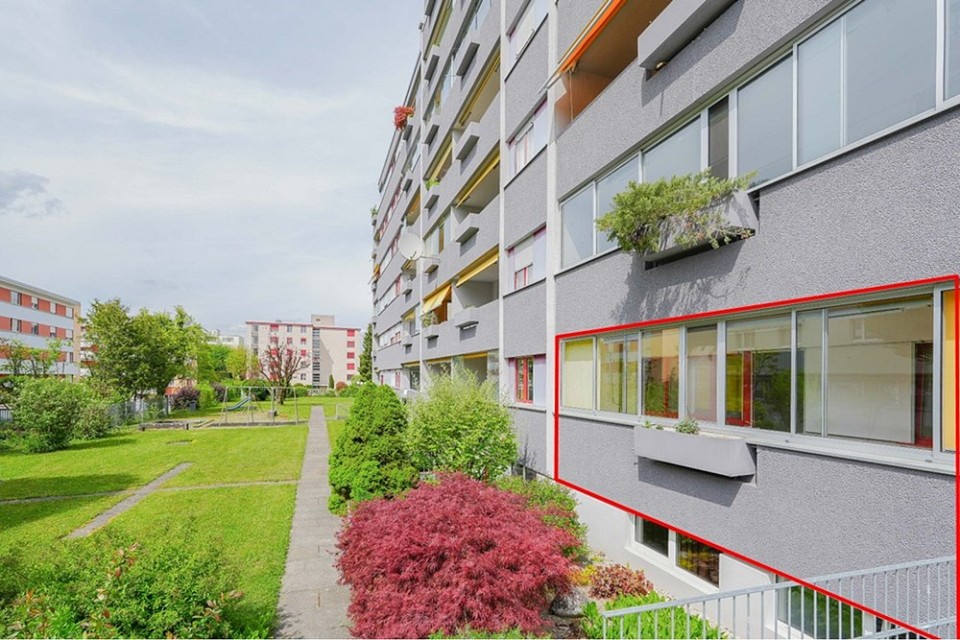
Are you looking for a practical apartment in a central and yet quiet location, and all at an affordable price? Doesn't exist, you think? It does! Object3.5 room apartment on the high ground floor (with elevator to half floor), built in 1981, living area approx. 74.4 m², open living/dining/kitchen area, 1 shower/WC, 1 balcony (glazed), cellar compartment, 1 garage and 1 outdoor parking spaceLocation within KleindöttingenA apartment could hardly be more ideally located: Directly next to the Coop, which you can reach dry-footed even in rainy weather, and a stone's throw from Lake Klingnau. Additionally, everything you need for your daily needs, as well as various other service offerings such as doctor, dentist, etc., are in the immediate vicinity of the apartment. Special featureThe spacious balcony with a view of the greenery is glazed, so you can already enjoy the first sunbeams during the colder seasons. For whom is the object suitable?The apartment is suitable for singles or couples who want to live centrally and yet quietly.Room programBasement:Garage space 14.0 m²Cellar 4.0 m²High ground floor:Entrance hall 10.9 m²Kitchen 6.0 m²Dining room 6.2 m²Living room 19.7 m²Parent's bedroom 15.4 m²Room 11.2 m²Shower/WC 3.6 m²Reduit 1.4 m²Balcony 9.8 m²Equipment and conditionThe property presents itself in a good condition corresponding to its age. Before moving in, refreshment work must be expected. In recent years, the following renovations have been made:2025 Garage renovation2003 Shower/WC renovation2000 Windows (partially)1996 Windows (partially)Interested? We look forward to your inquiry!Do you want to know the value of your property? Our free and non-binding real estate valuation tool will be happy to help you under https://www.remax.ch/de/immobilien/bewerten

Travel time
-
1 / 13
  • Parking space
  • Balcony / Terrace
7 rooms145m²CHF 1,750,000.–
5330 Zurzach

5'933 m² Nature-connected, self-sufficient, free & undisturbed Your personal paradise in Bad Zurzach

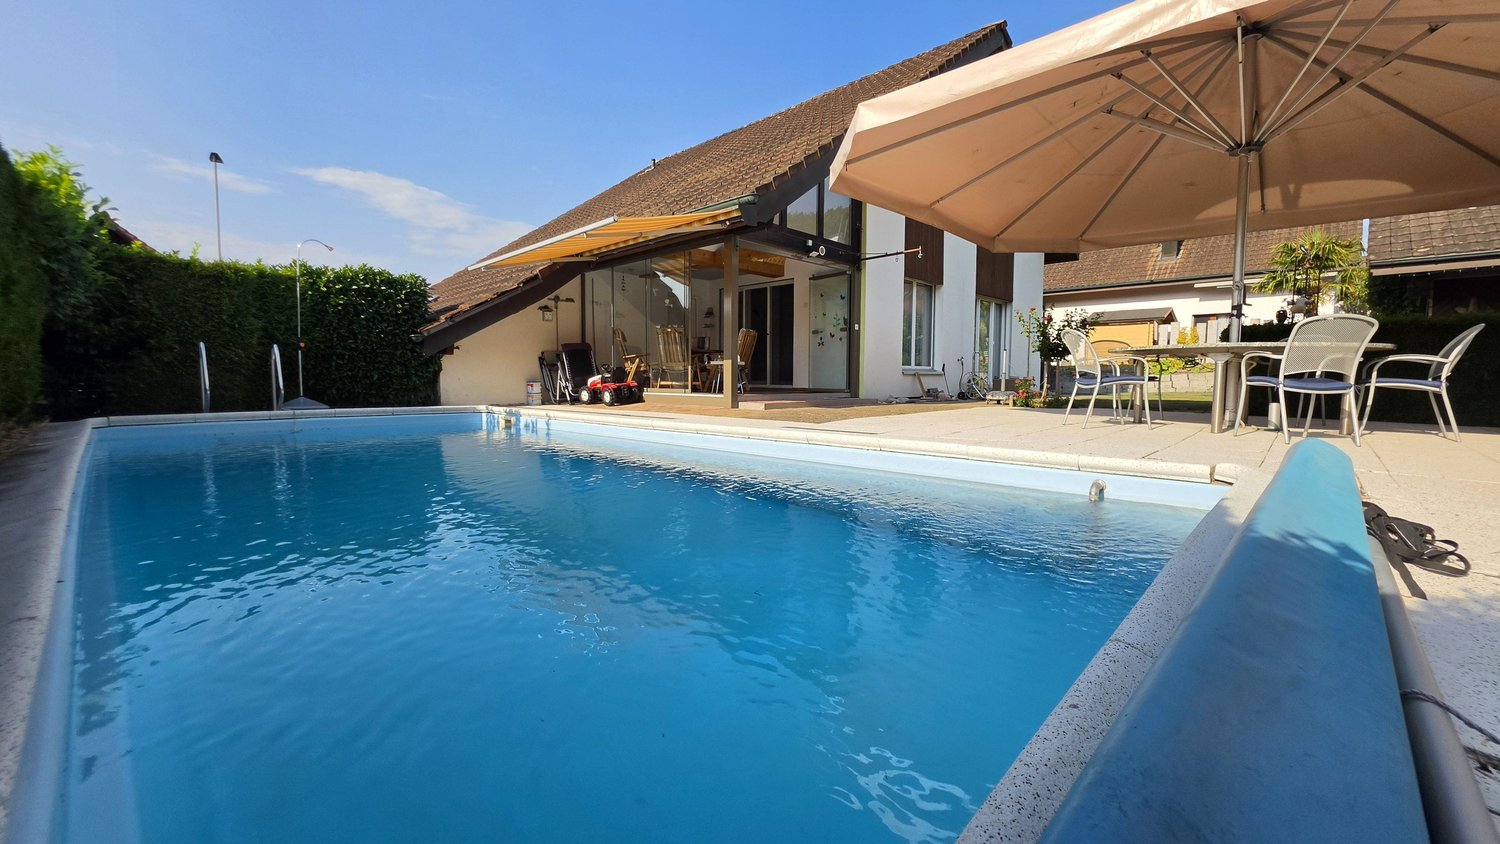
Surrounded by extensive greenery, old tree population, and soothing tranquility, an exceptional property awaits you in Bad Zurzach, designed for people yearning for freedom, privacy, and new opportunities. Here, the day begins with a gaze into nature, while the hustle and bustle of daily life seems far away. Thanks to its own water source, photovoltaic system, and heat pump, as well as spacious garden areas for growing your own food, you can enjoy an exceptional degree of self-sufficiency and independence, far from the hustle and bustle, without having to sacrifice proximity to civilization.The well-maintained two-family house offers approximately 144.5 m² of living space, with a total of seven rooms and two separately usable living levels. Whether as a spacious home for a family, for multiple generations under one roof, or as a combination of living and renting: the room layout offers you numerous perspectives. Two kitchens, bright living areas, a balcony, an infrared cabin, and cozy wooden elements create a warm home with an unmistakable character.However, the true heart of this property lies in its exceptional diversity. The spacious barn with a loft offers plenty of room for your ideas - as a workshop, studio, hobby area, storage space, or for creative projects. The extensive plot of land with a garden, meadows, and open spaces gives you a privacy that is rarely found today. Since this property is located in an agricultural zone, each interested party is responsible for clarifying the intended use with the relevant authorities.The property also impresses technically: a photovoltaic system, a heat pump, and its own spring water connection create a remarkable degree of independence and form a strong foundation for the future. Three garages, two carports, and numerous other parking options complement the versatile offer.Despite its natural and pleasantly secluded location, you can reach shopping facilities, schools, public transportation, and the center of Bad Zurzach in a short distance. Walks along the Rhine, relaxing hours in the thermal bath, and an excellent connection to Baden, Brugg, Zurich, and Germany combine quality of life with everyday practicality.This property is more than just a house. It's a retreat, a life project, and a place where visions can become reality.Discover a home that not only gives you space to live but also space to live, work, dream, and unfold.Has this property sparked your interest? I'd be happy to provide you with the complete sales documentation and show you this attractive property in person on site. Ritesh Sood looks forward to your written inquiry - please fill out the contact form for this purpose. You will receive the documentation promptly from me.

  • Parking space
  • Balcony / Terrace
Ritesh Sood

Ritesh Sood

dipl. Immobilienmakler

1 / 9
3.5 rooms103m²CHF 780,000.–
Hauptstrasse 88, 5312 Döttingen

Müligasse Döttingen - Comfortable living and nature in harmony

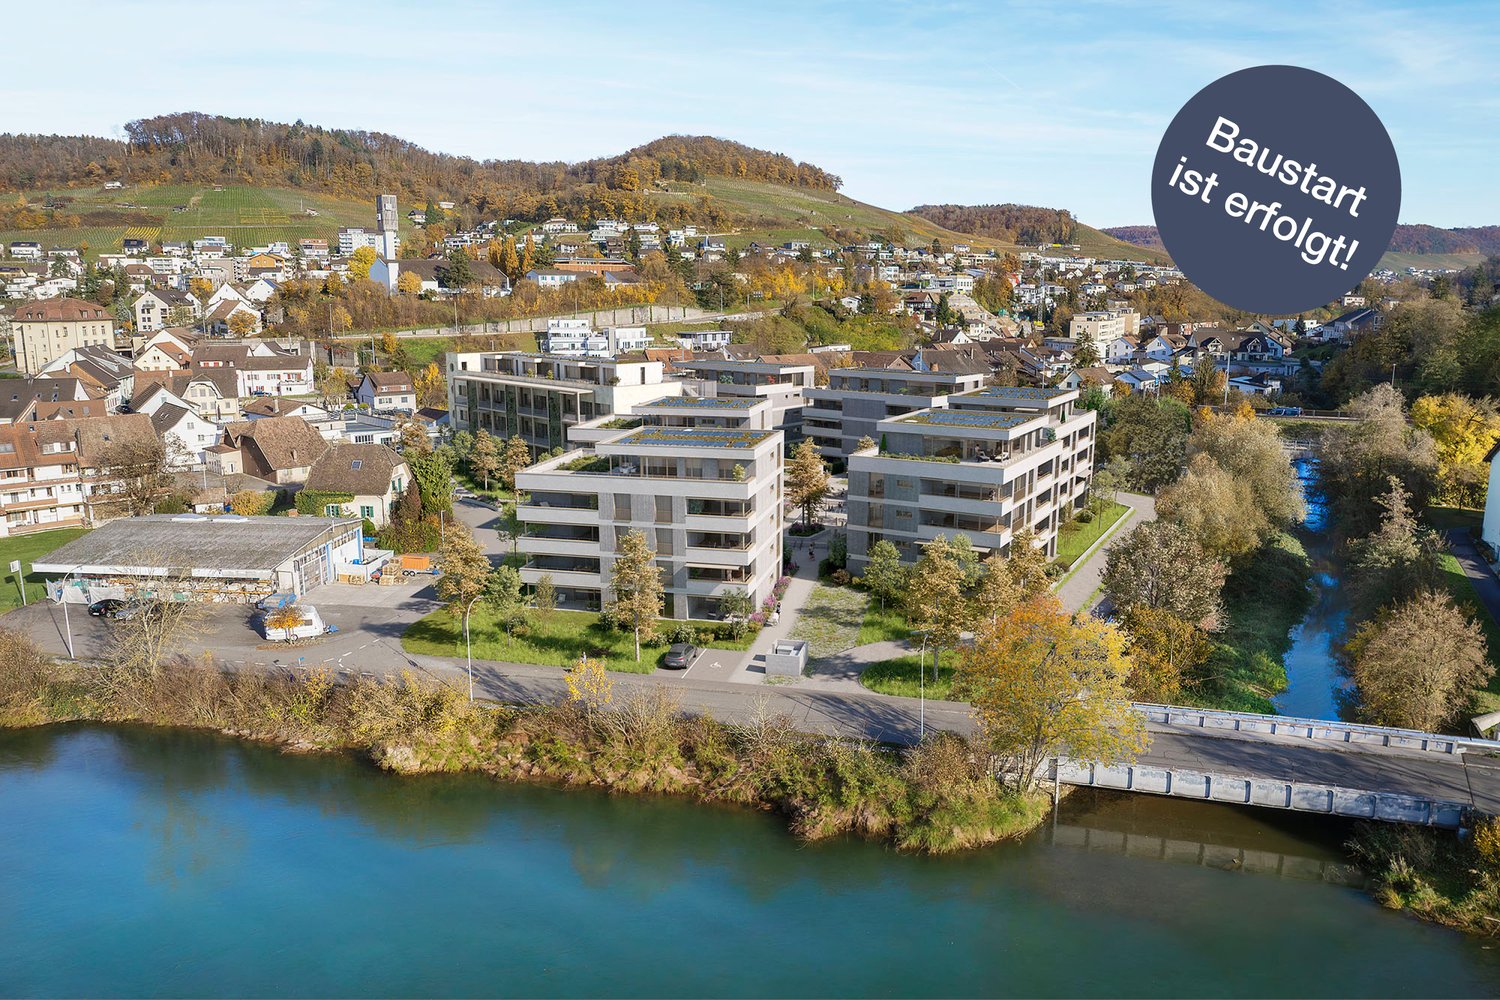
Are you looking for a home in a central location, directly on the Aare? Then an ownership apartment in the Müligasse development in Döttingen is just right for you.The project:- Construction has started!- Modern 3.5- and 4.5-room ownership apartments- High-quality, attractive materialization to participate in- Bright, airy rooms with thoughtful layout for an open living feeling- Spacious outdoor areas in the form of terraces, seating areas or balconies - All residential units are wheelchair accessible and easily accessible by elevator- Practical reduction with its own washing machine and dryer in every apartment- Minergie certified construction- Heat generation is done by an energy-saving district heating system- Sustainable electricity generation through a photovoltaic system on the main roof- Available from spring/summer 2028The location:- In a family-friendly, central location with a view of the Aare / on the Surb- Shopping opportunities and various restaurants are easily accessible on foot- Kindergarten and primary school are within a few minutes' walk, secondary school is taught in Klingnau or Leuggern- The nearest cantonal schools are located in Baden and Wettingen- Diverse leisure activities and idyllic local recreation areas in the immediate vicinity- Excellent connection to public and individual transportDo you have questions or would you like personal advice?Don't hesitate to contact us - we look forward to your call on 056 203 50 13.We would be happy to send you the detailed project brochure and look forward to getting to know you better in a personal conversation.

Travel time
-
1 / 10
4.5 rooms115m²CHF 920,000.–
Hauptstrasse 86, 5312 Döttingen

Comfortable living and nature in harmony - Müligasse Döttingen

Are you looking for a home in a central location, directly on the Aare? Then an ownership apartment in the Müligasse development in Döttingen is just right for you.The project:- Construction has started!- Modern 3.5- and 4.5-room ownership apartments- High-quality, appealing materials for co-design- Light-filled rooms with thoughtful layout for an open living feeling- Spacious outdoor areas in the form of terraces, seats or balconies - All residential units are wheelchair accessible and conveniently accessible by lift- Practical reduction with own washing machine and tumble dryer in every apartment- Minergie certified construction- Heat generation is done by an energy-saving district heating- Sustainable electricity generation through photovoltaic system on the main roof- Available from spring/summer 2028The location:- In a family-friendly, central location with a view of the Aare / Surb- Shopping opportunities and various restaurants are easily accessible on foot- Kindergarten and primary school are within a few minutes' walk, secondary school is taught in Klingnau or Leuggern- The nearest cantonal schools are located in Baden and Wettingen- Diverse leisure activities and idyllic local recreation areas in the immediate vicinity- Excellent connection to public and individual transportFor more information, please visit our project website: www.mueligasse-doettingen.chDo you have questions or would you like personal advice?Don't hesitate to contact us - we look forward to your call on 056 203 50 13.We would be happy to send you the detailed project brochure and look forward to getting to know you better in a personal conversation.

Travel time
-
1 / 11
8 rooms200m²CHF 1,370,000.–
Poststrasse 275, 5324 Full-Reuenthal

Charming 6.5-room single-family house with separate apartment

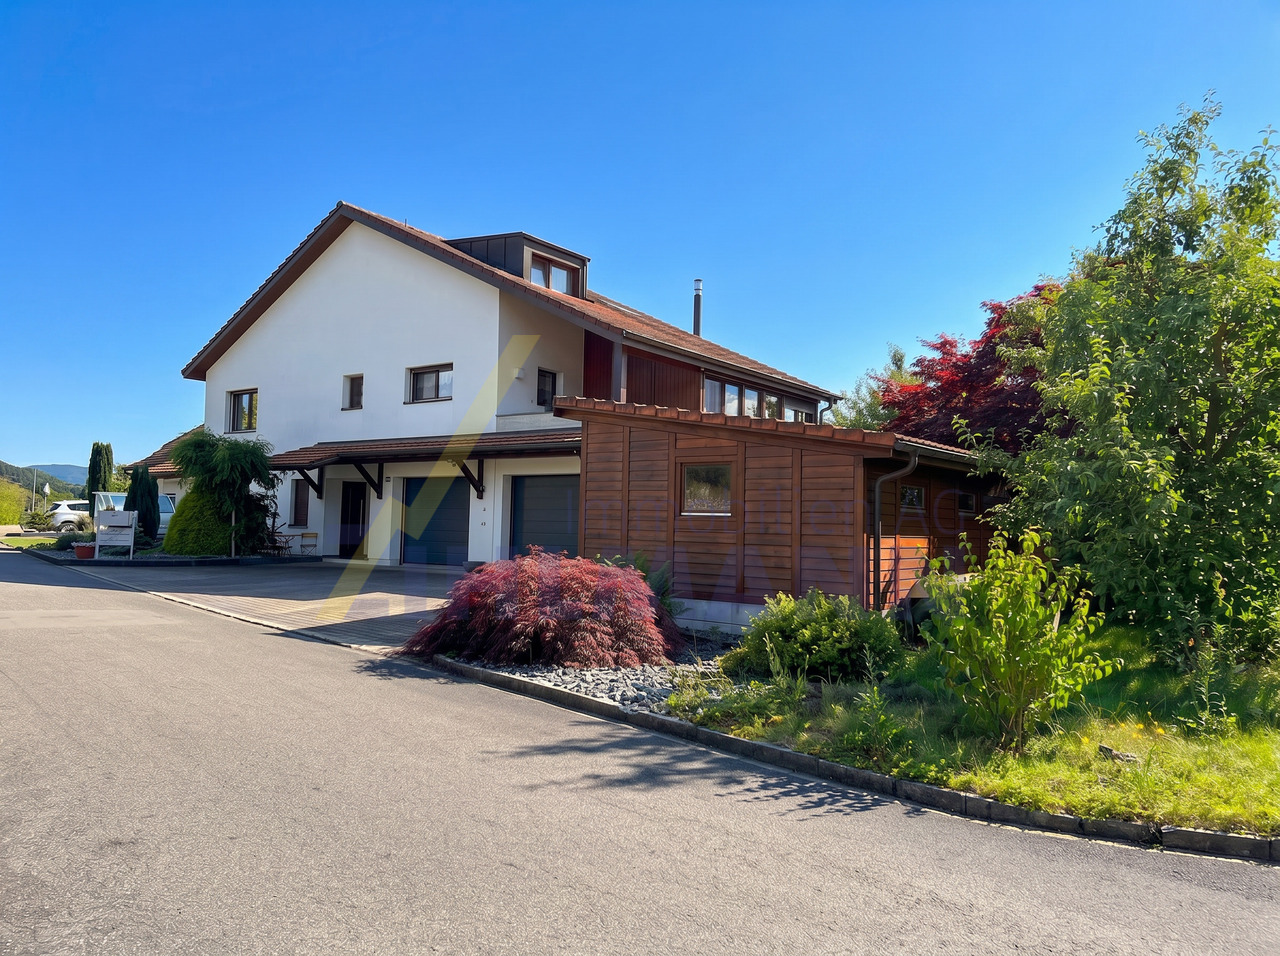
This well-maintained single-family house with a separate apartment combines spacious living, versatile usage possibilities, and a quiet residential location.The property, built in 1977, impresses with a well-thought-out room concept, ongoing renovations, and a pleasant living atmosphere with plenty of potential for families, multi-generational living, or a combination of living and renting.On the ground floor, there is a comprehensively renovated 2.5-room apartment with a separate entrance. The apartment features a modern, open-plan kitchen with a living and dining area, a cozy bedroom, and a stylish bathroom with a shower. A washing machine and dryer are conveniently located in an integrated niche. The apartment is ideal for renting, as a guest area, or for use by family members.The main house spans two floors and offers a total of 6.5 rooms with generous space. On the first floor, you will find a bright living area with a cozy Swedish stove, which creates a cozy atmosphere, especially in the winter months. The separate kitchen, two bedrooms, and a bathroom with a shower complement this floor perfectly. The former winter garden was converted into an additional room and offers direct access to the sunny balcony, together with the kitchen.On the top floor, there are two more bedrooms and a spacious bathroom with a shower, bathtub, sink, and toilet. Additional storage space is provided by the attic above part of the house.In the basement, there are various cellar and auxiliary rooms, as well as a bomb shelter. From here, you can access the two garages directly. Behind one garage, there is also the heating room.Charming wooden ceilings give individual rooms a traditional and cozy character. A large part of the water and electrical installations has already been renewed in recent years, which is why the property presents itself in a good and well-maintained condition today.The house also impresses with a generous outdoor area and versatile outdoor spaces. In addition to two garages, there are five outdoor parking spaces available. A charming garden house and an open pergola with a cozy seating area invite you to linger and enjoy the outdoors.A versatile home with plenty of space, an attractive apartment, and numerous usage possibilities - ideal for families or investors who value flexibility and living quality.Interested? We would be happy to show you the property in person.
Travel time
-

Suggested properties for you based on search results

Other interesting objects