"Exclusive 6.5-room villa"
Address
Beckenmoosstrasse 11, 5330 ZurzachTravel time
- 9 min.Station: Bad Zurzach
Surrounding information
Supermarket
7 min.MigrosSchool
2 min.RehaStudyPharmacy
5 min.AcuMax Med AGPublic Transport
2 min.Dachsweg
Times refer to the route on foot.
Price
- Purchase price:
- CHF 1,850,000.–
- Notify on price drop
Main information
- Availability:
- Immediately
- Type:
- Single house
- No. of rooms:
- 6
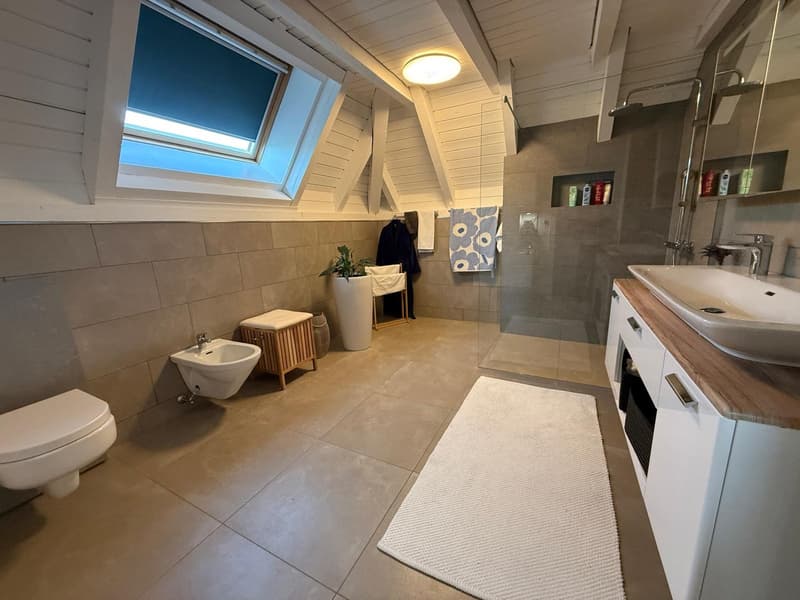
- Number of bathrooms:
- 2
- Floor:
- GF
- Number of floors:
- 3
- Surface living:
- 260 m2
- Land area:
- 989 m2
- Volume:
- 1381 m3
- Last refurbishment:
- 2021
- Year built:
- 1978
Characteristics
Balcony / Terrace
Dishwasher
Fireplace
View
Quiet neighborhood
Child-friendly
Parking space
Garage
Swimming pool
Documents (0)
Description
Welcome to this exceptional detached 6.5-room villa, which uniquely combines spaciousness, privacy, and stylish living.
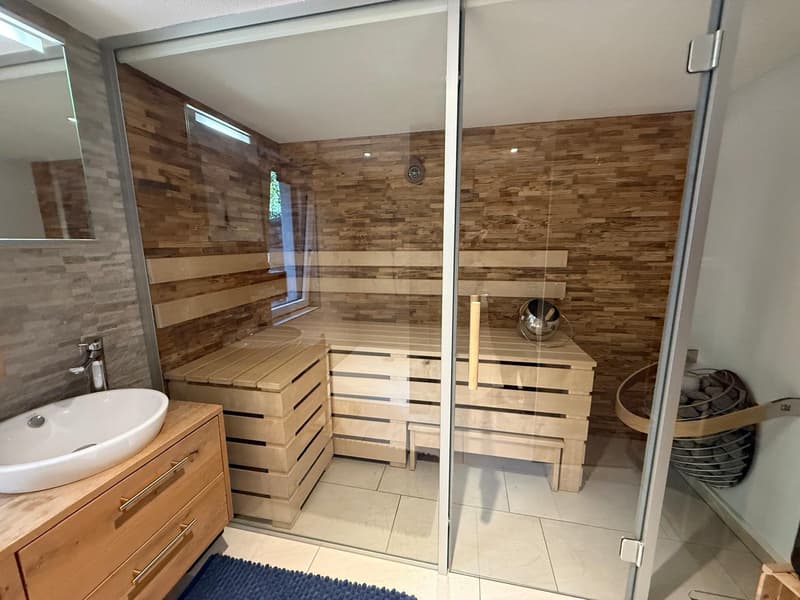
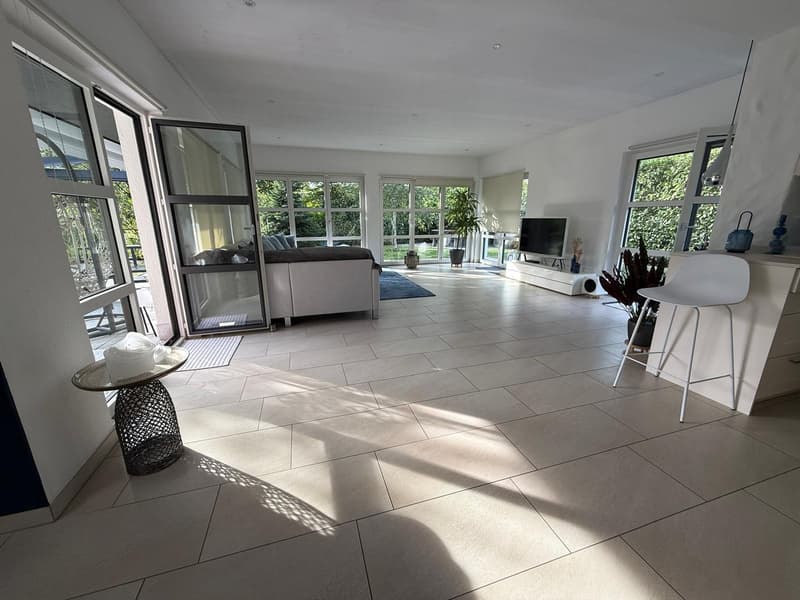
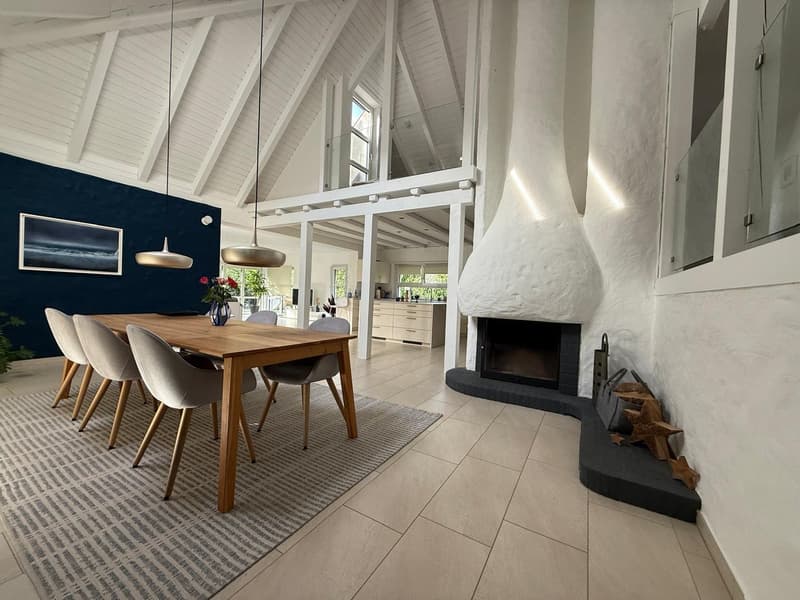
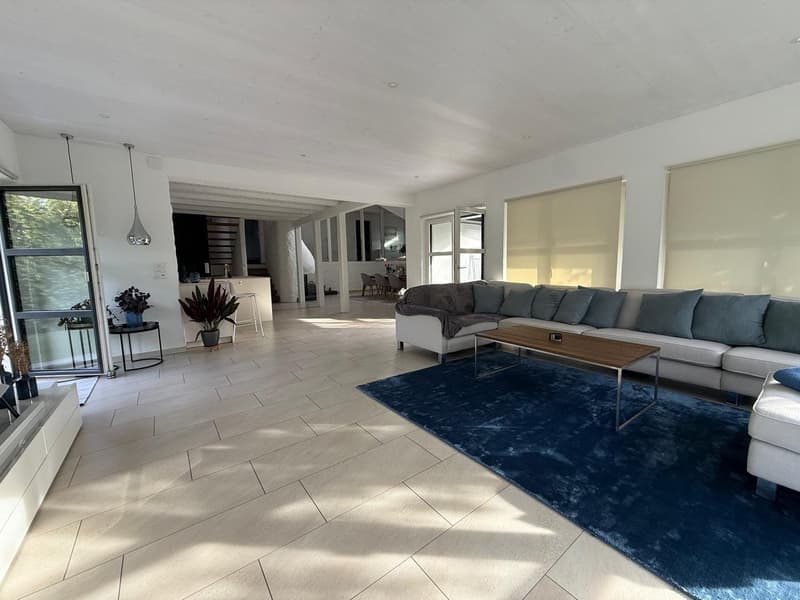
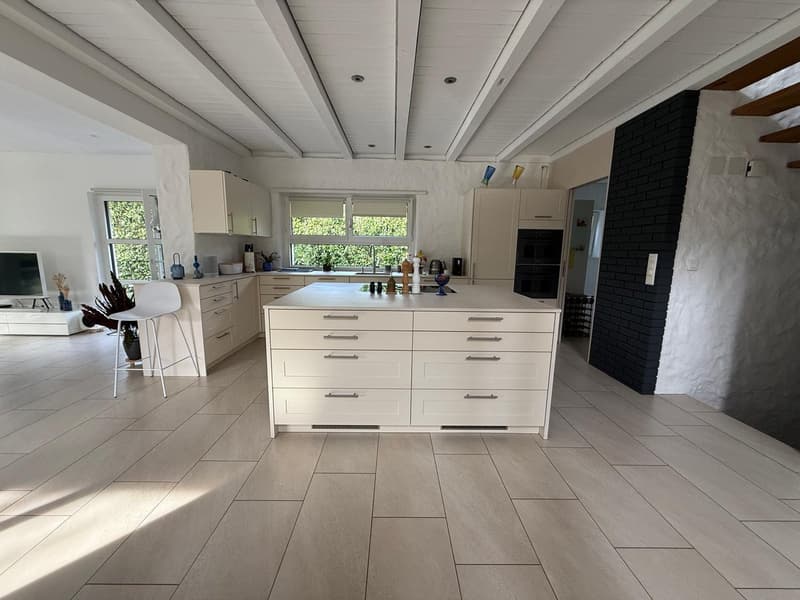
The generous plot of land with space for up to 10 vehicles, double garage, and electric charging station is already impressive. Inside, you'll find an elegant entrance with a long hallway and Finnish sauna. The spacious living area opens up to the extensive garden. The stylish dining room with high ceiling and fireplace creates a particularly warm and inviting atmosphere.
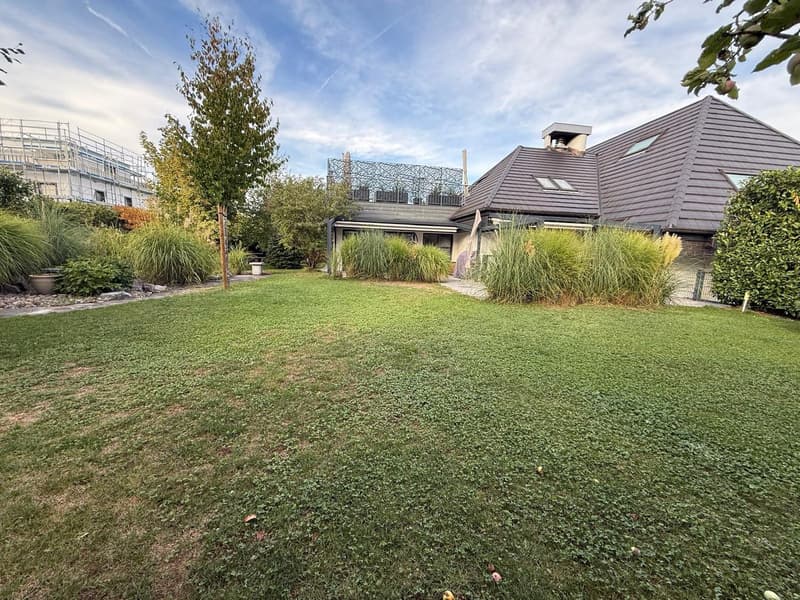
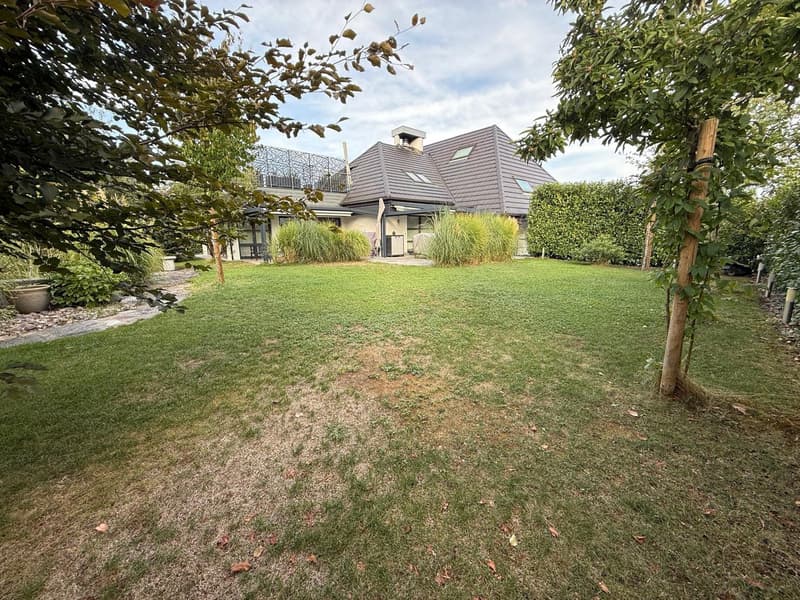
The real highlight: the lovingly designed garden. A large pond, 2 electric pergolas, and various seating areas make it a private wellness oasis. Those who want even more luxury can optionally realize a pool.
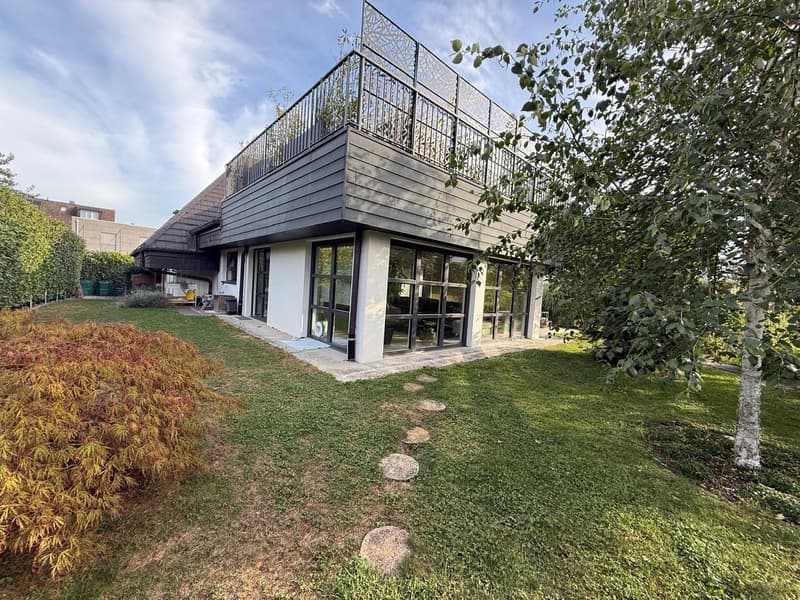
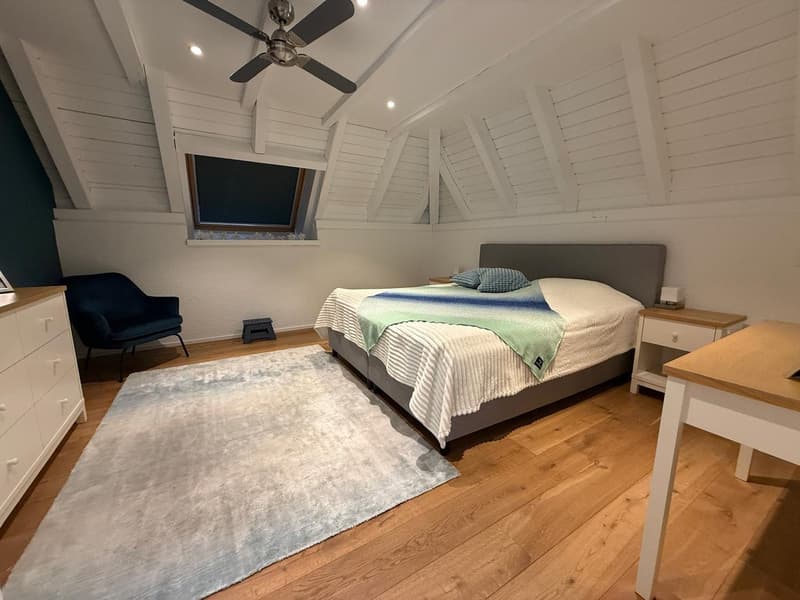
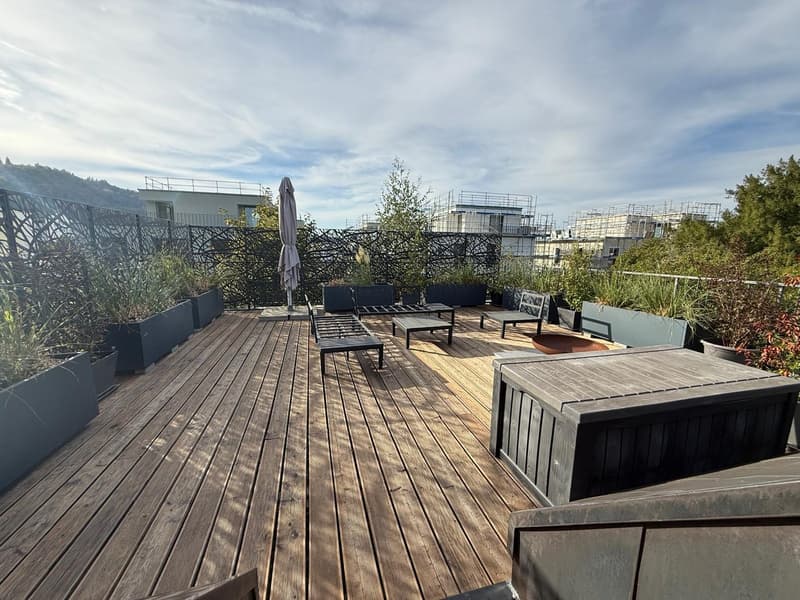
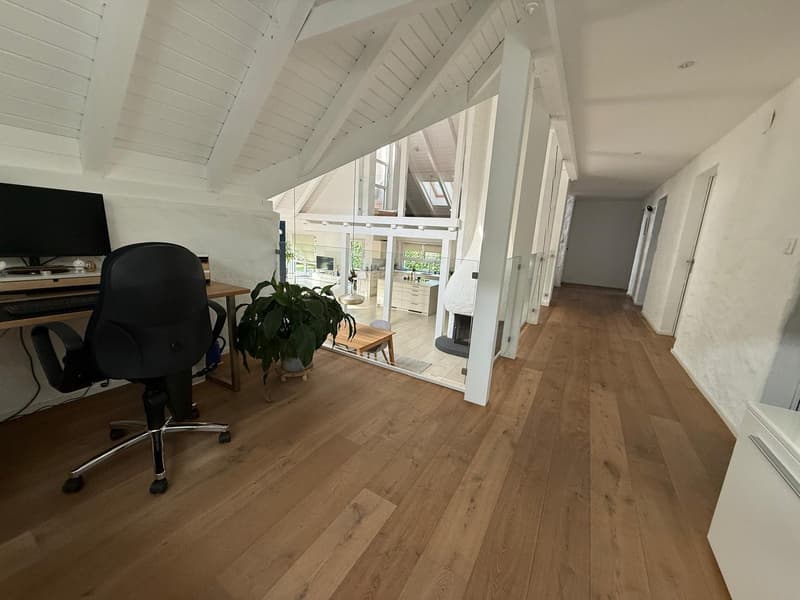
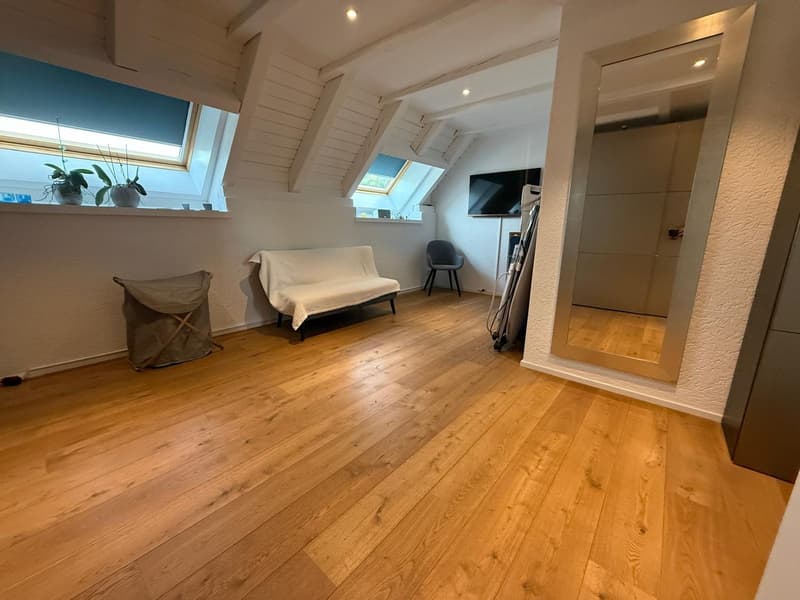
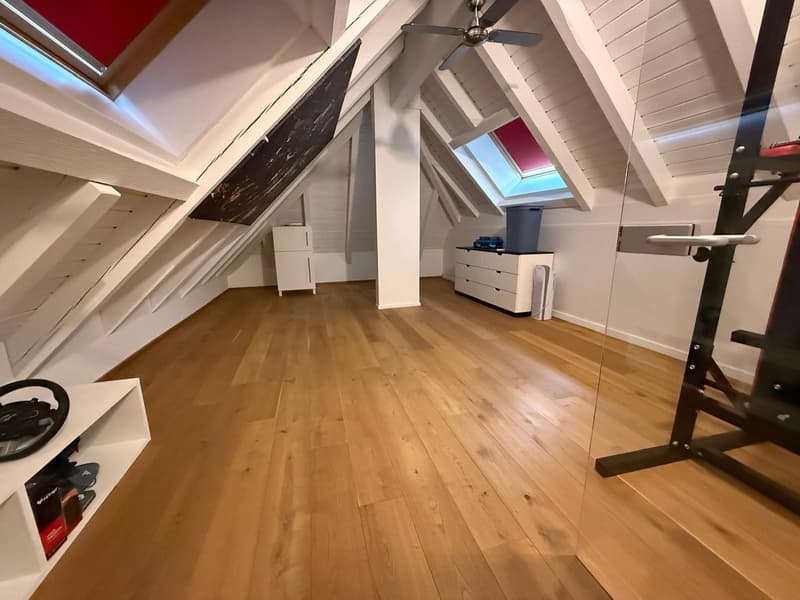
On the upper floor are the bedrooms and an additional bathroom. The crowning finale is the beautiful rooftop terrace – perfect for the first coffee in the morning, relaxed sunbathing, and special evenings with a panoramic view.
The highlights at a glance
6.5 rooms | 260 m² living space
989 m² plot of land
Detached villa
Up to 10 parking spaces + double garage
Electric charging station
Finnish sauna
Living room with garden view
Dining room with high ceiling & fireplace
Large garden with pond
2x electric pergola installed in 2023
Spacious rooftop terrace
Optional: pool can be realized
and, and, and
We would be happy to show you the property personally and look forward to your contact.
Mortgage Calculator
From dream house to home ownership: the mortgage calculator can help you estimate the affordability of this property.

Create an account for more options
Create your account to manage your favorites across all devices, keep track of your search alerts, and never miss an update. Everything you need for your home search, all in one place!
Advertiser

Contact
Faton Dauti
- Listing ID
- 4003490712
- Object ref.
- k6hio.8d1z8