90 results - Buy a new build apartment: District Weinfelden

Isabella Thalmann

Isabella Thalmann

1 / 13
Isabella Thalmann

Isabella Thalmann

  • Balcony / Terrace
  • Garage
  • View
  • +2
4.5 rooms, 117m², Price on request
Ziegeleistrasse 4, 8575 Berg TG

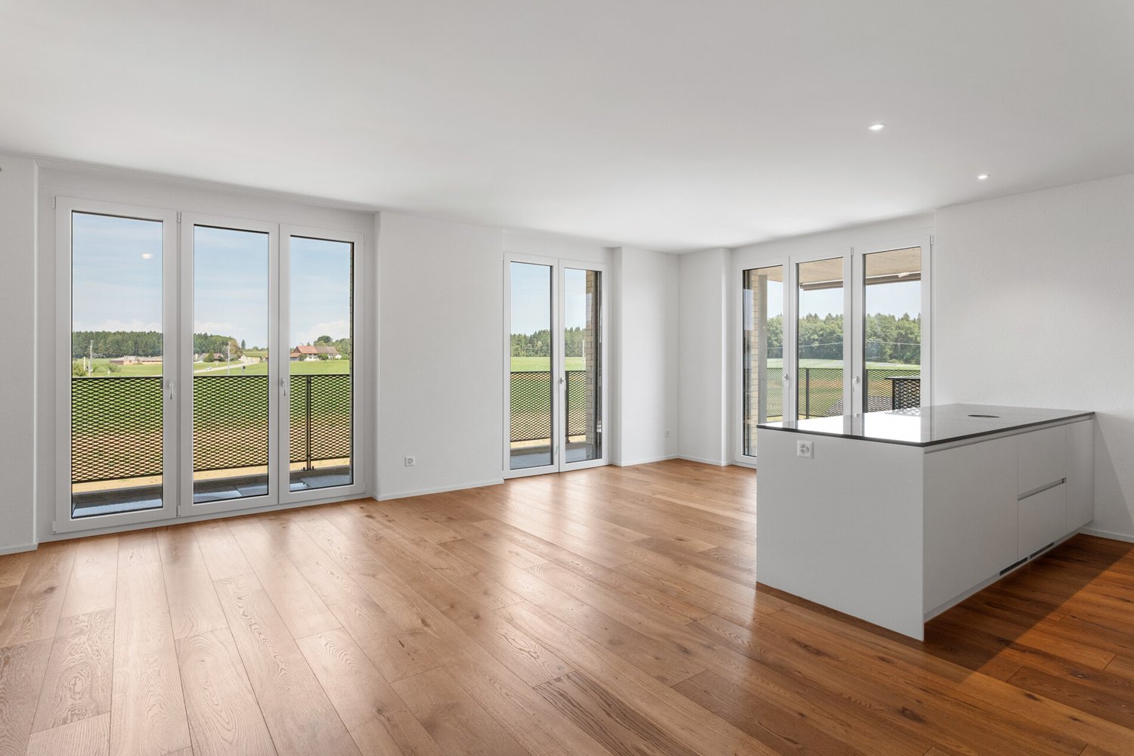
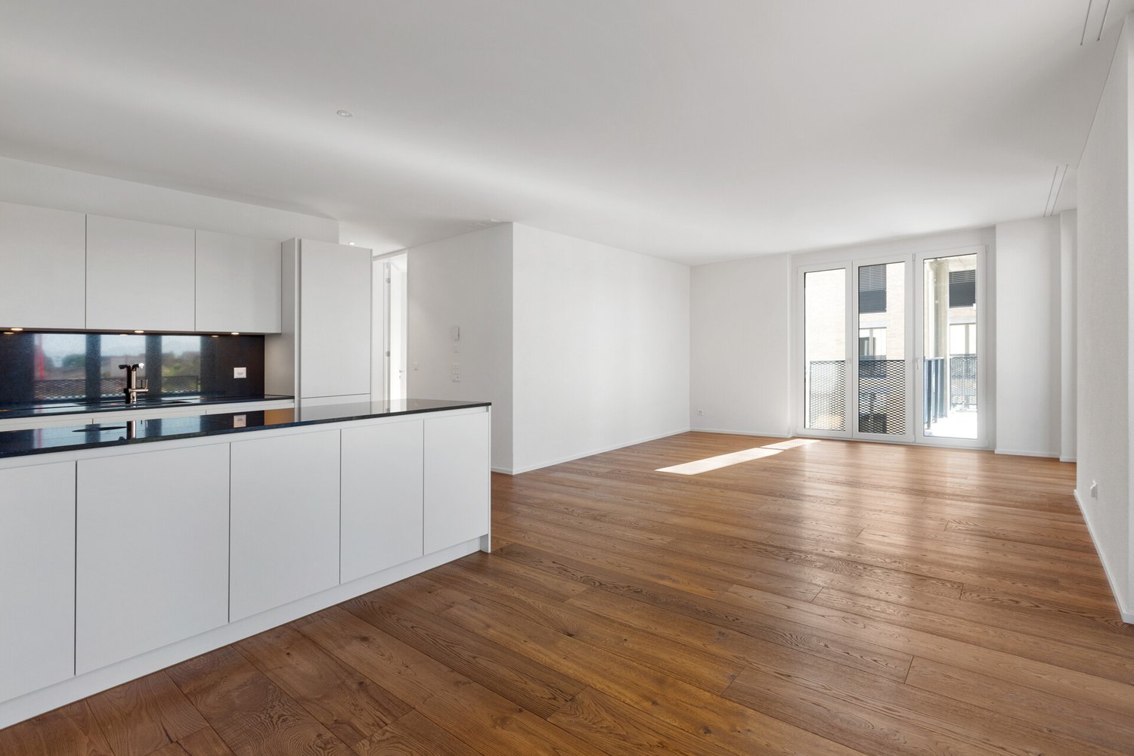
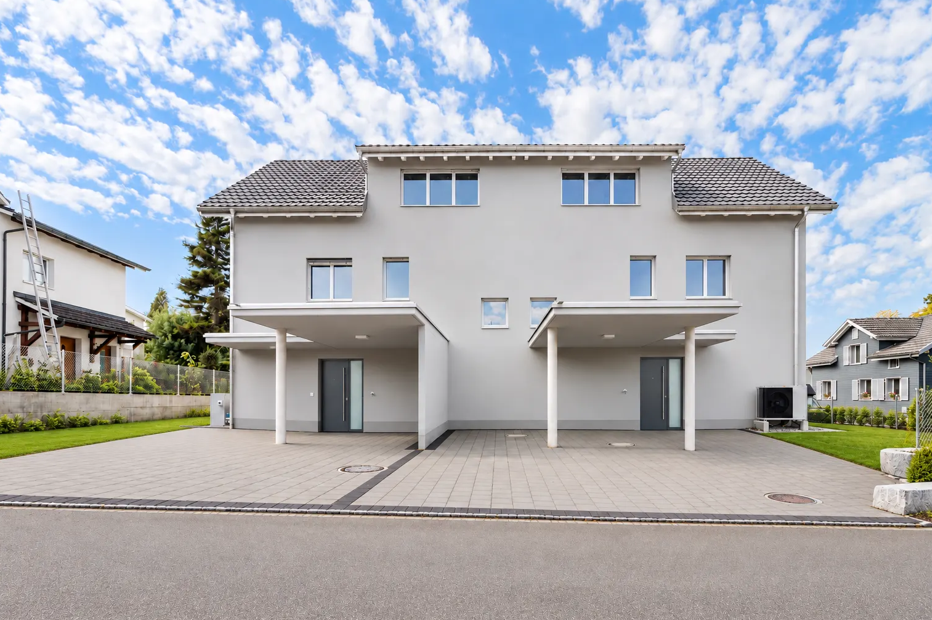
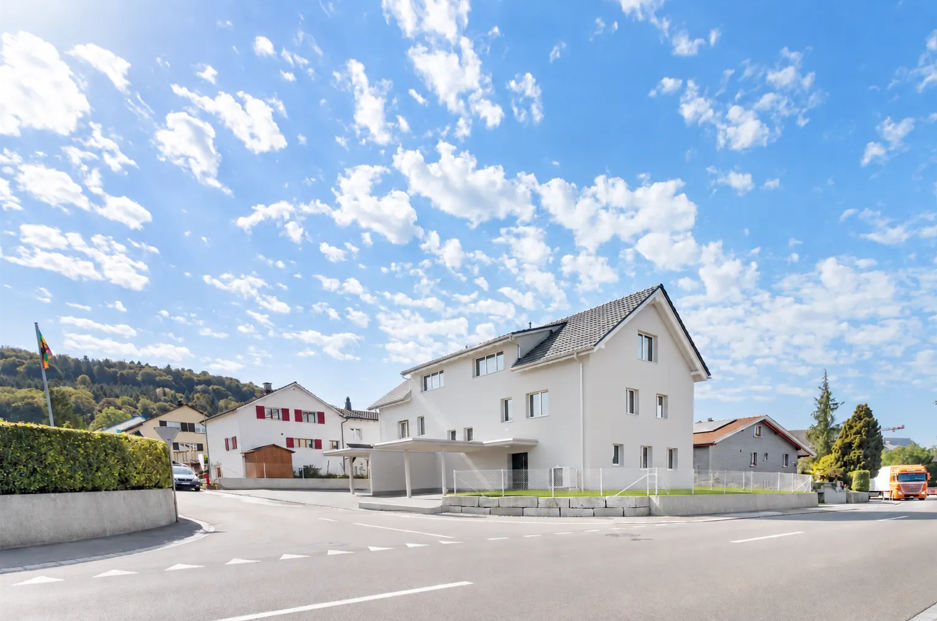
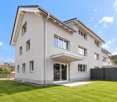
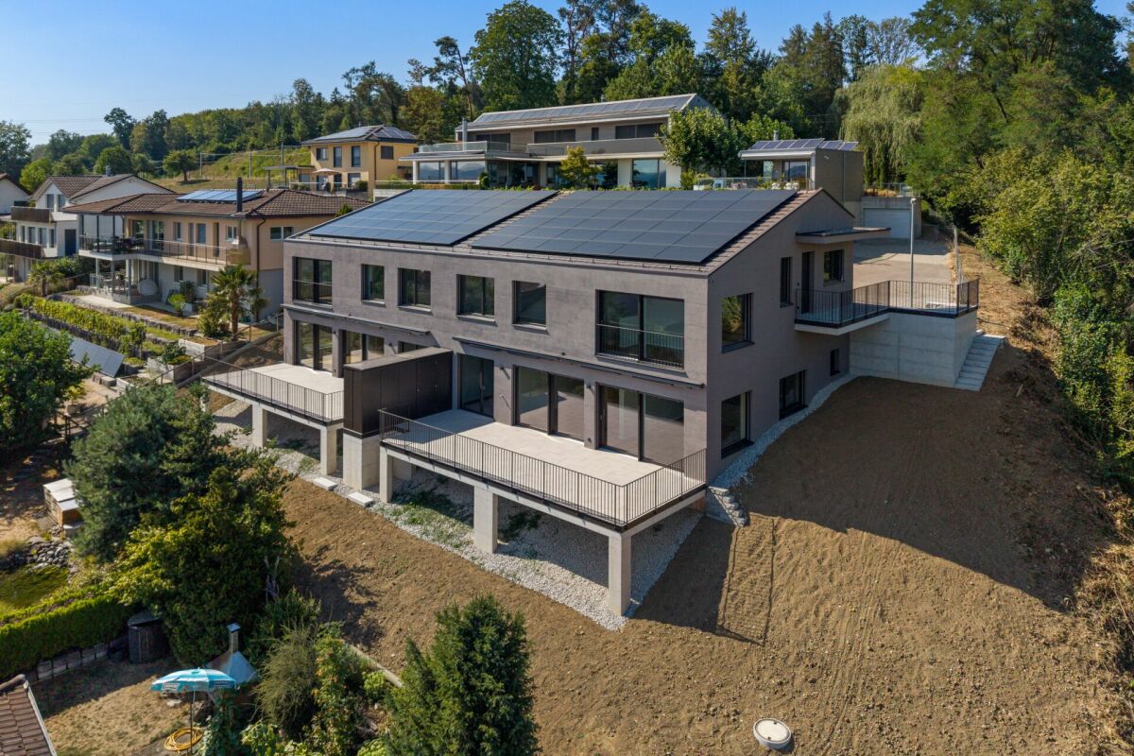
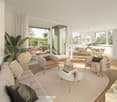
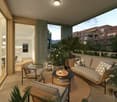
First occupancy large 4.5-room owner-occupied apartment with elevator and terrace

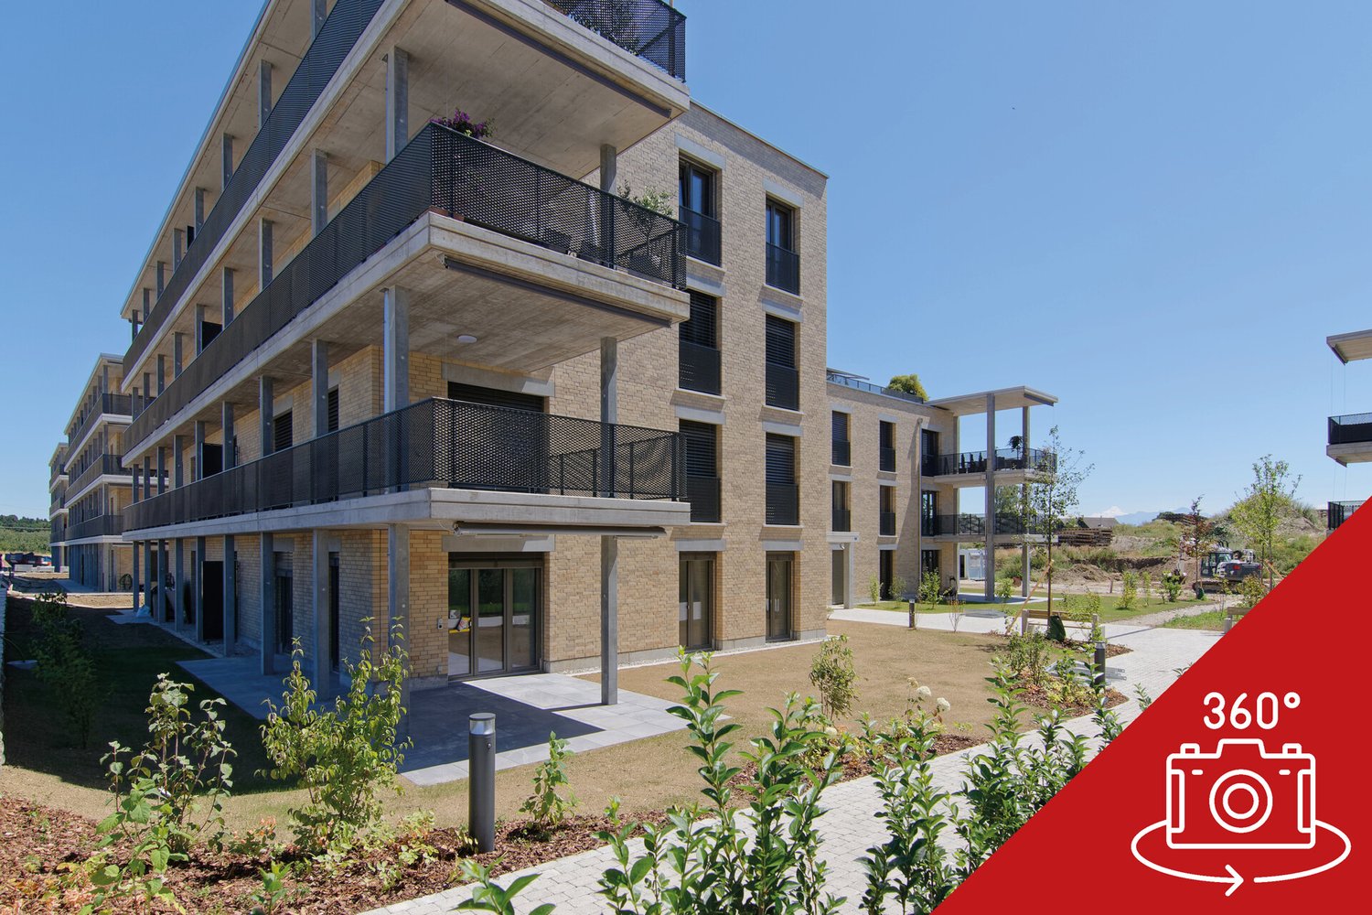
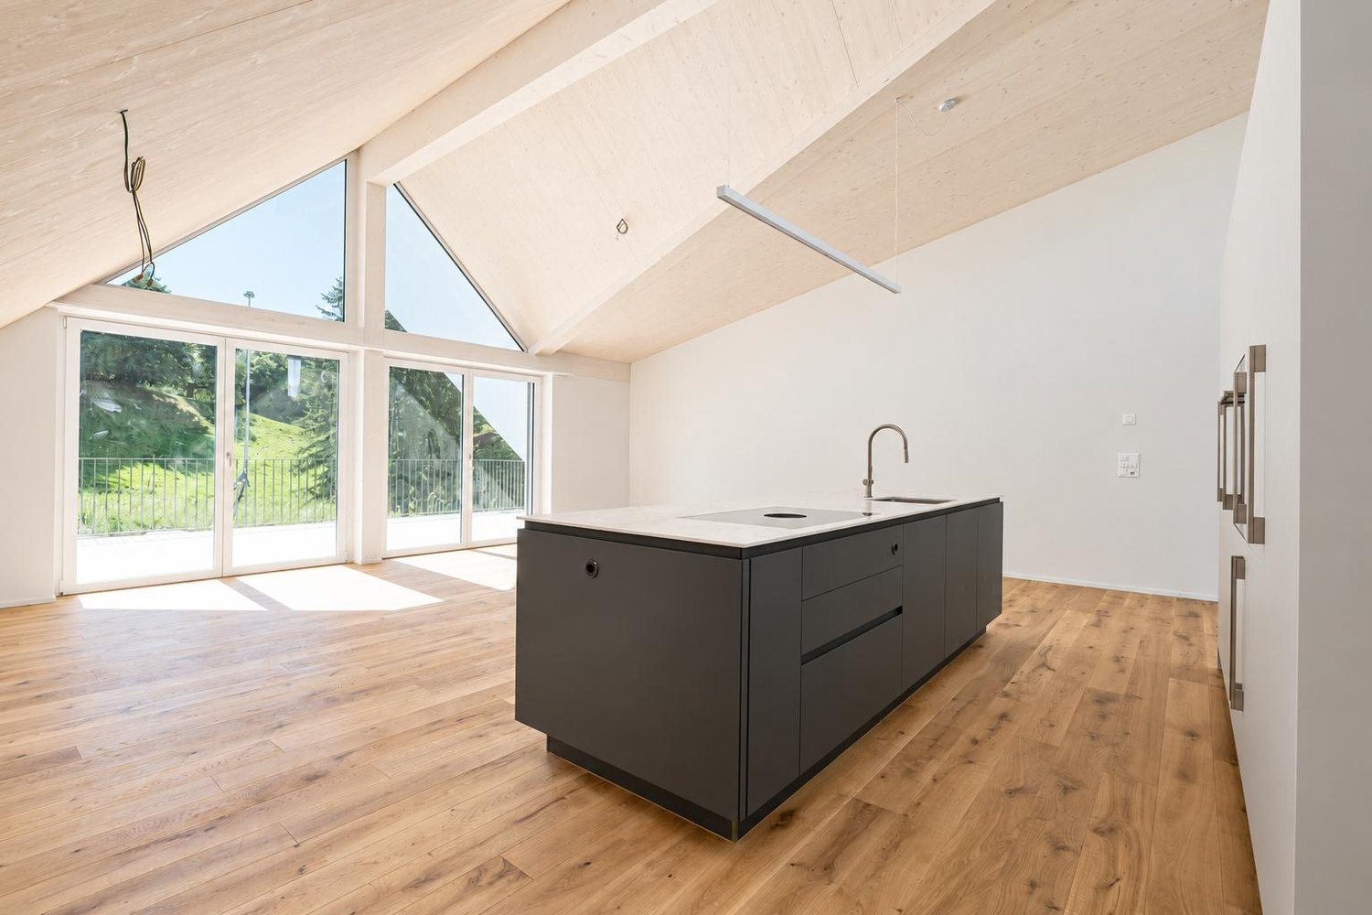
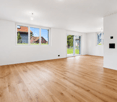
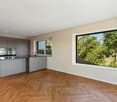
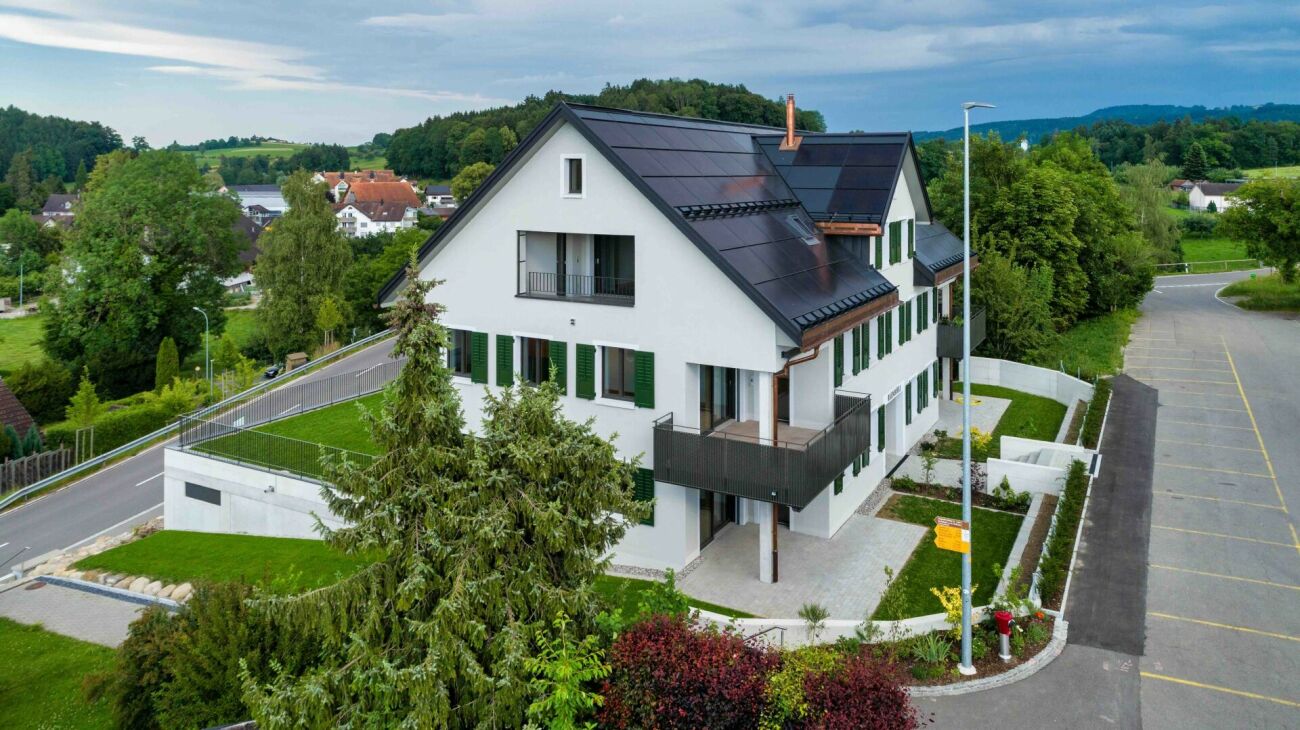
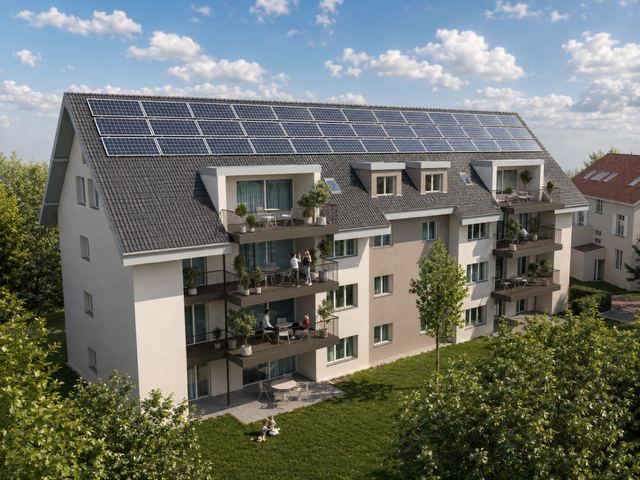
Visit the 360-degree tour under the following link: https://app.immoviewer.com/portal/tour/3166902 In the new Ziegelei Quartier in Berg TG, this modern 4.5-room owner-occupied apartment with a well-thought-out floor plan and high-quality interior design awaits you. Spacious living rooms, two stylish bathrooms, and the large balcony create the best conditions for a comfortable living feeling. The sustainable construction method with energy-efficient double-shell masonry, the high standard of construction, and the extensive outdoor areas with private parking give the building its special character. Shopping facilities, public transport, kindergarten, primary and secondary school are easily accessible on foot. With the elevator or through the staircase, you enter the first upper floor. On approximately 113 m² of net living space, 4.5 bright rooms are distributed. The entrance area is equipped with a practical wardrobe and leads to a hallway from which the various rooms are accessible. The heart of the apartment is a spacious, openly designed living-dining area with a kitchen island. As in the hallway, a noble herringbone parquet made of oiled oak wood creates an ambiance of timeless elegance. Floor-to-ceiling windows let in plenty of light and provide access to the covered balcony with a view of the greenery. The high-quality kitchen blends harmoniously into the living area and convinces with large storage spaces made of light natural stone (quartzite champagne polished), plenty of storage space, and modern appliances from the brand V-Zug (including oven, steamer, dishwasher, and Pure induction cooktop with integrated cooktop extractor). The bedrooms are accessible from the hallway. The spacious master bedroom is equipped with a parquet floor and scores with its own en-suite bathroom. This has a toilet, sink, and shower, a washing tower with a washing machine and dryer ensures that you can do your laundry comfortably in the apartment. Two more rooms are ideal as children's, guest rooms, or offices. Here, too, herringbone parquet floors and floor-to-ceiling windows create a friendly, stylish living atmosphere. The second bathroom is accessible from the hallway and is equipped with a toilet and sink, a bathtub invites you to relax after an eventful day. The apartment is also convincing in terms of technology. The sustainable earth probe heat pump, together with the individually adjustable underfloor heating and the Free-Cooling function, ensures a pleasant room climate throughout the year. Triple-glazed plastic/aluminum windows with electric shutters contribute to high energy efficiency and excellent living comfort. The apartment includes a approximately 10 m² large cellar compartment and two parking spaces in the underground garage. The elevator connects the underground garage comfortably with the apartment, allowing stepless access. The residential estate was built in 2025/2026, and the apartment is a first occupancy. It is ideal for single people, couples, or families who appreciate modern, sustainable living in a quiet and yet well-connected environment. Two parking spaces in the underground garage can be purchased. One has an electric car connection (charging station must be installed by the buyer).Quiet, natural, and sustainable: In the new Ziegelei Quartier in Berg TG, this modern 4.5-room owner-occupied apartment awaits you. Shopping facilities, public transport, kindergarten, primary and secondary school are easily accessible on foot. Distances: Shopping approximately 200 m Bus approximately 440 m Train station approximately 1 km Highway approximately 13.5 km School approximately 900 m Kindergarten approximately 900 m High school approximately 900 m Kantonsschule Kreuzlingen or Frauenfeld

  • Balcony / Terrace
  • Garage
  • View
  • +2
Travel time
-
Brian Gevatter

Brian Gevatter

1 / 5
Brian Gevatter

Brian Gevatter

  • Balcony / Terrace
  • Garage
  • Elevator
4.5 rooms, 117m², CHF 880,000.–
Ziegeleistrasse 4, 8572 Berg TG

Key-ready first occupancy: Spacious new apartment in the Ziegelei Quarter

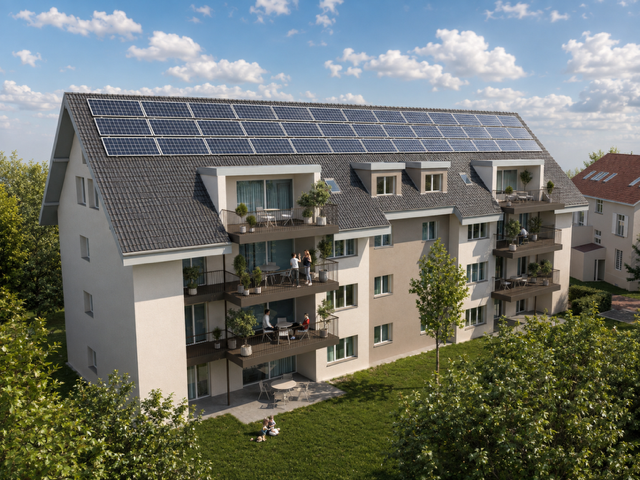
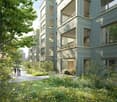
Look forward to your new home: This stylish 4.5-room apartment in the sustainable Ziegelei Quarter combines ecological vision with a wonderfully warm living atmosphere. The charming exposed masonry facade and the excellent room climate thanks to the solid construction convey a sense of security from the very first moment. As soon as you open the apartment door, you are greeted by a bright and airy floor plan that creates a wonderful feeling of spaciousness. The spacious living and dining area flows seamlessly into the open kitchen and connects indoor life with the outdoor area. Together with the bright, flexibly usable rooms and the stylish bathrooms, a harmonious retreat is created here that perfectly adapts to your life phase and makes everyday life simply more beautiful. Some highlights at a glance: + The new apartment is available for occupancy immediately. + Bright living: Large, 3-fold insulated glass windows with perfect soundproofing + Timeless elegance: Smooth ceilings with flush-mounted curtain rails + A spacious room height of 2.60 meters and ceiling-high doors convey a special sense of space + Your private outdoor area: Large balcony with low-maintenance ceramic tiles and integrated awning + The communicative center: High-quality open kitchen with modern appliances from V-Zug + Two elegant bathrooms: Real oases of relaxation with floor-level, barrier-free showers and bathtubs + Optimal sight and sun protection: Electrically operated aluminum slat blinds in all rooms + Sustainable heating and cooling: Heat pump and own photovoltaic system, combined with individually adjustable underfloor heating and floor cooling in each room + Convenient arrival: Stepless lift access directly from the underground garage, ideal in any weather + Ready for the future: Preparation for a personal e-charging station (load management) at the parking spaceWe would be happy to provide you with a comprehensive exposé with the exact address of the property - simply send us a request. Do you have a property that you would like to sell or for which we can conduct a non-binding valuation? Or would you like to be informed about our property offers early on, before they appear in the ads? We would be pleased to add you to our database. Visit us at fidania.ch to learn more or give us a call!

  • Balcony / Terrace
  • Garage
  • Elevator
Travel time
-
Brian Gevatter

Brian Gevatter

1 / 5
Brian Gevatter

Brian Gevatter

  • Balcony / Terrace
  • Garage
  • Elevator
4.5 rooms, 119m², CHF 899,000.–
Ziegeleistrasse 3, 8572 Berg TG

Move in and enjoy: New 4.5-room apartment in the Ziegelei quarter

Step inside and arrive: This ready-to-move-in 4.5-room apartment in the sustainable Ziegelei quarter combines ecological vision with a wonderfully warm living atmosphere. The charming exposed masonry facade and the excellent room climate thanks to the solid construction convey a feeling of security from the very first moment. As soon as you open the apartment door, you are greeted by a light-flooded floor plan that creates a wonderful sense of spaciousness. The spacious living and dining area flows seamlessly into the open kitchen and connects indoor life perfectly with the outdoor area. Together with the bright, flexibly usable rooms and the stylish bathrooms, a harmonious retreat is created here that adapts perfectly to your phase of life and makes everyday life simply more beautiful. Some highlights at a glance: + Light-flooded living through large, 3-fold insulated glass surfaces with perfect sound insulation + Timeless elegance thanks to smooth ceilings with flush-mounted curtain tracks + A generous room height of 2.60 meters and ceiling-high doors convey a special sense of space + Your private outdoor area: Large balcony with low-maintenance ceramic tiles and integrated awning + The communicative center: High-quality fitted kitchen with modern appliances from V-Zug + Two elegant bathrooms as oases of relaxation with floor-level, barrier-free showers and bathtubs + Optimal sight and sun protection: Electrically operated aluminum slat blinds in all rooms + Sustainable heating and cooling: Heat pump and own photovoltaic system, combined with individually adjustable underfloor heating and floor cooling in each room + Convenient arrival in any weather: Stepless lift access directly from the underground garage + Ready for the future: Preparation for a personal e-charging station (load management) at the parking space We would be happy to provide you with a comprehensive exposé of the property. Simply send us a request. Do you have a property that you would like to sell or for which we can conduct a non-binding valuation? Or would you like to be informed about our property offers at an early stage, even before they appear in the ads? We would be pleased to add you to our database. Visit us at fidania.ch to learn more or give us a call!

  • Balcony / Terrace
  • Garage
  • Elevator
Travel time
-
1 / 19
6.5 rooms, 155m², CHF 1,345,000.–
Niederbürerstrasse 23a, 9220 Bischofszell

Left 6.5-room semi-detached house – quiet location & additional parking space

We are selling on behalf of the owners the left, newly completed 6.5-room semi-detached house at Niederbürerstrasse 23a in 9220 Bischofszell.Particularly noteworthy in this unit are the slightly quieter, set-back location and the additional parking space. This gives the house an attractive added value within the development for buyers who value more peace and more generous parking.The ready-to-move-in new building offers approximately 155 m² of net living space, a plot of 301 m², and additional basement and ancillary rooms on the lower floor. A covered carport and an additional outdoor parking space also belong to the property. The spacious living, dining, and kitchen area forms the heart of the house and offers a direct connection to the outdoor area. The three bathrooms or wet cells – one on each of the three living levels – are particularly practical. On the top floor, room heights of up to approximately 3.0 m provide a particularly generous sense of space.The high-quality equipment includes: • 6.5 rooms and approximately 155 m² of net living space • three bathrooms/wet cells – one per living level • floor-level showers and a bathtub in the main bathroom • design kitchen with Miele appliances and Dekton worktop • • air/water heat pump • full-surface underfloor heating • triple-glazed windows • modern smart home/building automation • preparation for electric mobility • covered carport and additional outdoor parking space • new building / first occupancy The property is located in a well-developed residential area in Bischofszell. The old town, schools, shopping facilities, and other everyday amenities are easily accessible.If you are interested, we will be happy to send you the detailed sales documentation with all object information. For further questions and to arrange a viewing appointment, we will be happy to assist you personally afterwards.

Travel time
-
1 / 23
6.5 rooms, 155m², CHF 1,295,000.–
Niederbürerstrasse 23, 9220 Bischofszell

Right 6.5-room semi-detached house – New build in Bischofszell

We are selling on behalf of the ownership the right, just completed 6.5-room semi-detached house at Niederbürerstrasse 23 in 9220 Bischofszell.The ready-to-move-in new building offers around 155 m² of net living space, a plot of 321 m², and additional basement and ancillary rooms on the lower floor. A covered carport and an additional outdoor parking space also belong to the property. The spacious living, dining, and kitchen area forms the heart of the house and offers a direct connection to the outdoor area. Particularly practical are the three bathrooms/wet cells – one on each of the three living levels. On the top floor, room heights of up to approximately 3.0 m provide a particularly spacious room feeling.The high-quality equipment includes: • 6.5 rooms and around 155 m² of net living space • three bathrooms/wet cells – one per living level • floor-level showers and bathtub in the main bathroom • design kitchen with Miele appliances and Dekton worktop • • air/water heat pump • full-surface underfloor heating • triple glazing • modern smart home/building automation • preparation for electric mobility • covered carport and additional outdoor parking space • new building / first occupancy The property is located in a well-connected residential area in Bischofszell. The old town, schools, shopping facilities, and other daily amenities are easily accessible.If you are interested, we will be happy to send you the detailed sales documentation with all object information. For further questions and to arrange a viewing appointment, we will be happy to be at your disposal personally afterwards.

Travel time
-
New building
1 / 10
6.5 rooms, 175m², CHF 1,390,000.–
Bienenstrasse, 8570 Weinfelden

Exclusive new-build dream house in Weinfelden

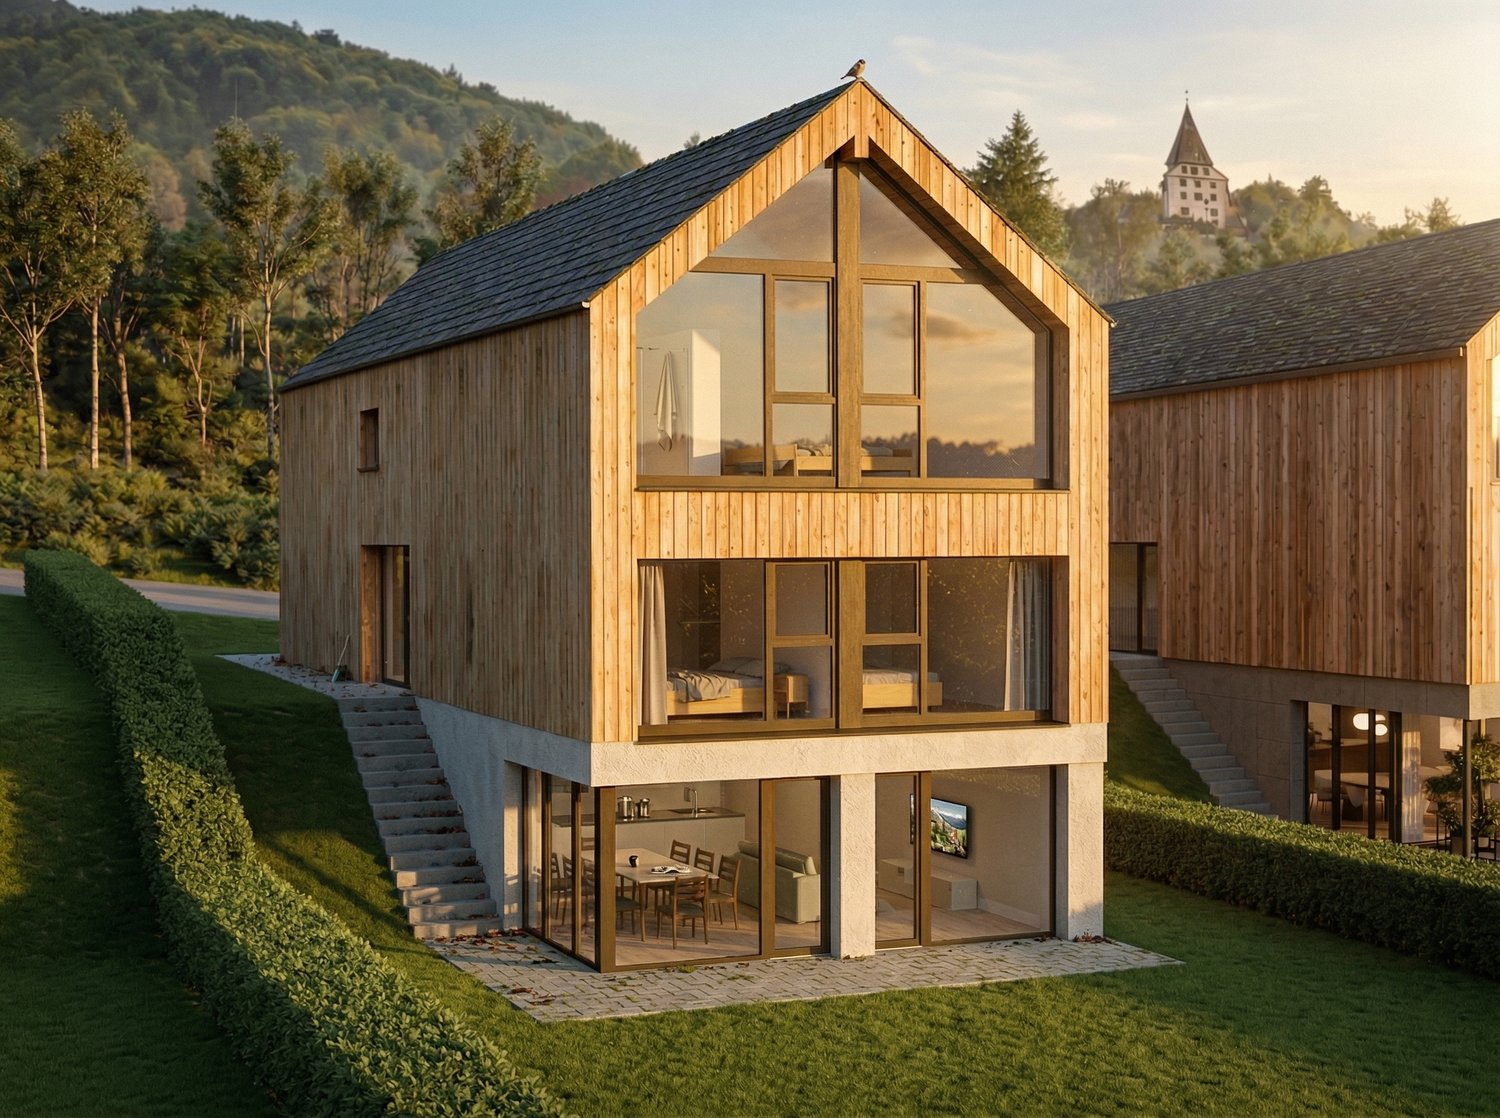
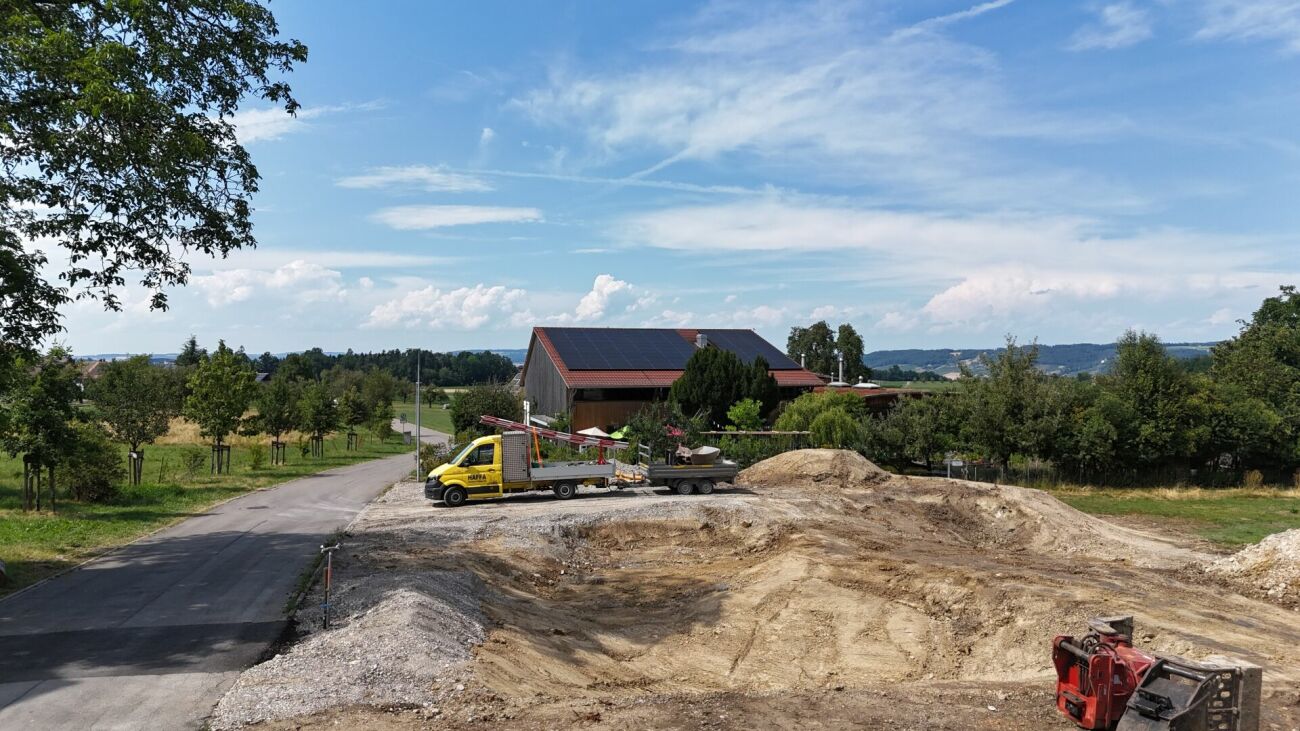
Three of the four single-family homes are already reserved. Currently, only House C is for sale.To show you full flexibility, we have prepared four different living concepts for you. We would be happy to advise you personally on the exact possibilities and the fine differences between the individual variants.• Single-family house (optional two-family house) with 6.5 rooms• Location advantage: approximately 45 minutes to Zurich and 20 minutes to Lake Constance• Bright rooms and high-quality equipment• Living in the countryside: surrounded by nature and recreational areas• Sustainable, energy-efficient construction for long-term savings• First-class equipment for the highest living comfortYour house on the OttenbergPlenty of light, privacy, and peace: the quality of life in our houses in a south-facing location is truly high. The elongated building bodies in wood system construction not only convince with excellent insulation values, but they also blend harmoniously into the landscape. Large window areas open up impressive views of the Thurtal, the Alps, and the historic Weinfelden Castle. The side facades, on the other hand, ensure a private atmosphere inside. Focus on your needs: The Edition SmartIn the basic variant Edition Smart, the house has approximately 175 m² of living space (225 m² of usable space) and is already highly equipped. This model offers the ideal entry into luxurious homeownership at an attractive price. Grow with your demandsOur flexible floor plans allow you to adapt the house to your wishes. Do you need more space? We offer optional expansions of the living space, up to the Edition Generation, which is designed as a two-family house or a two-generation house.100% ownership of the house. Fair rent for the land.At Residenz Bienenstrasse, you buy your dream house 100% and rent the land at a fair building lease. This intelligent way into homeownership makes the acquisition easier for you in many ways: • Less equity: Since you don't have to buy the building land, you can move into your new home with significantly less starting capital. Your existing equity flows 100% directly into the value and quality of your house. • Lower mortgage and flexible amortization: You finance only the difference to the house price at the bank. Due to this lower financing volume, your mortgage remains manageable, and the monthly burden is attractive. You also have the freedom to amortize the house flexibly at any time. Whether through a later advance inheritance, pension funds, or other capital inflows – you can continuously reduce your fixed costs according to your own plan. • Highest security for your capital: Your house belongs to you legally and corresponds to the current market value at any time. This means that your invested capital is fully protected, so you can modify, sell, or bequeath your property to future generations at any time. See in the video how you can optimize your financing with this model: https://youtu.be/YGXRM96FW-s You probably have specific questions about your individual financing concept, which we would be happy to answer in a personal conversation.Best traffic connectionIn Weinfelden, you benefit from optimal traffic connections. You can easily reach Zurich, Winterthur, Frauenfeld, St. Gallen, and Romanshorn by train, and post bus lines connect Weinfelden with the surrounding municipalities. By car, you can reach Winterthur, Zurich, and Konstanz via the A7. Furthermore, Weinfelden train station is a regional traffic hub with direct intercity and regional train connections, which enable short travel times to the surrounding cities.WeinfeldenIn the heart of the canton of Thurgau lies the charming town of Weinfelden (around 12,000 inhabitants). Vineyards, floodplain forests, meadows, orchards, and wooded pre-Alpine hills frame the town on the south slope of the Ottenberg. From here, the view opens up towards the Thurtal, Lake Constance, and the Alps. Weinfelden convinces as an administrative and economic center with good infrastructure. Weinfelden is economically strong, especially in the service sector. Companies like Lidl Switzerland, Model AG, and the Thurgau Cantonal Bank have their headquarters here. Since 2020, the town has borne the label "Energiestadt Gold". Life on site is quiet and enjoyable: concert and theater house, swimming pools, sports facilities, and events like the WEGA with over 100,000 visitors, the Wyfescht, the gastronomy fair Schlaraffia, and the traditional Bochselnacht shape the local life.Short distancesDespite the quiet hillside location, the distances in Weinfelden are short. Shopping facilities, schools, vocational schools, medical center, leisure activities such as indoor pool and sports facilities, as well as a variety of restaurants are located in the immediate vicinity of the construction project. Additionally, numerous walking and cycling paths in the surrounding area invite you to activities in the great outdoors. Weinfelden also has a lot to offer culturally, with events, markets, and a vibrant club life.Highlights- Air-water heat pump- Sustainable wood system construction- Photovoltaic system- Triple glazing- Preparation for e-mobility- High-quality built-in kitchen- Noble wall and floor coverings- Modern sanitary facilities- Spacious attic with terraceAbout us – BijouHAUS AGSince 2006, we have been realizing sustainable wooden buildings at the highest level. Our strengths:• 35 years of experience in wood construction• Fast construction times (6-12 months)• Personal construction management until handoverWe look forward to accompanying your project as well. Contact us via the contact form or at 052 765 35 64.Your BijouHaus Team

Travel time
-
Katerina Ponti

Katerina Ponti

1 / 8
Katerina Ponti

Katerina Ponti

  • Parking space
  • Balcony / Terrace
  • Garage
5.5 rooms, 180m², CHF 1,250,000.–
8570 Weinfelden

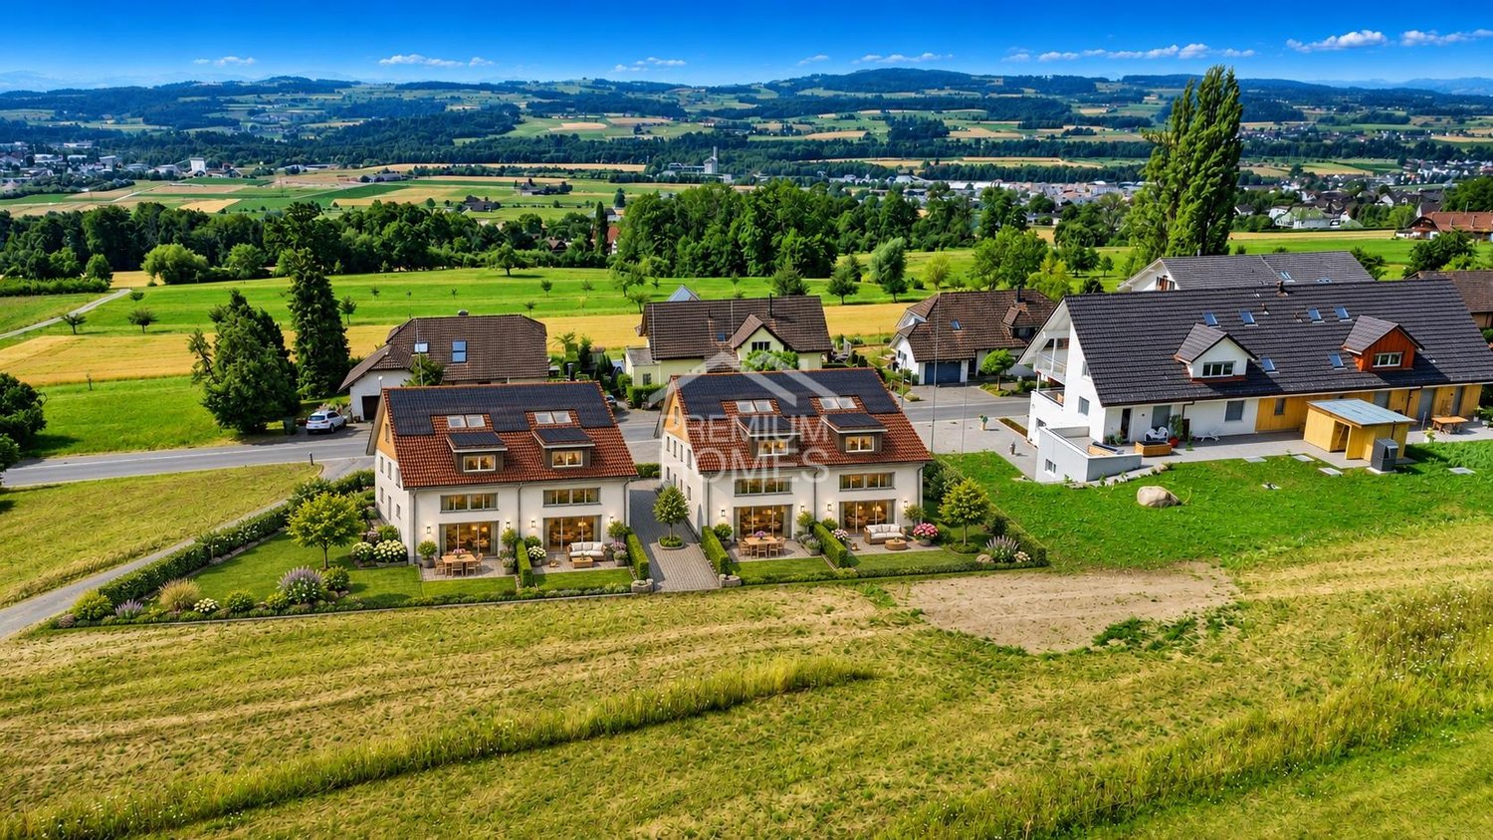
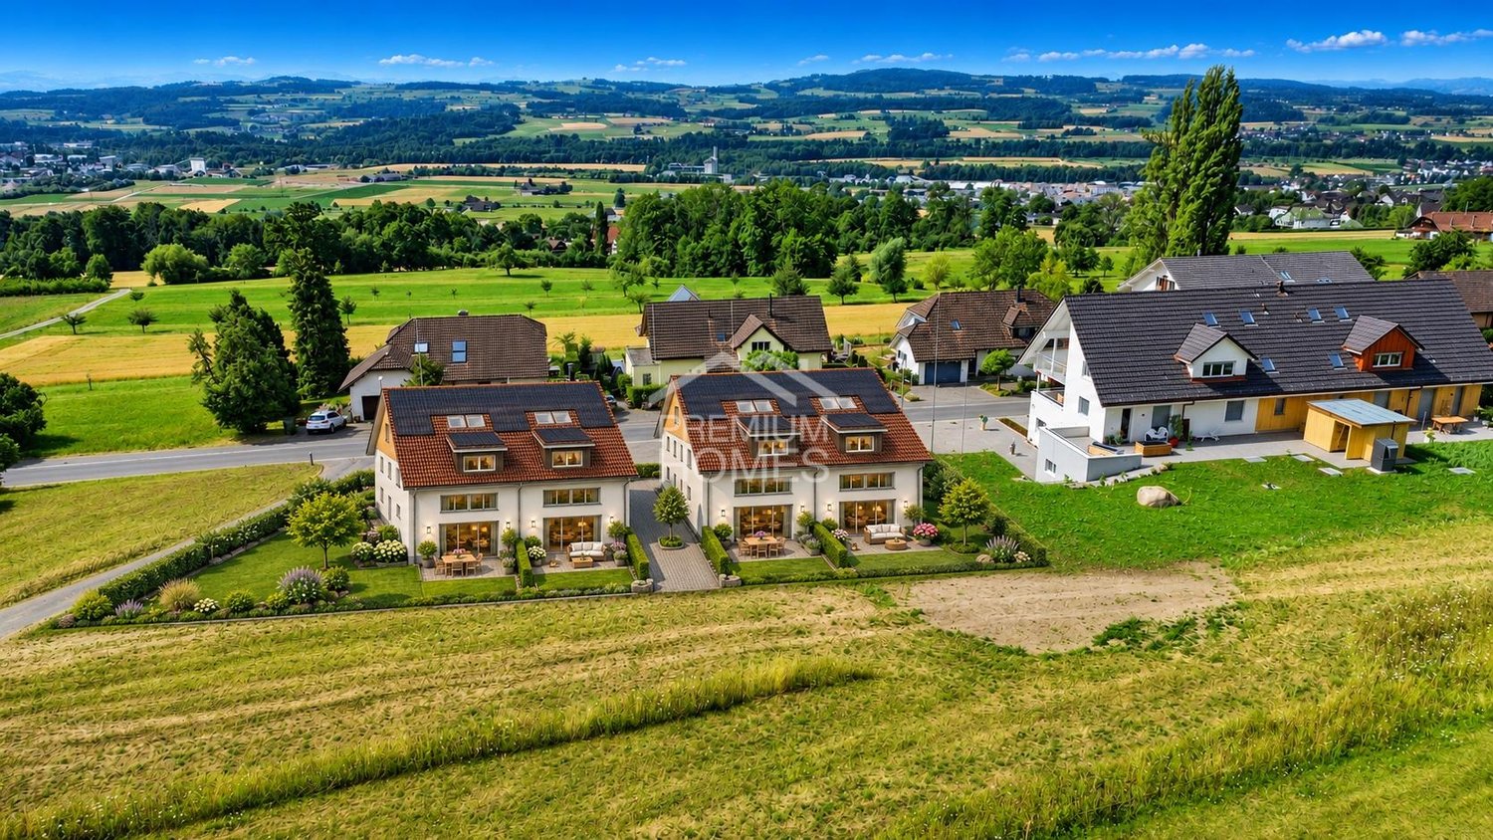
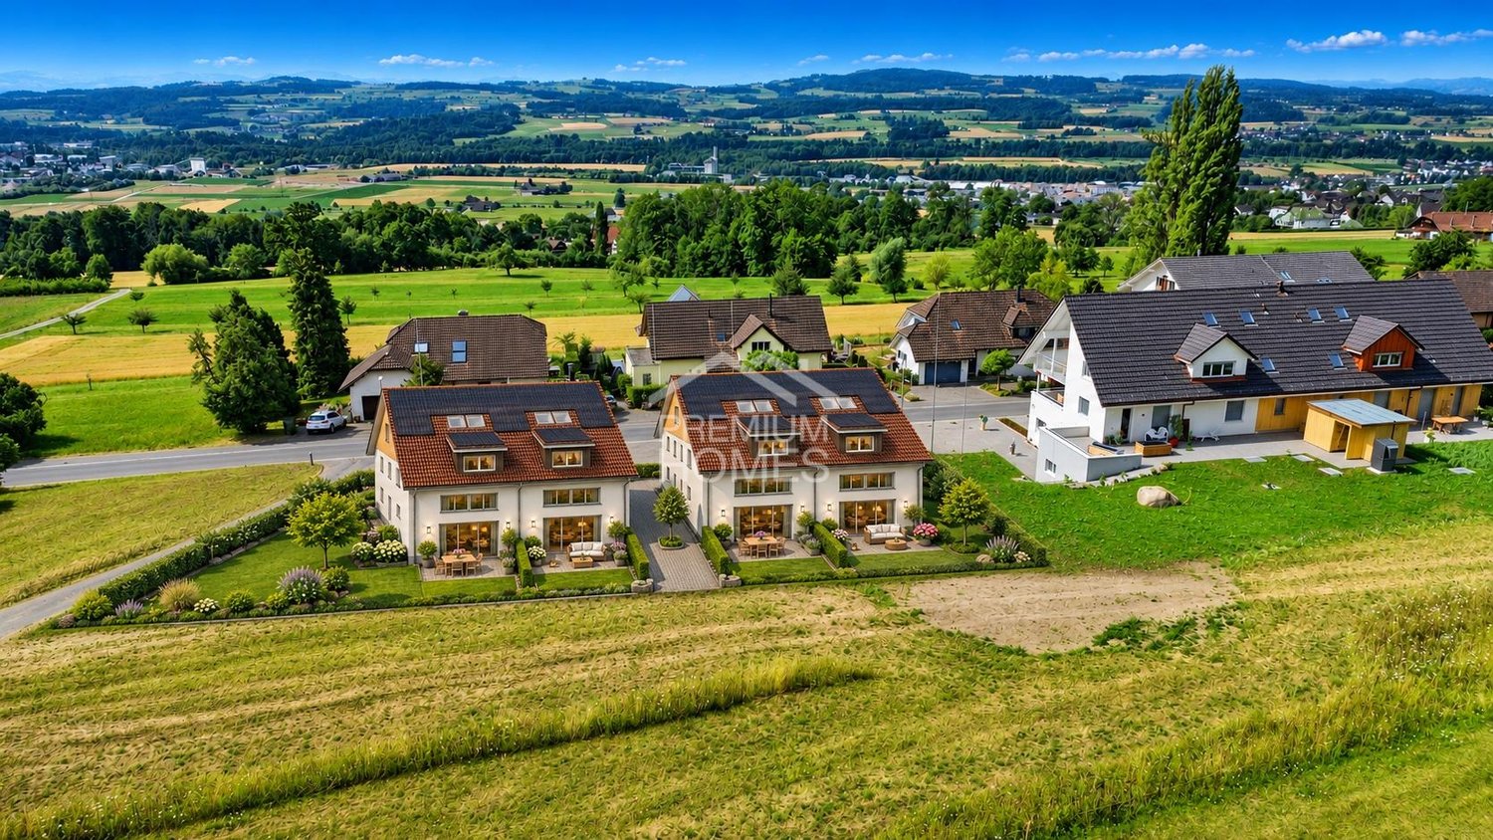
Newly built project SÄNTISBLICK - HOUSE C

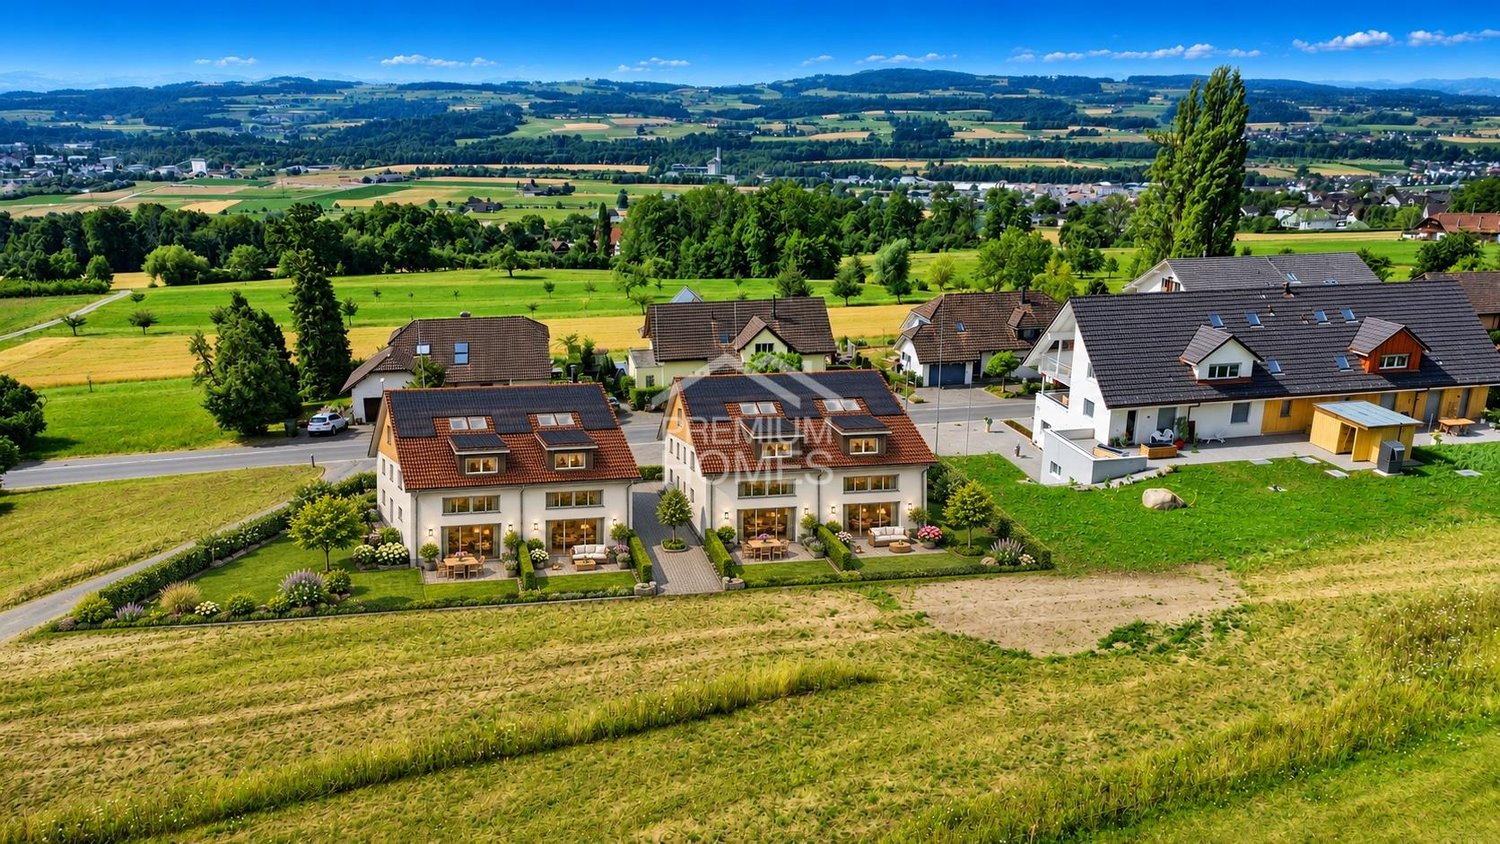
This attractive new building project with a modern semi-detached house with 5.5 rooms is located in an idyllic, rural setting in Weerswilen above Weinfelden and offers families and couples a rare opportunity for natural living with high comfort. Above the fog line, in a slight slope location at the foot of the Ottenberg, the location delights with a dreamy distant view of the Alpstein and the Säntis and combines peace, nature, and high quality of life in a special way.A house part C with 5.5 rooms is planned. A spacious loggia to the south and a generous seating area with garden to the north create a lot of open space for individual and modern living.House part C: approx. 180 m² living space | garden share approx. 140 m² | CHF 1'250'000.- The project is complemented by a shared underground garage with parking spaces and additional outdoor parking spaces, offering high living comfort. Bicycle parking spaces and flexible usage options create additional added value for future owners. So, no wishes are left unfulfilled. Take advantage and convince yourself! This PREMIUM HOMES offer includes: • New building project with construction start in June 2027 • Modern semi-detached house part C with 5.5 rooms • Attractive and well-thought-out floor plans with approx. 180 m² • Interior design possible according to choice • 3 wet cells available: shower/WC + guest WC + bathroom • Spacious loggia with electric awning to the south • Generous seating area with garden to the north • Washing machine/tumbler available • Modern and contemporary construction standard with Swedish stove • Environmentally friendly ground probe heat pump as heat source • Shared photovoltaic system • Rural and natural surroundings suitable for families • Plot with slight slope and great distant view • School bus for children available • Underground garage parking spaces and outdoor parking spaces available Interested? We would be happy to take you on a non-binding tour! Do you want to sell your house or apartment worry-free? We will tell you the current market value of your property, discreetly and non-bindingly! Are you interested in a first non-binding exchange of ideas? Don't hesitate and contact us. We look forward to you.

  • Parking space
  • Balcony / Terrace
  • Garage
Katerina Ponti

Katerina Ponti

1 / 8
Katerina Ponti

Katerina Ponti

  • Parking space
  • Balcony / Terrace
  • Garage
6.5 rooms, 200m², CHF 1,300,000.–
8570 Weinfelden

NEW CONSTRUCTION PROJECT SÄNTISBLICK - DOUBLE SEMI-DETACHED HOUSES A & B

This attractive new construction project with two modern semi-detached houses is located in an idyllic, rural setting in Weerswilen above Weinfelden and offers families and couples a rare opportunity for natural living with high comfort. Above the fog line, in a slight slope location at the foot of the Ottenberg, the location delights with a dreamy long-distance view of the Alpstein and the Säntis and combines peace, nature, and high quality of life in a special way.The two semi-detached houses A and B are planned with optionally 5.5 or 6.5 rooms and approximately 200 m² of living space. A spacious loggia to the south and a generous seating area with garden to the north create a lot of open space for individual and modern living.House A: approximately 200 m² of living space | land share approximately 293 m² | CHF 1'400'000.- House B: approximately 200 m² of living space | land share approximately 255 m² | CHF 1'300'000.-The project is complemented by a shared underground garage with parking spaces and additional outdoor parking spaces, offering high living comfort. Various solutions for bicycle parking and flexible usage options create additional value for the future owners.Here, no wishes are left unfulfilled. Take advantage and convince yourself! This PREMIUM HOMES offer includes: • New construction project with construction start in June 2027 • Modern semi-detached house, part A or B, with 5.5 or 6.5 rooms • Attractive and well-thought-out floor plans with approximately 200 m² • Freedom in interior design and adaptation • 3 wet cells available: shower/WC + guest WC + bathroom • Spacious loggia with electric awning to the south • Generous seating area with garden to the north • Washing machine/tumbler available • Modern construction standard with Swedish stove • Environmentally friendly ground probe heat pump as heat source • Shared photovoltaic system • Rural and natural surroundings suitable for families • Plot with slight slope and great long-distance view • School bus for children available • Underground garage parking spaces and outdoor parking spaces available Interested? We would be happy to take you on a non-binding tour! Do you want to sell your house or apartment worry-free? We will tell you the current market value of your property, discreetly and non-bindingly! Are you interested in a first non-binding exchange of ideas? Don't hesitate and contact us. We look forward to you.

  • Parking space
  • Balcony / Terrace
  • Garage
Katerina Ponti

Katerina Ponti

1 / 8
Katerina Ponti

Katerina Ponti

  • Parking space
  • Balcony / Terrace
  • Garage
14.5 rooms, 488m², CHF 3,290,000.–
8570 Weinfelden

NEW BUILD GENERATION HOUSE SÄNTISBLICK - HOUSES C & D & E

This attractive new construction project with a modern semi-detached house and a 3.5-room apartment is located in an idyllic, rural setting in Weerswilen above Weinfelden and offers families and couples a rare opportunity for natural living with high comfort. Above the fog line, in a slight slope location at the foot of the Ottenberg, the location impresses with a dreamy distant view of the Alpstein and the Säntis and combines peace, nature, and high quality of life in a special way.The two house parts C and D with 5.5 rooms and a 3.5-room apartment on the ground floor are planned. A spacious loggia to the south and a generous seating area with a garden to the north create a lot of free space for individual and modern living.House part C: approx. 180 m² living space | garden share approx. 140 m² | CHF 1'250'000.- House part D: approx. 180 m² living space | garden share approx. 258 m² | CHF 1'450'000.- Apartment E: approx. 88 m² living space | garden share approx. 95 m² | CHF 590'000.-The 3.5-room apartment on the ground floor expands the usage concept and is ideal for multiple generations, adult children, guests, or as a separate living area. The separate living unit is preferably sold together with one of the house parts C or D and thus offers attractive possibilities for a flexible and future-oriented living concept.The project is complemented by a shared underground garage with parking spaces and additional outdoor parking spaces, offering high living comfort. Bicycle parking spaces and flexible usage options create additional added value for the future owners.As a special highlight, an attractive pool facility has already been planned in the northeastern area, which can be realized particularly well in combination with house part D due to the property situation. So, no wishes are left unfulfilled. Take advantage and convince yourself! This PREMIUM HOMES offer includes: • New construction project with construction start in June 2027 • Modern semi-detached house parts C or D with 5.5 rooms each • Apartment E with 3.5 rooms included • Freedom in the interior design and adaptation • Interior equipment possible according to choice • 3 wet cells available: shower/WC + guest WC + bathroom • Spacious loggia with electric awning to the south • Generous seating area with garden to the north • Washing machine/tumbler available • Modern and contemporary construction standard with Swedish stove • Environmentally friendly earth probe heat pump as a heat source • Shared photovoltaic system • Optional pool variant in combination with house part D • Rural and natural surroundings suitable for families • Property with slight slope and great distant view • School bus for children available • Attractive and well-thought-out floor plans with approx. 180 m² house C + D • Apartment 3.5 rooms floor plan approx. 88 m² apartment E • Underground garage parking spaces and outdoor parking spaces available Interested? We would be happy to take you on a non-binding tour! Do you want to sell your house or apartment worry-free? We will tell you the current market value of your property, discreetly and non-bindingly! Are you interested in a first non-binding exchange of ideas? Don't hesitate and contact us. We look forward to you.

  • Parking space
  • Balcony / Terrace
  • Garage
Katerina Ponti

Katerina Ponti

1 / 8
Katerina Ponti

Katerina Ponti

  • Parking space
  • Balcony / Terrace
  • Garage
9 rooms, 268m², CHF 1,840,000.–
8570 Weinfelden

Newly Built Project SÄNTISBLICK - Houses C & D with In-Law Suite

This attractive new construction project with a modern semi-detached house and a 3.5-room in-law suite is located in an idyllic, rural setting in Weerswilen above Weinfelden and offers families and couples a rare opportunity for nature-oriented living with high comfort. Above the fog line, in a slight slope at the foot of the Ottenberg, the location delights with a dreamy distant view of the Alpstein and the Säntis and combines tranquility, nature, and high quality of life in a special way.The two house parts C and D with 5.5 rooms and a 3.5-room in-law suite on the ground floor are planned. A spacious loggia to the south and a generous seating area with a garden to the north create a lot of outdoor space for individual and modern living.House part C with 180 m² + in-law suite E with approx. 88 m² living space | Garden share approx. 248 m² | CHF 1'840'000.- House part D with 180 m² + in-law suite E approx. 88 m² living space | Garden share approx. 420 m² | CHF 2'040'000.- In-law suite E includedThe 3.5-room in-law suite on the ground floor expands the usage concept and is ideal for multi-generational families, adult children, guests, or as a separate living area. The separate living unit is preferably sold together with one of the house parts C or D and thus offers attractive possibilities for a flexible and forward-looking living concept.The project is complemented by a shared underground garage with parking spaces and additional outdoor parking spaces, offering high living comfort. Bicycle parking spaces and flexible usage possibilities create additional value for the future owners.As a special highlight, an attractive pool facility has already been planned optionally in the northeastern area, which can be realized particularly well in connection with house part D due to the property situation. Here, no wishes are left unfulfilled. Take advantage and convince yourself! This PREMIUM HOMES offer includes: • New construction project with construction start in June 2027 • Modern semi-detached house parts C or D with 5.5 rooms each • Attractive and well-thought-out floor plans with approx. 180 m² each • In-law suite E with 3.5 rooms approx. 88 m² included • Interior design according to choice possible • 3 wet cells available: shower/WC + guest WC + bathroom • Spacious loggia with electric awning to the south • Generous seating area with garden to the north • Washing machine/tumbler available • Modern and contemporary construction standard with Swedish stove • Environmentally friendly ground probe heat pump as heat source • Shared photovoltaic system • Optional pool variant in connection with house part D • Rural and natural surroundings suitable for families • Property with slight slope and great distant view • School bus for children available • Underground parking spaces and outdoor parking spaces available Interested? We would be happy to take you on a non-binding tour! Do you want to sell your house or apartment worry-free? We will tell you the current market value of your property, discreetly and non-bindingly! Are you interested in a first non-binding exchange of ideas? Don't hesitate and contact us. We look forward to you.

  • Parking space
  • Balcony / Terrace
  • Garage
New building
1 / 11
5.5 rooms, CHF 1,485,000.–
8570 Weinfelden

5.5-room first occupancy with Säntis view - from CHF 1.485 million

5.5-room first occupancy with Säntis view - from CHF 1.485 millionModern living. Nature-loving. Just a few minutes' drive from Weinfelden.In Mauren TG, not far from Weinfelden, you will find two high-quality 5.5-room semi-detached houses in their first occupancy. The elevated, quiet cul-de-sac location combines a lot of privacy and Säntis view with modern architecture, spacious living areas, and contemporary energy technology.Both houses offer around 160 m² of living space on two levels. The heart of the house is the open living, dining, and kitchen area with a spacious kitchen island and bar area. Large window surfaces create bright rooms and open the living area to the approximately 43 m² large terrace.The high-quality kitchen with natural stone worktop, BORA induction cooktop, and modern appliances, the parental area with dressing room and en-suite bathroom, as well as a lounge and two further flexibly usable rooms provide a high level of living comfort.Highlights • 5.5 rooms with approximately 160 m² of living space • Plots of 357 m² and 473 m² • Approximately 43 m² large terrace • Säntis view and natural, quiet location • High-quality kitchen with kitchen island, natural stone, • Parental area with dressing room and en-suite bathroom • Two wet cells • Minergie-certified • Ground probe heat pump with Free-Cooling • Photovoltaic system with 17.5 kWp • Preparation for battery storage and e-charging station • Integrated double garage plus outdoor parking space • First occupancy - ready for occupancy immediately or by arrangement Two houses - two possibilitiesHouse No. 6357 m² plotSales price CHF 1'485'000.-House No. 6a473 m² plot with more spacious outdoor areaSales price CHF 1'595'000.-LocationMauren belongs to the municipality of Berg TG and is only a few minutes' drive from Weinfelden. The natural surroundings with walking paths and plenty of green space combine high-quality living with good accessibility to regional centers. Kreuzlingen and Lake Constance are also easily accessible.Discover modern living with Säntis view on the outskirts of Weinfelden.We would be happy to send you the detailed sales documents or show you the two houses on a personal tour.We look forward to your contact.

1 / 11
3.5 rooms, 88m², CHF 790,000.–
Bahnhofstrasse 16, 9213 Hauptwil

New building "BAHNHÖFLI" in Hauptwil

3.5-room apartment with garden seating area on the ground floor Your new home awaits: Stylish, modern, and directly in the historic, quiet village of Hauptwil - ideal for those who appreciate nature, comfort, and short distances to city centers."Bahnhof" project: Exclusive new apartments that perfectly combine tradition and modern design. Minergie-P standard, sustainable construction, barrier-free - a home for all life phases.This apartment offers: • Bright 3.5 rooms on the 1st floor with a covered balcony • Open living and dining area, high-quality kitchen (Electrolux & BORA) • Two bedrooms, modern bathroom with bathtub & shower • Private storage room, cellar compartment, elevator directly from the underground garage to the apartment door • Underfloor heating, high-quality vinyl floors in wood look, noble ceramic tiles in the wet rooms Your advantages at a glance: • Quiet, natural location with high recreational value • Pond with outdoor pool • Historic village with excellent infrastructure • Sustainable, comfortable living at the highest level • Bright rooms, modern design, maximum living comfort Available for immediate occupancy - ready to move in and feel goodSecure a viewing now - this apartment combines peace, style, and quality of life in a unique way!Have we piqued your interest?Contact us for more information or a viewing appointment. We look forward to hearing from you!TOPSWISS-Ostschweizwww.topswiss-ost.chWe are here for you - 24 hours / 7 days

Travel time
-
1 / 15
3.5 rooms, 116m², CHF 860,000.–
Sunneggstrasse 6, 8514 Amlikon-Bissegg

3.5-room owner-occupied apartment with two balconies

Natural living in Bänikon TG · B4 East · House Birnbaum In the idyllic hamlet of Bänikon TG, Amlikon-Bissegg municipality, the B4 East apartment is being built on the upper floor of House Birnbaum. A well-thought-out room layout, natural materials, and two balconies create a home with a high quality of life. Built using the leimfreie Holz100 system, the solid wood walls are connected with beech dowels instead of glue. The solid wood kitchen, built-in cabinets, and room doors are also glue-free. Natural loam plaster supports air humidity regulation. Together with oiled oak parquet, a warm, cozy living atmosphere is created. The open living, dining, and kitchen area with approximately 42 m² offers plenty of space for cooking, socializing, and relaxing. Two almost equally sized rooms can be used as bedrooms, guest rooms, or offices. A bathroom with shower, a separate toilet, and a private laundry and storage area complement the room offer. On the covered south balcony with 25.8 m², you can enjoy sunny hours and cozy meals outdoors. The north balcony with 15.6 m² offers a pleasant retreat on warm days. The gentle Thurgau hill landscape invites you to take walks and bike tours. At the same time, you benefit from good connections to Frauenfeld, Weinfelden, Winterthur, and Zurich. Additional advantages • Glue-free solid wood kitchen with granite countertop • Glue-free built-in cabinets and room doors • Covered south balcony with 25.8 m² and lockable storage room • North balcony with 15.6 m² • Private washing machine and dryer • Floor heating with heat pump • Private photovoltaic system • Electric shutters • Preparation for electric mobility in the entire underground garage • Spacious bike and motorcycle room • Nature-oriented environment concept with natural garden • Private cellar room and lift access to the apartment floor • Direct access from the underground garage to the staircase • Bus stop about 50 meters away, with connections every 30 minutes • Spacious underground garage with 2.60 m wide comfort parking spaces AreasMain living area 98.2 m² Secondary living area 2.5 m²Total living area 100.7 m²South balcony 25.8 m²North balcony 15.6 m²Total balcony area 41.4 m² Additionally availableUnderground parking space: CHF 35,000.- | Hobby room: CHF 25,000.-Outdoor parking space: CHF 20,000.- We would be happy to show you the completed House Apfelbaum during a personal viewing. Experience the special atmosphere on site and find out what it's like to live naturally in a glue-free solid wood house. Arrange your personal viewing appointment now. Important note: Wegelin Immobilien AG supports Thomas Rohner Immobilien GmbH in the sale of the apartments. Your contact details will be passed on to the builder, Thomas Rohner. He looks forward to your contact and will be happy to provide you with the documents. By filling out this contact form, you agree to this procedure. Your contact person for all questions: Thomas Rohner, 071 655 19 55, t.rohner@anobia.ch


Travel time
-
1 / 15
4.5 rooms, 147m², CHF 1,040,000.–
Sunneggstrasse 6, 8514 Amlikon-Bissegg

4.5-room owner-occupied apartment with two balconies

Natural living in Bänikon TG · B3 West · House BirnbaumIn the idyllic hamlet of Bänikon TG, Amlikon-Bissegg municipality, the B3 West apartment is being built on the upper floor of House Birnbaum. A well-thought-out room layout, natural materials, and two balconies create a home with a high quality of life.Built using the leimfreie Holz100 system, the solid wood walls are connected with beech dowels instead of glue. The solid wood kitchen, built-in cabinets, and room doors are also glue-free. Natural loam plaster supports air humidity regulation. Together with oiled oak parquet, a warm, cozy living atmosphere is created.The open living, dining, and kitchen area with approximately 42 m² offers plenty of space for cooking, socializing, and relaxing. Three spacious rooms can be used as bedrooms, children's or guest rooms, and as a study. Two bathrooms with a bathtub and shower, respectively, as well as a separate laundry and storage area, complement the room offer.On the covered south balcony with 41.8 m², you can enjoy sunny hours and cozy meals outdoors.The north balcony with 15.7 m² offers a pleasant retreat on warm days. The gentle Thurgau hill landscape invites you to take walks and bike tours. At the same time, you benefit from a good connection to Frauenfeld, Weinfelden, Winterthur, and Zurich.Additional advantages • Glue-free solid wood kitchen with granite countertop • Glue-free built-in cabinets and room doors • Plenty of space for additional built-in cabinets • Covered south balcony with 41.8 m² and lockable storage room • North balcony with 15.7 m² • Two bathrooms with bathtub and shower, respectively • Private washing machine and dryer • Floor heating with heat pump • Private photovoltaic system • Electric shutters • Preparation for electric mobility in the entire underground garage • Spacious bicycle and motorcycle room • Nature-oriented environment concept with natural garden • Private basement room and lift access to the apartment floor • Direct access from the underground garage to the staircase • Bus stop approximately 50 meters away, with connections every 30 minutes • Spacious underground garage with 2.60 m wide comfort parking spaces AreasMain living area 123.1 m² Secondary living area 5.3 m²Total living area 128.4 m²South balcony 41.8 m²North balcony 15.7 m²Total balcony area 57.5 m²Additionally availableUnderground garage parking space: CHF 35,000.- | Hobby room: CHF 25,000.-Outdoor parking space: CHF 20,000.-We would be happy to show you the completed House Apfelbaum during a personal viewing. Experience the special atmosphere on site and find out what it's like to live naturally in a glue-free solid wood house. Arrange your personal viewing appointment now.Important note: The Wegelin Immobilien AG supports the Thomas Rohner Immobilien GmbH in the sale of the apartments. Your contact details will be forwarded to the builder, Thomas Rohner. He looks forward to your contact and will be happy to provide you with the documents. By filling out this contact form, you agree to this procedure.Your contact person for all questions:Thomas Rohner, 071 655 19 55, t.rohner@anobia.ch

Travel time
-
1 / 11
5.5 rooms, 202m², CHF 1,450,000.–
Sunneggstrasse 8, 8514 Amlikon-Bissegg

5.5-Room Maisonette Apartment

Natural living with plenty of space · A5 West · House ApfelbaumIn the idyllic village of Bänikon TG, Amlikon-Bissegg municipality, the spacious attic apartment A5 West in House Apfelbaum awaits you. It combines natural materials, visible wooden ceilings, and a special living feeling on two floors.Built in the leimfreie Holz100 system, the solid wood walls are connected with beech dowels instead of glue. The solid wood kitchen, built-in cabinets, and room doors are also glue-free. Natural loam plaster supports the regulation of air humidity. Together with oiled oak parquet, a warm, cozy living atmosphere is created.An open living, dining, and kitchen area, two bathrooms, and versatile rooms offer plenty of space for family, guests, office, or hobbies. A chimney or storage oven can be realized in the living area - for cozy hours by the fire and pleasant radiant heat.The spacious balcony with 44.2 m² offers space to eat, relax, and enjoy the view. The gentle Thurgau hill landscape invites you to take walks and bike tours. At the same time, you benefit from a good connection to Frauenfeld, Weinfelden, Winterthur, and Zurich.Additional advantages • Glue-free solid wood kitchen with granite cover • Glue-free built-in cabinets and room doors • South-facing balcony with 44.2 m² • Chimney for fireplace or storage oven in the living room • Two bathrooms with bathtub or shower • Private washing machine and dryer • Underfloor heating with heat pump • Private photovoltaic system • Electric shutters • Preparation for electric mobility in the entire underground garage • Spacious bike and motorcycle room • Nature-oriented environmental concept with natural garden • Private basement room and lift access to the apartment level • Direct access from the underground garage to the staircase • Bus stop about 50 meters away, with connections every half hour • Spacious underground garage with 2.60 m wide comfort parking spaces AreasMain living area 171.4 m² Secondary living area 4.4 m²Total living area 175.8 m²Balcony area 44.2 m²Additionally availableUnderground parking space: CHF 35,000.- | Hobby room: CHF 25,000.-Outdoor parking space: CHF 20,000.-We would be happy to show you the completed House Apfelbaum during a personal viewing. Experience the special atmosphere on site and find out what natural living in a glue-free solid wood house feels like. Arrange your personal viewing appointment now.Important note: The Wegelin Immobilien AG supports the Thomas Rohner Immobilien GmbH in the sale of the apartments. Your contact details will be passed on to the builder Thomas Rohner. He looks forward to your contact and will be happy to provide you with the documents. By filling out this contact form, you agree to the procedure.Your contact person for all questions:Thomas Rohner, 071 655 19 55, t.rohner@anobia.ch

Travel time
-

Suggested properties for you based on search results

Other interesting objects