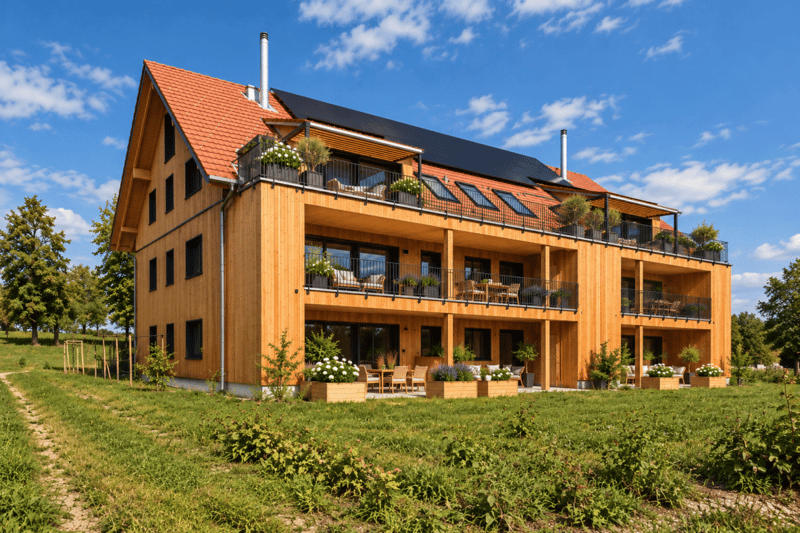
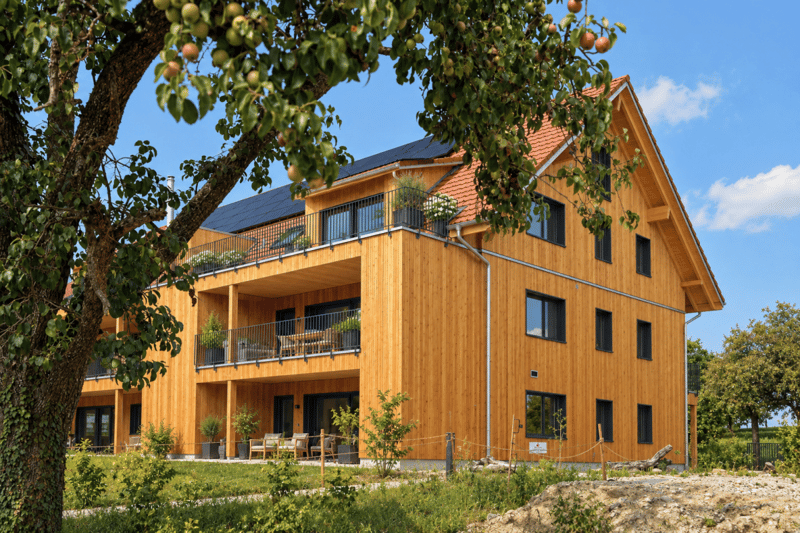
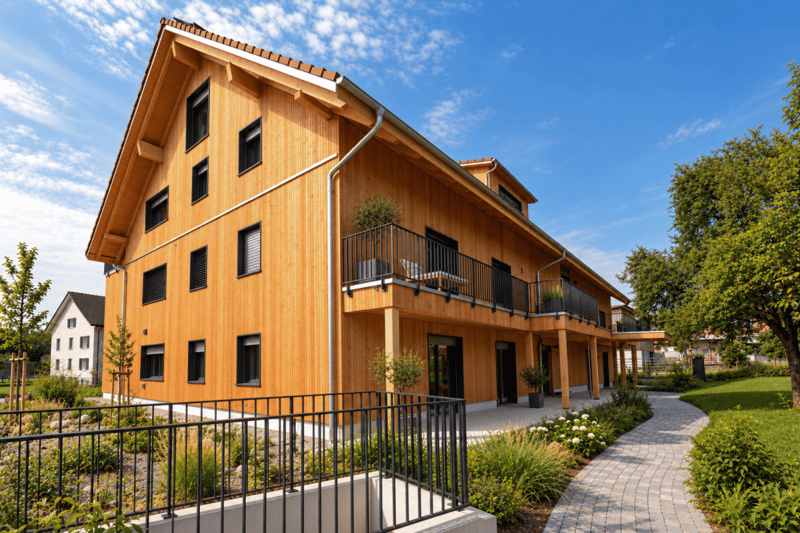
"5.5-Room Maisonette Apartment"
Address
Sunneggstrasse 8, 8514 Amlikon-BisseggTravel time
- 51 min.Station: Oppikon
Surrounding information
School
11 min.Primarschule Amlikon-HolzhäusernPublic Transport
1 min.Bänikon
Times refer to the route on foot.
Price
- Purchase price:
- CHF 1,450,000.–
- Notify on price drop
Main information
- Availability:
- 01.03.2027
- Type:
- Roof flat
- No. of rooms:
- 5.5
- Number of bathrooms:
- 2
- Floor:
- 2
- Surface living:
- 202 m2
- Year built:
- 2026
Characteristics
Pets allowed
Balcony / Terrace
Washing machine
Tumble dryer
Cable TV
Wheelchair access
Quiet neighborhood
Child-friendly
Parking space
Garage
Elevator
Minergie certified
Minergie construction
Documents (0)
Description
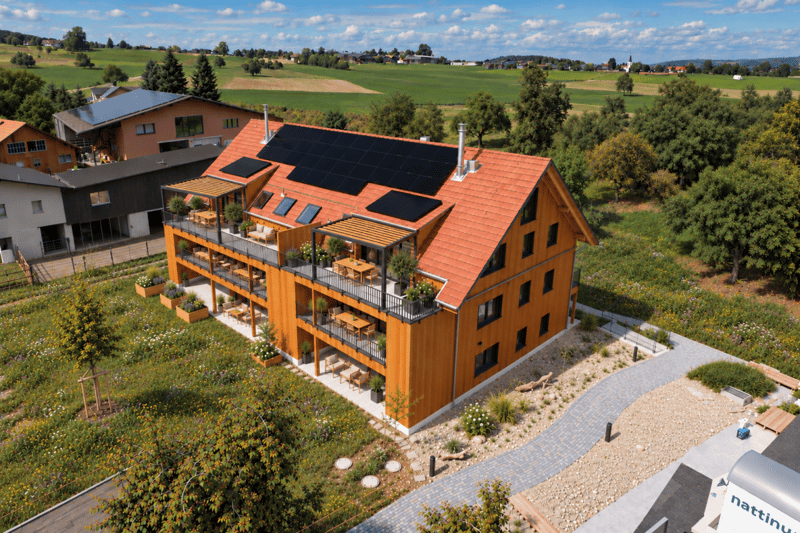
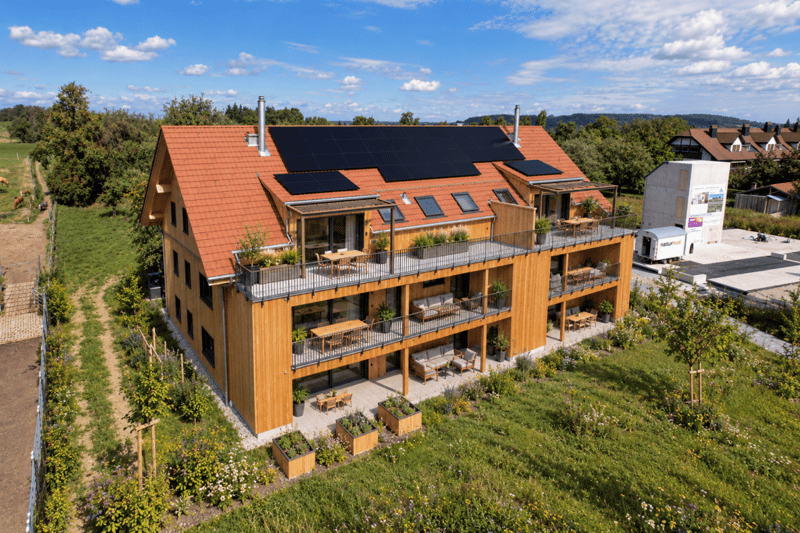
Natural living with plenty of space · A5 West · House Apfelbaum
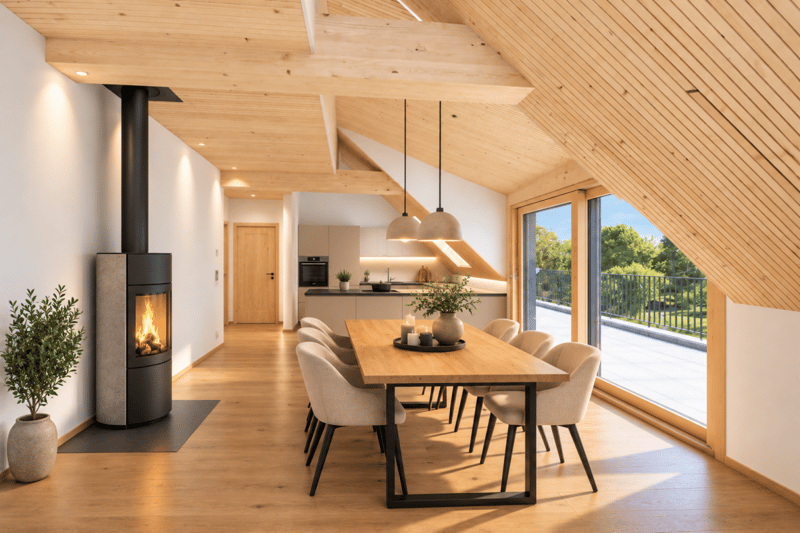
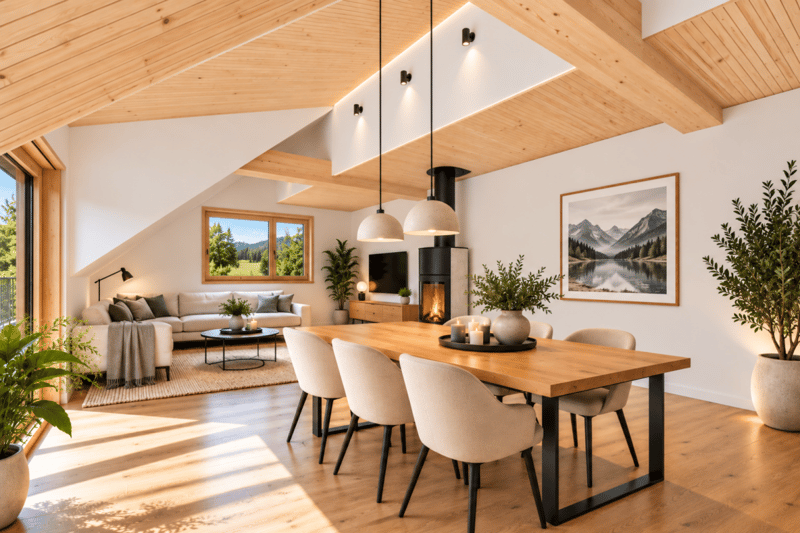
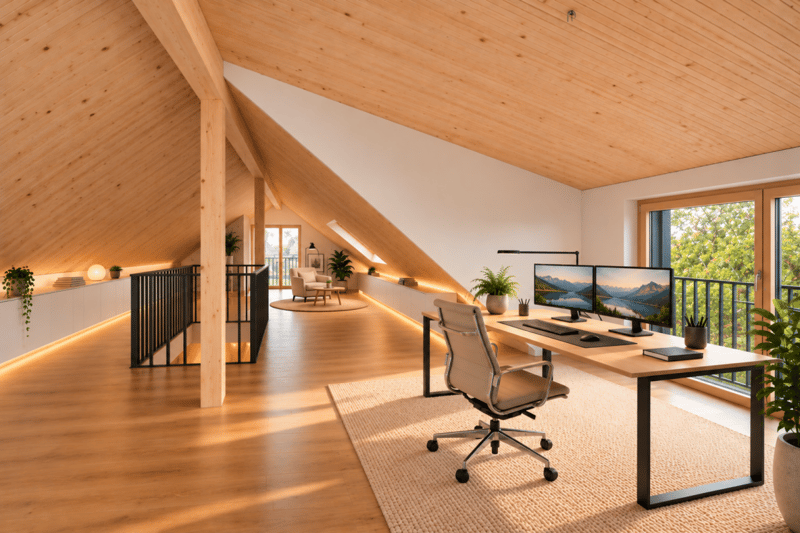
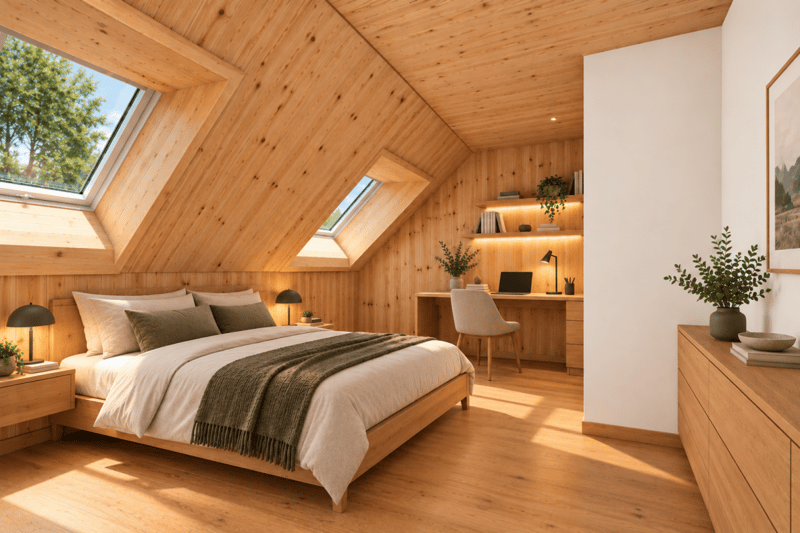
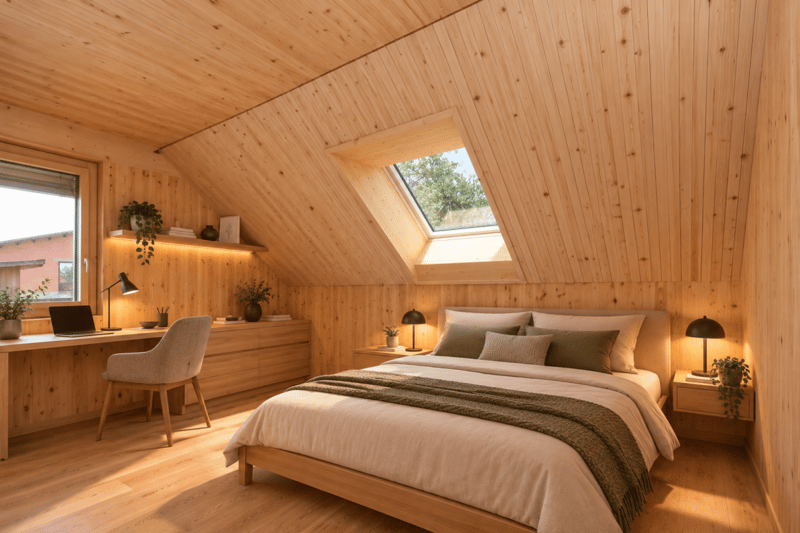
In the idyllic village of Bänikon TG, Amlikon-Bissegg municipality, the spacious attic apartment A5 West in House Apfelbaum awaits you. It combines natural materials, visible wooden ceilings, and a special living feeling on two floors.
Built in the leimfreie Holz100 system, the solid wood walls are connected with beech dowels instead of glue. The solid wood kitchen, built-in cabinets, and room doors are also glue-free. Natural loam plaster supports the regulation of air humidity. Together with oiled oak parquet, a warm, cozy living atmosphere is created.
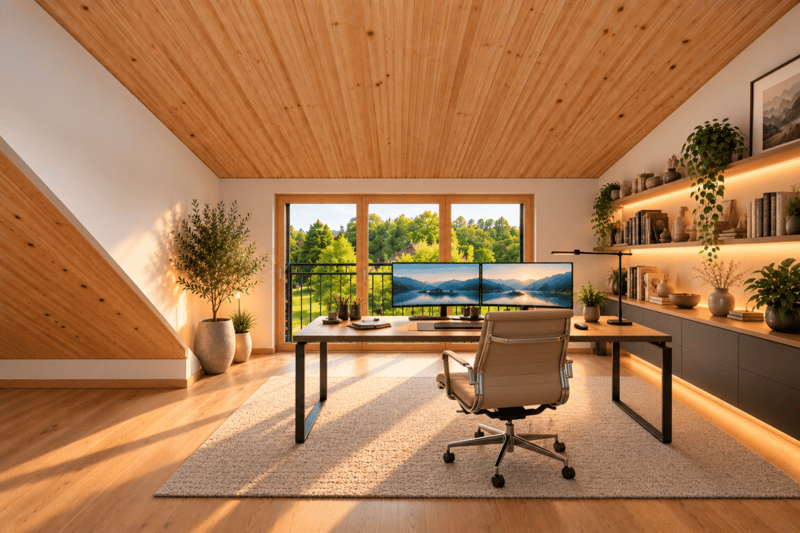
An open living, dining, and kitchen area, two bathrooms, and versatile rooms offer plenty of space for family, guests, office, or hobbies. A chimney or storage oven can be realized in the living area - for cozy hours by the fire and pleasant radiant heat.
The spacious balcony with 44.2 m² offers space to eat, relax, and enjoy the view. The gentle Thurgau hill landscape invites you to take walks and bike tours. At the same time, you benefit from a good connection to Frauenfeld, Weinfelden, Winterthur, and Zurich.
Additional advantages
- Glue-free solid wood kitchen with granite cover
- Glue-free built-in cabinets and room doors
- South-facing balcony with 44.2 m²
- Chimney for fireplace or storage oven in the living room
- Two bathrooms with bathtub or shower
- Private washing machine and dryer
- Underfloor heating with heat pump
- Private photovoltaic system
- Electric shutters
- Preparation for electric mobility in the entire underground garage
- Spacious bike and motorcycle room
- Nature-oriented environmental concept with natural garden
- Private basement room and lift access to the apartment level
- Direct access from the underground garage to the staircase
- Bus stop about 50 meters away, with connections every half hour
- Spacious underground garage with 2.60 m wide comfort parking spaces
Areas
Main living area 171.4 m²
Secondary living area 4.4 m²
Total living area 175.8 m²
Balcony area 44.2 m²
Additionally available
Underground parking space: CHF 35,000.- | Hobby room: CHF 25,000.-
Outdoor parking space: CHF 20,000.-
We would be happy to show you the completed House Apfelbaum during a personal viewing. Experience the special atmosphere on site and find out what natural living in a glue-free solid wood house feels like. Arrange your personal viewing appointment now.
Important note:
The Wegelin Immobilien AG supports the Thomas Rohner Immobilien GmbH in the sale of the apartments. Your contact details will be passed on to the builder Thomas Rohner. He looks forward to your contact and will be happy to provide you with the documents. By filling out this contact form, you agree to the procedure.
Your contact person for all questions:
Thomas Rohner, 071 655 19 55, t.rohner@anobia.ch
Mortgage Calculator
From dream house to home ownership: the mortgage calculator can help you estimate the affordability of this property.
Contact
Marc Wegelin
- Listing ID
- 4003614884
- Object ref.
- Roh-Aml 5.5