23 results - Properties for sale with Balcony / Terrace: District Toggenburg

1 / 27
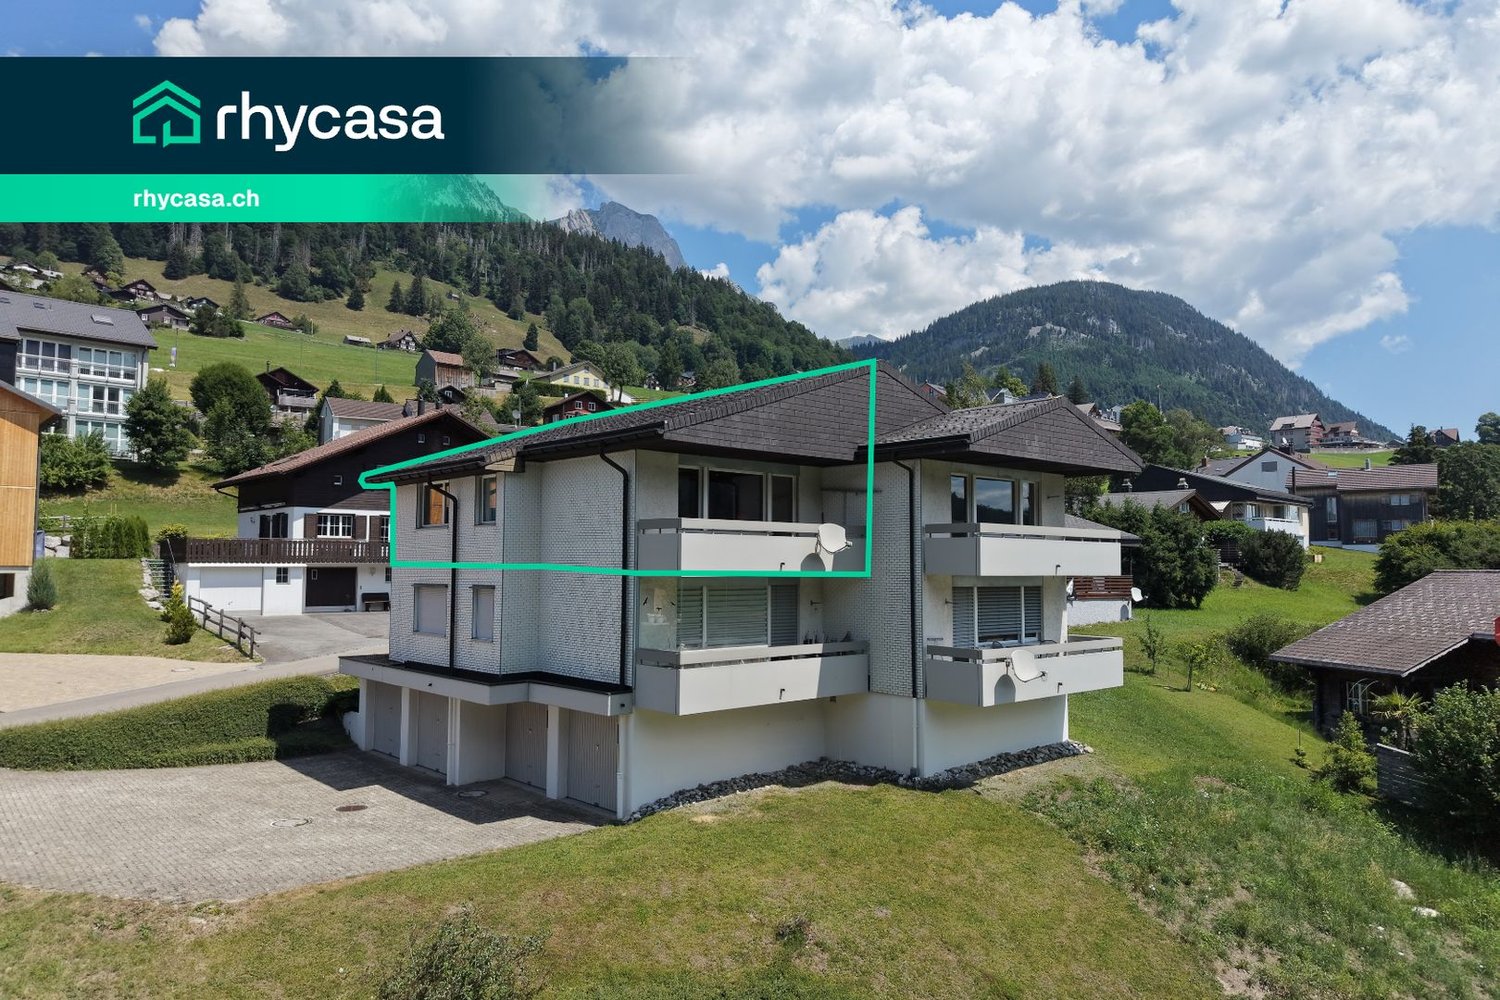
3.5 rooms87m²CHF 840,000.–
Hauptstrasse 122, 9658 Wildhaus

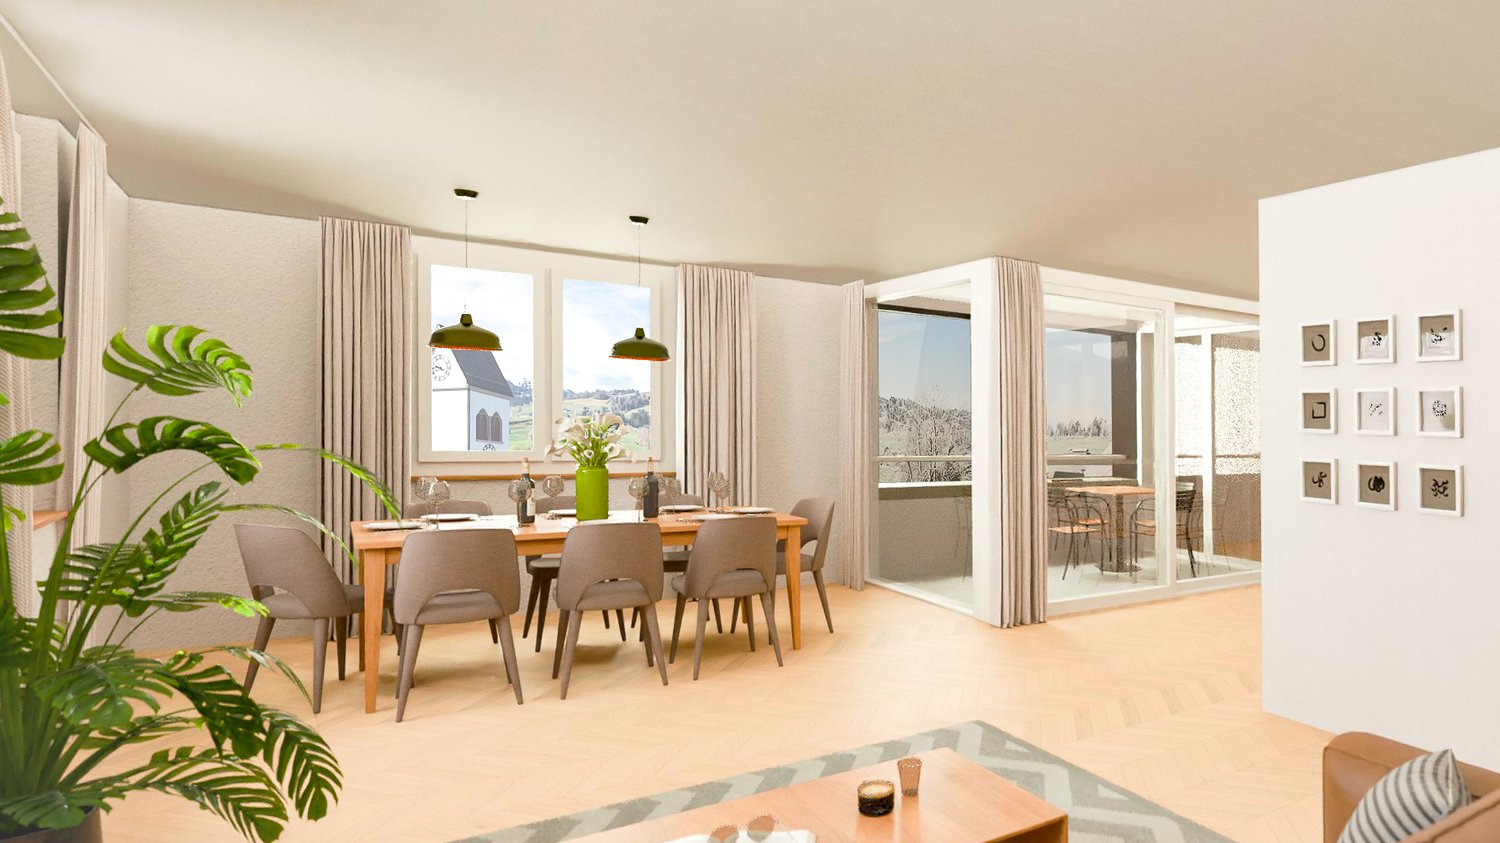
Living with a view - high-quality 3.5-room apartment (suitable as a second home) with balcony and terrace

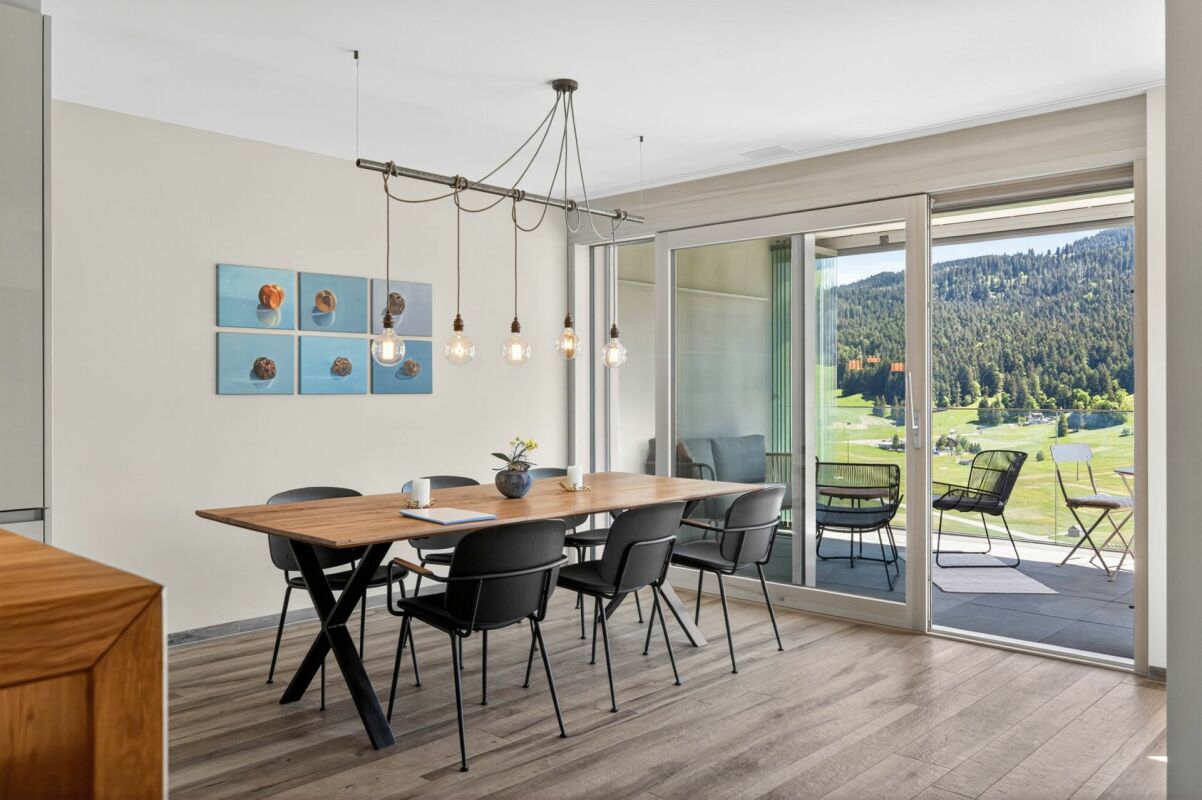
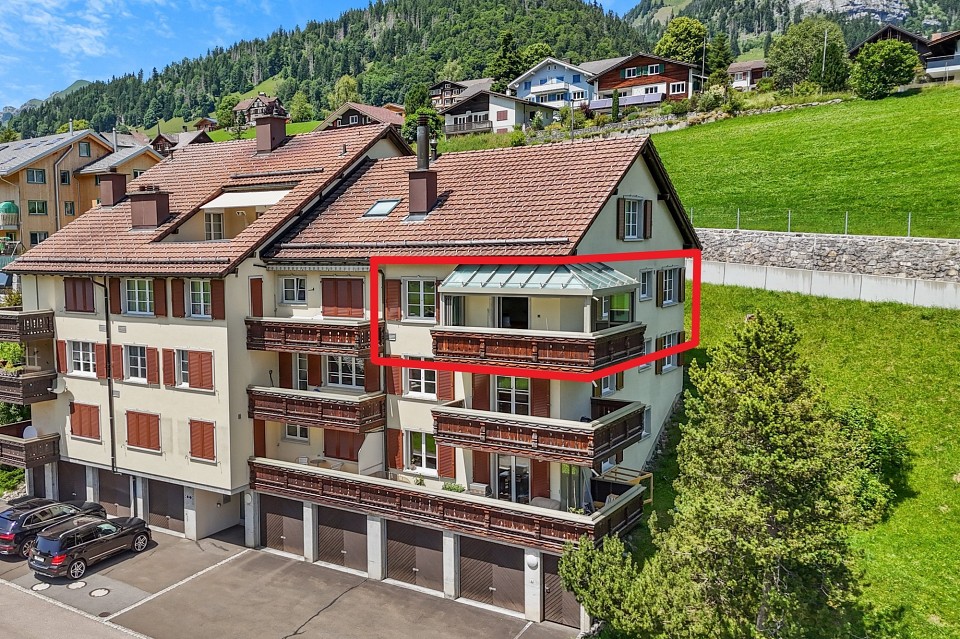
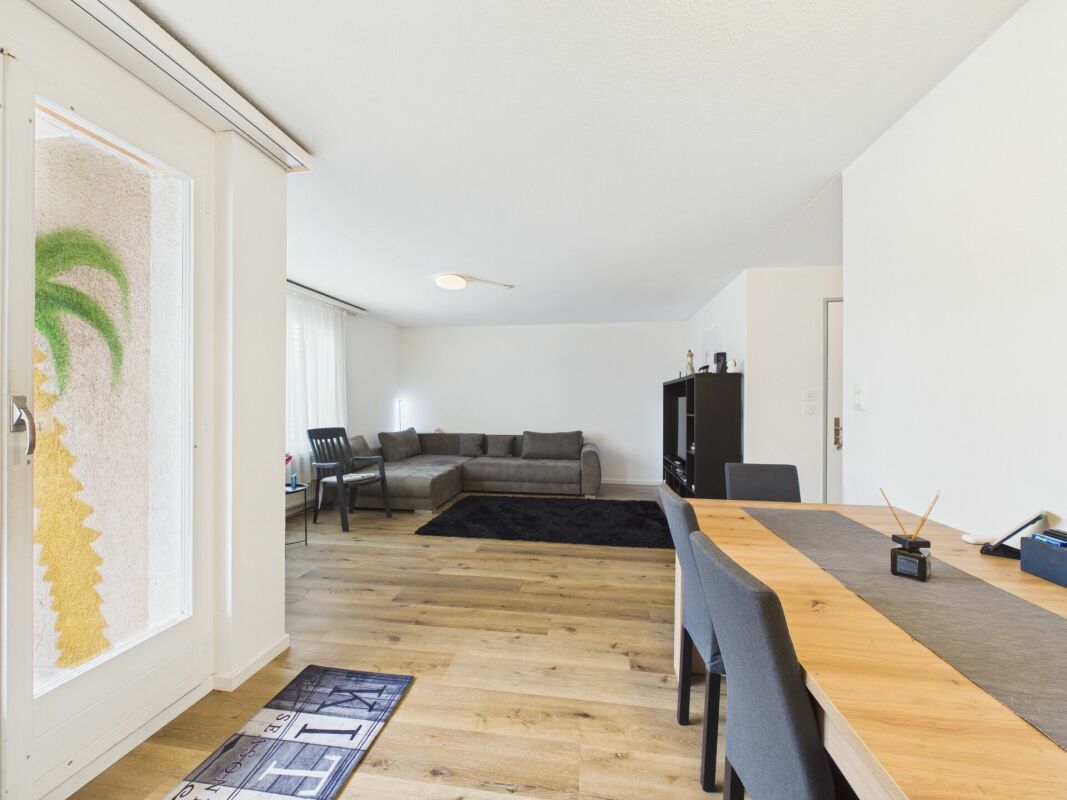
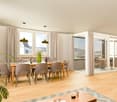
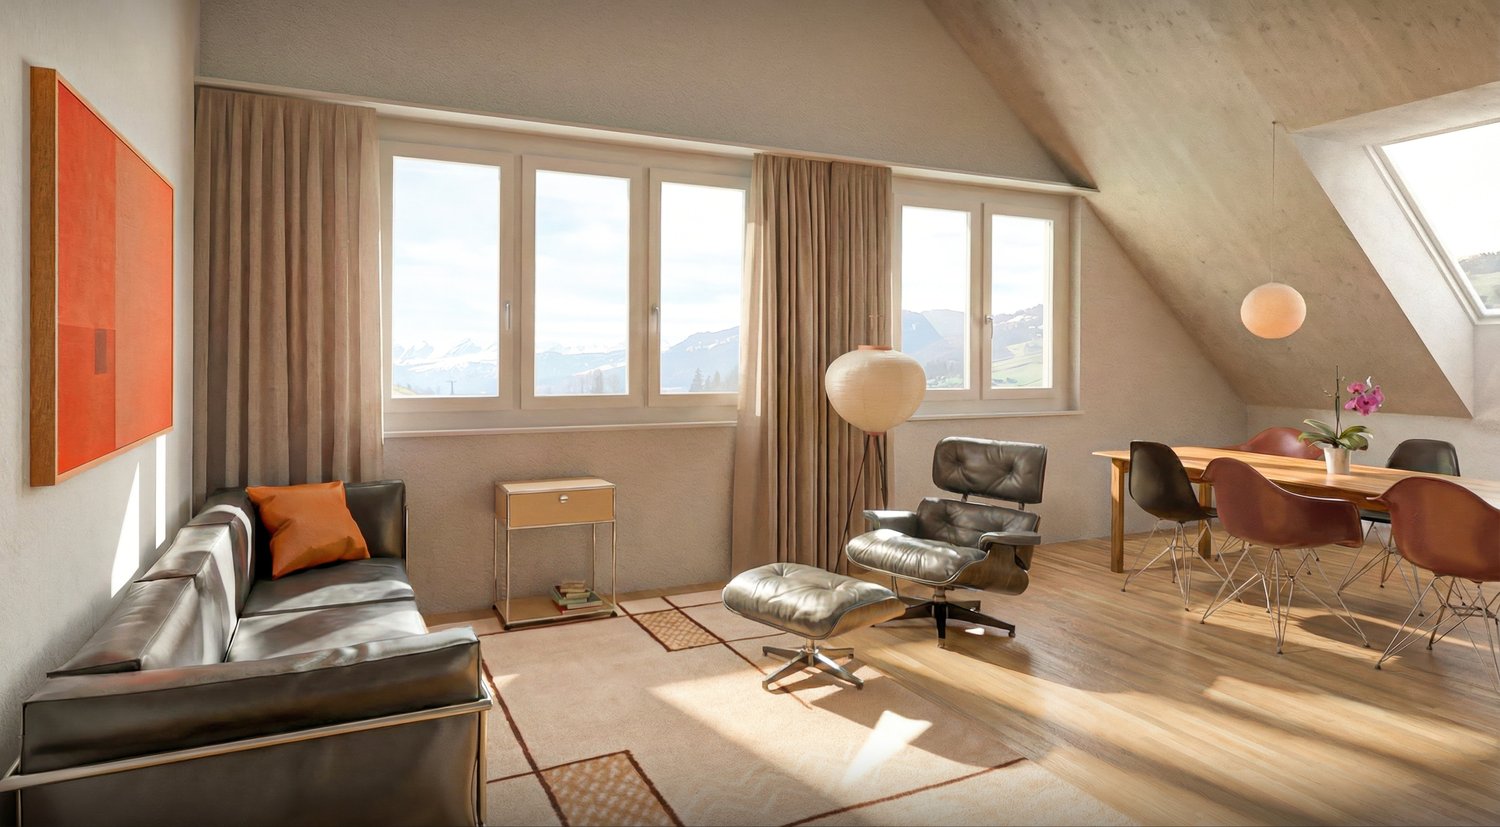
Living with a view - high-quality 3.5-room apartment with balcony and terrace Link to object videoThe "Alte Metzg" has a rich history. Originally used as a butcher's shop, the property was taken over in 2019 together with the neighboring Landi store and further developed with great care. The result is a high-quality residential and commercial building that harmoniously combines historic character and modern living comfort.The attractive 3.5-room apartment on the ground floor is located in a sunny position in the popular tourist destination Wildhaus and impresses with an unobstructed view of the impressive mountain world of Toggenburg.The apartment combines spaciousness, light, and nature in a unique way. The large windows bring the impressive view directly into the living area and create a bright, open living feeling. Whether as a stylish first home or as a vacation apartment - here you can enjoy relaxation, comfort, and high-quality living.A special residential highlight is the glazed balcony with complete opening possibility. Vertical blinds provide additional comfort and privacy. This creates a versatile outdoor area that allows for relaxed moments at any time of the year. The exclusive outdoor space is rounded off by a spacious terrace with 47 m² and an additional balcony - ideal places to experience the tranquility and the impressive mountain landscape.The 3.5-room apartment offers you the following room program:- Open kitchen with high-quality V-Zug appliances and plenty of storage space- Spacious and bright living and dining area- Spacious and versatile outdoor areas- Bathroom with bathtub and shower as well as a water connection for a washing machine- Two spacious bedrooms- Private basement compartment with washing machine and dryerHigh-quality ceramic tiles in natural wood look give the entire apartment a warm and inviting living atmosphere and at the same time convince with their easy-care and durable properties. The bathroom with a deep-seated bathtub and modern shower leaves nothing to be desired.Thanks to the Minergie-P certification, the building meets the highest standards for energy efficiency and living quality. The sustainable construction ensures a pleasant room climate, low ancillary costs, and long-term value stability.Parking spaces are available in the parking garage. At least one parking space in the parking garage must be purchased or rented together with the apartment. The offer is complemented by a spacious bicycle and ski room.Has this property sparked your interest? We look forward to your contact and are happy to provide you with further information or a viewing.
Travel time
-
1 / 10
3.5 rooms136m²CHF 788,000.–
Dorfstrasse 19, 9621 Oberhelfenschwil

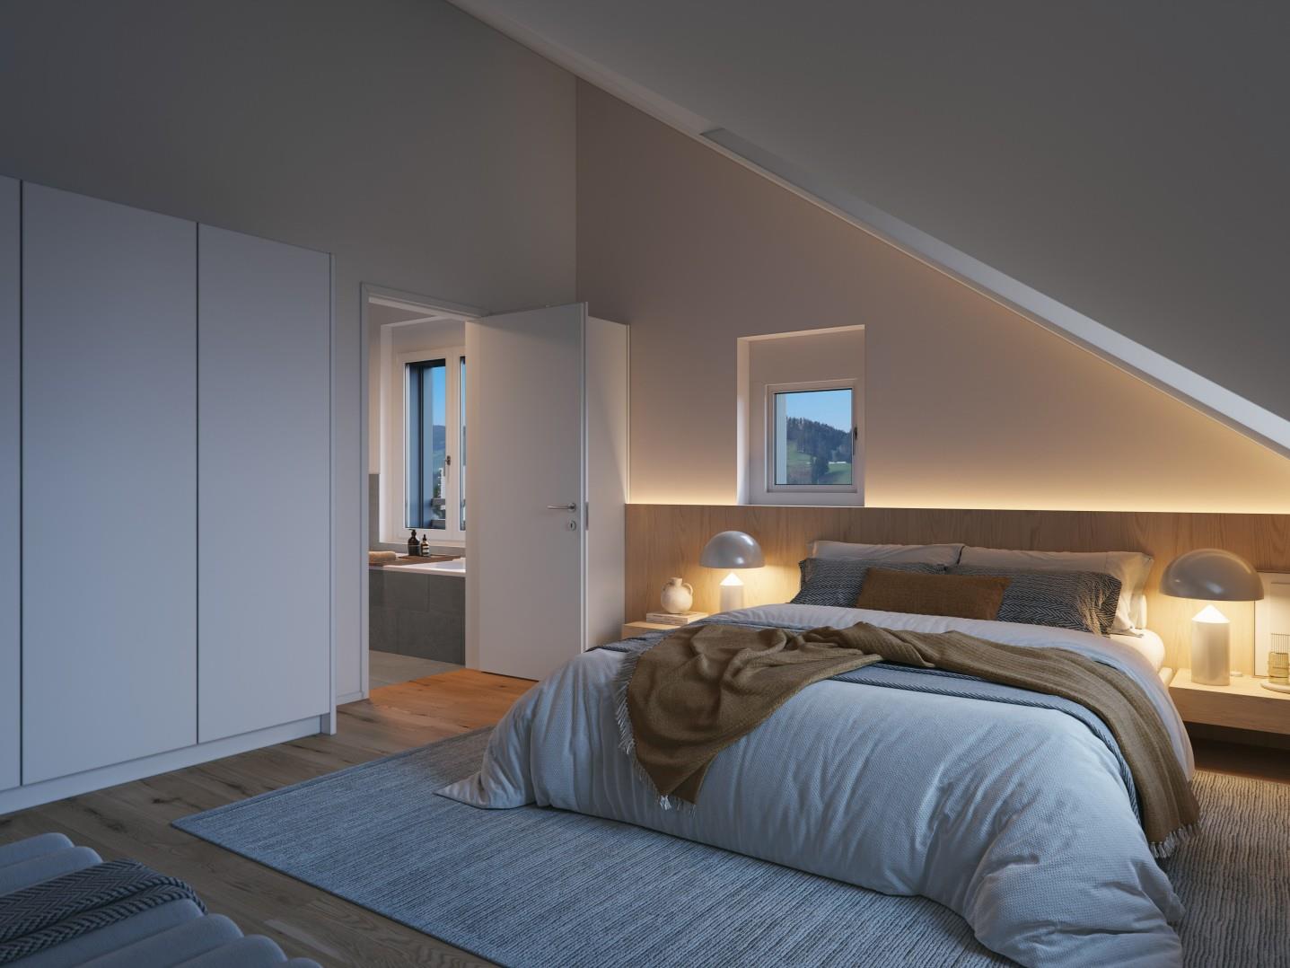
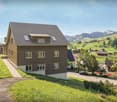
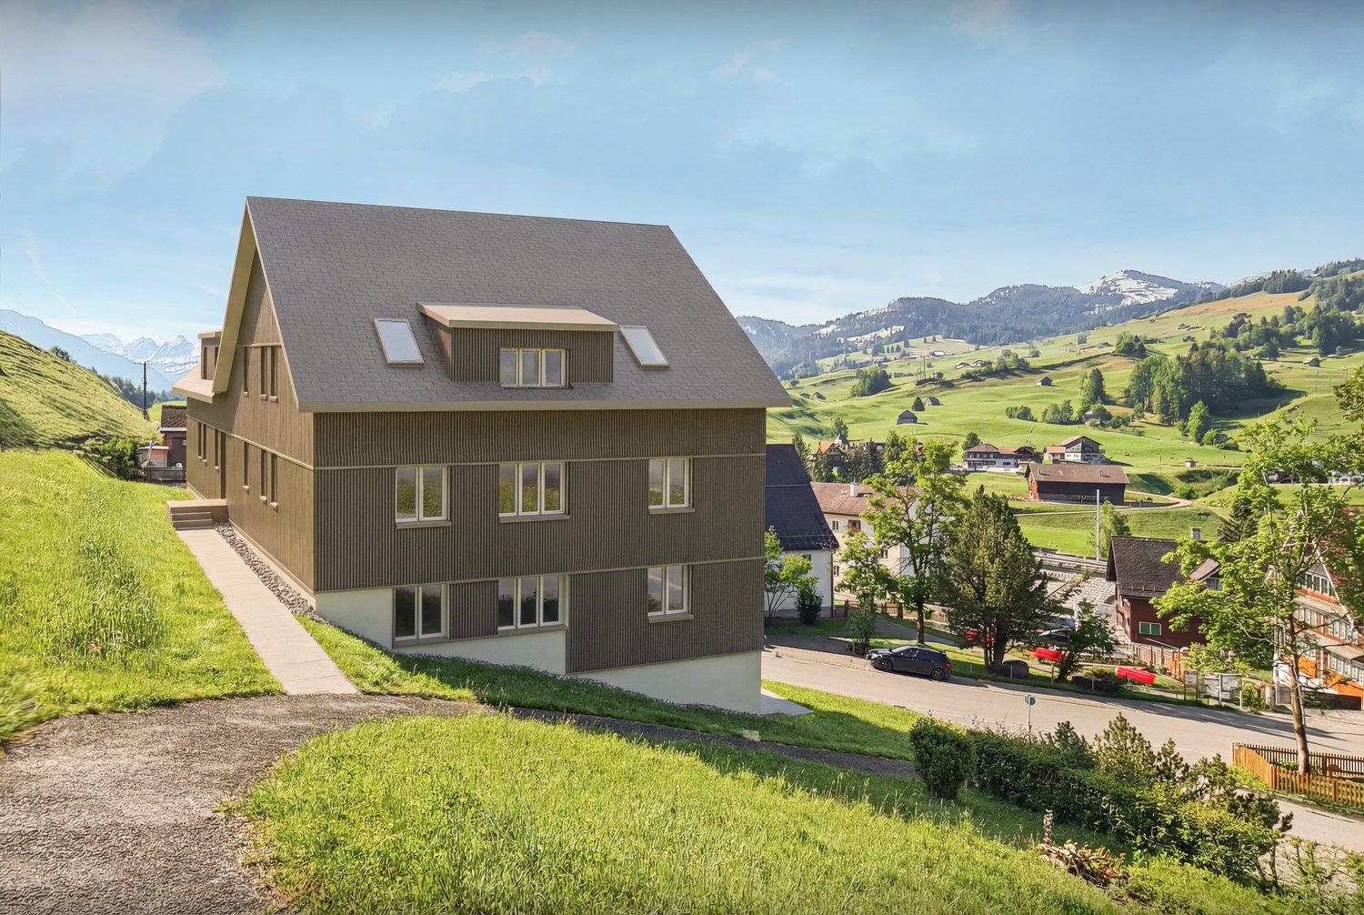
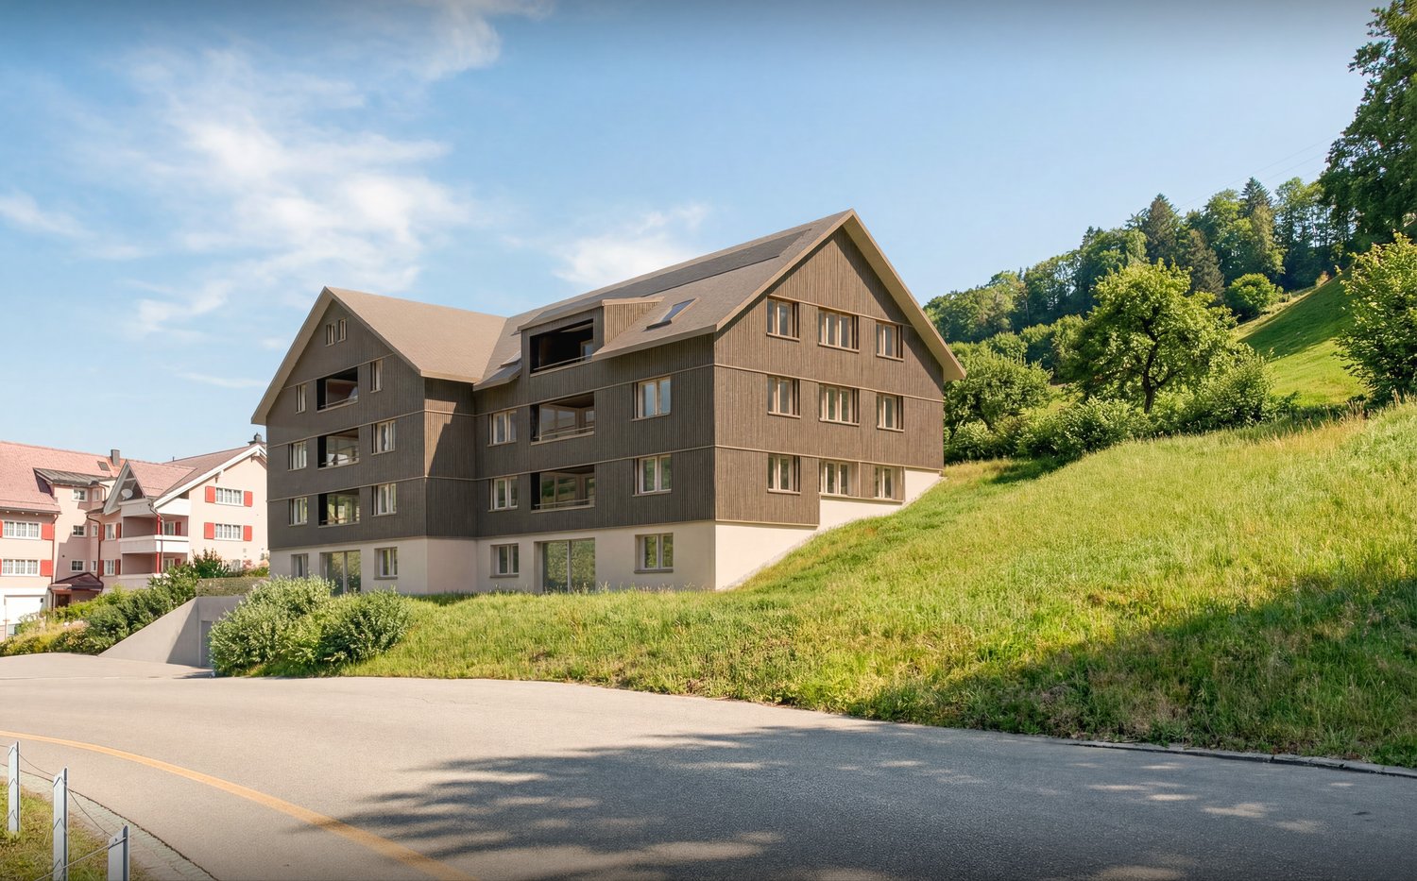
New building - first occupancy / 3.5-room maisonette apartment attic

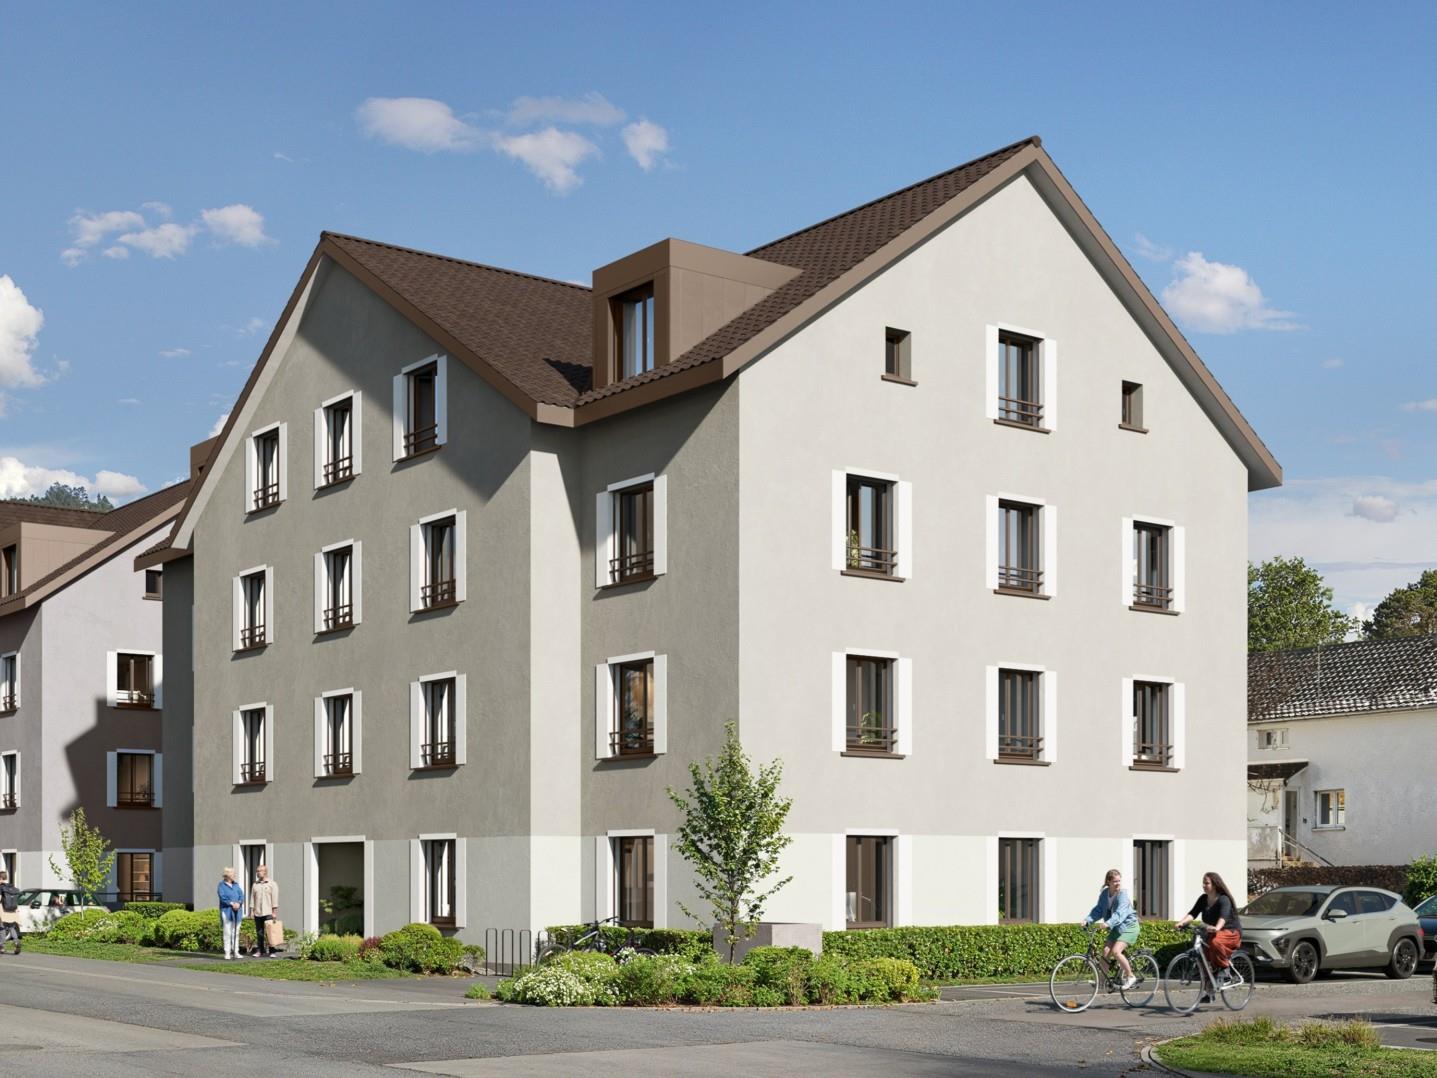
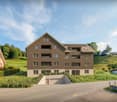
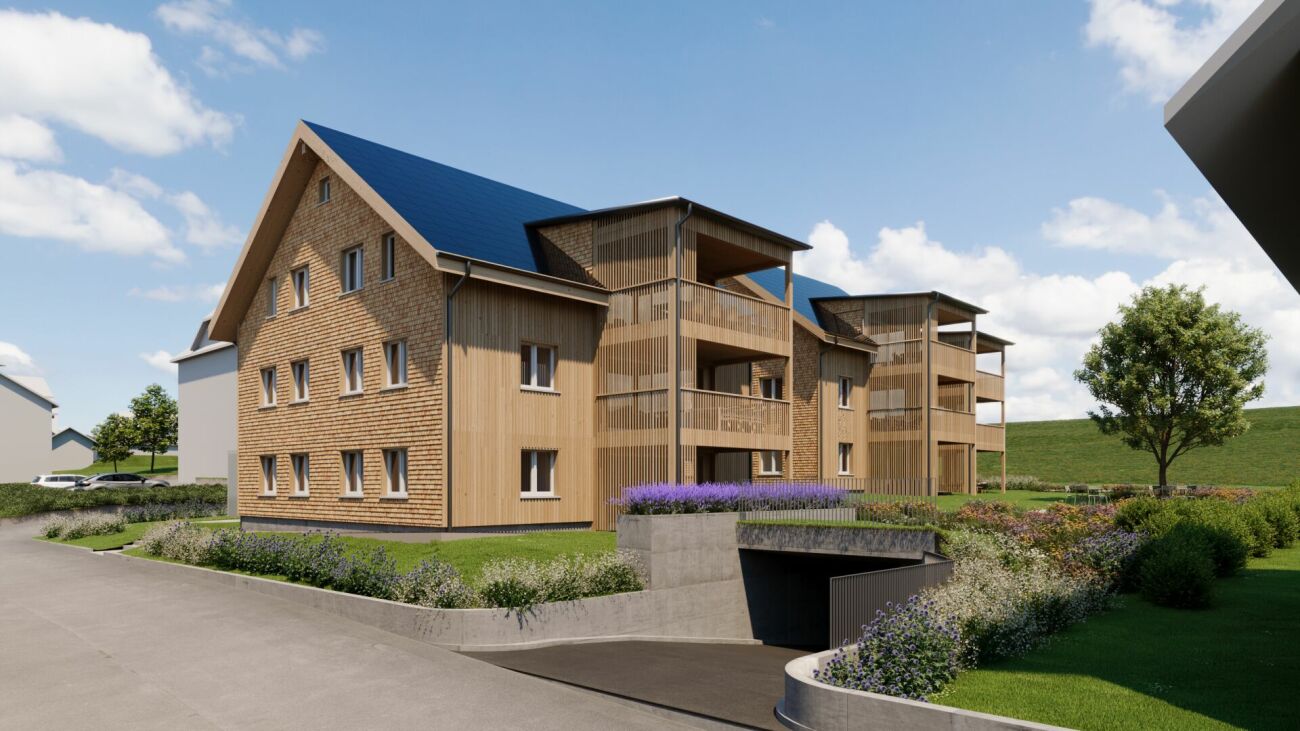
About the new building project In the village center of Oberhelfenschwil, a multi-family house is being built in the owner-occupier standard with a total of eight residential units. Construction started in January 2025 and occupancy of the apartments is planned from July 2026. The apartment sizes vary from 2.5 to 4.5 rooms. All apartments are optimally sunlit due to their location and layout and offer a breathtaking view. The floor plans are modern and meet today's spirit of the times. The multi-family house has an elevator and at least one underground parking space is available per apartment. Additionally, extra storage spaces will be realized in the open air. The sunny verandas invite you to linger. Enjoy your after-work beer on the balcony with a great view of the greenery in the future. Thanks to the connection to the district heating network and a photovoltaic system, the new building will be equipped with efficient building technology. This not only guarantees sustainable living but also low operating costs. The spacious basement areas offer sufficient storage space. Details about all available apartments can be found under the following link: www.weitblick-oberhelfenschwil.ch The owner-occupied apartments at a glance A total of eight residential units, nine underground parking spaces, and three storage spaces are being built. Ground floor • 2.5-room apartment with approx. 72 m² living space and approx. 12 m² seating area • 3.5-room apartment with approx. 94 m² living space and approx. 12 m² seating area 1st upper floor • 4.5-room apartment with approx. 101 m² living space and approx. 12 m² veranda • 4.5-room apartment with approx. 103 m² living space and approx. 12 m² veranda 2nd upper floor • 4.5-room apartment with approx. 101 m² living space and approx. 12 m² veranda • 4.5-room apartment with approx. 103 m² living space and approx. 12 m² veranda Attic (maisonette) • 3.5-room maisonette apartment with approx. 136 m² living space and approx. 12 m² veranda • 4.5-room maisonette apartment with approx. 148 m² living space and approx. 12 m² veranda Some apartments also have a storage room and offer additional storage space. Except for the 2.5-room apartment, all apartments have two wet cells. All apartments have their own washing machine and dryer. The apartments will be built with a modern, contemporary interior design (kitchen with current appliances / wet cells with ceramic tiles, shower, bathtub, toilet, sink, and mirror cabinet / living and bedrooms with wooden parquet / ceiling lighting with spots, etc.). Details about all available apartments can be found under www.weitblick-oberhelfenschwil.ch

Travel time
-
1 / 12
3.5 rooms73m²CHF 795,000.–
Wäldlistrasse 15, 9657 Unterwasser

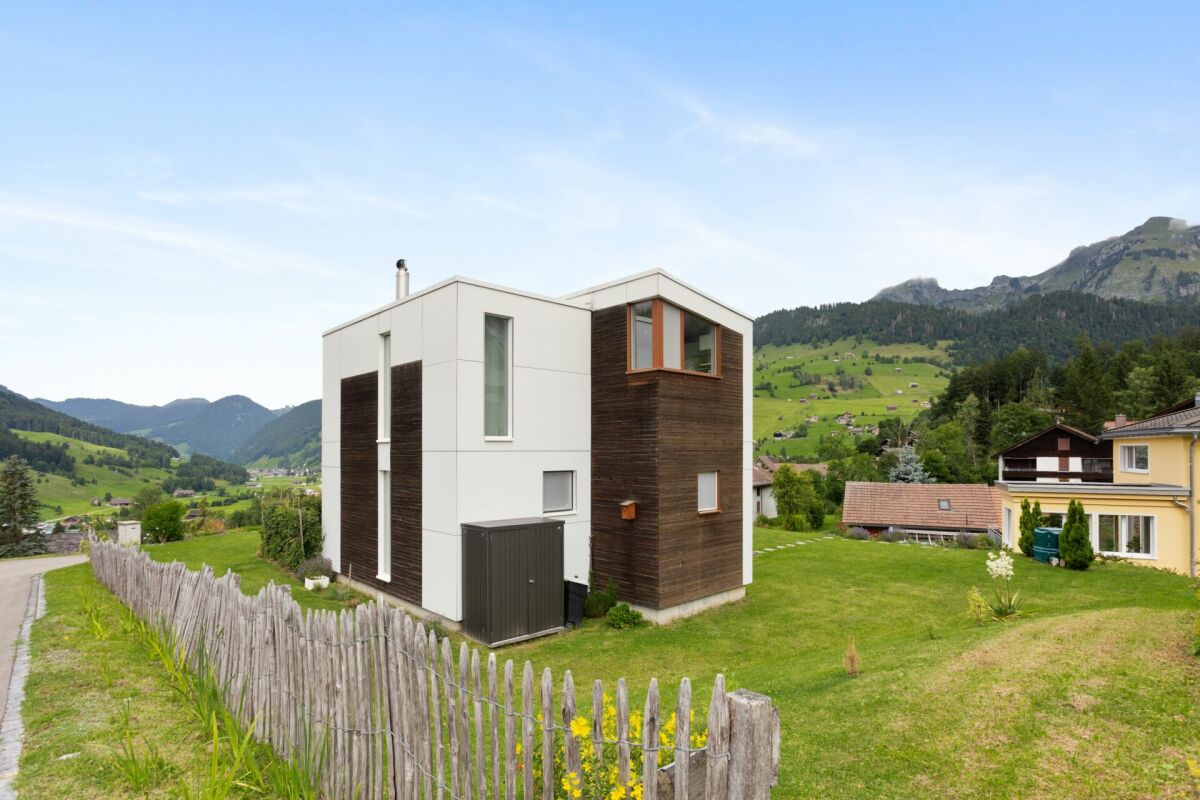
3.5-room single-family house with unobstructable mountain view in Unterwasser

Modern residential house in Unterwasser with unobstructable views of the Säntis and the Churfirsten In the midst of the impressive Toggenburg mountain world, a high-quality 3.5-room single-family house awaits you, which was built in 2016 in modern wooden element construction. The property offers sustainable architecture, an unobstructable view of the Säntis, the Chäserrugg, and the Churfirsten, a true gem for nature lovers and those seeking peace.The property impresses with the following highlights: • 3.5-room single-family house in modern wooden element construction • Dreamlike, unobstructable panoramic view • Spacious, bright living area with Swedish stove • High-quality designer kitchen (joinery, chrome steel cladding, glass rear wall) • Open room concept with elegant oak flooring throughout the house • Two rooms on the ground floor with direct access to the garden & seating area • Stylish wet cell with shower, double sink & toilet • Glazed balcony with breathtaking views - usable all year round • Heating system with infrared panels as stylish wall picturesLED recessed spots for a harmonious lighting concept • Well-kept garden - a place to linger and enjoy • Spacious double garage directly at the house A home for people with a sense of aesthetics, sustainability, and alpine lifestyle.This single-family house combines modern living quality with a natural location, a place to arrive, relax, and stay.Has the property sparked your interest? Visit us at BeniS Immobilien. Fill out the contact form and you will receive documentation immediately. We look forward to seeing you!

Travel time
-
1 / 7
3.5 rooms91m²CHF 662,000.–
Pfrundwiesenstrasse 47, 9643 Krummenau

Your retreat in Toggenburg, 3.5-room new apartment ON-TOP

This charming 3.5-room apartment on the top floor with a living area of 90.8 m² combines modern living with a quiet and natural location to create a particularly harmonious overall picture. The well-thought-out room layout, bright living areas, and the outdoor area of 5.8 m² create a cozy home with a high quality of living for couples, small families, and single people who appreciate a stylish living environment in Toggenburg.The open-plan living, dining, and kitchen area is at the heart of the apartment, combining spaciousness and coziness in a pleasant way. Versatile rooms, spacious bathrooms with washing machine and dryer, heated floors, and a private basement compartment underline the modern character of this attractive new building offer.This new building offer from Feliser Immobilien features the following highlights: • New building • Apartment No. 7 • View • South-east orientation • Age-friendly • Elevator • Top floor • Including private basement compartment • Optional underground parking spaces for CHF 37,000 each Location descriptionThe apartment is located in Krummenau in a beautiful residential area in the cozy Toggenburg. The surroundings impress with nature, spaciousness, and an impressive mountain backdrop. Krummenau train station and the bus stop are in the immediate vicinity. Shopping facilities for daily needs are versatile in the region.

Travel time
-
1 / 6
3.5 rooms91m²CHF 635,000.–
Pfrundwiesenstrasse 47, 9643 Krummenau

Your new home in the green, 3.5-room new building apartment with charm

This charming 3.5-room apartment on the ground floor with a living area of 90.8 m² convinces with a coherent room concept, modern living comfort and a natural living feeling. The clever division, bright rooms and the private outdoor area of 5.8 m² create a home that is ideal for couples, single people or small households who appreciate peace and quality in a harmonious environment.The openly designed living, dining and cooking area gives the apartment a pleasant generosity and forms the center of everyday life. Well-furnished rooms, spacious bathrooms with washing machine and dryer, a private cellar compartment and heated floors underline the contemporary character of this offer and ensure a completely comfortable living experience.This new building offer from Feliser Immobilien offers the following highlights: • New building • Apartment No. 3 • Elevator • Barrier-free • South-east orientation • Including cellar compartment • Underground parking spaces optional for CHF 37,000 each Location descriptionThe apartment is located in Krummenau, in an idyllic and rural residential environment in the Toggenburg region. Surrounded by nature and plenty of greenery, you can enjoy a quiet home with a high recreational value here, without having to sacrifice good everyday practicality. Shopping opportunities and public transport are easily accessible in the Nesslau / Neu St. Johann region.

Travel time
-
1 / 7
3.5 rooms103m²CHF 740,000.–
Pfrundwiesenstrasse 47, 9643 Krummenau

Light, peace and quiet, and living quality, 3.5-room new apartment in Toggenburg

This stylish 3.5-room apartment on the 1st floor with a living area of 102.5 m² combines generosity, modern living, and an idyllic location to create a home with special living quality. The well-thought-out room layout, bright living areas, and the 10.0 m² large loggia create a pleasant living feeling for couples, smaller families who appreciate a harmonious home with additional free space.The openly designed living, dining, and kitchen area forms the heart of the apartment and, together with the well-proportioned rooms, creates a modern and airy room feeling. Spacious bathrooms with washing machine and dryer, heated floors, a private basement compartment, and the high-quality new building concept round off this attractive offer convincingly.This new building offer from Feliser Immobilien features the following highlights: • New building • Apartment No. 4 • South-west orientation • Lift • Barrier-free • Including basement compartment • Good public transport connection • Underground parking spaces optional for CHF 37,000 each Location descriptionThe apartment is located in Krummenau in a beautiful residential area in Toggenburg. A good public transport connection and shopping facilities for daily needs in the Nesslau / Neu St. Johann region complement the advantages of this residential location in an ideal way.

Travel time
-
1 / 7
3.5 rooms103m²CHF 718,000.–
Pfrundwiesenstrasse 47, 9643 Krummenau

Attractive 3.5-room new apartment with charm and open space

This stylish 3.5-room apartment on the ground floor with a living area of 102.5 m² combines modern living, harmonious room proportions, and a natural environment to create a home with special charm. The well-thought-out layout and the open living area create a pleasant living feeling for people who value comfort, quality, and a quiet location in Toggenburg.Bright rooms, a consistent interior design, and the direct reference to the outdoor area give the apartment an inviting living atmosphere. The 10.0 m² large outdoor area complements the room offer in an ideal way and creates additional free space for relaxed moments in everyday life. Thanks to the lift and barrier-free access, the apartment is ideal for couples, smaller families who are looking for a high-quality home in an idyllic environment.This offer also convinces in functional terms with contemporary living comfort. An open living, dining, and kitchen area, well-furnished rooms, spacious wet cells with washing machine and dryer, heated floors, and a private basement compartment provide high everyday suitability and a pleasant living experience.This new building offer from Feliser Immobilien offers the following highlights: • Apartment No. 2 • Lift • Age-friendly • New building • South-west orientation • Including basement compartment • Good public transport connection • Underground parking spaces optional for CHF 37,000 each Location descriptionThe apartment is located in Krummenau in an attractive residential area in Toggenburg. The surroundings delight with wide views over fields and meadows, an idyllic mountain backdrop, and a charming, rural residential environment. A good public transport connection and shopping facilities for daily needs in the Nesslau / Neu St. Johann region underline the pleasant everyday suitability of this location.

Travel time
-
1 / 6
3.5 rooms99m²CHF 690,000.–
Sonneggstrasse 26, 9642 Ebnat-Kappel

Modern living in a central location

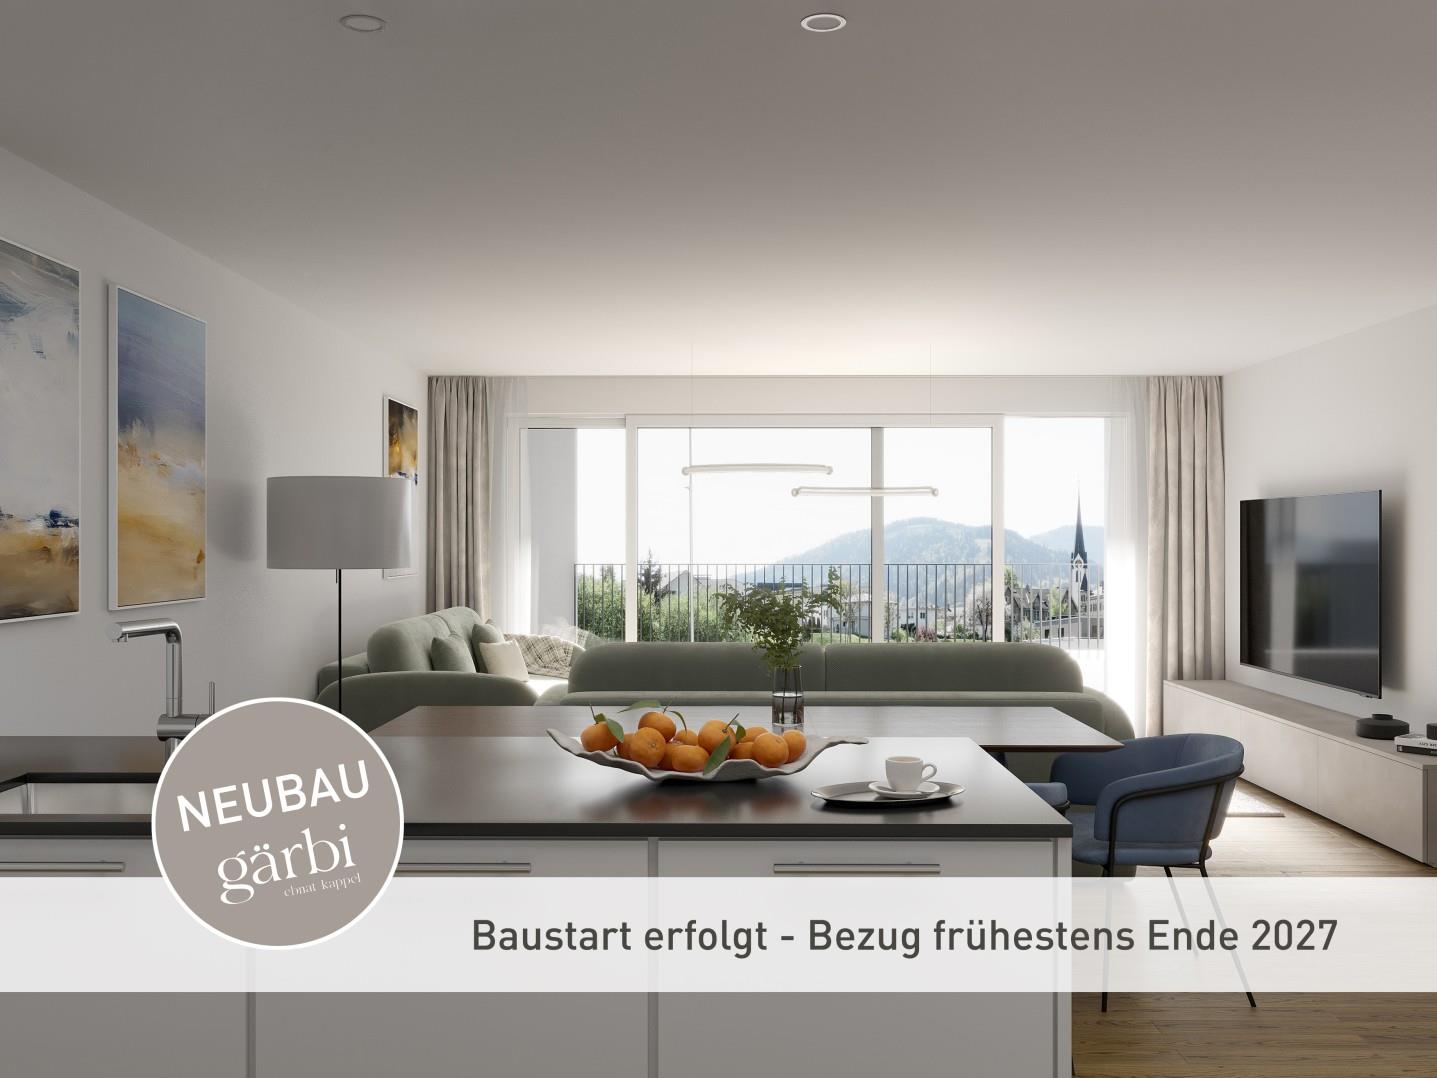
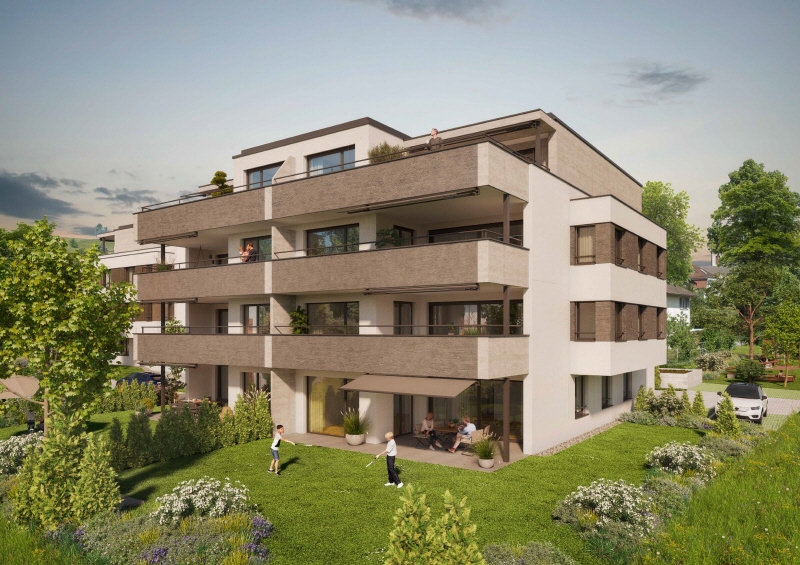
In the heart of Ebnat-Kappel, on the quiet and yet centrally located Sonneggstrasse, the new building Gärbi is being built. Here, proximity to shopping and public transportation meets peace, sun, and views - an ideal place for all those who value high quality of life.The multi-family house offers a well-thought-out mix of apartments, with a total of 14 high-quality 3.5- and 4.5-room apartments. Generous window areas allow plenty of daylight to flow into the living rooms and create a bright, friendly atmosphere. The clearly structured floor plans are functional and stylish at the same time, perfectly tailored to everyday practicality and high living comfort.Each apartment has a balcony or a seating area, inviting you to linger outdoors. The living, dining, and kitchen areas are designed openly. Individually selected materials and high-quality appliances contribute to the high living comfort.On the flat roof, photovoltaic modules will be installed, which not only look visually appealing but also enable sustainable energy generation. The heat and hot water production is ensured by a modern air-water heat pump. Thanks to the use of high-quality materials and an energy-efficient construction method, the building is particularly sustainable and promises low operating costs.Of the total of 14 condominiums, over 50% are already reserved. Secure your dream apartment now!Interested? For more information or a non-binding project presentation, we are at your disposal under 071 913 50 90 or wattwil@hevsg.ch.

Travel time
-
1 / 10
  • Parking space
  • Balcony / Terrace
3.5 rooms91m²CHF 450,000.–
9630 Wattwil

Central and yet quiet - well-kept living in Wattwil

The well-kept 3.5-room owner-occupied apartment in Wattwil offers a thoughtful room concept on around 82m² of net living space for singles, couples or a small household that values spacious living and good infrastructure.Already when entering, the pleasant room effect is noticeable. The heart of the apartment is the spacious living and dining area, which receives a lot of natural light thanks to its window surfaces and offers enough space for a cozy living area and a large dining table. From here, you can directly access the glazed loggia - a protected additional living area that can be used in a variety of ways.The separate kitchen presents itself as functional and timeless and has an additional balcony. This means that two outdoor areas (balconies) with a total of around 10.8m² are available. Two well-proportioned rooms offer flexible possibilities as bedrooms, children's rooms, guest rooms or home offices. The bathroom is equipped with a bathtub, sink and toilet.The apartment also scores with comfort in everyday life: an elevator leads comfortably to the living floor. On the ground floor, there is a communal laundry room available to residents, and the apartment has a separate basement compartment. A parking space in the underground garage can be purchased additionally.The multi-family house has been continuously maintained. Particularly noteworthy is the comprehensive renovation of the building envelope in 2018 with measures on the facade, windows and roller shutters. The central oil heating system was renewed in 2020. This means that the property combines a proven living concept with important investments already made.The following highlights are offered by this property: • Comprehensive facade and building envelope renovation 2018 • Glazed balcony with direct access from the dining area • 1x underground parking space excl. CHF 30,000 • Bright and friendly rooms • Spacious living and dining area • Additional balcony in the kitchen • Bathroom with bathtub • Heating system renewed in 2020 • Well-kept condition • Elevator available Don't hesitate and arrange a viewing appointment today to convince yourself of this unique offer!

  • Parking space
  • Balcony / Terrace
1 / 5
3.5 rooms91m²CHF 649,000.–
Pfrundwiesenstrasse 47, 9643 Krummenau

Attractive 3.5-room new apartment with a feel-good character

This 3.5-room apartment on the 1st floor with 90.8 m² of living space is aimed at people who are looking for a quiet, well-maintained, and modern home with a manageable size and high living quality. The clear room layout, the bright living atmosphere, and the 5.8 m² large outdoor area create a coherent overall picture for couples, single people, and families.The open-plan living, dining, and kitchen area is at the heart of the apartment, giving the floor plan width and everyday practicality. The bedrooms can be used in a variety of ways and are complemented by comfortable wet cells with a washing machine and dryer. Heated floors, a private basement compartment, and the high-quality new building construction ensure that functionality and living comfort are combined in a pleasant way.This new building offer from Feliser Immobilien has the following highlights: • New building • Apartment No. 5 • Elevator • Senior-friendly • South-east orientation • Including basement compartment • Underground parking spaces optional for CHF 37,000 each Location descriptionKrummenau offers a natural living environment in the Toggenburg with a lot of green space, rural charm, and a pleasant distance from the hectic everyday life. At the same time, you benefit from a good public transport connection and shopping facilities for daily needs in the Nesslau / Neu St. Johann region. This location combines tranquility, living quality, and accessibility in an attractive way.

Travel time
-
1 / 8
3.5 rooms94m²CHF 780,000.–
Toggenburgerstrasse 13, 9608 Ganterschwil

Living on Haldenbach - Sustainable Construction in Ganterschwil

Living on Haldenbach - Sustainable new building project in Ganterschwil In a natural location in Ganterschwil, the NAWOBA cooperative realizes the project "Living on Haldenbach" with two modern multi-family houses in high-quality and sustainable solid wood construction - directly located on the idyllic Haldenbach.9 attractive 3.5- to 4.5-room apartments with 89 m² to 136 m² of living space are being built. The well-thought-out floor plans, bright rooms, and spacious terraces and seating areas create a living feeling with a lot of privacy and high quality of life. The entire building is designed to be barrier-free and is therefore suitable for all phases of life.Highlights of the apartments: • 3.5- to 4.5-room floor plans • 89 m² to 136 m² of living space • Bright, spacious living and dining areas • Attractive outdoor areas (terraces, seating areas) • Sustainable solid wood construction • Natural, healthy room climate thanks to breathable wood elements • Approx. 90% of the wood comes from Ganterschwil, the rest from the region • Photovoltaic system for environmentally friendly energy supply • Barrier-free construction • Own cellar compartments • 14 underground parking spaces available as an option • Location Ganterschwil: rural charm, good infrastructure, moderate tax burden • Transport links: half-hourly public transport connections to Wil & Wattwil (approx. 25 minutes), by car: 10-12 minutes, cities of St. Gallen, Winterthur & Rapperswil in 45-53 minutes • Infrastructure & leisure: shopping opportunities, restaurants, clubs, sports facilities, hiking and cycling tours The ecological solid wood construction combines traditional craftsmanship with modern technology. It provides excellent thermal insulation, optimal humidity regulation, and a comfortable living climate - all without chemical additives. Short transport routes and regional value creation underline the sustainable claim of the project."Living on Haldenbach" combines high-quality architecture, sustainable construction, and natural living - ideal for couples, families, or people who want to live consciously and future-oriented.Has the project sparked your interest? Visit us at BeniS Immobilien. Fill out the contact form and you will receive documentation immediately. We look forward to seeing you!

Travel time
-

Suggested properties for you based on search results

Other interesting objects