190 results - Properties for sale: District Thun

1 / 13
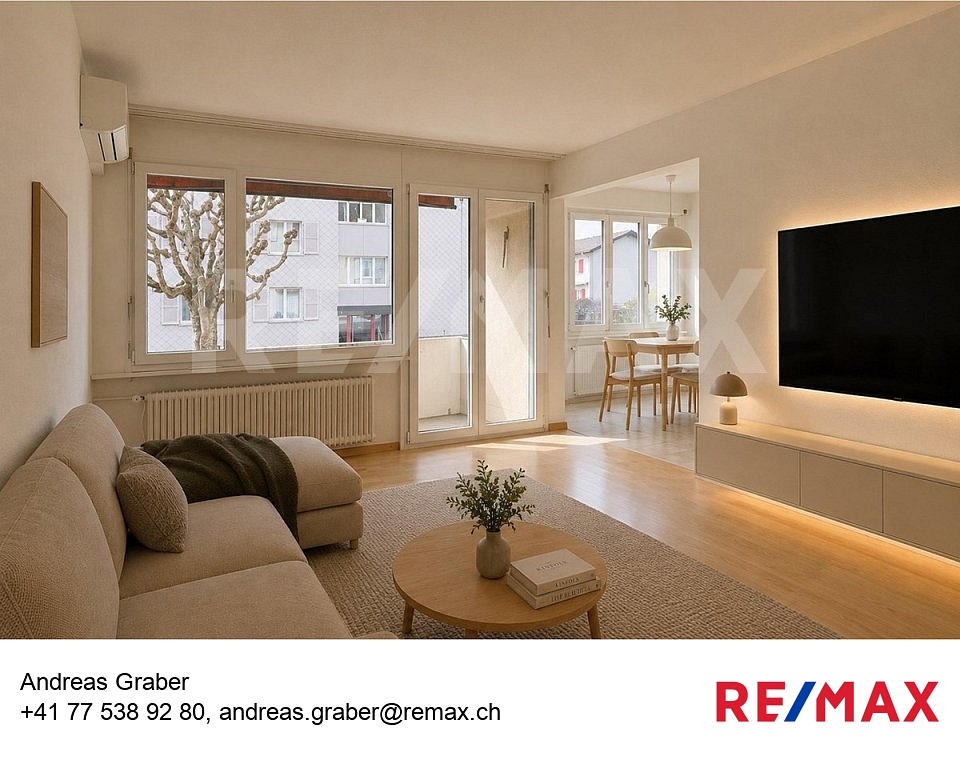
5.5 rooms200m²CHF 1,685,000.–
3655 Sigriswil

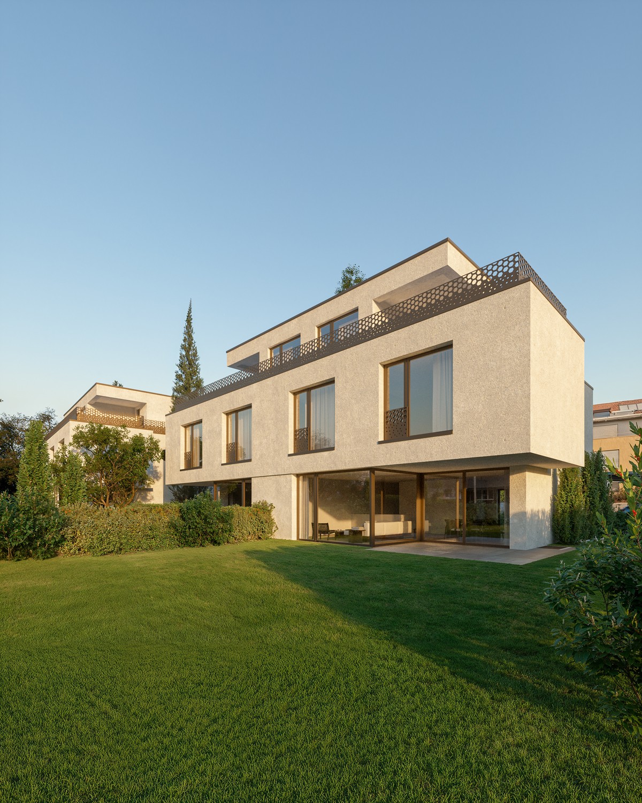
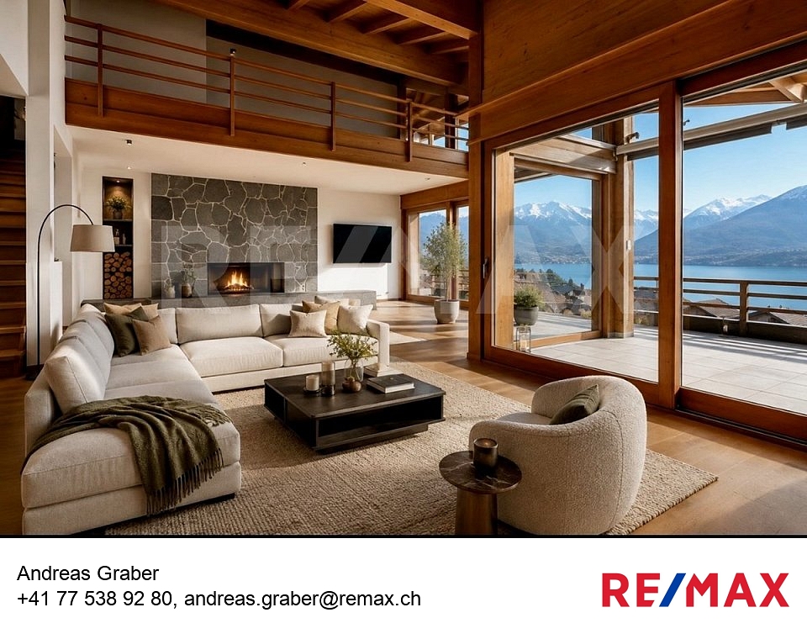
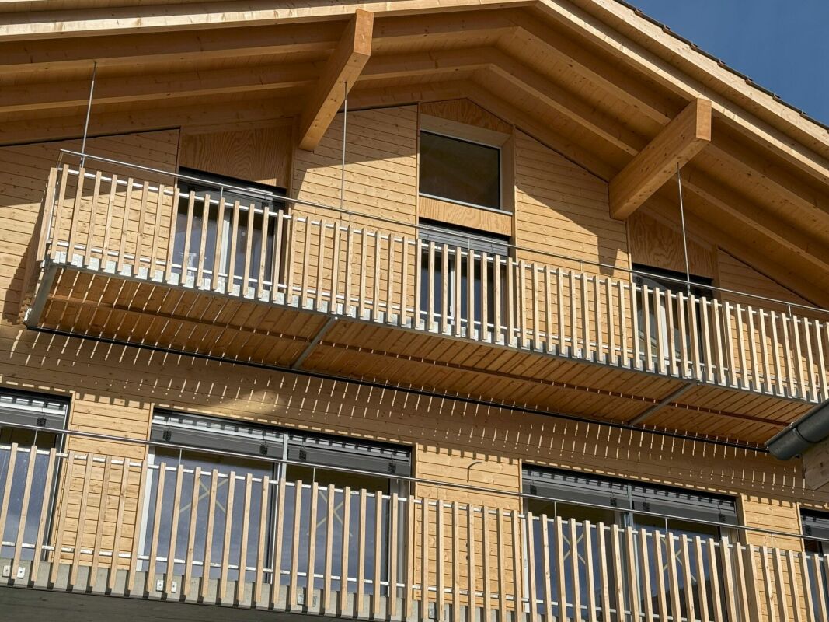
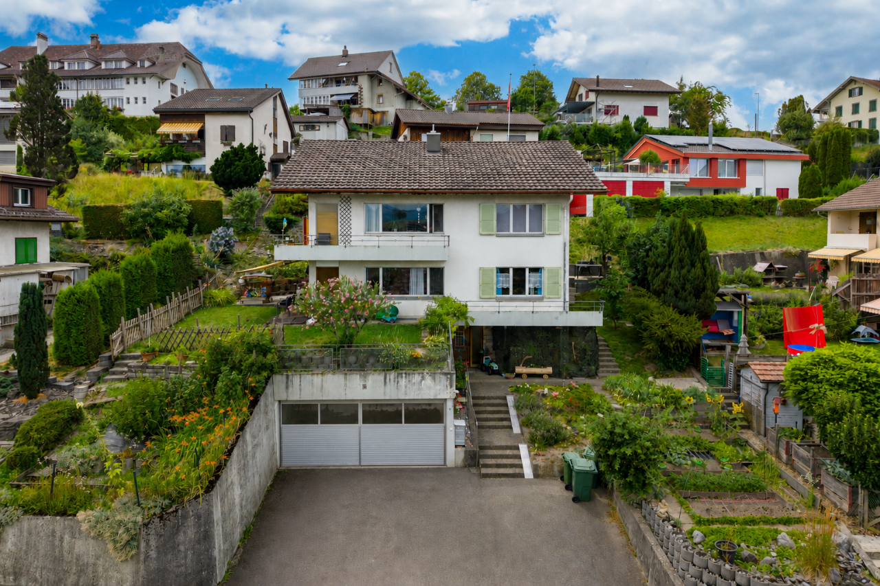
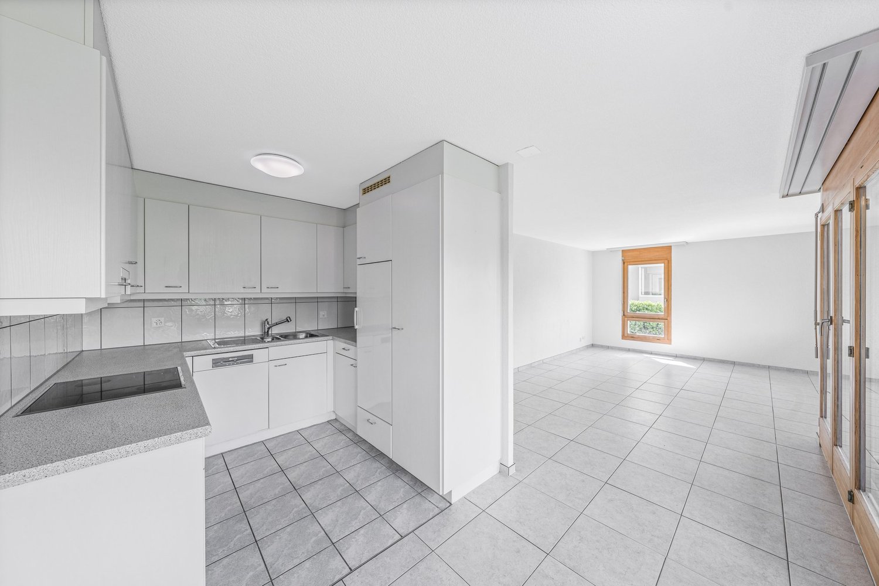
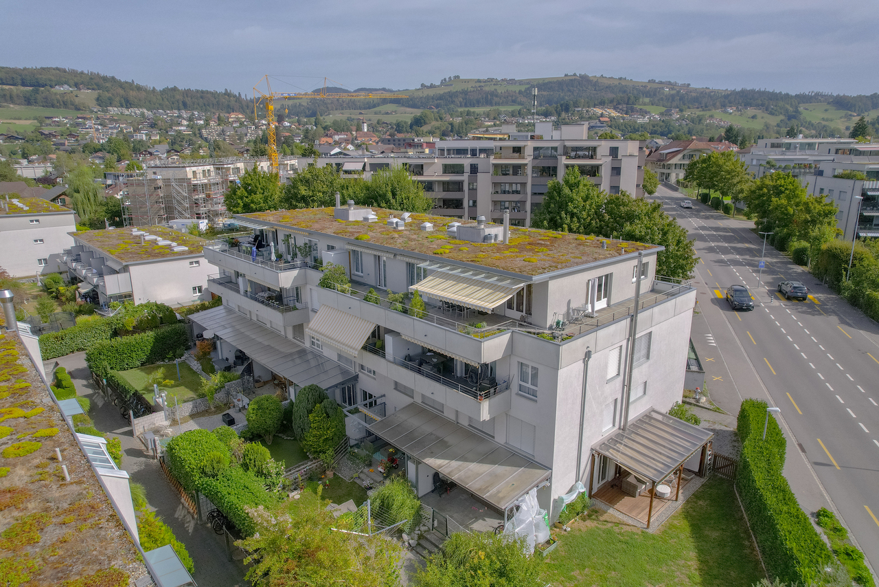
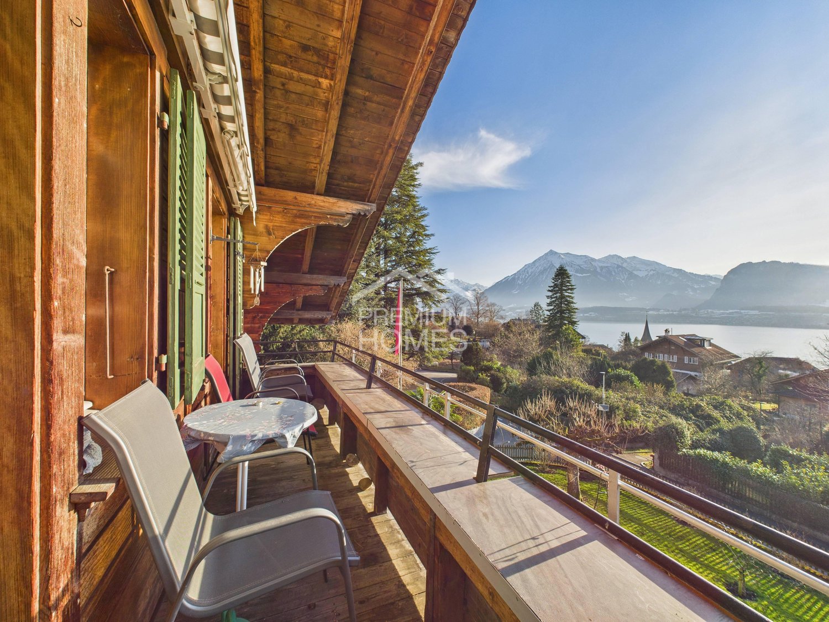
Maisonette apartment in Sigriswil with mountain and lake view

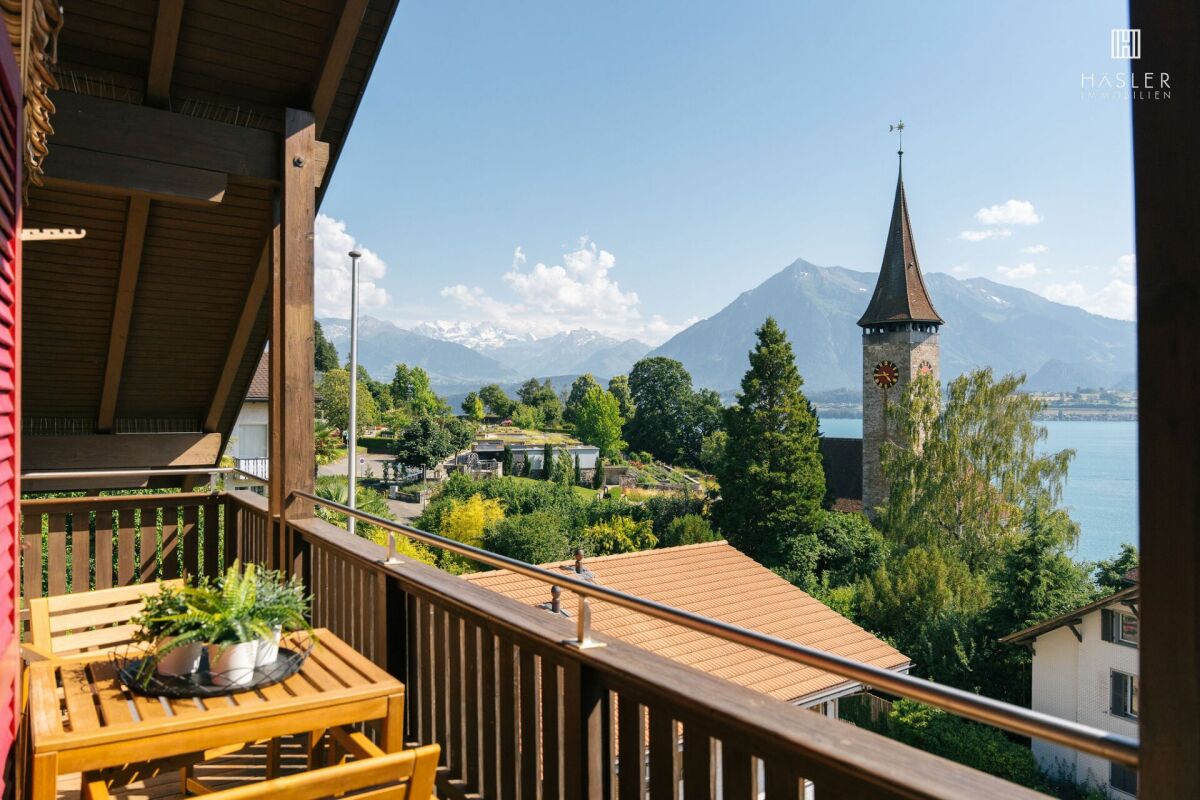
Discover an exceptional holiday apartment offer in the picturesque Sigriswil, Canton of Bern. This spacious maisonette apartment is located on the quiet Feldenstrasse and offers a luxurious living experience on its 200 square meters of living space. The property is ideal for use as a holiday home and has a permit as a second home. A second parking space near the property can be purchased additionally,The apartment has a total of 5.5 rooms, including four spacious bedrooms, which are perfect for a large family or guests. With three bathrooms and a separate guest toilet, there is also plenty of space. A special highlight is the roof terrace, which offers a breathtaking view of the surrounding mountains and invites you to relax.Whether you appreciate the idyllic countryside or urban comfort, this apartment combines the best of both worlds. Barrier-free access is guaranteed by the elevator and wheelchair accessibility, while the parquet floor provides a stylish ambiance.The quiet neighborhood of Sigriswil creates a relaxed atmosphere, while the proximity to Thun and other regional highlights provides excellent connections.This property offers the perfect opportunity to realize your dreams of a breathtaking holiday home in Switzerland. Arrange a viewing appointment today and be impressed by this unique offer!***************************************************I am always looking for interesting objects for my clients.Do you have a property for sale?Then I look forward to your non-binding contact.A real estate sale is a matter of trust.Real estate with passion.Your Andreas Graber

1 / 30
7.5 rooms326m²CHF 1,680,000.–
Hof 14, 3638 Pohlern

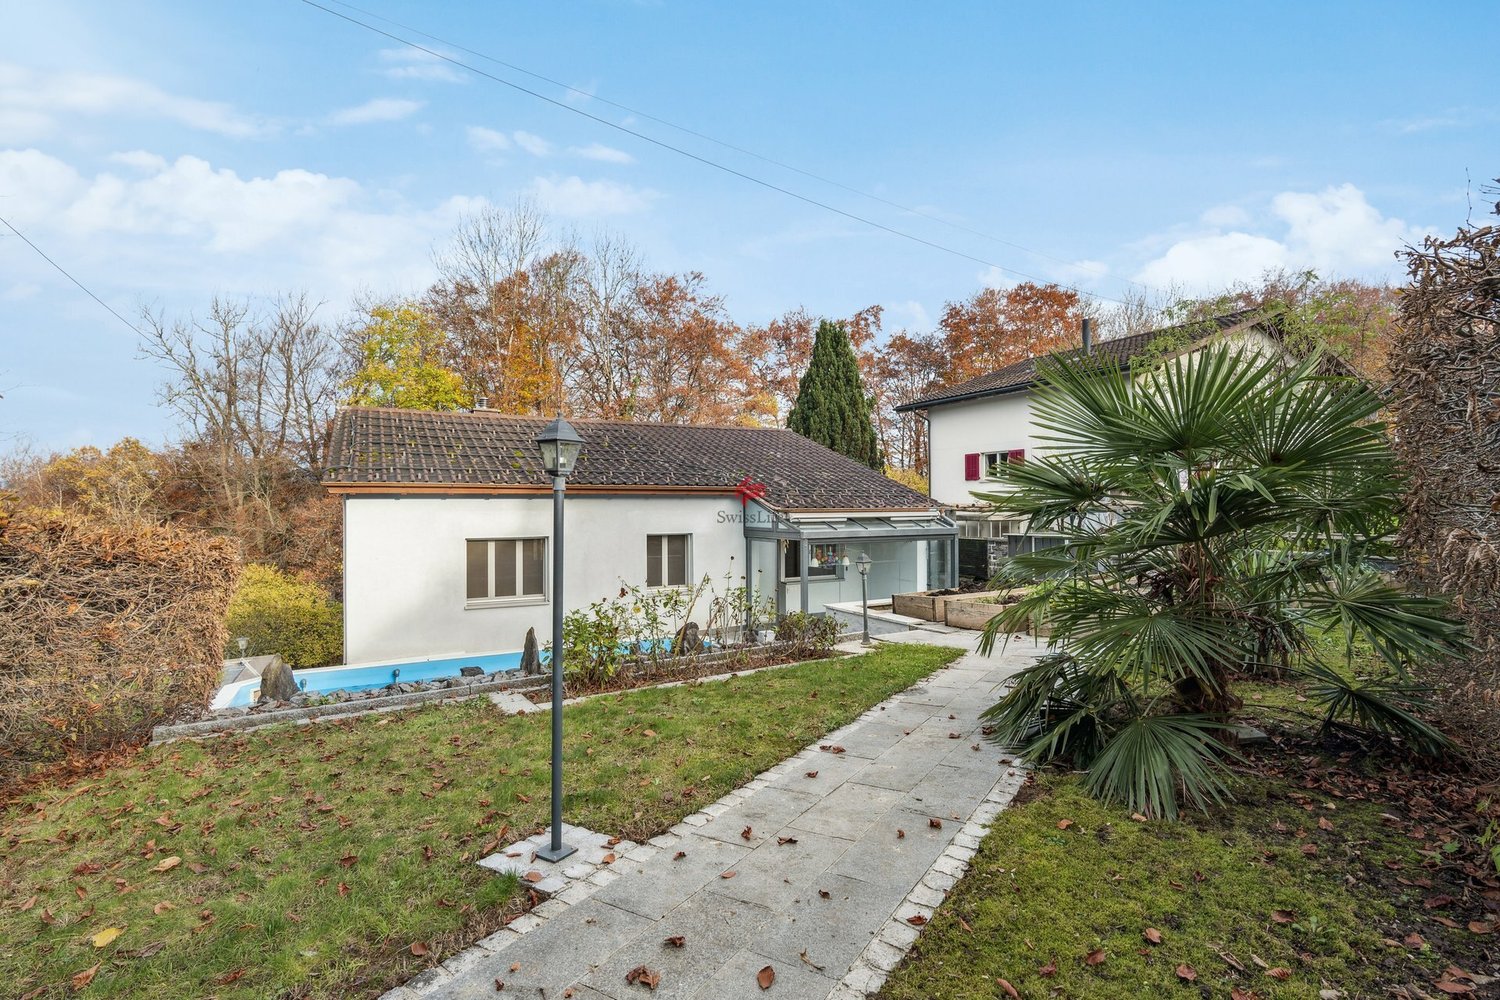
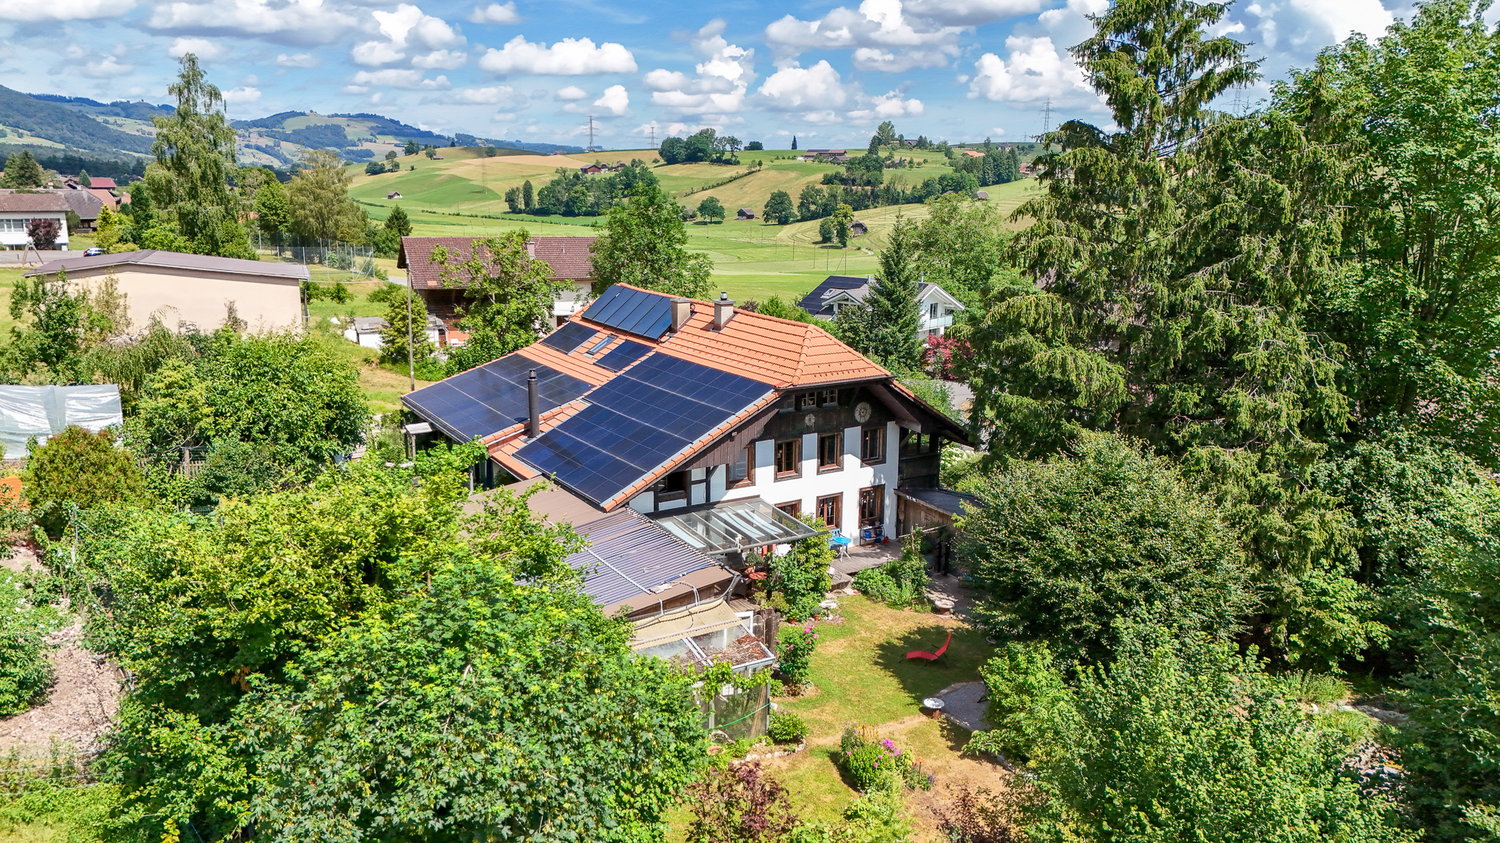
Generational house with garden paradise, Pohlern

The spacious property in the beautiful hamlet "Hof", municipality of Pohlern, is a two-party house with a studio, workshop, and swimming pool. The building, originally constructed around 1900, consists of a base floor, a full floor in solid construction with beautiful arbors/balconies, and an attic floor (gabled roof) in wooden construction. The property was extensively renovated in 1999 and expanded into a two-family house. During the renovation work, a studio, workshop, and storage room (total 58 m2) were also installed, and the swimming pool (47 m2) was renovated. The swimming pool is operated with rainwater. Since then, the building has housed two adjacent residential units with a total living area of 326 m2: a large 5.5-room maisonette apartment (230 m2) and a 2.5-room apartment (96 m2), both with exciting floor plans (large open living areas/kitchens and spacious secondary areas). The house offers many possibilities; it is also conceivable to use it as a generational house, as a spacious single-family house, or as a living and working space (with a separate entrance) without major changes. The property also offers two different entrances, so that privacy is always guaranteed. The property is southwest-facing, and the sunlight as well as the view into the green are optimal. The property has been well maintained and renewed in recent years. In recent years, the roof renovation (2020, 2018, and 2016) took place, a PV system was installed (2021) including a partial renovation of the electrical distribution, the windows and house entrance doors were replaced (2017, 2009, and 2007), and the south facade was renewed (2009). The property presents itself in a good and well-kept condition.The property is very spacious with 1,982 m2 of land, the outdoor space is beautifully designed and skillfully divided with several seating areas/covered terraces, beautiful access paths, and a lush planting with mostly native shrubs and trees. The property is located in a very idyllic spot in the small municipality of Pohlern at the foot of the Stockhorn range, surrounded by a wonderful landscape with extensive walking, hiking, and biking routes. Thun or Bern can be reached quickly by individual transport or by public transport (the bus stop of line 3 is 20 meters away). Larger shopping facilities are located in Blumenstein or Wattenwil.


Travel time
-
1 / 13
5.5 rooms132m²CHF 950,000.–
Hombergstrasse 26M, 3612 Steffisburg

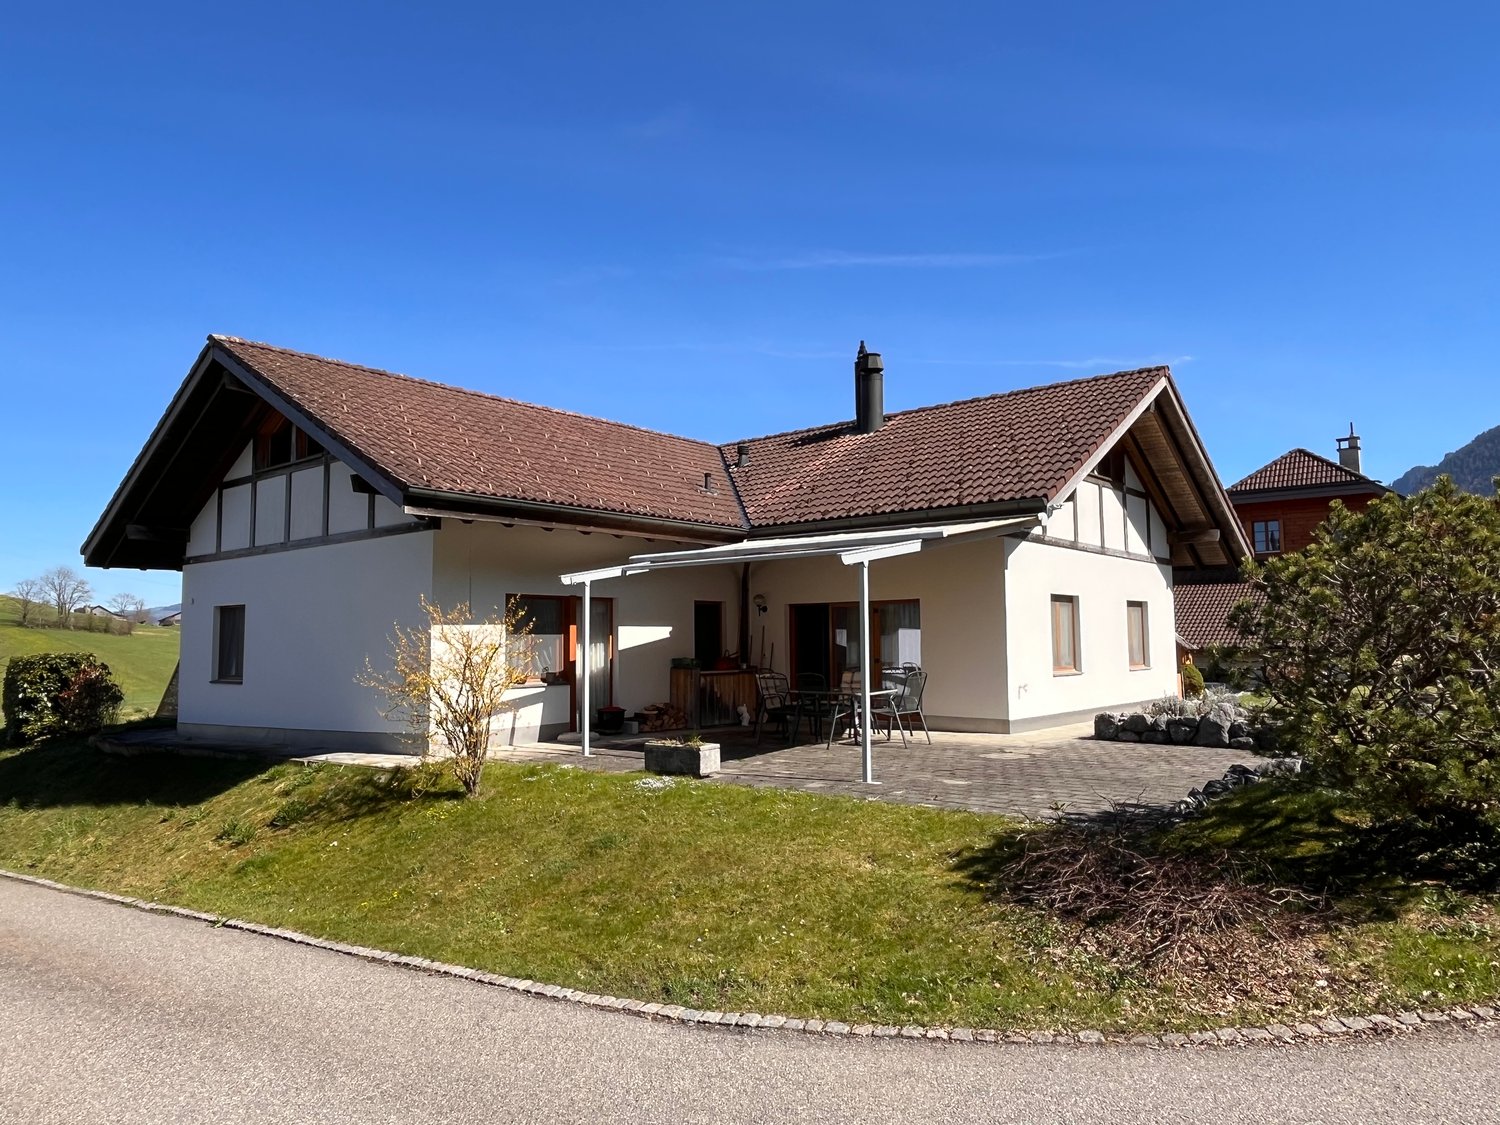
For sale in Steffisburg: 5.5-room row house with high privacy

Above the roofs of Steffisburg, in a sunny, quiet hillside location directly on the edge of the forest, this 5.5-room row house awaits with unobstructable views of the surrounding area and the Alps, two roof terraces, and plenty of privacy. • Living: approx. 132 m² on 3 floors, 5.5 rooms • Plot & Outdoor: approx. 353 m²; garden approx. 300 m²; total terraces approx. 63 m² • Basement: 2 rooms, shower/WC, laundry/hobby room, cellar; access to the large terrace with outdoor chimney • Ground floor: bright living/dining area with glass front, separate kitchen, guest WC; exit to the garden • Upper floor: 2 bedrooms, bathroom, access to the upper terrace; additional attic • Attic: attic • Year of construction/Energy: 1977; ground probe heat pump 2020, heat distribution via radiators • Location & Atmosphere: sunny, quiet, child-friendly settlement on the edge of the forest with free Alpine and city views • Parking & Comfort: indoor parking space incl. installation for e-cars; lift access from the hall to the middle level • Potential: kitchen, bathrooms, windows, and flooring in need of renovation; offer for professional treatment of asbestos-containing materials available • Price: CHF 950,000.-; Availability: by arrangement Ideal for couples and families who want to combine peace, panorama, and proximity to nature with quick access to Thun (approx. 3 minutes), public transport, schools, and shopping.

Travel time
-
1 / 13
4.5 rooms99m²CHF 750,000.–
Bürglenweg 22, 3627 Heimberg

Special apartment with Alpine view for sale

The 4.5-room apartment is located in the extremely popular and family-friendly residential area "Aumatte" in Heimberg. From the bright apartment, you can enjoy a breathtaking view of the Bernese Alpine range. The multi-family house with a total of 14 apartments was built in 2005 and is in top condition.Step into your new home. To the left of the entrance is the wardrobe with a built-in closet and to the right is the toilet, which is currently equipped with a sink and mirror cabinet. However, the connections for installing a wall toilet are available. Also, from the hallway, you can access two rooms (12.5 m2 and 16.5 m2) and the large bathroom with a bathtub, shower, sink, and toilet. One of the highlights of the apartment is the bright living and dining area (39 m2) with the open kitchen (6.6 m2) with high-quality kitchen appliances. Also, from the living and dining area, you can access the third room (12 m2) and the covered balcony with an unobstructed view of the Bernese Alps with the mountains Stockhorn, Niesen, Blüemlisalp, and the majestic Jungfrau. Since the large balcony (12.2 m2) is fully covered, you can enjoy the unique view even in bad weather.In two rooms, a carpet floor was laid. All other rooms are equipped with ceramic floor tiles.The apartment is heated with an environmentally friendly ground-source heat pump via underfloor heating. All rooms can be individually regulated. If needed, a fireplace can also be installed in the living room.The exclusive apartment also includes a laundry room (with washing machine and dryer) and a cellar in the basement. The two rooms can be reached either by elevator (wheelchair accessible) or by stairs.The car parking space is available for purchase for an additional CHF 40,000.00. The installation for charging stations for electric cars is also installed. Furthermore, there are sufficient visitor parking spaces available in the settlement.We support the organization Schweizer Tafel. More information at www.schweizertafel.ch.

Travel time
-
1 / 13
8 rooms175m²CHF 1,965,000.–
Schneckenbühlstrasse 11, 3652 Hilterfingen

2-family house with fantastic views of Lake Thun and the mountains

For more information, please visit our website www.haeslerimmobilien.chIn a dreamlike and unobstructable location on Schneckenbühlstrasse in Hilterfingen, a home with peace, panoramic views, and diverse usage possibilities awaits you. The property is located in a low-traffic residential area and offers a breathtaking view over Lake Thun to the impressive Alpine panorama, which fascinates in every season. This rare location provides a unique combination of privacy, nature, and panoramic views.The house, built in 1952, has been carefully maintained since 2012, continuously modernized, and presents itself today in a very good condition. The property currently comprises two bright, well-cut apartments (one 3.5- and one 4.5-room apartment) and can be converted into a spacious 8-room single-family house without major effort - ideal for families with space requirements or for multi-generational living under one roof.The light-flooded living rooms and two fireplaces provide a cozy atmosphere on cooler days. The two balconies, the well-kept garden with two cozy garden sheds, and a directly adjacent building plot of 347 m² offer a wonderful retreat outdoors with plenty of design freedom or valuable development potential for the future. A double garage and two single garages round off this first-class offer.Convince yourself of this unique opportunity in Hilterfingen on Lake Thun and arrange a viewing appointment with us. We look forward to your contact.

Travel time
-
1 / 22
5.5 rooms198m²CHF 2,500,000.–
Flurweg 13, 3628 Uttigen

Detached 5½- to 6½-room country house in Uttigen

The exclusive country house in Uttigen combines spacious living, high-quality furnishings, and a quiet location, adjacent to the agricultural zone. The family-friendly environment and optimal connection to Thun, Bern, and the Bernese Oberland make the location even more attractive.The bright 5½- to 6½-room country house over two floors with living and dining area and open, high-quality equipped kitchen forms the heart of the house and offers direct access to the sunny garden seating area. On the ground floor, there is also an additional room, ideal as an office or guest room, a shower/WC, and a practical storage room. On the upper floor, you will find three spacious rooms, a separate parental area with wardrobe, and a comfortable bathroom with bathtub and shower. The interior design in timeless, harmonious style offers the highest living comfort.The basement offers a garage for up to four vehicles, a climate-controlled cellar, a technical room, and a laundry room with washing machine and dryer. Outdoor parking spaces complement the comprehensive and unusual offer.A special highlight is the practically designed and well-maintained garden with a swimming pool, including automatic water treatment. The ideal place to relax and enjoy. An exclusive home for all those who like to live spaciously, value privacy, and a natural location with excellent accessibility and a far-reaching view.Would you like more information? Contact us – we look forward to it and will send you the detailed sales documents.

Travel time
-
1 / 16
4.5 rooms123m²CHF 1,400,000.–
Obermettli 27D, 3638 Pohlern

Large 4.5-room single-family house in a quiet location

The L-shaped property consists of three floors. The very large basement has various secondary rooms and a hall with vivariums, which were previously used for keeping various reptiles. The ground floor includes the actual very spacious living area. The upper floor is equipped with a spacious attic that can be used as additional living space. The outdoor area with a covered terrace (approx. 16m2) is conveniently accessible from the living room through the balcony door.Equipment/Description: A level, covered house entrance leads to the entrance area of the property. From the foyer in the entrance area, a corridor leads to the bedroom with integrated bathroom (combinations of sleeping and bathroom areas), to the children's room or office, and to the guest toilet. Very practical is a spacious laundry room with washing machine and dryer in the entrance area. A large semi-open kitchen and the also very large living room with integrated dining area form the center of the house. The basement consists of three garage spaces, a foyer, technical room, tank room, heating room/workshop, shelter, and a very large hall (260 m2, room height 3.00 m). This room or hall can be used as a material storage for craftsmen, as a car garage, for various hobbies, or for external rental. The largely level house plot is straightforward and can be maintained with little effort.Location: The house is located off the main road in a small and quiet residential area, which mainly consists of detached single-family homes. The access to the manageable quarter is via a small single-lane feeder road (cul-de-sac) from the main road.From the property, you have a magnificent all-around view of the mountains and the extensive surroundings (agricultural zone). The Thun-Süd motorway junction is about 10 minutes away by car. The property is well sunny throughout the year. Despite being close to the Stockhorn and its shadow in winter, the sun also shines through in the winter months, providing pleasant sunshine.

Travel time
-
1 / 13
3.5 rooms87m²CHF 545,000.–
Lüssliweg 8a, 3604 Thun

3.5 room attic apartment with approximately 87 m² living space - in a quiet neighborhood location

DescriptionAt an attractive location in Thun, we are selling a 3.5-room attic apartment with approximately 87 m² of living space in a small multi-family house.Location / EnvironmentThe apartment is located in a quiet and sunny spot on the edge of a beautiful residential area, directly adjacent to the agricultural zone, at Lüssliweg 8a in 3604 Thun. The bus stop is in the immediate vicinity. Schools and shopping facilities are easily accessible within a short distance.Property / ExpansionThe multi-family house was built in 1980 in solid construction and has been continuously maintained. In the apartment itself, only occasional renovations have been carried out so far, such as replacing individual electrical appliances and some windows. The materials used are functional and robust. A renovation of the kitchen, bathroom, flooring, and painting work is recommended.The apartment impresses with spacious and well-furnished rooms. The cozy living room also features a fireplace, which creates a particularly cozy atmosphere. The bathroom has a bathtub, a washbasin with a base cabinet, a double mirror cabinet, and a toilet. The bright kitchen offers space for a cozy dining area. In addition to the kitchen and next to room 2, there are additional, approximately 6 m² large auxiliary rooms, which are heated and can be used very well. The entrance area has a practical 4-door built-in closet. From the living room and from room 1, you can directly access the balcony, from which you can enjoy a magnificent view of the mountains and the adjacent agricultural zone.In the basement, a large laundry and drying room as well as a bicycle room are available for shared use by all three parties. The apartment also includes a private basement room in the basement and a separate attic in the attic.Outdoor parking spaces or a garage can be rented additionally.Interested?We are happy to provide you with further information or an inspection. We look forward to your contact.

Travel time
-
1 / 29
4.5 rooms120m²CHF 950,000.–
Hallerstrasse 11, 3604 Thun

Modern 4.5-room attic apartment with fireplace in Thun

Discover this spacious 4.5-room attic apartment on the 4th floor of a modern building on Hallerstrasse in Thun. With 120 m² of living space, this property offers the highest level of comfort in a quiet location.The apartment impresses with: • Spacious room layout: 4 rooms and 2 bathrooms for optimal comfort, as well as 1 additional toilet • Cozy fireplace: For cozy evenings and a warm atmosphere • Sunny balcony: With a beautiful view to relax • Modern equipment: Dishwasher and barrier-free access • Practical details: Elevator in the building and private parking Architectural concept1. Construction & ArchitectureYear of construction: The building was completed in 1973.Structure: It is a classic multi-family house in solid construction. The architecture is typically functional with large window fronts, providing plenty of light.The parking space is located in the adjacent car garage of Meisenweg 31A and can be reached on foot.In 2010, the two attic apartments built a lift system at their own expense, which connects the apartment directly from the ground floor to the apartment door.Location and surroundings: The apartment is located in a quiet and sunny area with excellent infrastructure. The lake and train connections are in the immediate vicinity. Families appreciate the child-friendly environment with the Oberstufenschule Strättligen just 4 minutes' walk away. The Talacker bus stop can be reached in 5 minutes, the Denner supermarket in 8 minutes, and the DROPA Drogerie Apotheke in 7 minutes on foot.This attic apartment combines modern comfort with a top-class location in Thun and is perfect for families or couples who value quality and comfort.

Travel time
-
1 / 7
3.5 rooms70m²CHF 580,000.–
Hännisweg 23, 3645 Gwatt (Thun)

Charming 3.5-room apartment in Gwatt (Thun) – available immediately!

Welcome to this well-maintained 3.5-room apartment on the first floor of a quietly located multi-family house in Gwatt (Thun). The apartment impresses with its bright, friendly atmosphere and was last renovated in 2020 – a true home to feel good.The apartment offers: • Bright rooms: Several spacious rooms with warm wooden floors and white walls provide a pleasant living ambiance. • Modern living and dining room: With a sliding door to the balcony, white curtains, and plenty of daylight – ideal for relaxing and enjoying. • Modern kitchen: Equipped with white cabinets, black countertops, large window, and dining and seating areas – functional and stylish at the same time. • Bathroom: With white tiles, bathtub, sink, mirror, and toilet – clean and practical. • Balcony: A private outdoor area for relaxation and enjoyment of the sunny location. • Parking: A parking space is available. Location and surroundings:The apartment is located in a quiet environment – ideal for those who appreciate relaxation and nature. The location is sunny, especially in summer. The lake and the train station are within easy reach. The bus stop Hännisweg is only 1 minute's walk away, ensuring excellent public transportation connections. • Shopping: Ichoufsparadies Scharmenhof can be reached in about 9 minutes on foot. • School: The Gotthelf primary school is about 7 minutes' walk away – ideal for families. • Pharmacy: Degonda-Rehab SA can be reached in about 6 minutes on foot. This charming apartment is available immediately and is perfect for couples, singles, or small families who want to enjoy the quiet life near Lake Thun. Take the opportunity and secure this attractive home in Gwatt!

Travel time
-
1 / 13
  • Parking space
  • Balcony / Terrace
  • Garage
7.5 rooms175m²CHF 1,850,000.–
3652 Hilterfingen

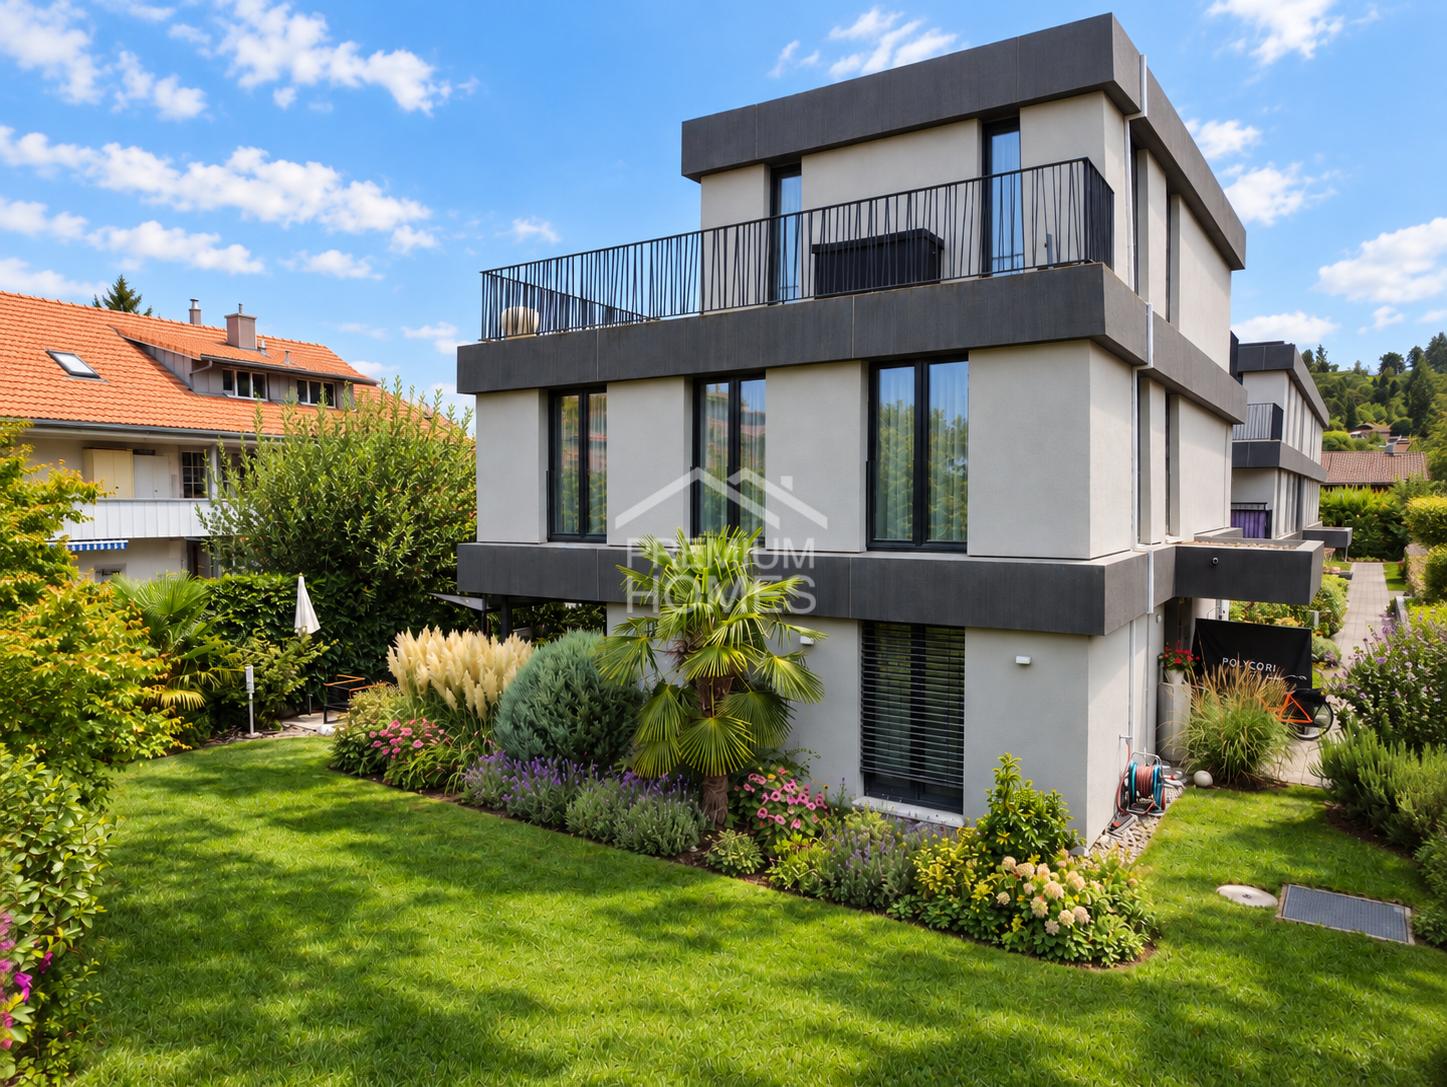
Once Riviera, Always Riviera - Your Home on Lake Thun!

There are locations that cannot be compared and views that cannot be repeated. Here, a Lake Thun property is for sale, which embodies exactly that - a place where not only lived, but life is experienced.In an elevated position on the Riviera of Lake Thun, with an unobstructed view of the water, the Alpine chain, and the city of Thun, this detached family dream is located on a 636 m² large corner plot. A place where perspective is not just a word, but part of everyday life, and where children can grow up, families come together, and memories are created.The view unfolds in impressive breadth: lake, mountains, and city merge into a panorama that changes constantly with the daylight - a backdrop for shared mornings, long evenings, and quiet weekends.This lakeside property is more than a home - it is space for comfort and for stories that are passed down through generations.The single-family house offers a solid basis for individual living concepts with around 760 m of volume - whether as a spacious family home or long-term life center. The privileged location, the generous volume, the quiet environment, and the possibility of using it as a second home make this property a rare opportunity in Hilterfingen.Such properties rarely come onto the market on Lake Thun - especially if they have the potential to accompany a family for decades.We would be happy to introduce you to this special opportunity in person. So, no wishes are left open. Take advantage and convince yourself! This PREMIUM HOMES offer includes: • Fantastic view of the lake, mountains, and city • One of the most sought-after locations in Hilterfingen • Elevated location • High privacy • Southern orientation • All-day sunshine • Family-friendly residential area • Second home/holiday residence possible • Corner plot • Quiet and privacy • Large, evenly laid-out garden • Ideal sun location for planting and gardening • Extensive surroundings • Large south terrace • Beautiful, heated and insulated arbor • Two balconies • A volume of 760 m • Office/hobby room/workshop with separate entrance on the ground floor • Own water source • Air conditioning • Heating regulable by smartphone Interested? We would be happy to take you through a non-binding viewing! Do you want to sell your house or apartment worry-free? We will tell you the current market value of your property, discreetly and non-bindingly! Are you interested in a first non-binding exchange of ideas? Don't hesitate and contact us. We look forward to you.

  • Parking space
  • Balcony / Terrace
  • Garage
1 / 18
3.5 rooms76m²CHF 650,000.–
3604 Thun

Well-maintained 3.5-room apartment in a preferred location in Thun

This modernized 3.5-room apartment on the 1st floor impresses with its well-thought-out room layout on 76 m² of living space. Ithas two cozy bedrooms, a bathroom with a bathtub and shower, as well as a separate guest toilet with practical built-in cabinets. The apartment presents itself in a very well-maintained condition and is suitable as a comfortable home as well as an attractive capital investment. The floors are equipped with low-maintenance laminate and stylishtiles, which provide a pleasant and warm living atmosphere. A special highlight is the spacious balcony with a built-in recess, which offers additional storage space. The apartment also has its own washing machine and dryer, which make everyday life even more comfortable. Access to the apartment is conveniently accessible thanks to the existing elevator. The property includes a parking space in the underground garage, which is included in the starting bid. This apartment combines a central location with comfort and practical equipment – ideal for all those who appreciate urban living in Thun.Highlights at a glance:- 3.5 rooms on 76 m²- 2 bedrooms, 1 bathroom, guest toilet- Modernized and well-maintained- Laminate and tile floors- Elevator in the building- Central locationRoom layoutUG:- Basement- 1 parking space is included in the price- Own washing machine and dryer1st floor:- Living room- Kitchen- 2 bedrooms- 1 bathroom with bathtub and shower- 1 guest toilet- Balcony with PVC planks and recess- Built-in cabinetsThe property scores with further amenities:- Personnel lift- Sunny, quiet, and central locationThe apartment is being sold through a bidding process. Viewings take place after individual registration. The offer must be accompanied by a financing confirmation from a Swiss bank or insurance company. The owners will review the offers and decide on the award. The decision on the award will be made within a few days after the last viewing date. The information to all interested parties will be communicated by IBV Immobilien.No mass viewingSaturday, 08.08.26 09:00 - 12:00Saturday, 15.08.26 09:00 - 12:00Arrange a viewing appointment today. We will be happy to support you in the sale of your current property.We look forward to your contact!

1 / 13
Price on request
3604 Thun

ImmoWyss - Neo-Baroque Villa with Dependence, Pavilion, and Lake Access

A jewel on Lake Thun In the sought-after Schadau quarter, you can expect a unique property: a neo-baroque villa from 1929, embedded in a dreamy park with old tree population, supplemented by exclusive new buildings and a direct lake access of around 20 meters. The entire complex was renovated, supplemented, and expanded with the utmost care. The historic villa from 1929 presents itself with elegant references to neo-baroque and was qualitatively renovated. The new buildings - dependence, pavilion, and garage - are architecturally harmonious and of the highest level. This extraordinary property offers a refined ensemble of historic villa and high-quality new buildings on a spacious park plot with direct lake access. It is not only suitable as an exclusive home for people with refined taste but also as a representative company headquarters, high-quality practice, or other demanding place of work. A rare opportunity for a prime location and architectural quality in perfect connection.Seestrasse 53 is one of the outstanding residential areas in Thun. The listed property, consisting of a villa, annex, pavilion, and garage, is only a few steps away from Lake Thun and benefits from a quiet, elegant environment with a direct connection to the water. The Schadau quarter offers an ideal combination of nature and urban proximity. The Schadaupark, Schloss Schadau, and the extensive waterfront paths are in the immediate vicinity and invite you to take walks and engage in various leisure activities. At the same time, the amenities of Thun's city center are easily accessible on foot. The connection to public transport and the A6 highway is excellent and enables a quick connection to Bern and the other centers of the region.*** FREE MARKET VALUE APPRAISAL & FIRST CONSULTATION *** Real estate instant valuation at www.immowyss.ch/online-immobilienbewertung/ Our consultation is non-binding and free for owners, Tel. 033 221 77 33 *** REAL ESTATE WANTED - SALE WITH GUARANTEE *** For our pre-registered customers, we are constantly looking for houses, apartments, rental properties, and building land parcels. We sell your property with a guarantee. Call us for a non-binding conversation today or fill out the form. www.immowyss.ch/kontakt/ ALL REAL ESTATE OFFERS www.immowyss.ch/immobilien-thun/

Nadia Balmer

Nadia Balmer

Stellvertretende Geschäftsführerin, Beratung & Verkauf

1 / 9
4.5 rooms105m²CHF 1,055,500.–
Aeschlenstrasse 1a + 3, 3654 Gunten (Sigriswil)

4.5 room attic apartment in Gunten (Sigriswil)

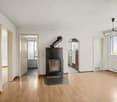
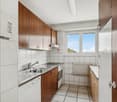
Further information and sales documentation with floor plans and virtual 360-degree panorama tour Attic apartment (House B) 1914-7: 4½ room apartment,top floor left (East) CHF 1'055'500. plus EHP • New construction project with 2 buildings with 8 apartments each • 3 ½ to 4 ½ room new apartments • Modern and sustainable architecture • Aging-friendly apartments with elevator • Balconies/seats with views of the mountains and partially of the lake • Idyllic and protected residential area directly on the forest edge • Central location next to public transport, Lake Thun, Gunten, Oberhofen, Thun, etc. -> A 360-degree panorama tour of all apartments can be found in the following link: RealityStream (link in -> new window copy)https://www.dvdarch.ch/Hosting/Sigriswil/realitystream.html On this beautiful property, two buildings with a total of 16 apartments are being built. Eight apartments per house and 20 parking spaces (House A: 8 spaces / House B: 12 spaces). The development at Aeschlenstrasse 1a + 3 is located in an elevated, sunny slope directly on the forest edge in Gunten near Sigriswil. Sales prices (without parking space):House A Aeschlenstr. 1a2761-1: 3½ room apartment, ground floor left (East) CHF 710'500.2761-2: 3½ room apartment, ground floor right (West) CHF 710'500.2761-3: 4½ room apartment, 1st floor left (East) CHF 809'500.2761-4: 4½ room apartment, 1st floor right (West) CHF 809'500.2761-5: 4½ room apartment, 2nd floor left (East) - SOLD2761-6: 4½ room apartment, 2nd floor right (West) - SOLD2761-7: 4½ room apartment, top floor left (East) CHF - CHF 1'125'500.2761-8: 4½ room apartment, top floor right (West) - SOLD House B Aeschlenstr. 31914-1: 3½ room apartment, ground floor left (East) CHF 689'500.1914-2: 3½ room apartment, ground floor right (West) CHF 689'500.1914-3: 4½ room apartment, 1st floor left (East) CHF 789'500.1914-4: 4½ room apartment, 1st floor right (West) CHF 789'500.1914-5: 4½ room apartment, 2nd floor left (East) CHF 839'500.1914-6: 4½ room apartment, 2nd floor right (West) CHF 839'500.1914-7: 4½ room apartment, top floor left (East) CHF 1'055'500.1914-8: 4½ room apartment, top floor right (West) - SOLD Plus parking spaces at CHF 40'000 each (total 20 parking spaces available) The condominiums are intended for use as a primary residence. Use as a holiday or secondary residence is currently not permitted according to the municipality of Sigriswil. Living where others vacation. A perfect place to relax, enjoy the sun on the balcony or seating area, and leave everyday life behind. Convince yourself! Have we piqued your interest? We look forward to your contact inquiry!
Travel time
-
1 / 9
3.5 rooms97m²CHF 890,000.–
Riedstrasse 8, 3600 Thun

ImmoWyss - Charming old building apartment with garden and charm in the Riedquartier in Thun

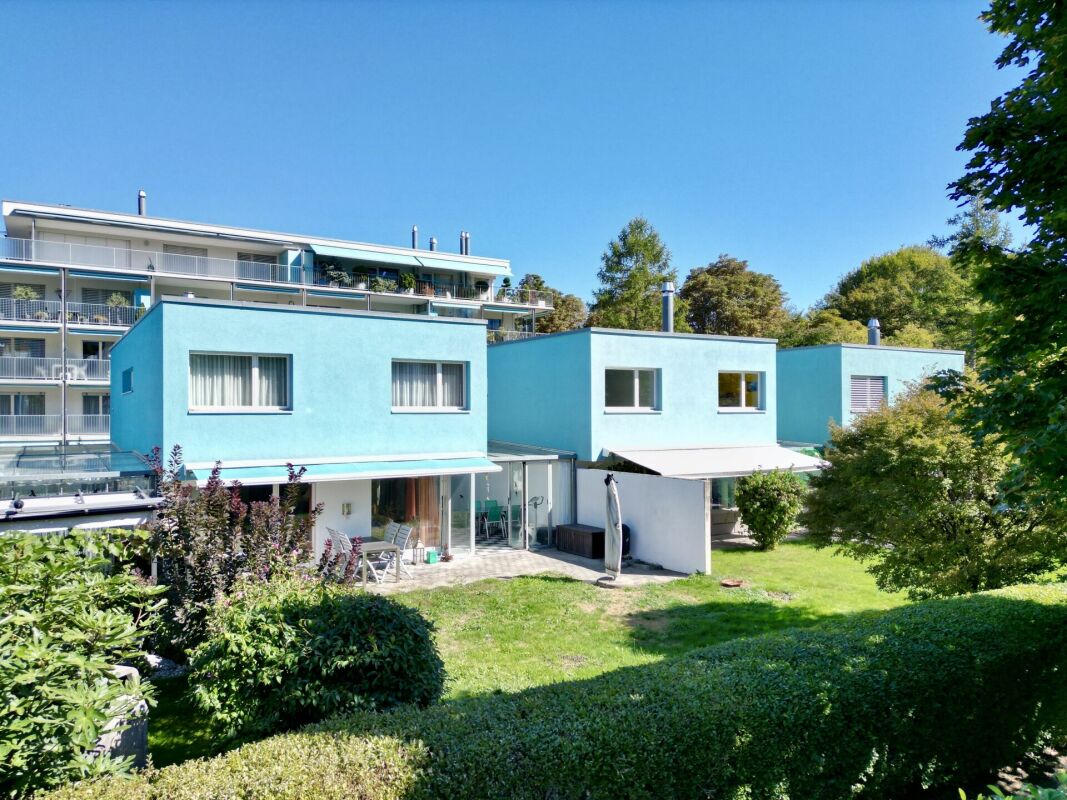
On real estate portals, we consciously only publish a selection of our offers. You can find a complete overview of all current objects at any time on www.immowyss.ch. Detailed information about this property with additional pictures, floor plans, and complete sales documentation can be found at ***LINK TO BE INSERTED***. In an architecturally significant residential building from 1908, embedded in the popular Riedquartier in Thun, is this stylish 3.5-room apartment on the ground floor. The protected building convinces with its characteristic appearance with a mansard roof and carefully preserved details from the construction period. The apartment reflects the charm of classic old building architecture with high rooms, generous window areas, and parquet floors, creating a warm and representative living atmosphere. The living and dining area is open-plan and is flooded with plenty of daylight. The clear room structure allows for flexible furnishing and underlines the generosity of the almost 98 m² living space. The kitchen was renewed in 2022 and presents itself as functional and modernly equipped, without compromising the character of the property. Two well-proportioned rooms offer versatile usage possibilities as bedrooms, workrooms, or guest rooms. The room offer is complemented by a bathroom with a bathtub and a separate shower with WC. In the basement, three private cellar rooms are available, providing exceptionally much storage space. Two adjacent carport spaces next to the house are included in the purchase price and represent an additional added value. The building is surrounded by a park-like garden with old tree stock, which can be co-used by the residents and gives the property a special tranquility. The most important advantages speak for themselves: - 3.5-room apartment - Generous living space with 97.9 m² - High rooms and classic parquet floors - Modern kitchen - Two wet cells - Three private cellar rooms in the basement - Two carport spaces - Garden for co-use - First-class location in Thun This apartment is aimed at buyers who appreciate historical building substance, generosity, and one of the most sought-after residential areas in Thun. The current owner family holds two separate apartments within the property, both of which are for sale. This creates a rare opportunity to acquire two units within the same house, ideal for a cross-generational living concept or for friendly parties who want to combine proximity and privacy in an elegant way. Have we sparked your interest? Arrange a viewing appointment today and take a look at the interesting Immo Wyss offer on site. *** SALES DOCUMENTATION *** Download the sales documentation including address, floor plans, and many pictures on www.immowyss.ch. Simply fill out the contact form and you will receive the documents immediately and around the clock by email.

Michèle Nufer

Michèle Nufer

Immobilienvermarkterin mit eidg. FA i.A.
Travel time
-
1 / 13
4.5 rooms137m²Price on request
Länggasse 4, 3653 Oberhofen

Spacious 4.5-room apartment with 2 EHP

This spacious 4.5-room apartment is located in a quiet, sunny spot just a few minutes' walk from the lake, the indoor pool, and the nearest public transport stop. The apartment is on the 2nd floor with an additional gallery floor and impresses with a spacious net living area of 137 m² and two balconies with a lake view. As soon as you enter, the apartment convinces with thoughtful details: opposite the entrance area, high-quality built-in cabinets provide practical storage space. The open, bright kitchen has ample workspace, plenty of storage space, and is equipped with modern appliances, including a steamer. The spacious living and dining area with a Swedish stove forms the heart of this floor. From here, you can directly access the sunny balcony with a breathtaking view of Lake Thun, Oberhofen Castle, and the Niesen and Stockhorn mountains. Also on this floor are a bedroom and a bathroom with a shower. A spiral staircase leads to the bright gallery floor, which offers additional built-in cabinets and a retreat with plenty of storage space. Additionally, there is a study with access to the second retreat/attic. The bedroom, in turn, delights with its own balcony and a directly connected bathroom with a shower and corner bathtub. The apartment includes two parking spaces (already prepared for electric vehicles) and a basement compartment with 7.5 m². The high-quality ceramic floor coverings (feinsteinzeug), the spacious room layout, and the many window areas that bring a lot of light and sun into the apartment underline the high living comfort. Highlights: - Quiet, sunny location just a few minutes' walk from the lake, indoor pool, and public transport - Two sunny balconies with a breathtaking view of the lake, Oberhofen Castle, Niesen, and Stockhorn - Open kitchen with plenty of storage space and steamer - Swedish stove in the living area - High-quality built-in cabinets - Two bathrooms (shower/WC on the upper floor, bath/shower/WC on the gallery floor) - Bright gallery floor - 2 retreats/attics - Two parking spaces (preparation for electric charging station available) - Practical basement compartment with 7.5 m²

Travel time
-

Suggested properties for you based on search results

Other interesting objects