203 results - Properties for sale: District Thun

Michèle Nufer

Michèle Nufer

1 / 12
Michèle Nufer

Michèle Nufer

  • Balcony / Terrace
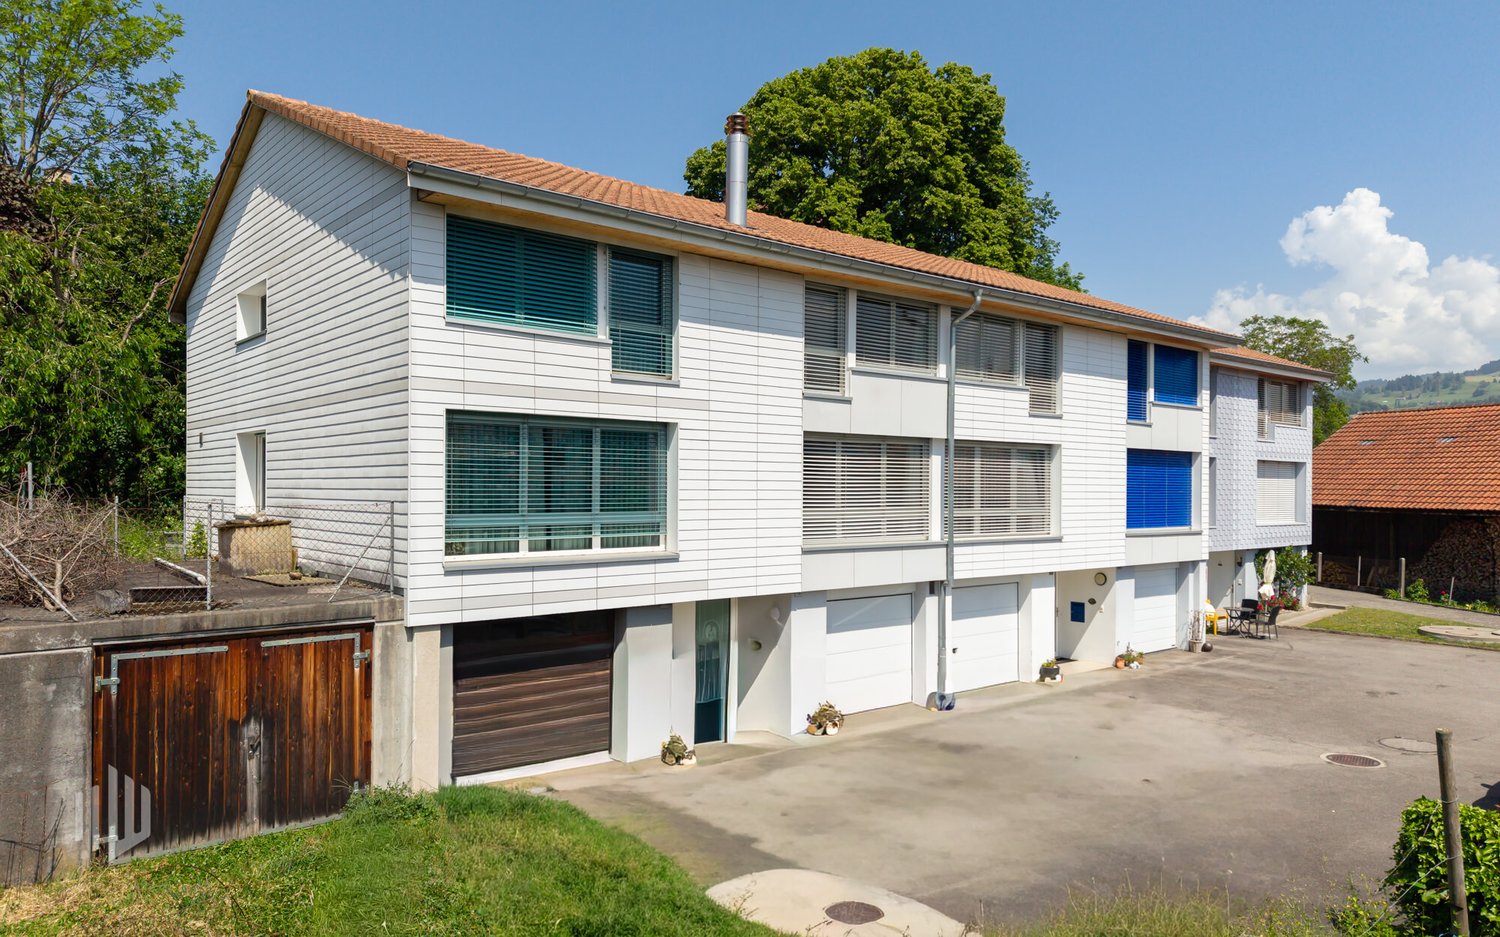
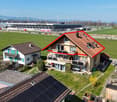
4.5 rooms, 101m², CHF 740,000.–
Alte Bernstrasse 178b, 3613 Steffisburg

ImmoWyss - Charming Home with Character in a Good Location in Steffisburg

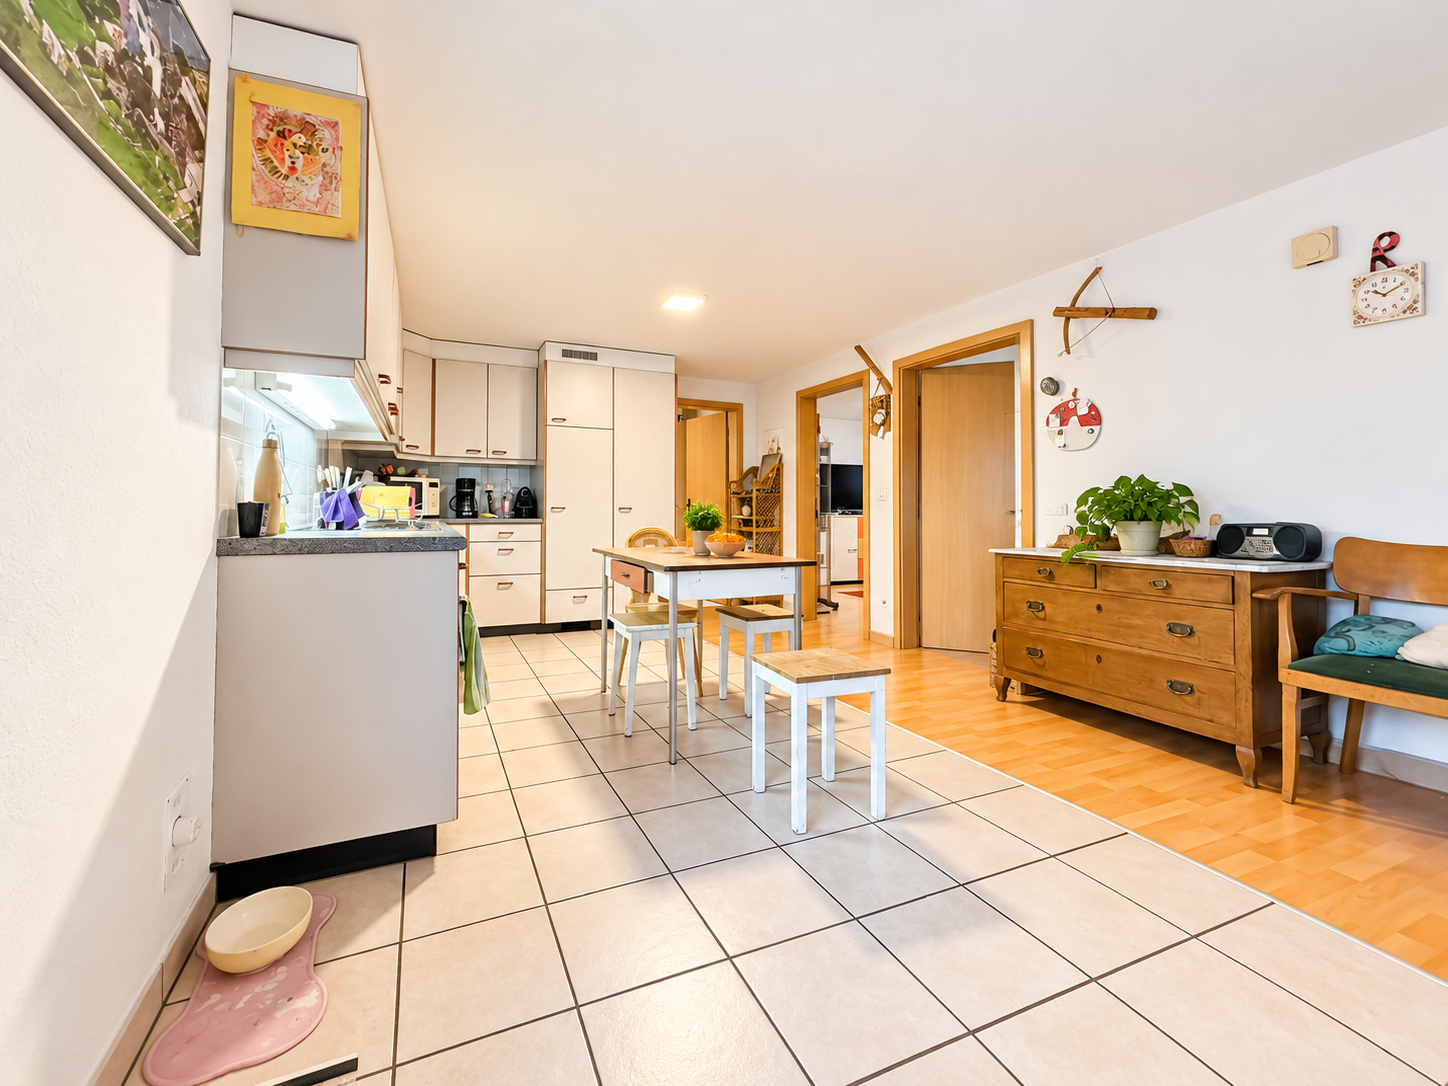
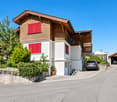
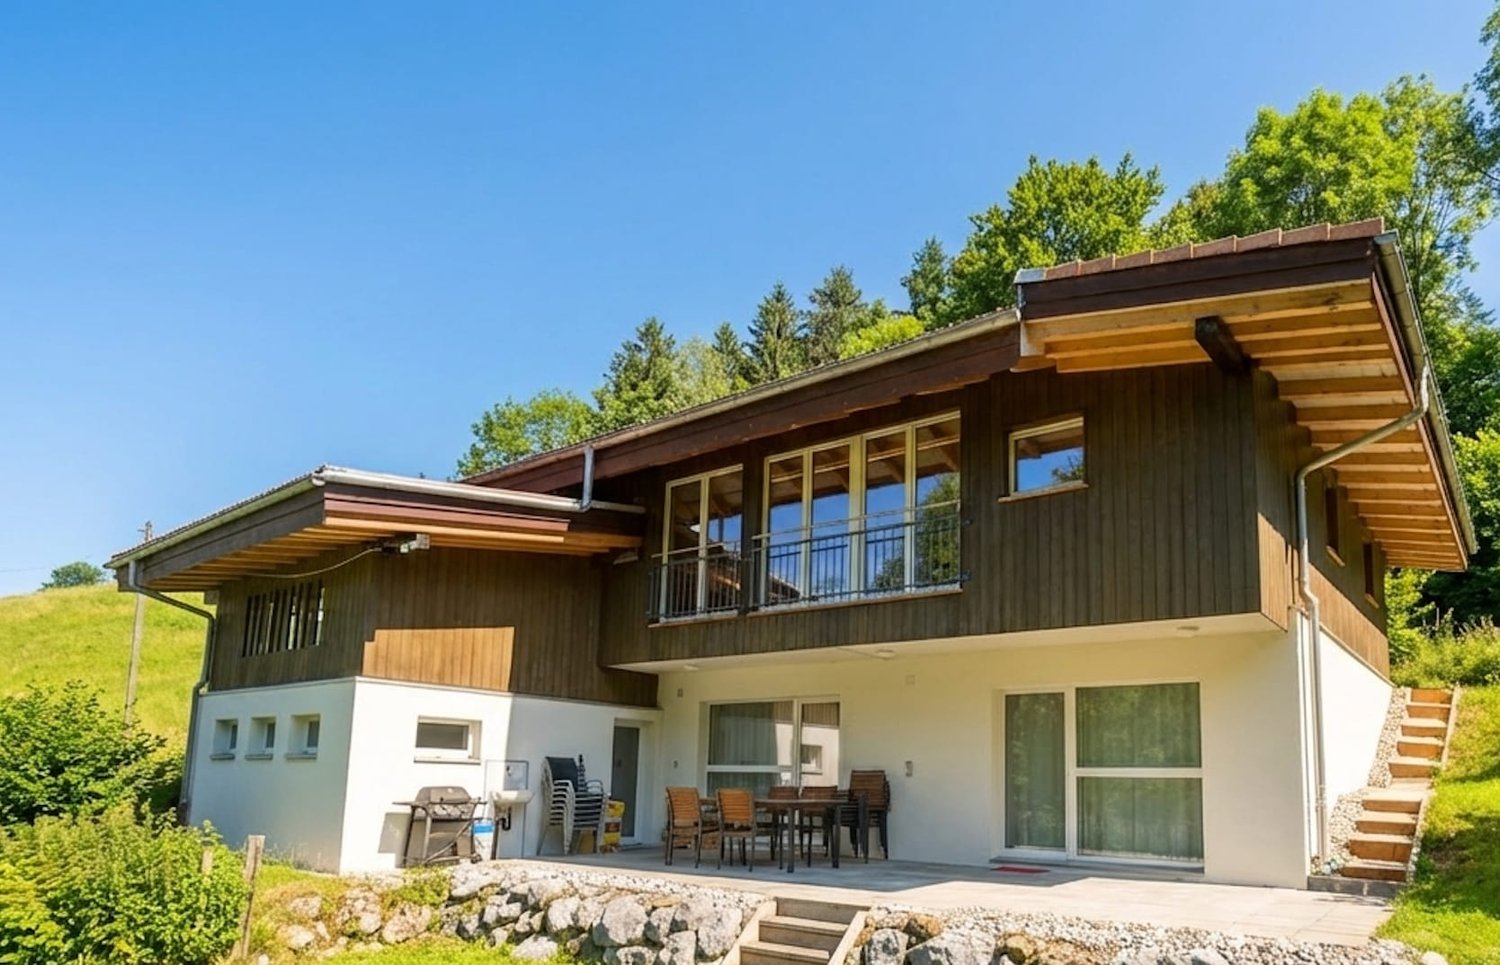
On the real estate portals, we deliberately only publish a selection of our offers. You can find a complete overview of all current objects at any time on www.immowyss.ch. Detailed information about this property with additional pictures, floor plans, and the complete sales documentation can be found at https://www.immowyss.ch/immobilien/?objekt-id=AG083 In a good location in Steffisburg, this well-maintained 4.5-room row house with a well-thought-out floor plan is located. The property was built in 1964 and offers a practical room layout over several levels as well as a pleasant living environment in a well-connected location. From the house entrance, you can directly access the garage and the cellar room behind it. Via the staircase, you reach the living floor, which forms the central living area of the house. Here you will find the separate kitchen, a guest toilet, and the bright living and dining area. The kitchen offers practical workspaces and sufficient storage space for daily use. The Swedish stove creates a cozy atmosphere in the living area and underlines the homely character of this level. The large window areas let in plenty of daylight and create a pleasant living feeling. From the vestibule, you can directly access the garden seating area, which invites you to cozy hours outdoors. On the upper floor, there are three bedrooms and the bathroom. The rooms present themselves as bright and well-furnished, offering versatile usage possibilities. The bathroom was enlarged during a renovation. The former Reduit area was integrated and now offers space for a spacious shower. The room layout on this level enables a clear separation between the living and sleeping areas. A special addition to the room offer is located above the attic. Via a space-saving staircase, you can reach the developed attic room, which now serves as a gallery. The visible wooden elements and the roof slopes give this area its own character and create additional space within the house. The property has been carefully maintained over the years and presents itself today in a well-maintained condition. The existing substance provides a solid basis for further use. At the same time, there is the possibility of adapting individual areas according to your own ideas and needs. The most important advantages speak for themselves: - Well-maintained condition - Practical room layout over several levels - Swedish stove in the living area - Direct access to the garden seating area - Two wet cells - Developed attic for gallery - Garage with direct house access - Beautiful view of the surrounding mountain world - Well-connected residential location in Steffisburg This row house convinces with its well-thought-out room layout, its well-maintained condition, and its attractive location. A property that has preserved its character over the years and today offers a pleasant home in a grown residential quarter. Have we aroused your interest? Arrange a viewing appointment today and take a look at the interesting Immo Wyss offer on site. *** SALES DOCUMENTATION *** Download the sales documentation including address, floor plans, and many pictures at www.immowyss.ch. Simply fill out the contact form and you will receive the documents immediately and around the clock by email.

  • Balcony / Terrace
Travel time
-
1 / 6
3.5 rooms, 96m², CHF 860,000.–
Uttigenstrasse 65, 3661 Uetendorf

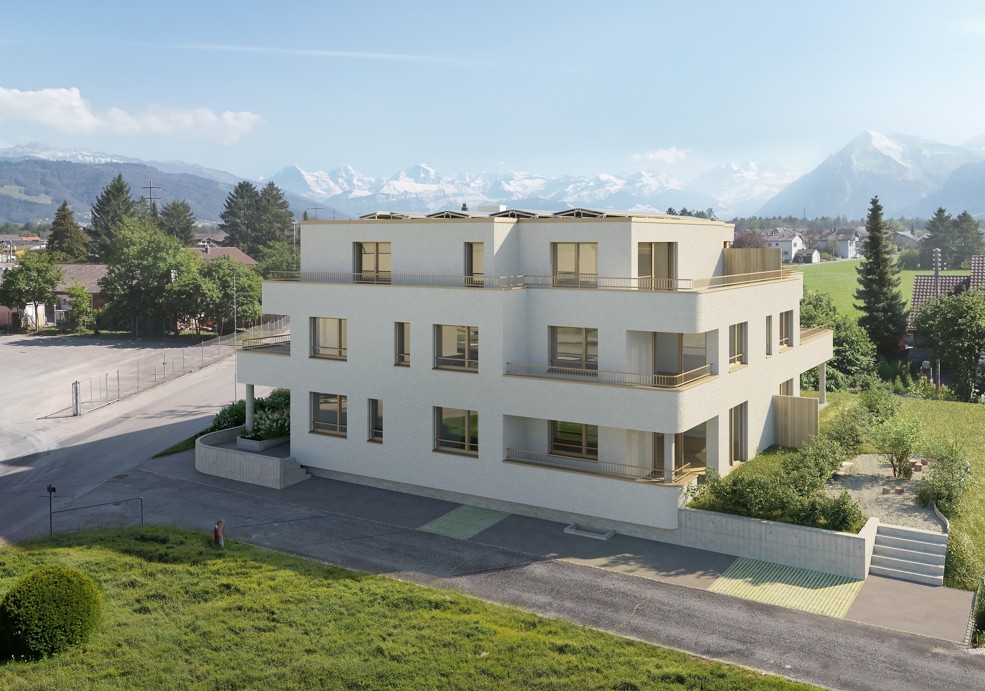
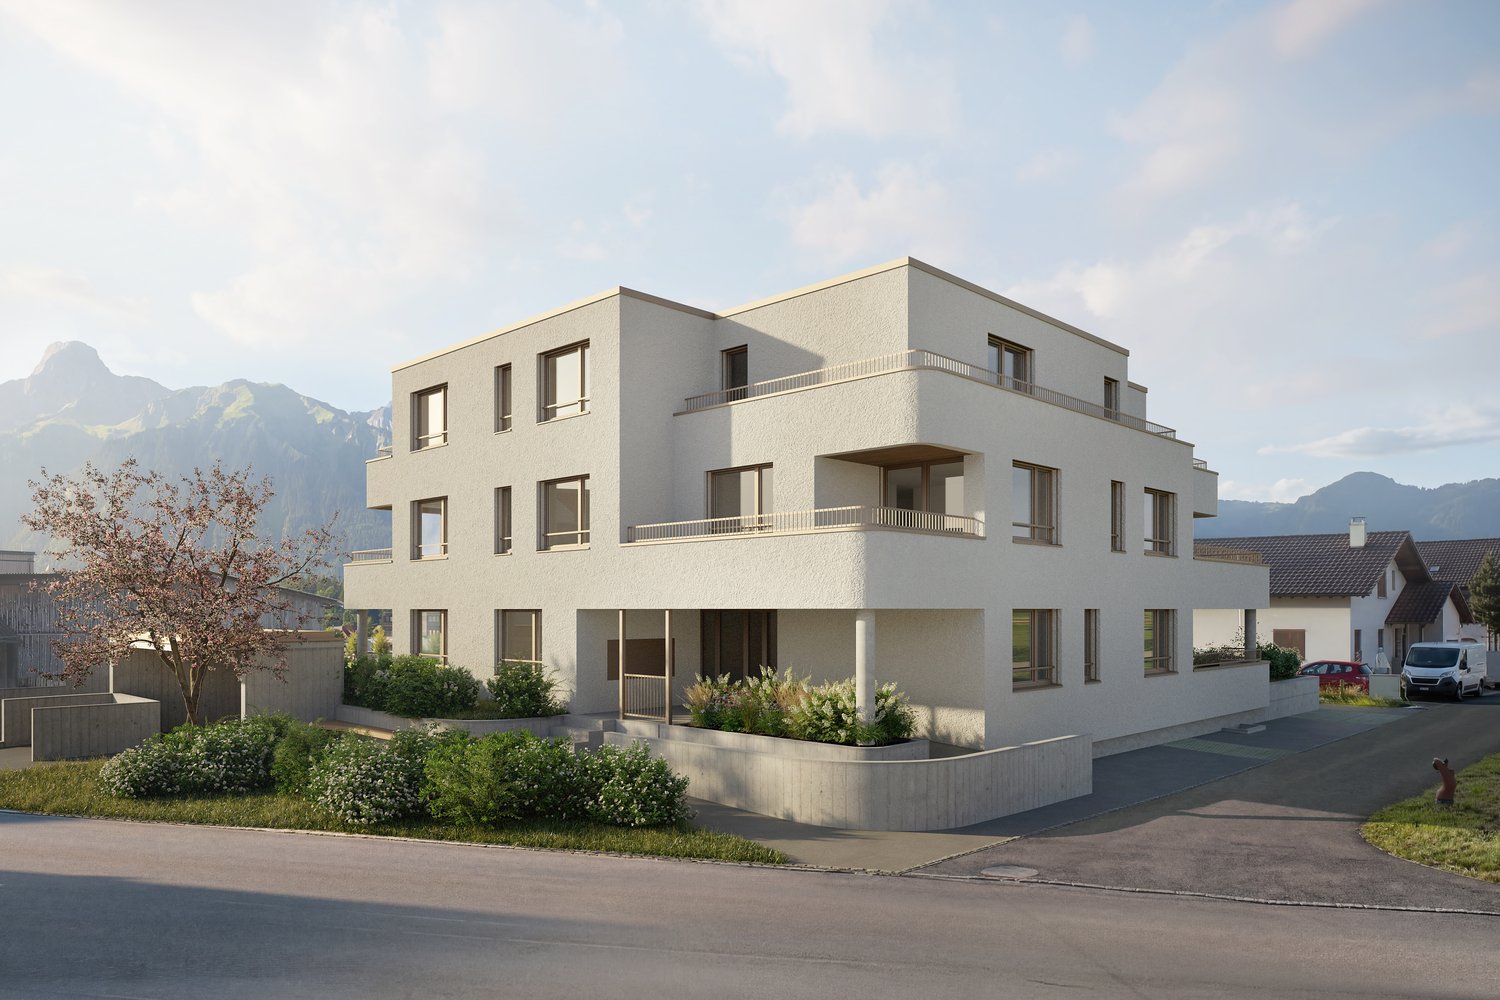
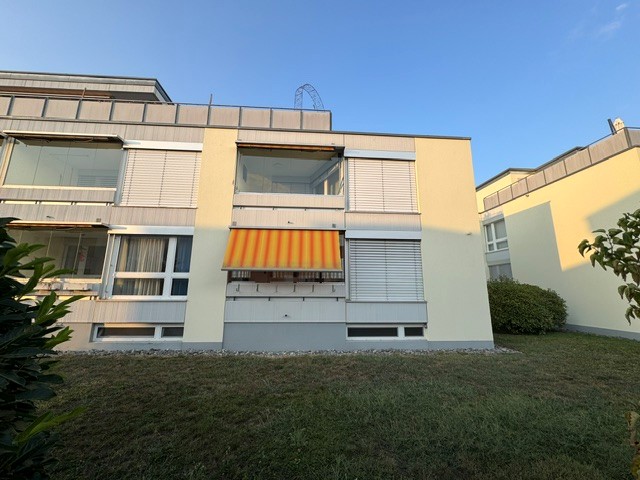
Modern New Building 3.5-Room Ground Floor Apartment

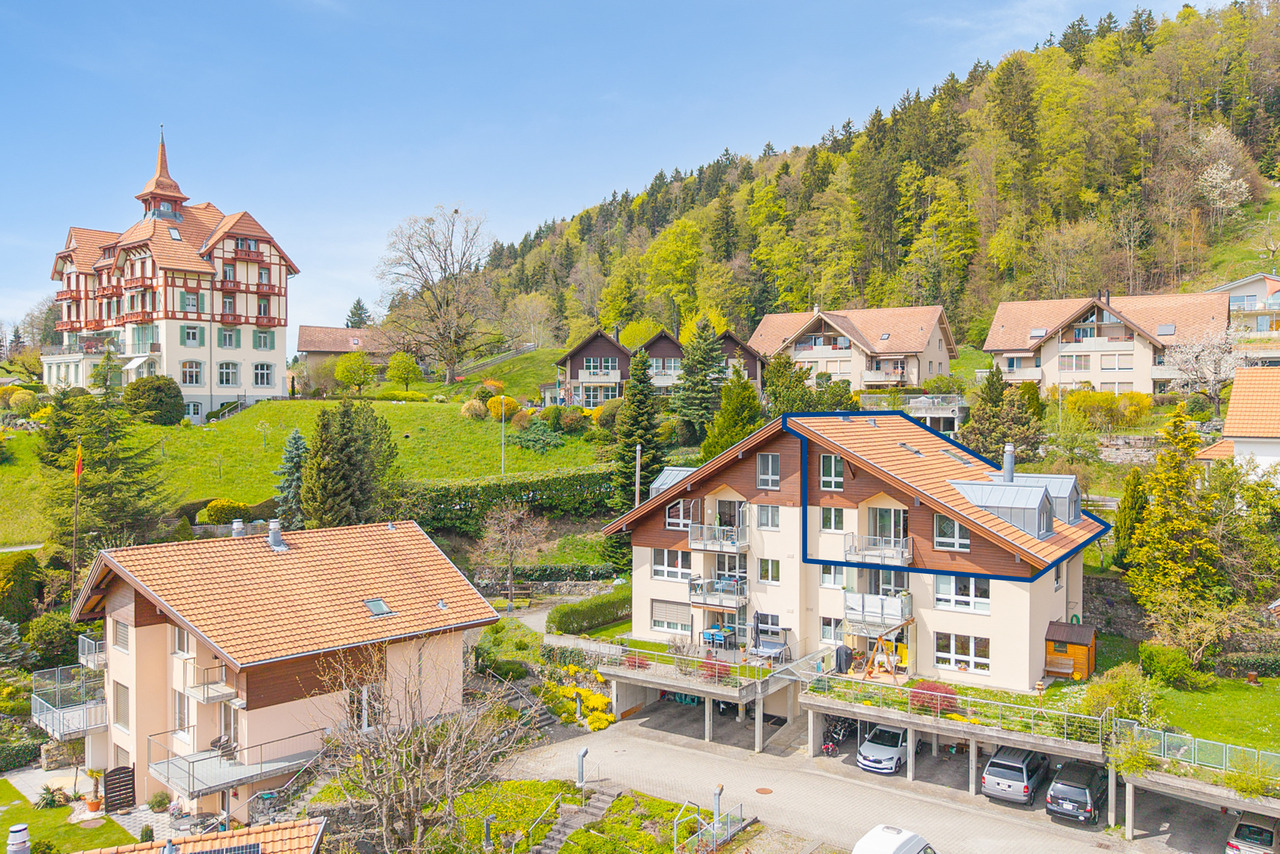
Feel good, live, enjoy... welcome to your new home3.5-room ground floor apartment in a modern new building in Uetendorf. With a living area of 95.5 m², a covered seating area of 12.5 m², a garden share of 38 m², and a basement of 8 m², this spacious new building apartment offers the highest living comfort at a contemporary level. Thanks to the excellent orientation, you can look forward to plenty of sunlight.The apartment convinces with the following equipment features: • a covered seating area - ideal for relaxing and enjoying • garden share 38m² as special use only for you • playground • 1 modern bathroom for maximum comfort • 1 guest toilet • reduit • parking garage and elevator in the building • wheelchair accessible • conversion to owner-occupier standard • child-friendly and quiet residential area • solar system and modern materialization The Allmend in Uetendorf is characterized by its attractive combination of quiet living and good accessibility. The quarter is located in a grown environment and offers a pleasant living quality with proximity to nature and recreation areas. Extensive green spaces and walking and leisure opportunities are located in the immediate vicinity and invite you to active relaxation. At Uttigenstrasse 65, eight high-quality owner-occupied apartments are being built with a versatile selection of 2.5 to 5.5 room apartments. Each unit has a private outdoor area with a view of the Bernese Alps. The thoughtful orientation of the apartments ensures a high level of privacy. Carefully coordinated materials, colors, and floor plans create a pleasant living climate and combine aesthetics with functionality - ideal for demanding living.Have we sparked your interest? We would be happy to send you the sales documentation.

Travel time
-
1 / 6
5.5 rooms, 142m², CHF 1,180,000.–
Uttigenstrasse 65, 3661 Uetendorf

Newly built 5.5-room apartment with spacious surroundings

Feel good, live, enjoy... welcome to your new homeFor sale is a 5.5-room ground-floor apartment in a modern new building in Uetendorf. With a living area of 141.5 m², two covered seating areas of 29 m², a garden share of 149 m², and a basement of 8 m², this spacious new apartment offers the highest level of comfort on a contemporary level. Thanks to the excellent orientation, you can enjoy plenty of sunlight.The apartment impresses with the following features: • two covered seating areas – ideal for relaxation and enjoyment • garden share 149m² • additional playground for the entire residential building • 2 modern bathrooms for maximum comfort • reduit • basement • parking garage and elevator in the building • wheelchair accessible • construction in owner-occupier standard • child-friendly and quiet residential area • solar panel system and modern materials The Allmend in Uetendorf is characterized by its attractive combination of quiet living and good accessibility. The quarter is located in a grown environment and offers a pleasant living quality with proximity to nature and recreational areas. Extensive green spaces and walking and leisure opportunities are located in the immediate vicinity and invite you to active relaxation. At Uttigenstrasse 65, eight high-quality owner-occupied apartments are being built with a versatile selection of 2.5- to 5.5-room apartments. Each unit has a private outdoor area with a view of the Bernese Alps. The well-thought-out orientation of the apartments guarantees a high level of privacy. Carefully coordinated materials, colors, and floor plans create a pleasant living climate and combine aesthetics with functionality – ideal for demanding living.Have we piqued your interest? We would be happy to send you the sales documentation.

Travel time
-
1 / 13
5.5 rooms, 132m², CHF 860,000.–
Hombergstrasse 26M, 3612 Steffisburg

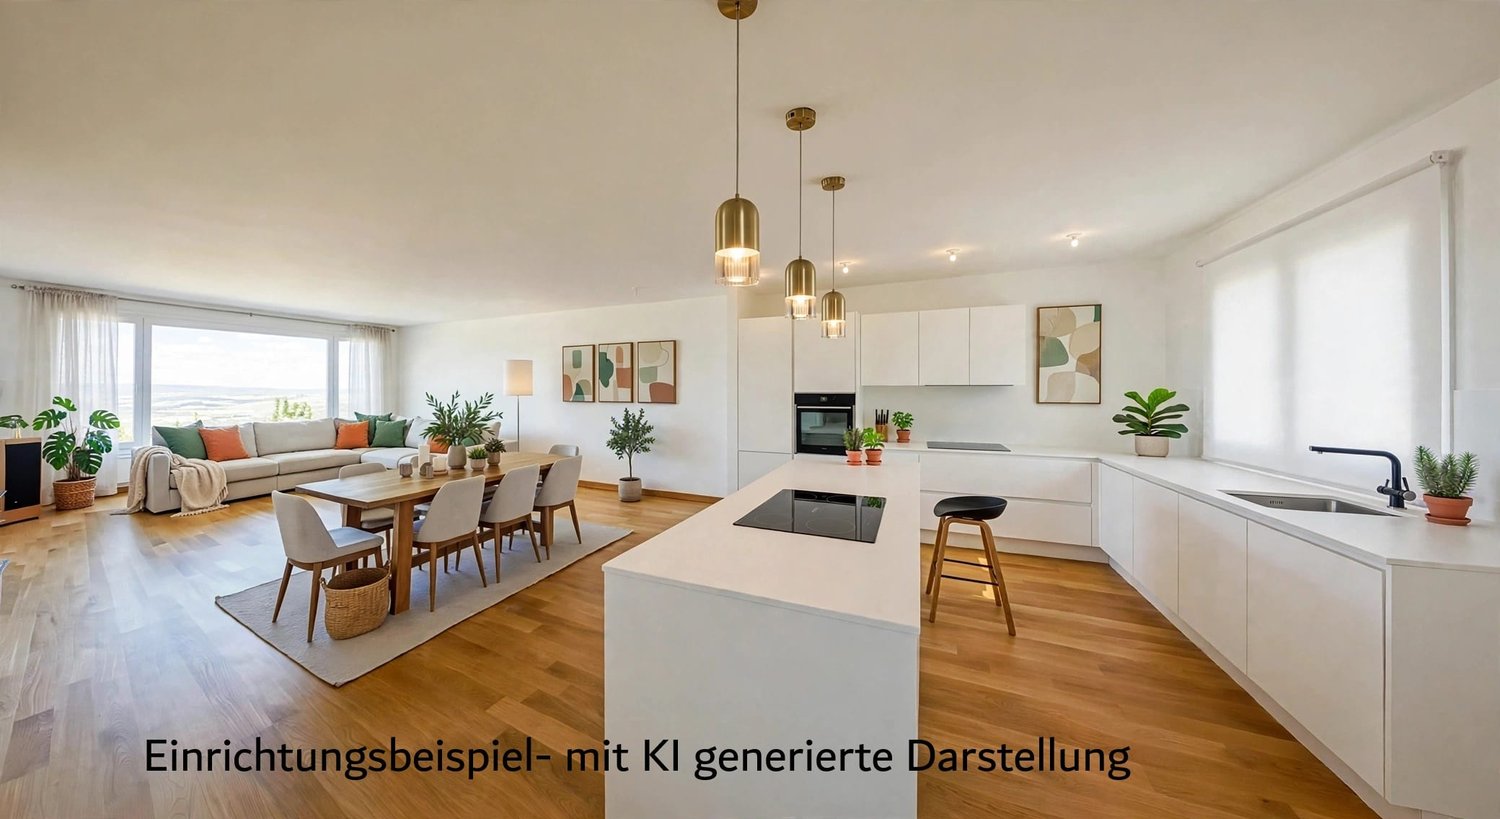
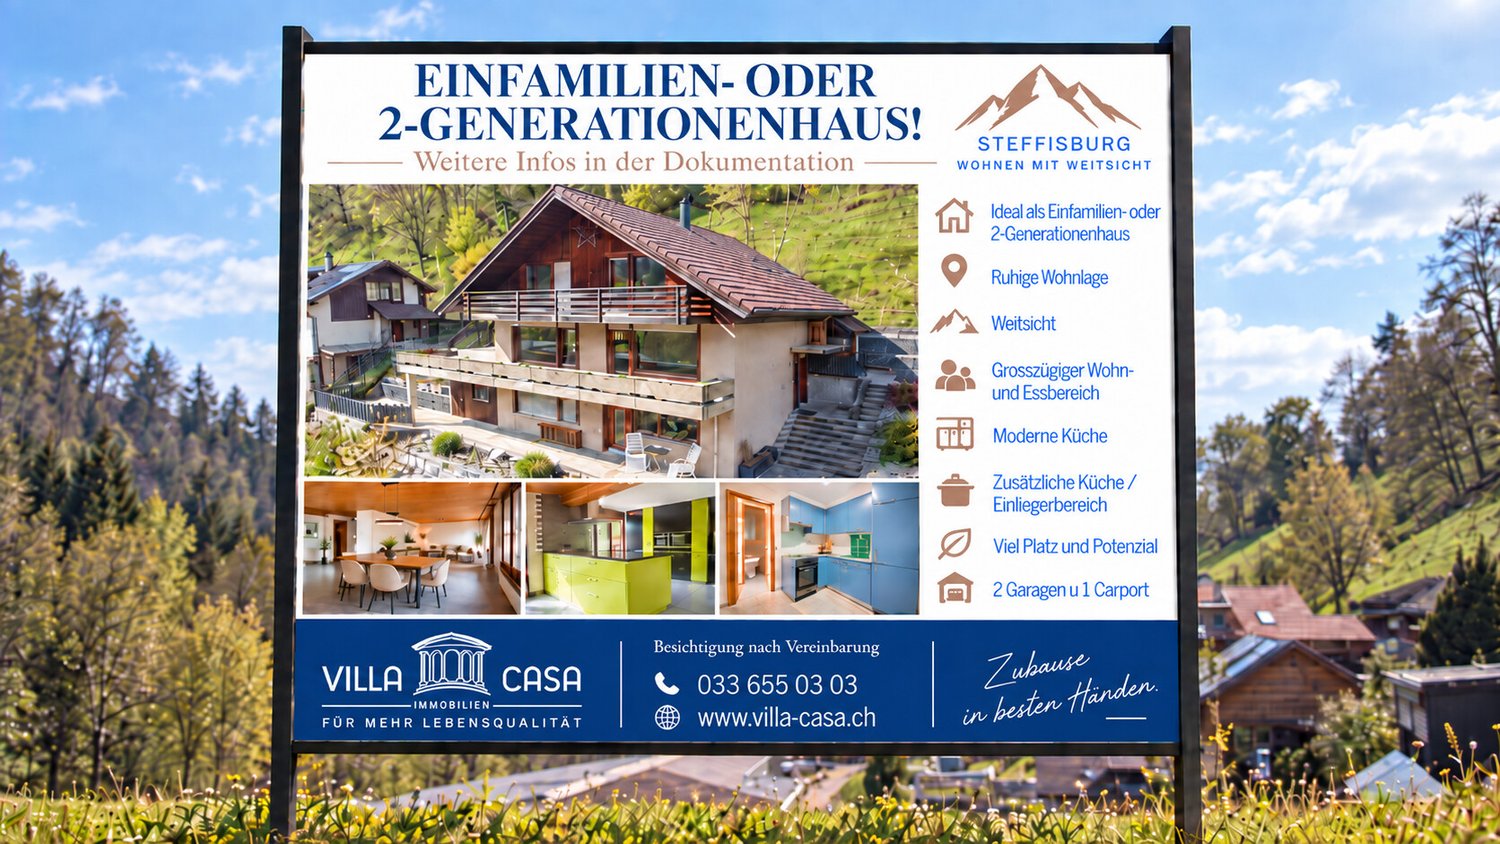
For sale in Steffisburg: 5.5-room row house with high privacy

Above the roofs of Steffisburg – living with a view, privacy, and plenty of potential.In a sunny and quiet hillside location directly on the edge of the forest, this 5.5-room row house with approximately 132 m² of living space, two spacious roof terraces, and an unobstructed view of the city to the Alps awaits you. • Living: approx. 132 m² on 3 floors, 5.5 rooms • Plot & outdoor space: approx. 353 m² plot, garden approx. 300 m², roof terraces approx. 63 m² • Basement: 2 flexibly usable rooms, shower/WC, laundry/hobby room; direct access to the large terrace with outdoor chimney • Ground floor: bright living/dining area with large glass front, separate kitchen, guest WC, and access to the garden • Upper floor: 2 bedrooms, bathroom, access to the upper roof terrace, and additional attic space • separate basement • Renovation potential: The wall between the kitchen and living area is reportedly non-load-bearing and could be removed. This would allow for a modern, spacious living, cooking, and dining area. The kitchen, bathrooms, windows, and floors also offer potential for a contemporary refresh. The example images generated by AI contained in the documentation show how the rooms can be designed to be modern and individual with a gentle renovation. We would be happy to send you the detailed documentation with further information and design ideas upon request • Energy: ground-source heat pump from 2020, heat distribution via radiators • Location: quiet, sunny, and natural living location on the edge of the forest with an unobstructed view of the Alps and the city • Parking: included parking space with installation for e-cars; lift access from the parking garage • Price: CHF 860,000.– plus parking space CHF 30,000.– • Availability: immediately or by arrangement A home with character and possibilities: The combination of nature, privacy, panorama, and proximity to Thun makes this property a special place. With a gentle renovation, the existing house can be developed into a modern and individual home. The center of Thun can be reached in around 3 minutes, schools, shopping, and public transport are also within easy reach.

Travel time
-
1 / 13
4.5 rooms, 94m², CHF 654,000.–
Asterweg 3, 3661 Uetendorf

Freshly renovated 4.5-room apartment directly next to kindergarten and primary school

A bright home for families and couples: This freshly renovated 4.5-room high-parterre apartment combines quiet living with short distances - directly next to kindergarten and schoolhouse in Uetendorf.Highlights and Features • Current renovation: new surfaces, parquet flooring in the rooms, bathroom renovation • Modern kitchen in U-shape with granite countertop, peninsula, glass ceramic, oven and dishwasher • Panoramic balcony approx. 10 m² with a view of the greenery and mountain view • Practical reduit in the apartment plus cellar compartment • 1 bathroom plus separate guest toilet Living & Location • Approx. 94 m² living space, open living/dining area with low-maintenance floorboards • Child-friendly environment, shared garden use with large green area and barbecue area • Near the schoolhouse, Uetendorf train station approx. 715 m, A6 junction approx. 1.8 km Building & Energy • Multifamily house (built in 1970) with only 6 units; renovation 2026 • Heating via district heating, distribution via radiators Facts & Availability • Purchase price: CHF 656'000 • Additional costs: approx. CHF 548 • Availability: from 16.09.2026 • Optional underground parking space: CHF 36'000 This apartment offers well-thought-out floor plans, modern materials, and a location that makes everyday life noticeably easier - ideal for all those who value comfort, proximity to schools, and relaxed living.

Travel time
-
1 / 7
3.5 rooms, 72m², CHF 530,000.–
Elsterweg 15B, 3603 Thun

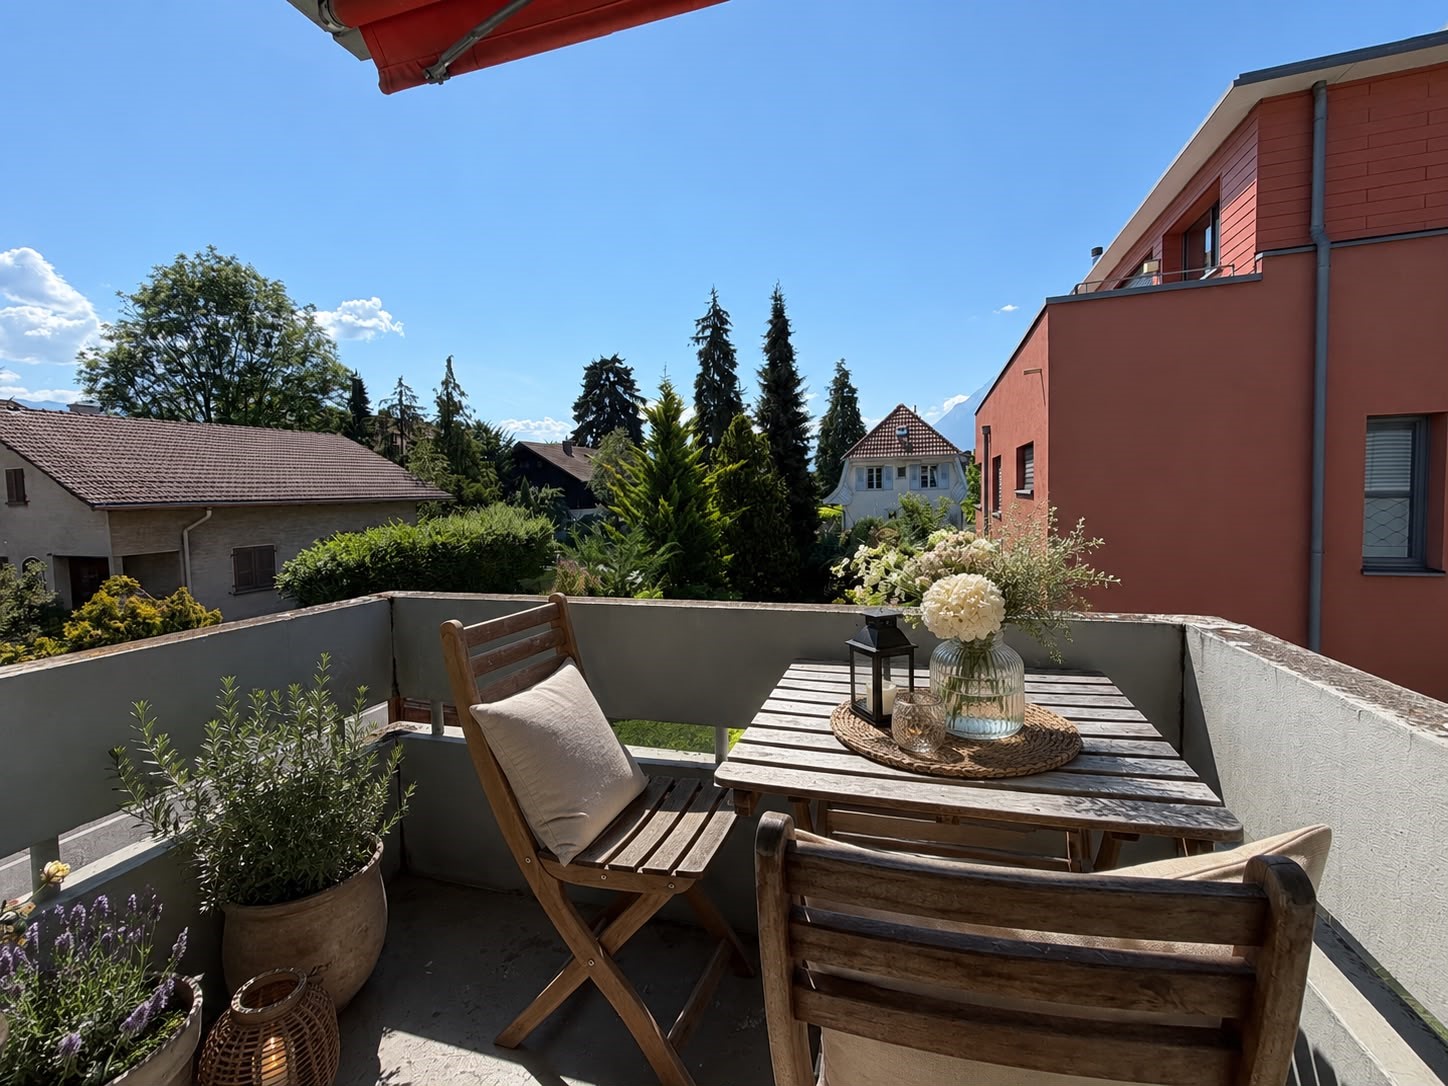
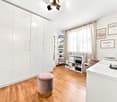
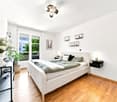
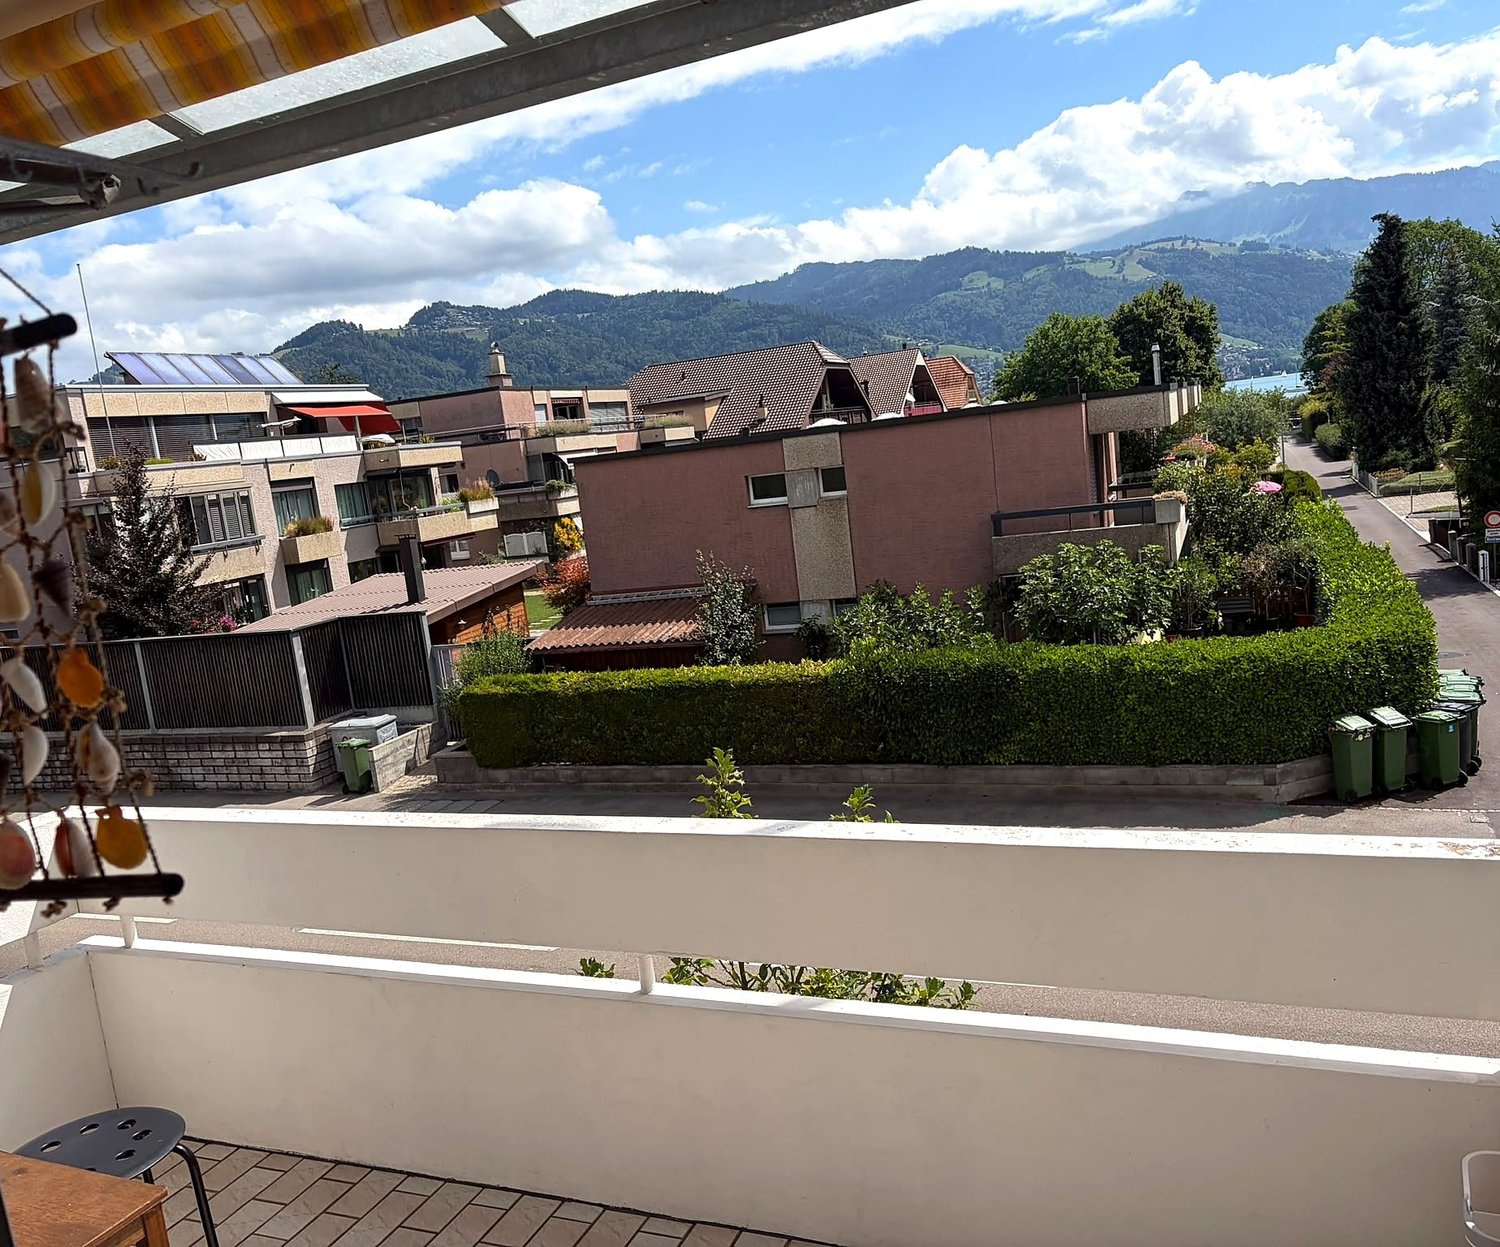
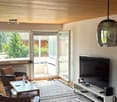
Charming 3.5-room apartment with balcony and beautiful view in Thun

Welcome to this well-located 3.5-room apartment at Elsterweg 15B in the Lerchenfeld/Thun area. The apartment offers everything your heart desires - from a sunny orientation to a beautiful view.The apartment offers the following highlights: • Living area: 72 m² on a practically divided floor plan. • Balcony: Enjoy the fresh air and the beautiful view on your private balcony. • Bathroom: a practically equipped bathroom. • Kitchen: Equipped with a dishwasher as standard comfort. • Storage space: A private storage space is included in the offer. • Cable TV: Connection for cable TV available. • Basement compartment: Private basement compartment on the ground floor. The sales price is CHF 530,000.The apartment is very sunny - both in summer and winter you benefit from a pleasant amount of daylight. Additionally, the location is exceptionally quiet, so you can relax in your home at any time.Location and surroundings: The apartment is located in the immediate vicinity of the Aare and thus offers a natural living quality. The bus stop Lerchenfeld can be reached in just 3 minutes on foot, so you are well connected to the public transport network. A Coop supermarket for your daily shopping is located just 5 minutes away on foot.This charming apartment from 1972 combines solid construction with an excellent location in beautiful Thun. An ideal opportunity for couples, small families, or individuals looking for a quiet and natural home. Sign up for your viewing today!

Travel time
-
1 / 13
7.5 rooms, 213m², CHF 1,390,000.–
Gummweg 117, 3612 Steffisburg

Some houses offer space. Others offer opportunities.

Plenty of room for family, career, and personal spaces This exceptionally spacious single-family home in a quiet residential area of Steffisburg is aimed at people who want more for their home: more space for the family, more freedom for their career, and more space for the things that are personally important to them. With a net living area of 213 m² and a total usable area of 407 m², the property offers opportunities that are rarely found in a classic single-family home. A home that adapts to life For a large family, there are enough retreat options here without having to sacrifice spacious common living areas. Those who work from home or run their own business will find the special opportunity to combine living and working under one roof and yet clearly separate the two areas. The property also offers exceptional freedom for people whose hobby requires more space - be it for a workshop, a studio, vehicles, sports, music, collections, or completely individual ideas. The integrated apartment expands these opportunities even further. It is suitable, for example, for adult children, parents, guests, a separate workspace, or can be used independently, depending on the personal situation. So a home can be created that fits the family today and can adapt to new life situations in the future. Generosity also in the outdoor area The 854 m² plot of land offers a lot of privacy and space to live and relax. The total of around 161 m² of balcony and terrace space is particularly impressive. It extends the living space outdoors and creates different places for shared hours with family and friends, relaxed evenings, or simply a quiet moment for oneself. The most important key figures 854 m² plot of land 213 m² net living area 407 m² total usable area 161 m² balcony and terrace space 7 rooms including separate apartment 1 carport and 2 garage spaces spacious and versatile room layout clear separation of living and working areas possible quiet and family-friendly residential area in Steffisburg Already CHF 80,000 considered for renovation It is important to us that the buyers know from the start what they can expect. The advertised sales price already includes CHF 80,000 for planned renovations. This includes, among other things: new windows painting work a new balcony railing a complete cleaning of the property The property is presented in a well-maintained and attractive condition when handed over. At the same time, we want to offer a choice: Those who would rather organize these works themselves, commission their own craftsmen, or implement individual ideas can do so. In this case, the purchase price is reduced accordingly by the work not carried out by us. We would be happy to discuss with you which option best suits your ideas and support and accompany you in planning and implementing the work if desired. A house for people with space requirements and their own ideas The real quality of this property lies in its versatility. Whether it's a large family, multi-generational living, home office, self-employment, or a hobby that finally gets the space it deserves: Here you don't have to adapt your life to the house. The house offers you the space to design it according to your own ideas. We would be happy to show you the possibilities this special property has to offer for you and your family during a personal viewing.

Travel time
-
1 / 13
4.5 rooms, 124m², CHF 720,000.–
Hubelmatt 16, 3624 Goldiwil (Thun)

Ein Zuhause mit Blick auf den Niesen

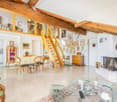
Ankommen, durchatmen, geniessenDiese charmante Galeriewohnung vereint eine angenehme Wohnatmosphäre mit naturnahem Wohnen. Hohe Decken, warme Materialien und das Cheminée verleihen der Wohnung eine besondere Behaglichkeit. Der Balkon mit Blick auf den Niesen rundet das Angebot ab.Diese Eigentumswohnung überzeugt durch: • einen grosszügigen Wohn- und Essbereich mit gemütlichem Cheminée • eine Galerie mit aussergewöhnlicher Treppe als architektonisches Highlight • ein ruhiges Quartier mit liebevoll gestalteten Aussenflächen Haben wir Ihr Interesse geweckt? Bestellen Sie noch heute unsere ausführliche Verkaufsdokumentation mittels Kontaktformular und Sie erhalten weitere spannende Informationen zur Immobilie. Wir freuen uns über Ihre Kontaktaufnahme.Accueillir, respirer, profiterCe charmant appartement-galerie allie une atmosphère de vie agréable à un habitat proche de la nature. Les hauts plafonds, les matériaux chauds et la cheminée confèrent à l'appartement un confort particulier. Le balcon avec vue sur le Niesen complète l'offre.Cet appartement en copropriété convainc par: • un vaste espace salon et salle à manger avec une agréable cheminée • une galerie avec un escalier exceptionnel comme point fort architectural • un quartier calme avec des espaces extérieurs aménagés avec soin Nous avons éveillé votre intérêt ? Commandez dès aujourd'hui notre documentation de vente détaillée au moyen du formulaire de contact et vous recevrez d'autres informations passionnantes sur le bien immobilier. Nous nous réjouissons de votre prise de contact.Arrive, take a deep breath, enjoyThis charming gallery apartment combines a pleasant living atmosphere with natural living. High ceilings, warm materials and the fireplace make the apartment particularly cozy. The balcony with a view of the Niesen rounds off the offer.This condominium impresses with: • a spacious living and dining area with a cosy fireplace • a gallery with an extraordinary staircase as an architectural highlight • a quiet neighbourhood with lovingly designed outdoor areas Have we piqued your interest? Order our detailed sales documentation today using the contact form and you will receive further exciting information about the property. We look forward to hearing from you

Travel time
-
1 / 13
3.5 rooms, 97m², CHF 495,000.–
Schwendi 331a, 3625 Heiligenschwendi

Gemütliche und charaktervolle 3.5- Zimmer Dachwohnung mit Galerie

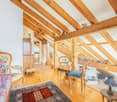
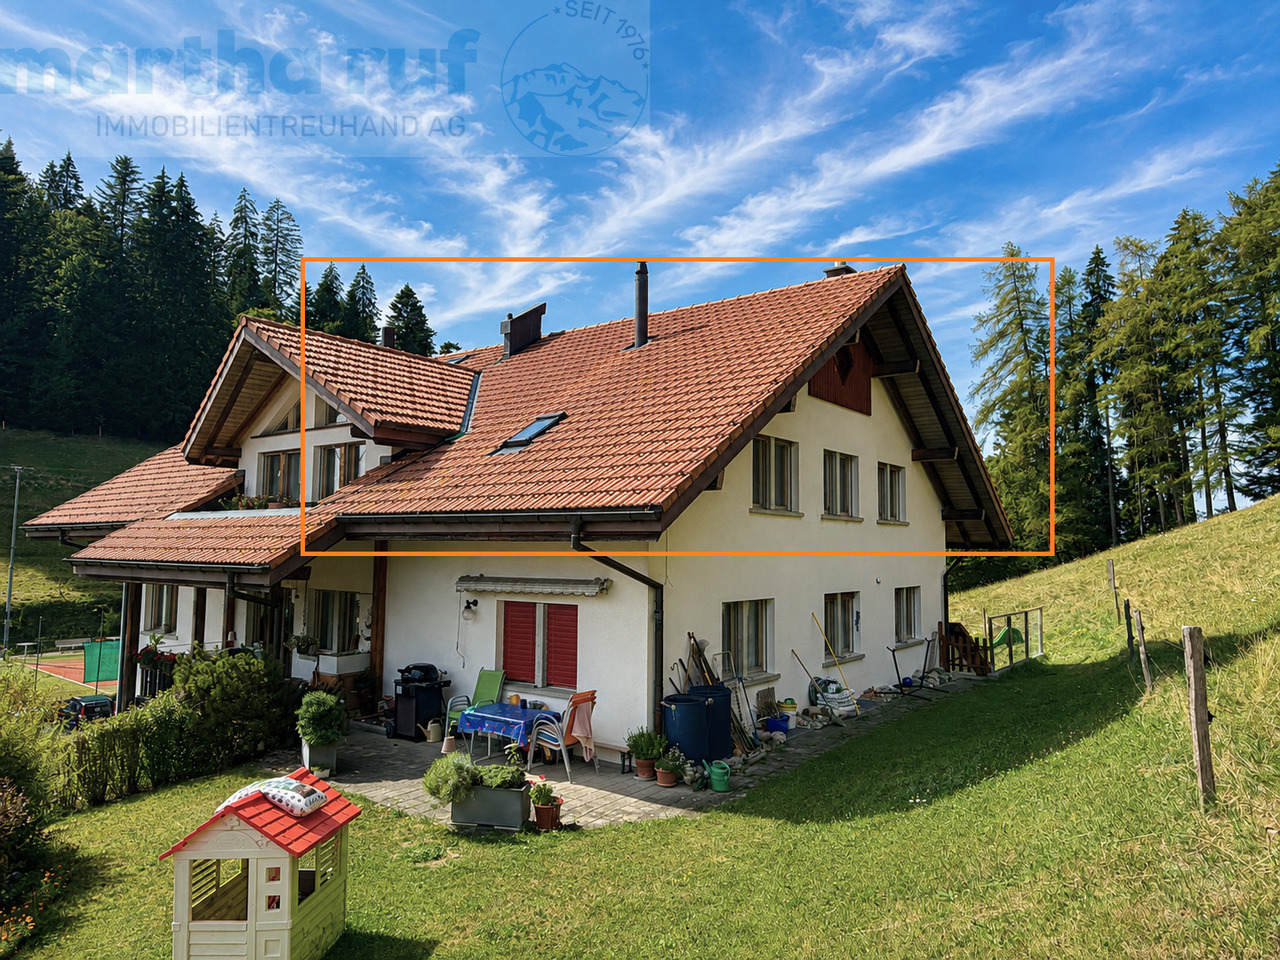
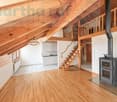
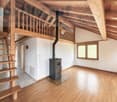
Die 3.5-Zimmer-Dachwohnung mit Galerie überzeugt durch ihren besonderen Charme, die grosszügige Raumwirkung und die sichtbaren Holzelemente, welche für ein warmes und behagliches Wohnambiente sorgen. Das Entrée mit Garderobe und praktischem Einbauschrank bietet ausreichend Stauraum und führt in die verschiedenen Wohnbereiche. Herzstück der Wohnung ist das einladende Wohn- und Esszimmer mit Schwedenofen. Die offene Raumgestaltung und die Dachkonstruktion verleihen diesem Bereich eine gemütliche Atmosphäre. Vom Wohnraum führt eine Treppe auf die Galerie. Von hier aus besteht zudem direkter Zugang zum Estrich. Die separate Küche ist zweckmässig eingerichtet und fügt sich harmonisch in das Wohnkonzept ein. Zwei Schlafzimmer bieten angenehme Rückzugsmöglichkeiten und eignen sich ideal als Eltern-, Kinder-, Gäste- oder Arbeitszimmer. Das Badezimmer verfügt über Badewanne, separate Dusche, Lavabo und WC. Ein Dachfenster sorgt für natürliches Tageslicht und eine gute Belüftung. Praktischerweise befindet sich auch die Waschmaschine direkt im Badezimmer. Zur Wohnung gehört zudem ein separates Kellerabteil im Untergeschoss. Für zeitgemässen Wohnkomfort wurde die Liegenschaft im Jahr 2024 mit einer neuen Heizungsanlage ausgestattet. Die Kombination aus Dachwohnung, Galerie, sichtbaren Holzelementen und Schwedenofen verleiht dieser Wohnung einen ganz besonderen Charakter und schafft ein gemütliches Zuhause mit viel Charme. Die Liegenschaft befindet sich im Baurecht und hat einen jährlichen Baurechtszins von CHF 619.00Cet appartement mansardé de 3,5 pièces avec mezzanine séduit par son charme particulier, son impression d'espace généreux et ses éléments en bois apparents, qui créent une ambiance chaleureuse et confortable. L'entrée, dotée d'un vestiaire et d'une armoire encastrée pratique, offre un espace de rangement suffisant et donne accès aux différents espaces de vie. Le coeur de l'appartement est constitué du salon-salle à manger accueillant, équipé d'un poêle suédois. L'agencement ouvert et la charpente apparente confèrent à cet espace une atmosphère chaleureuse. Depuis le salon, un escalier mène à la mezzanine. De là, on accède également directement au grenier. La cuisine séparée est aménagée de manière fonctionnelle et s'intègre harmonieusement dans le concept d'habitation. Deux chambres offrent d'agréables espaces de détente et conviennent parfaitement comme chambre parentale, chambre d'enfant, chambre d'amis ou bureau. La salle de bains dispose d'une baignoire, d'une douche séparée, d'un lavabo et de toilettes. Une fenêtre de toit assure un éclairage naturel et une bonne aération. La machine à laver est également installée directement dans la salle de bains, ce qui est très pratique. L'appartement comprend en outre un compartiment de cave séparé au sous-sol. Pour un confort de vie moderne, le bien immobilier a été équipé d'un nouveau système de chauffage en 2024. La combinaison d'un appartement mansardé, d'une mezzanine, d'éléments en bois apparents et d'un poêle suédois confère à cet appartement un caractère tout à fait particulier et en fait un foyer chaleureux et plein de charme. Le bien est soumis au droit de superficie et est assorti d'un loyer de superficie annuel de 619,00 CHFThis 3.5-room attic apartment with a loft impresses with its unique charm, spacious feel, and exposed wood elements, which create a warm and cozy living atmosphere. The entryway, featuring a coat rack and a practical built-in closet, offers ample storage space and leads to the various living areas. The heart of the apartment is the inviting living and dining room with a wood-burning stove. The open floor plan and the exposed roof structure lend this area a cozy atmosphere. A staircase leads from the living area up to the loft. From here, there is also direct access to the attic. The separate kitchen is functionally equipped and blends harmoniously into the living space. Two bedrooms offer pleasant retreats and are ideal as a master bedroom,...

Travel time
-
1 / 13
4.5 rooms, 137m², CHF 1,190,000.–
Länggasse 4, 3653 Oberhofen

Spacious 4.5-room apartment with 2 EHP

This spacious 4.5-room apartment is located in a quiet, sunny spot just a few minutes' walk from the lake, the indoor pool, and the nearest public transport stop. The apartment is on the 2nd floor with an additional gallery floor and impresses with a spacious net living area of 137 m² and two balconies with a lake view. Upon entering, the apartment convinces with thoughtful details: Opposite the entrance area, high-quality built-in closets provide practical storage space. The open, bright kitchen has ample workspace, plenty of storage space, and is equipped with modern appliances, including a steamer. The spacious living and dining area with a Swedish stove forms the heart of this floor. From here, you can directly access the sunny balcony with a breathtaking view of Lake Thun, Oberhofen Castle, and the Niesen and Stockhorn mountains. Also on this floor are a bedroom and a bathroom with a shower. A spiral staircase leads to the bright gallery floor, which offers additional built-in closets and a recess with plenty of storage space. Additionally, there is a study with access to the second recess/attic. The bedroom, in turn, delights with its own balcony and a directly connected bathroom with a shower and corner bathtub. The apartment includes two parking spaces in the garage (already prepared for electric vehicles) and a basement compartment with 7.5 m². The high-quality ceramic floor coverings (fine stoneware), the spacious room layout, and the many window surfaces that bring a lot of light and sun into the apartment underline the high living comfort. Highlights: - Quiet, sunny location just a few minutes' walk from the lake, indoor pool, and public transport - Two sunny balconies with a breathtaking view of the lake, Oberhofen Castle, Niesen, and Stockhorn - Open kitchen with plenty of storage space and steamer - Swedish stove in the living area - High-quality built-in closets - Two bathrooms (shower/WC on the upper floor, bath/shower/WC on the gallery floor) - Bright gallery floor - 2 recesses/attics - Two parking spaces in the garage (preparation for electric charging station available) - Practical basement compartment with 7.5 m²

Travel time
-
1 / 13
6.5 rooms, 140m², CHF 1,050,000.–
Tiefgraben 5, 3604 Thun

Spacious, 6.5 rooms, top view, perfect location, and 3 balconies

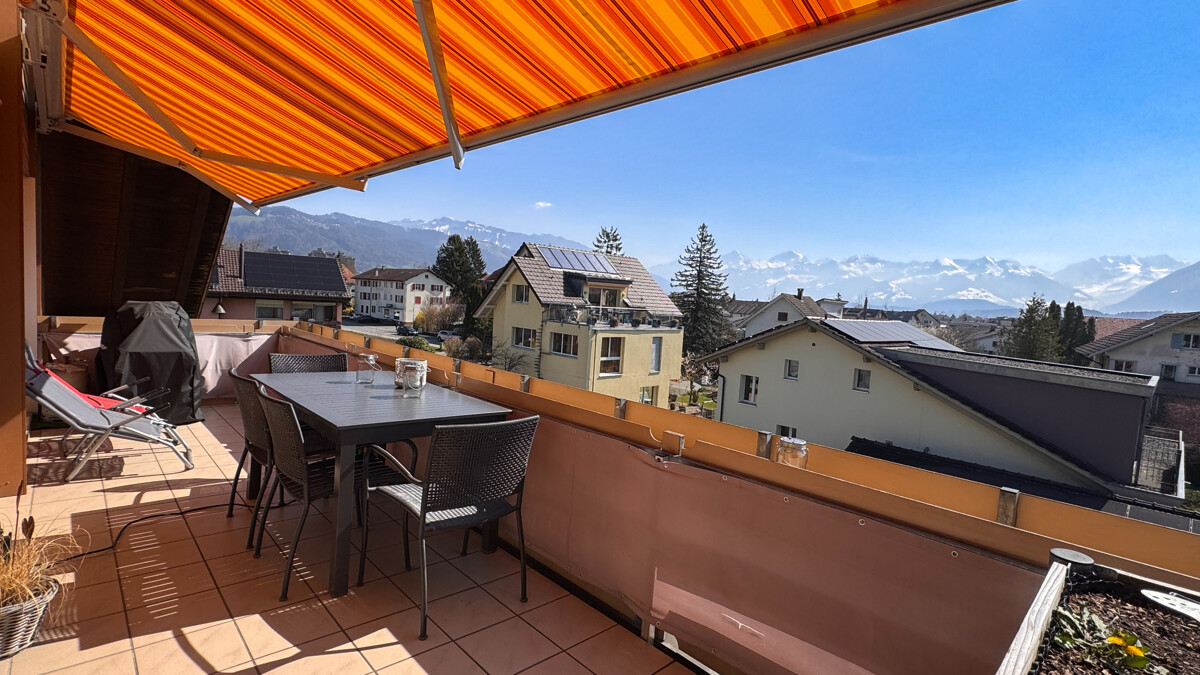
Are you looking for a spacious attic apartment with breathtaking views of the Bernese Alps? Then this is our offer in 3604 Thun: This spacious 6.5-room attic apartment at Tiefgraben 5 in Thun was built in 1994 and offers a net living area of 140 m2 distributed over two levels with a unique living character. The apartment impresses with its three balconies in different directions and thus offers a place in the sun at any time of day and year. From the glazed west balcony, directly accessible from the kitchen, you can enjoy not only the evening sun, but also two large, insulated réduits with plenty of storage space. At the east balcony, which is accessible from two rooms, another large réduit is available. The view is simply breathtaking: Eiger, Mönch, Jungfrau, Niesen, and Stockhorn present themselves in a different light at any time of day - a sight you never get tired of. The location is convincing all along the line: the Neufeld and OS Strättligen schools, as well as the Zentrum Oberland and Panorama shopping centers, are within a few minutes' reach. With public transport, you can reach the city of Thun every 5 minutes, and the Thun-Süd motorway access is within 3 minutes. The heart of the apartment is the bright, open living room with the characteristic Swedish stove and the inviting wooden staircase leading to the gallery on the upper floor. The kitchen impresses with high-quality equipment - steamer, oven, large refrigerator, practical pharmacy pull-out, and an elegant granite cover. From the kitchen, you can directly access the glazed west balcony. The three bedrooms are bright and cozy - thanks to skylights, visible wooden beams, and a warm parquet floor, they radiate a pleasant warmth. Two bedrooms have direct access to the east balcony. In the gallery, there are two more light-flooded rooms with skylights and visible wooden beams - ideal as a home office, hobby room, or additional bedrooms. The renovated bathroom/WC on the main floor and a separate shower/WC in the gallery round off the room offer. Practical and comfortable: the laundry tower is located directly in the apartment. Included in the purchase price is a carport and a large cellar room. Highlights: - Dreamlike view of Eiger, Mönch, Jungfrau, Niesen, and Stockhorn - Three balconies in east, south, and west orientation - Spacious 6.5-room attic apartment with gallery and 140 m2 living space - Open living room with Swedish stove - Kitchen with steamer, granite cover, and pharmacy pull-out - Visible wooden beams and skylights - unique living character - Renovated bathroom/WC on the main floor - Separate shower/WC in the gallery - Laundry tower in the apartment - Three réduits with plenty of storage space - 1x carport and cellar room included in the price - Schools, shopping, and public transport within a few minutes - Thun-Süd motorway access within 3 minutes


Travel time
-
1 / 13
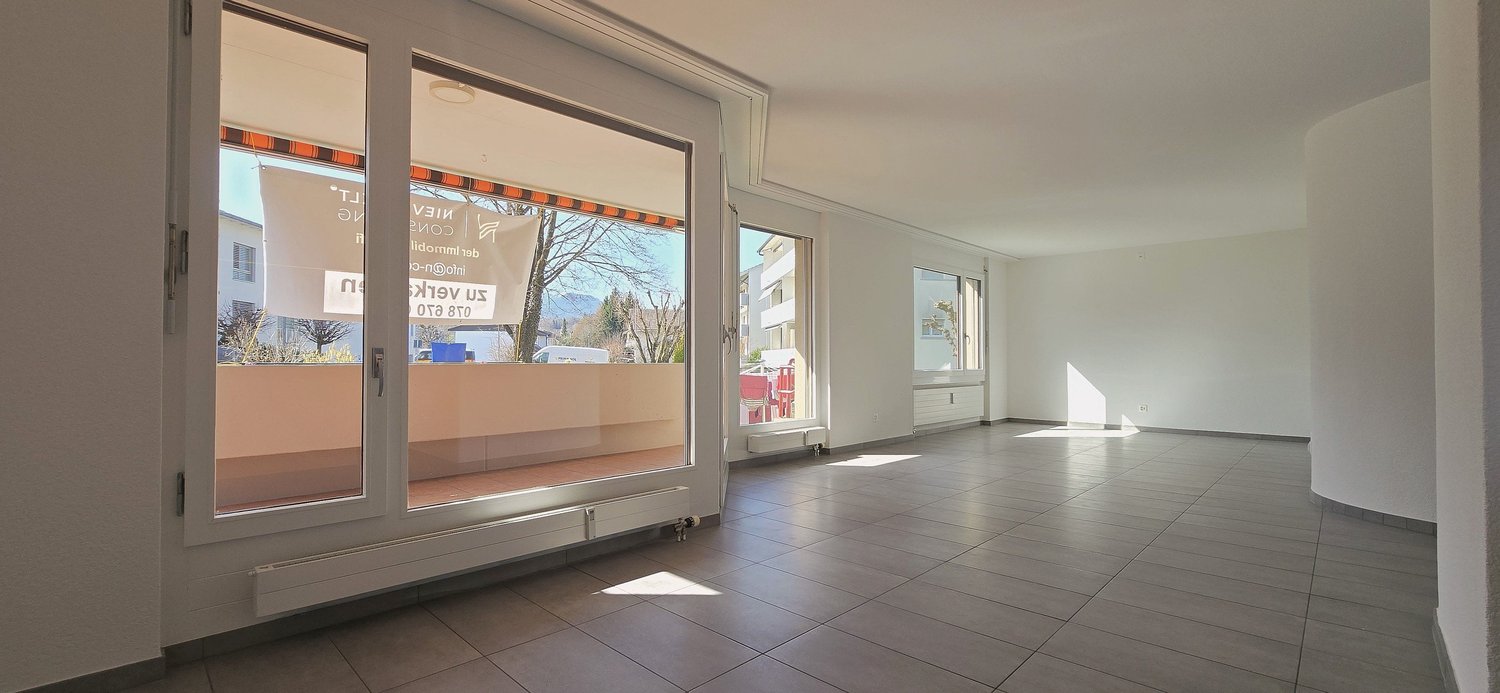
2 rooms, 32m², CHF 399,500.–
Bellevuestrasse 9, 3600 Thun

New 2-room senior apartment for sale in Thun, No. 22 on the garden floor

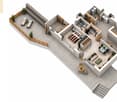
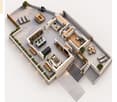
New hope for seniors in Thun Senior housing with sleek care offers security and comfort - Thun, a paradise for the golden years:Thun, the picturesque town on Lake Thun, surrounded by majestic mountains, has long been known for its high quality of life. But in an aging society, cities face new challenges. Many seniors want a type of housing that preserves their independence while offering the necessary support. With the creation of small senior housing with sleek care, Thun could now become a pioneer in the region. We can help you with that. A modern concept for more quality of lifeDreamhouses AG sells you a new senior apartment in Thun and relies on a well-thought-out concept: they combine comfortable living with tailored care services. "Our goal is to offer seniors a maximum of freedom without having to waive the necessary support," explains the project manager of Dreamhouses AG.The property is equipped as follows:Barrier-free elevator, design according to the building regulations of the municipality; common room for social gatheringsStep-free access to the apartmentPractical kitchen, optionally barrier-freeWalk-in shower with age-appropriate support aidsRemote control for various functionsSuitable, elevated sitting-friendly furniture, anti-slip floor coveringsOptional: high-quality furniture, adapted to the color conceptThe care can include the following, according to your wishes:Laundry and cleaning serviceWeekly shopping serviceHouse and serviceThese services relieve the residents and enable them to design their time according to their own wishes. "It's reassuring to know that you no longer have to worry about everyday tasks," says an interested party. "So there's more time for walks by the lake, visiting Thun Castle, or having a coffee in the old town."Bellevuestrasse 9 in Thun is perfect for this.For a long time, the Thun region was underserved in terms of senior-friendly housing. But that's changing now. The initiative by Dreamhouses AG could serve as a model for other municipalities in the Bernese Oberland, where the demand for age-appropriate housing is also constantly growing.Dreamhouses AG shows how it's done: well-thought-out concepts that put people at the center, combined with the unique beauty of the region. These new senior apartments are an important step in making Thun even more livable - for all generations.Details about senior apartment No. 22:This modern, 2-room senior apartment for sale, with a living area of 32.2 m2, leaves nothing to be desired. It is located on the garden floor in a well-maintained multi-family house and impresses with its high-quality equipment and quiet location. The elevator in the house enables barrier-free access to your new apartment and to the storage room. Additionally, this apartment has its own garden seat of 33.5 m2 in a special right.With great attention to detail, the apartment at Bellevuestrasse 9 in Thun is being completely renovated and redesigned to create a contemporary and timeless, high-quality living space. The demand for such senior apartments is very high in Thun. For this reason, you should act quickly, as only a few free senior apartments are available.The apartment is fully furnished and convinces with a high construction standard. The modern bathroom is equipped with age-appropriate facilities and has a spacious shower, which is a real eye-catcher. Anti-slip floor coverings also ensure your safety at home.The time is ripeThe creation of these senior apartments with sleek care is a milestone for Thun. It shows that the needs of the older generation are being taken seriously. In a city that has always been appreciated for its high quality of life, action is now being taken in the area of senior-friendly housing.For many seniors, this means a piece of freedom and joy of life. And for Thun, it means that the city will remain an attractive place to live in the future - for young and old.Convince yourself of this attractive real estate offer and schedule a consultation with us today. The entire Nievergelt Consulting Team looks forward to your contact
André Nievergelt

André Nievergelt

Travel time
-
Nadia Balmer

Nadia Balmer

1 / 13
Nadia Balmer

Nadia Balmer

  • Balcony / Terrace
Price on request
3604 Thun

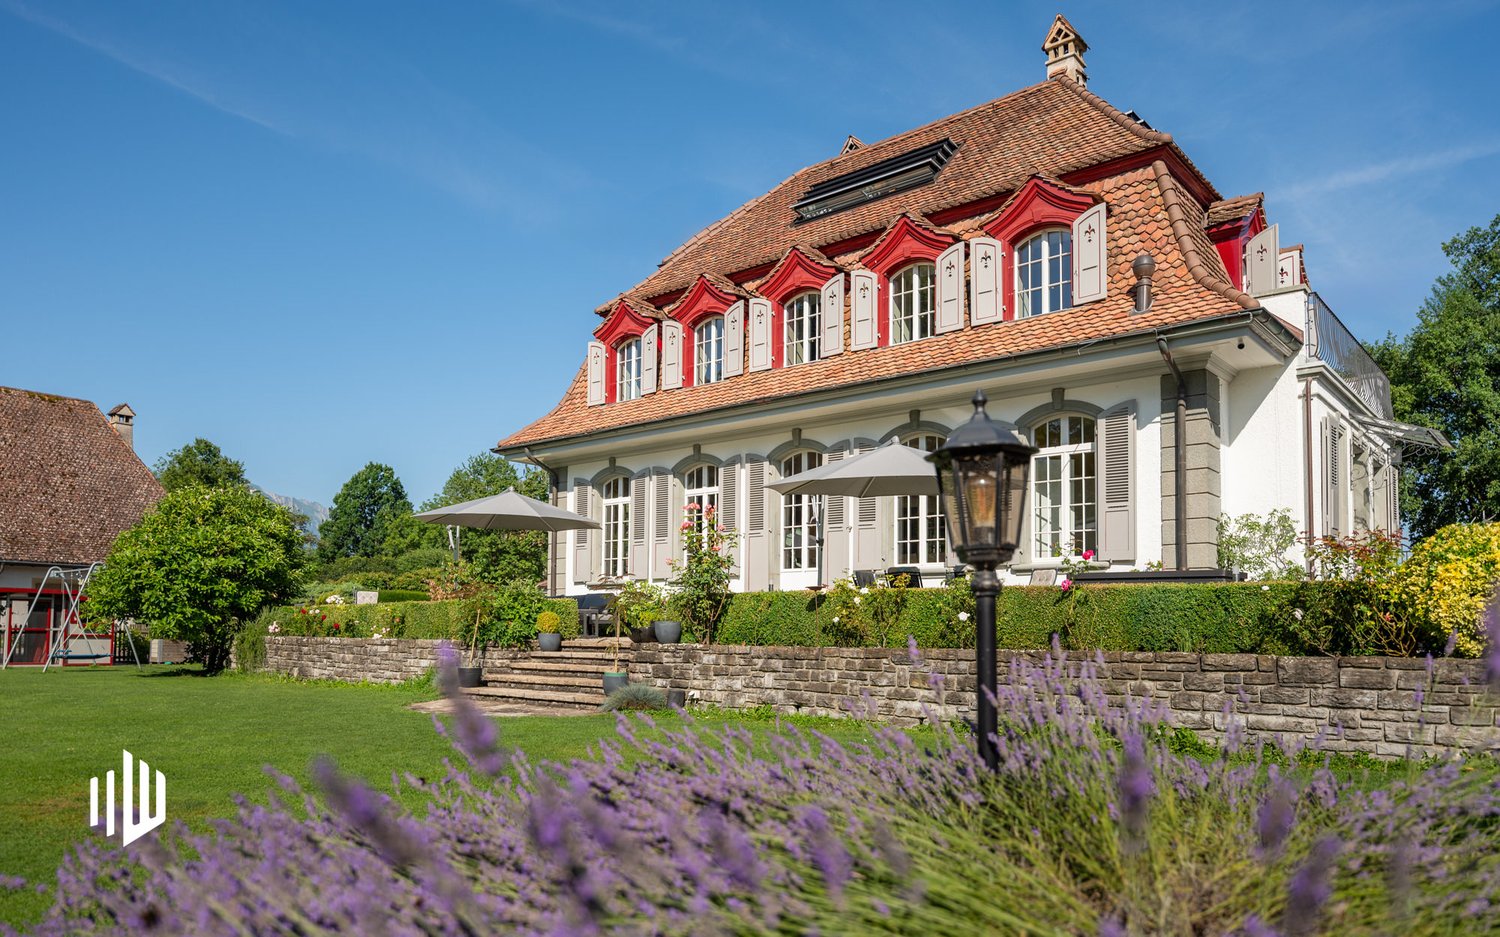
ImmoWyss - Neo-Baroque Villa with Dependence, Pavilion, and Lake Access

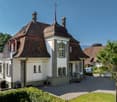
A jewel on Lake Thun In the sought-after Schadau quarter, you can expect a unique property: a neo-baroque villa from 1929, embedded in a dreamy park with old tree population, supplemented by exclusive new buildings and a direct lake access of around 20 meters. The entire complex was renovated, supplemented, and expanded with the utmost care. The historic villa from 1929 presents itself with elegant references to neo-baroque and was qualitatively renovated. The new buildings - dependence, pavilion, and garage - are architecturally harmonious and of the highest level. This extraordinary property offers a refined ensemble of historic villa and high-quality new buildings on a spacious park plot with direct lake access. It is not only suitable as an exclusive home for people with refined taste but also as a representative company headquarters, high-quality practice, or other demanding place of work. A rare opportunity for a prime location and architectural quality in perfect connection.Seestrasse 53 is one of the outstanding residential areas in Thun. The listed property, consisting of a villa, annex, pavilion, and garage, is only a few steps away from Lake Thun and benefits from a quiet, elegant environment with a direct connection to the water. The Schadau quarter offers an ideal combination of nature and urban proximity. The Schadaupark, Schloss Schadau, and the extensive waterfront paths are in the immediate vicinity and invite you to take walks and engage in various leisure activities. At the same time, the amenities of Thun's city center are easily accessible on foot. The connection to public transport and the A6 highway is excellent and enables a quick connection to Bern and the other centers of the region.*** FREE MARKET VALUE APPRAISAL & FIRST CONSULTATION *** Real estate instant valuation at www.immowyss.ch/online-immobilienbewertung/ Our consultation is non-binding and free for owners, Tel. 033 221 77 33 *** REAL ESTATE WANTED - SALE WITH GUARANTEE *** For our pre-registered customers, we are constantly looking for houses, apartments, rental properties, and building land parcels. We sell your property with a guarantee. Call us for a non-binding conversation today or fill out the form. www.immowyss.ch/kontakt/ ALL REAL ESTATE OFFERS www.immowyss.ch/immobilien-thun/

  • Balcony / Terrace

Suggested properties for you based on search results

Other interesting objects