1 result - Properties for sale with Balcony / Terrace, Elevator, New building: District Thierstein

1 / 16
3.5 rooms, 111m², CHF 1,000,000.–
Riseten 9, 4208 Nunningen

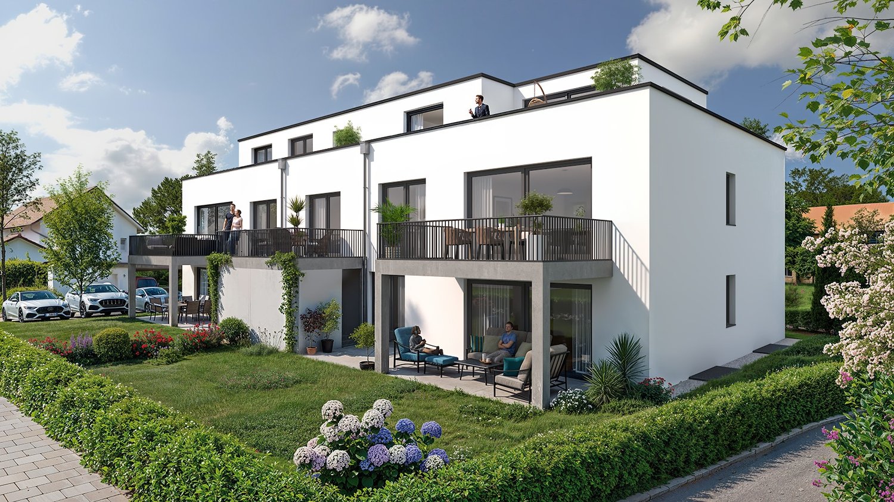
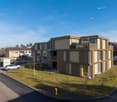
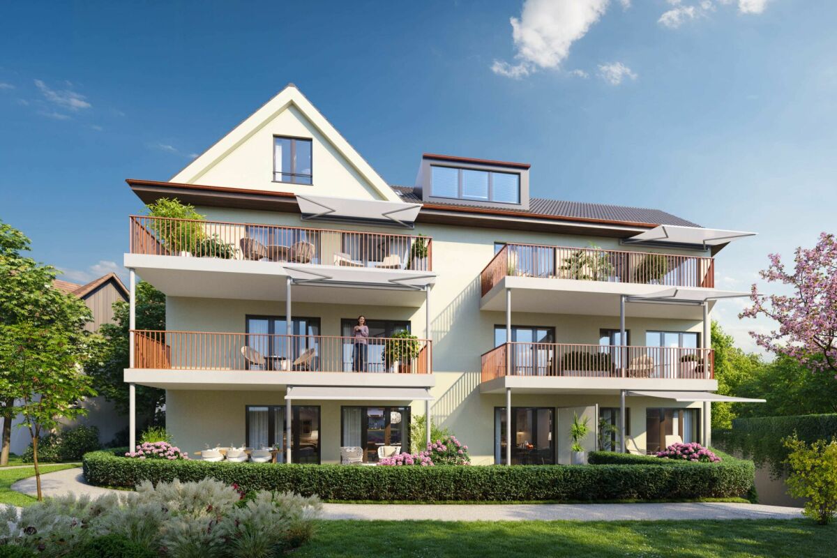
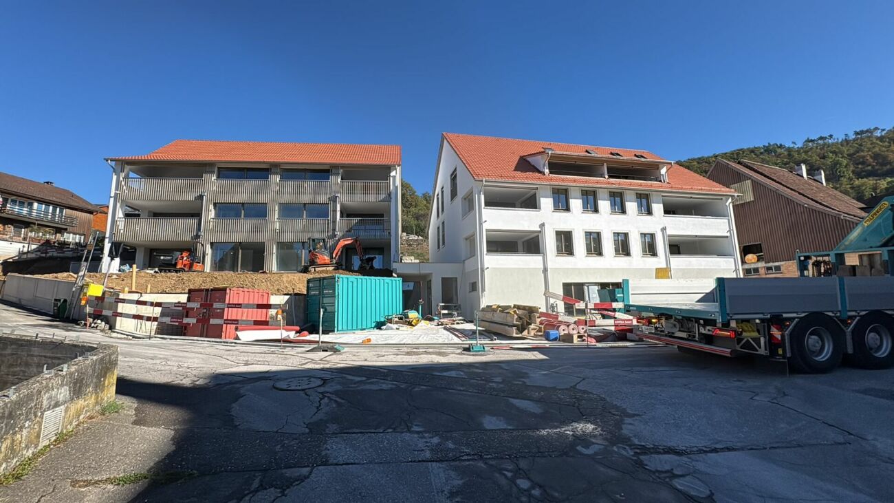
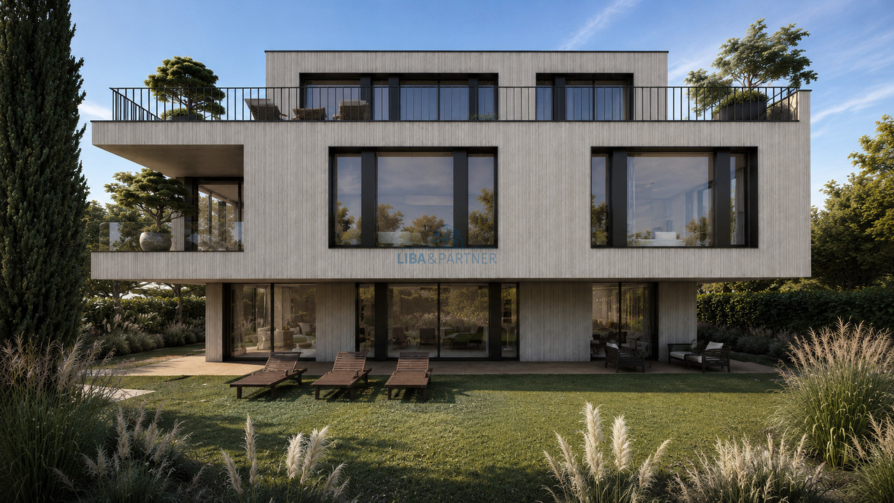
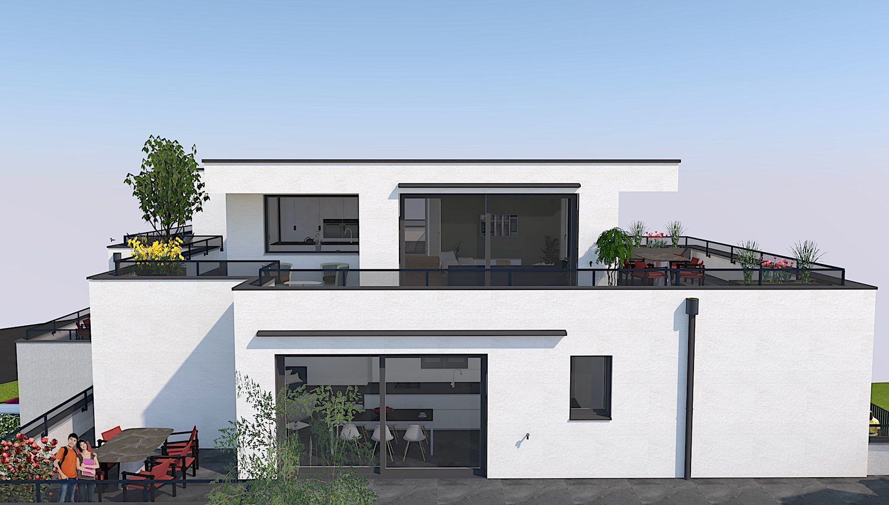
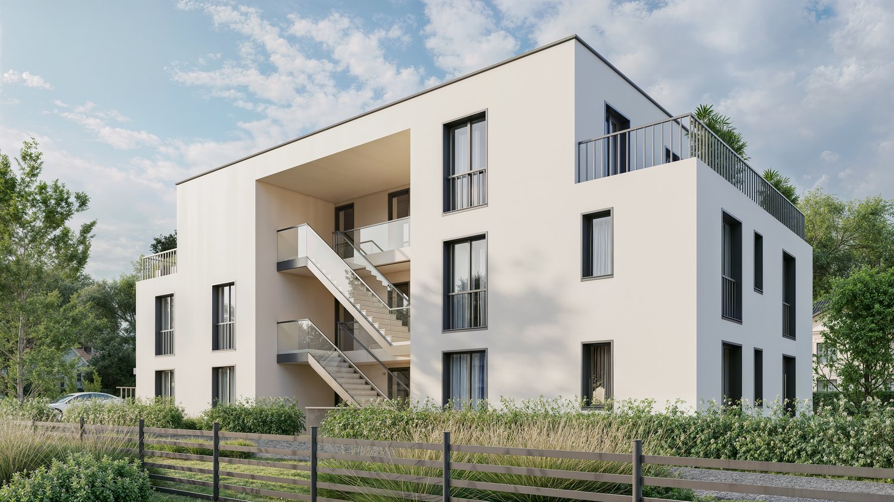
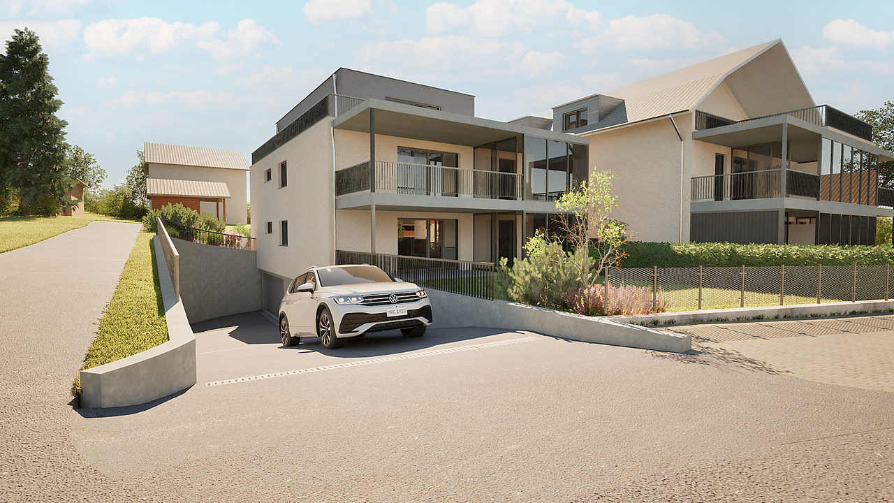
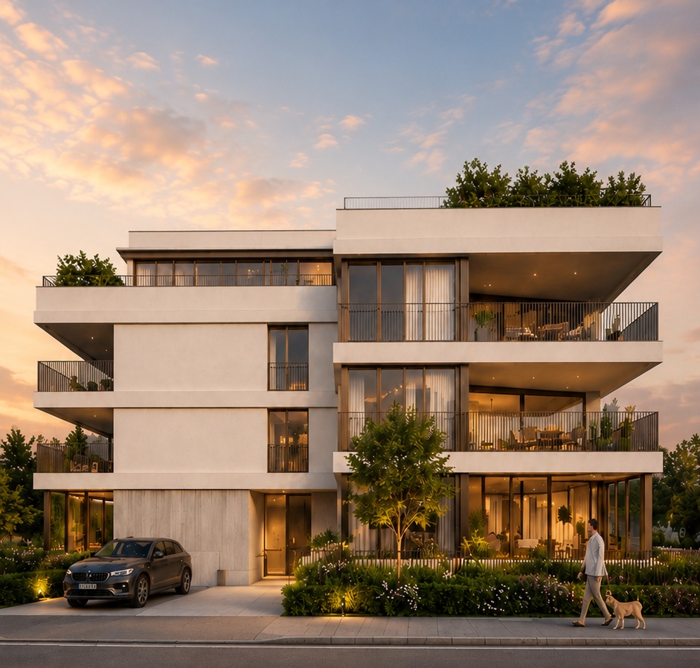
Luxury Living – Exclusive 3.5-Room Terrace Apartment at Buechenberg

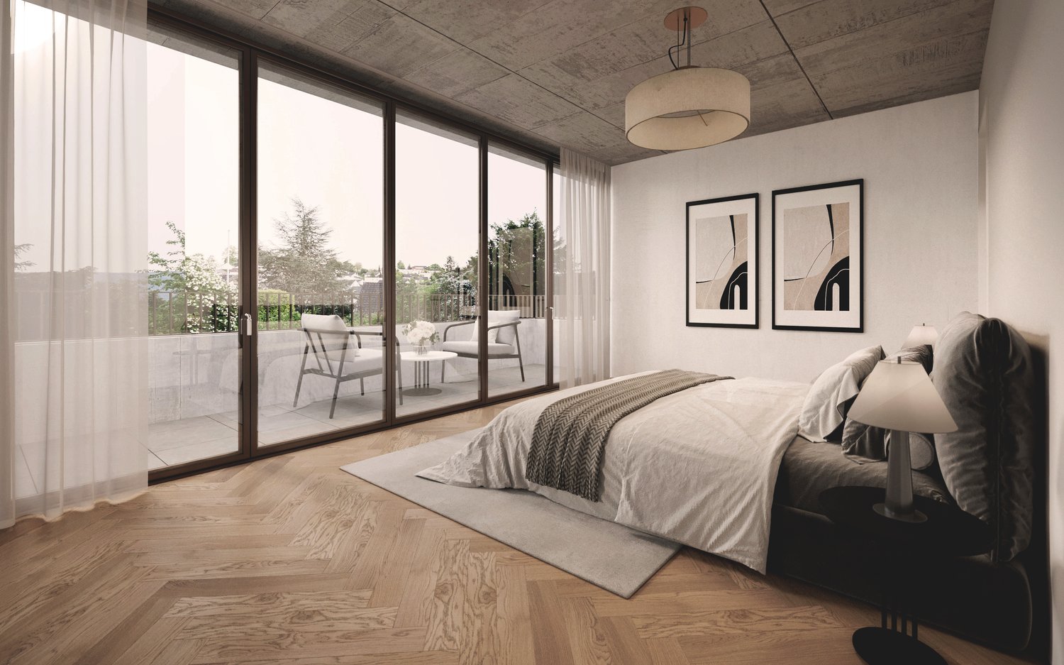
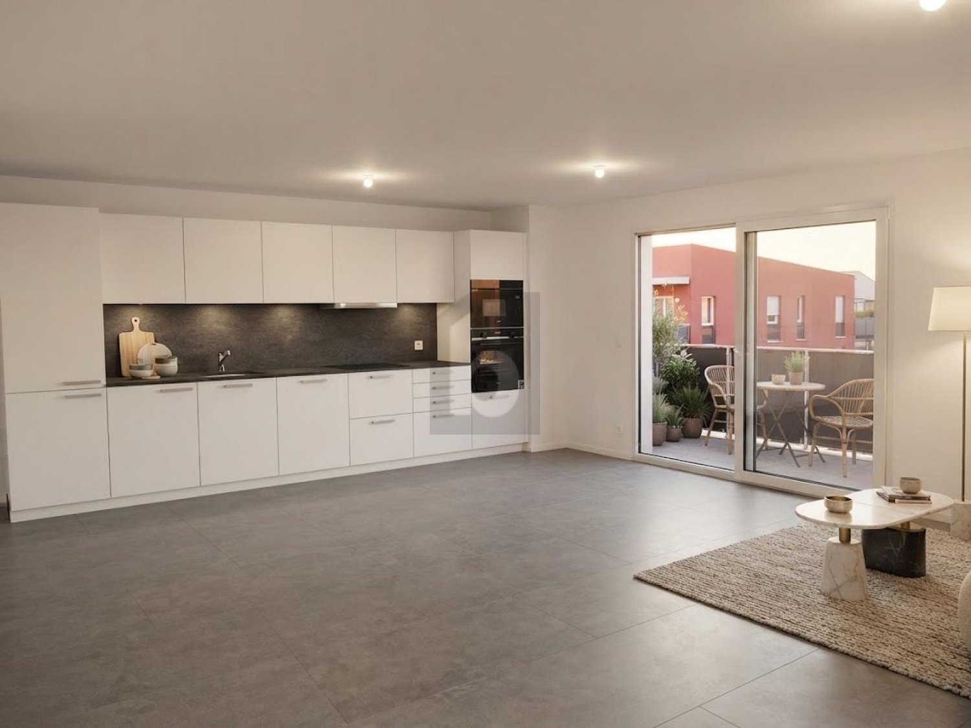
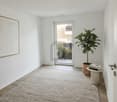
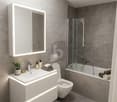
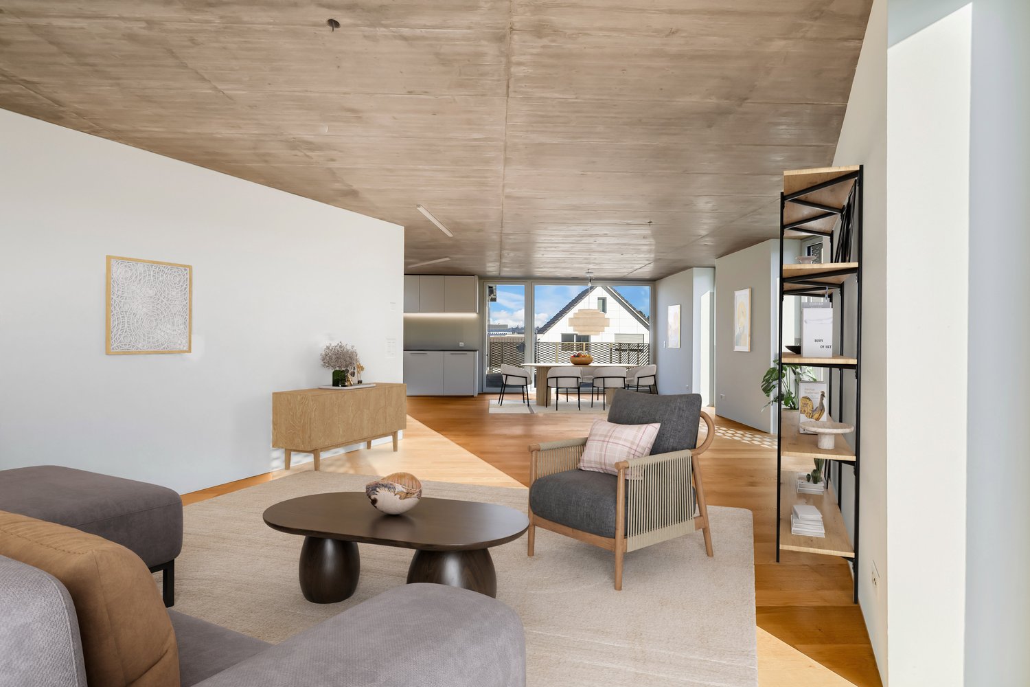
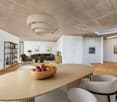
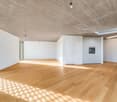
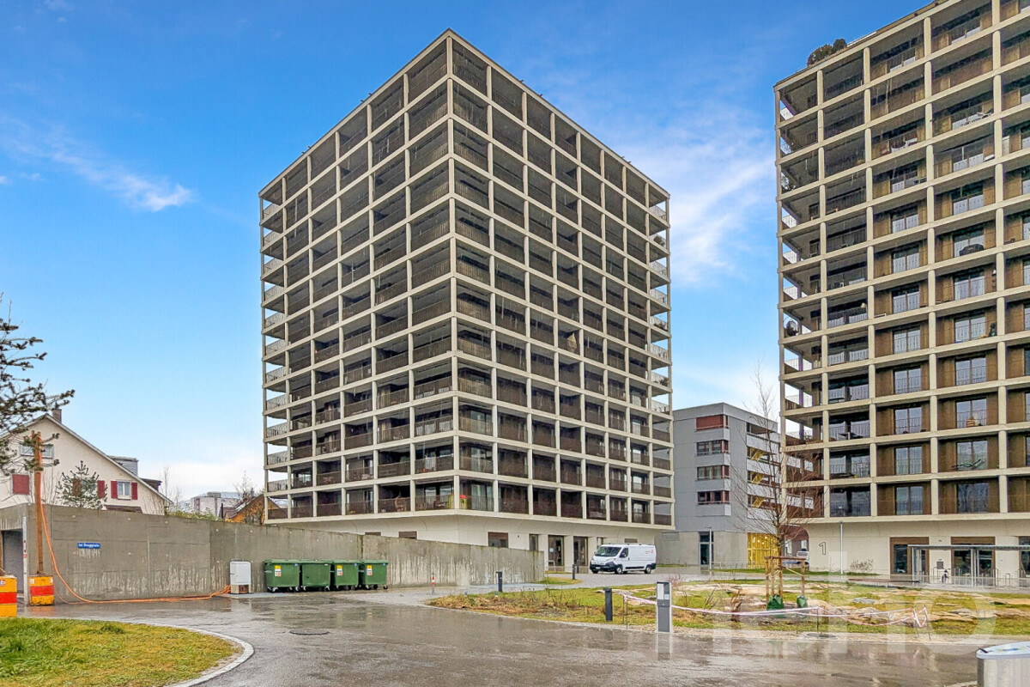
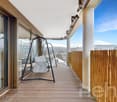
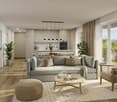
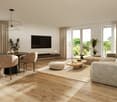
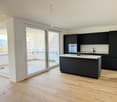
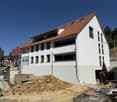
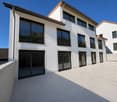
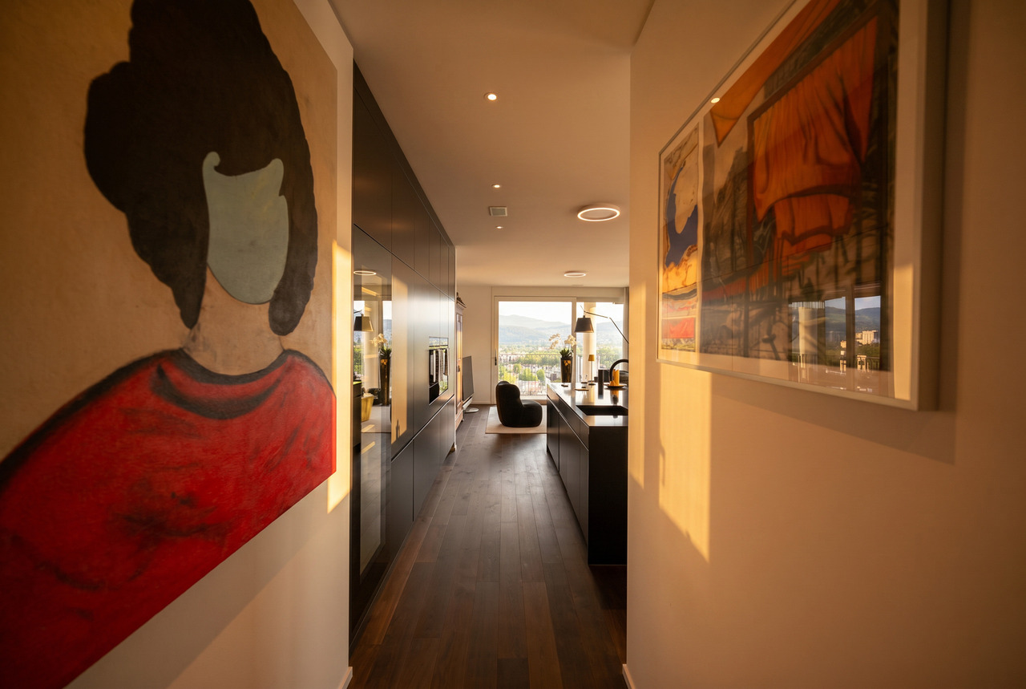
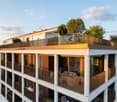
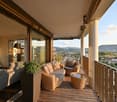
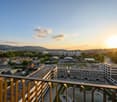
Located in the quiet and sunny Buechenberg in Nunningen, a modern multi-family house with a high-quality finish and timeless architecture is being built. Apartment 1.11 presents itself as an attractive 3.5-room terrace apartment on the upper floor and impresses with a spacious floor plan, plenty of light, and an extensive outdoor area.The heart of the apartment is the openly designed living, dining, and kitchen area with approximately 46 m2. Large window fronts create a bright, elegant living atmosphere and seamlessly connect the interior with the spacious terrace of approximately 57 m2. This offers plenty of space for relaxed hours outdoors, stylish living, and social moments with family and friends.Two spacious rooms, two high-quality designed bathrooms, and a practical storage room meet high demands for comfort and functionality. The apartment has a living area of approximately 111 m2 and impresses with a balanced ratio between openness and retreat.The clearly structured floor plan conveys a modern and at the same time cozy living feeling and leaves room for individual furnishing ideas. In combination with the preferred location at Buechenberg, which combines tranquility, nature, and views with proximity to schools, shopping, and public transportation, a home with high living quality is created.The materialization and interior design were selected with great care and a high quality standard. Harmoniously coordinated materials, modern equipment details, and a timeless design create a stylish living atmosphere that meets the highest standards and guarantees long-term living quality.A parking space is already included in the purchase price; additional spaces are available for purchase if needed.

Travel time
-
More objects in your automatically expanded search area
19 results - Radius: + 10km
New building
1 / 6
3.5 rooms, Price on request
Premium
Neumattstrasse, 4144 Arlesheim

Elegant condominiums near the village center of Arlesheim

Neumattbünte - Living quality in Arlesheim In a central location in Arlesheim, embedded in a quiet residential area, the attractive new construction project "Neumattbünte" is being built on Neumattstrasse.The ensemble includes three multi-family houses with a total of 19 condominiums from 2.5 to 5.5 rooms. The careful arrangement of the buildings, the elegant wooden facade, and the well-thought-out design concept of the spacious outdoor areas create a pleasant environment - with enough space for privacy.The tram stop "Im Lee" is conveniently accessible in a few steps. The tram takes residents comfortably to the village center or directly to the Basel city center in around 20 minutes.The thoughtfully designed 2.5 and 3.5 room apartments convince with spacious, open living, dining, and kitchen areas, creating a modern living feel. The 2.5 room apartments offer particularly large spaces with living areas from 90 m².A laundry room with its own washing tower provides additional comfort in most apartments, while individual floor plans are equipped with a practical built-in closet in the entrance area instead. The larger 3.5 room apartments also have two bathrooms. Spacious outdoor areas extend the living space and invite you to linger outside.The building application has been submitted, and the planned construction start is in the 4th quarter of 2026.Register now and you will receive access to the detailed project information before the official marketing start:Registration: neumattbuente-arlesheim.ch

Travel time
-
1 / 7
3.5 rooms, 90m², CHF 1,060,000.–
Top
Angensteinerstrasse 19, 4153 Reinach

3.5-room new apartment with balcony

Discover this exclusive 3.5-room apartment on the 1st floor (W06) of a contemporary new building on Angensteinerstrasse 19 in Reinach BL. With a spacious living area of 89.5 m², this modern apartment offers the highest living comfort in a quiet and sunny location. Completion is scheduled for spring 2028.Apartment highlights: • Open living and kitchen area: Spacious, bright living space with a modern, high-quality equipped kitchen. • Balcony: Sunny outdoor seating area with large sliding elements for maximum brightness and a pleasant living feeling. • Reduit: Practical storage space with an integrated laundry tower for added comfort. • Modern bathroom: Stylish and contemporary equipped with high-quality materials. • Basement: Each apartment has its own basement room on the lower floor (UG), approx. 14 m² in size. • Parking garage: A parking garage space can be purchased for CHF 45,000 and provides comfortable and secure parking. • Elevator: Barrier-free and comfortable access to all floors. Location and infrastructure:The apartment is located in a quiet, yet central residential area with very good infrastructure in an attractive, developing residential quarter. In the immediate vicinity, you will find: • Tram and bus stops – approx. 3 minutes on foot • Shopping facilities, banks, and pharmacies – approx. 3 minutes on foot • Highway access – approx. 2 minutes by car • Various schools within walking distance The modern multi-family house convinces with its contemporary architecture and the use of high-quality, natural materials. This apartment is ideal for discerning residents who value quality, comfort, and a prime location. The pictures serve as visualizations.Financing: We will be happy to support you with financing questions and, if necessary, arrange for the right contact person.DATES: The construction start has already taken place. The construction period extends from spring 2026 to spring 2028.Contact us to arrange a meeting.

Travel time
-
1 / 21
  • Balcony / Terrace
  • Garage
  • View
  • +4
3.5 rooms, 99m², Price on request
Austrasse 2, 4106 Therwil

Modern, barrier-free penthouse apartment with two spacious terraces

This exceptional penthouse apartment combines modern design, architectural quality, and sustainable living comfort. The property, with only ten condominiums, is located in a park-like environment and offers a living experience of special quality due to its sunny orientation. All levels are barrier-free and easily accessible by elevator, making it ideal for the needs of older adults.The approximately 99 m² of living space impress with an open, wheelchair-accessible floor plan, exposed concrete ceilings, and high-quality materials. The spacious living and dining area with integrated kitchen forms the heart of the apartment. Two rooms with floor-to-ceiling windows and direct access to the terrace offer flexible usage options. The room offer is complemented by a stylish bathroom, a separate shower, and a laundry room with washing tower.A highlight is the two spacious terraces with a total of approximately 37 m², which ideally extend the living space outward. The apartment meets the highest technical standards with underfloor heating, environmentally friendly brine-water heat pump, and Freecooling function in summer. A basement compartment is included in the purchase price.A parking space in the garage is mandatory (CHF 40,000.–), and an additional one can be purchased optionally.The team of Hecht Immo Consult AG looks forward to your inquiry.

  • Balcony / Terrace
  • Garage
  • View
  • +4
Travel time
-
New building
1 / 16
3.5 rooms, 94m², CHF 695,000.–
Hauptstrasse 6, 4224 Nenzlingen

Newly built 3.5-room apartment with underground parking on the 1st floor

Exclusive new apartment in Nenzlingen Living on the south slope of Blauen in the center of the idyllic, very quiet village core of Nenzlingen with a magnificent view from the south-facing terraces to the hills of the Jura Heights.Experience modern living in the heart of Nenzlingen. This spacious 3.5-room apartment impresses with around 94 m² of living space and a view that invites you to relax. The new apartment combines energy-efficient construction with high-quality equipment, ideal for discerning homeowners.Apartment highlights:Living area: 94m² with open living, cooking, and dining area, floor-to-ceiling windowsOutdoor area: approx. 14m² covered balcony Kitchen: High-quality built-in kitchen with cooking island, Bora extraction, induction hob, steamer, and ceramic workstationBuilding and location: The project includes two multi-family houses with 6 condominiums each and a shared underground garage. The thoughtful architecture with wooden and mineral facade blends harmoniously into the village image of Nenzlingen. The sustainable construction method with heat pump and thermal insulation meets the highest energy requirements and guarantees low operating costs.Location: The apartment is located on the south slope of Blauen and offers an idyllic, natural environment with direct proximity to hiking and cycling routes. Public transport, shopping facilities, and the city center of Basel are easily accessible.Additional offers:Parking: One underground parking space per apartment must be purchased, additional spaces optionalThis property is exclusively marketed by Cale Immobilien GmbH. Interested parties please contact Mr. Beny Geiser at +41 61 983 90 90 or by email at beny.geiser@cale-immobilien.ch.Visit us and experience your new dream home in Nenzlingen!

Travel time
-
New building
1 / 15
3.5 rooms, 94m², CHF 740,000.–
Hauptstrasse, 4224 Nenzlingen

Newly built 3.5-room garden apartment with parking garage

Exclusive new apartment in Nenzlingen Live on the south slope of Blauen in the center of the idyllic, very quiet village core of Nenzlingen with a view from the south-facing terraces to the hills of the Jura Heights. Experience modern living in the heart of Nenzlingen. This spacious 3.5-room garden apartment impresses with approximately 94 m² of living space and its own garden share, inviting you to relax. The new apartment combines energy-efficient construction with high-quality equipment, ideal for discerning homeowners. Apartment highlights: Living area: 94m² with open living, cooking, and dining area, floor-to-ceiling windowsOutdoor area: 12m² covered balcony and an additional 44m² seating areaKitchen: High-quality built-in kitchen with cooking island, Bora extraction, induction stove, steamer, and granite countertops Building and location: The project includes two multi-family houses with 6 condominiums each and a shared underground garage. The thoughtful architecture with wooden and mineral facade blends harmoniously into Nenzlingen's village landscape. The sustainable construction with heat pump and thermal insulation meets the highest energy requirements and guarantees low operating costs. Location: The apartment is located on the south slope of Blauen and offers an idyllic, natural environment with direct proximity to hiking and cycling routes. Public transportation, shopping opportunities, and the city center of Basel are easily accessible. Additional offers: Parking: One underground parking space per apartment must be purchased, additional spaces optionalIndividualization: Floors, electrical installations, kitchen, and bathroom equipment according to your taste (depending on the construction progress)Special feature: Spacious greening and low-maintenance design of the outdoor facilities This property is exclusively marketed by Cale Immobilien GmbH. Interested parties please contact Mr. Beny Geiser at +41 61 983 90 90 or by email at beny.geiser@cale-immobilien.ch. Visit us and experience your new dream home in Nenzlingen!

Travel time
-
1 / 13
3.5 rooms, 110m², CHF 435,000.–
Route de Delémont 5, 2842 Rossemaison

New 3.5-room apartment with large terrace - High energy performance

Discover this superb new Minergie P certified 3.5-room apartment located in Rossemaison, at the gates of Delémont, offering a modern, bright and sustainable living environment. With 77 m² of living space, a total useful area of 109.5 m², a spacious 23.3 m² terrace facing northeast and an included underground parking space, this property provides all the comfort and quality of life sought.The apartment features an entrance with wall cabinets leading to a beautiful open living/dining room, extended by a modern fully equipped kitchen. The sleeping area includes two bright bedrooms, all with direct access to the terrace, a bathroom, a separate toilet and carefully executed finishes made with sustainable and quality materials.This property stands out for its modern equipment and high level of energy performance: • Minergie P certification • 1st floor facing northeast • Domotic installation for comfort and energy management • Possible connection for electric vehicles • Elevator and access adapted for people with reduced mobility • Separation of terraces by canisses to preserve intimacy • Private cellar of 9.2 m² and common areas for bicycles and motorcycles Located in a contemporary residence of 16 apartments, the apartment benefits from a beautiful unobstructed view and a pleasant environment, while remaining in immediate proximity to Delémont and its amenities. The apartments are ready to be delivered and only 9 units are still available.This new apartment seduces with its strategic location, modern comfort and energy efficiency. Contact us today to organize a visit.

1 / 13
3.5 rooms, 110m², CHF 445,000.–
2842 Rossemaison

New 3.5-room apartment with large terrace - High energy performance

Discover this superb new Minergie P certified apartment of 3.5 rooms located in Rossemaison, at the gates of Delémont, offering a modern, bright and sustainable living environment. With 77 m² of living space, a total useful area of 109.5 m², a spacious terrace of 23.3 m² oriented Northeast and an underground parking space included, this property provides all the comfort and quality of life sought.The apartment has an entrance with wall cabinets leading to a beautiful open living / dining room, extended by a modern fully equipped kitchen. The sleeping area includes two bright bedrooms, all with direct access to the terrace, a bathroom, a shower room and finishes carefully made with sustainable and quality materials.This property stands out for its modern equipment and high level of energy performance: • Minergie P certification • 2nd floor • Domotic installation for comfort and energy management • Possible connection for electric vehicle • Elevator and access adapted for people with reduced mobility • Separation of terraces by canisses to preserve intimacy • Private cellar of 9.2 m² and common areas for bicycles and motorcycles Located in a contemporary residence of 16 apartments, the apartment benefits from a beautiful unobstructed view and a pleasant environment, while remaining in immediate proximity to Delémont and its amenities. The apartments are ready to be delivered and there are only 9 lots left.This new apartment seduces by its strategic location, its modern comfort and its energy efficiency. Contact us today to organize a visit.

1 / 8
3.5 rooms, 120m², CHF 1,650,000.–
Buchenstrasse 42, 4104 Oberwil BL

Exklusives Wohnen in privatem Rahmen - nur 3 Wohneinheiten

Mit dem Neubauprojekt entsteht an begehrter Hanglage in Oberwil eine exklusive Wohnresidenz mit lediglich drei hochwertigen Eigentumswohnungen. Die 3.5-Zimmer-Wohnung im 1. Obergeschoss überzeugt mit moderner Architektur, hochwertiger Ausstattung und innovativer Gebäudetechnik. Der Baustart ist bereits erfolgt, sodass sich das attraktive Neubauprojekt in der Realisierungsphase befindet.Auf rund 120 m² Nettowohnfläche erwartet Sie ein durchdachtes Raumkonzept mit grosszügigen Proportionen und lichtdurchfluteten Räumen. Herzstück der Wohnung ist der offen gestaltete Wohn-, Ess- und Küchenbereich mit rund 57 m² Fläche. Grosse Fensterfronten schaffen ein helles Wohnambiente und bieten einen schönen Ausblick ins Leimental.Das Schlafzimmer mit Ankleide und eigenem Badezimmer sorgt für hohen Wohnkomfort. Ergänzt wird das Raumangebot durch ein weiteres Badezimmer, ein grosszügiges Büro, ein praktisches Réduit sowie einen eigenen Waschturm innerhalb der Wohnung. Der sonnige Balkon mit rund 10.5 m² lädt dazu ein, die ruhige Lage und die attraktive Umgebung zu geniessen.Auch technisch setzt neue Massstäbe. Ein Smart-Home-System ermöglicht die komfortable Steuerung von Licht und Beschattung, während die moderne Luft-Wasser-Wärmepumpe mit Free-Cooling-Funktion sowie die Photovoltaikanlage für Nachhaltigkeit und Energieeffizienz sorgen. Ein Einstellhallenplatz und der komfortable Zugang über Lift und Autolift runden dieses attraktive Angebot ab.Highlights auf einen Blick • Exklusive 3.5-Zimmer-Eigentumswohnung im 1. Obergeschoss • Ca. 120 m² Nettowohnfläche • Balkon mit ca. 10.5 m² • Grosszügiger Wohn-, Ess- und Küchenbereich • Schlafzimmer mit Ankleide und En-Suite-Bad • Zusätzliches Büro • Smart-Home-System (Loxone) • Luft-Wasser-Wärmepumpe mit Free-Cooling • Photovoltaikanlage • Liftzugang bis zur Wohnungsebene • Tiefgarage mit komfortablem Autolift • Ein Einstellhallenplatz • Ruhige und bevorzugte Hanglage in Oberwil Ein Zuhause für Menschen, die modernes Design, hochwertige Materialien und eine erstklassige Wohnlage zu schätzen wissen.Hinweis: Die Angaben in diesem Exposé wurden nach bestem Wissen und Gewissen zusammengestellt. Änderungen und Abweichungen bleiben vorbehalten.The new-construction project is creating an exclusive residential complex with just three high-end condominiums on a sought-after hillside location in Oberwil. The 3.5-room apartment on the first floor features modern architecture, high-quality finishes, and innovative building technology. Construction has already begun, so this attractive new-build project is currently in the implementation phase.With approximately 120 m² of net living space, a well-thought-out floor plan awaits you, featuring generous proportions and light-filled rooms. The heart of the apartment is the open-concept living, dining, and kitchen area, spanning approximately 57 m². Large windows create a bright living atmosphere and offer a beautiful view of the Leimental valley.The bedroom, featuring a walk-in closet and an en-suite bathroom, ensures a high level of living comfort. The living space is complemented by an additional bathroom, a spacious office, a practical storage room, and a private laundry tower within the apartment. The sunny balcony, measuring approximately 10.5 m², invites you to enjoy the peaceful location and attractive surroundings.Technologically, also sets new standards. A smart-home system allows for convenient control of lighting and shading, while the modern air-to-water heat pump with free-cooling function and the photovoltaic system ensure sustainability and energy efficiency. An indoor parking space and convenient access via elevator and car lift round out this attractive offer.Highlights at a glance • Exclusive 3.5-room condominium on the 1st floor • Approx. 120 m² of net living...

Travel time
-
1 / 13
3.5 rooms, 98m², CHF 1,450,000.–
Im Bruggrain 1, 4147 Aesch BL

AT. THE. TOP.

Eingebettet in eine der begehrtesten Wohnlagen von Aesch erwartet Sie eine aussergewöhnliche Attikawohnung, welche modernes Design, höchste Bauqualität und ein unvergleichliches Wohngefühl auf einzigartige Weise vereint. Dank der hervorragenden Anbindung an den öffentlichen Verkehr sowie den Autobahnanschluss profitieren Sie von kurzen Wegen nach Basel, während die naturnahe Umgebung mit zahlreichen Spazier- und Naherholungsgebieten einen perfekten Ausgleich zum urbanen Alltag schafft.Bereits beim Betreten der Wohnung wird deutlich, dass hier jedes Detail mit grösster Sorgfalt geplant wurde. Grosszügige Raumdimensionen, eine exklusive Materialisierung sowie die beeindruckende Raumhöhe von 2.73 Metern verleihen den Räumlichkeiten eine aussergewöhnliche Grosszügigkeit und Eleganz. Die raumhohen Türen, modernste Gebäudetechnik sowie die kontrollierte Wohnungslüftung unterstreichen den kompromisslos hohen Qualitätsanspruch dieser einzigartigen Liegenschaft.Ein besonderes Highlight bildet der grosszügige Balkon mit optimaler Südwest-Ausrichtung. Hier geniessen Sie bis in die Abendstunden hinein die Sonne sowie eine beeindruckende Weitsicht über Aesch und die umliegende Landschaft - ein Ort, an dem sich der Alltag bereits nach wenigen Minuten wie Ferien anfühlt.Abgerundet wird dieses exklusive Wohnangebot durch zwei stilvoll ausgestattete Badezimmer, ein separates Reduit mit eigener Waschmaschine und Tumbler sowie zwei Autoeinstellplätze in der Einstellhalle. • Exklusive Attikawohnung in begehrter Wohnlage von Aesch BL • Hervorragende Anbindung an den öffentlichen Verkehr sowie die Autobahn • Neubauwohnung in exzellentem Zustand • Grosszügiger Balkon mit idealer Südwest-Ausrichtung • Beeindruckende Weitsicht über die Region • Einzigartige Raumhöhe von 2.73 Metern • Luxuriöse Materialisierung mit viel Liebe zum Detail • Raumhohe Türen für ein aussergewöhnliches Wohngefühl • Kontrollierte Wohnungslüftung • Moderne Gebäudeautomation (Smart Home) • Lift vorhanden (behindertengerecht) • Zwei hochwertig ausgestattete Badezimmer • Separates Reduit mit Waschmaschine und Tumbler • Zwei Autoeinstellplätze zzgl. je CHF 50'000.- Nestled in one of Aesch's most sought-after residential locations, this exceptional penthouse seamlessly combines contemporary architecture, outstanding construction quality and an unrivalled living experience. Excellent public transport connections and direct access to the motorway ensure convenient access to Basel, while the surrounding green spaces, scenic walking trails and recreational areas offer the perfect balance between urban living and nature.From the moment you step inside, it becomes evident that every detail has been carefully considered. Generous living spaces, luxurious finishes and an impressive ceiling height of 2.73 metres create an extraordinary sense of openness and elegance. Full-height doors, state-of-the-art building technology and a controlled mechanical ventilation system further emphasise the uncompromising quality and sophistication of this remarkable residence.A true highlight is the spacious southwest-facing balcony, where you can enjoy sunshine well into the evening while taking in breathtaking panoramic views across Aesch and the surrounding landscape. It is a place where everyday life effortlessly gives way to the feeling of being on holiday.Completing this exceptional offering are two elegantly appointed bathrooms, a separate utility room with a private washing machine and tumble dryer, as well as two indoor parking spaces in the underground garage. • Exclusive penthouse apartment in one of Aesch BL's most desirable residential locations • Excellent public transport and motorway connections • Newly built apartment presented in immaculate condition • Spacious southwest-facing balcony • Spectacular...

Travel time
-
1 / 13
3.5 rooms, 120m², CHF 1,650,000.–
Hauptstrasse 20, 4148 Pfeffingen

3.5 room attic apartment with 140m2 terrace

Exclusive new apartment in Pfeffingen – light, space, and living quality at the highest levelWelcome to your new home! In the popular municipality of Pfeffingen, an exclusive new apartment is being built, which combines modern architecture, high-quality equipment, and a central location in an ideal way.Already when entering, the apartment convinces with a generous room concept and light-flooded living rooms. Floor-to-ceiling windows create a bright and friendly atmosphere, while the openly designed living and dining area offers plenty of space for individual living and cozy hours with family and friends.A special highlight is the possibility of designing the interior according to your personal wishes. Whether floor coverings, kitchen, wet cells, or other equipment details – you decide and create a home that perfectly suits your lifestyle. Also, smaller adjustments to the floor plan can be considered, provided they are structurally possible.The apartment impresses with a high-quality equipment standard with modern materials, timeless architecture, and careful planning down to the last detail. Spacious rooms offer plenty of freedom and are ideal for families, couples, or discerning individuals.The purchase price already includes a double garage and provides additional comfort in everyday life. On request, additional hobby rooms can also be purchased. Whether as a fitness room, studio, workshop, storage room, or personal retreat – the versatile usage possibilities create valuable additional space.The central location in Pfeffingen offers excellent living quality. Shopping facilities, schools, kindergartens, public transport, and numerous recreational areas are located in the immediate vicinity. At the same time, you can reach Basel and the surrounding municipalities in a short time.Your advantages at a glance: • Exclusive new apartment with high-quality equipment standard • Individually designable interior • Bright, spacious living rooms with modern architecture • Open living and dining area with plenty of daylight • Double garage already included in the purchase price • Additional hobby rooms available • Attractive and central location in Pfeffingen • Short distances to Basel, shopping, schools, and public transport This new apartment combines modern design, highest living quality, and individual design possibilities – a rare opportunity for all those who are looking for a home with character and future.We would be happy to present this attractive project to you in person and show you the diverse possibilities. We look forward to your contact and advise you without obligation.

Travel time
-
1 / 10
  • Parking space
  • Balcony / Terrace
  • Elevator
  • +4
3.5 rooms, 73m², CHF 770,000.–
Breitenbachstrasse 40, 4242 Laufen

3.5-room apartment with balcony in the Minergie-P-new building Laufental40

Welcome to your future home at Breitenbachstrasse 40 in Laufen! In this new building with only five condominiums, apartment W3 on the 1st floor convinces with modern design, spacious windows, and a covered balcony on the quiet garden side.The building is being constructed in the Minergie-P standard, with photovoltaics on the green roof and green spaces all around. A real highlight for all those who value sustainability and quality of life.The apartment offers: • Living area: 72.89 m² net living area on the 1st floor with well-thought-out room layout. • 3.5 rooms: Open living and kitchen area with 28.4 m², two bedrooms with 13.9 m² and 10.8 m². • 2 bathrooms: Bathroom with shower and toilet as well as a separate guest toilet with shower. • Balcony: Covered balcony with 13.7 m² directly at the living area, ideal for relaxing and enjoying the sunny surroundings. • Minergie-P: Air-water heat pump, underfloor heating, comfort ventilation, and photovoltaics for low ancillary costs and a pleasant room climate. • Lift and barrier-free: Convenient access to all floors, wheelchair accessible and child-friendly. • Basement compartment: Belonging to the apartment. • Hobby room and carport: Available as secondary objects. Prices: • Apartment W3: CHF 770,000 • Hobby room: CHF 35,000 • Carport: CHF 40,000 • Total: CHF 845,000 The prices have been verified by the Basellandschaftliche Kantonalbank.Location and surroundings: • The apartment is located in a quiet and sunny location in Laufen, in the middle of the Laufental between Basel and Delémont. • Laufen train station: Only 4 minutes on foot, direct S-Bahn to Basel. • Laufen train station bus stop: Can be reached in 5 minutes on foot. • Coop supermarket and pharmacy: Daily shopping can be done in 5 minutes on foot. • Historic town: Shopping, restaurants, and culture in the center. • Schools: Laufental secondary school in 5 minutes on foot, primary school and high school in the village. • Birs and hiking trails: Walks and relaxation in nature directly from the front door. • H18: Fast connection towards Basel and Delémont. Construction start is planned for October 2026, and the move-in date is planned for November 2027. Secure your new home in Laufen now and benefit from modern living comfort, sustainable construction, and excellent infrastructure. Changes to plans and areas are reserved.

  • Parking space
  • Balcony / Terrace
  • Elevator
  • +4
Travel time
-
1 / 10
  • Parking space
  • Balcony / Terrace
  • Elevator
  • +4
3.5 rooms, 73m², CHF 830,000.–
Breitenbachstrasse 40, 4242 Laufen

3.5-Room Garden Apartment in Minergie-P-New Building Laufental 40

Welcome to your future home at Breitenbachstrasse 40 in Laufen! In this new building with only five condominiums, apartment W1 impresses with modern design, spacious windows, and a private garden on the quiet garden side. The building is being constructed in the Minergie-P standard, with photovoltaics on the green roof and green spaces all around. A real highlight for all those who value sustainability and quality of life. The apartment offers: • Living area: 72.89 m² net living area on the ground floor with well-thought-out room layout. • 3.5 rooms: Open living and kitchen area with 28.4 m², two bedrooms with 13.9 m² and 10.8 m². • 2 bathrooms: Bathroom with shower and toilet as well as a separate guest toilet with shower. • Terrace and garden: Covered terrace with 12.5 m², private garden with around 26 m² and front garden with around 19 m². • Minergie-P: Air-water heat pump, underfloor heating, comfort ventilation, and photovoltaics for low ancillary costs and a pleasant room climate. • Lift and barrier-free: Convenient access to all floors, wheelchair accessible and child-friendly. • Basement compartment: Belongs to the apartment. • Hobby room and carport: Available as secondary objects. Prices: • Apartment W1: CHF 830,000 • Hobby room: CHF 34,000 • Carport: CHF 40,000 • Total: CHF 904,000 The prices have been verified by the Basellandschaftliche Kantonalbank. Location and surroundings: • The apartment is located in a quiet and sunny location in Laufen, in the middle of the Laufental between Basel and Delémont. • Laufen train station: Only 4 minutes on foot, direct S-Bahn to Basel. • Laufen train station bus stop: Can be reached in 5 minutes on foot. • Coop supermarket and pharmacy: Daily shopping can be done in 5 minutes on foot. • Historic old town: Shopping, restaurants, and culture in the center. • Schools: Laufental secondary school in 5 minutes on foot, primary school and high school in the village. • Birs and hiking trails: Walks and recreation in nature directly from the front door. • H18: Fast connection towards Basel and Delémont. Construction start is planned for October 2026, and moving in is planned for November 2027. Secure your new home in Laufen now and benefit from modern living comfort, sustainable construction, and excellent infrastructure. Changes to plans and areas are reserved.

  • Parking space
  • Balcony / Terrace
  • Elevator
  • +4
Travel time
-
1 / 13
3.5 rooms, 107m², CHF 880,000.–
Tellgasse, 4225 Brislach

New Build Tellgasse Brislach

Modern living with a far-reaching viewOn a generously sized building plot of 1,628 m², eight high-quality owner-occupied apartments are being built in an attractive residential area of Brislach, distributed over two modern multi-family houses with a shared underground garage.The apartments convince with well-thought-out floor plans and attractive outdoor areas: ground floor apartments with garden and winter garden, upper floor apartments with balcony or winter garden, and an exclusive attic apartment with approximately 80 m² of terrace.Each apartment has its own assigned parking space in the underground garage, and additional parking spaces can be purchased if needed.Thanks to the Minergie-P standard, you benefit from the highest energy efficiency, an excellent building shell, and almost climate-neutral living - ideal for all those who value comfort, sustainability, and long-term living quality.The highlights at a glance: • 8 owner-occupied apartments in 2 modern multi-family houses • Ground floor with garden & winter garden, upper floor with balcony/winter garden, attic with approximately 80 m² of terrace • Shared underground garage with assigned parking space per apartment • Additional outdoor parking spaces available • Sustainable Minergie-P standard for maximum energy efficiency and lower operating costs • Quiet, family-friendly residential area with good connections and short distances to shopping, schools, and public transportation. Summary by apartment type • 2.5-room apartments: • W02 - sold • W04 - sold • W08 - sold • 3.5-room apartments: • W06 (ground floor, 107 m², garden & winter garden) • W07 (upper floor, 107 m², terrace & winter garden) • 4.5-room apartments: • W01 - sold • W03 - sold • W05 - sold Parking space: Each apartment includes a mandatory parking space in the underground garage for CHF 30,000.- (must be purchased). • Optional parking spaces: • 1 additional parking space: + CHF 30,000.- • 2 outdoor parking spaces: + CHF 10,000.- Choose your dream apartment nowThe sales launch offers you the unique opportunity to secure your desired apartment early and take advantage of an optimal selection. We would be happy to present the project to you in person and advise you comprehensively on the various apartment options, equipment possibilities, and the entire purchase process.Take advantage of a non-binding financial consultation.Together, we will review your financing options and show you how you can finance your dream home optimally and in the long term.Request the detailed sales documentation now.Arrange a personal consultation today - our real estate expert will accompany you competently and personally on your way to your new home.We look forward to getting to know you and presenting this attractive new building project to you in person!
1 / 7
3.5 rooms, 90m², CHF 1,040,000.–
Angensteinerstrasse 19, 4153 Reinach

3.5-Room New-Build Apartment with Balcony

Discover this exclusive 3.5-room apartment on the 1st floor (W05) of a contemporary new building on Angensteinerstrasse 19 in Reinach BL. With a spacious living area of 89.5 m², this modern apartment offers the highest living comfort in a quiet and sunny location. Completion is scheduled for spring 2028.Apartment highlights: • Open living and kitchen area: Spacious, bright living space with a modern, high-quality equipped kitchen. • Balcony: Sunny outdoor seating area with large sliding doors for maximum brightness and a pleasant living feeling. • Reduit: Practical storage space with an integrated laundry tower for added comfort. • Modern bathroom: Stylish and contemporary equipped with high-quality materials. • Basement: Each apartment has its own basement room on the lower ground floor (UG). • Parking garage: A parking garage space can be purchased for CHF 45,000 and provides comfortable and secure parking. • Elevator: Barrier-free and comfortable access to all floors. Location and infrastructure:The apartment is located in a quiet, yet central residential area with very good infrastructure in an attractive, developing residential quarter. In the immediate vicinity, you will find: • Tram and bus stops – approx. 3 minutes on foot • Shopping facilities, banks, and pharmacies – approx. 3 minutes on foot • Highway access – approx. 2 minutes by car • Various schools within walking distance The modern multi-family house convinces with its contemporary architecture and the use of high-quality, natural materials. This apartment is ideal for discerning residents who value quality, comfort, and a prime location. The pictures serve as visualizations.Financing: We will be happy to support you with financing questions and, if necessary, arrange the right contact person.DATES: The construction start has already taken place. The construction period extends from spring 2026 to spring 2028.Contact us to arrange a meeting.



Travel time
-

Suggested properties for you based on search results

Other interesting objects