110 results - Properties for sale: District Sense

Fatjona Gjyliqi

Fatjona Gjyliqi

1 / 7
Fatjona Gjyliqi

Fatjona Gjyliqi

  • Parking space
  • Balcony / Terrace
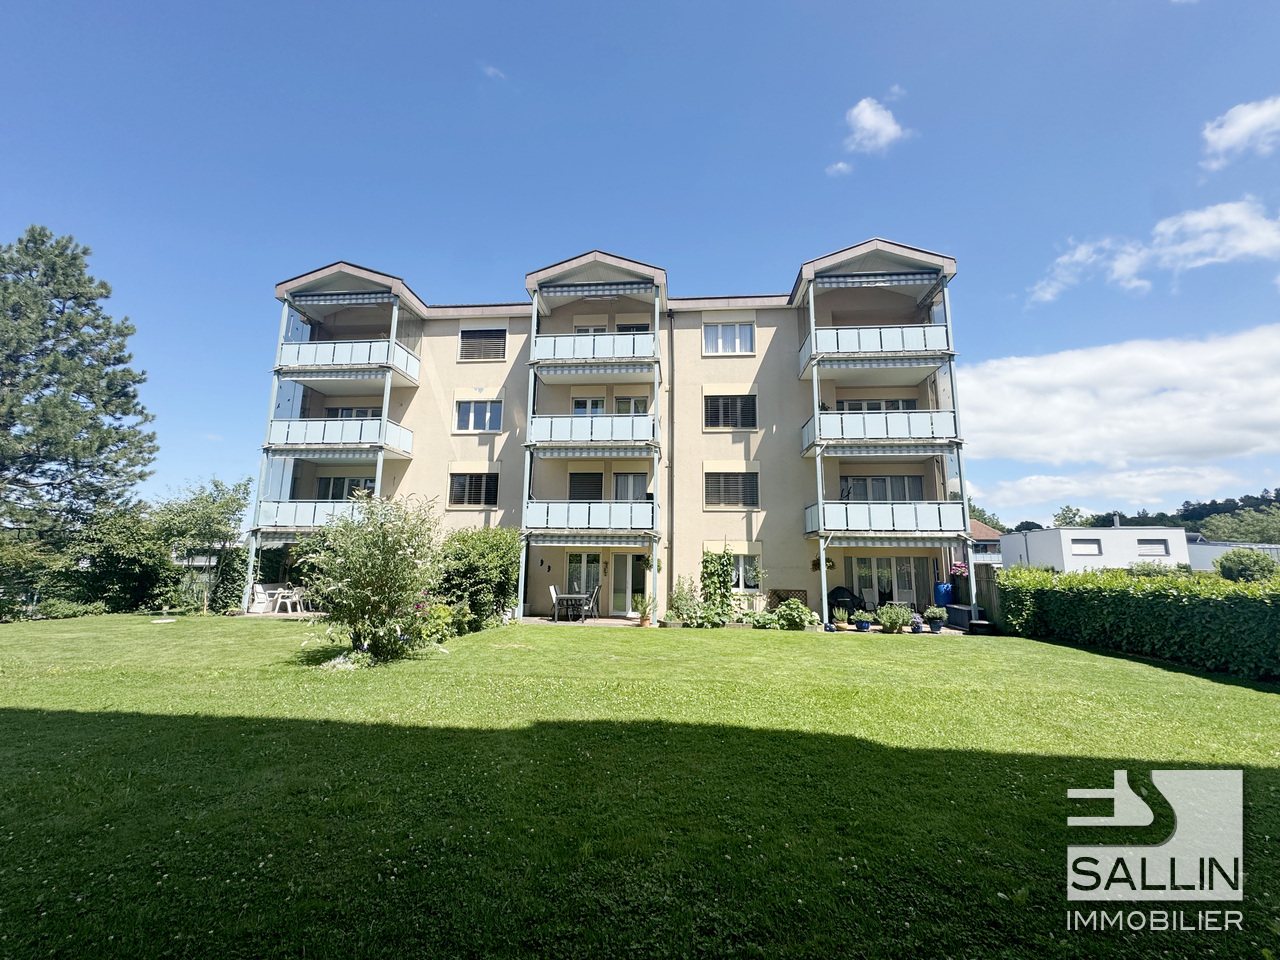
11 rooms292m²CHF 900,000.–
1737 Plasselb

Invest without waiting!

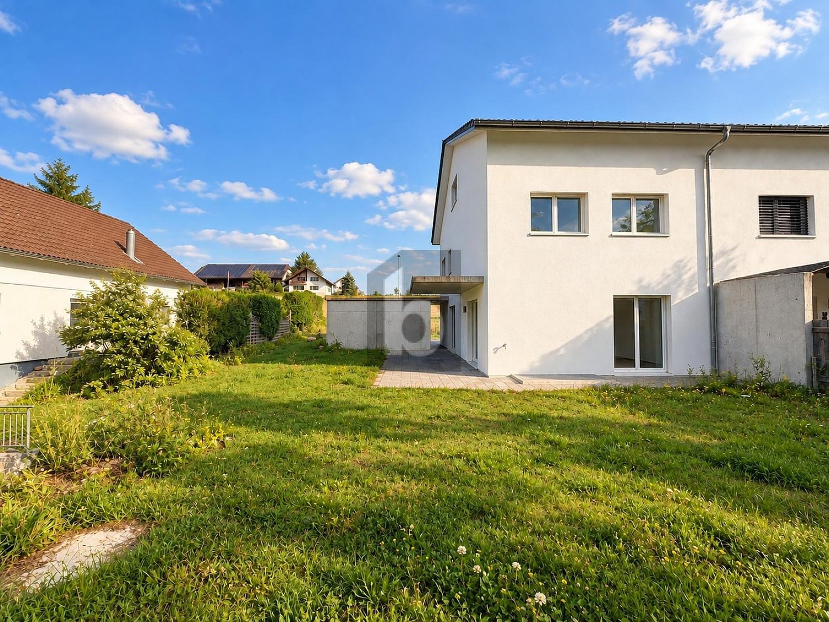
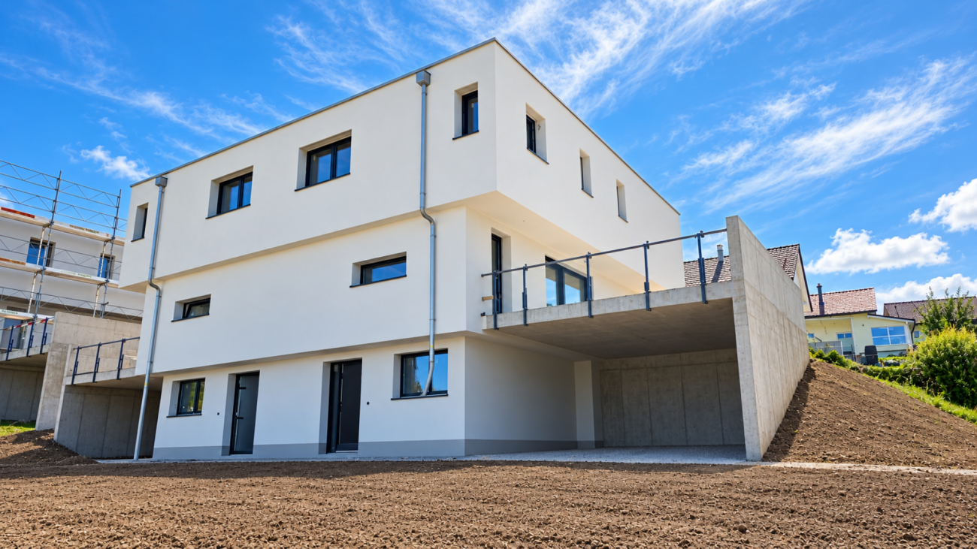
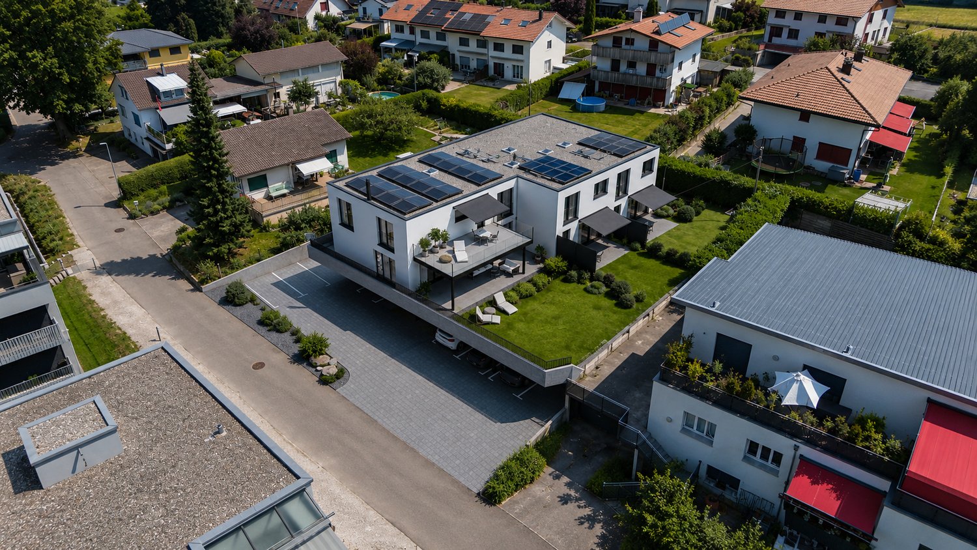
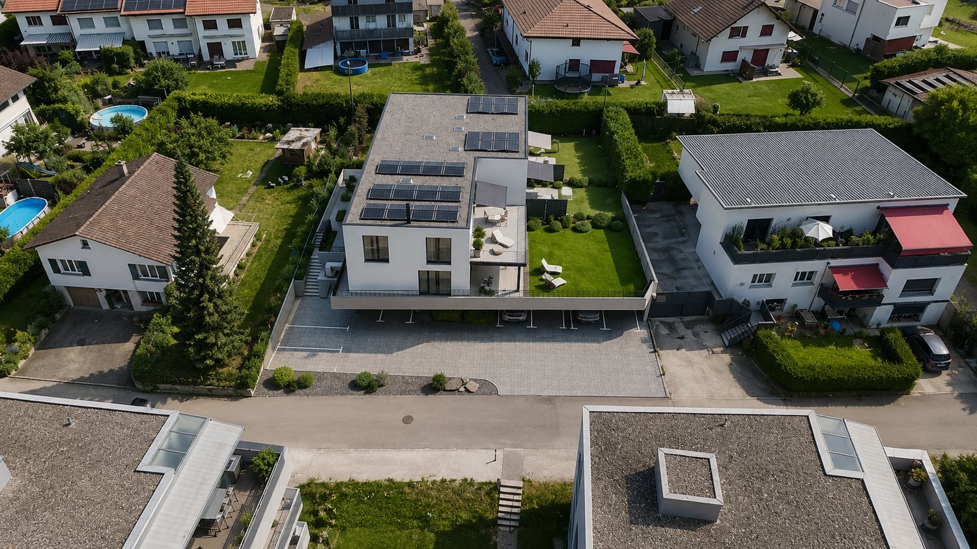
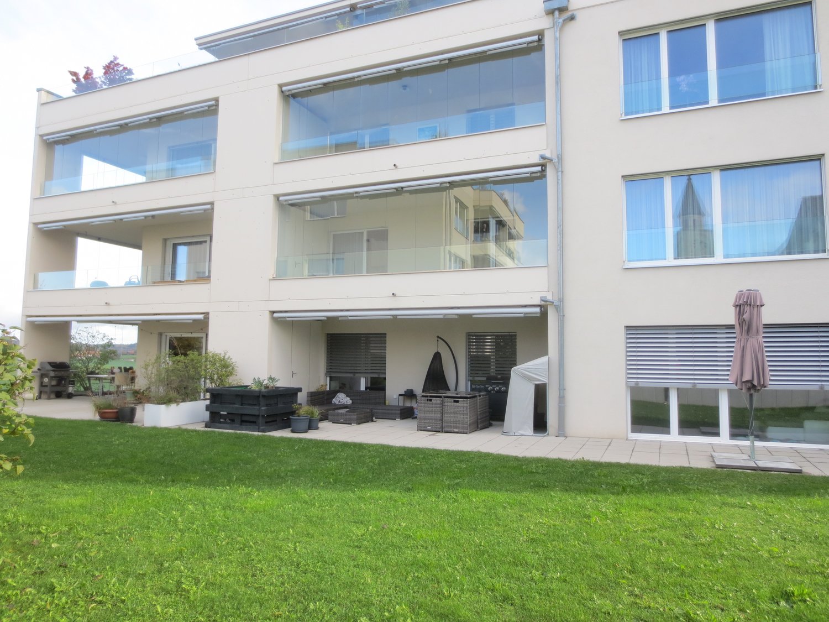
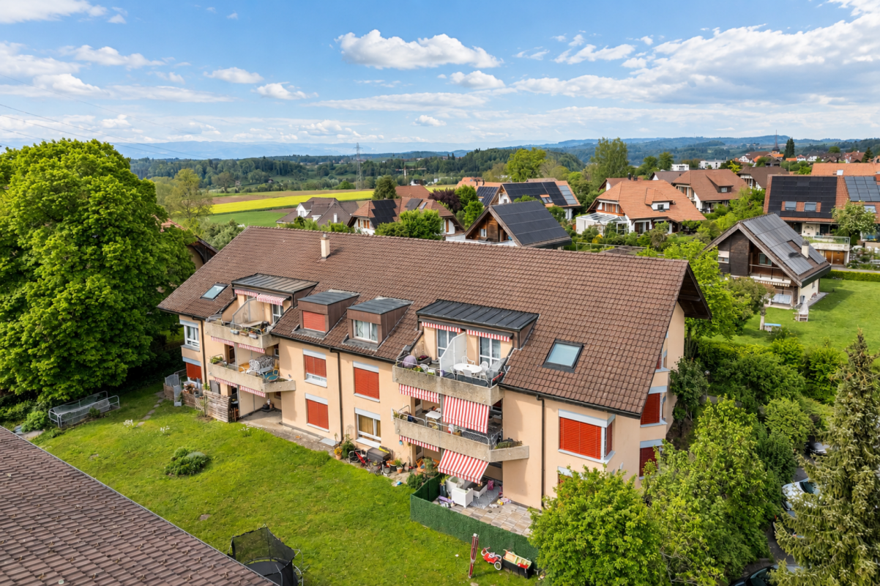
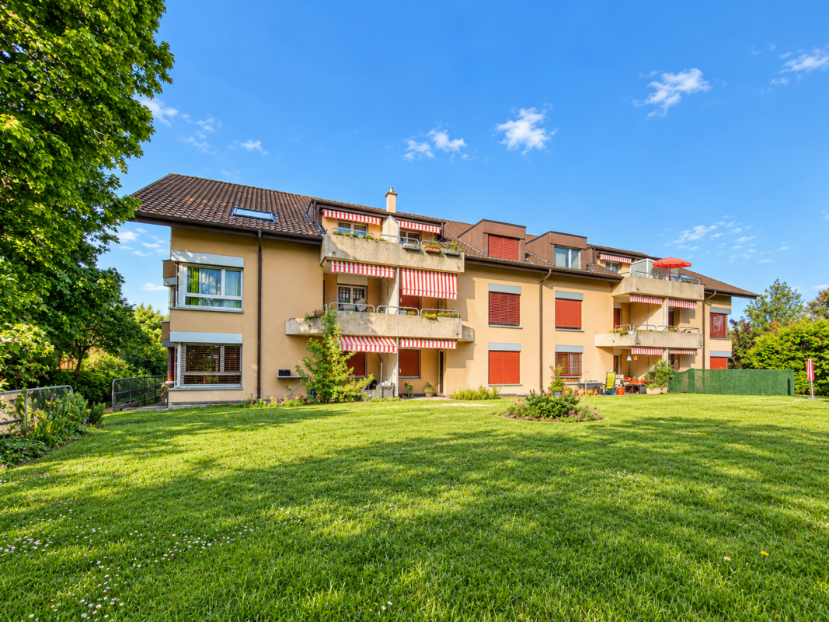
This rental building comprises a total of four apartments, annexes, and several outdoor parking spaces. The apartments have practical layouts and offer balconies or private outdoor spaces. The property was built in solid masonry and is in a solid state.The apartments are currently rented and generate regular rental income, making this object an ideal investment. Thanks to the ongoing leases, the rental situation is stable, with additional potential for future adjustments to rents or value-added investments.An interesting opportunity for investors looking for a profitable house of manageable size, offering development potential. Here, no wishes are left unfulfilled. Take advantage of the opportunity and convince yourself!This PREMIUM HOMES offer includes: • Quiet residential location • Rental building with 4 apartments • 1.5-room apartment with terrace • 3.5-room apartment on the ground floor with balcony • 3.5-room apartment on the upper floor with balcony • 2.5-room apartment with balcony • Practical layouts • Fully rented • 4 cellars (1 per apartment) • Potential for rent increases • 5 outdoor parking spaces available • Oil heating, underfloor heating • Original tank from 1995 in good condition, 4000 Lt. capacity • Each apartment has its own boiler, connected to its electricity meter • Net living area approx. 247 m² • Gross living area approx. 292 m Interested? We would be happy to show you the property during a non-binding visit!Do you want to sell your house or apartment without worries? We determine the current value of your property, discreetly and without obligation!Interested in a first, non-binding exchange? Don't hesitate to contact us. We look forward to your contact.

  • Parking space
  • Balcony / Terrace
1 / 8
  • Elevator
  • Tumble dryer
  • Washing machine
  • +1
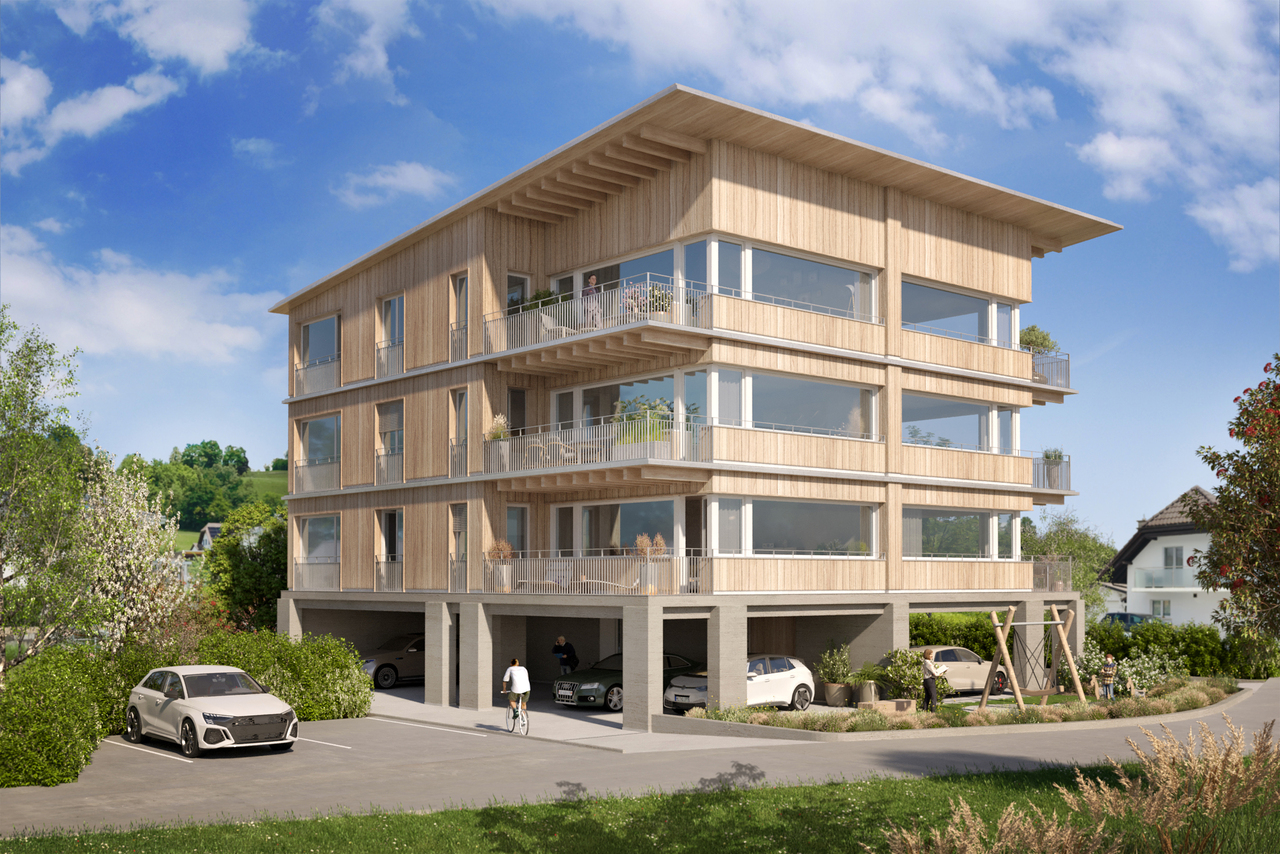
4.5 rooms118m²CHF 880,000.–
1737 Plasselb

EXCLUSIVE LIVING IN PLASSELB - MODERN 4.5 ROOM ATTIC APARTMENT

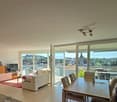
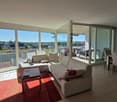
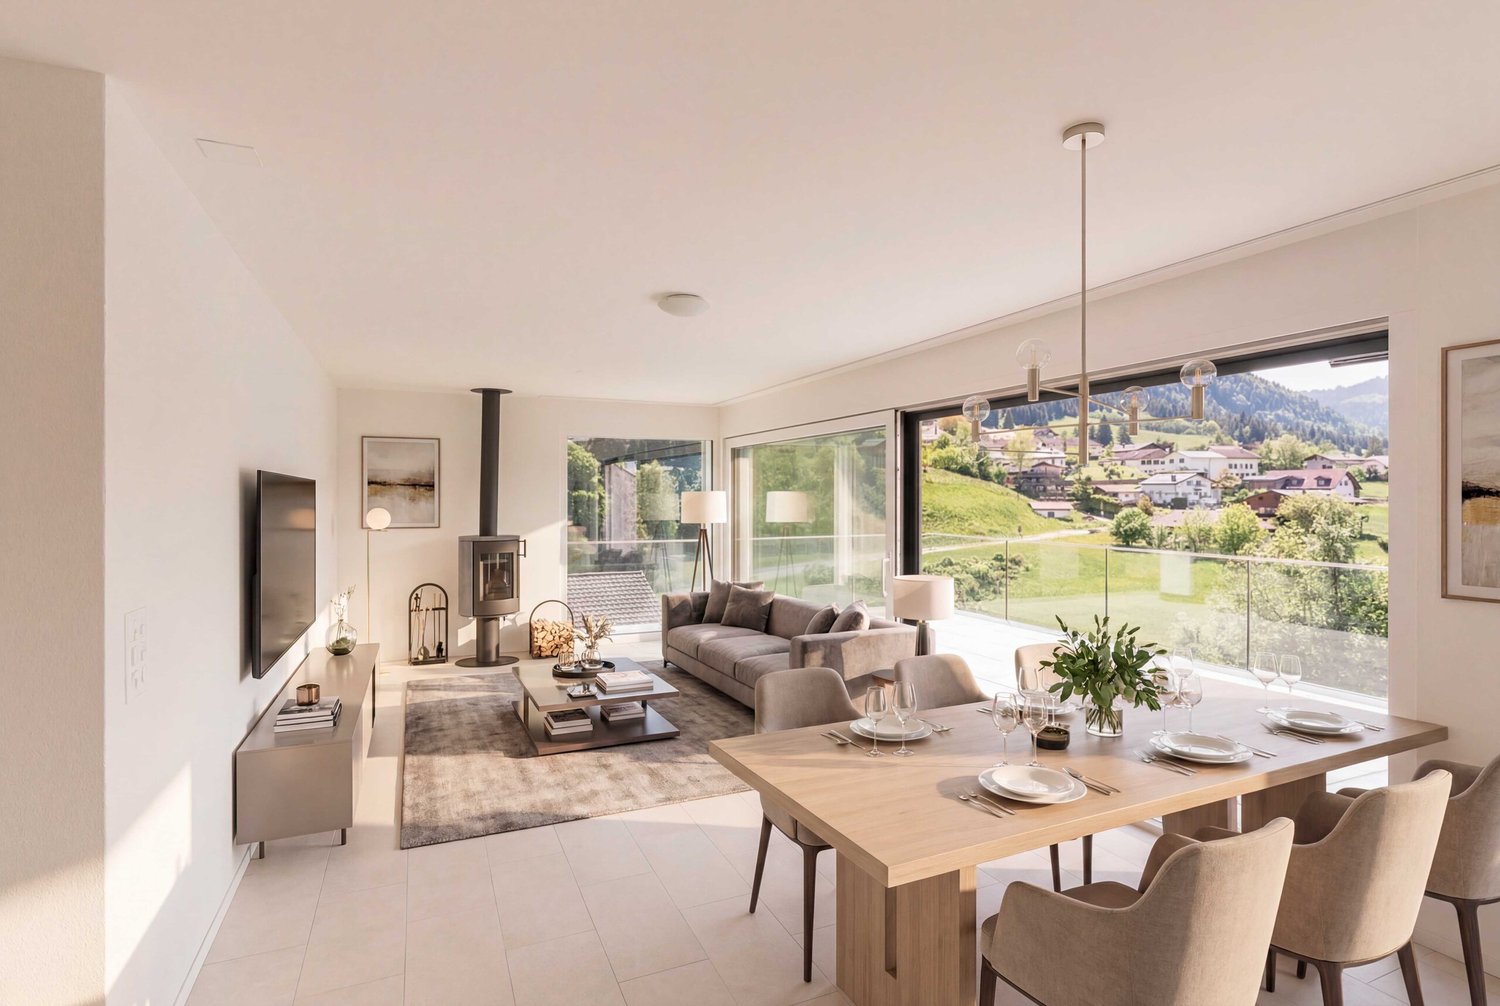
This exclusive 4.5-room attic apartment in Plasselb was built in 2023 and offers 118 m² of living space, modern comfort and a spacious terrace with views into the greenery. The apartment is ideal for anyone who wants to combine high-quality living, accessibility and a natural location .The open and bright living and dining area forms the center of the apartment. The fireplace ensures a pleasant living atmosphere, while the direct access to the terrace harmoniously connects the interior and exterior areas. The open, modern kitchen with kitchen island and high-quality appliances complements the living area in a practical and stylish way.A special highlight is the 64 m² large, partially covered terrace. It offers plenty of space for relaxing hours outdoors, dining with guests or quiet moments with views of the greenery.The apartment has three wet areas: shower/WC, bath/WC with washing tower and a separate guest toilet.The bedroom convinces with wardrobe and bathroom en suite and thus offers additional comfort in everyday life.Thanks to lift access and wheelchair-accessible construction the property is conveniently accessible.The location in Plasselb impresses with its high natural and recreational value.At the same time the centers of Fribourg and Bern are easily accessible, whereby the apartment combines natural living with practical suitability for everyday use.Interested? Further information, images, a virtual tour, and viewing options are available at: propertyowner.ch/en/immobilien/26-00204 Get a free property valuation. See exclusive listings first. As a member of the Swiss Property Owners Association, you benefit from a free property valuation and gain access to exclusive listings on propertyowner.ch before they are publicly published.

  • Elevator
  • Tumble dryer
  • Washing machine
  • +1
1 / 9
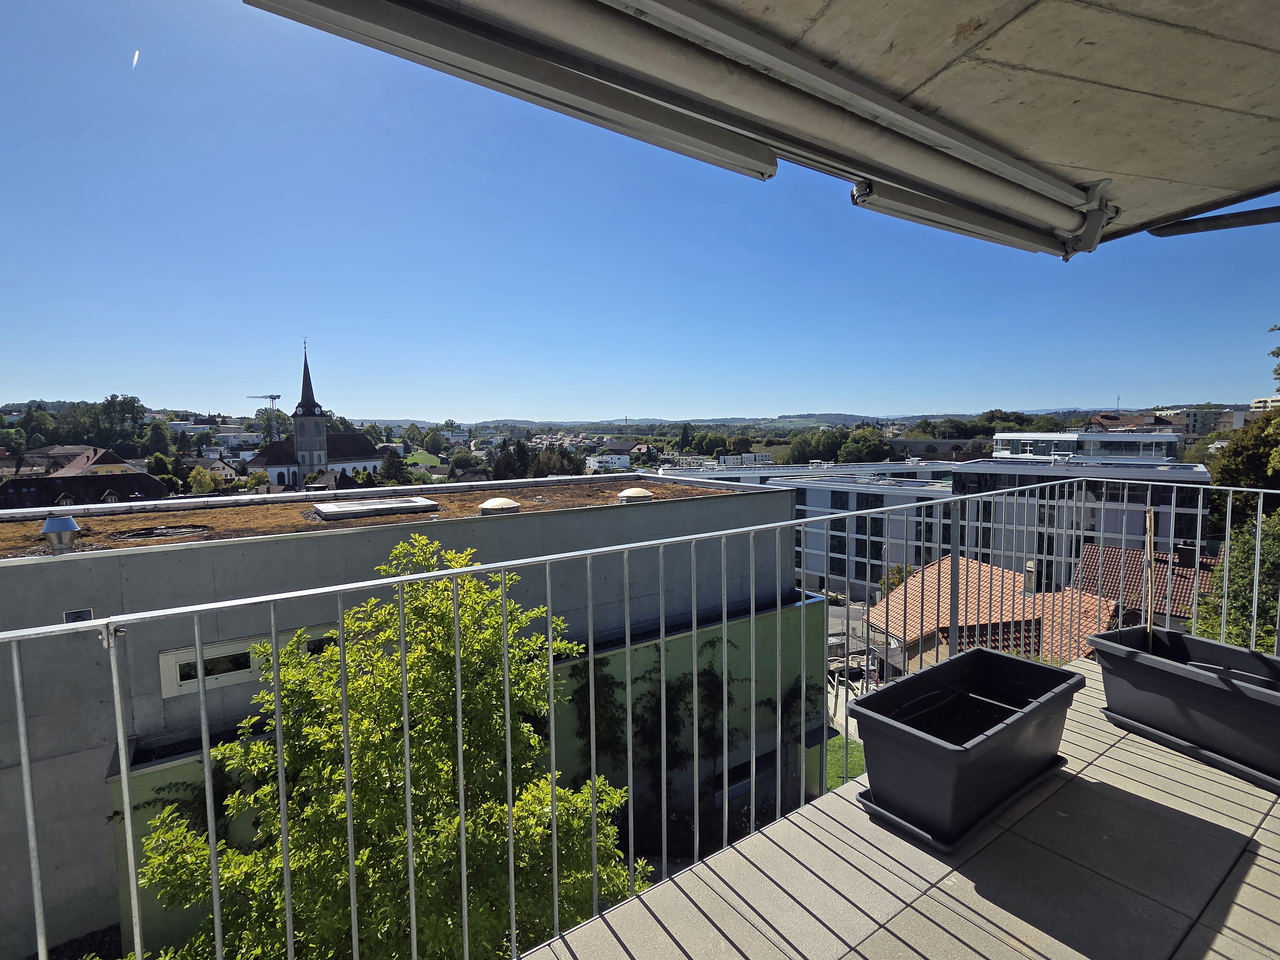
240m²CHF 590,000.–
1717 St. Ursen

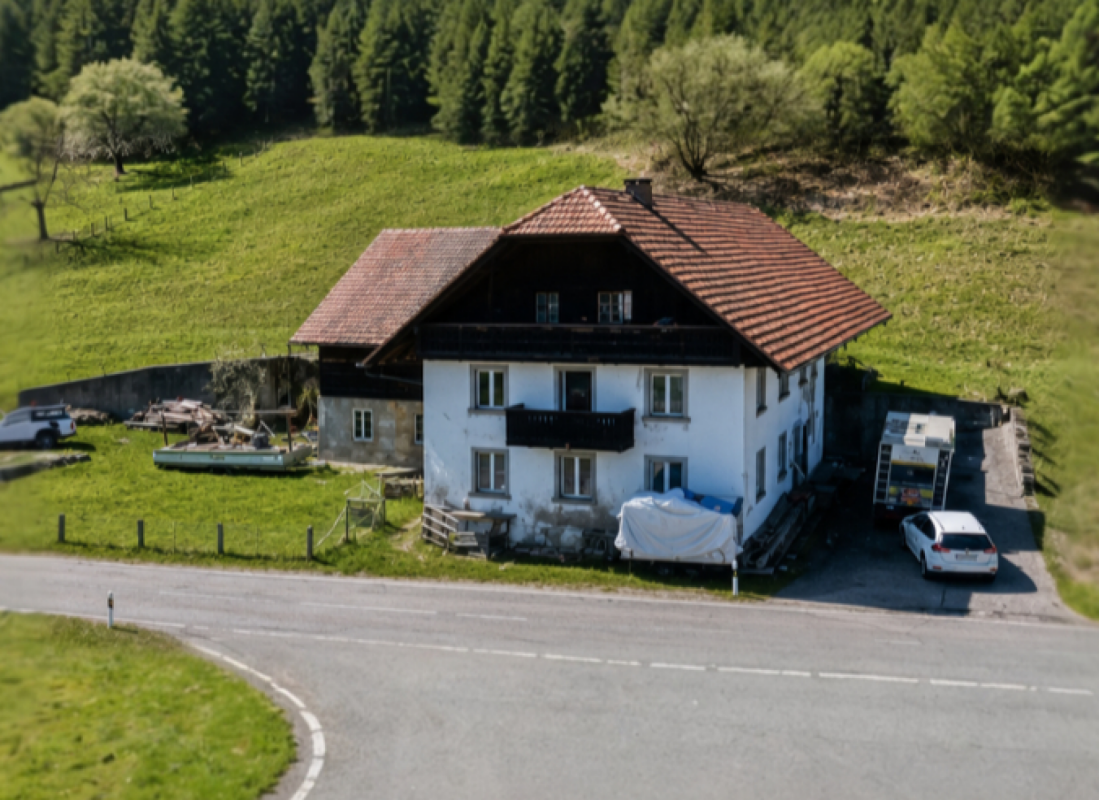
Farmhouse in St. Ursen FR on a huge plot of 5,152 m2

This historic farmhouse from around 1850 is nestled in the gentle landscape of St. Ursen, just about eight kilometers from Freiburg. The property is located on a spacious plot of 5,152 m² in the agricultural zone and combines tranquility, far-reaching views, and good accessibility. The non-classified building offers a lot of leeway for renovation and conversion projects. If the plot is to be used as building land in the future, a realistic construction project must be presented to the municipality, provided that no agricultural operation is planned. The municipality and canton will examine a rezoning on this basis. A place full of possibilitiesThe plot is divided into a flat area and a gentle slope, supplemented by a small forest share in the upper section. The flat part is ideal for a sandpit for horses or ponies, while the slope and the forest create a natural, idyllic environment. Several parking spaces and a well with private spring water complete the property. The bus stop directly in front of the house makes everyday life pleasant and uncomplicated. Particularly noteworthy is the enormous expansion potential: The main building has approximately 240 m² of living space and an expansion potential of around 20%. The usable area is 384m2. The outbuildings offer over 4,071 m³ of volume - ideal for craft businesses, spacious storage areas, or animal husbandry. Three stables are also available. The residential house - character and structureInside, the farmhouse presents itself in its original condition and waits to be revitalized. Kitchen, sanitary facilities, heating, and electricity are not available, which has the advantage that all installations can be planned freely according to one's own ideas. The house is currently uninhabitable. The rooms on the ground and upper floors are equipped with beautiful old Freiburg wood paneling, which gives the house a warm, traditional atmosphere. Windows with insulated glazing and renewed entrance doors form a solid basis for further expansion. The water connection is located in the basement, and the power line is already on the plot - just three meters from the house. Room layout - brief and concise Basement: Cellar with natural floorVaulted cellar with external access - ideal as a Carnotzet Ground floor: Two entrances with through corridorSpacious living and dining roomSpace for kitchen and WC/showerAccess to the basement 1st floor: Entrance hall with beam wallSecond entrance hall with balcony accessThree rooms with wood panelingOne room for the construction of a bathroom Attic: Large attic with balconyExcellent potential for a loft or an additional apartment We look forward to your contact!

1 / 8
5.5 rooms190m²Price on request
Bierhausstrasse 10, 1712 Tafers

Raum für Familie, Business und Lebensqualität!

Texte en français ci-dessousDiese vielseitig nutzbare Liegenschaft in der Gewerbezone bietet folgende Highlights: - Grosses, ungenutztes Ausbaupotenzial (ca. 360 m² BGF)- Ideal für Wohnen und Arbeiten unter einem Dach- Heller Wohn-, Ess- und Küchenbereich (ca. 82 m²)- Grosszügiger Elternbereich mit Ankleide und komfortablem Bad- 2 weitere Zimmer sowie 2 Büros - ideal für Familie und Homeoffice- zusätzlicher Gewerberaum (ca. 37 m²) mit separatem Eingang und Dusche/WC- Garten mit Swimmingpool und Fass-Sauna- Grosser Folientunnel/Gewächshaus für Gartenbau, Selbstversorgung oder sonstige gewerbliche Nutzung- ca. 430 m² grosser Vorplatz - Doppelgarage- Moderne Haustechnik mit Solaranlage, Staubsaugeranlage, Entkalkungsanlage und Regenwasser-ErdtankWichtiger Hinweis: Die Liegenschaft liegt in der Gewerbezone. Eine Wohnnutzung ist nur zulässig, sofern sie mit einem Gewerbebetrieb verbunden ist.Klingt das nach Ihrer perfekten Immobilie für Ihre Familie und Ihr Geschäft? Dann kontaktieren Sie uns für weitergehende Infos - wir freuen uns auf Sie!------------------------------------------------------------------------------------------------------------------------------Cette propriété polyvalente située dans la zone artisanale offre les atouts suivants :- Important potentiel d'agrandissement encore inexploité (env. 360 m² de surface brute de plancher)- Idéale pour combiner habitation et activité professionnelle sous un même toit- Espace de vie lumineux avec séjour, salle à manger et cuisine (env. 82 m²)- Grande suite parentale avec dressing et salle de bains confortable- 2 chambres supplémentaires ainsi que 2 bureaux - parfaits pour une famille et homeoffice- Local professionnel supplémentaire (env. 37 m²) avec entrée indépendante et douche/WC- Jardin avec piscine et sauna tonneau- Grand tunnel de culture / serre, idéal pour le maraîchage, l'autosuffisance ou toute autre activité professionnelle- Grande cour d'env. 430 m²- Garage double- Équipements techniques modernes comprenant une installation solaire, un système d'aspiration centralisée, une installation anticalcaire et une citerne enterrée pour la récupération des eaux de pluieRemarque importante : Le bien immobilier est situé en zone artisanale. L'habitation n'y est autorisée que si elle est liée à l'exploitation d'une activité professionnelle (artisanale ou commerciale).Cette propriété correspond-elle à l'endroit idéal pour votre famille et votre activité professionnelle ?N'hésitez pas à nous contacter pour obtenir de plus amples informations. Nous nous réjouissons de votre prise de contact !

Travel time
-
1 / 24
Price on request
1716 Plasselb

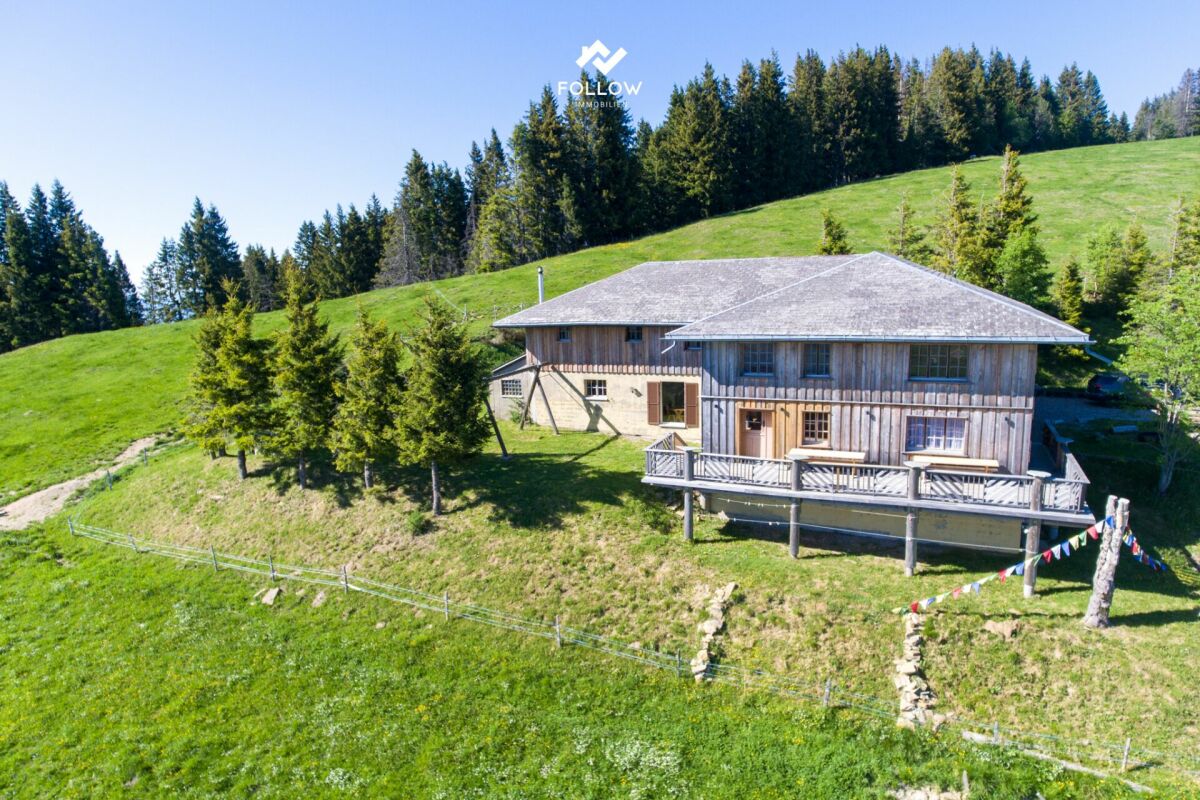
Ein Ort über den Wolken - Einzigartige Berghütte am Fuchses Schwyberg

Ich bin mehr als nur eine Liegenschaft - ich bin ein Ort der Begegnung, der Erholung und unvergesslicher Momente inmitten einer beeindruckenden Bergwelt.An privilegierter Lage am Fuchses Schwyberg in Plasselb darf ich auf rund 1'620 m ü. M. über den Freiburger Voralpen thronen und einen atemberaubenden Panoramablick auf die umliegenden Gipfel geniessen. Die Nähe zum Schwarzsee und die einzigartige Naturlandschaft machen mich zu einem besonderen Rückzugsort für Naturliebhaber, Ruhesuchende und Menschen mit Visionen.Seit vielen Jahren werde ich als gemütliche Berghütte mit Übernachtungsmöglichkeiten bewirtschaftet und biete mit insgesamt 30 Schlafplätzen viel Raum für Gäste, Gruppen, Familienanlässe oder neue Nutzungsideen. Mein grosszügiges Alpstübli mit den angrenzenden Nebenräumen lädt zu geselligen Stunden ein, während die sonnige Terrasse und die weitläufigen Aussenbereiche zum Verweilen und Geniessen der einmaligen Aussicht einladen.Meine rund 441 m² beheizte Nutzfläche verteilen sich auf mehrere Ebenen und umfassen unter anderem eine Küche, verschiedene Aufenthalts- und Nebenräume, zehn Schlafzimmer unterschiedlicher Grössen sowie weitere vielseitig nutzbare Räume im Untergeschoss und Dachgeschoss.Strom und Wasser sind vorhanden. Die Zufahrt ist mit einem geländegängigen Fahrzeug bis zur Liegenschaft möglich. Für die Nutzung der Zufahrtsstrasse ist eine entsprechende Fahrbewilligung erforderlich, welche in der Regel dem Eigentümer sowie berechtigten Nutzern erteilt wird.Ich bin kein gewöhnliches Haus. Ich bin ein besonderer Ort mit Charakter, Geschichte und Potenzial - bereit für Menschen, die die Natur lieben und meine einzigartige Lage im Herzen des Freiburger Senseoberlandes zu schätzen wissen.Vielleicht suchen Sie nicht einfach eine Liegenschaft, sondern einen Ort mit Seele, Weitsicht und unzähligen Möglichkeiten. Vielleicht bin ich genau der besondere Platz, den Sie schon lange gesucht haben.Für detaillierte Informationen, Fragen oder eine Besichtigung steht Ihnen Roy der Makler gerne zur Verfügung.Weitere Immobilien finden Sie auf www.follow.immo.Erfahren Sie mehr über Roy der Makler unter www.roydermakler.ch. Je suis bien plus qu'un simple bien immobilier : je suis un lieu de rencontres, de détente et de moments inoubliables au coeur d'un environnement montagneux exceptionnel.Situé dans un emplacement privilégié au Fuchses Schwyberg à Plasselb, j'ai le privilège de trôner à environ 1'620 mètres d'altitude, au coeur des Préalpes fribourgeoises, et d'offrir une vue panoramique à couper le souffle sur les sommets environnants. La proximité du Schwarzsee et la beauté préservée de la nature font de moi un véritable havre de paix pour les amoureux de la montagne, les personnes en quête de tranquillité et ceux qui souhaitent donner vie à leurs projets.Exploité depuis de nombreuses années comme un chaleureux chalet avec possibilités d'hébergement, j'offre actuellement 30 couchages, permettant d'accueillir des groupes, des familles ou de développer de nouvelles idées d'utilisation. Mon spacieux carnotzet alpin, accompagné de ses locaux annexes, invite à partager des moments conviviaux, tandis que ma terrasse ensoleillée et mes espaces extérieurs généreux permettent de profiter pleinement du panorama exceptionnel.Mes quelque 441 m² de surface utile chauffée se répartissent sur plusieurs niveaux et comprennent notamment une cuisine, différents espaces de séjour et locaux annexes, dix chambres de tailles variées ainsi que d'autres pièces polyvalentes au sous-sol et dans les combles.L'électricité et l'eau sont disponibles. L'accès jusqu'à la propriété est possible avec un véhicule tout-terrain. Une autorisation de circuler est toutefois requise pour emprunter la route d'accès ; celle-ci est généralement accordée au propriétaire ainsi qu'aux utilisateurs autorisés.Je ne suis pas une propriété ordinaire. Je suis un lieu unique, empreint de caractère, d'histoire et de potentiel, prêt à accueillir des personnes qui apprécient la nature et la situation exceptionnelle que j'offre au coeur du district de la Singine.Peut-être ne recherchez-vous pas simplement un bien immobilier, mais un lieu avec une âme, une vue imprenable et d'innombrables possibilités. Peut-être suis-je exactement l'endroit unique que vous recherchez depuis longtemps.Pour une documentation détaillée, pour des questions ou pour une visite, Follow Immobilier se tient à votre disposition.Vous trouvez plus de choix de biens immobiliers sous www.follow.immo

1 / 12
4.5 rooms105m²CHF 410,000.–
3178 Bösingen

5 Appartements de 4.5 pces / 5 Wohnungen von 4.5 Zimmern - Bösingen

Description du bien Ces cinq appartements offrent des espaces lumineux et fonctionnels, situés dans un environnement paisible tout en restant proches des centres urbains. Düdingen se trouve à 6 km, Fribourg à 12 km et Berne à seulement 25 km. L'appartement au rez-de-chaussée bénéficie d'une terrasse ainsi que d'un jardin privatif, tandis que les logements situés aux étages disposent chacun d'un balcon.Diese fünf Wohnungen bieten helle und funktionale Räume, die sich in einer ruhigen Umgebung befinden und dennoch nicht weit von den städtischen Zentren entfernt sind. Düdingen ist 6 km entfernt, Freiburg 12 km und Bern nur 25 km. Die Wohnung im Erdgeschoss verfügt über eine Terrasse und einen privaten Garten, während die Wohnungen auf den Etagen jeweils über einen Balkon verfügen. Fonctionnels et dotés d'une surface habitable intéressante, ces logements présentent un fort potentiel. Quelques travaux de rafraîchissement suffiront à leur apporter une touche de modernité et à valoriser pleinement votre investissement.Diese Wohnungen sind funktional und verfügen über eine interessante Wohnfläche und haben ein großes Potenzial. Ein paar Renovierungsarbeiten genügen, um ihnen einen Hauch von Modernität zu verleihen und Ihre Investition voll aufzuwerten. Distribution:Hall d'entrée avec armoires murales / Dégagement- Cuisine- Espace repas / séjour- 3 Chambres- Salle d'eau avec baignoire- WC visiteurs- Terrasse& pelouse ou Balcon- CavePlaces de parking à disposition, en sus (CHF 25'000.- dans le garage / CHF 15'000.- à l'extérieur). Verteilung:- Korridor mit Wandschränke- Küche- Essbereich / Wohnzimmer- 3 Schlafzimmern- Badezimmer mit Badewanne- WC für Besucher- Terrasse & Rasen oder Balkon- Keller Parkplätze stehen zur Verfügung, zusätzlich (CHF 25'000.- in der Garage / CHF 15'000.- ausserhalb). L'immeuble se répartit de la manière suivante / Das Gebäude verteilt sich wie folgt : - Unité n° 1 / Einheit Nr. 1 : CHF 430'000.-Appartement de 4.5 pces au rez avec terrasse, jardin et cave - Appartement vacant / 4.5 Zimmerwohnung im Erdgeschoss mit Terrasse, Garten und Keller - Leerstehendes Apartment - Unité n° 2 / Einheit Nr. 2 : CHF 370'000.-Appartement de 3.5 pces au rez avec terrasse, jardin et cave - Appartement vacant / 3.5 Zimmerwohnung im Erdgeschoss mit Terrasse, Garten und Keller CHF 370'000.- - Leerstehendes Apartment - Unité n° 3 / Einheit Nr. 3 : CHF 410'000.-Appartement de 4.5 pces au 1er étage avec balcon et cave (Appartement loué : CHF 1'150 + CHF 40.- parking + CHF 300.- charges) / 4.5 Zimmerwohnung im 1. Stock mit Balkon und Keller (Gemietete Wohnung: CHF 1'080.- + CHF 35.- Parkplatz + CHF 210 .- Nebenkosten) - Unité n° 4 / Einheit Nr. 4 : VENDU - VERKAUFAppartement de 4.5 pces au 1er étage avec balcon et cave / 4.5 Zimmerwohnung im 1. Stock mit Balkon und Keller - Unité n° 5 / Einheit Nr. 5 : CHF 420'000.-Appartement de 4.5 pces dans les combles avec balcon et cave dans les comble (Appartement loué : CHF 1'049 + CHF 40.- parking + CHF 250.- charges) / 4.5 Zimmerwohnung im 2. Stock mit Balkon und Keller (Gemietete Wohnung: CHF 1'049.- + CHF 40.- Parkplatz + CHF 250 .- Nebenkosten) - Unité n° 6 / Einheit Nr. 6 : CHF 420'000.-Appartement de 4.5 pces avec balcon et cave (Appartement loué : CHF 1'177 + CHF 40.- parking + CHF 250.- charges) / 4.5 Zimmerwohnung im 2. Stock mit Balkon und Keller (Gemietete Wohnung: CHF 1'177.- + CHF 40.- Parkplatz 250. + CHF 250 .- Nebenkosten)

Peter Urwyler

Peter Urwyler

1 / 5
Peter Urwyler

Peter Urwyler

  • Quiet neighborhood
CHF 898,000.–
1719 Plaffeien

Hello Investors! 6-8% Return?


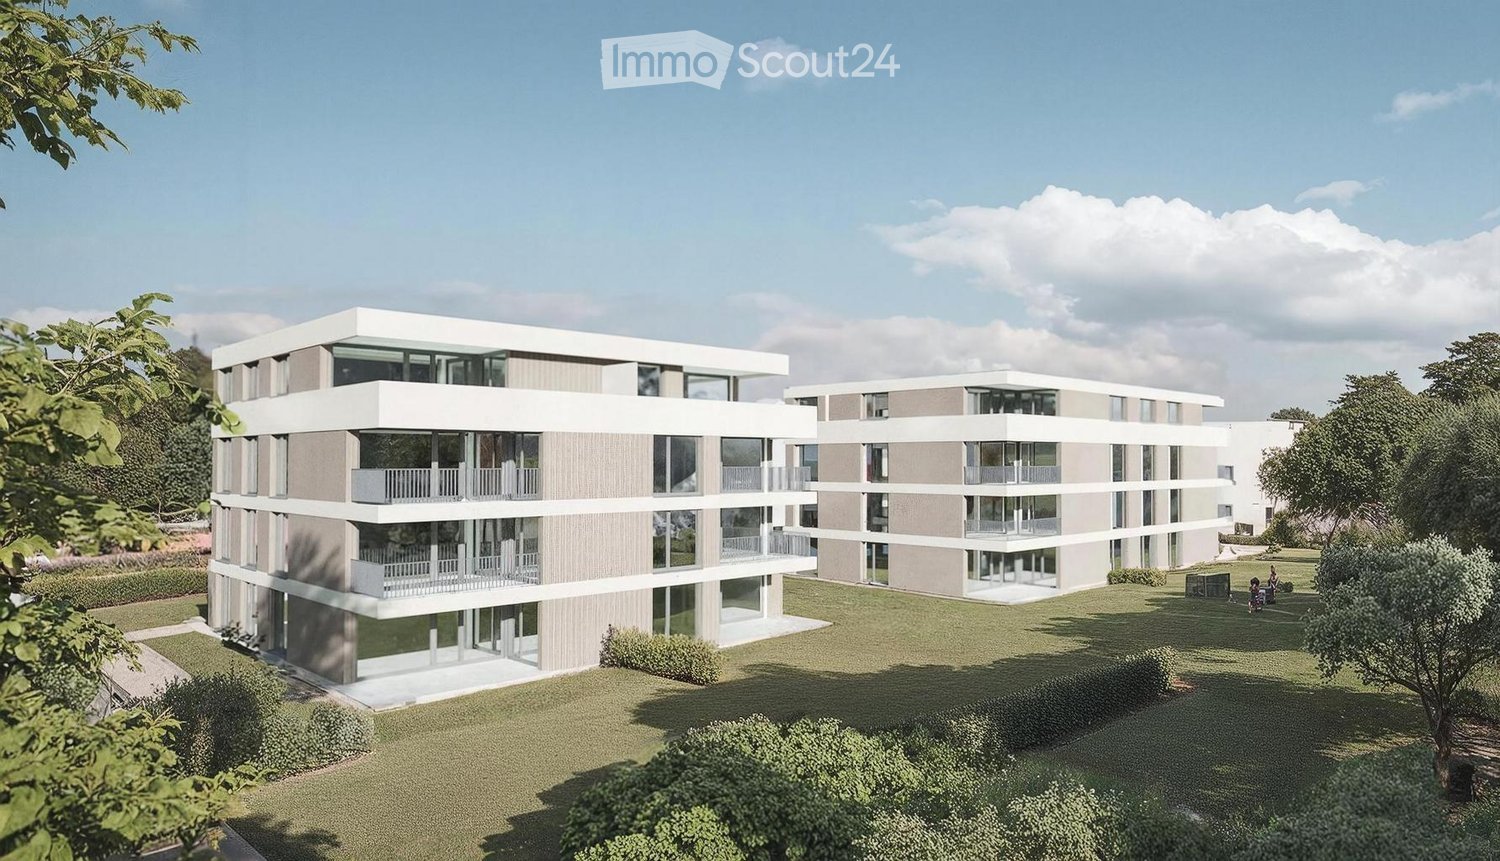
Project DescriptionIn the idyllic municipality of Zumholz (Plaffeien), this 1,641m² large plot of land offers a first-class opportunity for investors and project developers. The building land is already project-ready and provides for the construction of two modern multi-family houses over three to four floors. The well-thought-out concept combines spacious living with attractive commercial spaces. A shared entrance hall for both buildings ensures maximum comfort and optimal use of space. The existing old property is to be demolished as part of the new development to make way for this forward-looking construction project.The following highlights are offered by this property: • Bidding process: Please submit your offer by July 31, 2026 • Investment object 6%-8% return • Top location: Spacious plot of 1,641m² in the sought-after Plaffeien Schwarzsee region • House A (Living & Working):3 x spacious 4.5-room apartments2 x 3.5-room apartmentsVersatile commercial spaces • House B (Mixed-Use):5 x 3.5-room apartmentsAdditional commercial spaces for local synergies • Infrastructure: Large, shared entrance hall for both houses. • Construction method: Efficient planning on 3 full floors. • Potential: Project-ready - ideal for a timely construction start. ConclusionIn a sought-after area, build a plot of land with 2 houses, each with 6 residential units, including commercial spaces and an entrance hall, 6-8% return. Preliminary project fixed and known to the municipality as a construction project.

  • Quiet neighborhood

Suggested properties for you based on search results

Other interesting objects