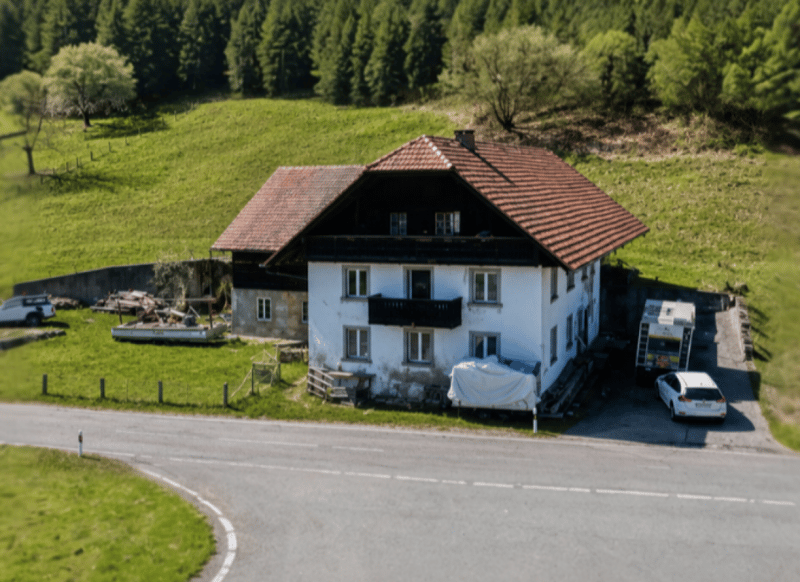
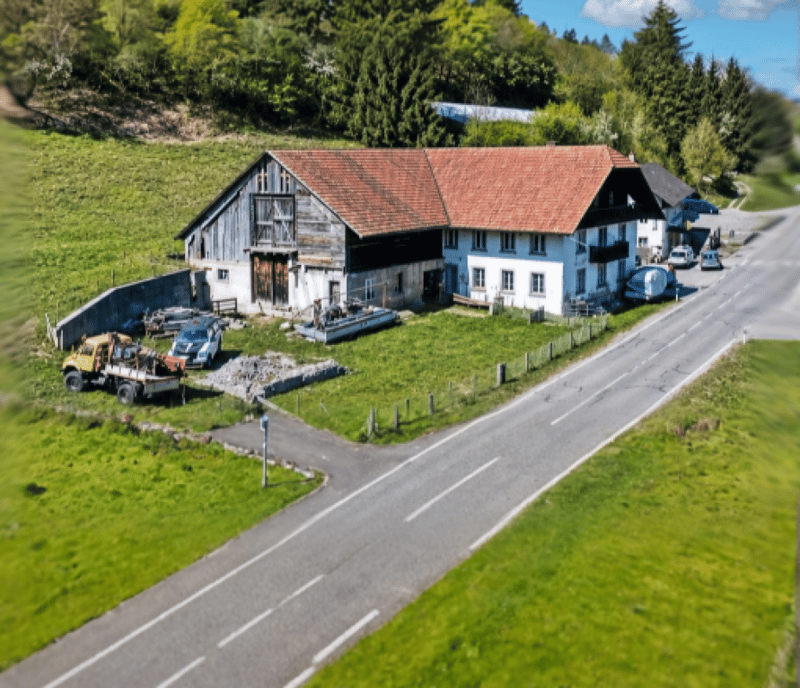

"Farmhouse in St. Ursen FR on a huge plot of 5,152 m2"
Address
1717 St. UrsenPrice
- Purchase price:
- CHF 590,000.–
- Notify on price drop
Main information
- Availability:
- By agreement
- Type:
- Farm house
- Number of floors:
- 4
- Surface living:
- 240 m2
- Floor space:
- 384 m2
- Land area:
- 5152 m2
- Volume:
- 4071 m3
- Year built:
- 1850
Characteristics
Pets allowed
Balcony / Terrace
Quiet neighborhood
Child-friendly
Parking space
Garage
Documents (0)
Description
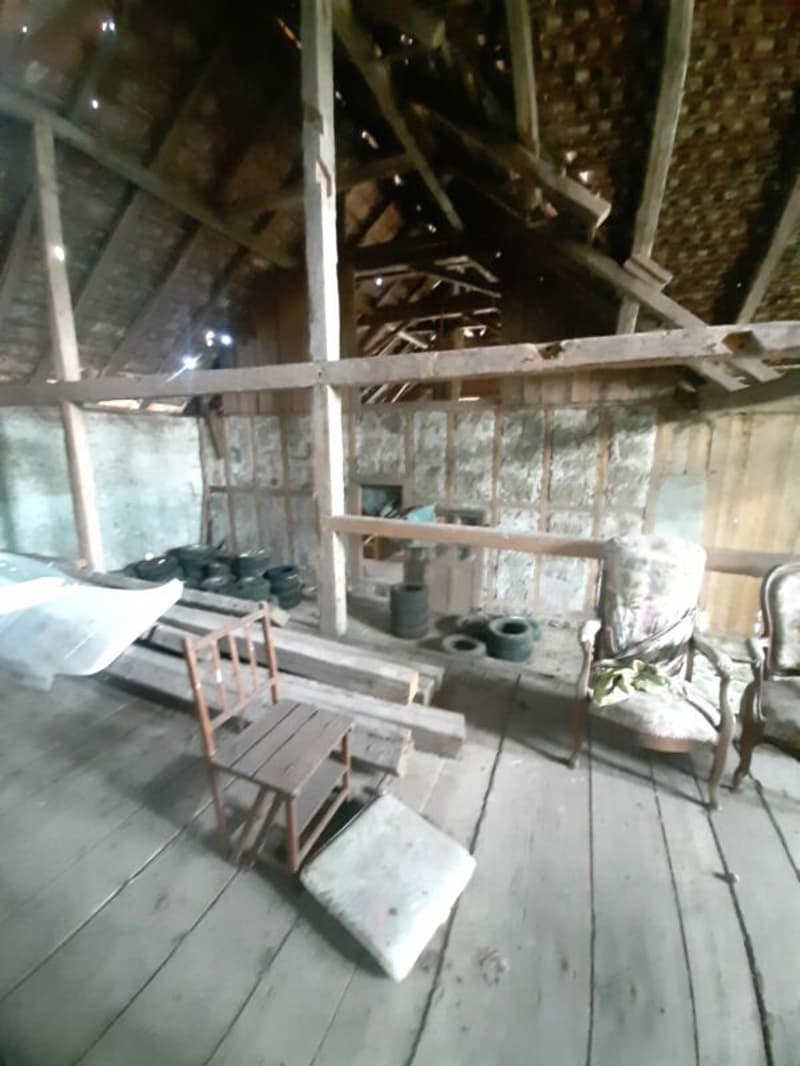
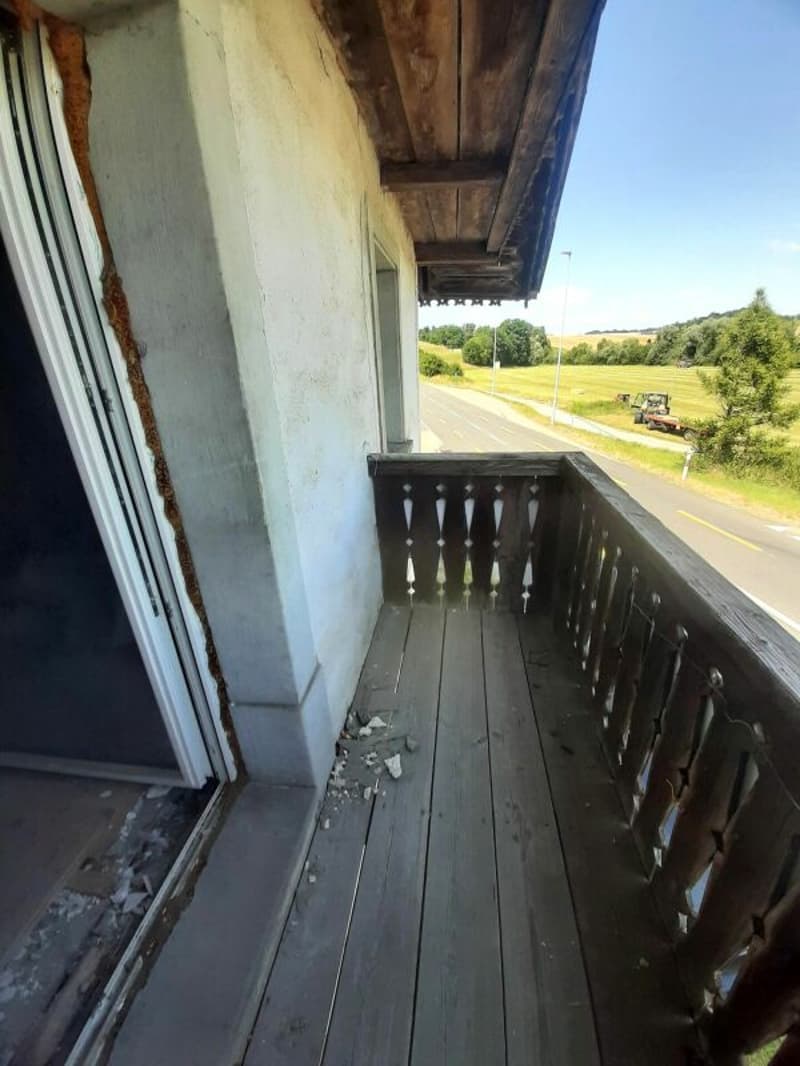
This historic farmhouse from around 1850 is nestled in the gentle landscape of St. Ursen, just about eight kilometers from Freiburg. The property is located on a spacious plot of 5,152 m² in the agricultural zone and combines tranquility, far-reaching views, and good accessibility. The non-classified building offers a lot of leeway for renovation and conversion projects.
If the plot is to be used as building land in the future, a realistic construction project must be presented to the municipality, provided that no agricultural operation is planned. The municipality and canton will examine a rezoning on this basis.
A place full of possibilities
The plot is divided into a flat area and a gentle slope, supplemented by a small forest share in the upper section.
The flat part is ideal for a sandpit for horses or ponies, while the slope and the forest create a natural, idyllic environment.
Several parking spaces and a well with private spring water complete the property. The bus stop directly in front of the house makes everyday life pleasant and uncomplicated.
Particularly noteworthy is the enormous expansion potential: The main building has approximately 240 m² of living space and an expansion potential of around 20%. The usable area is 384m2.
The outbuildings offer over 4,071 m³ of volume - ideal for craft businesses, spacious storage areas, or animal husbandry. Three stables are also available.
The residential house - character and structure
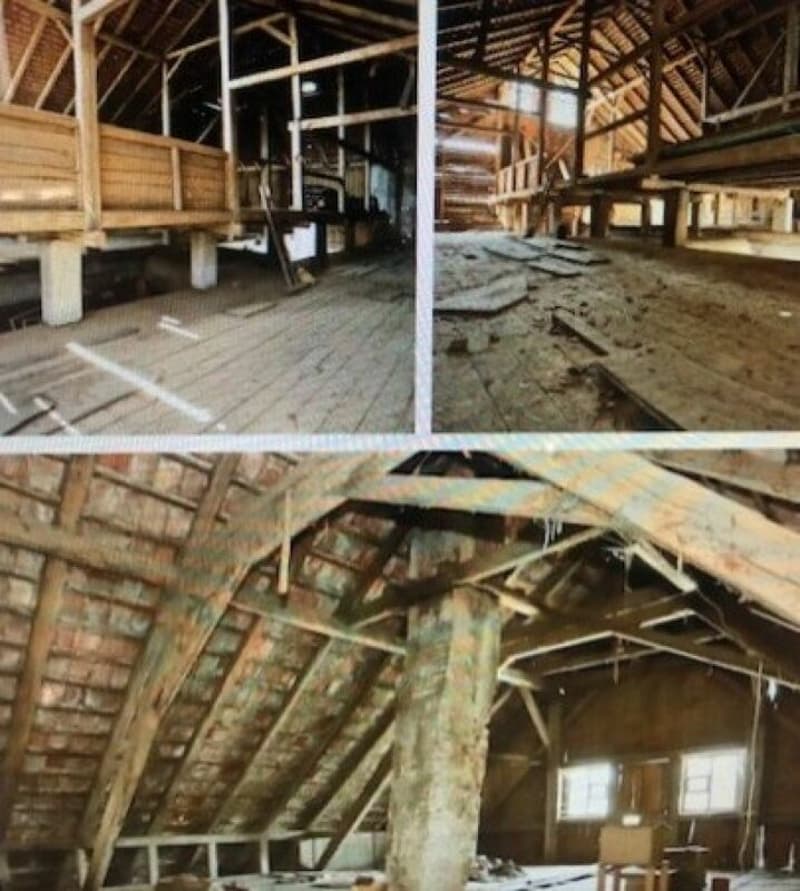
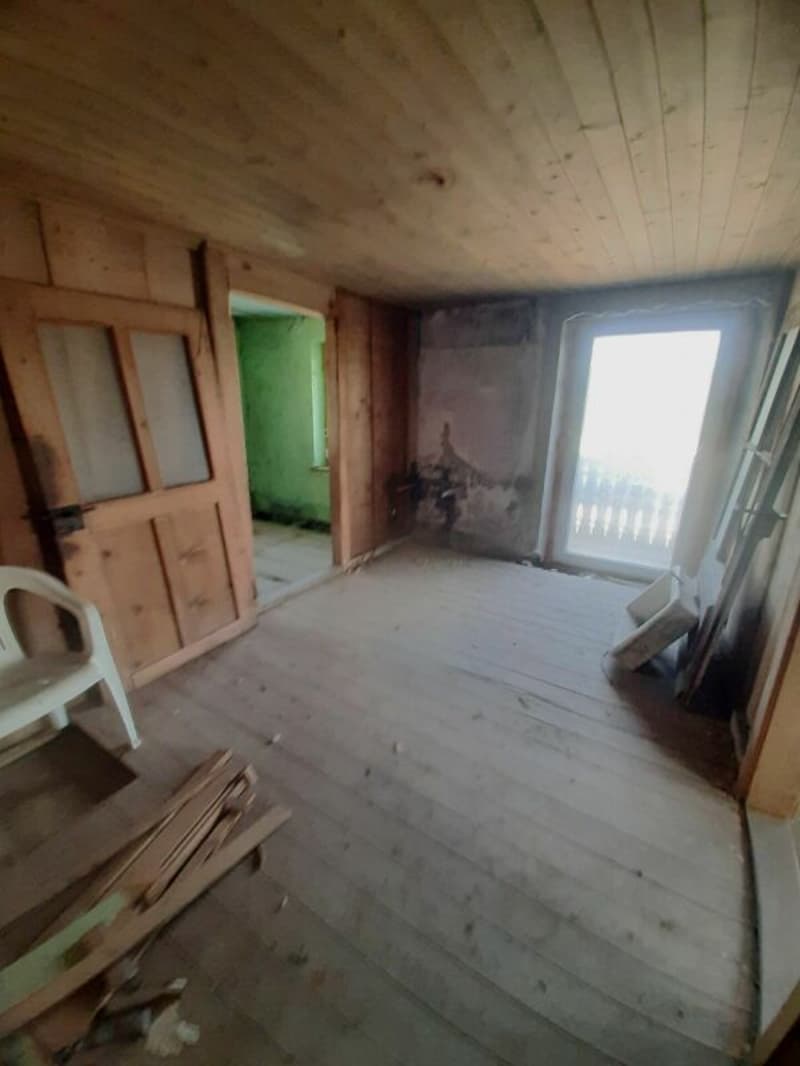
Inside, the farmhouse presents itself in its original condition and waits to be revitalized.
Kitchen, sanitary facilities, heating, and electricity are not available, which has the advantage that all installations can be planned freely according to one's own ideas. The house is currently uninhabitable.
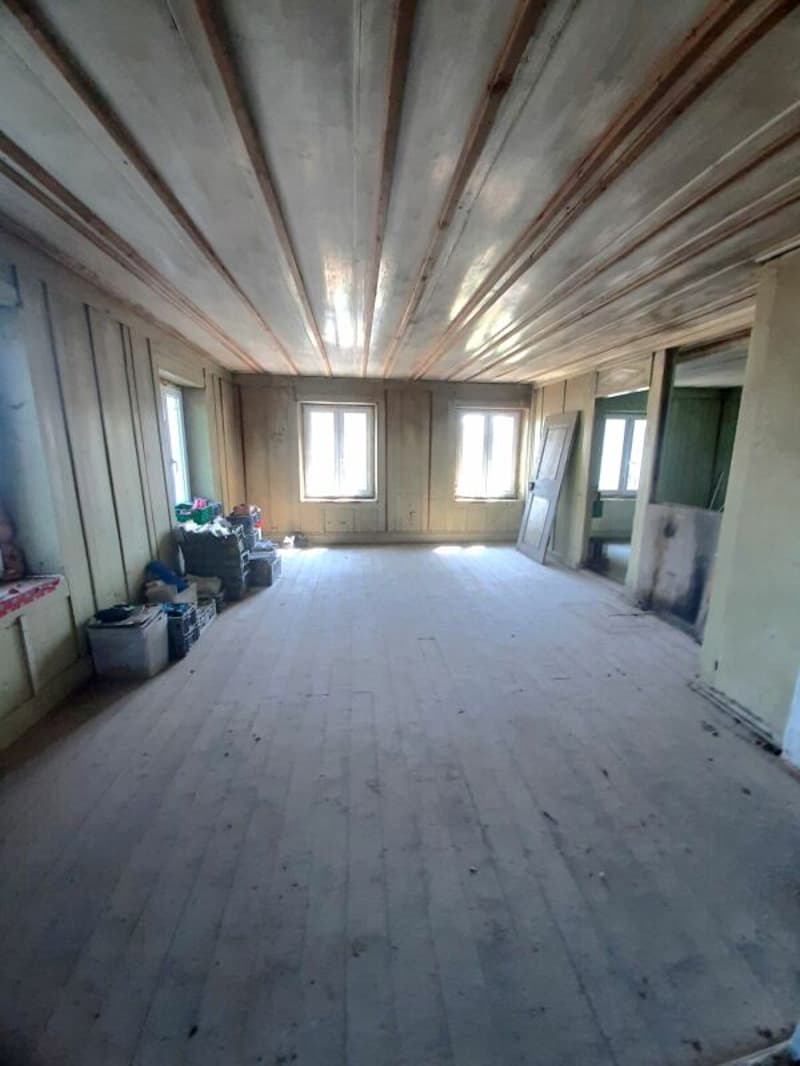
The rooms on the ground and upper floors are equipped with beautiful old Freiburg wood paneling, which gives the house a warm, traditional atmosphere.
Windows with insulated glazing and renewed entrance doors form a solid basis for further expansion.
The water connection is located in the basement, and the power line is already on the plot - just three meters from the house.
Room layout - brief and concise
Basement: Cellar with natural floor
Vaulted cellar with external access - ideal as a Carnotzet
Ground floor: Two entrances with through corridor
Spacious living and dining room
Space for kitchen and WC/shower
Access to the basement
1st floor: Entrance hall with beam wall
Second entrance hall with balcony access
Three rooms with wood paneling
One room for the construction of a bathroom
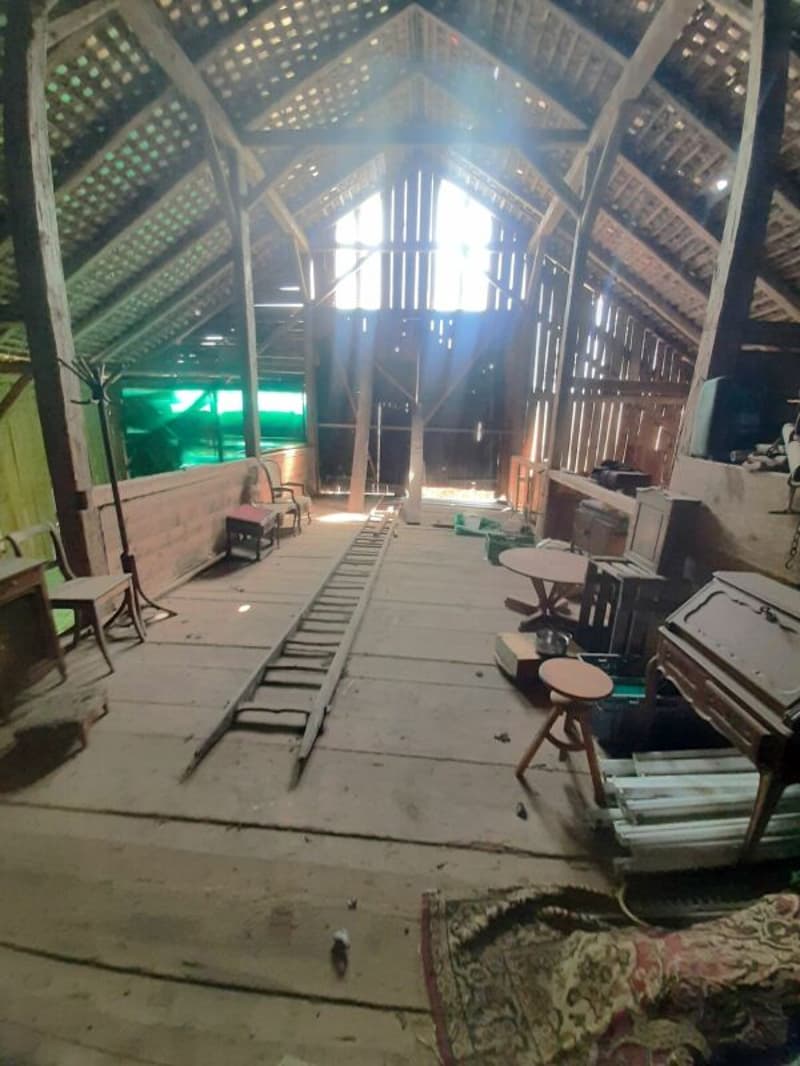
Attic: Large attic with balcony
Excellent potential for a loft or an additional apartment
We look forward to your contact!
Mortgage Calculator
From dream house to home ownership: the mortgage calculator can help you estimate the affordability of this property.

Create an account for more options
Create your account to manage your favorites across all devices, keep track of your search alerts, and never miss an update. Everything you need for your home search, all in one place!


Contact
Bruno Mauron
- Listing ID
- 4003361447
- Object ref.
- 6768f1a2-9041-11f1-a4e0-069ae14c7a06