486 results - Properties for sale: District la Sarine

New building
1 / 6
5 rooms119m²CHF 790,000.–
Fribourg, 1724 Le Mouret

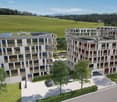
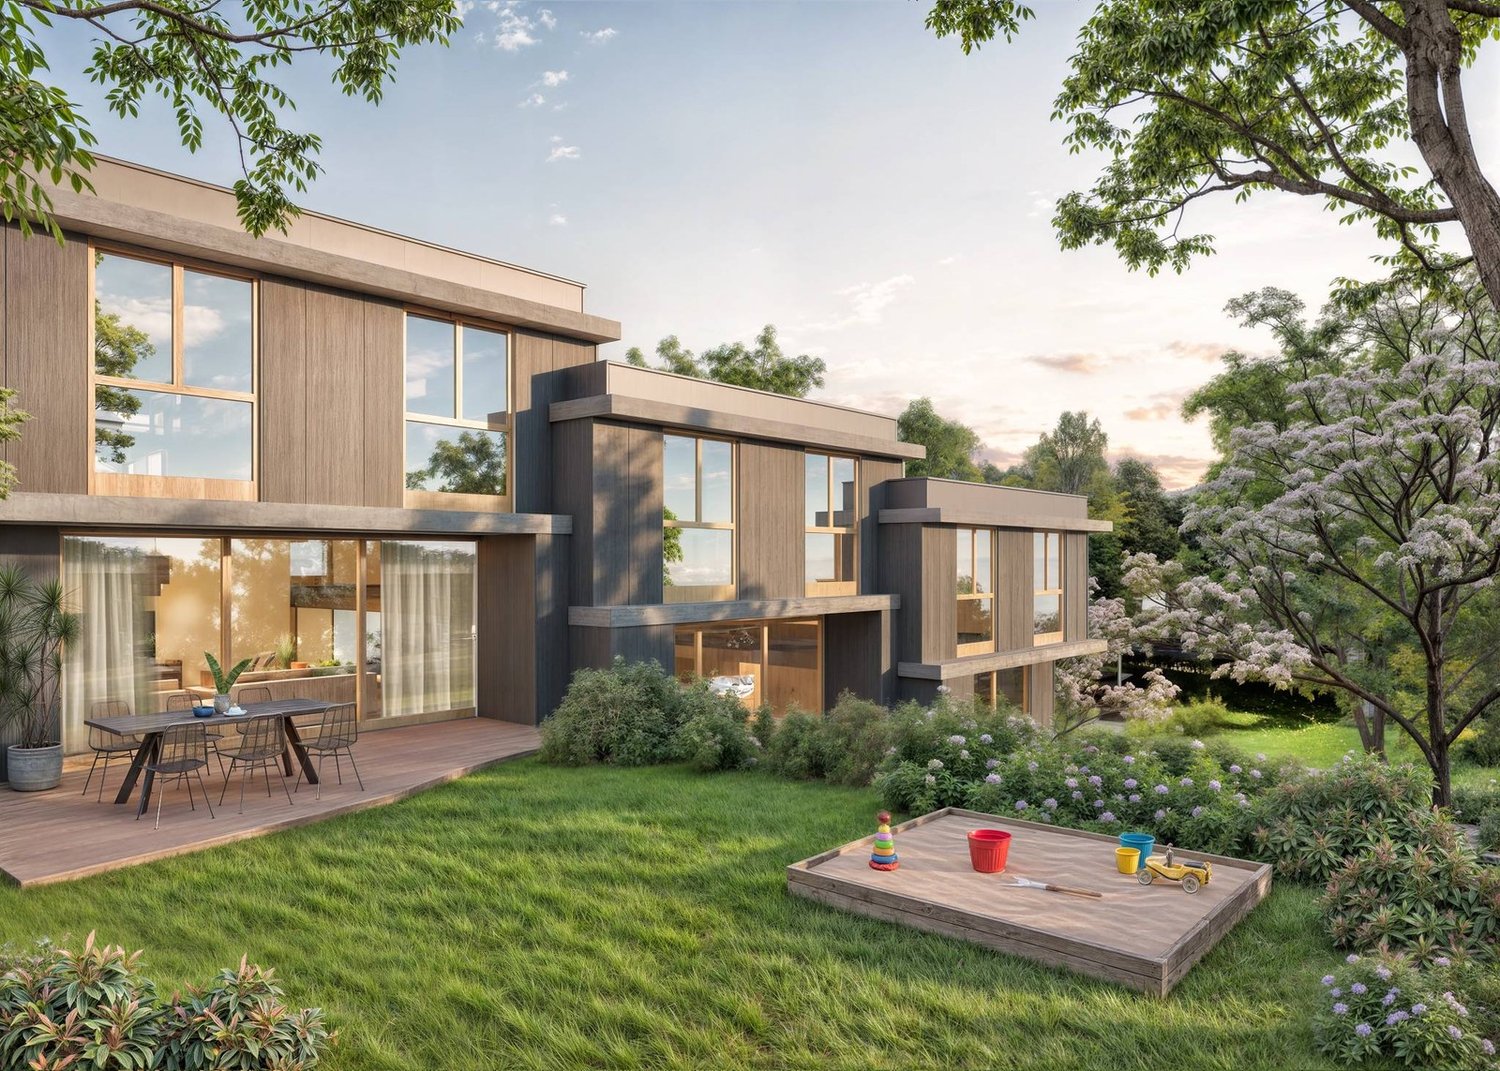
Promotion of 15 semi-detached villas with 5 and 6 rooms for sale in Le Mouret

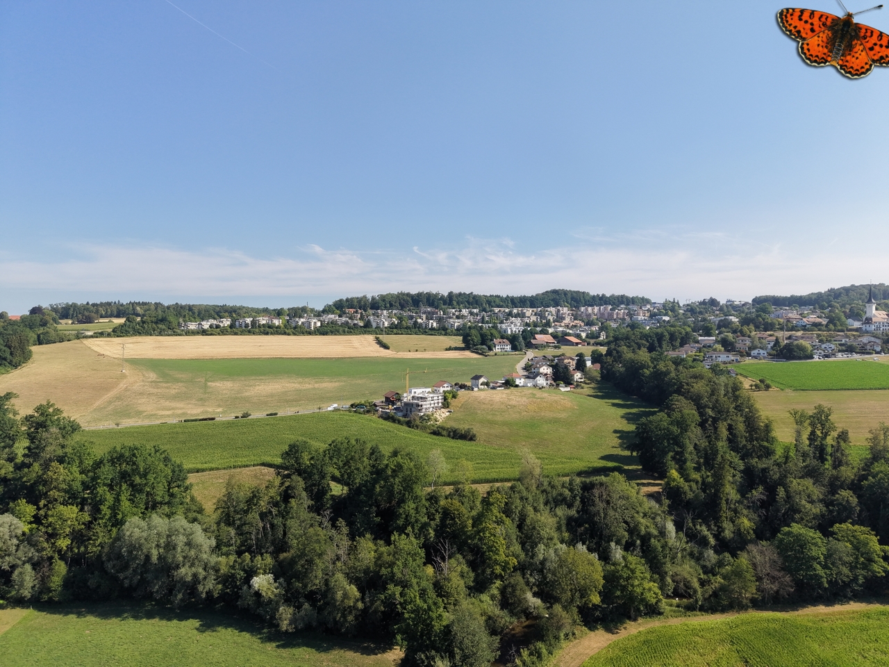
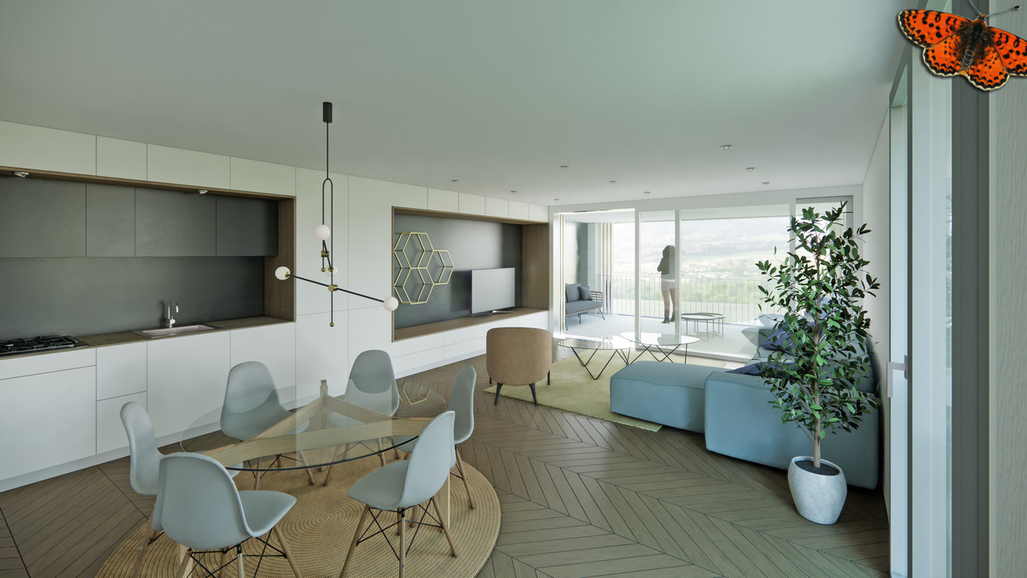
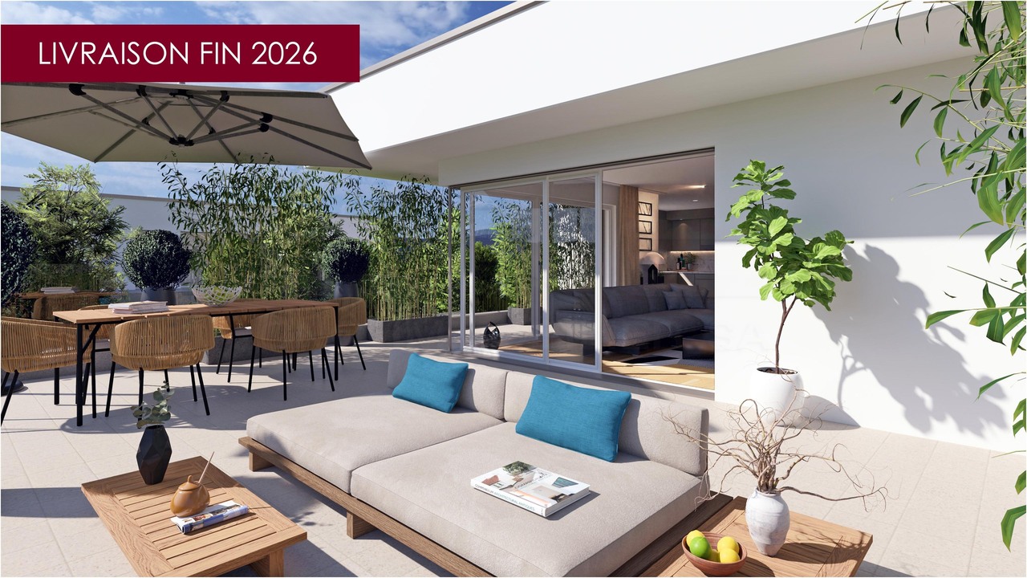
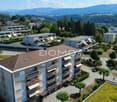
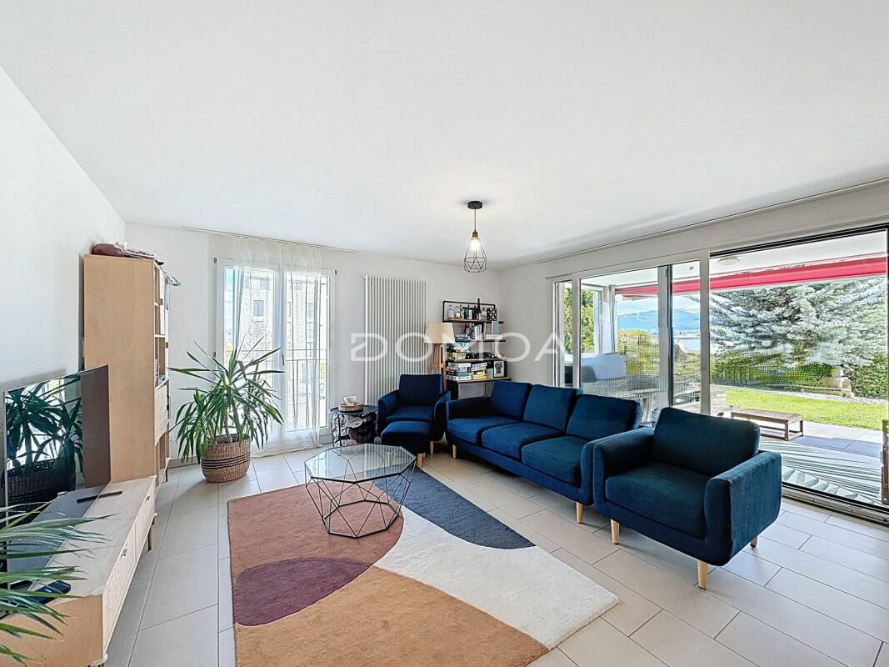
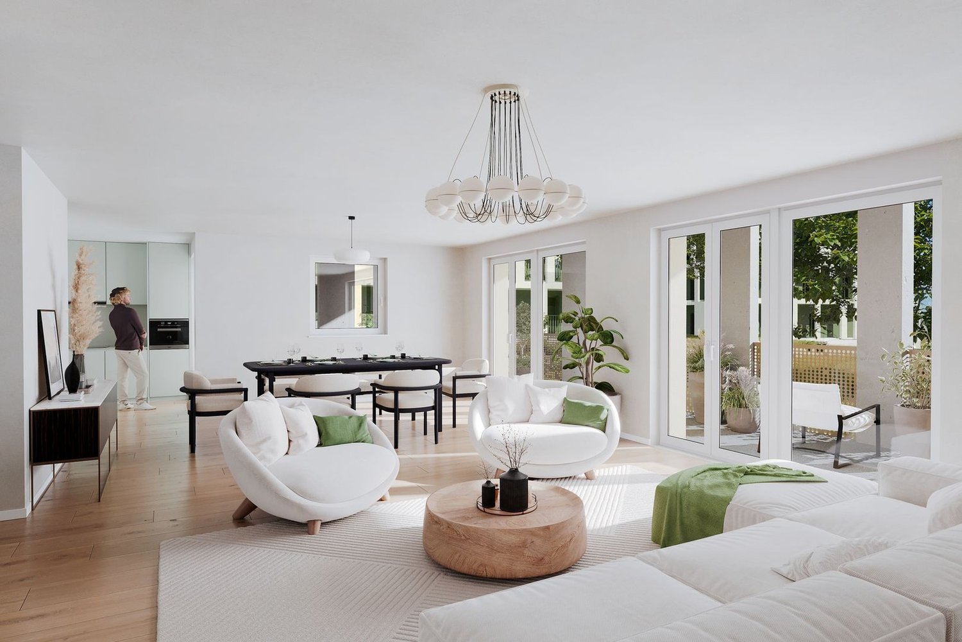
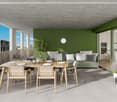
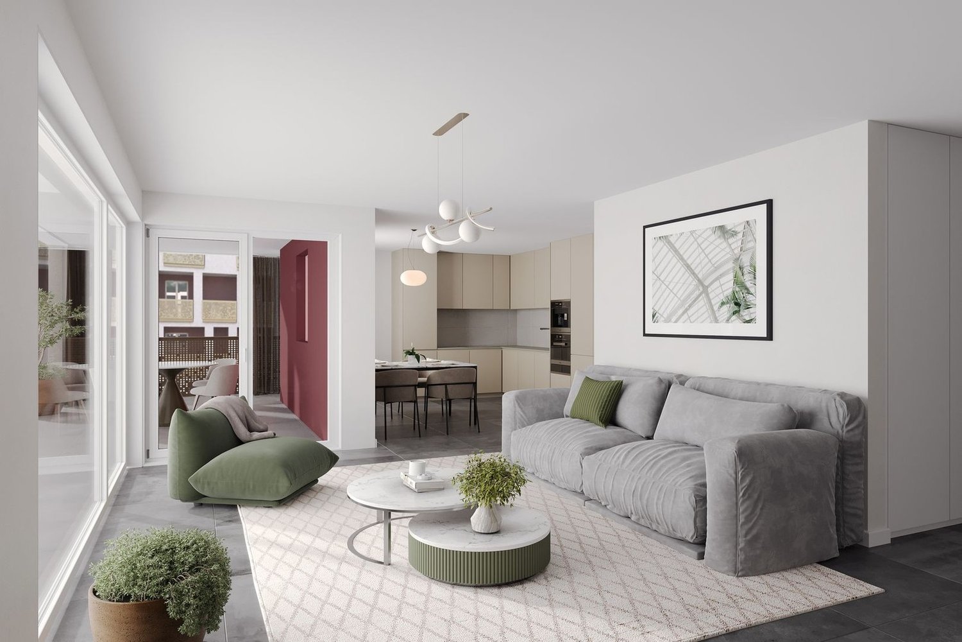
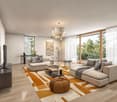
The "Villa Horizon" project is located in the center of the village of Essert-Le Mouret, in the heart of the Fribourg countryside. Set in a calm environment, this collection of semi-detached villas offers a bright and peaceful living space, with a southeast orientation that ensures good sunlight and an unobstructed view of the Pre-Alps.The project includes two types of villas, designed for different needs. Some villas have six rooms with an area of approximately 144 m², while others offer five rooms on approximately 119 m², with a functional and pleasant design. They all have a wooden frame. Each apartment has a bright living room with direct access to the garden and private terrace, an open kitchen, a parental suite with bathroom, several bedrooms, and adapted storage spaces. The basement houses a laundry room and a cellar, for practical comfort in everyday life.The project aims to optimize self-consumption of energy by installing solar tiles on the entire roof of the villas, associated with solar batteries.It also provides for the use of heat pumps (HP) and wood frame construction to ensure high energy efficiency and environmental respect.Essert-Le Mouret is a village that combines the tranquility of the countryside with a good connection to the main axes: the highway can be reached in ten minutes, Fribourg in fifteen minutes, Bulle in twenty minutes, and Vevey in thirty-five minutes. Public transportation, accessible on foot in a few minutes, facilitates travel and offers a balance between calm and proximity to urban centers.Each villa benefits from two outdoor parking spaces, one of which is covered, offered at a price of CHF 25,000.- in addition.The project is expected to be delivered in March 2028.
New building
1 / 7
5 rooms119m²CHF 890,000.–
Fribourg, 1724 Le Mouret

Promotion of 15 semi-detached villas with 5 and 6 rooms for sale in Le Mouret

The "Villa Horizon" project is located in the center of the village of Essert-Le Mouret, in the heart of the Fribourg countryside. Installed in a calm environment, this set of semi-detached villas offers a bright and peaceful living space, with a southeast orientation that ensures good sunlight and an unobstructed view of the Pre-Alps.The project includes two types of villas, designed for different needs. Some villas have six rooms with an area of approximately 144 m², while others offer five rooms on approximately 119 m², with a functional and pleasant design. They all have a wooden structure. Each apartment has a bright living room with direct access to the garden and private terrace, an open kitchen, a parental suite with bathroom, several bedrooms, and adapted storage spaces. The basement houses a laundry room and a cellar, for practical comfort in everyday life.This project aims to optimize self-consumption of energy thanks to the installation of solar tiles on the entire roof of the villas, associated with solar batteries.It also provides for the use of heat pumps (HP) and wooden constructions to ensure high energy efficiency and environmental respect.Essert-Le Mouret is a village that combines the tranquility of the countryside with a good connection to the main axes: the highway can be reached in ten minutes, Fribourg in fifteen minutes, Bulle in twenty minutes, and Vevey in thirty-five minutes. Public transport, accessible on foot in a few minutes, facilitates travel and offers a balance between calm and proximity to urban centers.Each villa benefits from two external parking spaces, one of which is covered, offered at a price of CHF 25,000.- in addition.The project is scheduled for delivery in March 2028.

New building
1 / 6
5 rooms119m²CHF 890,000.–
Fribourg, 1724 Le Mouret

Promotion of 15 semi-detached villas with 5 and 6 rooms for sale in Le Mouret

The "Villa Horizon" project is located in the center of the village of Essert-Le Mouret, in the heart of the Fribourg countryside. Set in a quiet environment, this group of semi-detached villas offers a bright and peaceful living space, with a southeast orientation that ensures good sunlight and an unobstructed view of the Pre-Alps.The project includes two types of villas, designed for different needs. Some villas have six rooms with an area of approximately 144 m², while others offer five rooms on approximately 119 m², with a functional and pleasant design. They all have a wooden structure. Each apartment has a bright living room with direct access to the garden and private terrace, an open kitchen, a parental suite with bathroom, several bedrooms, and adaptable storage spaces. The basement houses a laundry room and a cellar, for practical comfort in everyday life.The project aims to optimize self-consumption of energy through the installation of solar tiles on the entire roof of the villas, associated with solar batteries.It also provides for the use of heat pumps (HP) and wood frame construction to ensure high energy efficiency and environmental respect.Essert-Le Mouret is a village that combines the tranquility of the countryside with good connections to major axes: the highway can be reached in ten minutes, Fribourg in fifteen minutes, Bulle in twenty minutes, and Vevey in thirty-five minutes. Public transportation, accessible on foot in a few minutes, facilitates travel and offers a balance between calm and proximity to urban centers.Each villa benefits from two outdoor parking spaces, one of which is covered, offered at a price of CHF 25,000.- in addition.The project is scheduled for delivery in March 2028.

New building
1 / 7
5 rooms119m²CHF 900,000.–
Fribourg, 1724 Le Mouret

Promotion of 15 semi-detached villas with 5 and 6 rooms for sale in Le Mouret

The "Villa Horizon" project is located in the center of the village of Essert-Le Mouret, in the heart of the Fribourg countryside. Installed in a quiet environment, this set of semi-detached villas offers a bright and peaceful living space, with a southeast orientation that ensures good sunlight and an unobstructed view of the Pre-Alps.The project includes two types of villas, designed for different needs. Some villas have six rooms with an area of approximately 144 m², while others offer five rooms on approximately 119 m², with a functional and pleasant design. They all have a wooden frame. Each apartment has a bright living room with direct access to the garden and private terrace, an open kitchen, a parental suite with bathroom, several bedrooms, and adapted storage spaces. The basement houses a laundry room and a cellar, for practical comfort in everyday life.The project aims to optimize self-consumption of energy by installing solar tiles on the entire roof of the villas, combined with solar batteries.It also provides for the use of heat pumps (HP) and wood frame constructions to ensure high energy efficiency and environmental respect.Essert-Le Mouret is a village that combines the tranquility of the countryside with a good connection to the main axes: the highway can be reached in ten minutes, Fribourg in fifteen minutes, Bulle in twenty minutes, and Vevey in thirty-five minutes. Public transportation, accessible on foot in a few minutes, facilitates travel and offers a balance between calm and proximity to urban centers.Each villa benefits from two outdoor parking spaces, one of which is covered, offered at a price of CHF 25,000.- extra.The project is scheduled for delivery in March 2028.

New building
1 / 7
5 rooms119m²CHF 790,000.–
Fribourg, 1724 Le Mouret

Promotion of 15 semi-detached villas with 5 and 6 rooms for sale in Le Mouret

The "Villa Horizon" project is located in the center of the village of Essert-Le Mouret, in the heart of the Fribourg countryside. Set in a calm environment, this collection of semi-detached villas offers a bright and peaceful living space, with a southeast orientation that ensures good sunlight and an unobstructed view of the Pre-Alps.The project includes two types of villas, designed for different needs. Some villas have six rooms with an area of approximately 144 m², while others offer five rooms on approximately 119 m², with a functional and pleasant design. They all have a wooden frame. Each apartment has a bright living room with direct access to the garden and private terrace, an open kitchen, a parental suite with bathroom, several bedrooms, and adapted storage spaces. The basement houses a laundry room and a cellar, for practical comfort in everyday life.The project aims to optimize self-consumption of energy by installing solar tiles on the entire roof of the villas, combined with solar batteries.It also provides for the use of heat pumps (HP) and wood frame construction to ensure high energy efficiency and environmental respect.Essert-Le Mouret is a village that combines the tranquility of the countryside with good connections to major axes: the highway can be reached in ten minutes, Fribourg in fifteen minutes, Bulle in twenty minutes, and Vevey in thirty-five minutes. Public transportation, accessible on foot in a few minutes, facilitates travel and offers a balance between calm and proximity to urban centers.Each villa benefits from two outdoor parking spaces, one of which is covered, offered at an additional price of CHF 25,000.-.The project is scheduled for delivery in March 2028.

1 / 11
4.5 rooms90m²CHF 740,000.–
1723 Marly

Apartment with private garden

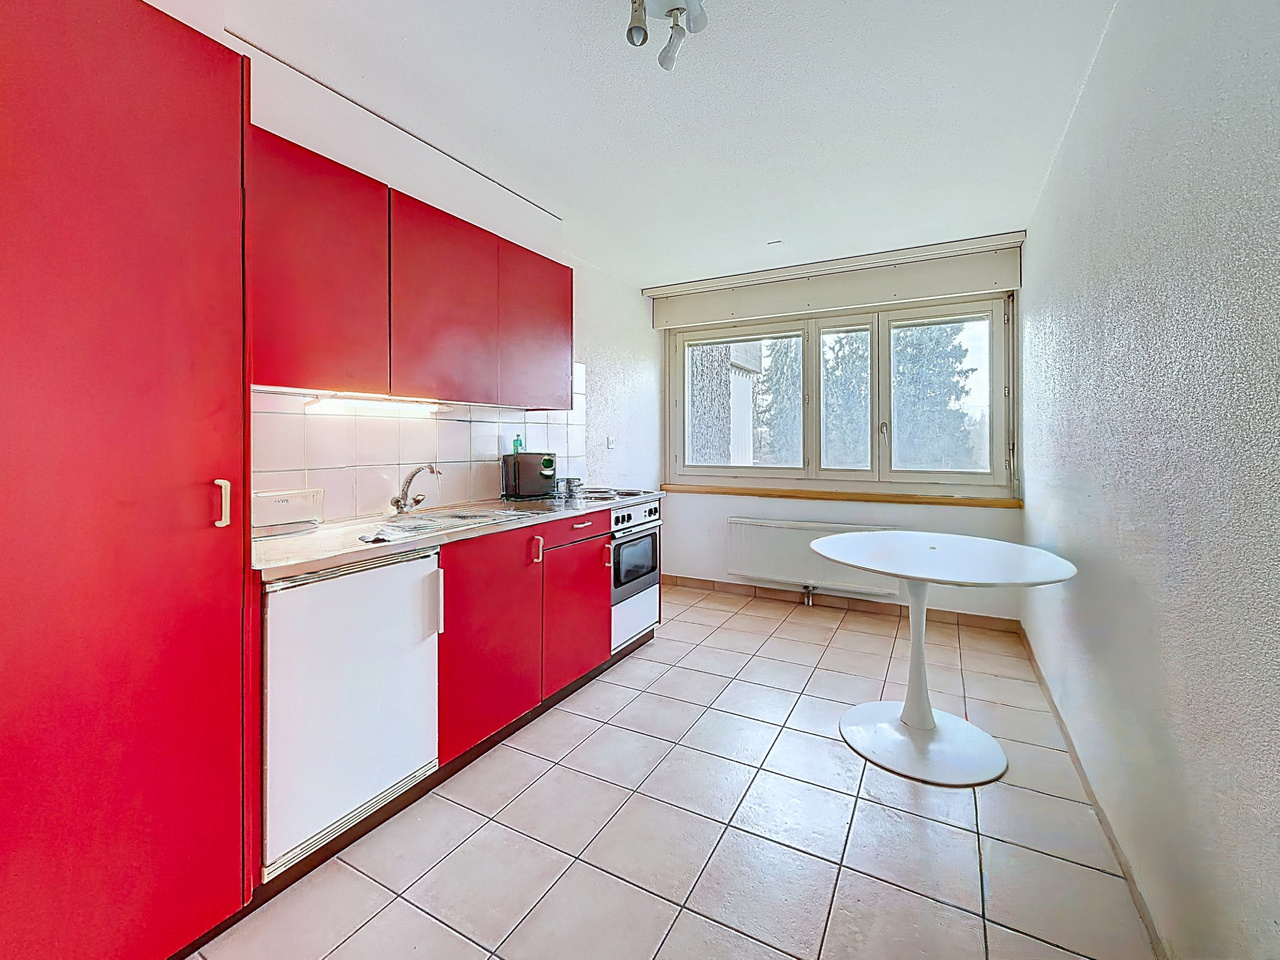
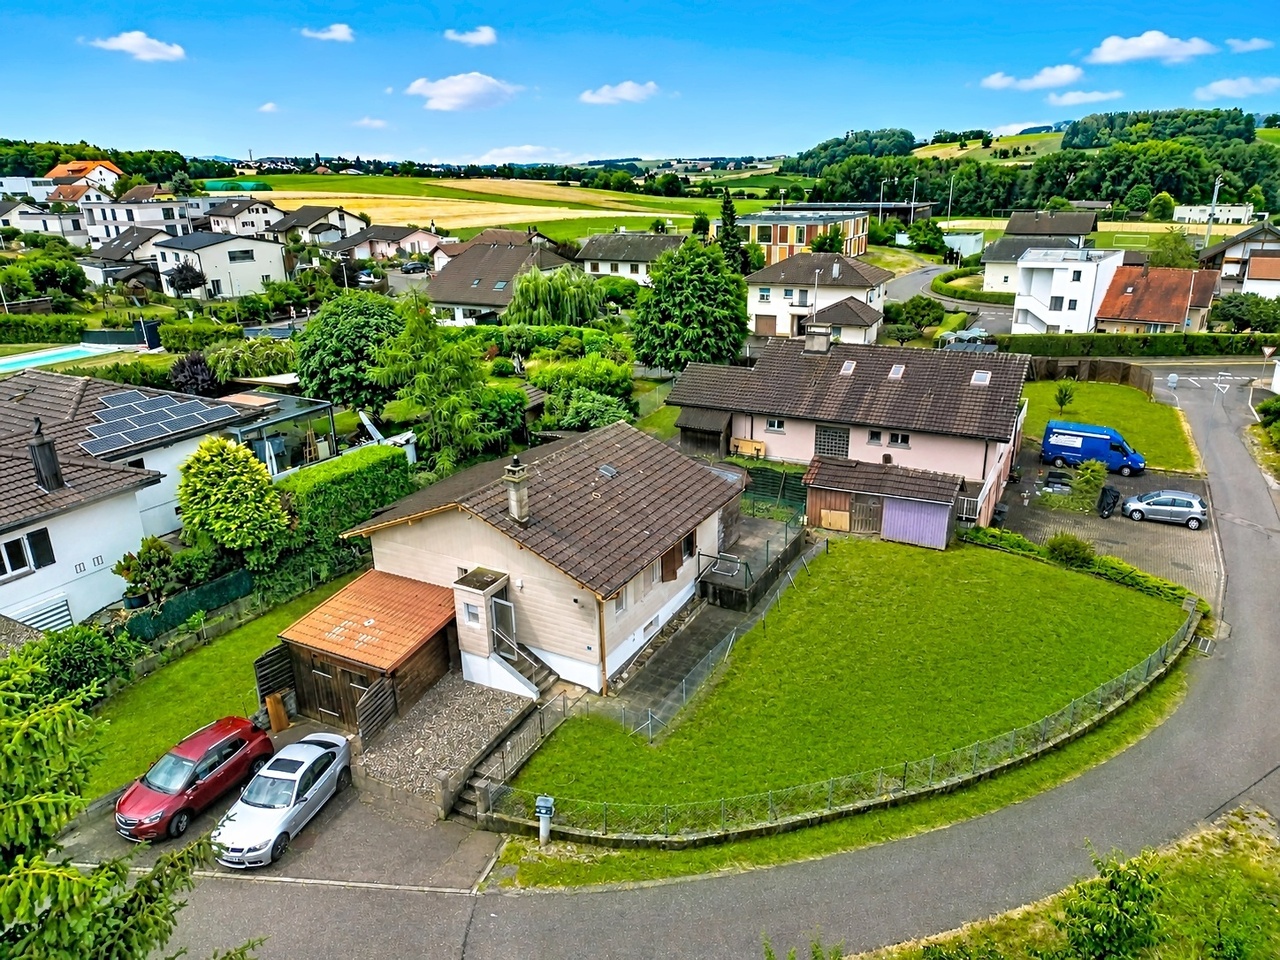
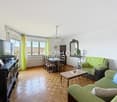
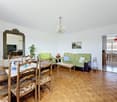
This beautiful ground-floor apartment is located in a PPE house with two apartments and offers a pleasant living comfort for a small family or a couple.The apartment is situated in a privileged neighborhood without noise pollution, close to schools, shops, and public transportation.The apartment features a large living area that includes a living room with a fireplace, a kitchen, and a dining room. The living area provides direct access to a private garden of 327 m2, which also includes a beautiful, partially covered terrace of 54 m2. This extension of the living area is perfect for the new occupants to enjoy the beautiful days, receive guests, or relax in a peaceful environment.There are three beautiful bedrooms and a bathroom with a shower.The lower part of the house is shared and includes a large garage with two parking spaces, each with its own motorized sectional door; there is also a laundry room with a washing machine, a storage room, a cellar, and a technical room.A parking space in front of the garage and another parking space on the plot are also available for this unit.DescriptionThe 4.5-room apartment has a 6/10 share of the condominium, it has a net living area of approximately 89.47 m2, a weighted area of 99.47 m2, and a total usable area of approximately 108.67 m2. The volume of the house is 1'001 m3, it is located on a plot of 931 m2. private garden of 327 m2 terrace of 54 m2, of which 18 m2 are covered awning on the covered terrace lawn mower robot oil heating via radiators garage with storage space two parking spaces quiet, family-friendly location proximity to shops, schools, and public transportationMarly is a large municipality whose natural border is formed by the Sarine. The developments carried out over the last thirty years have made it a dynamic and attractive municipality that meets the expectations of its inhabitants, from childcare to care and needs for the elderly. There are many shops, all school infrastructures, from crèche to university, and a rich offer of public transportation that puts the city center of Fribourg within 10 minutes' reach.HistoryThe house was built in 1969. Improvement works were carried out in 2025, notably the stairwell cladding and access to the basement were tiled and beautiful wooden claddings were installed on the walls. The electricity was also renewed, with switchboards on each floor. The windows were replaced in 1995 with wood-metal windows with double glazing. A renovation is planned and the kitchen could be replaced.AvailabilityTo be agreedCall Thierry at 079 135 37 02 for any additional questions or a visit on site!

1 / 5
6.5 rooms156m²CHF 1,500,000.–
Route du Platy 34, 1752 Villars-sur-Glâne

New promotion of 4 contiguous houses - Les Villas du Platy

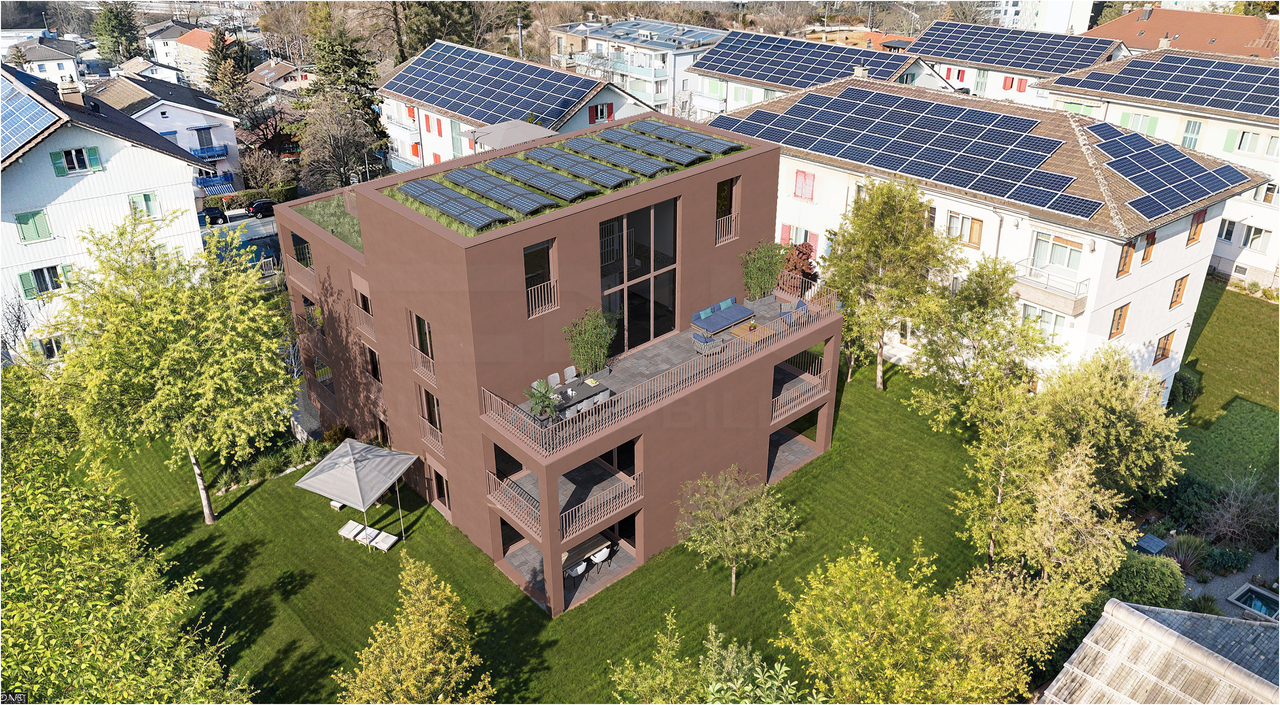
Route du Platy 34, Villars-sur-Glâne - An ideal living environment at the gates of Fribourg.The municipality of Villars-sur-Glâne, located in the immediate vicinity of Fribourg, seduces with its harmonious balance between urban dynamism and residential quality of life. Very popular, it offers a green environment while benefiting from quick access to the city center and main communication axes.Villars-sur-Glâne has all the necessary amenities for daily life: local shops, shopping centers, restaurants, schools (from nursery to orientation cycle), as well as numerous sports and cultural facilities. The municipality is also perfectly served by public transport, facilitating travel to Fribourg and surrounding regions.Located in a quiet and sought-after residential area, the Platy 34 plot benefits from a privileged location, combining tranquility, optimal sunlight, and immediate proximity to all amenities.Villa B1 consists of:Lower ground floor: • 1 spacious entrance with wall cabinets • 1 technical room/laundry room • 1 cellar Ground floor: • 1 entrance • 1 fully equipped kitchen, open to the living/dining room • 1 living/dining room with access to the terrace • 1 pantry • 1 shower room • 1 bedroom/office Upper floor: • 1 distribution hall • 4 bedrooms • 1 bathroom Miscellaneous: • Terraces with private garden • 2 covered parking spaces, charged extra CHF 25,000.00/space • Air/water heat pump • Photovoltaic panels • Finishes to the buyers' liking • Modular plans • Stove or fireplace optional If you would like more information, do not hesitate to contact us!

Travel time
-
1 / 13
5 rooms129m²CHF 1,250,000.–
1754 Avry-sur-Matran

Individual villa with 5 rooms in a green setting

This charming individual villa with 5 rooms, built in 2007, is located in the pretty village of Avry, in a quiet residential area, close to the school and sheltered from traffic noise. Situated on a plot of 612 m², it is in good condition. The kitchen was renovated in 2021 and the paintings were refreshed in 2018. Spread over two levels, the villa offers approximately 163 m² of living space and beautiful, bright rooms. The living room, dining room, and open kitchen benefit from large windows, creating a pleasant sense of continuity with the outside. The ground floor also includes a bathroom with WC, a storage room serving as a cellar, and a laundry room. On the first floor, there is a reading corner, three bright bedrooms, also with large windows, and a bathroom. Outside, a terrace of approximately 15 m² with a pergola allows you to fully enjoy a beautiful Japanese-inspired landscape garden. The maples with delicate foliage, hydrangeas, peonies, and rhododendrons compose a refined setting, sublimated by bamboo, Chinese reeds, and an elegant willow tree. The blooming wisteria and the soft murmur of water from the charming pond with a waterfall reinforce the peaceful atmosphere of this unique place. A vegetable garden completes this green oasis, designed as a true haven of peace. Only 10 minutes from Fribourg and 20 minutes from Bulle.File, information, and visits only by sending us your request with your complete contact details (including postal address).

1 / 7
5.5 rooms139m²CHF 950,000.–
Route du Serte 8B, 1724 Le Mouret

Contemporary 5.5-room villa with private garden of 209 m² in Mouret

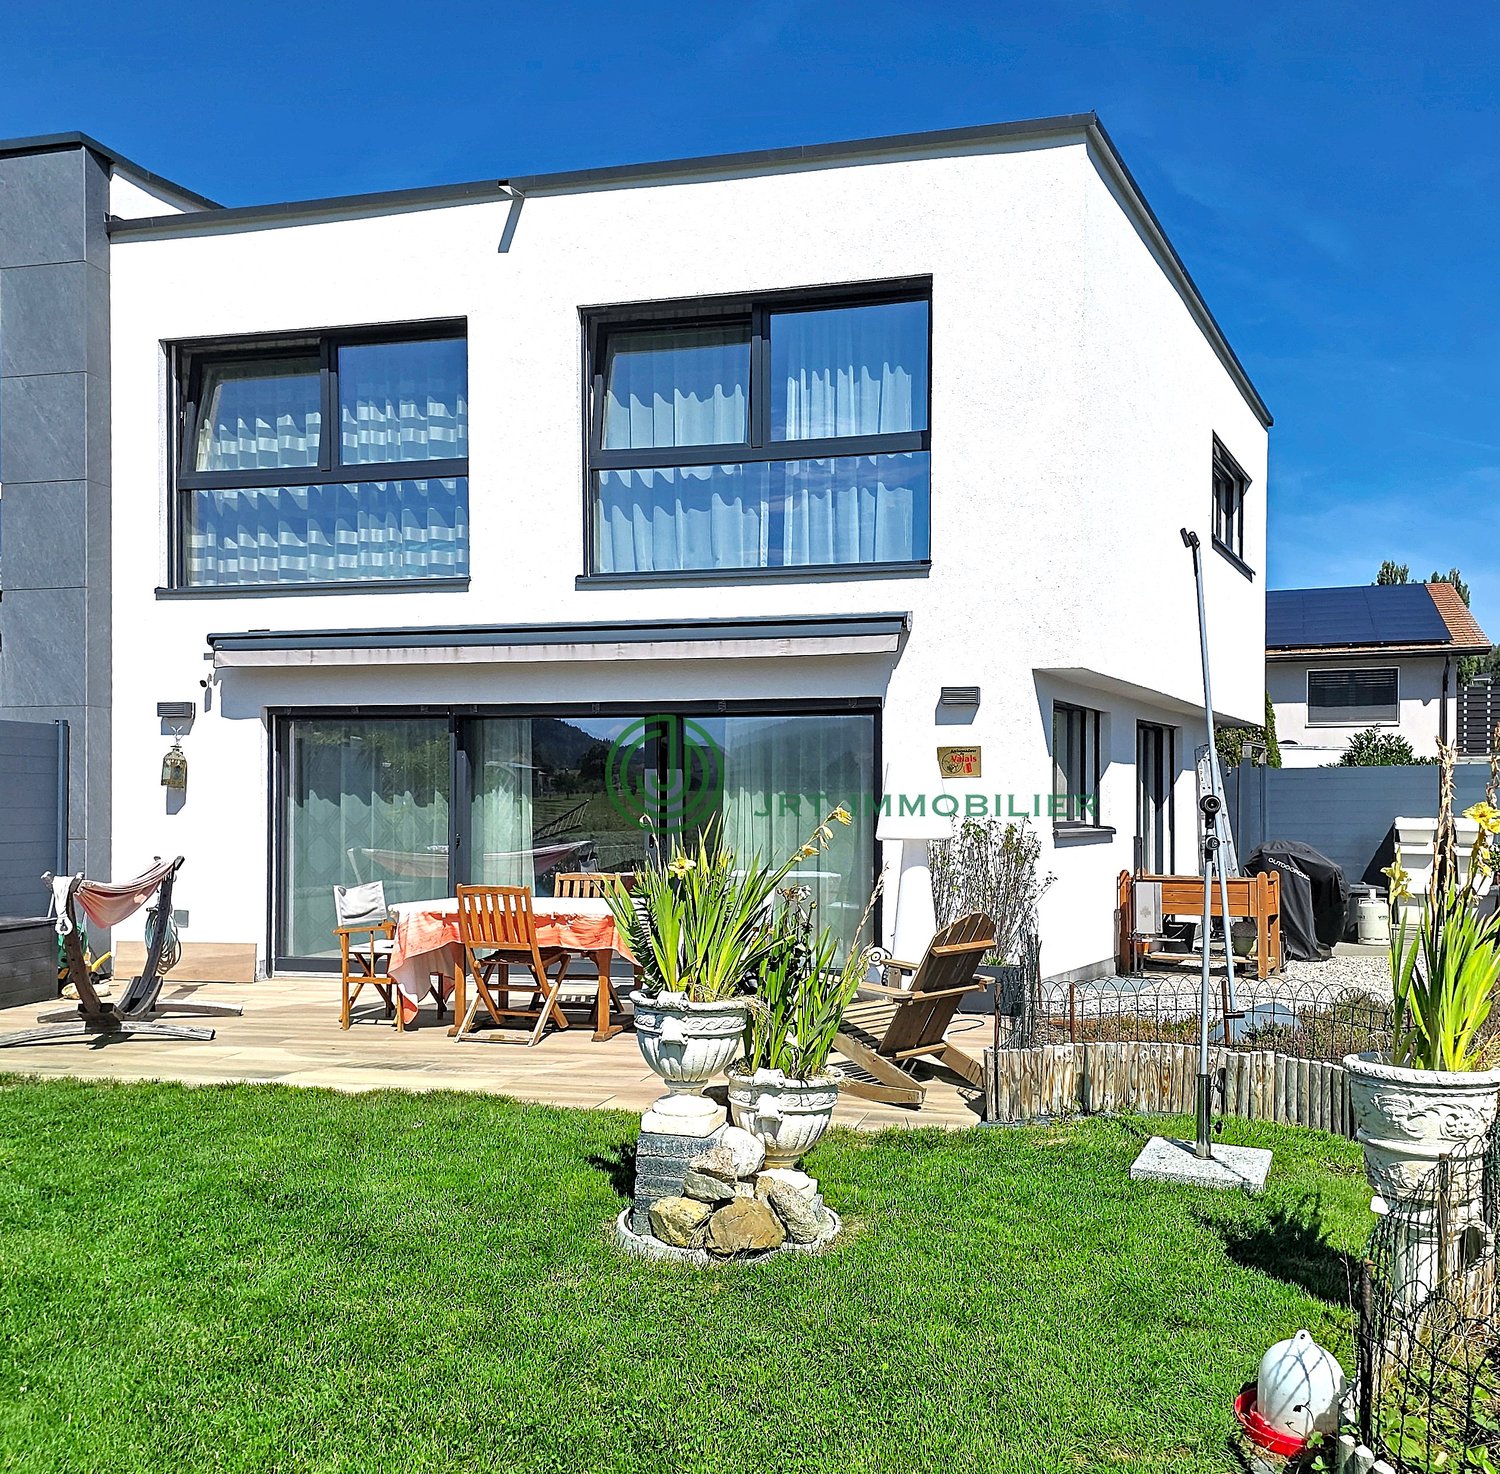
Villa BMagnificent contemporary villa of 5.5 rooms with private garden in MouretLocated in a calm and green residential area on Route du Serté in Mouret, this superb contemporary villa of 5.5 rooms seduces with its generous volumes, exceptional luminosity, and quality amenities.Designed to offer optimal living comfort, this property combines modern elegance, functionality, and a privileged connection with nature.A bright and refined living spaceUpon entering, you will be greeted by a spacious entrance hall with built-in closet and guest toilet. The heart of the house then reveals a magnificent open living area comprising: • An open contemporary kitchen, • A vast living room, • A dining room bathed in light thanks to the large windows. The ensemble opens harmoniously onto a beautiful terrace and a pleasant private garden of approximately 209 m², ideal for enjoying the beautiful days in complete tranquility.Perfectly designed spacesOn the upper floor, the villa offers: • 3 beautiful bedrooms, • A magnificent parental suite with direct access to a private shower room with toilet, • An additional bathroom with toilet. The basement completes this property ideally with: • A cellar, • A technical room with connections for a washing machine, • A storage room, • A heated room of 17 m² that can be arranged according to your desires: game room, fitness room, office, home cinema, or relaxation area. The advantages of this villa • Elegant contemporary architecture • Large windows and natural light • Private garden of approximately 209 m² • Generous terrace • Parental suite with private shower room • Heated convertible area of 17 m² • Calm and family-friendly neighborhood • Proximity to schools, amenities, and main axes A rare quality of lifeBetween nature and modernity, this villa offers a privileged living environment in the heart of Haute-Sarine, just a few minutes from Fribourg.A rare property combining comfort, elegance, and serenity.

Travel time
-
1 / 7
5.5 rooms155m²CHF 1,000,000.–
Route du Serte 8D, 1724 Le Mouret

Contemporary villa with private garden of 349 m²

Magnificent contemporary villa of 5.5 rooms with private garden in MouretLocated in a calm and green residential environment on Route du Serté in Mouret, this superb contemporary villa of 5.5 rooms seduces with its generous volumes, exceptional luminosity, and quality amenities.Designed to offer optimal living comfort, this property combines modern elegance, functionality, and a privileged connection with nature.A bright and refined living spaceAs you enter, you will be greeted by a spacious hall with integrated closet and guest toilet. The heart of the house then reveals a magnificent open living area comprising: • an open contemporary kitchen, • a vast living room, • a dining room bathed in light thanks to large windows. The ensemble opens harmoniously onto a beautiful terrace and a pleasant private garden of approximately 349 m², ideal for enjoying the beautiful days in complete tranquility.Perfectly designed spacesOn the upper floor, the villa offers: • 3 beautiful bedrooms, • a magnificent parental suite with direct access to a private shower room with toilet, • an additional bathroom with toilet. The basement completes this property ideally with: • a cellar, • a technical room with connections for a washing machine, • a storage room, • a heated room of 26 m² that can be arranged according to your desires: game room, fitness room, office, home cinema, or relaxation area. The advantages of this villa • Elegant contemporary architecture • Large windows and natural light • Private garden of approximately 349 m² • Generous terrace • Parental suite with private shower room • Heated developable area of 26 m² • Calm and family-friendly neighborhood • Proximity to schools, shops, and main axes A rare quality of lifeBetween nature and modernity, this villa offers a privileged living environment in the heart of Haute-Sarine, just a few minutes from Fribourg.A rare property combining comfort, elegance, and serenity.

Travel time
-
1 / 7
5.5 rooms139m²CHF 950,000.–
Route du Serte 8C, 1724 Le Mouret

Contemporary 5.5-room villa with private garden of 209 m² in Mouret

Villa BMagnificent contemporary villa of 5.5 rooms with private garden in MouretLocated in a calm and green residential environment on Route du Serté in Mouret, this superb contemporary villa of 5.5 rooms seduces with its generous volumes, exceptional luminosity, and quality amenities.Designed to offer optimal living comfort, this property combines modern elegance, functionality, and a privileged connection with nature.A bright and refined living spaceUpon entering, you will be greeted by a spacious entrance hall with integrated closet and guest toilet. The heart of the house then reveals a magnificent open living area comprising: • An open contemporary kitchen, • A vast living room, • A dining room bathed in light thanks to large windows. The ensemble opens harmoniously onto a beautiful terrace and a pleasant private garden of approximately 209 m², ideal for enjoying the beautiful days in complete tranquility.Perfectly designed spacesOn the upper floor, the villa offers: • 3 beautiful bedrooms, • A magnificent parental suite with direct access to a private shower room with toilet, • An additional bathroom with toilet. The basement completes this property ideally with: • A cellar, • A technical room with connections for a washing machine, • A storage room, • A heated room of 17 m² that can be arranged according to your desires: game room, fitness room, office, home cinema, or relaxation area. The advantages of this villa • Elegant contemporary architecture • Large windows and natural light • Private garden of approximately 209 m² • Generous terrace • Parental suite with private shower room • Heated convertible room of 17 m² • Calm and family-friendly neighborhood • Proximity to schools, amenities, and main axes A rare quality of lifeBetween nature and modernity, this villa offers a privileged living environment in the heart of Haute-Sarine, just a few minutes from Fribourg.A rare property combining comfort, elegance, and serenity.

Travel time
-
1 / 7
5.5 rooms154m²CHF 1,050,000.–
Route du Serté 8A, 1724 Le Mouret

Exceptional contemporary villa with 460 m² private garden in Mouret

Villa AMagnificent contemporary villa with 5.5 rooms and large private garden in MouretLocated in a quiet and green residential area on Route du Serté in Mouret, this superb contemporary villa with 5.5 rooms seduces with its generous volumes, exceptional brightness, and high-quality amenities.Designed to offer optimal living comfort, this property combines modern elegance, functionality, and a privileged connection with nature.A bright and refined living spaceAs soon as you enter, you will be greeted by a spacious entrance hall with integrated wardrobe and guest toilet. The heart of the house then reveals a magnificent open living area comprising: • An open contemporary kitchen, • A spacious living room, • A dining room bathed in light thanks to the large windows. The ensemble opens harmoniously onto a beautiful terrace and a splendid private garden of approximately 460 m², ideal for enjoying the beautiful days in complete tranquility.Perfectly designed spacesOn the upper floor, the villa offers: • 3 beautiful bedrooms, • A magnificent parental suite with direct access to a private shower room with toilet, • An additional bathroom with toilet. The basement completes this property ideally with: • A cellar, • A technical room with connections for a washing machine, • A storage room, • A large heated room of 26 m² that can be converted according to your desires: playroom, fitness room, office, home cinema, or relaxation area. The advantages of this villa • Elegant modern architecture • Large windows and natural light • Private garden of approximately 460 m² • Generous terrace • Parental suite with private bathroom • Heated convertible area of 26 m² • Quiet and family-friendly neighborhood • Proximity to schools, amenities, and main axes A rare quality of lifeBetween nature and modernity, this villa offers a privileged living environment in the heart of Haute-Sarine, just a few minutes from Fribourg.A rare property that combines comfort, elegance, and serenity.

Travel time
-
1 / 13
4.5 rooms205m²CHF 1,225,000.–
1724 Le Mouret

Beautiful individual villa in Mouret with a magnificent view

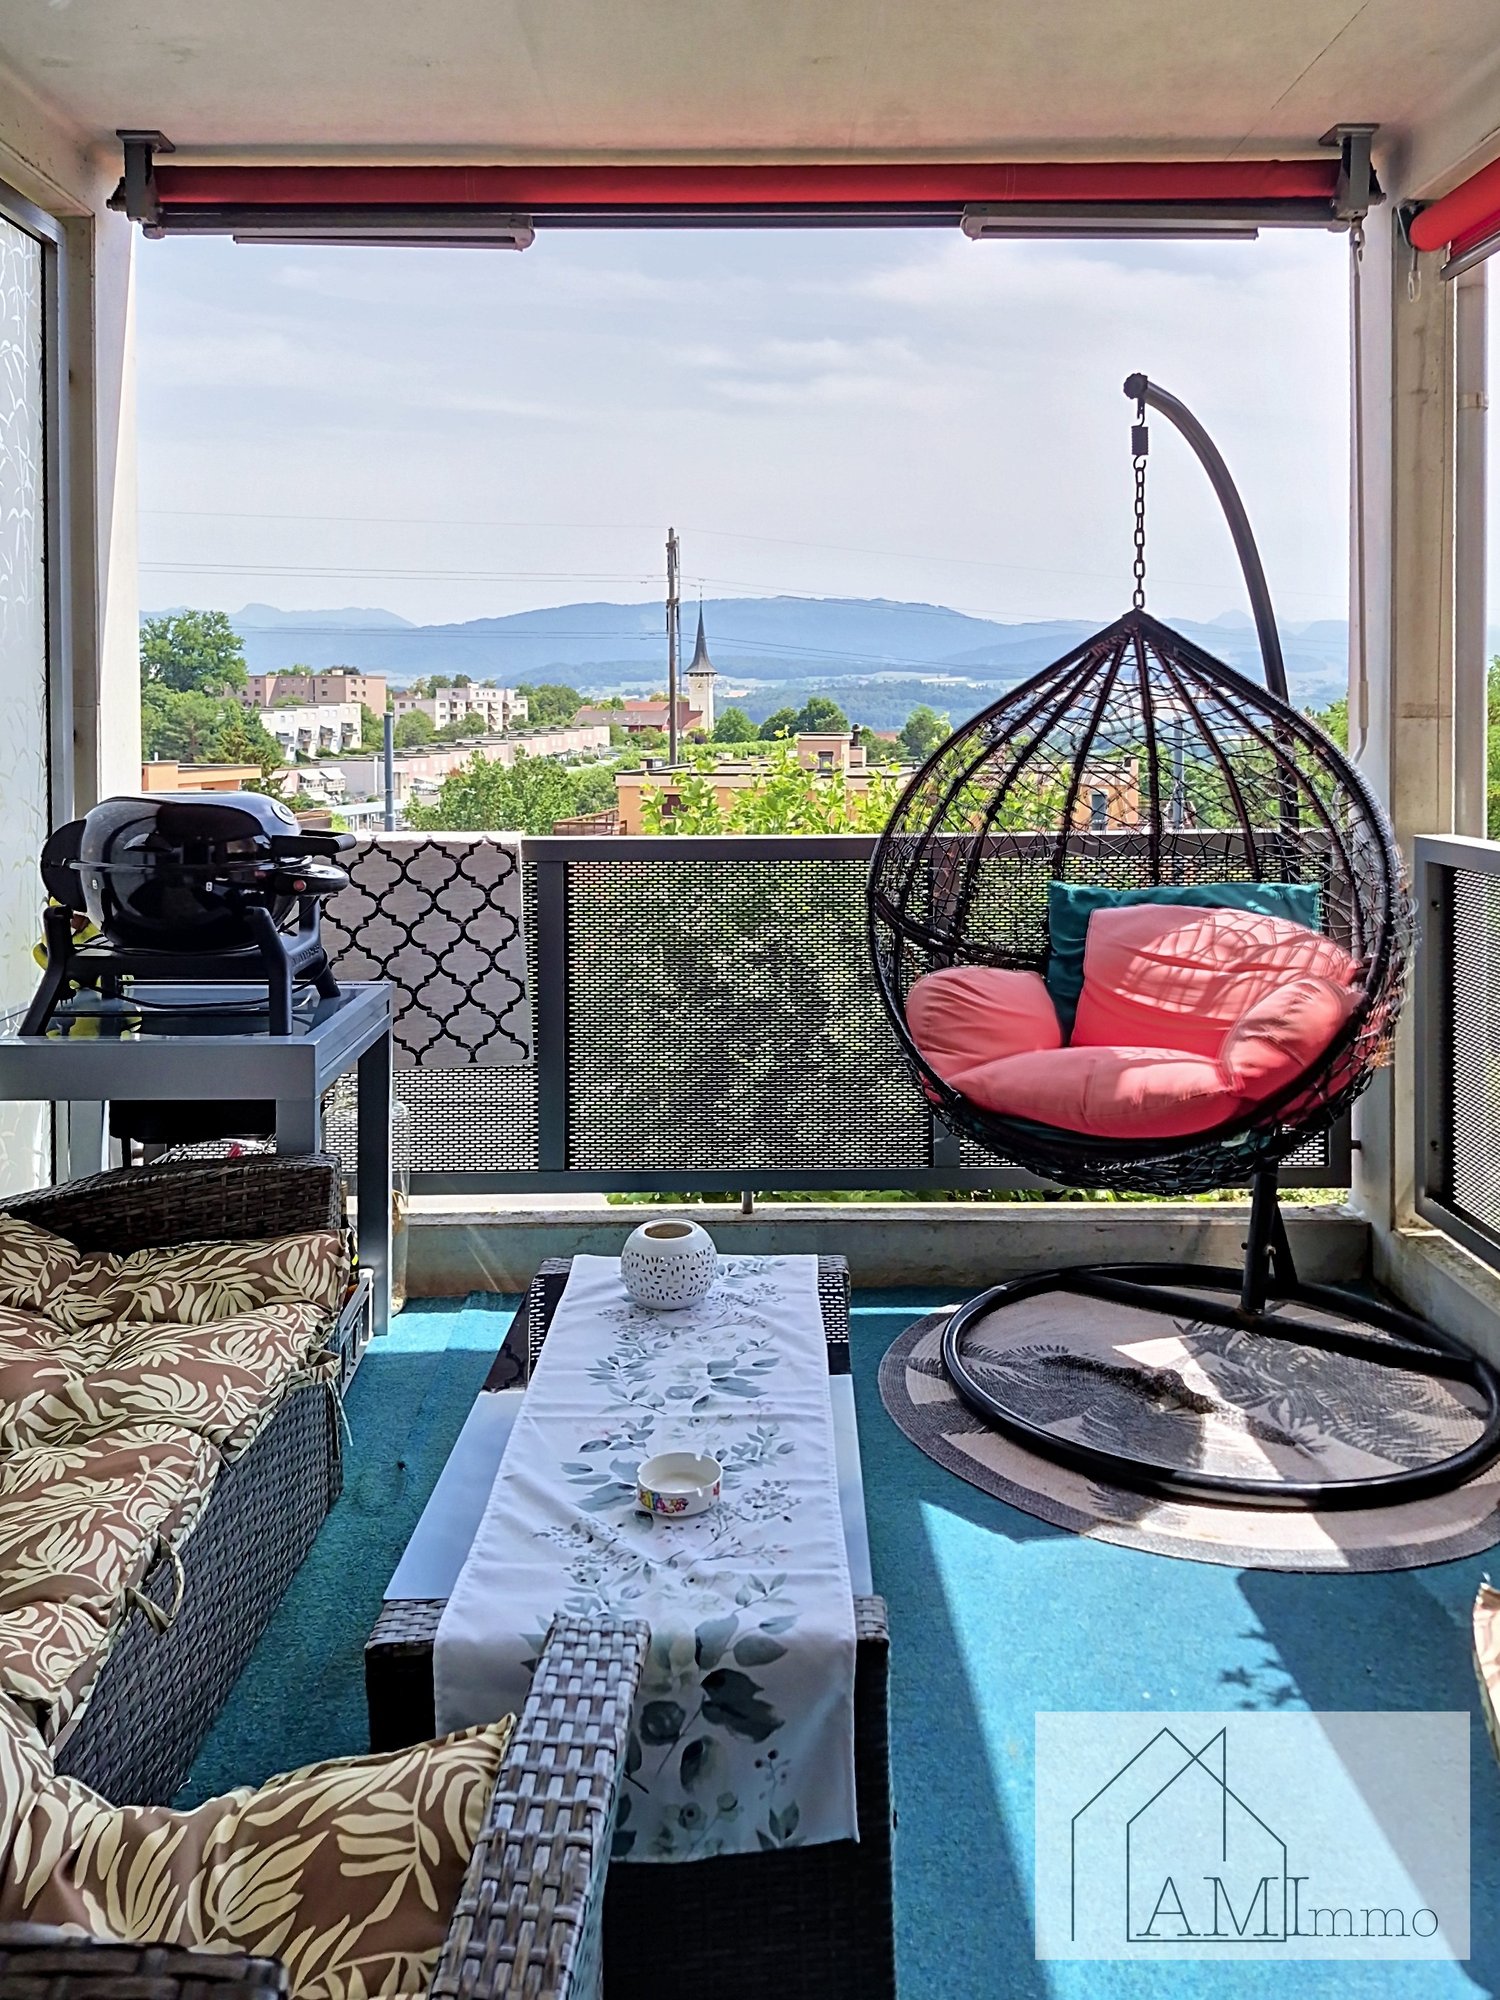
Located in a quiet and family-friendly residential area, just 100 meters from the primary school, this magnificent villa benefits from a south-facing orientation and offers one of the most beautiful views of the project, with an exceptional panorama stretching from Lac Noir to Moléson. A privileged living space, ideal for a family seeking tranquility and nature.Scheduled for delivery in March 2027, this villa seduces with its high-end amenities, generous volumes, 2.80 m ceiling height, and its beautiful living room bathed in light, sublimated by large windows offering an exceptional view of the mountains and direct access to the terrace and garden.The open kitchen integrates harmoniously into the living space, creating a convivial and functional area. Depending on the progress of the work, future buyers will have the opportunity to personalize the materials and finishes to create an interior in their image.Upstairs, the parental suite with dressing room and private bathroom offers a true relaxation space. The two children's bedrooms are bright and have a second bathroom.The outdoor areas have been designed to fully enjoy the surrounding environment, with a terrace, private garden, and a magnificent unobstructed view of the mountains.The villa is equipped with modern and high-performance amenities, including photovoltaic panels, a heat pump with cooling system, an electric vehicle charging station, and integrated domotics.An elegant, bright, and energy-efficient villa, ideal for a family looking for a peaceful living environment, just a stone's throw from the school and all amenities.Want to know more? Do not hesitate to contact us to obtain more information or to organize a visit to the project.JRB Immobilier Sàrl079 287 66 14info@jrb-immobilier.ch

1 / 7
6.5 rooms153m²CHF 1,150,000.–
Les Biolettes 53, 1772 Grolley

Beautiful 6.5 room house

Located in a family-friendly residential area, this well-maintained 6.5 room property will seduce you with its beautiful functional spaces and charming garden.Traditional massive construction (double brick wall with intermediate insulation), guarantee of quality and durability, this 1991 villa is perfectly habitable immediately, or could be the subject of updates according to the criteria of the interested parties. You will be seduced by the warm atmosphere! With a living area of approximately 153 m², the living spaces are divided as follows: The living room with direct access to the garden offers the possibility of installing a Swedish stove. The separate and habitable kitchen is fully equipped with recent appliances. The house has a total of five bedrooms and two bathrooms: one bedroom with a shower on the ground floor, and on the first floor four bedrooms as well as a large bathroom with a bathtub and shower. The fully excavated basement consists of a heated room of approximately 18m² with natural light, possibility of creating an additional bathroom (water connections waiting), a pleasant carnotzet, a cellar, a laundry room, and a boiler room.The land is mainly exposed to the south for optimal sunlight. The garden is richly wooded with various species and benefits from a beautiful vegetable garden as well as a garden shed attached to the house.Other strong points: - the cellar on the ground floor- the new Velux windows on the first floor with exterior blinds- the boiler replaced in 2018- the double garage and numerous outdoor parking spaces- the secure windows and downspouts with wrought iron grillesLive in the countryside, less than 15 minutes by car and public transport from all the amenities of the city center of Fribourg and the shopping centers of Granges-Paccot and Villars-sur-Glâne.Do not wait and contact us for more information or a visit at your best convenience.

Travel time
-

Suggested properties for you based on search results

Other interesting objects