533 results - Properties for sale: District la Sarine

1 / 9
4.5 rooms, 128m², CHF 790,000.–
1695 Rueyres-St-Laurent

4.5 rooms / PRIVATE GARDEN OF 576M2 / HIGHWAY IN 5 MINUTES

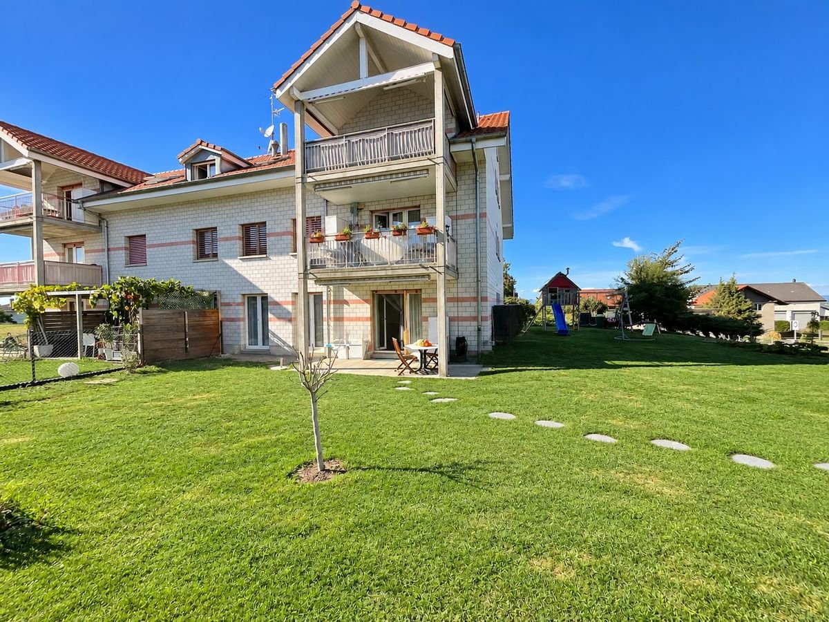
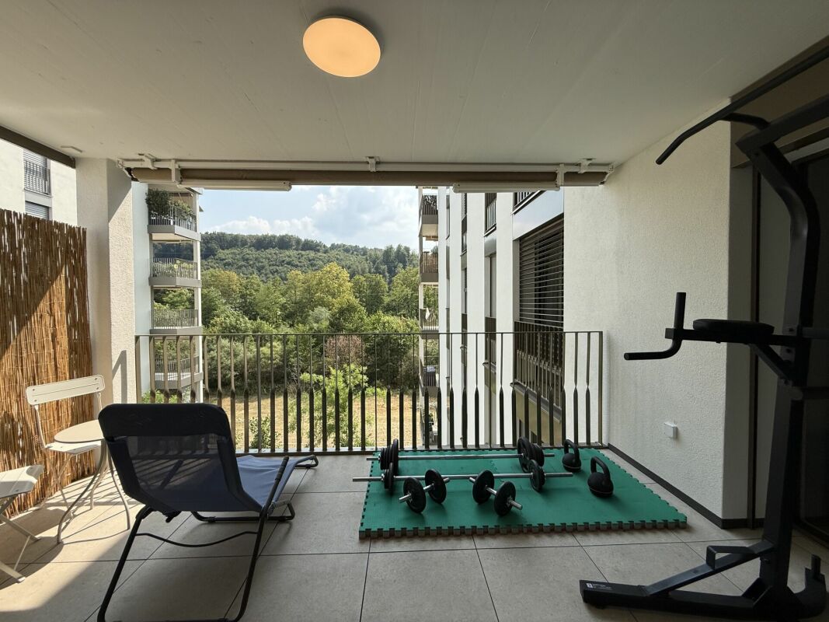
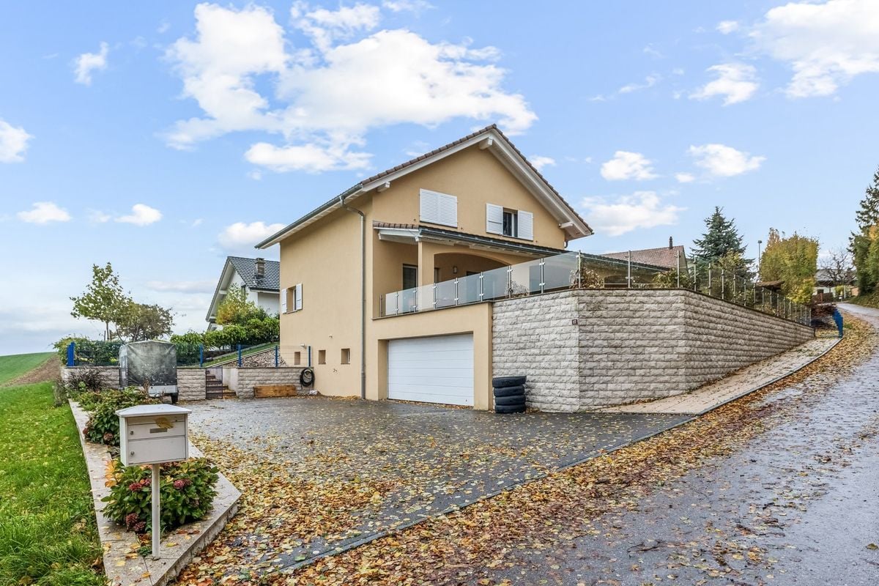
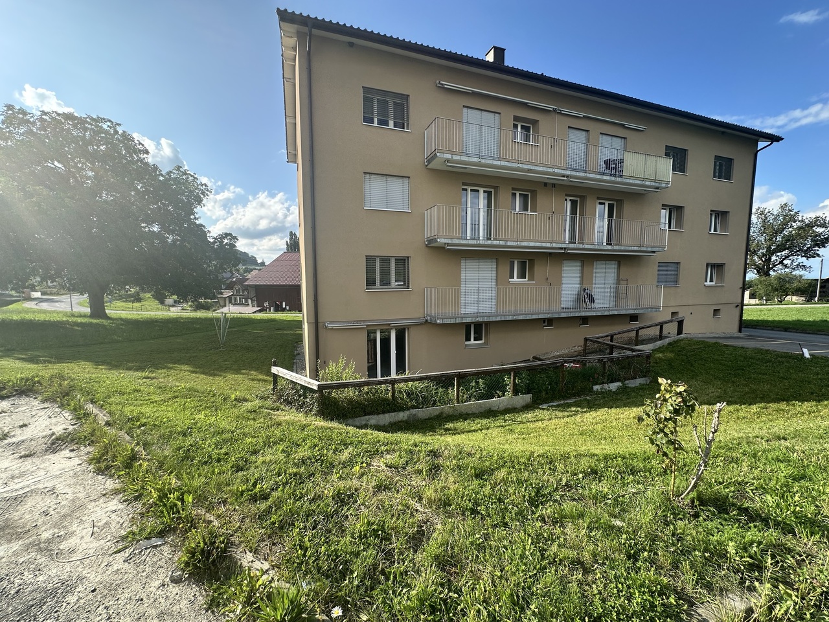
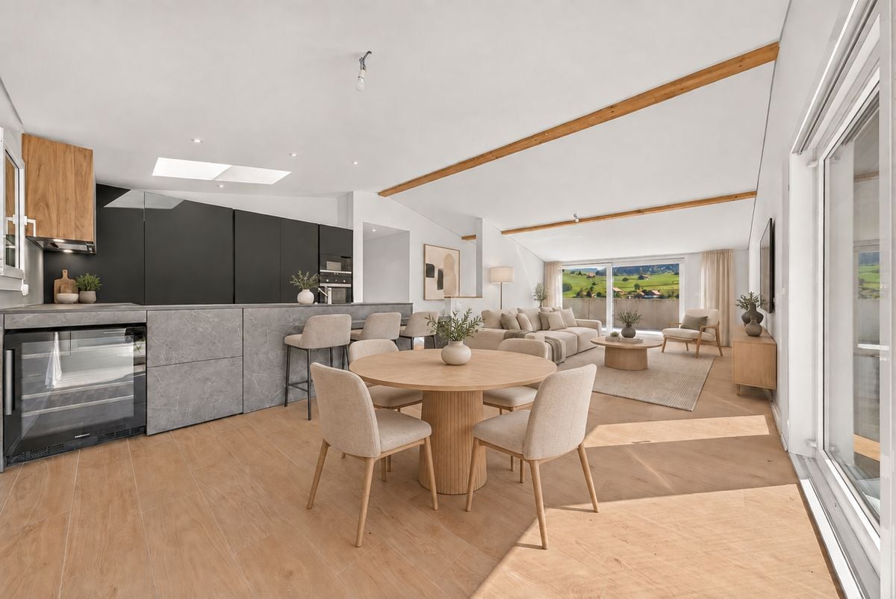
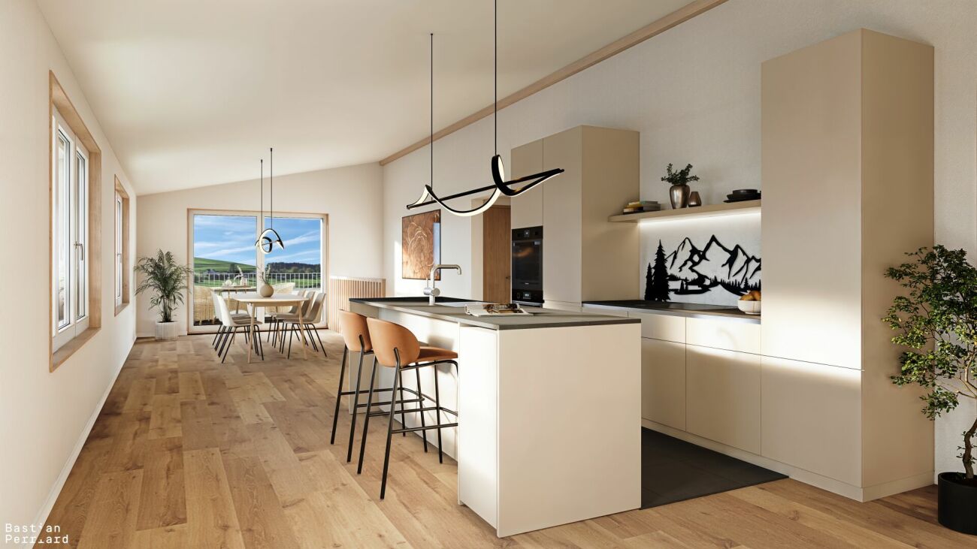
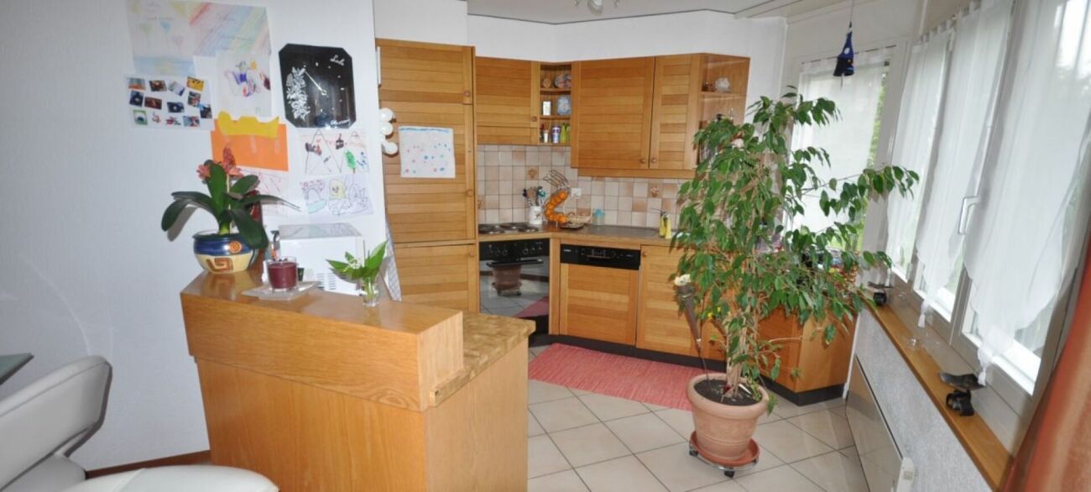
Beautiful apartment located in Rueyres-St-Laurent - 1 covered parking space included in the pricePossibility of using 2 outdoor parking spaces on the grounds.Located in Rueyres-Saint-Laurent, this spacious and recently renovated 4.5-room apartment is perfect for families.InteriorThis 128 m² weighted apartment was renovated in 2023.The well-equipped kitchen has modern appliances and generous workspaces.The three bedrooms are designed to maximize space and comfort, offering the intimacy and tranquility needed. Two modern bathrooms complete this property.ExteriorThe apartment enjoys a very large private and fenced garden. An extension of the south-facing terrace is underway and will be semi-covered.LocationThe commune offers a peaceful setting while remaining close to urban amenities. Rueyres-Saint-Laurent is appreciated for its family-friendly and serene environment, offering a privileged lifestyle.Thanks to its central location, the apartment benefits from easy access to the region's main cities: 15 minutes from Romont, 19 minutes from Fribourg, 19 minutes from Bulle, and 25 minutes from Châtel-St-Denis, making professional trips or cultural outings easier.Schools, shops, and sports facilities are easily accessible, ensuring an optimal quality of life.The Ferrage farm, located 5 minutes on foot, offers a self-service store, highly appreciated by the inhabitants of the surrounding villages.Main Features: • 4.5-room apartment • 128 m² of living space • 3 bright bedrooms • 2 modern bathrooms • 1 covered parking space • Possibility of using 2 outdoor parking spaces • Accessible to people with reduced mobility • Complete renovation in 2023 • Oil heating • Child-friendly environment • Ground-floor apartment • Very large private and fenced garden • 1 complete basement completes this property

1 / 2
1.5 rooms, 41m², CHF 410,000.–
Platy 7, 1752 Villars-sur-Glâne

NOUVELLE PROMOTION - 10 appartements neufs à Villars-sur-Glâne

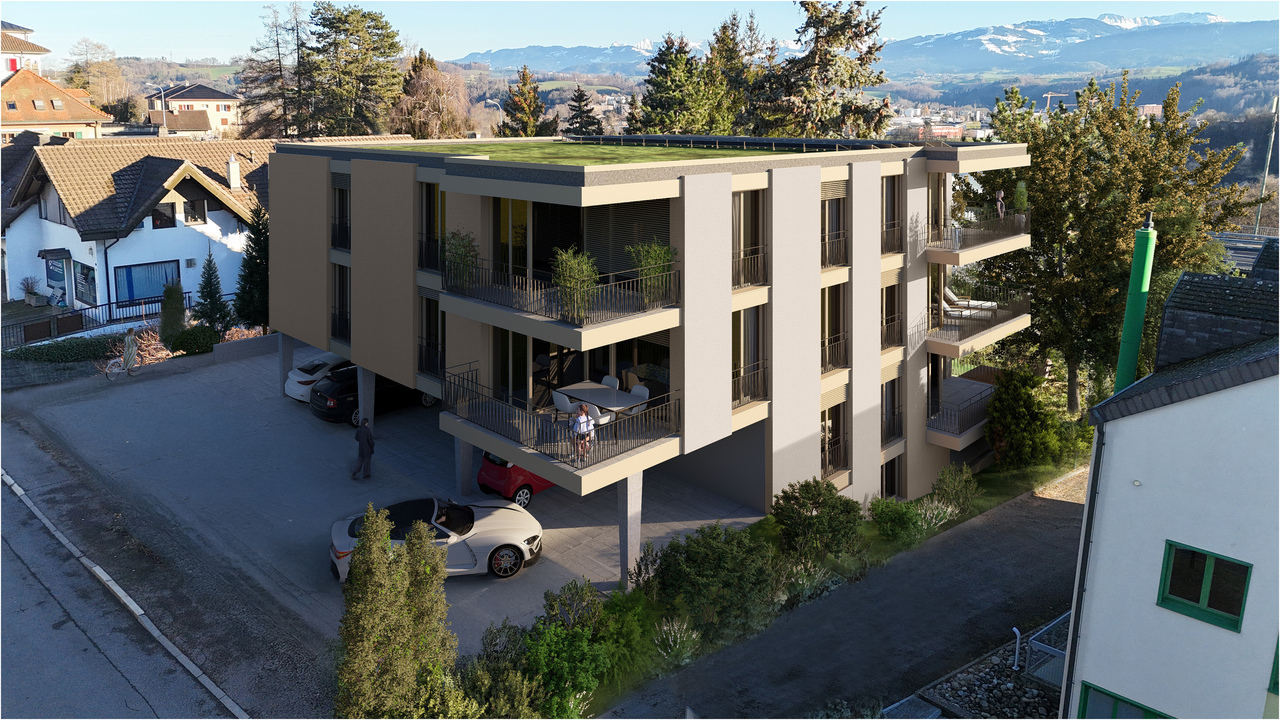
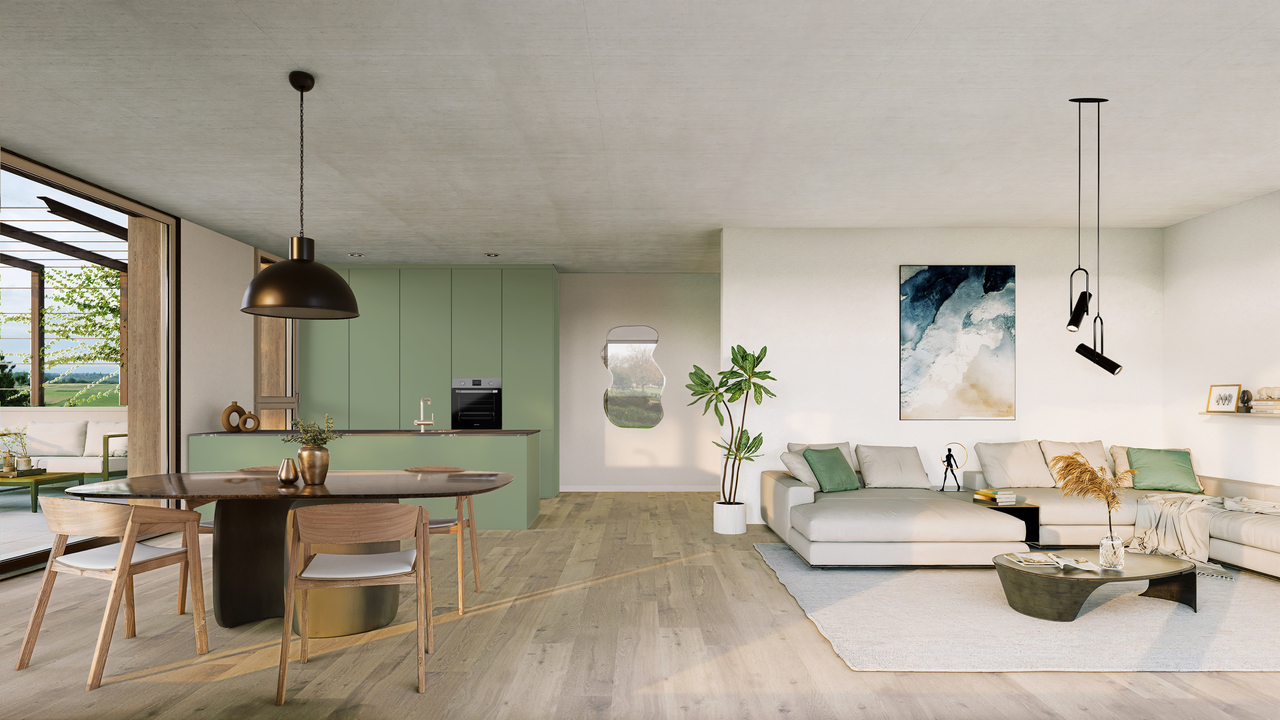
Découvrez cette nouvelle promotion immobilière idéalement située à la Route du Platy 7 à Villars-sur-Glâne. !! LE CHANTIER A DÉMARRÉ !!Cet immeuble contemporain de 4 niveaux, dont la construction est prévue en 2026, proposera 10 appartements modernes pensés pour offrir confort et qualité de vie. Les surfaces habitables iront de 41 à 147 m2 et les surfaces extérieures de 12 à 32 m2La promotion se compose comme suit :Rez inférieur: 4,5 pces avec jardin CHF 980'000.- / 2,5 pces avec jardin CHF 550'000.- RÉSERVÉ Rez supérieur: 3,5 pces CHF 770'000.- RÉSERVÉ / 3,5 pces CHF 790'000.- RÉSERVÉ 1er étage: studio CHF 410'000.- / 2,5 pces CHF 550'000.- / 5,5 pces CHF 1'400'000.- RÉSERVÉ 2ème étage: studio CHF 415'000.- / 2,5 pces CHF 560'000.- / 5,5 pces VENDU Places de parc couvertes ou souterraines. Pensée dans les moindres détails, cette promotion séduira par ses volumes harmonieux, sa conception moderne et sa situation attractive, à proximité immédiate des commodités, des transports et des accès principaux.Voici les atouts principaux de la promotion :- Choix des finitions au gré du preneur- Chauffage par PAC air-eau- Système photovoltaïque en toiture- Compteurs eau et chauffage individuelsVisitez le site de la promotion : www.lesept.chEntdecken Sie dieses neue Bauprojekt an der Route du Platy 7 in Villars-sur-Glâne.!! BAUSTART !!Das moderne Gebäude mit 4 Etagen, dessen Bau 2026 beginnen wird, wird 10 moderne Wohnungen bieten, die für Komfort und Lebensqualität konzipiert sind. Die Wohnflächen werden zwischen 51 und 147 m2 und die Aussenflächen zwischen 12 und 32 m2 betragenDas Bauprojekt besteht aus folgenden Einheiten:Unterstes Geschoss: 4,5-Zimmer-Wohnung mit Garten CHF 980 000.- / 2,5-Zimmer-Wohnung mit Garten CHF 550 000.- RÉSERVÉ Oberstes Geschoss: 3,5-Zimmer-Wohnung CHF 770 000.- RÉSERVÉ / 3,5-Zimmer-Wohnung CHF 790 000.- RÉSERVÉ 1. Stock: studio CHF 410'000.- / 2,5-Zimmer-Wohnung CHF 550 000.- / 5,5-Zimmer-Wohnung CHF 1'400'000.- RÉSERVÉ 2. Stock: studio CHF 415'000.- / 2,5-Zimmer-Wohnung CHF 560 000.- / 5,5-Zimmer-Wohnung VERKAUFTÜberdachte oder unterirdische Parkplätze.Dieses Bauprojekt wurde bis ins Detail durchdacht und wird durch seine harmonischen Formen, die moderne Gestaltung und die attraktive Lage in unmittelbarer Nähe zu Einkaufsmöglichkeiten, öffentlichen Verkehrsmitteln und Hauptzufahrtswegen überzeugen.Hier sind die wichtigsten Vorteile des Bauprojekts:- Ausstattung nach Wunsch des Mieters- Heizung mit Wärmepumpe (Luft/Wasser)- Photovoltaikanlage auf dem Dach- Einzelne Wasser- und HeizungsuhrenBesuchen Sie die Website des Bauprojekts: www.lesept.chInteressiert? Kontaktieren Sie uns für die vollständige Dokumentation und die Pläne des neuen Bauprojekts.Discover this new real estate development ideally located at 7 Route du Platy in Villars-sur-Glâne.!! CONSTRUCTION STARTS !!This contemporary 4-storey building, scheduled for construction in 2026, will offer 10 modern apartments designed to provide comfort and quality of life. The living areas will range from 51 to 147 m2 and the outdoor areas from 12 to 32 m2The development is composed as follows:Lower floor: 4.5 pcs with garden CHF 980,000.- / 2.5 pcs with garden CHF 550,000.-Upper floor: 3.5 pcs CHF 770,000.- / 3.5 pcs CHF 790,000.-1st floor: studio CHF 410'000.- / 2.5 pcs CHF 550,000.- / 5.5 pcs CHF 1'400'000.- 2nd floor: studio CHF 415'000.- / 2.5 pcs CHF 560,000.- / / 5.5 pcs SOLDCovered or underground parking spaces.Thought out in the smallest details, this development will seduce with its harmonious volumes, modern design and attractive location, in close proximity to amenities, transport and main access routes.Here are the main advantages of the development:- Choice of finishes at the tenant's discretion- Air-water heat pump heating- Roof-mounted photovoltaic system- Individual water and heating metersVisit the development's website: www.lesept.chInterested? Contact us...
Travel time
-
1 / 10
5 rooms, 122m², CHF 920,000.–
1726 Farvagny-le-Grand

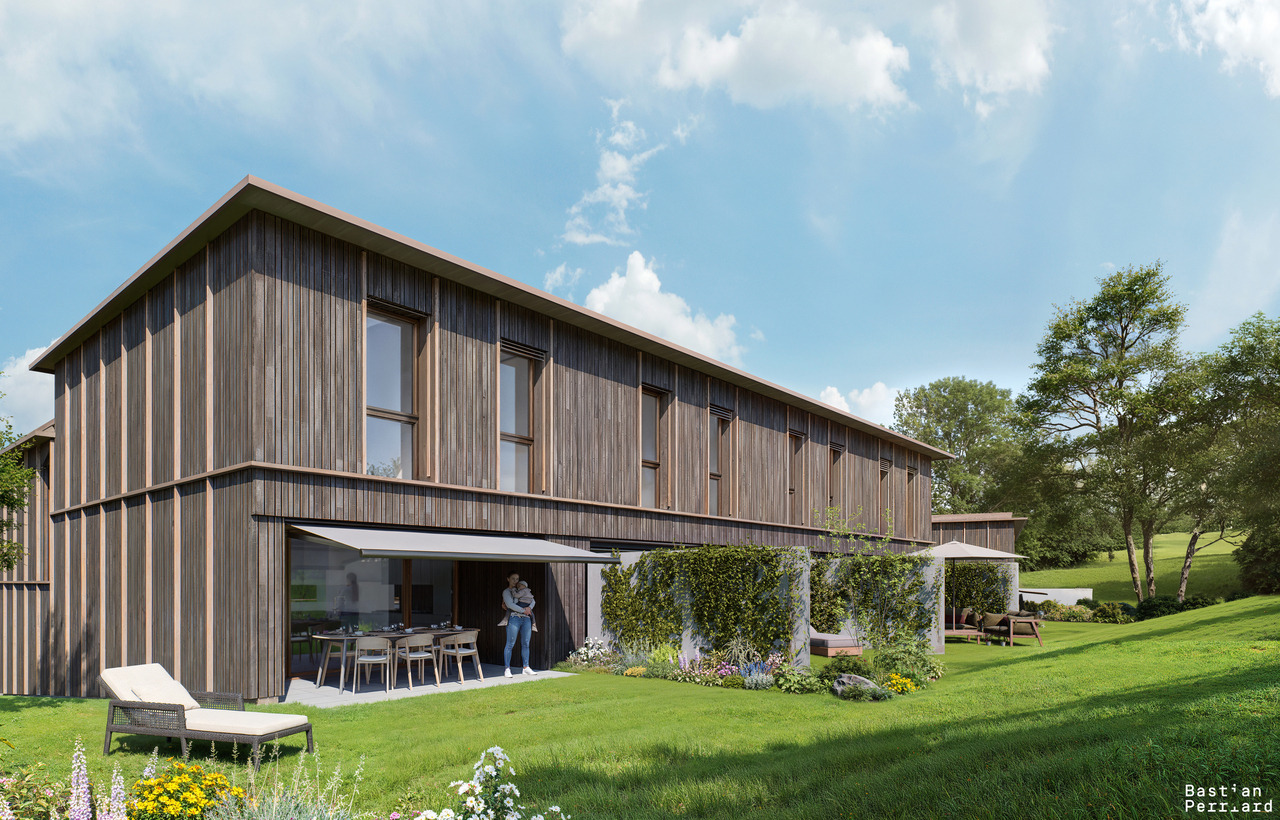
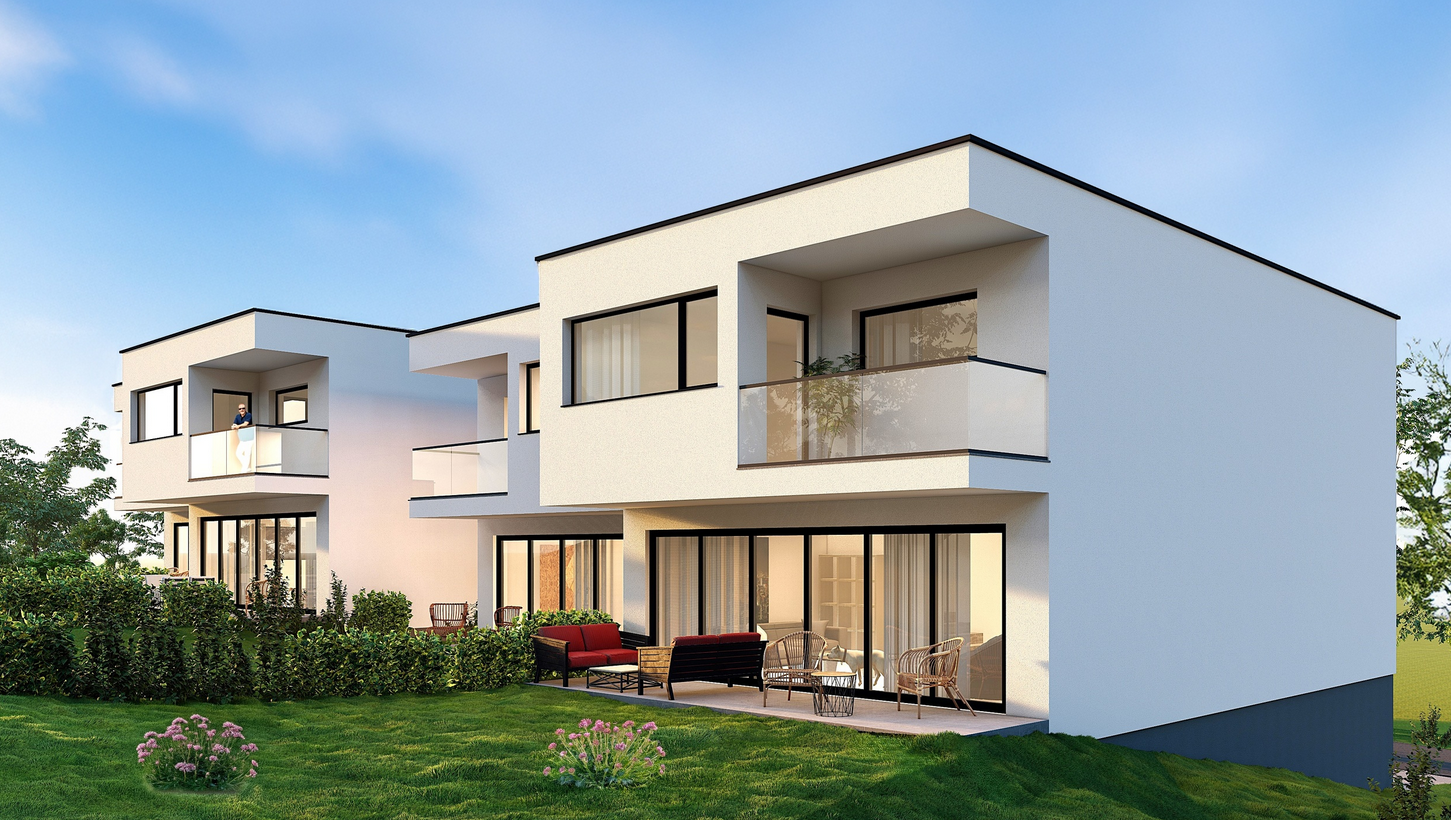
4 villas mitoyennes de 5 pièces

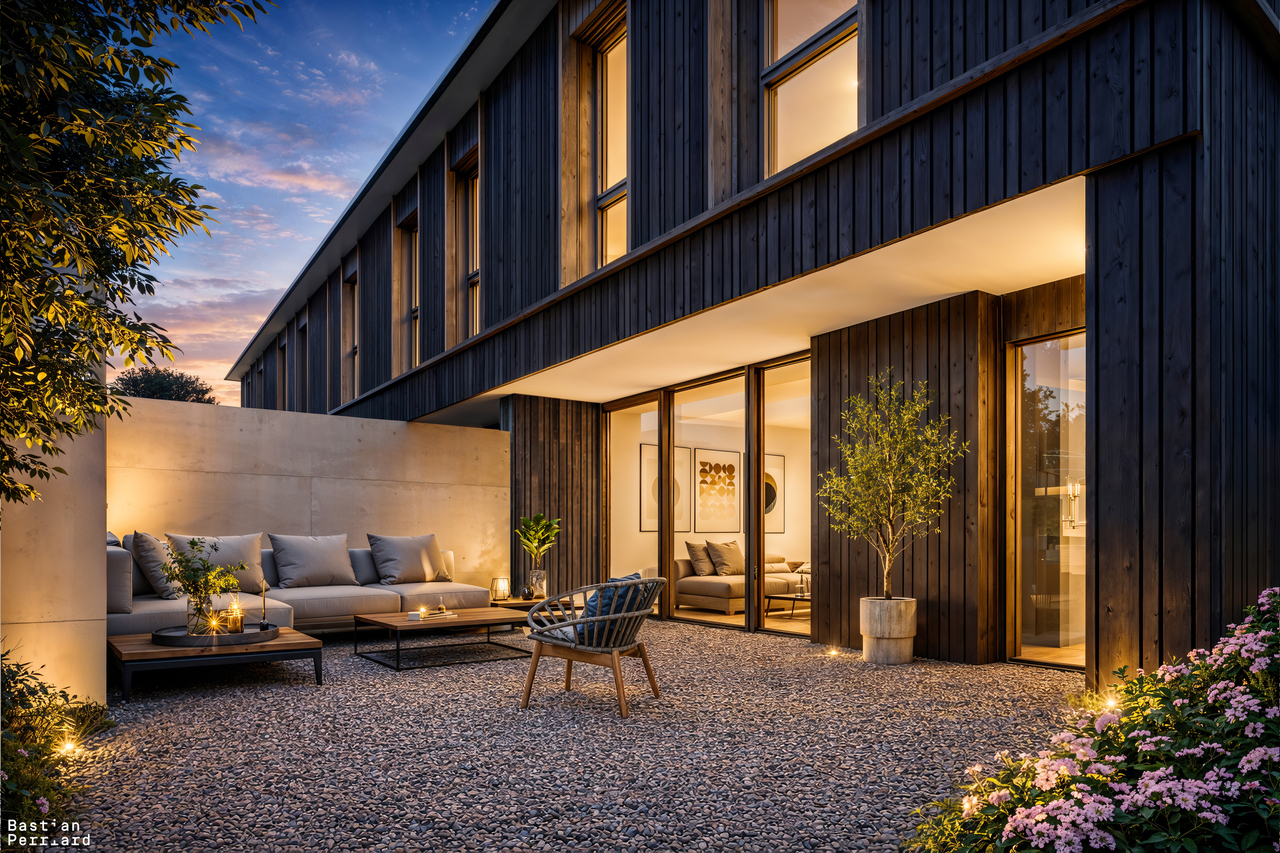
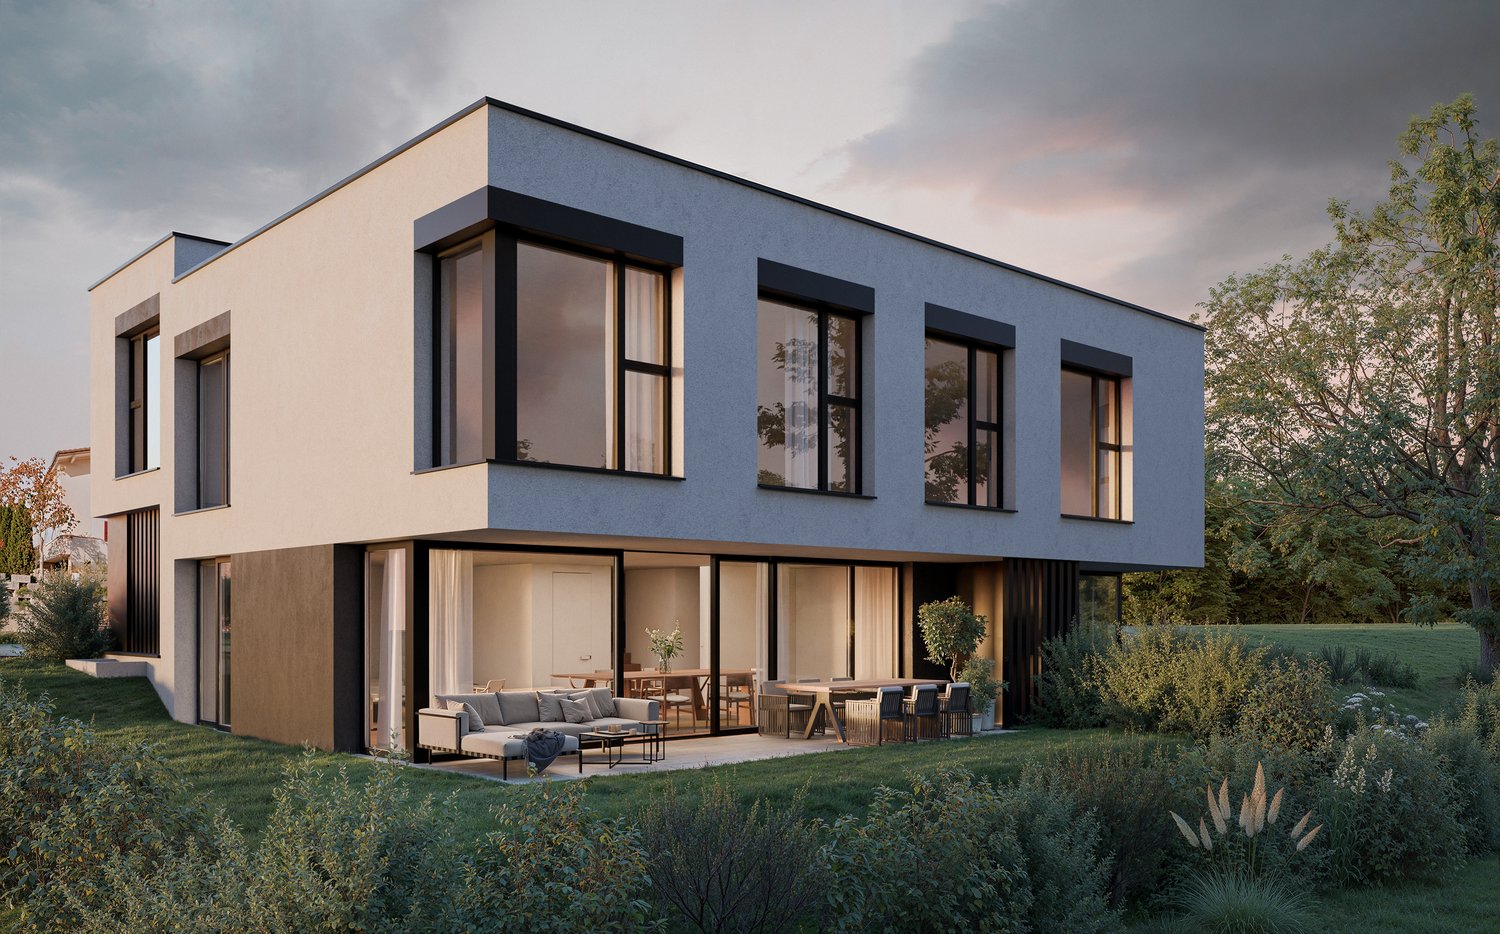
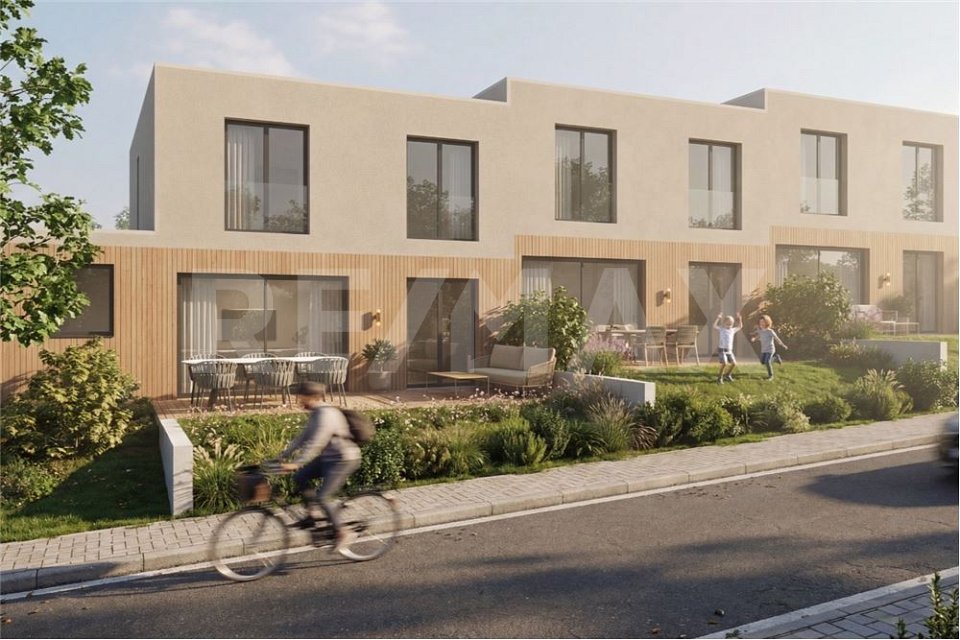
Situées en amont du quartier Les Coteaux de Farvagny, sans vis-à-vis, ces villas mitoyennes de 5 pièces offrent un cadre de vie contemporain, confortable et lumineux.Déployées sur des demi-niveaux, elles allient fonctionnalité, luminosité et design contemporain. Les espaces de vie s'ouvrent sur des terrasses accueillantes et un jardin privatif, pour inviter à vivre pleinement à l'intérieur comme à l'extérieur.Vous serez séduits par la distribution qui distingue les espaces sans perdre la communication visuelle. Le patio d'entrée est aménagé d'un réduit pratique, permettant d'y ranger les vélos par exemple. Le sous-sol comprend un local technique, une cave et une buanderie équipée d'une colonne de lavage.Chaque villa et son jardin privatif sont juridiquement indépendante. Les places de parc se situent dans le parking souterrain en copropriété, et sont vendues au prix de CHF 38'000.- l'unité.Diese 5-Zimmer-Doppelhaushälften befinden sich oberhalb des Viertels Les Coteaux de Farvagny, ohne vis-à-vis. Sie bieten einen zeitgemäßen, komfortablen und hellen Lebensraum.Auf halben Ebenen verteilt, vereinen sie Funktionalität, Helligkeit und zeitgenössisches Design. Die Wohnräume öffnen sich zu einladenden Terrassen und einem Privatgarten und laden dazu ein, das Leben innen und außen in vollen Zügen zu genießen.Sie werden von der Aufteilung begeistert sein, die die Räume unterscheidet, ohne die visuelle Kommunikation zu verlieren. Der Eingangspatio ist mit einem praktischen Abstellraum ausgestattet, in dem beispielsweise Fahrräder untergebracht werden können. Im Untergeschoss befinden sich ein Technikraum, ein Keller und eine Waschküche mit einer Waschsäule.Jede Villa und ihr Privatgarten sind rechtlich unabhängig. Die Parkplätze befinden sich in der Tiefgarage im Miteigentum und werden zum Preis von CHF 38'000 pro Einheit verkauft

1 / 10
5 rooms, 122m², CHF 960,000.–
1726 Farvagny-le-Grand

2 villas mitoyennes de 5 pièces en extrémité

Située en amont du quartier Les Coteaux de Farvagny, sans vis-à-vis, cette villa mitoyenne d'extrémité de 5 pièces offre un cadre de vie contemporain, confortable et lumineux.Déployée sur des demi-niveaux, elle allie fonctionnalité, luminosité et design contemporain. L'espace de vie s'ouvre sur une terrasse accueillante et un jardin privatif, invitant à vivre pleinement à l'intérieur comme à l'extérieur.Vous serez séduit par la distribution qui distingue les espaces sans perdre la communication visuelle.Le patio d'entrée est aménagé d'un réduit pratique, permettant d'y ranger des vélos, par exemple. Le sous-sol comprend un local technique, une cave et une buanderie équipée d'une colonne de lavage.La villa et son jardin privatif sont juridiquement indépendants. Les places de parc se situent dans le parking souterrain en copropriété et sont vendues au prix de CHF 38'000.- l'unité.Dieses 5-Zimmer-Reihenhaus befindet sich im Quartier Les Coteaux de Farvagny, ohne vis-à-vis. Sie bietet einen zeitgemässen, komfortablen und hellen Lebensraum.Auf halben Ebenen verteilt, vereinen sie Funktionalität, Helligkeit und zeitgenössisches Design. Das Wohnzimmer öffnet sich zu einer Terrasse und einem Privatgarten und laden dazu ein, das Leben innen und aussen in vollen Zügen zu geniessen.Sie werden von der Aufteilung begeistert sein, die die Räume unterscheidet, ohne die visuelle Kommunikation zu verlieren. Der Eingangspatio ist mit einem praktischen Abstellraum ausgestattet, in dem beispielsweise Fahrräder untergebracht werden können. Im Untergeschoss befinden sich ein Technikraum, ein Keller und eine Waschküche mit einer Waschsäule.Die Villa und ihr Privatgarten sind rechtlich unabhängig. Die Parkplätze befinden sich in der Tiefgarage im Miteigentum und werden zum Preis von CHF 38'000 pro Einheit verkauft.

1 / 2
3.5 rooms, 114m², CHF 899,000.–
Route de Posieux 15, 1730 Ecuvillens

Promotion in Ecuvillens

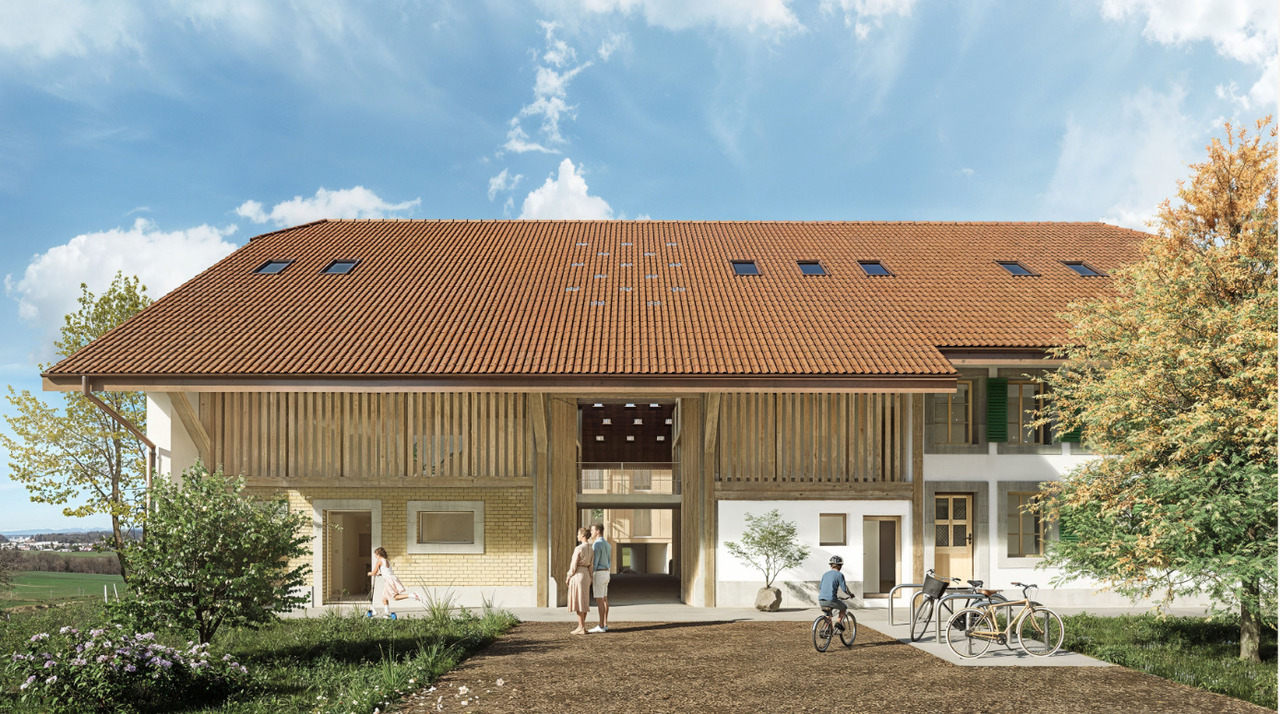
Coming soon: Heartbeat promotion in Ecuvillens in a new building (Building A) and a large and beautiful fully renovated farm (Building B) with 11 apartments Your future home awaits you in a peaceful environment, either in a brand new building with 6 apartments, with accommodations from 3.5 to 5.5 rooms, or in a large and beautiful fully renovated farm with 5 apartments from 3.5 to 4.5 rooms. Bright and sunny, with a large balcony, terrace, loggia, and large glass front, this future construction will surely surprise you! A high-quality design ensures good energy efficiency of the building. A network of geothermal probes provides energy for a heat pump (HP) that serves the heating and hot water of the buildings. The network of geothermal probes is used to cool the apartments outside the heating season through the underfloor heating system. A geocooling heat exchanger is provided for this purpose.The selection of finishes (tiling, parquet, kitchen, bathroom) and amenities is at the discretion of the buyers.15 parking spaces are available in an underground garage.LocationLocated in the municipality of Hauterive (in the village of Ecuvillens), discover this magnificent project, offering an exceptional living space and a green setting, just 7 minutes from the city of Fribourg. It is also located just a few minutes from the highway entrance, so you can quickly be in both Bulle and Fribourg. In the surroundings, you will also find the Raiffeisen bank with postal services, a butcher's shop, a grocery store, a restaurant, a football field, etc. Among other things, you can enjoy numerous walks.Public transport is a 3-minute walk away, a real advantage.School & MunicipalityThe kindergarten and primary school of the municipality of Hauterive in the canton of Fribourg welcomes students living in the villages of Posieux and Ecuvillens. The municipality of Hauterive has various facilities and services related to childcare from early childhood. It partially finances them. The municipality's extracurricular care service provides care for school-age children by qualified animators or animatrices outside of school hours.We are certain that this property will appeal to a clientele looking for a peaceful living environment, close to the city and all amenities, while benefiting from a green and quiet environment. So don't look any further, because this cocoon is made to seduce you! Contact our team for a complete presentation of the project and to benefit from personalized advice from our brokers.Typology :Ground floor1x 3.5 rooms (87.70 m2) - Building (A01) 1x 3.5 rooms (87.70 m2) - Building (A02) 1x 3.5 rooms (114.69 m2) - Renovated farm (B01)1x 3.5 rooms (89.35 m2) - Renovated farm (B02) 1st floor1x 4.5 rooms (100.59 m2) - Building (A11)1x 3.5 rooms (87.25 m2) - Building (A12) 1x 3.5 rooms (119.65 m2) - Renovated farm (B12) 1st floor duplex1x 4.5 rooms (128.89 m2) - Renovated farm (B11)1x 4.5 rooms (162.04 m2) - Renovated farm (B13)2nd floor duplex1x 5.5 rooms (130.90 m2) - Building (A21)1x 4.5 rooms (134.68 m2) - Building (A22) The underground parking spaces are available for CHF 35,000.- per unitDelivery: March 2028

Travel time
-
1 / 2
4.5 rooms, 97m², CHF 755,000.–
Route de Posieux 15, 1730 Ecuvillens

Promotion in Ecuvillens

Coming soon: A heart's desire promotion in Ecuvillens in a new building (building A) as well as a large and beautiful, fully renovated farm (building B) with 11 apartments Your future home awaits you in a peaceful environment, either in a brand new building with 6 apartments, with accommodations from 3.5 to 5.5 rooms, or in a large and beautiful, fully renovated farm with 5 apartments from 3.5 to 4.5 rooms. Bright and sunny, with a large balcony, terrace, loggia, and large glass front, this future construction will surely surprise you! A high-quality design ensures good energy efficiency of the building. A network of geothermal probes supplies a heat pump (HP) with energy for heating and hot water in the buildings. The network of geothermal probes is used to cool the apartments outside the heating season through the underfloor heating system. A geocooling exchanger is provided for this purpose.The selection of finishes (tiling, parquet, kitchen, bathroom) and amenities is done according to the buyers' wishes.15 parking spaces are available in an underground car park.LocationIn the municipality of Hauterive (in the village of Ecuvillens), discover this magnificent project, offering an exceptional living space and a green setting, just 7 minutes from the city of Fribourg. It is also located just a few minutes from the motorway entrance, so you can quickly be in both Bulle and Fribourg. In the surroundings, you will also find the Raiffeisen bank with postal services, a butcher's shop, a grocery store, a restaurant, a football pitch, etc. Among other things, you can enjoy numerous walks.Public transport is 3 minutes away on foot, a real advantage.School and municipalityThe primary school of the municipality of Hauterive in the canton of Fribourg welcomes pupils living in the villages of Posieux and Ecuvillens. The municipality of Hauterive has various facilities and services related to childcare from an early age. It partially finances them. The municipality's after-school care service provides care for school-age children by qualified animators or animatresses outside school hours.We are certain that this property will appeal to a clientele seeking a peaceful living environment near the city and all amenities, while enjoying a green and quiet environment. So don't look any further, because this haven is designed to seduce you! Contact our team for a complete presentation of the project and thus receive personalized advice from our brokers.Typology:Ground floor1x 3.5 rooms (87.70 m2) - Building (A01) 1x 3.5 rooms (87.70 m2) - Building (A02) 1x 3.5 rooms (114.69 m2) - Renovated farm (B01)1x 3.5 rooms (89.35 m2) - Renovated farm (B02) 1st floor1x 4.5 rooms (100.59 m2) - Building (A11)1x 3.5 rooms (87.25 m2) - Building (A12) 1x 3.5 rooms (119.65 m2) - Renovated farm (B12) 1st floor duplex1x 4.5 rooms (128.89 m2) - Renovated farm (B11)1x 4.5 rooms (162.04 m2) - Renovated farm (B13)2nd floor duplex1x 5.5 rooms (130.90 m2) - Building (A21)1x 4.5 rooms (134.68 m2) - Building (A22) The underground parking spaces are available for CHF 35,000.- per unitCompletion: March 2028

Travel time
-
1 / 5
3.5 rooms, 78m², Price on request
Route de Treyvaux 150, 1732 Arconciel

Treyvaux, 3.5-room apartment in small PPE

In Senèdes, commune of Bois-d'Amont, 3.5-room apartments for sale. This small PPE consists of only five apartments and prioritizes tranquility, addressing itself primarily to individuals who wish to acquire a residence as their main home, in a spirit of pleasant and sustainable neighborhood.A privileged living environmentJust a few minutes from Fribourg and Bulle, this development benefits from an ideal location for those seeking the calm of the countryside without giving up the daily conveniences.With a living area of 78 m², this apartment offers spacious and perfectly optimized spaces.The living area, which opens up generously, includes the living room, dining room, and an elegant kitchen, creating a convivial space bathed in natural light thanks to the large windows.The terrace of over 22 m² pleasantly extends the interior spaces and constitutes a true relaxation area.The apartment also includes:An entrance hall with integrated storage space;Two comfortable bedrooms of approximately 14 m² and 13 m²;A shower room with WC and a planned location for a washing machine.Every detail has been considered to offer a functional, bright, and pleasant apartment for daily living.Construction qualityTriple glazingHigh-performance thermal and acoustic insulationHeat pump with geothermal probesPhotovoltaic installationThe start of construction is planned for March 2027, with an estimated construction period of approximately fifteen months.This planning offers future owners the necessary time to adapt their choices of materials, coatings, and equipment to create an interior that fully meets their expectations.Sale price:Lot 2 - 1st floor: CHF 565,000.Covered parking space: CHF 30,000 extraA daily life of good qualityThis residence will appeal to people seeking a calm environment, a preserved natural setting, and a human-sized condominium.A beautiful opportunity to become the owner of a new apartment that combines comfort, energy efficiency, and serenity in a village where it is good to live.

Travel time
-
1 / 8
5.5 rooms, 165m², CHF 1,475,000.–
1726 Farvagny-le-Grand

3 villas individuelles de 5.5 pièces

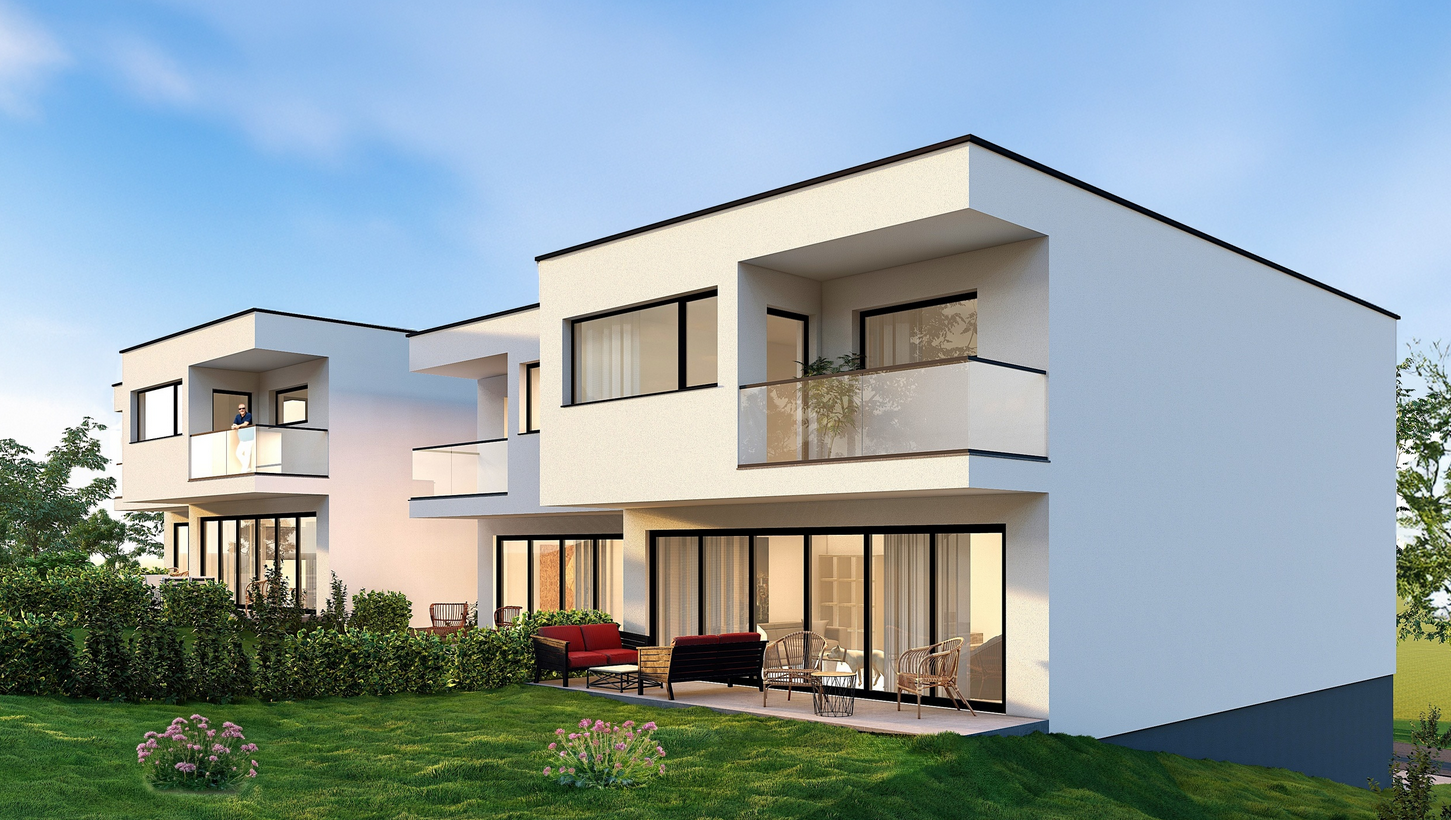
Ces trois villas de standing comprenant 5,5 pièces s'intègrent harmonieusement avec leur environnement. Leur architecture contemporaine, sobre et lumineuse, dialogue avec le paysage. Déployées sur trois niveaux, elles offrent de vastes espaces de vie ouvrant sur de grandes terrasses avec pergola.Les parties nuits accueillent trois chambres, dont une suite parentale pensée comme un cocon. L'ensemble a été conçu avec soin, alliant intimité, fluidité des circulations et espaces de rangements intégrés avec discrétion.Un garage intégré dans le volume et avec accès direct au logement, ainsi que plusieurs places de parc extérieures complètent l'ensemble.Points forts:Magnifique suite parentale avec dressing aménagé et salle de bain avec baignoire et doucheChambre / Bureau au rezentièrement excavéeDiese drei luxuriösen Villen mit 5,5 Zimmern fügen sich harmonisch in ihre Umgebung ein.Ihre zeitgenössische, schlichte und helle Architektur steht im Dialog mit der Landschaft. Sie erstrecken sich über drei Ebenen und bieten großzügige Wohnbereiche, die sich zu großen Terrassen mit Pergola hin öffnen.Die Schlafbereiche beherbergen drei Schlafzimmer, darunter eine Elternsuite, die wie ein Kokon gestaltet ist. Das gesamte Ensemble wurde sorgfältig geplant und vereint Privatsphäre, fließende Bewegungen und diskret integrierte Stauräume.Eine in das Volumen integrierte Garage mit direktem Zugang zur Wohnung sowie mehrere Außenparkplätze vervollständigen das Ensemble.Jede freistehende Villa ist völlig unabhängig: Privates Grundstück, das Privatsphäre und Komfort bietet.Individuelles Heizsystem, ergänzt durch Photovoltaikanlagen.Keine Miteigentumsgebühr.

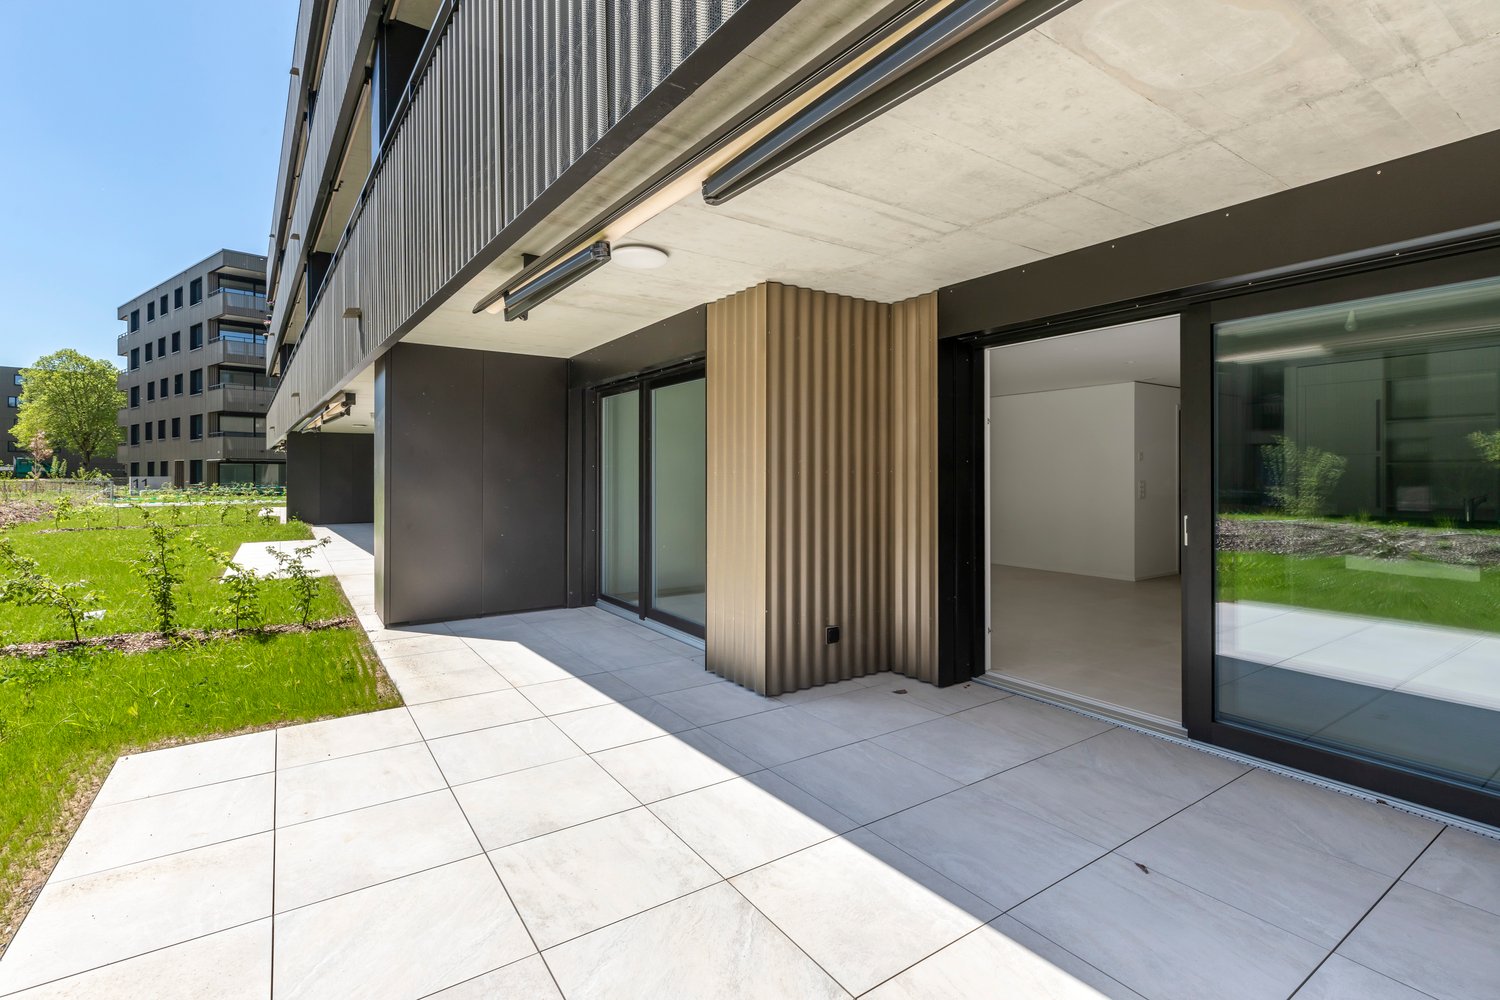
  • Modern multi-story building with gray metal siding, large windows, and a covered outdoor terrace area with sliding glass doors leading to a grassy lawn
  • Open-concept living space with a modern kitchen, large windows, and sliding glass doors leading to a balcony or terrace.
  • Modern, minimalist kitchen with white cabinets, black countertop, built-in appliances including a dishwasher, and an open layout
  • Spacious open-plan living area with large windows overlooking a garden, white walls, black countertop in the kitchen area, and sliding glass doors leading to an outdoor terrace or balcony.
  • Multi-story apartment building with a modern, minimalist design featuring dark gray exterior walls and large windows. The building is surrounded by a well-maintained landscaped area with a grassy lawn, newly planted trees, and a paved walkway leading to t
  • Spacious bedroom with white walls, hardwood flooring, and a large closet. The bathroom is visible through the open doorway.
  • Modern bathroom with gray marble-like tiles, a white sink vanity, a large mirror cabinet, and a glass-enclosed shower area.
  • Large bathroom with grey marble-like tiles covering the walls and floor. The bathroom features a white sink vanity with drawers, a large mirror, and a bathtub with a shower head. The room is well-lit with recessed lighting.
1 / 8
3.5 rooms, 94m², CHF 680,000.–
1753 Matran

Beautiful 3.5-room apartment on the ground floor with terrace

Discover this superb 3.5-room apartment on the ground floor of a contemporary residence in the sought-after Champ Riond neighborhood, in Matran. Available from 2025, this property offers 94 m² of living space, combining comfort, modernity, and quality of life.The apartment's highlights: • Open living space: Bright living room with large windows and direct access to a private 50 m² terrace, ideal for outdoor relaxation. • Modern and sleek kitchen: White cabinets, black countertops, and built-in appliances • Two elegant bathrooms: One with a shower and the other with a bathtub – gray marble effect and beautiful lighting. • Master suite: Main bedroom with dressing room and en-suite bathroom, for absolute comfort. Other characteristics: • New construction – delivery in 2025 • Quiet, green, and family-friendly neighborhood • Low PPE charges • Underground parking spaces available at an extra cost: CHF 40’000.- Ideal situation: • Bus stop within 2 minutes' walk • Nursery in immediate proximity • Villars-sur-Glâne train station within 15 minutes' walk • Pleasant walks near a river • Optimal exposure: generous sunlight in summer, pleasant in winter This rare property, nestled in a modern residence with a black wavy metal facade, combines urban comfort and rural serenity. Whether you're a family or a professional looking for a peaceful living environment, this apartment will seduce you.👉 Available immediately – don't miss this unique opportunity in Matran!

Suggested properties for you based on search results

Other interesting objects