543 results - Properties for sale: District la Sarine

New building
1 / 12
3.5 rooms, 85m², CHF 750,000.–
Chemin de la Forêt 2, 1723 Marly

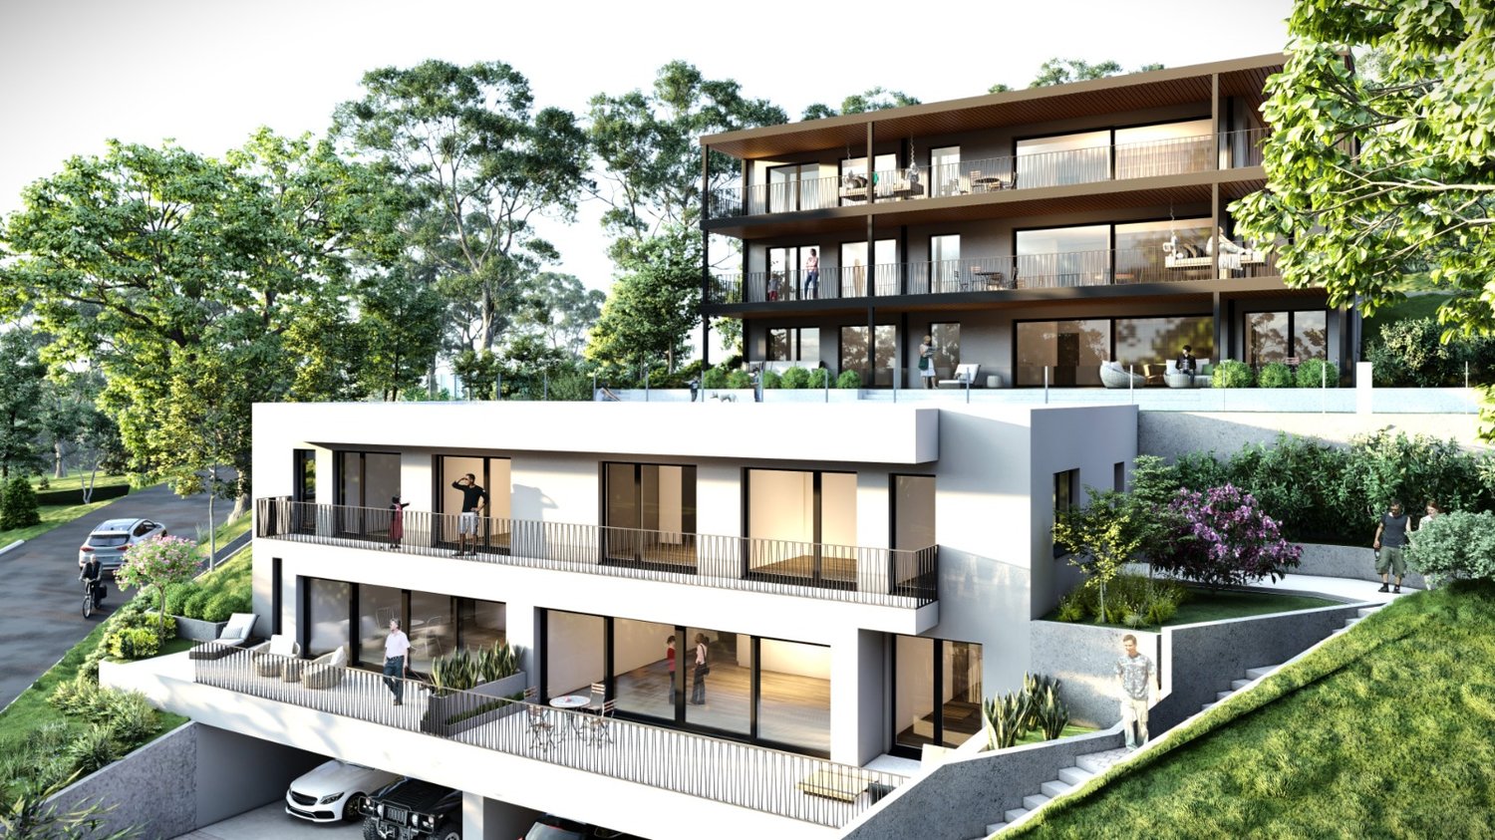
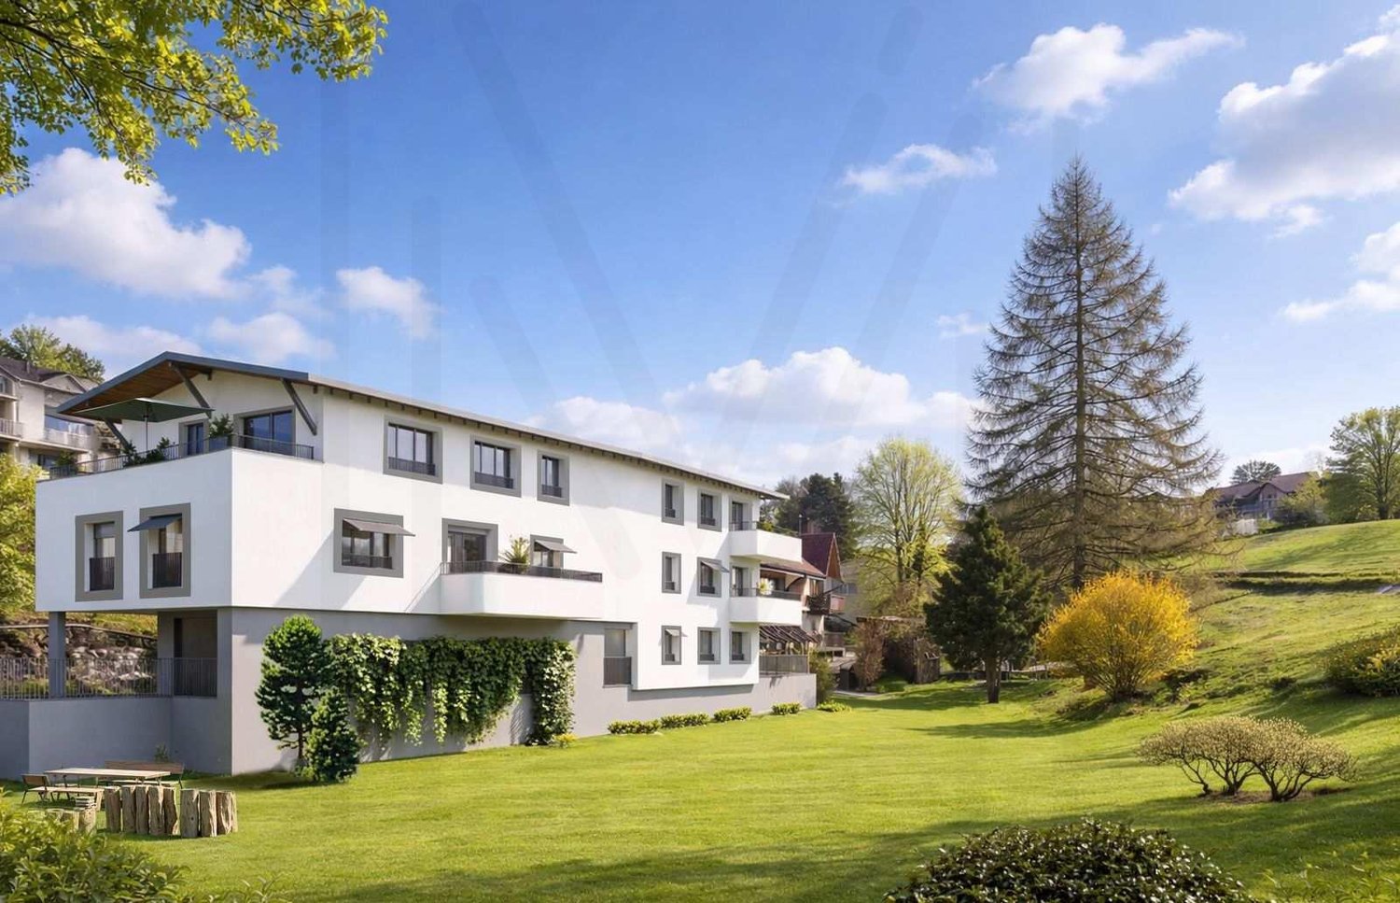
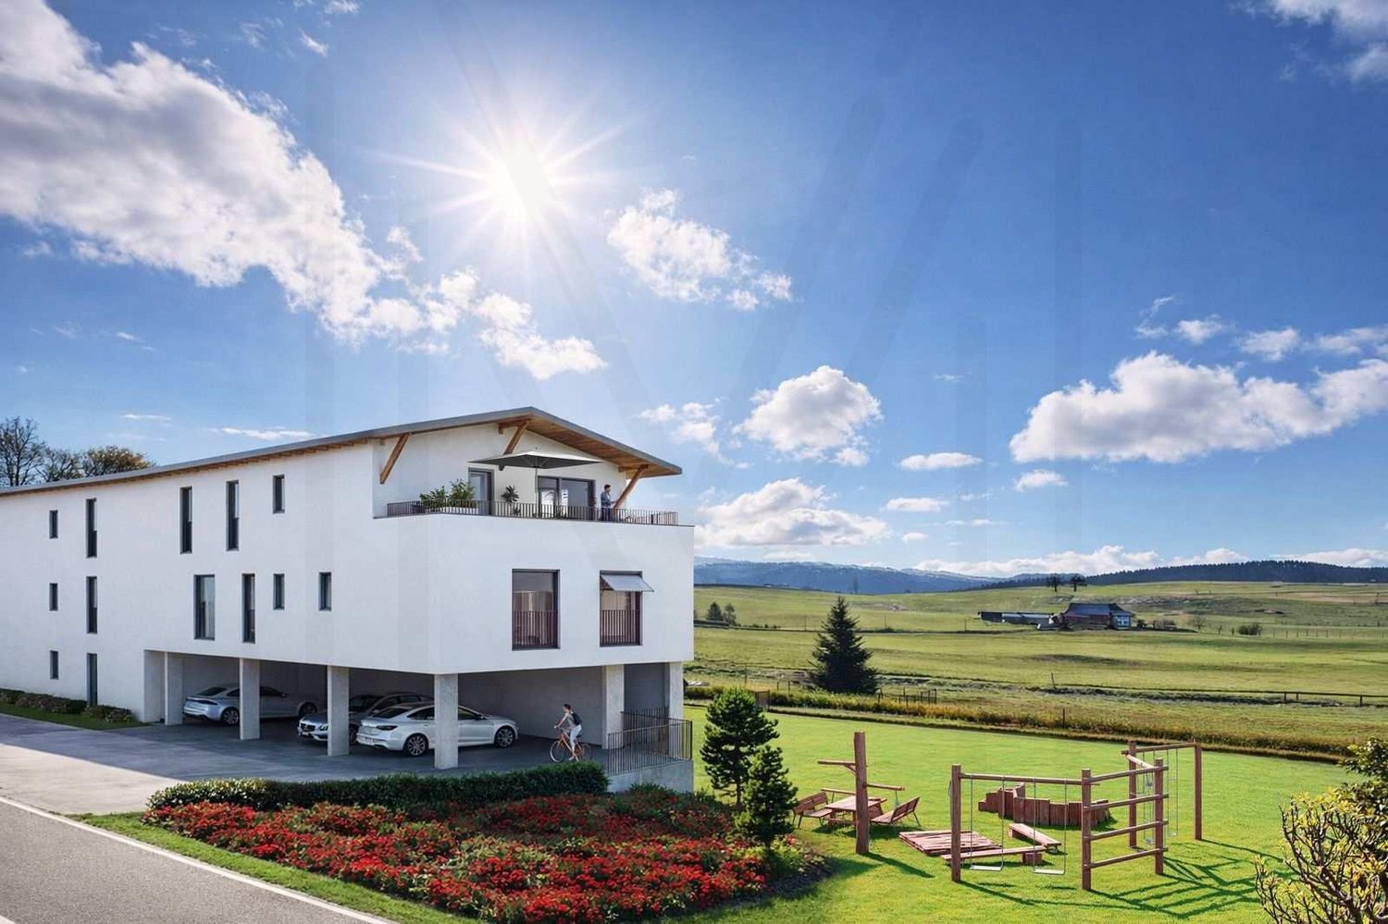
THE TERRACES OF THE CHÂTEAU: NEW 3.5-ROOM GROUND-FLOOR APARTMENTS IN MARLY

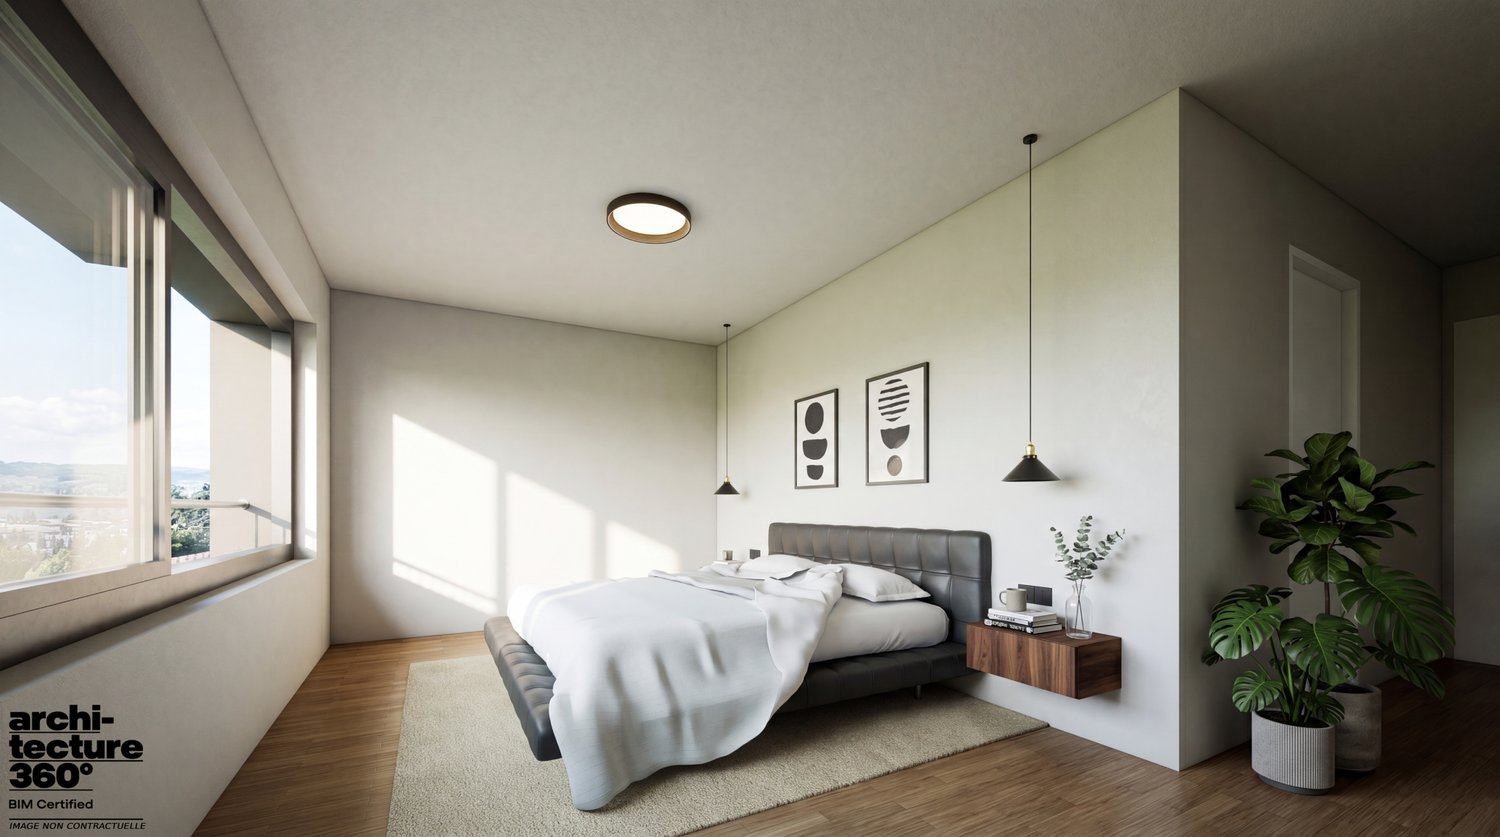
LES TERRASSES DU CHÂTEAUA confidential address in the heights of MarlyIn the Château-d’Eau residential area, Les Terrasses du Château brings together only 5 to 6 apartments. The contemporary architecture is built in steps, with a southwest orientation, an unobstructed view, and a rare intimacy in new construction.EXCLUSIVITY: POSSIBILITY OF TWO 3.5-ROOM GROUND-FLOOR APARTMENTSOne of the two duplex villas can be converted into two 3.5-room ground-floor apartments.This is a rare format in a project of this standard: the entire quality of a villa, with the simplicity of an apartment. • Garden apartment, on the ground floor, with terrace and private garden: CHF 790'000.– • Balcony apartment, on the upper floor, with southwest facade: CHF 750'000.– Covered parking space included.No stairs, reduced maintenance, high-end services, and an exceptional environment: these two apartments are for those who want the essentials, but better.OTHER APARTMENTS IN THE PROJECT • Lot B: 4.5-room apartment on the ground floor with large balcony, CHF 1'350'000.– • Lot C: 3.5-room attic apartment with large balcony, CHF 1'300'000.– • Lots D and E: duplex villas with 5.5 rooms, terrace, balcony, and private garden, from CHF 1'490'000.– AN ARCHITECTURE DESIGNED TO BE LIVED IN • Open, light-filled spaces • Large windows • Natural continuity between inside and outside • Terraces, balconies, and gardens that are really usable A STATE-OF-THE-ART ENERGY PERFORMANCEHeat pump, solar panels, storage batteries, individual meter per apartment, triple glazing, and reinforced insulation. These are solutions designed for daily comfort and long-term control of costs.A SECURE PROJECTThe building permit is in force. The start of construction is planned after the pre-sale of two lots. The conversion into two 3.5-room ground-floor apartments only affects the interior spaces, without modifying the envelope or exterior areas. It will be the subject of a modification request for the building permit, which should be able to be processed in a simplified procedure.LOCATIONChemin de la Forêt 2, 1723 Marly, Château-d’Eau district. The Château-d’Eau school is nearby, and Fribourg is about 5 minutes away.TO BE DISCOVERED ON SITEThe visuals set the tone, but it's on site that you really understand the implantation, volumes, and view. The complete brochure is available upon request, and the private presentation of the project is by appointment.Denizhan YETER · 076 616 35 93 · info@homemotion.ch
Travel time
-
1 / 11
5.5 rooms, 126m², CHF 990,000.–
Route du Château-d'Affry 21, 1762 Givisiez

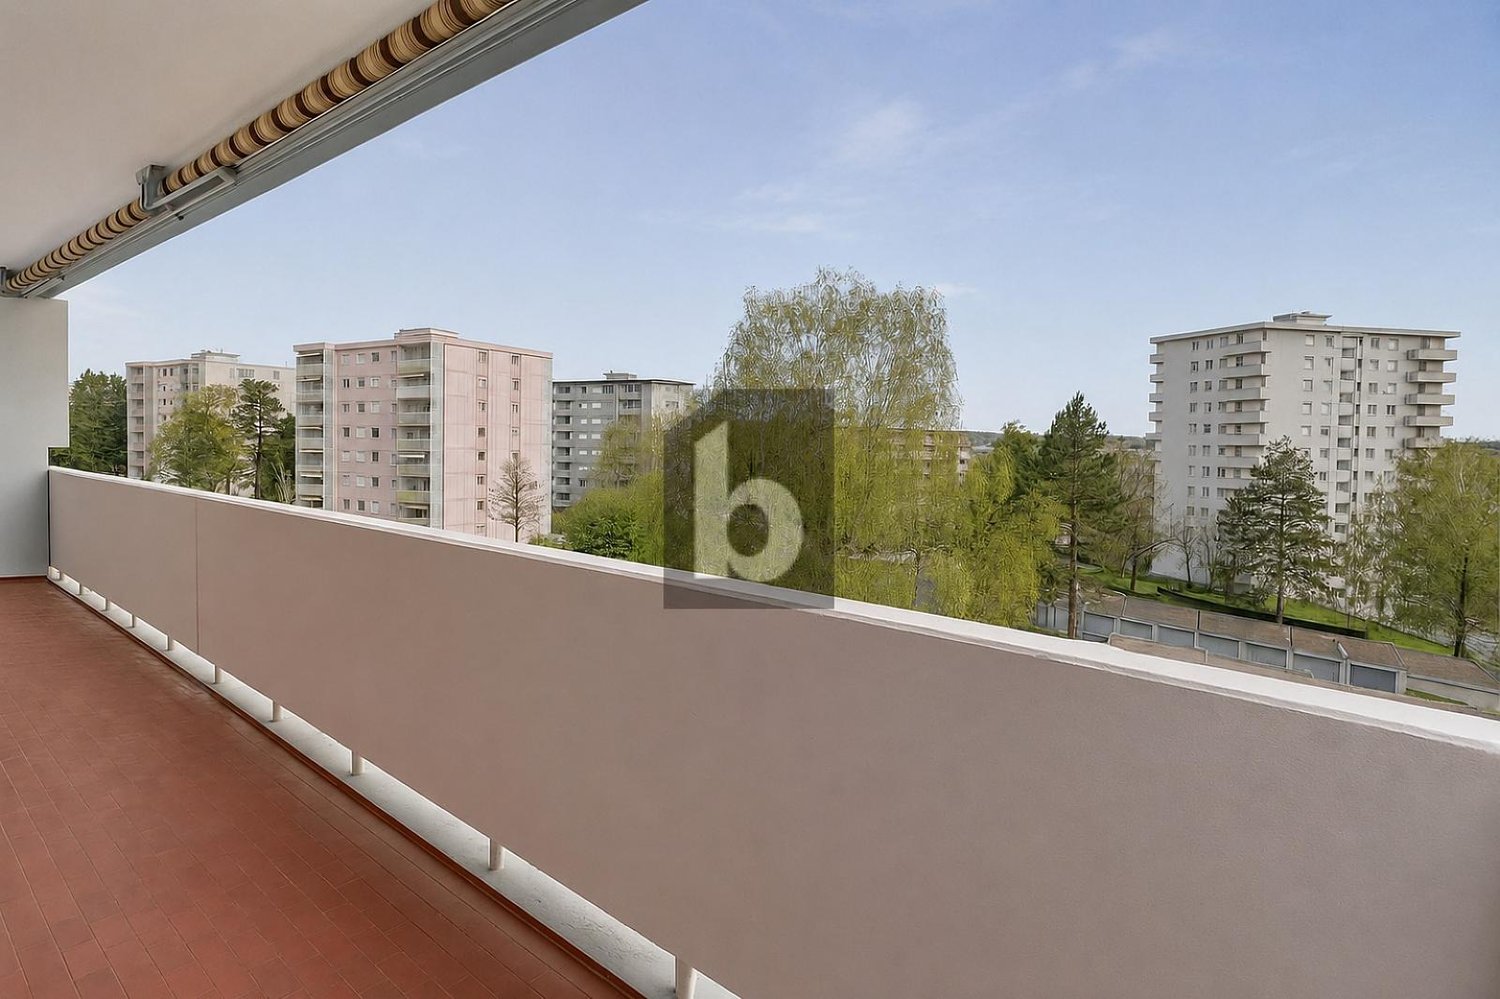
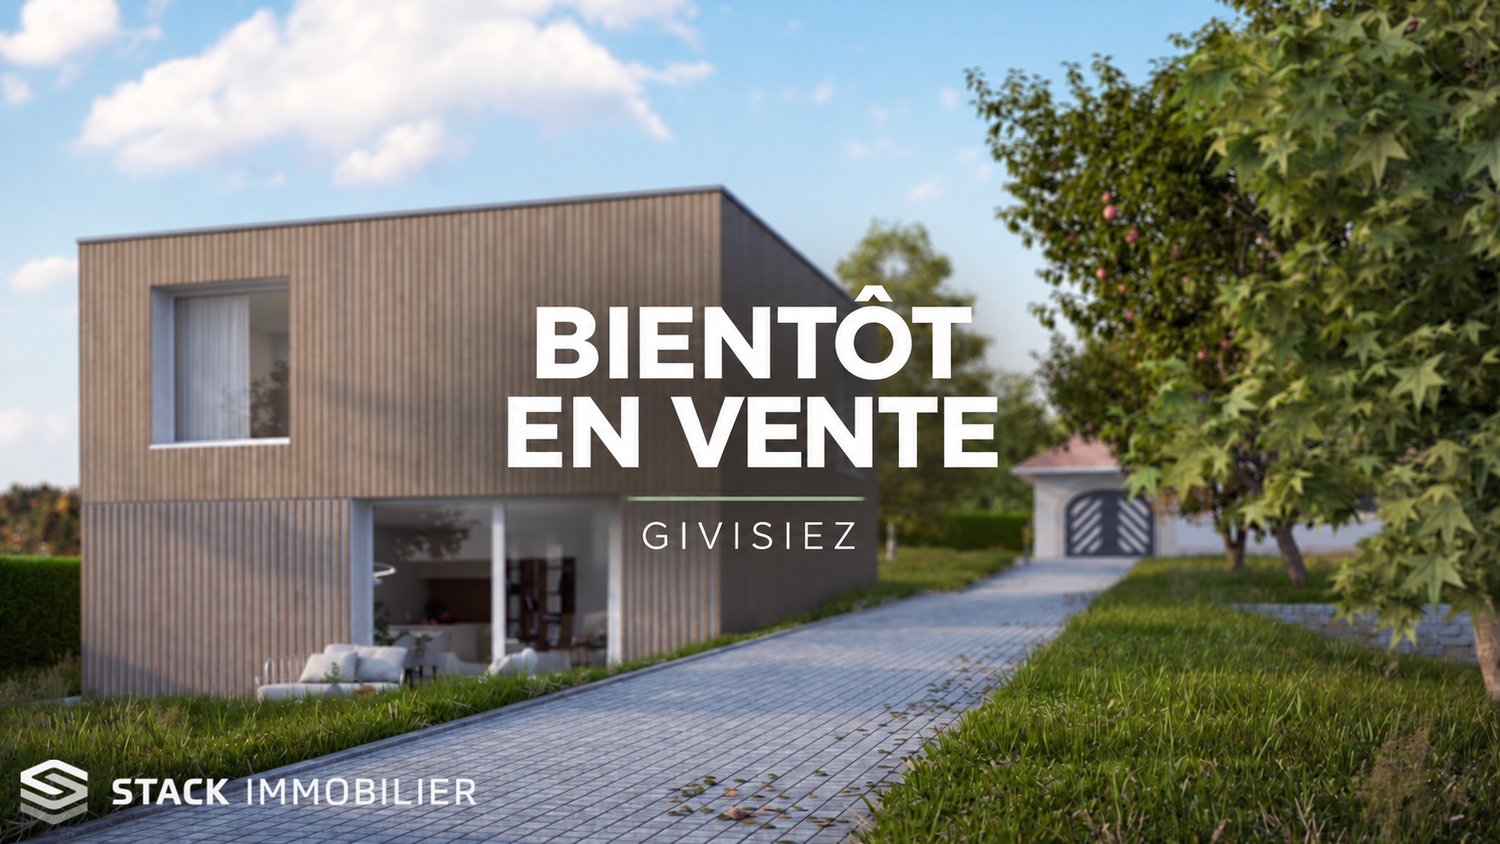
5.5-room apartment on the top floor – calm, bright and ideally located in Givisiez

MAIN FEATURES • Type of object: Apartment in PPE (top floor) • Number of rooms: 5.5 • Living area: 126 m² • Balconies: 2 (6 m² and 17 m²) • Bedrooms: 4 • Bathrooms: 2 • Floor: Top floor • Parking space: 1 in the basement • Annex: Private cellar • Heating: District heating • Small PPE with 5 apartments DESCRIPTION Located in a sought-after residential area in Givisiez, this 5.5-room apartment on the top floor charms with its brightness, harmonious volumes, and particularly practical location. Nestled in a carefully designed PPE in a small building with 5 apartments, it offers a living area of 126 m² as well as two balconies of 6 and 17 m², perfectly combining comfort and functionality, in the heart of the Freiburg agglomeration. The apartment consists of 5.5 rooms, including a bright living room that benefits from the top-floor location, a modern and convivial open kitchen, 4 bedrooms, and 2 perfectly designed bathrooms. The spaces are designed to offer a pleasant living environment, suitable for both a family and a couple. Outside, you can enjoy two balconies of 6 and 17 m², ideal for relaxation moments in the fresh air. The property is complemented by a cellar and a parking space in the basement, providing additional daily comfort. Benefiting from a district heating system, this apartment offers modern comfort while ensuring good energy efficiency. Its location is a major asset: in the immediate vicinity of public transport and the highway, and ideally located opposite the Givisiez primary school.

Travel time
-
1 / 5
  • Parking space
  • Balcony / Terrace
4.5 rooms, 87m², CHF 630,000.–
1696 Vuisternens-en-Ogoz

MAGNIFICENT APARTMENT WITH ROOFTOP

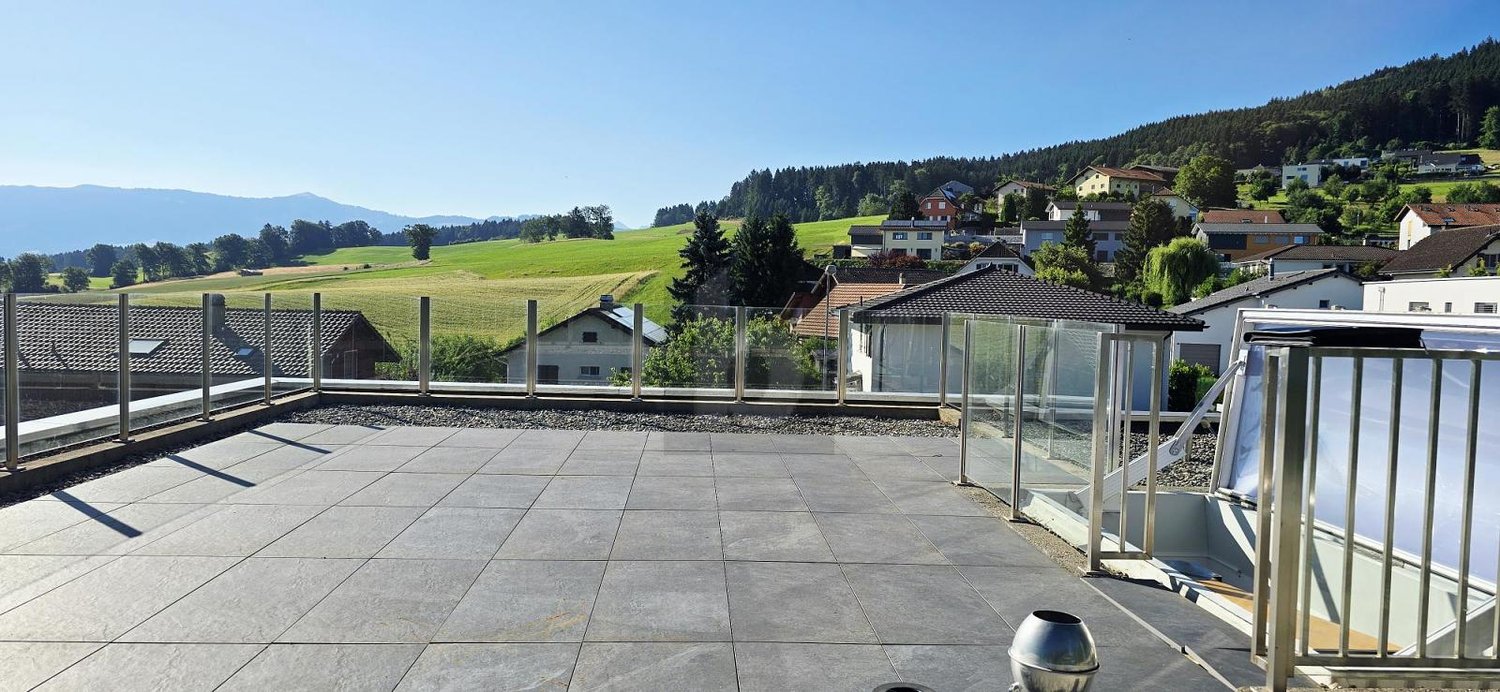
This magnificent Duplex located in Vuisternens-en-Ogoz is the ideal place to live like on vacation all year round. With its 4.5 rooms, it offers a bright and cozy space for the whole family. The washing column and fully equipped kitchen will simplify your daily life. Enjoy the rooftop terrace to admire the breathtaking view of the surroundings. Located in a fully expanding village, you will be close to all amenities. Do not miss this unique opportunity to acquire an exceptional property with the possibility of buying two parking spaces.This BETTERHOMES offer is characterized by the following advantages: - well located- like being on vacation all year round- bright- 4.5 rooms- washing column- village in full expansion- close to all amenities- possibility of buying 2 parking spaces- fully equipped kitchen- rooftop terrace with breathtaking view- etc., etc., etc. ...Interested? Contact us for a free visit!Nothing that matches your expectations? You will find over 2,000 other objects on: www.betterhomes.ch - The Swiss specialist in real estate transactions.Do you have a property to sell?Take advantage of our expertise: https://www.betterhomes.ch/en/benefitDo you want to know the value of your property?Discover its value now with our free, immediate and non-binding estimate!https://www.betterhomes.ch/en/knowledge/estimationMore detailsLocation: goodBuilding condition: very goodBathrooms: 2 (1 x WC, 1 x WC / bathtub)Heating system: underfloor heatingPublic transport: bus, 50 mSchool: primary school, 850 mShops: Denner, 4 km
  • Parking space
  • Balcony / Terrace
Fred Varenne

Fred Varenne

1 / 3
Fred Varenne

Fred Varenne

  • View
3.5 rooms, 90m², CHF 565,000.–
1724 Senèdes

Beautiful 3.5-room residential apartment

Beautiful 3.5-room apartment of 86 m² PPE (78 m² habitable) in a future new and intimate residential building composed of only 5 apartments.Privileged situationLast unit for sale !!!Standing and type of co-owner desired rather residential, or a purchase to live there.Route de Treyvaux, sector of Senèdes ? commune of Les Bois d'Amont (Arconciel, Ependes and Senèdes)Bus stop for primary school with pickup 4 times a day at 1 minute on footBus stop for secondary school also nearbyPublic transport at 1 minute on foot.Shops, bakeries, butchery, cheese shops, post office, etc. at 3 minutes (Treyvaux)Rossens motorway exit at 8 minutesMatran motorway exit at 10 minutesBulle and Fribourg at 18 minutesAn ideal location, close to nature while remaining a short distance from Fribourg and Bulle.Apartments designed for comfort and quality of lifeThese apartments have been designed to offer space, light and functionality.The interior layout emphasizes a fluid circulation and convivial spaces.MAXIMUM CLEARANCE AND SUNLIGHT SUPERB TERRACE OF OVER 22 M2Entrance hall with cupboard and wardrobeOpen kitchen with central islandLarge living/dining room, spacious and very bright with over 40 m² with the kitchen, giving access to a beautiful terraceBeautiful terrace of over 22 m², with a beautiful view without any vis-à-visLarge shower room/washing column/toiletRoom 1 with over 14 m²Room 2 with over 13 m²Construction qualityTriple glazingPerformant thermal and acoustic insulationHeat pump with geothermal probesPhotovoltaic installationPossibility to personalize the finishes according to your tastes with a good budget at your disposal;Kitchen: CHF 20'000.-3D image based on the responsible architecture firm "L'ARCH collectif sàrl, 1630 BullePrice and conditionsLot 2 (green), 1st floor: CHF 565'000.-1 covered parking space: CHF 25'000.-/unit,.- extraIncluding:Elevator arriving directly on the side of the main entrance of your apartmentCellar/reduit at the back of the covered parking spacesA concrete project.The demolition work is completed, start of the construction work, delivery of the apartments for December 2027.The future buyers can plan their installation serenely and personalize the finishes according to their needs.An exceptional living environmentThe village seduces with its authenticity, its calm, its preserved natural environment and its proximity to urban centers.A paradise for hikers, cyclists, skiers and outdoor activities.The interior photographs presented in this dossier were taken in the 5.5-room apartment on the top floor.They are communicated for illustrative purposes only, in order to present the level of finish, materials and atmosphere that can be envisaged for the property for sale.Contact and complete dossierTo obtain the detailed dossier or to organize a meeting at the agency in order to present this new promotion to you:Fred Varennefred@murith-immobilier.ch079 474 64 09

  • View
Fred Varenne

Fred Varenne

1 / 5
Fred Varenne

Fred Varenne

  • View
5.5 rooms, 160m², CHF 990,000.–
1733 Treyvaux

Magnificent 5.5-room attic apartment with a very beautiful, unobstructed view

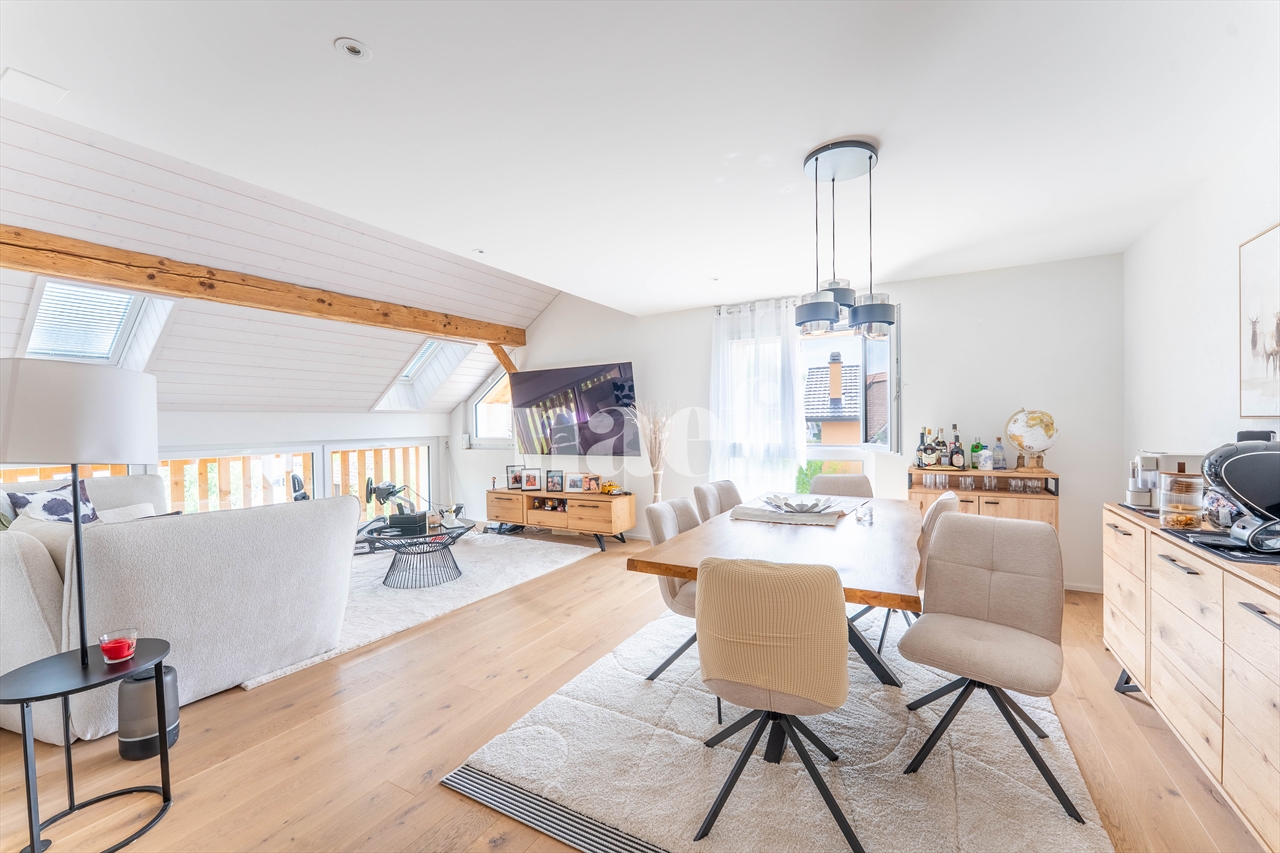
Magnificent attic apartment in duplex with 5.5 rooms and 160 m² PPE (150 m² living area), located on the 2nd and last floor of a future, new and intimate residential building with only 5 apartments.A PRIVILEGED LOCATION AND AN IDEAL BALANCE BETWEEN NATURE AND PROXIMITYLocated on Route de Treyvaux, in the heart of the Fribourg countryside, Senèdes offers a particularly pleasant living environment, where calm, greenery, and authenticity are combined with an excellent proximity to the main centers of the region.Integrated into the "Bois-d'Amont" commune (Arconciel, Ependes, and Senèdes), the village benefits from a privileged location between Fribourg and Bulle, while preserving its residential character and natural environment.IN JUST A FEW MINUTES (ALMOST) EVERYWHERE!By car:- Treyvaux and its shops are about 3 minutes away- Le Mouret is about 5 minutes away- The A12 - Rossens highway entrance is about 8 minutes away- Marly is about 10 minutes away- The A12 - Matran highway entrance is about 10 minutes away- Fribourg is about 18 minutes away- Bulle is about 18 minutes awayBy public transport:- Bus stop within 1 minute's walk- For families: primary school bus stop within 1 minute's walk- For families: transport to the Cycle d'orientation in Marly in immediate proximityThe daily amenities are thus quickly accessible, while you can also enjoy a calm, green, and preserved environment, just a short distance from Fribourg and Bulle.An attic apartment designed for comfort, quality of life, and thoughtful spacesThis apartment has been designed to offer a harmonious balance between space, light, and functionality.Its privileged location, with no apartments above, gives it a pleasant feeling of independence and tranquility: the spirit of a villa, without the constraints that come with it.The interior distribution has been carefully planned to promote a fluid circulation, while also offering generous and convivial living spaces.Particular attention has been paid to the exploitation of the beautiful ceiling heights. Storage solutions have been imagined in height, notably above the entrance hall and the bathroom, allowing each square meter to be optimized without encroaching on the living spaces.DISTRIBUTION2nd and last floor:- Entrance hall with closet and wardrobe- Open kitchen with central island- Large living/dining room, spacious and very bright, with access to a beautiful terrace- Beautiful terrace of over 27 m², with a beautiful view without vis-à-vis (slab suitable for the eventual installation of a jacuzzi)- Large bathroom/washroom/toilet- Three beautiful bedrooms with more than 12 m² eachSouplex:- Living/TV or reading area, very cozy- Beautiful parental suite with dressing room and private bathroom/toiletCONSTRUCTION QUALITY- Triple glazing- High-performance thermal and sound insulation- Heat pump- Photovoltaic installation- Possibility of personalizing the finishes according to your tastes with a good budget- Kitchen: CHF 30,000.-- Sanitary: CHF 22,000.-3D image based on the architectural firm responsible for the project "L'ARCH collectif sàrl, 1630 BullePRICE AND CONDITIONS- 5.5-room attic apartment: CHF 990,000.-- 2 covered parking spaces (lot 5): CHF 25,000.-/unit, i.e. CHF 50,000.- extra- Total price: CHF 1,040,000.-Including:- Elevator arriving directly on the side of the main entrance of your apartment- Private storage room on the landing- Cellar behind the covered parking spacesA CONCRETE PROJECTThe demolition work is completed, the construction work will start soon, and the apartments will be delivered between December 2027 and February 2028.The future buyers can plan their installation serenely and personalize the finishes according to their needs.AN EXCEPTIONAL LIVING ENVIRONMENTThe village seduces with its authenticity, calm, natural environment, and proximity to urban centers.A paradise for hiking, cycling, skiing, and outdoor activities.This exceptional attic apartment combines generous spaces, light, private terrace, and the charm of a loft in a new and exclusive building.CONTACT AND COMPLETE DOSSIERTo obtain the detailed dossier or to organize a meeting in the agency to present this new promotion:Fred Varennefred@murith-immobilier.ch079 474 64 09

  • View
1 / 16
4.5 rooms, 150m², CHF 1,195,000.–
Route des Russilles 5, 1724 Le Mouret

Reflections of the Horizon

Reflections of the Horizon – 8 contemporary villas in Mouret (FR)Quiet environment – Modern architecture – Unobstructed view – Private gardensIn a green setting in the heart of the village of Mouret, discover Reflections of the Horizon, a new project of 8 individual villas with pure lines, designed to offer a serene, bright, and harmonious living environment with nature.Each villa offers a generous area spread over 2 levels + basement, with light-filled spaces thanks to large windows, a ceiling height of 2.80 m, and careful finishes combining modern comfort and timeless elegance.Layout: • Ground floor: spacious living room of over 29 m², dining room, open kitchen with pantry, guest toilet, and direct access to a private garden. • First floor: 3 bedrooms, including a parental suite with dressing room and private shower room, as well as a bathroom with bathtub. • Basement: cellar, technical room, laundry room, and 2 covered parking spaces. Highlights:✅ Residential quiet area✅ 10 minutes from Fribourg and close to the A12✅ Proximity to schools, kindergarten, shops, transport, and leisure activities✅ New construction, quality materials✅ Unobstructed views of the mountains and the Fribourg countryside✅ Possibility of personalization according to your tastes (depending on the progress of the construction)Live the perfect balance between village tranquility and urban proximity, in an ideal environment for families, nature lovers, and people seeking serenity.📞 Contact us today to organize a visit or receive the complete dossier!+41 79 681 97 27+41 26 916 17 51

Travel time
-
1 / 19
4.5 rooms, 150m², CHF 1,220,000.–
Route des Russilles 5, 1724 Le Mouret

Reflections of the Horizon

Reflections of the Horizon – 8 contemporary villas in Mouret (FR)Peaceful environment – Modern architecture – Unobstructed view – Private gardensIn a green setting in the heart of the village of Mouret, discover Reflections of the Horizon, a new project of 8 individual villas with clean lines, designed to offer a serene, bright, and nature-harmonious living space.Each villa offers a generous surface area spread over 2 levels + basement, with light-filled spaces thanks to large windows, a ceiling height of 2.80 m, and careful finishes combining modern comfort and timeless elegance.Layout: • Ground floor: spacious living room of over 29 m², dining room, open kitchen with pantry, guest toilet, and direct access to a private garden. • First floor: 3 bedrooms, including a parental suite with dressing room and private shower room, as well as a bathroom with bathtub. • Basement: cellar, technical room, laundry room, and 2 covered parking spaces. Highlights:✅ Residential quiet neighborhood✅ 10 minutes from Fribourg and close to the A12✅ Proximity to schools, kindergarten, shops, transportation, and leisure activities✅ New construction, high-quality materials✅ Unobstructed views of the mountains and the Fribourg countryside✅ Possibility of personalization according to your tastes (depending on the progress of the construction)Live the perfect balance between rural tranquility and urban proximity, in an ideal environment for families, nature lovers, and people seeking serenity.📞 Contact us today to organize a visit or receive the complete dossier!+41 79 681 97 27+41 26 916 17 51

Travel time
-
1 / 19
4.5 rooms, 150m², CHF 1,180,000.–
Route des Russilles 5, 1724 Le Mouret

Reflections of the Horizon

Reflections of the Horizon – 8 contemporary villas in Mouret (FR)Quiet environment – Modern architecture – Unobstructed view – Private gardensIn a green setting in the heart of the village of Mouret, discover Reflections of the Horizon, a new project of 8 individual villas with clean lines, designed to offer a serene, bright, and harmonious living space with nature.Each villa offers a generous surface area spread over 2 levels + basement, with light-filled spaces thanks to large windows, a ceiling height of 2.80 m, and careful finishes combining modern comfort and timeless elegance.Layout: • Ground floor: spacious living room of over 29 m², dining room, open kitchen with pantry, guest toilet, and direct access to a private garden. • First floor: 3 bedrooms, including a parental suite with dressing room and private shower room, as well as a bathroom with bathtub. • Basement: cellar, technical room, laundry room, and 2 covered parking spaces. Highlights:✅ Residential quiet neighborhood✅ 10 minutes from Fribourg and close to the A12✅ Proximity to schools, kindergarten, shops, transportation, and leisure activities✅ New construction, quality materials✅ Unobstructed views of the mountains and the Fribourg countryside✅ Possibility of customization according to your tastes (depending on the progress of the construction)Live the perfect balance between village tranquility and urban proximity, in an ideal environment for families, nature lovers, and people seeking serenity.📞 Contact us today to organize a visit or receive the complete dossier!+41 79 681 97 27+41 26 916 17 51

Travel time
-
1 / 12
5.5 rooms, 158m², CHF 1,690,000.–
Fribourg, 1740 Neyruz

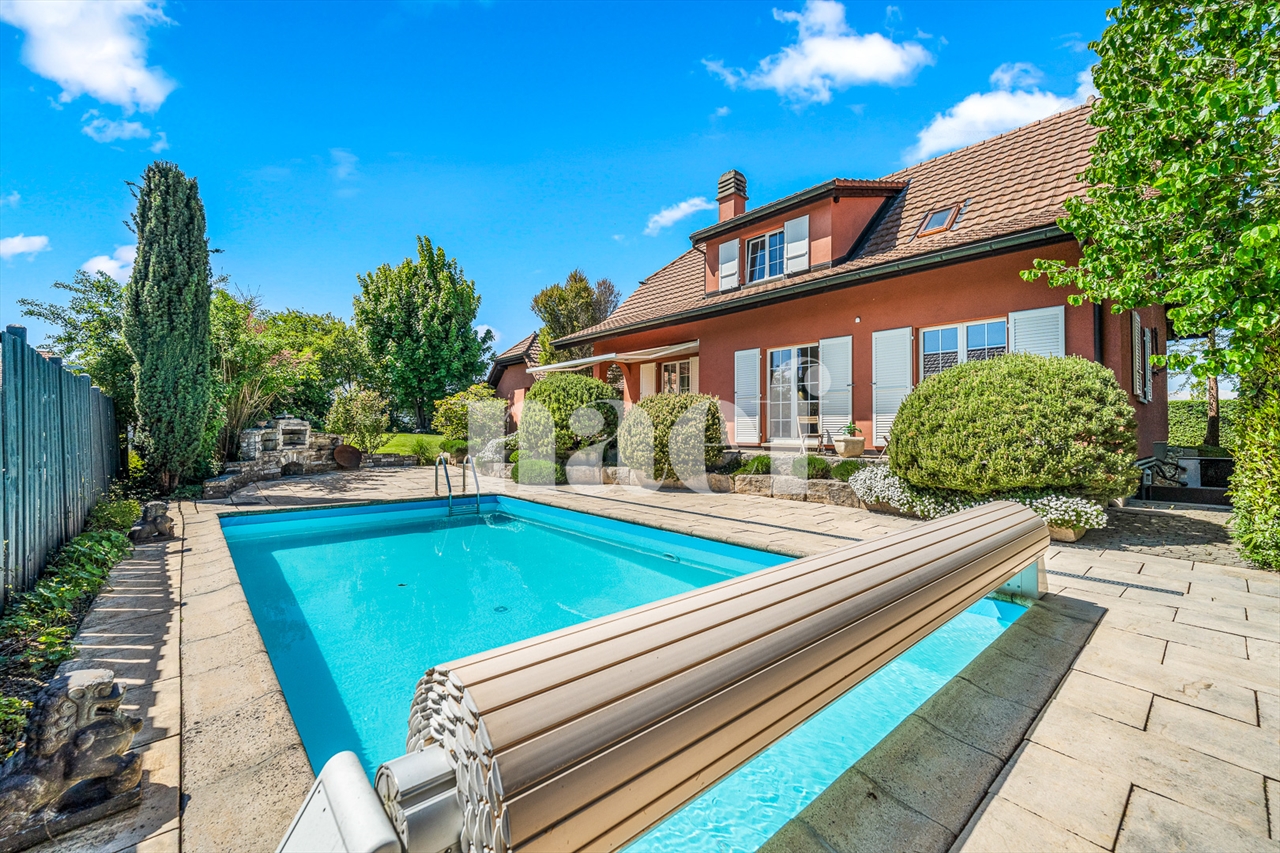
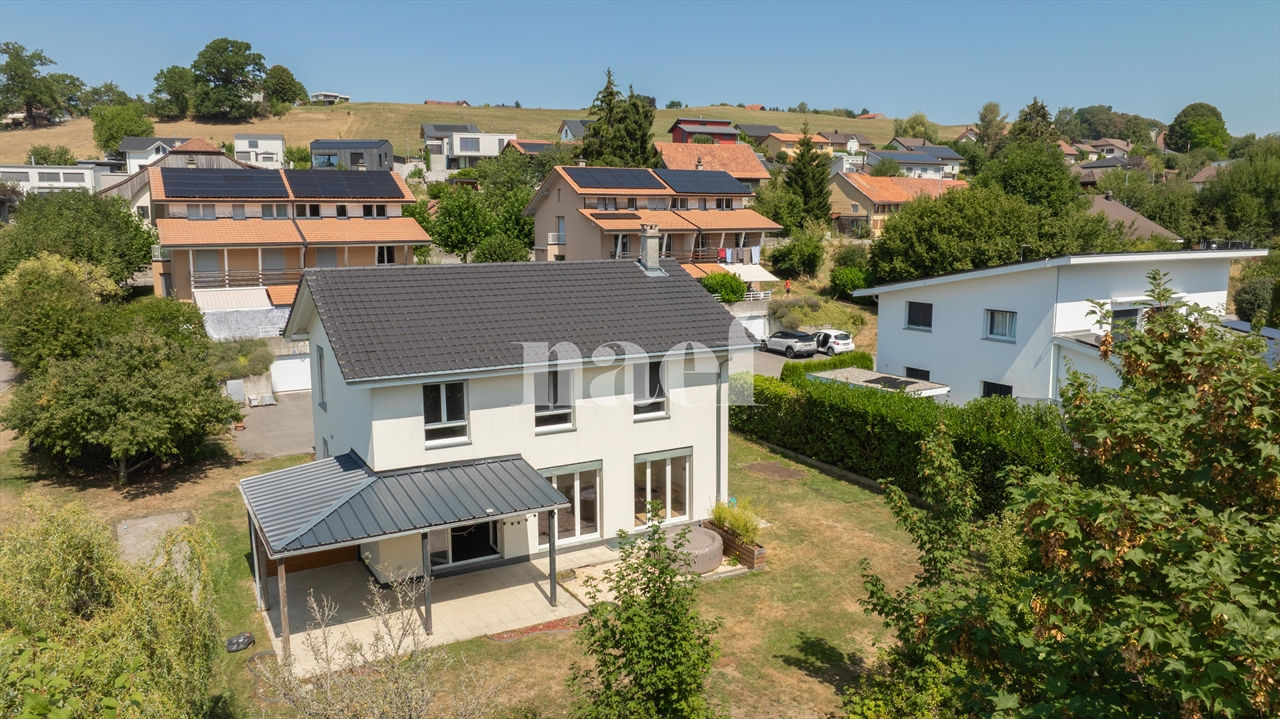
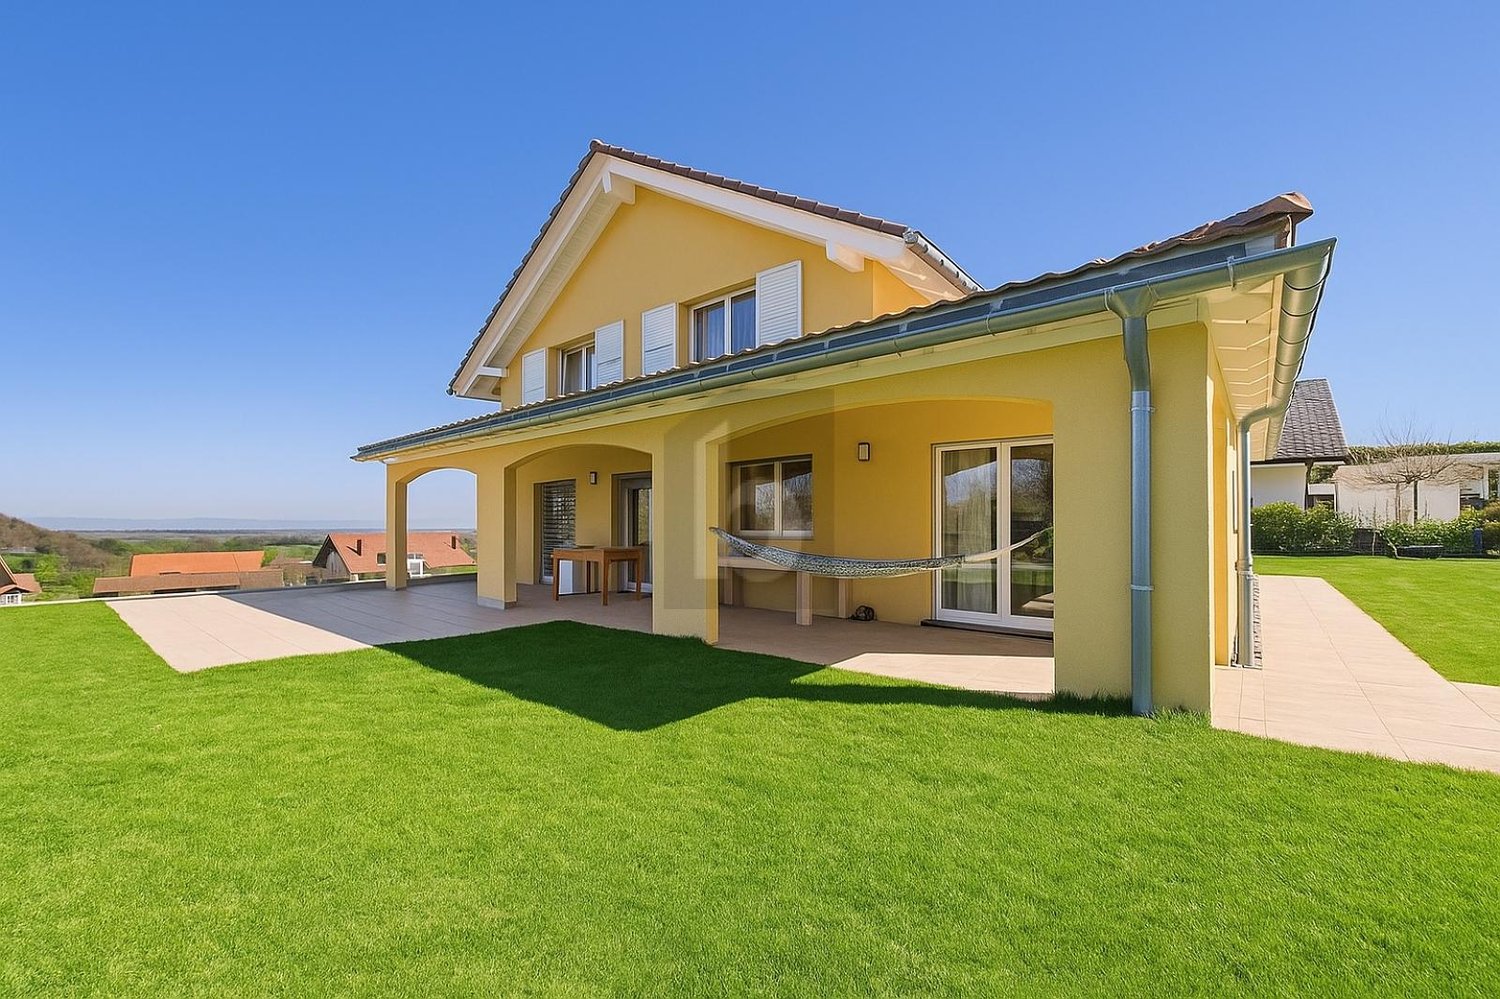
Detached house with 5.5 rooms and swimming pool for sale in Neyruz

Located in a quiet and sought-after residential area of the municipality of Neyruz, on a magnificent private plot of 1'159 m², this charming detached house with heated swimming pool offers a privileged living environment, ideal for a family seeking comfort and tranquility.Perfectly maintained over the years, the property has a living area of approximately 158 m² and a generous usable area of 258 m². It requires no renovation work and will appeal to buyers looking for a property that is immediately habitable.Thanks to its excellent south-facing exposure, the terrace, garden, and pool area allow you to enjoy the sun throughout the day, while also benefiting from a superb view of the Fribourg Pre-Alps. The outdoor amenities offer a harmonious balance between green spaces and paved surfaces, allowing you to fully enjoy the outdoors while maintaining a controlled maintenance.The property also benefits from excellent privacy thanks to its wooded environment and fully hedged plot. A gate equipped with a camera completes the comfort and security equipment.The village of Neyruz is located just 10 minutes from Fribourg and close to Romont, Payerne, and the motorway accesses. It has all the essential amenities, school infrastructure, local shops, and a railway station directly connecting Fribourg and Lausanne.Neyruz offers a sought-after residential environment where it is particularly pleasant to live.

1 / 6
  • Parking space
  • Balcony / Terrace
  • Elevator
  • +1
2.5 rooms, 50m², Price on request
1700 Fribourg

Completely Renovated

Completely renovated in 2024, this 2.5-room apartment with 50 m² offers a modern and functional layout. The bright living area combines an open kitchen, a dining area, and a living room that leads directly to a 13 m² balcony. The bedroom also has direct access to the balcony. A bathroom with shower, triple glazing, fiber optic, a combined washing machine/dryer, and a cellar complete the apartment. The apartment is currently rented. Two parking spaces are offered as an option for CHF 15,000.- each.This offer from BETTERHOMES is characterized by the following advantages: - completely renovated- bright living area with open kitchen- bedroom with direct access to the balcony- ideally oriented balcony, 13m2- triple glazing- fiber optic- combined washing machine/dryer- shops and public transport within walking distance- currently rented- two parking spaces optional for CHF 15,000.- each- etc., etc., etc. ...Interested? Contact us for a non-binding visit - an online viewing is also possible!Nothing that suits your ideas? You will find over 2,000 other objects on: www.betterhomes.ch - The Swiss specialist for real estate transactions.Do you have a property to market?Take advantage of our expertise: https://www.betterhomes.ch/en/take-advantageDo you want to know the value of your property?Discover its value now with our free, non-binding, and immediate estimate!https://www.betterhomes.ch/en/knowledge/estimateMore details

  • Parking space
  • Balcony / Terrace
  • Elevator
  • +1
1 / 6
  • Parking space
  • Garage
8 rooms, 160m², Price on request
1696 Vuisternens-en-Ogoz

SUPERB EXTERIOR AND SPACIOUS LIVING AREAS

Magnificent family house spread over three levels, located on a tree-lined plot of over 1070 m² with a charming aviary and a garden shed. The ground floor welcomes a spacious living room bathed in light, a Siemens-equipped kitchen, an office, and a shower room. Upstairs, you will find three large bedrooms with private dressing rooms as well as a bathroom with a generous bathtub. The basement, totally above ground and renovated, includes a wine cellar and two covered parking spaces. Two outdoor parking spaces complement this impeccably maintained property.This BETTERHOMES offer is characterized by the following advantages: - family house spread over three habitable levels- large plot of over 1070 m² with beautiful outdoor amenities- modern, fully equipped kitchen with Siemens appliances- three large bedrooms with integrated dressing rooms- two bathrooms, one with a bathtub and one with a shower- fully renovated basement, directly on the same level, totally above ground- double garage with direct access to the house- two additional outdoor parking spaces- heating by heat pump, low energy consumption- very well-maintained house, no renovation work required- etc., etc., etc. ...Interested? Contact us for a non-binding visit - online visit also possible!Not the right one? You will find over 2,000 other objects on: www.betterhomes.ch - The Swiss specialist in real estate transactions.Do you have a property to market?Take advantage of our expertise: https://www.betterhomes.ch/en/benefitDo you want to know the value of your property?Discover its value now with our free, non-binding, and immediate estimate!https://www.betterhomes.ch/en/knowledge/estimationMore detailsLocation: quietBuilding condition: goodBathrooms: 2 (1 x WC / 1 x WC / shower, 1 x WC / bathtub)Heating system: Heat pumpPublic transport: bus, 700 mSchool: primary school, 1 kmShops: grocery store, 700 m

  • Parking space
  • Garage
1 / 6
  • Parking space
  • Elevator
  • Wheelchair access
4.5 rooms, 122m², Price on request
1746 Prez-vers-Noréaz

BRIGHT AND SPACIOUS WITH GARDEN

In Prêz-vers-Noréaz, this beautiful 4-room apartment on the ground floor welcomes you with a large, bright living room, ideal for sharing beautiful moments with the family. Its three spacious bedrooms offer each one its own living space. You will also enjoy a terrace and a tree-lined garden, perfect for playing with children, relaxing or receiving your loved ones.Located in a quiet neighborhood, this apartment is ideal for families. Pets are allowed. It has a fitted kitchen by Sarina Cuisine, a cellar, a lift, as well as an indoor and outdoor parking space in Sus.This offer from BETTERHOMES is characterized by the following advantages: - large, bright living room- pets allowed- quiet neighborhood- ideal for children- cellar- lift- one indoor and one outdoor parking space (40'000chf in Sus)- fitted kitchen (Sarina Cuisine)- three spacious bedrooms- terrace and tree-lined garden- etc., etc., etc. ...Interested? Contact us for a non-binding visit - an online visit is also possible!Nothing that matches your expectations? You will find over 2'000 other objects on: www.betterhomes.ch - The Swiss specialist for real estate transactions.Do you have a property to sell?Take advantage of our expertise: https://www.betterhomes.ch/en/benefitDo you want to know the value of your property?Discover its value now with our free, non-binding and immediate estimate!https://www.betterhomes.ch/en/knowledge/estimateMore detailsLocation: To be agreed.Condition of the building: very goodBathrooms: 2 (1 x Bathtub / sink / WC, 1 x Shower / sink / WC)Heating system: Underfloor heatingPublic transport: bus, 200 m School: primary school, 700 mShops: Shop Prez, 800 m

  • Parking space
  • Elevator
  • Wheelchair access
1 / 13
4.5 rooms, 155m², CHF 1,295,000.–
1720 Corminboeuf

Elegance and light in this exceptional penthouse apartment on the top floor

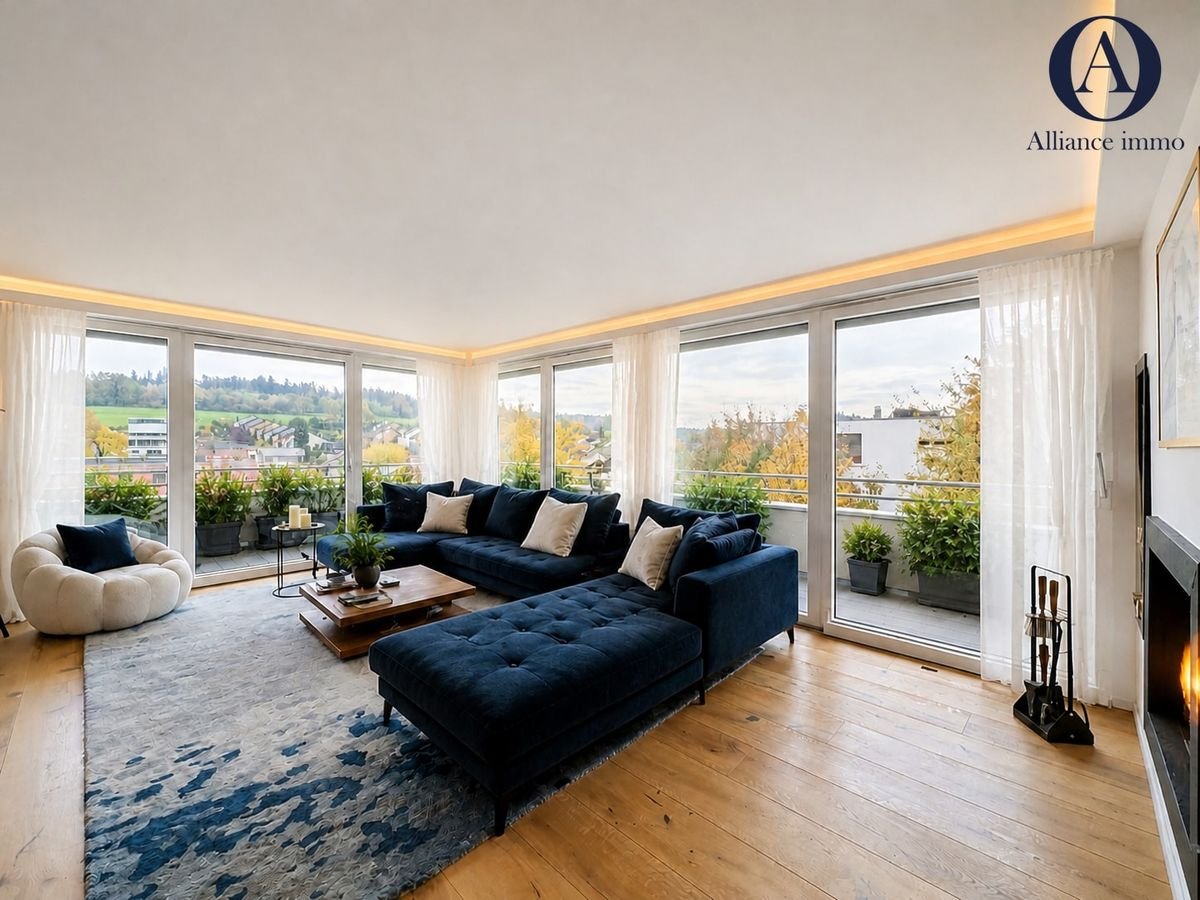
Discover this superb 155 m² penthouse apartment, occupying the entire second and top floor of a small condominium building comprising just three apartments, in a sought-after residential setting in Corminboeuf.Completely renovated inside in 2025 using quality materials and fittings, this apartment stands out for its exceptional natural light, generous proportions and particularly meticulous finishes.Flooded with light from its numerous windows, the magnificent living area of over 63 m² features a spacious living room with a real fireplace, a welcoming dining area and a superb kitchen fully equipped with Miele appliances.The sleeping area comprises two additional bedrooms and a remarkable principal suite of over 39 m², bringing together a bedroom, a spacious, expertly fitted dressing room and a bathroom with a bathtub and walk-in shower. A second bathroom with a shower and a stacked washer and dryer, as well as a guest WC, complete the layout.The magnificent 28 m² wraparound terrace and its pleasant patio area offer space for a large table and provide the perfect setting for enjoyable moments with family and friends.The building is also being fitted with a new district heating system, with work currently under way.A lock-up garage, an outdoor parking space in front of it and a basement storage unit are included in the price. An additional parking space can also be purchased if required.A rare, fully renovated penthouse apartment offering the comfort and space of a house with the advantages of an apartment.To arrange a viewing and receive the property dossier: Line Hug 077 423 69 01

Suggested properties for you based on search results

Other interesting objects