485 results - Properties for sale: District la Sarine

1 / 11
5.5 rooms128m²CHF 969,000.–
Route de Brévires 11, 1741 Cottens FR

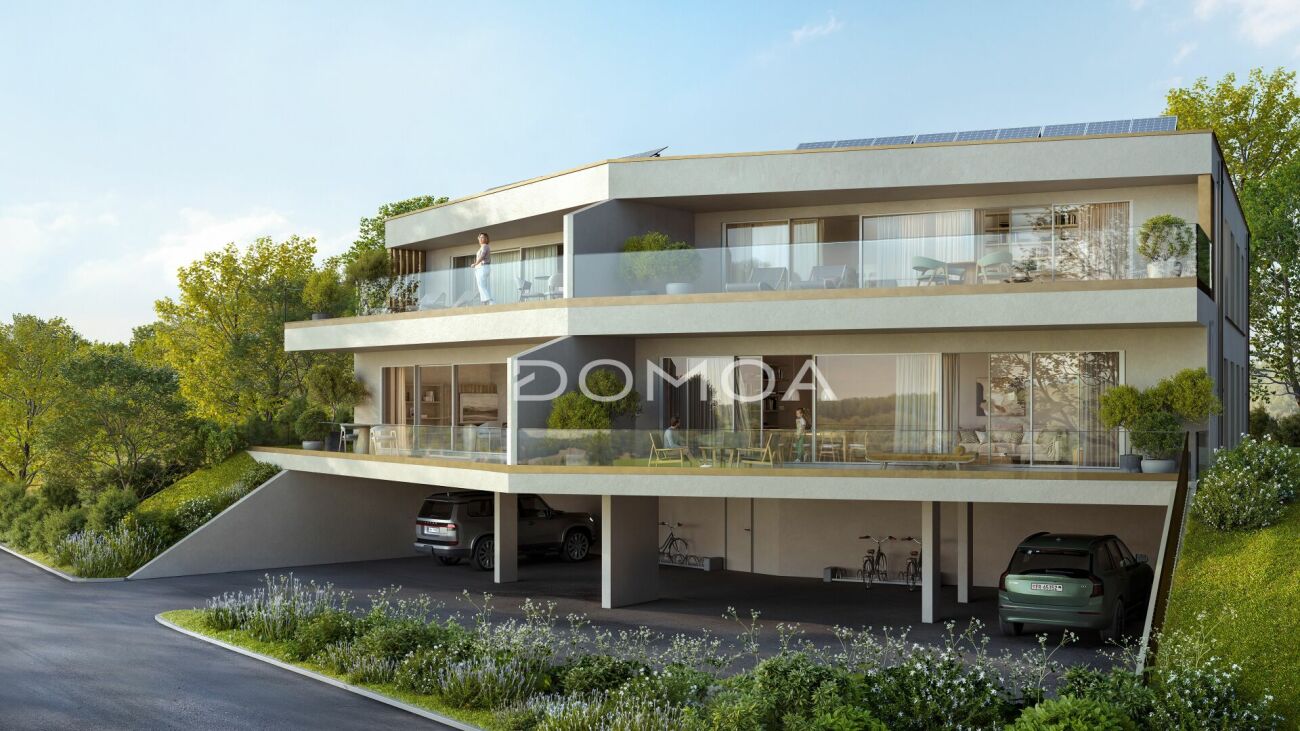
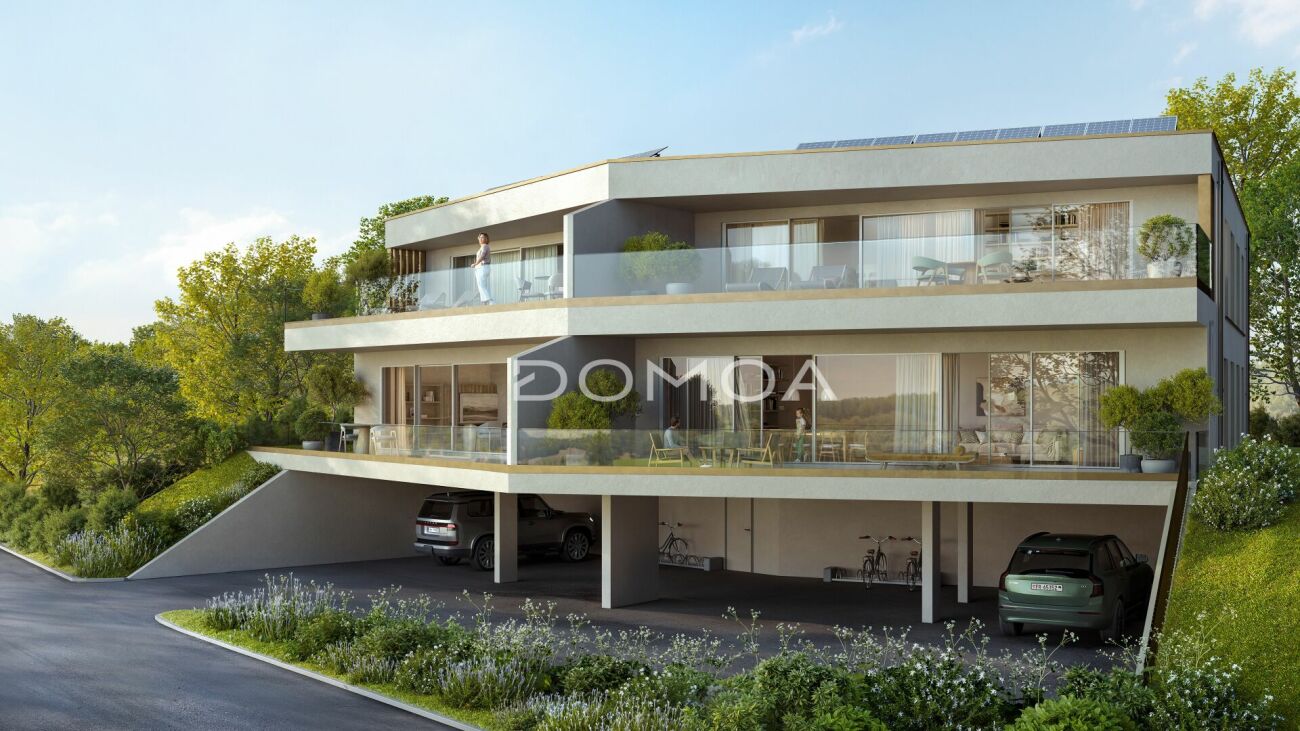
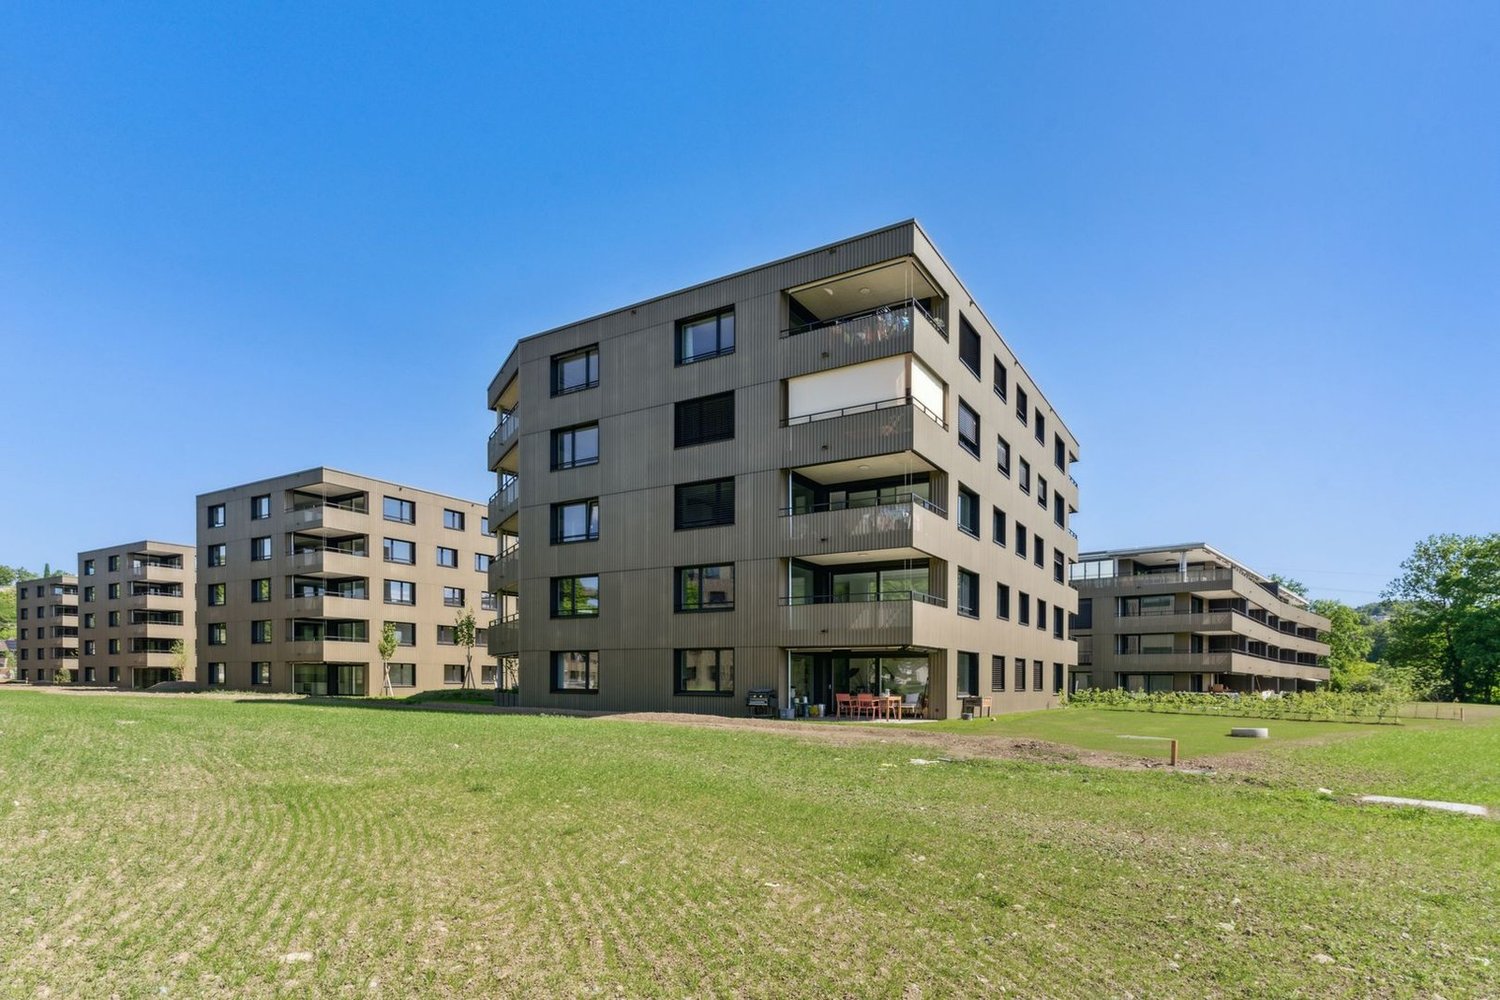
New promotion of 8 villas in Cottens

DESCRIPTION : SOON NEW PROMOTION OF VILLAS : 8 MAGNIFICENT VILLAS FOR SALE IN COTTENSPre-marketing is open, project coming soon ! Only 4 houses left !Perfectly located in the village of Cottens in a quiet environment with direct proximity to the village center, this superb project benefits from an exceptional living environment for the region, with direct proximity to all amenities. This beautiful life project will prioritize the realization of 8 contiguous villas spread over 4 floors with a typology of 5.5 rooms. Each villa will have a private garden and a roof terrace, as well as integrated photovoltaic panels on the roof. These future villas will be your ideal place to live and will provide you with all the necessary comfort.The choice of the typology model will give you many possibilities to arrange the spaces. For example, you can equip the bedroom on the top floor with a bathroom or transform it into a living room.Two outdoor parking spaces, one covered and one outdoor, are available as an option for the price of CHF 30,000.-. The buyer will be able to personalize their choices for all interior finishes (kitchen, bathroom, tiles, parquet, etc.). Each will find a home that meets their own image and requirements. SITUATION :The village of Cottens seduces with its proximity to all amenities, such as shops, schools, nurseries, after-school care, doctors, and excellent transport links in the immediate vicinity. You will also find various sports clubs, footpaths, a theater, an indoor pool, a fitness center, etc. The villas are located in a quiet and idyllic environment with a view of the mountains.BASIC TYPOLOGY : House 1A : 5.5 rooms / Price CHF 1,090,000.- House 2A : 5.5 rooms / Price CHF 969,000.- House 3A : 5.5 rooms / Price CHF 955,000.- ( SOLD )House 4A : 5.5 rooms / Price CHF 969,000.- ( SOLD )House 1B : 5.5 rooms / Price CHF 969,000.- ( SOLD ) House 2B : 5.5 rooms / Price CHF 959,000.- House 3B : 5.5 rooms / Price CHF 969,000.-House 4B : 5.5 rooms / Price CHF 1,065,000.- ( SOLD )Start of work : February 2026Discover your future home by contacting our team for a complete project presentation and thus benefiting from personalized advice from our broker.

Travel time
-
1 / 11
5.5 rooms128m²CHF 959,000.–
Route de Brévires 11, 1741 Cottens FR

New promotion of 8 villas in Cottens

DESCRIPTION : SOON NEW PROMOTION OF VILLAS : 8 MAGNIFICENT VILLAS FOR SALE IN COTTENSPre-marketing is open, project coming soon ! Only 4 houses left !Perfectly located in the village of Cottens in a quiet environment close to the village center, this superb project benefits from an exceptional living environment for the region, close to all amenities. This beautiful life project will prioritize the realization of 8 contiguous villas on 4 floors with a typology of 5.5 rooms. Each villa will have a private garden and a rooftop terrace, as well as integrated photovoltaic panels on the roof. These future villas will be your ideal place to live and will provide you with all the necessary comfort.The choice of the typology model will give you many possibilities to arrange the spaces. For example, the bedroom on the top floor can be equipped with a bathroom or converted into a living room.Two outdoor parking spaces, one covered and one outdoor, are available for a price of CHF 30,000.-. The buyer can personalize their choices for all interior finishes (kitchen, bathroom, tiles, parquet, etc.). Each will find a home that meets their own requirements and corresponds to their image. SITUATION :The village of Cottens seduces with its proximity to all amenities, such as shops, schools, kindergartens, after-school care, doctors, and excellent transport links in the immediate vicinity. You will also find various sports clubs, hiking trails, a theater, an indoor pool, a fitness center, etc. The villas are located in a quiet and idyllic environment with a view of the mountains.BASIC TYPOLOGY : House 1A : 5.5 rooms / Price CHF 1,090,000.- House 2A : 5.5 rooms / Price CHF 969,000.- House 3A : 5.5 rooms / Price CHF 955,000.- ( SOLD ) House 4A : 5.5 rooms / Price CHF 969,000.- ( SOLD ) House 1B : 5.5 rooms / Price CHF 969,000.- ( SOLD ) House 2B : 5.5 rooms / Price CHF 959,000.- House 3B : 5.5 rooms / Price CHF 969,000.- House 4B : 5.5 rooms / Price CHF 1,065,000.- ( SOLD ) Start of construction : February 2026 Discover your future home by contacting our team for a complete project presentation and take advantage of our personalized advice.

Travel time
-
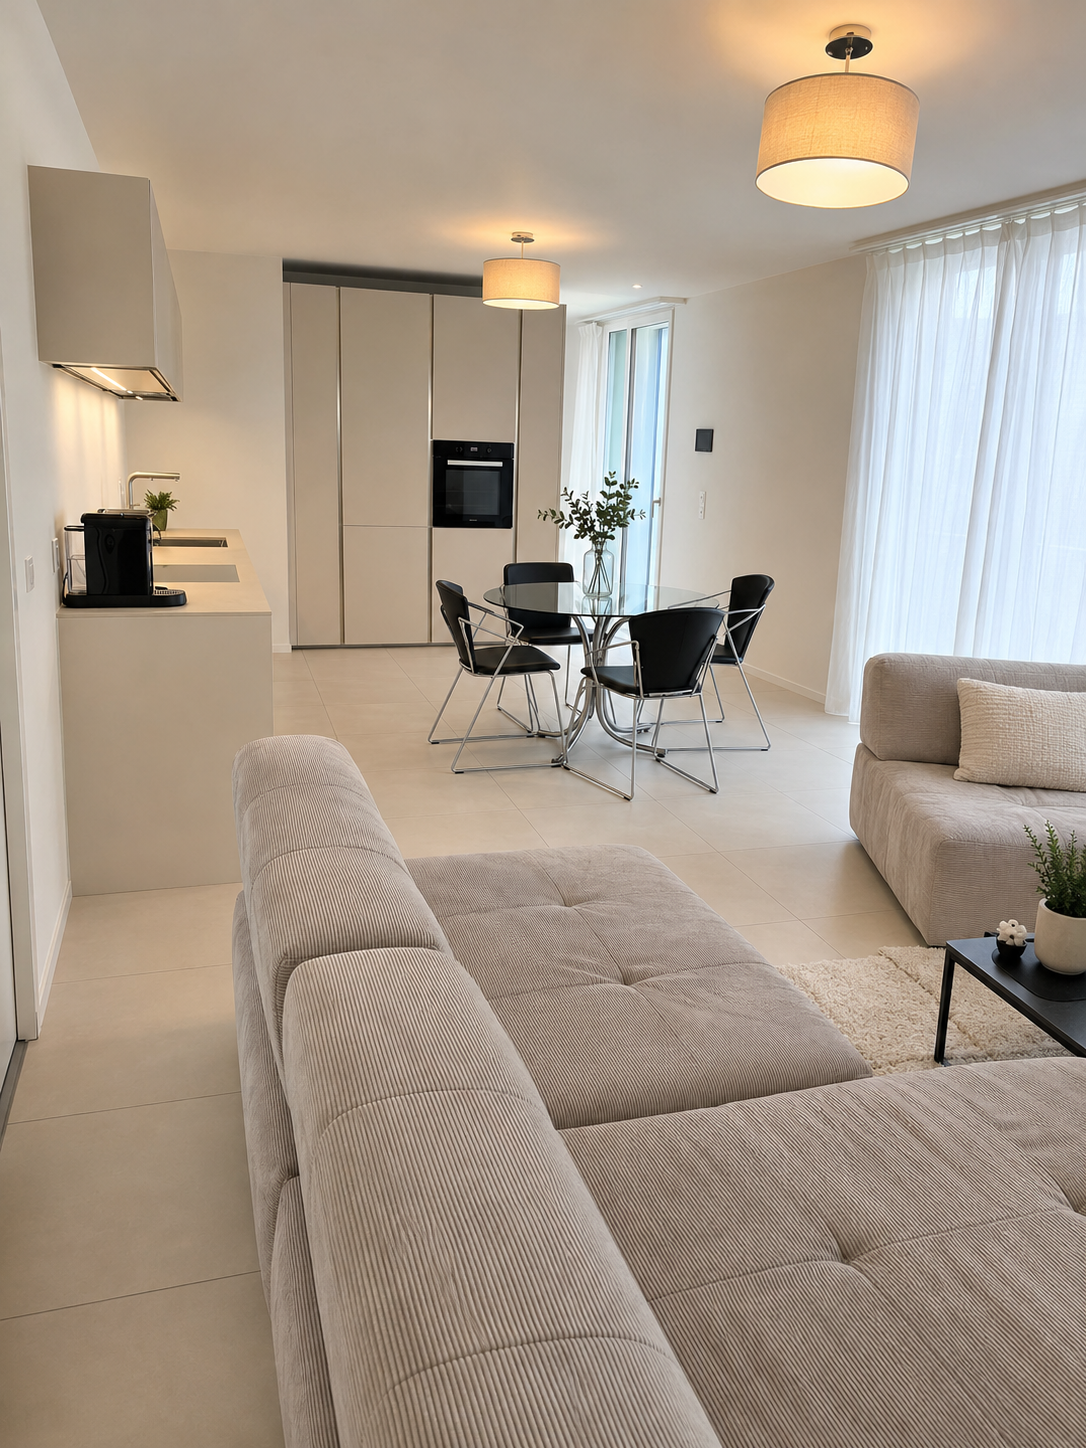
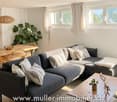
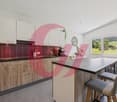
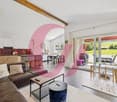
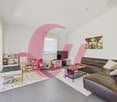
  • Spacious open-plan living area with large windows and sliding glass doors leading to a balcony, hardwood flooring, and a kitchen island.
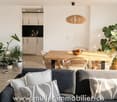
  • Spacious open-plan living area with large windows and sliding glass doors leading to a balcony, hardwood floors, modern kitchen with white cabinets and countertops, and a view of the surrounding buildings.
  • This image shows a modern, open-concept apartment with a large living space, a kitchen with white cabinets and countertops, and hardwood flooring throughout. The apartment has large windows that provide plenty of natural light and a view of the exterior.
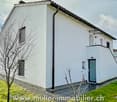
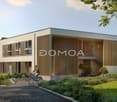
  • Modern multi-story building with large windows, concrete and metal exterior, balcony or terrace, and a scenic view of the surrounding landscape.
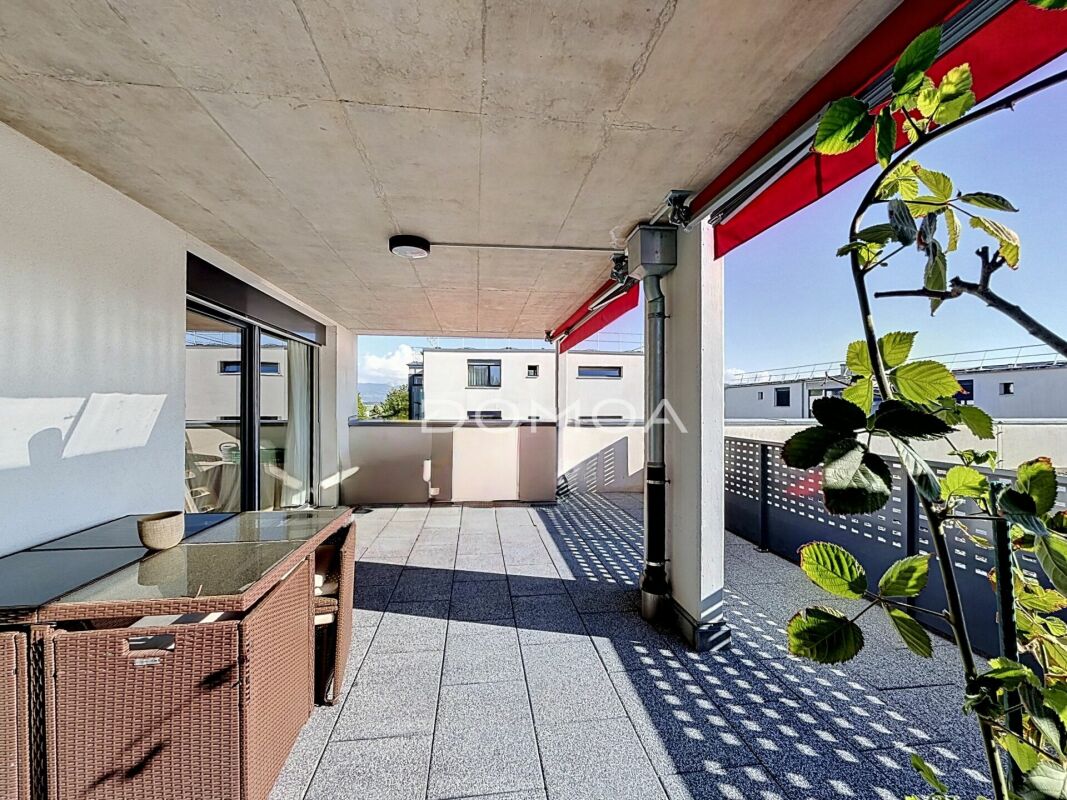
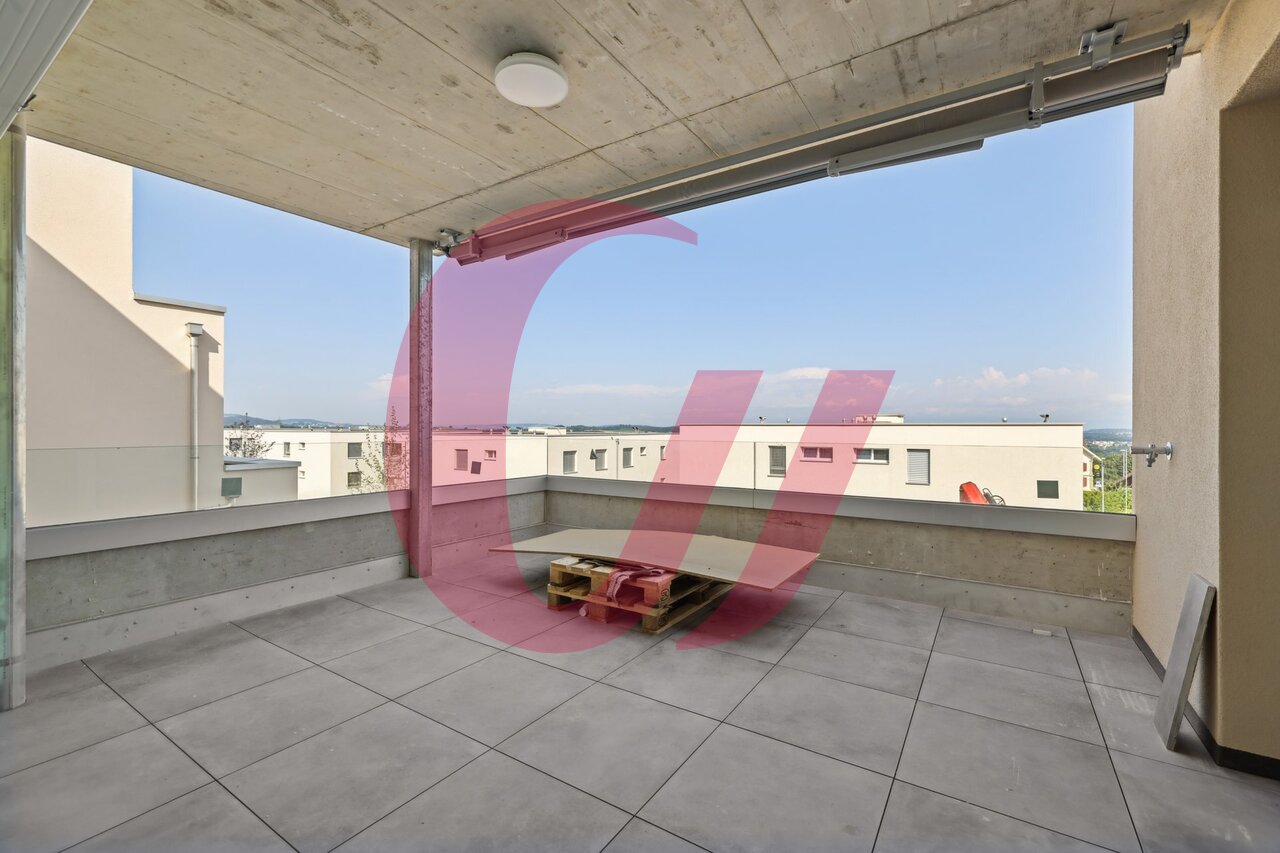
  • Large balcony or terrace with glass railing, sliding glass doors leading to the interior, modern tiled flooring, and scenic views of the surrounding countryside.
  • Multi-story modern apartment buildings with balconies, surrounded by trees and greenery. The buildings have a sleek, contemporary design with large windows and a paved walkway leading between the structures.
  • Spacious bedroom with large windows, hardwood flooring, and built-in shelving units along the wall.
  • Spacious room with hardwood flooring, large windows, and access to a balcony or terrace.
  • Large walk-in shower with glass enclosure, white vanity with sink, and large mirror above the vanity. The bathroom has a modern, minimalist design with gray marble-like tiles covering the walls.
  • Multi-story building with a modern, modular design featuring large windows and balconies. The building has a mix of glass and wood-paneled exterior. The surrounding landscape includes green hills and trees.
  • Multi-story apartment building with balconies, surrounded by trees and greenery, under a clear blue sky
1 / 11
5 rooms129m²CHF 1,450,000.–
Impasse de Champ-Riond 30, 1753 Matran

Superb 5-room attic apartment with panoramic view

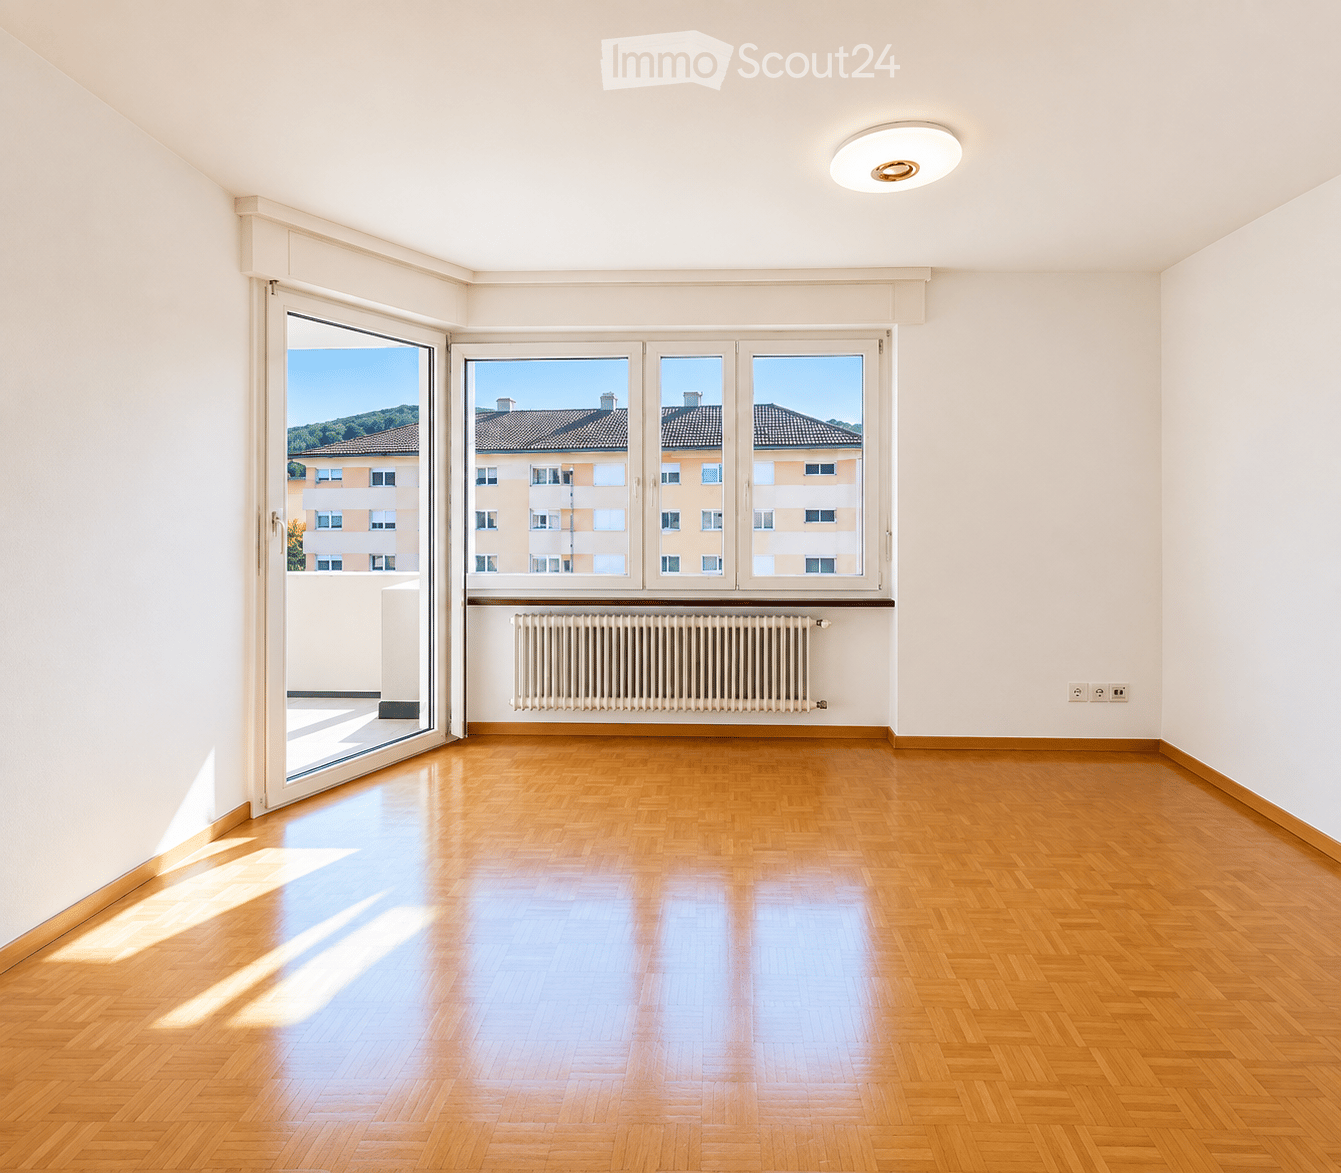
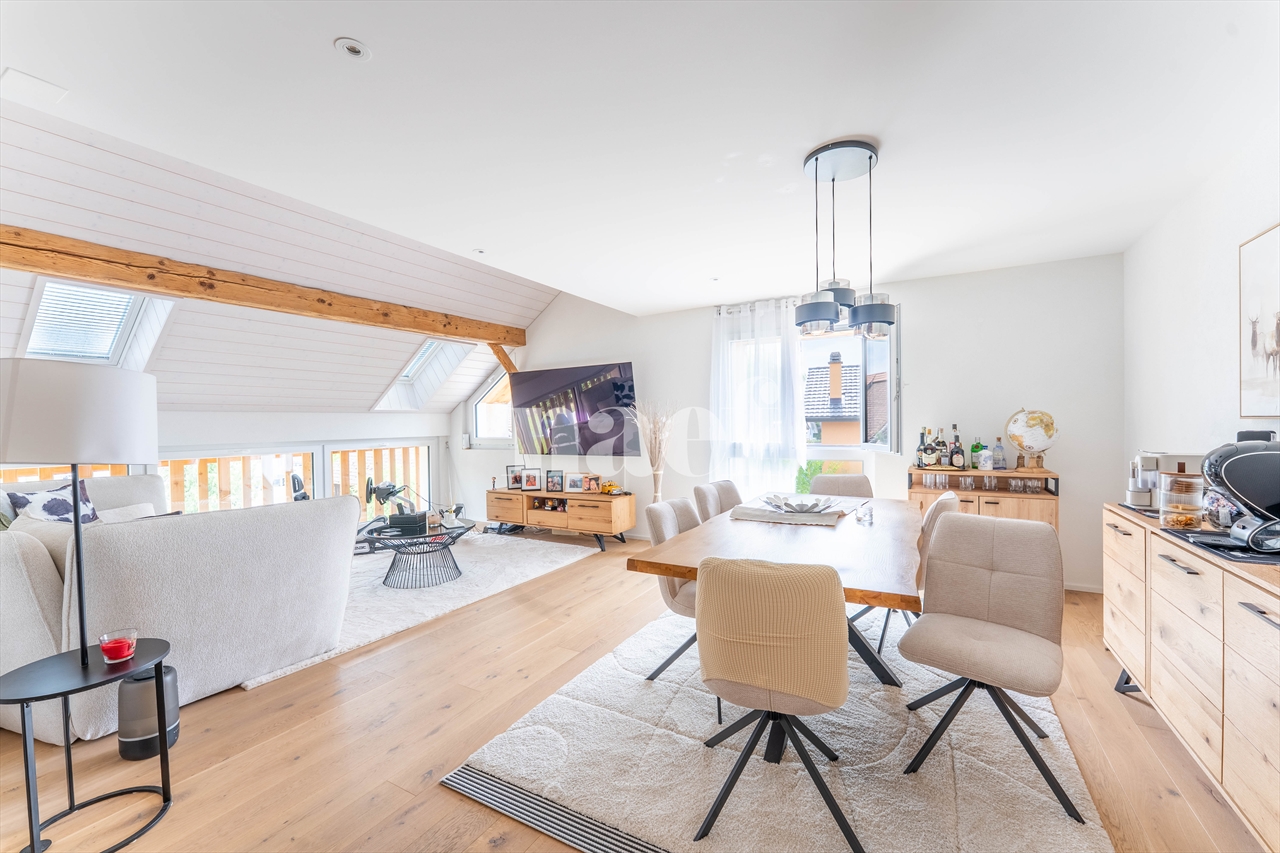
Lot E3.1Discover this splendid 5-room attic apartment, located on the top floor of a contemporary building in Matran. Offering a privileged living environment, this property seduces with its exceptional brightness, generous volumes, and breathtaking view of the surrounding hills and forests.The apartment has 129 m² of living space and 164 m² of total surface area, guaranteeing you a modern, functional, and bright living space.Main features: • 5 spacious rooms • 3 bedrooms, including a master bedroom • 1 office • 2 bathrooms • Large balcony with panoramic view • Modern open kitchen opening onto the living room • Parquet floors • Private elevator • Parking space in a garage (not included in the sale price) 2X • Washing machine included Located on the 3rd floor, this apartment benefits from excellent brightness and a breathtaking view of the surrounding countryside. The large terrace, perfectly equipped, is ideal for enjoying sunny days and summer evenings in complete privacy.The interior of the apartment is designed in a contemporary style with an open plan, offering a fluid and convivial living space. The modern kitchen, with its white cabinets and elegant countertops, integrates perfectly into the main living area.Privileged location: • Bus stop just 2 minutes' walk away • Nursery in immediate proximity • Villars-sur-Glâne train station 15 minutes' walk away • Quick access to the A12 motorway • Close to walks and relaxation moments This magnificent attic apartment is ideal for families or individuals looking for a modern and comfortable living space in a peaceful environment. With its recent construction, high-quality finishes, and privileged location, it represents a unique opportunity to acquire a first-class property in Matran in the Champ-Riond district.Don't wait to visit this gem of a property and imagine yourself already enjoying its terrace with a breathtaking view of the Fribourg countryside!

Travel time
-
1 / 20
6.5 rooms200m²CHF 1,450,000.–
Impasse de la Forêt, 1724 Bois-d'Amont

Large individual house in the middle of nature

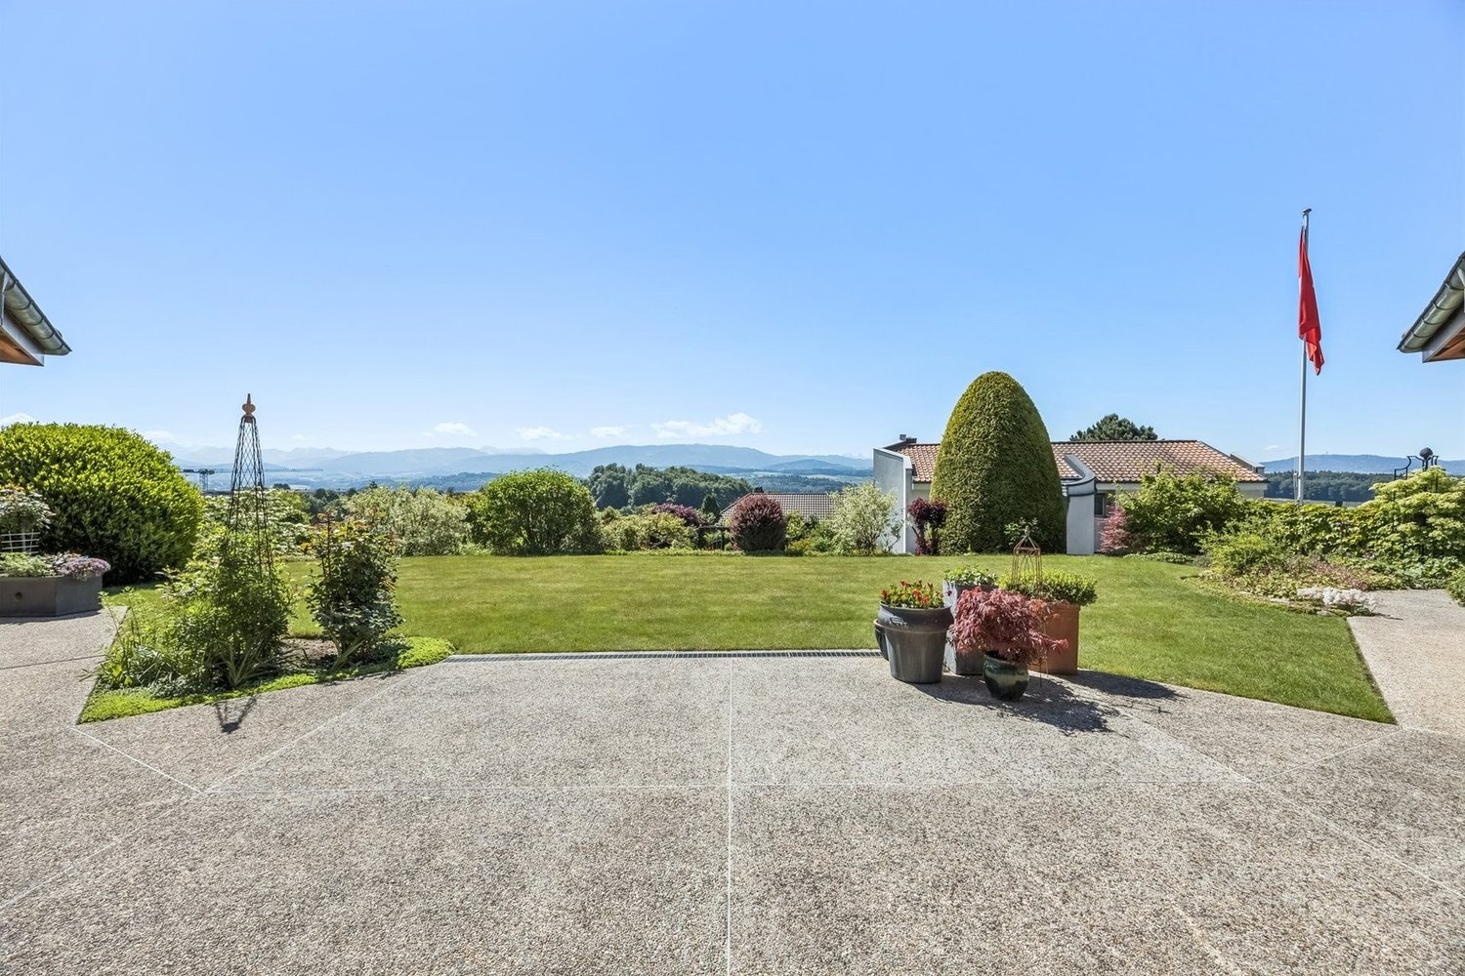
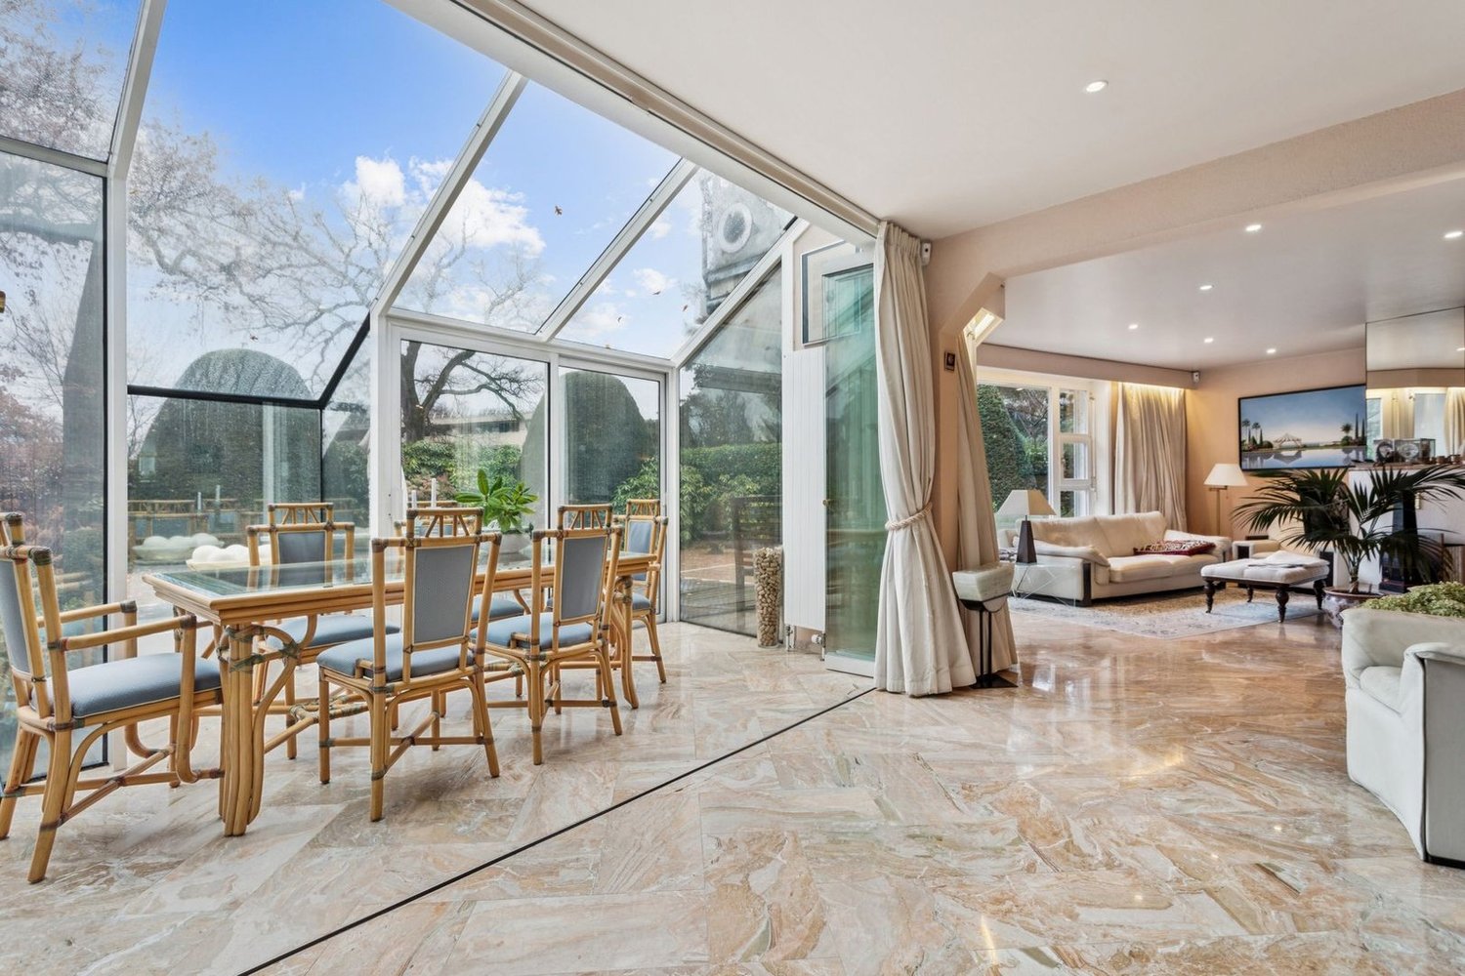
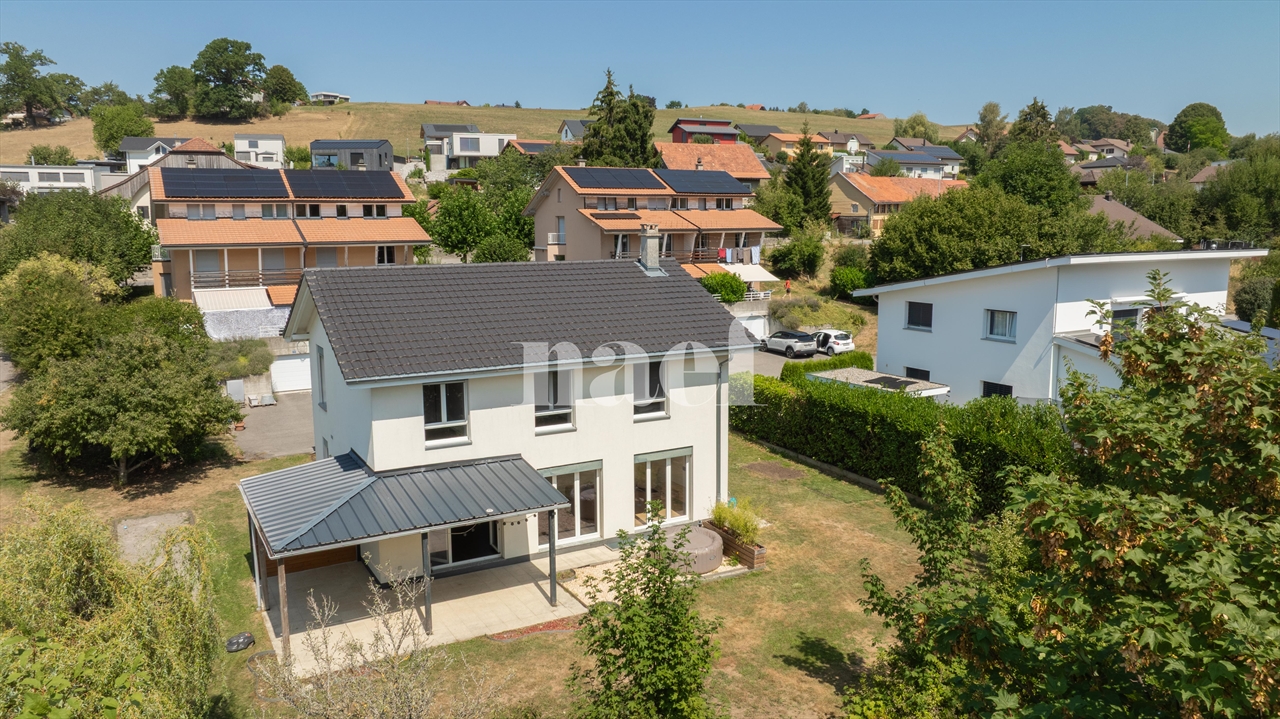
We offer you a beautiful individual house in the village of Senèdes, ideally located between Fribourg and Bulle, just 5 minutes from Mouret and 10 minutes from Marly, with access to the A12 motorway at Rossens 7.5 km.Senèdes is part of the Bois-d’Amont municipality, which also includes the villages of Ependes and Arconciel. The primary school district is with the neighboring villages and the secondary school CO in Marly, with organized bus transportation. Many shops such as Denner, Coop, Migros are in the neighboring villages and Marly.Exceptional situation, in a dominant position, backed onto the forest, in an old residential area benefiting from a splendid panorama over the countryside and the Pre-Alps, all in a small haven of tranquility on a plot of 1672 m2 with tree cover allowing you to preserve your intimacy, includes a garden pavilion and a large terrace with a winter garden that invites you to prolong your sunny days.This unique character house was built with high-quality construction materials.You will be immediately seduced by the large, welcoming volumes and airy, warm atmosphere, the house offers 2 bedrooms on the ground floor, a bathroom and a separate WC, a fully equipped and renovated kitchen and a living room with a fireplace and a veranda that offers additional space to relax and enjoy the view.Upstairs, a gallery overlooks the daytime area and can be arranged as an office or library, and provides access to the bedrooms; a bathroom with a shower.A large garage with 2 parking spaces, a technical room with oil heating, and various cellars are arranged in the basement. The highlight of this floor is a over 40 m2 DIY workshop communicating with the inside and outside of the house.If you are looking for a large, traditional, and convivial house that combines comfort, space in a peaceful and green setting, this house deserves all your attention!

Travel time
-
1 / 12
5.5 rooms188m²CHF 1,890,000.–
Beauséjour 19, 1762 Givisiez

Attique de 5,5 pièces d'exception avec terrasse panoramique de 104 m²!

Text auf Deutsch untenOffre exclusive : pour les 3 premiers lots vendus, votre place de parc est à moitié prix !Situé au dernier étage d'un immeuble neuf au coeur de Givisiez, le lot A31 est un appartement en attique unique qui allie espace, lumière, élégance et exclusivité.Avec ses 5.5 pièces, ses 4 chambres, sa terrasse à 360 de 104 m² et son ascenseur privatif avec accès direct à l'appartement, ce bien rare offre un cadre de vie d'exception, idéal pour une famille ou un couple à la recherche de prestations haut de gamme dans un environnement résidentiel privilégié.Les espaces intérieurs :Cuisine ouverte sur un vaste salon de 50 m², baigné de lumièreCoin repas séparé de 18 m², idéal pour les grandes tabléesSuite parentale avec salle de bain attenante (baignoire)Trois chambres supplémentaires, confortables et lumineusesSalle de douche communeWC visiteursAccès direct par ascenseur dans l'appartementEspaces de rangement optimisésLes extérieurs :Terrasse spectaculaire de 104 m², ceinturant l'appartement, avec exposition plein sud, est et ouestVue dégagée sur les environs et ensoleillement optimal toute la journéeNombreuses possibilités d'aménagement : coin repas, salon d'extérieur, potager urbain, etc.Prestations haut de gamme :Finitions soignées et matériaux de qualitéGrandes baies vitrées, lumière naturelle abondanteIsolation thermique et phonique performantePompe à chaleur géothermique avec free coolingPanneaux solaires photovoltaïquesUne cave incluse dans le prix.Une place de parc intérieure à CHF 35'000.- en supplément.Budget et descriptif technique complet sur demande.D'autre lots sont en vente dans la même PPE, demandez la liste des prix et des lots sans attendre !Situé dans une rue calme et résidentielle, tout en étant à proximité immédiate de Fribourg, des transports publics, écoles, commerces et accès autoroutiers, cet attique représente une opportunité rare sur le marché local.DEExklusives Angebot: Für die ersten 3 verkauften Einheiten ist Ihr Parkplatz zum halben Preis erhältlich!Die Einheit A31 ist eine einzigartige Penthousewohnung im obersten Stockwerk eines Neubaus im Herzen von Givisiez. Sie verbindet Raum, Licht, Eleganz und Exklusivität.Mit 5.5 Zimmern, 4 Schlafzimmern, einer 104 m² großen 360-Terrasse und einem privaten Aufzug mit direktem Zugang zur Wohnung bietet diese seltene Immobilie ein außergewöhnliches Wohnambiente - ideal für Familien oder Paare, die hochwertige Ausstattungen in einem privilegierten Wohnumfeld suchen.Innenräume:Offene Küche mit großzügigem, lichtdurchflutetem Wohnzimmer von 50 m²Separater Essbereich von 18 m², ideal für große TafelrundenElternsuite mit angrenzendem Badezimmer (Badewanne)Drei weitere komfortable und helle SchlafzimmerGemeinschaftliches DuschbadGäste-WCDirekter Zugang per Aufzug in die WohnungOptimierte StauraumlösungenAußenbereiche:Spektakuläre 104 m² große Terrasse, die die Wohnung umläuft, mit Südausrichtung sowie Ost- und WestseiteFreier Blick auf die Umgebung und optimale Sonneneinstrahlung den ganzen TagVielfältige Gestaltungsmöglichkeiten: Essbereich, Outdoor-Lounge, urbaner Garten usw.Hochwertige Ausstattung:Sorgfältige Verarbeitung und hochwertige MaterialienGroße Fensterfronten für reichlich natürliches LichtEffiziente Wärme- und SchalldämmungErdsonden-Wärmepumpe mit Free CoolingPhotovoltaikanlageEin Kellerabteil ist im Preis enthalten.Ein Tiefgaragenplatz kann für CHF 35'000.- zusätzlich erworben werden.Budget und vollständige technische Beschreibung auf Anfrage.Weitere Einheiten in der gleichen Liegenschaft verfügbar - fordern Sie unverbindlich die Preis- und Verfügbarkeitsliste an!Gelegen in einer ruhigen Wohnstraße, dabei in unmittelbarer Nähe zu Freiburg, öffentlichen Verkehrsmitteln, Schulen, Einkaufsmöglichkeiten und Autobahnanschlüssen, stellt dieses Penthouse eine seltene Gelegenheit auf dem lokalen Markt dar.Exclusive Offer: For the first...

Travel time
-
1 / 12
4.5 rooms136m²CHF 1,160,000.–
Beauséjour 19, 1762 Givisiez

Superbe 4½ pièces de 152 m² au 2ème avec prestations haut de gamme !

Text auf Deutsch untenOffre exclusive : pour les 3 premiers lots vendus, votre place de parc est à moitié prix !Découvrez ces deux magnifiques appartements de 4.5 pièces, situés aux 1er (A11) et 2e (A21) étages d'un immeuble neuf à Givisiez, alliant lumière, confort moderne et agencement optimal.D'une surface généreuse, ils offrent des espaces de vie bien pensés, idéaux pour une famille ou un couple à la recherche d'un cadre de vie calme, tout en restant proche de toutes les commodités.Disposition :- Espace de vie lumineux avec grandes ouvertures- Cuisine ouverte sur un séjour convivial- Trois chambres, dont une suite parentale avec salle de douche privée- Salle de bain commune avec baignoire- Couloir avec armoires encastrées pour un rangement optimalExtérieurs :- Loggia orientée Est de 23 m² - parfaite pour les petits-déjeuners au soleil- Balcon orienté Sud de 7 m² - pour profiter pleinement de la lumière naturelle tout au long de la journéePrestations haut de gamme :- Finitions de qualité et matériaux durables- Isolation thermique et phonique performante- Excellente luminosité grâce à la double orientation- Pompe à chaleur géothermique avec free cooling- Panneaux solaires photovoltaïquesUne cave incluse dans le prix.Une place de parc intérieure à CHF 35'000.- en supplément.Budget et descriptif technique complet sur demande.D'autre lots sont en vente dans la même PPE, demandez la liste des prix et des lots sans attendre !Situés dans un quartier résidentiel très recherché à Givisiez, ces appartements bénéficient d'une situation privilégiée : à deux pas des transports publics, des écoles, des commerces et des axes autoroutiers.DEExklusives Angebot: Für die ersten 3 verkauften Einheiten ist Ihr Parkplatz zum halben Preis erhältlich!Entdecken Sie diese zwei wunderschönen 4.5-Zimmer-Wohnungen im 1. (A11) und 2. Stock (A21) eines Neubaus in Givisiez - sie verbinden Helligkeit, modernen Komfort und eine durchdachte Raumaufteilung.Mit großzügiger Wohnfläche bieten sie ideal gestaltete Räume - perfekt für Familien oder Paare, die ein ruhiges Wohnumfeld suchen und dennoch die Nähe zu allen Annehmlichkeiten schätzen.Raumaufteilung:Heller Wohnbereich mit großen FensterfrontenOffene Küche mit direktem Anschluss an den gemütlichen Wohn-/EssbereichDrei Schlafzimmer, darunter eine Elternsuite mit privatem DuschbadGemeinsames Badezimmer mit BadewanneFlur mit Einbauschränken für optimalen StauraumAußenbereiche:Ostseitige Loggia mit 23 m² - ideal für sonnige FrühstückeSüdseitiger Balkon mit 7 m² - um den ganzen Tag über das natürliche Licht zu genießenHochwertige Ausstattung:Hochwertige Ausführungen und langlebige MaterialienHervorragende Wärme- und SchalldämmungExzellente Lichtverhältnisse dank der doppelten AusrichtungErdsonden-Wärmepumpe mit Free CoolingPhotovoltaikanlage zur StromerzeugungEin Kellerabteil ist im Preis inbegriffen.Ein Einstellhallenplatz kann für CHF 35'000.- zusätzlich erworben werden.Budget und vollständige technische Beschreibung auf Anfrage.Weitere Einheiten in derselben Liegenschaft verfügbar - verlangen Sie jetzt die Preis- und Verfügbarkeitsliste!Diese Wohnungen befinden sich in einem sehr gefragten Wohnquartier in Givisiez und profitieren von einer privilegierten Lage: nur wenige Schritte zu öffentlichen Verkehrsmitteln, Schulen, Einkaufsmöglichkeiten und Autobahnanschlüssen.Exclusive Offer: For the first 3 units sold, your parking space is half price!Discover these two stunning 4.5-room apartments, located on the 1st (A11) and 2nd (A21) floors of a brand-new building in Givisiez -- combining natural light, modern comfort, and a smart, functional layout.Generously sized, these apartments offer well-designed living spaces, ideal for a family or a couple seeking a peaceful setting while remaining close to all essential amenities.Layout:Bright living area with large windowsOpen-plan kitchen connected to a welcoming...

Travel time
-
1 / 11
4.5 rooms130m²CHF 1,090,000.–
Beauséjour 19, 1762 Givisiez

Magnifique 4½ pièces en rez-de-jardin avec terrasse de 44 m²

Text auf Deutsch untenOffre exclusive : pour les 3 premiers lots vendus, votre place de parc est à moitié prix !Au coeur d'un nouveau projet immobilier à Givisiez, ce spacieux appartement de 4.5 pièces situé au rez-de-chaussée vous séduira par ses 130 m² habitables, son agencement fonctionnel et sa vaste terrasse de 44 m², idéale pour profiter des beaux jours en toute intimité.Pensé pour offrir un cadre de vie confortable et moderne, ce logement dispose de prestations soignées et de volumes généreux, parfaitement adaptés aux besoins d'une famille ou d'un couple souhaitant de l'espace.Disposition :- Grand espace de vie lumineux avec accès direct à la terrasse- Cuisine ouverte sur le séjour, à aménager selon vos goûts- Suite parentale avec salle de douche privative- Deux chambres supplémentaires de belles dimensions- Salle de bain commune avec baignoire- Couloir équipé d'armoires encastrées pour un rangement optimalLes + du lot A01 :- Terrasse de 44 m²- Grandes baies vitrées et excellente luminosité- Finitions de qualité, matériaux durables- Isolation thermique et phonique performante- Pompe à chaleur géothermique avec free cooling- Panneaux solaires photovoltaïquesUne cave incluse dans le prix.Une place de parc intérieure à CHF 35'000.- en supplément.Situé dans un quartier résidentiel prisé de Givisiez, à proximité immédiate de Fribourg, ce bien bénéficie d'un environnement paisible, tout en étant proche des commodités : transports publics, commerces, écoles, accès autoroutiers, etc.Budget et descriptif technique complet sur demande.D'autre lots sont en vente dans la même PPE, demandez la liste des prix et des lots sans attendre !Contactez-nous dès aujourd'hui pour découvrir les appartements disponibles.DEExklusives Angebot: Für die ersten drei verkauften Lose gibt es Ihren Parkplatz zum halben Preis!.Im Herzen eines neuen Immobilienprojekts in Givisiez wird Sie diese geräumige 4,5-Zimmer-Wohnung im Erdgeschoss mit ihren 130 m² Wohnfläche, ihrer funktionalen Aufteilung und ihrer großen Terrasse von 44 m² begeistern - ideal, um die schönen Tage in absoluter Privatsphäre zu genießen.Diese Wohnung wurde für ein komfortables und modernes Leben konzipiert und verfügt über gepflegte Leistungen und großzügige Volumen, die perfekt auf die Bedürfnisse einer Familie oder eines Paares, das sich mehr Platz wünscht, zugeschnitten sind.Grundriss:.- Großer, heller Wohnbereich mit direktem Zugang zur Terrasse- Zum Wohnzimmer hin offene Küche, die nach Ihrem Geschmack eingerichtet werden kann- Mastersuite mit eigenem Duschbad- Zwei weitere Schlafzimmer mit schönen Abmessungen- Gemeinsames Badezimmer mit Badewanne- Korridor mit Einbauschränken für optimale Aufbewahrung ausgestattetDie + des Loses A01:- 44 m² große Terrasse- Große Fensterfronten und ausgezeichnete Helligkeit- Hochwertige Verarbeitung, langlebige Materialien- Leistungsstarke Wärme- und Schalldämmung- Geothermische Wärmepumpe mit freier Kühlung- Photovoltaische SonnenkollektorenEin Keller ist im Preis inbegriffen.Ein Innenparkplatz für CHF 35'000.- zusätzlich.Diese Immobilie befindet sich in einem beliebten Wohnviertel von Givisiez, in unmittelbarer Nähe von Freiburg. Sie profitiert von einer friedlichen Umgebung und ist dennoch in der Nähe aller Annehmlichkeiten: öffentliche Verkehrsmittel, Geschäfte, Schulen, Autobahnanschluss, etc.Budget und vollständige technische Beschreibung auf Anfrage.Weitere Lose werden in derselben PPE zum Verkauf angeboten, fordern Sie die Preis- und Losliste gleich an!!Kontaktieren Sie uns noch heute, um die verfügbaren Wohnungen zu entdecken.Exclusive Offer: For the first 3 units sold, your parking space is half price!In the heart of a new real estate development in Givisiez, this spacious 4.5-room ground-floor apartment will charm you with its 130 m² of living space, functional layout, and large 44 m² terrace -- perfect for enjoying sunny days in complete...

Travel time
-
1 / 12
4.5 rooms136m²CHF 1,160,000.–
Beauséjour 19, 1762 Givisiez

Superbe 4½ pièces de 152 m² au 1er avec prestations haut de gamme !

Offre exclusive : pour les 3 premiers lots vendus, votre place de parc est à moitié prix !Découvrez ces deux magnifiques appartements de 4.5 pièces, situés aux 1er (A11) et 2e (A21) étages d'un immeuble neuf à Givisiez, alliant lumière, confort moderne et agencement optimal.D'une surface généreuse, ils offrent des espaces de vie bien pensés, idéaux pour une famille ou un couple à la recherche d'un cadre de vie calme, tout en restant proche de toutes les commodités.Disposition :- Espace de vie lumineux avec grandes ouvertures- Cuisine ouverte sur un séjour convivial- Trois chambres, dont une suite parentale avec salle de douche privée- Salle de bain commune avec baignoire- Couloir avec armoires encastrées pour un rangement optimalExtérieurs :- Loggia orientée Est de 23 m² - parfaite pour les petits-déjeuners au soleil- Balcon orienté Sud de 7 m² - pour profiter pleinement de la lumière naturelle tout au long de la journéePrestations haut de gamme :- Finitions de qualité et matériaux durables- Isolation thermique et phonique performante- Excellente luminosité grâce à la double orientation- Pompe à chaleur géothermique avec free cooling- Panneaux solaires photovoltaïquesUne cave incluse dans le prix.Une place de parc intérieure à CHF 35'000.- en supplément.Budget et descriptif technique complet sur demande.D'autre lots sont en vente dans la même PPE, demandez la liste des prix et des lots sans attendre !Situés dans un quartier résidentiel très recherché à Givisiez, ces appartements bénéficient d'une situation privilégiée : à deux pas des transports publics, des écoles, des commerces et des axes autoroutiers.Exklusives Angebot: Für die ersten 3 verkauften Einheiten ist Ihr Parkplatz zum halben Preis erhältlich!Entdecken Sie diese zwei wunderschönen 4.5-Zimmer-Wohnungen im 1. (A11) und 2. Stock (A21) eines Neubaus in Givisiez, die Licht, modernen Komfort und eine optimale Raumaufteilung vereinen.Mit großzügiger Wohnfläche bieten sie gut durchdachte Wohnräume - ideal für Familien oder Paare, die ein ruhiges Wohnumfeld suchen und dennoch die Nähe zu allen Annehmlichkeiten schätzen.Raumaufteilung:Heller Wohnbereich mit großen FensterfrontenOffene Küche zum gemütlichen Wohn-/EssbereichDrei Schlafzimmer, darunter eine Elternsuite mit eigenem DuschbadGemeinsames Badezimmer mit BadewanneFlur mit Einbauschränken für optimalen StauraumAußenbereiche:Ostseitige Loggia mit 23 m² - perfekt für Frühstücke in der SonneSüdseitiger Balkon mit 7 m² - um den ganzen Tag über das natürliche Licht zu genießenHochwertige Ausstattung:Qualitativ hochwertige Ausführungen und langlebige MaterialienLeistungsstarke Wärme- und SchalldämmungHervorragende Helligkeit dank Doppel-AusrichtungErdsonden-Wärmepumpe mit Free CoolingPhotovoltaikanlageEin Kellerabteil ist im Preis inbegriffen.Ein Tiefgaragenplatz kann für CHF 35'000.- zusätzlich erworben werden.Budget und vollständige technische Beschreibung auf Anfrage.Weitere Einheiten in derselben Liegenschaft verfügbar - fordern Sie jetzt die Preis- und Verfügbarkeitsliste an!Diese Wohnungen befinden sich in einem sehr gefragten Wohnquartier in Givisiez und profitieren von einer privilegierten Lage: nur wenige Schritte zu öffentlichen Verkehrsmitteln, Schulen, Einkaufsmöglichkeiten und Autobahnanschlüssen.

Travel time
-
1 / 12
4.5 rooms115m²CHF 595,000.–
1754 Courtepin

Magnificent 4.5-room apartment on the 1st floor

4.5-room apartment on the 1st floor in a fully renovated, listed farmhouseFree of lease and therefore available for immediate viewing and saleLocated in the heart of an authentic and charming setting, this 4.5-room apartment is on the 1st floor of a small, recently built PPE with only 7 apartments. The building, a listed farmhouse, was carefully renovated in 2022, combining charm and modern comfort.Ideal locationIn Courtepin, in close proximity to the village center, shops, and train station.Fribourg or Murten can be reached in 15 minutes and Bern in 30 minutes.Main features- Living area: 114 m²- PPE area: 115 m²- Basement: 5 m² (n4)- Availability: July 1, 2026- Plot: A11 RF 340-4, Courtepin municipalityDistribution- Welcoming entrance hall- Spacious living/dining room of about 60 m², ideal for receptions- Main bedroom of about 17 m²- Second bedroom of about 14 m²- Bedroom/office of about 10 m²- Shower room with WC- Bathroom with WC- Laundry room with washing machineAnnexes- Private basement- Outdoor parking space (plot no. 5)Financial information- Selling price: CHF 595,000.- Parking space: CHF 12,000.- in addition to the selling price- Total price: CHF 607,000.-- PPE share: 168/1000- Annual PPE fees, including renovation fund: CHF 31,000.-, so for this unit: CHF 5,200.-ContactFor more information or to arrange a phone call before a visit:Fred Varenne079 474 64 09fred@murith-immobilier.ch

Fred Varenne

Fred Varenne

Conseiller en immobilier

1 / 11
  • View
  • Minergie certified
5.5 rooms166m²CHF 980,000.–
1726 Farvagny

SUPERB ATTIC 5.5 ROOMS !!!

ATTIC 5.5 ROOMS, LAST APARTMENT !!!Located in the heart of the village of Farvagny, the L'Agora project is Minergie-P certified.Economic and ecological, this exceptional project combines modernity and respect for the village habitat, with buildings topped with traditional timber frames and harmoniously integrated into their environment.Last available units on the top floor:LAST APARTMENT FOR SALE, AVAILABLE IMMEDIATELY OR BY AGREEMENT.Lot C 3-2: Apartment of 166 m². Price: CHF 980'000.-High-end finishes.The apartment benefits from a large terrace offering a pleasant and bright living space, south-facing.The finishes are carried out with budgets above average.The L'Agora project consists of three buildings housing residential apartments, as well as two medical offices and a commercial space (Tea room).Each building is equipped with an elevator and easy access for people with reduced mobility.Ideally located in the immediate vicinity of the village amenities (bakery, butcher, restaurants, shops).This project offers a practical family setting with schools from kindergarten to secondary level in the commune. Higher education institutions, such as college, universities, and higher education, are easily accessible in Fribourg, just 15 km away. The cities of Bulle and Romont are also nearby, and Bern and Lausanne are 52 km away.A parking space in the underground garage, pre-equipped for electric charging, is available as an option at a price of CHF 35'000.-. Purchase of a second parking space possible.Do not miss this opportunity to become an owner and take advantage of the current very attractive mortgage rates, as well as the financial benefits of the canton, such as the reduction of purchase fees.Contact us for more information and to organize a visit on site.Fred VarenneEmail: fred@murith-immobilier.chPhone: 079 474 64 09
  • View
  • Minergie certified
Fred Varenne

Fred Varenne

Conseiller en immobilier

1 / 11
  • Parking space
  • Balcony / Terrace
  • Garage
6.5 rooms155m²CHF 1,450,000.–
1723 Pierrafortscha

Un coin de paradis au coeur de la nature

Nichée dans un écrin de verdure, cette propriété authentique respire la tranquillité et invite à un art de vivre paisible, loin de l'agitation.Implantée sur une parcelle d'environ 2'300 m², elle offre un cadre serein et intime, idéal pour profiter pleinement de son temps entouré de nature, en toute quiétude.En prolongement de l'habitation, une grange et une écurie d'environ 786 m complètent cet ensemble rural empreint d'authenticité et de caractère.Un cadre de vie idéal pour les personnes proches de la retraite, en quête d'un environnement naturel préservé, tout en restant à proximité des commodités essentielles : pharmacies, médecins, hôpital et commerces sont facilement accessibles, garantissant tranquillité d'esprit et praticité au quotidien.*********************Eingebettet in ein grünes Naturidyll, strahlt diese authentische Liegenschaft Ruhe aus und lädt zu einem friedlichen Lebensstil abseits der Hektik ein.Auf einer Parzelle von rund 2'300 m² gelegen, bietet sie einen ruhigen und privaten Rahmen - ideal, um die Zeit inmitten der Natur in vollkommener Gelassenheit zu geniessen.Im Anschluss an das Wohnhaus ergänzen eine Scheune und ein Stall mit einem Volumen von rund 786 m dieses ländliche Ensemble, das von Authentizität und Charakter geprägt ist.Ein idealer Lebensrahmen für Personen kurz vor der Pensionierung, die eine naturnahe und ruhige Umgebung suchen und dabei dennoch in der Nähe wichtiger Infrastrukturen bleiben möchten: Apotheken, Ärzte, Spital und Geschäfte sind gut erreichbar und garantieren Alltagstauglichkeit sowie ein beruhigendes Gefühl der Sicherheit.Ici, aucun souhait ne reste inassouvi. Profitez-en et venez vous en convaincre par vous-même !Cette offre PREMIUM HOMES vous propose : • Aucun vis-à-vis, intimité totale • Cadre rural préservé • Ancienne ferme de 1940, riche en caractère • Habitation principale de 155 m² sur 3 niveaux • Grange & écurie de 127 m² désaffectées • Pavillon de jardin • Carnotzet et annexe extérieure de 58 m² • Cave de 26 m² • Garage couvert de 32 m² • Chauffage au mazout, citerne de 2'000 litres • Jardin de 1'415 m² • Volume habitation 2'708 m (ECAB) • Habitable en l'état • Keine direkte Einsicht - vollständige Privatsphäre • Erhaltene ländliche Umgebung • Ehemaliger Bauernhof aus dem Jahr 1940, voller Charakter • Hauptwohnhaus mit 155 m² auf 3 Etagen • Scheune & Stall mit 127 m², ausser Betrieb • Gartenpavillon • Carnotzet und Aussenanbau von 58 m² • Keller mit 26 m² • Überdachte Garage von 32 m² • Ölheizung, Tank mit 2'000 Litern • Garten mit 1'415 m² • Wohnvolumen 2'708 m (GVB/ECAB) • In aktuellem Zustand bewohnbar Intéressé(e) ? Nous nous ferons un plaisir de vous faire visiter le bien lors d"une visite sans engagement !Vous souhaitez vendre votre maison ou votre appartement en toute sérénité ? Nous vous indiquons la valeur actuelle de votre bien immobilier, en toute discrétion et sans engagement !Êtes-vous intéressé(e) par un premier échange sans engagement ? N"hésitez pas à nous contacter. Nous nous réjouissons de votre prise de contact.

  • Parking space
  • Balcony / Terrace
  • Garage
Fatjona Gjyliqi

Fatjona Gjyliqi

Agente immobilière

1 / 6
5.5 rooms137m²CHF 1,130,000.–
Champ-des-Pierres, 1782 Cormagens

Magnificent new semi-detached villas with 5.5 rooms

New semi-detached villa promotion in Cormagens - A privileged living environment at the gates of FribourgLocated in the heart of the popular municipality of La Sonnaz, these new semi-detached villas offer a perfect balance between modern comfort, quality of life, and immediate proximity to the city of Fribourg. Situated in a quiet and green residential area, they seduce with their modern architecture, generous volumes, and conception designed to meet the expectations of today's families.Functional and bright layoutEach villa develops a living area of approximately 137 m².The ground floor is articulated around a large living space, combining a bright living room of 25 m² and an open kitchen with a dining area of 19 m². Large openings naturally extend this space to a pleasant terrace of 16 m² and a private garden, offering an ideal setting to enjoy the beautiful days.An entrance hall, a storage room, and a guest toilet complete this level harmoniously.On the upper floor, the night area offers four bedrooms, including a parental bedroom of 21.5 m² and three bedrooms of 12 m². A family bathroom and a distribution hall ensure optimal comfort in everyday life.The basement includes a cellar of 12 m², a laundry room/technical room of 12 m², and a distribution hall, offering generous storage and storage spaces.Equipment and servicesAir-water heat pumpUnderfloor heatingConstruction meeting the latest energy standardsCustomizable finishes according to the progress of the workPrivate outdoor spacesParking spaces available under cover for CHF 30,000.-/spaceA municipality where it is good to liveLa Sonnaz benefits from a privileged situation, just a few minutes from the center of Fribourg and the main motorway axes. Very appreciated for its green environment and residential atmosphere, the municipality offers a peaceful living environment while remaining close to schools, shops, public transport, and sports infrastructure.This project is aimed at both families and people who want to enjoy a modern home in a natural environment without giving up the proximity to services.Contact us today to receive the complete dossier, detailed plans, and all information related to this new promotion.

Samantha Grobéty

Samantha Grobéty

Courtière en immobilier

Travel time
-
1 / 6
  • Parking space
  • Balcony / Terrace
  • Pets allowed
  • +2
5.5 rooms158m²CHF 1,090,000.–
Champ-des-Pierres, 1782 Cormagens

Magnificent new semi-detached villas with 5.5 rooms

New promotion of semi-detached villas in Cormagens Semi-detached villas in Cormagens - A privileged living environment at the gates of FribourgLocated in the heart of the popular municipality of La Sonnaz, these new semi-detached villas offer a perfect balance between modern comfort, quality of life, and immediate proximity to the city of Fribourg. Situated in a quiet and green residential area, they seduce with their modern architecture, generous volumes, and thoughtful design, meeting the expectations of today's families.A functional and bright layoutEach villa develops a living area of approximately 158 m².The upper floor is articulated around a large living area, combining a bright living room of 25 m² and an open kitchen with a dining area of 19 m². Large openings naturally extend this space to a pleasant terrace of 16 m² and a private garden, offering an ideal setting to enjoy the beautiful days.An entrance hall, a storage room, and a guest toilet complete this level harmoniously.On the upper floor, the sleeping area offers three bedrooms, including a parental bedroom of 25.5 m² and two bedrooms of 12 m². A family bathroom, a WC-shower, and a distribution hall ensure optimal comfort in everyday life.The lower floor includes a study of 14 m², a cellar of 14 m², a laundry room/technical room of 10 m², as well as a distribution hall, offering generous storage and storage spaces.Equipment and servicesAir-water heat pumpUnderfloor heatingConstruction meeting the latest energy standardsCustomizable finishes depending on the progress of the workPrivate outdoor areasParking spaces available under cover for CHF 30,000.-/spaceA municipality where it is good to liveLa Sonnaz benefits from a privileged location, just a few minutes from the center of Fribourg and the main motorway axes. Very appreciated for its green environment and residential atmosphere, the municipality offers a peaceful living environment while remaining close to schools, shops, public transport, and sports infrastructure.This project is aimed at both families and individuals looking for a modern home in a natural environment, without giving up the proximity to services.Contact us today to receive the complete dossier, detailed plans, and all information related to this new promotion.

  • Parking space
  • Balcony / Terrace
  • Pets allowed
  • +2
Samantha Grobéty

Samantha Grobéty

Courtière en immobilier

Travel time
-

Suggested properties for you based on search results

Other interesting objects