


















769 results - Properties for sale: District la Riviera-Pays-d'Enhaut

1 / 13
  • Balcony / Terrace
  • View
20 rooms800m²CHF 9,500,000.–
Jongny CH, 1820 Jongny

Unique! Magnificent estate in the heart of a green park

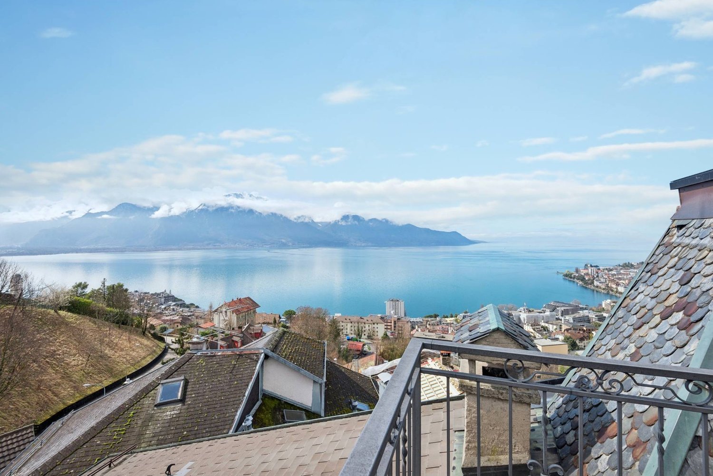
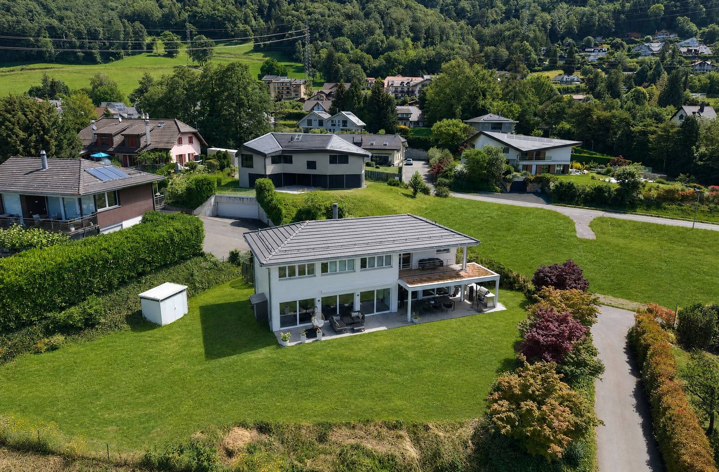
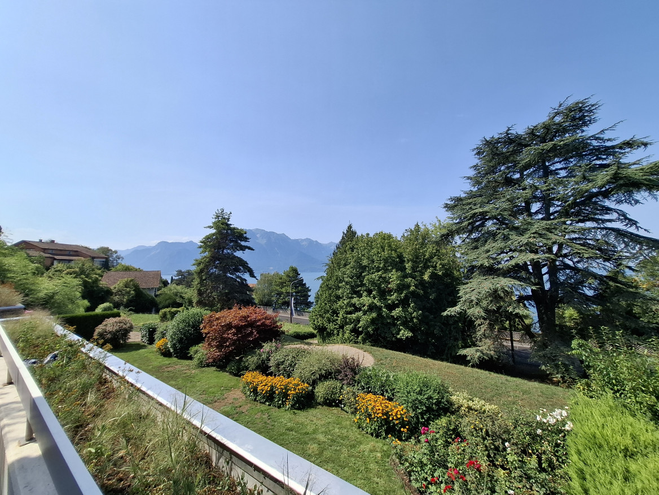
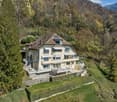
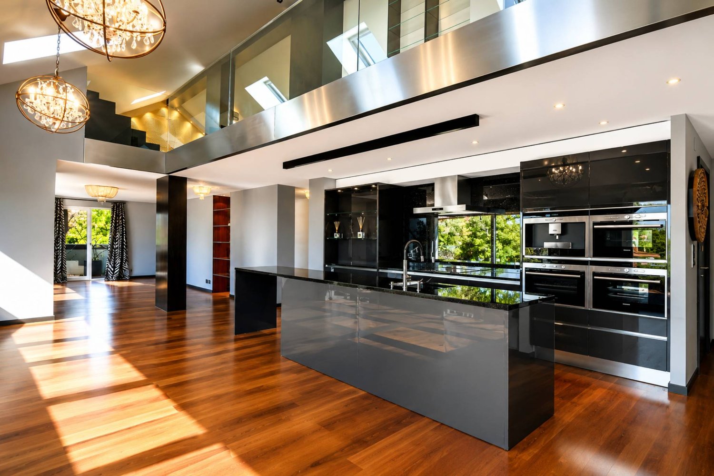
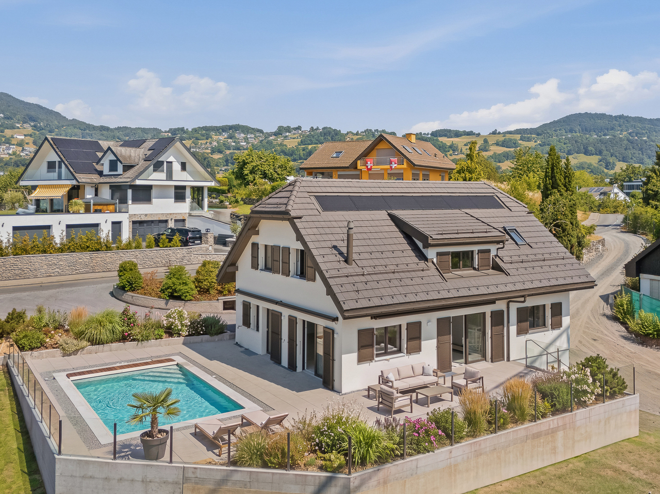
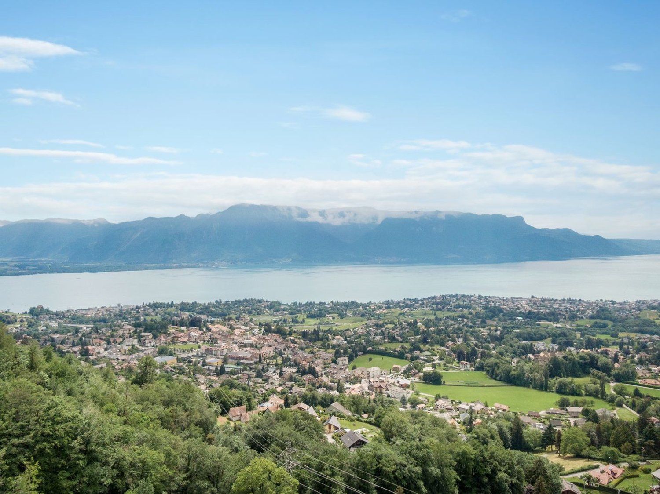
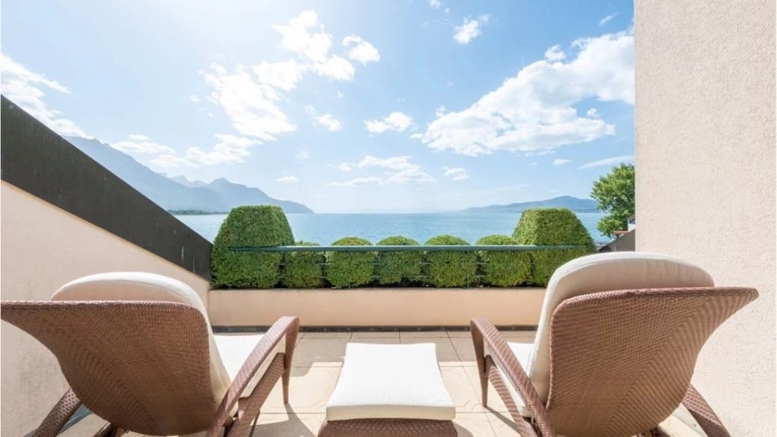
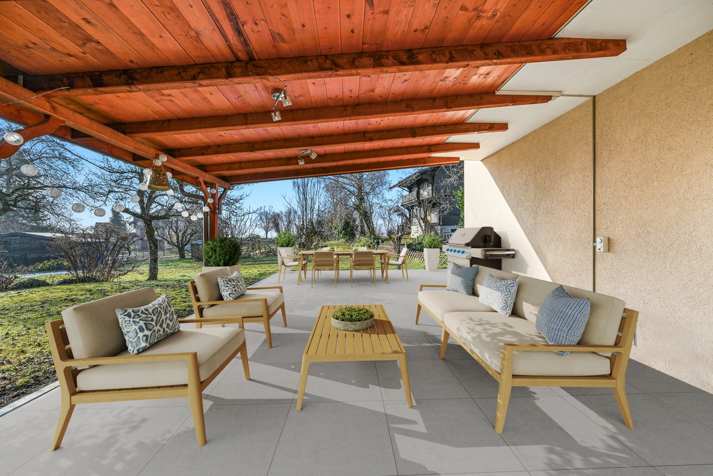
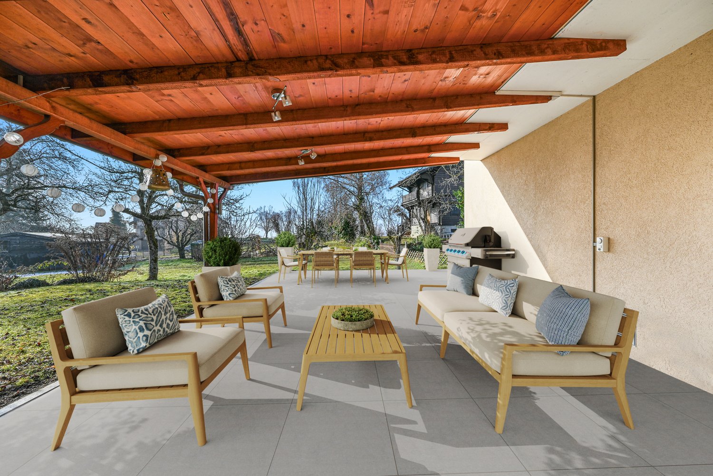
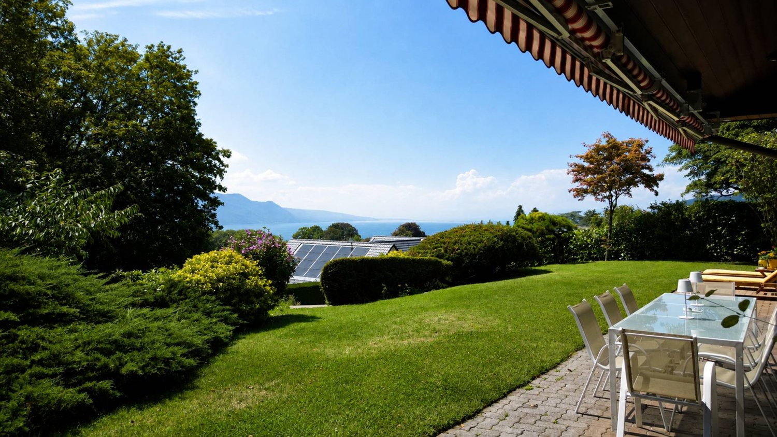
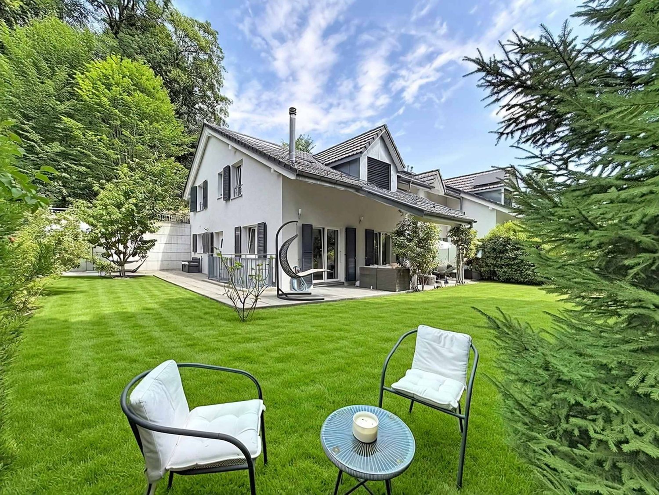
This character property is located in the village of Jongny, a small town near Vevey that overlooks the Lavaux vineyards, a UNESCO World Heritage Site, and offers all the desired amenities such as schools, shops, restaurants, and post office. It offers an exceptional panorama with an unobstructed view of the lake and the surrounding mountains. Thanks to its prime location, you can move around easily. A bus stop allowing you to reach Vevey is located in the immediate vicinity of the property. The various highway axes serving Geneva or Valais are only 8 minutes from this one.Built on a plot of over 20,000 m² beautifully treed, this property of approximately 800 m² of living space offers an idyllic and green environment. A magnificent barn dating from 1732, with impressive volumes on three levels, is a real reception room. Equipped with a car lift and a lift with direct access to the house, it is perfectly suited for exhibitions and all types of events.In this old volume, three new apartments have been created. The first, a 3.5-room duplex in the attic, has two bathrooms and a fully equipped kitchen. A studio located on the first floor and facing south is fully equipped. Finally, a 2.5-room apartment, also facing south, is located on the ground floor.The main house, built in 1906 to integrate harmoniously with the barn, extends over three levels. Offering high-quality services, it elegantly combines the charm of the old with modern amenities. Carefully maintained, the property has undergone significant enhancement work, ensuring optimal comfort and a refined atmosphere.The property also benefits from an outbuilding, used as an artist's studio and exhibition space, in addition to its residential space.It is worth noting that the property is accessible by two private access paths with two outdoor parking spaces and a secure garage for everyday vehicles.This exclusive property benefits from an exceptional atmosphere and will seduce you with its many advantages during your visit.

  • Balcony / Terrace
  • View
Julien Schneider

Julien Schneider

Courtier

1 / 13
  • Parking space
  • Garage
  • View
  • +1
12 rooms450m²CHF 3,950,000.–
Blonay_Blonay, 1807 Blonay

Splendid property secluded from view, panoramic view of the lake

Located in a sought-after neighborhood of the village of Blonay, this property with authentic charm consists of 450 m² of living space and benefits from an excellent situation, dominating the heights of the Riviera.Built on a flat plot of 2'756 m² richly wooded, this house offers a magnificent view of Lake Geneva and the Dents-du-Midi. Distributed over 3 levels, it has 12 rooms. Ideal for a large family, its spacious rooms and beautiful ceiling height represent undeniable assets! The noble materials used in its design are of very good quality. Its large windows and south-facing exposure bring it a lot of brightness throughout the day. There is also a wine cellar and a traditional carnotzet on the lower floor. Its exteriors include a large terrace, a spacious garden, a heated pool, and all the comfort to enjoy the beautiful days.The construction of this house dates back to 1969. It is worth noting that it has been very well maintained over time. However, it would require renovation work to bring it up to date. A closed garage that can easily accommodate 2 vehicles, as well as numerous outdoor parking spaces, complete the ensemble.5 minutes' walk from public transport, in the immediate vicinity of the various motorway axes, 10 minutes by car from the famous international bilingual school "Haut-Lac", and only 5 minutes by car from the city center, this villa will seduce you with its ideal location.

  • Parking space
  • Garage
  • View
  • +1
Julien Schneider

Julien Schneider

Courtier

1 / 13
  • Parking space
  • Garage
  • View
6.5 rooms300m²CHF 2,900,000.–
A Blonay, 1807 Blonay

Villa with grandiose panorama on Lake Geneva

A rare address, a breathtaking panorama, a unique way of lifeDominating the heights of Blonay, in a residential area of great quietness, this individual villa benefits from a privileged position and a panoramic view of Lake Geneva and the Alps. Located on a remarkable plot of 6'420 m², it offers an exclusive living space, where intimacy, nature, and elegance are perfectly combined.With approximately 300 m² of living space, the villa was completely renovated in 2011 with high-quality materials and in a resolutely contemporary and refined spirit. Each space has been designed to highlight light, view, and comfort, while integrating efficient technical equipment for controlled energy management.The villa is spread over three levels and offers a harmonious and functional layout.The upper ground floor, the heart of the house, accommodates a magnificent living room bathed in light thanks to large windows, offering a permanent immersion in the landscape. A fireplace emphasizes the warm character of this reception area, while the fully equipped kitchen is elegantly integrated into the whole. This level also includes a large entrance hall of about 25 m², a dressing room, a guest toilet, a technical room, a PC room, as well as direct access to two superb terraces, oriented south and east, both facing the lake.On the upper floor, the sleeping area consists of three beautiful rooms and two contemporary bathrooms, offering an ideal comfort for a family or to receive guests in the best conditions.The lower ground floor accommodates a luxurious independent studio, benefiting from its own entrance as well as a terrace that can be privatized. This space constitutes an ideal solution for guests, an independent office, a professional activity, or rental use.The villa is also distinguished by the quality of its equipment:- Modern heat pump, combining energy efficiency and thermal comfort;- Triple-glazed windows with electric blinds, for optimal insulation and perfectly controlled brightness.The exterior prolongs the villa's amenities with elegance. With more than half of the plot consisting of forest, the property enjoys absolute quietness and rare intimacy. Four terraces allow you to fully enjoy the panorama and sunlight at any time of day.A valid building permit for the creation of an overflow pool further enhances the potential of this already exceptional property.A double garage with electric doors, several outdoor parking spaces, as well as a people lift facilitating access from the bottom of the plot, where two additional parking spaces are also located, complete the amenities of this villa.Located in a particularly sought-after neighborhood, at the end of a cul-de-sac, the villa benefits from a privileged residential environment, while remaining only five minutes from amenities and main communication axes.Rare on the market, this property embodies a remarkable balance between prestige, serenity, nature, and performance.It is aimed at a clientele seeking an exclusive place to live in one of the most beautiful areas of the Vaud Riviera.

  • Parking space
  • Garage
  • View
1 / 62
  • Parking space
  • Garage
  • Pets allowed
  • +6
5 rooms175m²CHF 1,810,000.–
1820 Territet

Apartment 5 rooms in Territet

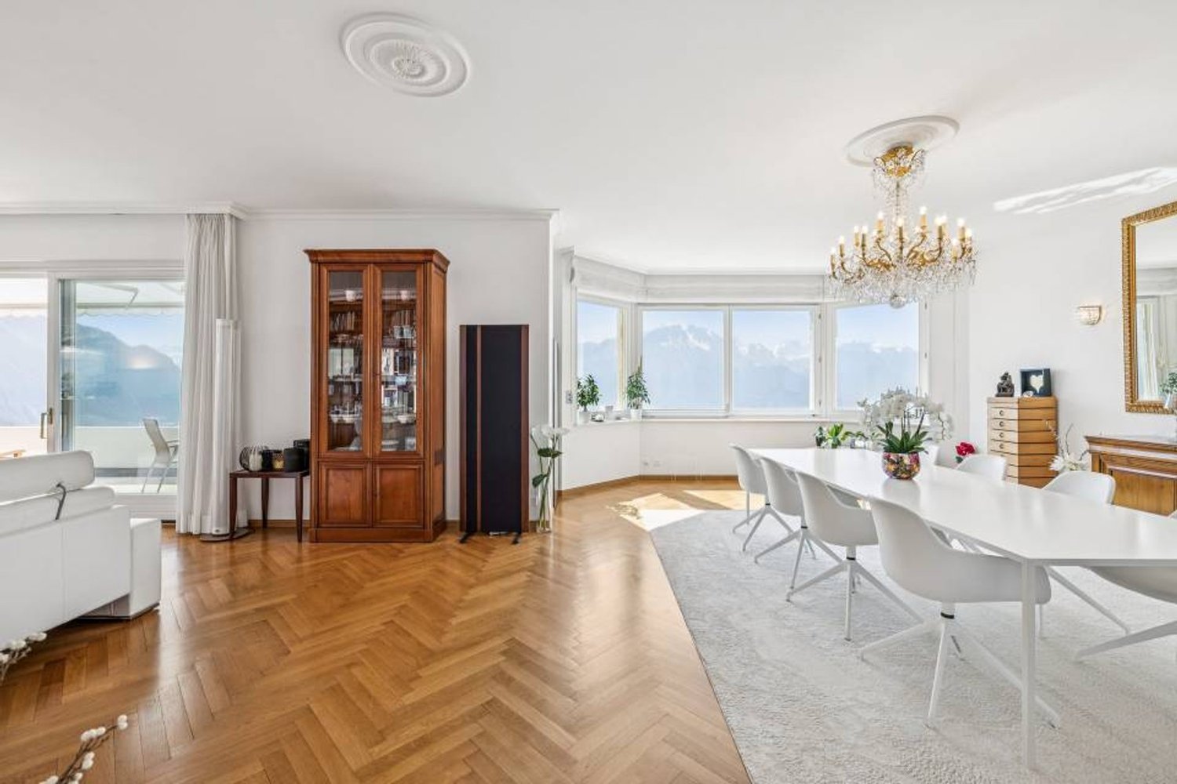
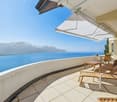
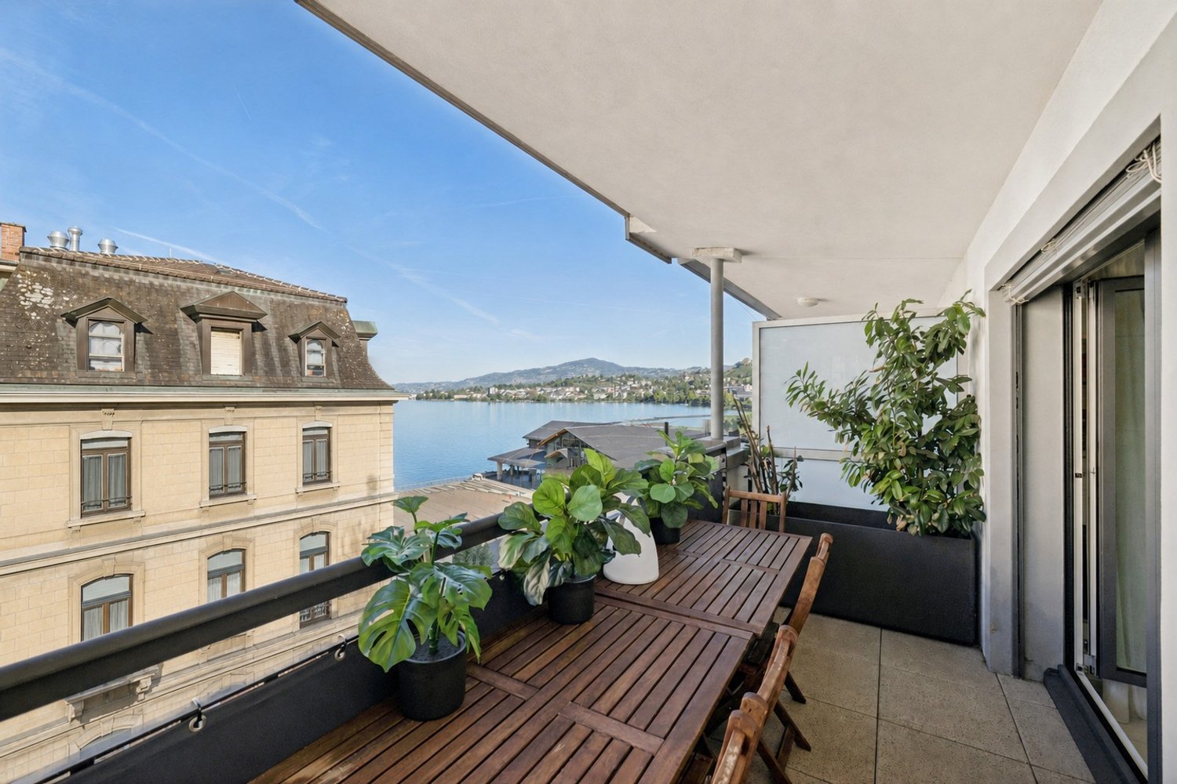
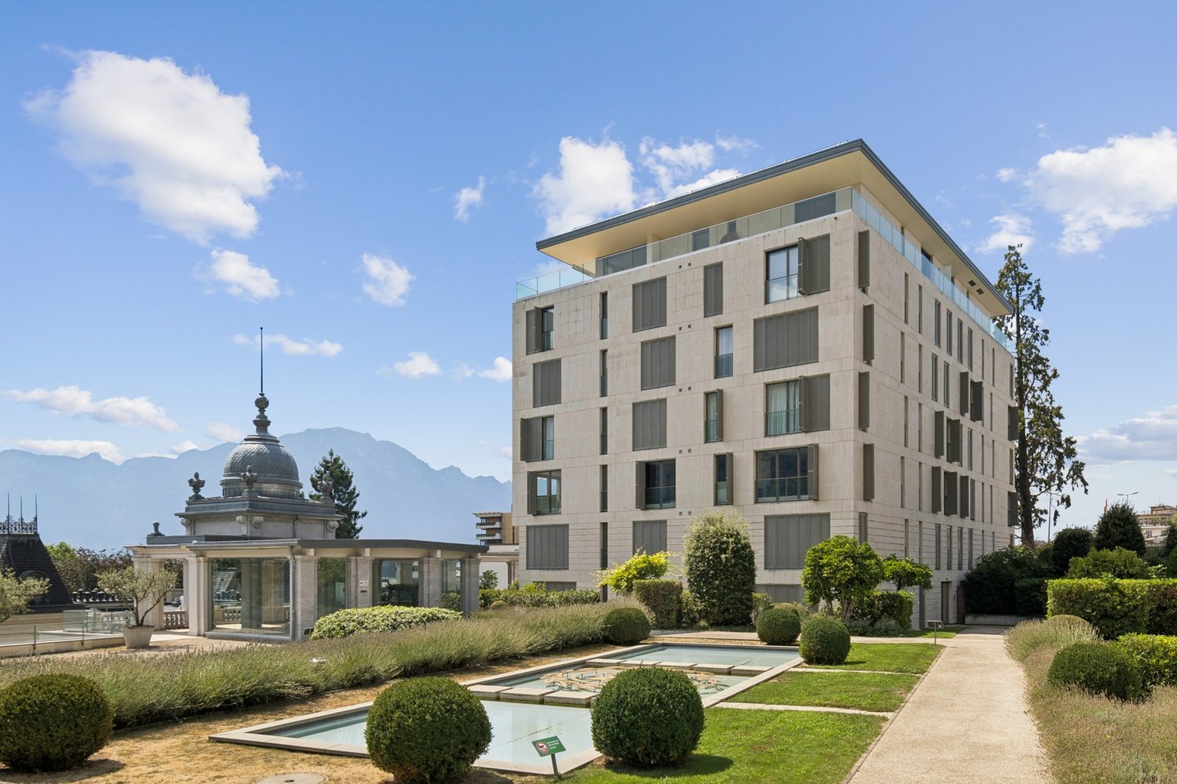
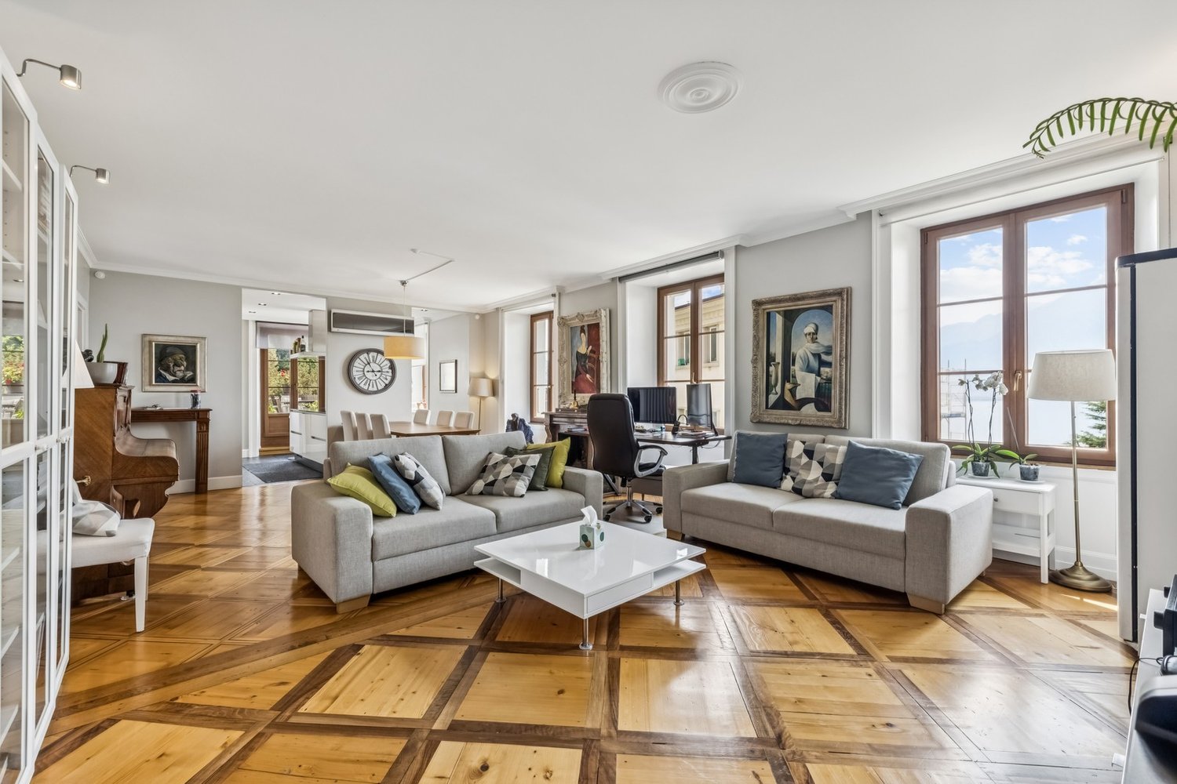
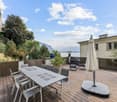
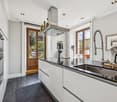
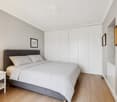
Very high-end apartment, Territet near Montreux hyper-center, 2nd line of Lake, panoramic view of the Lake and the Alps RARE FOR SALE!EXCLUSIVE!Availability: immediateVERY HIGH-END APARTMENT!SALE TO FOREIGNERS AUTHORIZED!This sumptuous residence with the "Belle-Epoque" architectural style is one of the most beautiful in Territet, at the gates of Montreux; it overlooks the magnificent Parc des Roses; it was built at the beginning of the 18th century and intended for a very high-end clientele; the environment is very wooded and flowery; the residence is on the 2nd line of Lake and enjoys a 180° panoramic view of the Lake and the Alps; a bus stop is located in front of the residence as is the CFF station of Territet which is a 2-minute walk away; the building is perfectly maintained and houses 24 lots; it has a spacious elevator which serves all floors; it is also equipped with intercoms-videophones and video surveillance for the safety of residents.A bicycle storage room, a shared equipped laundry room, a technical room, cellars and several parking spaces for visitors complete the property; the icing on the cake, a spacious attic terrace equipped with several tables, chairs, barbecue, trees and flowers is at the disposal of the owners; it offers a breathtaking view of the lake, the Alps and Montreux.Underfloor heating and domestic hot water production are provided by a gas boiler.The very high-end apartment is located on the 1st floor; it offers 5.5 rooms and enjoys a comfortable living area of 175 m2; it benefits from very high ceilings, moldings, spotlights and is in like-new condition; it is very bright thanks to its perfect south-facing exposure; it has been designed in an optimal and rational way, both in terms of the distribution of its rooms and its quality fittings optimized with great tasteIt enjoys a privileged location, without direct vis-à-vis; the materials, equipment and finishes are very high-end; it will satisfy a demanding clientele looking for a unique living environment and luxury housing, close to Montreux hyper-centre, schools, shops and all amenities.This unique apartment enjoys panoramic views of the lake and the Alps and is available immediately or by arrangement.It is sold fully furnished (included in the sale price)!A spacious cellar and a parking space in the underground garage complete this sumptuous property, very rare for sale! Detailed distribution:- All rooms benefit from very high ceilings and moldings- Spacious entrance hall and wide access corridor with several custom-made wardrobes- Spacious living-dining room - Closed, lacquered kitchen, perfectly equipped with a high-height oven, microwave, ceramic hob, drawer fridge-freezer, dishwasher, granite worktop and plenty of storage space- Guest WC with sink- 2 spacious bedrooms- Master bedroom with bathtub, sink, WC- Shower room with bathtub, sink, toilet, window and washing columnAnnexes:- Parking space in the underground garage- Cellar of 8 m2Miscellaneous :- Double-glazed PVC window frames and blinds- All rooms have merbau parquet flooring except for the bathrooms which are tiled - The apartment is sold furnished Selling price of the apartment: CHF 1,780,000Garage price: CHF 30,000Total sale price: CHF 1,810,000Contact :Matt Morawskimatt@pdarboisimmobilier.ch078/ 928 06 44https://darboisrealestateagency.ch/ Do you want to put your property up for sale?Contact us without obligation and we will come and meet you to estimate your item for free!

  • Parking space
  • Garage
  • Pets allowed
  • +6
Matt Morawski

Matt Morawski

Courtier

New building
1 / 17
6.5 rooms151m²CHF 1,980,000.–
Chemin des Roches 8, 1803 Chardonne

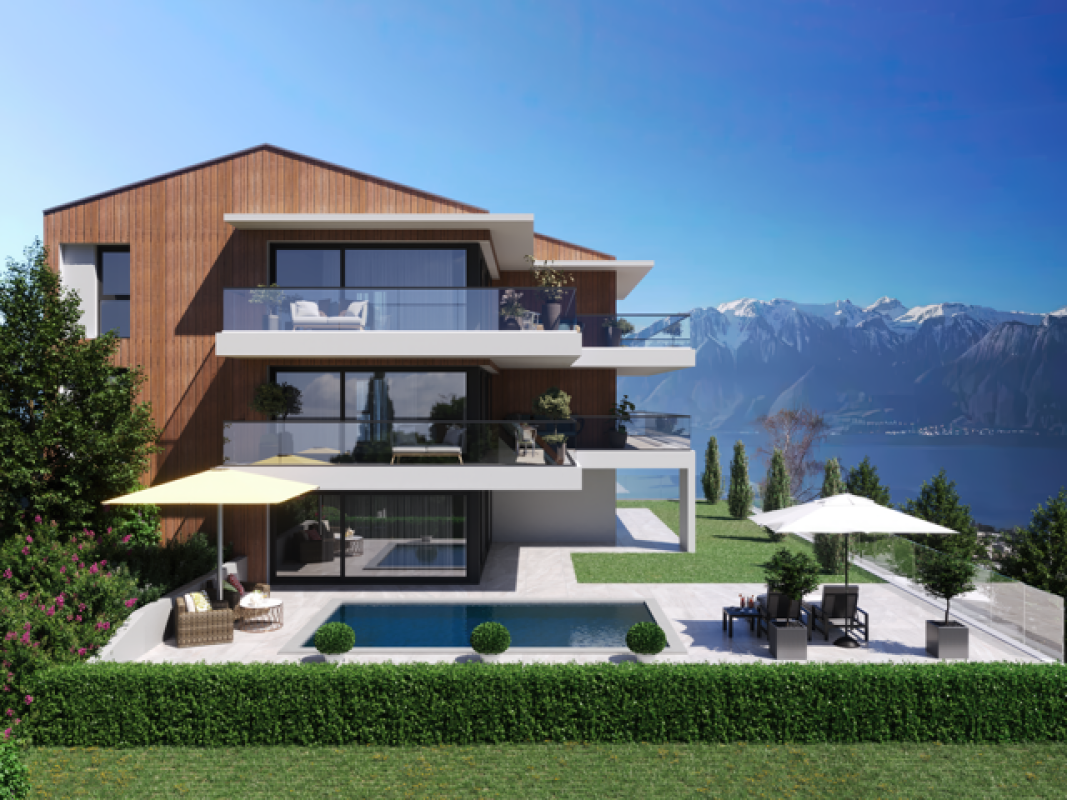
More than 2 plots available! AUREA in Chardonne!

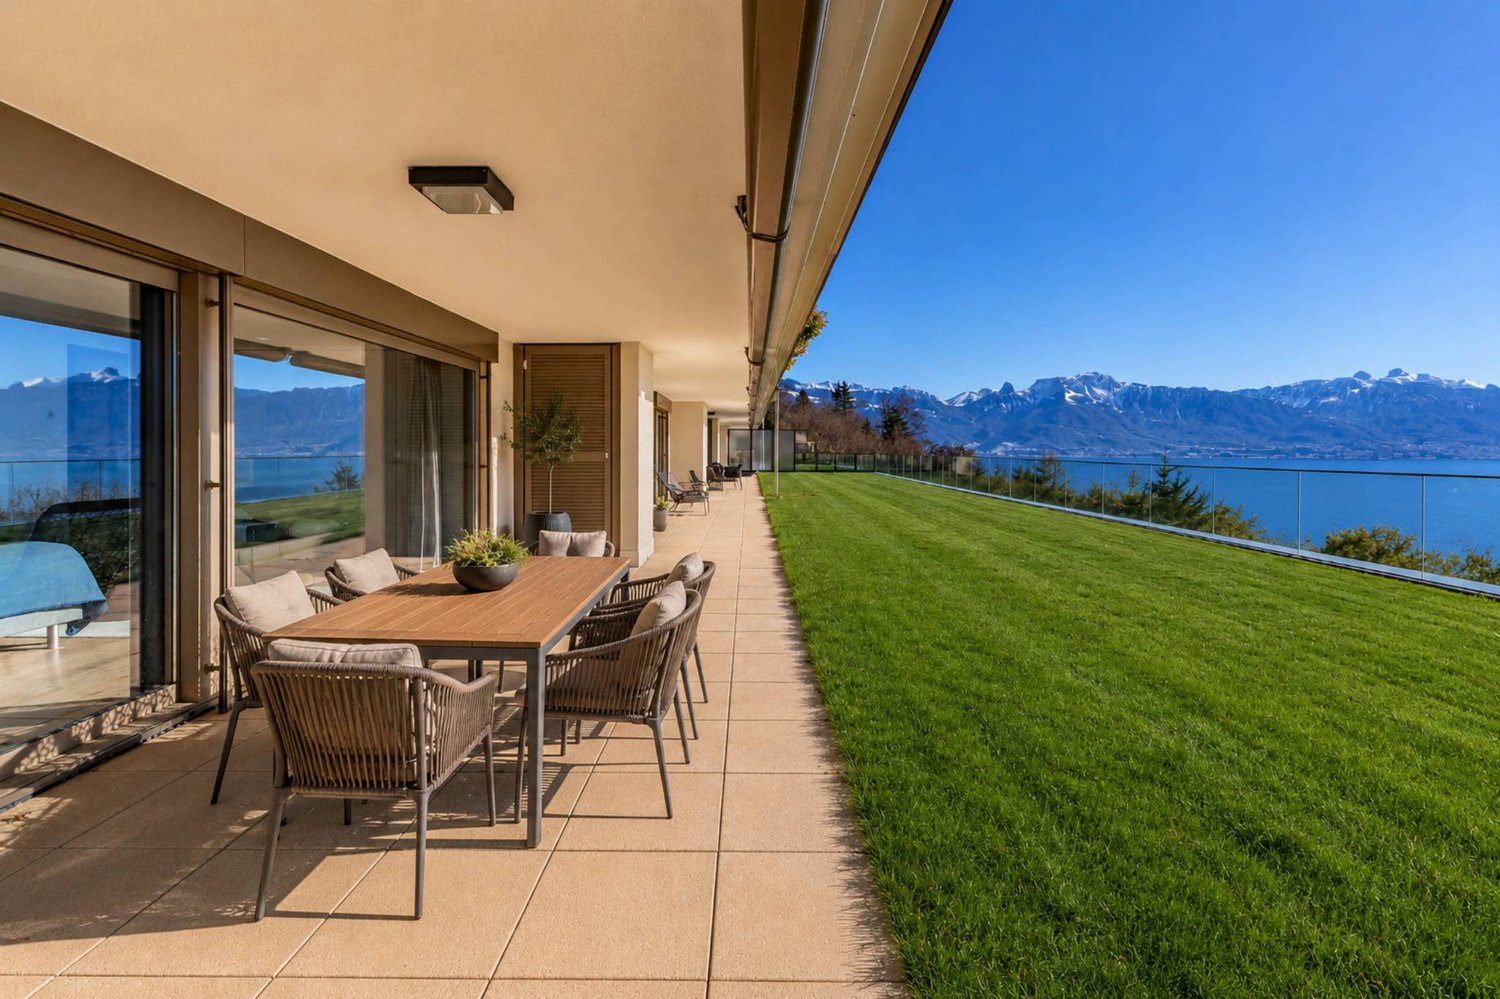
A privileged living environment close to the center of Chardonne! Ideally located near the center of Chardonne, public transportation, and amenities, this new high-end development consists of only four large family apartments. Nestled in a preserved environment offering absolute calm, the residence benefits from a privileged situation combining serenity and ease of movement.Enjoying an exceptional unobstructed view of Lake Geneva and the surrounding mountains, each lot has been designed like a true home, with its own individuality and very few common areas, guaranteeing intimacy and comfort in everyday life.The generous living spaces, enhanced by a remarkable cathedral ceiling height, offer rare volumes and exceptional natural light. The design of the apartments has been thought out to adapt to the needs of each, with a habitable surface area of 172 m², and offers the possibility of realizing different configurations ranging from 4.5 to 6.5 rooms.The finishes will be entirely carried out according to the buyer's wishes, with comfortable budgets allowing for high-quality customization according to each person's desires and lifestyle.Each accommodation will have a private basement as well as two parking spaces, sold separately from the sale price. Designed with comfort and sustainability in mind, the residence will be equipped with a reversible heat pump also allowing the cooling of the rooms during the summer periods. Triple glazing and solar panels will complete the technical services to ensure excellent energy performance and controlled PPE costs.This confidential realization offers a rare alliance between contemporary architecture, high-end services, and quality of life, in one of the most sought-after areas of the Vaud Riviera.We are at your disposal to provide further information, to organize a visit on site, and to present the project in detail in our DESTIMMO SA offices. At the following number: +41 76 606 39 04 www.destimmo.ch The architect's word "I was inspired by the emblematic terraces of Lavaux to design a building that harmoniously integrates into the landscape, by taking up the natural lines of the terrain. The gardens and terraces follow each other fluidly and connect smoothly to the natural terrain, in the spirit of the characteristic vineyard walls of the region.Each detail, from the window openings to the roof lines, subtly takes up certain architectural codes of the winemakers' houses, without seeking to reproduce them. Mineral tones as well as a roof with earthy nuances have been preferred, as an echo of the built heritage of Chardonne.Contemporary architecture is elegantly embedded in its environment and offers a balanced dialogue between tradition and modernity."JÉRÔME FRACHEBOUD | ARCHITECT EPF SIA

Travel time
-

Suggested properties for you based on search results

Other interesting objects