














769 results - Properties for sale: District la Riviera-Pays-d'Enhaut

1 / 7
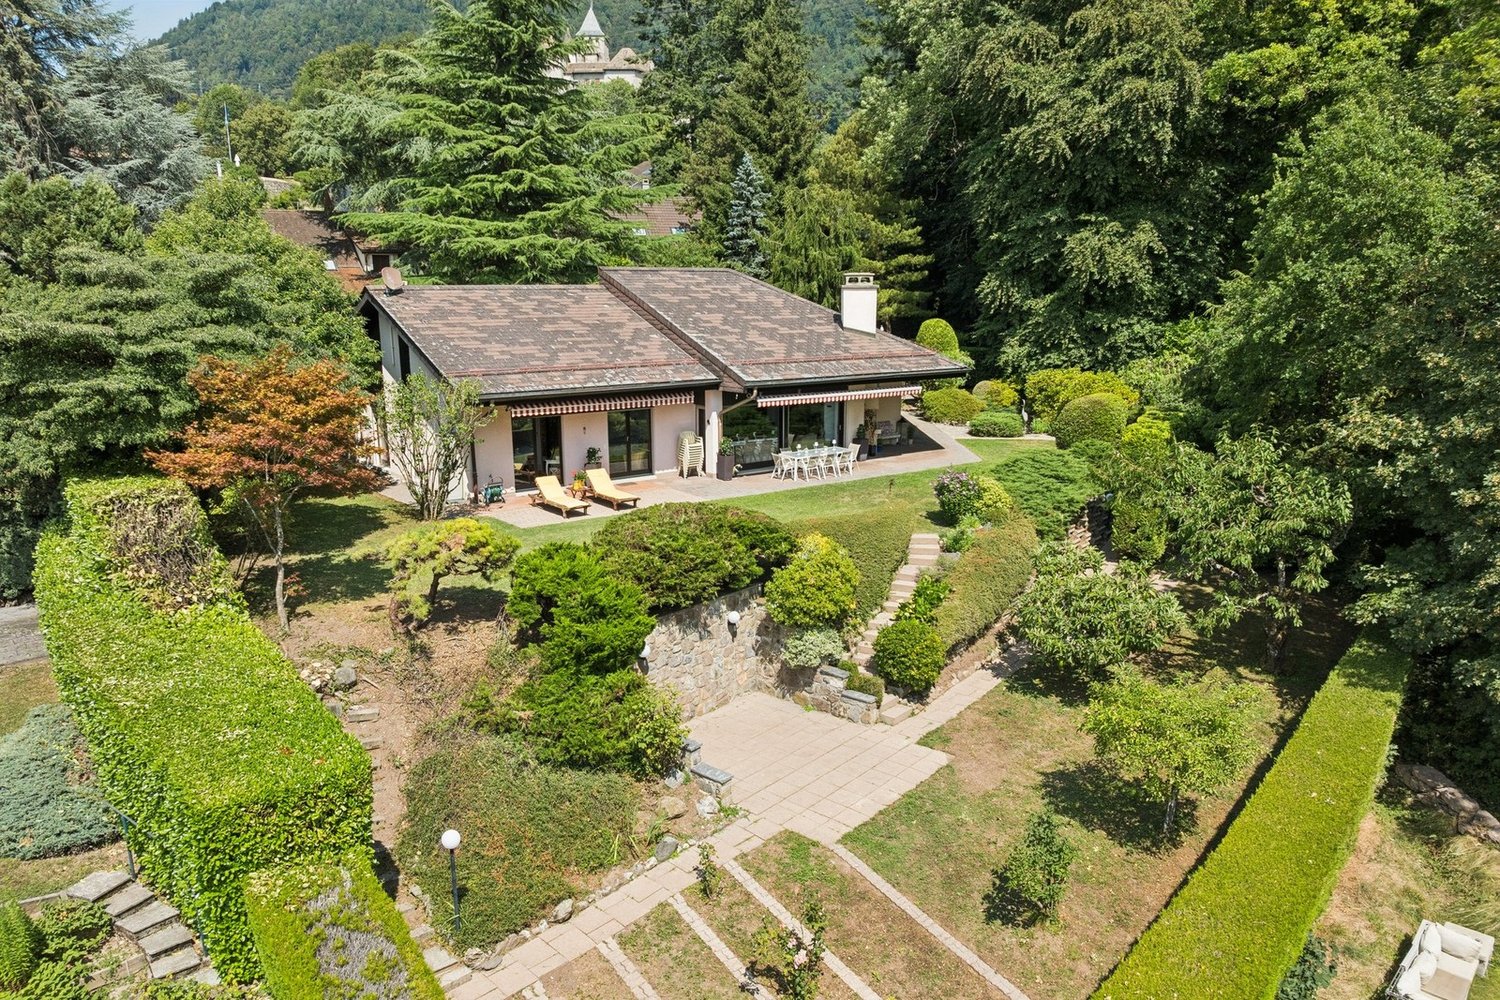
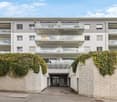
3 rooms80m²CHF 860,000.–
Route de Corseaux 5, 1804 Corsier-sur-Vevey

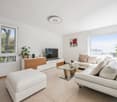
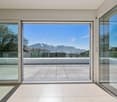
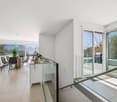
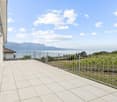
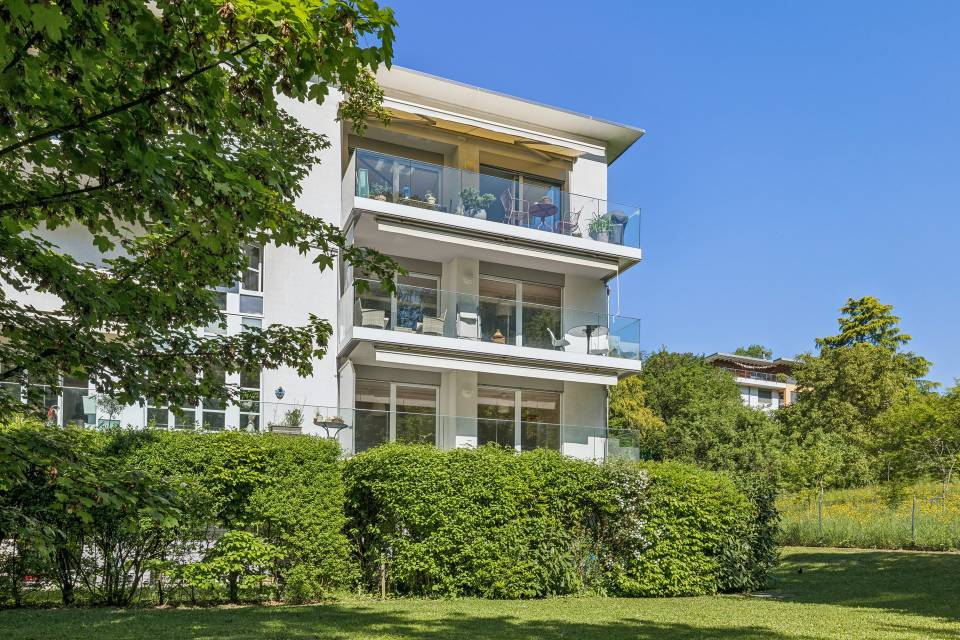
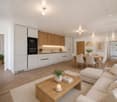
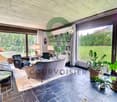
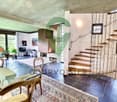
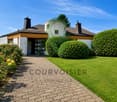
Charming 3-room apartment in Corsier-sur-Vevey

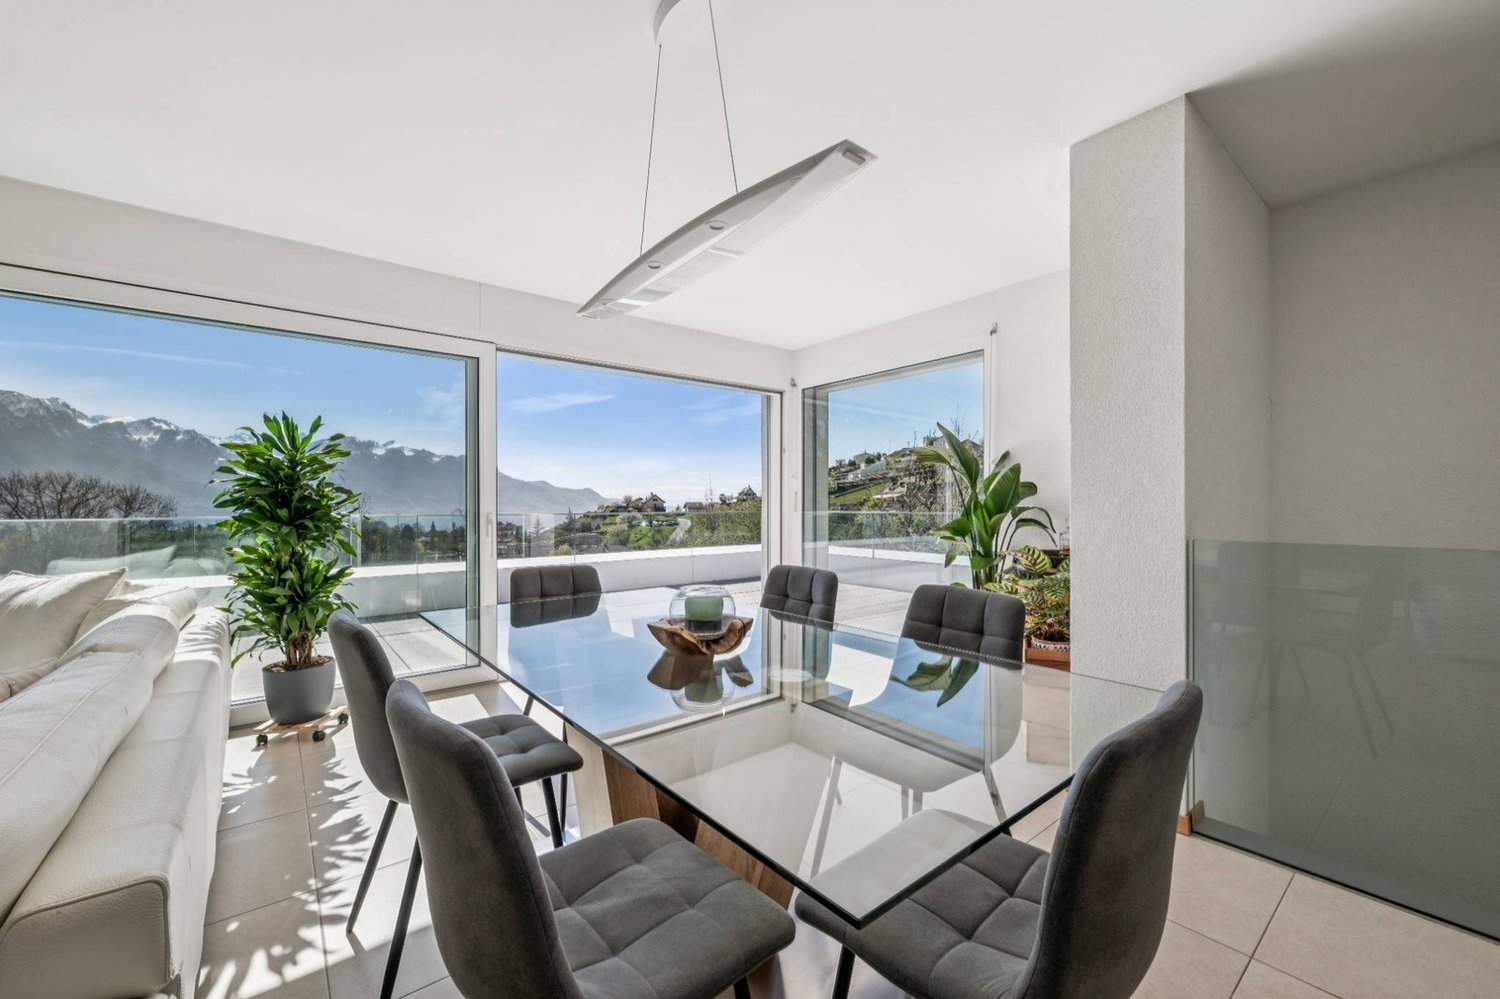
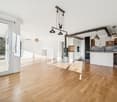
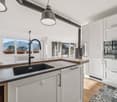
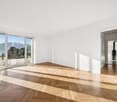
ATTENTION: NEW PRICEDiscover this elegant 3-room apartment, located on the 1st floor of a modern residence built in 2011, in the green and peaceful setting of Corsier-sur-Vevey. With its 80 m² of living space, this apartment offers an ideal living environment combining contemporary comfort and serenity.The apartment has the following characteristics: • Exceptional brightness: Very sunny in summer and benefiting from good sunshine in winter, the apartment guarantees a warm atmosphere all year round. • Private balcony: Enjoy an outdoor space to relax and appreciate the surrounding natural setting. • Bathroom: A modern and functional bathroom. • Elevator: Easy access thanks to an elevator in the residence. • Quiet environment: A particularly quiet setting, both day and night. Privileged geographical location: This apartment benefits from an ideal location in close proximity to the lake and the river, offering magnificent possibilities for walks. The Corsier Village bus stop is just 1 minute away on foot, while the Vevey train station is accessible in 15 minutes on foot. The Collège de Meruz is 5 minutes away on foot, the Pharmacie de Copet 8 minutes, and the Le Petit Commerce supermarket also 8 minutes away on foot.Whether you are a young couple, a small family, or an investor, this apartment represents a rare opportunity in one of the most sought-after municipalities of the Vaud Riviera. Do not miss this chance to settle in an exceptional living environment between the lake and the vineyards.

Travel time
-
1 / 9
3.5 rooms100m²CHF 730,000.–
Auf Anfrage 1, 1822 Chernex

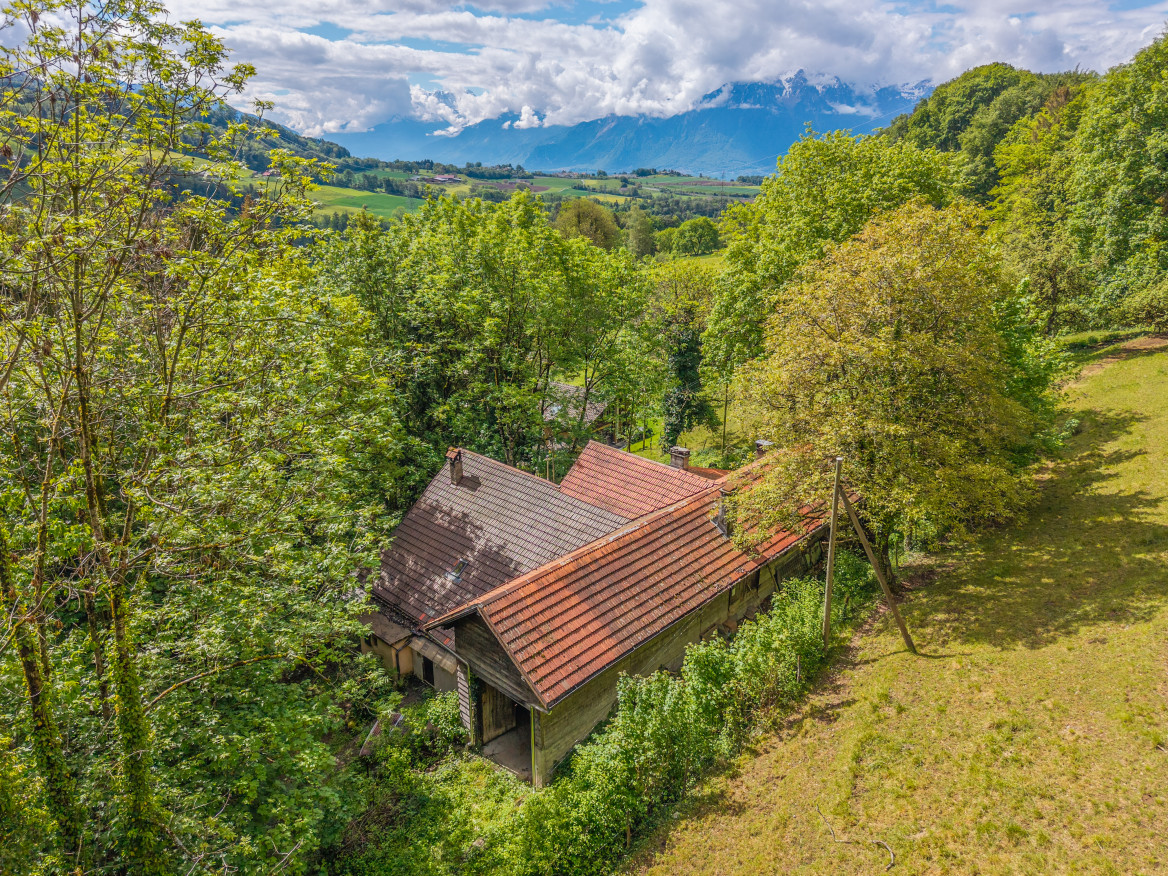
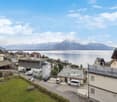
Spacious 3.5-room apartment in Chernex with splendid view

Discover this apartment of approximately 100 m² located in Chernex, offering an ideal living environment for those seeking space, light, and tranquility. Designed for your comfort and well-being, this property combines functionality and potential.A generous and modular living space: Upon entering, a spacious hallway welcomes you and leads directly to the living room, a bright and convivial space. This opens onto a balcony offering a magnificent unobstructed view. The large, open kitchen, equipped with two windows, allows for the creation of an additional room, thus offering flexibility adapted to your needs. In its current configuration, it proposes an open kitchen/dining area, ideal for receiving.A comfortable sleeping area: Two large bedrooms, both benefiting from a pleasant view, compose a peaceful sleeping area. The bathroom, equipped with a bathtub and a space provided for a washing column (or possibility of using the common laundry room), completes this area. A practical guest toilet is also located at the entrance.Additional advantages: - Basement for additional storage space;- Outdoor parking space for CHF 30'000.- in addition to the sale price, for a total price of CHF 760'000.- - Apartment available immediately, to be refreshed according to your tastes and preferencesThis property combines charm and potential in a calm environment, ideal for an investment.Enjoy an exceptional quality of life, with a beautiful view and optimal light.Contact us today to organize a visit and plan your future home! Romane Eynard +41 79 898 36 44

1 / 13
3.5 rooms89m²CHF 955,000.–
Avenue de Collonge 33, 1820 Montreux

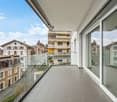
MAGNIFICENT 3.5-ROOM APARTMENT WITH LAKE VIEW

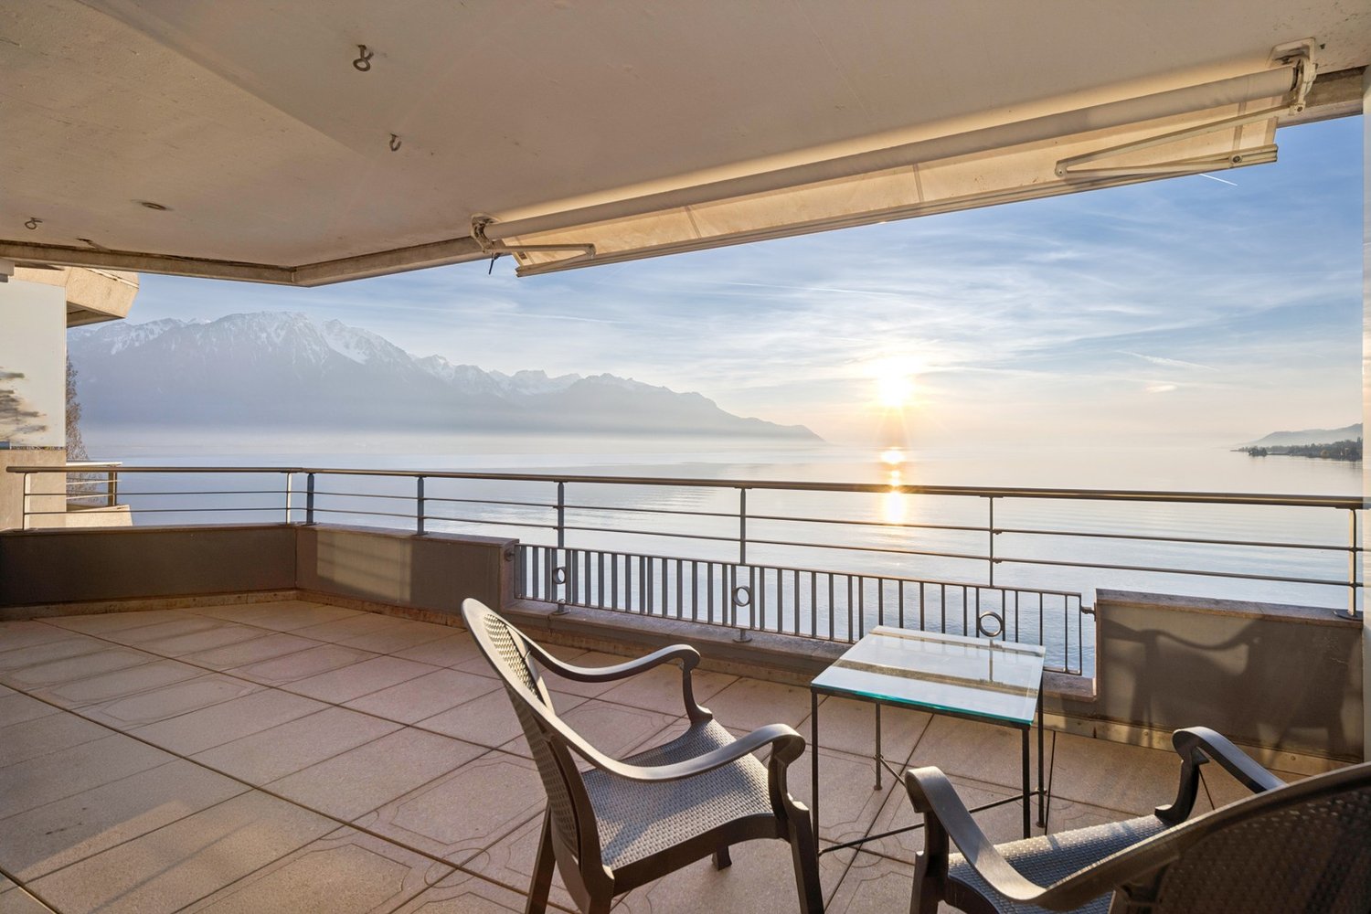
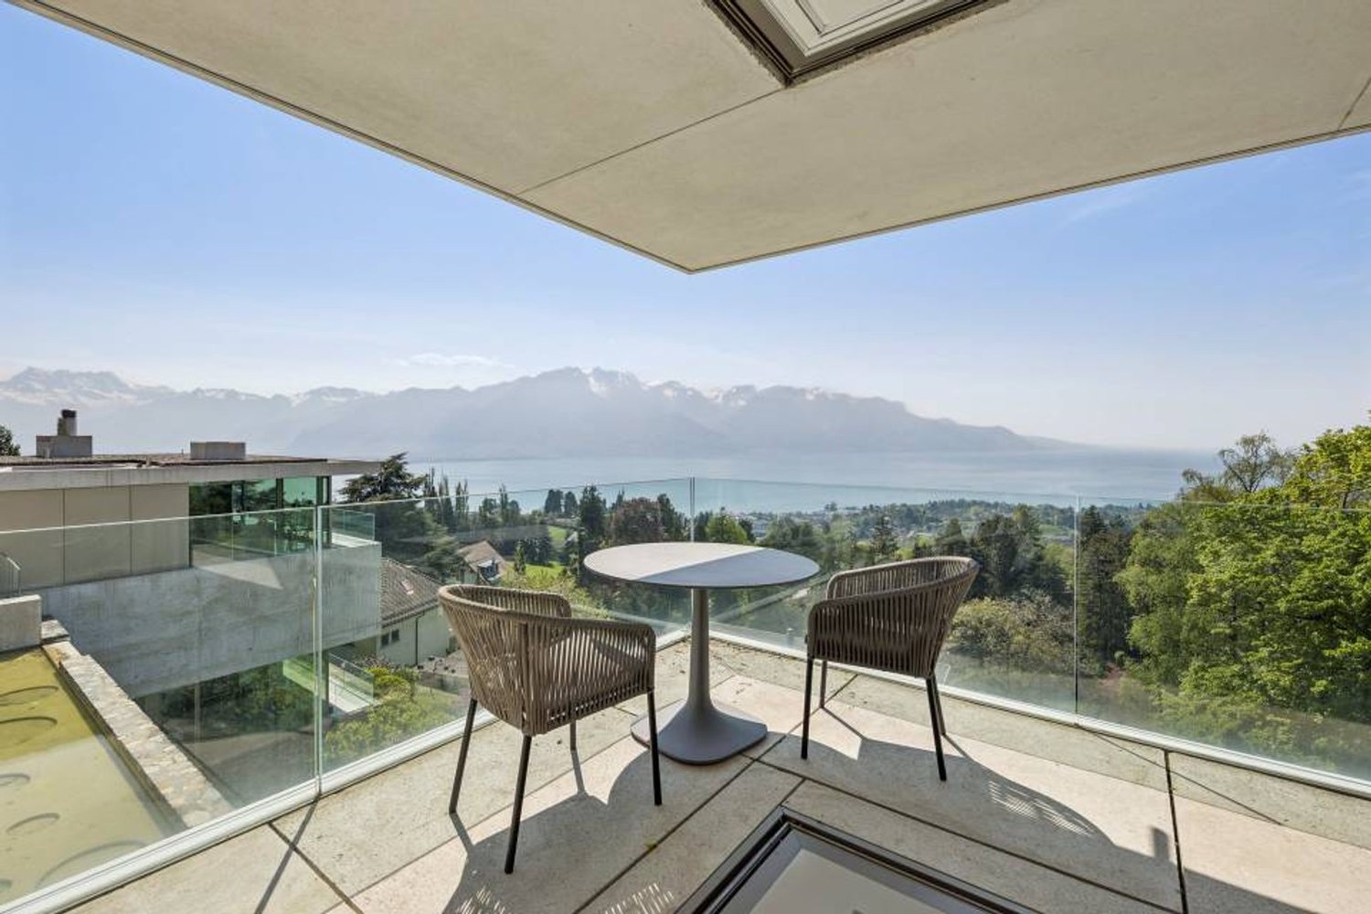
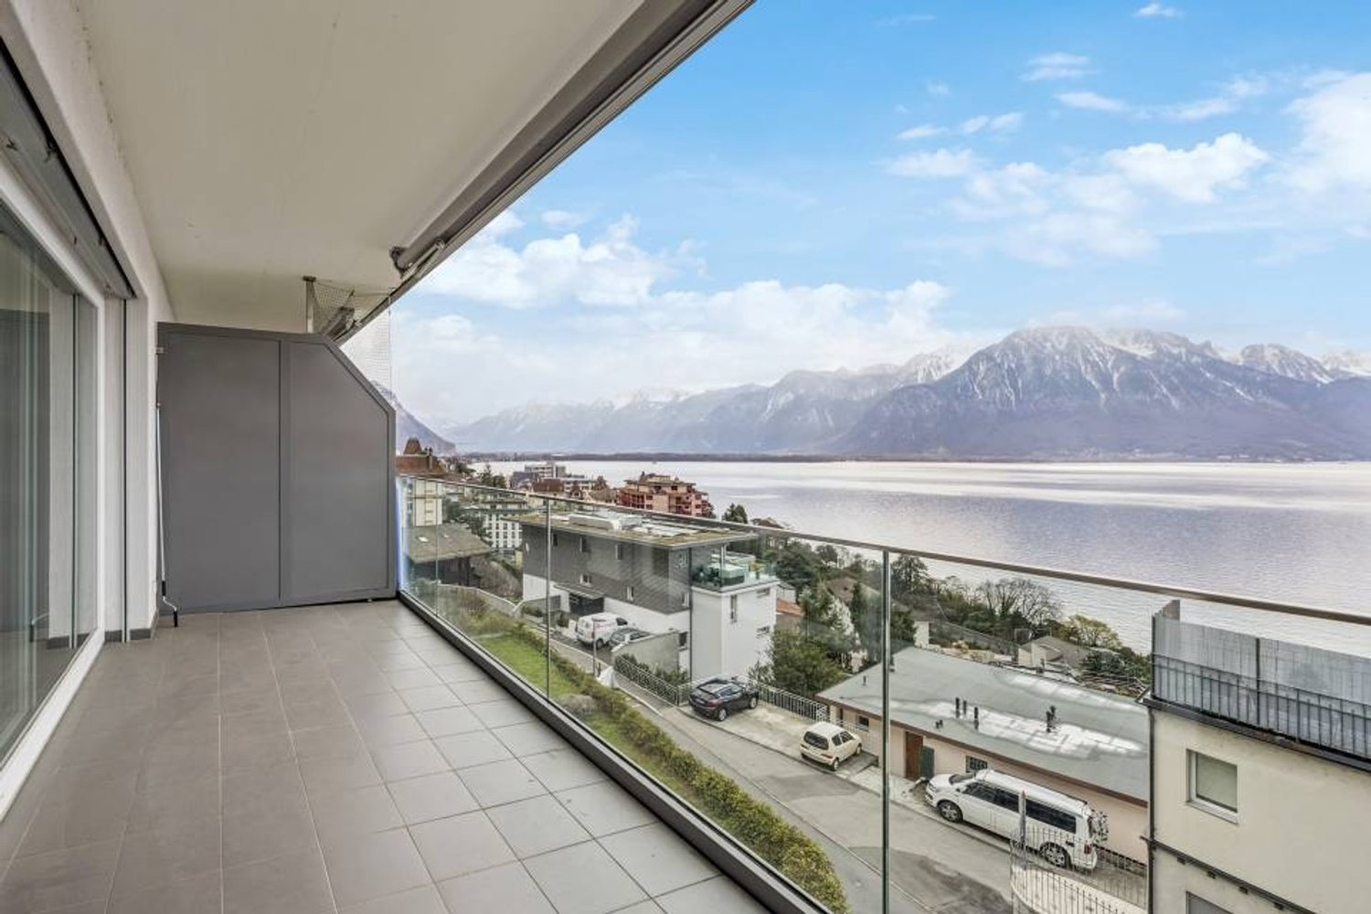
Imagine yourself every morning facing one of the most beautiful panoramas of the Vaudois Riviera. Nestled in a privileged environment in Territet, this charming 3.5-room apartment benefits from a spectacular and unobstructed view of Lake Geneva, the Alps, and the surrounding mountains, offering a rare living space where serenity and elegance meet.Thanks to its dominant position, the gaze gets lost between the shimmering waters of the lake and the majestic peaks that draw the horizon. A true invitation to relaxation, just a few minutes from the center of Montreux and its famous art of living.The residence benefits from a sought-after location, in immediate proximity to public transport, shops, restaurants, and the quays of Montreux, while preserving a calm and residential environment.The apartment consists of:Entrance hall with integrated wardrobeFunctional kitchen with direct access to the 6 m² balconyBright living room benefiting from a magnificent opening onto the lakeParental bedroom with en-suite bathroomSecond bedroomShower room with WC and sinkAnnexes:Private cellarInterior parking space available in addition to the sale price: CHF 35,000.-The advantages that make the difference:Exceptional panoramic view of the lake and the AlpsPrivileged location on the Vaudois RivieraImmediate proximity to Montreux and all amenitiesQuiet and sought-after residenceSale to foreign persons is authorizedA rare opportunity to acquire a secondary residence or a main residence in one of the most sought-after areas of Lake Geneva, where every sunset becomes an exclusive spectacle.

Travel time
-
1 / 21
3.5 roomsCHF 820,000.–
1803 Chardonne

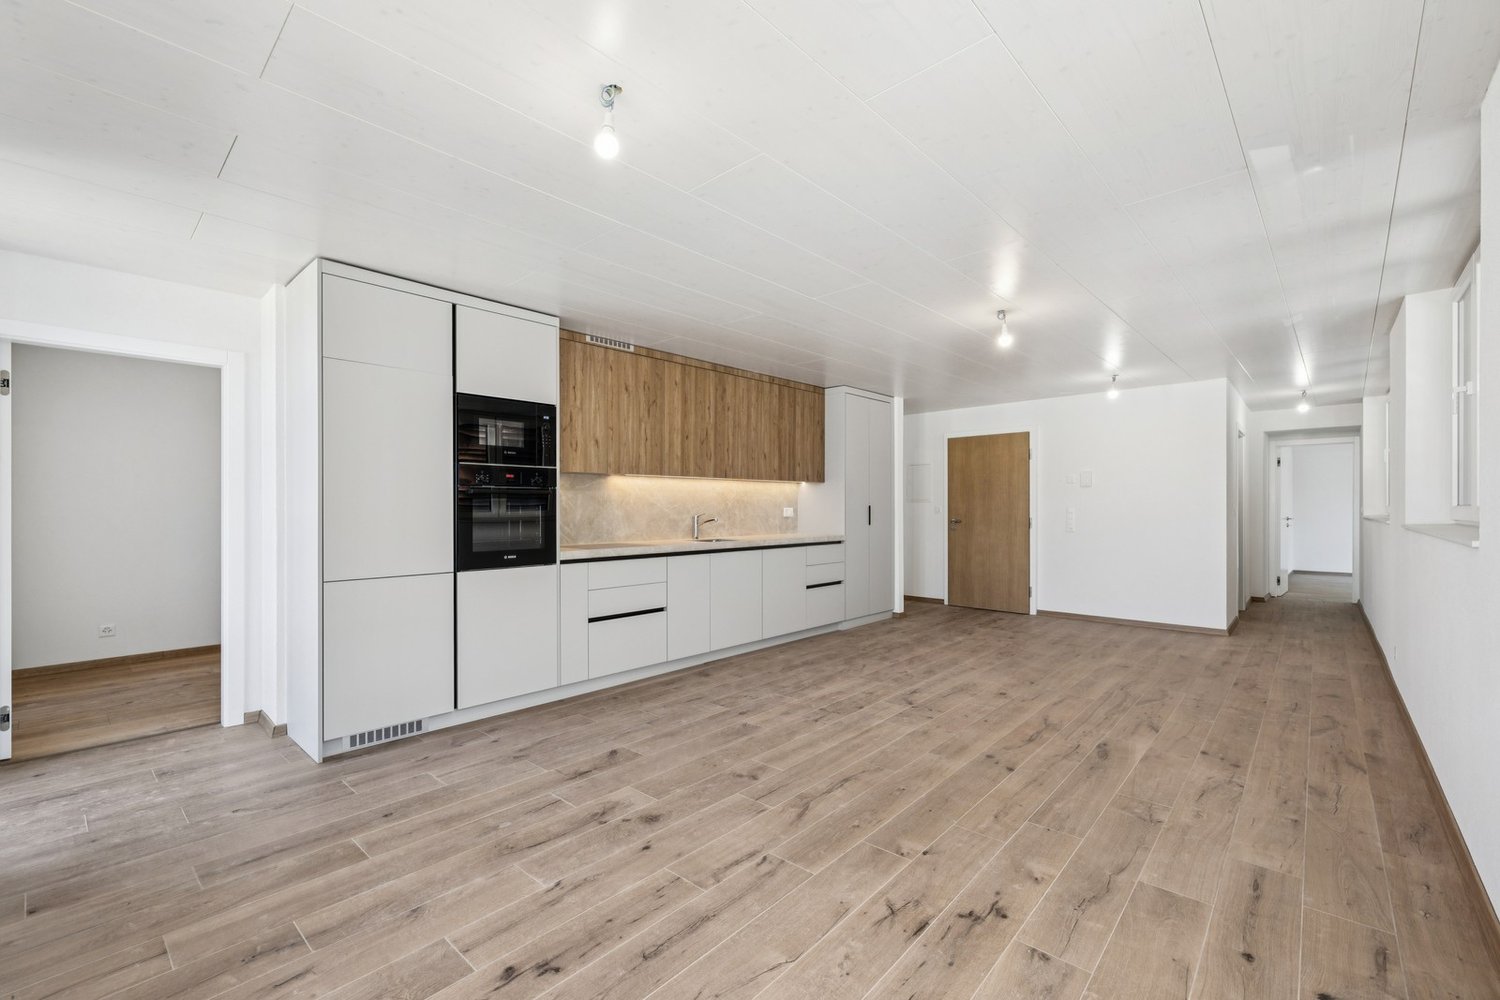
Duplex of 3.5 rooms + office with great potential and breathtaking view

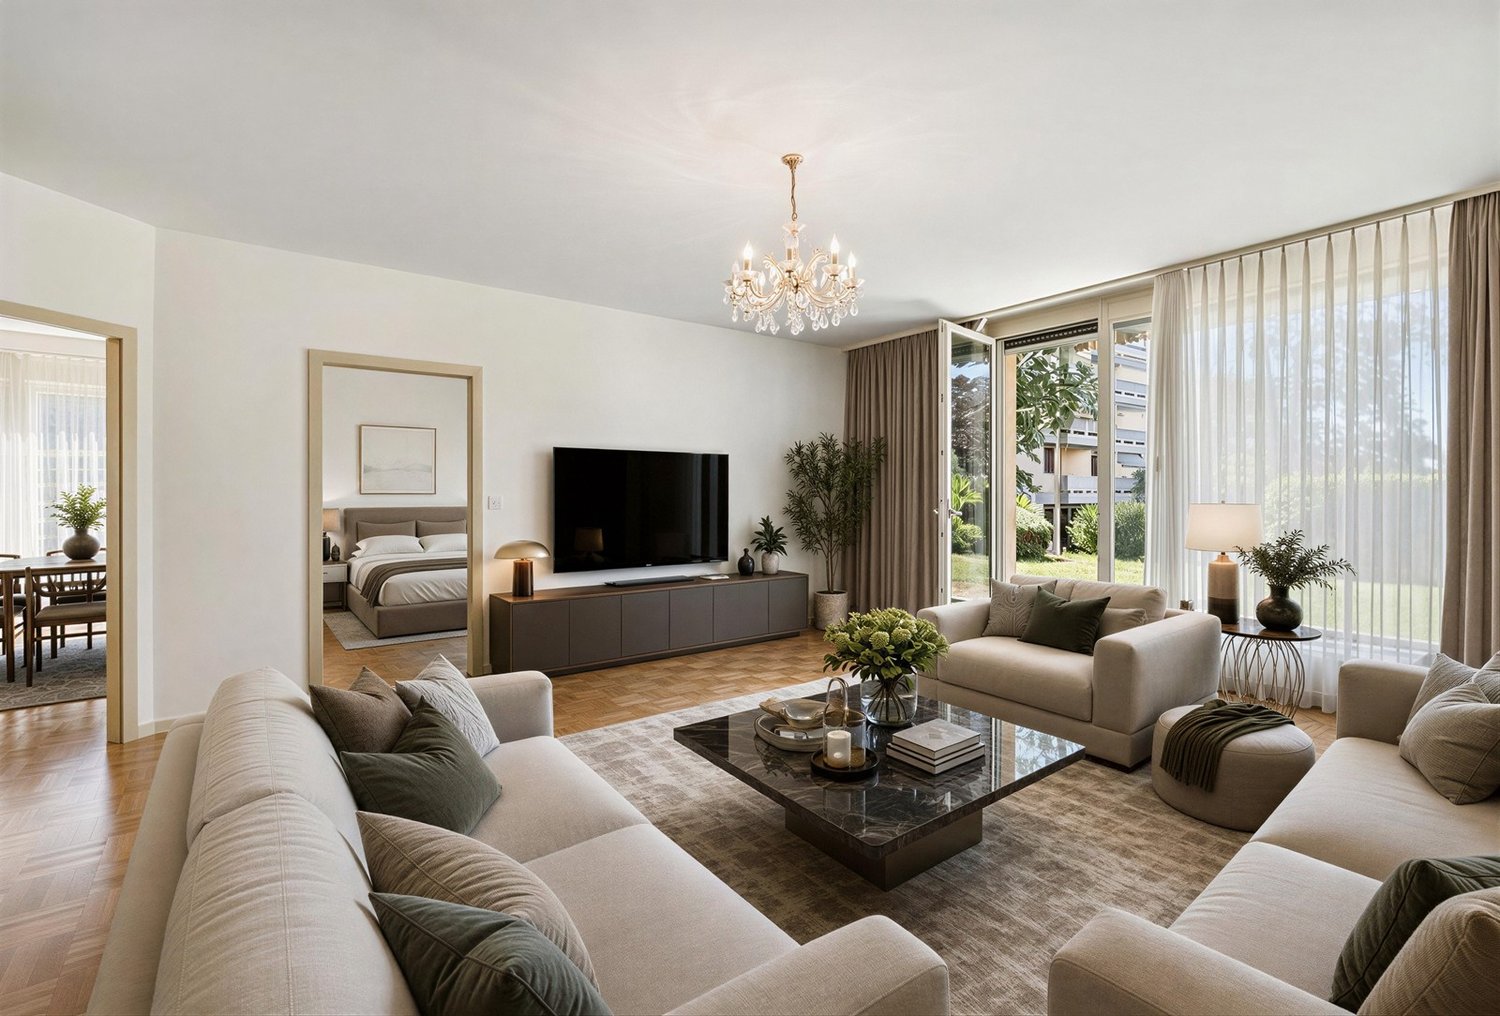
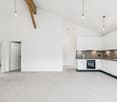
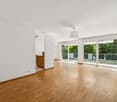
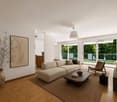
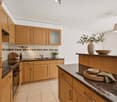
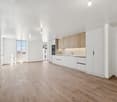
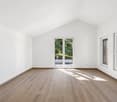
Duplex with great potential This charming duplex with 3.5 rooms and office offers a living area of about 78 m², complemented by two balconies totaling 15 m², distributed over both levels. It is bathed in natural light and benefits from a breathtaking view of the lake and the mountains, a real asset for lovers of open and bright panoramas.On the first level, you will discover a welcoming entrance hall with built-in cupboards and a practical storage space under the stairs. The kitchen, separate but equipped with a practical pass-through, communicates with the living room and the dining area, offering a convivial and pleasant living space, extended by a balcony ideal for enjoying the view and the sun. A separate toilet completes this level.On the upper level, a distribution hall with built-in cupboards and storage furniture serves the various rooms. You will find a bedroom of about 15 m² with balcony, a second bedroom of about 10 m², as well as an additional room of about 6 m² that can serve as an office, dressing room or multipurpose room. The latter can also be integrated into the 10 m² bedroom to increase its area according to your needs.The apartment requires a renovation, but has great potential. It represents a good opportunity for future buyers to create an interior to their taste, by valuing its volumes, brightness and exceptional location.A garage/box completes this property at a price of CHF 50'000.00. (Possibility to park in front) Room plan 1st level: • Entrance hall with built-in cupboards and storage under stairs • Kitchen • Living room/dining area • Separate toilet • Balcony 2nd level: • Distribution hall with built-in cupboards and storage furniture • Bedroom approx. 15 m² • Bedroom approx. 10 m² • Room approx. 6 m² • Bathroom • Balcony Annex: • Garage/box at an additional cost of CHF 50'000.00 (with possibility to park in front) • Basement The furnished and renovated images are non-binding and generated by AI.

1 / 13
5.5 rooms169m²CHF 2,225,000.–
Pérouge 90, 1814 La Tour-de-Peilz

New exceptional Minergie-labelled project!

LE BELVÉDÈRE ? LA TOUR-DE-PEILZAccess the entire project, plans, and availability via our dedicated website:https://belvedere-residence.chAn exceptional residential domain with a lake view on the Vaudois Riviera! Located in a privileged residential environment in La Tour-de-Peilz, just a few minutes from the shores of Lake Geneva, Le Belvédère offers a rare and exclusive realization composed of eight semi-detached villas of high standing, organized into four sets of two houses. Situated on a magnificent plot of approximately 4,500 m², the project was designed as a true private estate, where contemporary architecture and carefully worked-out landscaping blend harmoniously into their environment. The generous green spaces, the carefully selected vegetation, and the overall organization of the site give the whole a elegant, intimate, and preserved atmosphere.Each villa benefits from an unobstructed view of the mountains as well as remarkable luminosity throughout the year, thanks to a thoughtful implantation that fully enhances the orientation and the landscape. The architecture is distinguished by sober and timeless lines, vast openings, and generous volumes that naturally extend the living spaces towards the outside. The private gardens, terraces, and balconies thus become real extensions of the main rooms, reinforcing comfort and quality of life on a daily basis.The interior organization has been designed to meet the expectations of a demanding clientele, offering vast open reception areas, several comfortable bedrooms, as well as a parental suite benefiting from a dressing room, a private bathroom, and direct access to a balcony with a lake view. An additional room on the ground floor allows for great flexibility of use, whether for accommodating guests, creating an office, or designing a multipurpose space. Each villa also has additional spaces that are particularly rare on the market, including a private sauna and a large volume that can be arranged according to the wishes of the future owners, which can accommodate a fitness room, a home cinema, a wellness area, a game room, a wine cellar, or a private workshop. The attics offer additional potential, allowing for the imagination of a fully personalized leisure or relaxation space.As the finishes are left to the choice of the buyer, each villa can be entirely personalized to create a unique and perfectly adapted interior. Certified Minergie, the project guarantees high energy performance, optimal comfort in all seasons, and sustainable enhancement of the real estate heritage, while meeting the current most demanding standards. Le Belvédère represents a rare opportunity on the Vaudois Riviera, combining a lake view for each villa, an exceptional landscape setting, elegant contemporary architecture, high-end amenities, and preserved intimacy within a confidential estate.More than just a place of residence, it is a true art of living, designed to offer elegance, serenity, and comfort on a daily basis.Contact us today to receive the complete dossier or organize a visit.Bastien AnexCo-founderFederal diploma as a real estate agent079/887 87 37bastien.anex@immocloudsarl.chImmocloudsarl.ch

Travel time
-
1 / 16
7 rooms150m²CHF 1,500,000.–
Route du Mont 91, 1660 Château-d'Oex

Large 7-room chalet with annex and wonderful panoramic view in Château-d'Oex VD

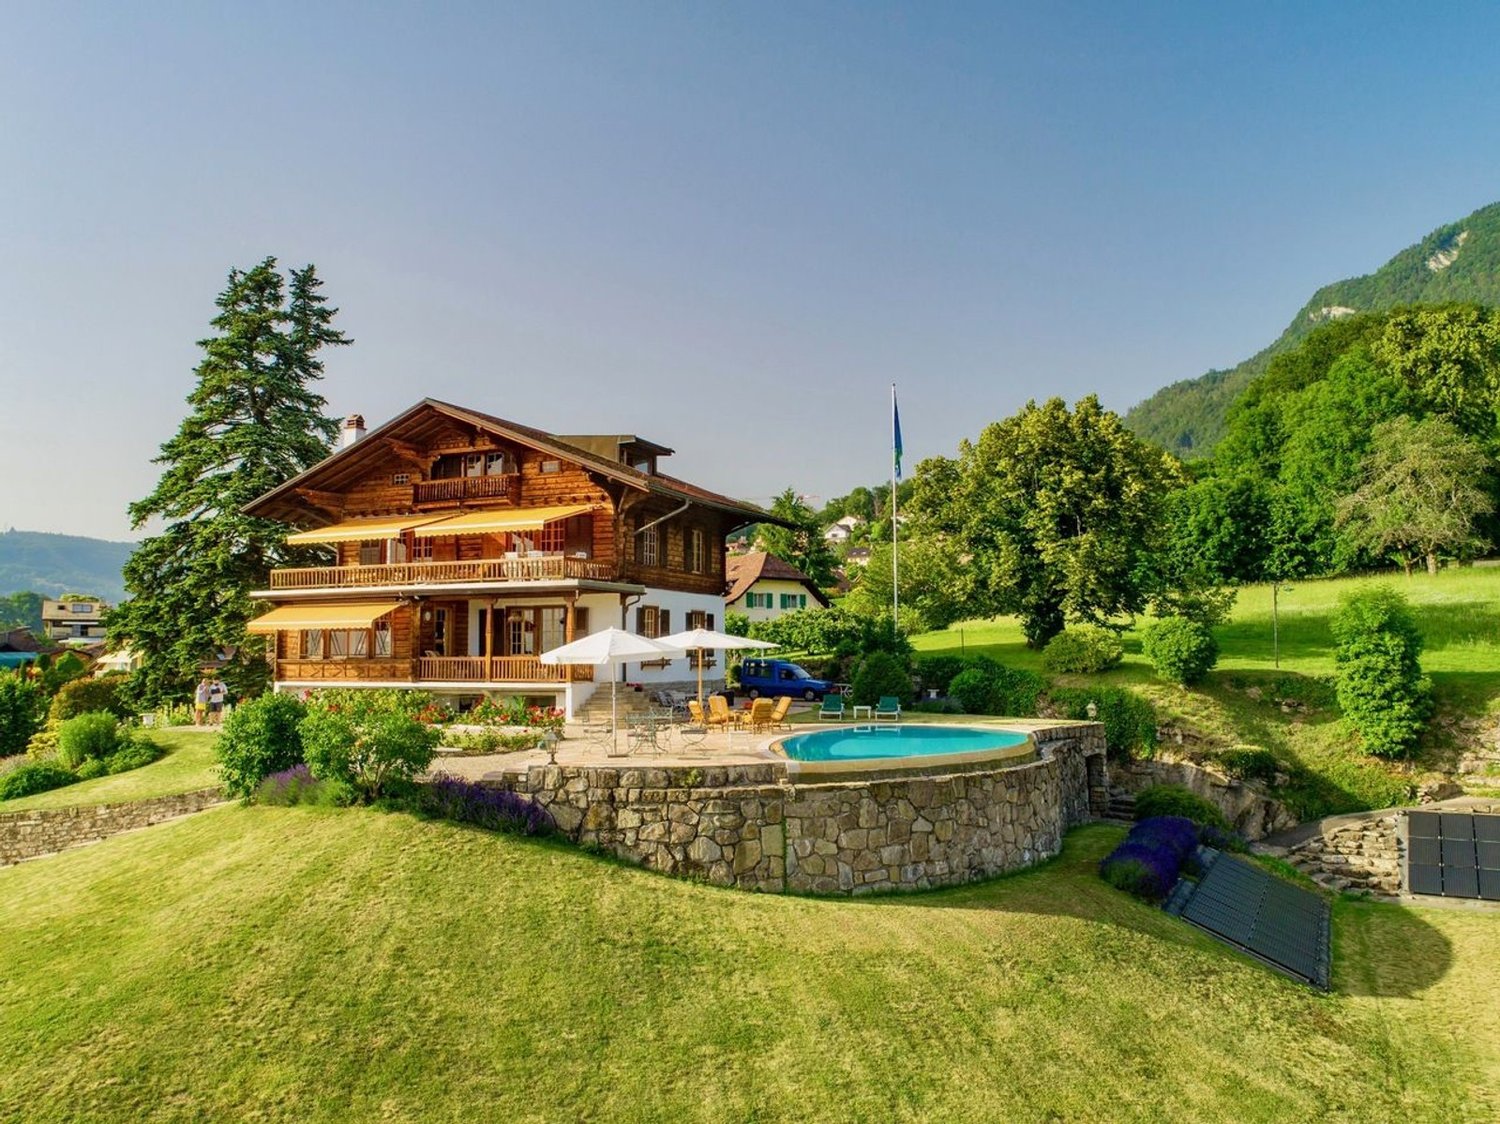
Charming chalet in Château-d'Oex VD - A refuge in the Waadtlander Alps In the enchanting setting of Château-d'OEx, this spacious single-family house presents itself as a rare opportunity for all those seeking peace, nature, and authenticity - without wanting to renounce proximity to infrastructure and the exclusive flair of Gstaad.The house delights with its light-flooded rooms, warm atmosphere, and the feeling of a real family refuge. Distributed over several levels, it offers versatile usage possibilities - ideal for families, multi-generational living, home office, or as an investment object with development potential.The property - character, space, and possibilities - essential key figures: • 7 rooms including annex • 2 bathrooms / 1 guest toilet • Year of construction: 1968 • Living area: approx. 150 m² • Plot: 806 m² • Balcony: 16 m² • Building volume: 523 m³ • Parking: 1 garage + outdoor parking spaces • Status: Furnished, immediately available Room layout & atmosphereThe house extends over three levels and offers six bright, inviting bedrooms - perfect for large families or flexible use. The sunny balcony offers a beautiful view of the surrounding mountain world and invites you to enjoy relaxed moments outdoors.A spacious basement and a practical entrance hall provide additional space for sports equipment, a wine cellar, or a small workshop. Private parking facilities directly at the house ensure comfort in everyday life.The ground floor has a separate entrance (annex) and thus offers versatile usage possibilities: it is ideal as a quiet home office, an independent rental area, or a harmonious multi-generational setup.Condition & potentialThe house is well-maintained, furnished, and immediately habitable. At the same time, it offers attractive modernization potential to adapt it to contemporary living standards.Your advantages: • Possibility of creating several residential units • Diversification of income • Tax optimization • Value enhancement through renovation • Long-term heritage in a sought-after region Availability & contactThe purchase of this property is a rare opportunity in one of the most sought-after alpine regions of Switzerland.Detailed documents are available upon request.We look forward to hearing from you!

Travel time
-
1 / 25
4.5 roomsCHF 1,950,000.–
1807 Blonay

Beautiful chalet with lake and mountain views

Beautiful chalet with lake and mountain views Located in Blonay, in a peaceful environment while being in immediate proximity to a train stop, this individually built chalet from 1999 offers a privileged living space, just 14 minutes from the center and all amenities. Situated on a plot with a south-facing orientation, it benefits from optimal sunlight and a spectacular view of the lake and mountains, a truly breathtaking panorama that accompanies daily life through the seasons.With a living area of approximately 165 m² (131 m² habitable), the property seduces with its generous volumes and warm atmosphere. The lower floor opens onto a large, welcoming, and functional entrance hall. This level includes two comfortable bedrooms, a shower room with WC, as well as a room that can easily serve as a playroom, gym, or storage space according to needs. A laundry/technical room and a cellar complete this floor, offering practical and well-thought-out spaces.On the upper floor, the main living area reveals a bright and convivial ambiance. The living room with a fireplace invites relaxation in a cozy and authentic setting, extended by a dining area ideal for receiving family and friends. The kitchen, replaced in 2015, combines functionality and modernity while integrating harmoniously into the whole. A large bedroom with a private shower room completes this level, guaranteeing comfort and intimacy. All living areas have access to the outside.The outdoor amenities are a real asset. A large wooden terrace allows for full enjoyment of sunny days, while a stone terrace offers a second relaxation area with a mineral character. A garden is accessible on the west side of the chalet.A double garage and two outdoor parking spaces complete this property, ideal for a family or for anyone seeking a pleasant living space, comfort, and relaxation, without renouncing proximity to infrastructure. Description of the property Lower floor: • Large entrance hall • 2 bedrooms of approximately 17 m² and 14 m² • Shower room • Available room • Laundry/technical room • Cellar • Wine cellar Upper floor: • Living room/dining area with fireplace and terrace access and kitchen from 2015, approximately 48 m² • Parental bedroom with private shower room and terrace access Annex: • Terrace/balcony of approximately 53 m² • Double garage • 2 outdoor parking spaces

1 / 13
4.5 roomsCHF 1,440,000.–
Chemin des Cerisiers 34, 1802 Corseaux

NOUVELLE PROMOTION PLUS QUE 4 APPARTEMENTS EN DUPLEX À CORSEAUX

EXCLUSIVITÉ - DERNIÈRES OPPORTUNITÉS À CORSEAUXRésidence "Les Cerisiers" - Appartements de standing avec vue lacLa Régie Eric Glauser a le plaisir de vous proposer en exclusivité et en avant-première la promotion RÉSIDENCE "LES CERISIERS", un projet immobilier de qualité idéalement situé dans le charmant village de Corseaux. Plus que 4 appartements disponibles sur les 12 lots ! Chantier actuellement en cours Remise des clés prévue : été 2027Un cadre de vie privilégiéNichée dans un environnement résidentiel calme et verdoyant, cette promotion offre une qualité de vie rare, à proximité immédiate de toutes les commodités, avec une vue dégagée sur le lac et les montagnes.Les appartements de la Résidence Les Cerisiers ont été conçus pour offrir un confort de vie optimal, alliant modernité, fonctionnalité et élégance. Proposés en 4.5 pièces en duplex, ils séduisent par leurs volumes généreux et leur distribution contemporaine, parfaitement adaptée aux exigences actuelles.Les logements en rez-de-chaussée bénéficient de jardins privatifs, véritables prolongements des espaces de vie, tandis que les appartements situés en étage disposent de spacieuses terrasses, idéales pour profiter pleinement des extérieurs. Grâce à une orientation optimale, chaque logement profite d'une luminosité naturelle abondante tout au long de la journée.L'architecture, résolument contemporaine, s'intègre harmonieusement dans son environnement. Les aménagements extérieurs ont été soigneusement pensés, avec notamment un jardin collectif arboré, offrant un cadre verdoyant et convivial.Ces derniers lots disponibles représentent une opportunité rare d'acquérir un bien neuf dans un environnement recherché de la Riviera.Nous serions ravis de vous présenter ce projet plus en détail lors d'un rendez-vous personnalisé dans notre showroom dédié. Contactez-nous dès maintenant pour organiser une présentation complète et réserver votre futur appartement.EXKLUSIV - LETZTE GELEGENHEITEN IN CORSEAUXRésidence "Les Cerisiers" - Luxuswohnungen mit SeeblickDie Régie Eric Glauser freut sich, Ihnen exklusiv und als Vorpremiere die Promotion RÉSIDENCE "LES CERISIERS" anbieten zu können, ein hochwertiges Immobilienprojekt in idealer Lage im charmanten Dorf Corseaux. Nur noch 4 Wohnungen von den 12 Losen verfügbar! Baustelle befindet sich derzeit im Bau. Geplante Schlüsselübergabe: Sommer 2027Ein privilegiertes LebensumfeldEingebettet in eine ruhige und grüne Wohngegend bietet diese Promotion eine seltene Lebensqualität, in unmittelbarer Nähe aller Annehmlichkeiten und mit freiem Blick auf den See und die Berge.Die Wohnungen der Résidence "Les Cerisiers" wurden so konzipiert, dass sie optimalen Wohnkomfort bieten und Modernität, Funktionalität und Eleganz vereinen.Sie werden als 4,5-Zimmer-Maisonette-Wohnungen angeboten und bestechen durch ihre großzügigen Volumen und ihre zeitgemäße Aufteilung, die perfekt an die heutigen Anforderungen angepasst ist.Die Wohnungen im Erdgeschoss verfügen über private Gärten, die den Wohnbereich erweitern, während die Wohnungen im Obergeschoss über geräumige Terrassen verfügen, die ideal sind, um den Außenbereich in vollen Zügen zu genießen.Dank der optimalen Ausrichtung profitiert jede Wohnung den ganzen Tag über von reichlich natürlichem Licht.Die Architektur ist ausgesprochen zeitgenössisch und fügt sich harmonisch in ihre Umgebung ein. Die Außenanlagen wurden sorgfältig durchdacht, insbesondere ein Gemeinschaftsgarten mit Bäumen, der einen grünen und geselligen Rahmen bietet.Diese letzten verfügbaren Lose stellen eine seltene Gelegenheit dar, eine neue Immobilie in einer begehrten Umgebung an der Riviera zu erwerben.Wir würden uns freuen, Ihnen dieses Projekt bei einem persönlichen Termin in unserem Showroom näher vorstellen zu dürfen. Kontaktieren Sie uns jetzt, um eine vollständige Präsentation zu vereinbaren und Ihre zukünftige Wohnung zu reservierenEXCLUSIVITY - LATEST...

Travel time
-
1 / 16
6.5 rooms210m²CHF 2,990,000.–
Avenue des Falquières 5, 1820 Veytaux

Villa C - Veytaux

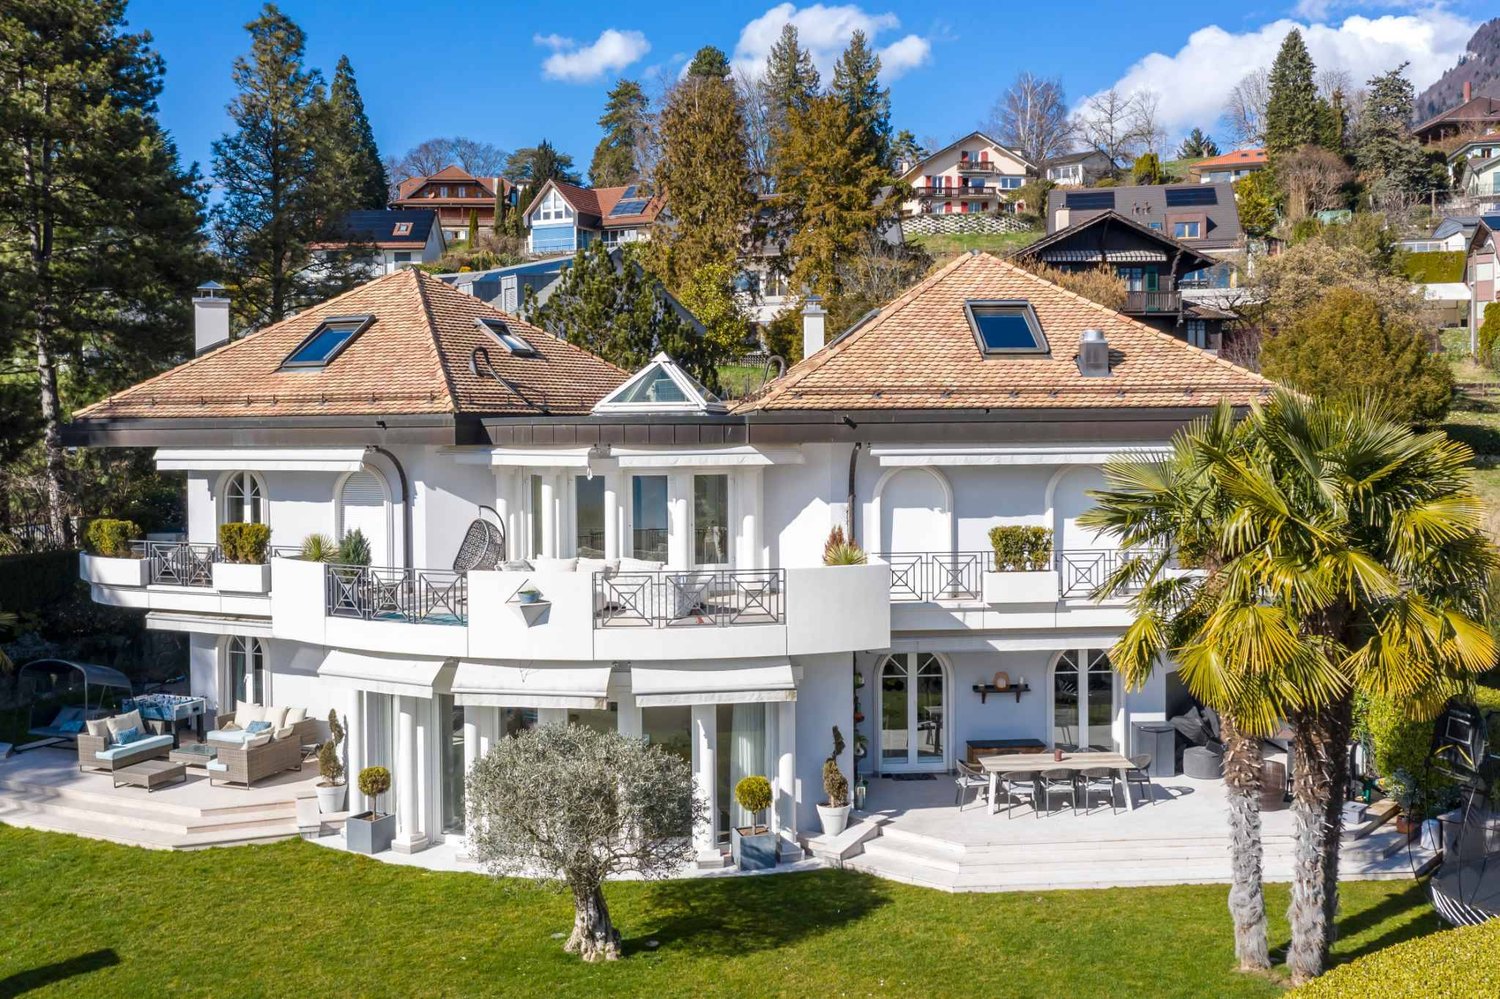
Description of the property Located in the heart of the Vaudois Riviera, in the privileged setting of Veytaux, this individual 6.5-room villa embodies the elegance and comfort of a high-end property.Offering over 300 m² of living space, the property seduces with its generous volumes and exceptional brightness. Each space has been carefully designed to provide optimal quality of life, combining contemporary aesthetics and functionality.The high-end amenities and refined finishes give the whole an atmosphere that is both warm and sophisticated. The living areas, spacious and open, invite conviviality and naturally extend outdoors.The villa benefits from two balconies as well as a large terrace, true extensions of the interior spaces, ideal for fully enjoying a calm and green environment.The house is distributed as follows:Basement: • Large double garage • Available space • Technical room Ground floor: • Entrance with built-in wardrobes • Guest toilet • Bedroom • Suite with bedroom and shower area • Living room with access to the outside • Open kitchen with dining area First floor: • Two bedrooms • Bathroom • Master bedroom with dressing room, bedroom and shower • Two balconies accessible from each bedroom Combining modernity, high standard and sought-after location near Montreux and Lake Geneva, this villa represents a rare opportunity for a discerning clientele seeking exclusivity and quality.

Travel time
-
1 / 16
6.5 rooms210m²CHF 3,080,000.–
Avenue des Falquières 5, 1820 Veytaux

Villa A - Veytaux

Description of the property Located in the heart of the Vaud Riviera, in the privileged setting of Veytaux, this individual 6.5-room villa embodies the elegance and comfort of a high-standing property.Offering over 300 m² of living space, the property seduces with its generous volumes and exceptional brightness. Each space has been carefully designed to offer optimal quality of life, combining contemporary aesthetics and functionality.The high-end amenities and refined finishes give the whole an atmosphere that is both warm and sophisticated. The living areas, spacious and open, invite conviviality and naturally extend to the outside.The villa benefits from two balconies as well as a large terrace, true extensions of the interior spaces, ideal for fully enjoying a calm and green environment.The house is distributed as follows:Basement: • Large double garage • Available space • Technical room Ground floor: • Entrance with built-in wardrobes • Guest toilet • Bedroom • Suite with bedroom and shower area • Living room with access to the outside • Open kitchen with dining area First floor: • Two bedrooms • Bathroom • Master bedroom with dressing room, bedroom and shower • Two balconies accessible from each bedroom Combining modernity, standing and a sought-after location near Montreux and Lake Geneva, this villa represents a rare opportunity for a clientele seeking exclusivity and quality.The villa is sold with a building permit for an underground pool. This option is included in the price.

Travel time
-
1 / 20
4.5 rooms189m²CHF 1,415,000.–
1801 Chardonne

Luxury chalet with panoramic view in Chardonne

1. Detailed description • Number of rooms : 4.5 rooms • Number of bedrooms : 3 bedrooms + small office at the entrance • Number of bathrooms : 1 bathroom and 2 toilets • Floor : 3 floors 2. Exterior & annexes • Balcony / Terrace : 1 balcony + 1 terrace • Garden : yes (748 m2) • Parking / Garage : 2 parking spaces for cars + 2 motorcycle parking spaces • Basement / Attic : yes 3. Technical characteristics • Heating : centralized heating with radiators, hot water through natural gas • Equipment : kitchen and laundry room 4. Location & amenities • Orientation : south or southwest • View : partially unobstructed view of Lake Geneva Proximity :Grocery store : Volg Chardonne, Rue du Village 14Bakery : Bread delivery – À la Demi-Lune, community centerPharmacy : Pharmacie Plus, Rue du Village 5Restaurant / Panoramic terrace : Hotel Mirador, 5 minutes on footFitness / Spa : Hotel Mirador, 5 minutes on footParking / Viewpoint : Mont-Pèlerin parking with access to panoramic towerPublic transportation : Funicular (+ bus stop line Vevey–Châtel)Highway : A9 approximately 5-6 minutes by carSchools : Primary school on site, secondary schools in the surrounding areaNearest train station : Vevey-Funi train station (CFF stop), next to the funicular stationFunicular VCP : From Vevey-Funi to Mont-Pèlerin in ~10-11 minutes, every 20 minutesTaxi : Approximately 13 minutes from Vevey train station, estimated cost 26-32 CHFBus (line 201/213) : Bus to funicular, then on foot or continue by taxi/funicularOther shops/local life : Food, post office, restaurants, library in Chardonne, large shops in Vevey

1 / 23
5.5 rooms145m²CHF 1,490,000.–
1823 Glion

Semi-detached villa with breathtaking view

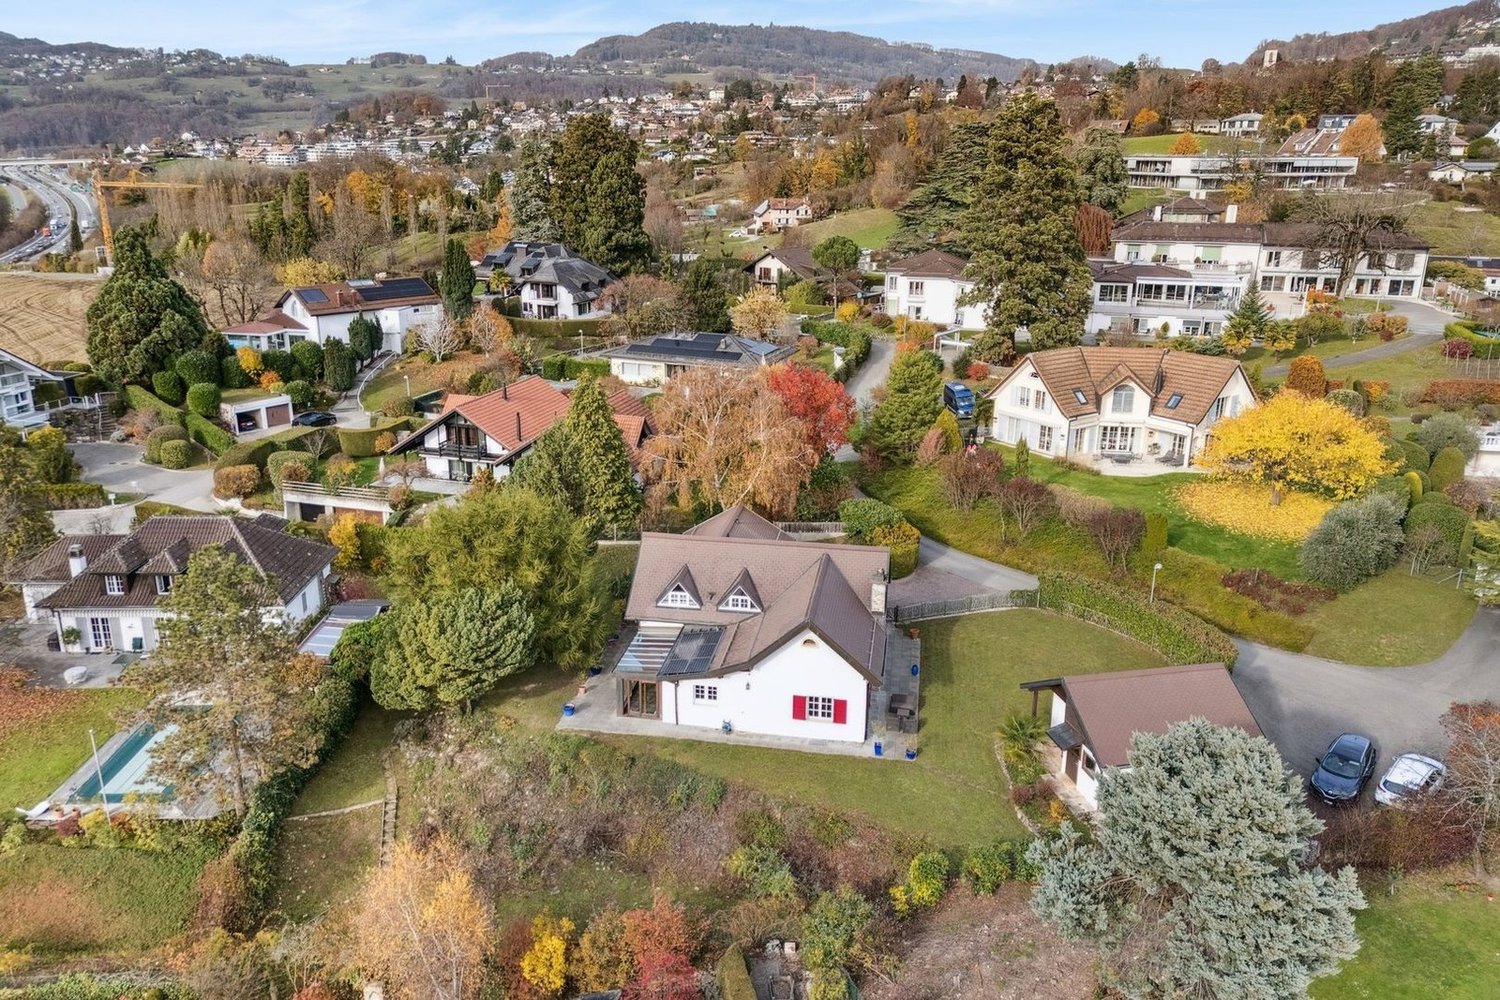
A rare semi-detached villa in Glion - space, comfort, and panoramic views Nestled in the heart of the charming village of Glion, this 5.5-room semi-detached villa seduces with its idyllic setting and privileged location. Located in a quiet and green cul-de-sac, it offers the tranquility of a residential area while remaining close to amenities. The "Collège" train station on the Montreux - Rocher-de-Naye line is accessible on foot in a few minutes, as are the main roads that allow quick access to Montreux and the rest of the Riviera.Spacious and bright spaces:With approximately 145 m² of living space, the house stands out for its well-thought-out volumes and luminosity. The spacious living room, with direct access to the garden, is the heart of the house: a convivial and warm place, ideal for sharing moments with family or friends. The kitchen, on the other hand, opens onto two terraces, allowing you to enjoy a breathtaking view of Lake Geneva, the Jura, and the Alps.A renovated and perfectly maintained house:Built in 1974 on a 780 m² plot, the property has benefited from constant renovations over the years, ensuring comfort and serenity for future occupants.In 2024, significant investments were made, including the installation of a modern heat pump and solar panels, guaranteeing optimized energy performance and reduced consumption.An exterior designed for well-beingThe 541 m² garden, carefully planted and flowered, is a true haven of peace. Its different spaces invite both relaxation and outdoor activities. The terraces, oriented to capture light and views, are ideal for sharing a summer meal or admiring the sunsets over the lake.Three parking spaces complete this rare property on the market, combining practicality and comfort in everyday life. Technical specifications • Air-water heat pump 2024 • Photovoltaic panels 2023 • Bathrooms renovated in 2013 and 2015 Room layout UPSTAIRS: • Entrance hall • 4 bedrooms, including three with access to the balcony and panoramic views of the lake • One bathroom with a window • Heating room GROUND FLOOR: • Entrance hall • Spacious living room / dining room with access to the terrace • Kitchen with access to the terrace • One shower room • Cellar 3 outdoor parking spaces

1 / 12
  • Parking space
  • Garage
10 rooms250m²CHF 5,600,000.–
A Clarens, 1815 Clarens

Propriété de prestige à deux pas du lac

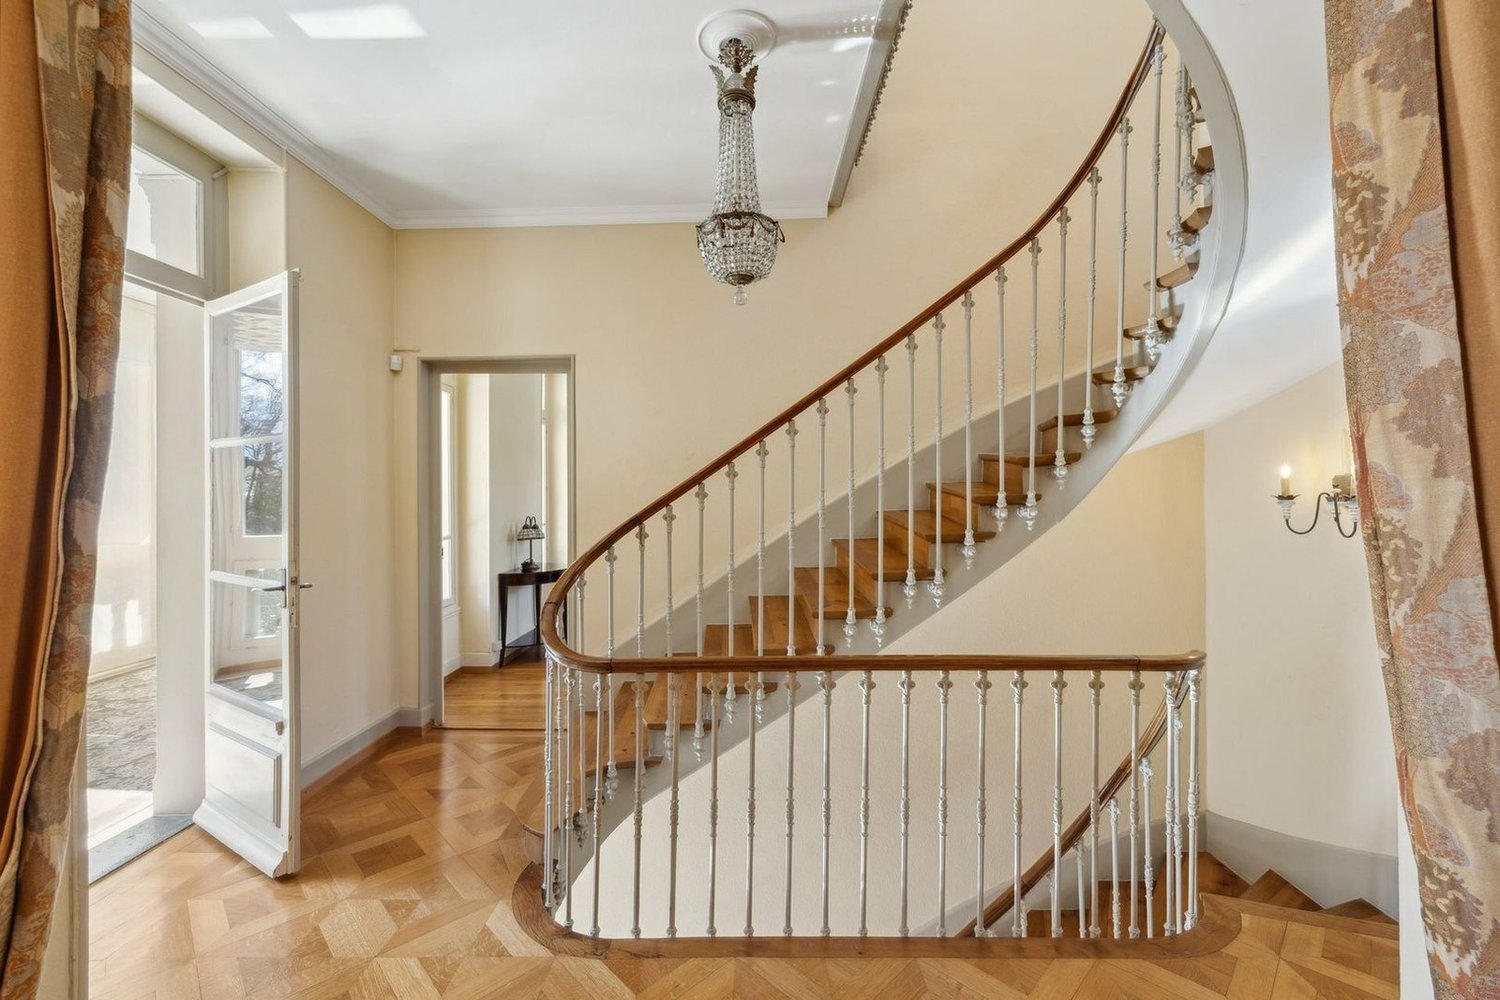
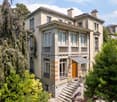
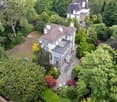
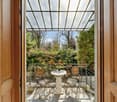
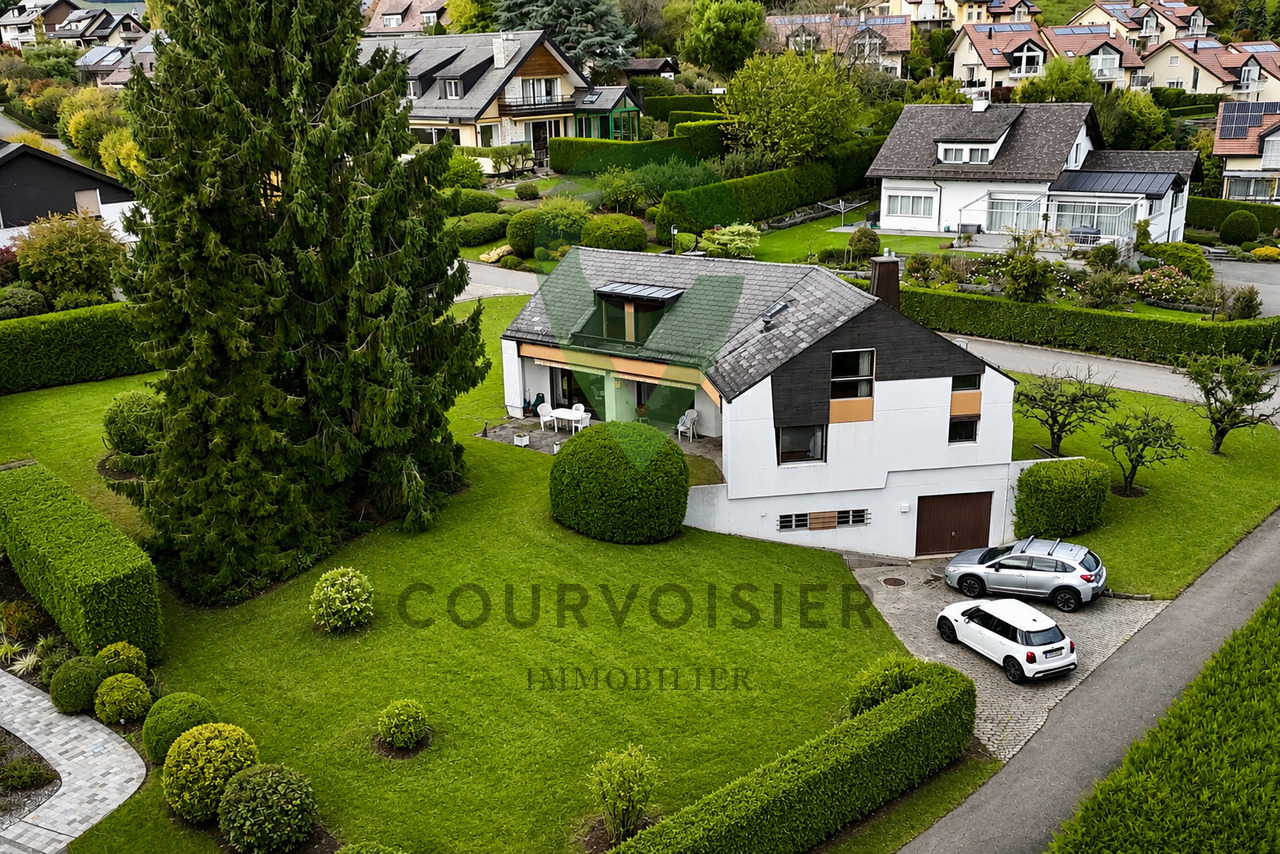
Idéalement située dans le très recherché quartier de Clarens, au sein du prestigieux domaine des Villas Dubochet, cette propriété de caractère bénéficie d'un environnement privilégié, à proximité immédiate du lac et à quelques minutes du centre de Montreux.Entièrement repensée et rénovée avec soin entre 2021 et 2025, la maison allie avec subtilité le cachet de l'architecture d'époque et des prestations contemporaines haut de gamme. Les volumes généreux, baignés de lumière naturelle, mettent en valeur de superbes éléments d'origine tels que les parquets restaurés, les cheminées en marbre et les élégantes moulures.Développée sur trois niveaux ainsi qu'un sous-sol, la propriété offre environ 340 m² habitables comprenant de vastes espaces de réception, une cuisine moderne entièrement équipée, ainsi que 6 chambres et 6 salles de bains.À l'extérieur, le jardin soigneusement aménagé et les différents espaces de détente créent une atmosphère intime et paisible au cur d'un magnifique terrain arboré de 1'126 m².Vendue entièrement meublée, cette demeure rare séduira les amateurs de biens d'exception à la recherche d'un lieu raffiné, discret et empreint d'histoire.- 10 pièces- 6 chambres- 6 salles de bains- Surface utile : env. 340 m²- Surface terrain : 1'130 m²- Garage et places de parc extérieuresPour toute information complémentaire ou pour organiser une visite, contactez :Lucrèce Constantin - 079 799 58 90 _____________________________________________________________________________________________Ideally located in the highly sought-after area of Clarens, within the prestigious Villas Dubochet estate, this exceptional property enjoys a privileged setting just moments from the lake and only a few minutes from the center of Montreux.Fully redesigned and meticulously renovated between 2021 and 2025, the residence beautifully combines the charm of period architecture with refined contemporary finishes. The bright and spacious interiors showcase remarkable original features, including restored parquet flooring, marble fireplaces, and elegant decorative moldings.Spread over three levels plus a basement, the property offers approximately 340 sqm of living space, featuring expansive reception areas, a fully equipped modern kitchen, as well as 6 bedrooms and 6 bathrooms.Outside, the beautifully landscaped garden and multiple relaxation areas create a peaceful and private atmosphere within a magnificent 1,126 sqm plot.Sold fully furnished, this rare residence will appeal to buyers seeking an exceptional home combining history, elegance, privacy, and modern comfort.- 10 rooms- 6 bedrooms- 6 bathrooms- Approx. 340 sqm of usable area- 1,130 sqm plot- Garage and outdoor parking spacesFor further information or to arrange a visit, please contact:Lucrèce Constantin +41 (0)79 799 58 90

  • Parking space
  • Garage
1 / 12
  • Balcony / Terrace
  • Garage
  • View
  • +1
4.5 rooms92m²CHF 675,000.–
A Montreux, 1820 Montreux

4.5 rooms of 91 m2 to renovate - 2 balconies + 1 garage box

Opportunity 2 steps from the lake! 5 minutes walk from the lake shore and all shops, in the lower part of the Montreux commune, in Clarens, in a 1965 built and well-maintained building, spacious 4.5 room apartment with 91.5 m2, 2 south and west balconies and an unobstructed view of the neighborhood and its vegetation. The apartment is located in a 7-story building in a very quiet and green environment and benefits from excellent sunlight. Having been rented throughout these last years, it is now free of occupants. However, the apartment would require some renovation work to bring it up to date and according to each person's requirements. Its interior distribution is as follows: - 1 large entrance hall with furniture - 1 living room of 23.5 m2 with access to the south balcony - Small glimpse of the Dents du Midi and the surrounding vegetation - 1 room of 10 m2 accessible from the entrance and/or the living room usable as a dining room or bedroom - 1 fitted kitchen with window, possibility of opening it onto the living/dining room - 1 corridor with double built-in wardrobes - 1 west bedroom of 16 m2 with built-in wardrobe and 4 m2 balcony surrounded by greenery - 1 separate, renovated toilet - 1 north bedroom of 13.5 m2 with built-in wardrobe and view of the vegetation - 1 bathroom with space for a washing machine The apartment benefits from a cellar (No. 16) and a garage box sold for an additional CHF 50'000.- The object is free of occupants and its sale is also authorized as a secondary residence. For information: Mrs. Lucrèce Constantin 079 799 58 90

  • Balcony / Terrace
  • Garage
  • View
  • +1

Suggested properties for you based on search results

Other interesting objects