788 results - Properties for sale: District la Riviera-Pays-d'Enhaut

1 / 13
1 room, 52m², CHF 525,000.–
1820 Veytaux

Overlooking the lake: 1.5 rooms with mezzanine and balcony

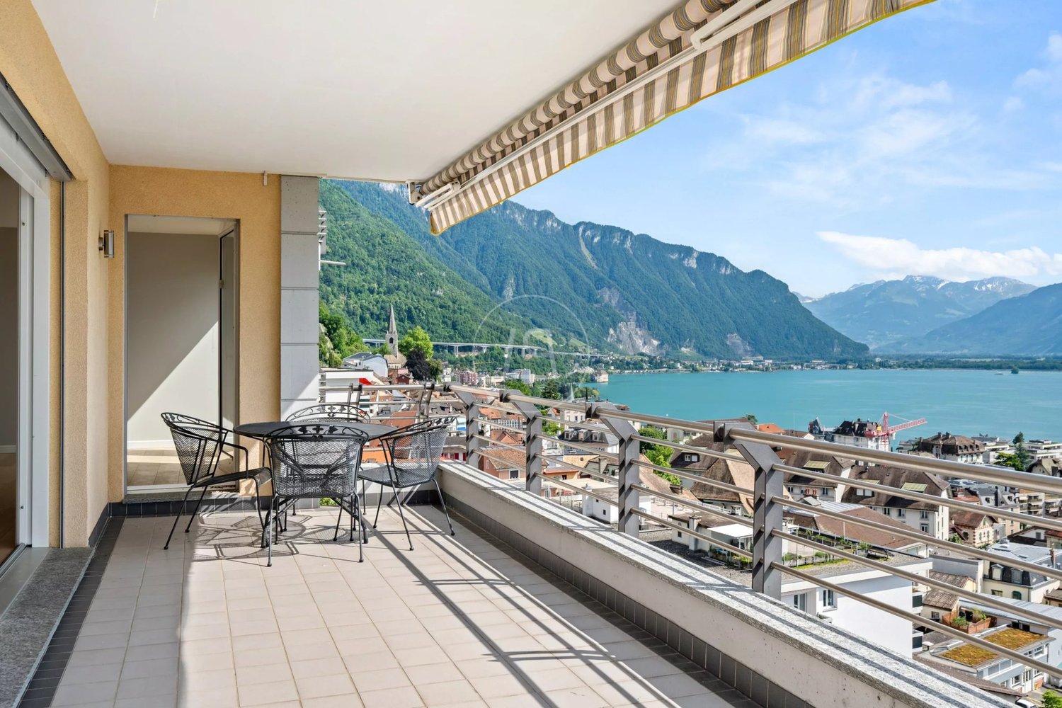
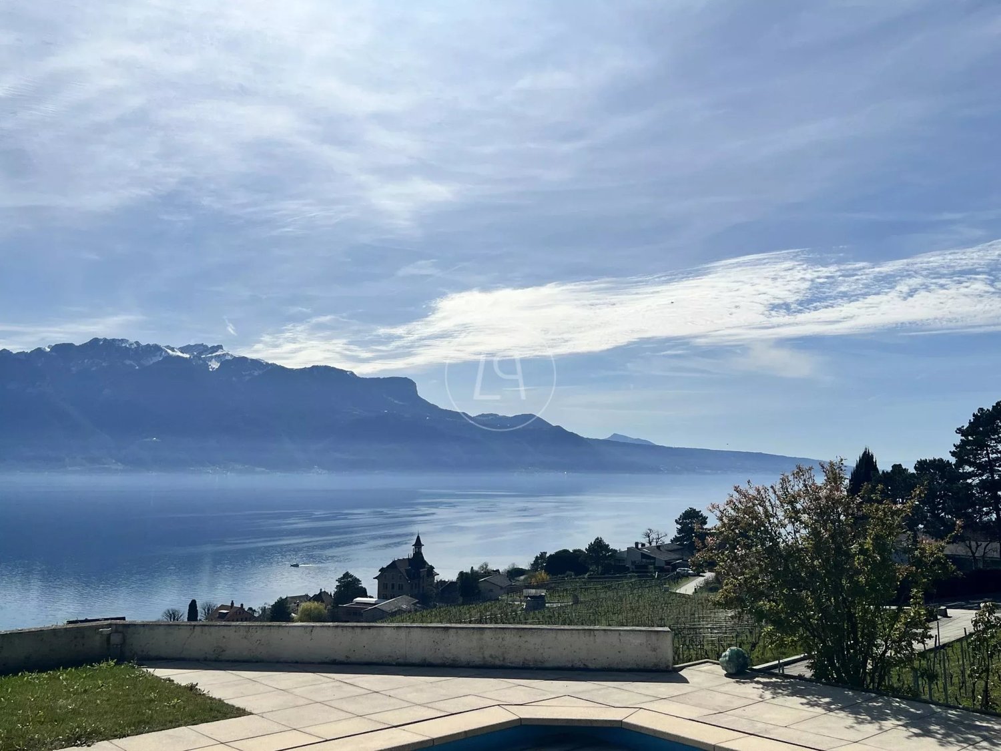
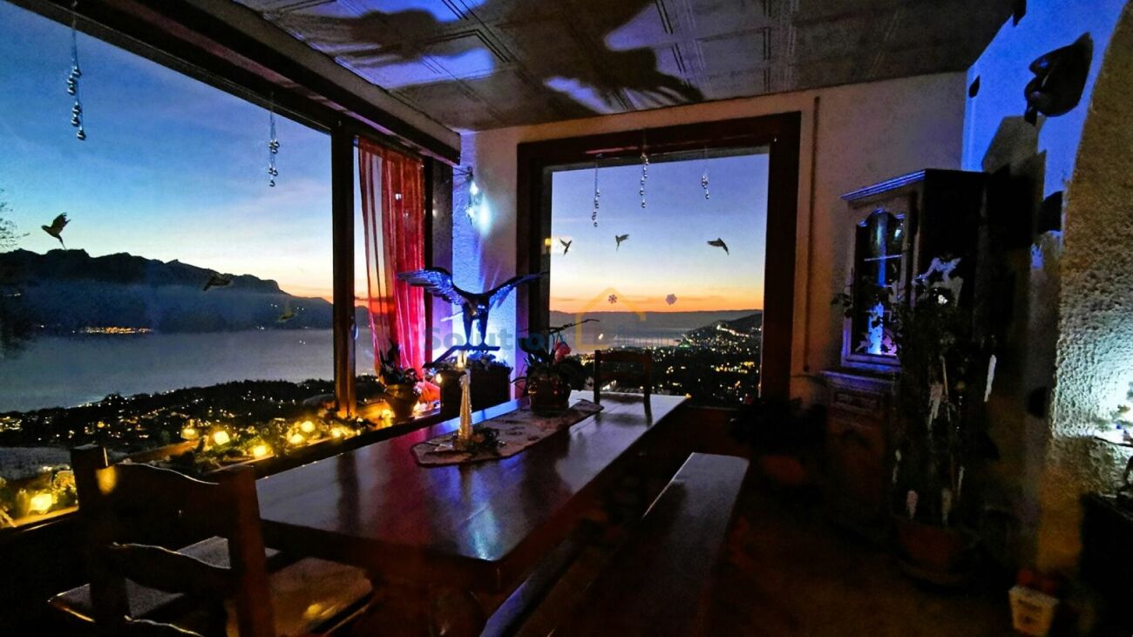
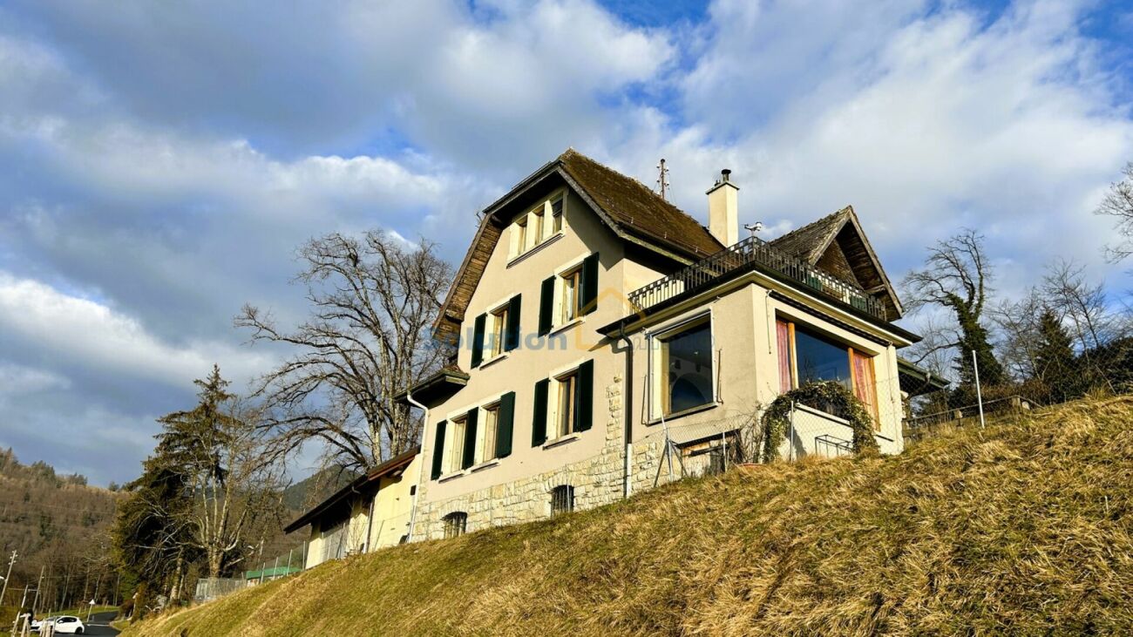
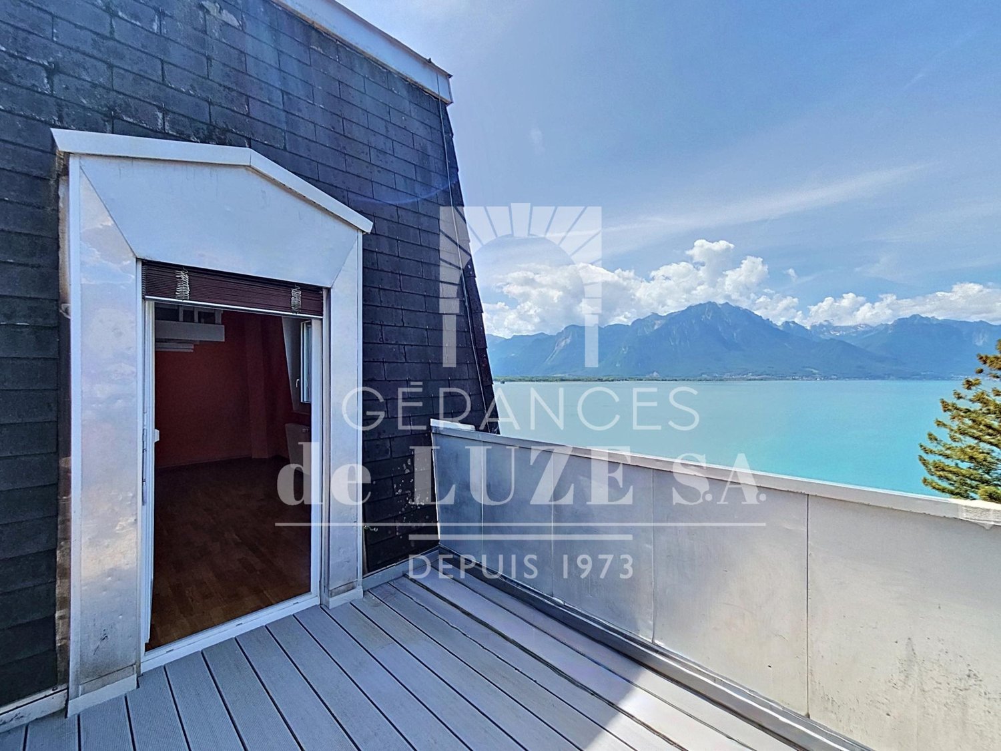
de LUZE real estate presents a rare location in a privileged location:Historically, it is the former Bonivard hotel of Belle Époque architectural style of the late 19th century, built in 1863 (architectural census in note 3), which was transformed into a PPE with apartments in 1983.The place retains the prestige and traces of its past with a nice access area and a spacious, very welcoming building hall with a lounge corner and a large, modern light well.The situation is idyllic, 150 meters from the lake, allowing an unbeatable and panoramic view of the lake from this attic, which benefits from a balcony of approximately 7 m². It is a unique viewpoint on the Alps, Chillon Castle, which is 850 meters away, and Lake Geneva.The apartment is a 1.5-room apartment of 52 m² weighted (including 46 m² habitable) which consists of an entrance hall with storage, a bathroom and WC, then the main open-minded "loft" room which offers a ceiling height of around 4 m, this living room is equipped with storage and a mezzanine (height up to 2 meters maximum) of 5 m².There are two additional storage spaces, including a reduction accessible from the balcony, and in the lower floor of the building a storage locker.The bus stop is nearby, about 60 meters, for lines 201 and 290. Notably to join Montreux which is only 2 km away. With its shops, its CFF station and all its cultural events including the famous Montreux Jazz festival.**Interesting acquisition variant: Possibility of buying this lot + the neighboring lot on the same attic floor. The latter is a 2-room apartment of 57 m² weighted (including 50.50 m² habitable) with a parking space. Work could be considered to reunite the 2 apartments to make a more spacious 3.5 m². This option would not only reunite the 2 existing balconies but also exponentially increase the outdoor area. Total sale price = CHF 1'115'000.-

1 / 9
4.5 rooms, 142m², CHF 1,300,000.–
Chemin de la Rosalette, 1804 Corsier-sur-Vevey

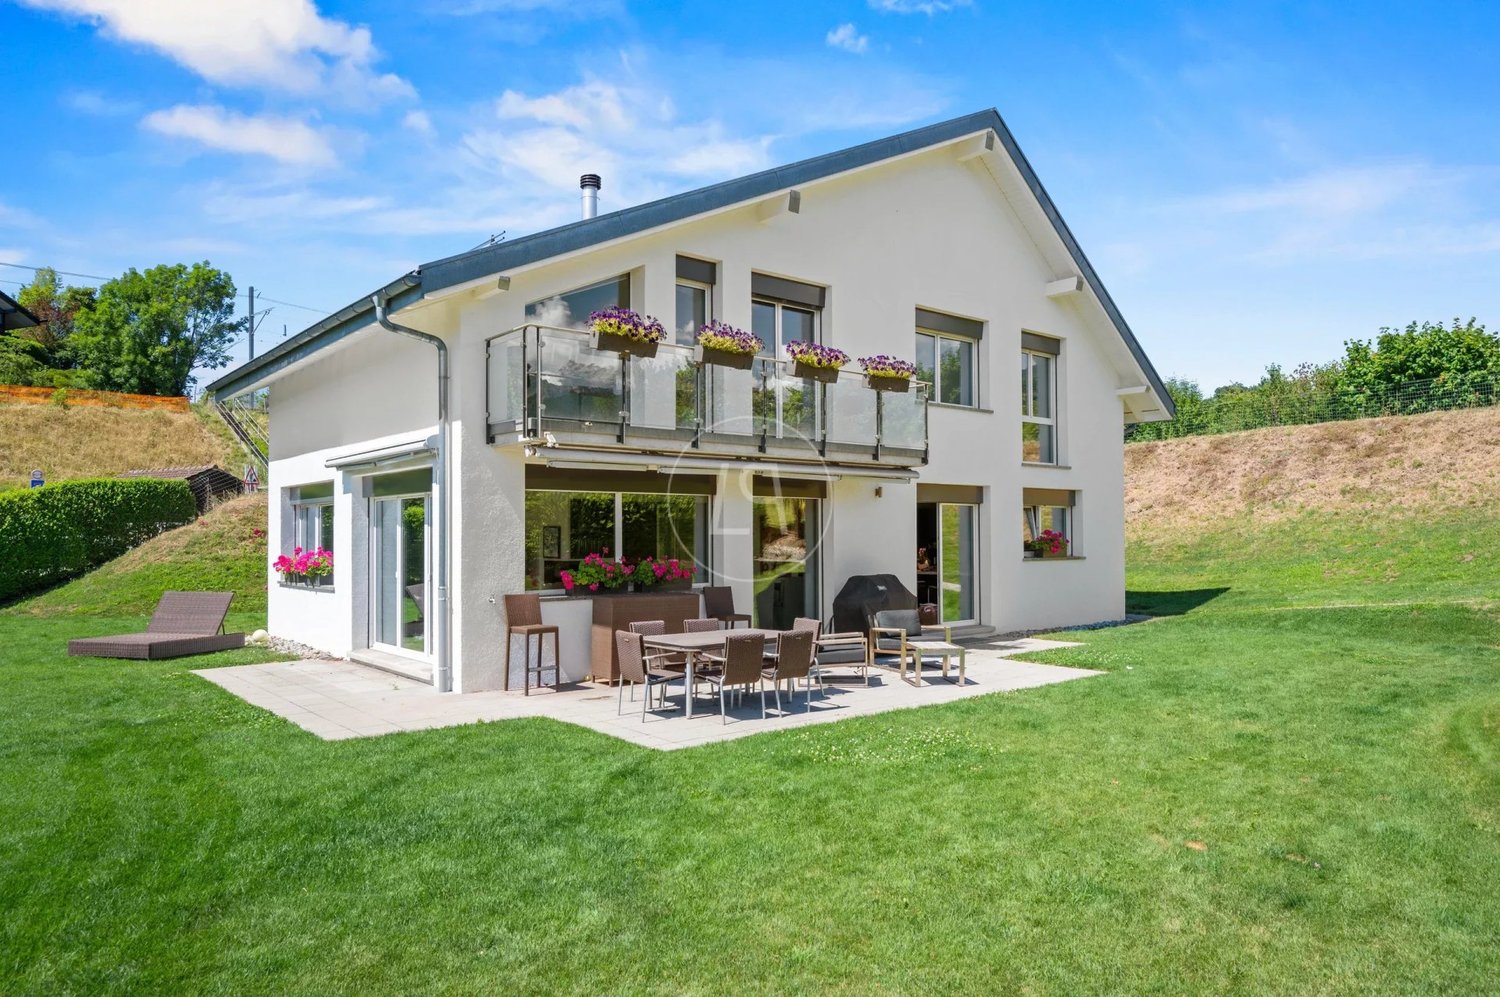
Magnifique appartement de 4,5 pièces - Terrasse et vue sur le lac

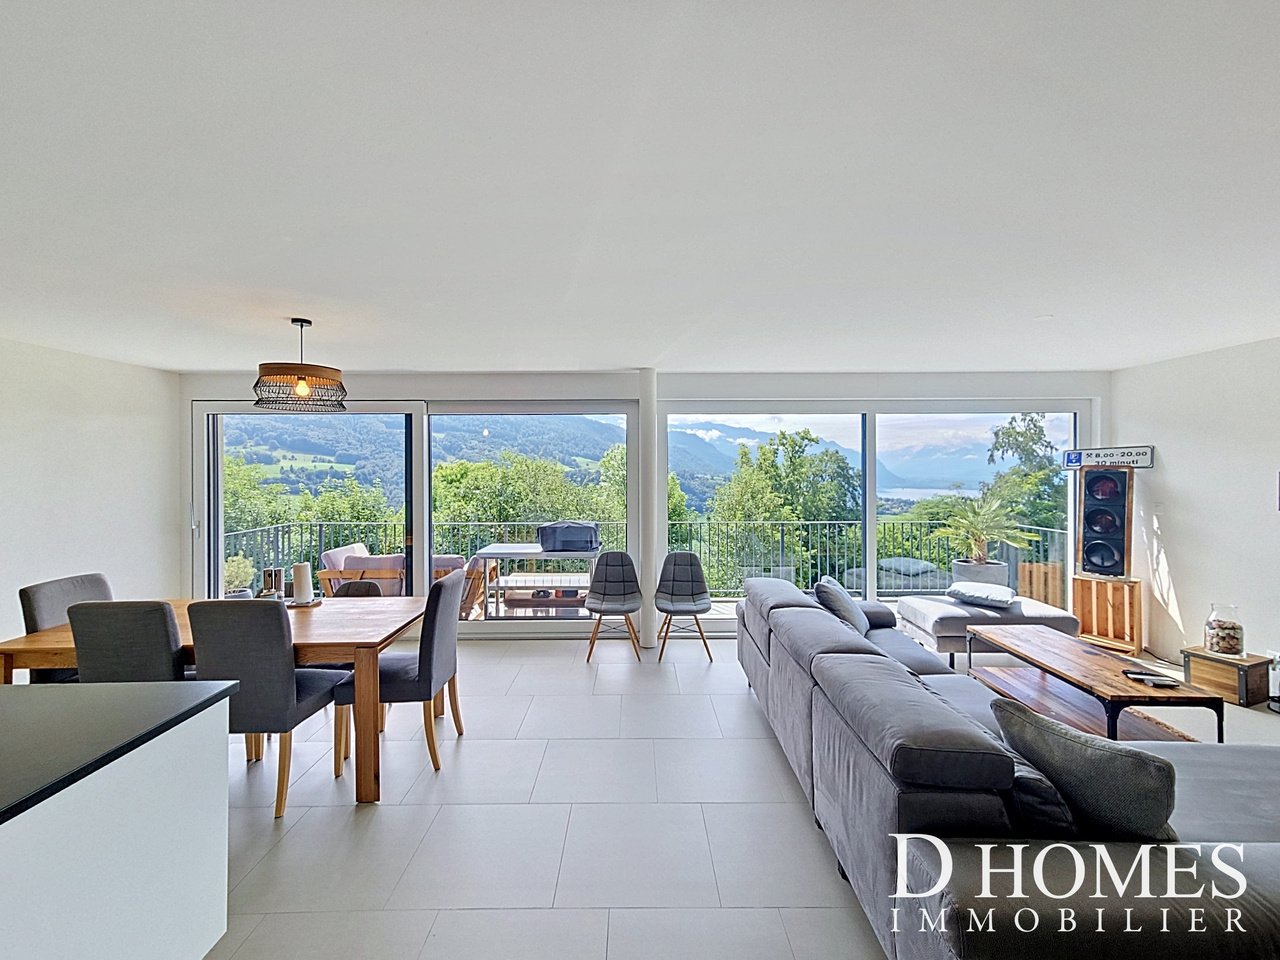
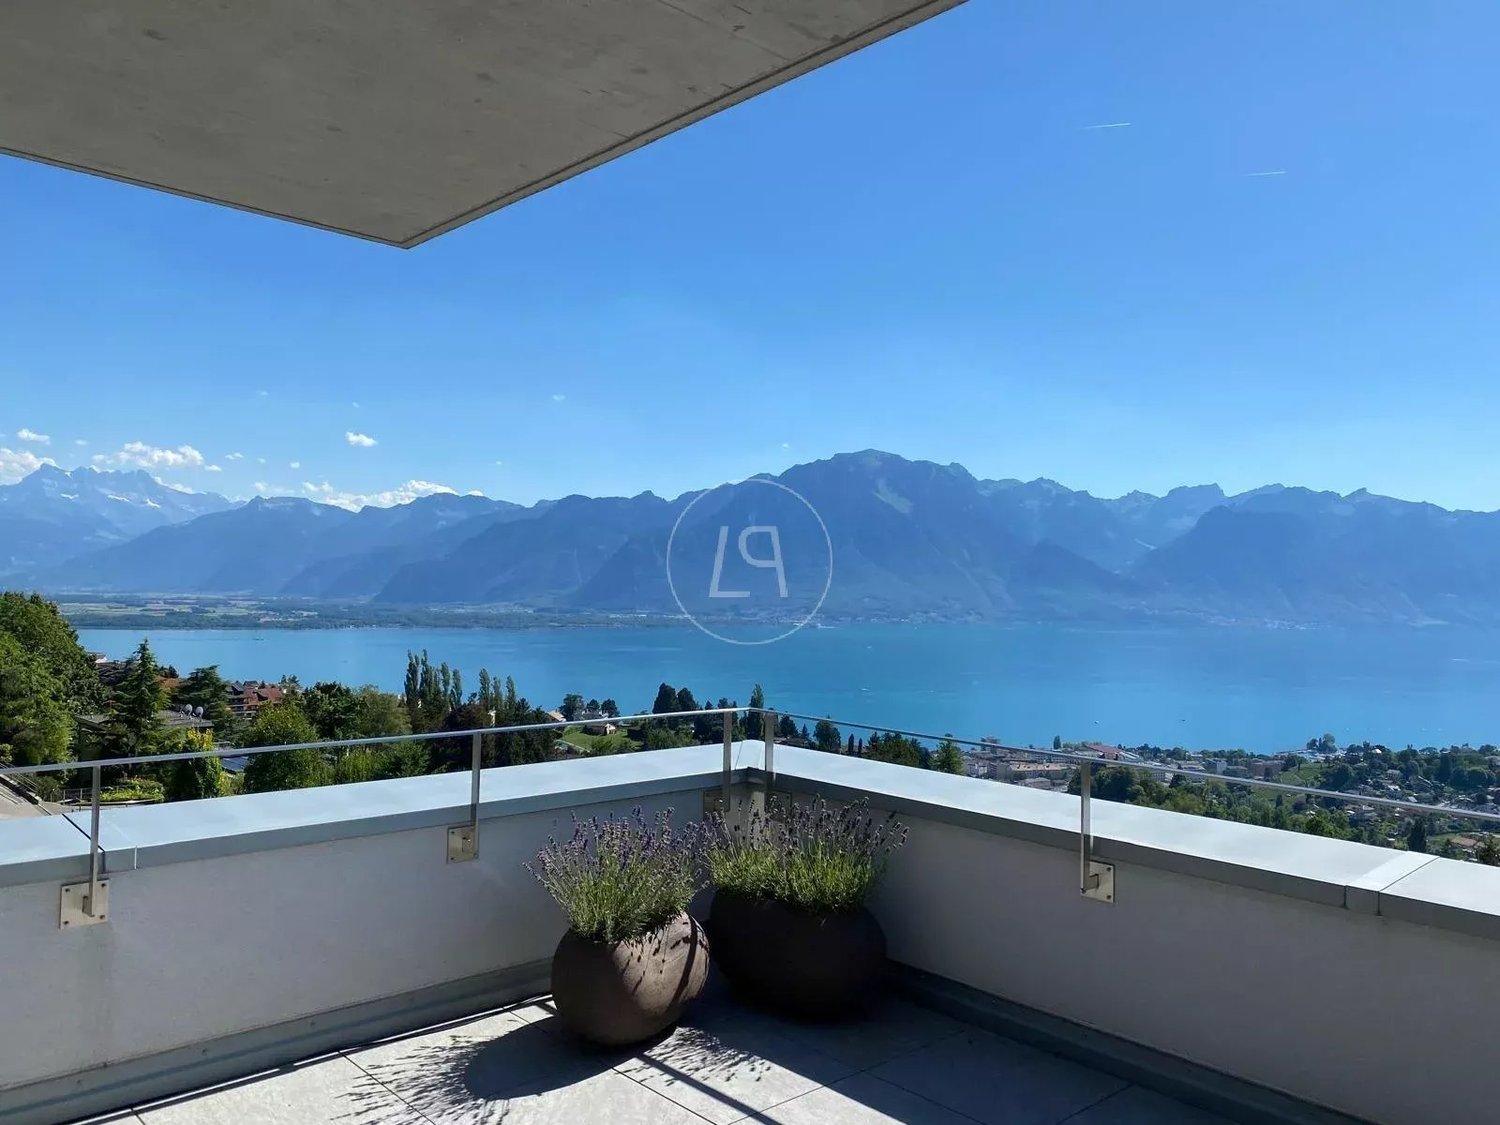
Magnifique appartement de 4,5 pièces - Terrasse et vue sur le lacL'espace de vie, de plus de 50 m², avec sa cuisine contemporaine s'ouvre avec élégance surune belle terrasse plein sud créant un lieu de convivialité idéal. Les larges baies vitrées, équipées de stores électriques, offrent une vue à couper le souffle sur lelac et les montagnes, véritable tableau vivant au fil des saisons.A l'étage inférieur, une pièce de plus de 20 m² avec une entrée indépendante offre une polyvalence rare. Espace professionnel, bureau ou chambre à coucher pour les invités selon vos besoins. L'appartement dispose :3 chambres à coucher allant de 13.5 à 21 m2.Une cuisine agencée avec ilot central2 salles de bain dont une avec baignoire Un WC visiteurUne buanderieUn balcon de 14m2Une pièce de rangement2 places de parc dont une couverte munie d'une borne de recharge électrique. (en sus : CHF 50'000.-)Quartier calme et verdoyant. Proche de l'arrêt de bus et des commodités.Pour les visites : Mme Mermod : +41 79 833 53 73Stunning 4.5-room apartment--terrace and lake viewThe living area, measuring over 50 m², with its contemporary kitchen, elegantly opens ontoa beautiful south-facing terrace, creating an ideal space for entertaining. The large floor-to-ceiling windows, equipped with electric blinds, offer a breathtaking view of thelake and the mountains-- a true masterpiece living through the seasons.On the lower level, a room measuring over 20 m² with a separate entrance offers rare versatility. Use it as a workspace, office, or guest bedroom, depending on your needs. The apartment features:3 bedrooms ranging from 13.5 to 21 m².A fully equipped kitchen with a central island2 bathrooms including one with a bathtub A guest restroomA laundry roomA balcony measuring 14 m²A storage room 2 parking spaces, one of which is covered and equipped with an electric charging station. (Additional cost: CHF 50,000.-)Quiet, green neighborhood. Close to the bus stop and amenities.For viewings: Ms. Mermod: 41 79 833 53 73

1 / 13
6.5 rooms, 195m², CHF 2,200,000.–
1658 Rossinière

An exceptional chalet in the heart of the Vaud Alps

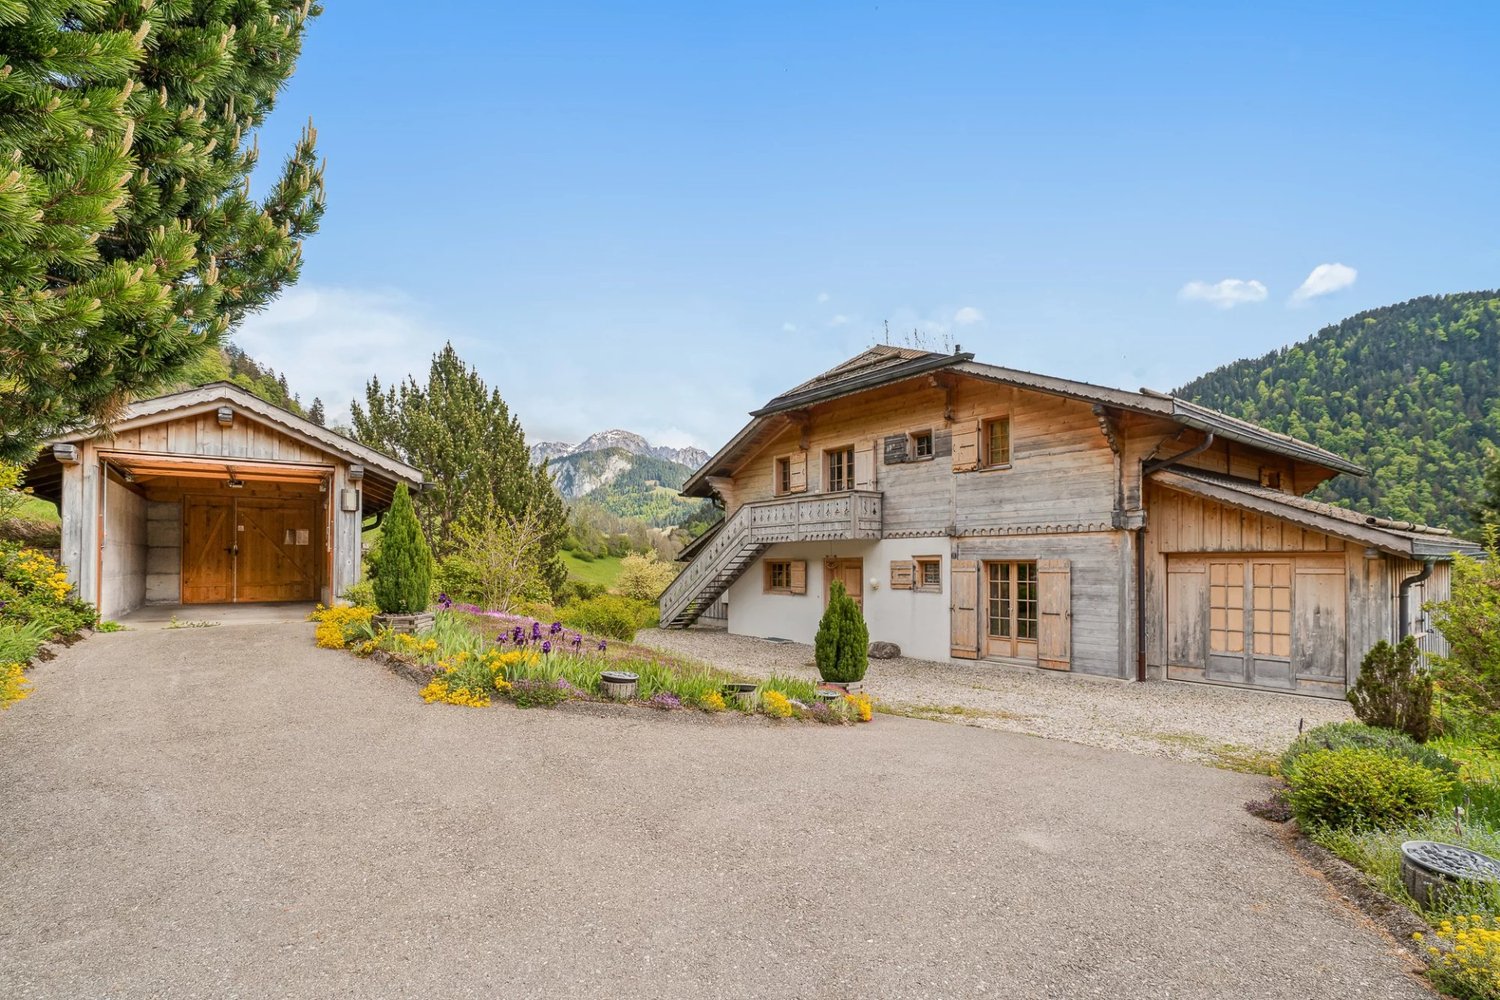
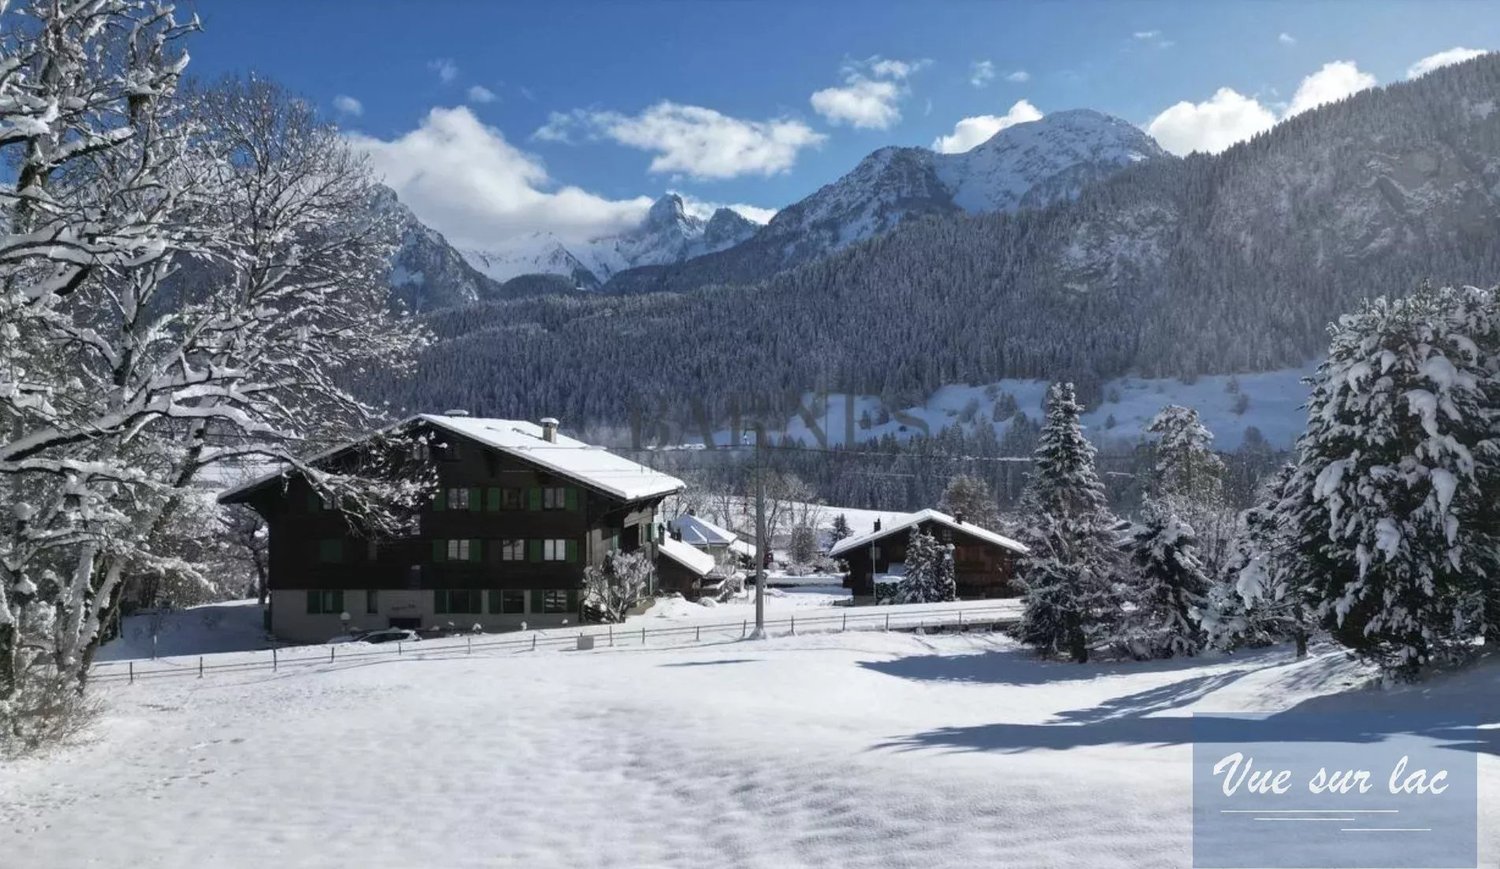
4 bedrooms 3 bathrooms Living room with fireplace Semi-open kitchen Private garage Nestled in one of the most beautiful villages of Pays-d'Enhaut, this luxurious prestige chalet wonderfully embodies alpine elegance, Swiss authenticity, and mountain living art. Located at the end of a dead end, sheltered from any nuisances and without overlooking neighbors, this rare property benefits from a privileged location just a few steps from the center of Rossinière and its magnificent iconic church. Built in 2006 on a wooded plot of 1,162 m², this chalet was entirely designed by local artisans respecting regional traditions. Made with noble materials and high-quality Swiss wood, it offers a warm and refined atmosphere where every detail demonstrates impeccable craftsmanship. With a living area of 195 m² and fully excavated, the chalet immediately appeals with its generous volumes, brightness, and fluid spaces. The spacious 55 m² living room, open to the beautiful garden, is the true heart of the house. This elegant and convivial living space invites relaxation in an exceptional natural setting. The semi-open, perfectly equipped kitchen features a large countertop designed for culinary enthusiasts and entertaining. An adjoining laundry room, which can also serve as a summer kitchen, provides access to an intimate terrace shielded from view. The ground floor also hosts a bedroom with a private shower room and separate entrance, ideal for hosting guests, setting up a professional space, or creating a self-contained suite. Upstairs, three beautiful bedrooms offer comfort and privacy. The master suite has its own shower room and independent outdoor access, and the chalet has been thoughtfully designed so it can be divided into two separate apartments if desired. The two south-facing bedrooms open onto a balcony with a spectacular view of the surrounding mountains. A large bathroom with bathtub and shower completes this level. Outside, the well-maintained garden perfectly extends the peaceful and exclusive spirit of the property. An individual garage with automatic door as well as a carport with a storage room complement the amenities. Perfectly maintained, in impeccable condition, this chalet combines authenticity, discretion, and modern comfort in an environment of rare serenity. A unique property for clients seeking a prestigious, authentic, and profoundly inspiring place to live. A true favorite!!

1 / 15
7 rooms, 283m², CHF 1,580,000.–
1832 Chamby

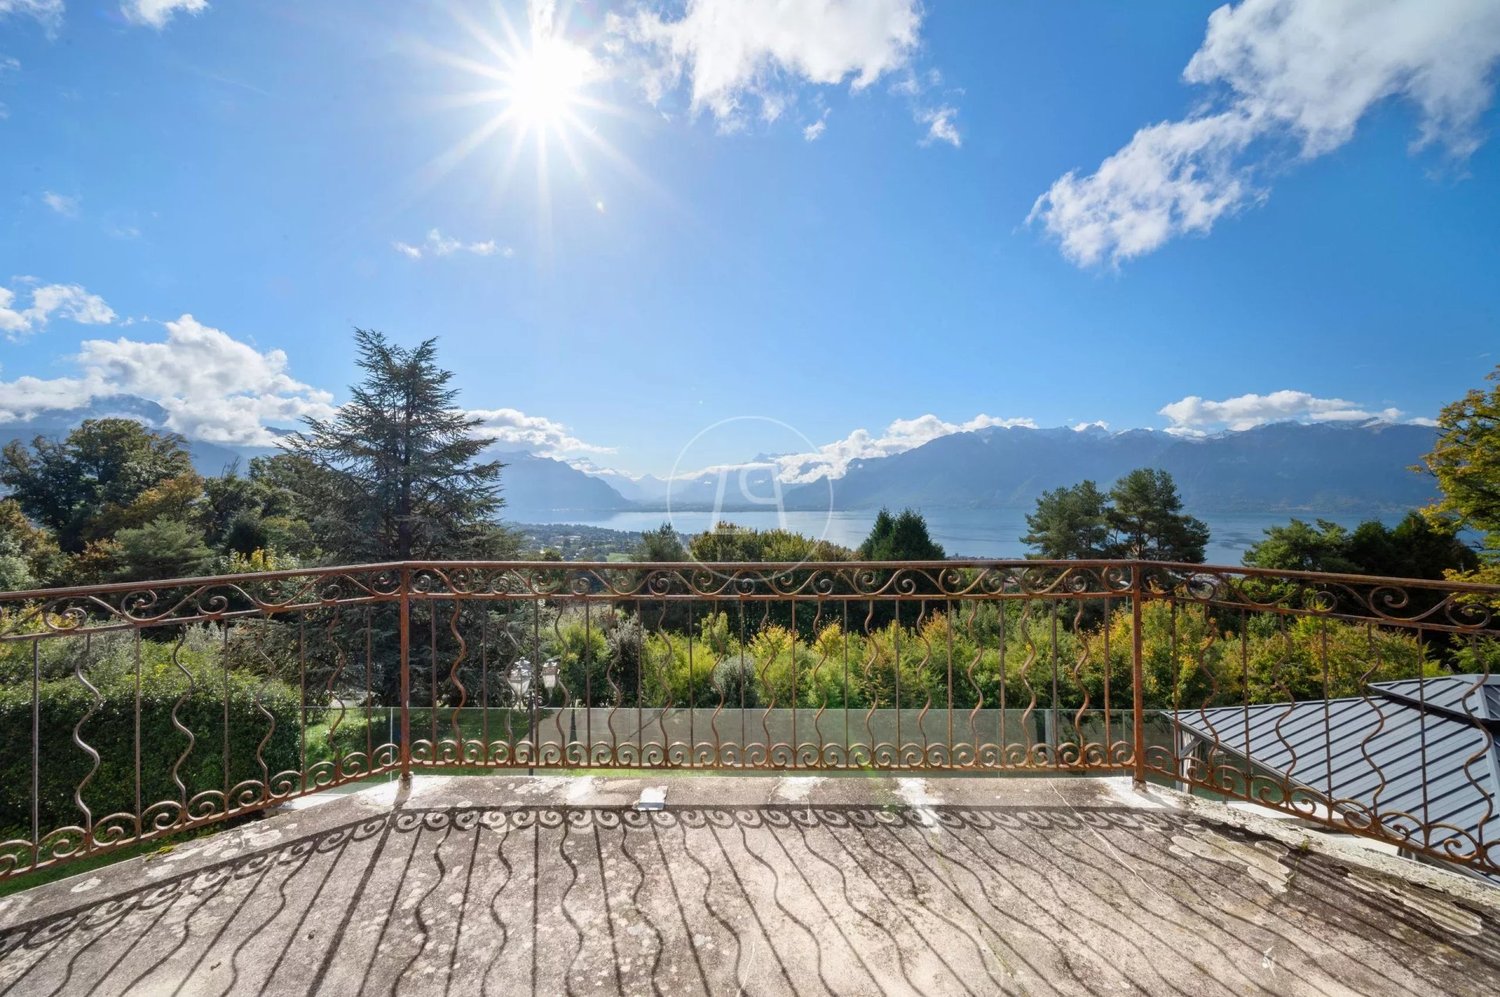
Magnificent view, house with 2 apartments

Very beautiful property with a magnificent view of Lake Geneva, in the town of Montreux. Large character house of 283 m2 habitable for 7.5 rooms, with attics that can be converted. The view is just incredible and unbeatable over Lake Geneva, the surrounding mountains and fields.Located in a peaceful area of Montreux, this unique property benefits from a privileged location close to public transport.The house was built in 1911, with several renovations, including the last one in 2006 with the construction of a second dwelling, a 2-room apartment of 68 m2 with a terrace and separate entrance, free of rent. Distribution of rooms and floors: Main house.Ground floor. • Entrance porch and reception hall • Living room • Dining room in veranda style • Fitted kitchen with dining area for 6 people • Bedroom • Access to terrace and garden • Guest toilet First floor. • Hall • Bedroom I with balcony of 3.5 m2 • Bedroom II with terrace of 13 m2 • Bedroom III (currently dressing room) with access to terrace • Bathroom/WC Attics (non-habitable) • 2 x bedrooms • 1 x storage room + 1 x attic • WC Basement • Boiler room (oil), burner from 2022 • Laundry room and 2 x cellars Second independent house (recent construction) of 68 m2.Entrance • Living room with kitchenette and dining area, terrace • Shower/WC • Bedroom, electric shutters Exteriors. • 3 to 4 outdoor parking spaces • One garage box (old) • Various terraces

1 / 14
7 rooms, 283m², CHF 1,580,000.–
1820 Montreux

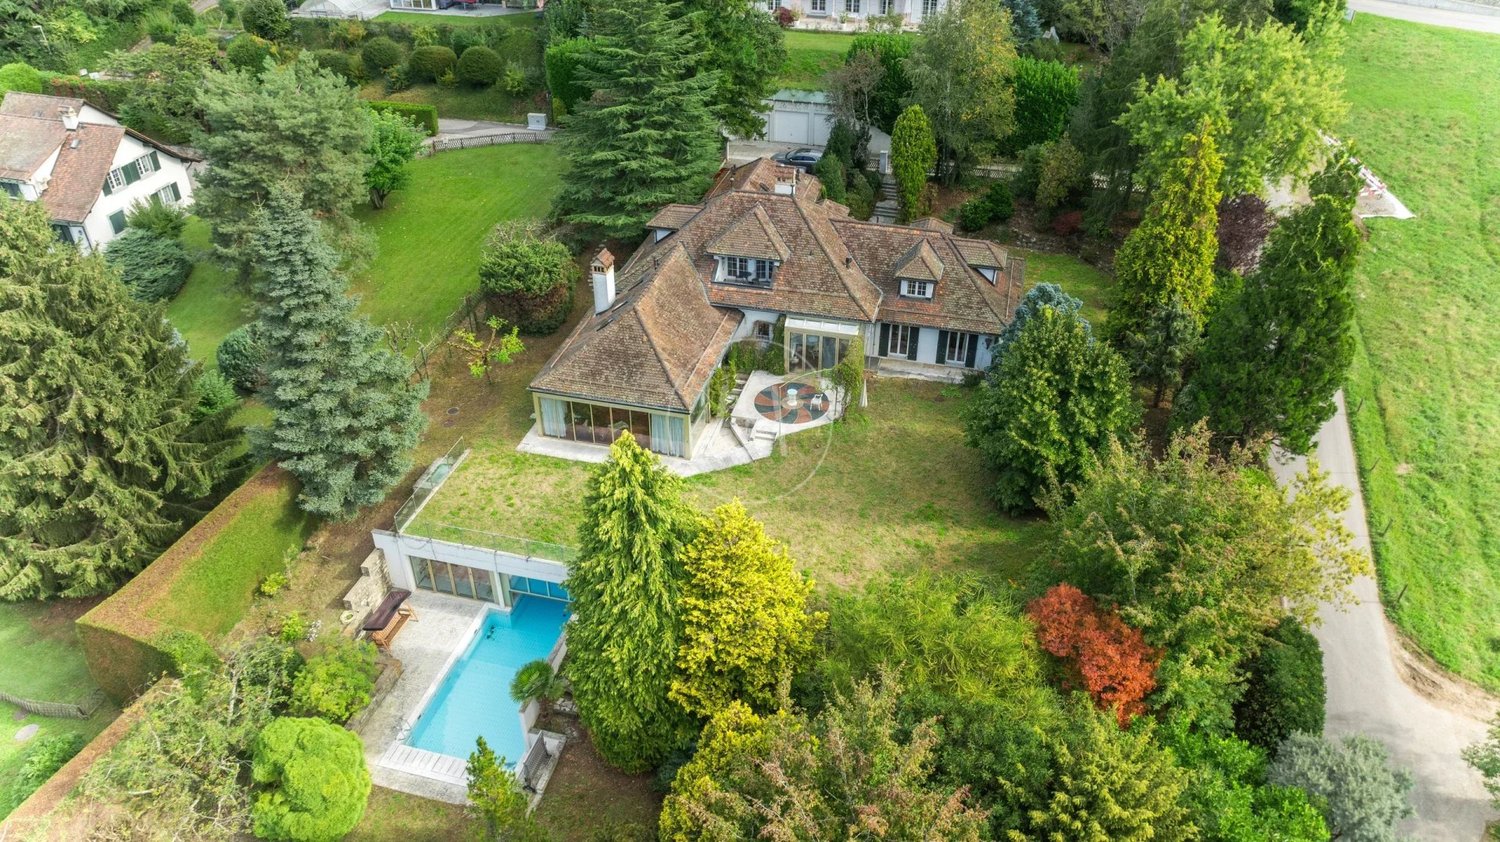
Large house with 2 apartments

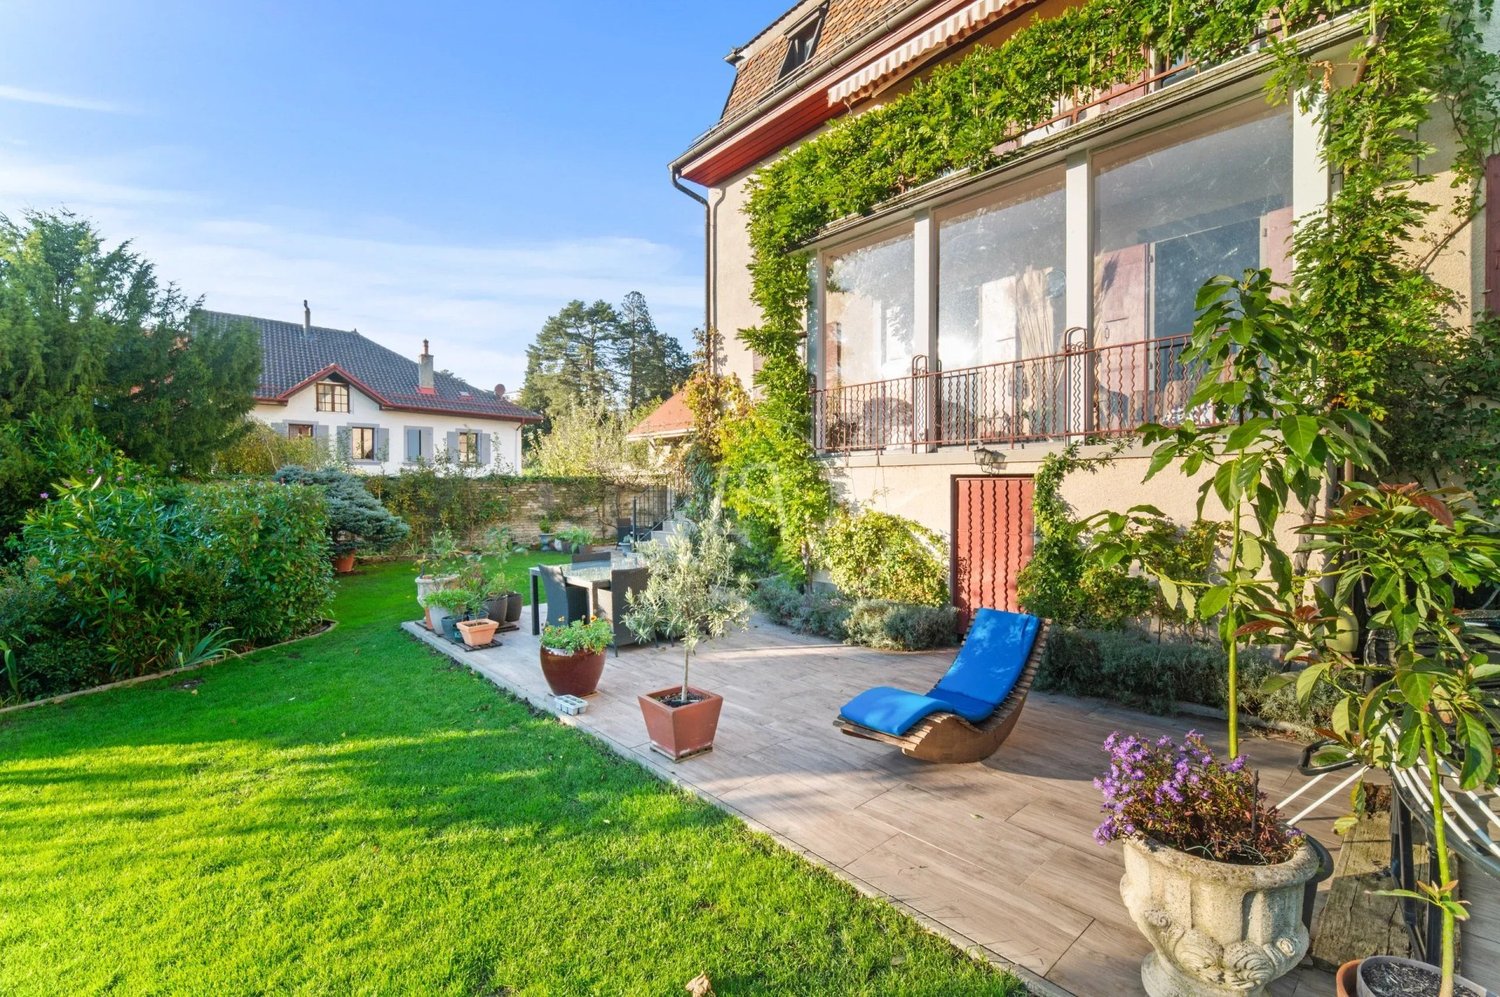
Very beautiful property with a magnificent view of Lake Geneva, in the town of Montreux. Large character house of 283 m2 habitable for 7.5 rooms, with attics that can be converted. The view is simply incredible and breathtaking of Lake Geneva, the mountains and the surrounding fields.Located in a peaceful neighborhood of Montreux, this unique property benefits from a privileged location close to public transportation.The house was built in 1911, with several renovations, including the last one in 2006 with the construction of a second dwelling, a 2-room apartment of 68 m2 with terrace and separate entrance, free of rent. Distribution of rooms and floors: Main house.Ground floor. • Entrance porch and reception hall • Living room • Dining room in veranda style • Fitted kitchen with dining area for 6 people • Bedroom • Access to terrace and garden • Guest toilet First floor. • Hall • Bedroom I with balcony of 3.5 m2 • Bedroom II with terrace of 13 m2 • Bedroom III (currently dressing room) with access to terrace • Bathroom/WC Attics (non-habitable) • 2 x bedrooms • 1 x storage room + 1 x attic • WC Basement • Boiler room (oil), burner from 2022 • Laundry room and 2 x cellar rooms Second independent house (recent construction) of 68 m2.Entrance • Living room with kitchenette and dining room, terrace • Shower/WC • Bedroom, electric shutters Exterior. • 3 to 4 outdoor parking spaces • One garage box (old) • Various terraces

1 / 13
5.5 rooms, 250m², CHF 6,000,000.–
1820 Territet

Panoramic duplex, ideal for foreigners

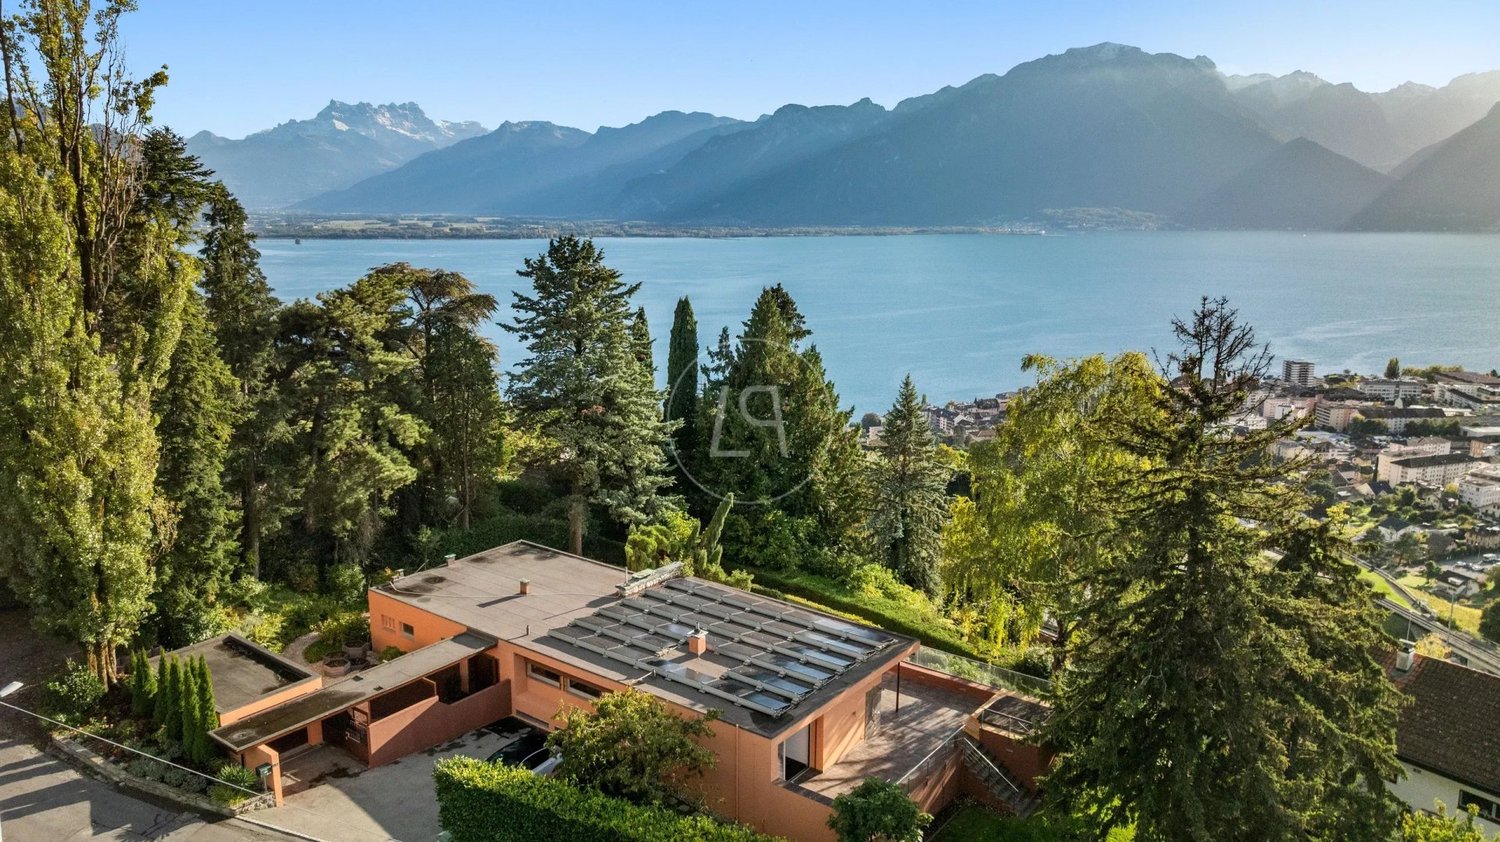
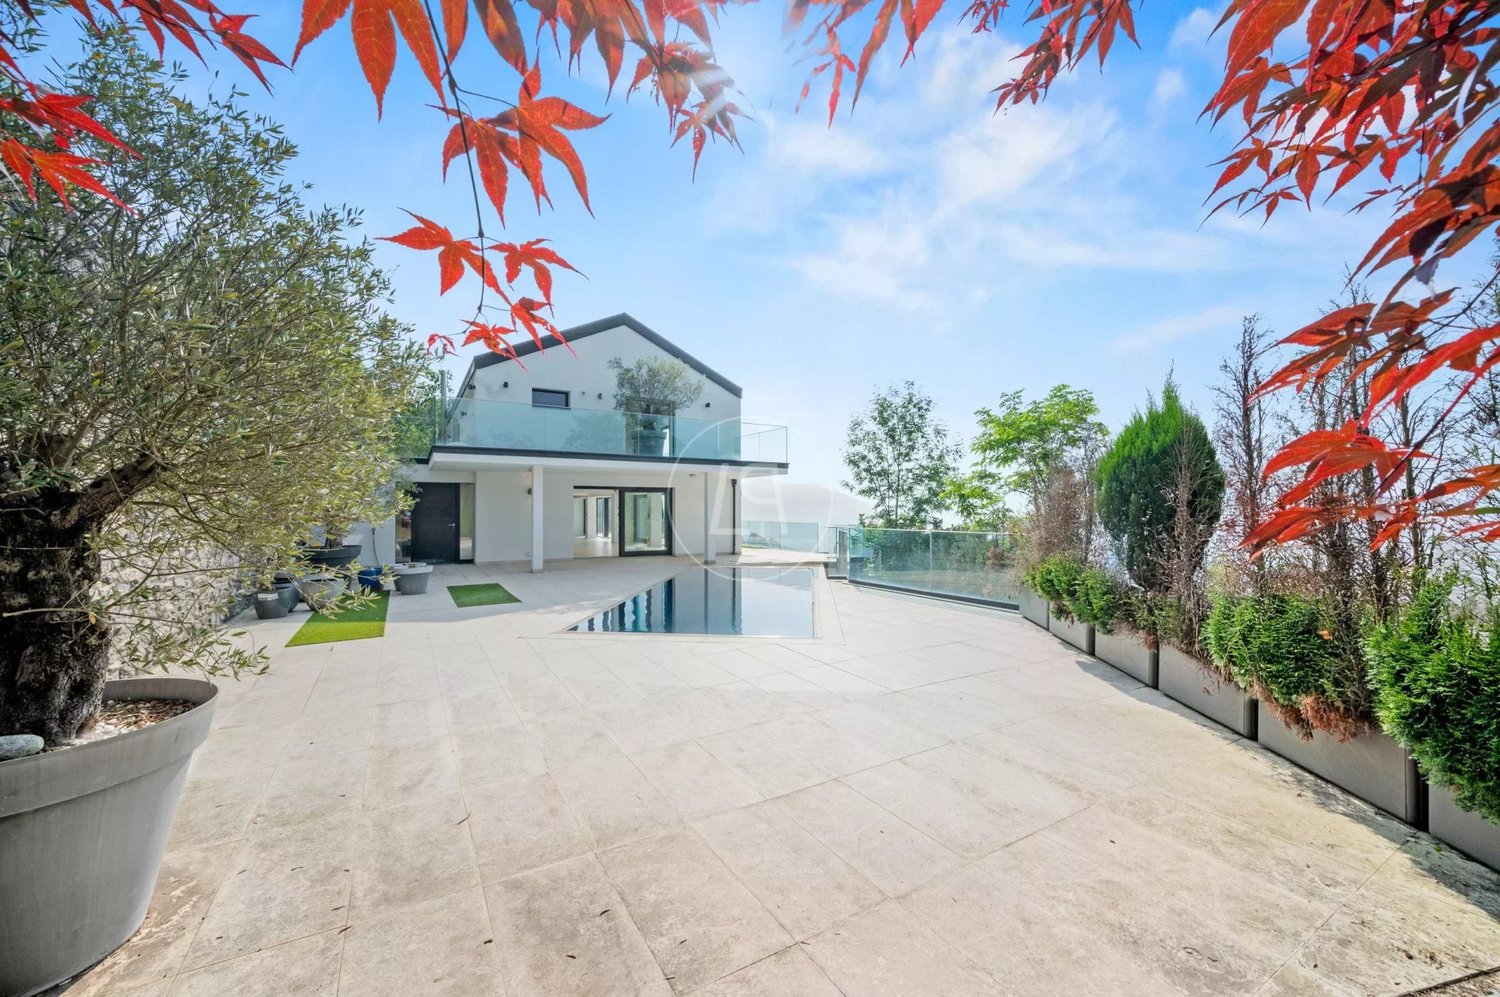
Rare: Panoramic duplex, open to foreigners in secondary residence Situation Located in a residential area just a few steps from Montreux, close to shops, international schools, restaurants, many shops and transport and not far from the most beautiful Swiss ski resorts such as Gstaad, Villars, Crans-Montana, Verbier, its location is ideal. Its shores host international stars and festivals such as the "Montreux Jazz" and "Montreux September Classic", "The Pearl of the Riviera" is also known for its sublime landscapes, its quietness and its microclimate. The Residence Alta Vista is a set of three small contemporary high-end buildings, each with two duplexes. The construction dates back to 2015, the materials and finishes are high-end. The apartments Thanks to its south-facing orientation and large volumes, the apartment is bathed in light and the view of the lake and the mountains is spectacular from the living rooms and from each bedroom. Upstairs, the apartment offers 4 bedrooms with their own en-suite bathroom, all with a stunning view of the lake. On the ground floor, a large living room opens onto the panoramic terrace and its private garden. The kitchen is open to allow for smooth circulation in the apartment. The basement and laundry room are accessible from the ground floor. Single garage, outdoor parking spaces. Features Elevator Domotics Indoor pool 12x3m Panoramic terrace/garden Individual heat pump Solar panels for hot water RJ45 sockets Air circulation in all rooms Robot and automatic watering for the garden Alarm Private garage Contact us for more information

1 / 13
7.5 rooms, 220m², CHF 2,090,000.–
1823 Glion

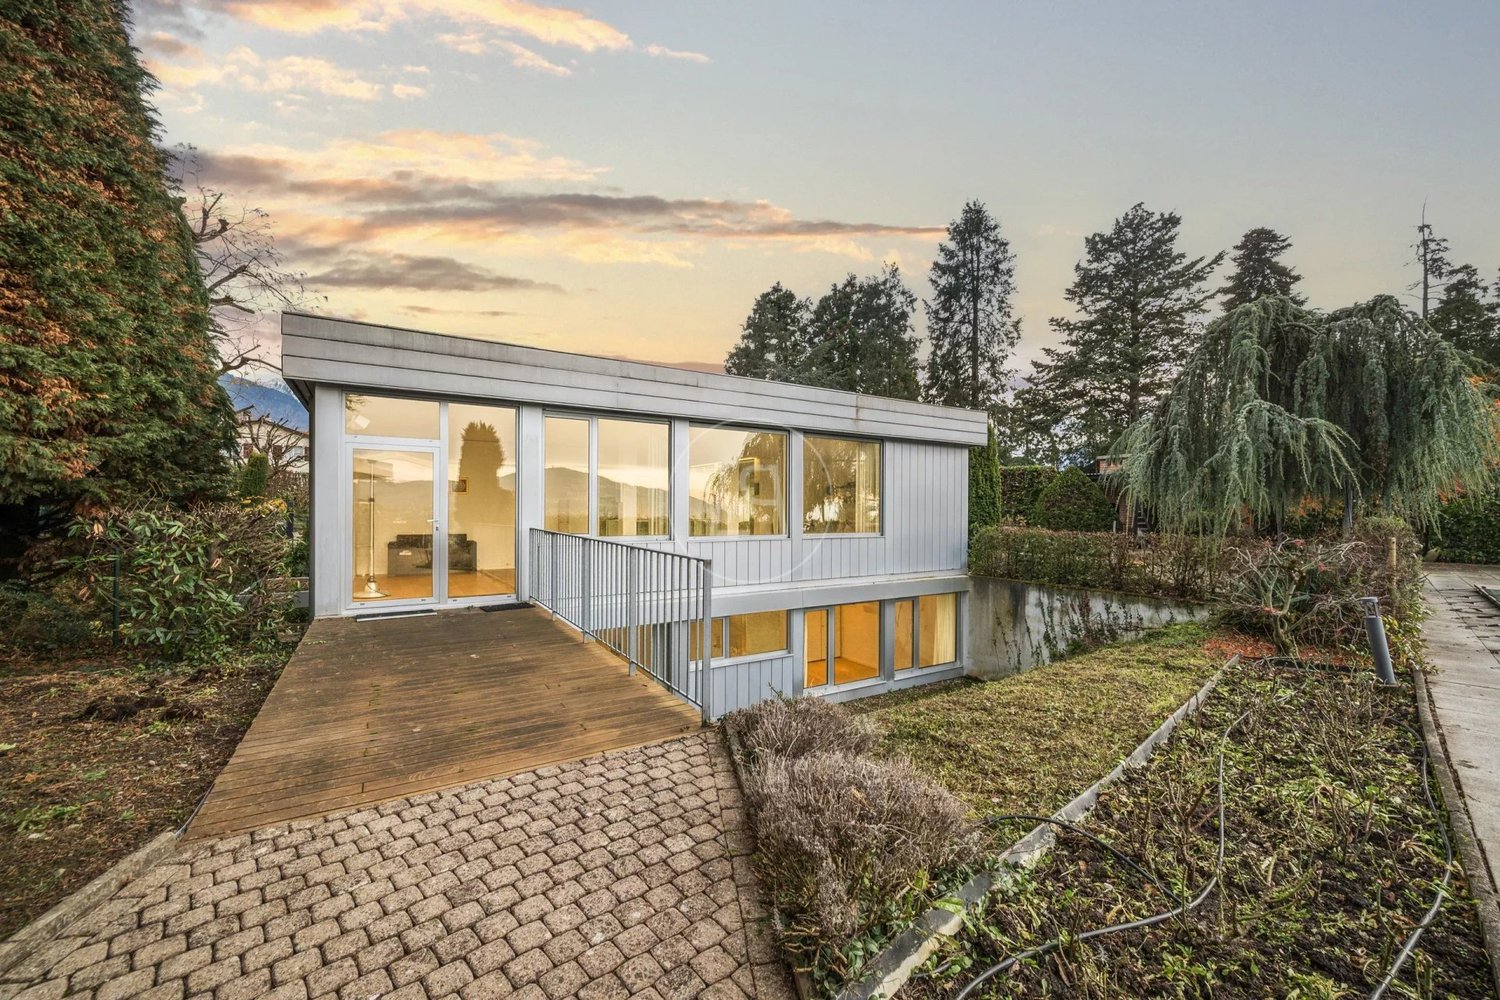
Family house from the 60s, with a lake view.

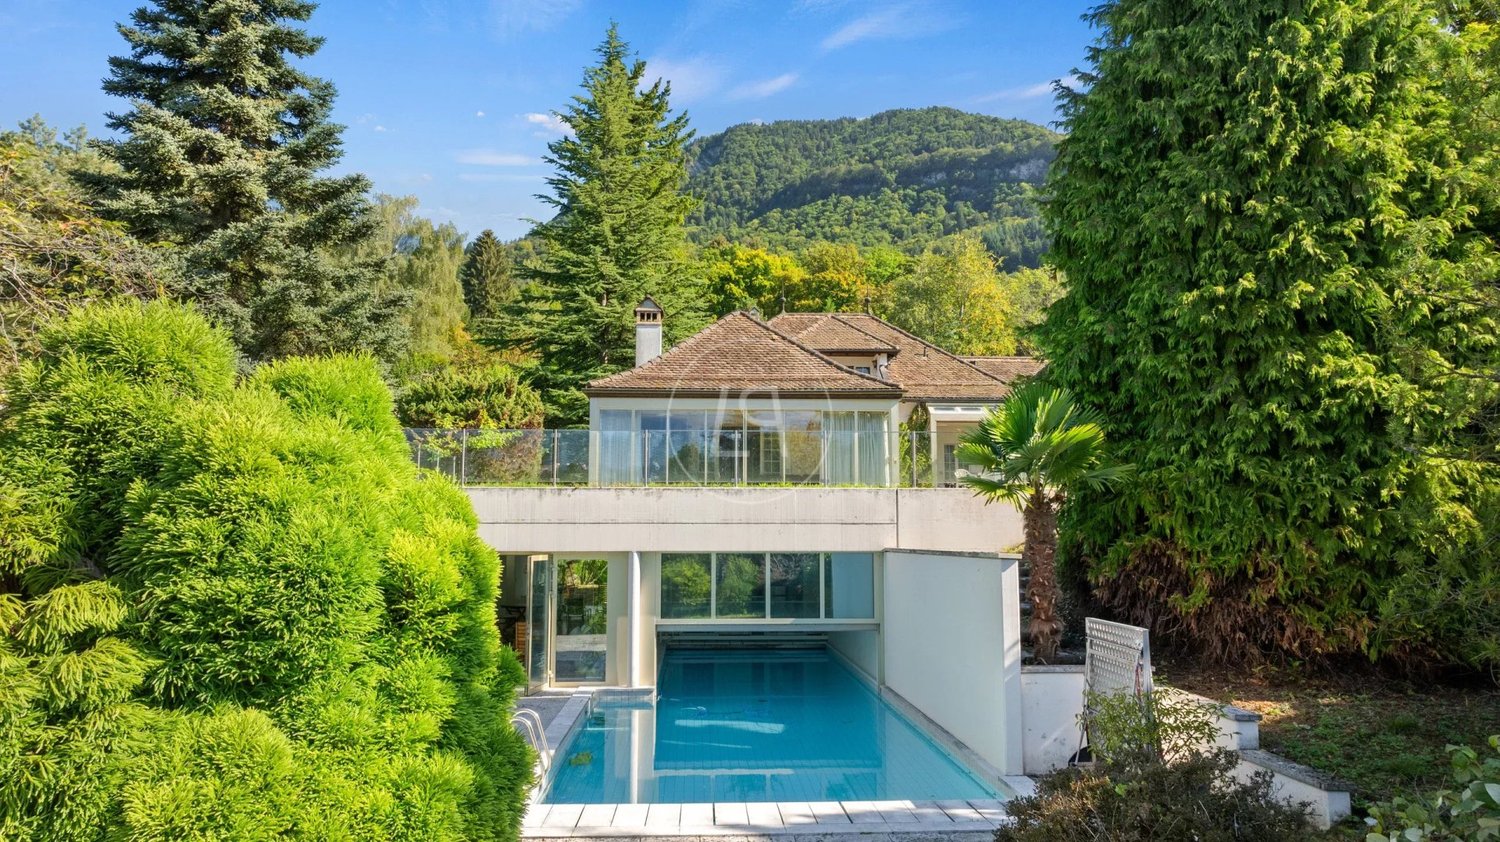
This charming family house is located in the village of Glion, the balcony of the Vaudois Riviera, overlooking the famous tourist town of Montreux (2km), world-renowned for its jazz festival and microclimate. The house is just a few steps from shops, an elementary school, and the "Glion Higher Education School". The Glion funicular station is also nearby, making it easy to get to Montreux. Here, you will discover a haven of peace offering a view of Lake Geneva, the Alps, and the Jura. By acquiring this property, you will have the opportunity to live in a place of incredible beauty. The house The house offers 220 m² (312 m² usable) and 5 bedrooms, including two on the upper floor. It has kept its 1960s charm and has been regularly maintained and renovated. Distribution - On the lower floor Main entrance as well as a small hall and a visitor toilet Garage and a large room that can be arranged according to the wishes of the future buyers - On the upper floor Large space with beautiful height under the roof, housing a large and bright living area: American kitchen with island and fully equipped, open to the dining room and the living room. The entire area is surrounded by windows that offer direct access to the terrace and the garden. The spacious living room benefits from a stove located in the center of the house. On this floor, there are also three bedrooms, a shower room, and a bathroom. - On the upper floor Open and bright area distributing two bedrooms with a magnificent view of the lake - Exterior A garage, many outdoor parking spaces, a beautifully landscaped garden, and its shed complete this ideal property for a family. Technical data Plot: 1290m2 220m2 habitable, 312m2 usable Construction: 1960, Renovations: 2013 Heating: electric and radiators Téléréseau Fireplace, stove 4 bedrooms, 2 bathrooms Garage for one car Many outdoor parking spaces Large terrace and garden Altitude: 770m Annual charges: CHF 4'500 Tax rate 0.65 Nearby The funicular that goes from Montreux to the rocks of Naye is 100m from the house. GLION, institute of higher education HOTEL VICTORIA (Relais et Chateaux) Food shops, sports shops, food, restaurants, post office, ski club are 2 minutes walk.
Suggested properties for you based on search results

Other interesting objects