Rooms
7.5
Living space
278 m2
Selling price
CHF 3,500,000.–
Notify on price drop
"Contemporary individual villa on a beautiful and large plot"
Address
1816 Chailly-MontreuxPrice
- Purchase price:
- CHF 3,500,000.–
- Notify on price drop
Main information
- Availability:
- By agreement
- Type:
- Single house
- No. of rooms:
- 7.5
- Number of floors:
- 3
- Surface living:
- 278 m2
- Last refurbishment:
- 2011
Characteristics
Fireplace
Parking space
Garage
Documents (0)
Description
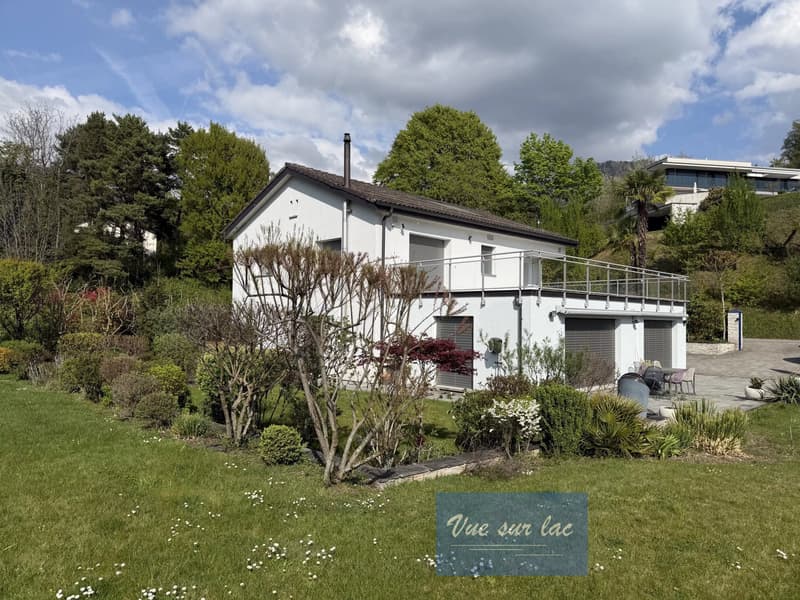
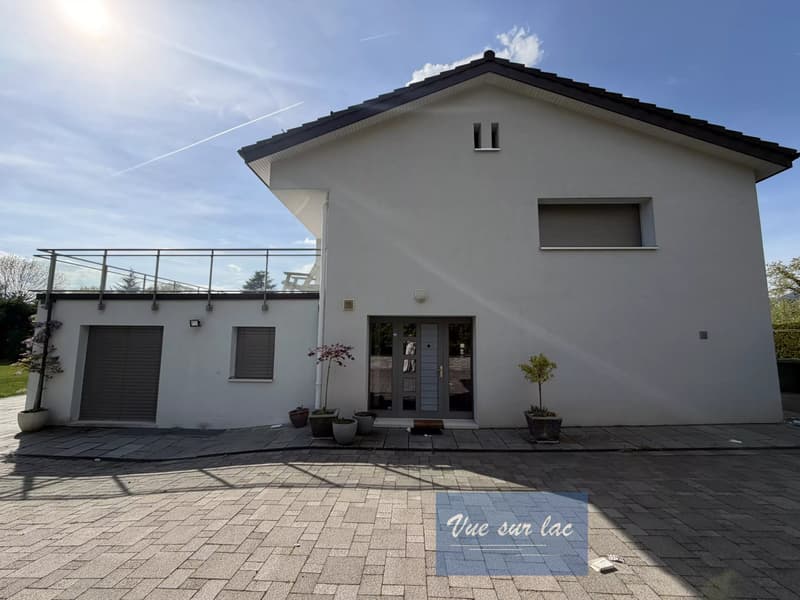
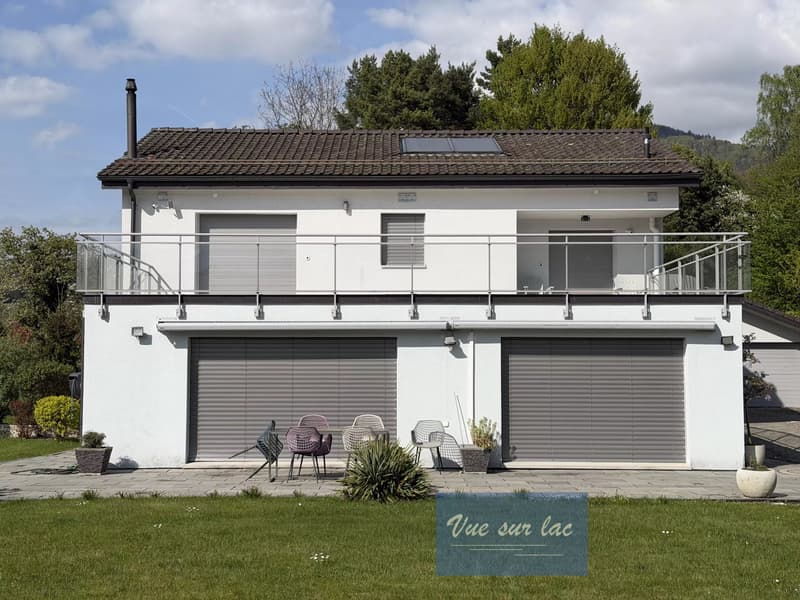
In one of the most prestigious and sought-after neighborhoods of Montreux, close to the International School Saint-George, immediately adjacent to the lake and the train station, this stunning 8.5-room villa stretches over a superb flat and beautifully tree-lined plot of 2'874 m², offering a living environment that is both peaceful and refined, with absolute intimacy and calm, and a beautiful view of the mountains from the 1st floor.
The 278m² of living space (+ usable space) of the house are distributed as follows:
Ground floor
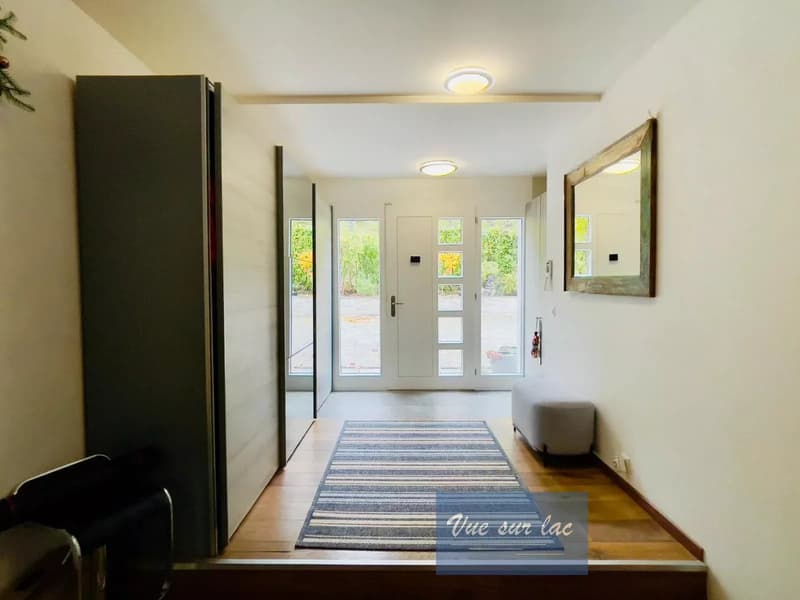
Beautiful entrance with storage
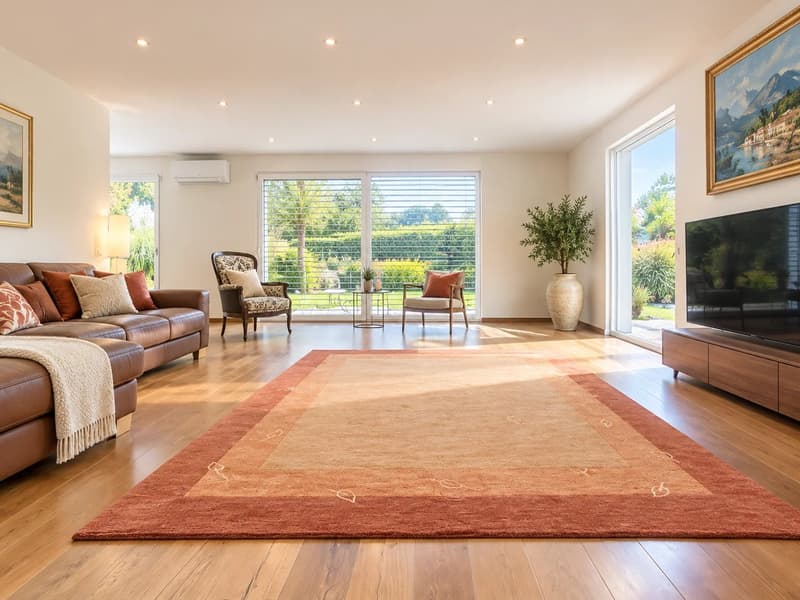
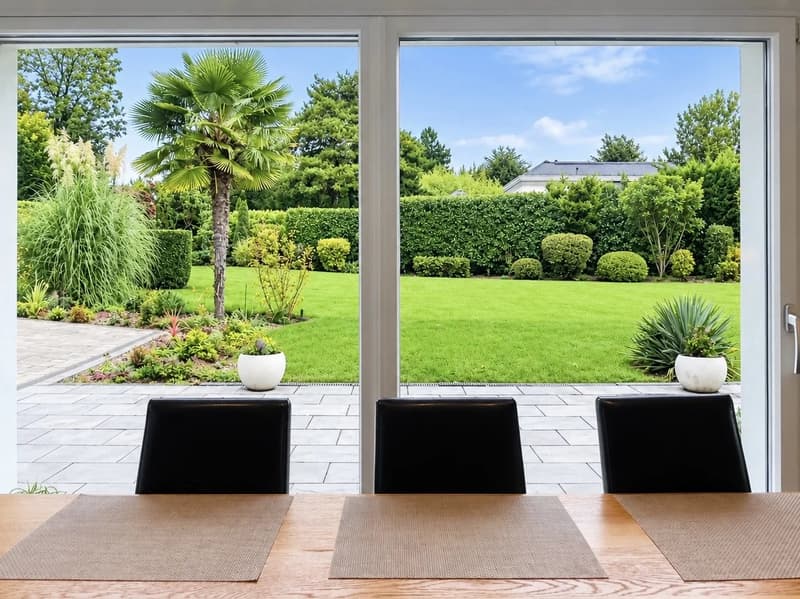
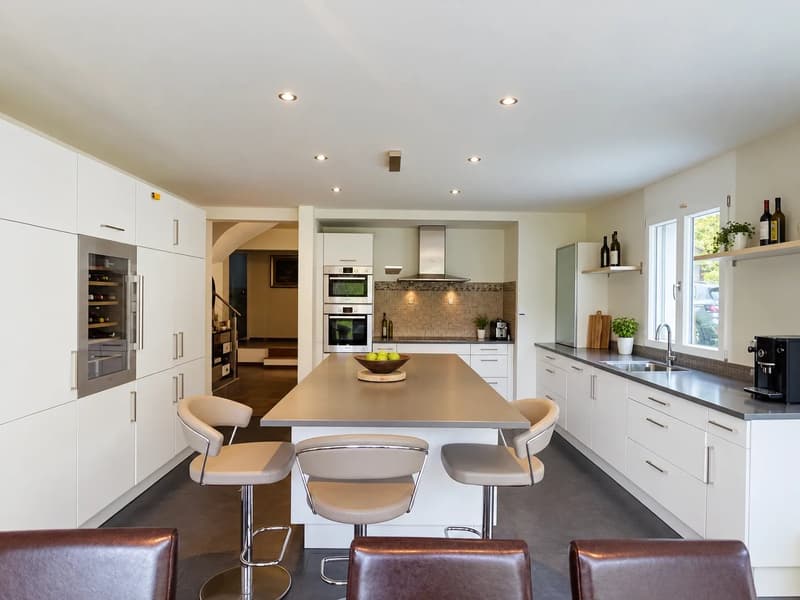
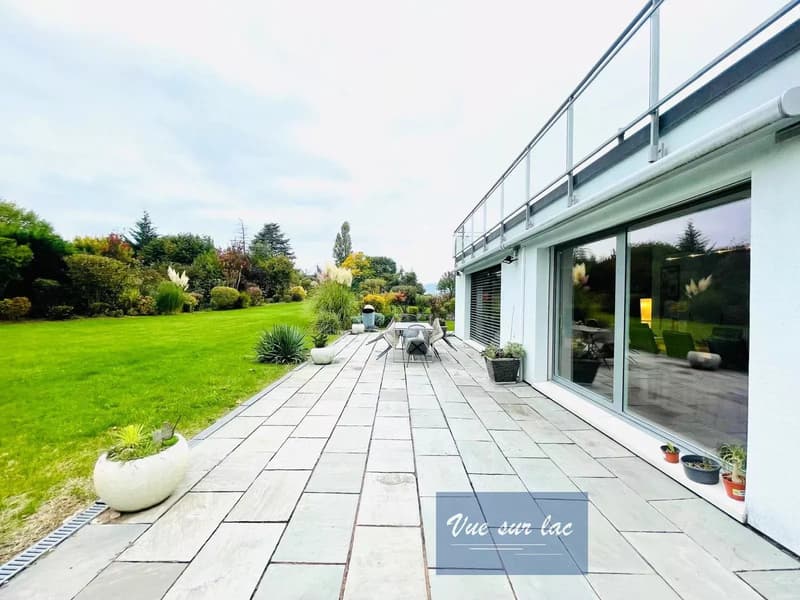
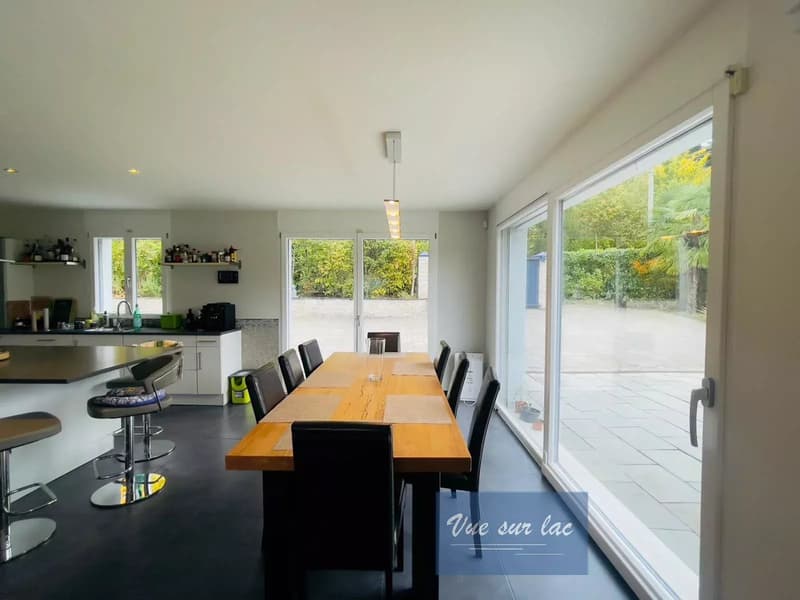
The living kitchen with large island, dining room and giving onto the terrace and garden
Large living room with south and west windows, 2nd living room ideal for an office or TV area
2nd separate entrance (possibility of creating a studio)
One bedroom
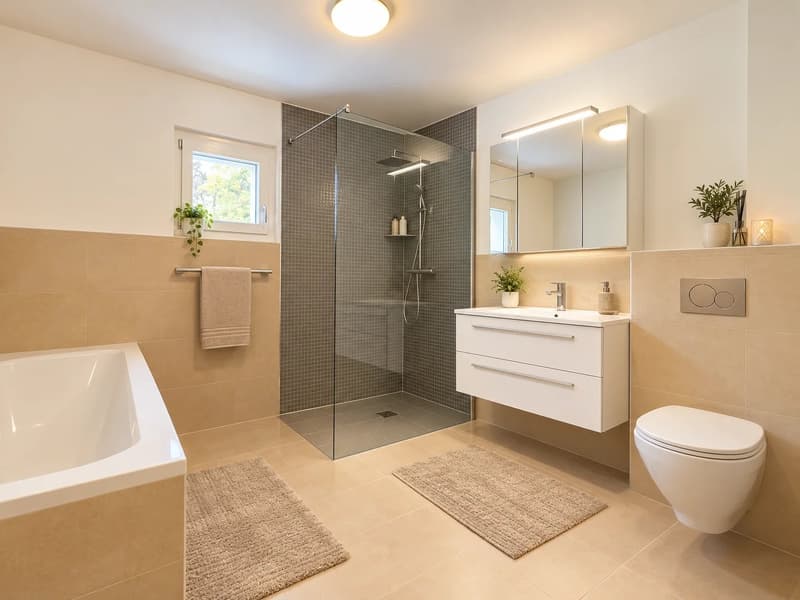
Bathroom with WC
Laundry room and storage
First floor
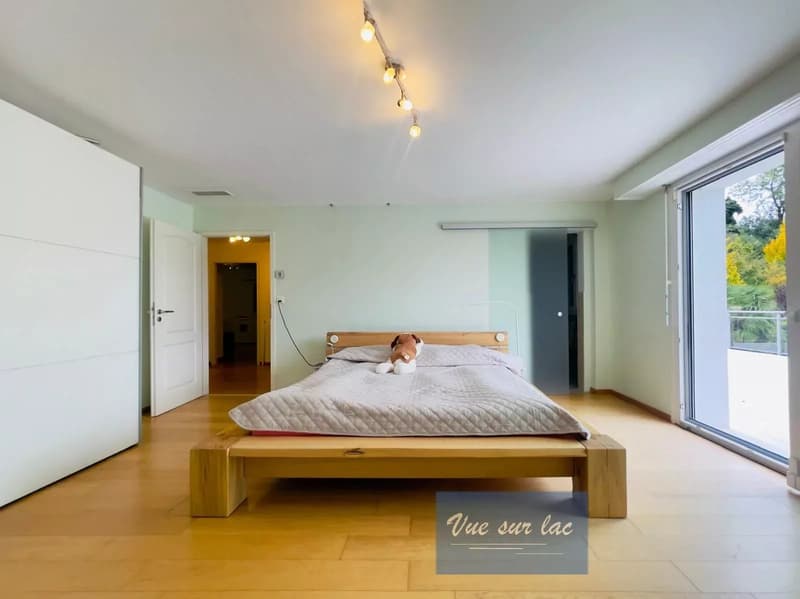
1 parental suite with bathroom and access to the panoramic terrace
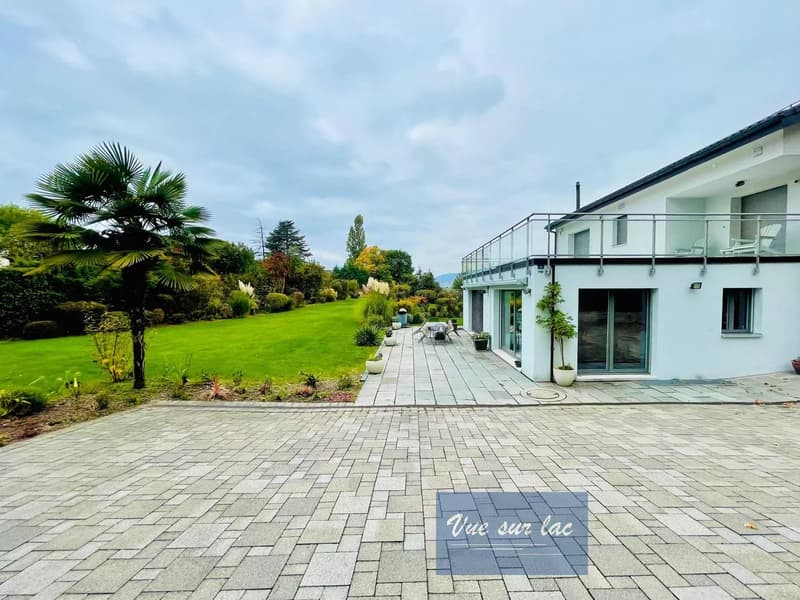
3 bedrooms including 1 with access to the immense panoramic terrace Large bathroom with WC
Basement Superbly arranged:
Fitness room
complete sauna
superb air-conditioned wine cellar
Storage room with bike suspension
The entrance to the property is through an electric gate.
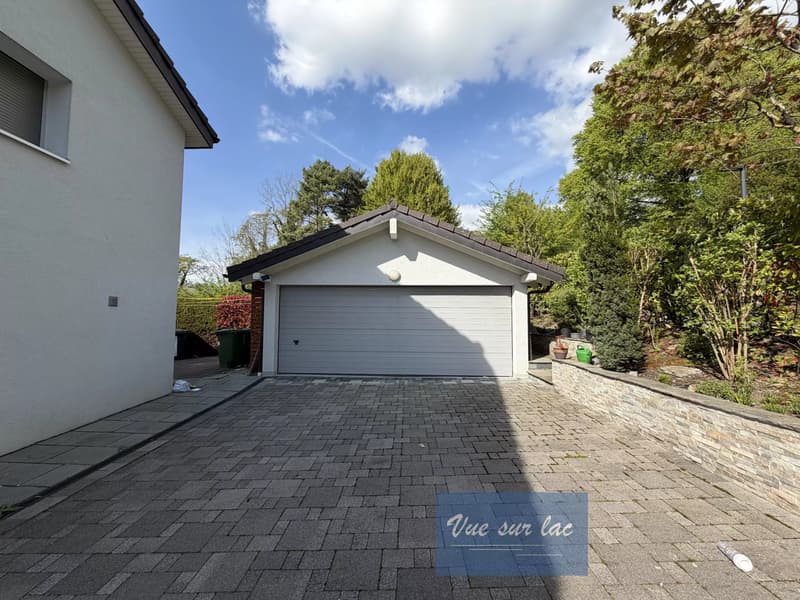
A large garage with a narrow door houses 2 cars, 6 additional outdoor spaces are available.
The garden is very large, calm, beautifully planted.
The 278m² of living space (+ usable space) of the house are distributed as follows:
Ground floor
Beautiful entrance with storage
The living kitchen with large island, dining room and giving onto the terrace and garden
Large living room with south and west windows, 2nd living room ideal for an office or TV area
2nd separate entrance (possibility of creating a studio)
One bedroom
Bathroom with WC
Laundry room and storage
First floor
1 parental suite with bathroom and access to the panoramic terrace
3 bedrooms including 1 with access to the immense panoramic terrace Large bathroom with WC
Basement Superbly arranged:
Fitness room
complete sauna
superb air-conditioned wine cellar
Storage room with bike suspension
The entrance to the property is through an electric gate.
A large garage with a narrow door houses 2 cars, 6 additional outdoor spaces are available.
The garden is very large, calm, beautifully planted.
Mortgage Calculator
From dream house to home ownership: the mortgage calculator can help you estimate the affordability of this property.

Free
Create an account for more options
Create your account to manage your favorites across all devices, keep track of your search alerts, and never miss an update. Everything you need for your home search, all in one place!
Viewing
Contact for viewing
Oxana
Contact
Oxana
- Listing ID
- 4003182851
- Object ref.
- 86351231