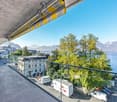
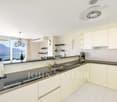
790 results - Properties for sale: District la Riviera-Pays-d'Enhaut

1 / 13
5.5 rooms, 151m², CHF 2,225,000.–
1805 Jongny

SOMPTUEUX APPARTEMENT EN DUPLEX DE 5.5 PIÈCES AVEC VUE SUR LE LAC

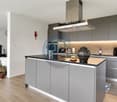
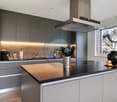
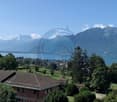
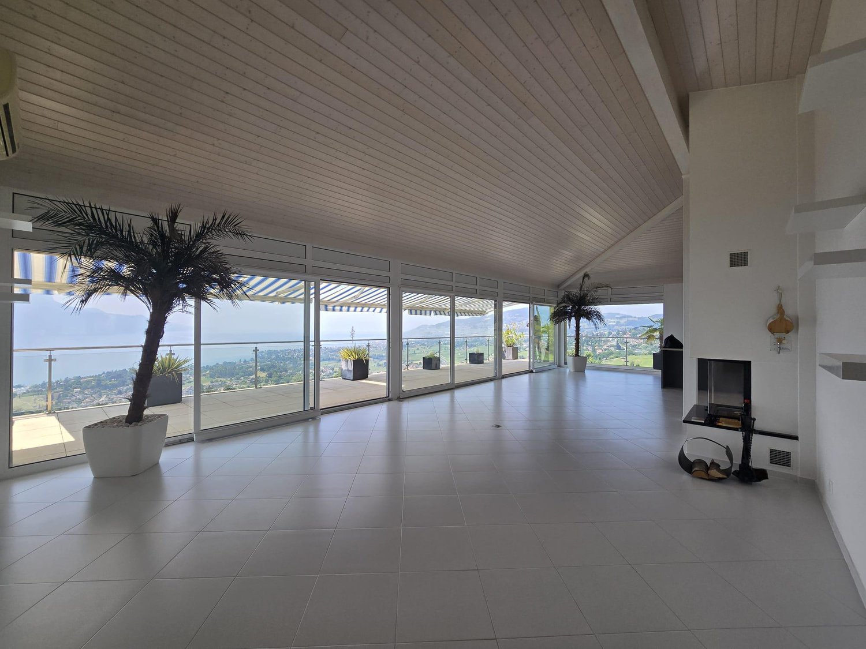
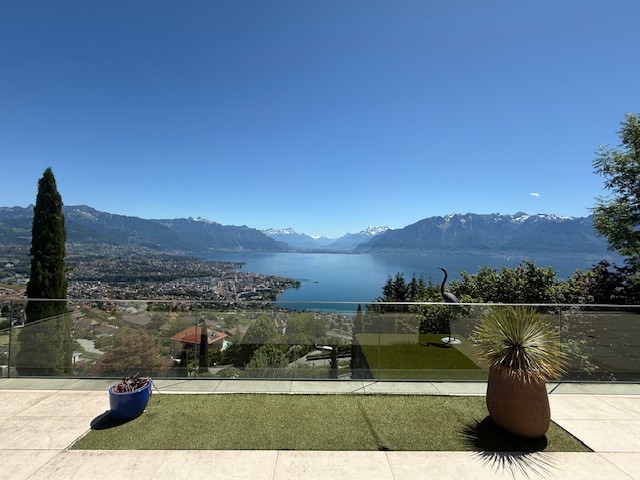
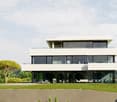
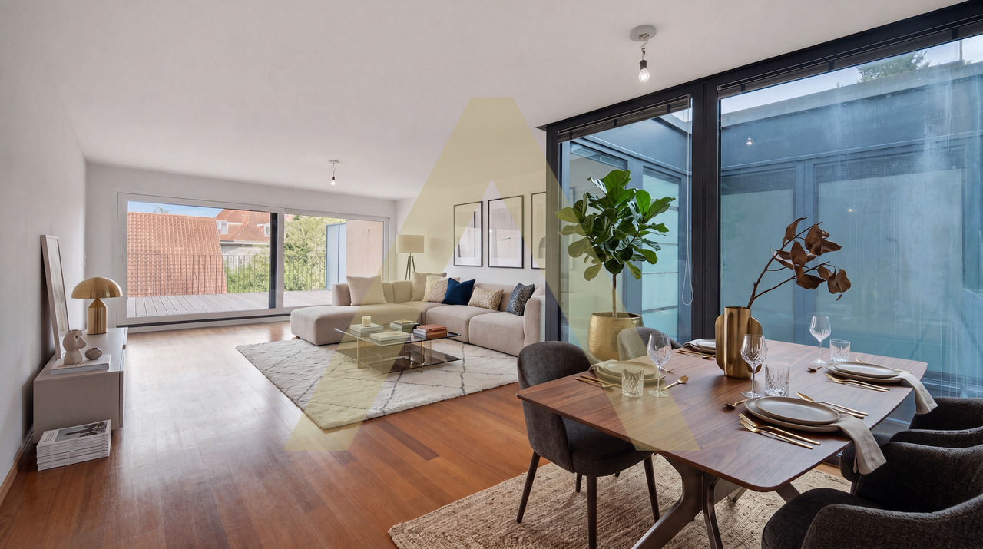
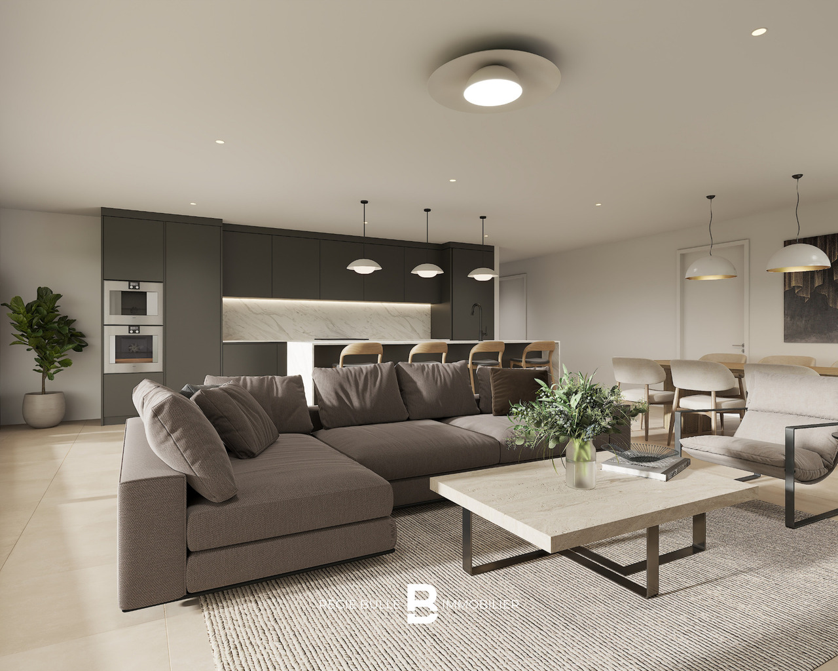
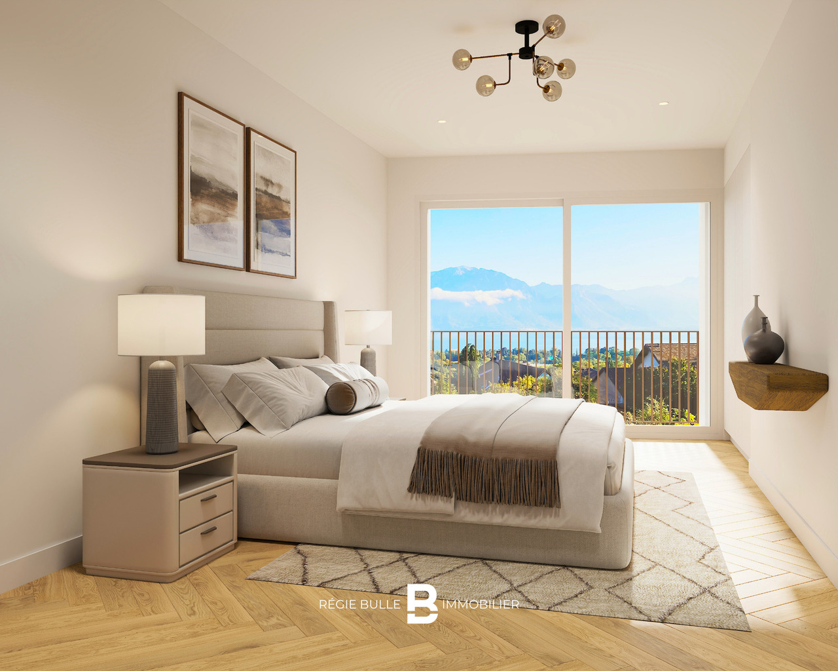
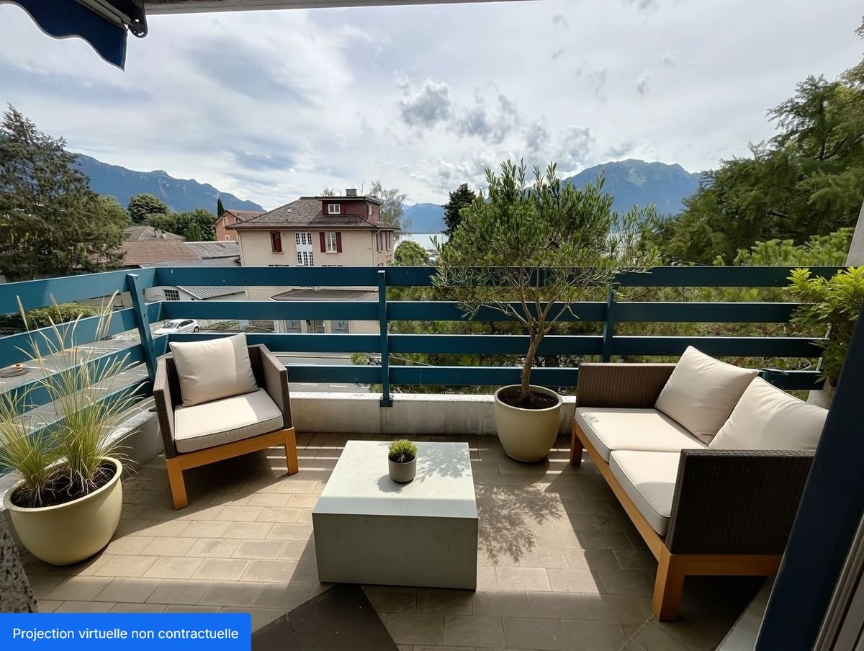
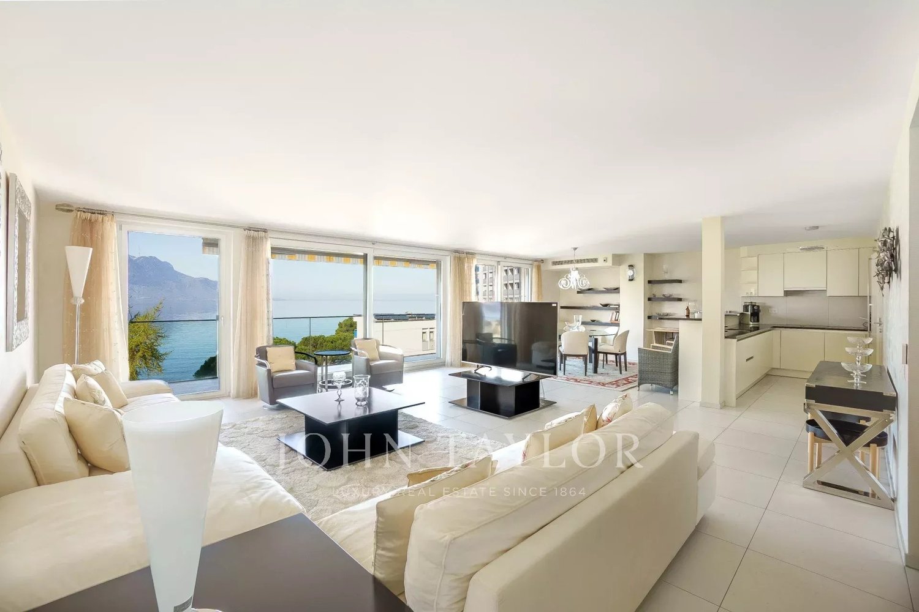
Duplex d'exception avec vue imprenable sur le lac et les montagnesPlongez dans un univers de raffinement avec ce somptueux appartement en duplex, conçu pour offrir un confort absolu et des finitions haut de gamme. Chaque espace a été pensé avec élégance et fonctionnalité pour un cadre de vie unique.Un espace de vie lumineux et ouvertLe vaste séjour s'ouvre sur une superbe terrasse plein sud de 63 m², offrant une vue panoramique spectaculaire sur le lac et les montagnes. Un cadre idyllique pour vos moments de détente.Une cuisine haut de gamme, pensée pour l'excellenceEntièrement équipée, avec un garde-manger et une buanderie attenante, cette cuisine spacieuse allie modernité et praticité pour un confort au quotidien.Suite parentale élégante & raffinéeDressing sur mesure et armoires intégréesSalle de bains privée avec douche à l'italienne en cascade, une véritable expérience sensorielle, cette chambre a également un accès privatif au balcon côté Sud.Deuxième suite avec salle de douche privative et un accès au balcon côté Ouest. Chambre supplémentaire à l'étage avec salle de bains privative et baignoireUn espace bureau sous les comblesParfaitement aménagé avec des matériaux de qualité, cet espace offre un cadre idéal pour télétravailler en toute sérénité, des armoires murales faites sur-mesure viennent compléter cet espace. Un confort absolu, été comme hiverChauffage au sol pour une douceur permanenteTriple vitrage pour une isolation acoustique et thermique optimalePanneaux solaires pour une gestion énergétique écoresponsablePrestations exclusives & accès privilégiéAscenseur privatif reliant directement l'appartement au parking souterrainDeux places de parc intérieures viennent compléter ce bien, proposées au prix de CHF 35'000.- par unité.Grande cave privative pour un rangement optimalUn bien rare, une opportunité à saisir !Ce duplex d'exception allie prestige, modernité et confort absolu.Ne manquez pas cette occasion unique ! Contactez-nous dès maintenant pour une visite.Außergewöhnliche Maisonettewohnung mit atemberaubendem Blick auf den See und die BergeTauchen Sie mit dieser prächtigen Maisonette-Wohnung in ein Universum der Raffinesse ein. Sie wurde so konzipiert, dass sie absoluten Komfort und eine hochwertige Ausstattung bietet. Jeder Raum wurde mit Eleganz und Funktionalität durchdacht, um ein einzigartiges Lebensumfeld zu schaffen.Ein heller und offener WohnbereichDer geräumige Wohnbereich öffnet sich zu einer wunderschönen 63 m² großen Südterrasse, die einen spektakulären Panoramablick auf den See und die Berge bietet. Ein idyllischer Rahmen für Ihre Entspannungsmomente.Eine hochwertige Küche, die auf Exzellenz ausgelegt ist.Vollständig ausgestattet, mit einer Speisekammer und einem angrenzenden Waschraum, vereint diese geräumige Küche Modernität und Praktikabilität für täglichen Komfort.Elegante & raffinierte MastersuiteMaßgeschneidertes Ankleidezimmer und EinbauschränkePrivates Badezimmer mit begehbarer Dusche mit Wasserfall, ein wahres Erlebnis für die Sinne. Dieses Zimmer hat außerdem einen privaten Zugang zum Balkon auf der Südseite.Zweite Suite mit eigenem Duschbad und Zugang zum Balkon auf der Westseite.Zusätzliches Schlafzimmer im Obergeschoss mit eigenem Bad und BadewanneEin Bürobereich unter dem Dach.Perfekt mit hochwertigen Materialien eingerichtet, bietet dieser Raum den idealen Rahmen für entspannte Telearbeit. Maßgefertigte Wandschränke vervollständigen diesen Raum.Absoluter Komfort, Sommer wie WinterFußbodenheizung für permanente BehaglichkeitDreifach verglaste Fenster für optimale Schall- und Wärmedämmung.Sonnenkollektoren für ein umweltbewusstes EnergiemanagementExklusive Leistungen & privilegierter ZugangPrivater Aufzug, der die Wohnung direkt mit der Tiefgarage verbindetZwei Innenparkplätze vervollständigen diese Immobilie, die zum Preis von CHF 35'000 pro Einheit angeboten wird.Großer privater Keller für...

1 / 13
4.5 rooms, 142m², CHF 1,190,000.–
1804 Corsier-sur-Vevey

Spacieux Appartement de 4.5 Pièces en Rez-de-Jardin

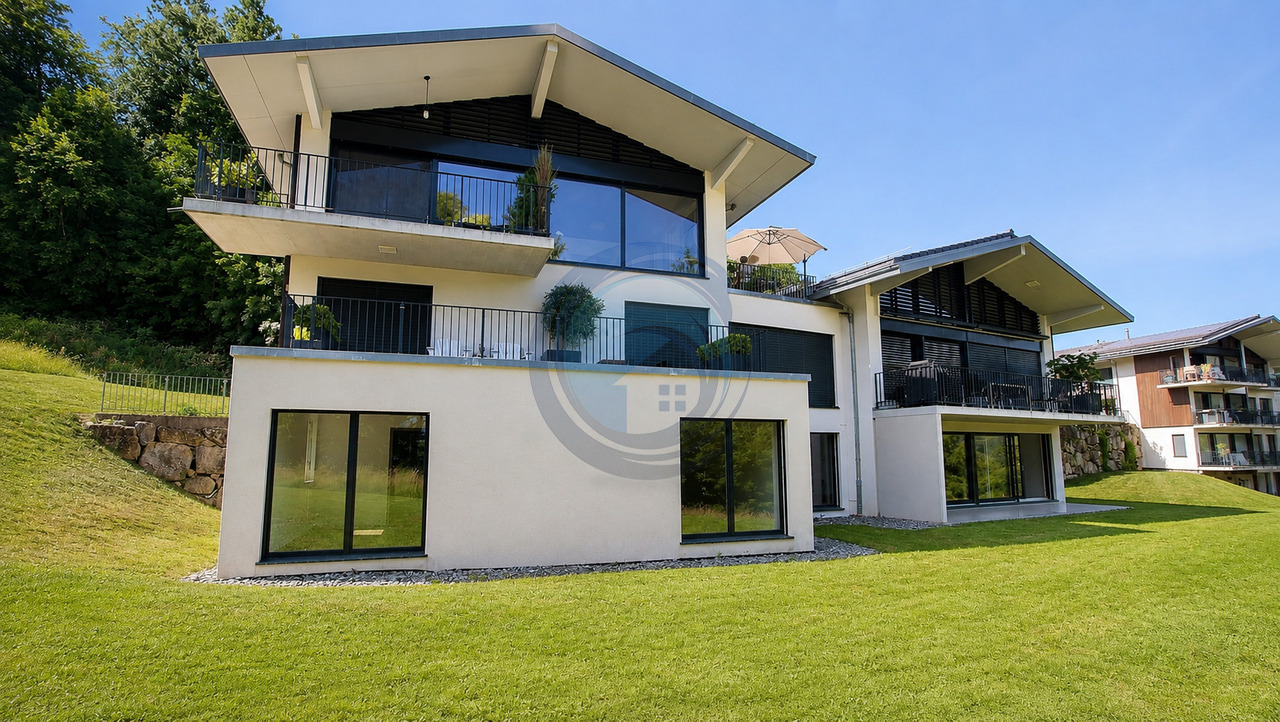
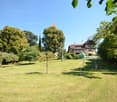
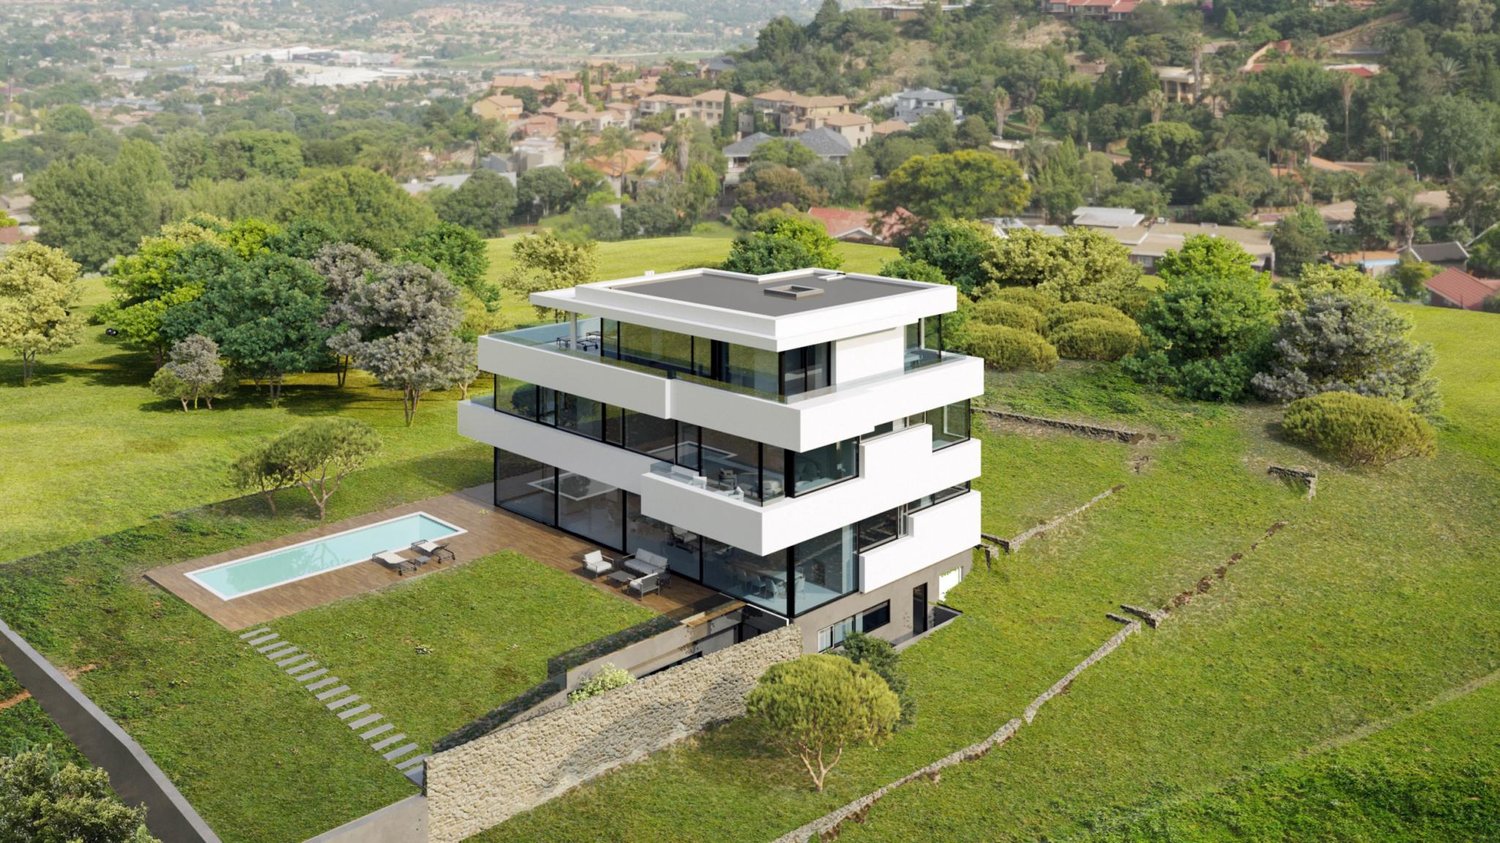
Découvrez ce magnifique appartement de 4.5 pièces, niché au coeur d'un environnement préservé et verdoyant, dans un immeuble exclusif de seulement trois unités.Ce logement exceptionnel occupe tout le rez-de-chaussée de cette PPE de style villa. Avec un espace jour de 60 m² entièrement vitré, vous profiterez d'une vue imprenable sur un cadre de verdure unique et apaisant.La cuisine, parfaitement équipée, est ouverte sur un coin à manger convivial, idéal pour les repas en famille. Le grand séjour, baigné de lumière grâce à ses grandes baies vitrées, vous offre un espace de vie spacieux et lumineux.L'espace nuit comprend deux belles chambres pour enfants et une suite parentale avec WC-douche. Toutes les chambres ont un accès direct au jardin, offrant ainsi un cadre de vie serein et intime. Une salle de bain avec baignoire, un WC visiteurs et un hall d'entrée accueillant avec de grandes armoires de rangement complètent ce bien.Points forts : Environnement naturel et verdoyant Grand espace jour de 60 m² avec vue sur le jardin Cuisine moderne et bien agencée Suite parentale avec salle de douche privative Accès direct au jardin depuis toutes les chambres Hall d'entrée avec rangements spacieuxAnnexeDeux places de parc viennent compléter ce bien : 1 Intérieure proposées au prix de CHF 35'000.- 1 Extérieure proposée au prix de CHF 15'000.-Ne manquez pas cette opportunité rare d'acquérir un bien d'exception dans un cadre idyllique. Contactez-nous dès aujourd'hui pour organiser une visite !Discover this magnificent 4.5-room apartment, nestled in the heart of a preserved and verdant environment, in an exclusive building with only three units.This exceptional home occupies the entire ground floor of this villa-style condominium. With a 60 m² living area fully surrounded by glass, you will enjoy a breathtaking view of a unique and soothing green landscape.The fully equipped kitchen opens onto a convivial dining area, perfect for family meals. The large living room, bathed in light through its large bay windows, offers a spacious and bright living space.The sleeping area includes two beautiful children's bedrooms and a master suite with a shower room. All bedrooms have direct access to the garden, providing a serene and intimate living environment. A bathroom with a bathtub, a guest WC, and a welcoming entrance hall with large storage cupboards complete this property.Highlights: Natural and verdant environment Large 60 m² living area with garden view Modern and well-equipped kitchen Master suite with private shower room Direct garden access from all bedrooms Entrance hall with spacious storage Possibility of taking over a mortgage at a very attractive rate!Don't miss this rare opportunity to acquire an exceptional property in an idyllic setting. Contact us today to arrange a visit!

1 / 13
CHF 3,495,000.–
1806 St-Légier-La Chiésaz

STUNNING MULTIFAMILY PROPERTY OF 4 UNITS WITH BREATHTAKING VIEW OF THE LAKE

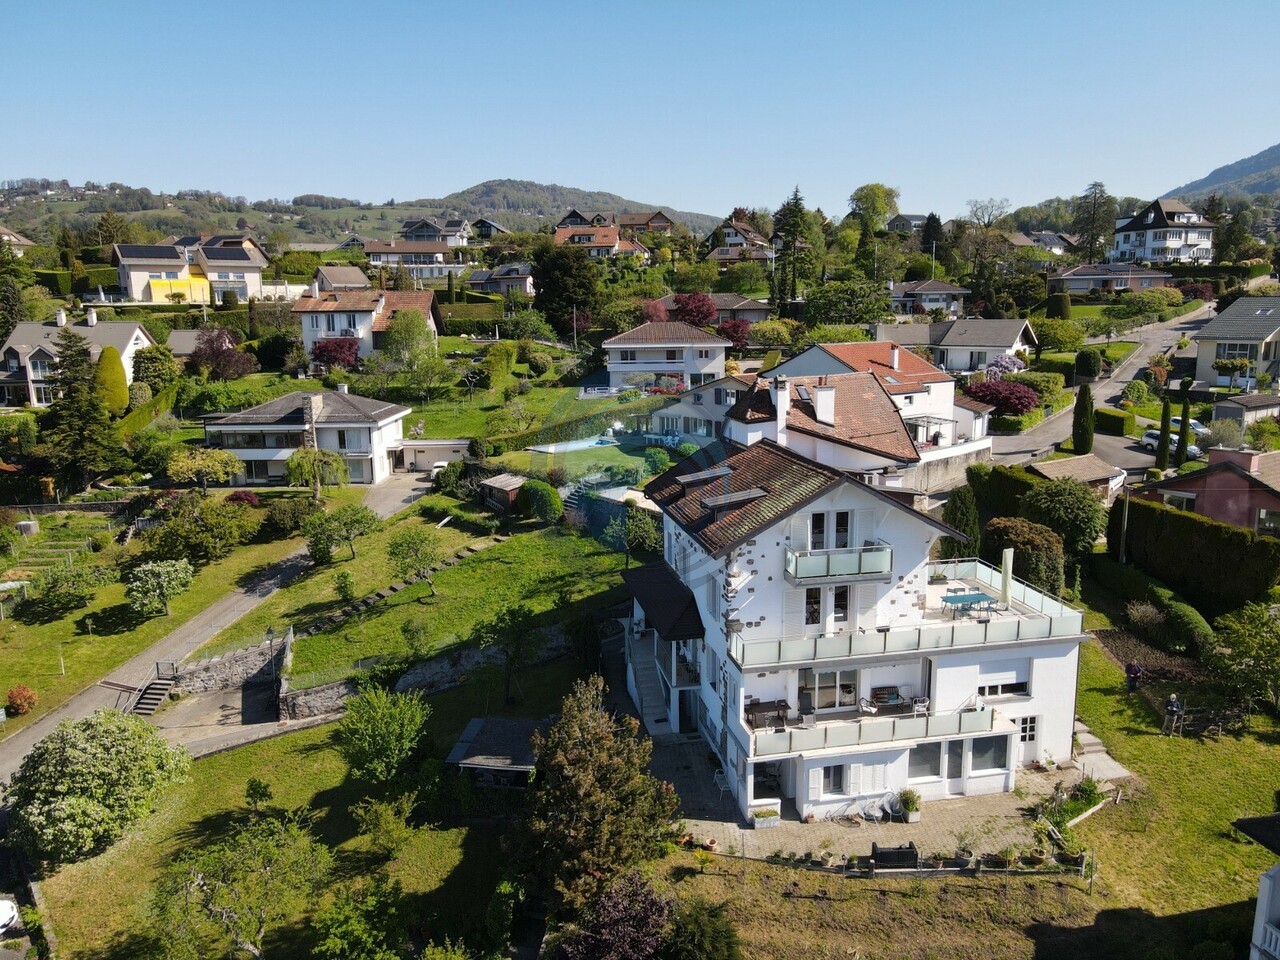
Ideal opportunity to combine family life and real estate investment!Ideally located in the lower part of the St-Légier-La Chiésaz commune, in the heart of a pleasant residential area, enjoying a green, quiet and traffic-free environment.Its location is a real asset: just 5 minutes by car from Vevey, La Tour-de-Peilz and the shores of Lake Geneva, and 10 minutes from Montreux, it offers quick access to all amenities while ensuring a remarkable quality of life.Built in a dominant position, this property enjoys a breathtaking view of the Geneva basin, the surrounding mountains and the Dents-du-Midi. Its south and west orientation ensures optimal sunlight throughout the day, from sunrise to sunset.This charming, renovated multifamily house with a lot of character, recently renovated in 2018 and having undergone regular maintenance, will not fail to seduce you.It consists of:Lower floor:- 2-room apartment (~57 m2) with covered terrace- Cellars- Laundry room- Boiler room (gas central heating, 2022)- Large workshop/store- Covered terraceUpper floor:- 4-room apartment (~125 m2) with large balcony (~23 m2) and access to the garden- Independent entrance with staircase serving the floors- Large laundry room1st floor:- 3-room apartment (~92 m2) with large terrace (~40 m2) and balcony2nd floor:- 3-room apartment (~89 m2) with balconyAttic:- Multipurpose room (~27 m2)Outdoor amenities:The property has a pleasant garden, several terraces and four outdoor parking spaces.Notes:Three apartments are currently rented, while the fourth is occupied by the owner. This property will perfectly suit a person wishing to acquire an exceptional location, whether to live with their family, occupy the entire property or a part of it, or as an investment.Rental agreement available upon request.

1 / 13
3.5 rooms, 83m², CHF 865,000.–
1814 La Tour-de-Peilz

Beautiful 3-room corner apartment with balcony near the lake shore

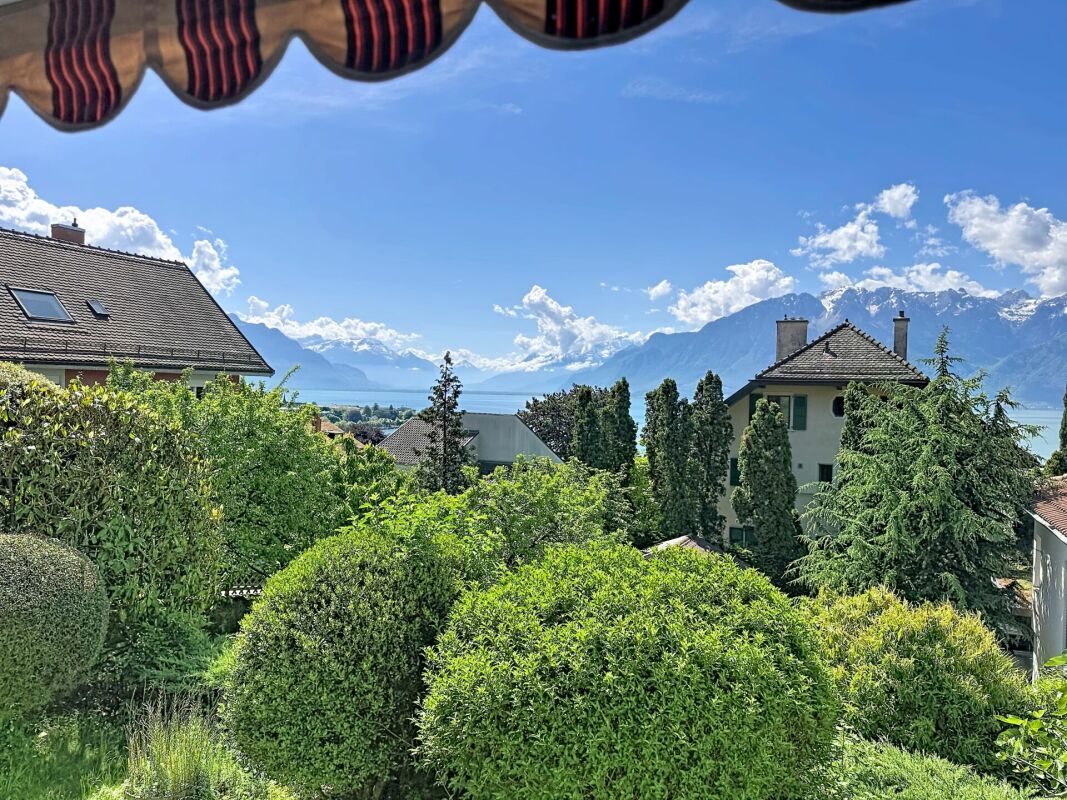
Discover this spacious and bright 3-room corner apartment on the 1st floor of a modern building constructed in 2010, surrounded by a beautiful tree-lined park and a few vineyards.Ideally located in the heart of the Vaudois Riviera, in the lower part of the La Tour-de-Peilz commune, just a few steps from the shores of Lake Geneva, 10/15 minutes on foot from the city center and all amenities, and close to a WMCV bus stop, lines 201 and 207.In perfect condition, this apartment is modern and comfortable with quality materials. It has an optimal interior layout and offers all the comfort you can hope for. You will enjoy a warm and pleasant atmosphere here.This apartment benefits from beautiful brightness thanks to large windows, it has a living area of approximately 80.30 m2 and a balcony of approximately 7 m2, making a total weighted area of 83.80 m2.Judiciously divided between the day and night areas, it consists of:The day area includes:- A pleasant and bright living room with a wall cupboard giving access to the balcony.- A beautiful modern kitchen fully equipped and fitted with a dining area open to the living room.- A nice balcony oriented south and west, enjoying an unobstructed view of the lake, the Dents-du-Midi, and the surrounding mountains.The night area:- A hallway.- A master bedroom with private bathroom/WC.- A second bedroom.- A shower room/WC and space for washing machine and dryer.Annexes:- A private cellar.- An indoor parking space in the underground parking for CHF 35,000.-- in addition to the sale price.Remarks:- The residence is secure and each apartment has an intercom.- The residence benefits from an outdoor common area to enjoy moments of relaxation and a playground for children.- The building has an elevator serving all floors.- Sale to second homes and foreign non-resident Swiss (subject to LFAIE authorization) is allowed.Sale price:Apartment price: CHF 865,000.--Parking space: CHF 35,000.--Total sale price: CHF 900,000.--

1 / 13
11 rooms, 555m², CHF 10,500,000.–
1815 Clarens

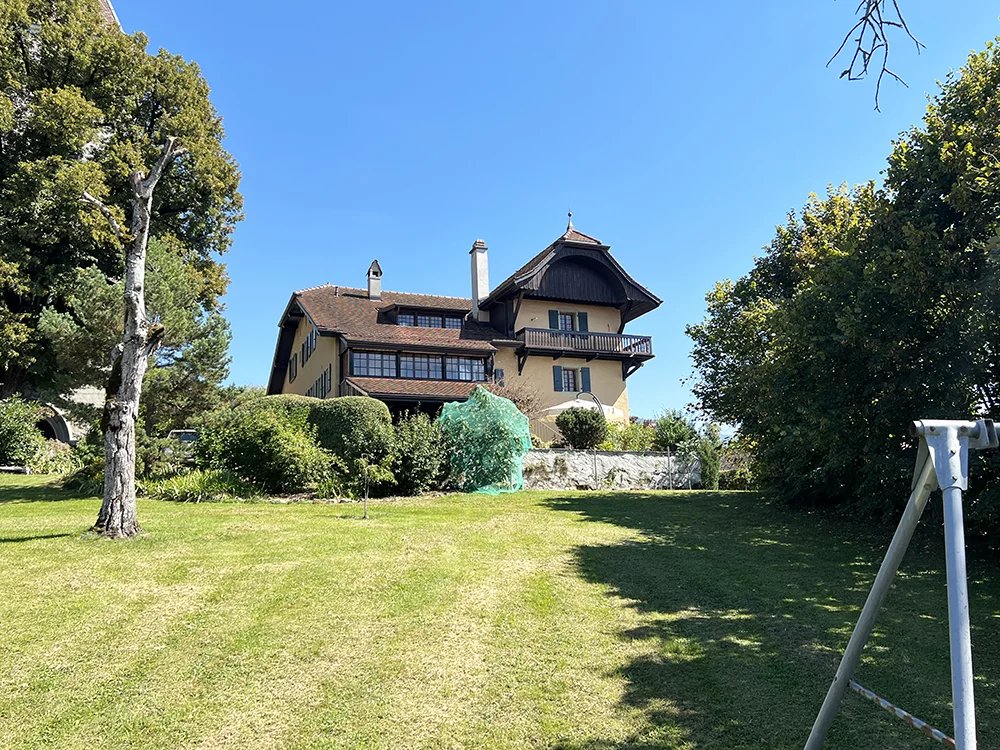
Luxury Villa in Montreux RARE AND EXCLUSIVE OFFER

The Villa Mira is ideally located in a quiet and green residential area in Clarens. Surrounded by a beautiful, tree-lined plot, this superb house is perfect for people looking for tranquility while being close to amenities.The over 2,000 m2 plot, located above the town, offers a panoramic view and breathtaking pictures of Lake Geneva, the mountains, and the town of Montreux.The dominant position of the plot ensures privacy and tranquility.The interior is based on the idea: nothing superfluous, nothing pretentious. Everything is subject to natural harmony. The modern decor combines perfectly with the architecture of the villa, and the interior composition follows the rules of intelligent ergonomics. The design is inspired by current trends in luxury villas.Three above-ground floors offer you a very comfortable living space, including a large living room, a dining room, a modern kitchen, a spacious entrance hall, 5 large bedrooms, an office, terraces, and balconies, as well as auxiliary rooms. An elevator and very airy stairs connect the 4 levels of the villa.The attic belongs to the occupants.A luxurious bathroom, an exceptional parental bedroom suite with a private terrace, two independent dressing rooms form the privileged area for the owners of the house.The spa area, the pool, the fitness room - indispensable attributes of a luxury villa - will fill your life with harmony and well-being. The property also has a whirlpool and a counter-current pool. A sauna and a hammam, an emotional shower, two bright patios in the basement create an atmosphere of pleasure and relaxation. During your spa treatment, you can also relax on an outdoor lawn, as it is directly connected to the outdoor garden.A sumptuous cinema room with a small library and a bar offers many possibilities for entertainment without disturbing the tranquility of the other occupants.Wine lovers particularly appreciate the wine cellar and its microclimate.The garage can accommodate 5 cars and is a true car salon with a special exhibition area for a collector's car. There is also a large storage room, a laundry room, and a room for the villa's permanent staff with a separate entrance.The list of state-of-the-art technical equipment is considerable, and everything is managed by a domotic system. The energy efficiency meets the requirements of the Minergie standard. The high-performance geothermal heating system, the modern solar panels reduce resource consumption to a minimum or even to zero. The autonomous air conditioning system controls the air quality for your health, namely the CO2 concentration, humidity, and comfort temperature. Each room type is equipped with independent ventilation and air conditioning.Total surface area of the villa800 m2Living area554.7 m2Ceiling height3mNumber of rooms11Number of WC/bathrooms8Garage capacity5 carsElevator4 levelsHeatingGeothermal pumpVentilationDouble flap, with CO2 controlElectricityWith solar panel installationRoom/entrance for staffYesDomoticsYes

1 / 10
5.5 rooms, 139m², CHF 1,530,000.–
1800 Vevey

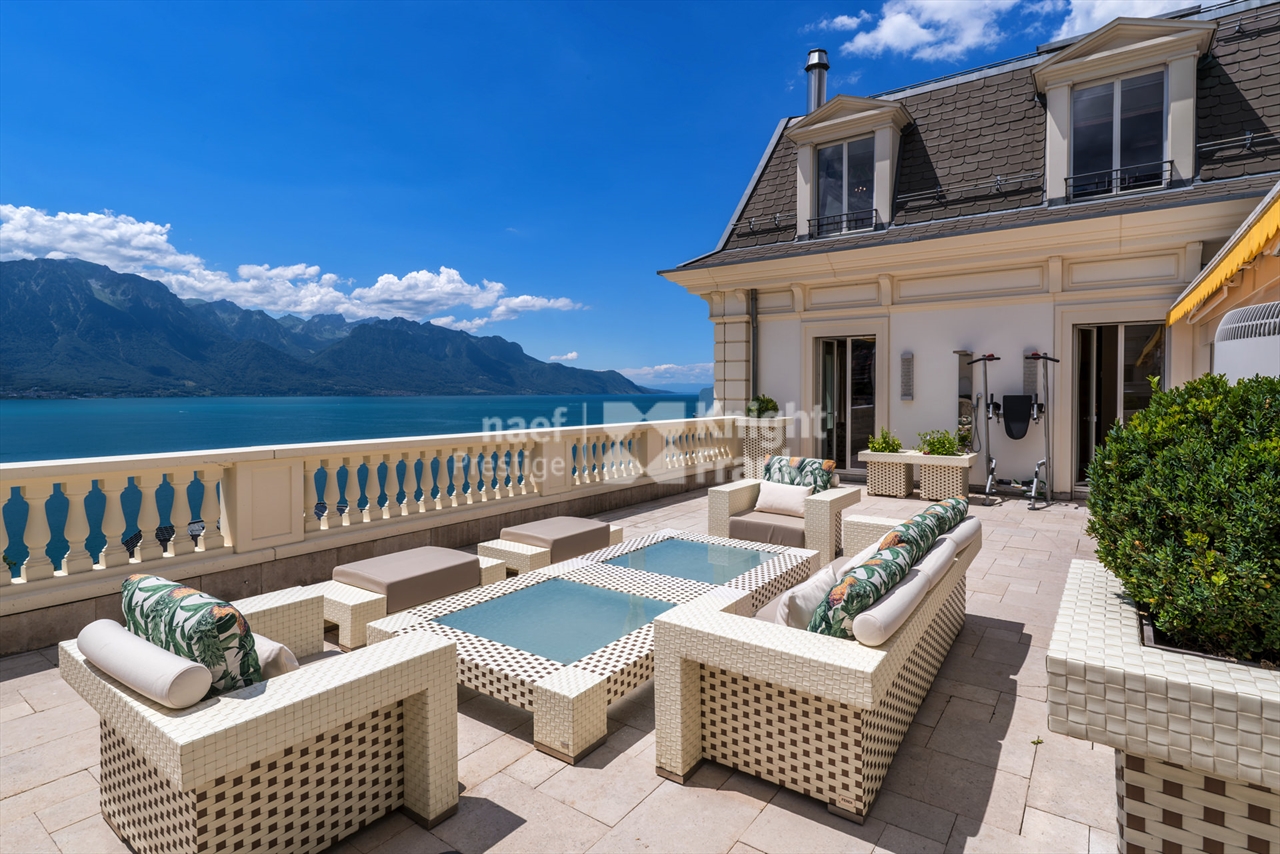
Duplex type loft avec grande terrasse et proche du lac

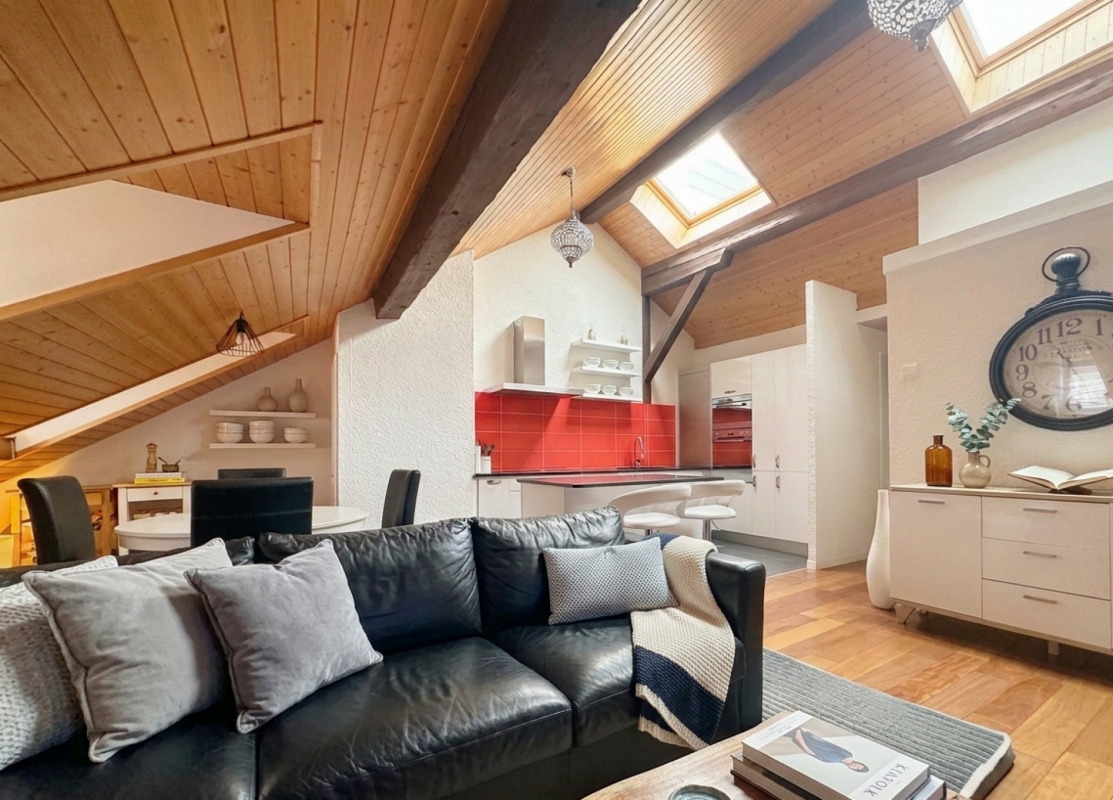
Idéalement situé à deux pas des quais et des espaces de verdure, ce duplex bénéficie d'un emplacement privilégié offrant un cadre de vie central, agréable et parfaitement connecté.Le bâtiment, ancien site industriel ayant abrité les imprimeries Säuberlin et Pfeiffer, a été construit à la fin du XIXe siècle selon les standards solides de l'époque, avec de beaux volumes type loft et une architecture fonctionnelle typique de cette période. Entièrement réhabilité en 2007-2008, il accueille aujourd'hui des logements modernes tout en conservant son cachet industriel d'origine.L'appartement profite d'une distribution particulièrement harmonieuse. Le niveau inférieur comprend un grand hall d'entrée, un espace buanderie, une salle de douche avec WC ainsi que deux chambres.L'étage supérieur est dédié aux espaces de vie et à la chambre parentale avec armoires encastrées. La cuisine, spacieuse et bien agencée, est ouverte tout en restant légèrement séparée du séjour et bénéficie d'une belle luminosité grâce au patio/terrasse central. Le séjour profite également d'une agréable lumière naturelle grâce à la baie vitrée donnant accès à une généreuse terrasse avec de beaux dégagements.Ce duplex de 5.5 pièces séduit par ses volumes, son architecture type industriel et sa luminosité : séjour orienté sud-ouest, grande hauteur sous plafond, trois chambres, cuisine-bar avec nombreux rangements et deux espaces extérieurs -- une terrasse et un patio.L'appartement dispose également du chauffage au sol, de stores électriques dans chaque pièce, d'un ascenseur dans l'immeuble, d'une grande cave ainsi que d'une place de parc intérieure (40'000.- en sus) et d'une place extérieure (20'000.- en sus).Ce bien s'adresse particulièrement à une clientèle en quête d'un lieu de vie alliant caractère, confort et centralité. Idéal pour une famille souhaitant bénéficier de la proximité des écoles, du lac et des commodités, il conviendra également à des acquéreurs sensibles aux volumes atypiques et au cachet des anciennes réhabilitations industrielles, tout en recherchant la praticité d'un appartement moderne en ville. Un bien rare qui séduira ceux qui privilégient une qualité de vie urbaine, entre tranquillité et mobilité.Diese Maisonette-Wohnung liegt nur wenige Schritte von den Kais und Grünflächen entfernt und profitiert von einer privilegierten Lage, die ein zentrales, angenehmes und perfekt vernetztes Lebensumfeld bietet.Das Gebäude, ein ehemaliges Industriegelände, das die Druckereien Säuberlin und Pfeiffer beherbergte, wurde Ende des XIXe Jahrhunderts nach den soliden Standards der damaligen Zeit mit schönen loftartigen Volumen und einer für diese Zeit typischen funktionalen Architektur errichtet. Es wurde 2007-2008 vollständig renoviert und beherbergt heute moderne Wohnungen, wobei es seinen ursprünglichen industriellen Charakter bewahrt hat.Die Wohnung profitiert von einer besonders harmonischen Aufteilung. Die untere Ebene umfasst eine große Eingangshalle, einen Hauswirtschaftsraum, ein Duschbad mit WC sowie zwei Schlafzimmer.Die obere Etage ist den Wohnräumen und dem Elternschlafzimmer mit Einbauschränken gewidmet. Die geräumige und gut ausgestattete Küche ist offen, aber dennoch leicht vom Wohnzimmer getrennt und profitiert dank des zentralen Innenhofs/Terrasse von einem schönen Lichteinfall. Das Wohnzimmer profitiert ebenfalls von einem angenehmen Tageslicht dank der Fensterfront, die Zugang zu einer großzügigen Terrasse mit schönen Ausgängen bietet.Diese 5,5-Zimmer-Maisonettewohnung besticht durch ihre Volumen, ihre Architektur im Industriestil und ihre Helligkeit: Wohnzimmer mit Süd-West-Ausrichtung, große Deckenhöhe, drei Schlafzimmer, Küche-Bar mit viel Stauraum und zwei Außenbereiche - eine Terrasse und ein Patio.Die Wohnung verfügt auch über Fußbodenheizung, elektrische Jalousien in jedem Zimmer, einen Aufzug im Gebäude, einen großen Keller sowie einen Innenparkplatz (40'000.-...
1 / 11
4.5 rooms, 115m², CHF 1,440,000.–
Route des Areneys, 1806 St-Légier-La Chiésaz

L'Écrin - Votre 4,5 pièces d'exception à St-Légier

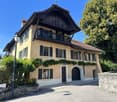
L'Écrin - Appartement de 4,5 pièces où prestige et tranquillité se rencontrentAu coeur de St-Légier, le raffinement au quotidienDécouvrez un appartement de 4,5 pièces d'exception au centre de St-Légier. Finitions haut de gamme, espaces généreux et environnement paisible : ce bien conjugue élégance moderne et cadre de vie privilégié.Un espace conçu pour votre confortCet appartement lumineux vous offre des volumes spacieux et bien pensés : séjour baigné de lumière, cuisine moderne et espaces nuit optimisés. Deux salles d'eau équipent ce logement : une avec douche à l'italienne, l'autre avec baignoire, pour répondre à tous vos besoins.Une loggia élégante : l'extension parfaite de votre espace de vieL'un des atouts majeurs de cet appartement ? Une somptueuse loggia qui prolonge l'intérieur et vous permet de savourer pleinement la quiétude de la Riviera. Imaginez un coin de détente extérieur où chaque instant de calme devient une expérience intime et apaisante.Équipements et services • 21 places vélos sécurisées à l'intérieur + 16 places sous abri extérieur • Deux places de stationnement en garage souterrain sécurisé • Colonne de lavage intégrée • Pré-équipement pour bornes de recharge électrique Technologies modernes et durablesCertifié selon les normes SIA 384/1 et 384/2, L'Écrin mise sur l'innovation : • Pompe à chaleur géothermique avec système Freecooling • Panneaux photovoltaïques pour une énergie verte • Gestion intelligente de l'énergie (RCP) • Domotique E-Smart pour un pilotage personnalisé Options disponibles • Places moto/cargo : 7'000.- l'unité • Locaux en sous-sol équipés (11 à 18 m²) : dès 38'000.- L'Écrin : où modernité et authenticité se rencontrentPlus qu'un appartement, L'Écrin vous offre un cadre de vie d'exception à St-Légier. Une opportunité rare de concilier prestige contemporain et charme villageois.Informations et visitesContactez-nous pour découvrir cette résidence d'exception et organiser une visite de cet appartement unique.L'Écrin - 4,5-Zimmer-Wohnung, wo Prestige und Ruhe aufeinandertreffenIm Herzen von St-Légier, Raffinesse im AlltagEntdecken Sie eine außergewöhnliche 4,5-Zimmer-Wohnung im Zentrum von St-Légier. Hochwertige Verarbeitung, großzügige Räume und eine friedliche Umgebung: Diese Immobilie verbindet moderne Eleganz mit einem privilegierten Lebensumfeld.Ein für Ihren Komfort konzipierter RaumDiese helle Wohnung bietet Ihnen geräumige und gut durchdachte Volumen: lichtdurchflutetes Wohnzimmer, moderne Küche und optimierte Nachtbereiche. Zwei Badezimmer statten diese Wohnung aus: eines mit begehbarer Dusche, das andere mit Badewanne, um all Ihren Bedürfnissen gerecht zu werden.Eine elegante Loggia: die perfekte Erweiterung Ihres WohnraumsEiner der größten Vorteile dieser Wohnung? Eine prächtige Loggia, die den Innenraum erweitert und es Ihnen ermöglicht, die Ruhe der Riviera in vollen Zügen zu genießen. Stellen Sie sich einen Ort der Entspannung im Freien vor, wo jeder Moment der Ruhe zu einem intimen und beruhigenden Erlebnis wird.Ausstattung und Service • 21 sichere Fahrradstellplätze im Inneren 16 Plätze in Außenüberdachung • Zwei sichere Tiefgaragenstellplätze • Integrierte Waschsäule • Vorbereitung für Elektroladestationen Moderne und nachhaltige TechnologienZertifiziert nach den Normen SIA 384/1 und 384/2, L'Écrin setzt auf Innovation : • Erdwärmepumpe mit Freecooling-System • Photovoltaik-Paneele für grüne Energie • Intelligentes Energiemanagement (RCP) • E-Smart-Automation für eine individuelle...
1 / 11
4.5 rooms, 110m², CHF 1,360,000.–
Route des Areneys, 1806 St-Légier-La Chiésaz

L'Écrin - Votre 4,5 pièces d'exception à St-Légier

L'Écrin - Appartement de 4,5 pièces où prestige et tranquillité se rencontrentAu coeur de St-Légier, le raffinement au quotidienDécouvrez un appartement de 4,5 pièces d'exception au centre de St-Légier. Finitions haut de gamme, espaces généreux et environnement paisible : ce bien conjugue élégance moderne et cadre de vie privilégié.Un espace conçu pour votre confortCet appartement lumineux vous offre des volumes spacieux et bien pensés : séjour baigné de lumière, cuisine moderne et espaces nuit optimisés. Deux salles d'eau équipent ce logement : une avec douche à l'italienne, l'autre avec baignoire, pour répondre à tous vos besoins.Une loggia élégante : l'extension parfaite de votre espace de vieL'un des atouts majeurs de cet appartement ? Une somptueuse loggia qui prolonge l'intérieur et vous permet de savourer pleinement la quiétude de la Riviera. Imaginez un coin de détente extérieur où chaque instant de calme devient une expérience intime et apaisante.Équipements et services • 21 places vélos sécurisées à l'intérieur + 16 places sous abri extérieur • Deux places de stationnement en garage souterrain sécurisé • Colonne de lavage intégrée • Pré-équipement pour bornes de recharge électrique Technologies modernes et durablesCertifié selon les normes SIA 384/1 et 384/2, L'Écrin mise sur l'innovation : • Pompe à chaleur géothermique avec système Freecooling • Panneaux photovoltaïques pour une énergie verte • Gestion intelligente de l'énergie (RCP) • Domotique E-Smart pour un pilotage personnalisé Options disponibles • Places moto/cargo : 7'000.- l'unité • Locaux en sous-sol équipés (11 à 18 m²) : dès 38'000.- L'Écrin : où modernité et authenticité se rencontrentPlus qu'un appartement, L'Écrin vous offre un cadre de vie d'exception à St-Légier. Une opportunité rare de concilier prestige contemporain et charme villageois.Informations et visitesContactez-nous pour découvrir cette résidence d'exception et organiser une visite de cet appartement unique.L'Écrin - 4,5-Zimmer-Wohnung, wo Prestige und Ruhe aufeinandertreffenIm Herzen von St-Légier, Raffinesse im AlltagEntdecken Sie eine außergewöhnliche 4,5-Zimmer-Wohnung im Zentrum von St-Légier. Hochwertige Verarbeitung, großzügige Räume und eine friedliche Umgebung: Diese Immobilie verbindet moderne Eleganz mit einem privilegierten Lebensumfeld.Ein für Ihren Komfort konzipierter RaumDiese helle Wohnung bietet Ihnen geräumige und gut durchdachte Volumen: lichtdurchflutetes Wohnzimmer, moderne Küche und optimierte Nachtbereiche. Zwei Badezimmer statten diese Wohnung aus: eines mit begehbarer Dusche, das andere mit Badewanne, um all Ihren Bedürfnissen gerecht zu werden.Eine elegante Loggia: die perfekte Erweiterung Ihres WohnraumsEiner der größten Vorteile dieser Wohnung? Eine prächtige Loggia, die den Innenraum erweitert und es Ihnen ermöglicht, die Ruhe der Riviera in vollen Zügen zu genießen. Stellen Sie sich einen Ort der Entspannung im Freien vor, wo jeder Moment der Ruhe zu einem intimen und beruhigenden Erlebnis wird.Ausstattung und Service • 21 gesicherte Fahrradstellplätze im Inneren 16 Stellplätze unter Außenüberdachung • Zwei Stellplätze in der gesicherten Tiefgarage • Integrierte Waschsäule • Vorbereitung für Elektroladestationen Moderne und nachhaltige TechnologienZertifiziert nach den Normen SIA 384/1 und 384/2, L'Écrin setzt auf Innovation : • Erdwärmepumpe mit Freecooling-System • Photovoltaik-Paneele für grüne Energie • Intelligentes Energiemanagement (RCP) • E-Smart-Automation für eine...

1 / 10
4.5 rooms, 120m², CHF 1,185,000.–
Rue d'Italie 57, 1800 Vevey

4.5-room apartment on the 4th floor in Vevey

Located in a character building in the city center of Vevey, a few steps from the quays and all amenities, this superb apartment currently rented of approximately 120 m² offers an urban and modern living environment. This object represents a rare opportunity for a future owner wishing to acquire a high-standard property on the top floor of one of the most sought-after communes in the Vaud Riviera.This property stands out for its exceptional brightness and resolutely modern distribution. Located on the 4th floor of a healthy and well-maintained co-ownership, it offers fluid living spaces and high-quality services: • Living space: A vast living room bathed in light, integrating a fully equipped and open kitchen on the living room, creating a convivial and spacious reception area. An entrance hall ensures an elegant transition to the private rooms. • Sleeping space: An exceptional parental suite including a dressing room and a private shower room/WC. Two additional comfortable bedrooms complete this space, as well as a second bathroom with WC. • Technical: The property is equipped with an individual gas boiler, offering complete autonomy and optimal control of heating consumption. The related costs are directly billed to the tenant. • Annexes: A private cellar is made available, offering additional storage space. Main characteristics • Gross surface area: Approximately 120 m² • Floor: 4th floor with elevator • Annexes: Private cellar included (approx. 4 m²) • Annual PPE charges: Approximately CHF 3'900.- (including allocation to the renovation fund)
Travel time
-
1 / 12
3.5 rooms, 114m², CHF 965,000.–
Rue du Lac, 1815 Clarens

Apartment with 2 balconies and facing the port of Clarens

Exclusive mandate!Large and bright 3.5-room apartment of 114 m2, ideally located directly on the port of Clarens.The original and ergonomic architecture is particularly characterized by the large and bright living room with fireplace, two large bedrooms, a bright and fully equipped kitchen, and additionally a large bathroom and separate toilet that can be converted into a shower.It has two balconies, south side with access from the living room and southwest side with access from the two bedrooms, which gives it excellent brightness.You have access to all amenities, public transportation at the foot of the building, restaurants, shops, Clinic of the Prairie just next door, etc..This apartment also has a parking space in the underground garage of the building.Ideal accommodation for a small family or for an investor who wants to achieve a good rental income, for example through seasonal or daily rental.The building has an elevator, a communal laundry room, and a basement.Interior parking space in the underground garage additionally.Description: • Entrance, hall • Large living room with fireplace, access to balcony • Closed kitchen, (can be easily opened) • WC and sink, possibility of conversion into a shower • Bathroom with bathtub, WC, sink • Bedroom with wardrobe, access to balcony • Bedroom no. 2 with access to balcony Technical data: • Gas heating, radiators • Double glazing • Fireplace • Tiles • Laminate • Communal laundry room in the building Amenities: • Bus at the foot of the building • Port of Clarens 100 meters away • Shops 100 meters away • Clinic of the Prairie 50 meters away

Suggested properties for you based on search results

Other interesting objects