



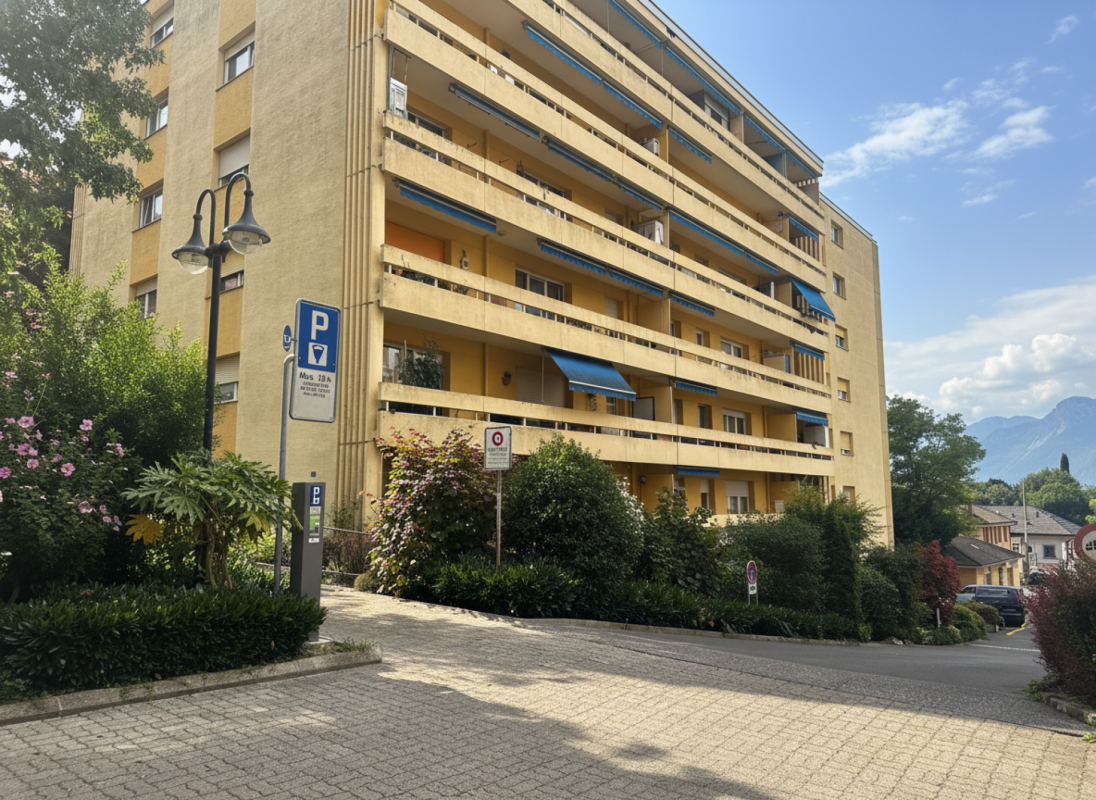

















769 results - Properties for sale: District la Riviera-Pays-d'Enhaut

1 / 13
6.5 rooms360m²CHF 3,190,000.–
1806 St-Légier-La Chiésaz

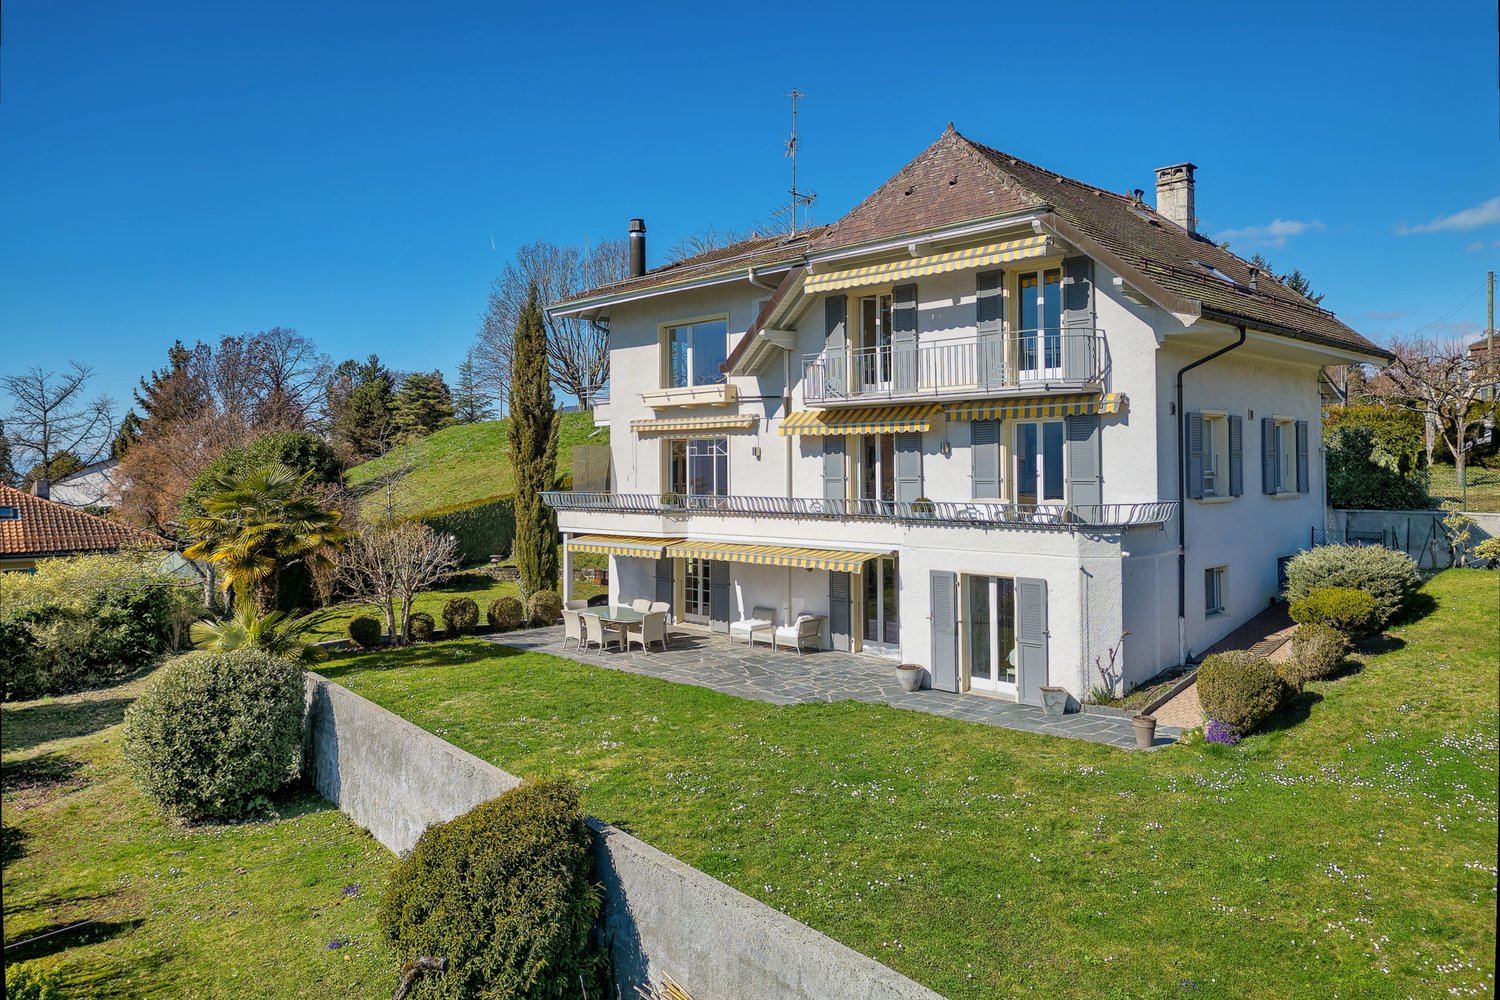
Sumptuous property located in a prized residential area!

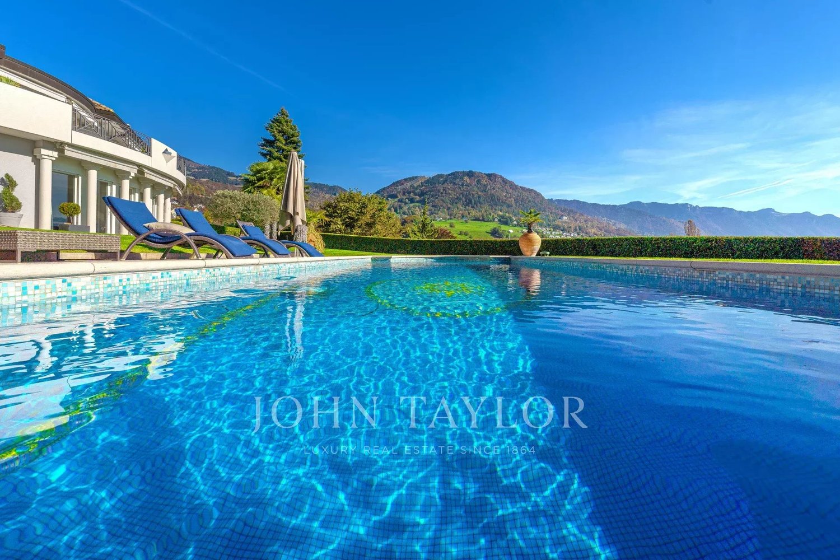
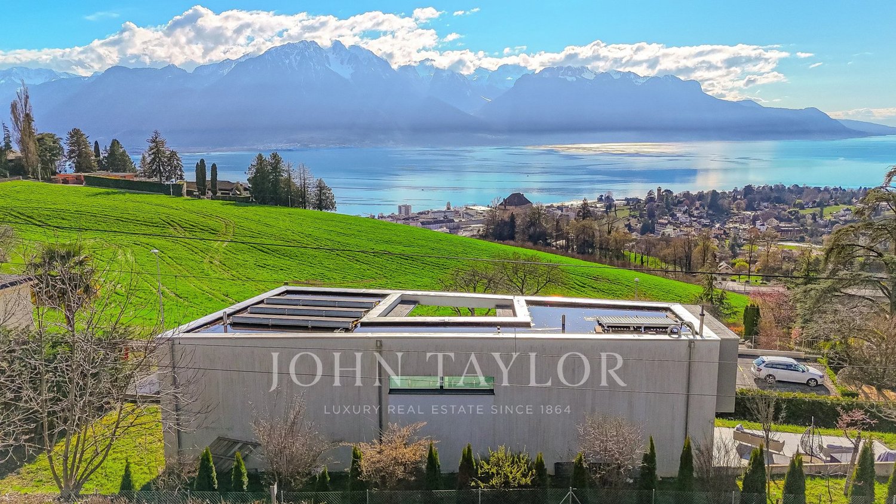
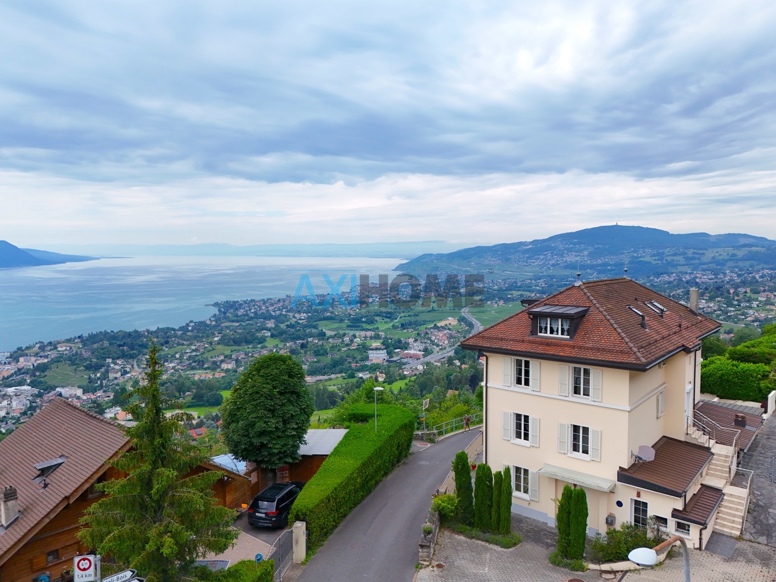
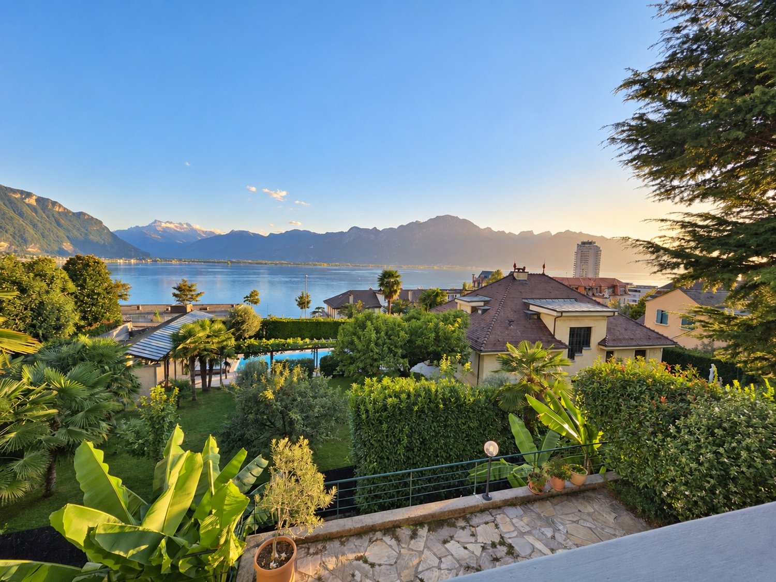
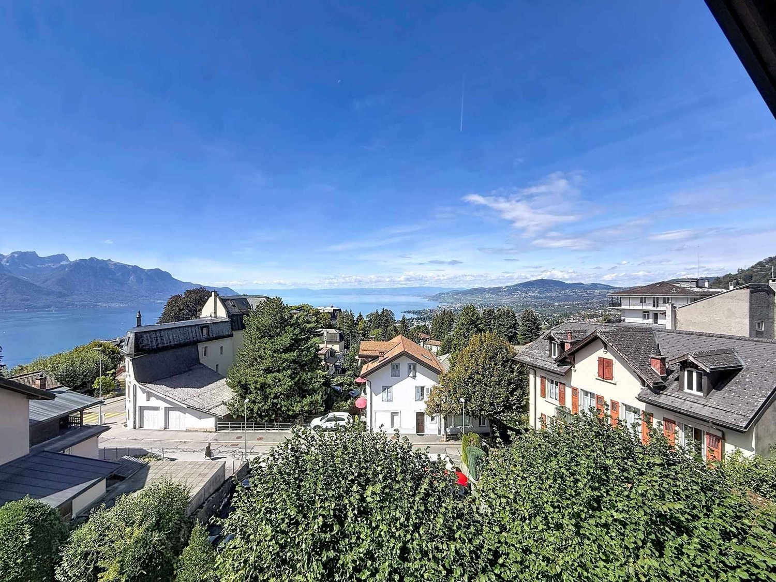
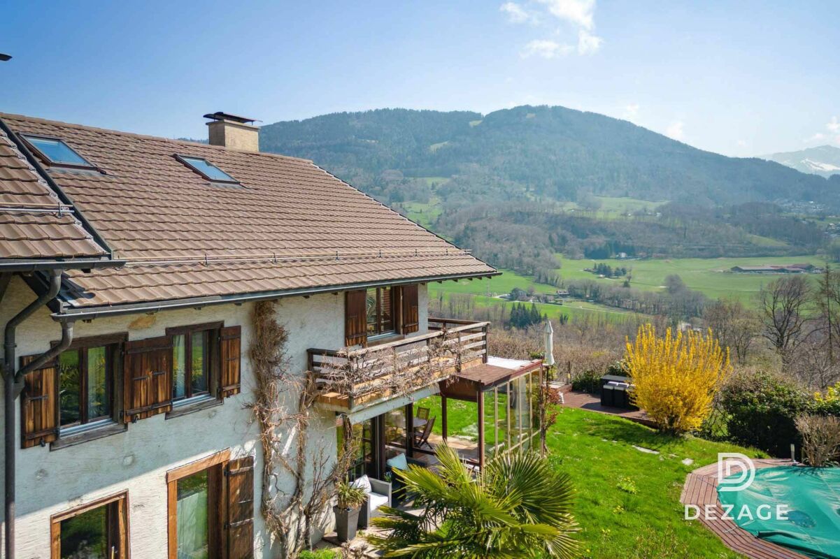
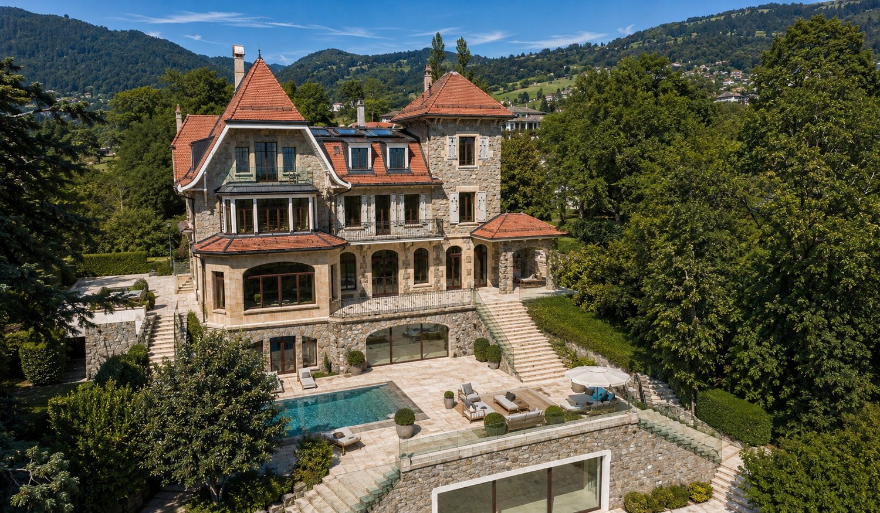
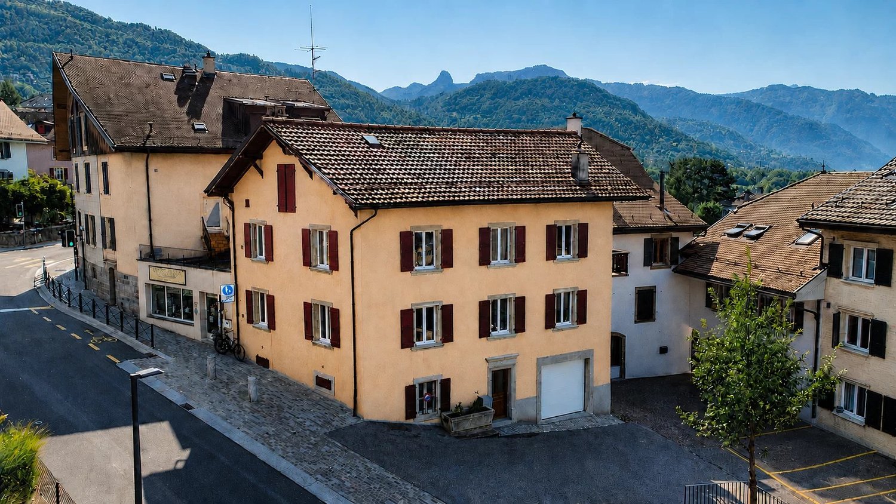
Discover this sumptuous property situated in an idyllic setting in Saint-Légier, in the immediate proximity of the International Bilingual School of Haut-Lac. Built in 1979 on a very private plot of 2'727 m², this splendid residence has benefited from significant and high-quality renovations in 2005 (documentation available upon request). The villa, spread over 3 levels accessible by elevator or stairs, totals approximately 350 m² of living space and 590 m² of usable space. It also benefits from two separate accesses via the garage or the long driveway leading to the main entrance.Inside, this property stands out for its generous and bright spaces, designed to offer optimal living comfort. The high-quality materials and finishes testify to the care taken in every detail.On the ground floor, on either side of the house, two verandas with retractable doors allow you to enjoy the outdoor spaces in any weather. From there, you can contemplate the view from sunrise to sunset. Oriented south to southwest, the living room also benefits from an unobstructed view without vis-à-vis!In the basement, an indoor pool with a counter-current system as well as a space with shower and toilet await you. On this same level, you will have various large storage spaces, a garage box, a space that can accommodate a beautiful wine cellar, as well as a secondary bedroom with shower.On the upper floor, you will find three large bedrooms, including a 64 m² suite! So that each bedroom can enjoy maximum privacy, three bathrooms are available on this level. Finally, two balconies offer a view of the lake and the surrounding mountains.Outside, beautiful bucolic spaces, designed to bring a soothing harmony and benefiting from total privacy, are presented to you. Surrounding the building, the garden offers various spaces, all more pleasant than the others!An absolutely unique opportunity to acquire an exclusive property is presented to you.Do not wait any longer and seize it!

1 / 13
  • Parking space
  • Balcony / Terrace
  • Garage
  • +5
4.5 rooms115m²CHF 1,490,000.–
1800 Vevey

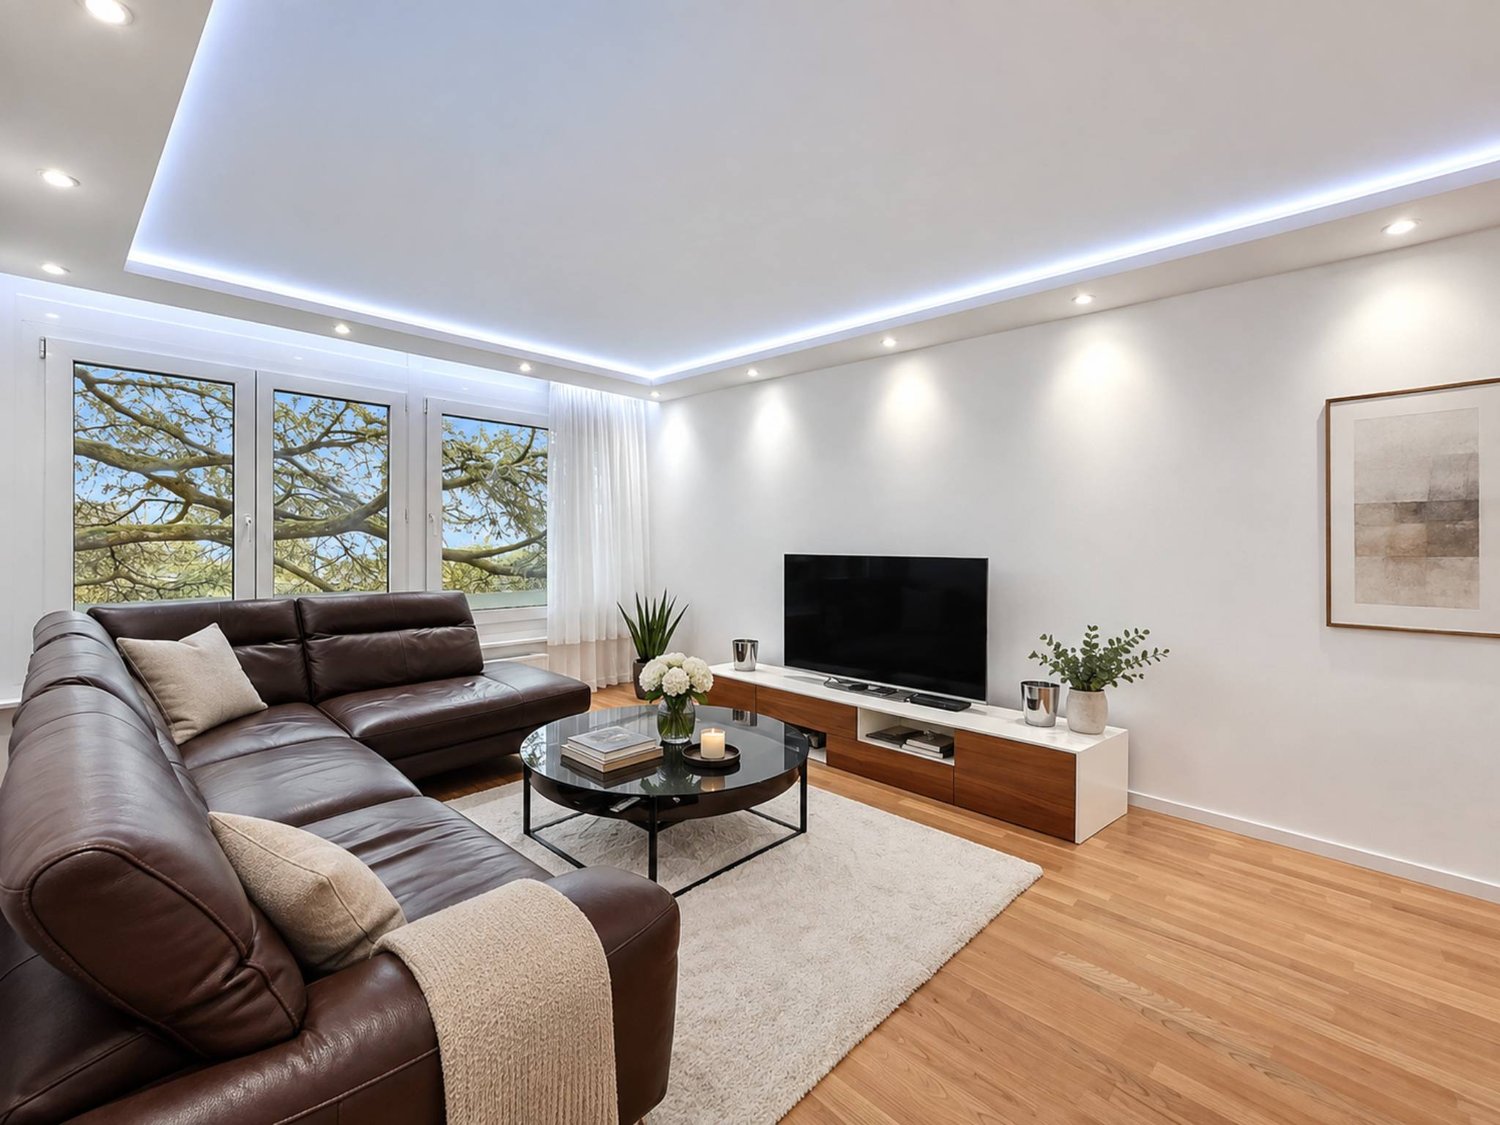
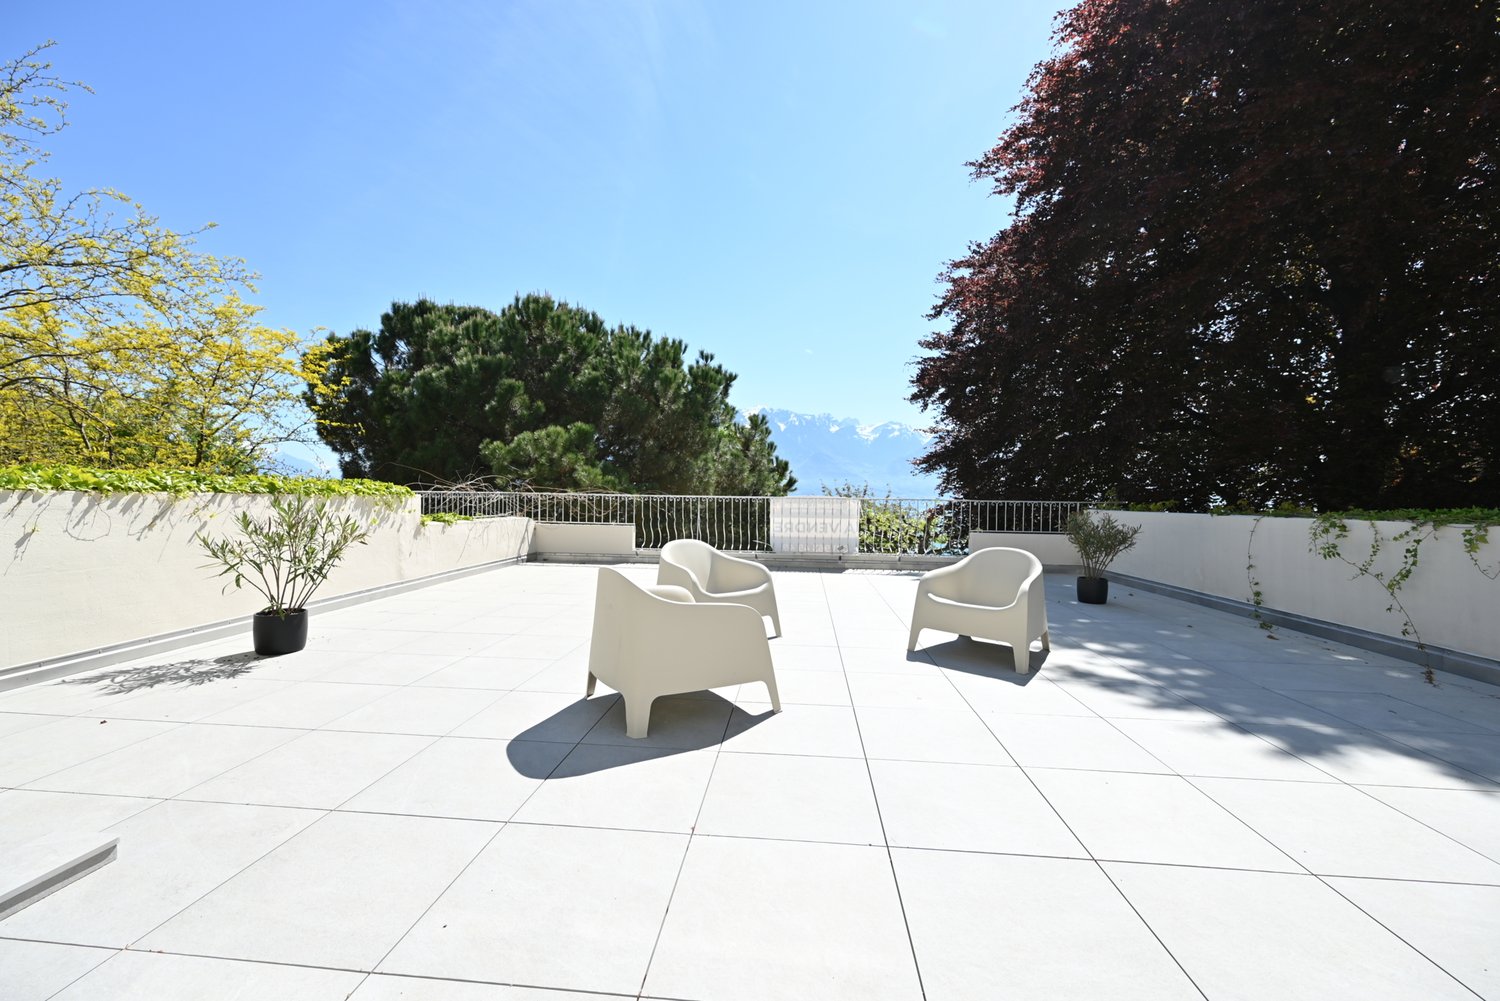
Magnificent 4.5-room apartment with a view of the Alps, terraces, and garden

Discover this superb 4.5-room apartment on the ground floor in Vevey, offering 114.5 m² of interior space, 50 m² of private terraces, and direct access to a approximately 1000 m² large, tree-lined and flower-filled garden.This bright apartment enjoys an breathtaking view of the Alps. • Generous space : • 3 bright bedrooms: • 13 m² with access to the balcony • 16 m² with access to the terrace and garden • 25 m² double bedroom (5.5 rooms in the land register) • 2 bathrooms: 1 shower + WC 1 bathroom + WC • 10 m² kitchen with access to the balcony, open to the large living room of 30 m², with a canal for a fireplace • 50 m² of private balconies and terraces with direct access to a large garden of 1000 m²; Electric shutters and electric awnings • 1 private, closed cellar • 1 private, closed garage, sold with the apartment for 40,000 CHF.Possibility to park a second vehicle in front of the garage • Additional information: • 166/1000 share of the condominium, PPE with 6 apartments • Monthly fees: 754 CHF/month • Current renovation fund: 7530 CHF;Projection of the renovation fund at the end of 2026: 16530 CHF • Windows were replaced with triple glazing and secure handles in 2019 • Parapets and flower boxes were renovated in 2022 • Ventilation motors were renewed in 2024 • Oil heating, boiler was replaced in 2025 • Rainwater and wastewater connections were renewed in 2025 • Fiber optic connection was established in 2025 • Insulation of the basement ceiling and attic in 2026 Privileged location : This apartment offers a quiet and particularly sunny environment. The location is ideal, with a bus stop just 2 minutes walk away, as well as a school, Vevey train station and a supermarket within a 10-minute walk.This apartment offers an exceptional living environment, combining residential tranquility and urban amenities. A rare opportunity in one of the most beautiful regions of the Vaudois Riviera.

  • Parking space
  • Balcony / Terrace
  • Garage
  • +5
1 / 10
  • Parking space
  • View
  • Elevator
5.5 rooms139m²CHF 1,590,000.–
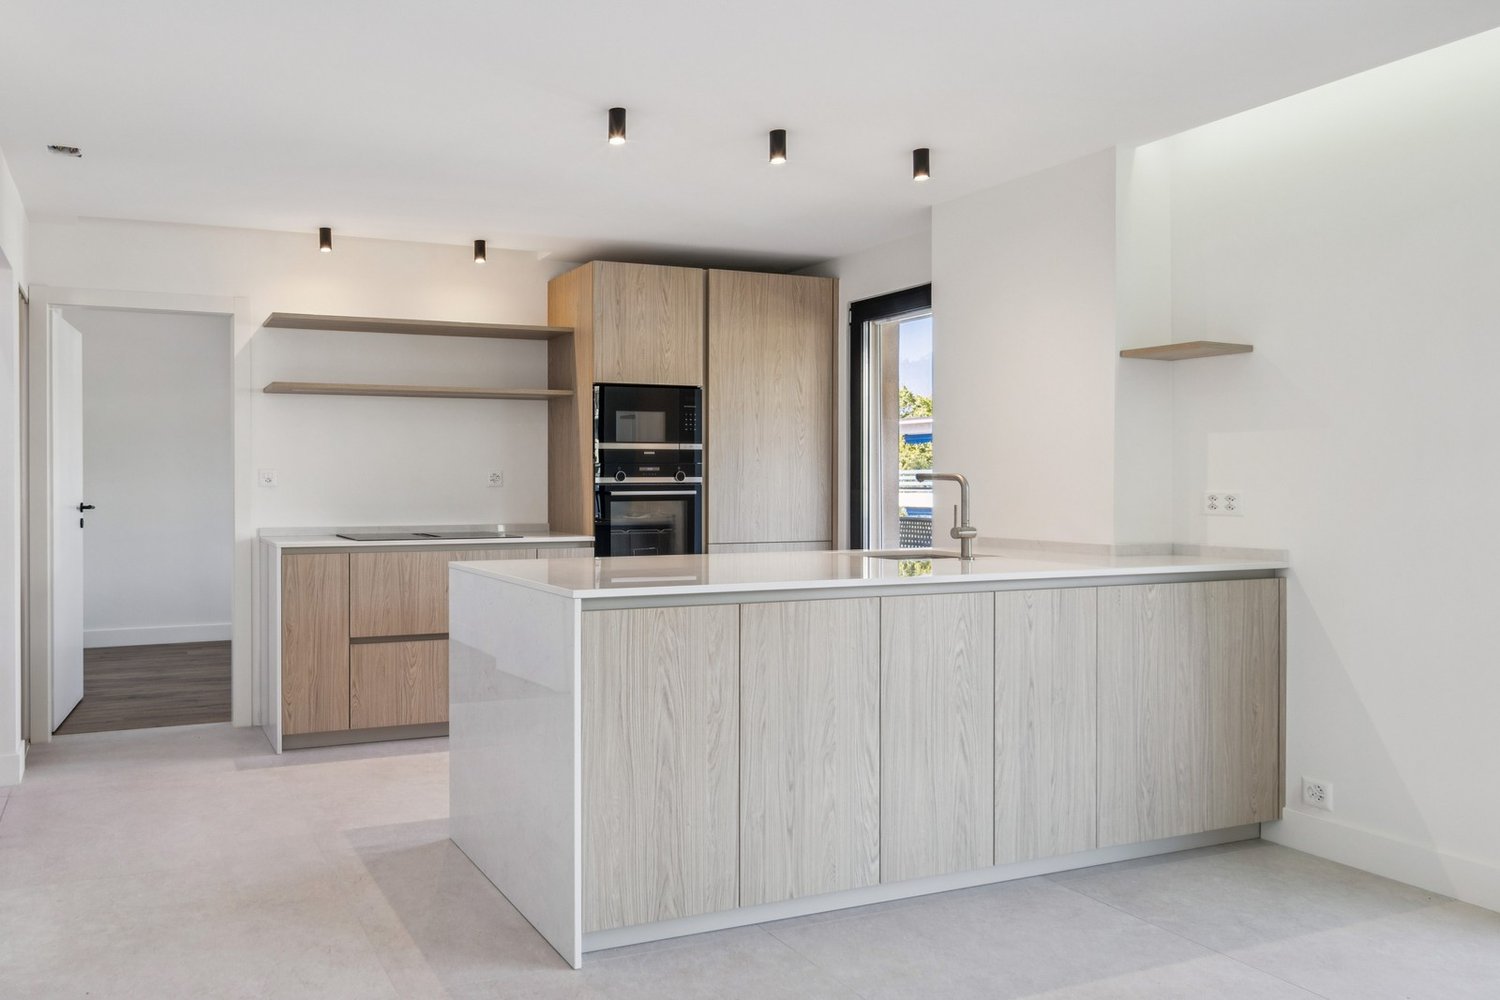
A St-Légier-La Chiésaz, 1806 St-Légier-La Chiésaz

New: 5.5-room apartment with lake view

Projet L'Écrin - Lot 31: Located on the 3rd floor, this new 5.5-room apartment benefits from a surface area of approximately 142.5 m², including approximately 138.9 m² of living space, 13.7 m² of mezzanine and a loggia of approximately 7.20 m².This new promotion consists of 11 high-standard apartments, ranging from 3.5 to 5.5 rooms. Spacious, bright and designed with high-end finishes, they offer generous living spaces that extend outdoors to large loggias, terraces or private gardens. From the 2nd floor, each apartment enjoys a unique panoramic view of Lake Geneva and the Alps, for a living framework that is both refined and privileged.This new construction highlights the latest advances in comfort and energy efficiency. The building is equipped with RCP photovoltaic panels (self-consumption), a geothermal heat pump, a natural Freecooling cooling system and integrated domotics, guaranteeing a modern, connected and eco-responsible living experience.Designed to combine elegance, modernity and sustainability, the carefully designed architecture integrates harmoniously into a green and village-like environment. The residence also promotes soft mobility and has an underground parking lot pre-equipped for electric charging stations as well as numerous indoor and outdoor bicycle spaces.In the heart of Blonay-Saint-Légier, L'Écrin combines the serenity of a preserved natural setting and the immediate proximity to amenities (transportation, shops). Every detail has been imagined to offer comfort, elegance and quality of life on a daily basis.Price of the apartment: CHF 1'590'000.-, 2 indoor parking spaces CHF 95'000.-, Total price CHF 1'685'000.-You will find more information on our dedicated website: https://www.lecrin-st-legier.ch/

  • Parking space
  • View
  • Elevator
1 / 13
  • Parking space
  • View
6.5 rooms420m²Price on request
A Montreux, 1820 Montreux

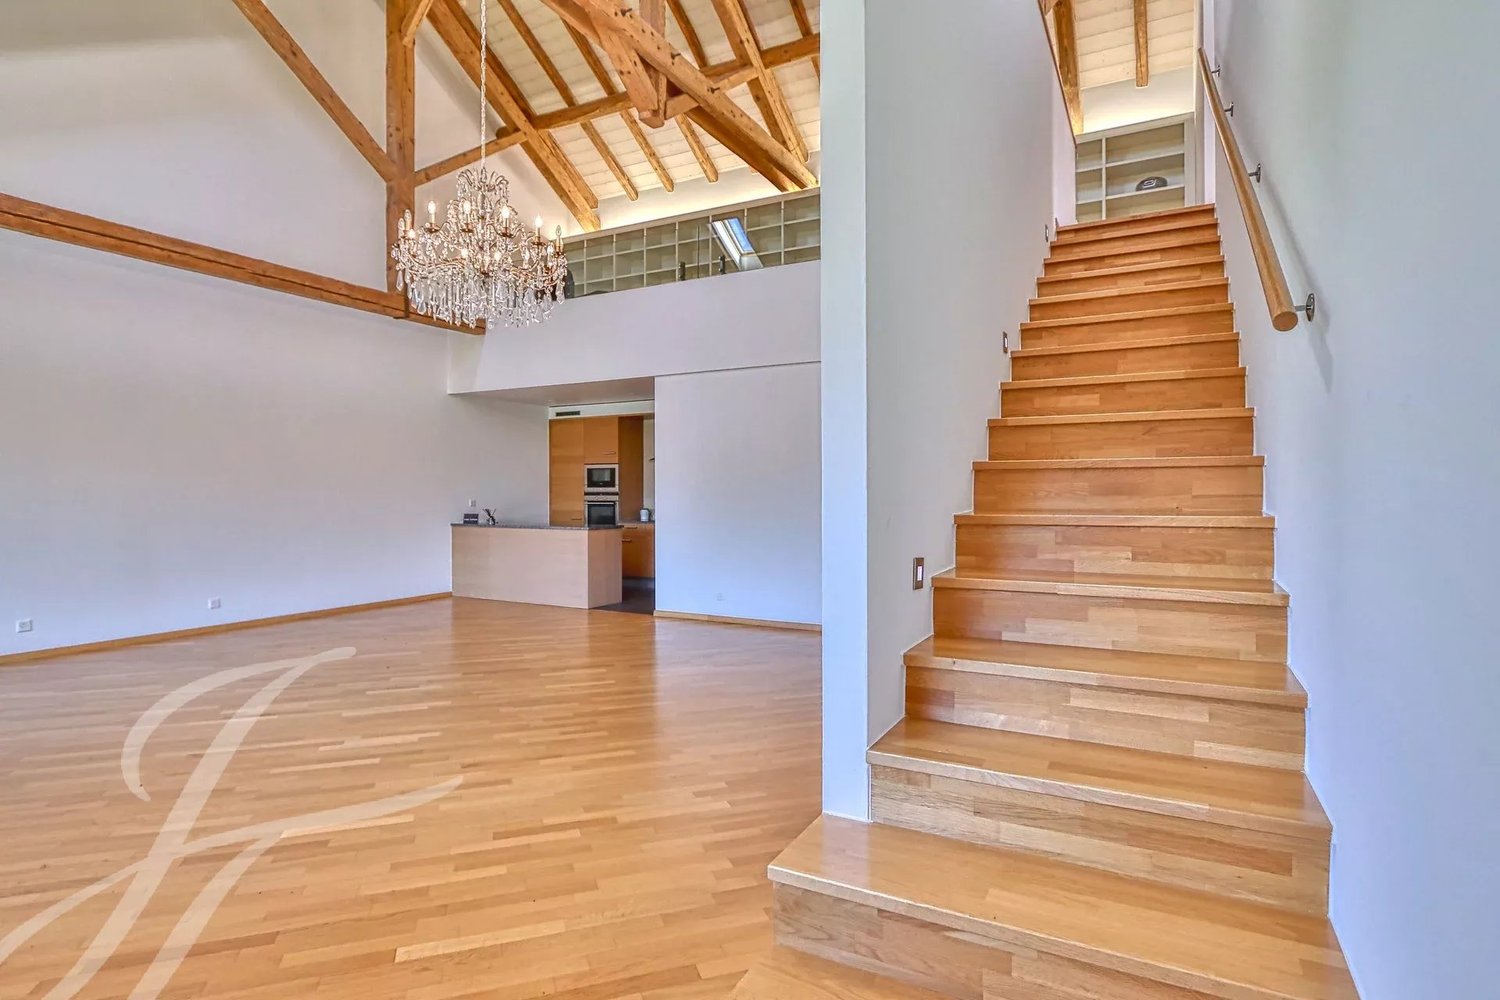
Unique apartment, between alpine luxury and modernity

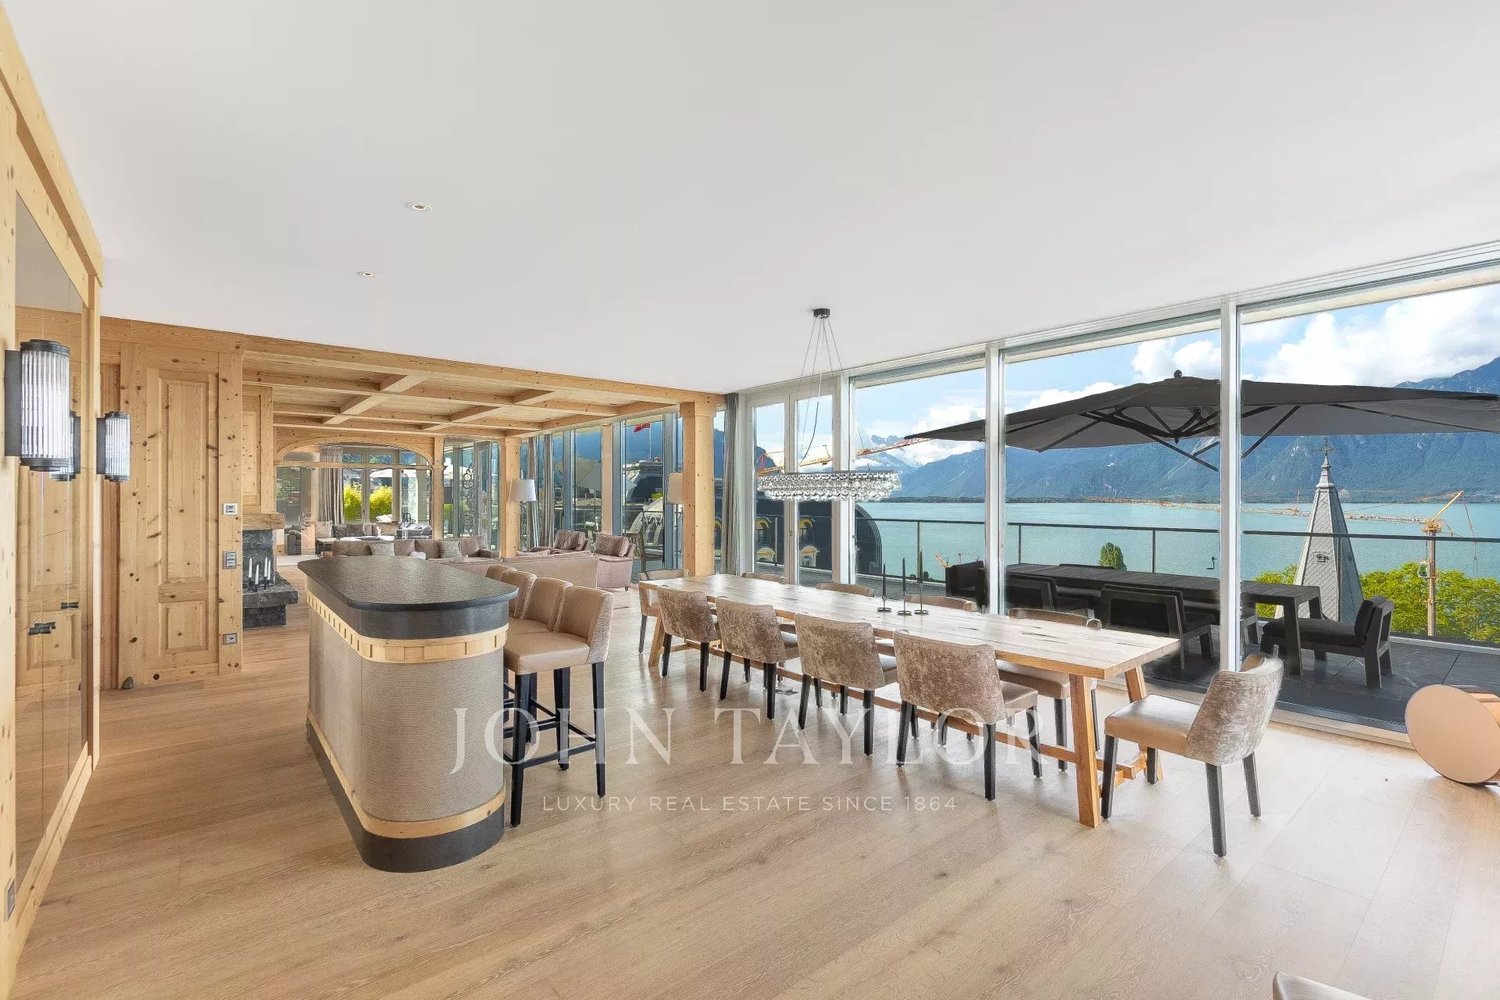
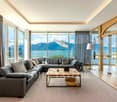
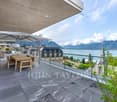
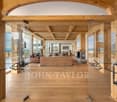
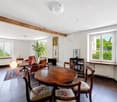
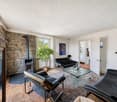
In the heart of Montreux, facing Lake Geneva, in one of the most sought-after locations in the region, this sumptuous apartment combines the charm of a revised chalet with the modernity of a prestige property.Its noble woodwork, exposed beams, and stone fireplace recall the warm atmosphere of alpine residences and create an atmosphere that is both warm and sophisticated, sublimated by high-end materials and generous volumes.This 420 m² penthouse, with 266 m² of terrace, offers a panoramic view of Lake Geneva and the Alps. Entirely renovated in 2017 with noble materials (natural wood, stainless steel, glass, natural stone, etc.) and equipped with the latest technologies, it also features a state-of-the-art home automation system, allowing for total control of the atmosphere and comfort of the apartment.6.5 rooms, distributed on a single level, as follows:- A spacious and bright living room with a fireplace, offering a beautiful opening onto the large south-facing terrace thanks to its large windows.- A dining area open to the living room and kitchen, and enhanced with a bar.- A separate TV lounge, separated from the living room by a glass partition, creating an intimate and modern space.- A large stainless steel kitchen, fully equipped with high-end appliances, and a sliding door leading to the dining area.- 4 spacious bedrooms, each with an en-suite bathroom and integrated wardrobes.- A guest toilet.- A laundry room with a washing machine and dryer.- A large south-facing terrace of approximately 193 m², offering a breathtaking view of the lake.- A north-facing terrace of approximately 73 m².3 elevators serve the apartment, allowing direct access to the ground floor as well as to the cellars and parking. 3 indoor parking spaces, a cellar, and a wine cellar complete this exceptional property.A unique setting for a rare property, where elegance meets innovation, just a few steps from the shores of Lake Geneva.

  • Parking space
  • View
Keck Stéphane

Keck Stéphane

Responsable d'agence (Montreux), courtier

1 / 22
  • Parking space
  • Balcony / Terrace
  • Pets allowed
  • +5
7.5 rooms200m²CHF 1,690,000.–
1816 Montreux

Built in 2007 with high-quality materials, this spacious and bright villa will appeal to those who appreciate comfort, space and tranquillity.

Built in 2007 with high-quality materials, this spacious and bright villa will appeal to those who appreciate comfort, space and tranquillity. A rare opportunity to acquire a villa combining space, elegance and modernity; ideal for a family seeking comfort and independence with a private studio.Main features:Living area: 200 m² (including a separate 45 m² studio)Usable area: 250 m² - generous volumes of 828 m³Plot: 1'427 m² with trees and carefully landscapedExposure: south-facing, ensuring abundant light all year roundTerrace: 126 m² with electric awning and adjoining balconyLayout:Upper ground floor:Entrance hall with built-in cupboards and custom-made wardrobeGuest WC with shower and washbasinLarge living/dining room with fireplace and direct access to the terrace and gardenFully equipped open-plan kitchen (oven, microwave, ceramic hob, dishwasher, plenty of storage) with access to the balcony First floor:4 large, bright bedroomsBathroom with corner bath, washbasin, WC and windowLower ground floor:Large cellarUtility room and equipped laundry roomSeparate studio of approximately 47 m² comprising:Living room with fully equipped open-plan kitchenBedroom, shower room with shower and washbasinStorage room and two direct access points to the outsideOutdoor areas:Private parking area of 156 m² with space for 7 to 8 vehiclesGarden with shed and vegetable patchSpacious terrace of 126 m² with electric awning Facilities and amenities:Underfloor heating via heat pump with geothermal probeFibre optic internet installedIntercom for the villa and studioTraditional construction with high-end finishes, designed with attention to every detailAvailability:Villa in mint condition, available in spring 2026Contact and information:Patrick Darbois079/ 688 91 42 / patrick@pdarboisimmobilier.chwww.darboisrealestate.chWould you like to sell your property?Contact us without obligation and we will come and meet you to give you a free valuation!

  • Parking space
  • Balcony / Terrace
  • Pets allowed
  • +5
Patrick Darbois

Patrick Darbois

CEO

1 / 41
  • Parking space
  • Balcony / Terrace
  • Garage
  • +2
5.5 rooms180m²CHF 2,550,000.–
1822 Chernex

Detached house 5.5 rooms in Chernex

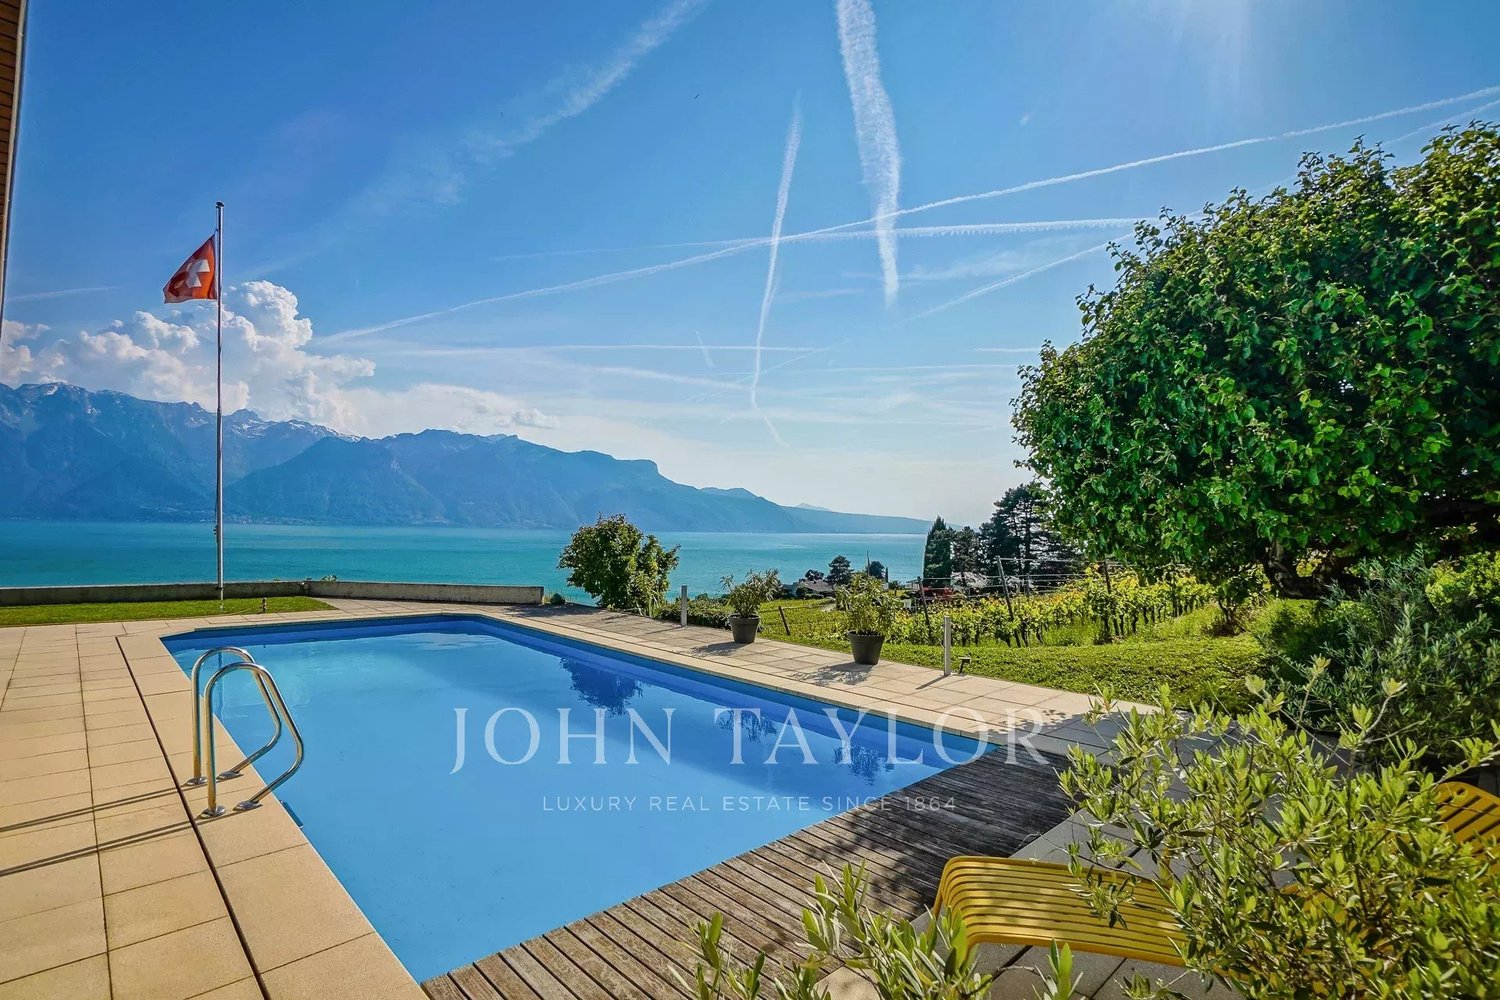
Superb exceptional detached villa, with outdoor swimming pool, offering a breathtaking panorama of the lake, the vineyards and the Alps Rare for sale !To visit without delay!Purchase of second home possible!Availability: to be agreedBeautiful and spacious villa with outdoor swimming pool and panoramic view of the lake and the Alps!Interior PHOTOS and PLANS on REQUEST This beautiful family villa was built in 2005 on a beautiful plot of 1,088 m², on the heights of Montreux, in a residential area of the charming village of Chernex; it offers 2 levels above ground supplemented by a spacious basement. This south-facing villa is very bright and offers an exceptional living environment, close to amenities and Montreux. The villa is modern and very well maintained. It has a beautiful swimming pool and beautiful outdoor spaces; the materials, equipment and finishes are of very good quality; the property will satisfy a demanding clientele looking for a unique living environment and luxury housing, close to the city, all amenities, while benefiting from a green and calm environment. Underfloor heating and domestic hot water production are provided by a gas boiler. Charges 300 CHF / month Living space: 180 m2Useful surface area: 260 m2Garden: 831 m2Terrace: 144 m2Swimming pool: 48 m2Balcony: 9 m2Land: 1,088 m2 Near :Only 500 meters from numerous shops, post office and school800 meters from Chernex station and Sonzier station5 minutes from the center of Montreux10 minutes from the Glion hotel school Detailed distribution :- Single storey- Entrance hall- Perfectly equipped and semi-open kitchen- Large living-dining room with two accesses to the terrace and the garden- Master bedroom of 15.3 m2 with west terrace access and private bathroom- Private bathroom with bath, sink, WC- Visitor WC with basin- 9 m2 office- Very large terrace of 144 m2 with swimming pool of 48 m2 facing south offering a magnificent view of Lake Geneva and the Alps Floor :- 3 bedrooms of respectively 14 m2, 14.30 m2 and 12.10 m2- Bathroom with shower, double sinks and WC- Large living room-library area of 22 m2 with balcony access- South facing balcony of 9 m2 Basement :- Games room / workshop / one available / room 27.60m2- Bathroom- Large cellar- Laundry room- Free space / gym- Distribution corridor Appendices :Outdoor swimming pool of 48 m2Double box garage of 39 m22 outdoor parking spaces Miscellaneous :Triple glazed window on the ground floor and double glazing upstairsNumerous parking spaces available for visitorsContact us by Email to receive the sales file with photos and plans of the villa but also to quickly organize a visit to the premises! Contact :Matt Morawski078 928 06 44matt@pdarboisimmobilier.chhttps://www.darboisrealestateagency.ch Do you want to put your property up for sale?Contact us without obligation and we will come and meet you to estimate your item for free!

  • Parking space
  • Balcony / Terrace
  • Garage
  • +2
Matt Morawski

Matt Morawski

Courtier

1 / 13
  • Balcony / Terrace
  • Swimming pool
6.5 rooms180m²CHF 2,550,000.–
1822 Chernex

Modern individual villa with pool and breathtaking view!

In the heights of Montreux, close to all amenities, built in 2005 in the charming village of Chernex, this spacious modern individual villa of 6.5 rooms, south-facing, is located in a quiet and privileged neighborhood.The future owners will be able to appreciate the panoramic view of the lake and the mountains from the day areas accessing a spacious terrace of 144m2 with a pool.The outdoor spaces are green and very well maintained, complemented by a pond - A small paradise!Over 3 levels, the house consists of the following:On the ground floor: • Entrance hall. • Office of about 10m2. • Guest toilets. • Large living room with access to the terrace and pool. • Fully equipped kitchen, semi-open. • Parental bedroom of about 15 m2 with private bathroom and toilet and outdoor exit west. On the upper floor: • 3 large bedrooms (about 14m2). • Second living area with library and outdoor exit to the balcony. • Balcony of 9 m2, south-facing. • Bathroom with toilet and double sink. On the lower floor: • Spacious room of about 28 m2 (game room, home cinema and/or workshop). • Bathroom. • Open area, free to design. • Laundry room. • Technical room. • Large cellar. • Double garage and second cellar (with the system for the pool). 2 semi-covered outdoor parking spaces as well as numerous visitor parking spaces.Availability to be agreed upon.Do not miss this opportunity to make this gem your dream home.Contact us, we will accompany you!

  • Balcony / Terrace
  • Swimming pool
Afrim Kalimashi

Afrim Kalimashi

Courtier en immobilier

1 / 9
3.5 rooms98m²CHF 995,000.–
1820 Montreux

ET SI VOUS HABITIEZ UN MORCEAU DE LHISTOIRE DE MONTREUX ?

Au cur de Territet, certaines adresses traversent les époques sans jamais perdre leur âme.Nichée au sein de la mythique Résidence des Alpes, cette propriété Belle Époque ne ressemble à aucun autre appartement actuellement sur le marché de la Riviera montreusienne.Derrière les majestueuses verrières historiques et les salons d'époque de cette ancienne résidence hôtelière ayant accueilli l'Impératrice Sissi et le groupe Deep Purple, se découvre un élégant appartement de caractère entièrement rénové avec soin.Hauteurs sous plafond de 3.50 mètres, parquet en bâtons rompus, moulures anciennes, cheminées d'époque, bibliothèques encastrées, atmosphère feutrée et volumes rares chaque espace semble raconter un fragment du prestigieux passé montreusien.L'appartement développe environ 98 m² habitables et propose notamment :- une vaste chambre parentale avec salle de bain privative- une seconde chambre avec salle d'eau attenante- un élégant espace de vie et de réception sublimé par de beaux volumes et une remarquable hauteur sous plafond- une cuisine ouverte harmonieusement intégrée à cet espace de vie convivialLa résidence, entièrement restaurée sous l'égide des Monuments Historiques, offre également à ses copropriétaires des salons historiques privatifs à chaque étage pouvant être réservés pour recevoir dans un cadre exceptionnel.Accessible à la clientèle étrangère et en résidence secondaire, ce bien rare séduira les amateurs de patrimoine, d'architecture et de lieux chargés d'histoire.Brochure complète et informations complémentaires sur demande.Courtiers :Yasser Khubieh : yasser.khubieh@remax.ch / 076 262 26 42Djaï Rostand : djai.rostand@remax.ch / 076 262 26 42-At the heart of Territet, some addresses pass through the ages without ever losing their soul.Nestled within the legendary Résidence des Alpes, this Belle Époque property is unlike any other apartment currently available on the Montreux Riviera market.Behind the residences majestic historic glass roofs and elegant period lounges, this former grand hotel, once frequented by Empress Sissi and the iconic rock band Deep Purple, reveals a refined apartment of character entirely renovated with great care.3.50 metre high ceilings, herringbone parquet flooring, original mouldings, period fireplaces, built in bookshelves, a warm and intimate atmosphere, and remarkable volumes every space seems to tell a fragment of Montreuxs prestigious past.The apartment offers approximately 98 sqm of living space and features in particular: a spacious master bedroom with en suite bathroom a second bedroom with its own private shower room an elegant living and reception area enhanced by beautiful volumes and impressive ceiling heights an open plan kitchen seamlessly integrated into the convivial living spaceEntirely restored under the supervision of the Historical Monuments authorities, the residence also offers its co owners exclusive historic private lounges on each floor, which may be reserved for receptions or private events in an exceptional setting.Available for foreign buyers as a secondary residence, this rare property will appeal to lovers of heritage, architecture, and unique historical residences.Complete brochure and additional information available upon request.Brokers:Yasser Khubieh: yasser.khubieh@remax.ch / +41 76 262 26 42Djaï Rostand: djai.rostand@remax.ch / +41 76 262 26 42

1 / 10
4.5 rooms112m²CHF 890,000.–
Chemin David Niven 10, 1660 Château-d'Oex

Exceptional panorama - Work in progress!

Blue Moon Résidence - www.bluemoon-residence.chDelivery by the end of 2027! Purchase with 10% down payment!With a majestic view, this 4.5-room apartment offers a weighted area of 130m2.From the spacious master suite with private bathroom and dressing room to the large 36m2 balcony, this apartment, accessible directly by elevator, is a rare gem in the heart of the resort.Welcome to Blue Moon Résidence, an exceptional real estate project nestled in the heart of Château-d'Oex, just 2 minutes from the center, train station, and schools.With an exceptional view, this project accommodates 2 chalets, each housing 3 unique high-standard apartments, ranging from 4.5 rooms to a 5.5-room duplex penthouse. Rare and through-going jewels, ideally located.These spacious and bright apartments offer a breathtaking view of the majestic mountain ranges of the region.Enter your apartment directly with the elevator and dive into the spacious living room warmed by a crackling fireplace while enjoying the exceptional panorama.In summer, enjoy a barbecue with friends or family on the large terrace or generous balcony.Lounge for a few moments in the through-going master suite comprising its own bathroom and dressing area.This uncompromising construction embodies authentic Alpine aesthetics and materializes perfect harmony between tradition and modernity.At the forefront of ecological standards, the chalets are heated by geothermal energy and electricity is produced thanks to photovoltaic panels on the roof.Seize this unique opportunity to live in the heart of Château-d'Oex in a high-standard residence.Blue Moon Résidence offers a privileged living environment, combining elegance and comfort.Additional indoor parking space: CHF 40,000.- / unitVisit the project's dedicated website: www.bluemoon-residence.chWould you like to know more? Contact us without delay.IMMOCLOUDDavid Andereggen l Co-founderFederal diplomaT. 077 448 53 72M. david.andereggen@immocloudsarl.ch

Travel time
-
1 / 12
5.5 rooms128m²CHF 1,595,000.–
Vaud, 1802 Corseaux

Beautiful bright and contemporary semi-detached house of 5.5 rooms for sale in Corseaux

This contemporary semi-detached house of 5.5 rooms, built in 2014, offers 127.80 m² of living space spread over several levels and carefully designed bright spaces. From the entrance, the balcony highlights a spectacular panoramic view of Lake Geneva and the mountains, a true asset of the property. The large openings bring a lot of light and reinforce the feeling of space.The living area opens directly onto a terrace and garden of 163 m² on the ground floor, ideal for enjoying the beautiful days, receiving guests or sharing moments outdoors. On the entrance floor, a second terrace/garden completes the outdoor spaces and offers different atmospheres depending on the exposure and the seasons.The house currently has three bedrooms and three bathrooms. However, the configuration of the upper floor allows for the creation of a fourth bedroom according to needs. The pellet heating, remotely controlled and distributed through the floor, ensures optimal thermal comfort and efficient energy management.Two indoor parking spaces with direct access to the house (in addition to the sale price) complete this property, with the possibility of installing an electric vehicle charging station. Located in Corseaux, on the Vaud Riviera, the property benefits from a sought-after location close to public transport, schools, shops and the centers of Vevey and Montreux.

Suggested properties for you based on search results

Other interesting objects