Rooms
11
Living space
517 m2
Selling price
On request
"An exceptional property in the heart of Saint-Légier"
Address
A St-Légier-La Chiésaz, 1806 St-Légier-La ChiésazPrice
- Purchase price:
- On request
Main information
- Availability:
- By agreement
- Type:
- Bifamiliar house
- No. of rooms:
- 11
- Number of floors:
- 3
- Surface living:
- 517 m2
- Land area:
- 1313 m2
- Volume:
- 2545 m3
- Last refurbishment:
- 2023
- Year built:
- 1920
Characteristics
Old building
Documents (0)
Description
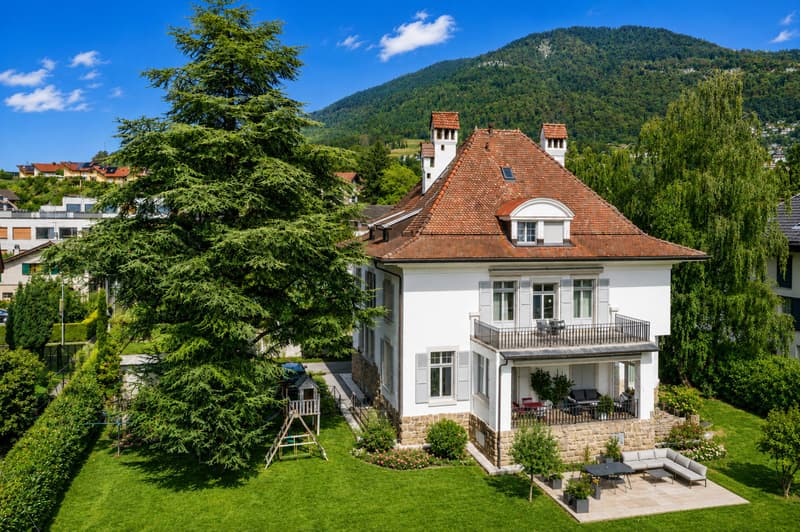
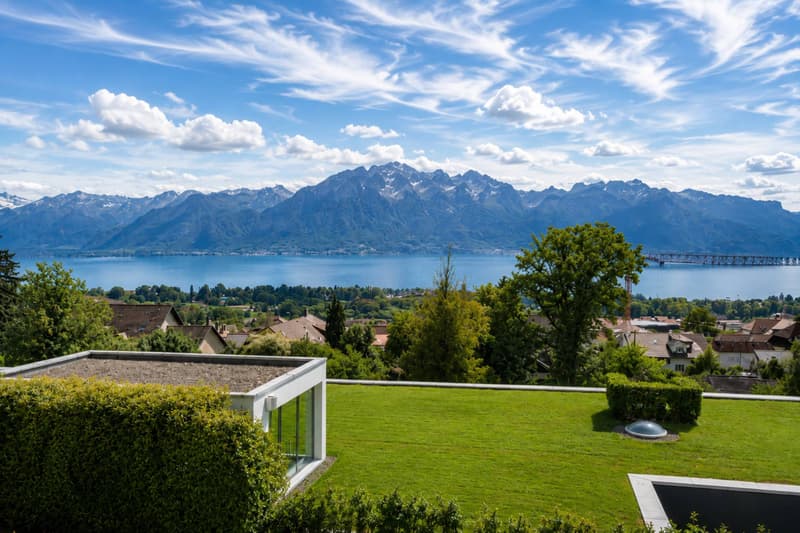
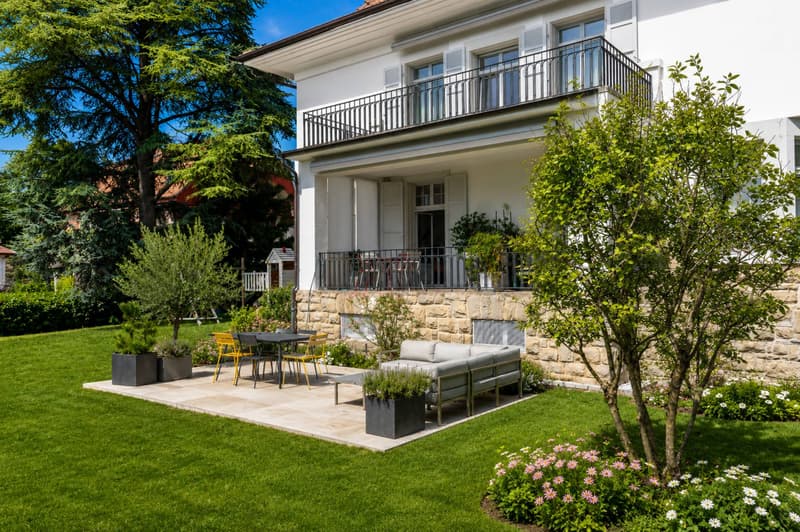
Absolutely unique for sale, this elegant single-family house is located in a privileged residential area of Saint-Légier, in a quiet and sought-after neighborhood. It benefits from a particularly prized location, in immediate proximity to amenities as well as the prestigious Haut-Lac Bilingual School.
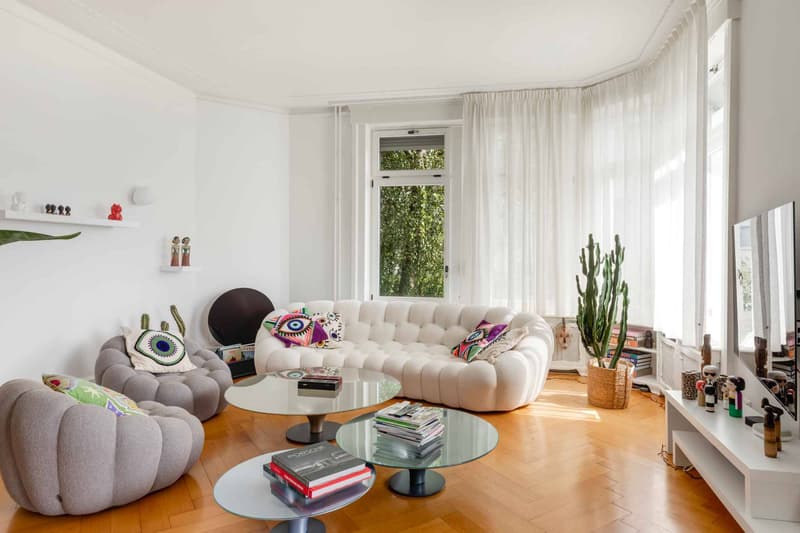
Built on a beautiful, flat plot and carefully designed, the property seduces from the first moments with its character, generous volumes, and atmosphere imbued with refinement. Its orientation allows it to enjoy pleasant brightness throughout the day.
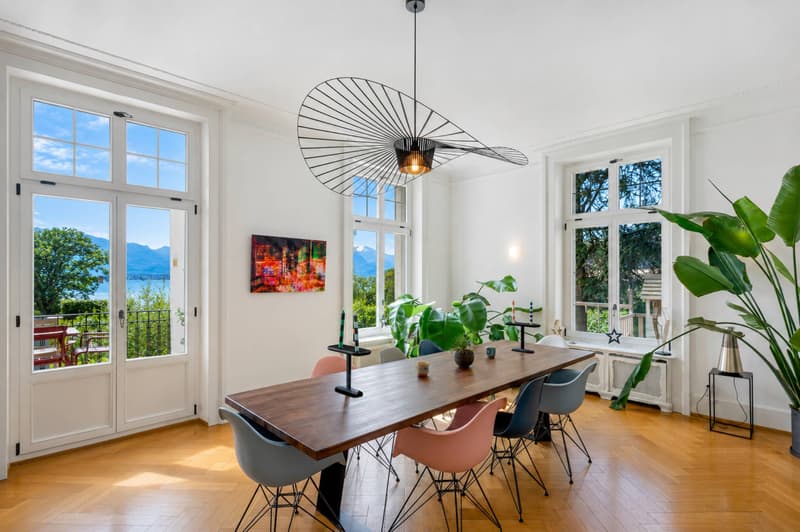
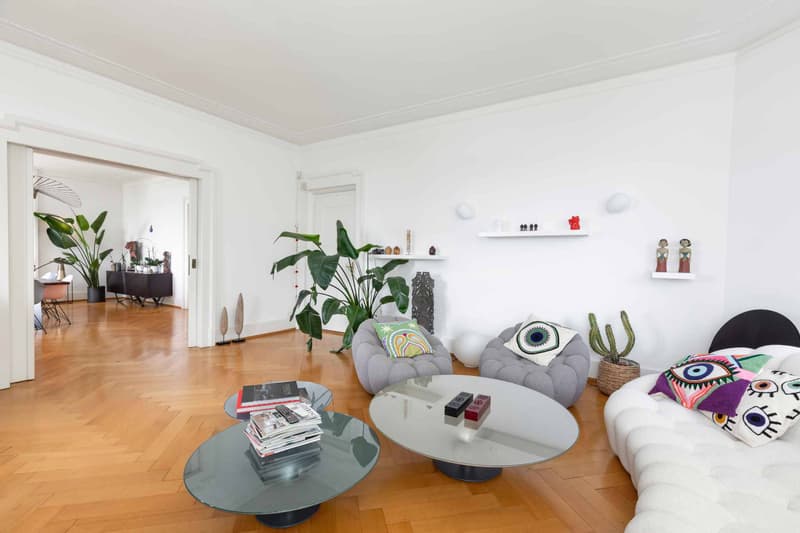
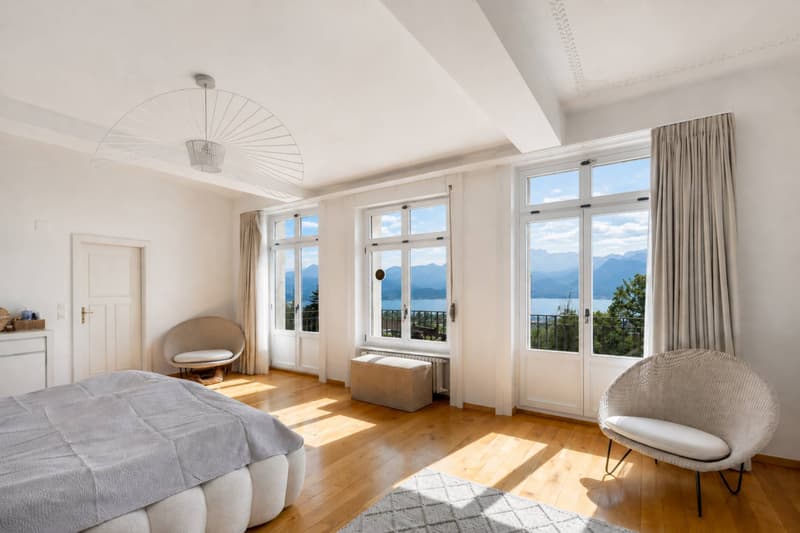
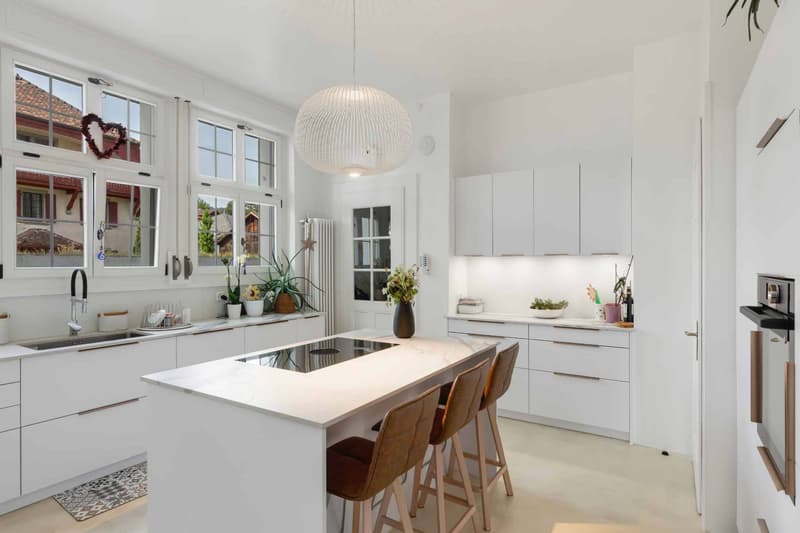
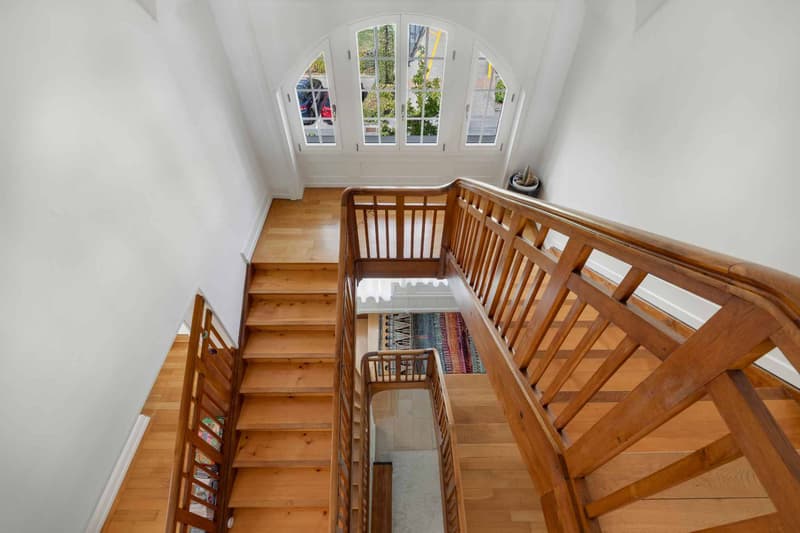
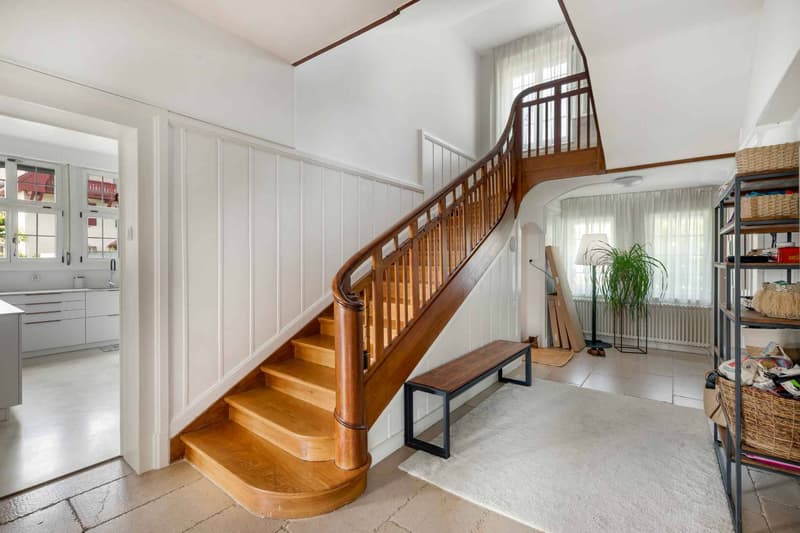
Entirely renovated with care, the house harmoniously combines the charm of period architecture with contemporary comfort. Original elements have been preserved and subtly highlighted: beautiful ceiling height, moldings, woodwork, fireplaces, parquet floors, and stone walls confer on the whole a rare and elegant identity.
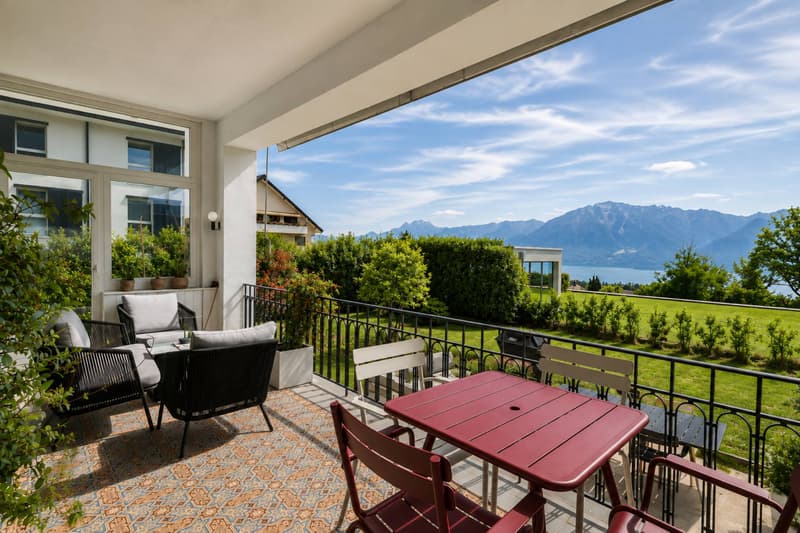
The reception areas offer magnificent volumes and are organized in a fluid manner around bright living areas, some of which have direct access to the outdoors. The layout, designed for comfortable family life, also offers great flexibility according to the needs of its future owners.
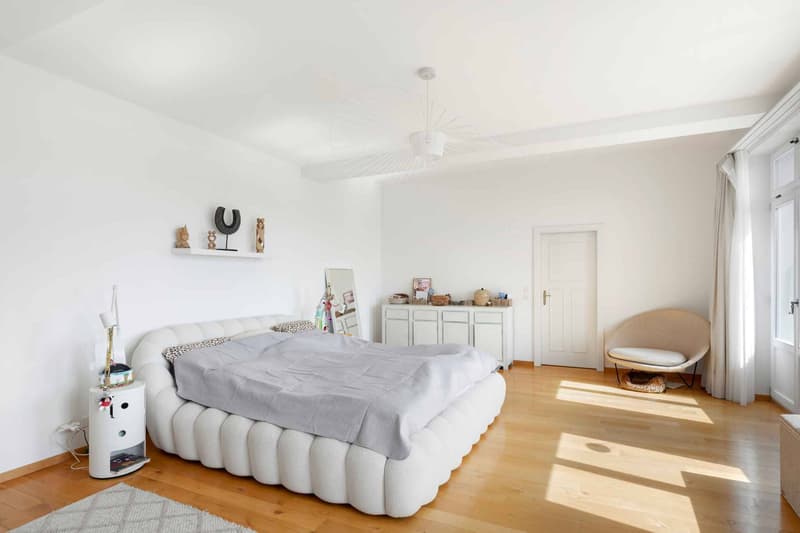
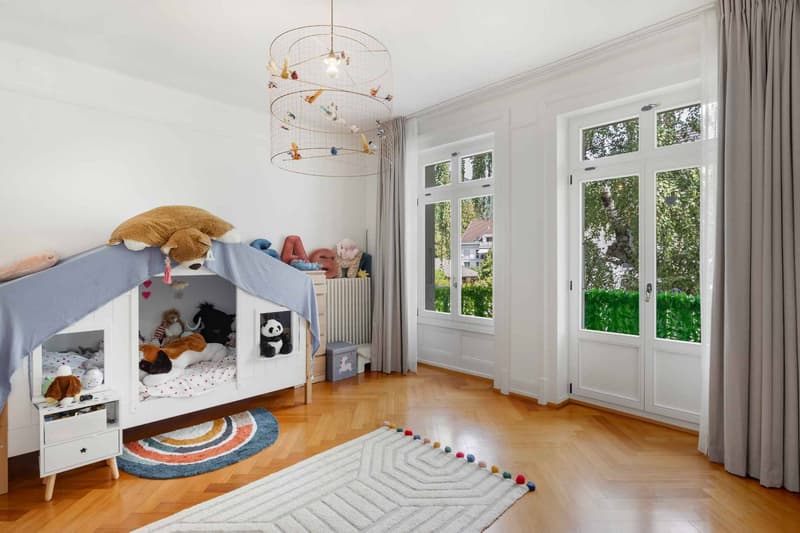
The property has a total of seven bedrooms and eight bathrooms, allowing family and guests to be accommodated in particularly comfortable conditions. A large basement complements the whole and offers numerous possibilities for arrangement: leisure space, gym, workshop, storage, or even a space dedicated to the family's needs.
Outside, the plot constitutes a true extension of the living spaces. Access to the property, enhanced by an automatic gate, offers numerous parking spaces and guarantees comfort and practicality in daily life.
Built on a beautiful, flat plot and carefully designed, the property seduces from the first moments with its character, generous volumes, and atmosphere imbued with refinement. Its orientation allows it to enjoy pleasant brightness throughout the day.
Entirely renovated with care, the house harmoniously combines the charm of period architecture with contemporary comfort. Original elements have been preserved and subtly highlighted: beautiful ceiling height, moldings, woodwork, fireplaces, parquet floors, and stone walls confer on the whole a rare and elegant identity.
The reception areas offer magnificent volumes and are organized in a fluid manner around bright living areas, some of which have direct access to the outdoors. The layout, designed for comfortable family life, also offers great flexibility according to the needs of its future owners.
The property has a total of seven bedrooms and eight bathrooms, allowing family and guests to be accommodated in particularly comfortable conditions. A large basement complements the whole and offers numerous possibilities for arrangement: leisure space, gym, workshop, storage, or even a space dedicated to the family's needs.
Outside, the plot constitutes a true extension of the living spaces. Access to the property, enhanced by an automatic gate, offers numerous parking spaces and guarantees comfort and practicality in daily life.

Free
Create an account for more options
Create your account to manage your favorites across all devices, keep track of your search alerts, and never miss an update. Everything you need for your home search, all in one place!


- Listing ID
- 4003474278
- Object ref.
- 82020