















364 results - Properties for sale: Region Rive gauche

1 / 13
6 rooms135m²CHF 2,350,000.–
Genève, 1225 Chêne-Bourg

Magnificent crossing attic with generous outdoor spaces

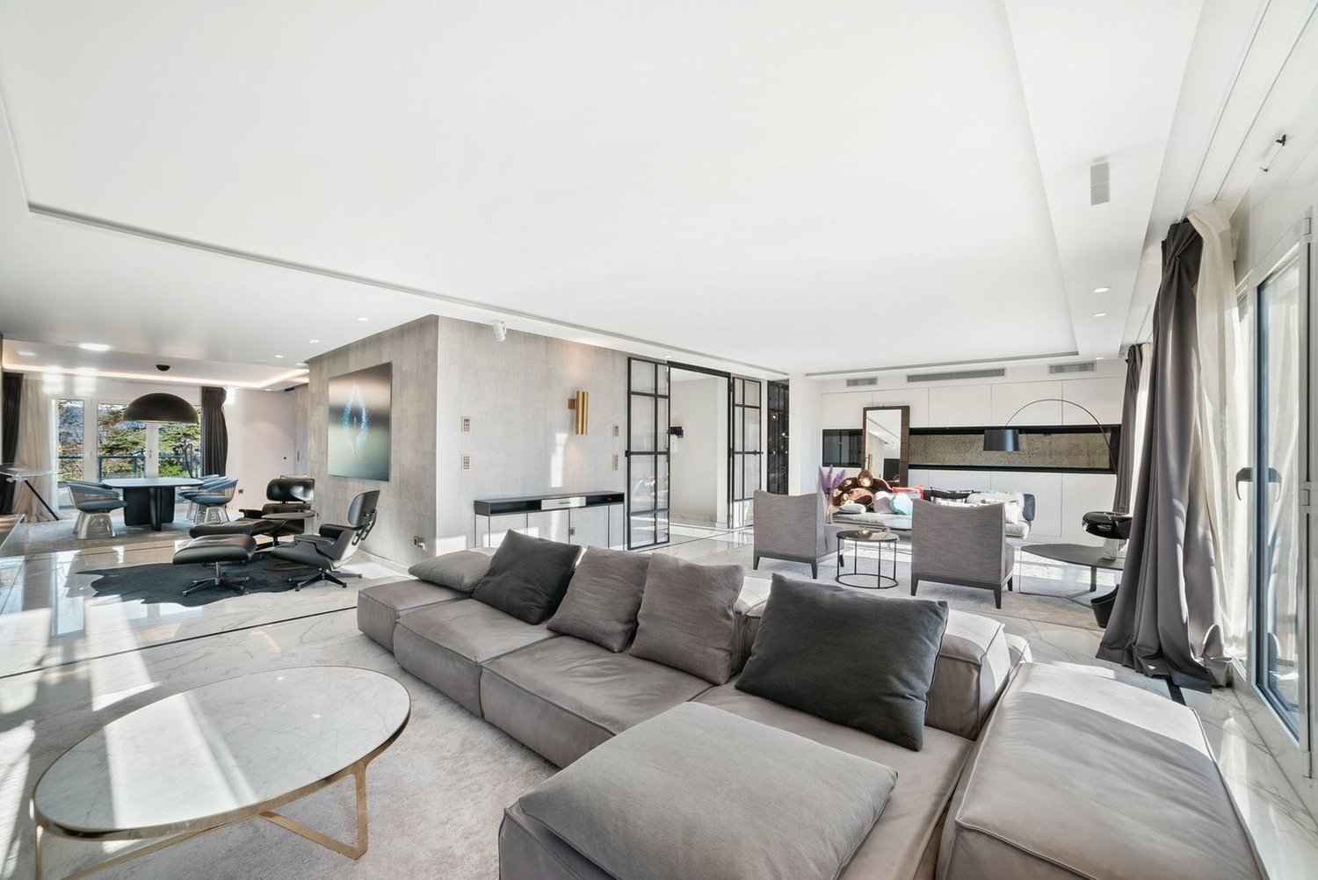
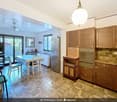
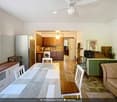
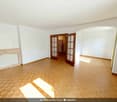
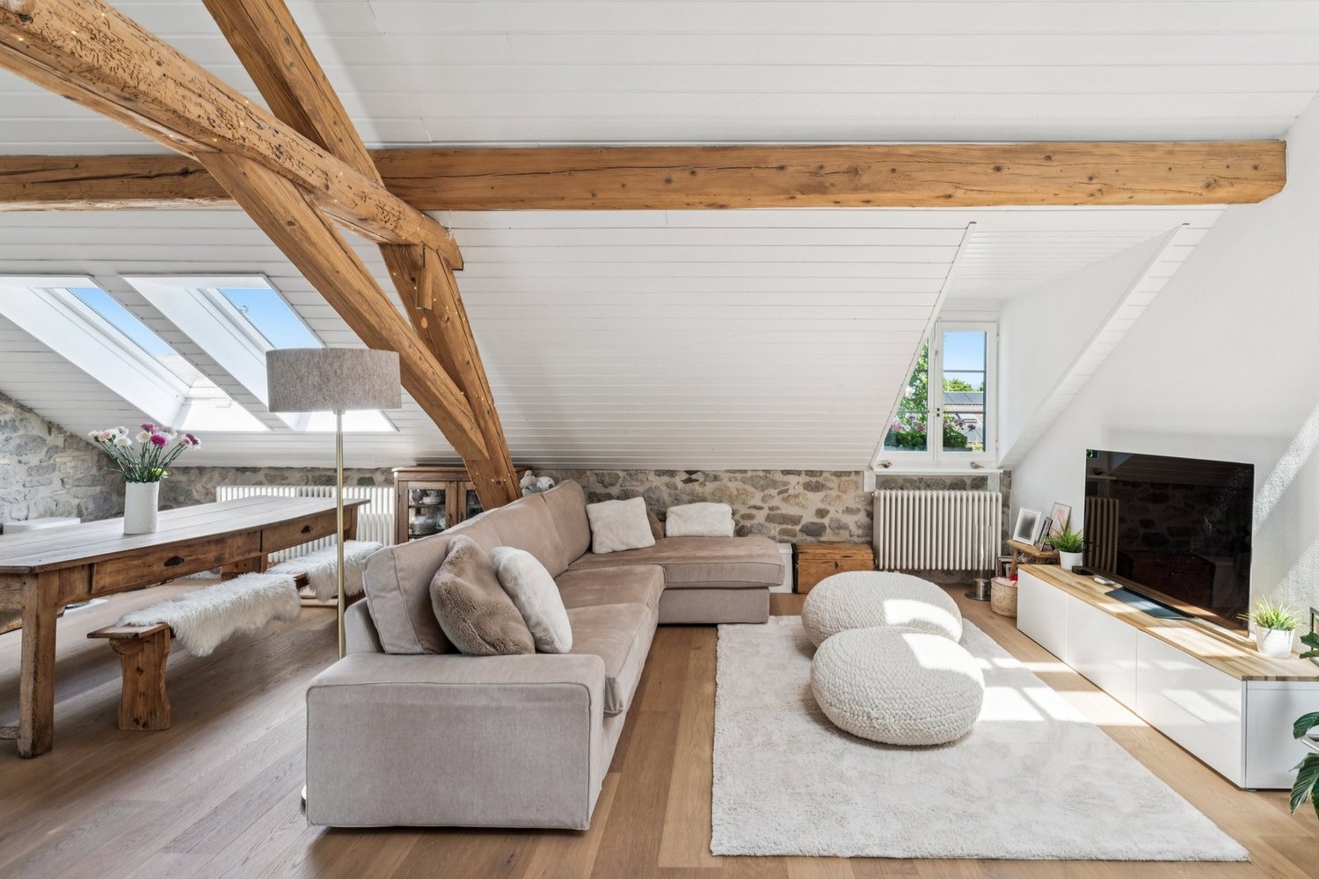
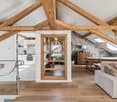
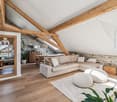
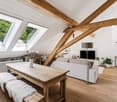
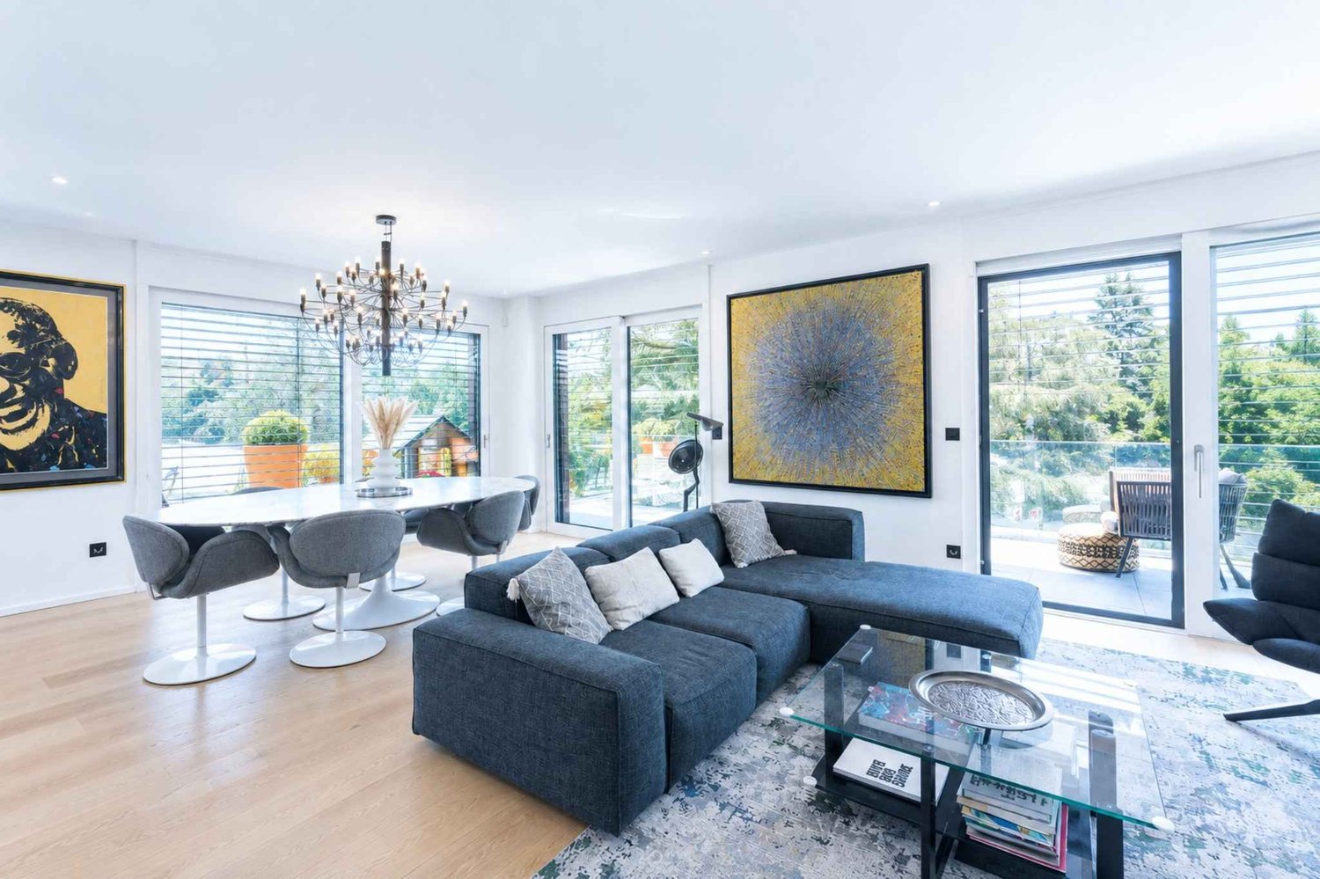
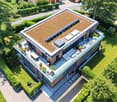
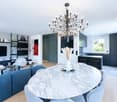
Nestled in the heart of the highly sought-after commune of Chêne-Bourg, this superb 6-room attic apartment benefits from a green residential setting, while also enjoying quick access to the city center of Geneva and all amenities.Located on the second and last floor of a 2001-built, secure and perfectly maintained residence, this property enjoys a peaceful environment surrounded by green spaces. Residents particularly benefit from a large tree-lined square, a playground for children, and the appreciated services of a concierge.Developing a living area of approximately 135 m², the apartment seduces with its crossing configuration and its triple south-west, south-east, and north-east exposure, offering remarkable brightness at any time of day.The living space consists of an entrance hall with built-in cupboards, a large living room with dining area bathed in light and opening onto a pleasant 11 m² terrace as well as onto a balcony of the same dimension. A fully equipped kitchen with dining area completes this space and also benefits from access to a third balcony of approximately 4 m².The night area, designed for the comfort of a family, accommodates a parental suite with integrated cupboards and private bathroom with WC, a bedroom with its own shower, a third bedroom with access to a balcony, and a second bathroom with WC.One of the main assets of this property lies in its magnificent private rooftop terrace of approximately 100 m², elegantly laid out and landscaped. A true extension of the living space, it offers an unobstructed view of the Salève, Mont-Blanc, and surrounding nature, creating a privileged setting for receiving or enjoying moments of relaxation in complete privacy.A cellar as well as two outdoor parking spaces, one of which is covered, complete this property.Thanks to its generous outdoor spaces, exceptional brightness, and privileged location, this attic represents a rare opportunity on the Geneva real estate market. • Crossing attic of 6 rooms • 3 bedrooms • 135 m² living area • Magnificent private rooftop terrace of approximately 100 m² • 3 balconies & triple exposure • Unobstructed view of the Salève and Mont-Blanc • 2 parking spaces, including 1 covered

Margo Blum

Margo Blum

1 / 13
Margo Blum

Margo Blum

  • View
10 rooms230m²CHF 4,850,000.–
Genève, 1231 Conches

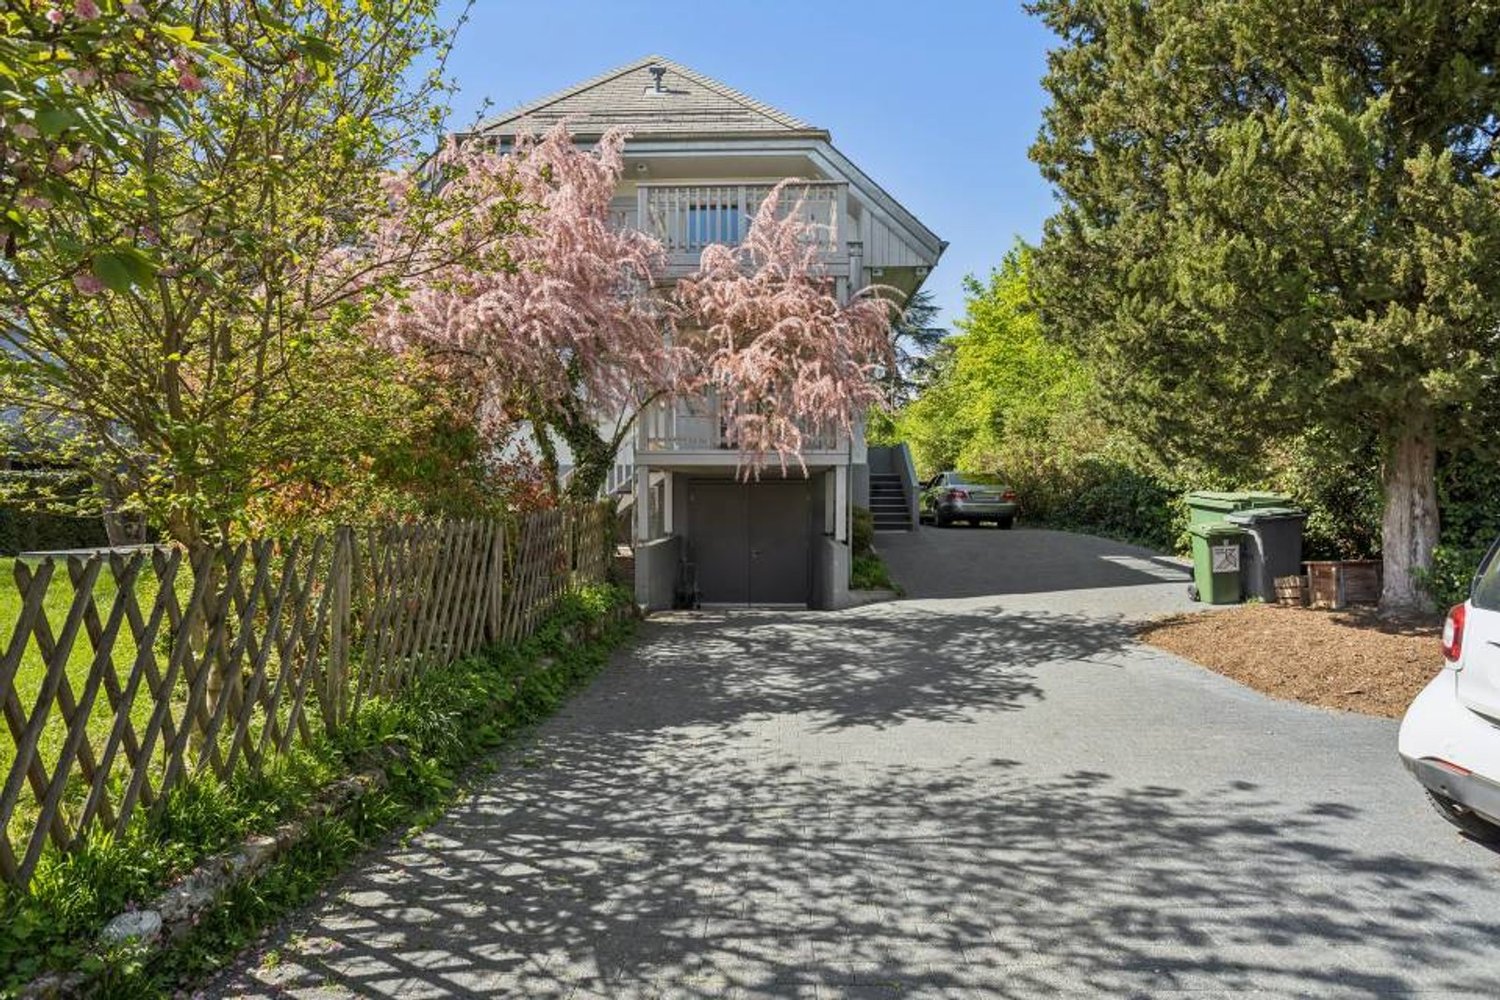
Charming villa in the heart of Conches

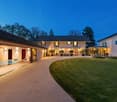
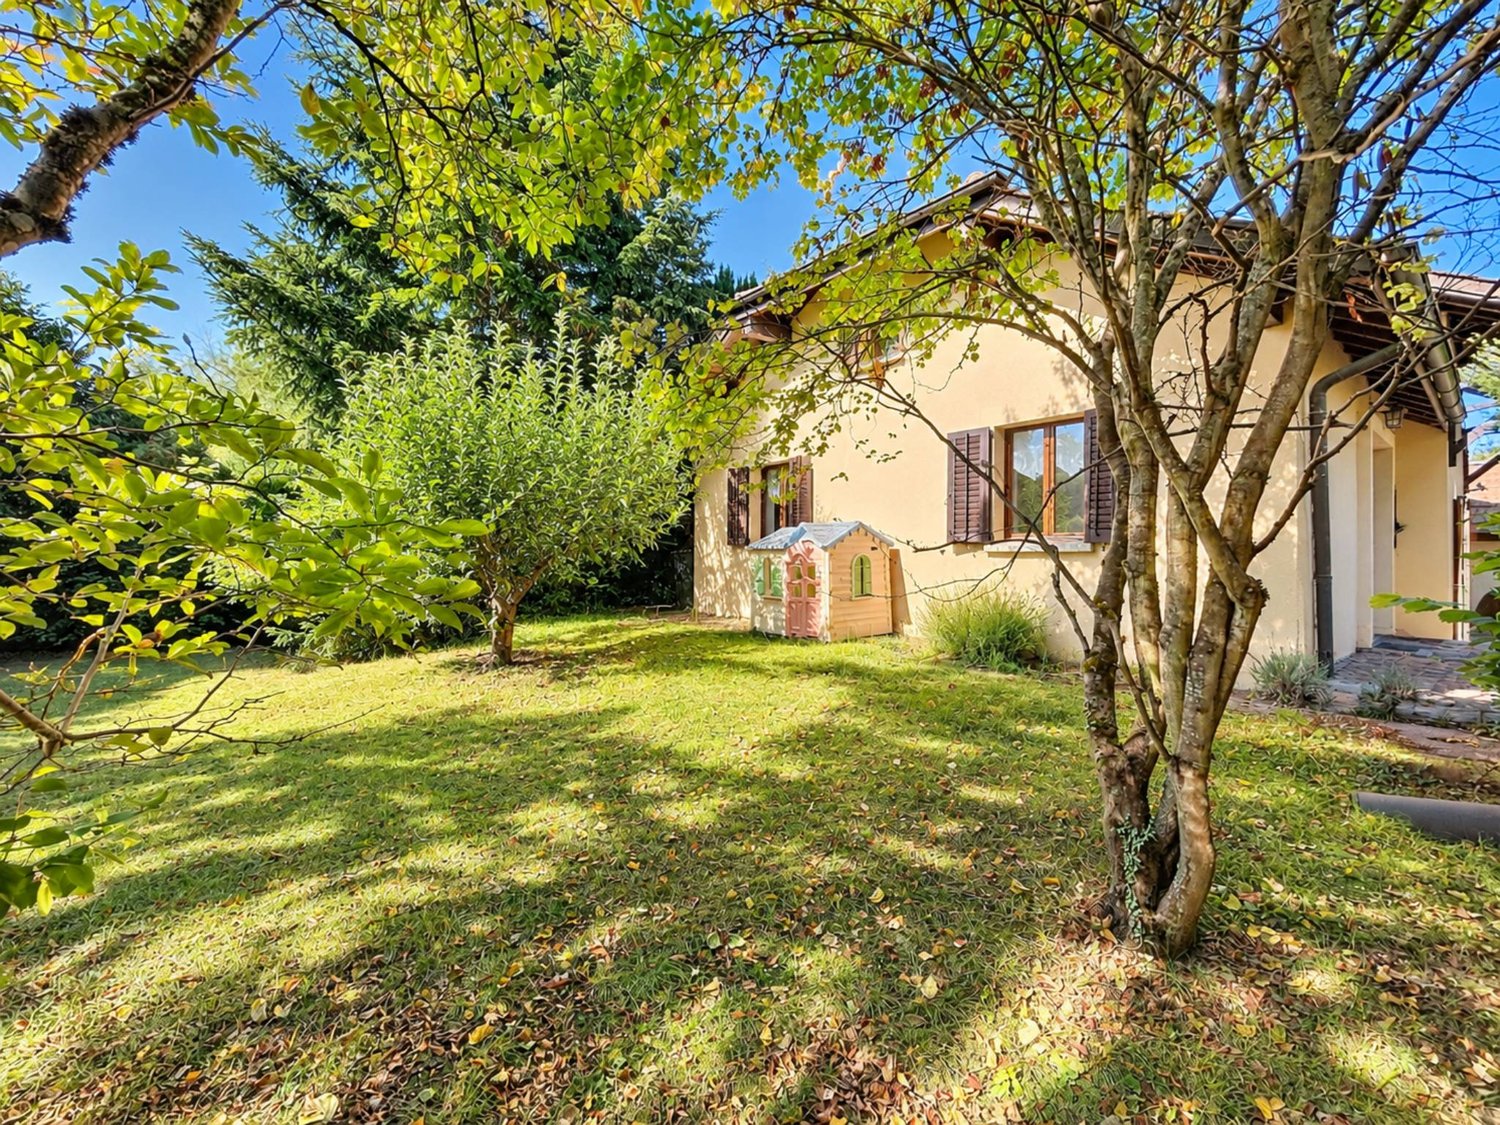
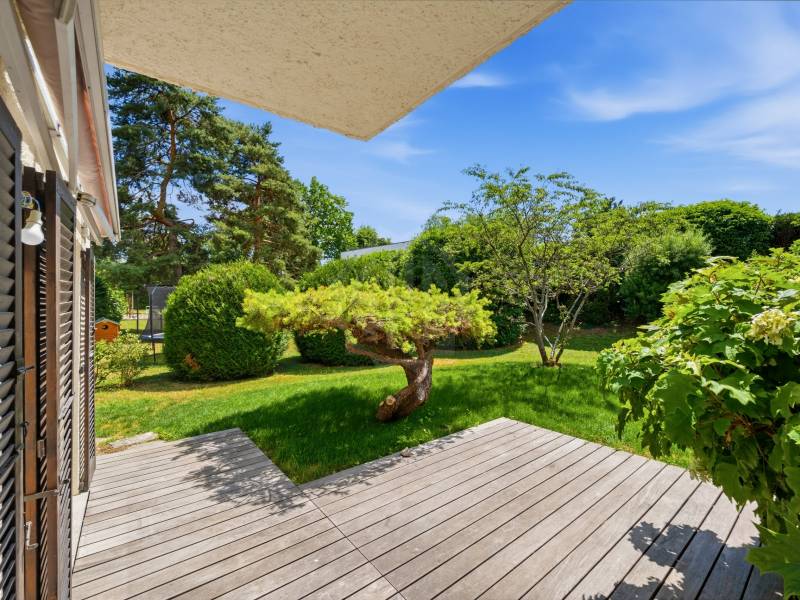
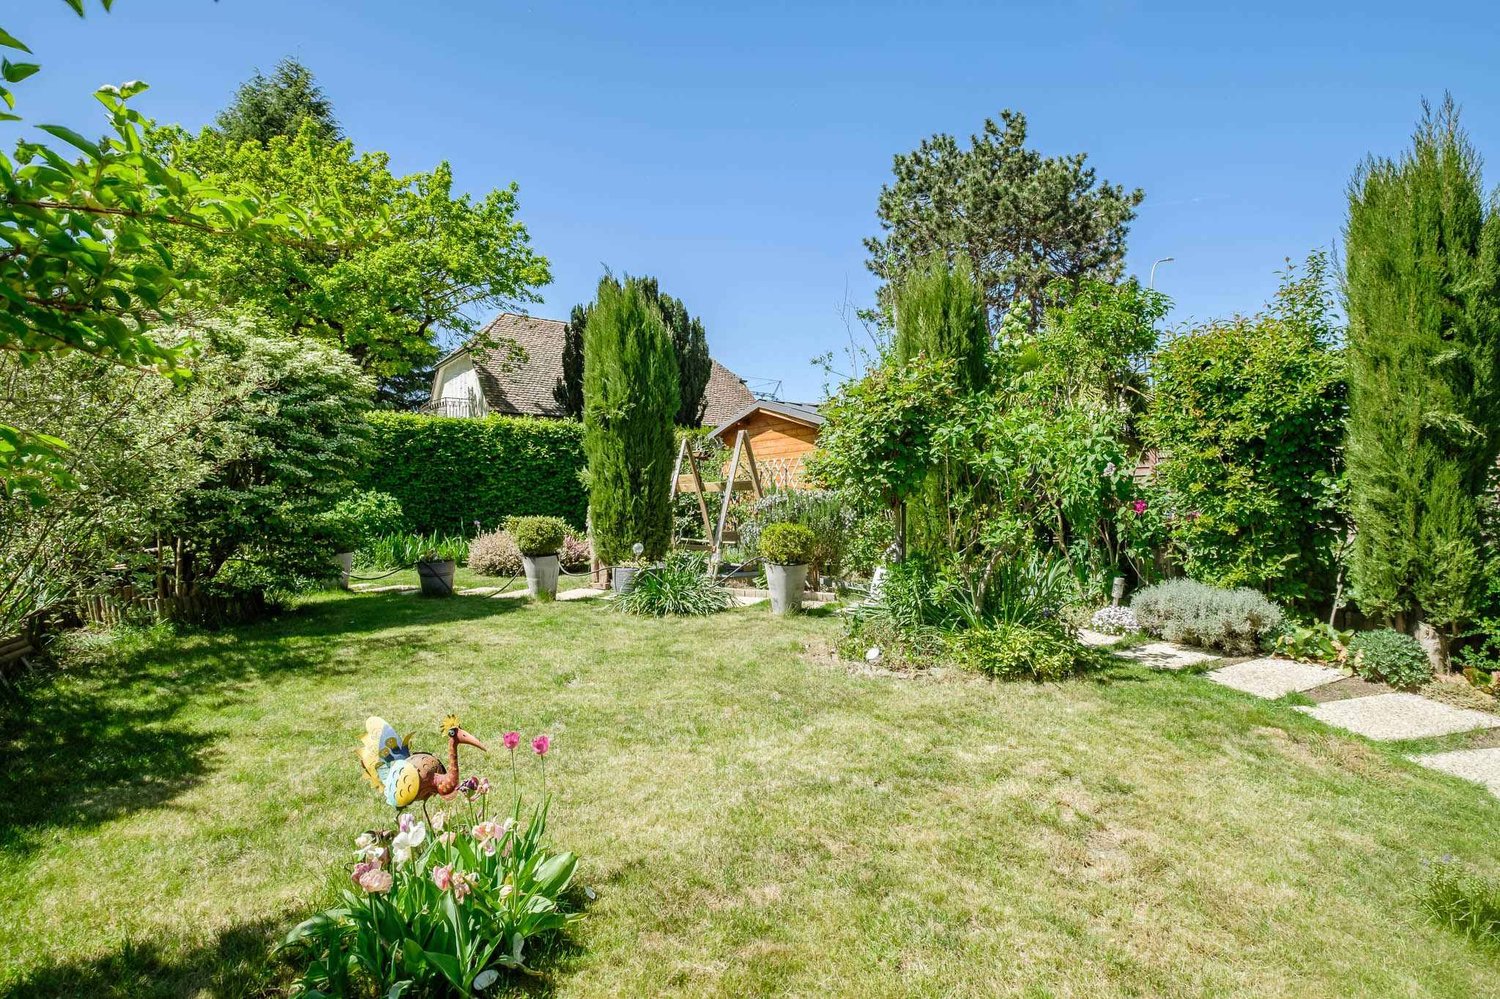
Individual villa in Conches In the heart of the very exclusive Conches neighborhood, this rare property is situated in one of the most sought-after residential areas on the left bank. Nestled in a green oasis and shielded from any noise pollution, it benefits from a privileged address, just a few minutes from the center of Geneva, renowned schools, and essential amenities.Located on a superb tree-lined plot of over 1,000 m², the villa develops approximately 230 m² of living space, complemented by a basement with generous volumes offering a particularly interesting potential for renovation. The spaces, bathed in natural light and harmoniously distributed, create an atmosphere that is both warm and refined, ideal for a main or secondary residence.Currently organized into two independent apartments, the property stands out for its great flexibility. It can easily be reunited into a vast prestige villa or rethought to accommodate several units, according to the needs and projects of its future buyers. This modularity opens up many perspectives: exceptional family residence, optimal rental, creation of apartments, or overall project of revaluation.The living environment is particularly sought after: unobstructed view of the Salève, calm and residential environment, high-quality neighborhood. The balance between absolute serenity and immediate proximity to the city center gives this property a unique character, perfectly in line with the expectations of a demanding clientele.Distribution of spacesApartment 1 • Open kitchen on a large living area (living room / dining room) • 2 bedrooms • Shower room with WC • 2 terracesApartment 2 • Independent kitchen • Large living room / dining room • 2 bedrooms • Attic space that can be converted into a 3rd bedroom • 1 bathroom • 1 separate WC • 2 terracesCommon areas • Large bicycle garage • Large multipurpose room (currently game room), which can be converted into a cinema, fitness room, etc. • Laundry room • Technical roomExterior • 5 outdoor parking spaces with secure gate (electric gate with code) • Large garden with a registered garden shed • Terrace

  • View
1 / 13
  • Parking space
  • Garage
  • Swimming pool
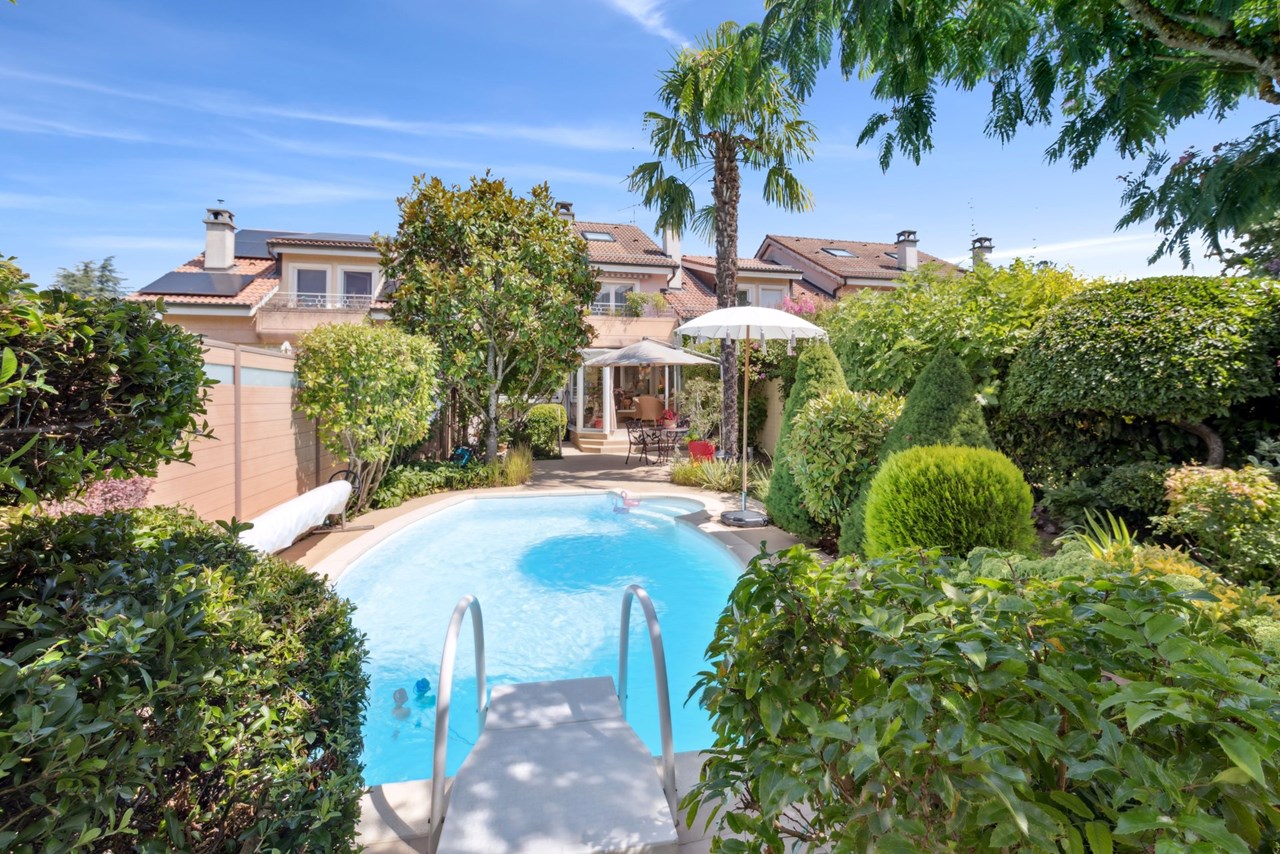
9 rooms580m²CHF 13,200,000.–
A Conches, 1231 Conches

Exceptional property in the exclusive Hameau de Villette

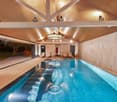
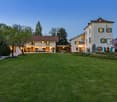
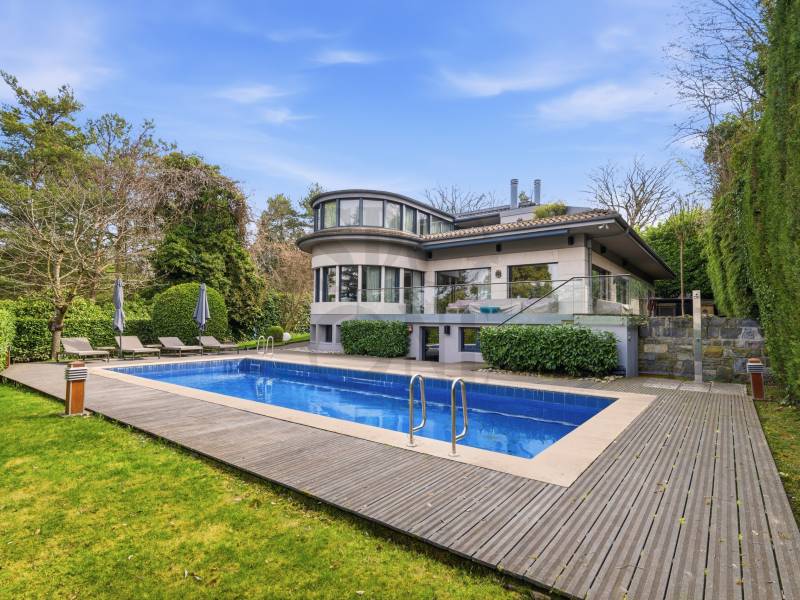
Nestled on a magnificent plot of approximately 3'400 m², this modern-style home built in 1984 seduces with its elegance and comfort. Developing approximately 580 m² of living space and a total useful area of nearly 1'050 m², it offers generous volumes and a harmonious organization, designed for family life as well as for reception.The ground floor welcomes a vast entrance hall with cloakroom and guest toilets, an independent office, a separate dining room, a double living room one of which with a fireplace opening onto the garden, as well as a reading lounge. A large contemporary kitchen with central island and dining area completes this floor.Upstairs, the parental suite benefits from a superb dressing room and a complete bathroom. Three other bedrooms, all equipped with built-in wardrobes and en-suite bathrooms, perfect the night area.The basement, fully renovated and bathed in light thanks to its glazed windows with access to the garden, offers a vast game room, a laundry room, a technical room with boiler, a multi-purpose storage space, a wine cellar as well as a bomb shelter.Outside, a large entrance courtyard with automatic gate distributes the garages and parking spaces. The carefully landscaped and enclosed garden welcomes a superb heated swimming pool of 15 m x 7.5 m.A pool house/guest house completes this exceptional property. It has, on the ground floor, three multi-purpose rooms that can serve as bedrooms, office or game room, as well as a bathroom. The basement houses a wine cellar, a technical room for the pool and a boiler.The whole forms a rare and harmonious property, where every detail has been designed to offer comfort, space and refinement.

  • Parking space
  • Garage
  • Swimming pool
1 / 12
4.5 rooms97m²CHF 1,850,000.–
1224 Chêne-Bougeries

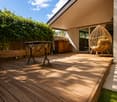
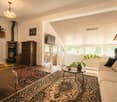
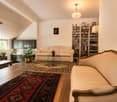
Atypical charming house in a sought-after residential area

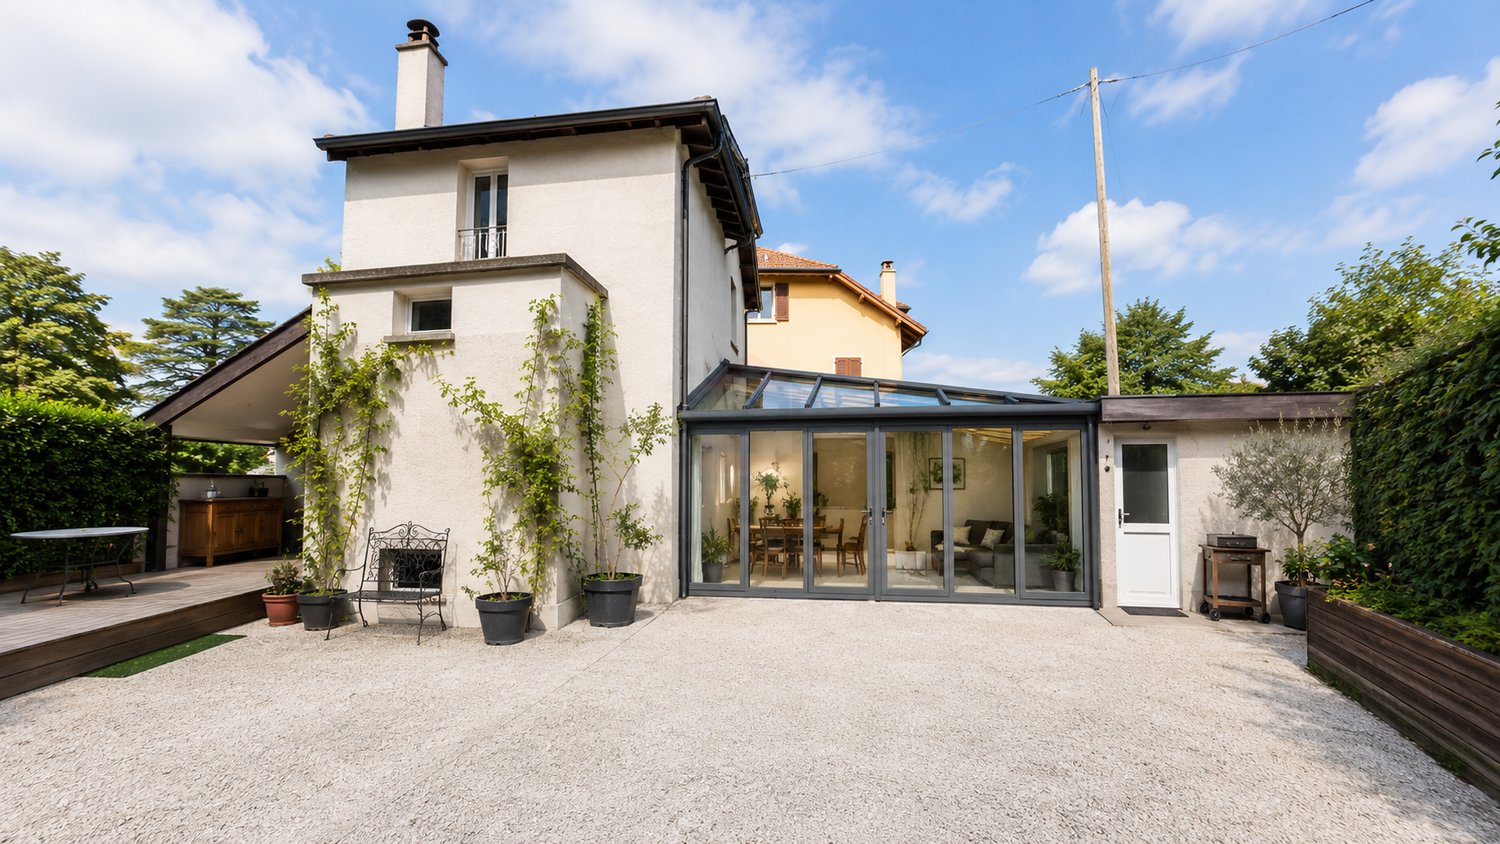
Located on a 205 m² plot, this individual house immediately seduces with its atypical architecture, warm atmosphere, and the quality of its intelligently optimized living spaces.Entirely renovated with care, the property develops approximately 100 m² of living space, offering a unique configuration, designed above all for a couple seeking a character property in the immediate vicinity of Geneva's city center.The main level articulates around a beautiful high-level living room open to the dining room, creating a pleasant sensation of volume and light. The contemporary kitchen, equipped with high-end appliances, opens directly onto a beautiful, profitable, and convivial exterior terrace.The house currently offers:? a genuine main suite on the upper floor with dressing room and bathroom,? a multipurpose space on the lower level that can be arranged according to needs as a TV room, relaxation area, office, or guest room (usable area),? as well as an independent studio with its own bathroom and storage, currently constituting the second fully exploitable bedroom of the property.A project to reorganize and optimize the spaces has already been studied by an architect, including the possibility of connecting the independent studio to the main dwelling to create a more family-friendly and fluid configuration. Plans and estimates are available.Note that the property prioritizes high-quality living spaces and a pleasant exterior terrace, thus offering a more urban and easy-to-maintain lifestyle.The fully enclosed plot also benefits from a courtyard allowing the parking of two vehicles.By its configuration and atmosphere, this property ideally addresses couples, possibly with an already autonomous child, seeking an atypical, discreet, and charming property in a sought-after residential area.I remain at your entire disposal to send the complete file and organize a private visit.Attention: some photographs have been retouched or visually enhanced to illustrate the potential and atmosphere of the spaces. They do not constitute a contractual commitment.

Jean-Baptiste Duroc-Danner

Jean-Baptiste Duroc-Danner

1 / 11
Jean-Baptiste Duroc-Danner

Jean-Baptiste Duroc-Danner

  • Parking space
  • Balcony / Terrace
  • Garage
5 rooms180m²CHF 2,290,000.–
Thônex, 1226 Thônex

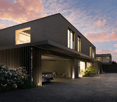
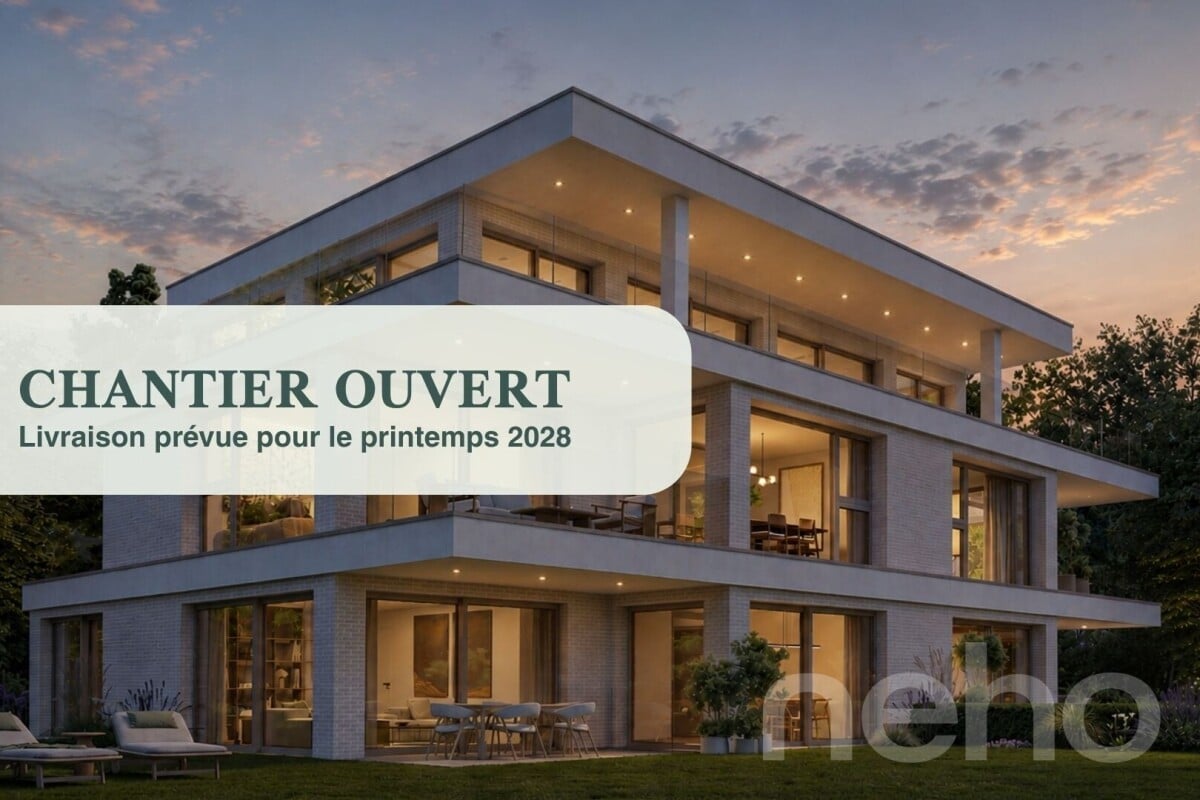
High-standard attic with terrace and balcony

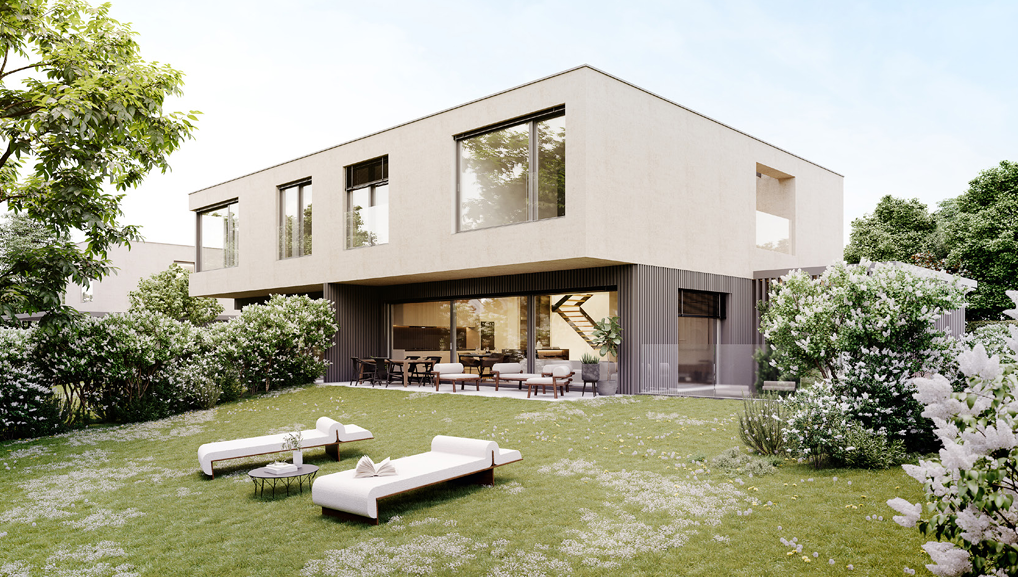
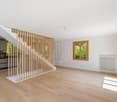
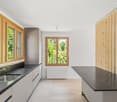
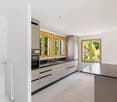
Discover this high-standard construction project, offering a bright atmosphere and an exceptional living environment. This apartment, located on the second floor, benefits from a south-facing exposure, guaranteeing optimal brightness throughout the day. With its 121 m² of living space, this property offers several interior layout variants to adapt to your needs:? As a 4-room apartment, with two beautiful bedrooms and two bathrooms, it offers spacious rooms and optimal comfort in everyday life.? As a 5-room apartment, three layout variants are proposed, allowing for the arrangement of three bedrooms. Each configuration has been designed to optimize living spaces and meet the different needs of future owners.This living space is designed with high-quality materials and combines elegance and comfort. The residence is nestled in a quiet and sought-after neighborhood, ensuring tranquility and immediate proximity to all necessary amenities for daily life.The attic apartment, located on the top floor, will seduce you with its large balcony, inviting relaxation while offering an unobstructed view of the peaceful surroundings. This THPE project (Très Haute Performance Énergétique) respects the most demanding standards in terms of energy efficiency. Finishes:You can choose the finishes of your floors, kitchen, walls, and bathrooms and thus personalize your interior:Kitchen budget: 55'000.- CHF (supply and installation)Sanitary budget: 40'000.- CHF (supply)Tiling budget: 100.- CHF/m2 (supply)Parquet budget: 140.- CHF/m2 (supply)More information on https://pivert8-thonex.neho.ch/enDo not miss this unique opportunity. Contact us today to plan a visit and discover for yourself the unparalleled charm of this exceptional apartment.Exact address available after registration on neho.ch.YOU WANT TO VISIT? PLEASE REGISTER FIRST: https://neho.ch/b/1226-26-5

  • Parking space
  • Balcony / Terrace
  • Garage
Esposito Veronica

Esposito Veronica

1 / 11
Esposito Veronica

Esposito Veronica

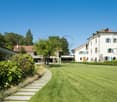
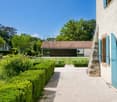
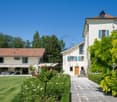
13.5 rooms350m²CHF 4,690,000.–
A Presinge, 1243 Presinge

Magnificent village house in an idyllic and absolutely quiet setting

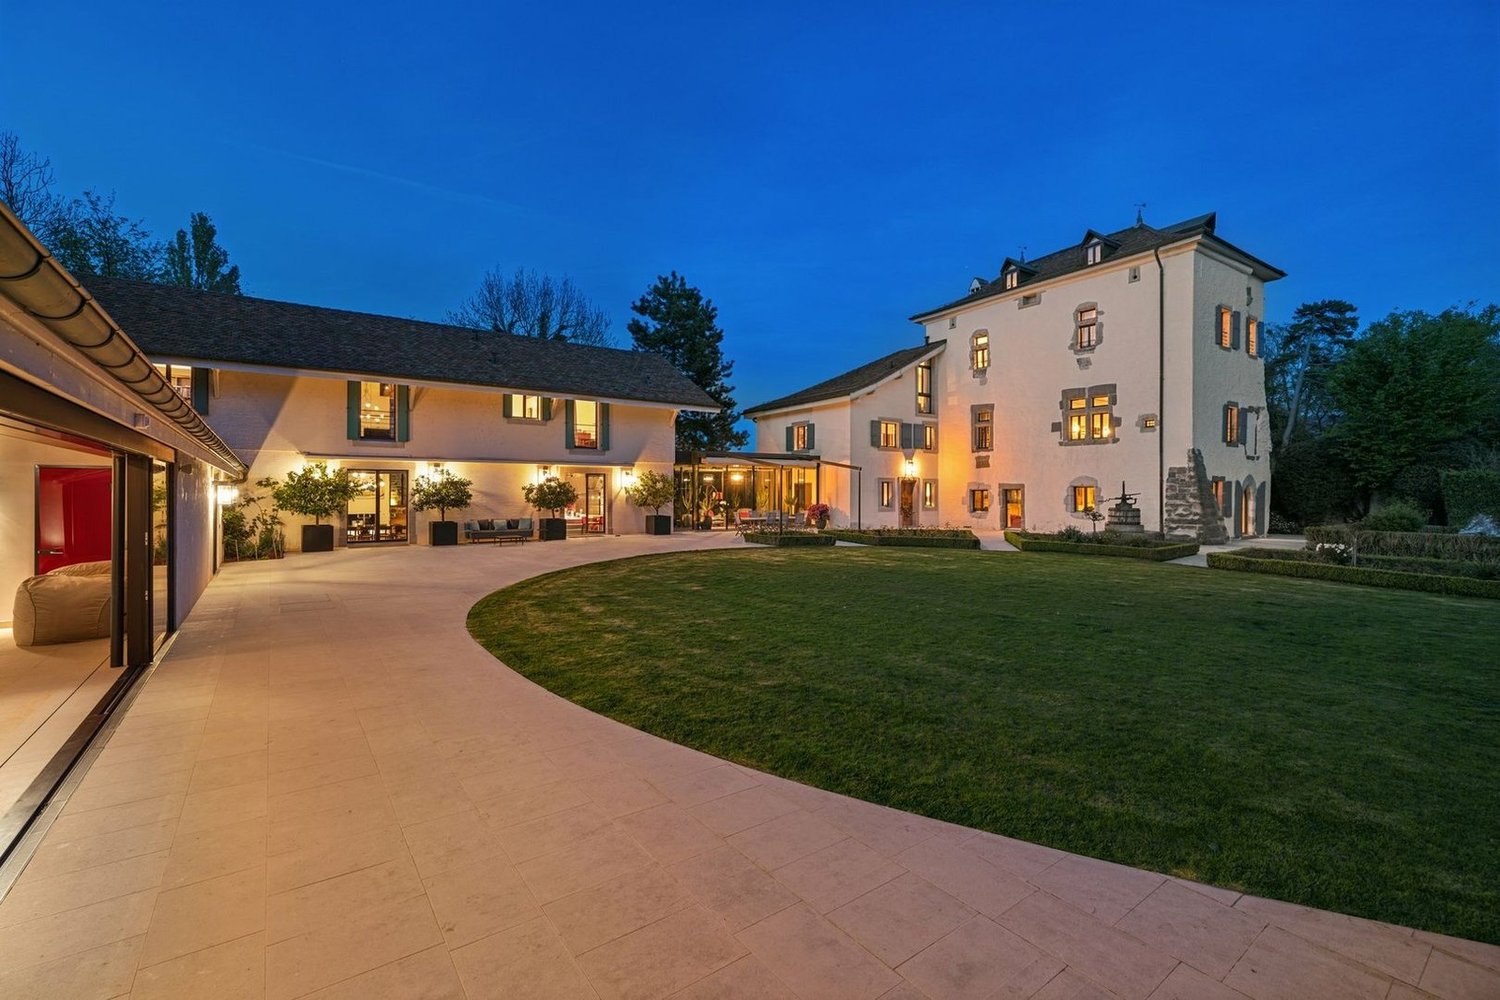
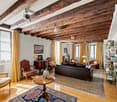
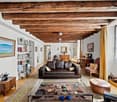
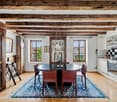
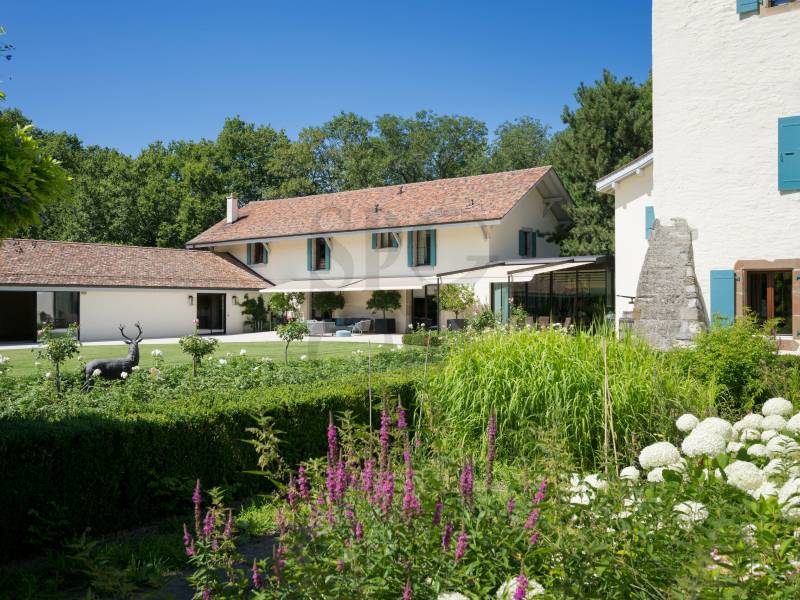
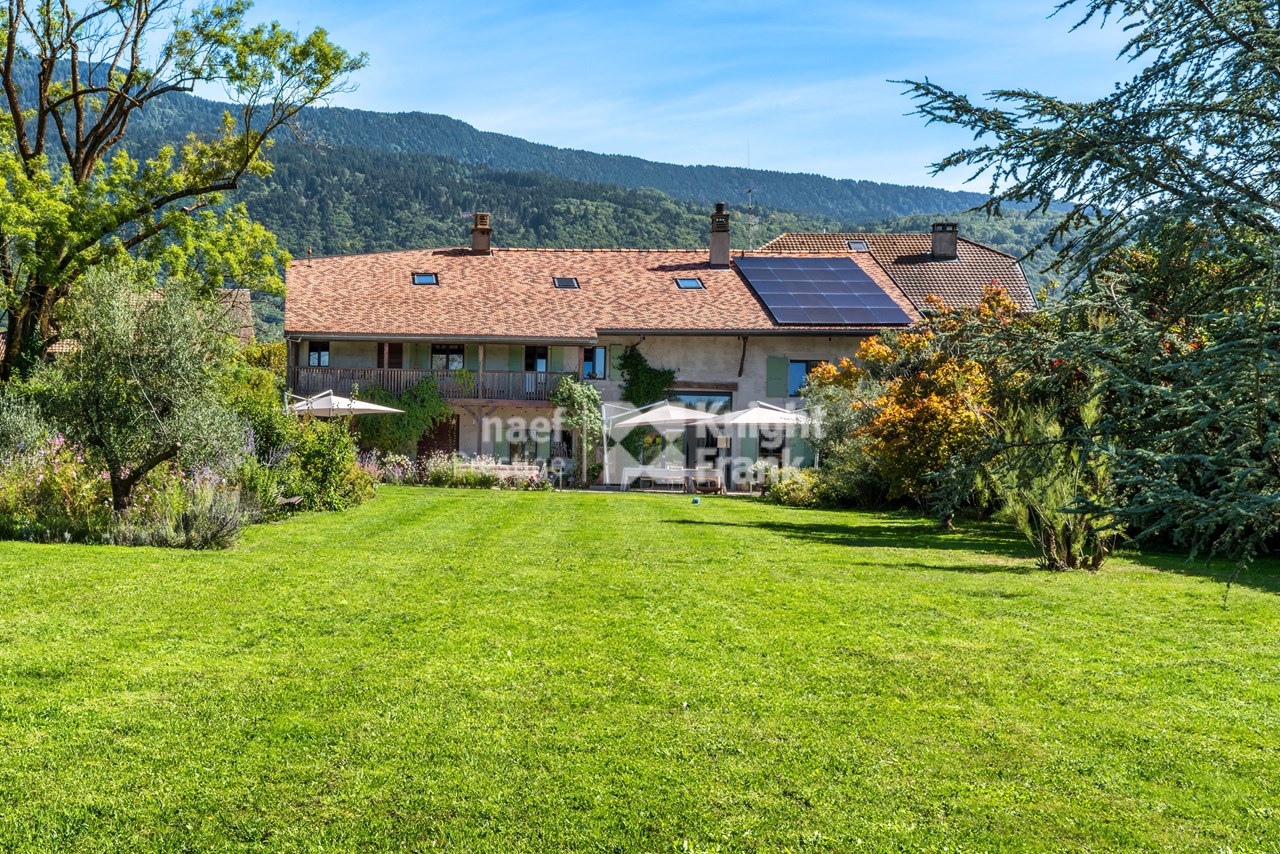
Located in Presinge, in a bucolic and green environment, this character property seduces with its authenticity and old-fashioned charm, which gives it a warm atmosphere.The estate extends over nearly 4'400 m² (in protected zone 4B and agricultural zone) and consists of a main building of approximately 350 m², as well as a dependency of 150 m² on two levels. The magnificent landscaped garden offers generous vegetation and an ideal living space in absolute calm. An old dovecote completes the ensemble and serves today as a storage space for outdoor maintenance.Perfectly maintained, the main house, built in 1750, consists of:From the entrance, a hall distributes the living spaces: laundry room, guest toilets, then a convivial open kitchen on the dining room. The living room, equipped with a fireplace and magnificent exposed beams, opens onto a beautiful terrace, ideal for enjoying the surrounding environment. This level also accommodates an independent studio with bathroom as well as a technical room.On the upper floor, a second living room with exposed beams offers an additional relaxation space. The main suite has its own bathroom, complemented by three additional bedrooms and a bathroom.The dependency/barn is currently partially fitted out on the ground floor, including a studio, a wine cellar as well as two storage spaces. A covered area allows for the parking of two vehicles. The upper floor, accessible independently, offers a beautiful raw space of approximately 150 m² that can be rearranged according to needs (subject to the authorizations in force).This unique and charming property will be the ideal living space for a family.

Suggested properties for you based on search results

Other interesting objects