2 results - Roof flat buy: Region Rive gauche

New building
1 / 10
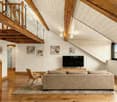
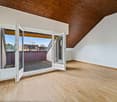
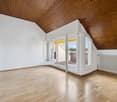
3 rooms, 107m², CHF 1,040,000.–
route des Jurêts 11, 1244 Choulex

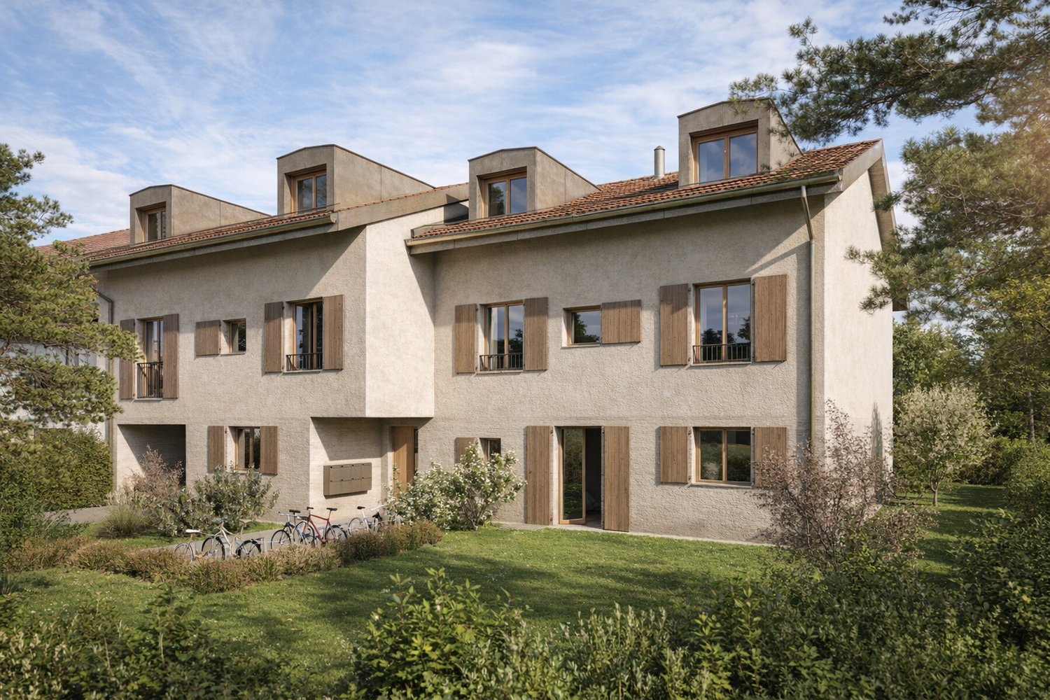
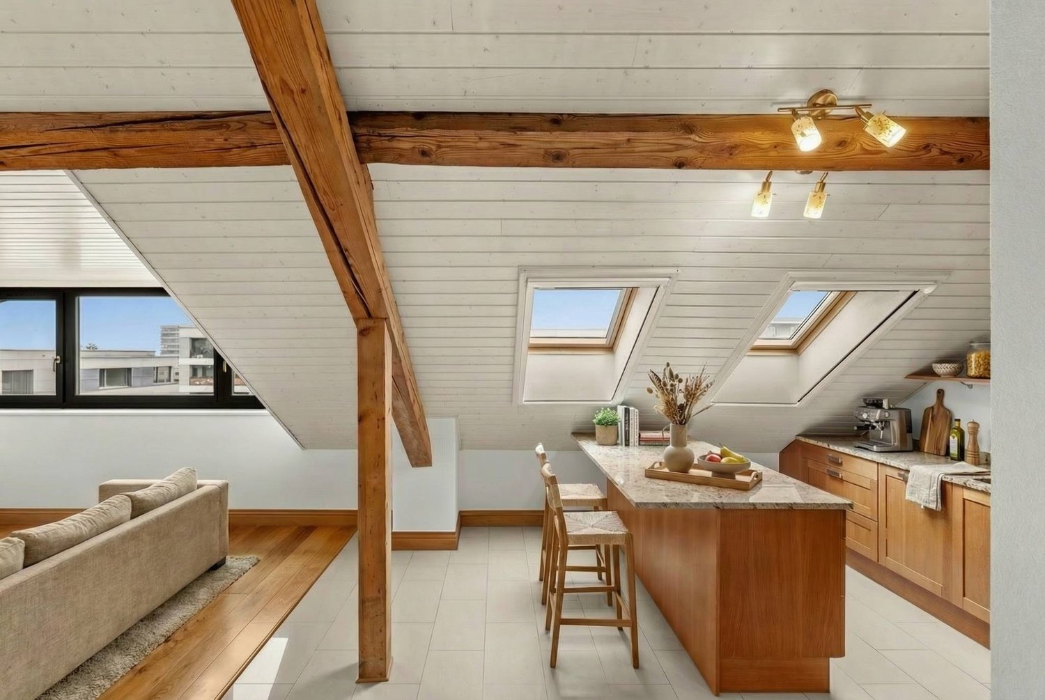
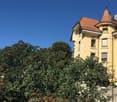
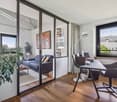
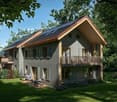
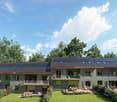
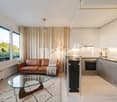
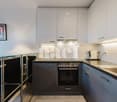
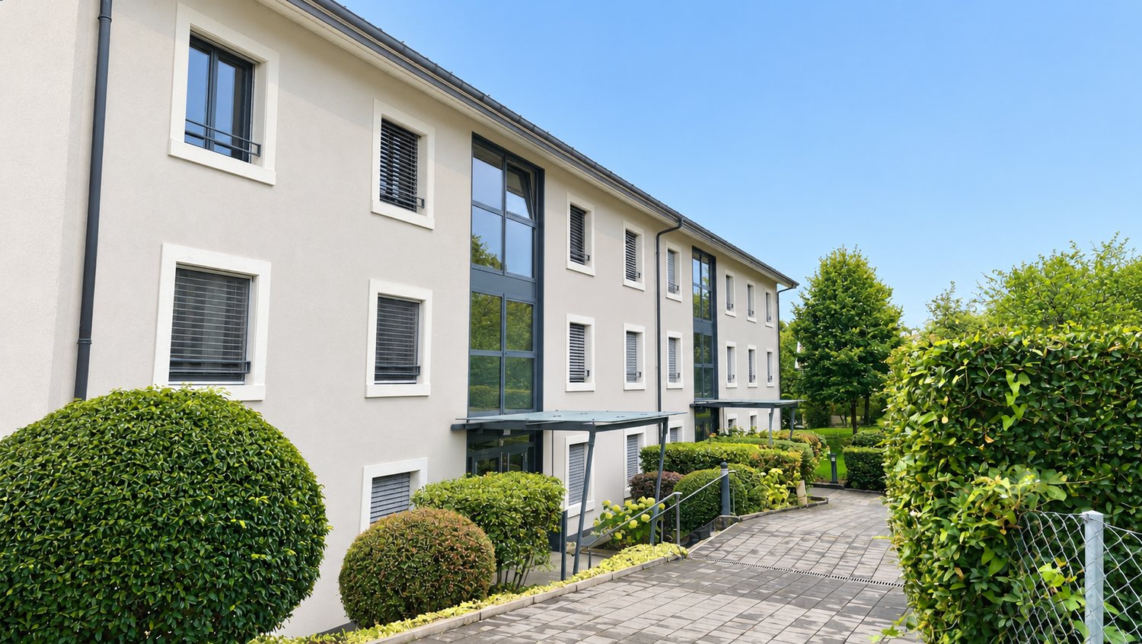
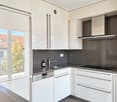
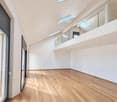
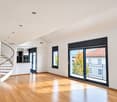
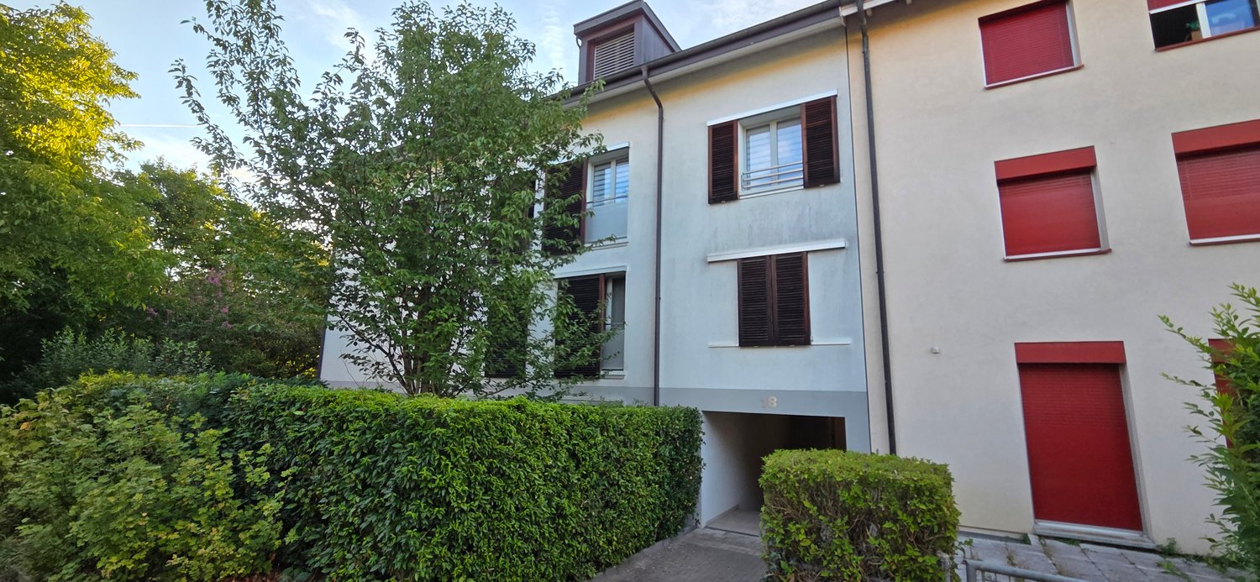
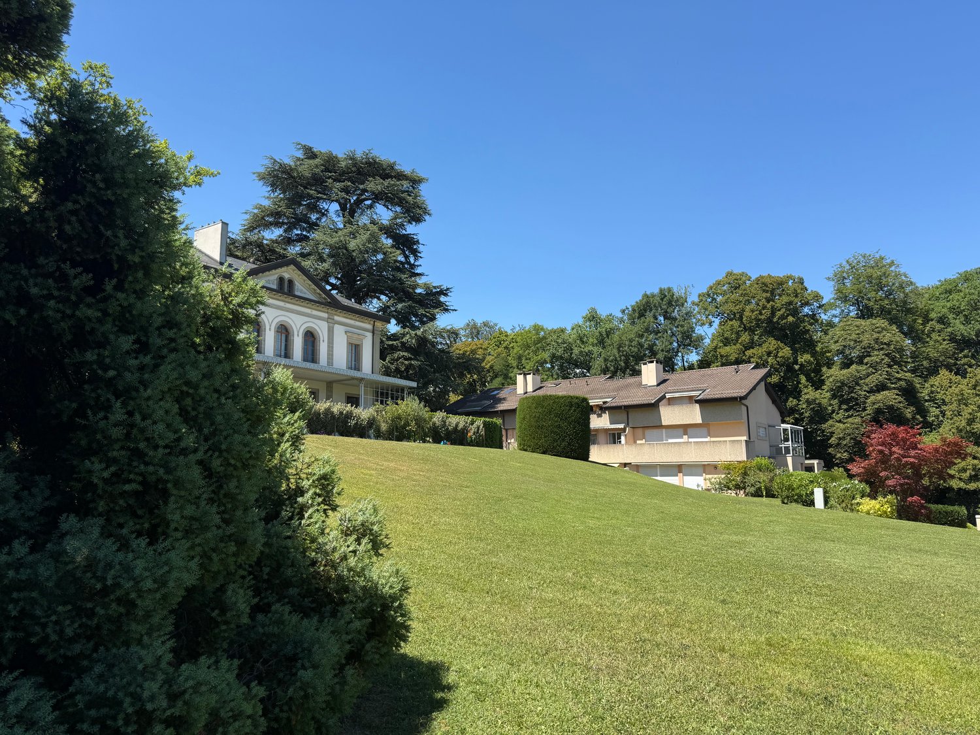
3-room apartment on the 2nd floor in the promotion 11, Route des Jurêts in Choulex

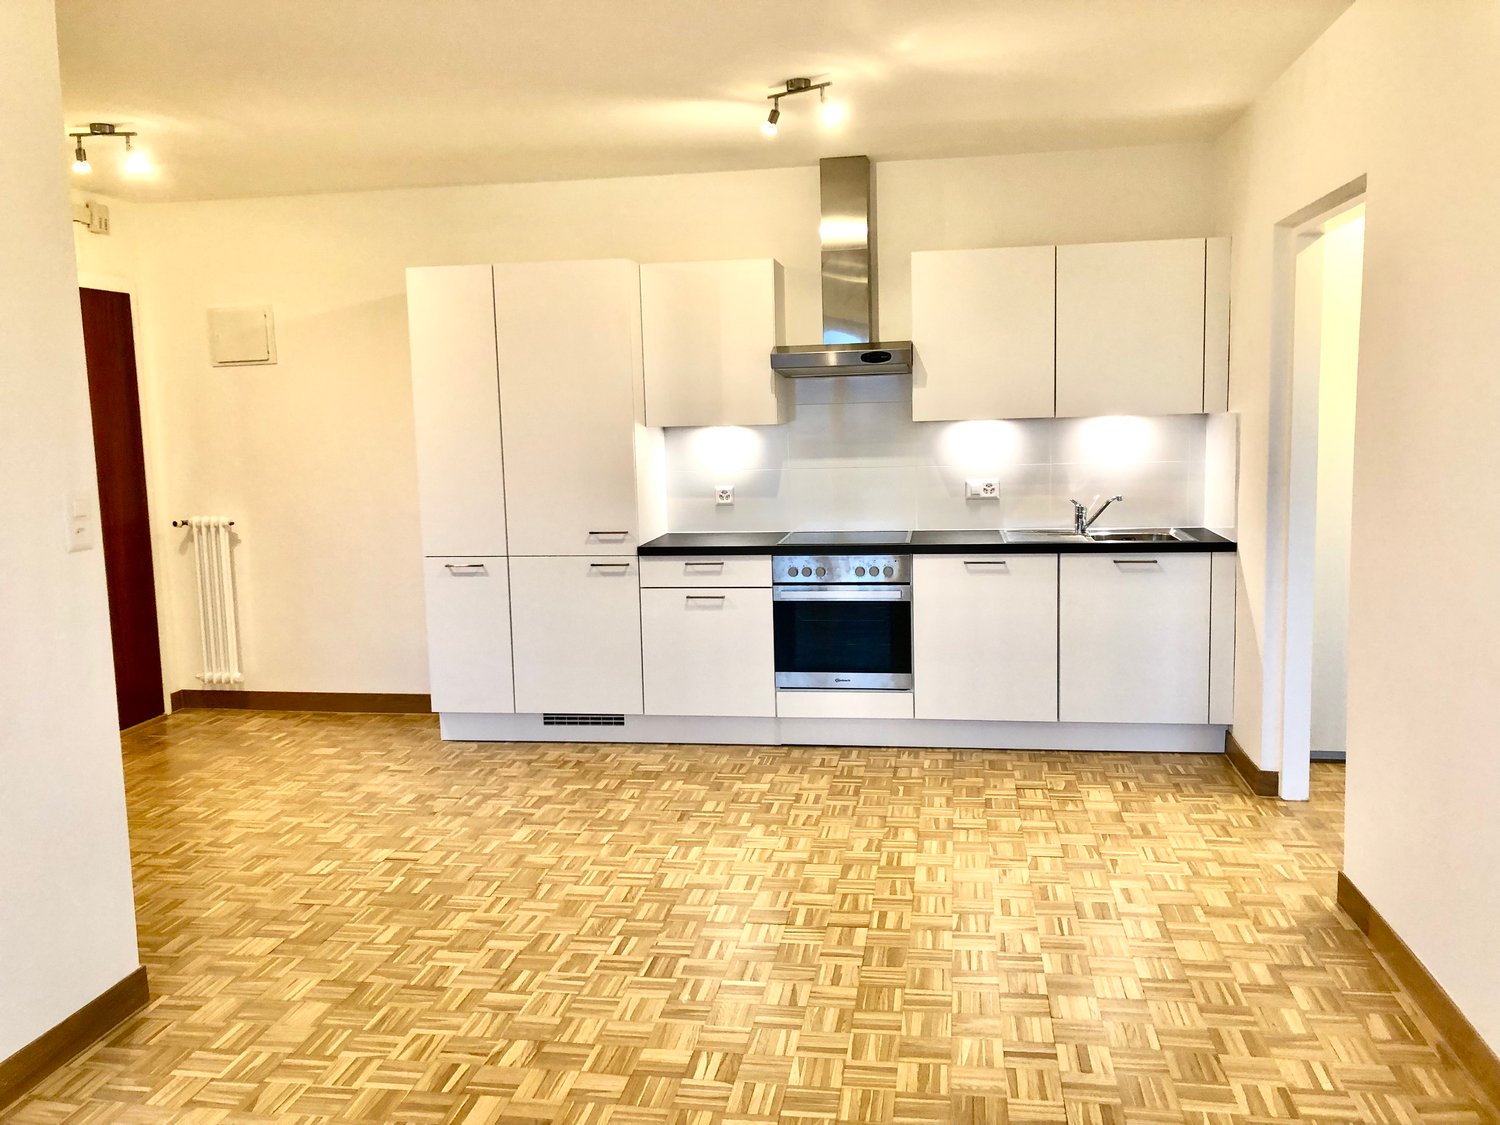
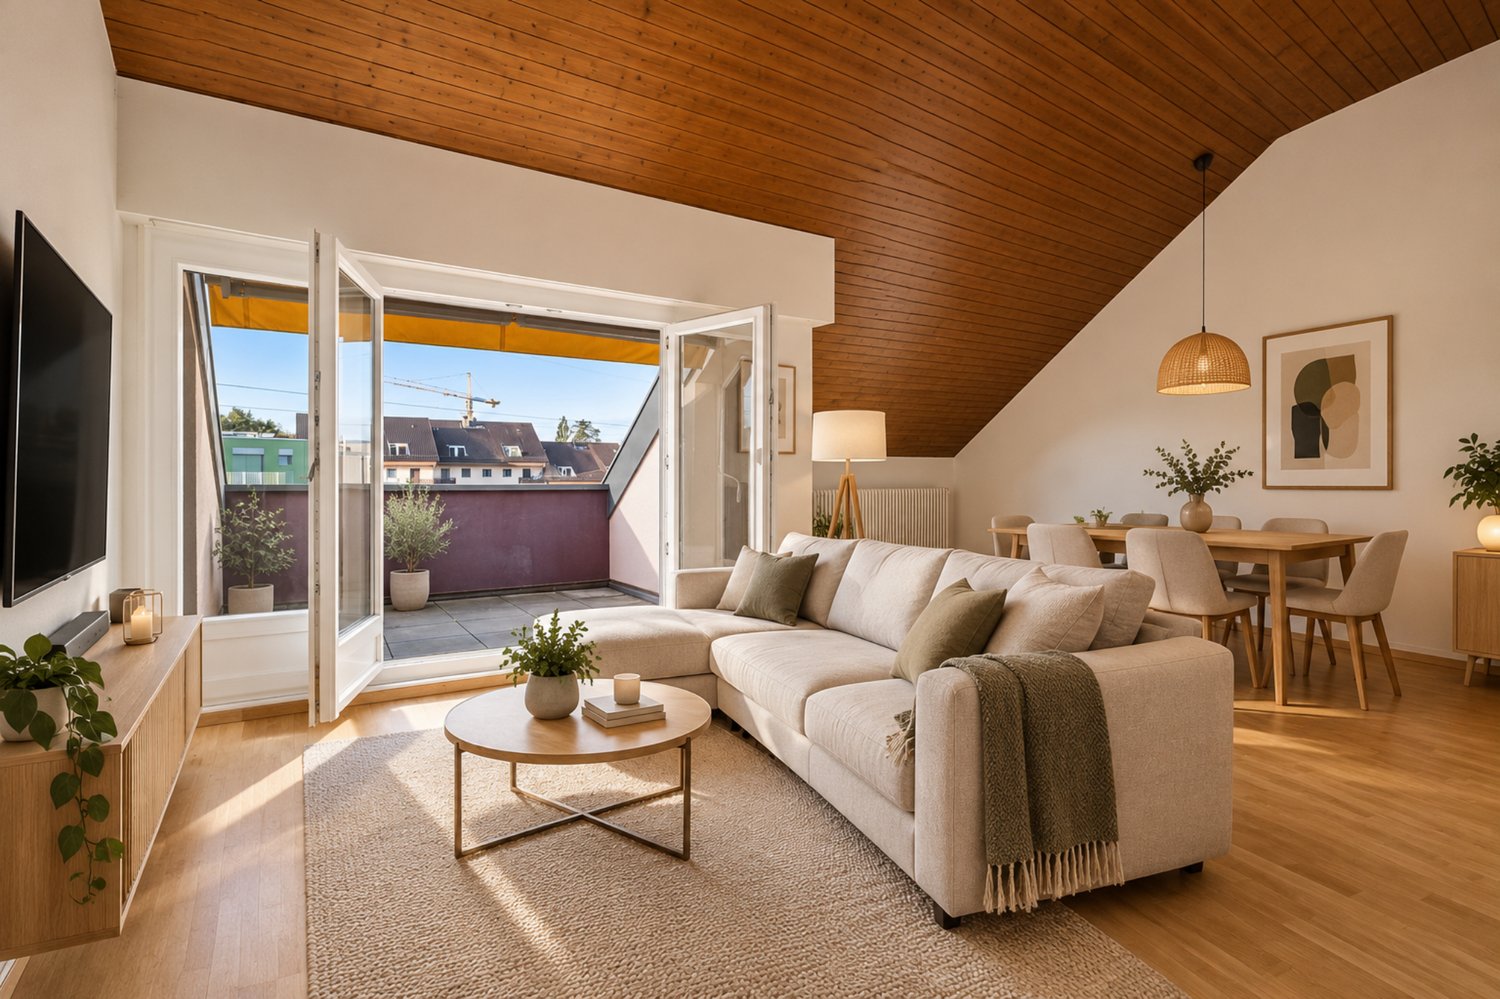
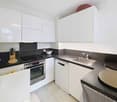
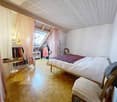
Promotion: 11, Route des Jurêts in ChoulexLocated in the center of the village of Choulex, facing the agricultural area, this classically designed building will offer 6 apartments in PPE and 11 parking spaces in the basement.The village of Choulex is very well served by public transportation, the travel time by bus to Rive is 20 minutes. The primary school is a 5-minute walk away and shops are 10 minutes by car or bus in Belle-Terre.Choulex offers beautiful walks, a sports field, the Sionnet nature reserve. It is a place that is highly sought after today by those who want to live in the countryside while being very close to the city.The building will be characterized by:- A classic village architecture- An HPE energy classification- A great brightness- Privacy and comfort of life- Generous equipment- Quality materials- Private gardens on the ground floor- A common garden of nearly 500 m2- Heating by heat pump- Solar panels- Indoor elevator and car elevatorCASATAX: This apartment is subject to the Casatax regimeLot 4.01, 3-room apartment of 107 m2 PPE, sales area 71.5 m2 + common garden of 478 m2(the sales area takes into account the under-slope, see plans)This 3-room apartment located in the attic consists of:- The entrance hall with guest toilet- The living room with open kitchen- A main bedroom with en-suite bathroom- A basement in the basement11 parking spaces available in the basement, at a price of Fr. 40'000.- per unitSales will be made in the form of land shares + general contractor contract.For sale, please contact Elucimmo SA, Jean-Louis Carreras, at 079 938'01'45 or by email at jl.carreras@elucimmo.ch

Travel time
-
More objects in your automatically expanded search area
16 results - Radius: + 10km
1 / 11
  • Parking space
  • Balcony / Terrace
  • View
  • +1
4 rooms, 92m², CHF 890,000.–
A Perly, 1258 Perly

Exclusivity in Perly-Certoux: Cross-through 4-room apartment with two outdoor spaces

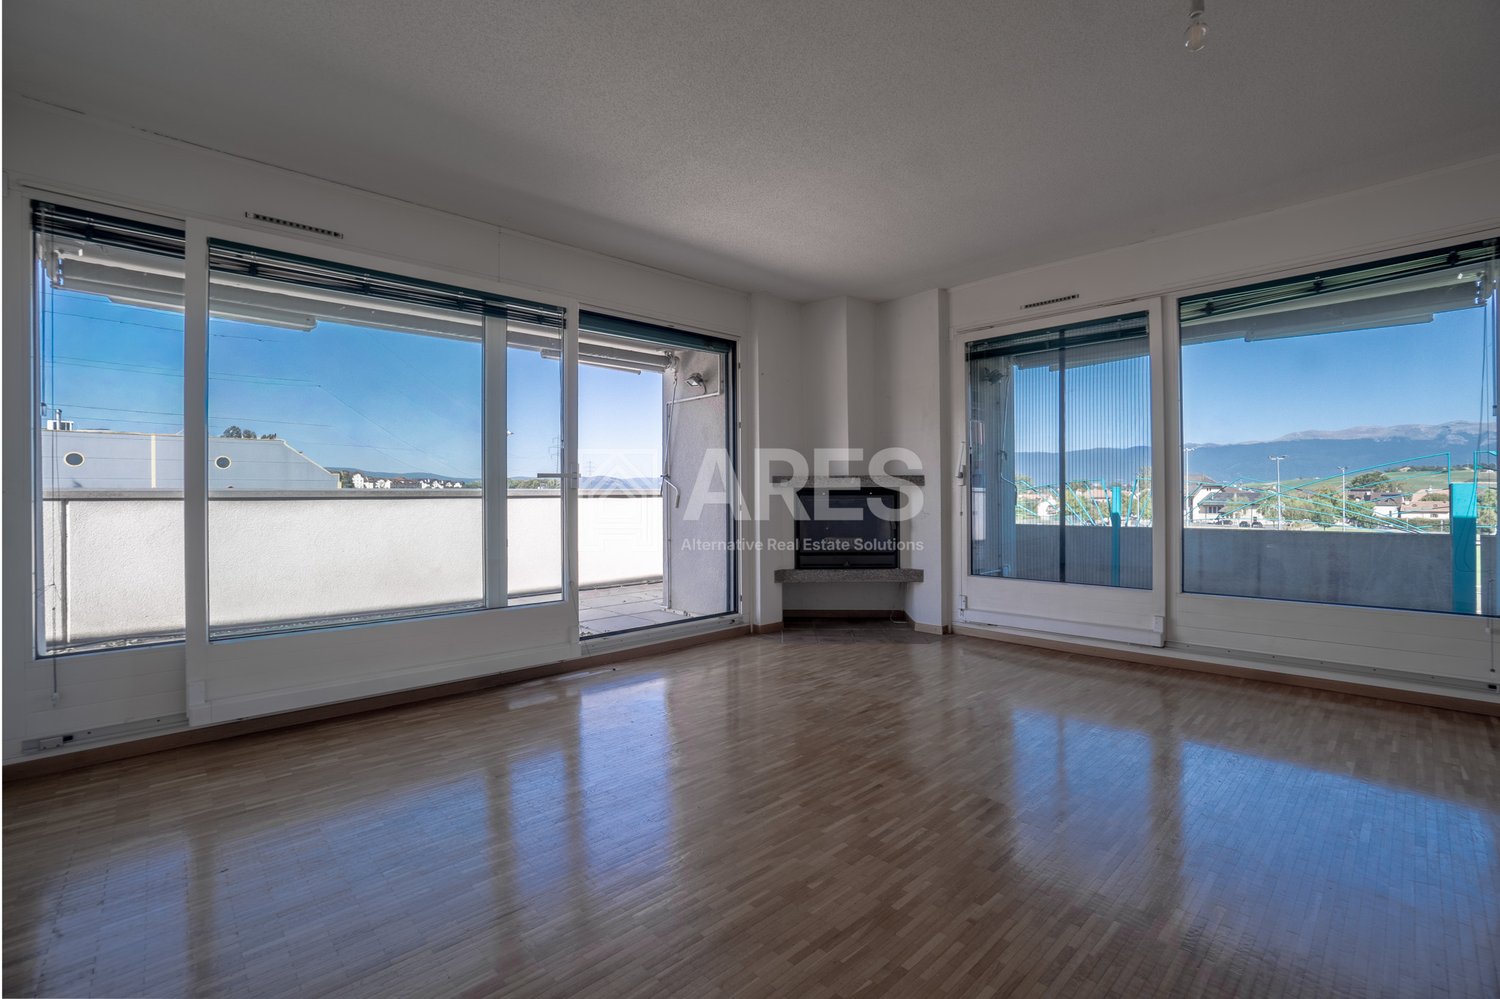
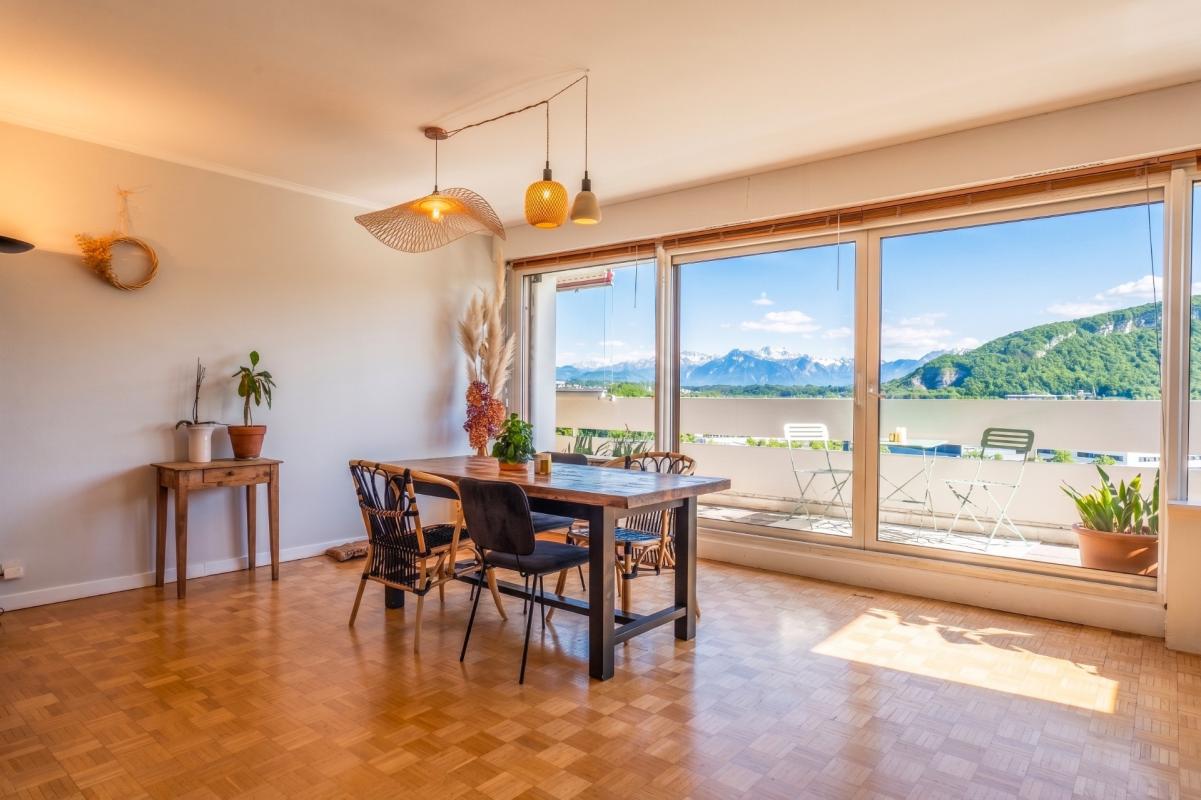
Located on the top floor of a 1970 PPE, this 4-room apartment offers a surface area of 92 m² and is distinguished by its double north-south orientation, favoring beautiful natural light throughout the day. Its two outdoor spaces, with complementary orientations, pleasantly extend the living and sleeping areas.Upon entering, a large hall with built-in closets ensures a smooth and functional distribution of the entire apartment. The daytime area welcomes a living room with pleasant volumes as well as an independent, fully equipped kitchen. These two rooms benefit from direct access to an 8 m² southwest-facing balcony, a true extension of the interior space, ideal for relaxation and outdoor meals during fine weather.The sleeping area consists of two bedrooms, each with access to the second 6 m² northeast-facing balcony. This additional outdoor space provides an appreciable opening onto the environment and harmoniously completes the apartment's amenities. A guest toilet as well as a bathroom equipped with a bathtub and toilet perfect the interior layout. The latter also has space for installing a washing column.To be entirely renovated or refreshed according to the aspirations of its future buyers, this apartment represents an interesting opportunity to create an interior in one's image. Its functional layout, two balconies, and top-floor location constitute an attractive basis for a renovation project allowing the full potential of the property to be revealed and long-term appreciation to be considered.A private cellar as well as an outdoor parking space complete this property and provide additional comfort in daily life.LOCATION AND LIVING ENVIRONMENTLocated in the south of the canton of Geneva, the commune of Perly-Certoux offers a sought-after living environment, combining residential ambiance, village spirit, and proximity to the city center of Geneva. Its situation on the Geneva-Saint-Julien-en-Genevois axis allows for practical access to the amenities, shops, and infrastructure of the region, while benefiting from a more village-like environment.

  • Parking space
  • Balcony / Terrace
  • View
  • +1
New building
1 / 4
  • Balcony / Terrace
5 rooms, 139m², CHF 1,865,000.–
A Bernex, 1233 Bernex

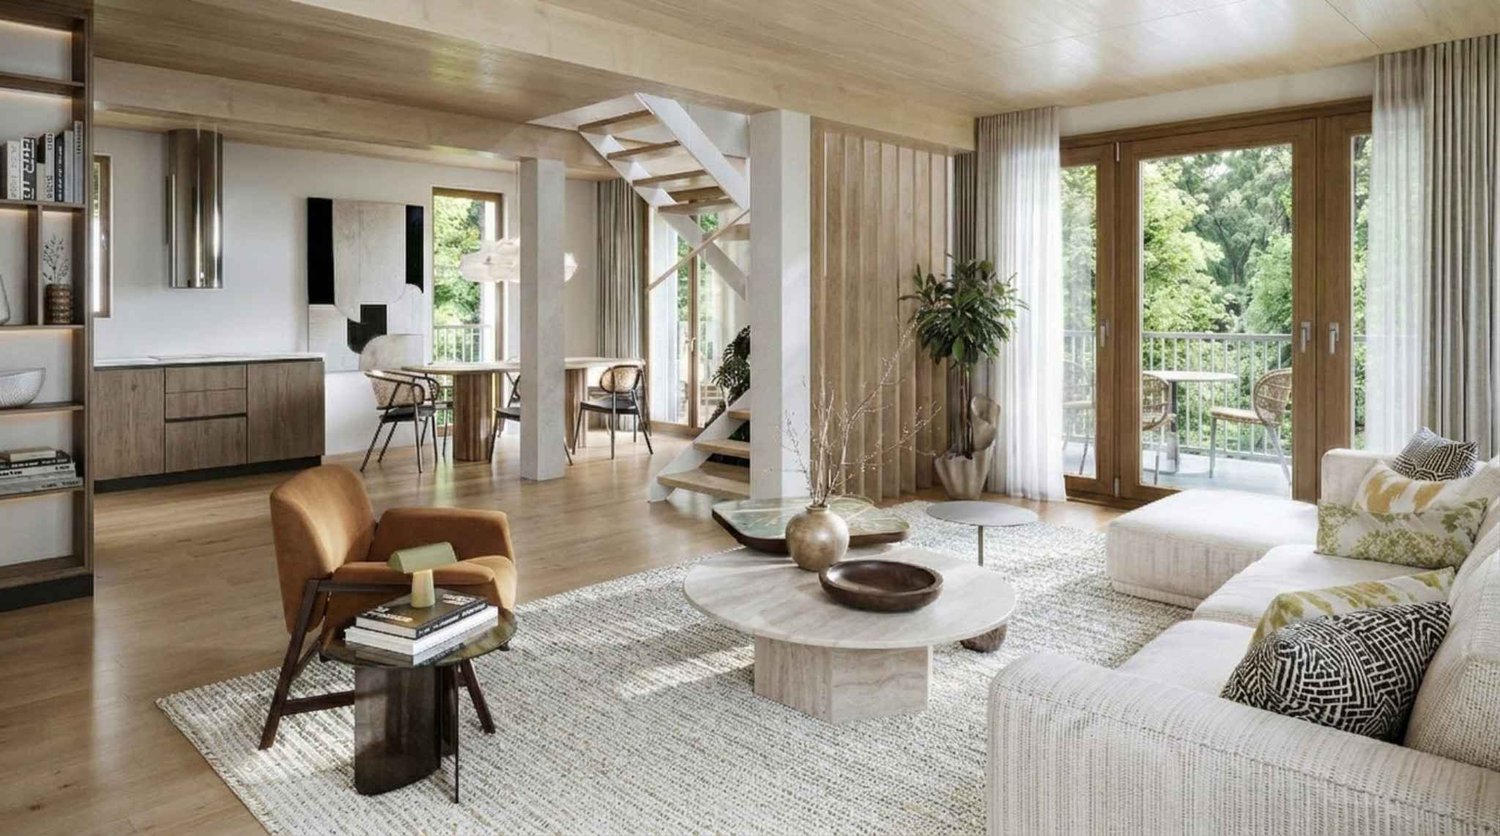
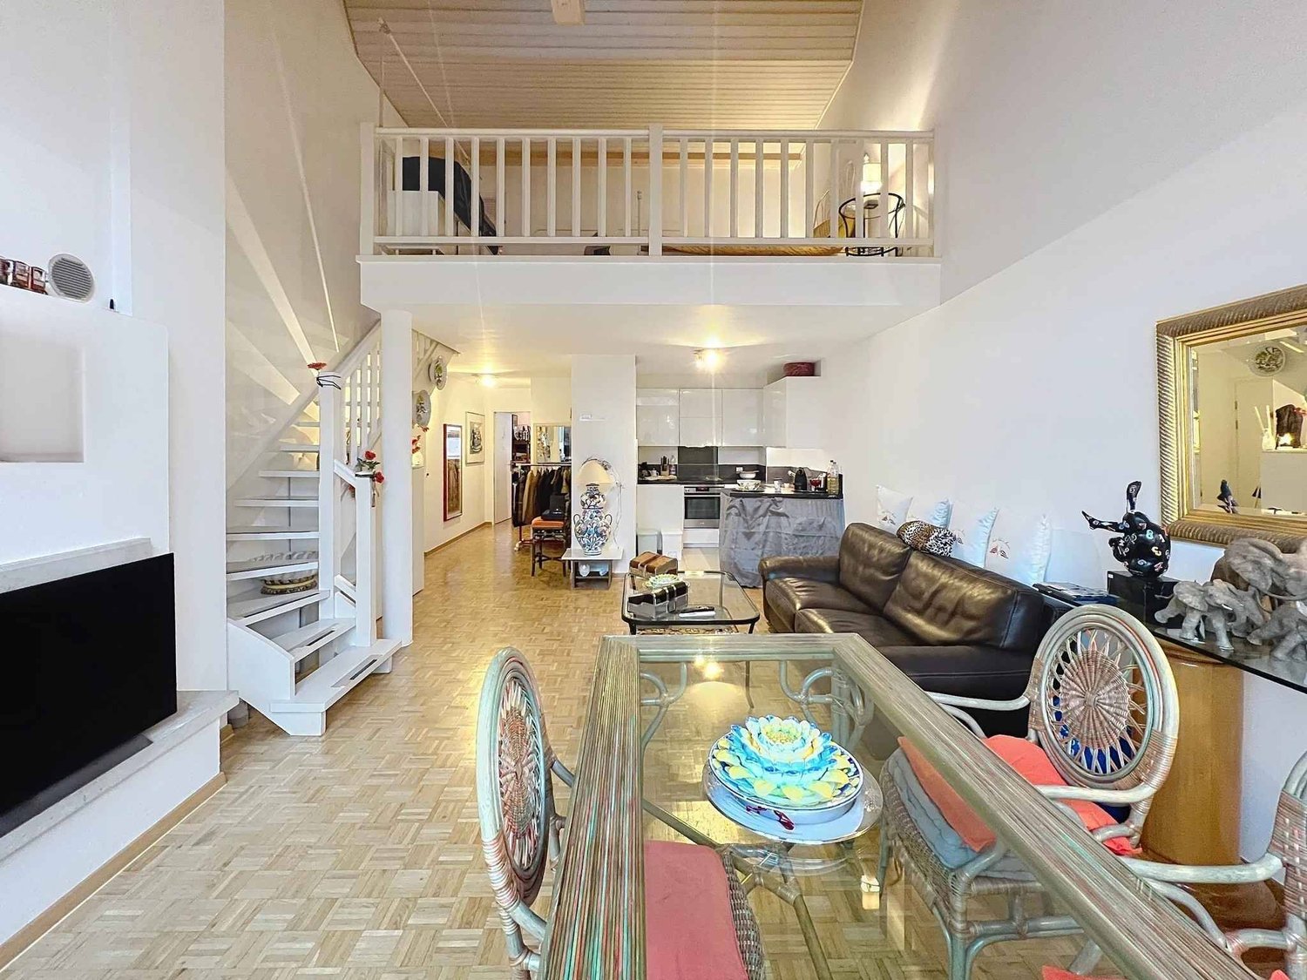
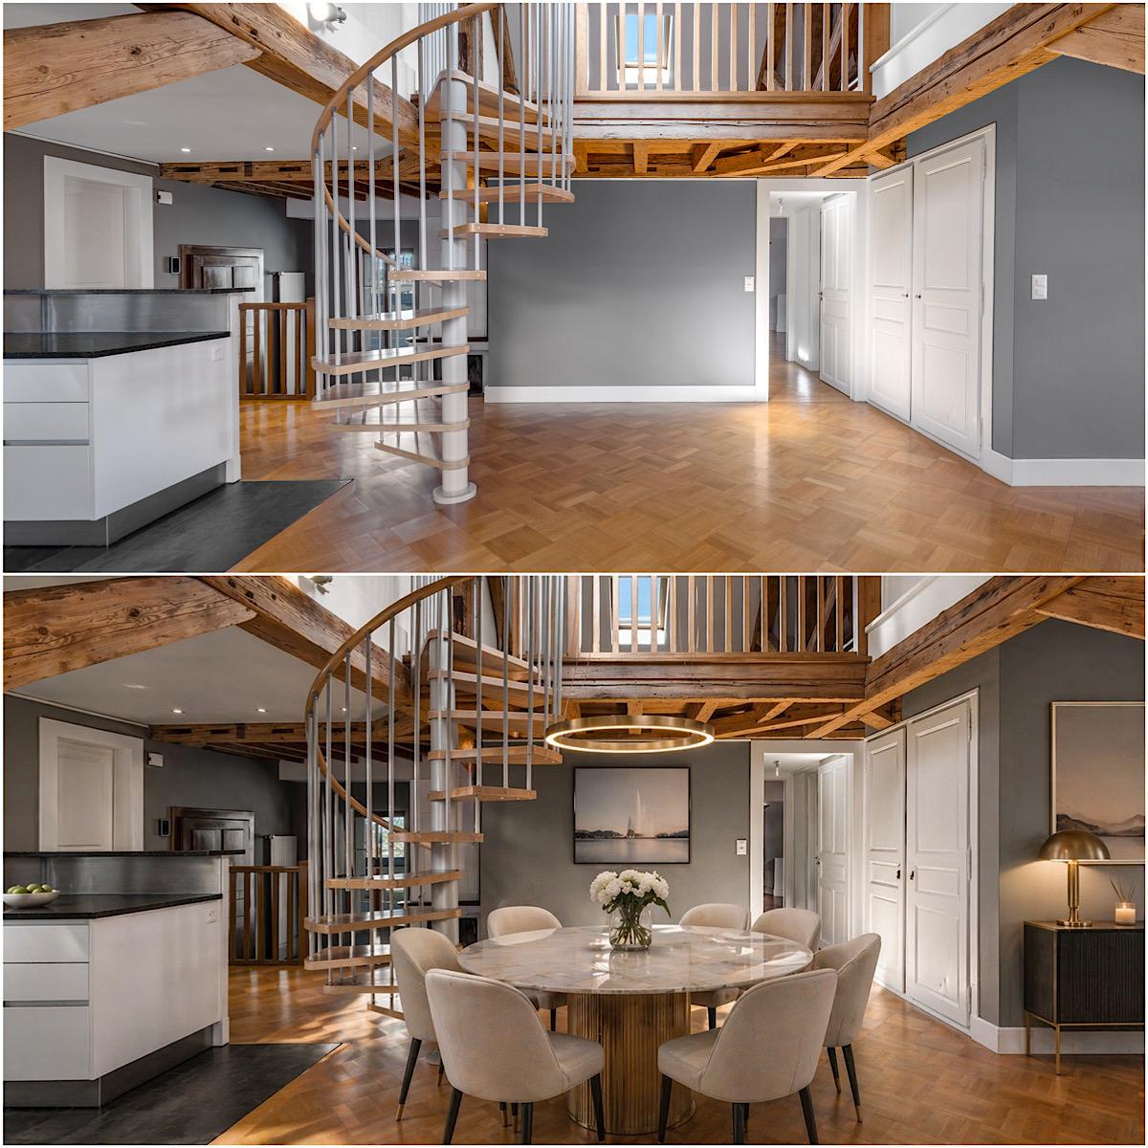
Magnificent 5-room duplex attic with generous volumes Last opportunity

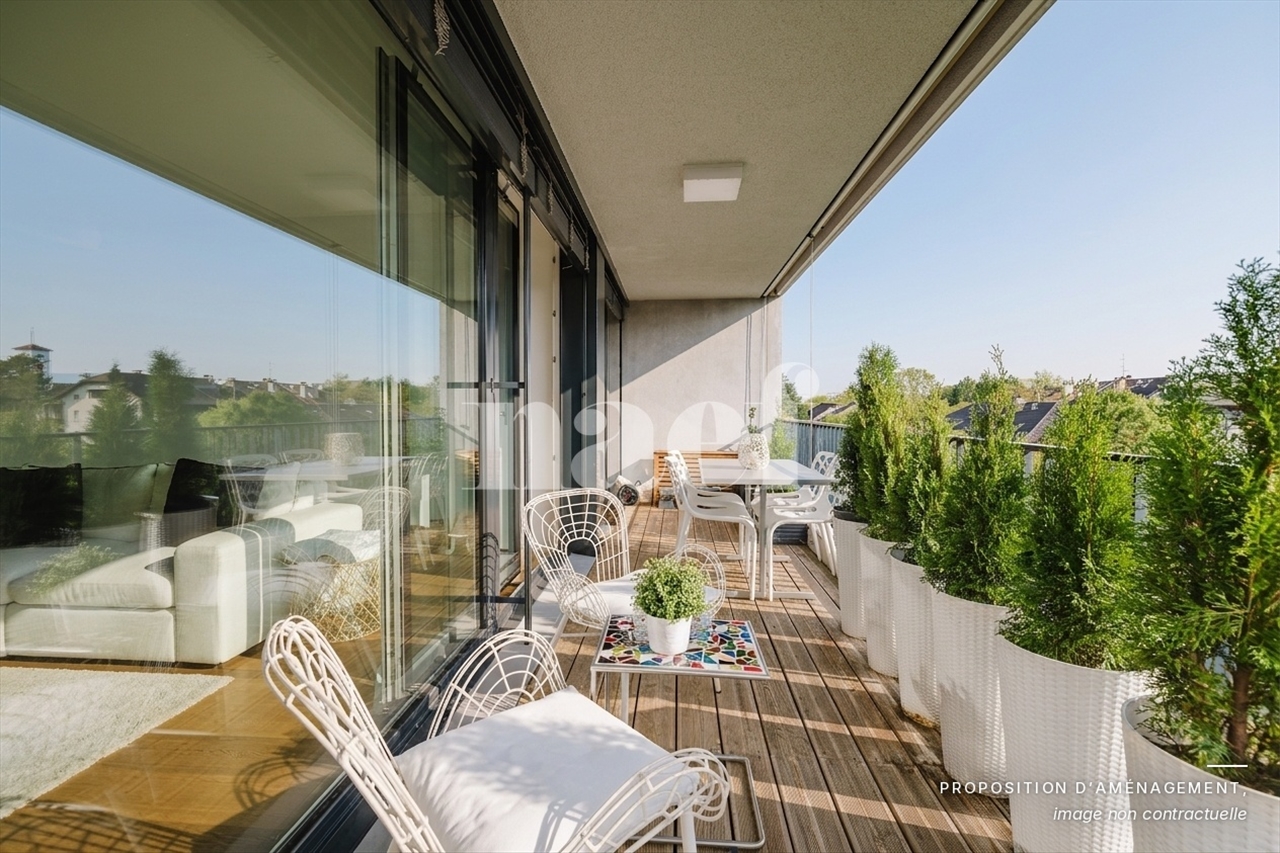
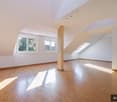
Magnificent attic in duplex of 5 rooms with generous volumes Last opportunityAll information is available on the site: www.saule53.chDiscover this spacious duplex of 5 rooms in an intimate residence of only eight apartments, combining comfort, space and privileged natural setting. With a surface area of 147 m², this duplex stands out for its generous volumes and interior distribution designed for modern life. The ceiling heights reaching nearly 3.50 m on the floor create a bright and welcoming atmosphere, perfect for fully enjoying each space.A contemporary staircase connects the two levels and provides access to an 18 m² balcony, ideal for extending your outdoor living moments in a tree-lined, calm and soothing setting.Designed for comfort and sustainability, this property integrates quality materials, intelligent technologies, natural cooling in summer thanks to geocooling, and autonomous energy production via geothermal energy and photovoltaic panels. Certified HPE, it also benefits from a 20-year exemption from the complementary property tax.Main characteristics:-Living area: 147 m²-Balcony: 18 m², South orientation-Total area: 189 m²-Parking space + cellar (8m2)Expected delivery: autumn 2027A rare property, offering a spacious and sustainable lifestyle, in the heart of a sought-after environment.

  • Balcony / Terrace
1 / 8
6 rooms, 267m², CHF 2,920,000.–
1242 Satigny

Sumptuous duplex attic

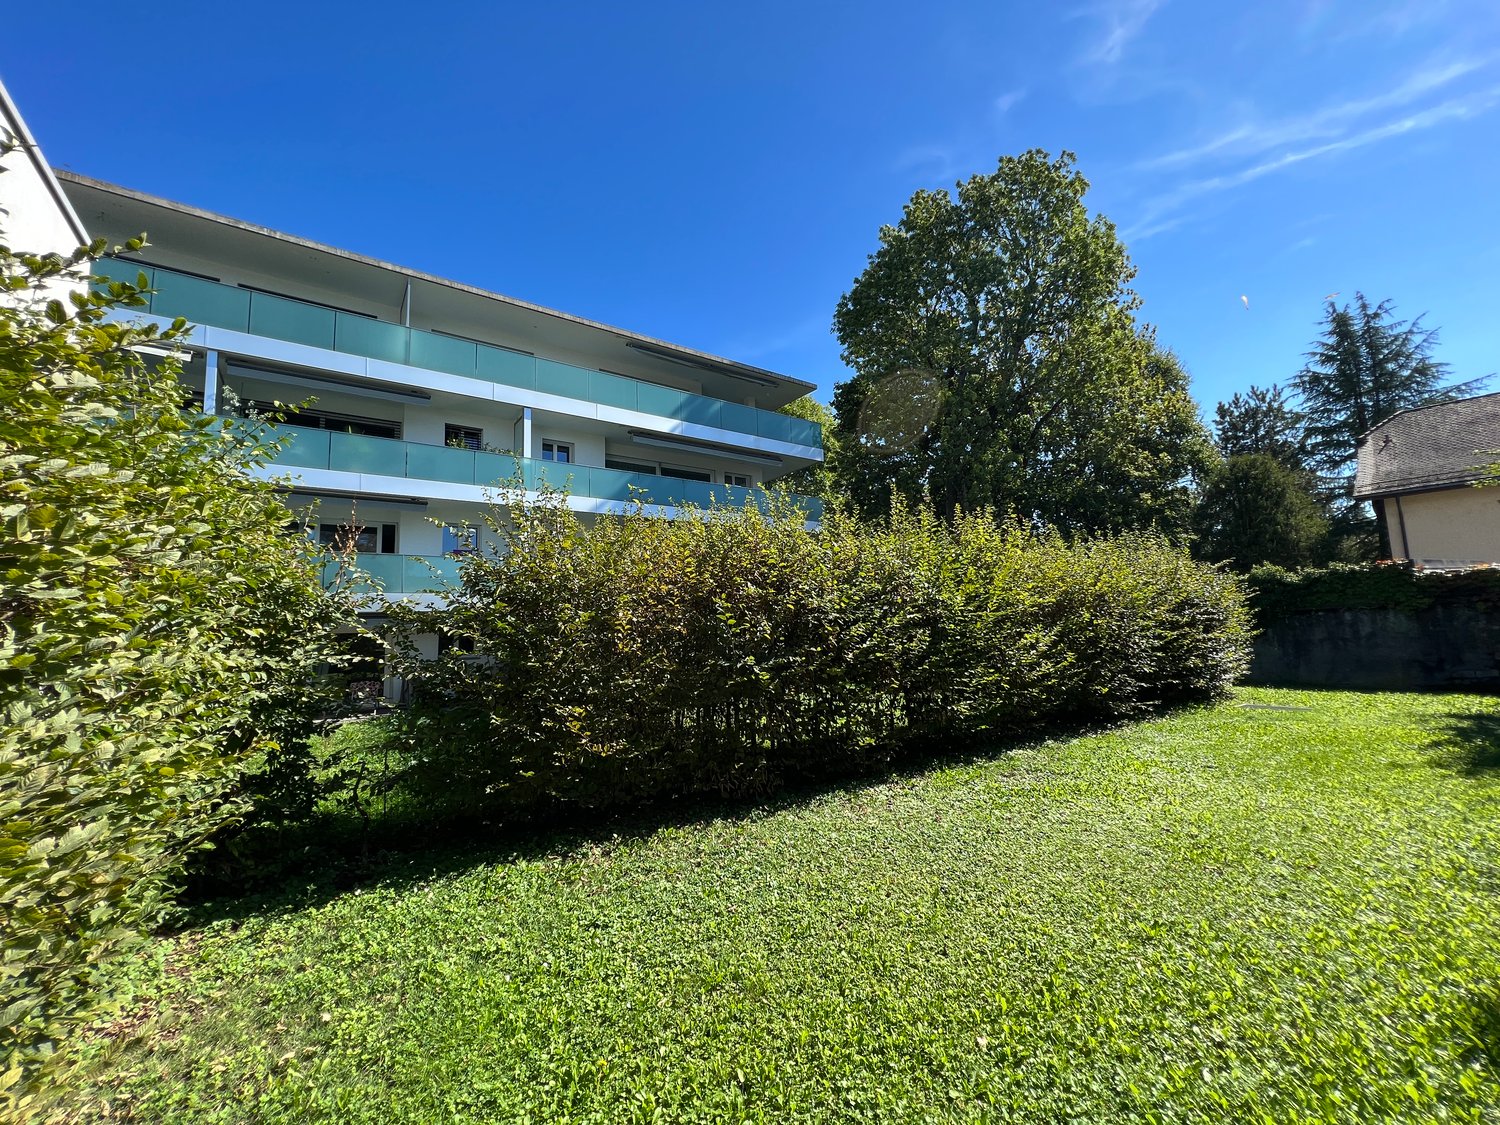
Discover this sumptuous 6-room apartment in the attic and duplex, ideally located on the 2nd floor, offering a generous total area of approximately 303.7 m².This perfectly maintained, exceptional property seduces with its remarkable volumes, elegant reception areas, and harmonious layout, combining refinement, comfort, and art of living.The daytime area reveals a vast living room bathed in light, a spacious lounge with generous proportions, an elegant dining room, and a fully equipped kitchen. A guest toilet completes this reception area.A true asset of this property is that all rooms have direct access to a balcony, offering a pleasant continuity between indoor and outdoor spaces.The nighttime area, designed to preserve calm and intimacy, accommodates two beautiful bedrooms, a complete bathroom, and a sumptuous parental suite with its own adjacent bathroom.The area on the mezzanine can accommodate a second bedroom or office at your convenience.The duplex is separated into two lots, including two independent entrances. These lots can be separated.A large cellar of 20 m² and a double garage box complete this property.With its exceptional volumes, careful finishes, and privileged configuration in the attic, this rare property offers an exclusive living space, where elegance and serenity converge in everyday life.Satigny is a charming Geneva commune known for its vineyards, green landscapes, and peaceful countryside atmosphere.A train station is located two minutes' walk from the apartment and allows you to access Geneva Cornavin in a few minutes. Geneva airport is less than ten minutes away by car.

New building
1 / 8
3 rooms, 72m², CHF 1,280,000.–
1200 Genève

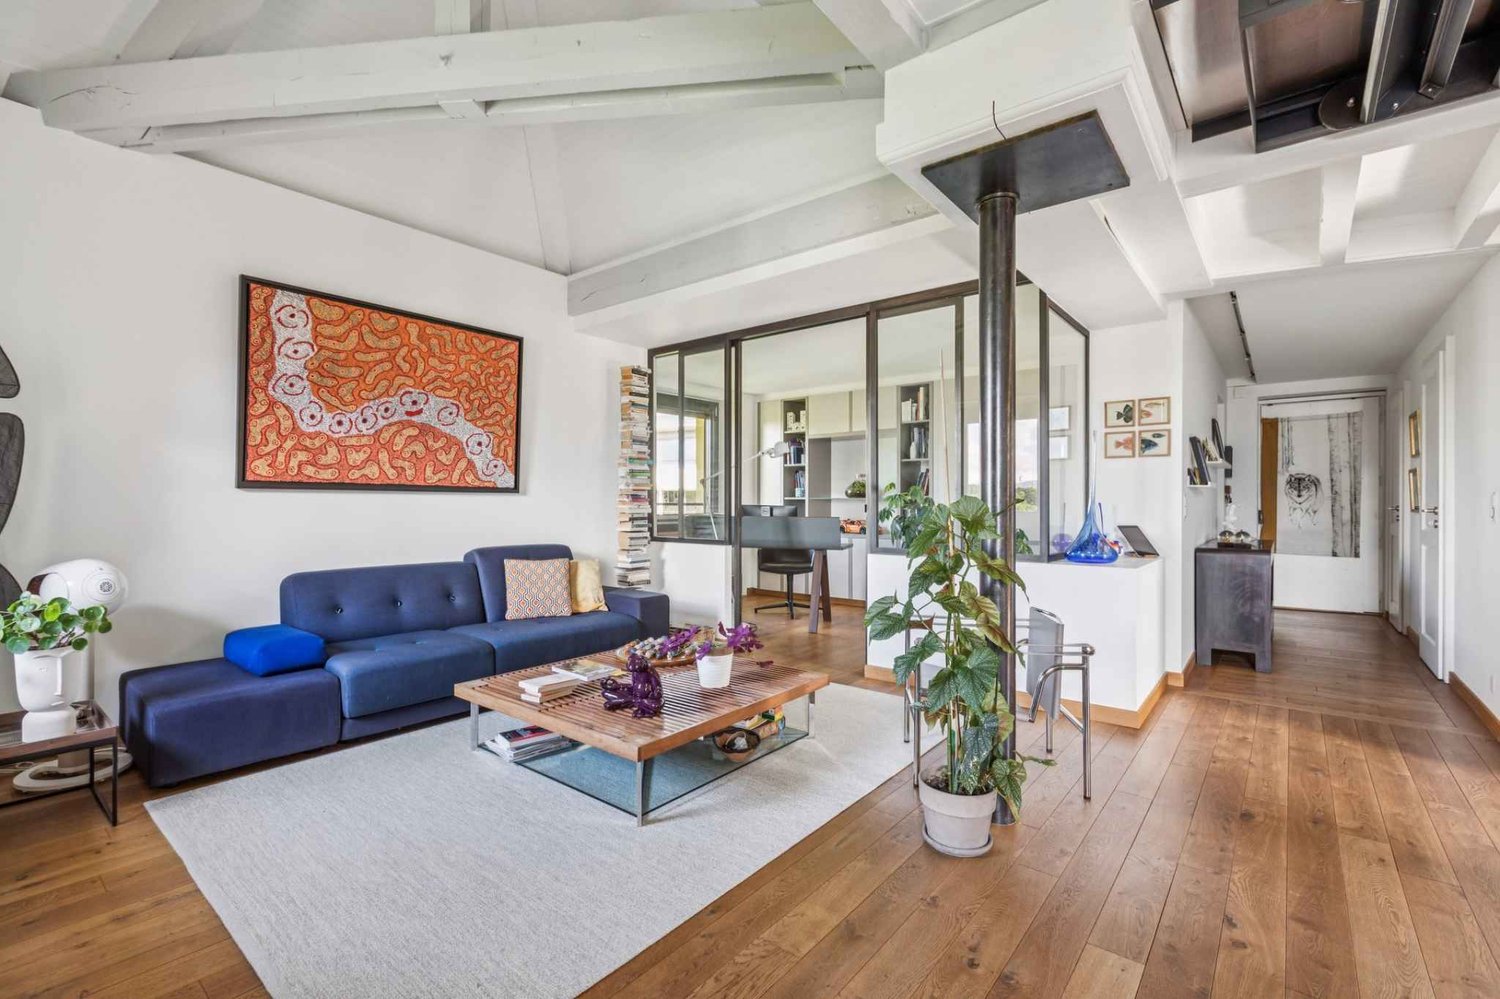
Contemporary apartment with rooftop and private garden.

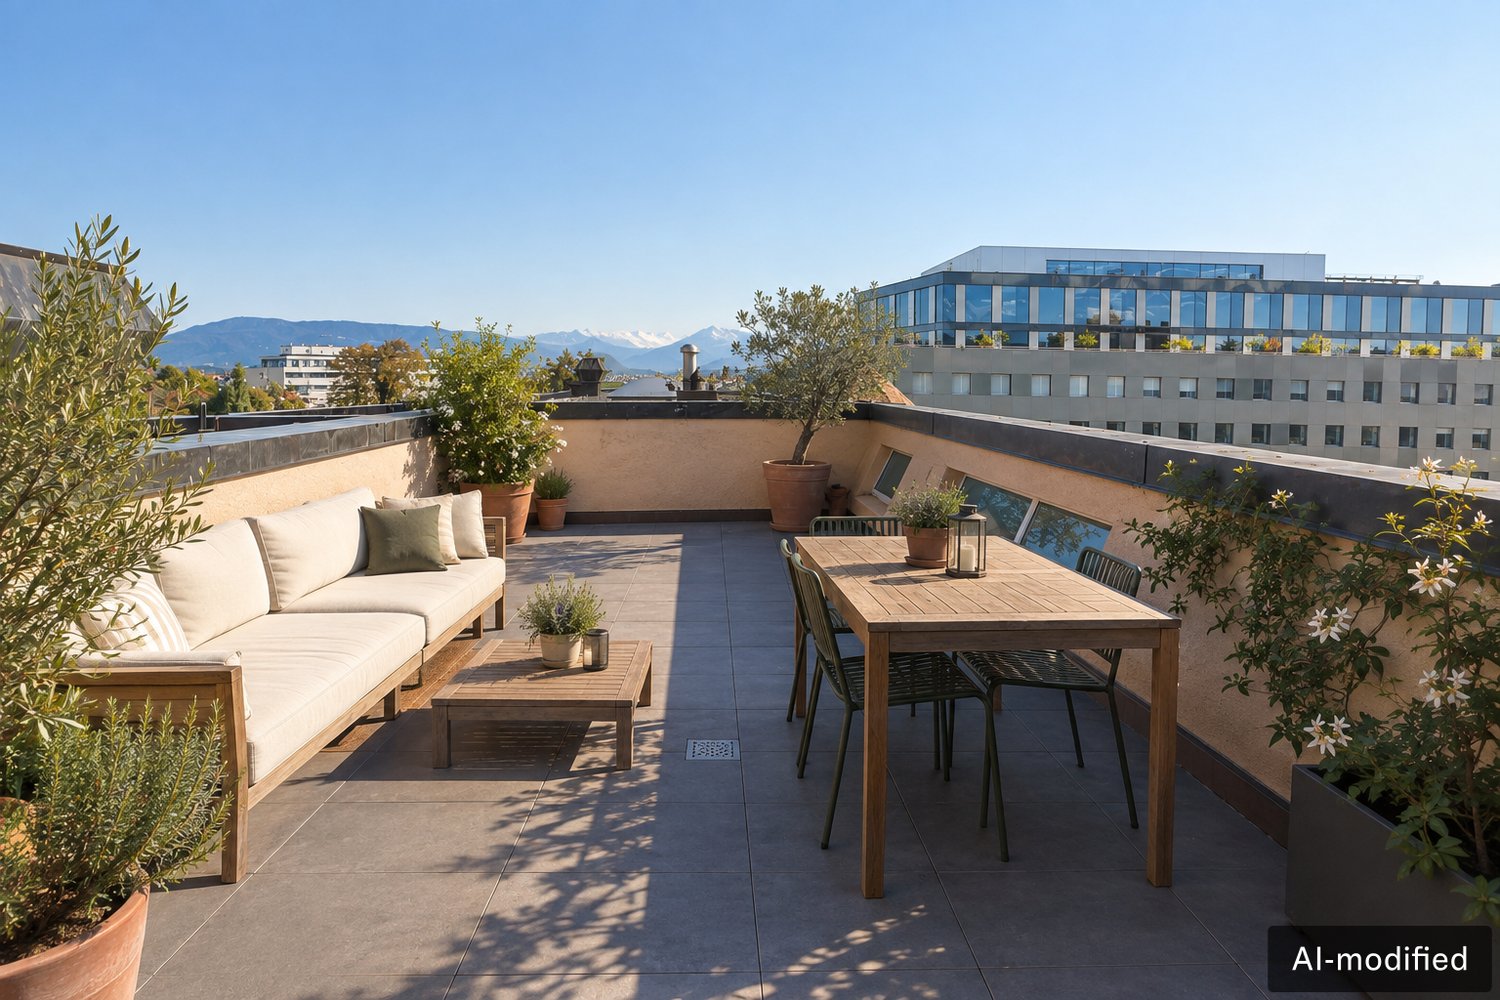
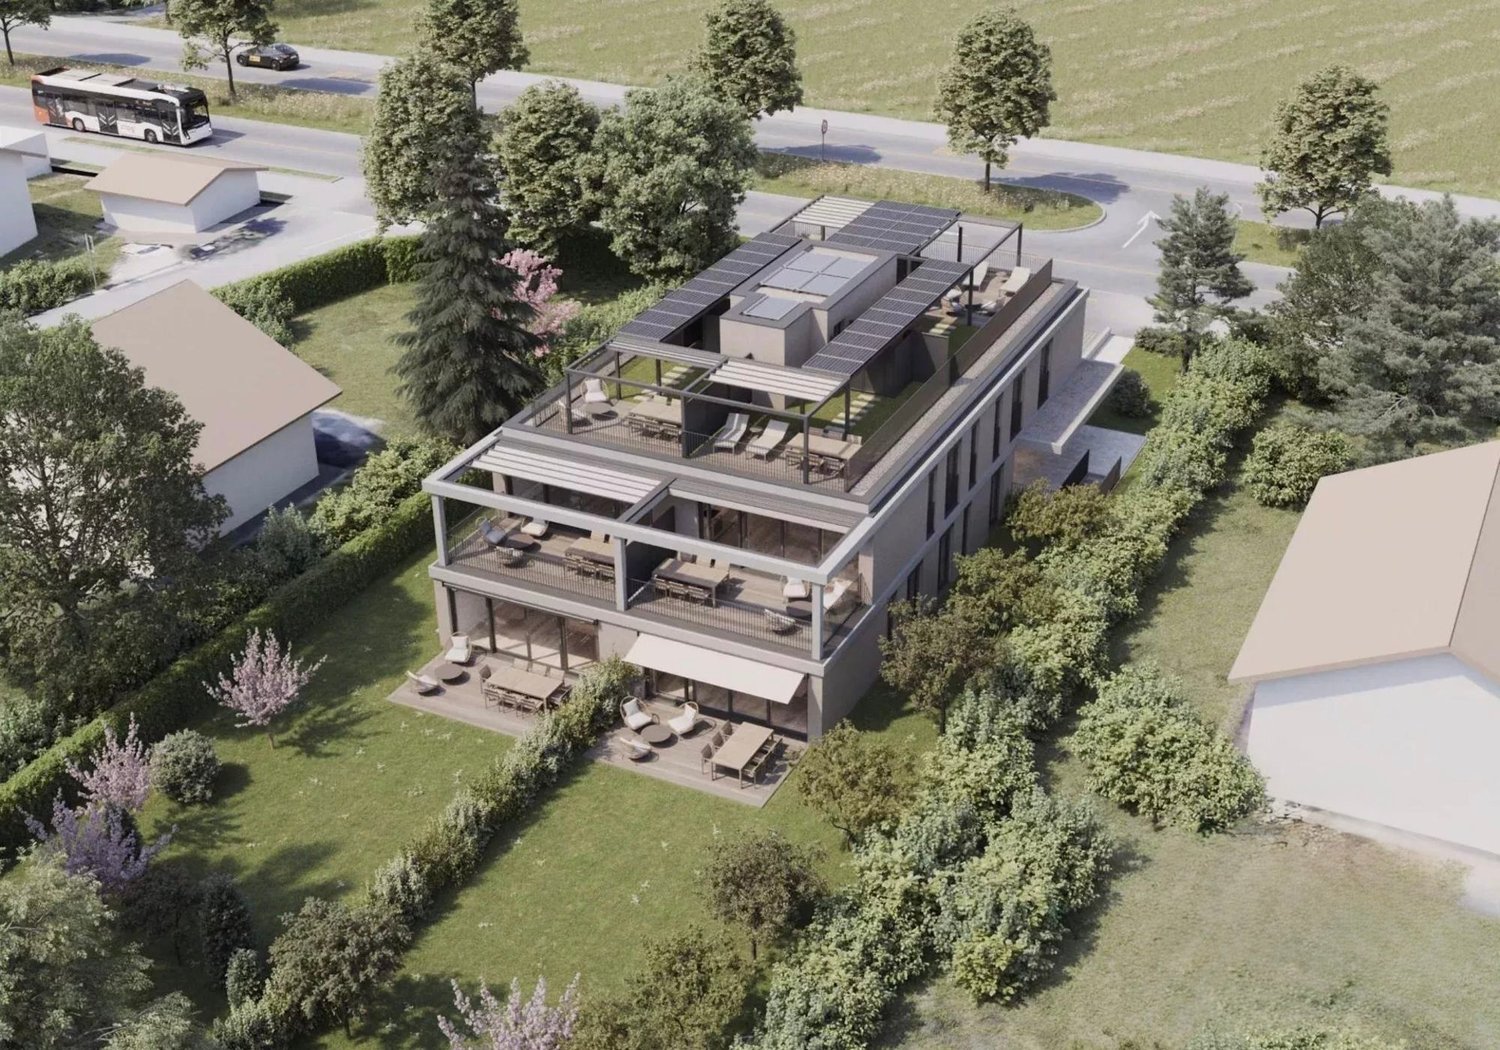
Vessy – Contemporary apartment with rooftop and private garden.Located in an exceptional residential project in the heart of the green and peaceful Vessy neighborhood, this 3-room apartment of 72 m² perfectly embodies the alliance between modern comfort, elegance, and energy performance.Nestled in a residence of six apartments with contemporary architecture, this property seduces with its high-end finishes and rare outdoor spaces. The living area, bright and open to a modern, fully equipped kitchen, offers a convivial and warm setting. The main bedroom, with a generous surface area of 14.7 m², guarantees comfort and intimacy.Outside, two private spaces enrich this property: • A terrace with private garden, perfect for outdoor meals or moments of relaxation. • A spacious rooftop terrace of over 50 m², offering an unobstructed view of the mountains and a true living space at height. Designed in a sustainable and efficient logic, the apartment is equipped with photovoltaic panels, electric shutters, and glazed windows with triple glazing, ensuring excellent thermal and acoustic insulation, in accordance with the THPE (Very High Energy Performance) standard.An elevator serves the underground garage directly, where a parking space is included. A bicycle shed completes the services.Just a few minutes from the city center of Geneva and Carouge, this privileged address combines a calm and residential environment with the proximity of transportation, schools, and amenities.A rare opportunity, combining nature, design, and energy efficiency, to be discovered without delay
Suggested properties for you based on search results